Button CopyPathCircle CloseCircle Left ArrowArrow Down Icon GreyClosecirclecircleBurger
  • Publicité

#203-1665 Oak Bay Ave, Victoria, BC, V8R 1B5

No. MLS® 1038645
Propriété À vendre à Rockland, Victoria, Colombie-Britannique
529 900 $ ÉvaluationExpressMC: 474K $ - 600K $

2 Chambres

2 Salles de bain

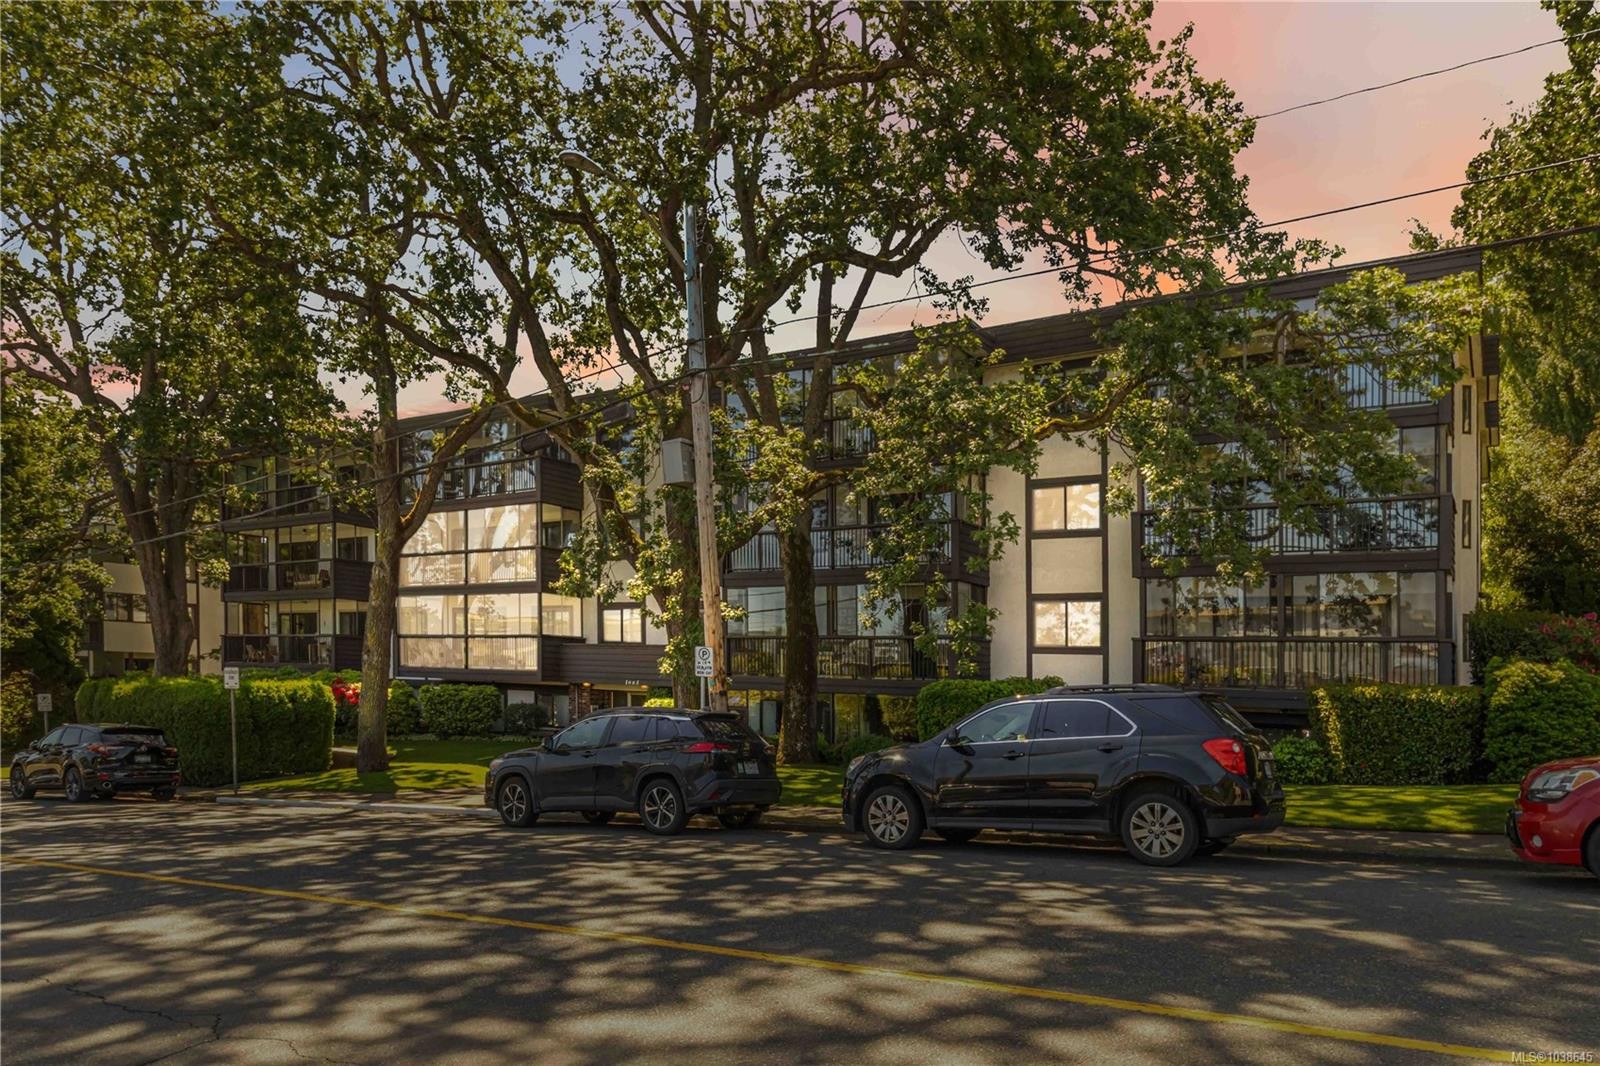
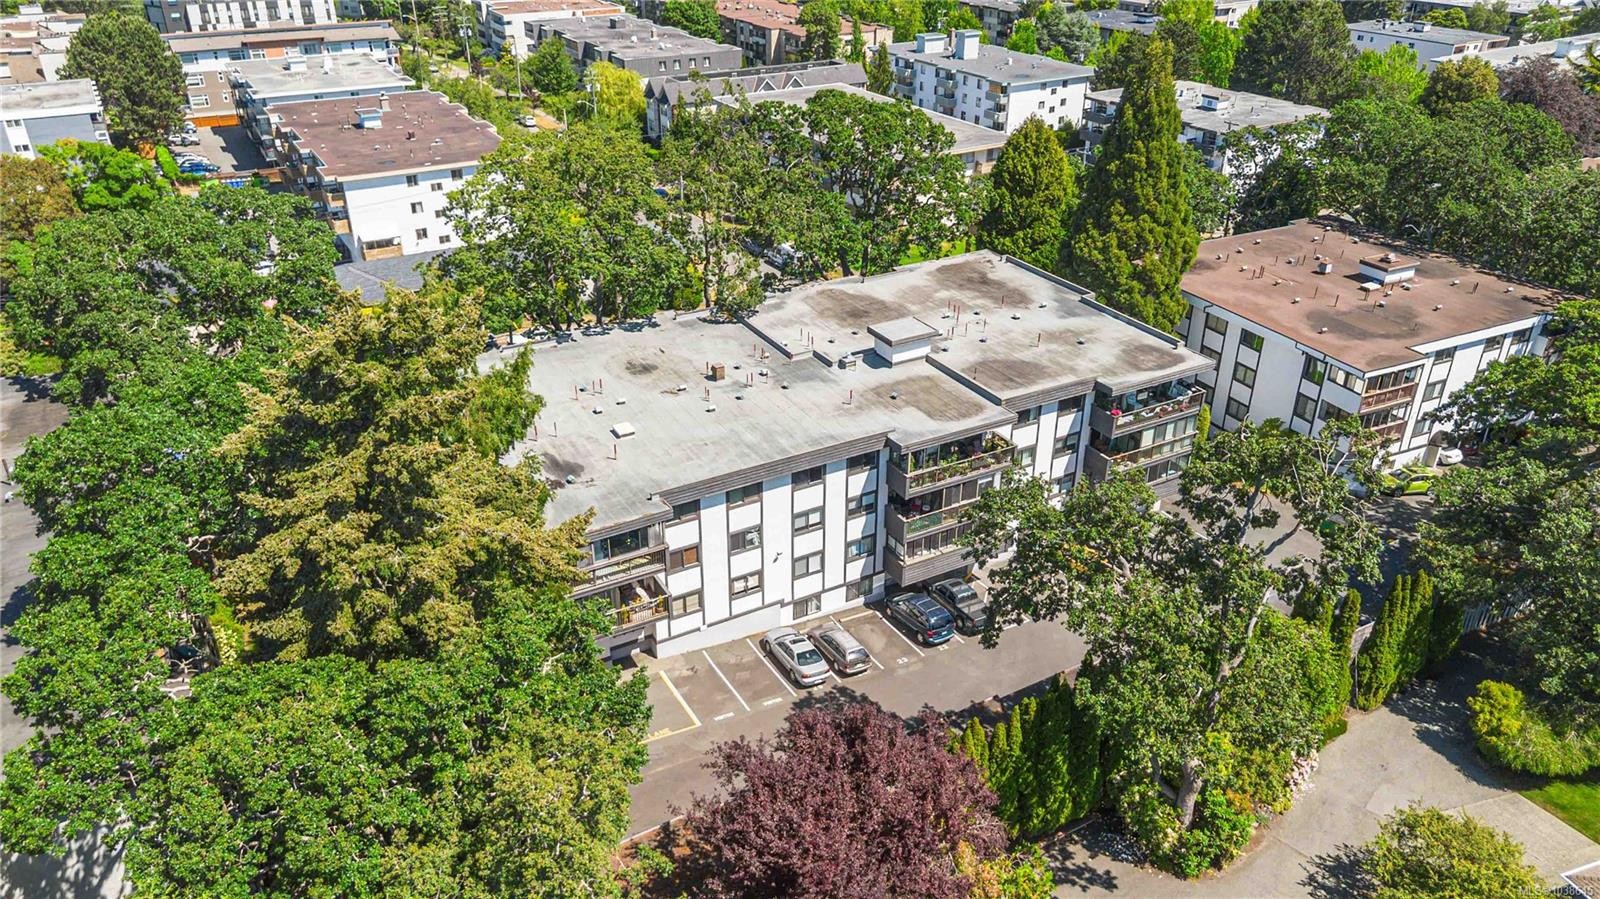
#203-1665 Oak Bay Ave, Victoria, BC - Outdoor
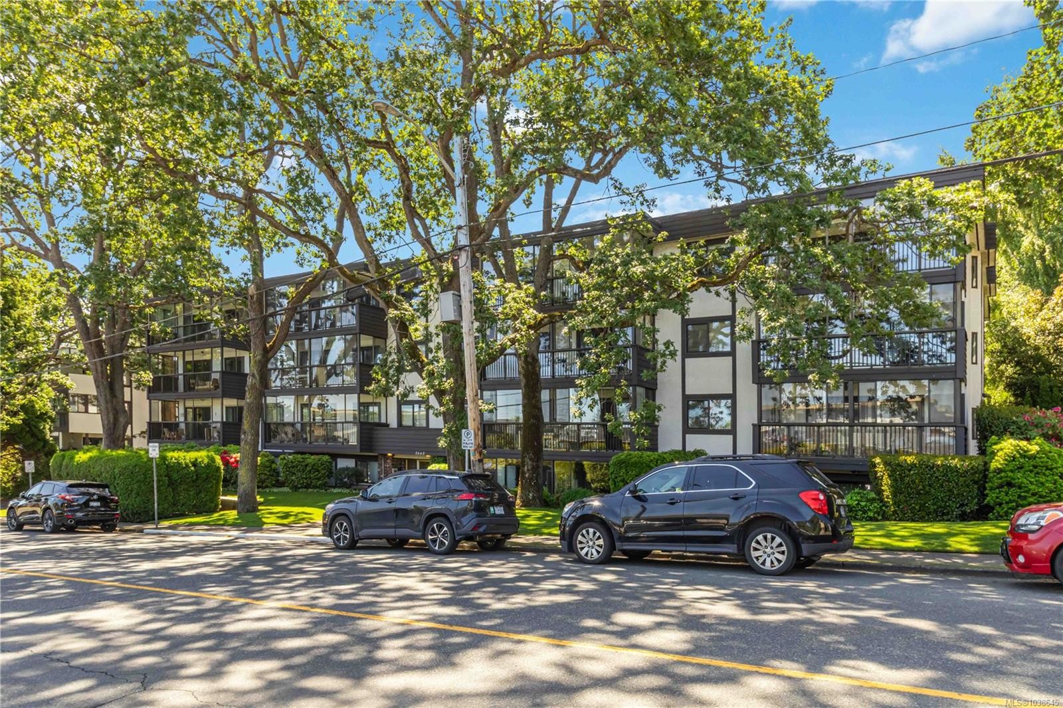
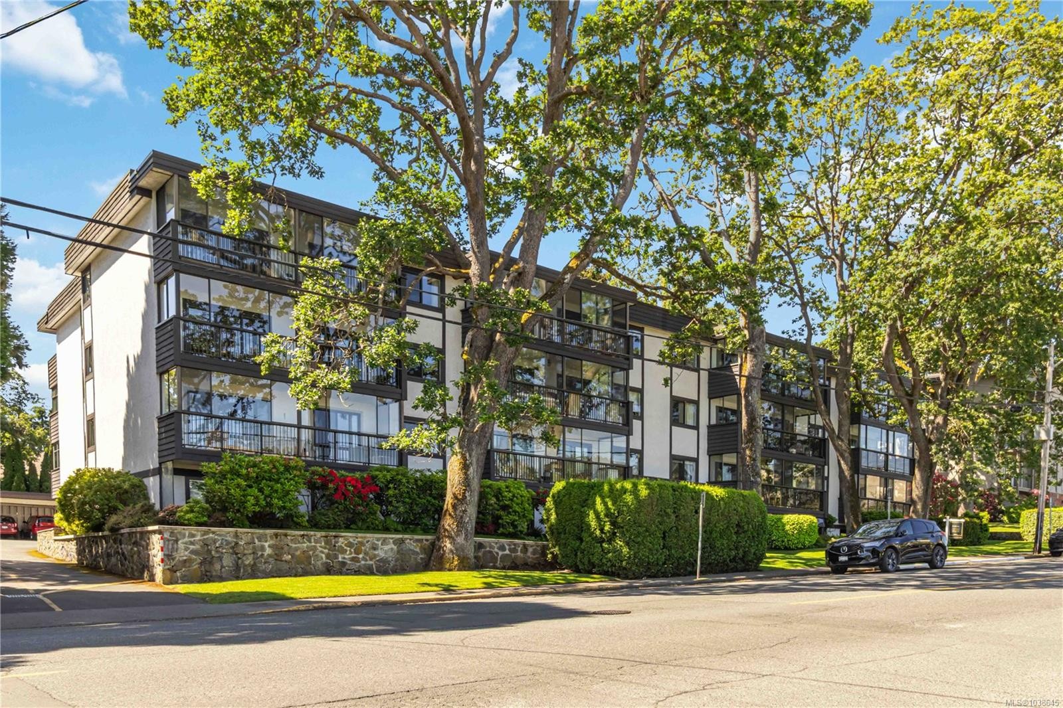
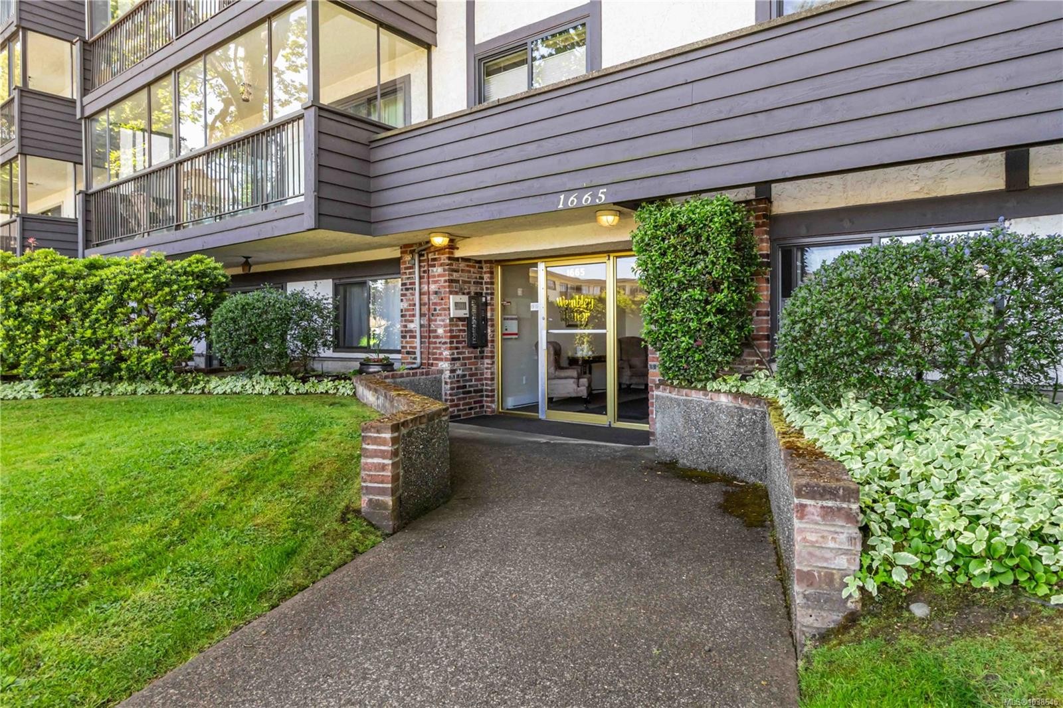
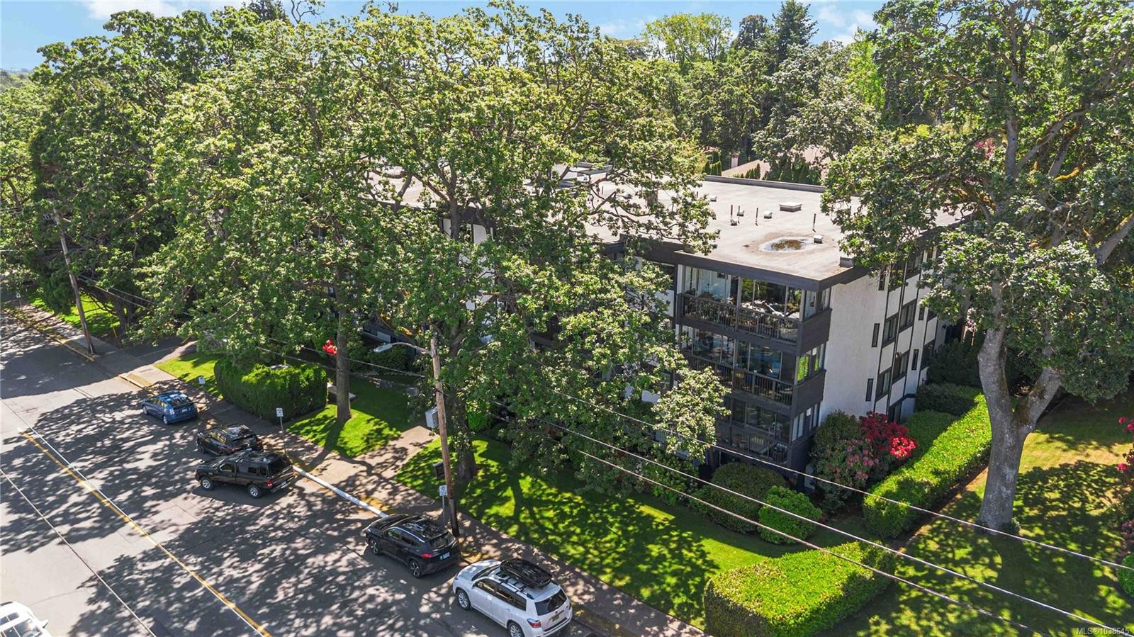
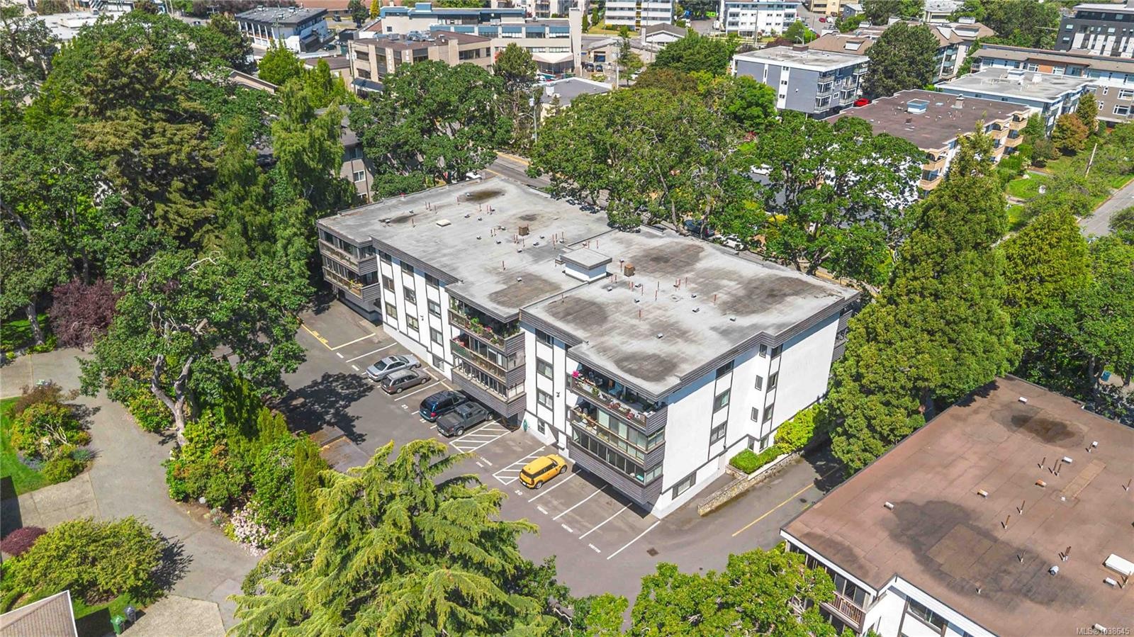
#203-1665 Oak Bay Ave, Victoria, BC - Outdoor With Facade
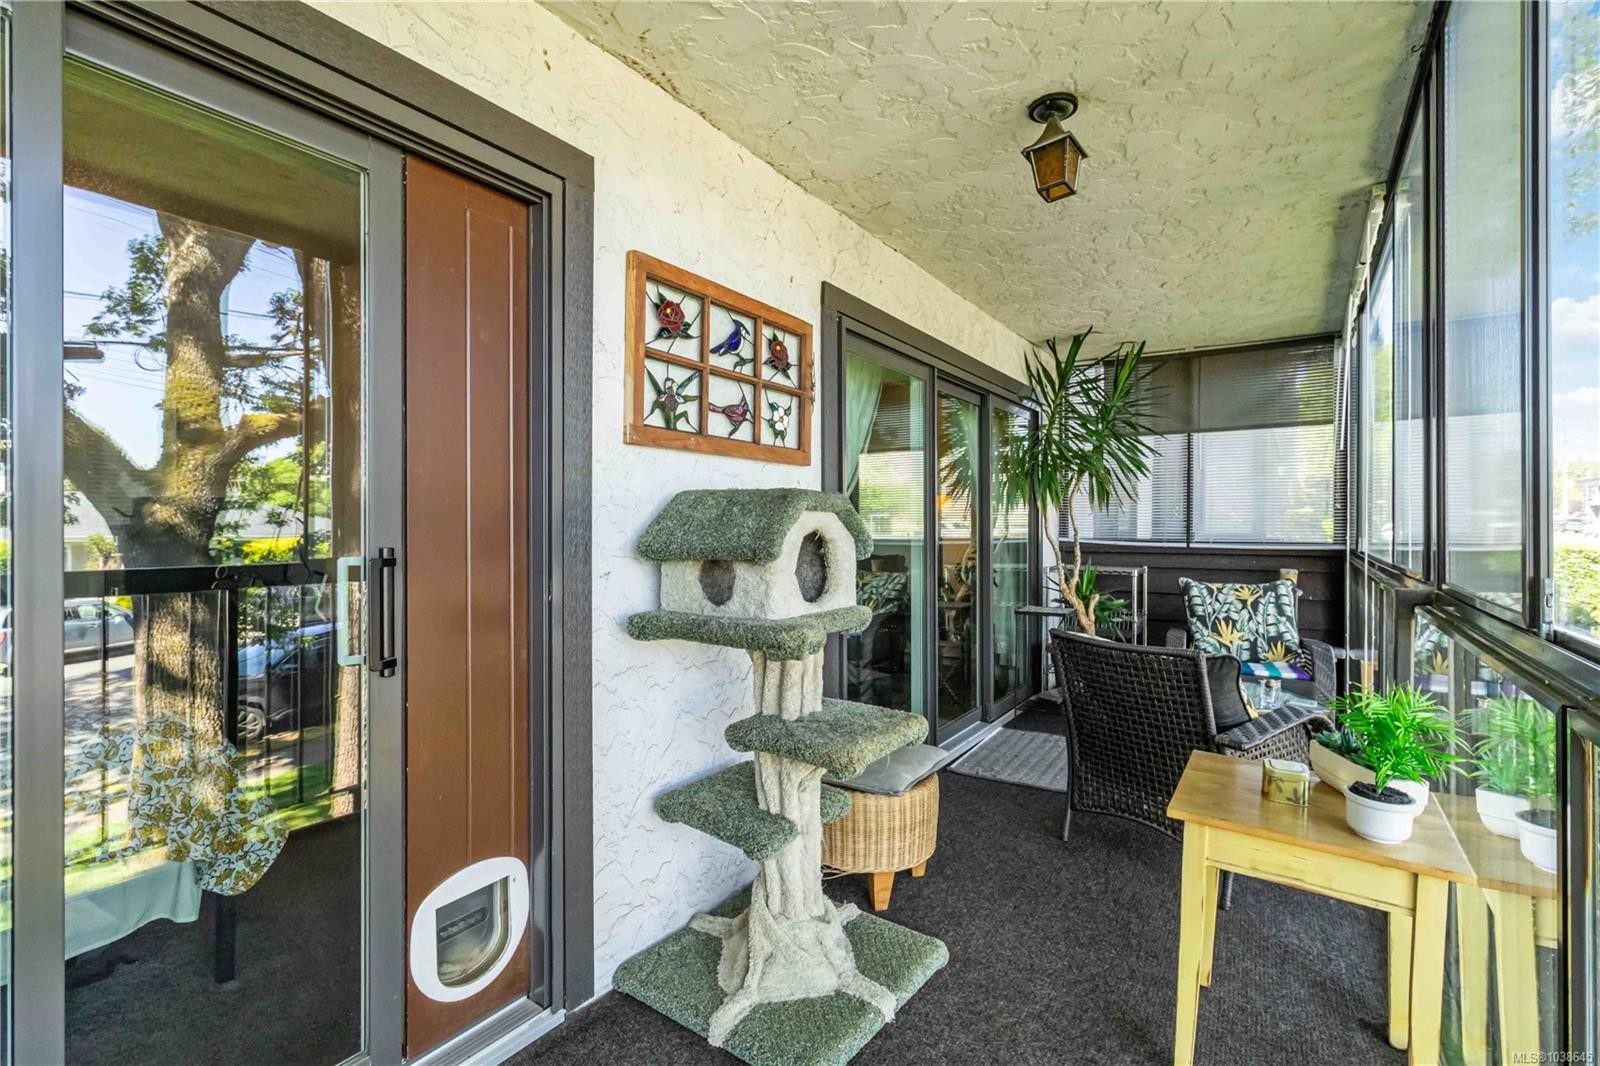
#203-1665 Oak Bay Ave, Victoria, BC - Outdoor With Balcony With Facade
#203-1665 Oak Bay Ave, Victoria, BC - Outdoor
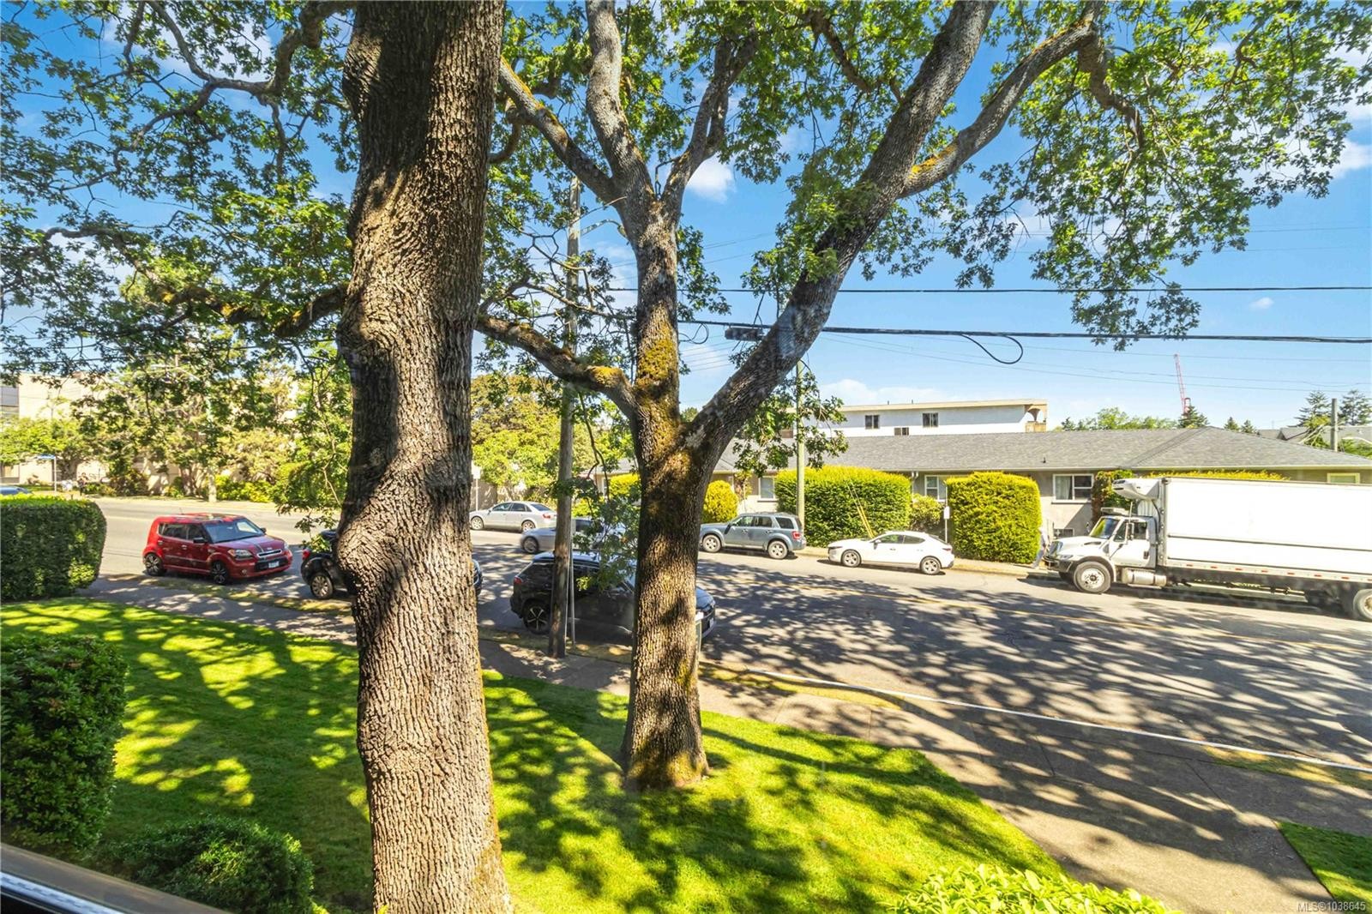
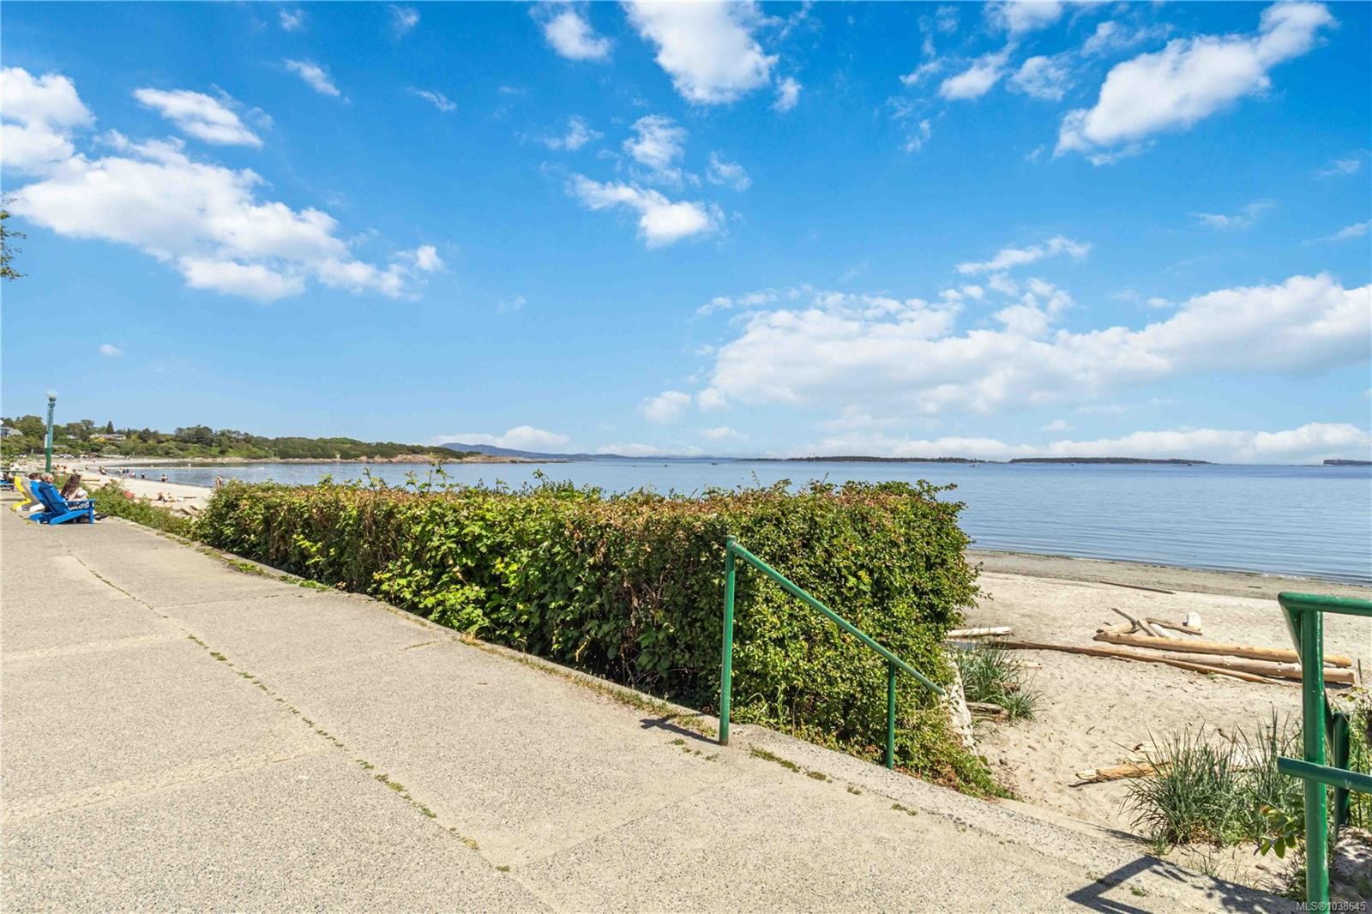
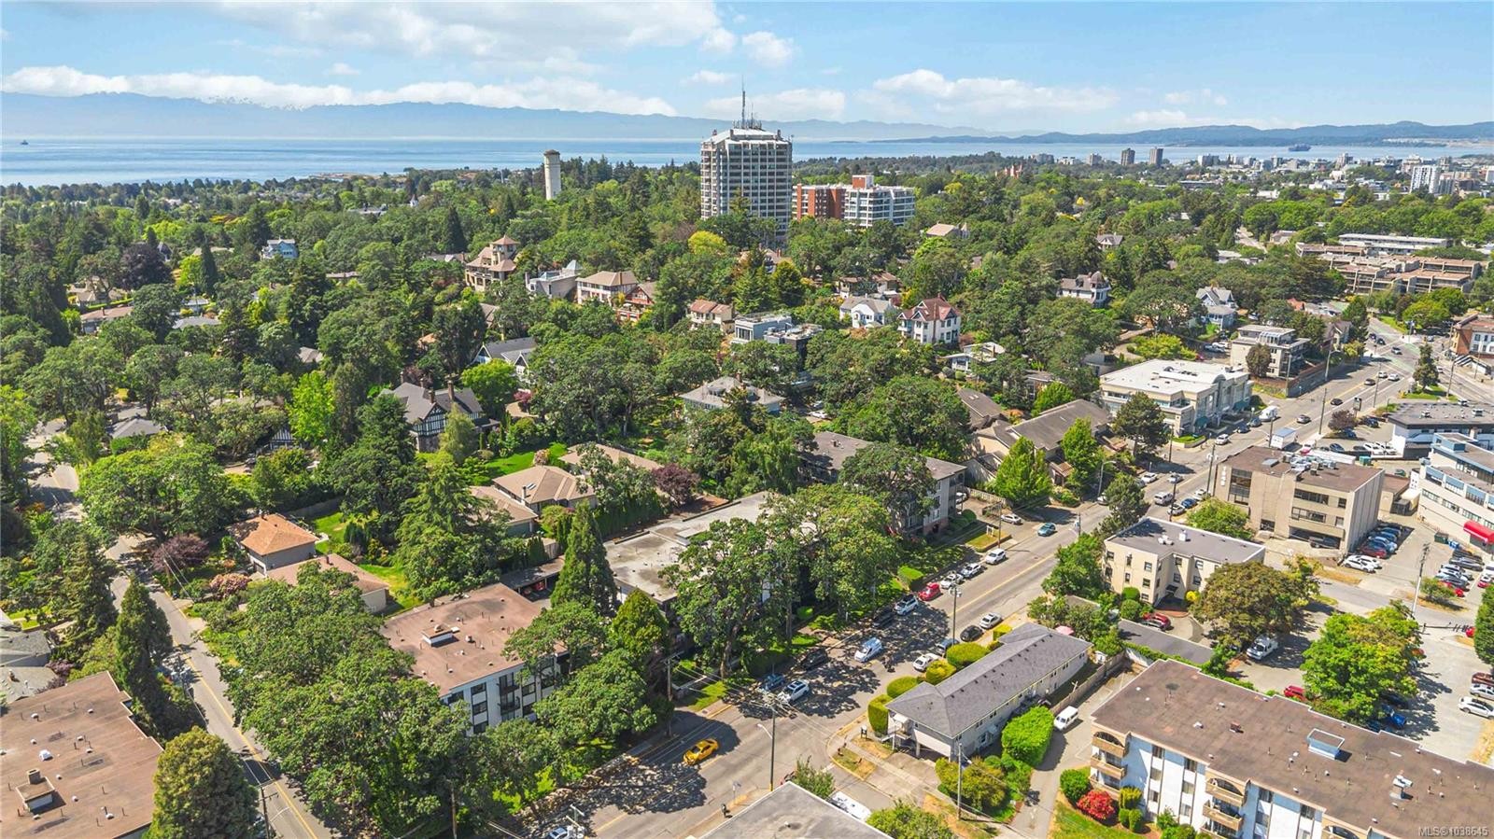
#203-1665 Oak Bay Ave, Victoria, BC - Outdoor With View
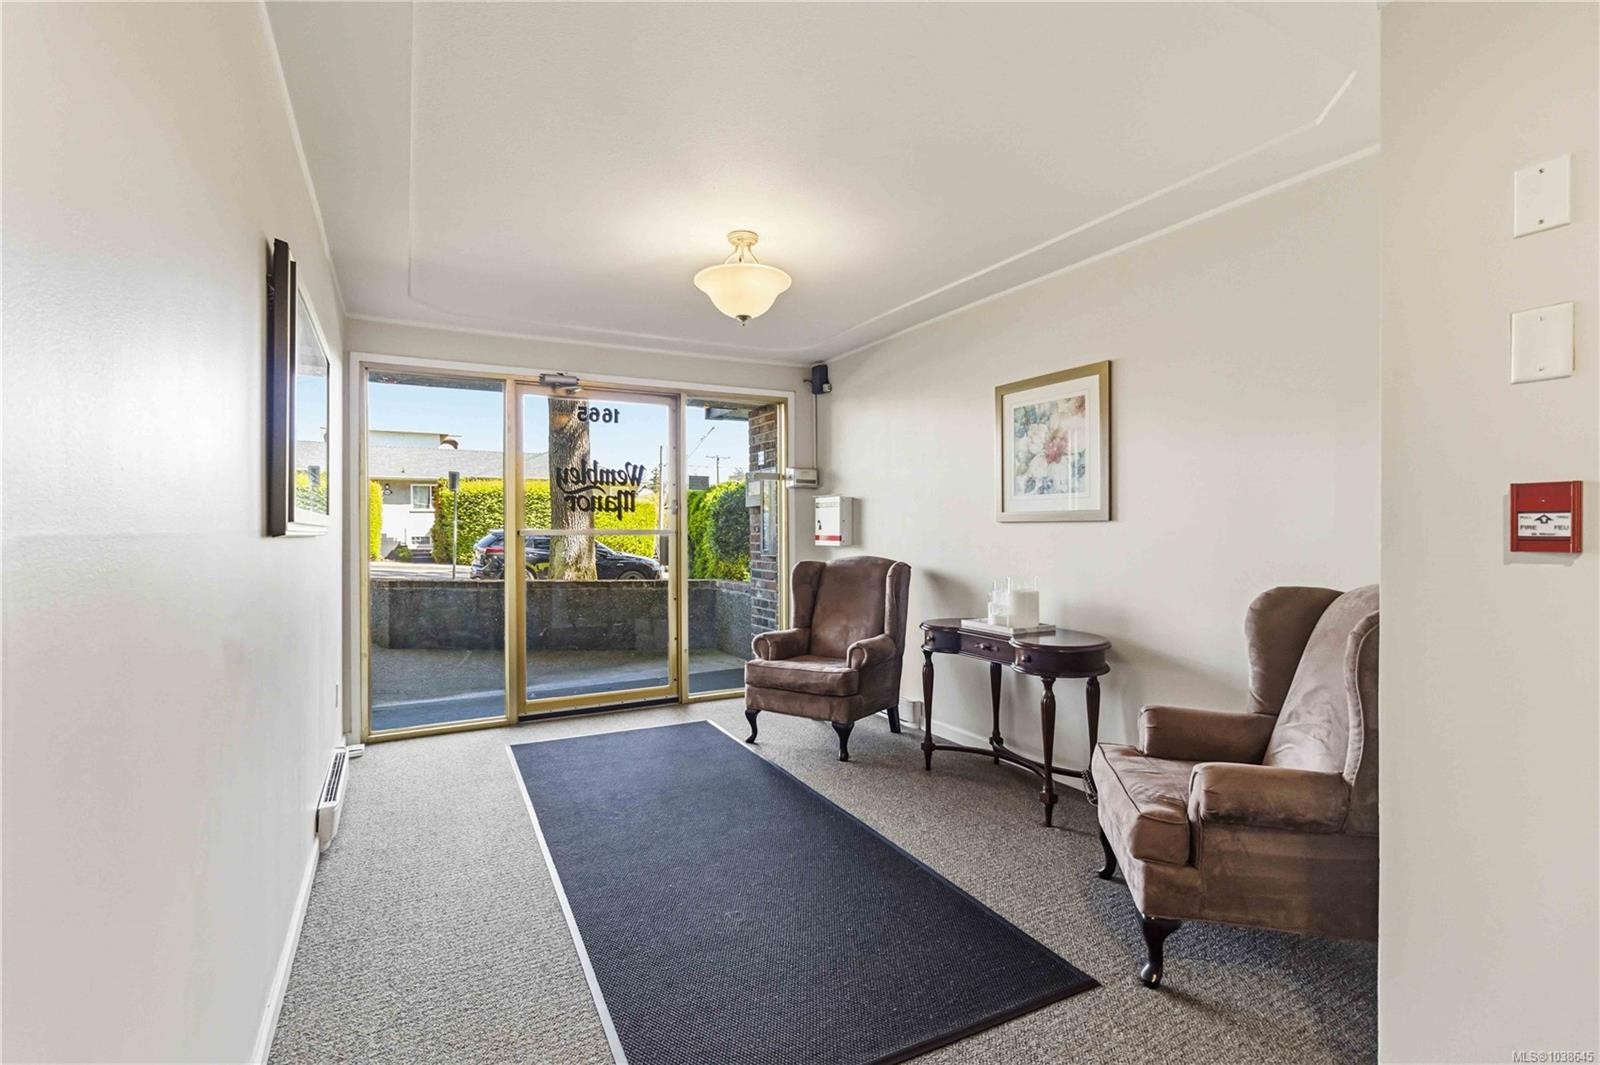
#203-1665 Oak Bay Ave, Victoria, BC - Indoor
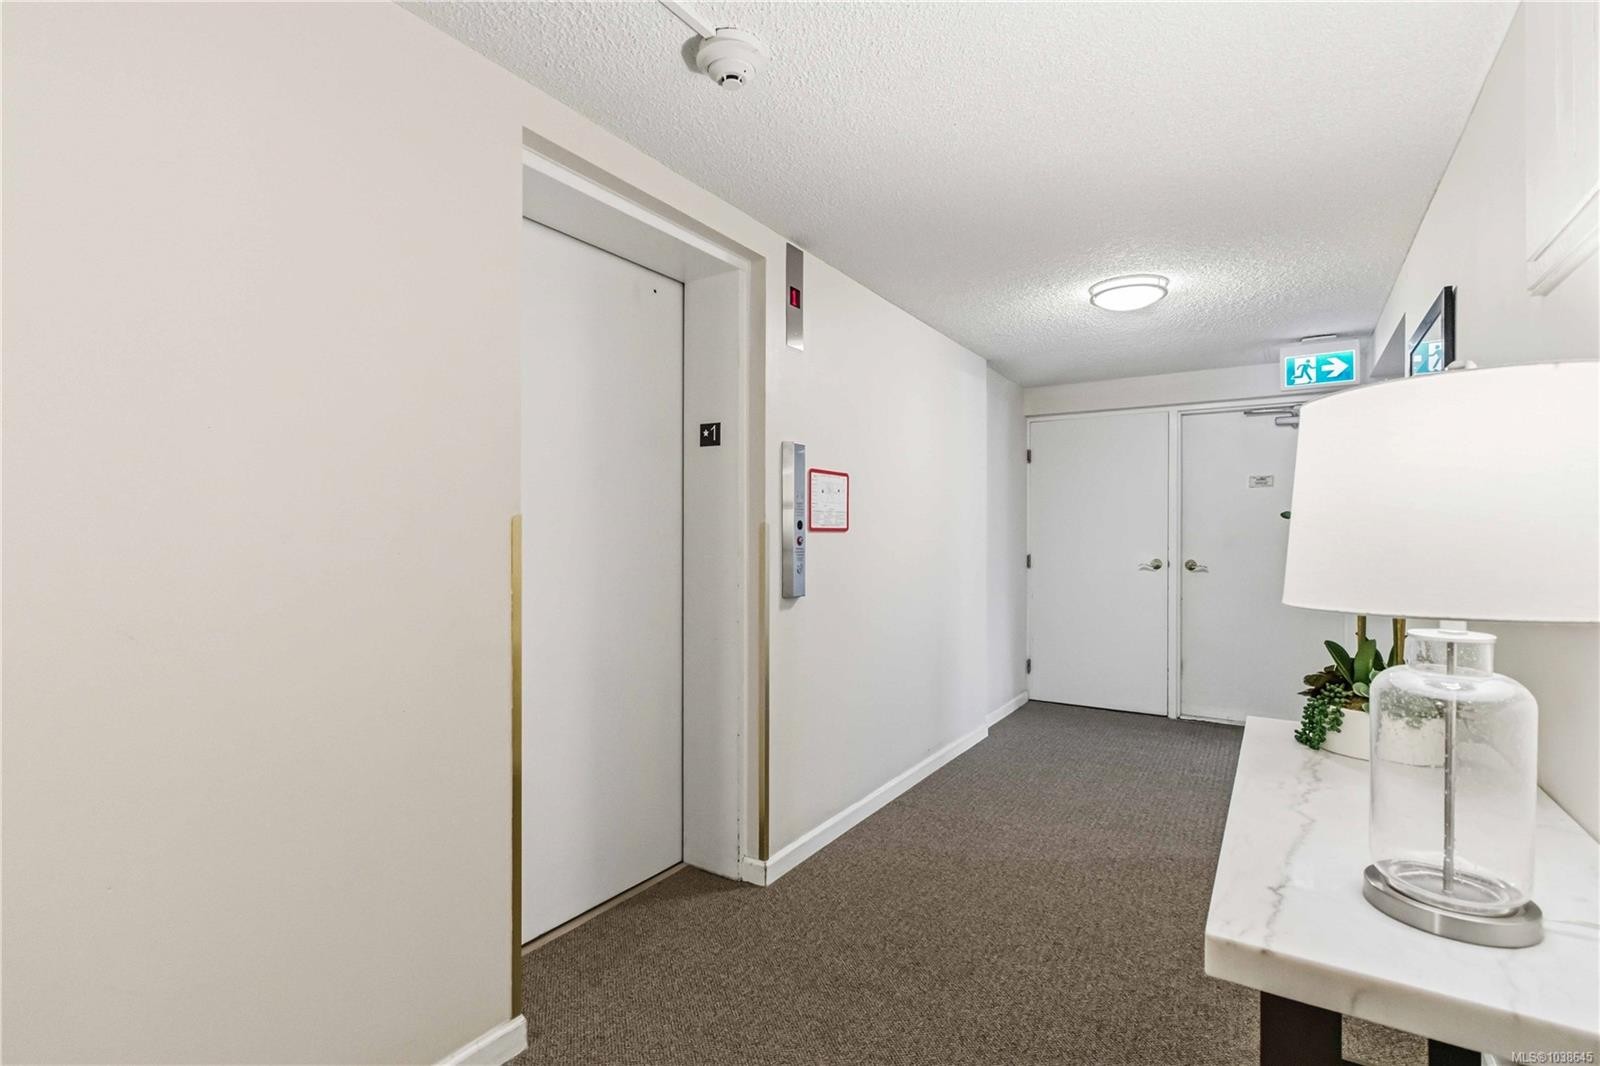
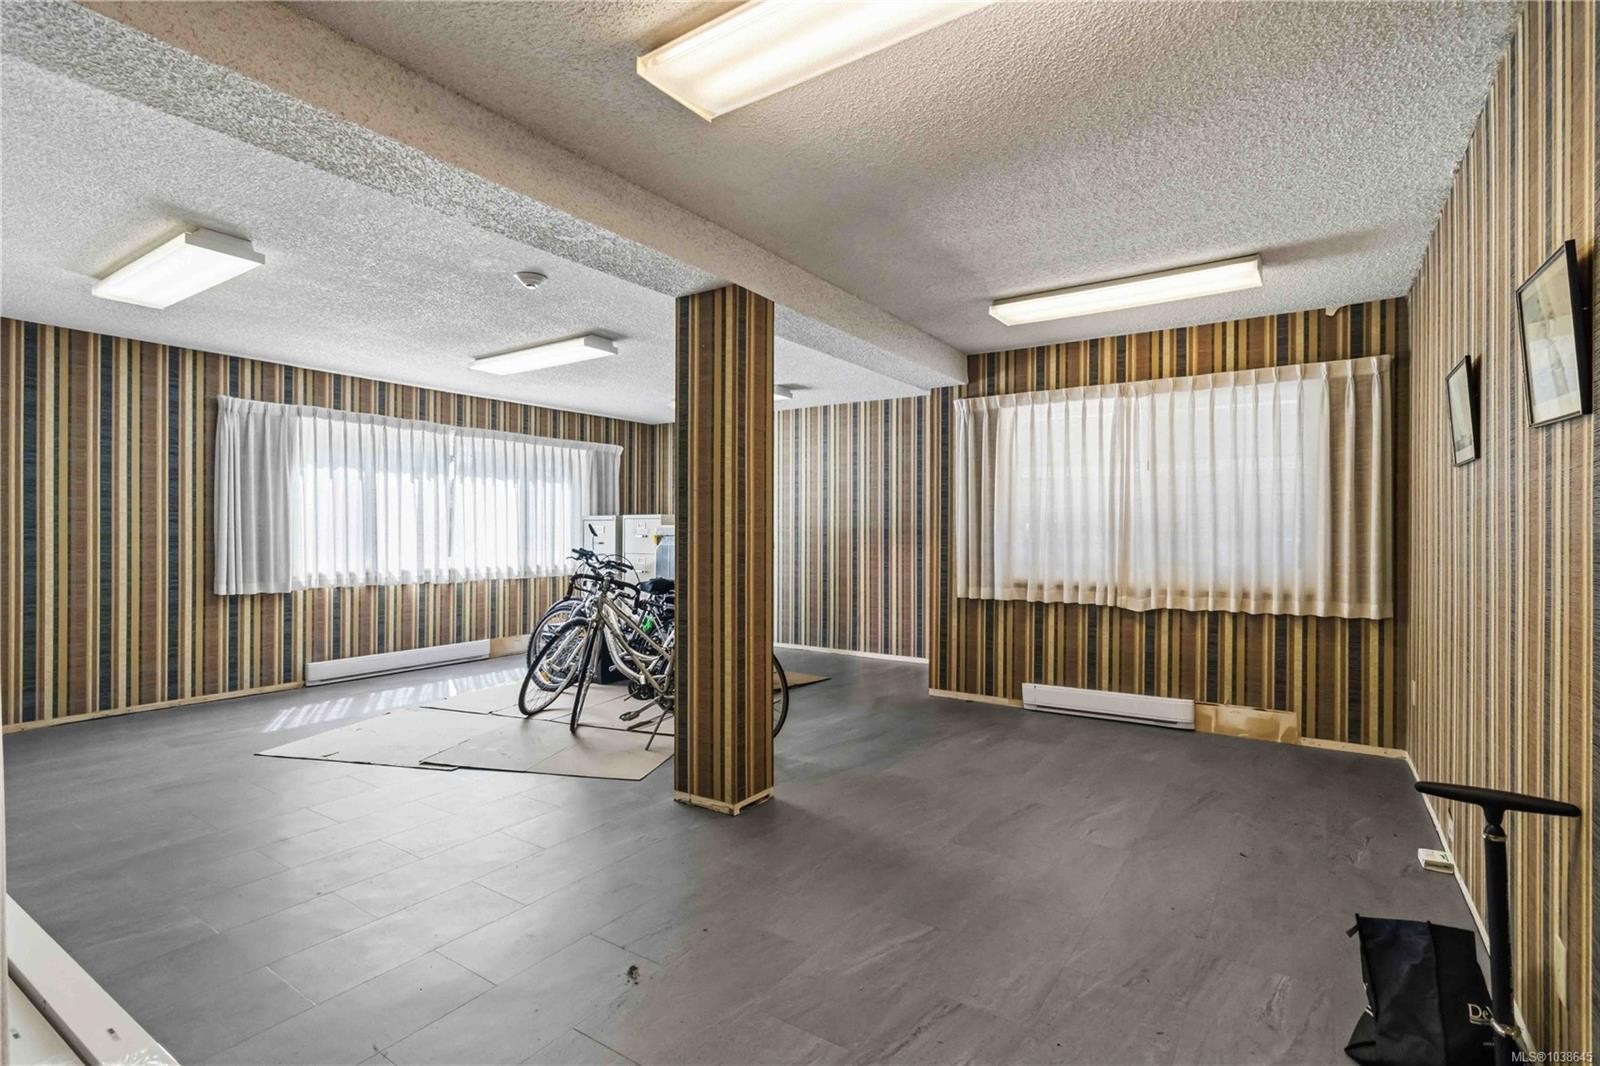
#203-1665 Oak Bay Ave, Victoria, BC - Indoor Photo Showing Other Room
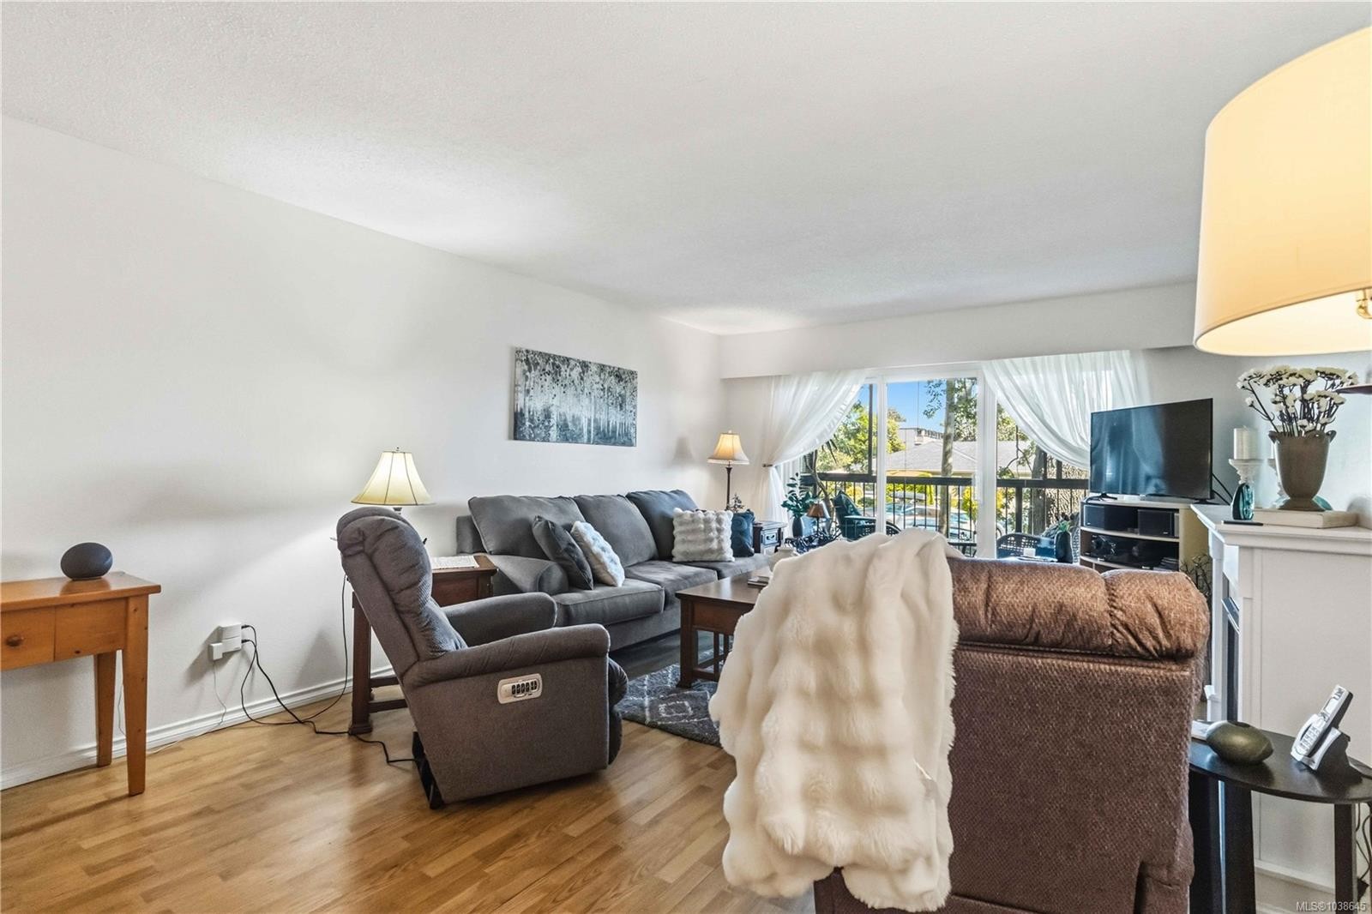
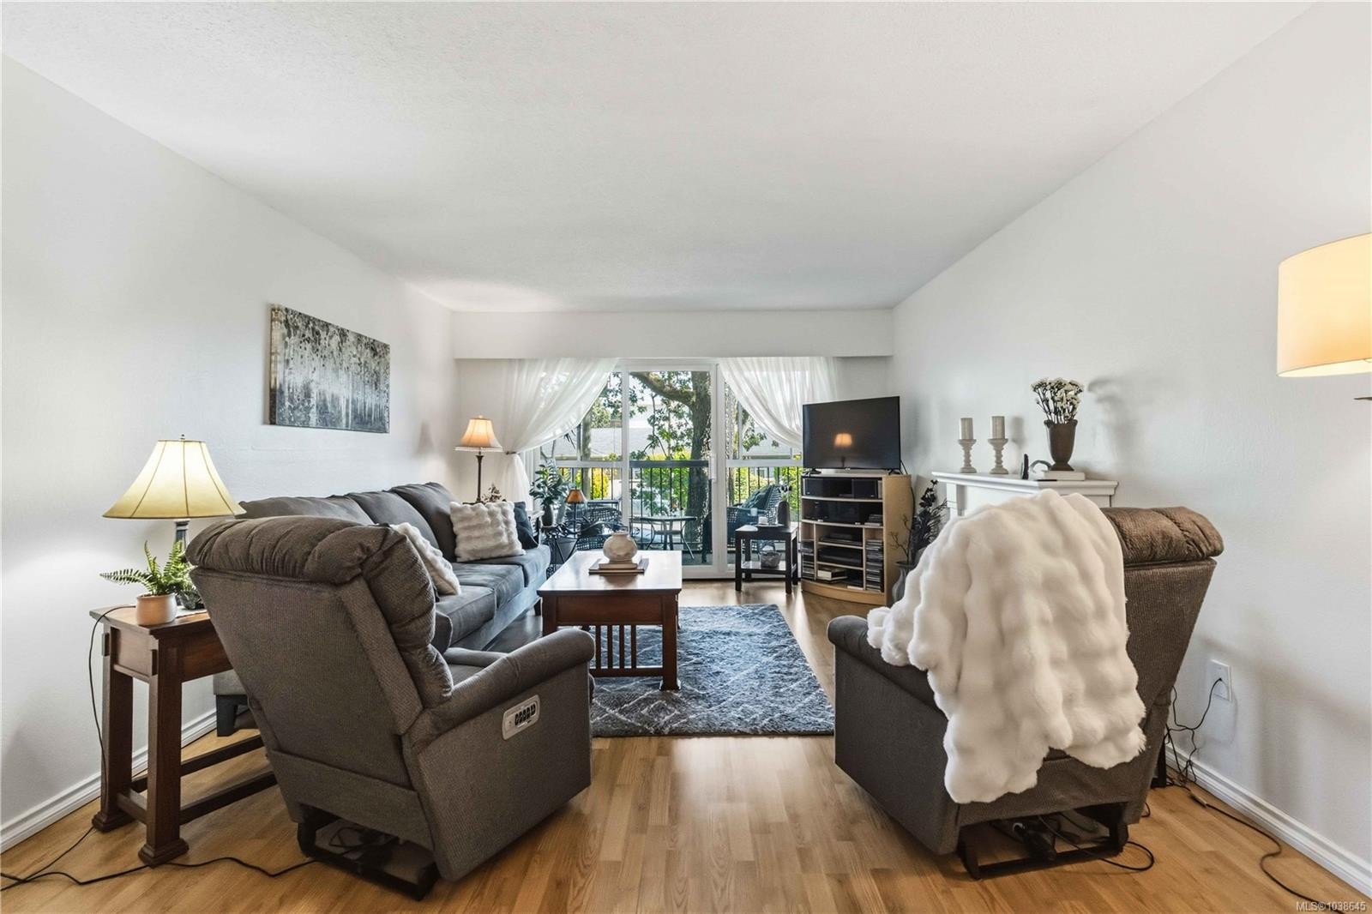
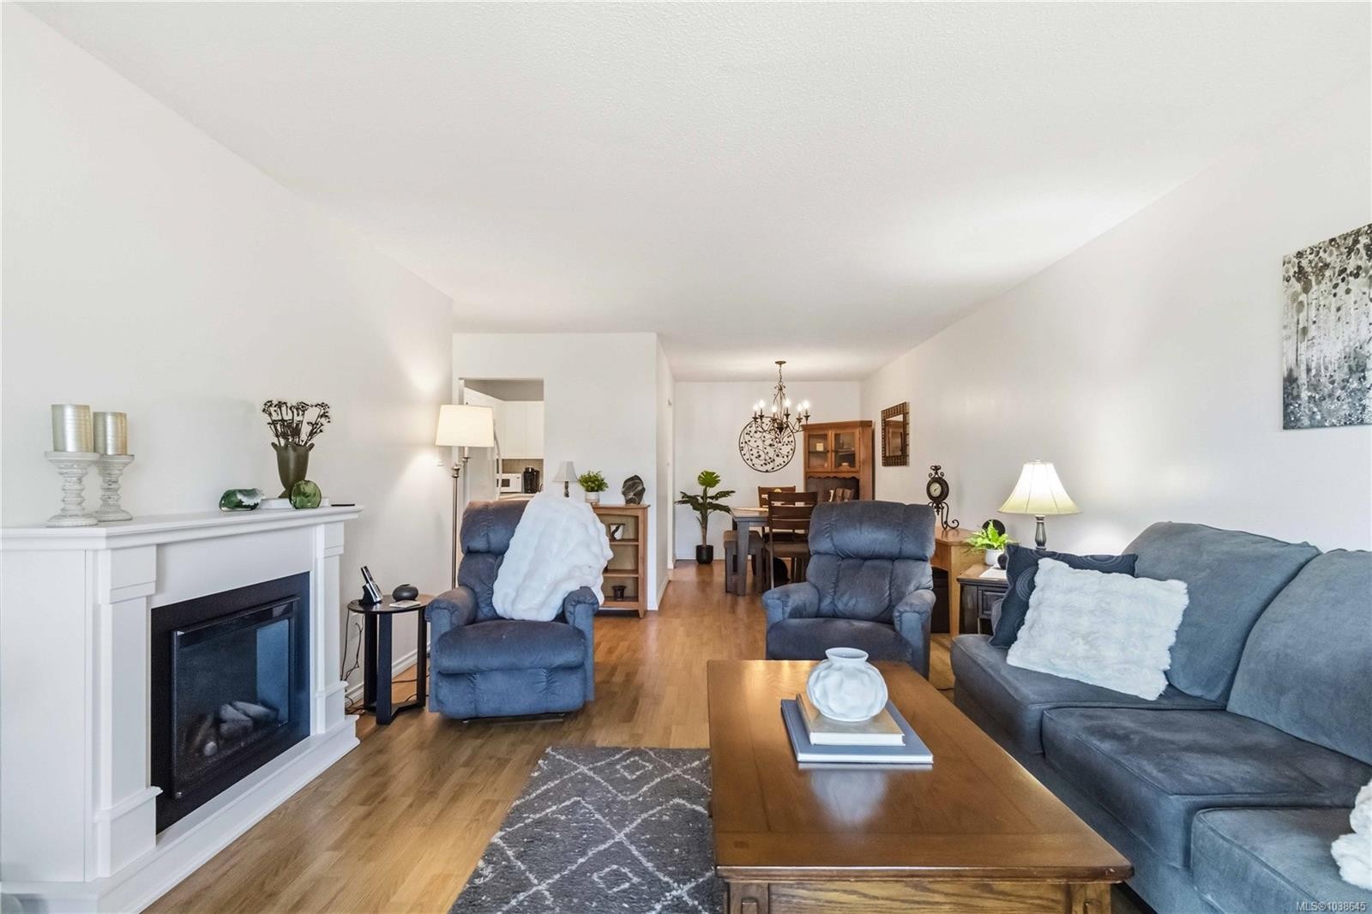
#203-1665 Oak Bay Ave, Victoria, BC - Indoor Photo Showing Living Room
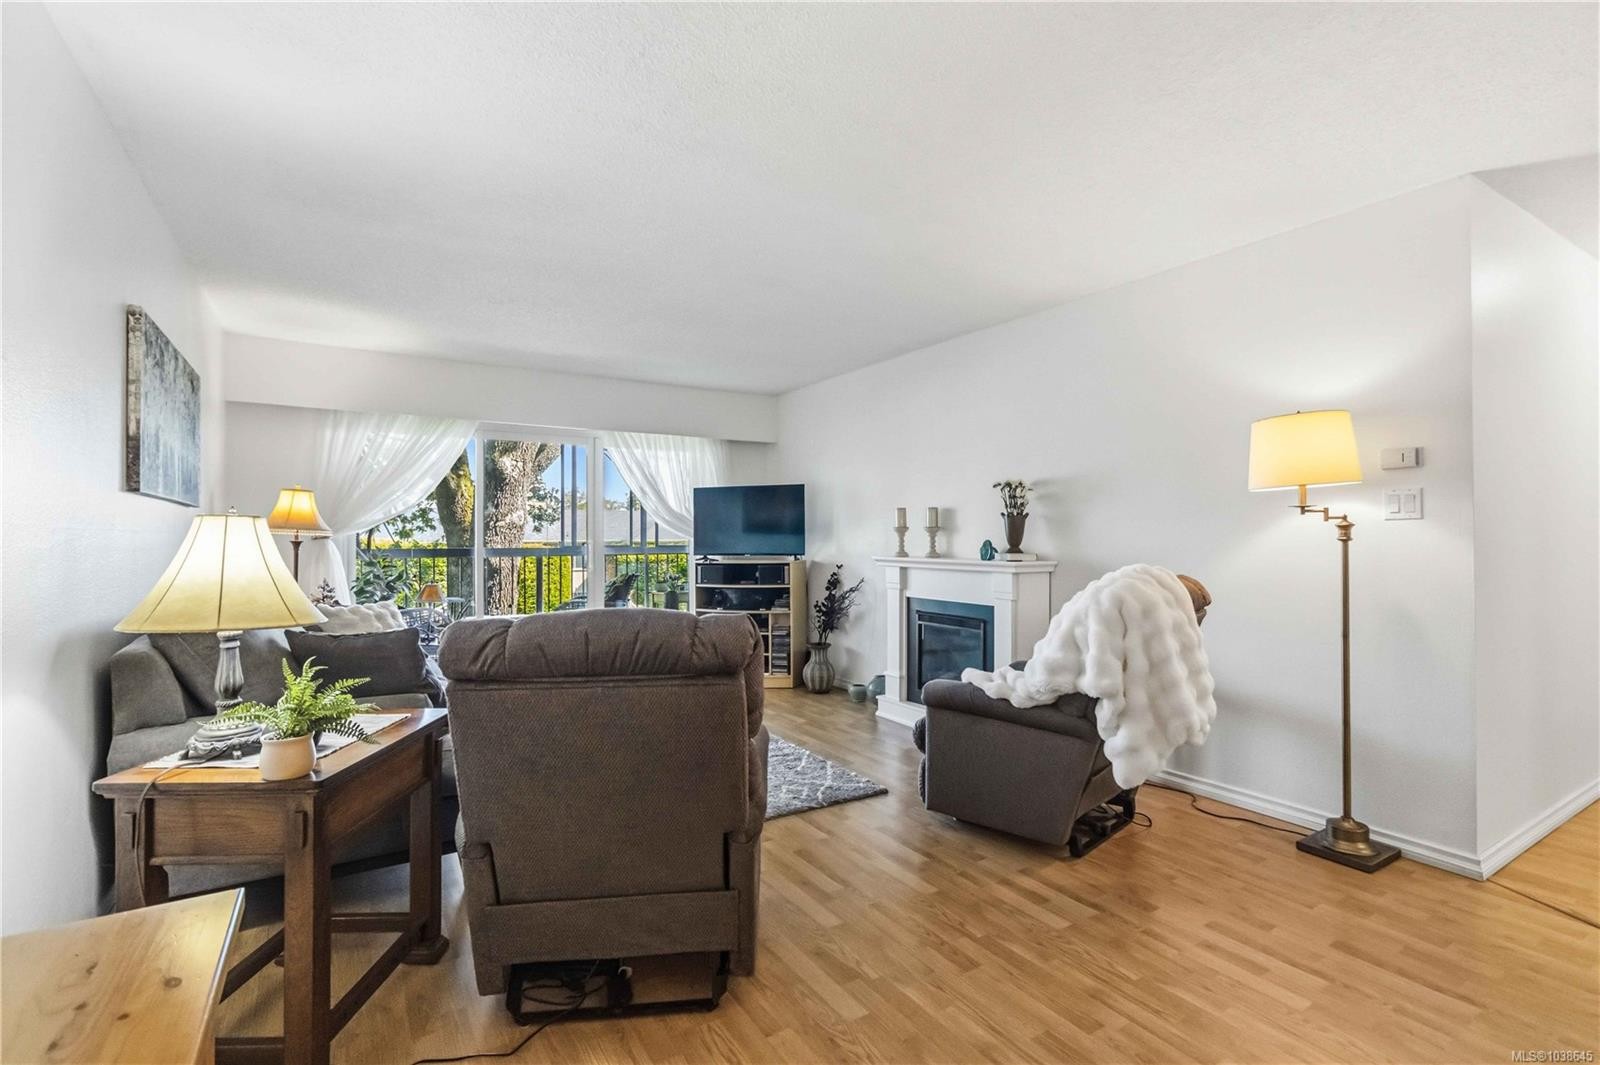
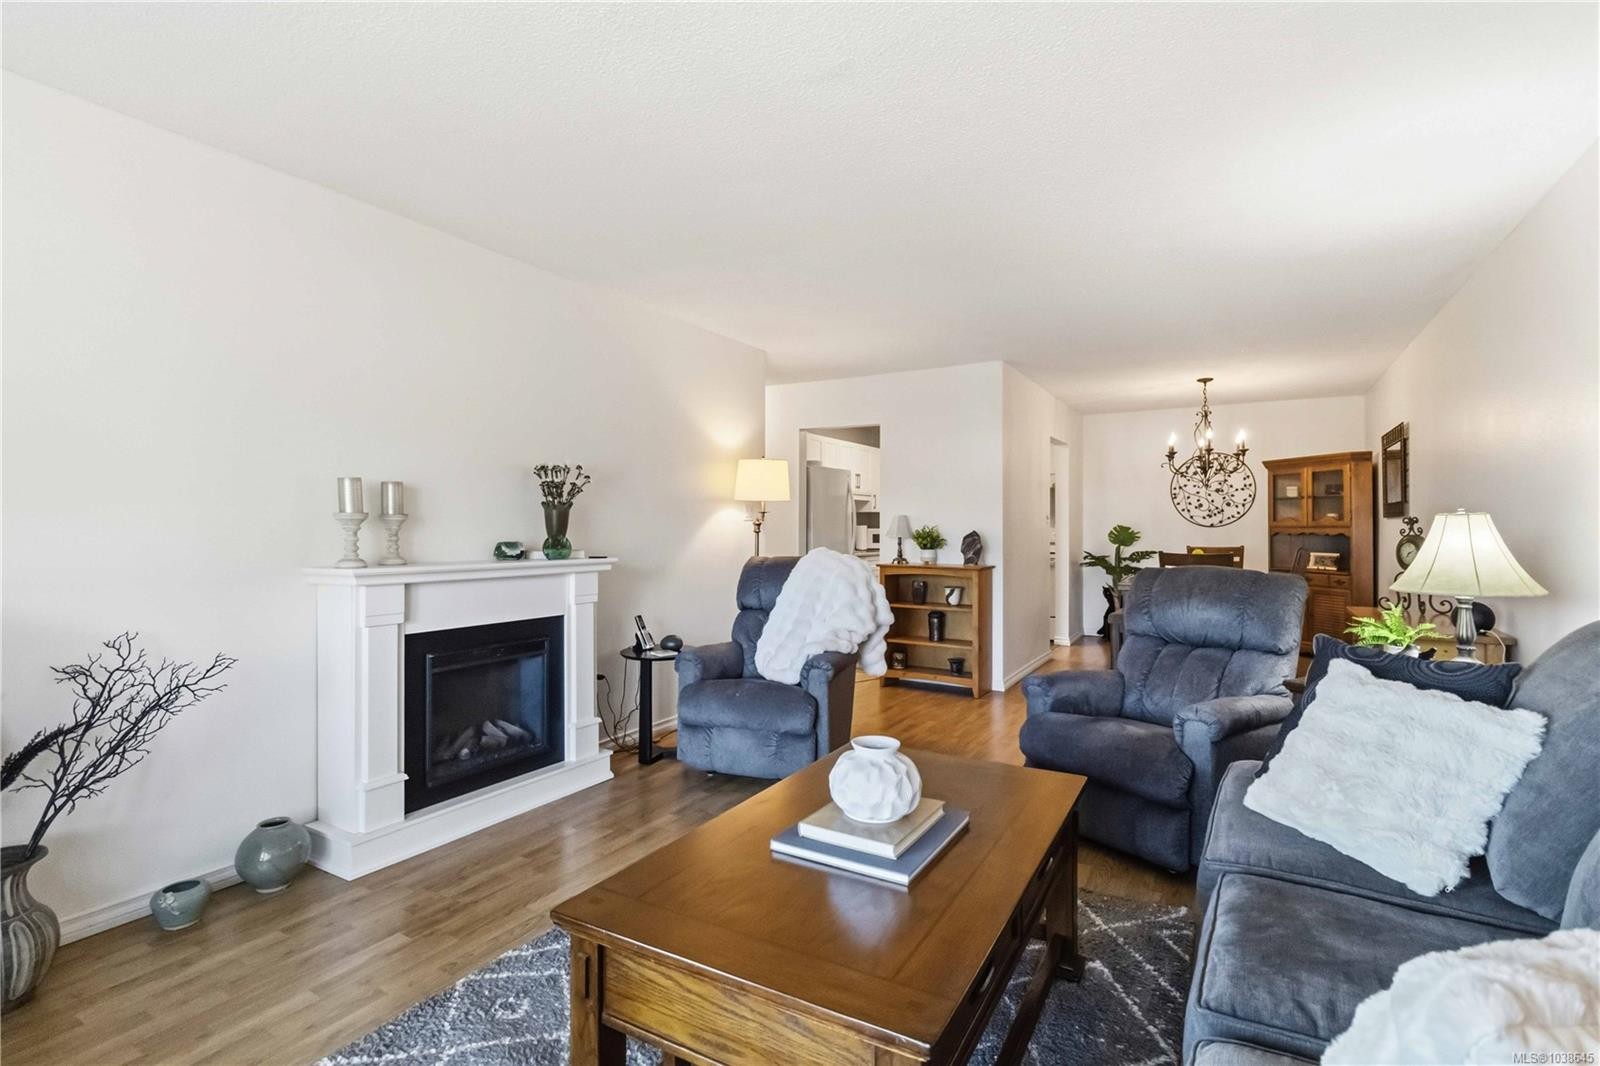
#203-1665 Oak Bay Ave, Victoria, BC - Indoor Photo Showing Living Room With Fireplace
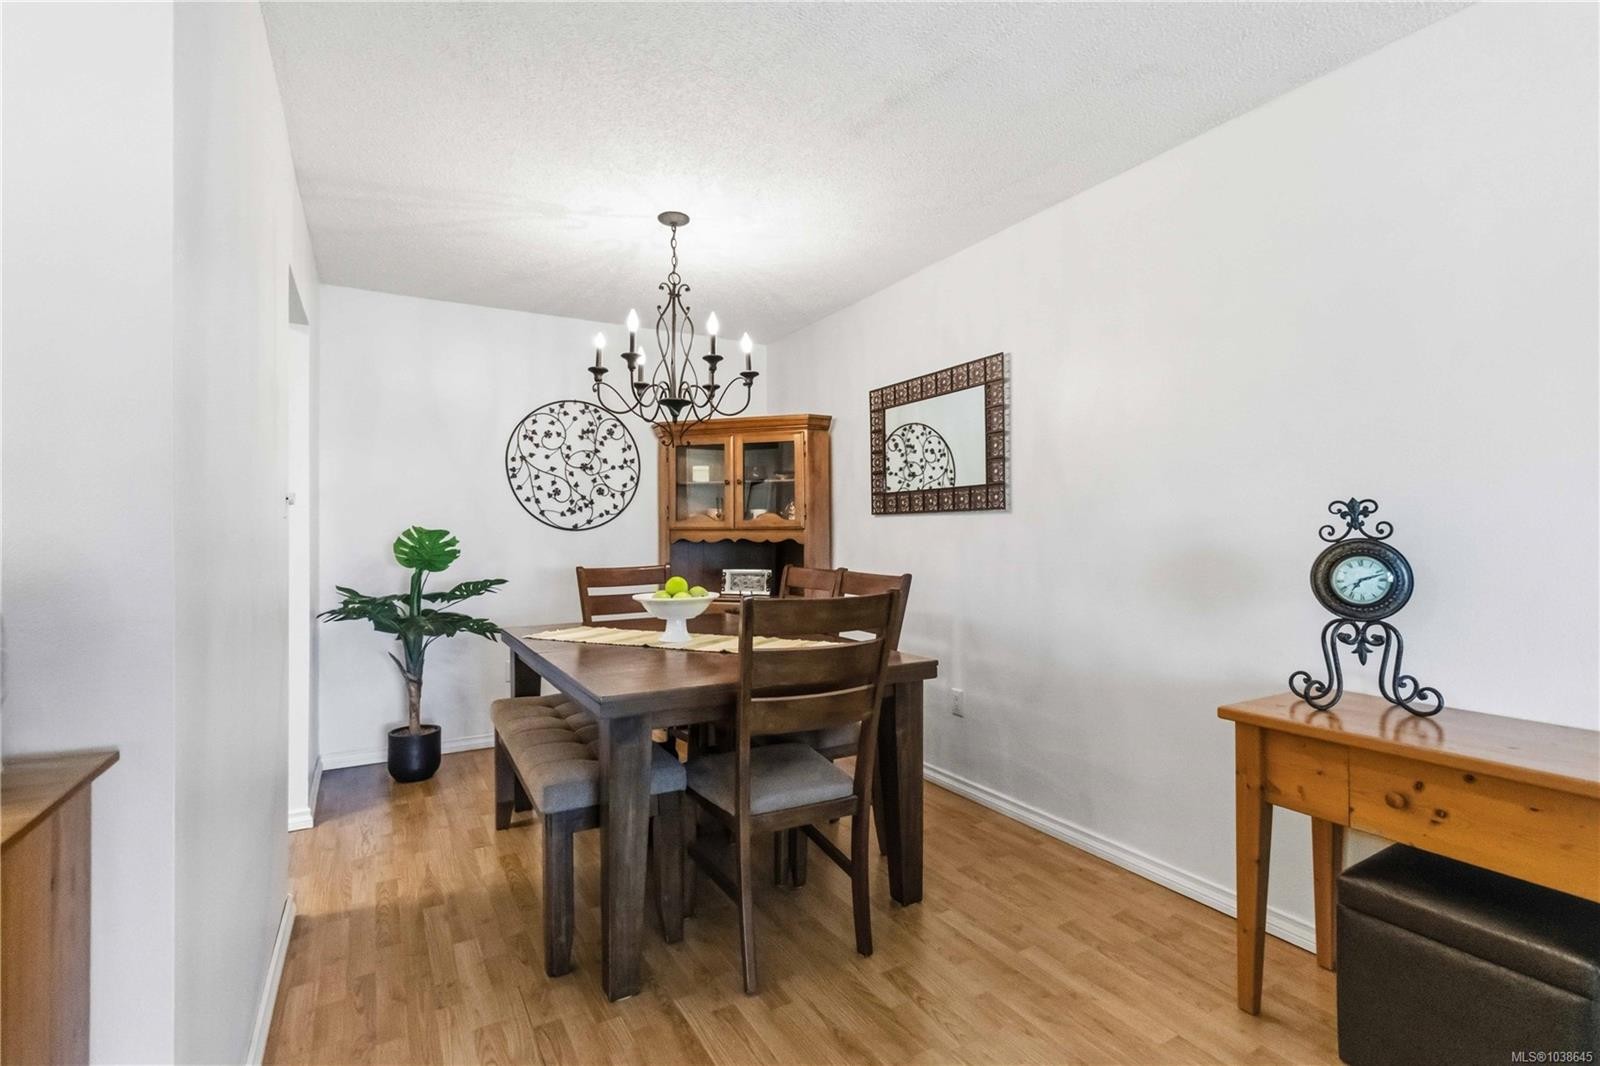
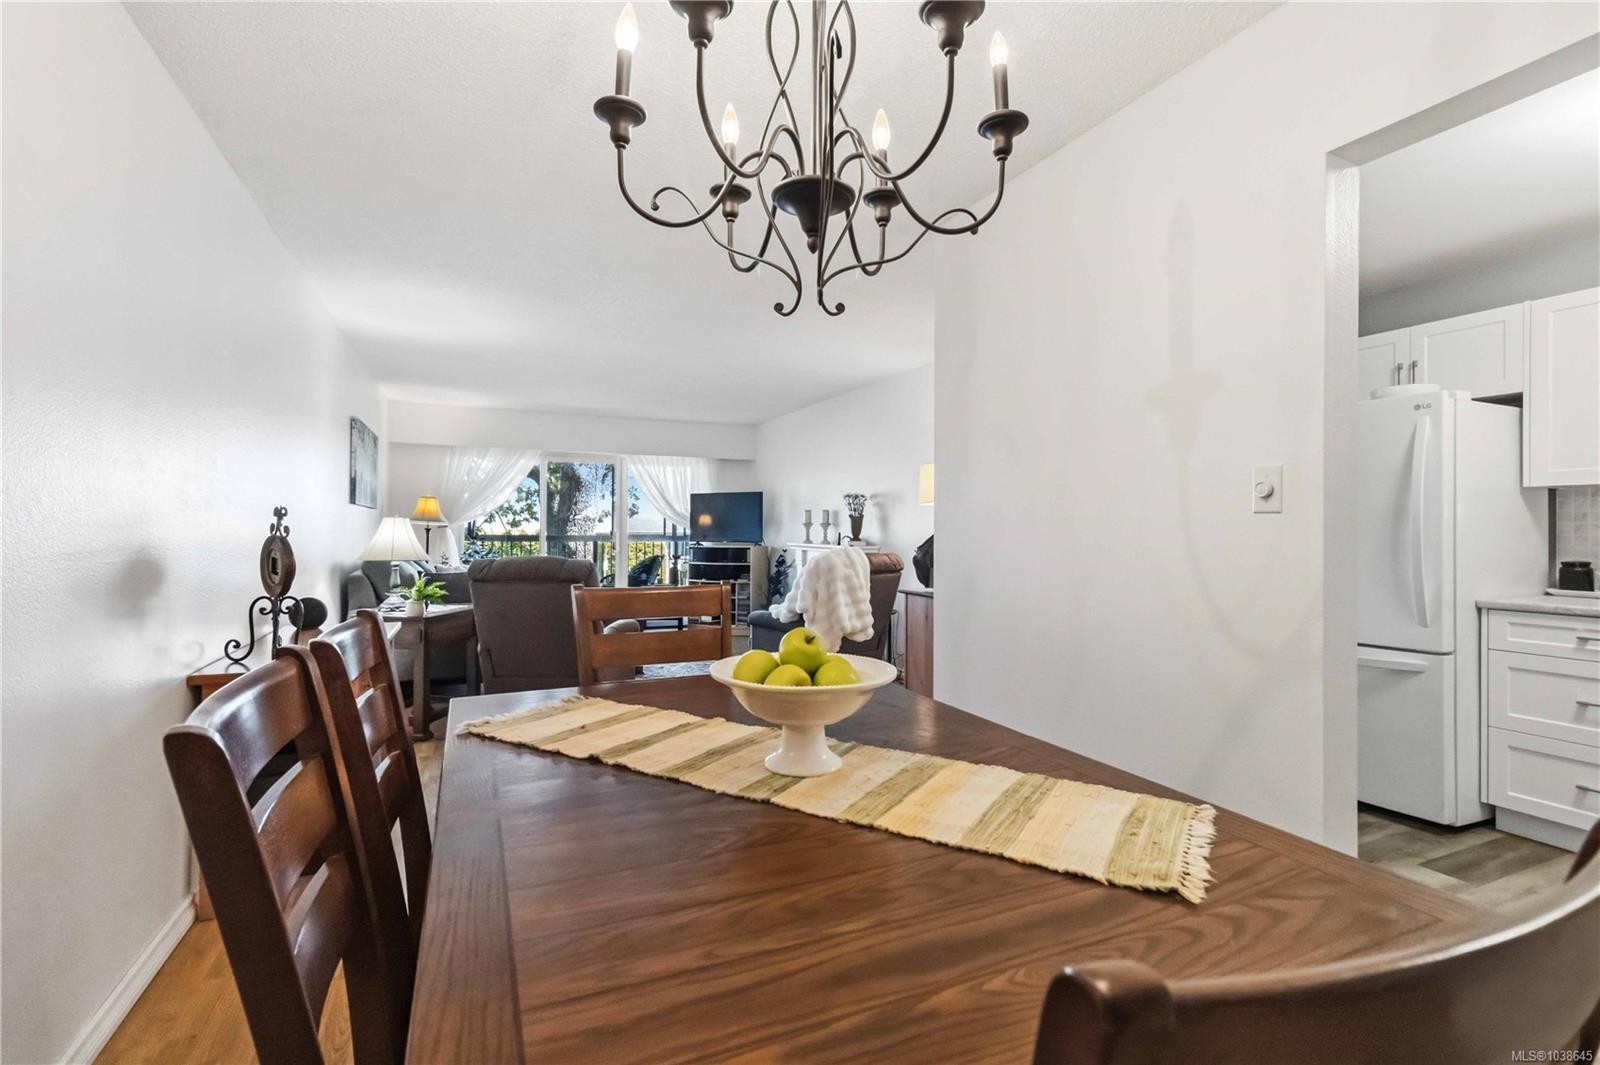
#203-1665 Oak Bay Ave, Victoria, BC - Indoor Photo Showing Dining Room
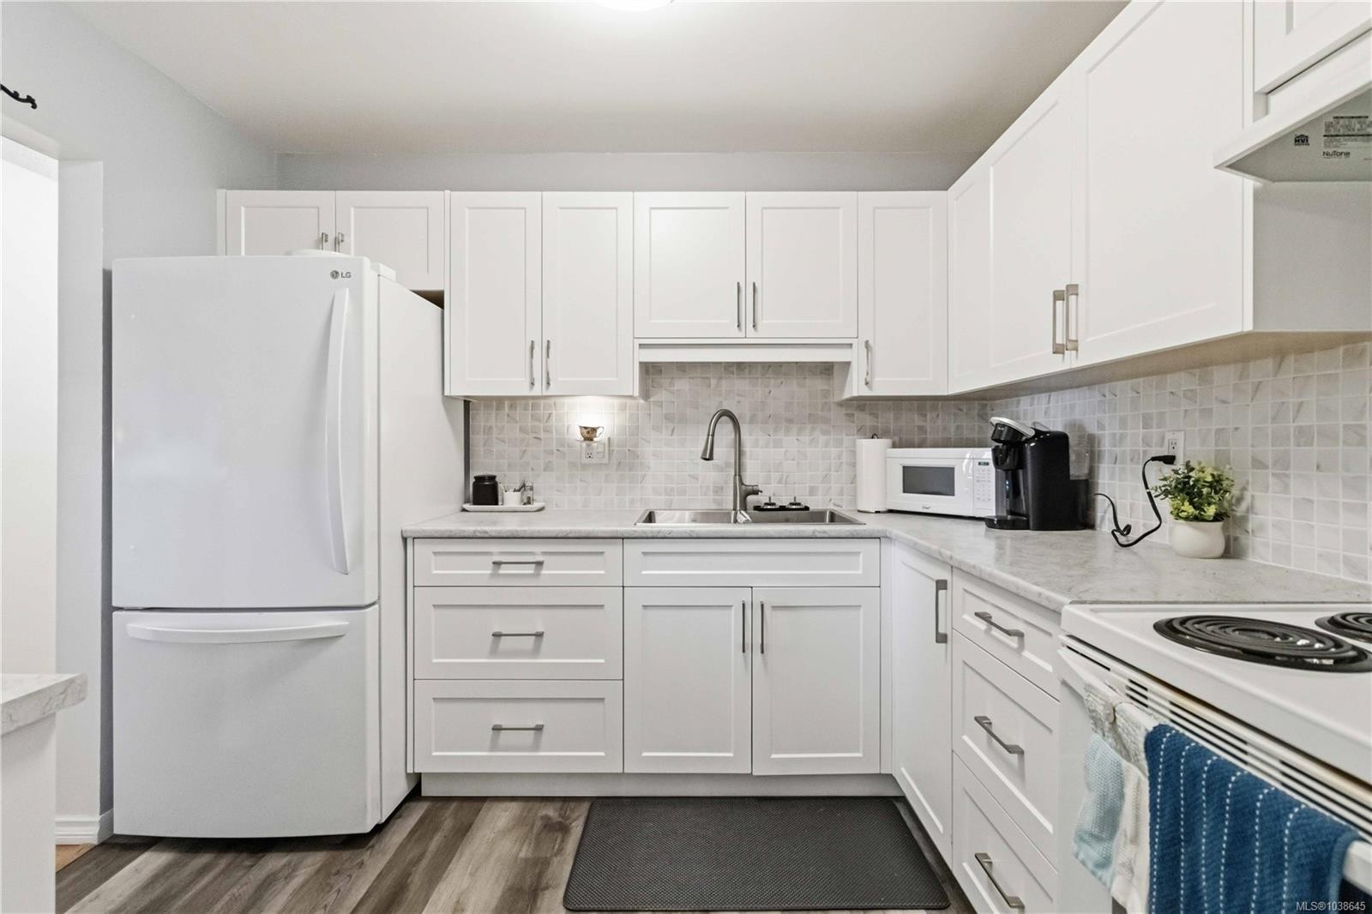
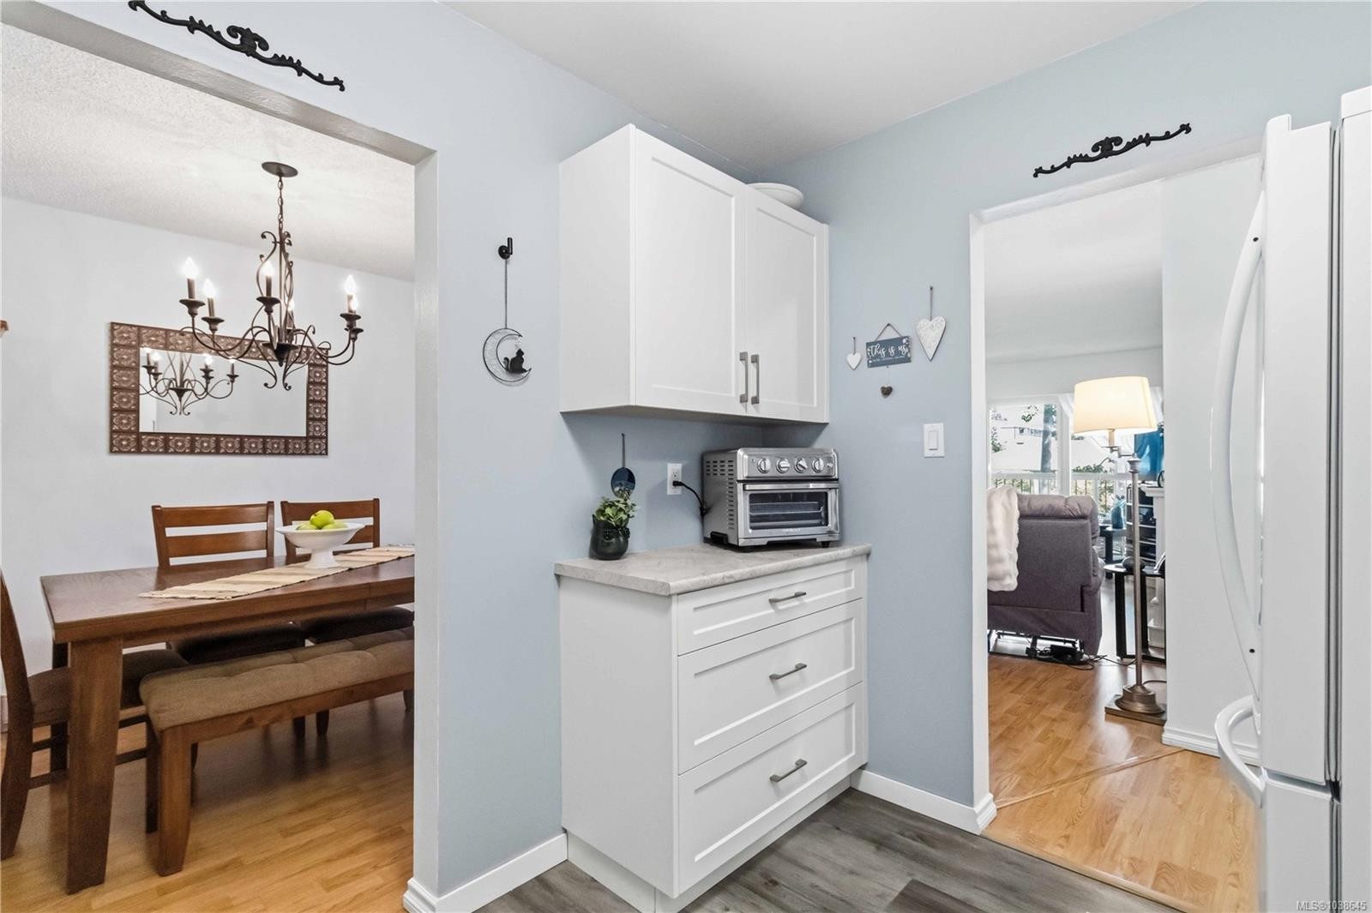
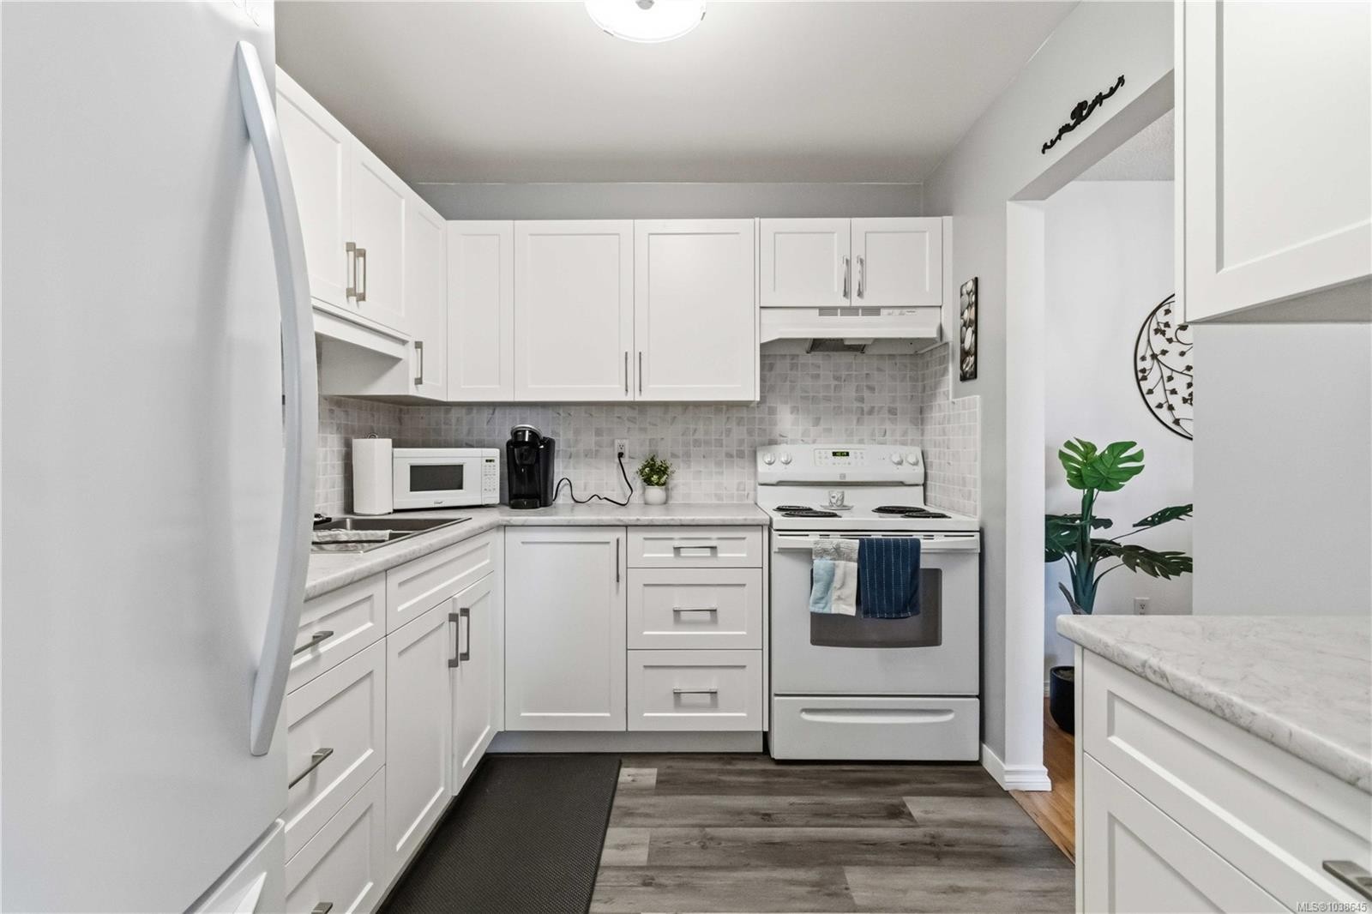
#203-1665 Oak Bay Ave, Victoria, BC - Indoor Photo Showing Kitchen
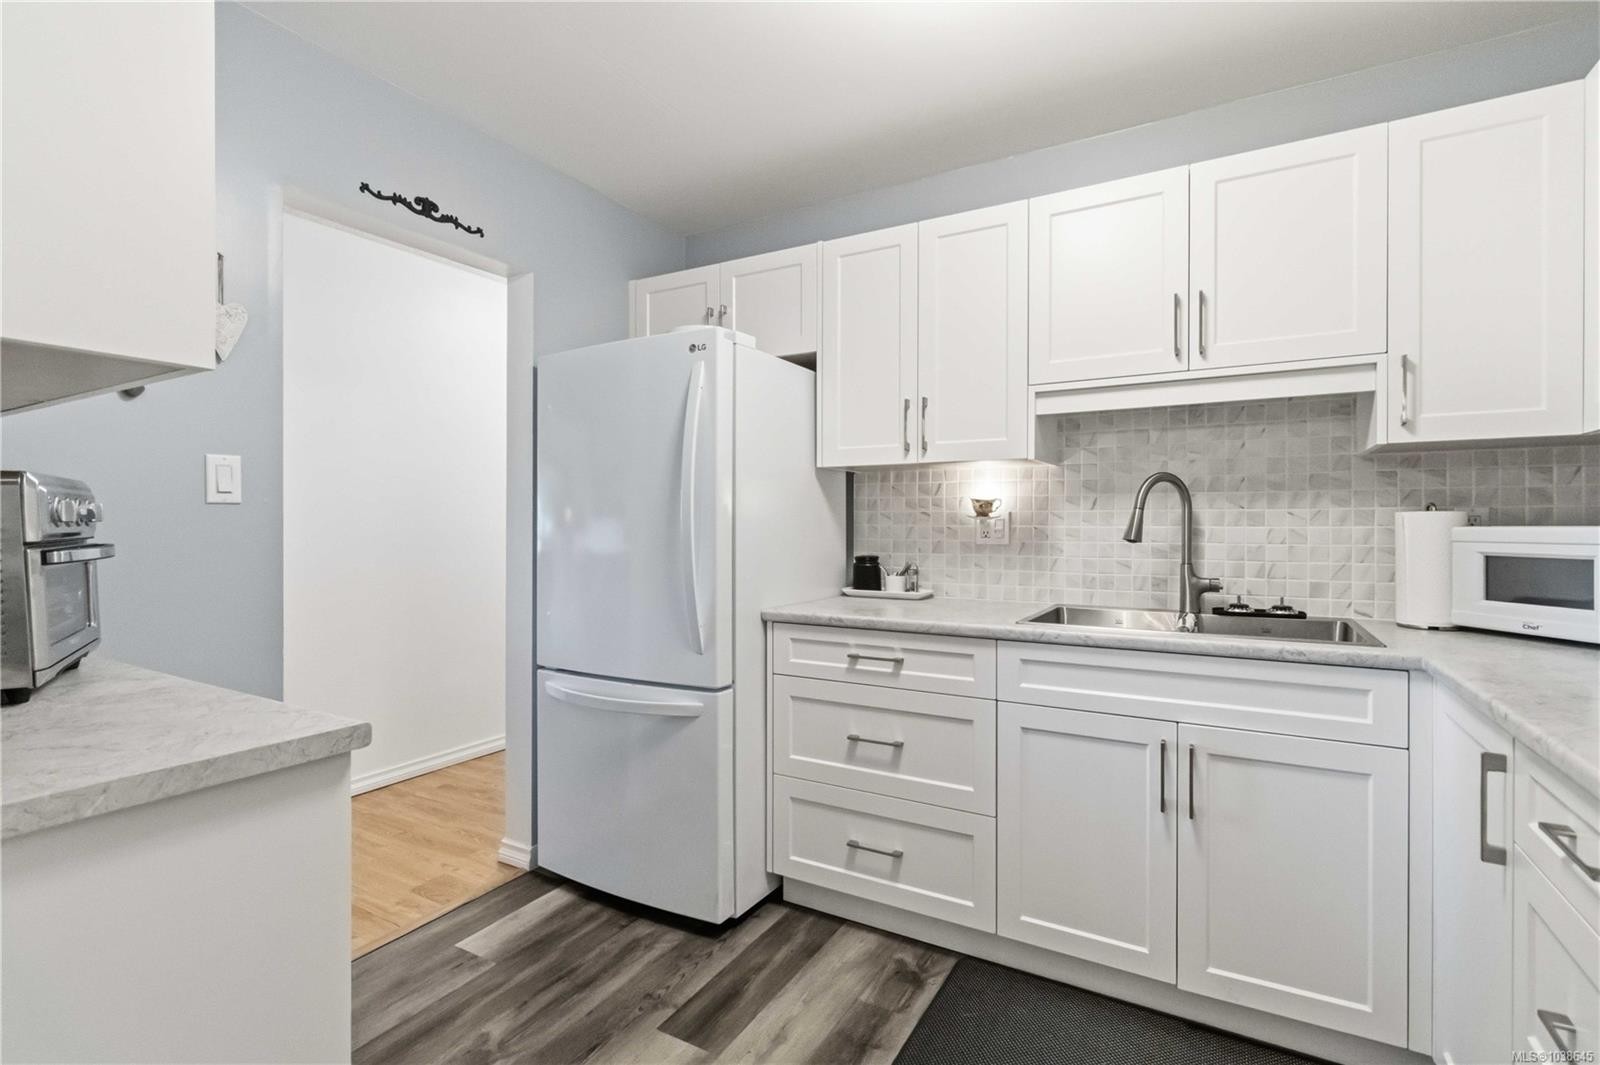
#203-1665 Oak Bay Ave, Victoria, BC - Indoor Photo Showing Kitchen With Double Sink With Upgraded Kitchen
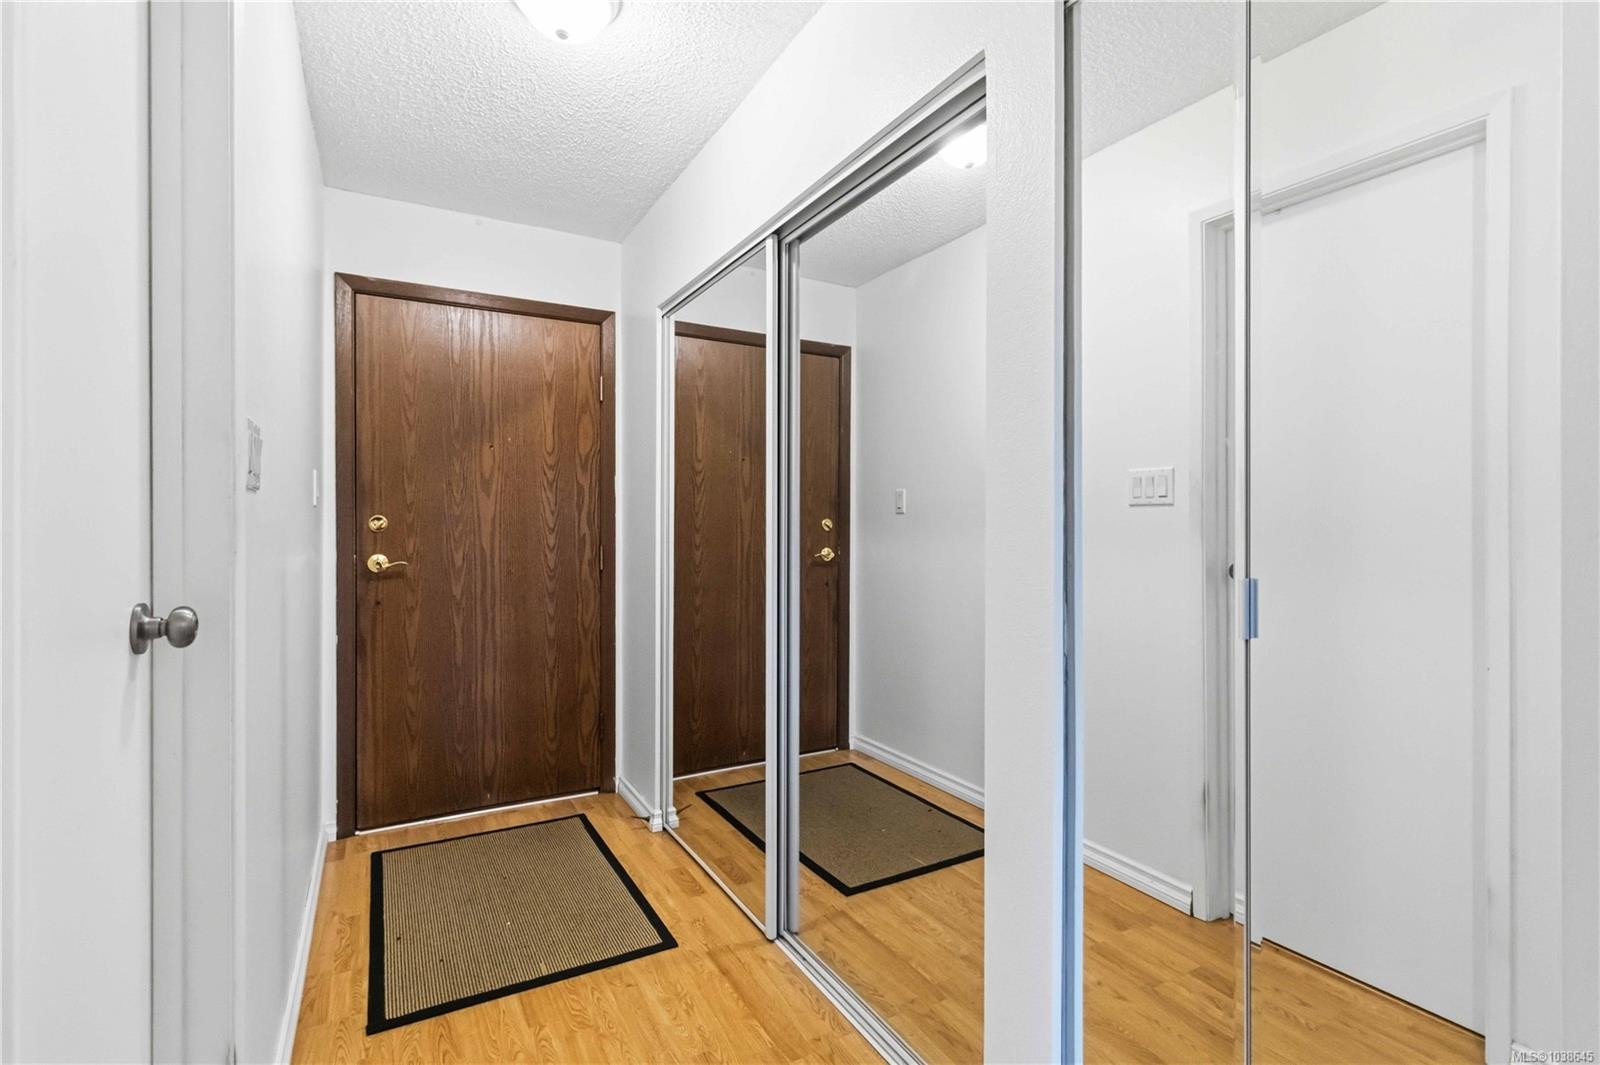
#203-1665 Oak Bay Ave, Victoria, BC - Indoor
#203-1665 Oak Bay Ave, Victoria, BC - Indoor Photo Showing Kitchen
#203-1665 Oak Bay Ave, Victoria, BC - Indoor
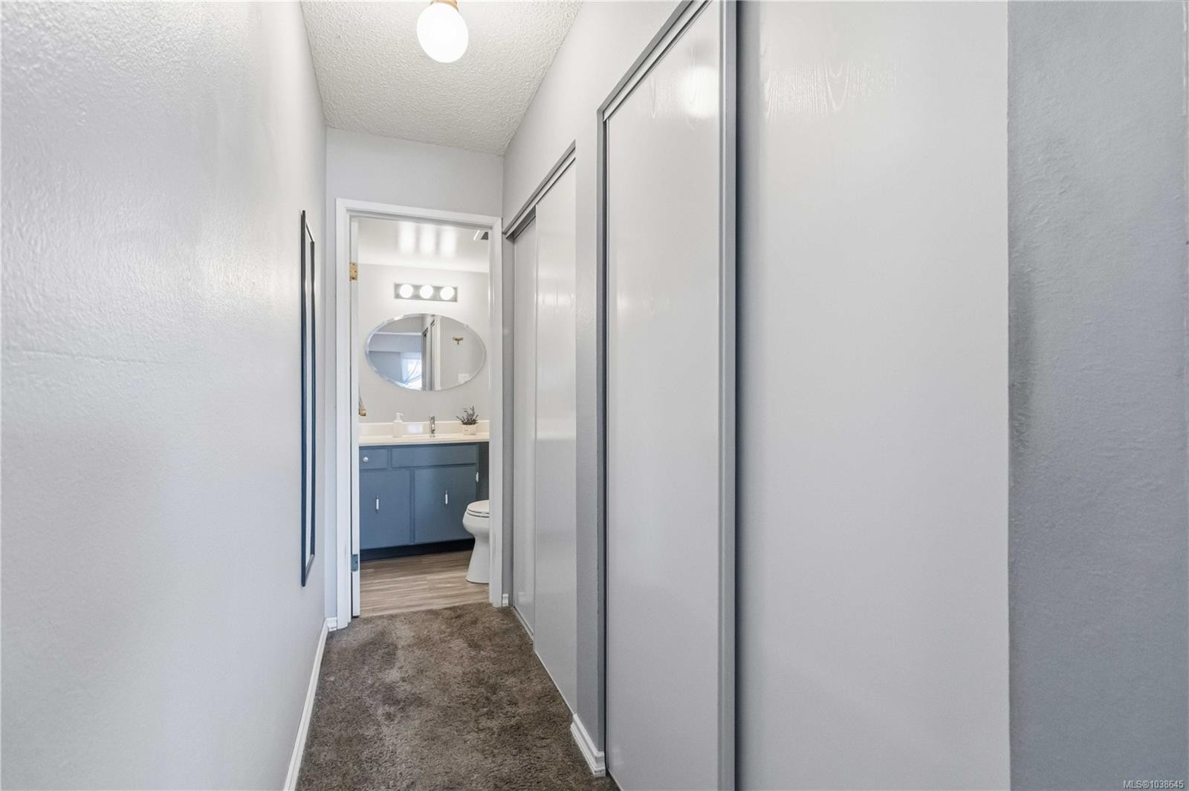
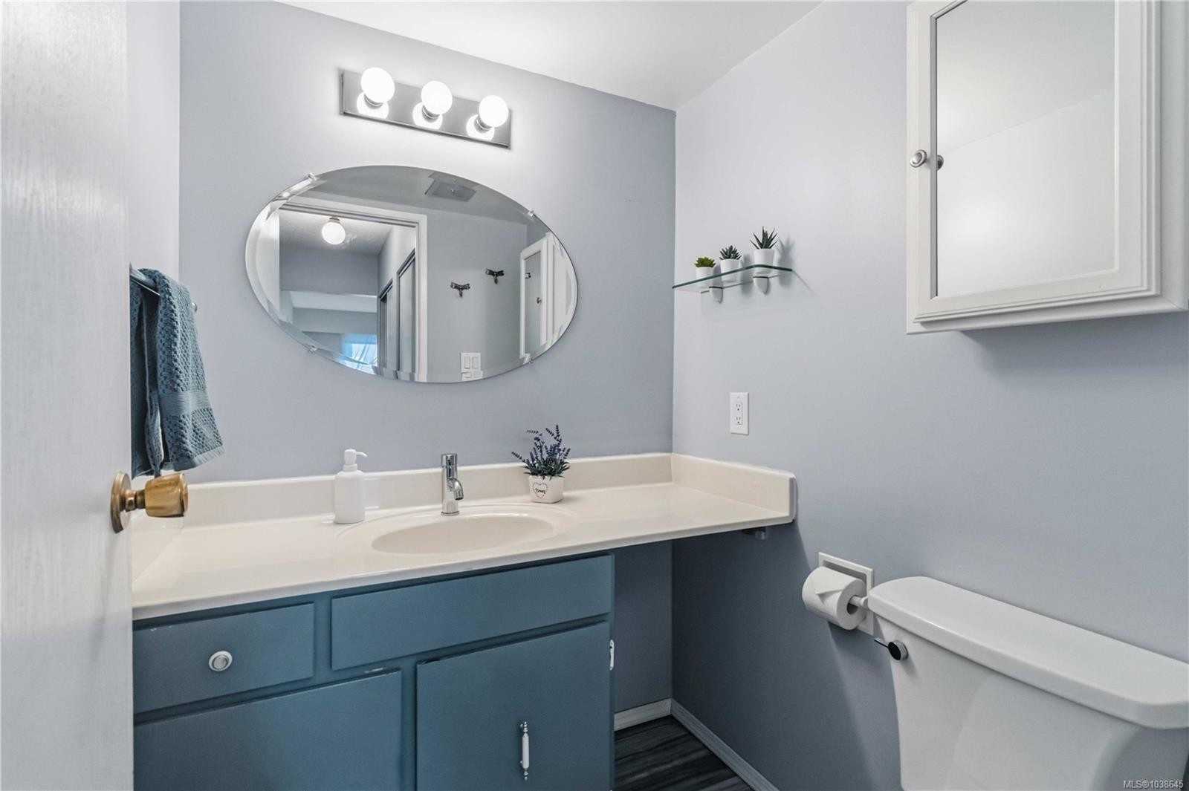
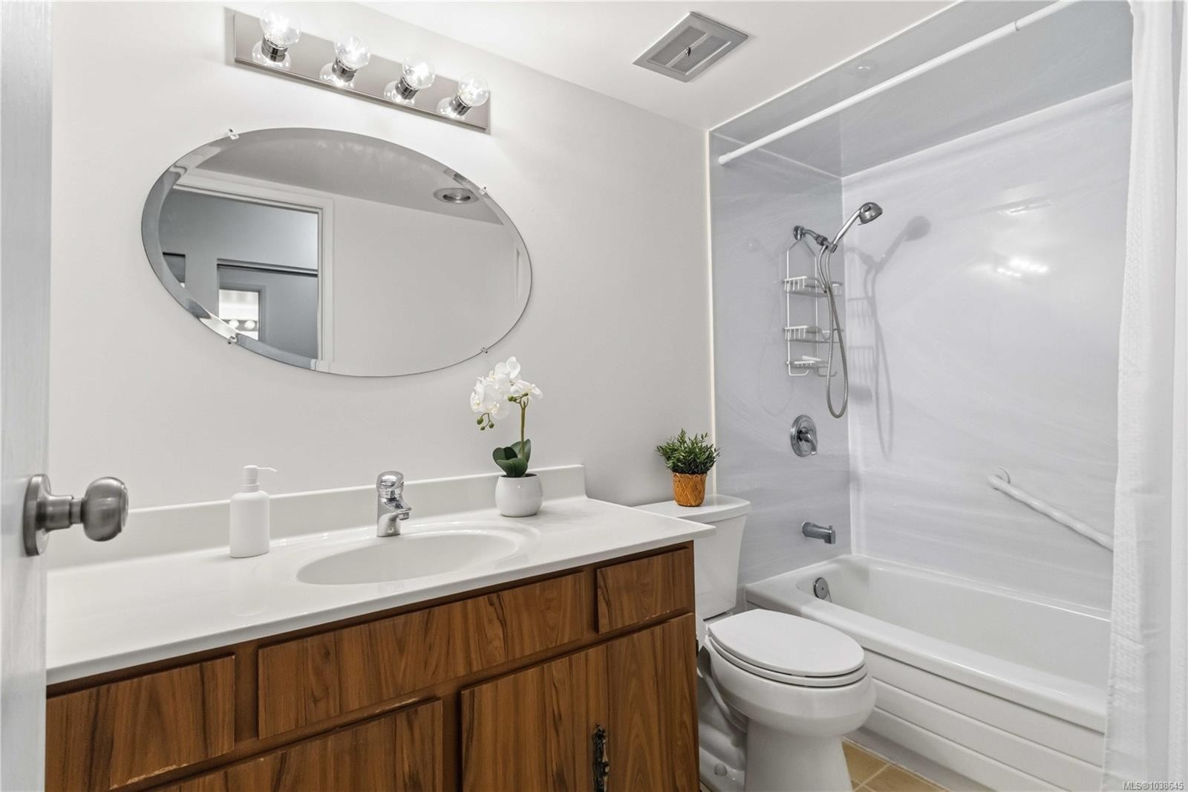
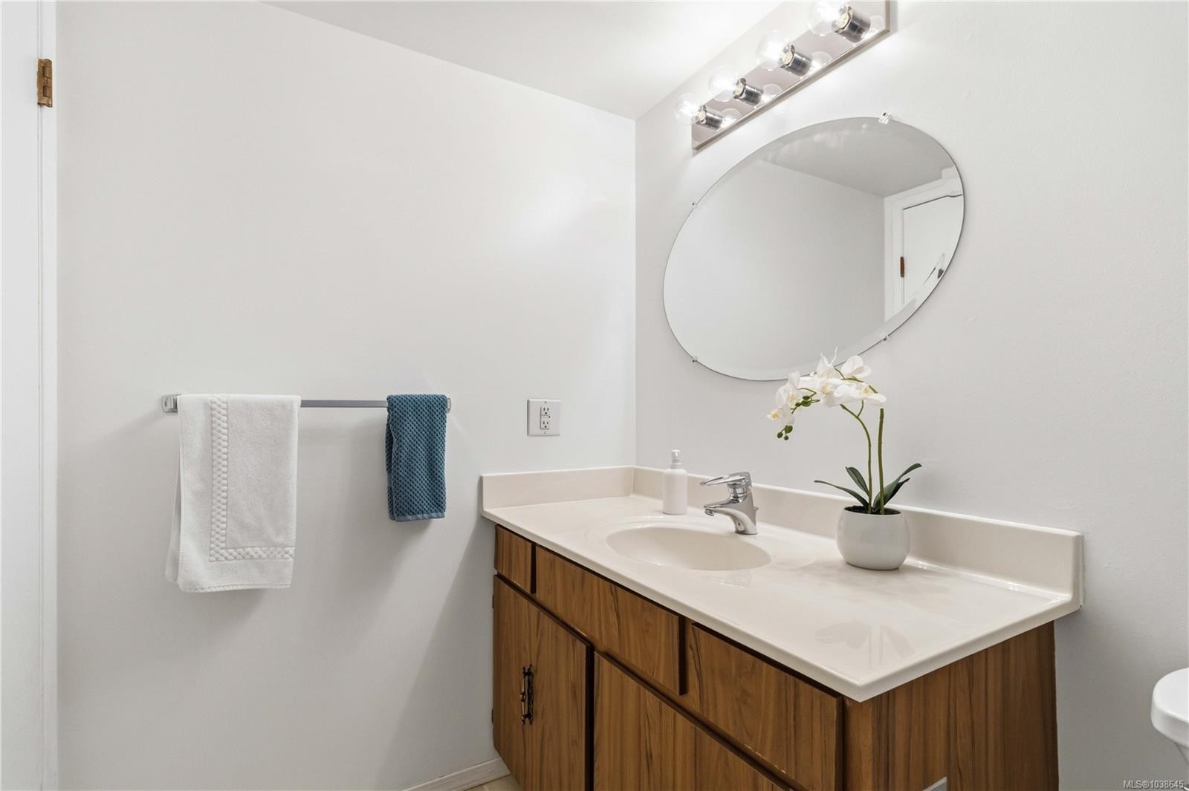
#203-1665 Oak Bay Ave, Victoria, BC - Indoor Photo Showing Bathroom
#203-1665 Oak Bay Ave, Victoria, BC - Indoor
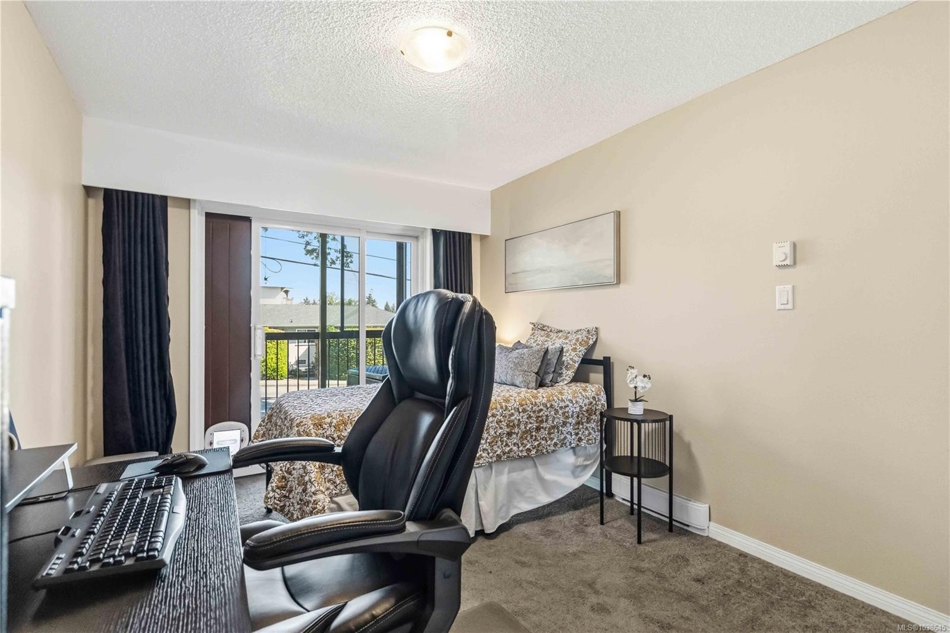
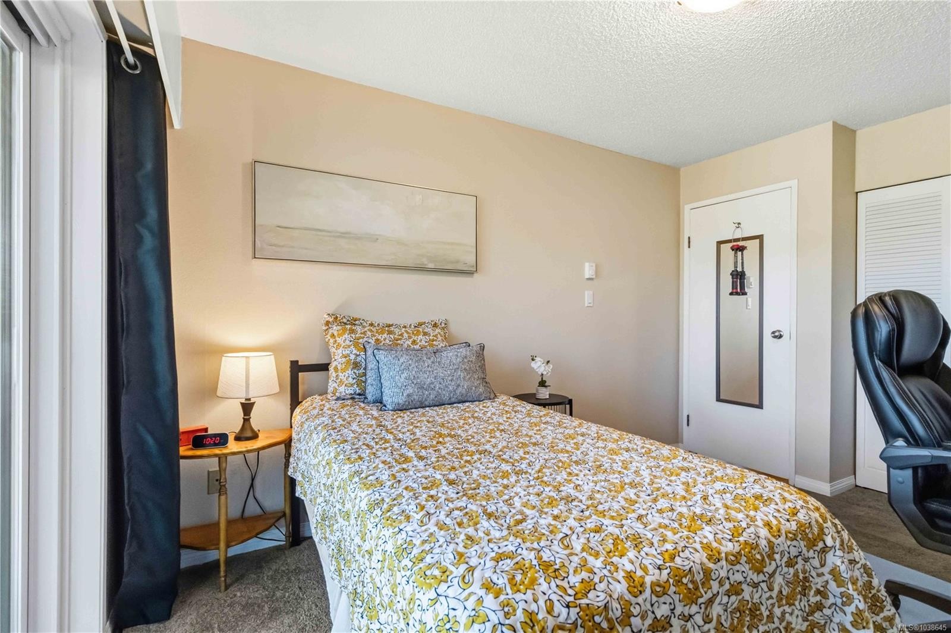
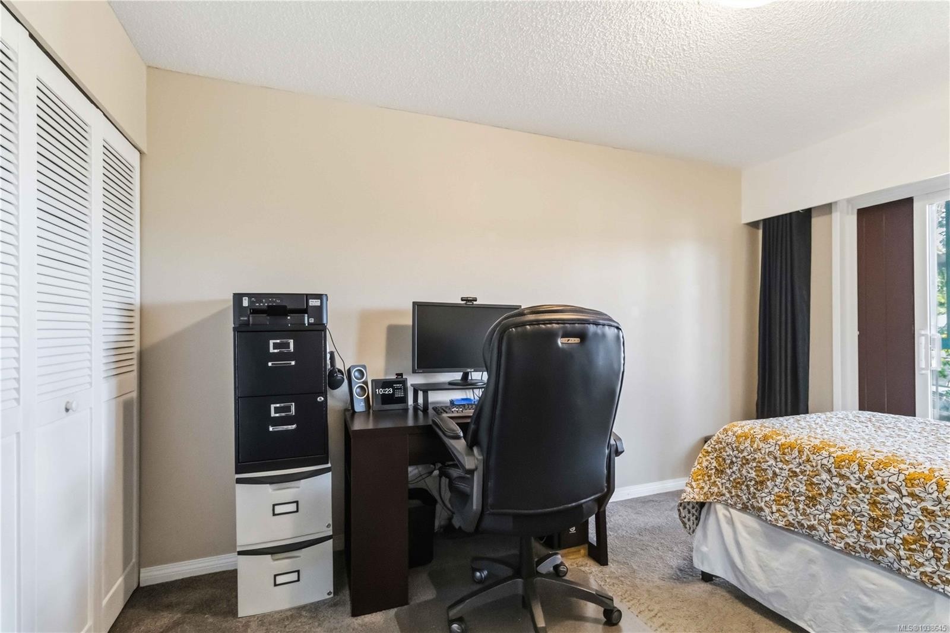
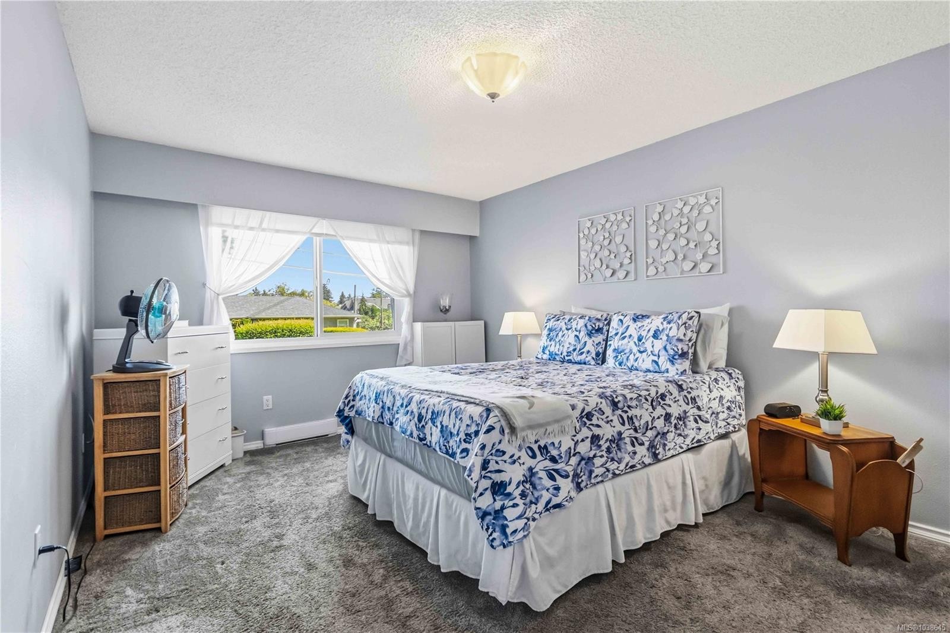
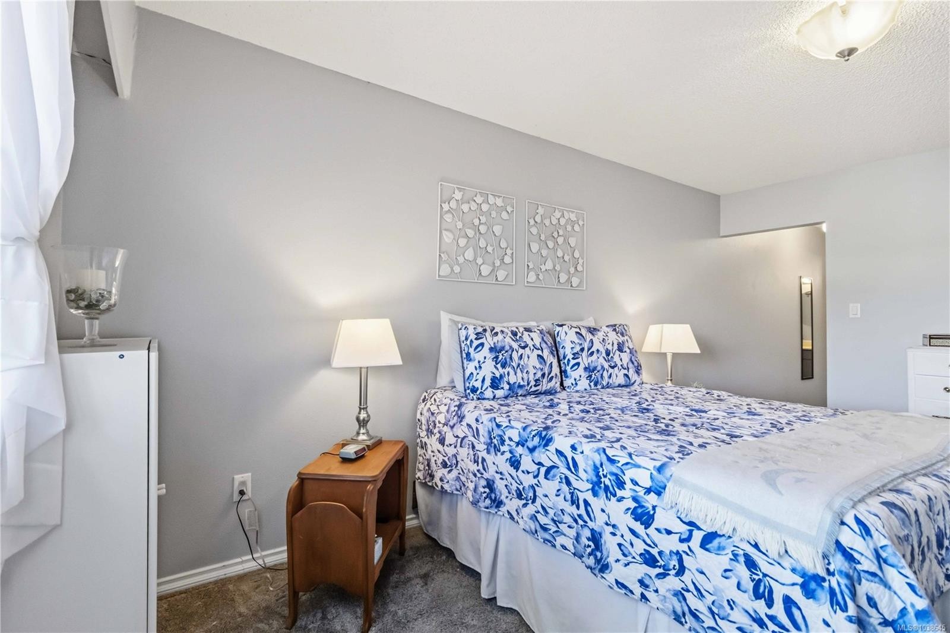
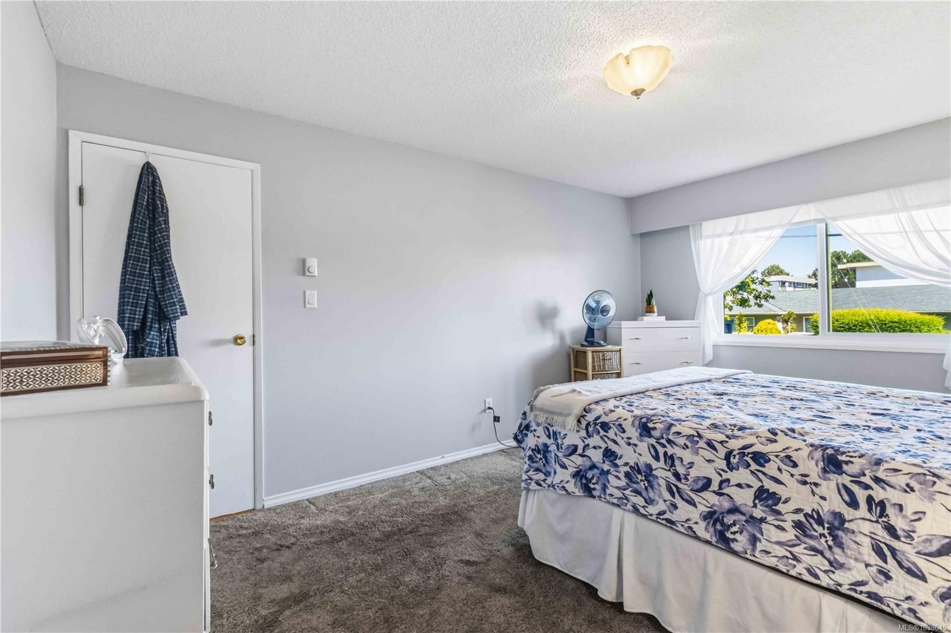
#203-1665 Oak Bay Ave, Victoria, BC - Indoor Photo Showing Bedroom
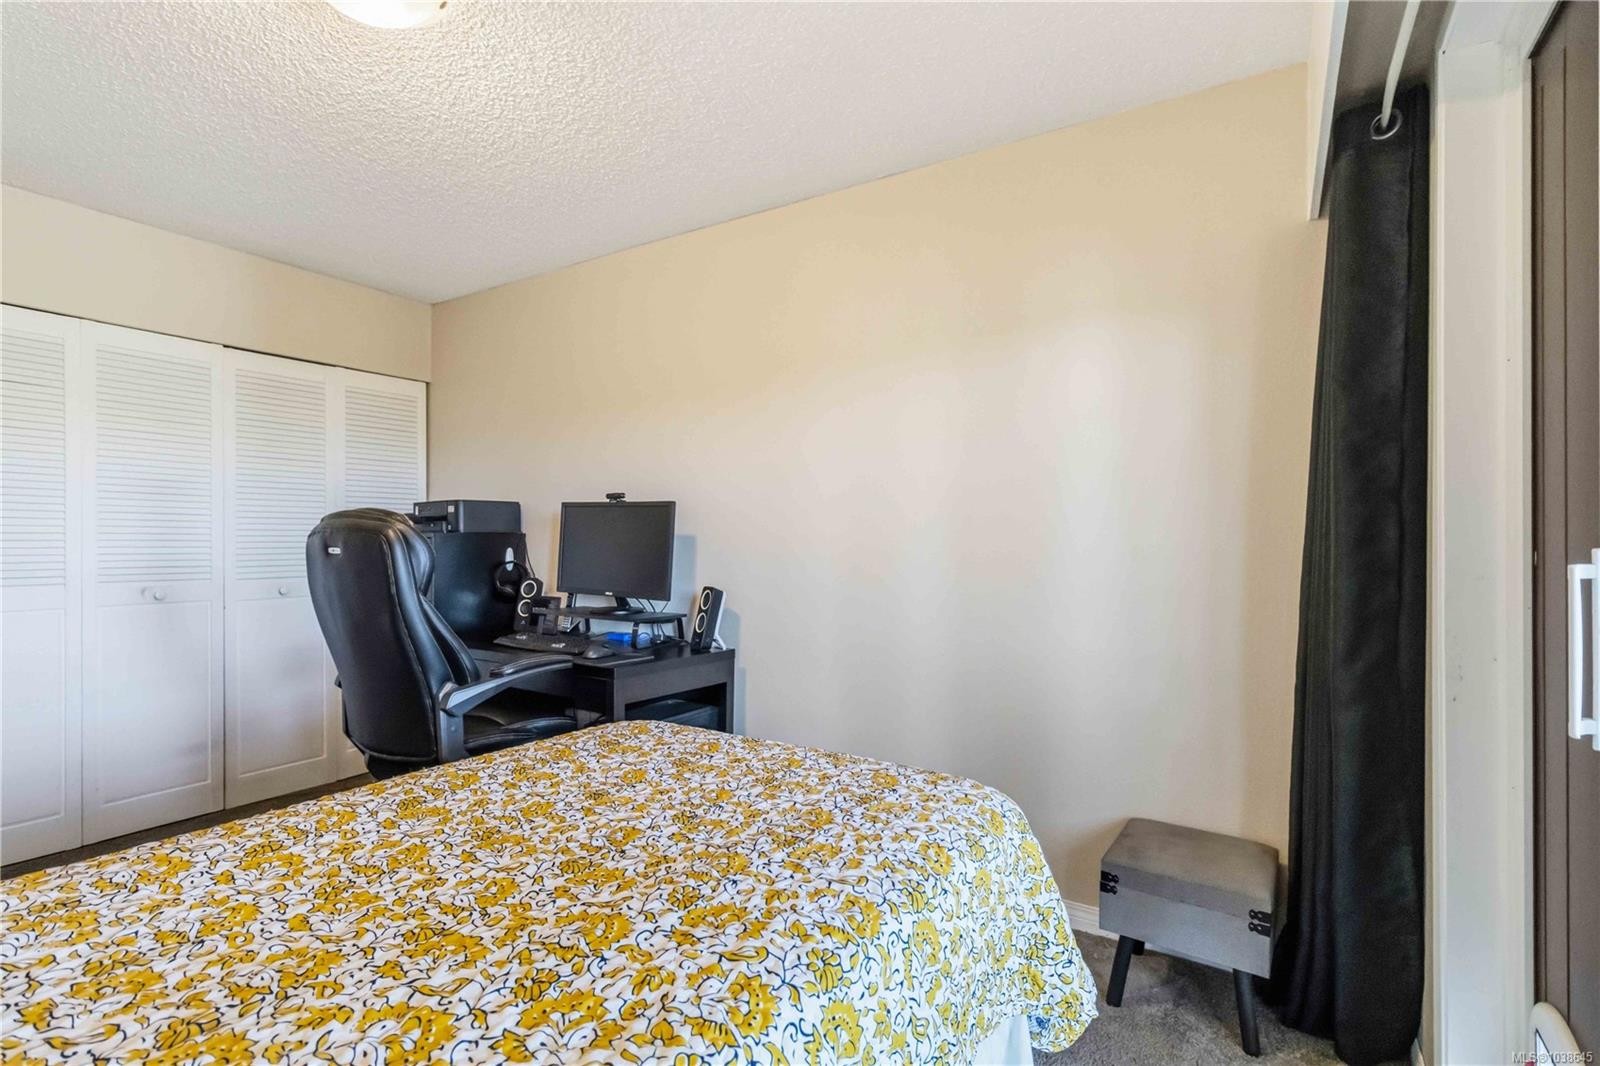
#203-1665 Oak Bay Ave, Victoria, BC - Indoor Photo Showing Office
#203-1665 Oak Bay Ave, Victoria, BC - Indoor Photo Showing Bedroom
#203-1665 Oak Bay Ave, Victoria, BC - Indoor Photo Showing Bathroom
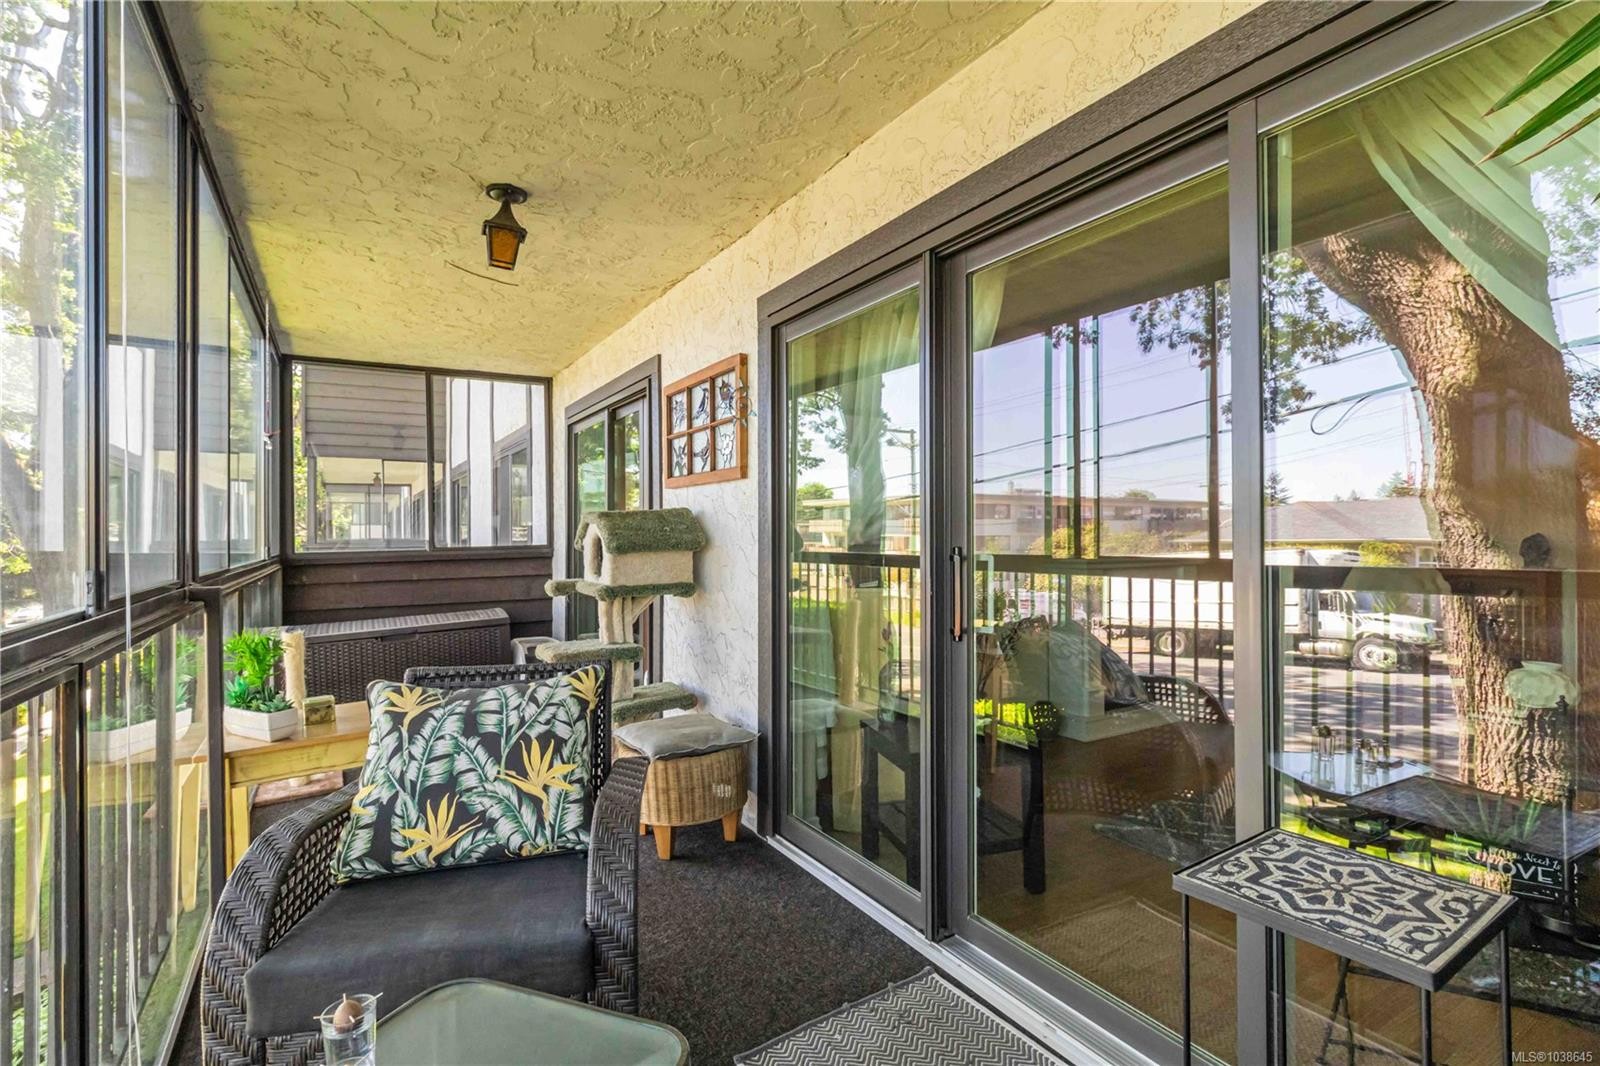
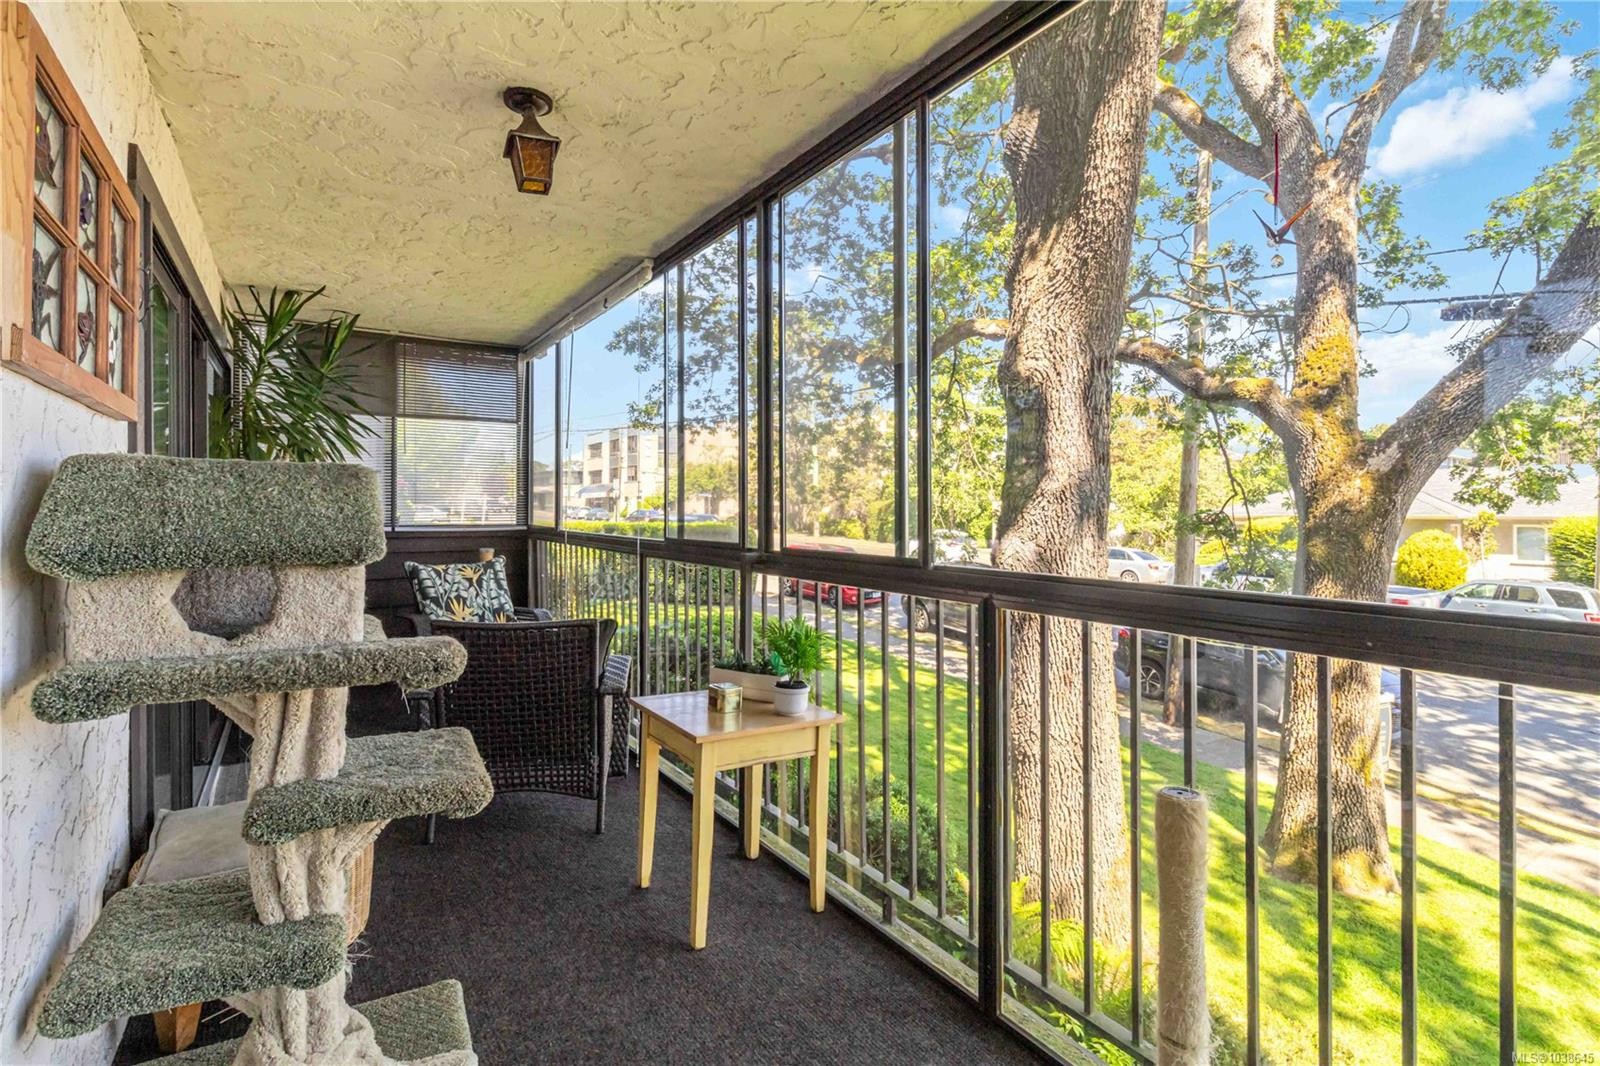
#203-1665 Oak Bay Ave, Victoria, BC - Outdoor With Balcony With Exterior
#203-1665 Oak Bay Ave, Victoria, BC - Outdoor With Exterior
#203-1665 Oak Bay Ave, Victoria, BC - Indoor Photo Showing Other Room
#203-1665 Oak Bay Ave, Victoria, BC - Indoor
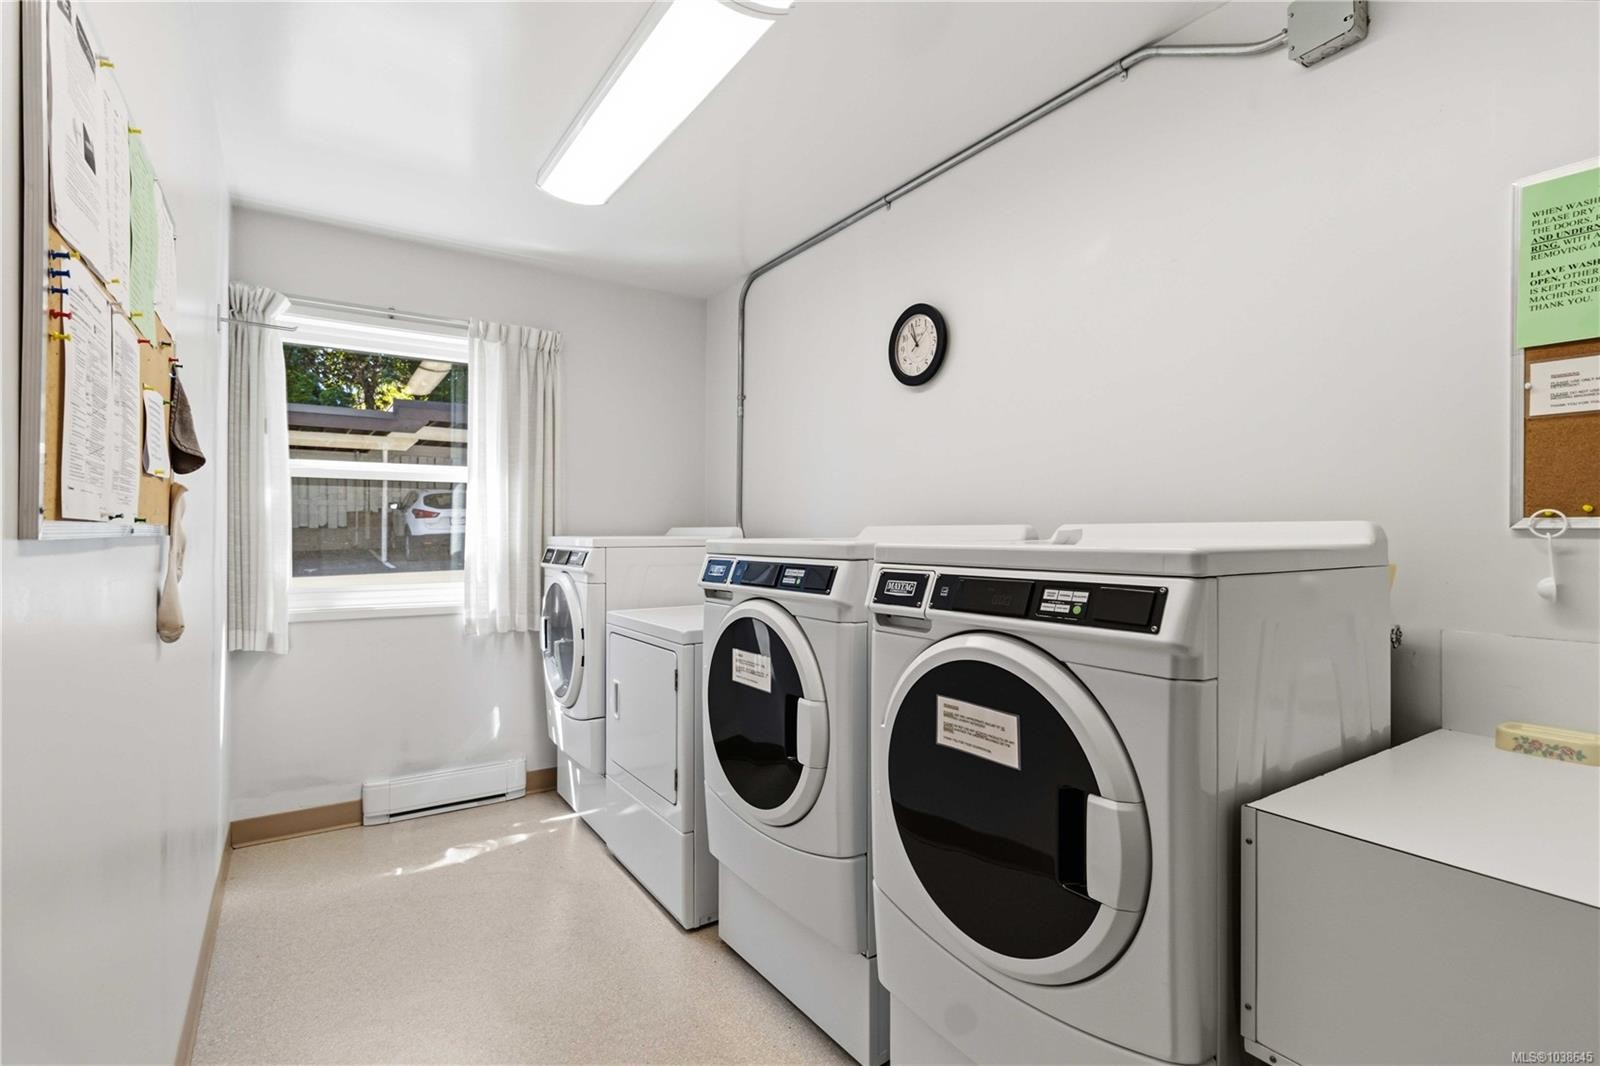
#203-1665 Oak Bay Ave, Victoria, BC - Indoor Photo Showing Laundry Room
#203-1665 Oak Bay Ave, Victoria, BC - Indoor
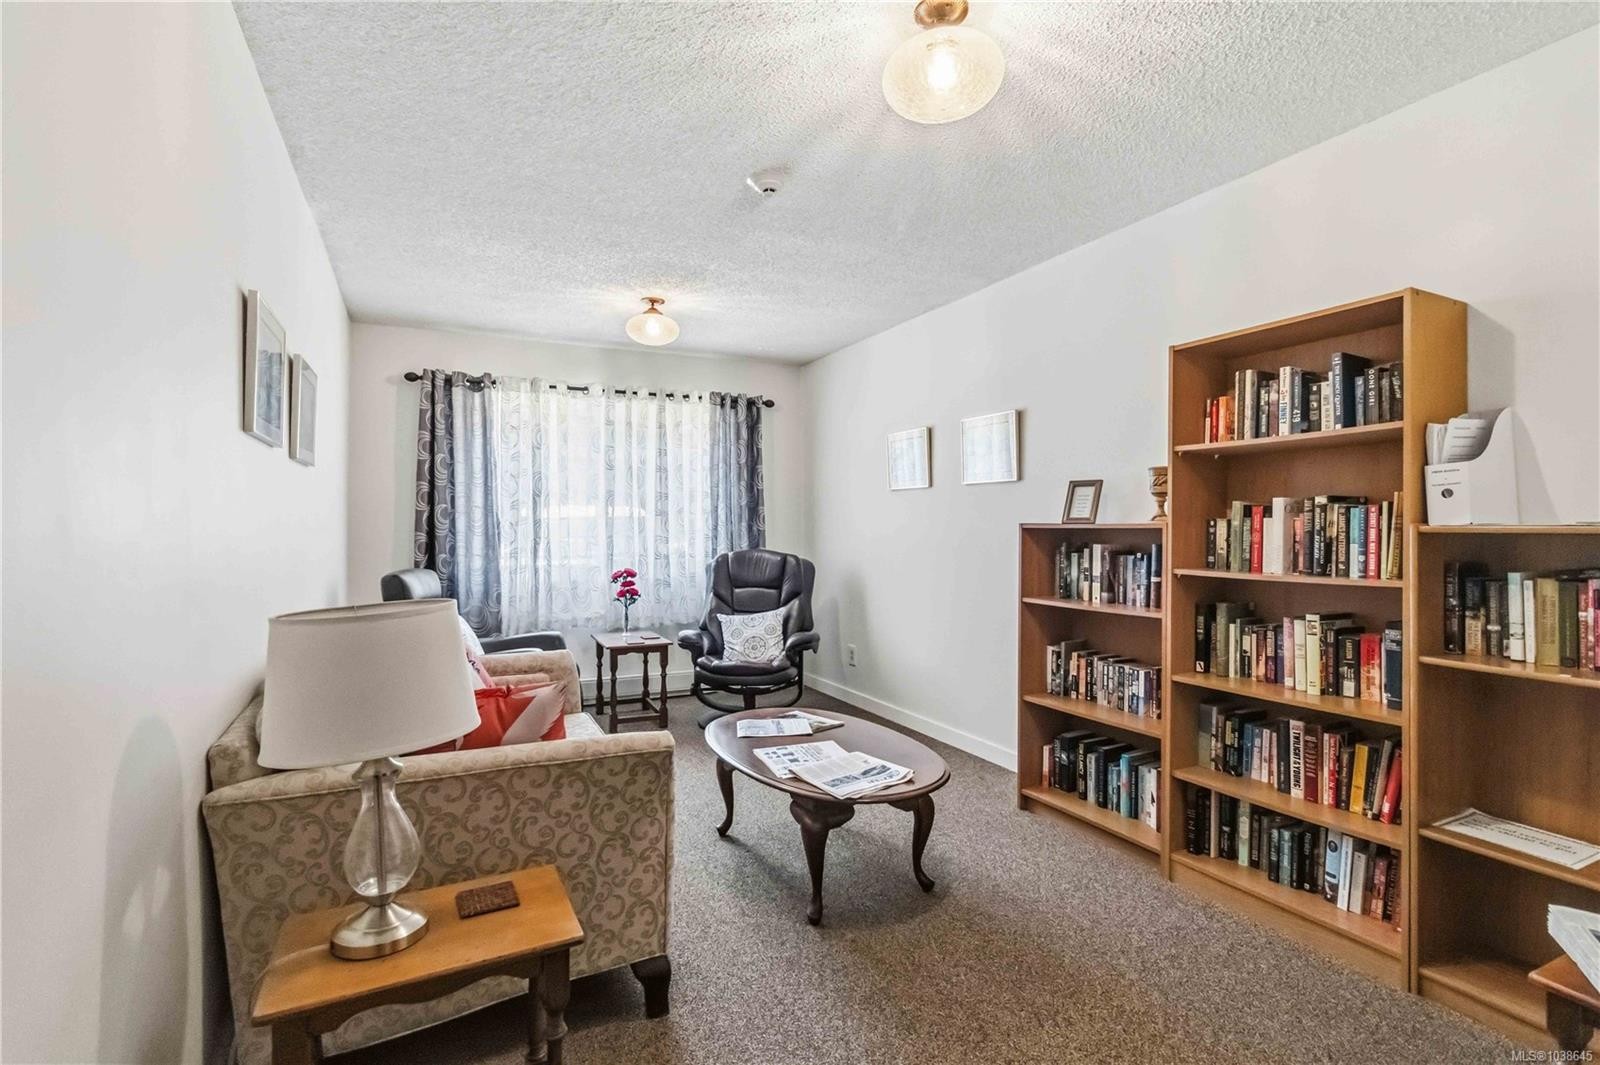
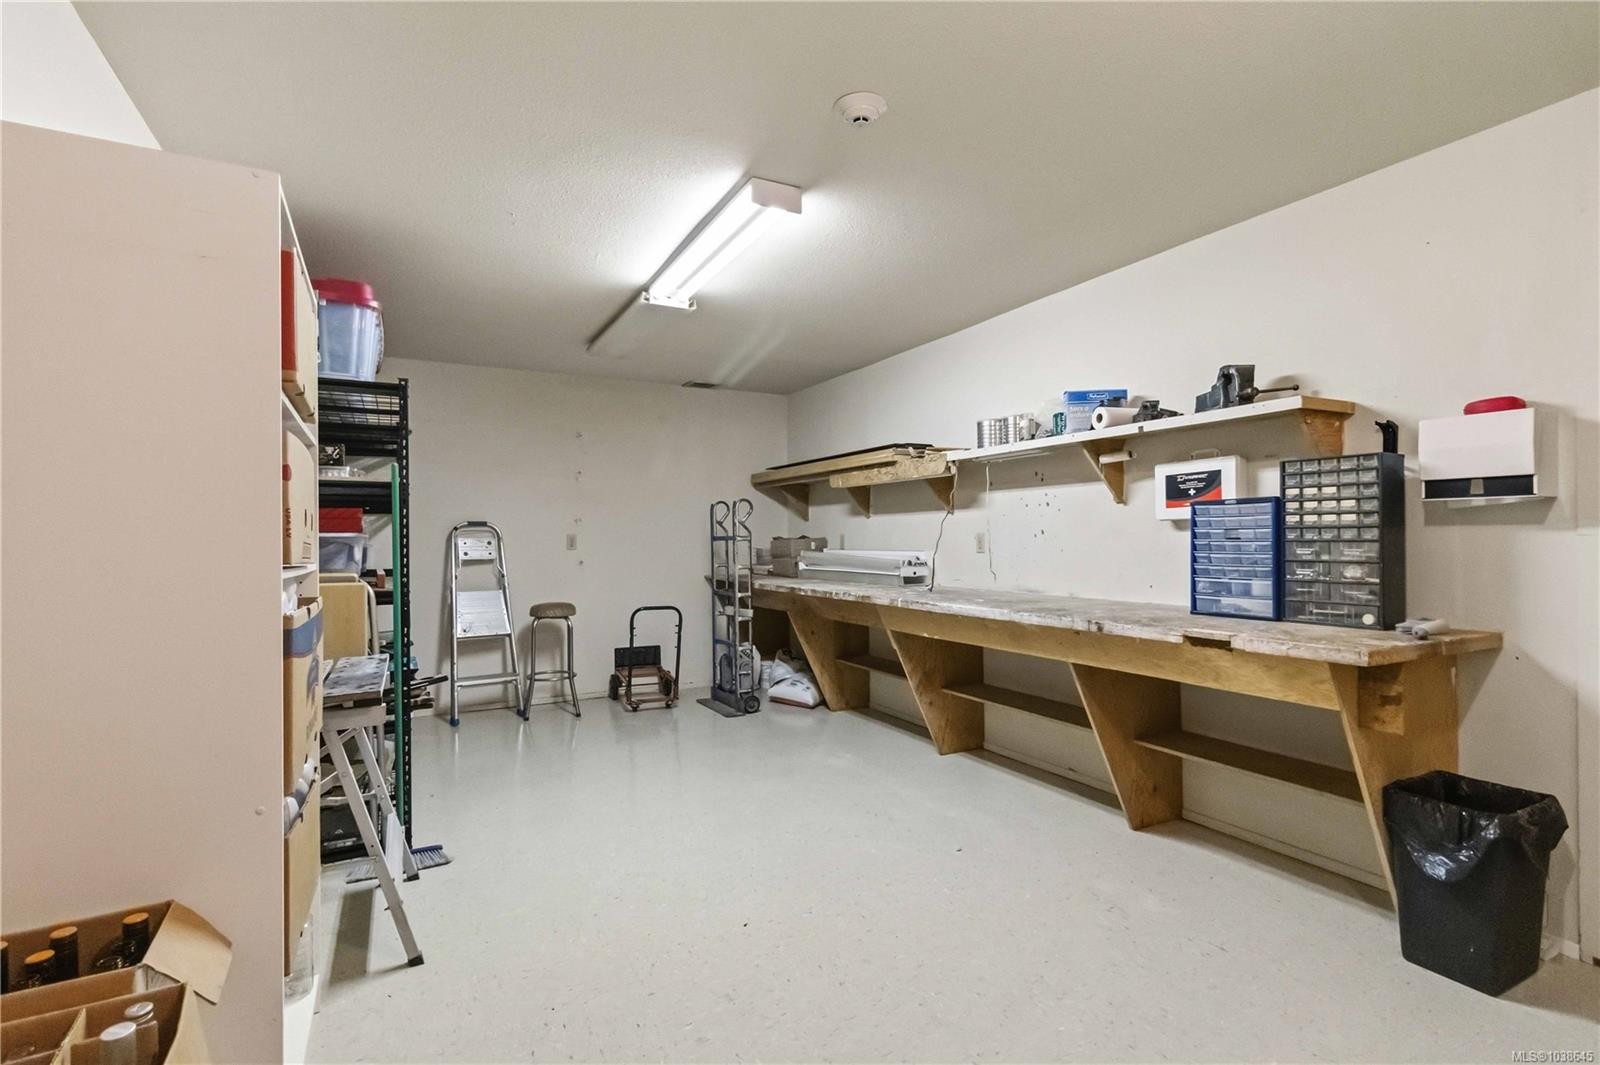
#203-1665 Oak Bay Ave, Victoria, BC - Indoor Photo Showing Other Room
#203-1665 Oak Bay Ave, Victoria, BC - Outdoor
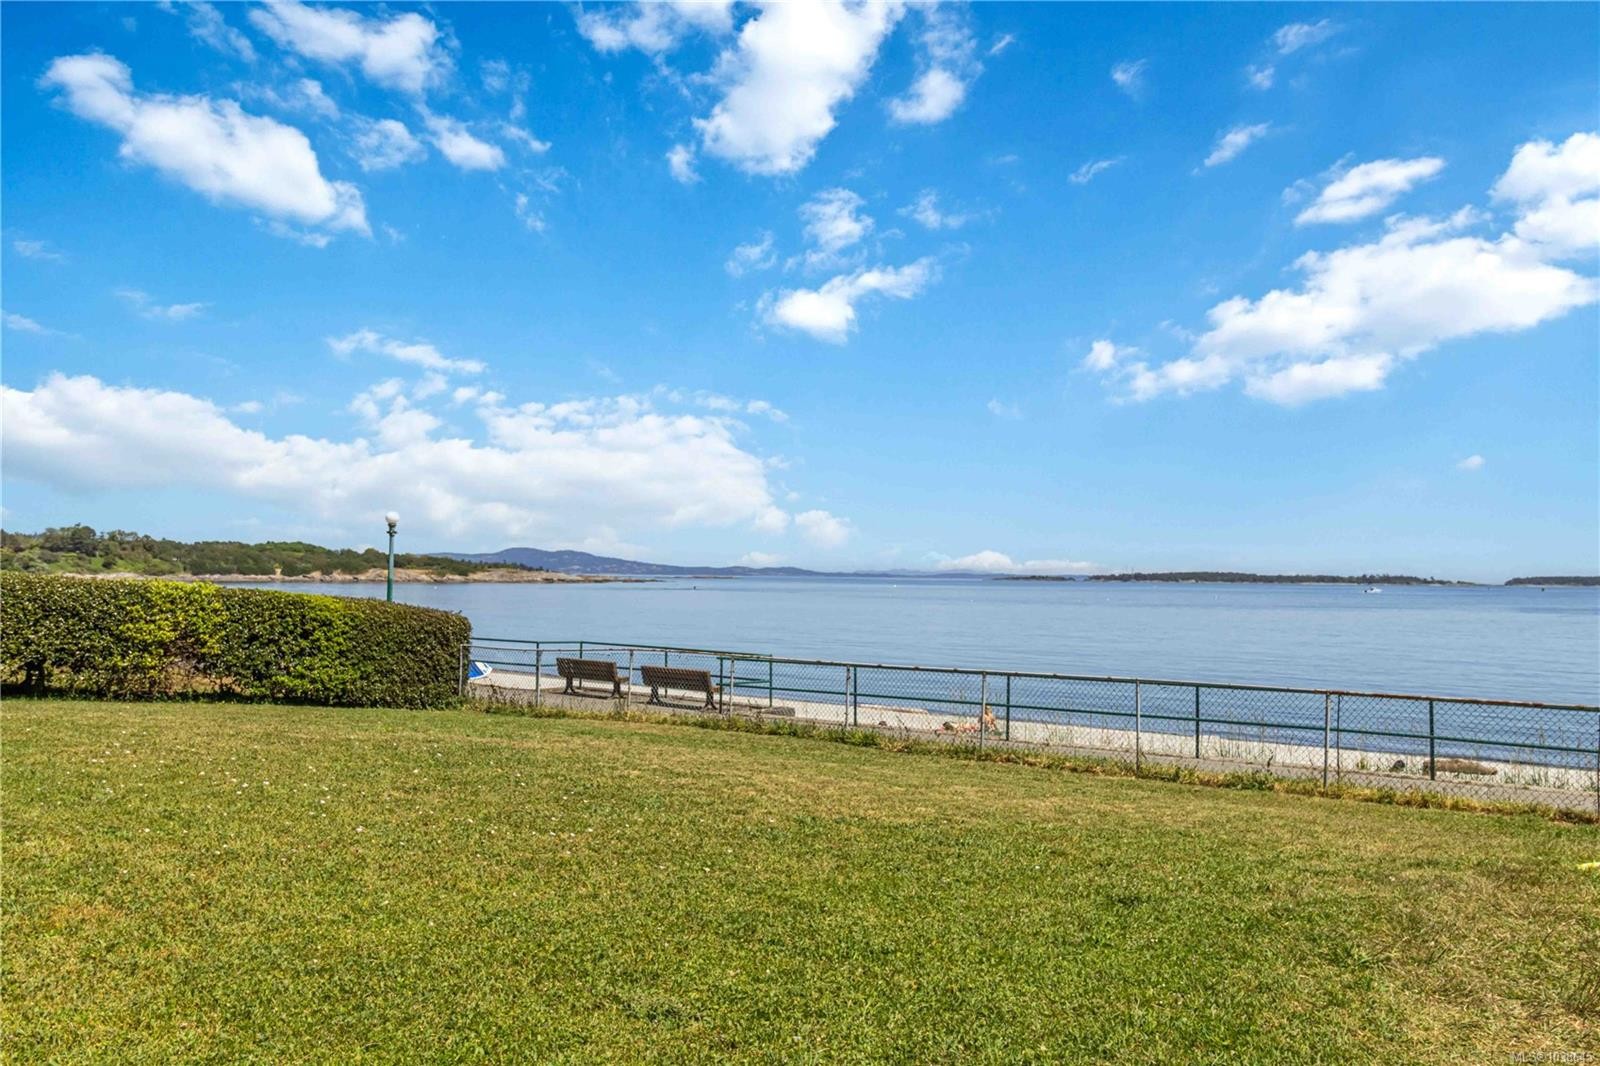
#203-1665 Oak Bay Ave, Victoria, BC - Outdoor With Body Of Water With View
#203-1665 Oak Bay Ave, Victoria, BC - Outdoor
#203-1665 Oak Bay Ave, Victoria, BC - Outdoor With View
#203-1665 Oak Bay Ave, Victoria, BC  - Outdoor
#203-1665 Oak Bay Ave, Victoria, BC  - Outdoor With Facade
#203-1665 Oak Bay Ave, Victoria, BC  - Outdoor With Balcony With Facade
#203-1665 Oak Bay Ave, Victoria, BC  - Outdoor
#203-1665 Oak Bay Ave, Victoria, BC - Outdoor With View
#203-1665 Oak Bay Ave, Victoria, BC - Indoor
#203-1665 Oak Bay Ave, Victoria, BC - Indoor Photo Showing Other Room
#203-1665 Oak Bay Ave, Victoria, BC - Indoor Photo Showing Living Room
#203-1665 Oak Bay Ave, Victoria, BC - Indoor Photo Showing Living Room With Fireplace
#203-1665 Oak Bay Ave, Victoria, BC - Indoor Photo Showing Dining Room
#203-1665 Oak Bay Ave, Victoria, BC - Indoor Photo Showing Kitchen
#203-1665 Oak Bay Ave, Victoria, BC - Indoor Photo Showing Kitchen With Double Sink With Upgraded Kitchen
#203-1665 Oak Bay Ave, Victoria, BC - Indoor
#203-1665 Oak Bay Ave, Victoria, BC - Indoor Photo Showing Kitchen
#203-1665 Oak Bay Ave, Victoria, BC - Indoor
#203-1665 Oak Bay Ave, Victoria, BC - Indoor Photo Showing Bathroom
#203-1665 Oak Bay Ave, Victoria, BC - Indoor
#203-1665 Oak Bay Ave, Victoria, BC - Indoor Photo Showing Bedroom
#203-1665 Oak Bay Ave, Victoria, BC - Indoor Photo Showing Office
#203-1665 Oak Bay Ave, Victoria, BC - Indoor Photo Showing Bedroom
#203-1665 Oak Bay Ave, Victoria, BC - Indoor Photo Showing Bathroom
#203-1665 Oak Bay Ave, Victoria, BC - Outdoor With Balcony With Exterior
#203-1665 Oak Bay Ave, Victoria, BC - Outdoor With Exterior
#203-1665 Oak Bay Ave, Victoria, BC - Indoor Photo Showing Other Room
#203-1665 Oak Bay Ave, Victoria, BC - Indoor
#203-1665 Oak Bay Ave, Victoria, BC - Indoor Photo Showing Laundry Room
#203-1665 Oak Bay Ave, Victoria, BC - Indoor
#203-1665 Oak Bay Ave, Victoria, BC - Indoor Photo Showing Other Room
#203-1665 Oak Bay Ave, Victoria, BC - Outdoor
#203-1665 Oak Bay Ave, Victoria, BC - Outdoor With Body Of Water With View
#203-1665 Oak Bay Ave, Victoria, BC - Outdoor
#203-1665 Oak Bay Ave, Victoria, BC - Outdoor With View
Assurance Habitation – TD Assurance
Obtenez une soumission d’assurance en ligne pour cette propriété 529 900 $ située à Victoria
  • Publicité
Êtes-vous un investisseur immobilier
#203-1665 Oak Bay Ave, Victoria, BC, V8R 1B5
529 900 $

2 Chambres

2 Salles de bain

Informations sur la propriété

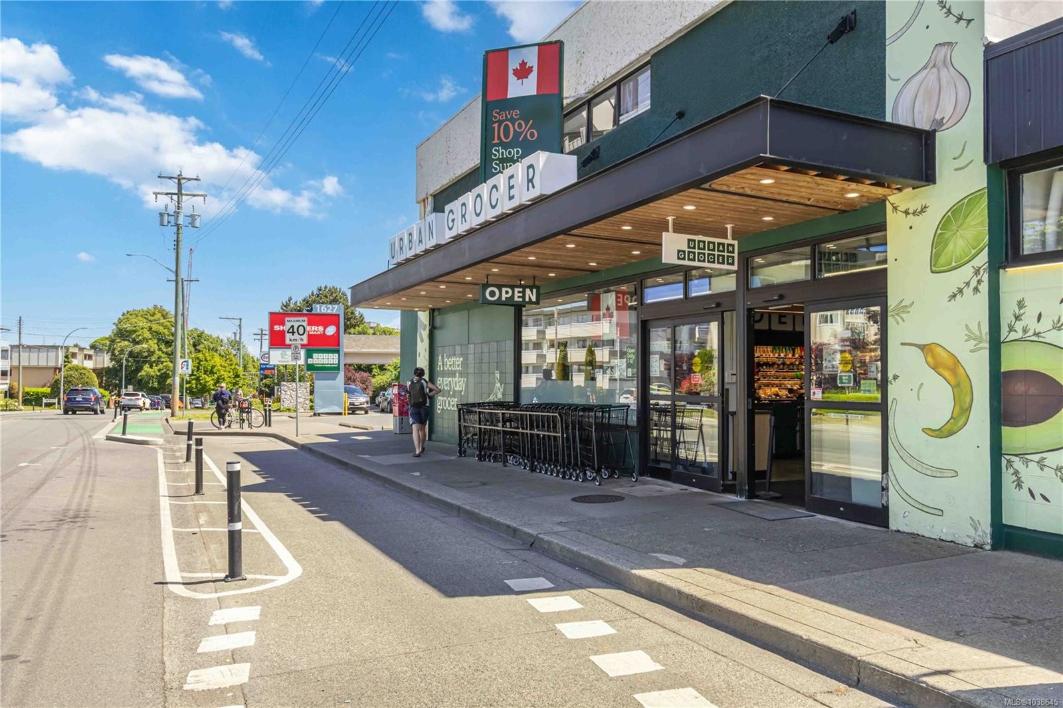
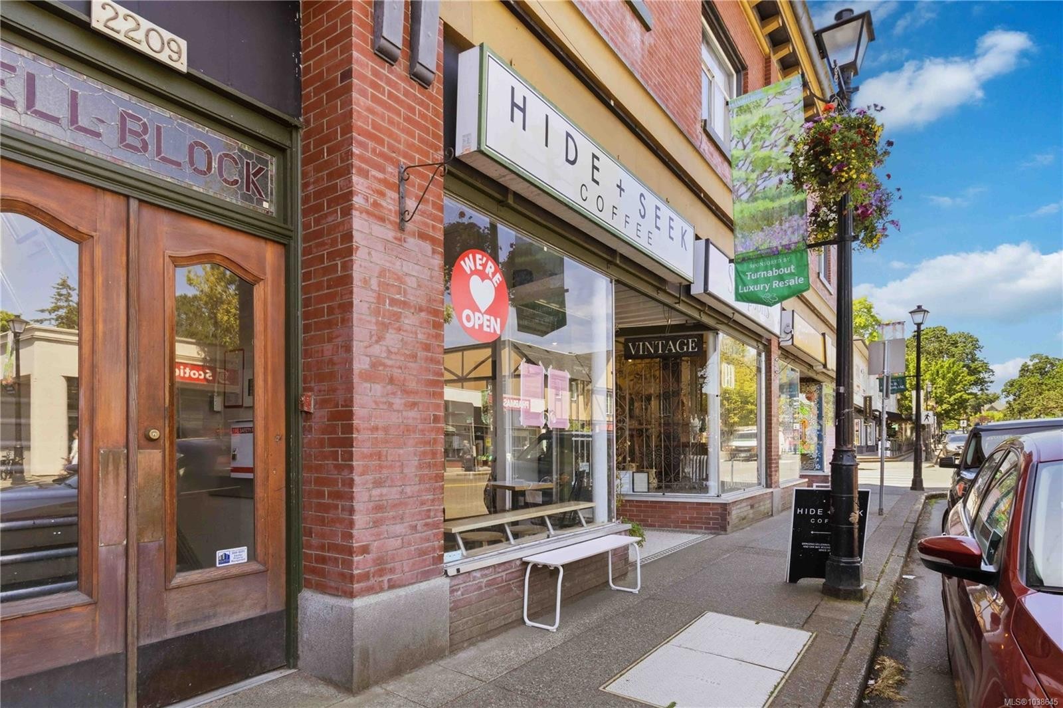
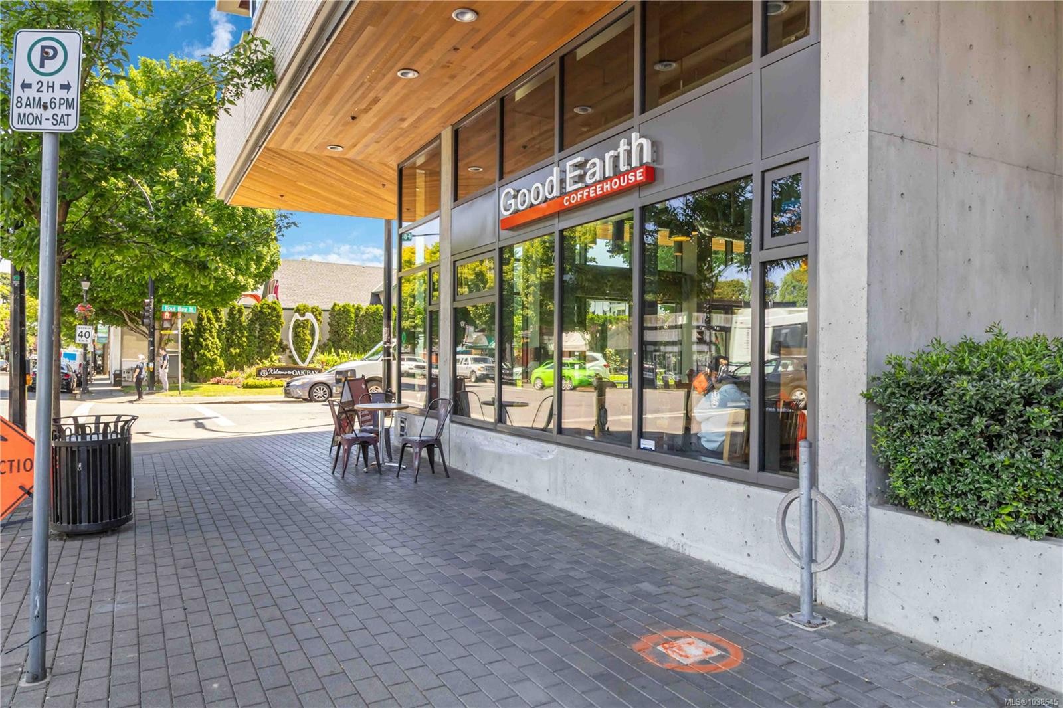
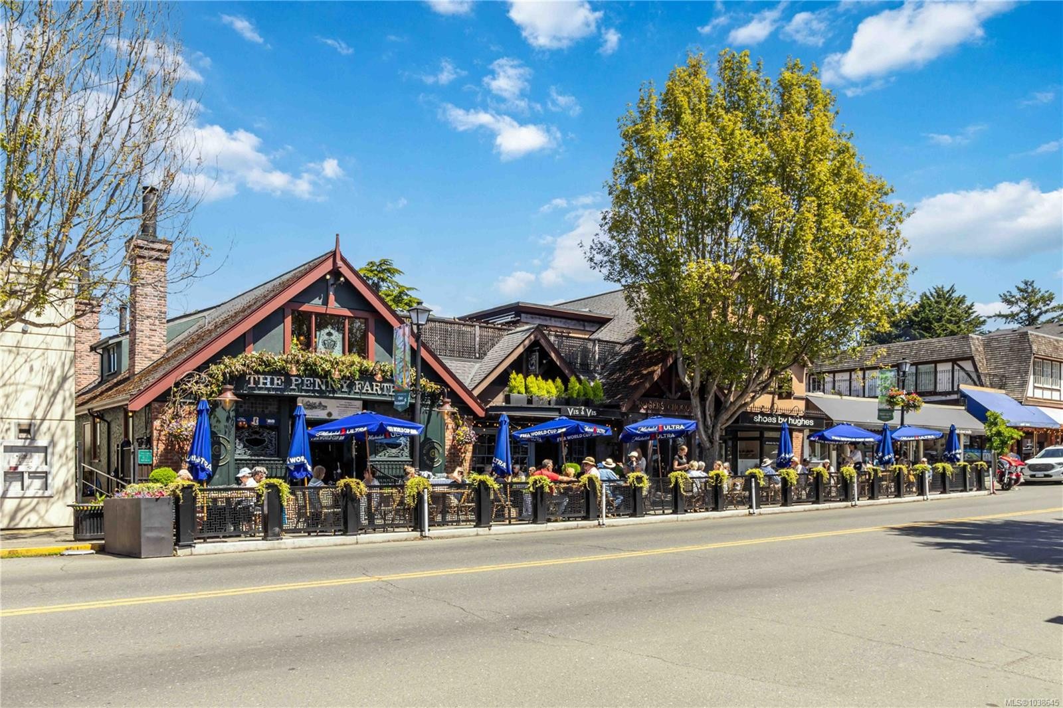
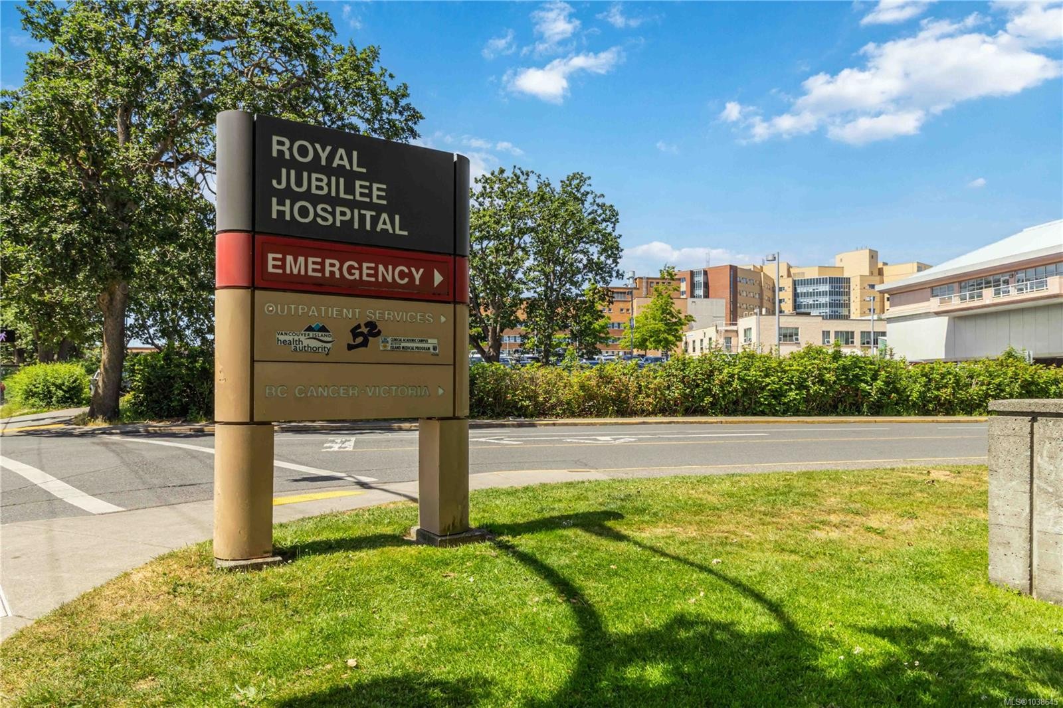
Welcome to Fairfield East! This spacious and well-maintained 2-bedroom, 1.5-bathroom condo is located in a desirable 55+ building in one of Victoria’s most sought-after neighborhoods. The bright and functional floor plan features a beautifully renovated kitchen with modern cabinetry, updated countertops, and a stylish backsplash.Enjoy the enclosed balcony year-round, perfect for your morning coffee or relaxing at the end of the day. This well-managed building offers a peaceful lifestyle just minutes from Oak Bay Village, Downtown Victoria, Royal Jubilee Hospital, grocery stores, charming cafés, beaches, Oak Bay Recreation Center, and the popular Moss Street Farmers and Artisan Market, held nearly year-round every Saturday.Cat-friendly and ideally situated in a walkable neighborhood with excellent amenities nearby. A wonderful opportunity to enjoy comfortable and convenient living in Fairfield East.

Caractéristiques :

  • Taxes annuelles totales: 2 772 $
  • Animaux domestiques permis: Oiseaux, Chats permis
  • Appareils ménagers: Hotte de cuisinière, Réfrigérateur
  • Autres structures: Atelier
  • Bâti en: 1975
  • Caractéristiques d'accessibilité: Étage principal au rez-de-chaussée, Entrée au niveau du sol, Adapté pour les fauteuils roulants
  • Caractéristiques de buanderie: Espace commun
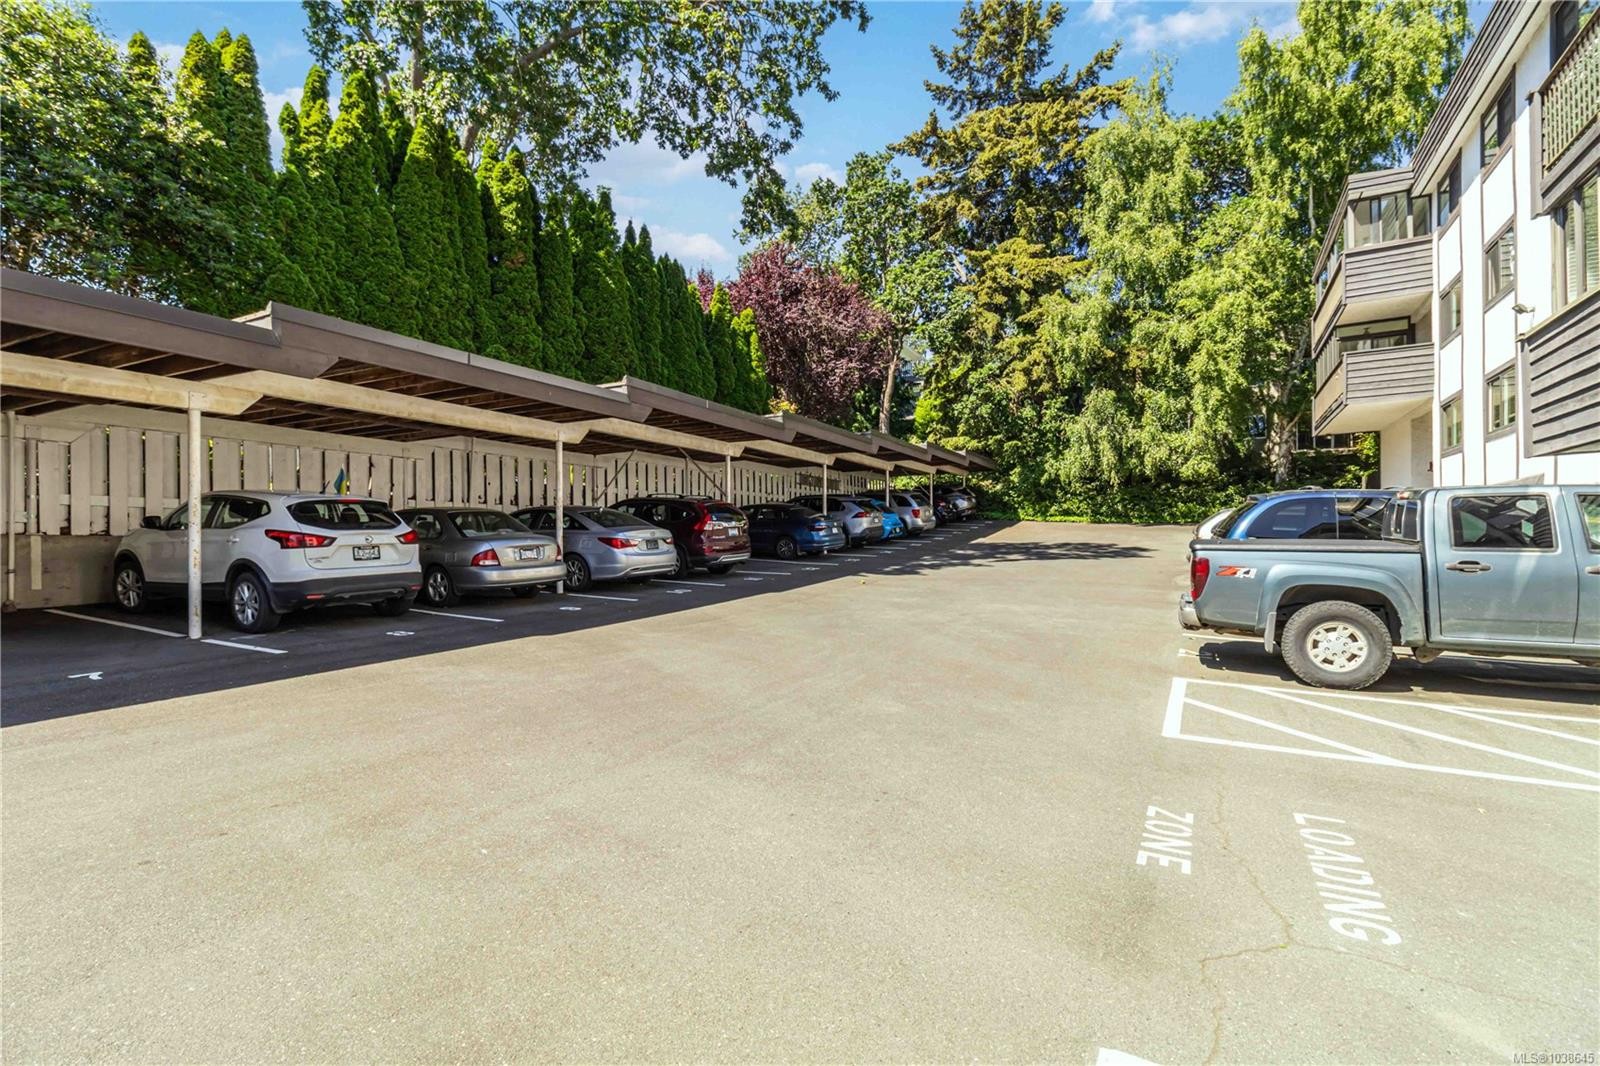
  • Caractéristiques de stationnement: Abri de voitures, Invité
  • Caractéristiques des fenêtres: Rideaux
  • Caractéristiques du foyer: Électrique
  • Caractéristiques du terrain: Terrain plat, Terrain rectangulaire, Avec services, Bois
  • Caractéristiques extérieures: Balcon/patio, Système de gicleurs
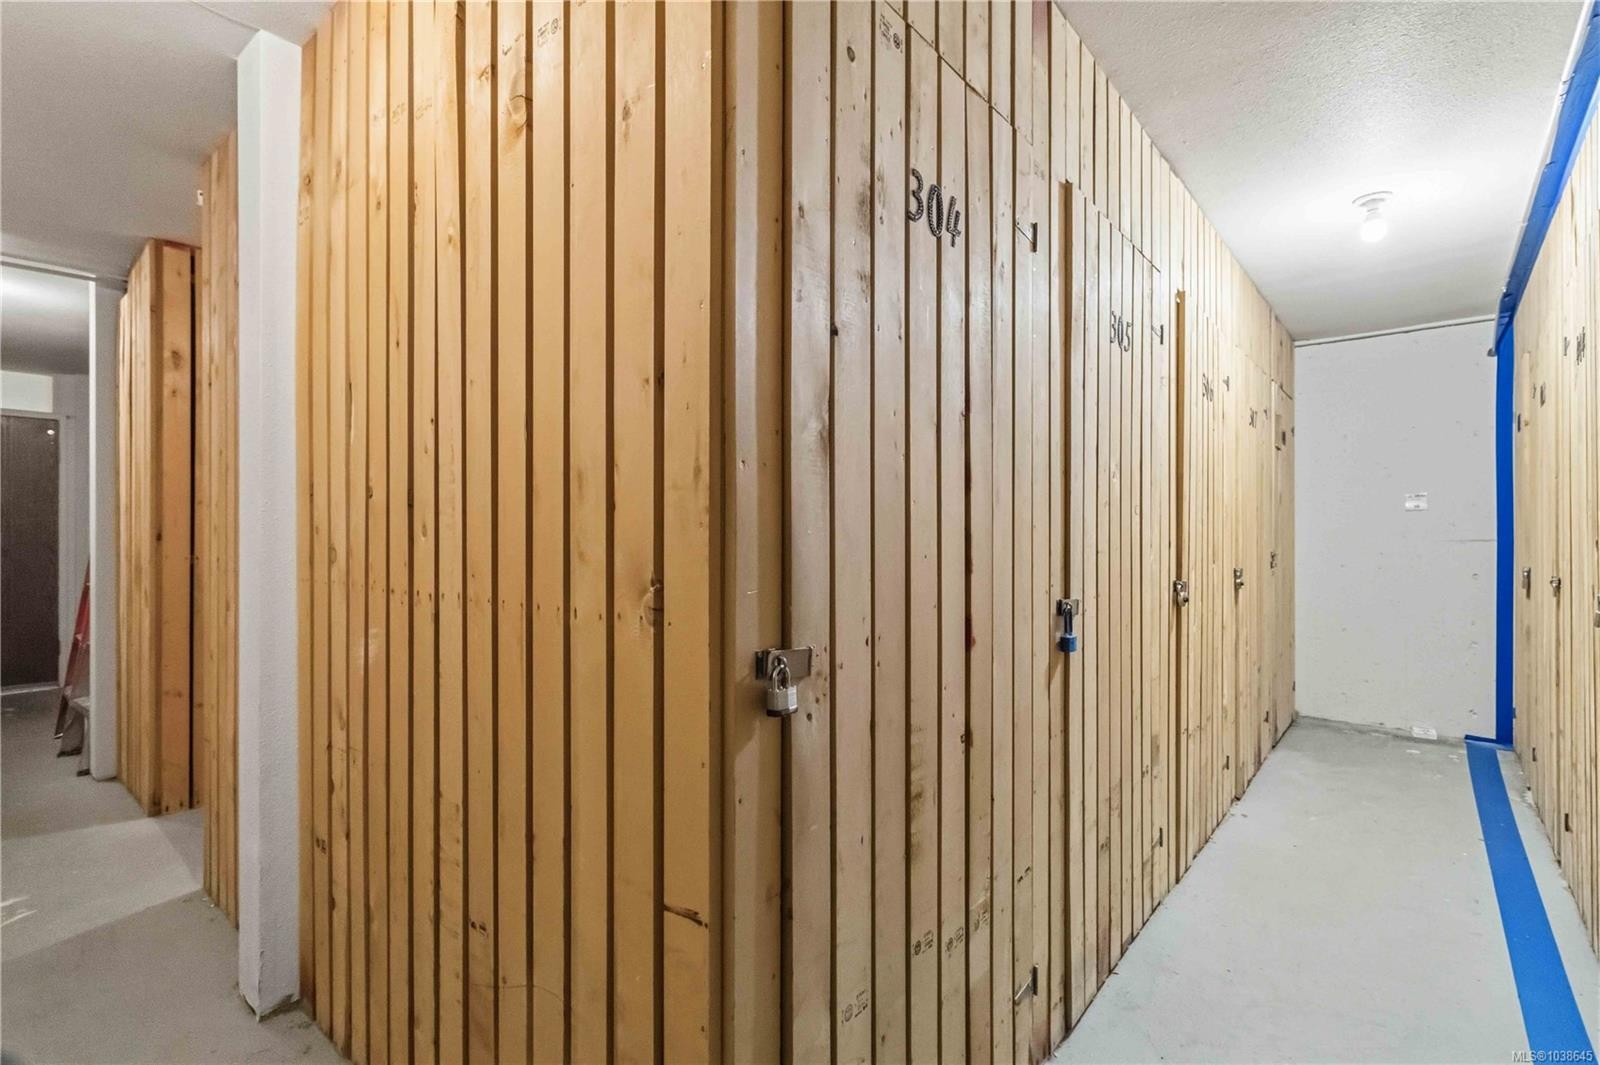
  • Caractéristiques intérieures: Rangement de placard, Entrée à accès contrôlé, Salon-salle à manger combinés, Espace repas, Espace de rangement, Atelier
  • Chambres : 2
  • Chauffage: Plinthes, Électrique
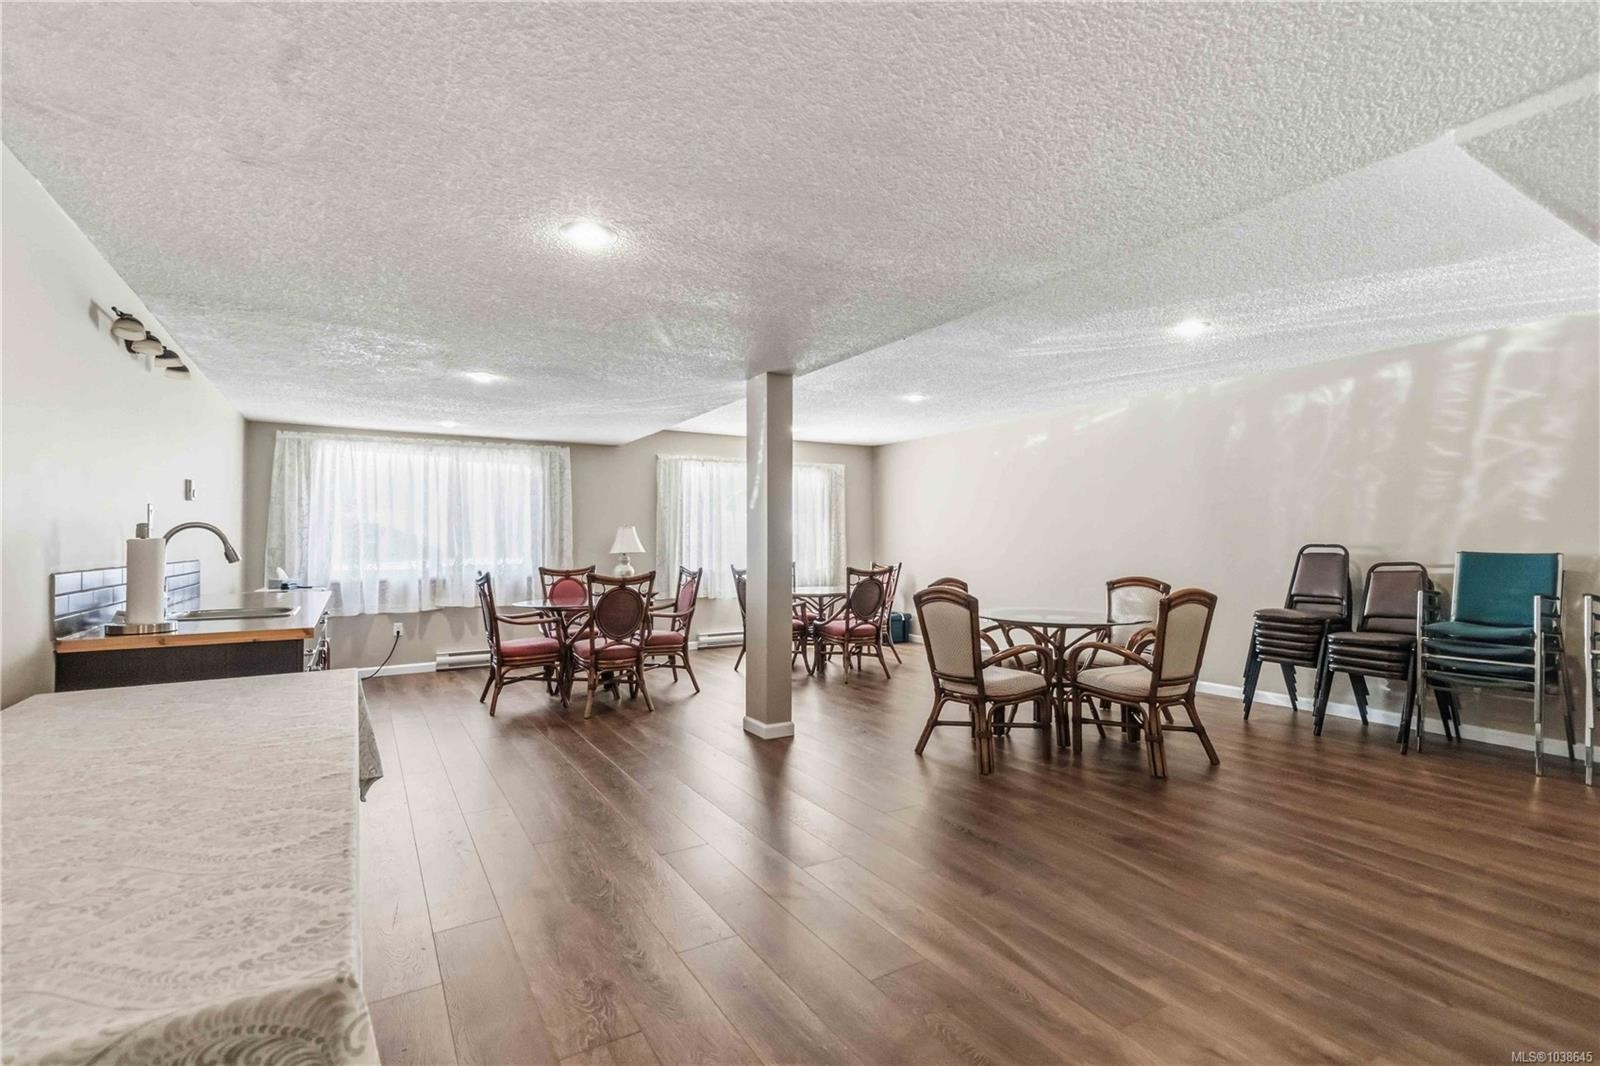
  • Commodités du syndicat: Pavillon, Espace commun, Ascenseur(s), Route/chemin privé, Installations récréatives, Salle de loisirs, Salle des ateliers
  • Condition de la propriété: Licencié figurant dans la liste de contacts
  • Description du zonage: Multifamilial
  • Détails de la fondation: Périmètre en béton
  • Dimensions du terrain : 1228.00 Pieds carrés
  • Égouts: Égout à lot
  • Frais de copropriété : 606 $ Mensuel
  • Inclut dans les frais du syndicat: Gardien, Déchets, Eau chaude, Assurance, Terrains d'entretien, Gestion de la propriété, Eau, Voir remarques
  • Largeur du terrain en façade : 1228 Pieds carrés
  • Matériaux de construction: Charpente en bois, Stuc, Bois
  • Propriété: Condo/strata en propriété franche
  • Refroidissement: Autre
  • Revêtements de sol: Tapis, Stratifié, Linoléum
  • Salle(s) de bains : 2
  • Source d'eau: Municipal
  • Sous-type de propriété: Copropriété type appartements
  • Style architectural: Côte Ouest
  • Superficie habitable (approx): 1196.32 Pieds carrés
  • Toiture: Goudron/gravier
  • Nbre d'espaces de stationnement: 1

Détails des pièces :

  • Cuisine Rez-de-chaussé 3.07 m x 2.44 m
  • Salle de bains Rez-de-chaussé 2.74 m x 1.52 m
  • Salle à dîner Rez-de-chaussé 3.17 m x 2.49 m
  • Salon Rez-de-chaussé 6.05 m x 3.86 m
  • Autre Rez-de-chaussé 4.80 m x 3.35 m
  • Salle de bain ensuite Rez-de-chaussé 1.55 m x 1.42 m
  • Chambre Rez-de-chaussé 4.11 m x 2.95 m
  • Autre Rez-de-chaussé 1.80 m x 7.09 m

Convertir la mesure en :

Gracieuseté de : RE/MAX Camosun

Données fournies par : Vancouver Island Real Estate Board et Victoria Real Estate Board. Nous croyons que tous les renseignements affichés sont exacts, mais nous ne le garantissons pas; les renseignements devraient être vérifiés de façon indépendante.
ÉvaluationExpressMC Powered by RPS

Emplacement de #203-1665 Oak Bay Ave, Victoria, BC, V8R 1B5

Données démographiques de #203-1665 Oak Bay Ave, Victoria, BC, V8R 1B5

Étape de vie

Jeunes couples

Type d'emploi

Industrie des services/Cols blancs

Revenu moyen du ménage

124 288.63 $

Nombre moyen d'enfants

1.43

Population à domicile

Structure à domicile

Âge de la population

Éducation

Niveau d'éducation

No certificate/diploma/degree

7.21 %

Diplôme d'études secondaires ou équivalent

24.71 %

Certificat ou diplôme d'apprentissage ou d'une école de métiers

4.71 %

Diplôme d'études collégiales ou d'études postsecondaires (non universitaires)

17.55 %

Certificat d'études universitaires

2.34 %

Diplômes d'études universitaires

43.48 %

Navetteur

Se rendre au travail

En auto

56.19 %

En transport en commun

14.82 %

À pied

19.75 %

À bicyclette

7.26 %

Par tout autre moyen

1.98 %

Diversité Culturelle

Connaissance des langues officielles

Langue maternelle

Données Sur Le Bâtiment

Type de bâtiment

Appartements (faible hauteur et à étages multiples)

84.55 %

Maisons

15.45 %

Achat ou location