Button CopyPathCircle CloseCircle Left ArrowArrow Down Icon GreyClosecirclecircleBurger

2211 Winfield Dr, Sooke, BC, V9Z 1P1

No. MLS® 1050415
Maison À vendre à Sooke, Colombie-Britannique
989 900 $ ÉvaluationExpressMC: 980K $ - 1.2M $

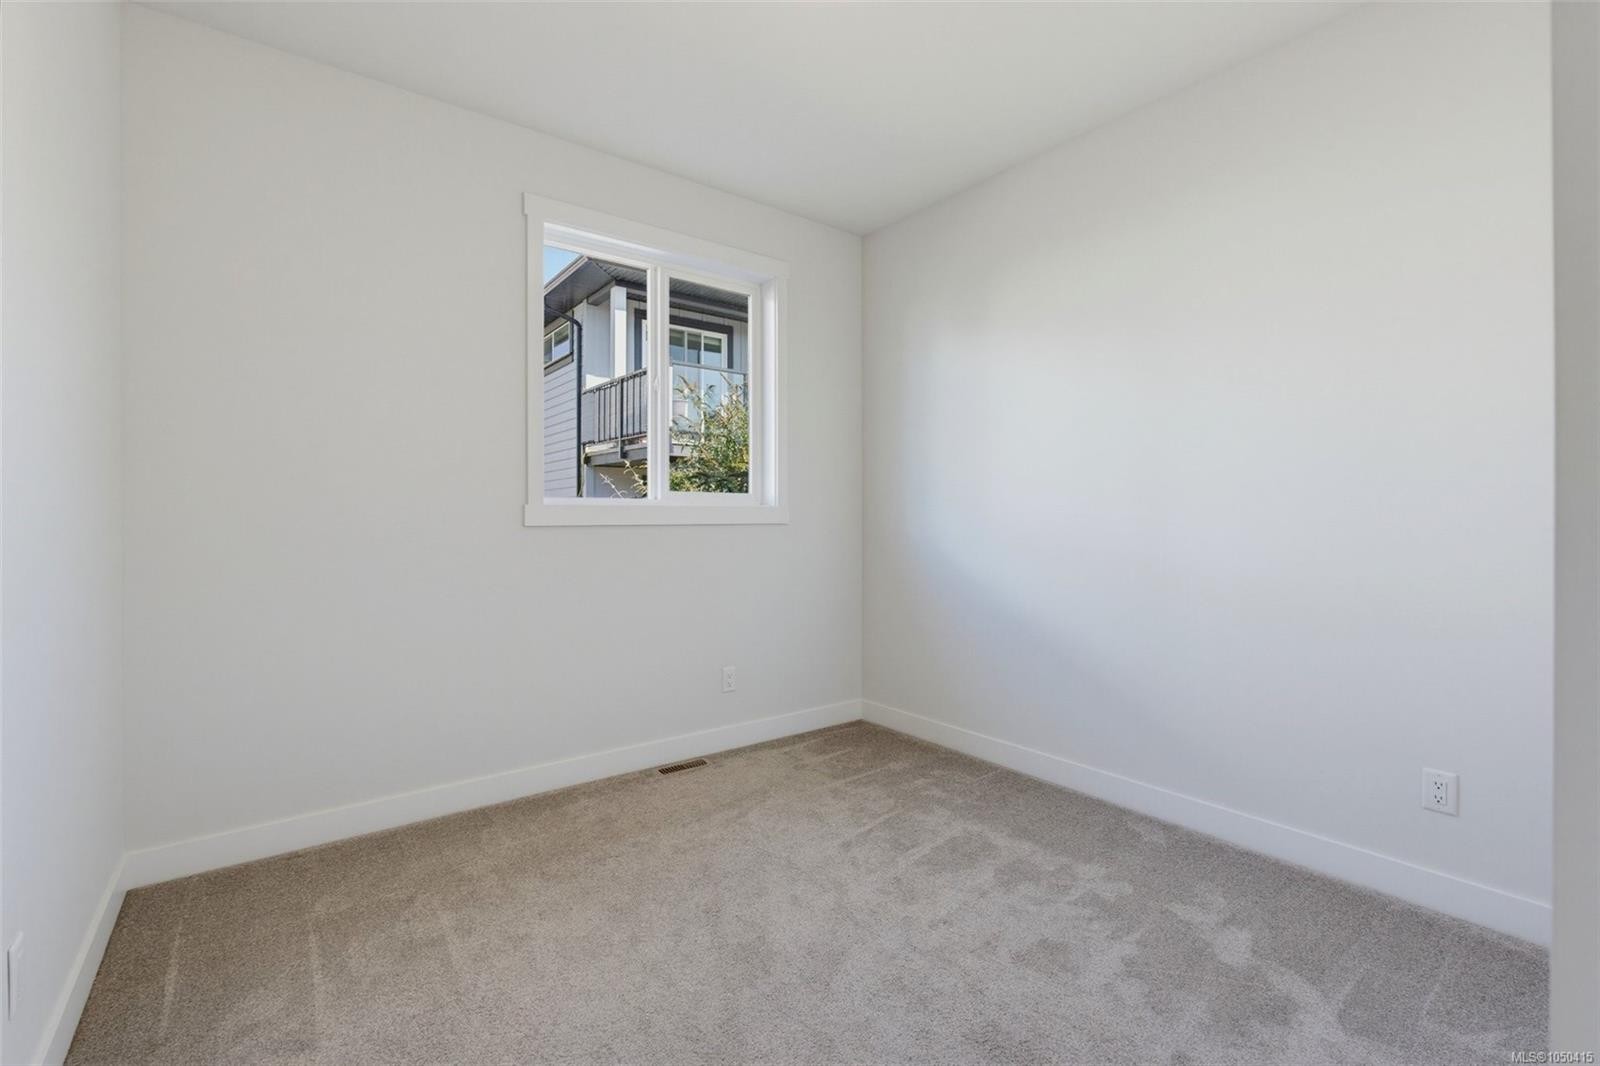
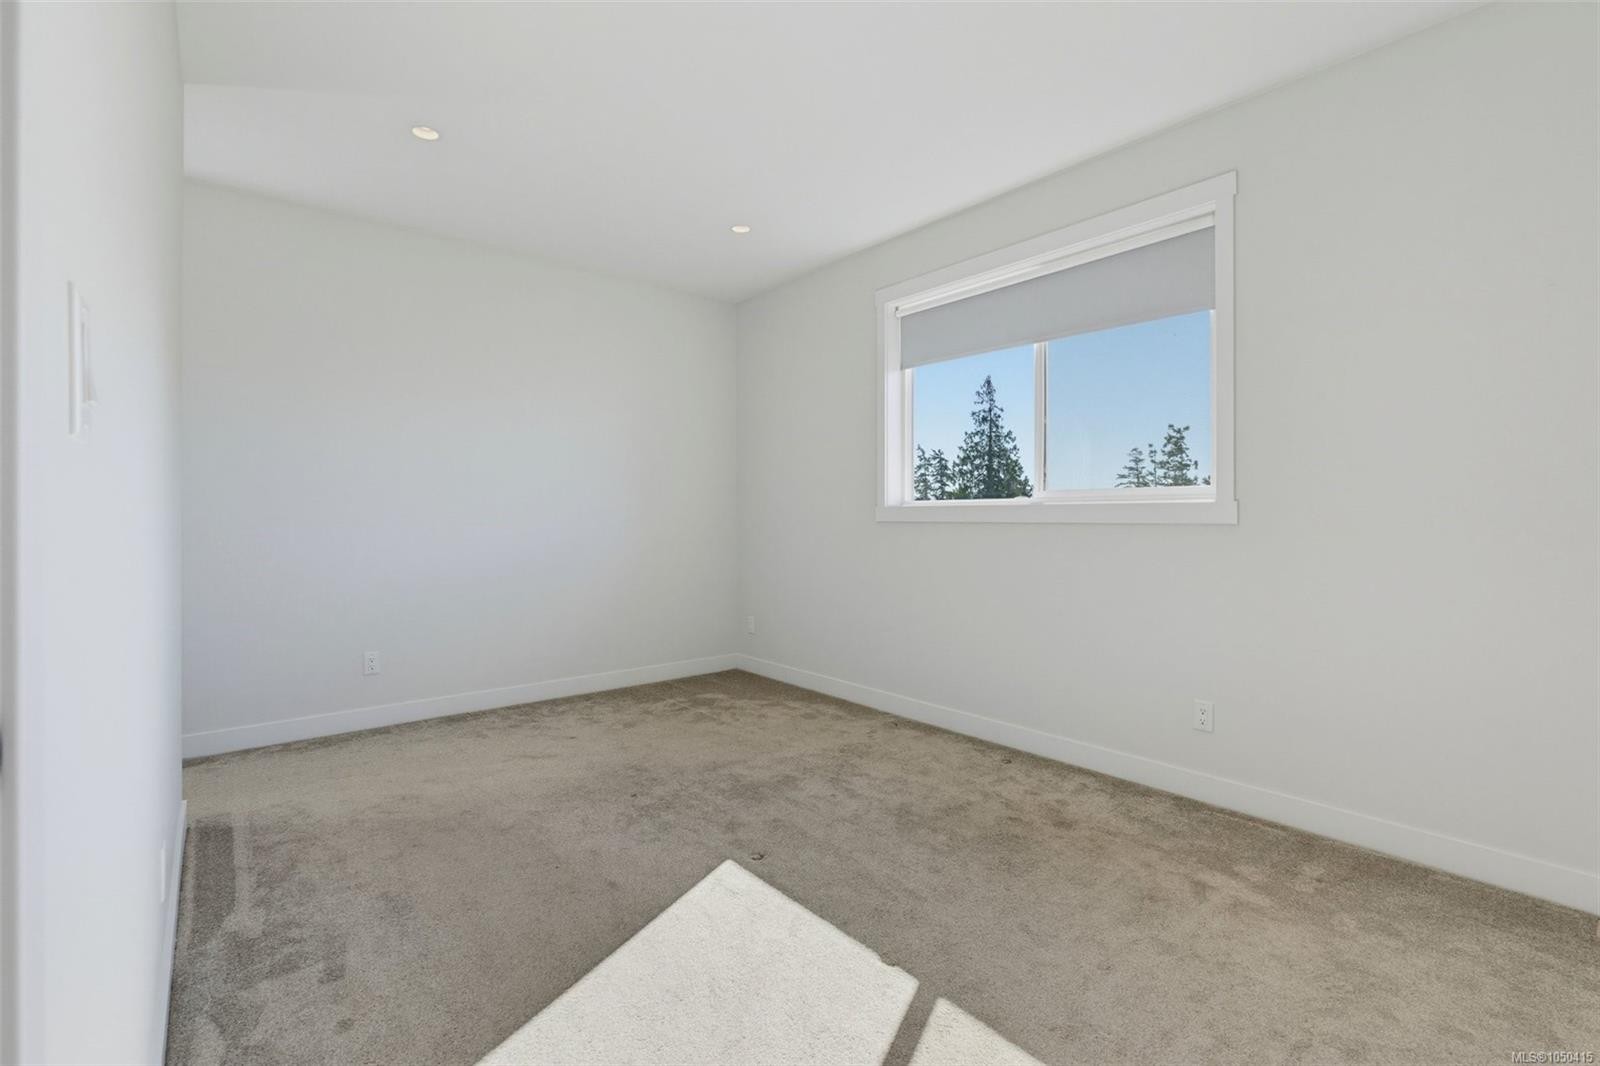
5 Chambres

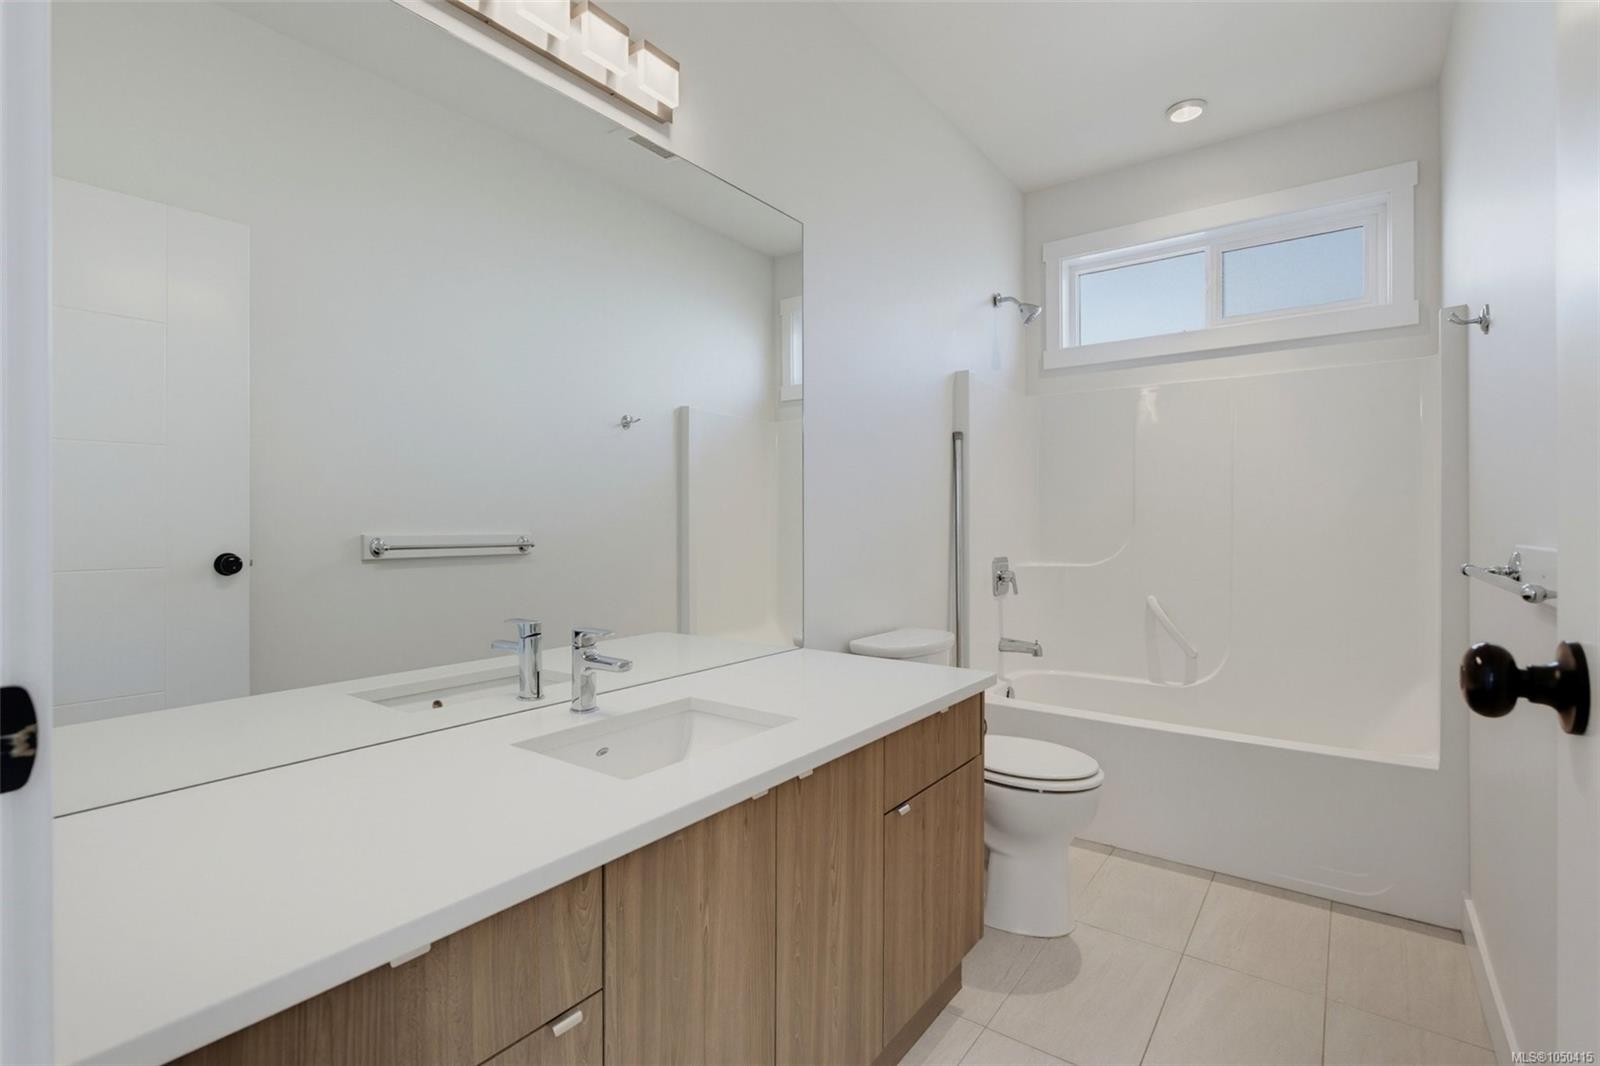
4 Salles de bain

2211 Winfield Dr, Sooke, BC
Assurance Habitation – TD Assurance
Obtenez une soumission d’assurance en ligne pour cette propriété 989 900 $ située à Sooke
  • Publicité
2211 Winfield Dr, Sooke, BC, V9Z 1P1
989 900 $

5 Chambres

4 Salles de bain

Informations sur la propriété

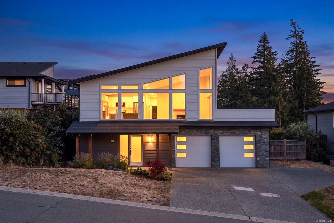
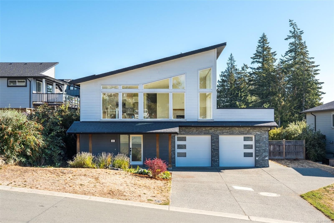
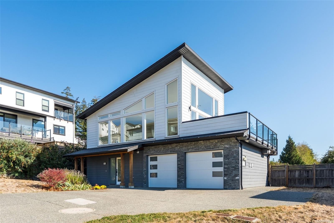
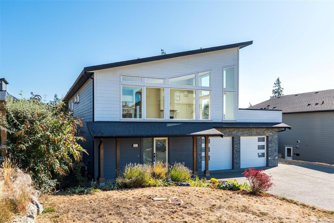
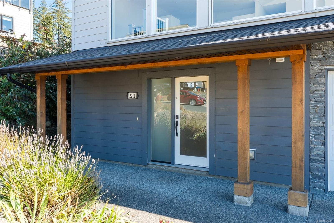
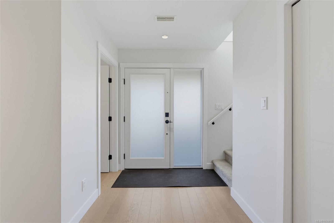
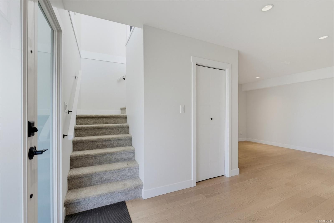
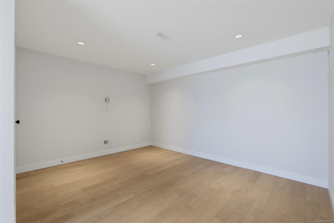
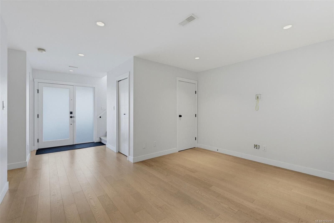
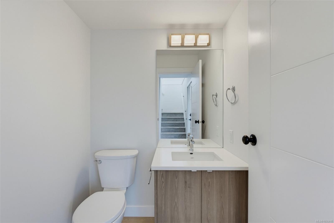
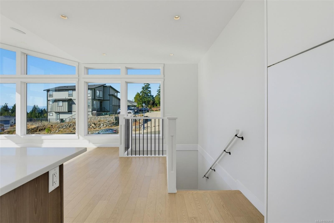
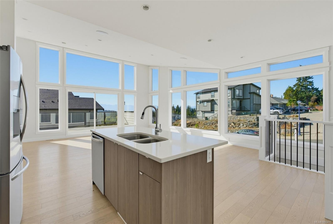
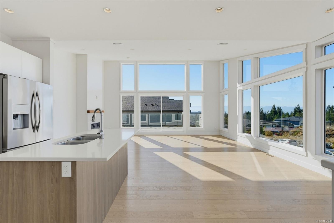
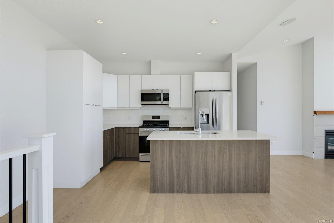
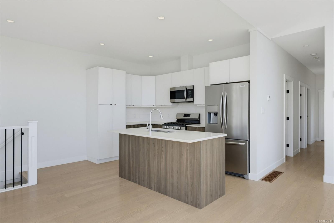
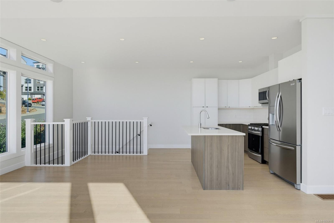
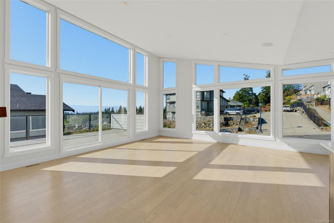
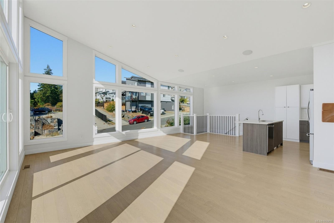
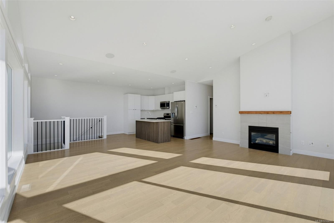
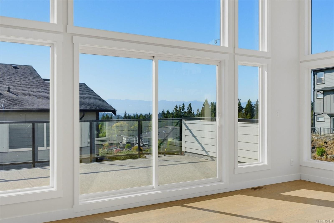
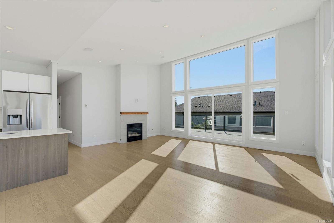
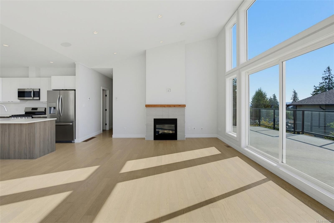
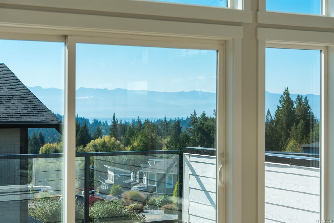
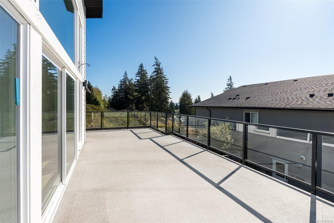
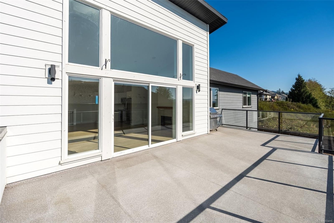
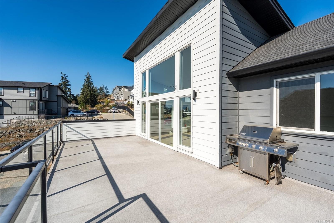
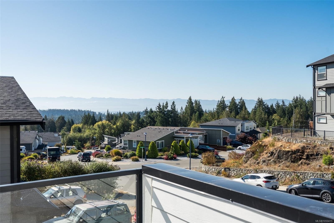
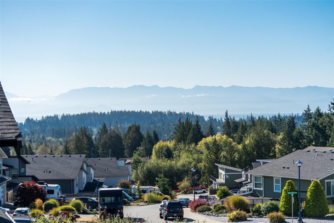
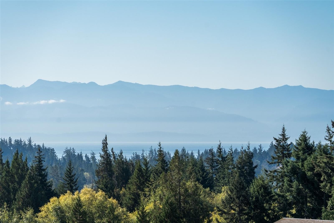
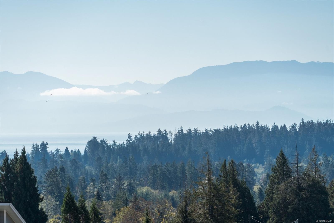
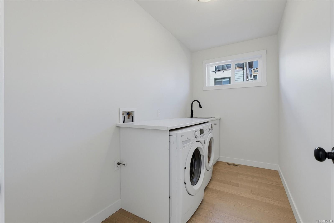
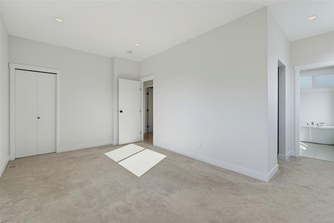
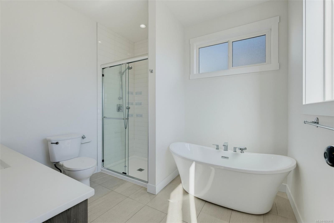
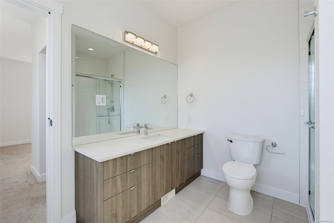
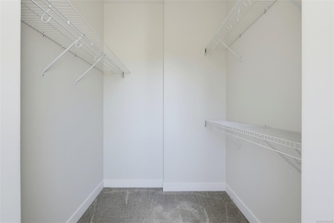
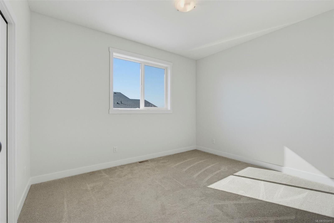
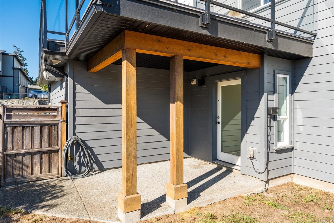
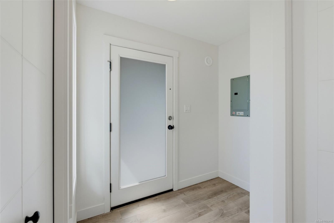
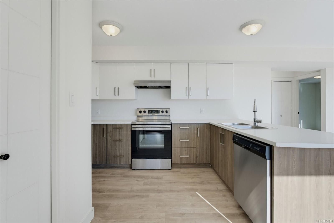
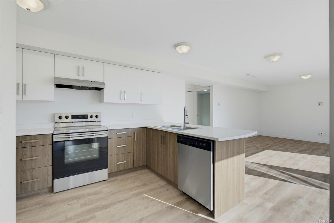
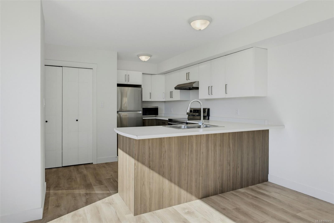
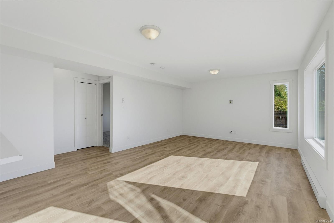
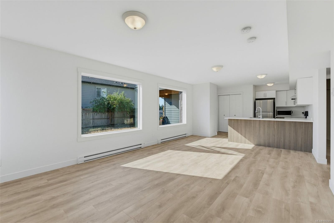
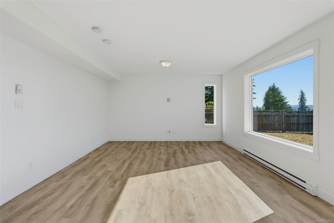
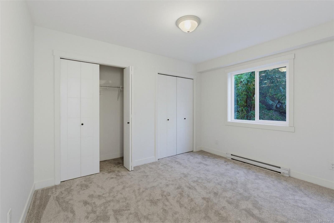
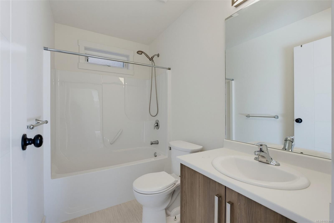
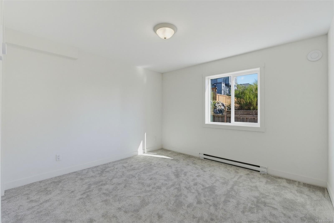
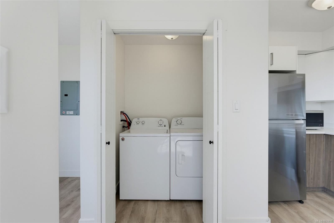
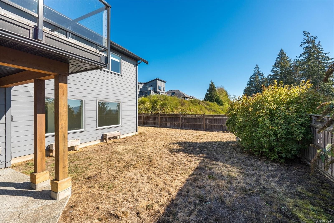
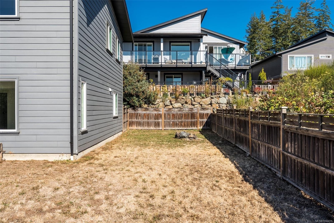
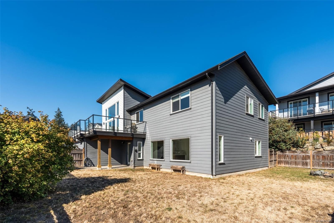
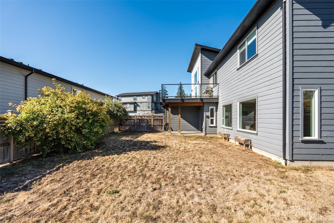
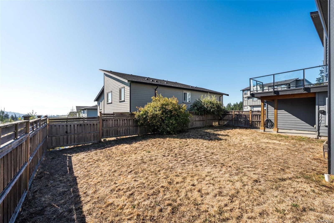
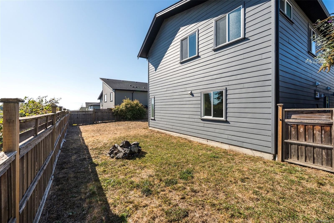
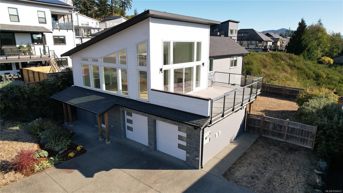
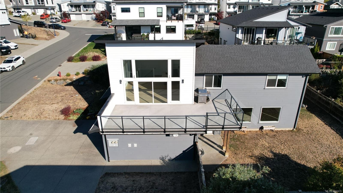
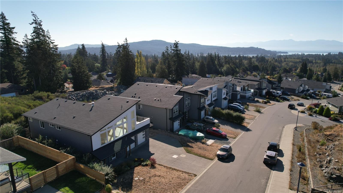
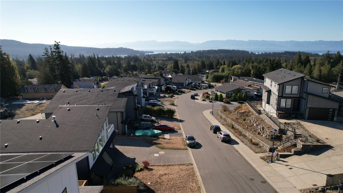
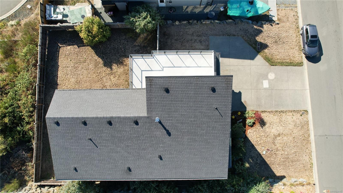
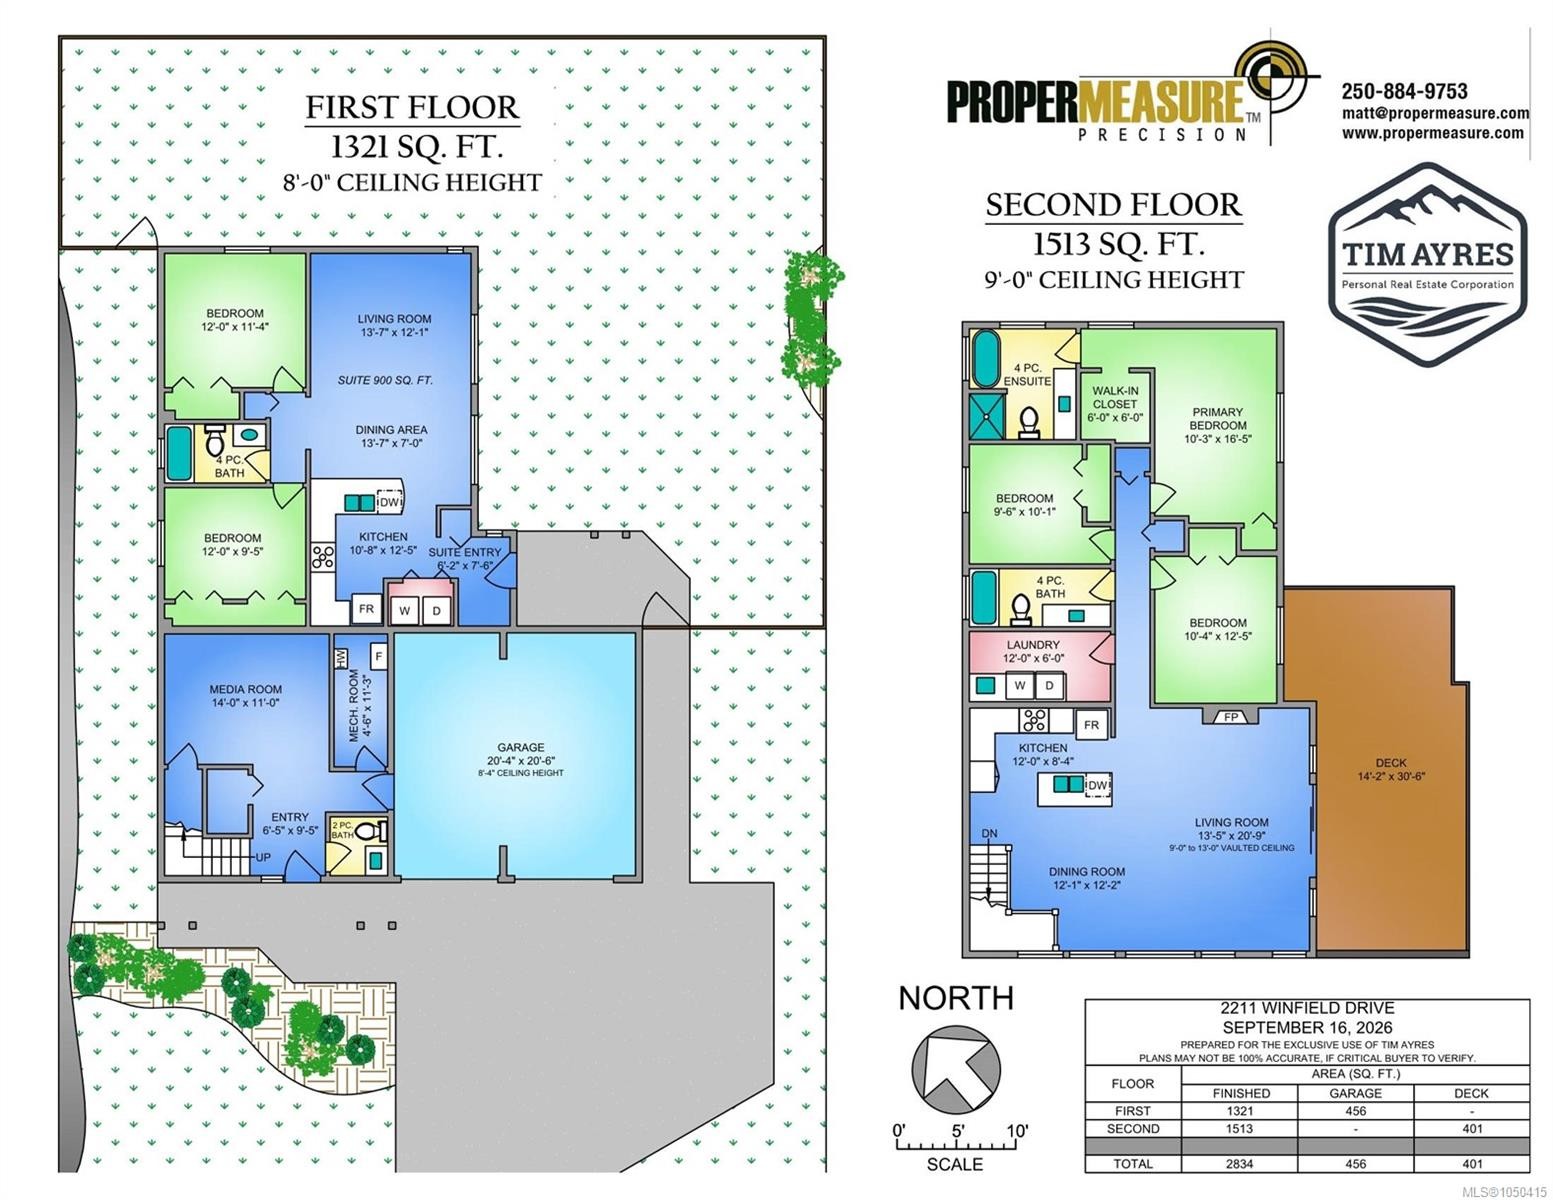
This beautiful, move-in-ready ocean-view home is one of the most exciting options on the market! This 5 bed, 4 bath west coast modern styled home is nearly 2850 sqft, including 900 sqft self contained suite. Uplifting ocean/mountain views from the living areas and the massive 420 sq ft south-facing deck, you'll feel like you're on top of the world. Upstairs, massive, floor-to ceiling windows with vaulted ceilings let in the light, and a great kitchen with a large island is perfect for entertaining. The large primary bedroom features a walk in closet and deluxe ensute with deep soaker tub and separate shower - the on-demand water heater ensures ample water for both! Two more bedrooms, a large laundry, and a media room on the ground floor complete the package. The 2 bedroom suite is bright and inviting, allowing you to offset your monthly costs, or an ideal spot for family or guests. Fully fenced yard, double garage, irrigation, high efficiency gas furnace. Ready for immediate occupancy!

Caractéristiques :

  • Taxes annuelles totales: 6 851 $
  • Animaux domestiques permis: Aquariums, Oiseaux, Mammifères en cage, Chats permis, Chiens permis
  • Appareils ménagers: Lave-vaisselle, Sécheuse, Micro-ondes, Four/cuisinière électrique, Réfrigérateur, Laveuse
  • Autre équipement: Conduits pour système d'aspiration central, Ouvre-porte de garage électrique
  • Bâti en: 2017
  • Caractéristiques de buanderie: Dans la propriété, À l'intérieur des unités
  • Caractéristiques de stationnement: Stationnement supplémentaire, Attenant, Allée, Garage double, Sur rue, Accès VR/stationnement
  • Caractéristiques des fenêtres: Moustiquaires, Cadres de vinyle
  • Caractéristiques du foyer: Gaz, Salon
  • Caractéristiques du terrain: Dégagé, Bord de trottoir et gouttière, Accès facile, Arroseur(s), Aménagement paysager, Terrain plat, Zone tranquille, Avec services, Exposition au sud, Terrain carré
  • Caractéristiques extérieures: Balcon/terrasse, Balcon/patio, Clôture : pleine grandeur, Jardin faible d'entretien, Système de gicleurs
  • Caractéristiques intérieures: Salon-salle à manger combinés, Baignoire profonde, Espace de rangement, Plafond(s) voûté(s)
  • Chambres : 5
  • Chauffage: Électrique, Air pulsé, Gaz naturel
  • Condition de la propriété: Revente
  • Description du zonage: Résidentiel
  • Détails de la fondation: Périmètre en béton
  • Dimensions du terrain : 6462.00 Pieds carrés
  • Égouts:
  • Largeur du terrain en façade : 6462 Pieds carrés
  • Matériaux de construction: Fibrociment, Béton, Charpente en bois, Verre, Isolation complète, Pierre, Bois
  • Propriété: Propriété franche
  • Refroidissement: Aucun
  • Revêtements de sol: Tapis, Stratifié, Mixte, Bois
  • Salle(s) de bains : 4
  • Services publics: Câble branché, Électricité branchée, Enlèvement des ordures, Gaz naturel branché, Téléphone branché, Recyclage, Installations souterraines
  • Source d'eau: Municipal
  • Sous-sol: Fini, Pleine grandeur, Accès extérieur direct, Avec fenêtres
  • Sous-type de propriété:
  • Style architectural: Contemporain, Côte Ouest
  • Superficie habitable (approx): 3290 Pieds carrés
  • Toiture: Bardeaux de fibre de verre
  • Type de surface de route: Pavée
  • Vue: Montagne(s)
  • Nbre d'espaces de stationnement: 4

Détails des pièces :

  • Salle de bains Rez-de-chaussé
  • Autre Rez-de-chaussé 1.96 m x 2.84 m
  • Salle de bains Rez-de-chaussé
  • Autre Rez-de-chaussé 1.96 m x 2.87 m
  • Cuisine Rez-de-chaussé 3.25 m x 3.78 m
  • Rangement Rez-de-chaussé 1.37 m x 3.43 m
  • Chambre Rez-de-chaussé 3.66 m x 2.87 m
  • Salle de lavage Rez-de-chaussé 1.70 m x 1.04 m
  • Chambre Rez-de-chaussé 3.66 m x 3.45 m
  • Salle à dîner Rez-de-chaussé 4.27 m x 2.13 m
  • Autre Rez-de-chaussé 6.20 m x 6.25 m
  • Autre 2e niveau 5.00 m x 3.12 m
  • Penderie (Walk-in) 2e niveau 1.83 m x 1.83 m
  • Chambre 2e niveau 2.90 m x 3.07 m
  • Autre 2e niveau 9.45 m x 4.27 m
  • Salle de bains 2e niveau
  • Salle de bain ensuite 2e niveau
  • Cuisine 2e niveau 3.66 m x 2.54 m
  • Salon 2e niveau 4.09 m x 6.32 m
  • Salle de lavage 2e niveau 3.66 m x 1.83 m
  • Chambre 2e niveau 3.15 m x 3.78 m
  • Salle à dîner 2e niveau 3.68 m x 3.71 m

Convertir la mesure en :

Données fournies par : Vancouver Island Real Estate Board et Victoria Real Estate Board. Nous croyons que tous les renseignements affichés sont exacts, mais nous ne le garantissons pas; les renseignements devraient être vérifiés de façon indépendante.

ÉvaluationExpressMC Powered by RPS

Emplacement de 2211 Winfield Dr, Sooke, BC, V9Z 1P1