Button CopyPathCircle CloseCircle Left ArrowArrow Down Icon GreyClosecirclecircleBurger
  • Publicité

2833 Woodcroft Pl, Shawnigan Lake, BC, V8H 2E4

No. MLS® 1050554
Maison À vendre à Shawnigan Lake, Colombie-Britannique
2 799 900 $ ÉvaluationExpressMC: Non disponible

4 Chambres

4 Salles de bain

2833 Woodcroft Pl, Shawnigan Lake, BC
Assurance Habitation – TD Assurance
Obtenez une soumission d’assurance en ligne pour cette propriété 2 799 900 $ située à Shawnigan Lake
  • Publicité
2833 Woodcroft Pl, Shawnigan Lake, BC, V8H 2E4
2 799 900 $

4 Chambres

4 Salles de bain

Informations sur la propriété

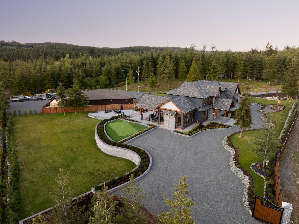
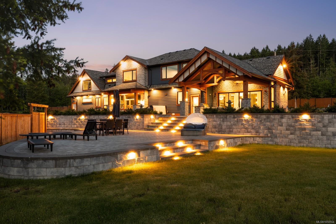
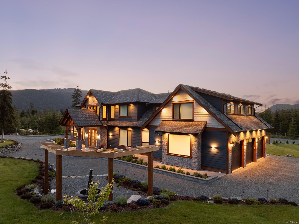
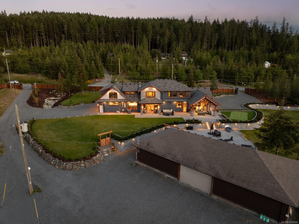
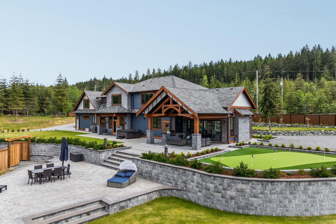
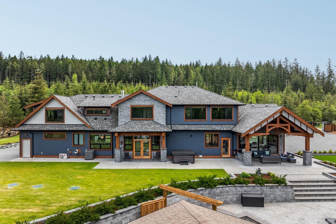
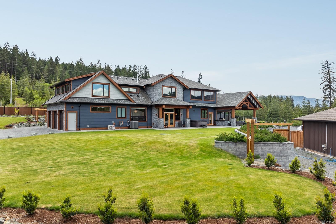
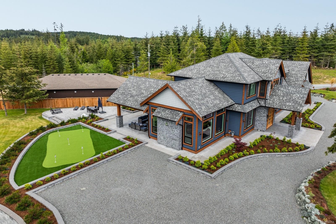
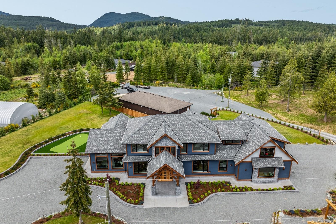
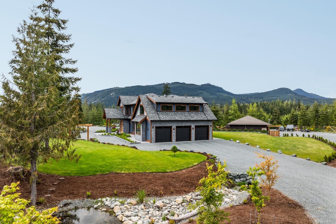
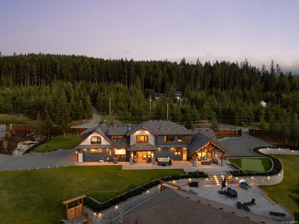
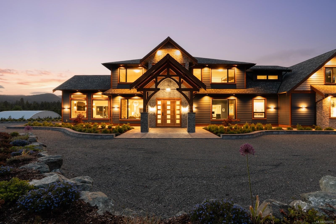
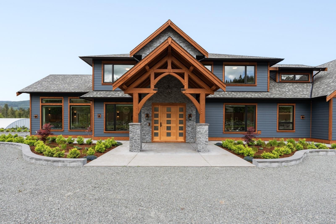
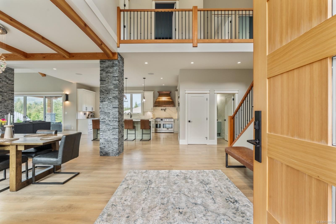
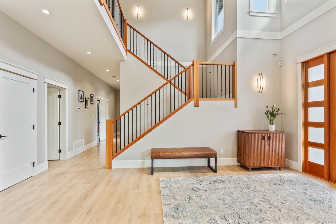
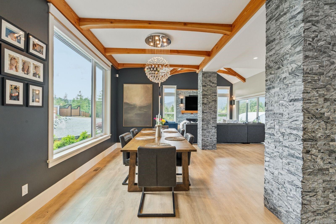
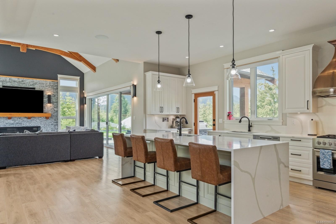
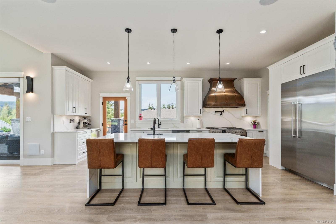
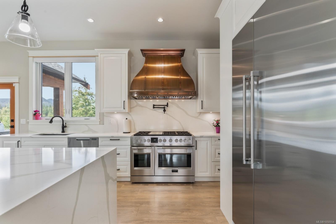
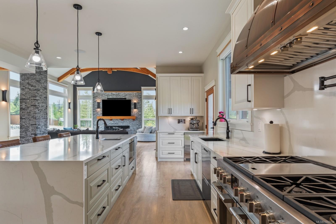
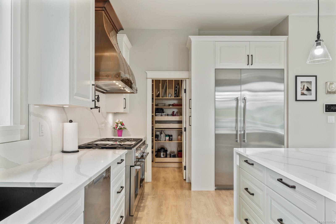
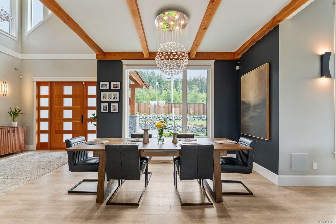
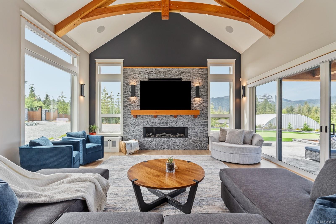
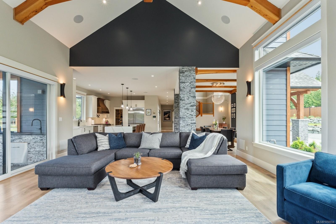
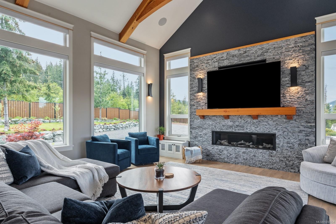
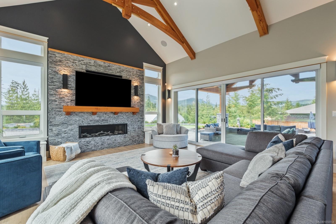
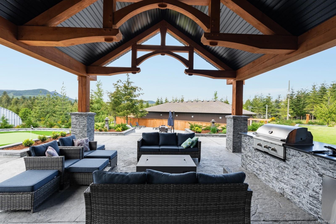
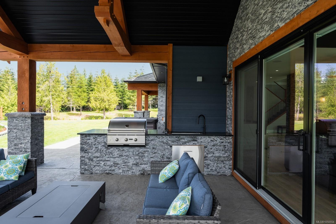
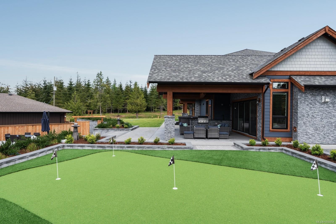
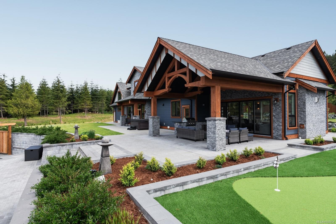
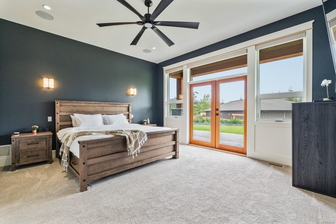
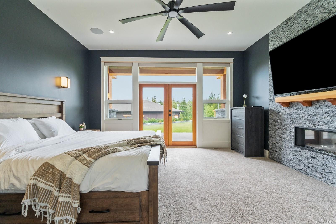
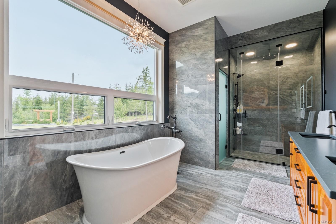
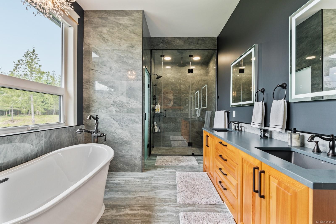
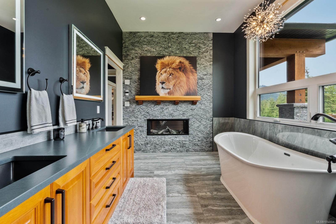
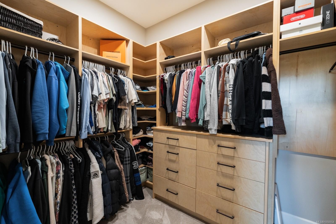
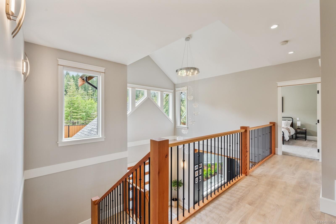
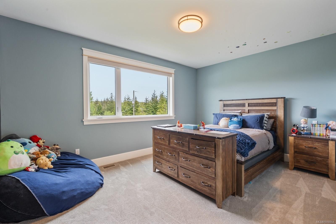
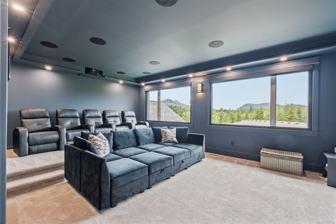
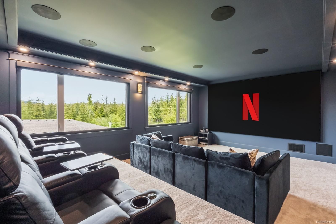
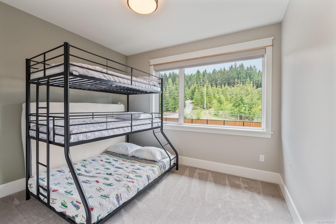
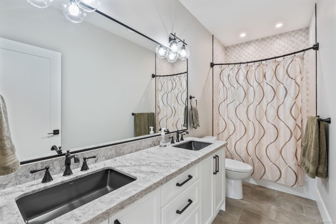
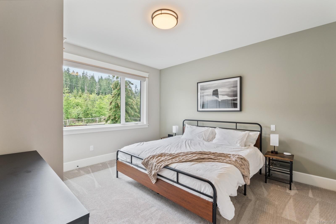
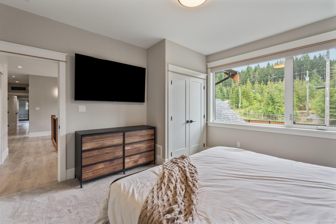
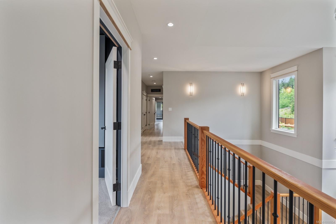
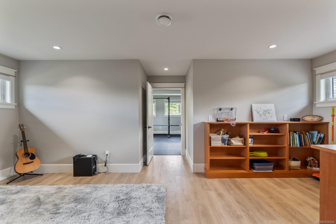
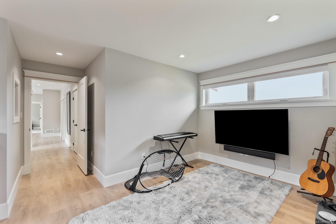
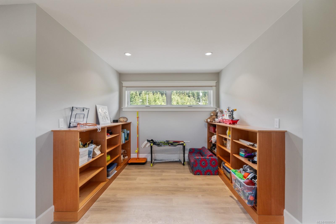
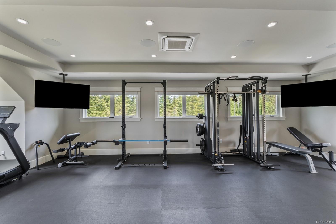
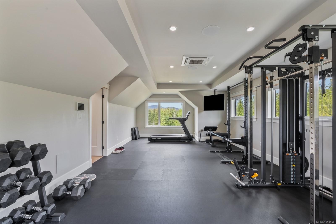
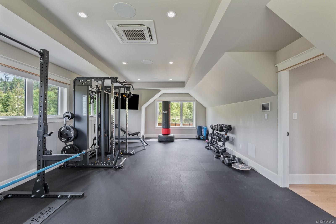
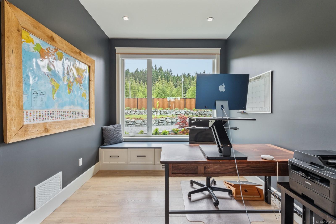
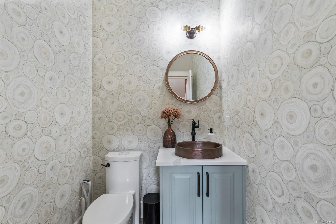
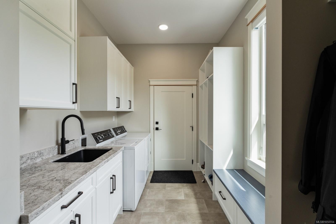
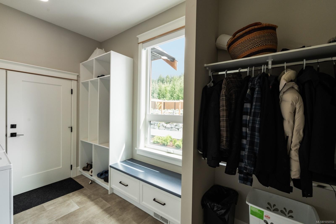
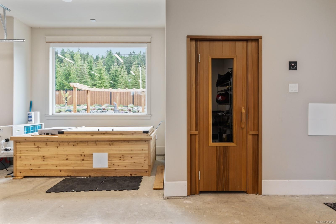
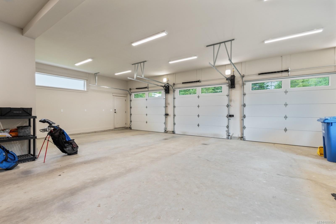
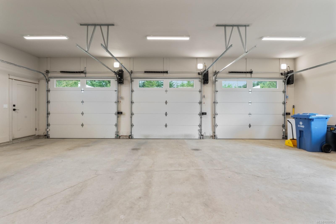
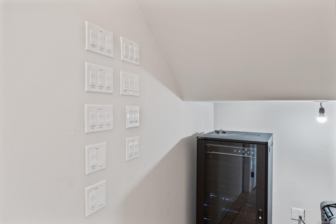
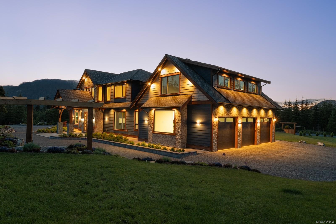
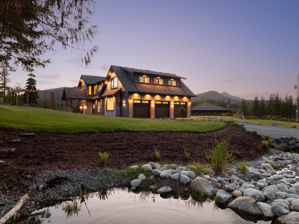
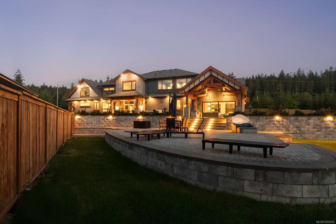
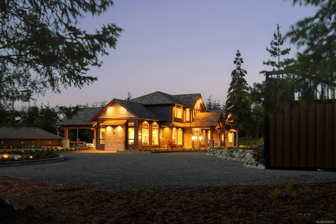
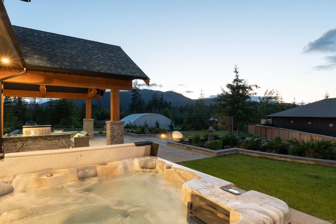
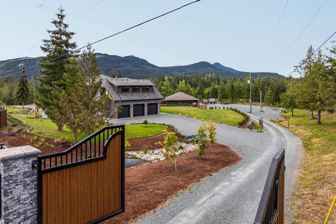
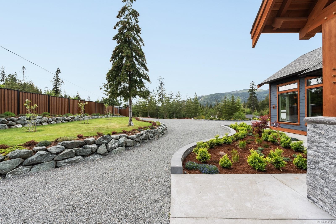
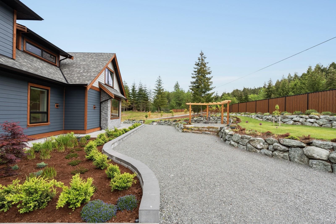
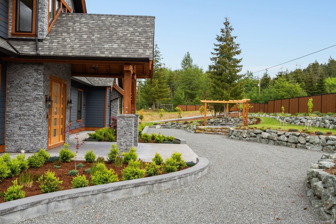
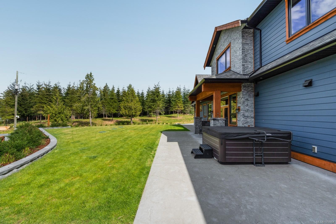
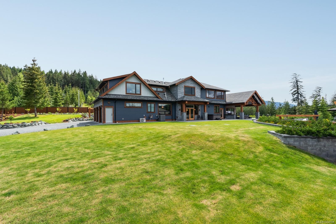
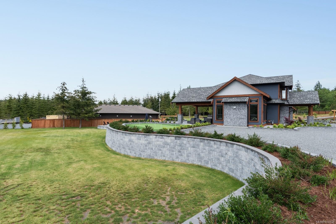
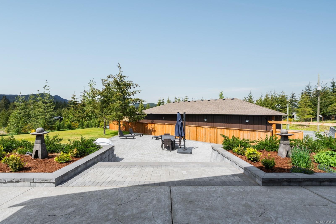
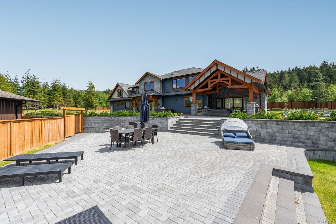
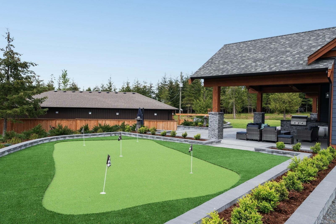
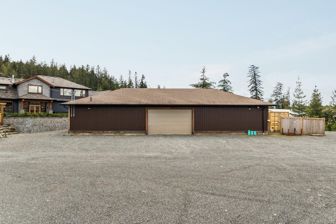
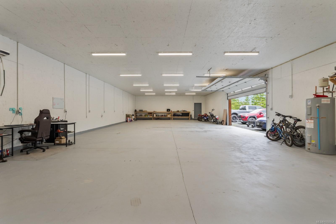
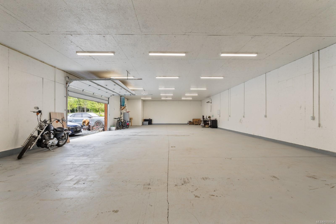
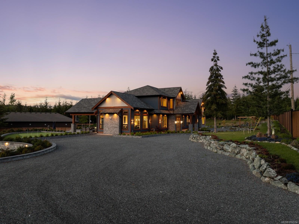
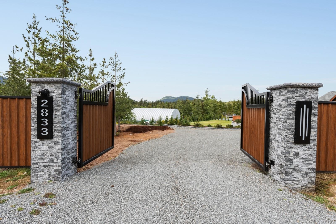
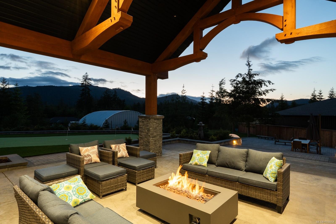
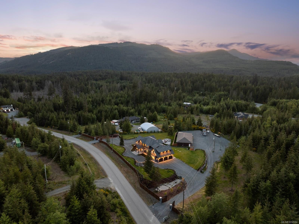
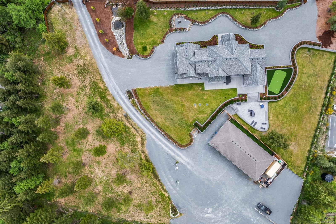
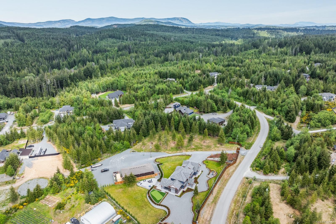
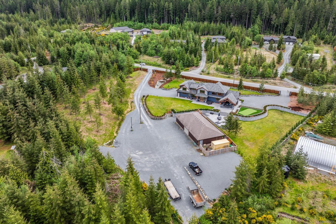
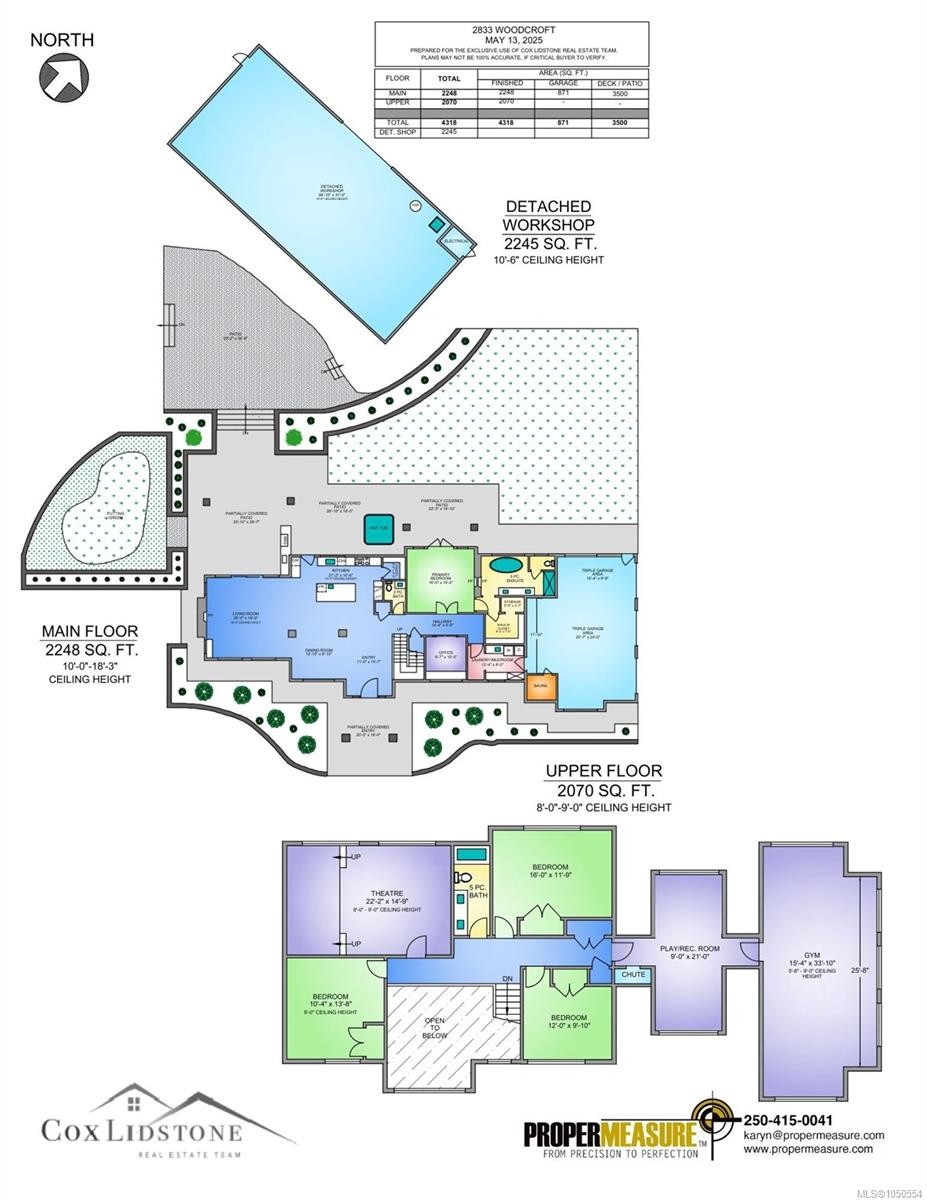
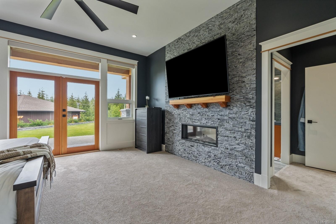
Welcome to 2833 Woodcroft, a 2021 built luxury estate on 2.5 acres near Shawnigan Lake. Beyond the gates, immaculate landscaping frames a home where every finish was chosen with intention. A 22 foot vaulted entry and oversized windows flood the main level with light. The chefs kitchen anchors the home with premium appliances and a statement copper hood, flowing into the dining and living spaces. A 16 foot patio door opens to an outdoor kitchen for easy entertaining. Main floor also offers an office, powder room, laundry, and a serene primary suite with walk in closet and spa ensuite, plus an attached triple garage. Upstairs are three bedrooms, a full bathroom, a high end theatre room, rec room, and gym. Extras include custom millwork, Control4 smart home, putting green, hot tub, steam shower, sauna, cold plunge, and full fencing with gates + more! A 2,200 sq ft detached garage with its own bathroom completes the package, minutes to trails, the Kinsol Trestle, and river or lake swims.

Caractéristiques :

  • Taxes annuelles totales: 9 846 $
  • Animaux domestiques permis: Aquariums, Oiseaux, Mammifères en cage, Chats permis, Chiens permis
  • Appareils ménagers: Sécheuse, Spa, Four/cuisinière au gaz, Hotte de cuisinière, Réfrigérateur, Laveuse
  • Autres structures: Atelier
  • Bâti en: 2021
  • Caractéristiques d'accessibilité: Étage principal au rez-de-chaussée
  • Caractéristiques de buanderie: Dans la propriété
  • Caractéristiques de stationnement: Attenant, Détaché, Garage 4 places+, Garage triple, Accès VR/stationnement
  • Caractéristiques du foyer: Gaz, Salon
  • Caractéristiques du terrain: Superficie, Aménagement paysager, Emplacement rural
  • Caractéristiques extérieures: Clôturé, Jardin, Éclairage, Cuisine extérieure, Système de gicleurs
  • Caractéristiques intérieures: Salle à manger, Sauna, Baignoire profonde, Plafond(s) voûté(s), Atelier
  • Chambres : 4
  • Chauffage: Thermopompe
  • Condition de la propriété: Revente
  • Description du zonage: Résidentiel
  • Détails de la fondation: Périmètre en béton
  • Dimensions du terrain : 2.47 Acres
  • Égouts:
  • Largeur du terrain en façade : 107593.2 Pieds carrés
  • Matériaux de construction: Charpente en bois
  • Propriété: Propriété franche
  • Refroidissement: Climatisation
  • Salle(s) de bains : 4
  • Services publics: Électricité branchée, Gaz naturel branché
  • Source d'eau: Puits : foré
  • Sous-sol: Vide sanitaire
  • Sous-type de propriété:
  • Superficie habitable (approx): 6563 Pieds carrés
  • Toiture: Bardeaux d'asphalte
  • Vue: Montagne(s), Vallée
  • Nbre d'espaces de stationnement: 10

Détails des pièces :

  • Salle de bain ensuite Rez-de-chaussé
  • Autre Rez-de-chaussé 4.88 m x 4.57 m
  • Salle à dîner Rez-de-chaussé 3.96 m x 3.05 m
  • Salon Rez-de-chaussé 6.10 m x 5.79 m
  • Autre Rez-de-chaussé 3.35 m x 4.57 m
  • Rangement Rez-de-chaussé 1.52 m x .91 m
  • Salle de bains Rez-de-chaussé
  • Bureau Rez-de-chaussé 3.05 m x 3.05 m
  • Cuisine Rez-de-chaussé 6.40 m x 3.35 m
  • Penderie (Walk-in) Rez-de-chaussé 2.44 m x 2.44 m
  • Salle de lavage Rez-de-chaussé 3.96 m x 2.44 m
  • Atelier Autre étage 21.03 m x 9.45 m
  • Chambre 2e niveau 3.05 m x 4.27 m
  • Chambre 2e niveau 3.66 m x 3.05 m
  • Salle de bains 2e niveau
  • Salle des médias 2e niveau 6.71 m x 4.57 m
  • Salle de bains Autre étage
  • Chambre 2e niveau 4.88 m x 3.66 m
  • Salle de culture physique 2e niveau 4.57 m x 10.36 m
  • Salle de jeux 2e niveau 2.74 m x 6.40 m

Convertir la mesure en :

Gracieuseté de : RE/MAX Camosun

Données fournies par : Vancouver Island Real Estate Board et Victoria Real Estate Board. Nous croyons que tous les renseignements affichés sont exacts, mais nous ne le garantissons pas; les renseignements devraient être vérifiés de façon indépendante.

ÉvaluationExpressMC Powered by RPS
Vous songez à vendre?

Commencez par découvrir ce que votre maison pourrait valoir sur le marché actuel.

Emplacement de 2833 Woodcroft Pl, Shawnigan Lake, BC, V8H 2E4

Données démographiques de 2833 Woodcroft Pl, Shawnigan Lake, BC, V8H 2E4

Étape de vie

Parents plus âgés, enfants plus jeunes

Type d'emploi

Mixte

Revenu moyen du ménage

125 000.00 $

Nombre moyen d'enfants

1.70

Population à domicile

Structure à domicile

Âge de la population

Éducation

Niveau d'éducation

No certificate/diploma/degree

14.56 %

Diplôme d'études secondaires ou équivalent

34.18 %

Certificat ou diplôme d'apprentissage ou d'une école de métiers

13.29 %

Diplôme d'études collégiales ou d'études postsecondaires (non universitaires)

24.68 %

Certificat d'études universitaires

1.9 %

Diplômes d'études universitaires

11.39 %

Navetteur

Se rendre au travail

En auto

97.33 %

En transport en commun

0.0 %

À pied

0.0 %

À bicyclette

0.0 %

Par tout autre moyen

2.67 %

Diversité Culturelle
Connaissance des langues officielles

Langue maternelle

Données Sur Le Bâtiment

Type de bâtiment

Appartements (faible hauteur et à étages multiples)

Maisons

100.0 %

Achat ou location