Button CopyPathCircle CloseCircle Left ArrowArrow Down Icon GreyClosecirclecircleBurger

#65-4125 Interurban Rd, Saanich, BC, V8Z 4W8

No. MLS® 1039504
Maison À vendre à Carey, Saanich, Colombie-Britannique
799 500 $ ÉvaluationExpressMC: Non disponible

2 Chambres

2 Salles de bain

#65-4125 Interurban Rd, Saanich, BC
Assurance Habitation – TD Assurance

Obtenez une soumission d’assurance en ligne pour cette propriété 799 500 $ située à Saanich
  • Publicité
#65-4125 Interurban Rd, Saanich, BC, V8Z 4W8
799 500 $

2 Chambres

2 Salles de bain

Informations sur la propriété

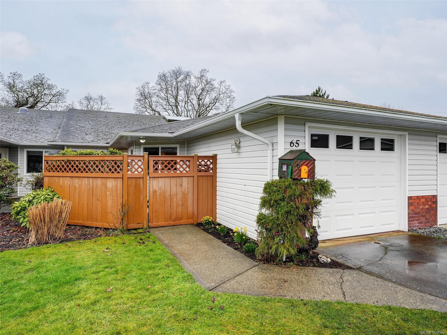
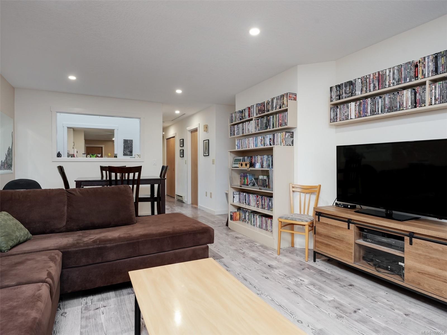
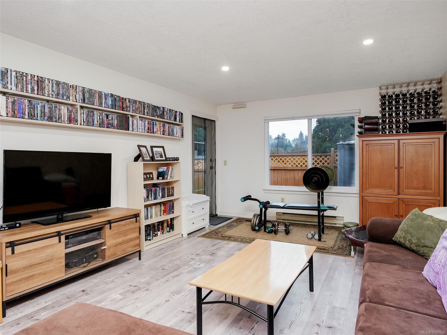
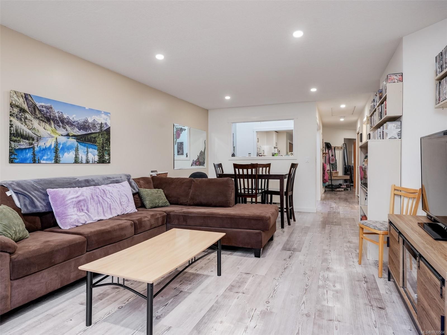
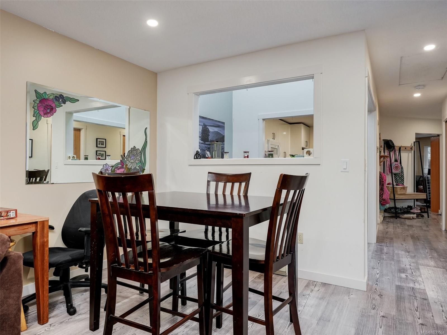
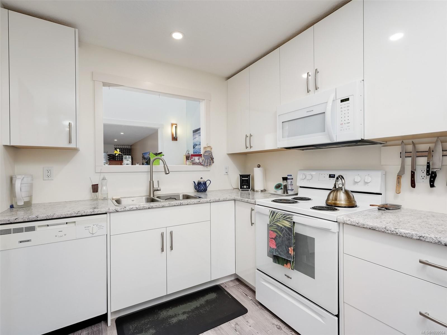
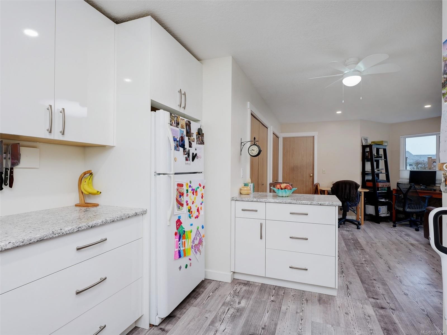
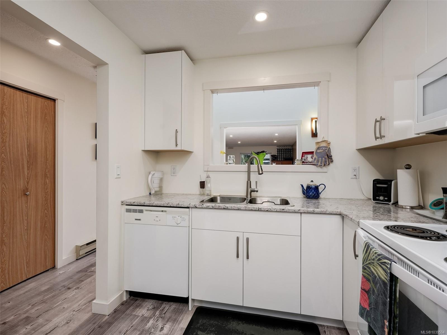
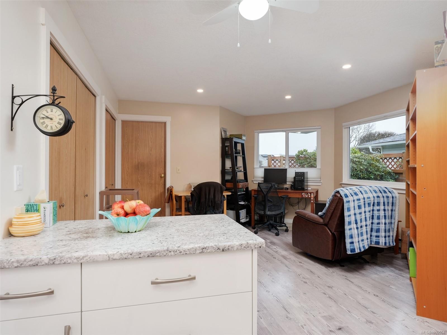
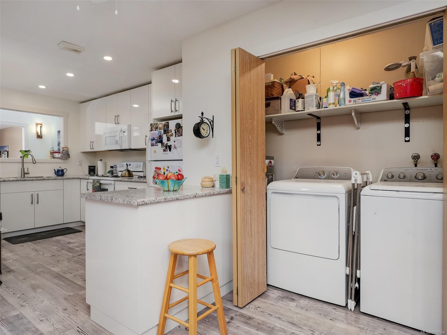
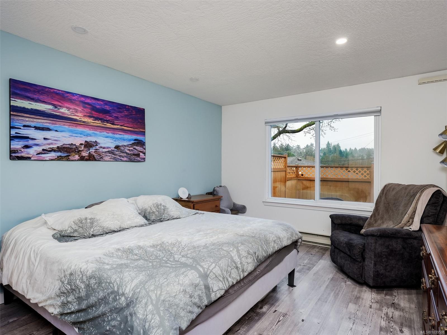
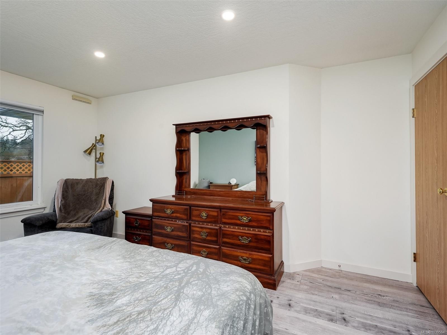
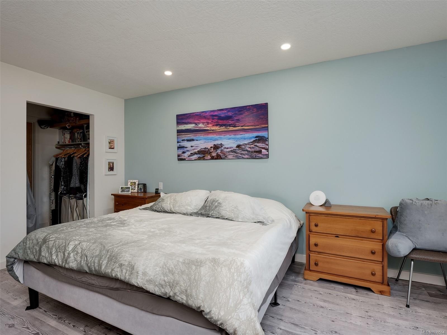
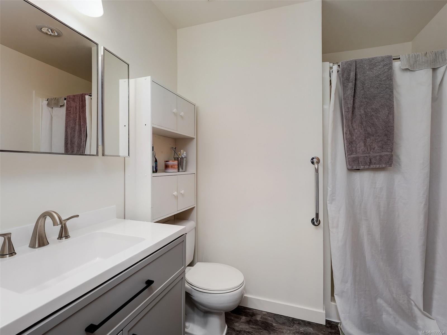
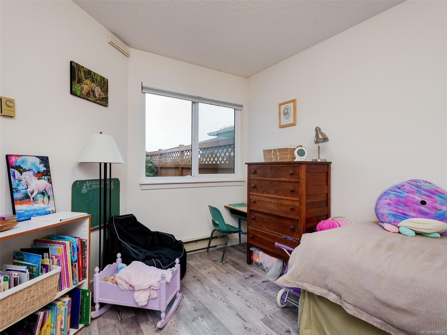
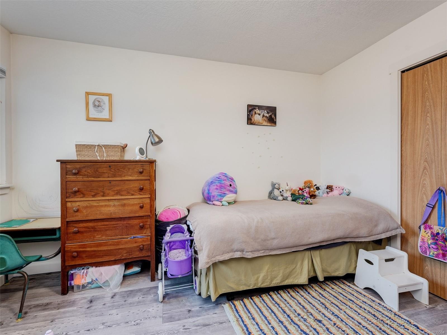
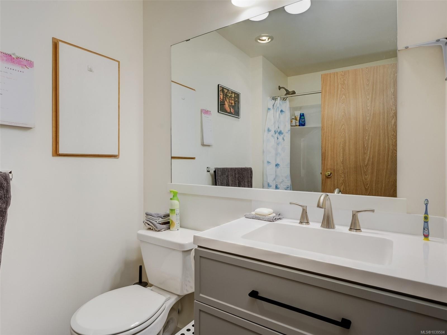
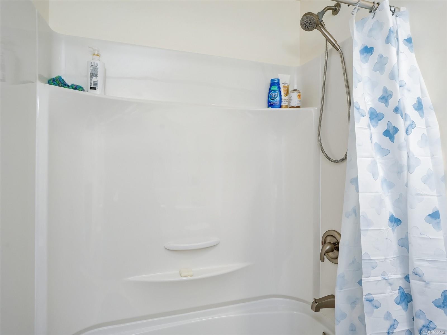
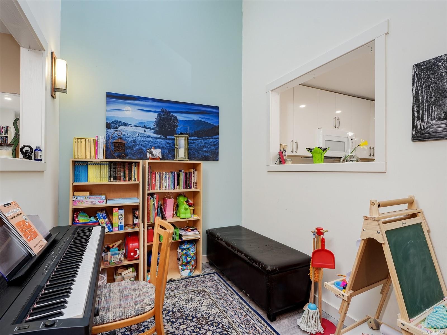
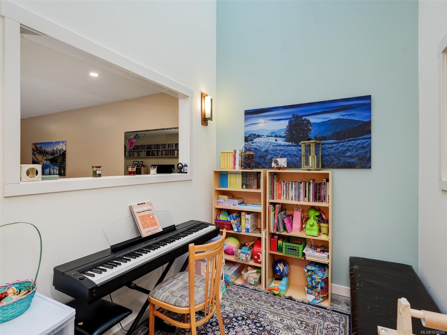
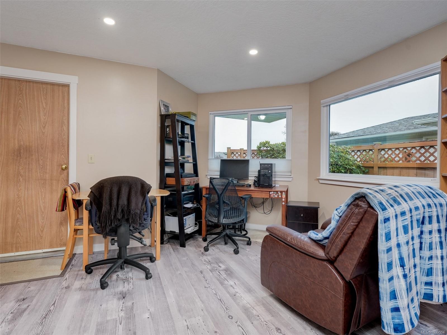
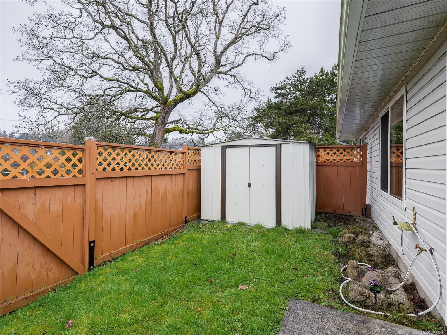
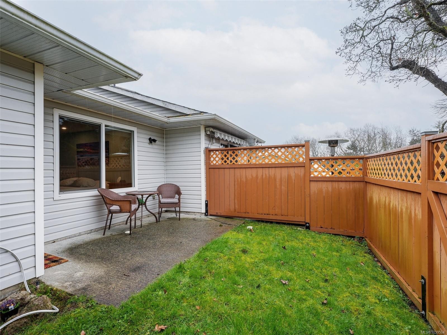
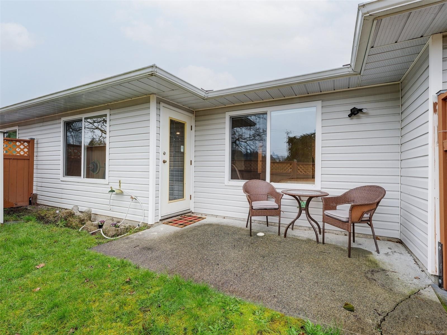
Absolutely gorgeous and RECENTLY RENOVATED-this beautifully maintained ONE LEVEL townhome is ideal for a family, downsizers or anyone seeking a fabulous investment! Incredibly well positioned within the complex at the crest of a gentle hill - wait until you experience the sunsets...stunning!The kitchen was updated just 3 years ago with soft close cabinetry. Both bathrooms less than 6 months old! Reinforced shelving in closets and pantry to hold extra weight. Other updates over the last 5 years include Vinyl plank flooring, baseboards and trim. Complete installation of pot lights. The LR/DR spill out to a large private yard. Primary suite with walk in closet and ensuite.Oodles of natural light throughout,soaring 10+foot ceilings and a large skylight enhance the versatile office/flex area. A separate family room perfect for unwinding and reading. Pets welcomed (2 dogs no size limit OR two cats, OR 1 of each) roof currently being replaced which this seller will pay. Welcome home!

Caractéristiques :

  • Taxes annuelles totales: 3 625 $
  • Animaux domestiques permis: Aquariums, Oiseaux, Mammifères en cage, Chats permis, Chiens permis, Nombre limite
  • Appareils ménagers: Lave-vaisselle, Sécheuse, Hotte de cuisinière, Réfrigérateur, Laveuse
  • Autre équipement: Conduits pour système d'aspiration central, Ouvre-porte de garage électrique
  • Autres structures: Hébergement pour invités
  • Bâti en: 1989
  • Caractéristiques d'accessibilité: Étage principal au rez-de-chaussée, Adapté pour les fauteuils roulants
  • Caractéristiques de buanderie: À l'intérieur des unités
  • Caractéristiques de stationnement: Attenant, Allée, Garage, Invité, Accès VR/stationnement
  • Caractéristiques des fenêtres: Cadres en aluminium, Stores, Moustiquaires
  • Caractéristiques du terrain: Privé, Terrain rectangulaire, Avec services, Bois
  • Caractéristiques extérieures: Balcon/patio, Système de gicleurs
  • Caractéristiques intérieures: Coin à déjeuner, Ventilateur(s) de plafond, Salon-salle à manger combinés, Espace repas, Espace de rangement, Atelier
  • Chambres : 2
  • Chauffage: Plinthes, Électrique
  • Commodités du syndicat: Pavillon, Chambre d'invité, Route/chemin privé, Installations récréatives, Salle de loisirs
  • Condition de la propriété: Licencié figurant dans la liste de contacts
  • Description du zonage: Résidentiel
  • Détails de la fondation: Périmètre en béton
  • Dimensions du terrain : 1950.00 Pieds carrés
  • Égouts: Égout à lot
  • Inclut dans les frais du syndicat: Gardien, Déchets, Assurance, Terrains d'entretien, Gestion de la propriété, Eau
  • Largeur du terrain en façade : 1950 Pieds carrés
  • Matériaux de construction: Charpente en bois, Insolation : plafond, Insolation : murs, Parement de vinyle
  • Propriété: Condo/strata en propriété franche
  • Refroidissement: Aucun
  • Revêtements de sol: Tapis, Linoléum
  • Salle(s) de bains : 2
  • Source d'eau: Municipal
  • Sous-sol: Aucun
  • Sous-type de propriété:
  • Style architectural: Côte Ouest
  • Superficie habitable (approx): 1405 Pieds carrés
  • Toiture: Bardeaux de fibre de verre
  • Nbre d'espaces de stationnement: 3

Détails des pièces :

  • Cuisine Rez-de-chaussé 3.66 m x 2.44 m
  • Autre Rez-de-chaussé 3.96 m x 3.66 m
  • Salon Rez-de-chaussé 4.88 m x 3.96 m
  • Salle à dîner Rez-de-chaussé 3.66 m x 3.05 m
  • Salle de bains Rez-de-chaussé
  • Autre Rez-de-chaussé 4.27 m x 2.44 m
  • Salle de lavage Rez-de-chaussé 1.83 m x .91 m
  • Chambre de famille Rez-de-chaussé 4.27 m x 4.27 m
  • Autre Rez-de-chaussé 4.57 m x 3.66 m
  • Chambre Rez-de-chaussé 3.66 m x 3.05 m
  • Autre Rez-de-chaussé 2.44 m x 1.52 m
  • Autre Rez-de-chaussé 5.49 m x 3.35 m
  • Autre Rez-de-chaussé 6.40 m x 6.10 m
  • Salle de bain ensuite Rez-de-chaussé

Convertir la mesure en :

Données fournies par : Vancouver Island Real Estate Board et Victoria Real Estate Board. Nous croyons que tous les renseignements affichés sont exacts, mais nous ne le garantissons pas; les renseignements devraient être vérifiés de façon indépendante.

ÉvaluationExpressMC Powered by RPS
Vous songez à vendre?

Commencez par découvrir ce que votre maison pourrait valoir sur le marché actuel.

Emplacement de #65-4125 Interurban Rd, Saanich, BC, V8Z 4W8

Données démographiques de #65-4125 Interurban Rd, Saanich, BC, V8Z 4W8

Étape de vie

Personnes presque retraitées

Type d'emploi

Mixte

Revenu moyen du ménage

123 567.91 $

Nombre moyen d'enfants

1.64

Population à domicile

Structure à domicile

Âge de la population

Éducation

Niveau d'éducation

No certificate/diploma/degree

10.27 %

Diplôme d'études secondaires ou équivalent

36.68 %

Certificat ou diplôme d'apprentissage ou d'une école de métiers

10.4 %

Diplôme d'études collégiales ou d'études postsecondaires (non universitaires)

18.23 %

Certificat d'études universitaires

0.93 %

Diplômes d'études universitaires

23.48 %

Navetteur

Se rendre au travail

En auto

81.51 %

En transport en commun

6.94 %

À pied

1.12 %

À bicyclette

4.57 %

Par tout autre moyen

5.86 %

Diversité Culturelle

Connaissance des langues officielles

Langue maternelle

Données Sur Le Bâtiment

Type de bâtiment

Appartements (faible hauteur et à étages multiples)

5.68 %

Maisons

94.32 %

Achat ou location