Button CopyPathCircle CloseCircle Left ArrowArrow Down Icon GreyClosecirclecircleBurger

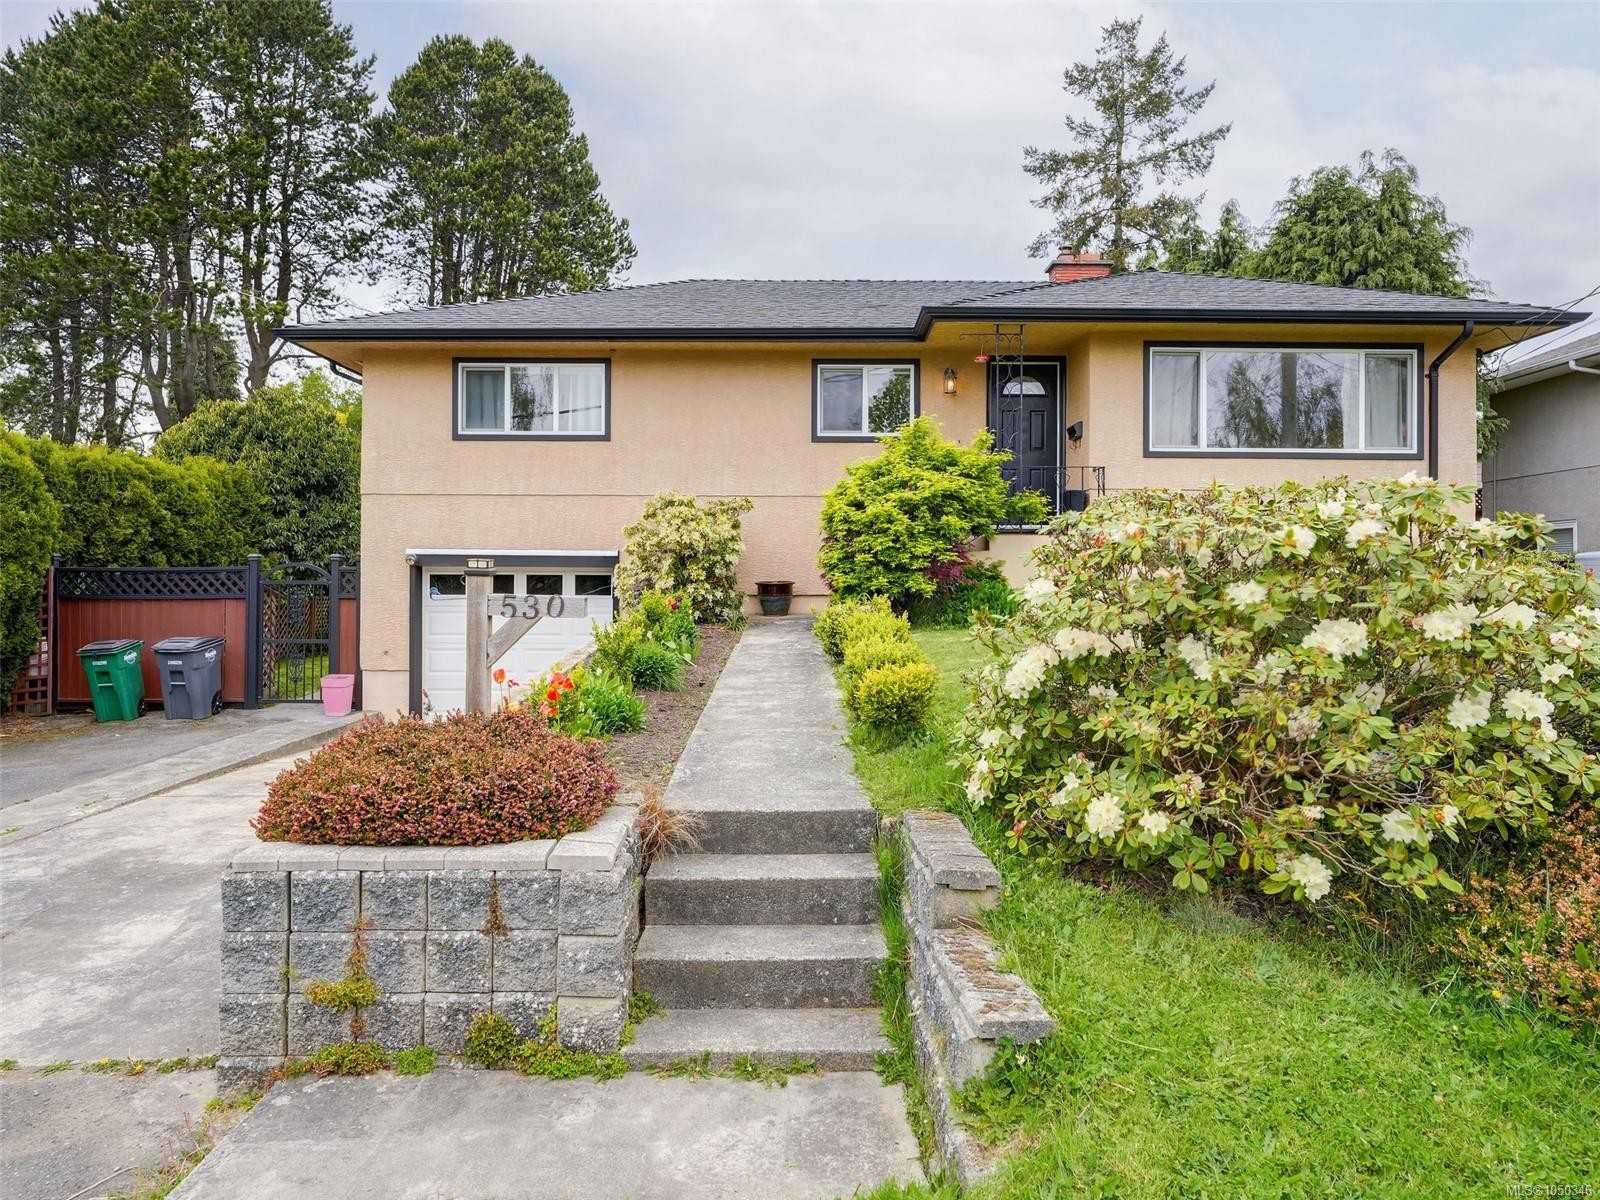
530 Dumeresq St, Saanich, BC, V8Z 1X2

No. MLS® 1050346
Maison À vendre à Carey, Saanich, Colombie-Britannique
1 099 900 $ ÉvaluationExpressMC: 1.0M $ - 1.3M $

4 Chambres

2 Salles de bain

530 Dumeresq St, Saanich, BC
Assurance Habitation – TD Assurance
Obtenez une soumission d’assurance en ligne pour cette propriété 1 099 900 $ située à Saanich
  • Publicité
530 Dumeresq St, Saanich, BC, V8Z 1X2
1 099 900 $

4 Chambres

2 Salles de bain

Informations sur la propriété

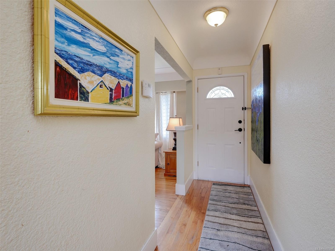
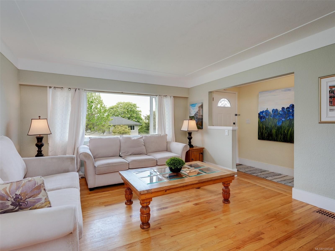
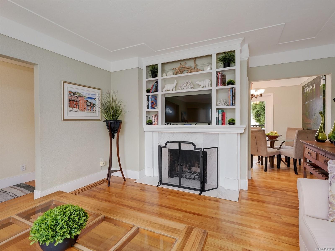
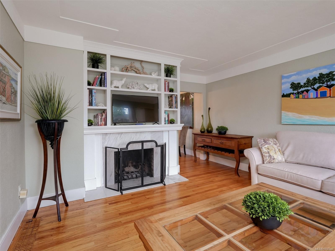
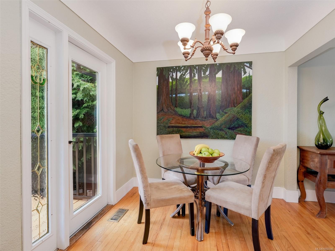
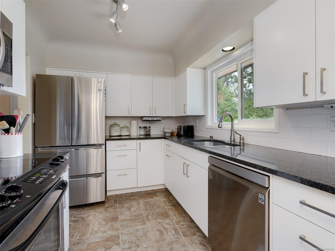
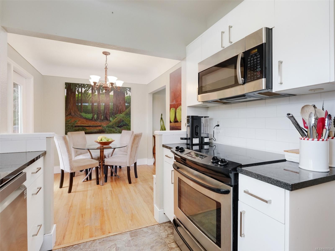
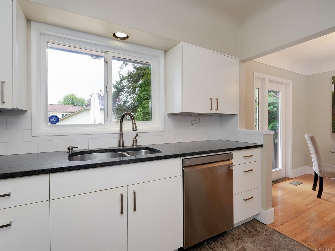
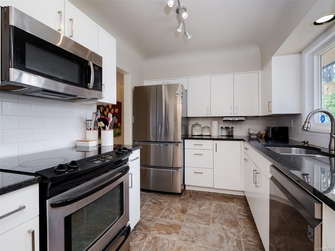
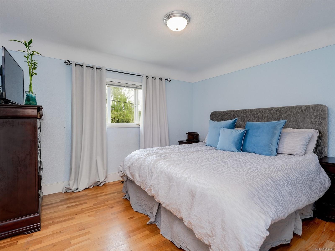
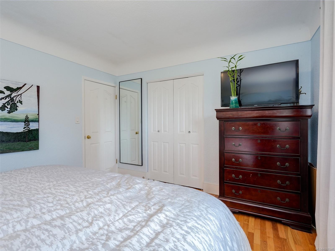
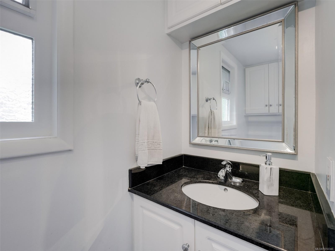
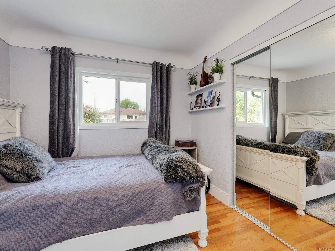
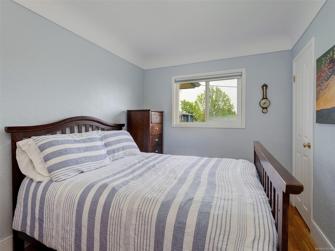
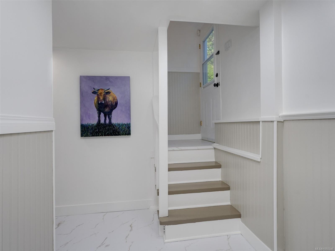
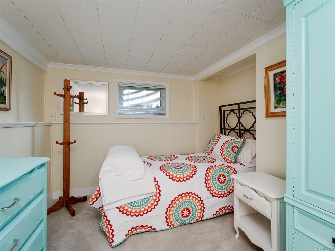
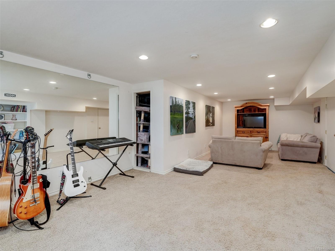
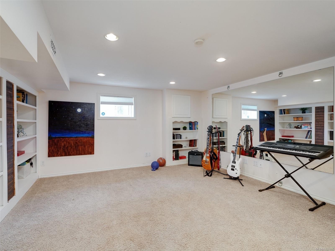
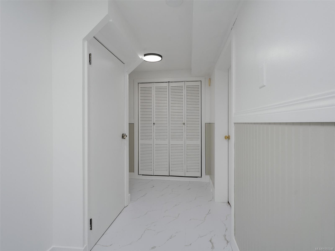
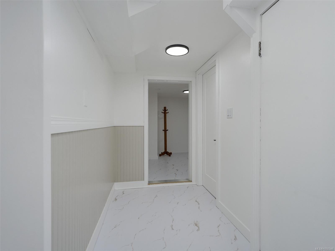
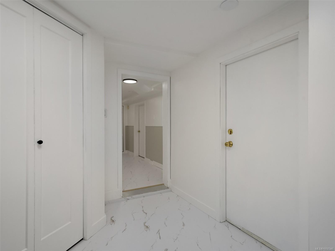
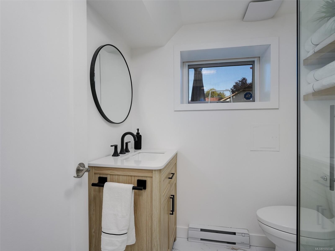
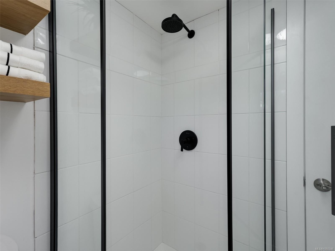
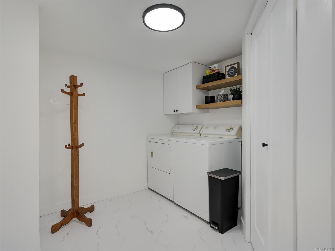
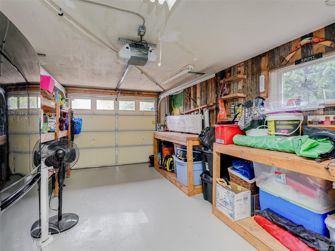
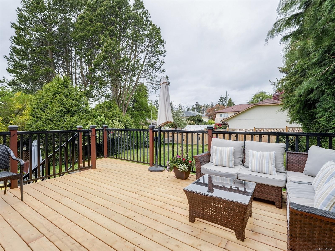
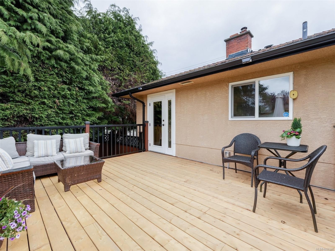
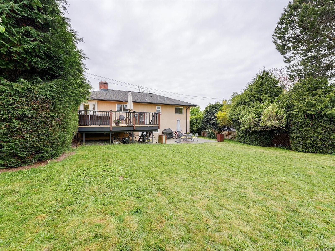
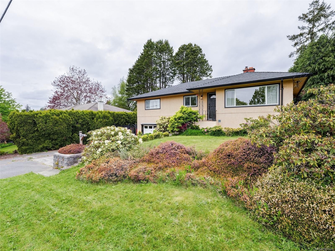
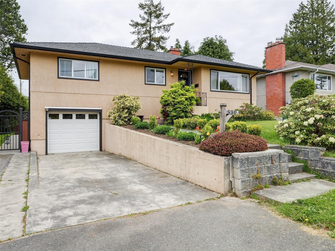
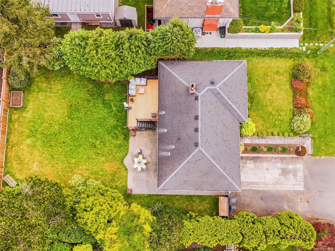
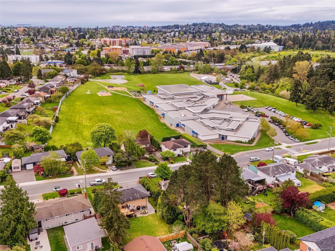
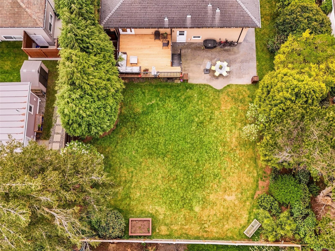
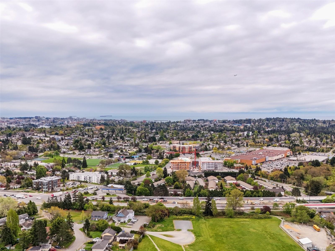
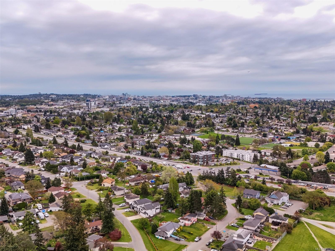
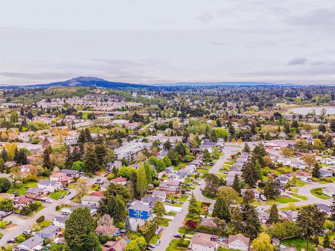
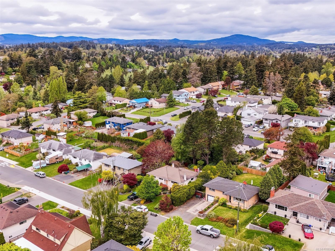
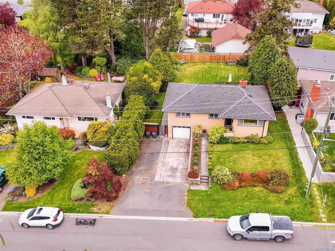
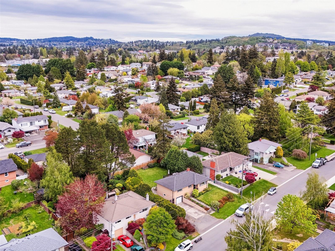
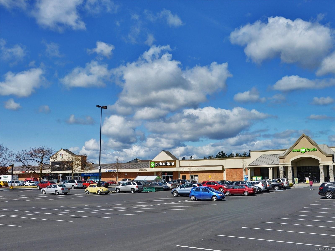
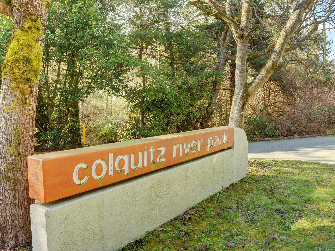
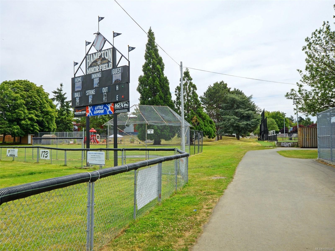
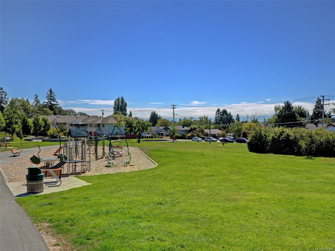
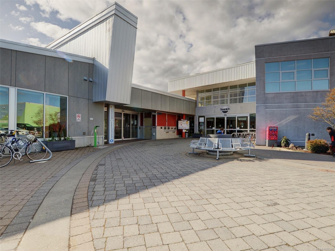
530 Dumeresq is a charming 1950s four-bedroom home in a welcoming, family-friendly neighborhood near Colquitz Middle School. Thoughtfully maintained with stylish updates, the main floor features three bedrooms, a full bathroom, coved ceilings, a cozy wood-burning fireplace, gorgeous oak floors, and a modern kitchen with updated appliances, quartz countertops, tiled backsplash, and under-cabinet lighting. A French door from the dining room leads to a new deck and patio, ideal for entertaining. Downstairs offers a fourth bedroom, a brand-new full bathroom, laundry area, and a spacious rec room. The fully fenced 8,500-square-foot lot is easy to maintain, with a single-car garage and plenty of driveway parking. Close to schools, transit, parks and all amenities, Tillicum Mall is just a short walk away, and downtown is only 10 minutes.

Caractéristiques :

  • Taxes annuelles totales: 5 278 $
  • Animaux domestiques permis: Aquariums, Oiseaux, Mammifères en cage, Chats permis, Chiens permis
  • Appareils ménagers: Lave-vaisselle, Sécheuse, Micro-ondes, Four/cuisinière électrique, Hotte de cuisinière, Réfrigérateur, Laveuse
  • Bâti en: 1958
  • Caractéristiques d'accessibilité:
  • Caractéristiques de buanderie: Dans la propriété
  • Caractéristiques de stationnement: Attenant, Allée, Garage, Sur rue
  • Caractéristiques du foyer: Salon, À bois
  • Caractéristiques du terrain: Terrain rectangulaire
  • Caractéristiques extérieures: Clôturé, Jardin
  • Caractéristiques intérieures: Salon-salle à manger combinés
  • Chambres : 4
  • Chauffage: Air pulsé, Gaz naturel
  • Condition de la propriété: Revente, Mis à jour/rénové
  • Description du zonage: Résidentiel
  • Détails de la fondation: Périmètre en béton
  • Dimensions du terrain : 8056.00 Pieds carrés
  • Égouts:
  • Largeur du terrain en façade : 8056 Pieds carrés
  • Matériaux de construction: Charpente en bois, Stuc
  • Propriété: Propriété franche
  • Refroidissement: Aucun
  • Revêtements de sol: Tapis, Bois franc, Linoléum, Mixte
  • Salle(s) de bains : 2
  • Source d'eau: Municipal
  • Sous-sol: Fini, Accès extérieur direct, Avec fenêtres
  • Sous-type de propriété:
  • Superficie habitable (approx): 2021 Pieds carrés
  • Toiture: Bardeaux d'asphalte
  • Nbre d'espaces de stationnement: 4

Détails des pièces :

  • Autre Rez-de-chaussé 3.81 m x 3.40 m
  • Chambre Rez-de-chaussé 3.38 m x 2.54 m
  • Salle à dîner Rez-de-chaussé 2.62 m x 2.44 m
  • Cuisine Rez-de-chaussé 3.20 m x 2.44 m
  • Chambre Rez-de-chaussé 3.53 m x 2.84 m
  • Salon Rez-de-chaussé 4.78 m x 4.01 m
  • Autre Rez-de-chaussé 4.50 m x 1.07 m
  • Autre Rez-de-chaussé 4.88 m x 4.24 m
  • Salle de bains Rez-de-chaussé 2.44 m x 1.65 m
  • Autre Autre étage 6.86 m x 3.35 m
  • Chambre Autre étage 3.58 m x 2.46 m
  • Salle de lavage Autre étage 3.20 m x 2.74 m
  • Salle de divertissement Autre étage 8.79 m x 3.28 m
  • Autre Autre étage 7.47 m x 4.34 m
  • Salle de bains Autre étage 1.88 m x 1.63 m

Convertir la mesure en :

Données fournies par : Vancouver Island Real Estate Board et Victoria Real Estate Board. Nous croyons que tous les renseignements affichés sont exacts, mais nous ne le garantissons pas; les renseignements devraient être vérifiés de façon indépendante.

ÉvaluationExpressMC Powered by RPS

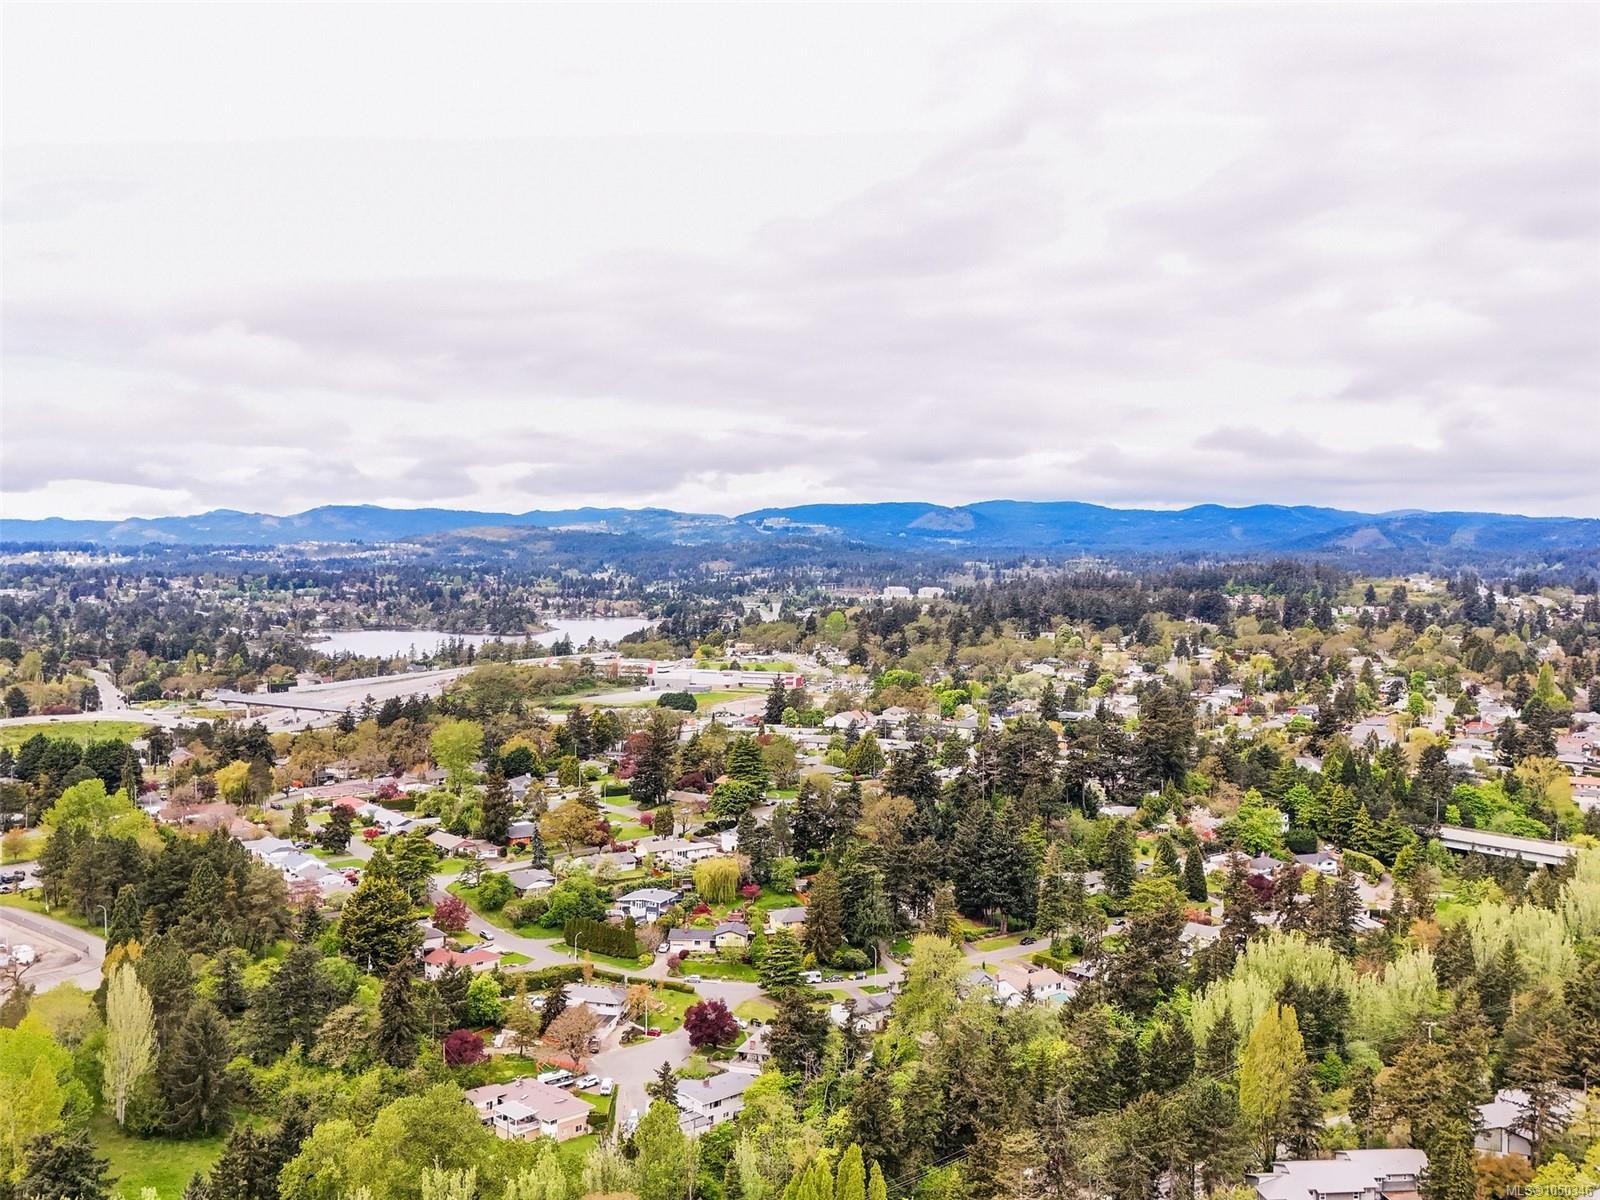
Emplacement de 530 Dumeresq St, Saanich, BC, V8Z 1X2

Données démographiques de 530 Dumeresq St, Saanich, BC, V8Z 1X2

Étape de vie

Personnes presque retraitées

Type d'emploi

Industrie des services/Cols blancs

Revenu moyen du ménage

115 810.10 $

Nombre moyen d'enfants

1.61

Population à domicile

Structure à domicile

Âge de la population

Éducation

Niveau d'éducation

No certificate/diploma/degree

11.8 %

Diplôme d'études secondaires ou équivalent

34.77 %

Certificat ou diplôme d'apprentissage ou d'une école de métiers

6.86 %

Diplôme d'études collégiales ou d'études postsecondaires (non universitaires)

23.92 %

Certificat d'études universitaires

2.04 %

Diplômes d'études universitaires

20.6 %

Navetteur

Se rendre au travail

En auto

75.93 %

En transport en commun

12.66 %

À pied

0.46 %

À bicyclette

4.57 %

Par tout autre moyen

6.38 %

Diversité Culturelle

Connaissance des langues officielles

Langue maternelle

Données Sur Le Bâtiment

Type de bâtiment

Appartements (faible hauteur et à étages multiples)

12.91 %

Maisons

87.09 %

Achat ou location