Button CopyPathCircle CloseCircle Left ArrowArrow Down Icon GreyClosecirclecircleBurger
  • Publicité

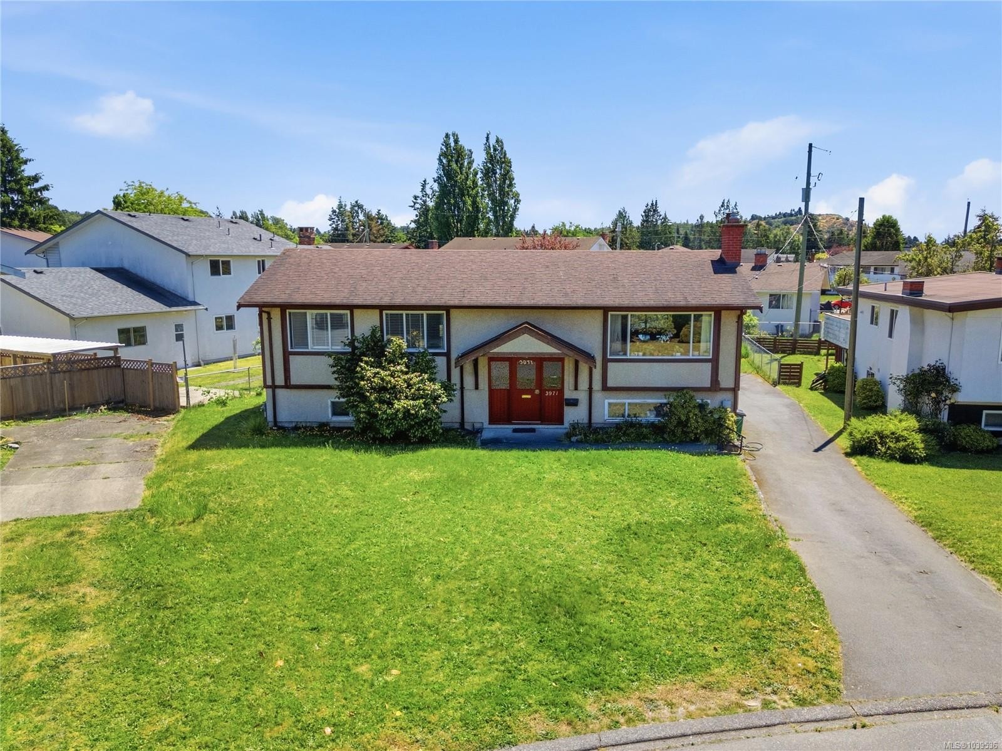
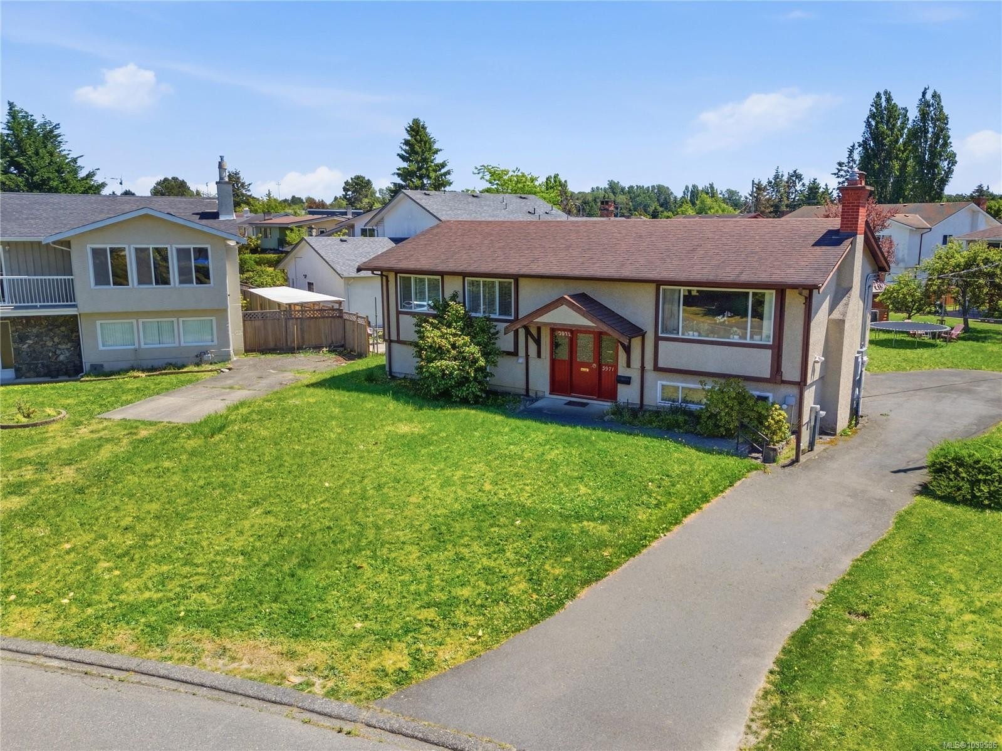
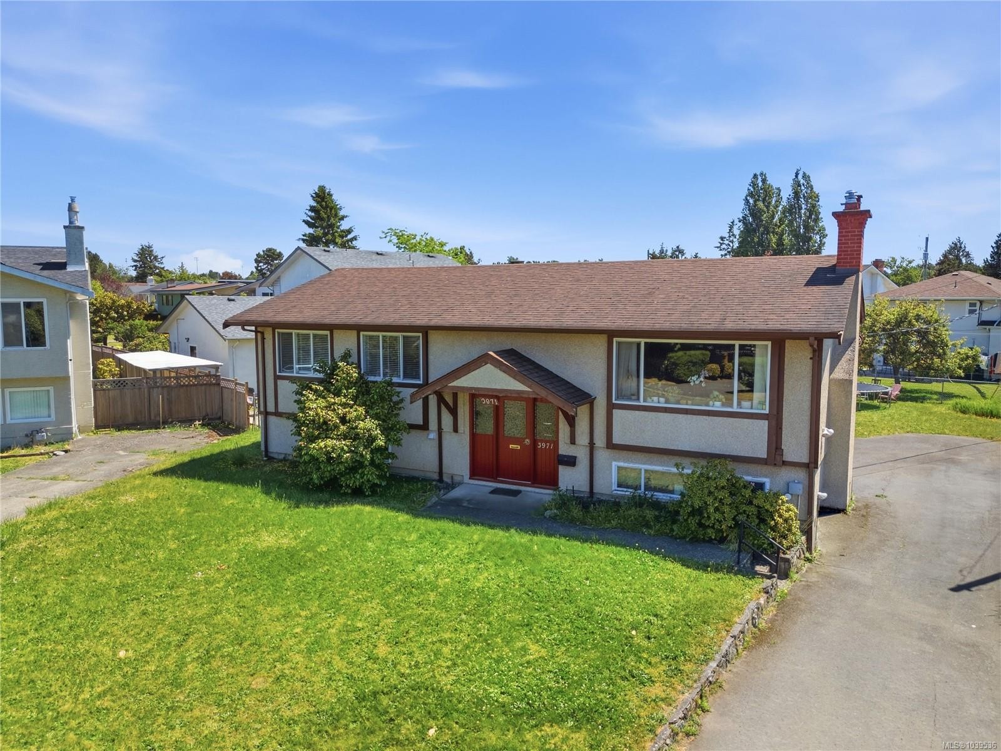
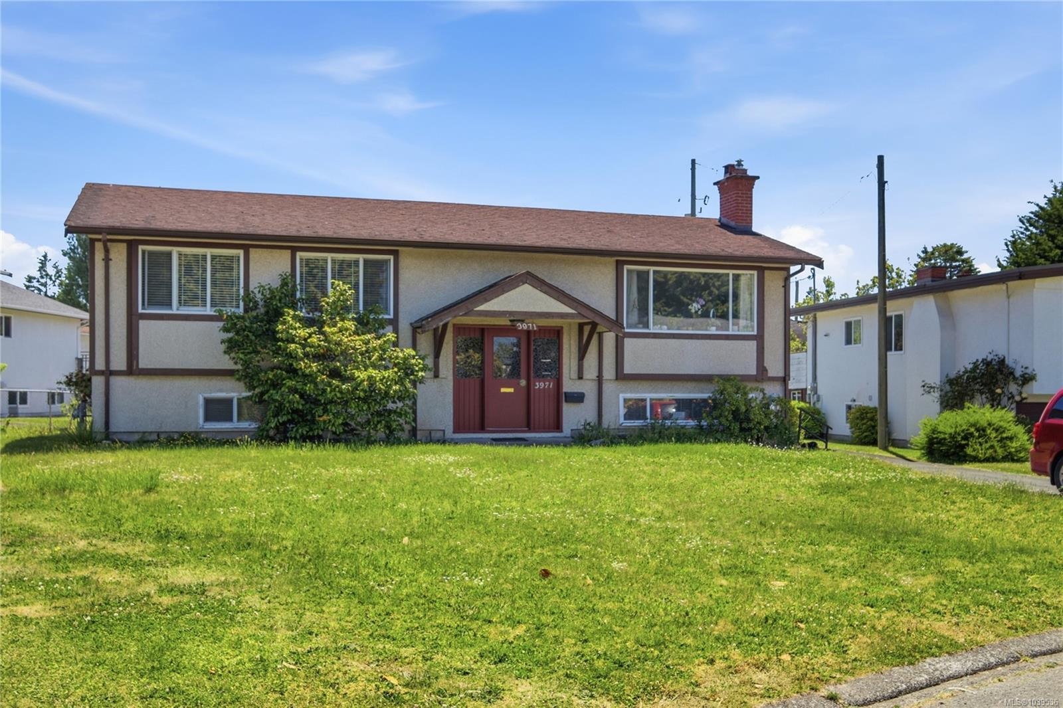
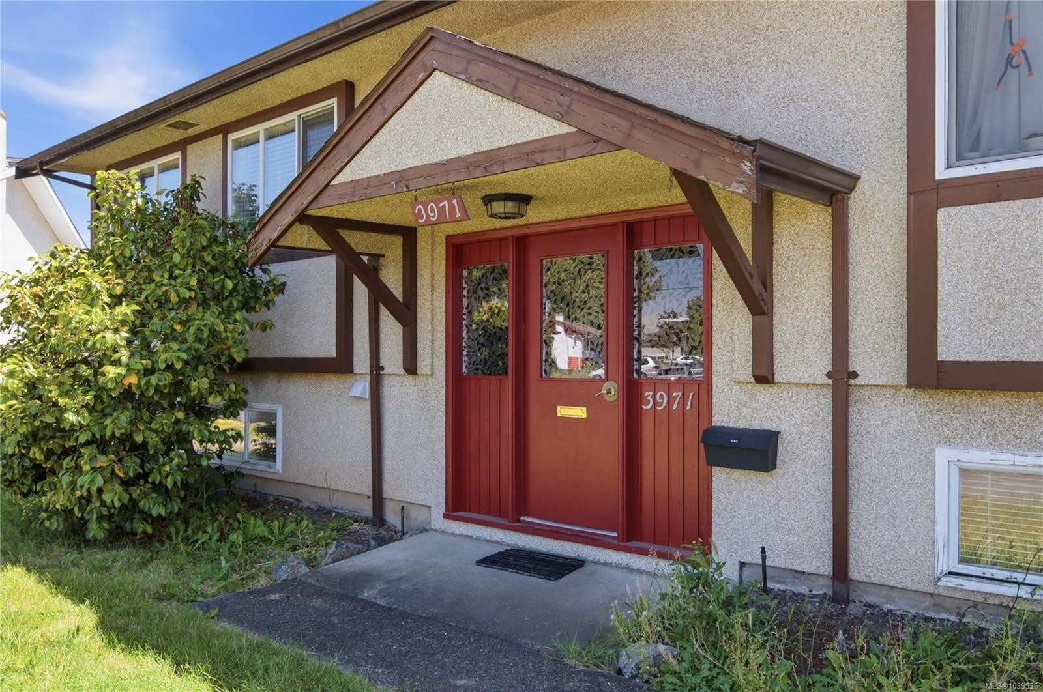
3971 Cedarwood St, Saanich, BC, V8N 3N3

No. MLS® 1039536
Maison À vendre à Gordon Head, Saanich, Colombie-Britannique
1 225 000 $ ÉvaluationExpressMC: 973K $ - 1.2M $

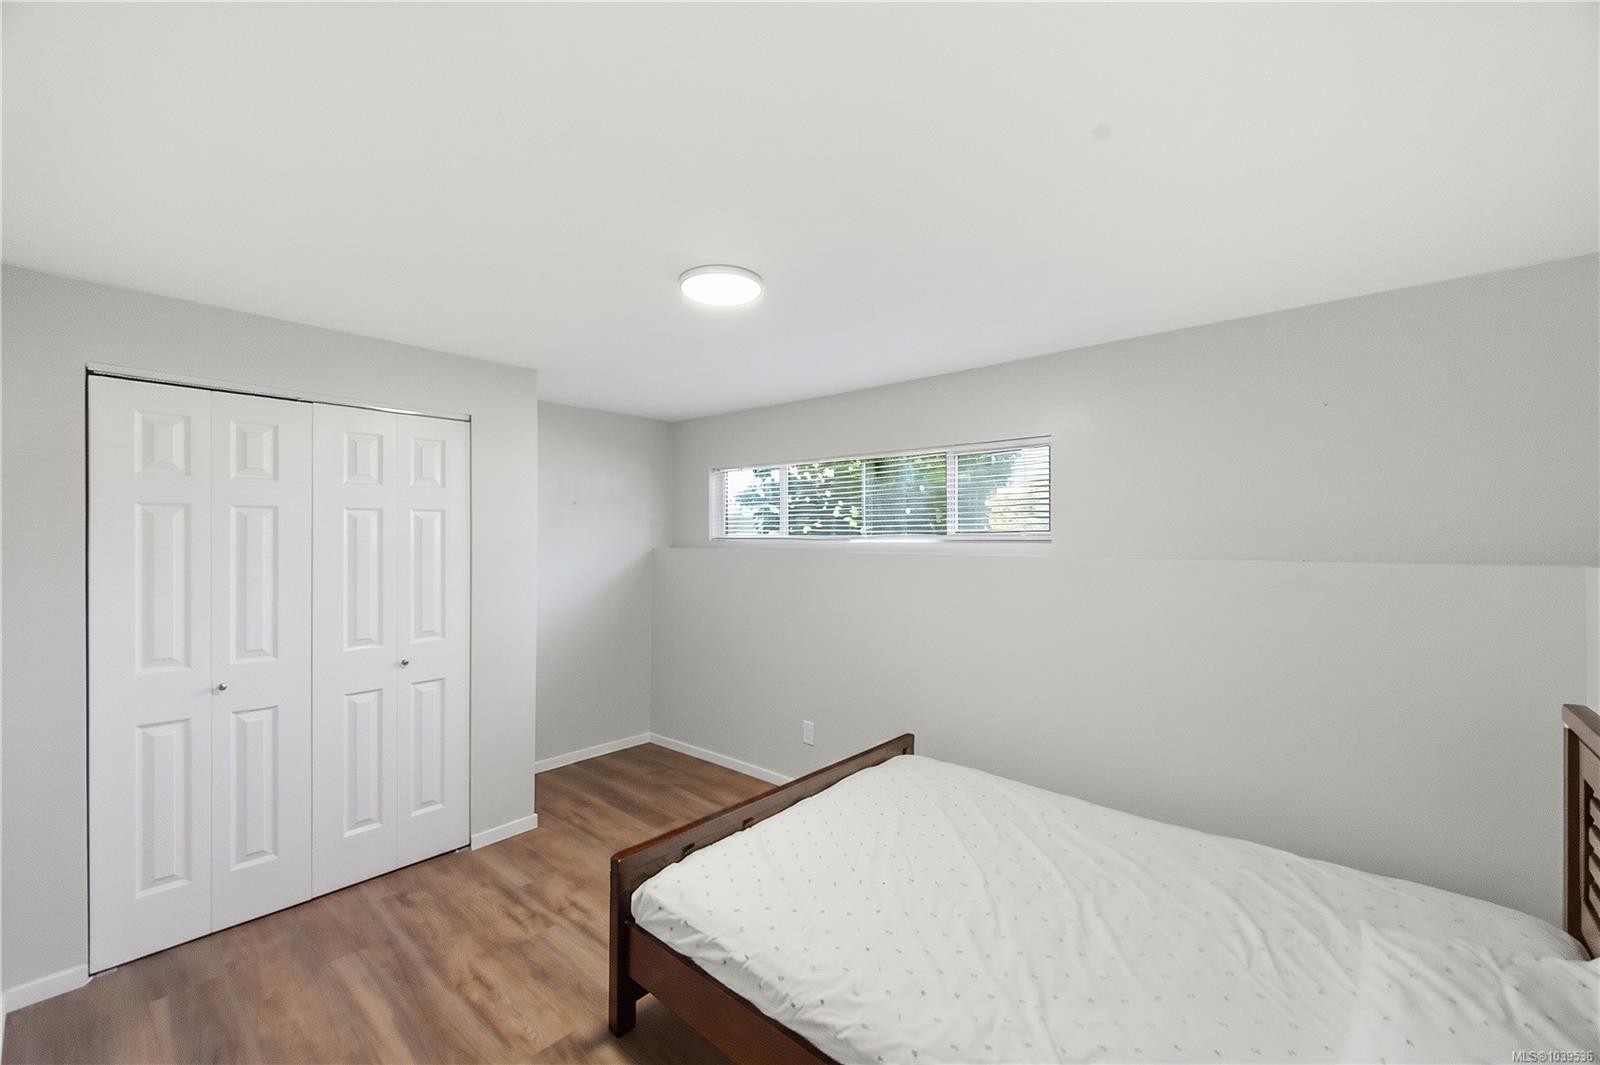
5 Chambres

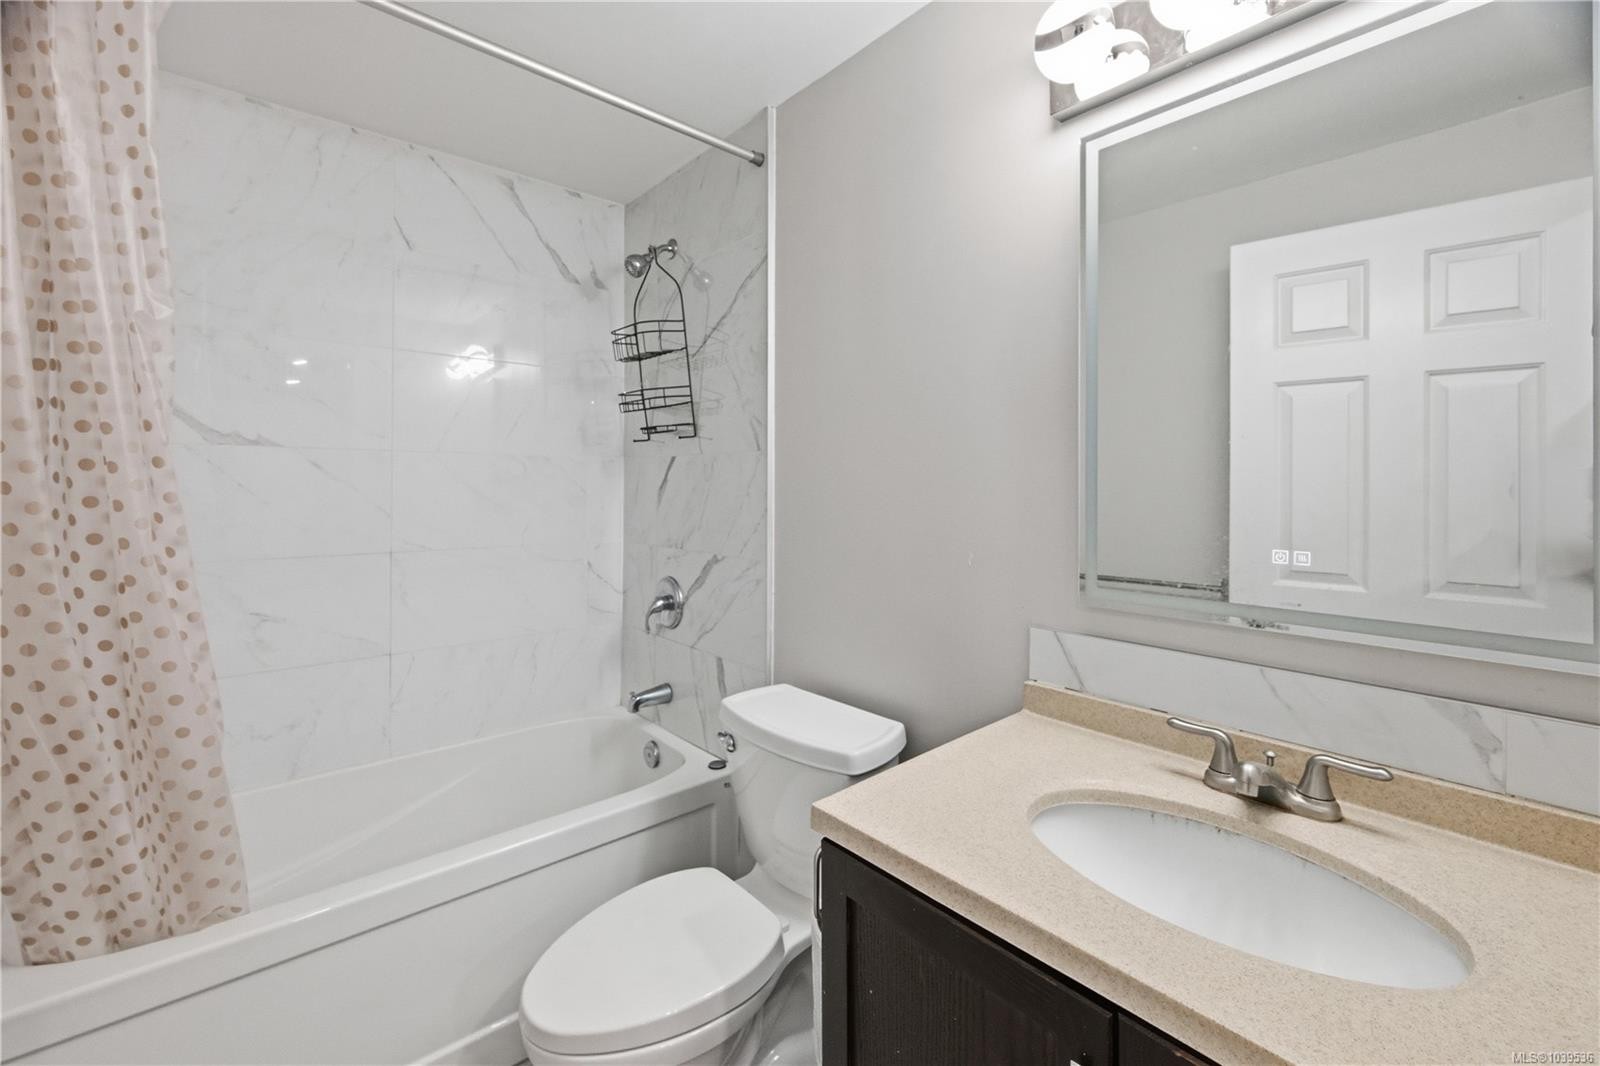
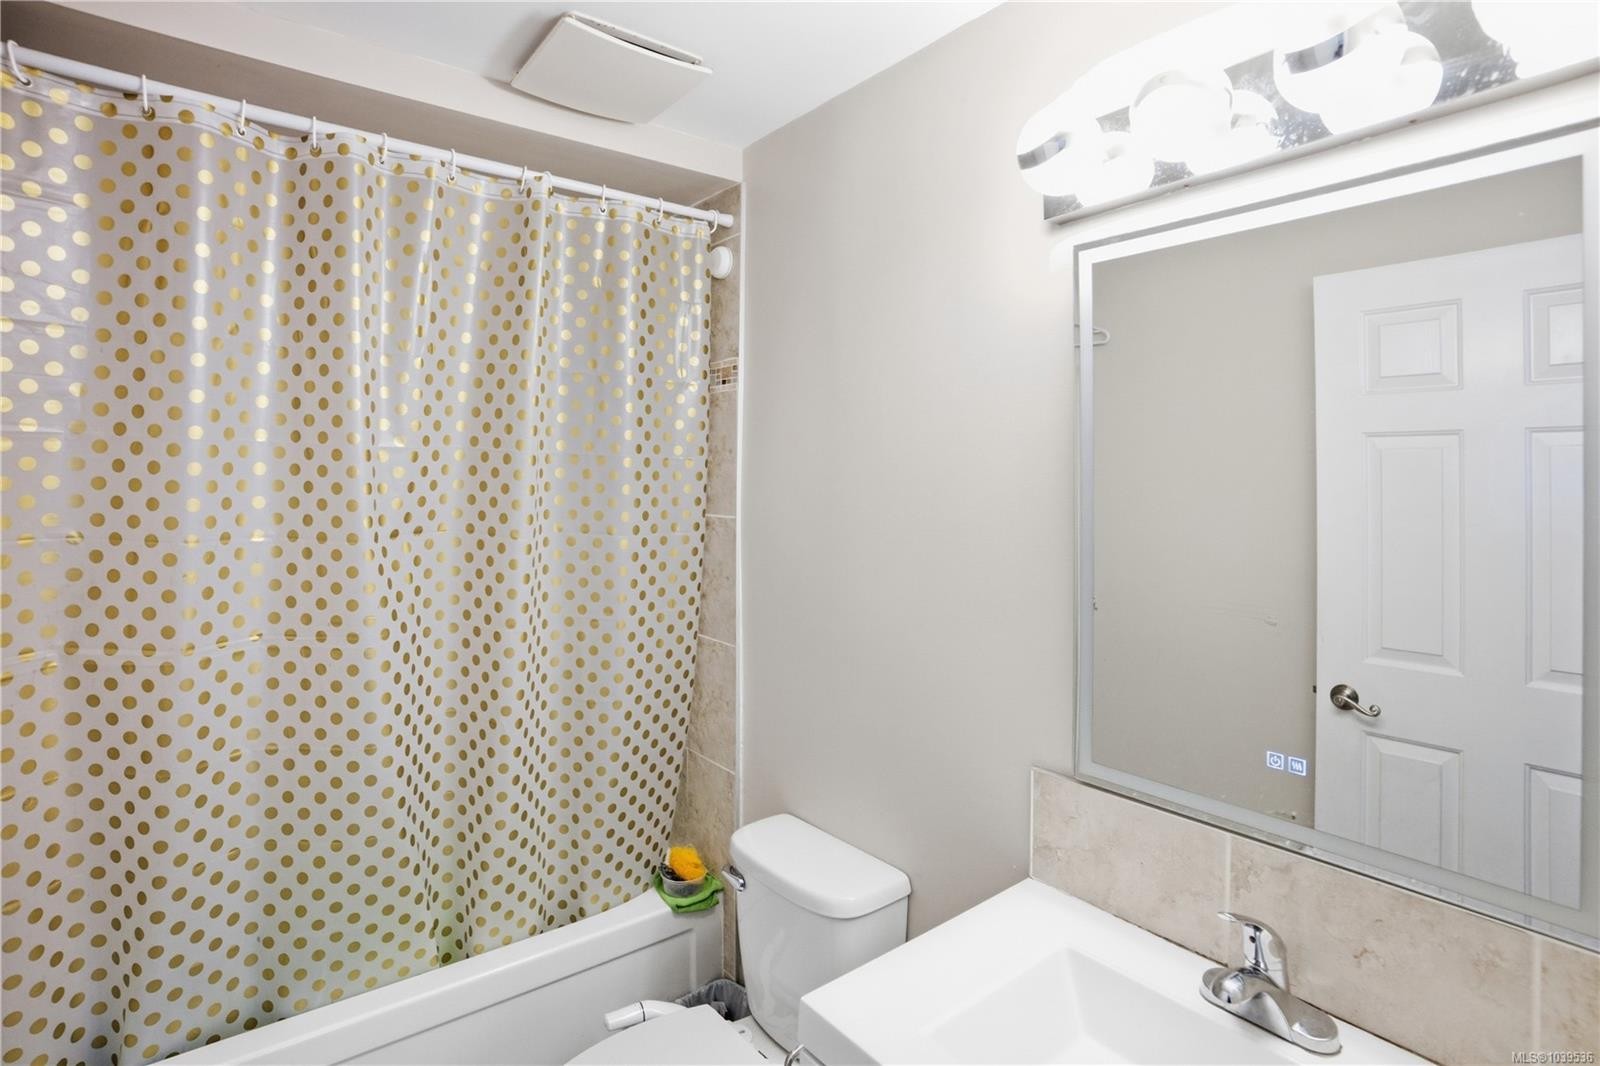
4 Salles de bain

3971 Cedarwood St, Saanich, BC
Assurance Habitation – TD Assurance

Obtenez une soumission d’assurance en ligne pour cette propriété 1 225 000 $ située à Saanich
  • Publicité
3971 Cedarwood St, Saanich, BC, V8N 3N3
1 225 000 $

5 Chambres

4 Salles de bain

Informations sur la propriété

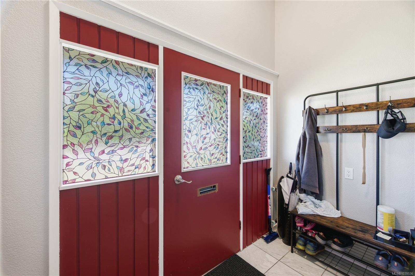
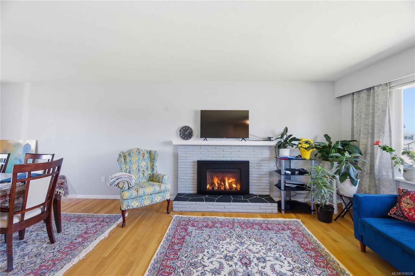
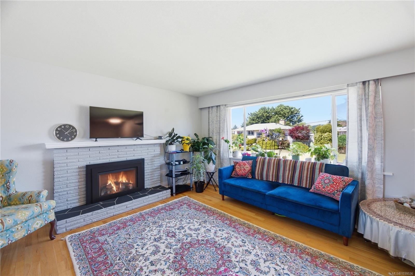
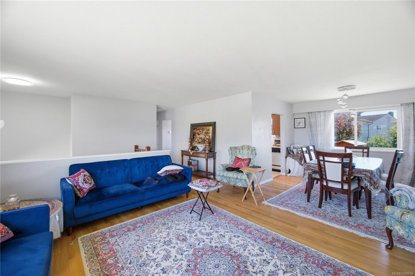
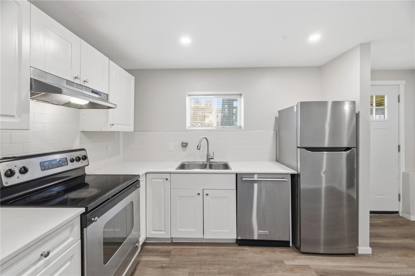
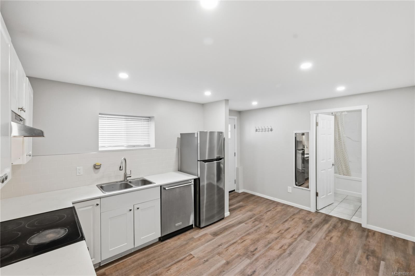
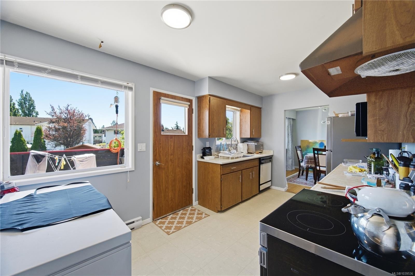
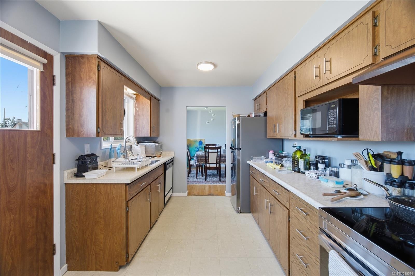
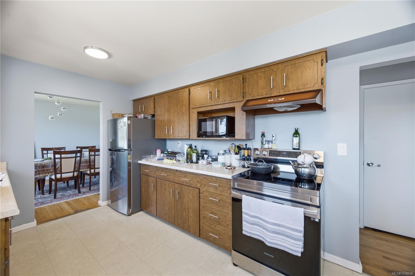
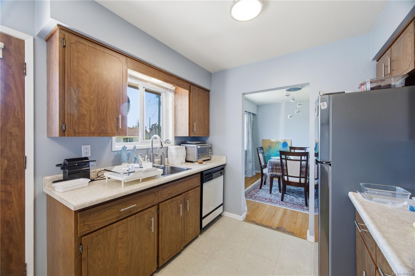
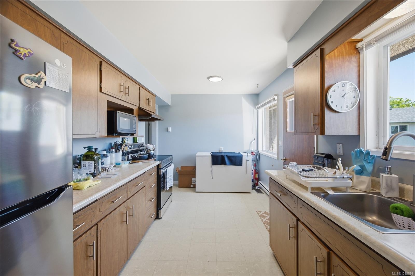
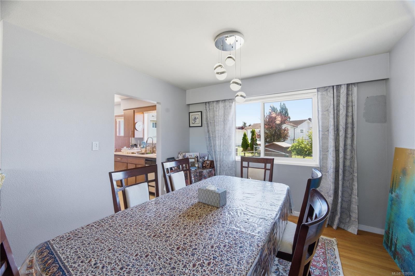
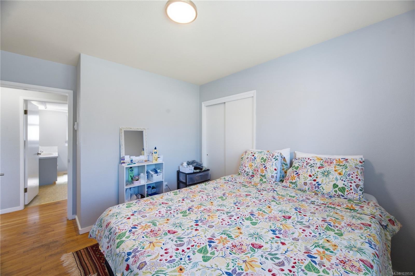
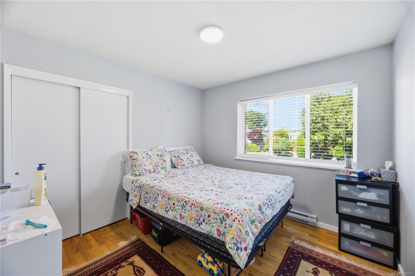
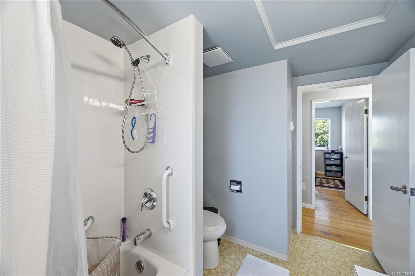
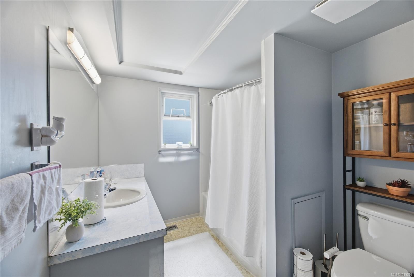
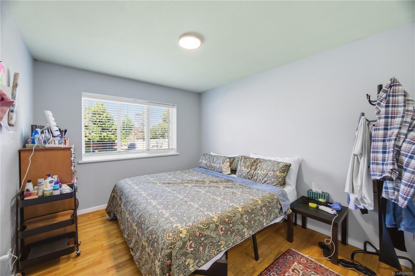
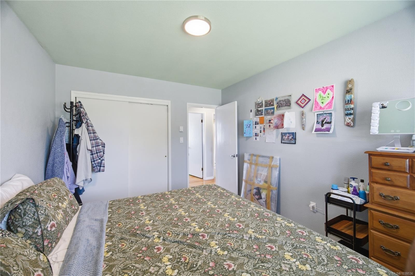
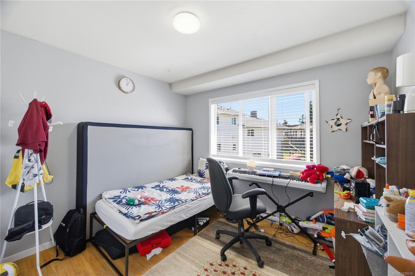
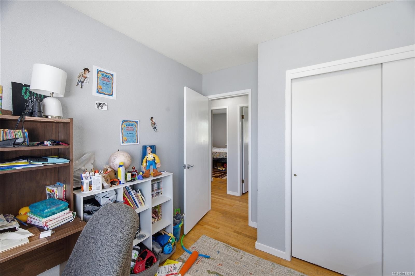
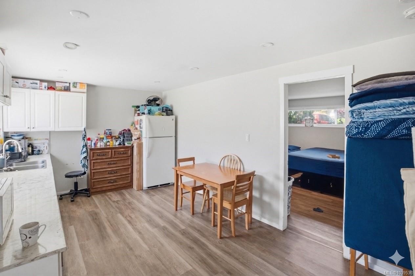
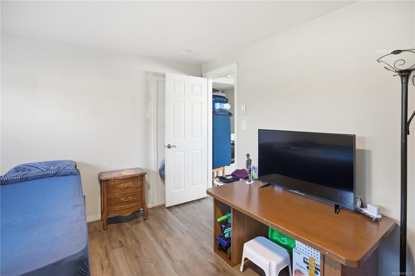
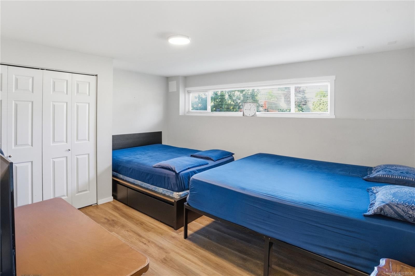
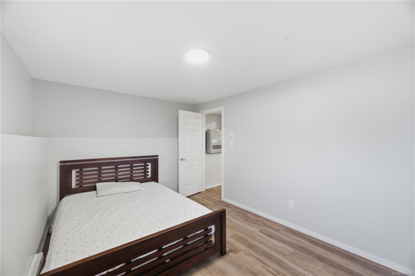
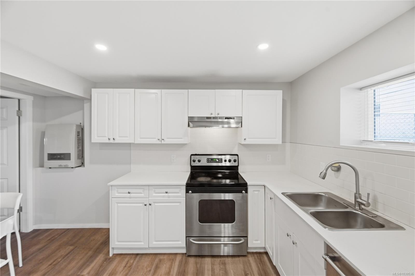
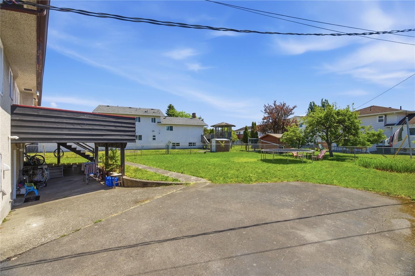
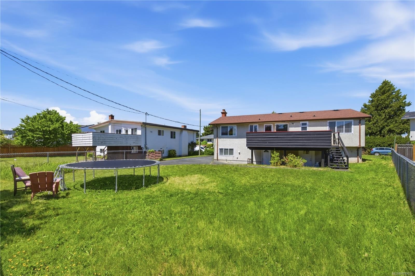
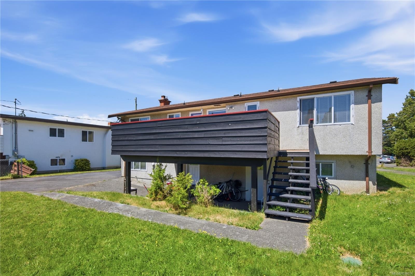
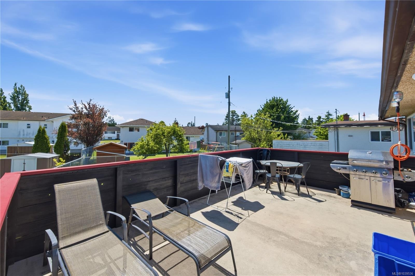
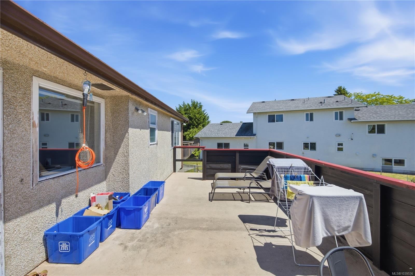
Discover the ultimate flexibility at 3971 Cedarwood Street, a prime revenue-generating property in the heart of Saanich. This home is thoughtfully configured into 3 separate units—perfect for an owner-occupier seeking mortgage assistance or an extended family needing independent living spaces or revenue generating investment property. Enjoy a quiet, tree-lined setting in Gordon Head with unmatched convenience. You are steps away from Lambrick Park’s recreation facilities, Shelbourne Street amenities, & top-tier schools. The location offers an effortless commute for UVic students & staff, plus easy access to local beaches. Features include ample parking, an EV charger, and high perpetual rental demand, making this an intelligent financial investment. Live comfortably in one unit while generating premium income from the others to drastically lower your monthly costs. This is a rare opportunity to secure a versatile property in a sought-after community. Call today to book your showing!

Caractéristiques :

  • Taxes annuelles totales: 5 051 $
  • Animaux domestiques permis: Aquariums, Oiseaux, Mammifères en cage, Chats permis, Chiens permis
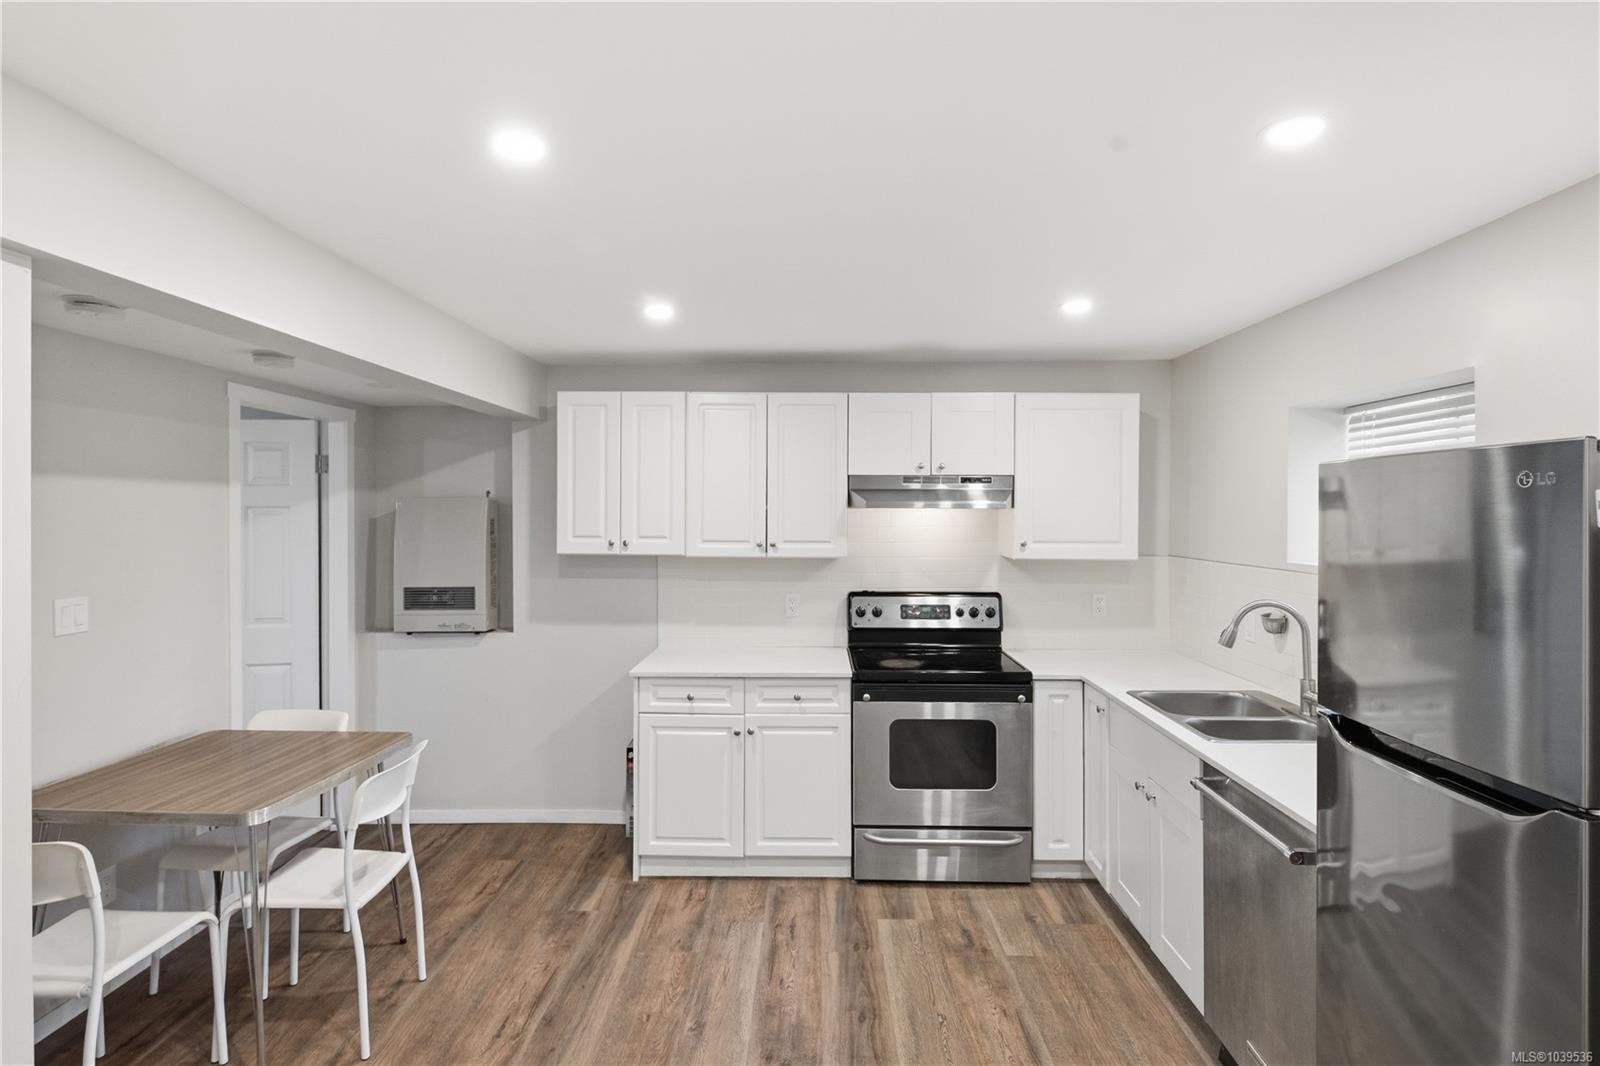
  • Appareils ménagers: Lave-vaisselle, Four/cuisinière électrique, Réfrigérateur
  • Bâti en: 1964
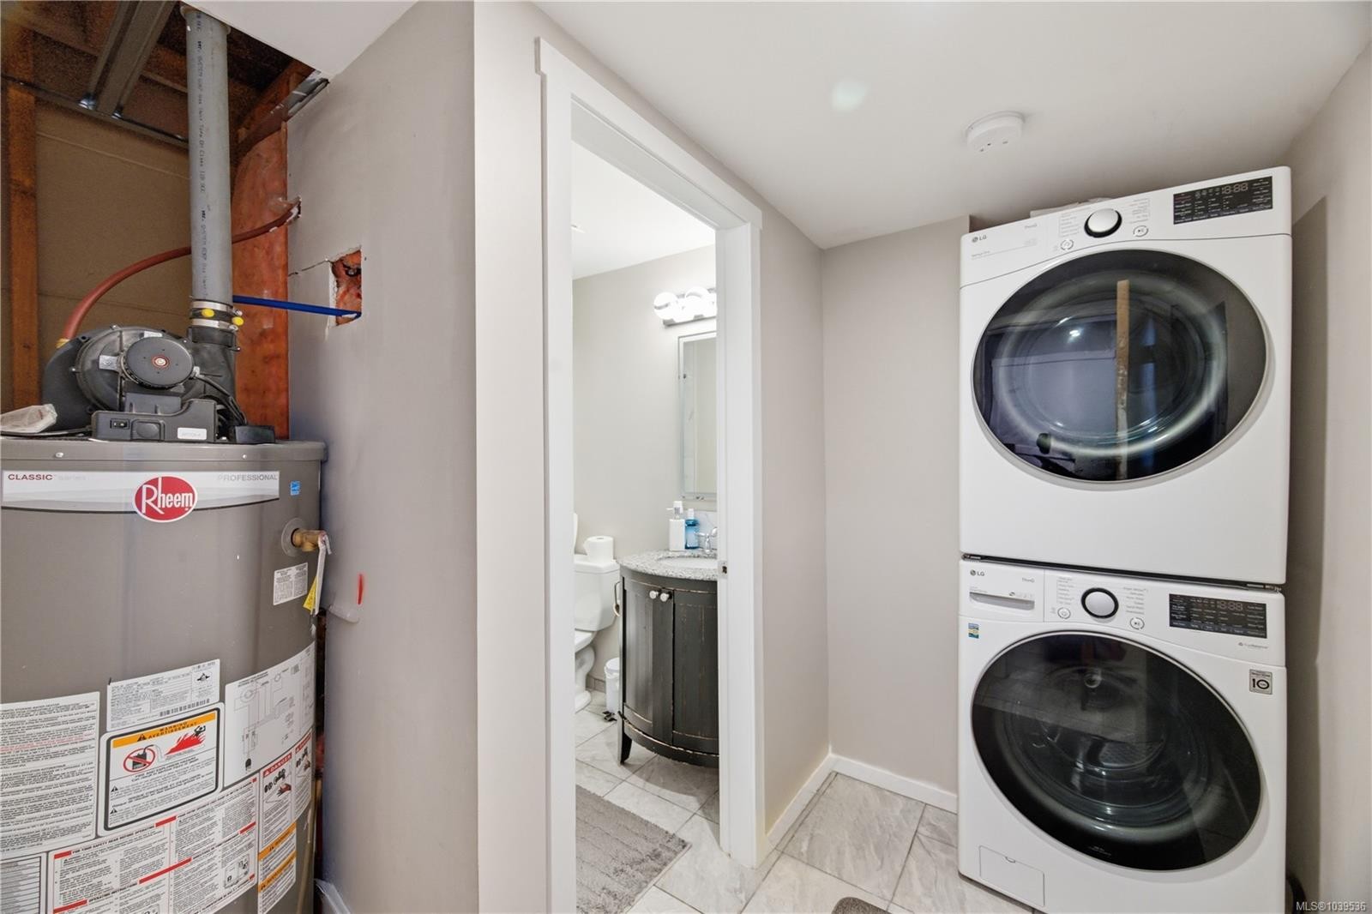
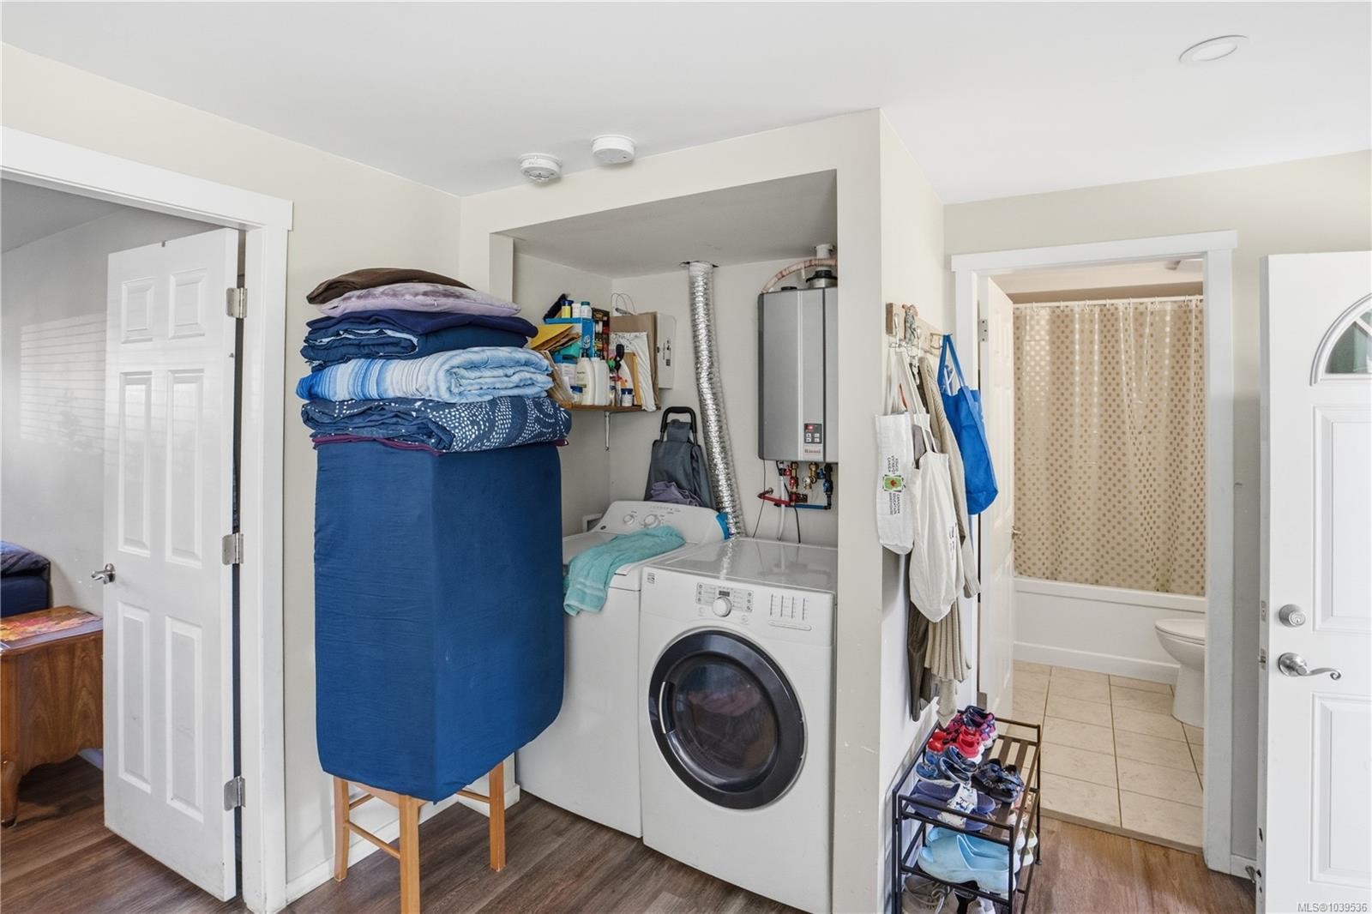
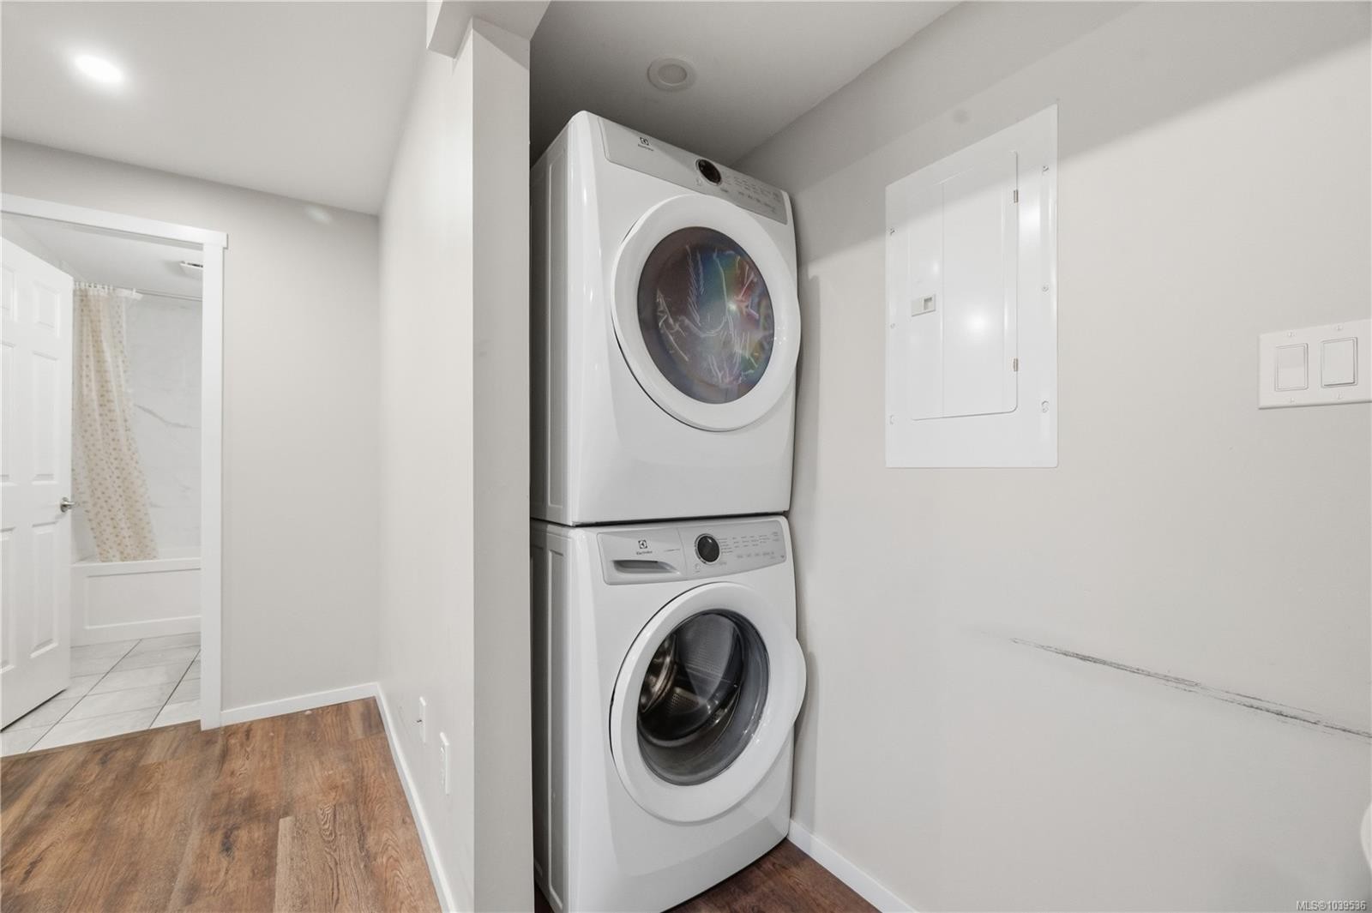
  • Caractéristiques de buanderie: Dans la propriété
  • Caractéristiques de stationnement: Attenant, Abri de voitures
  • Caractéristiques du bâtiment: Sous-sol, Transport en commun à proximité
  • Caractéristiques du foyer: Salon, Poêle à bois
  • Caractéristiques du terrain: Emplacement central, Quartier familial
  • Caractéristiques extérieures: Balcon/terrasse, Clôturé, Jardin faible d'entretien
  • Caractéristiques intérieures: Salon-salle à manger combinés, Espace repas
  • Chambres : 5
  • Chauffage: Plinthes, Gaz naturel
  • Condition de la propriété: Revente
  • Description du zonage: Résidentiel
  • Détails de la fondation: Périmètre en béton
  • Dimensions du terrain : 6843.00 Pieds carrés
  • Égouts:
  • Largeur du terrain en façade : 6843 Pieds carrés
  • Matériaux de construction: Stuc
  • Propriété: Propriété franche
  • Refroidissement: Aucun
  • Revêtements de sol: Tapis, Béton, Linoléum, Bois
  • Salle(s) de bains : 4
  • Source d'eau: Municipal
  • Sous-sol: Pleine grandeur, Non fini, Accès extérieur direct, Avec fenêtres
  • Sous-type de propriété:
  • Superficie habitable (approx): 2724 Pieds carrés
  • Toiture: Bardeaux de fibre de verre
  • Nbre d'espaces de stationnement: 5

Détails des pièces :

  • Autre Rez-de-chaussé 7.01 m x 3.96 m
  • Salle de bains Rez-de-chaussé
  • Chambre Rez-de-chaussé 2.74 m x 3.66 m
  • Chambre Rez-de-chaussé 3.05 m x 3.66 m
  • Salle à dîner Rez-de-chaussé 3.35 m x 2.74 m
  • Salon Rez-de-chaussé 4.57 m x 4.88 m
  • Cuisine Rez-de-chaussé 4.57 m x 2.74 m
  • Autre Rez-de-chaussé 3.05 m x 3.05 m
  • Chambre Autre étage 4.57 m x 3.96 m
  • Salle de lavage Autre étage .61 m x 1.52 m
  • Autre Autre étage 5.79 m x 3.66 m
  • Salle de bains Autre étage
  • Salle de bains Autre étage 2.13 m x 1.52 m
  • Cuisine Autre étage 4.57 m x 4.27 m
  • Autre Autre étage 1.83 m x 2.13 m
  • Chambre Autre étage 4.27 m x 3.05 m
  • Cuisine Autre étage 6.10 m x 3.35 m
  • Salle de lavage Autre étage .91 m x .61 m
  • Salle de lavage Autre étage 2.74 m x 2.44 m
  • Autre Autre étage 2.74 m x 2.44 m
  • Autre Autre étage 2.74 m x 1.52 m
  • Salle de bains Autre étage 1.22 m x 2.13 m

Convertir la mesure en :

Gracieuseté de : RE/MAX Camosun

Données fournies par : Vancouver Island Real Estate Board et Victoria Real Estate Board. Nous croyons que tous les renseignements affichés sont exacts, mais nous ne le garantissons pas; les renseignements devraient être vérifiés de façon indépendante.

ÉvaluationExpressMC Powered by RPS

Emplacement de 3971 Cedarwood St, Saanich, BC, V8N 3N3

Données démographiques de 3971 Cedarwood St, Saanich, BC, V8N 3N3

Étape de vie

Familles avec parents plus âgés

Type d'emploi

Mixte

Revenu moyen du ménage

103 364.00 $

Nombre moyen d'enfants

1.63

Population à domicile

Structure à domicile

Âge de la population

Éducation

Niveau d'éducation

No certificate/diploma/degree

10.61 %

Diplôme d'études secondaires ou équivalent

33.59 %

Certificat ou diplôme d'apprentissage ou d'une école de métiers

4.39 %

Diplôme d'études collégiales ou d'études postsecondaires (non universitaires)

12.37 %

Certificat d'études universitaires

2.53 %

Diplômes d'études universitaires

36.52 %

Navetteur

Se rendre au travail

En auto

65.3 %

En transport en commun

11.93 %

À pied

14.28 %

À bicyclette

5.3 %

Par tout autre moyen

3.19 %

Diversité Culturelle

Connaissance des langues officielles

Langue maternelle

Données Sur Le Bâtiment

Type de bâtiment

Appartements (faible hauteur et à étages multiples)

37.54 %

Maisons

62.46 %

Achat ou location