Button CopyPathCircle CloseCircle Left ArrowArrow Down Icon GreyClosecirclecircleBurger
  • Publicité

#205-990 Doumac Ave, Saanich, BC, V8Y 1M4

No. MLS® 1039187
Propriété À vendre à Cordova Bay, Saanich, Colombie-Britannique
899 000 $ ÉvaluationExpressMC: 968K $ - 1.3M $

1 Chambres

2 Salles de bain

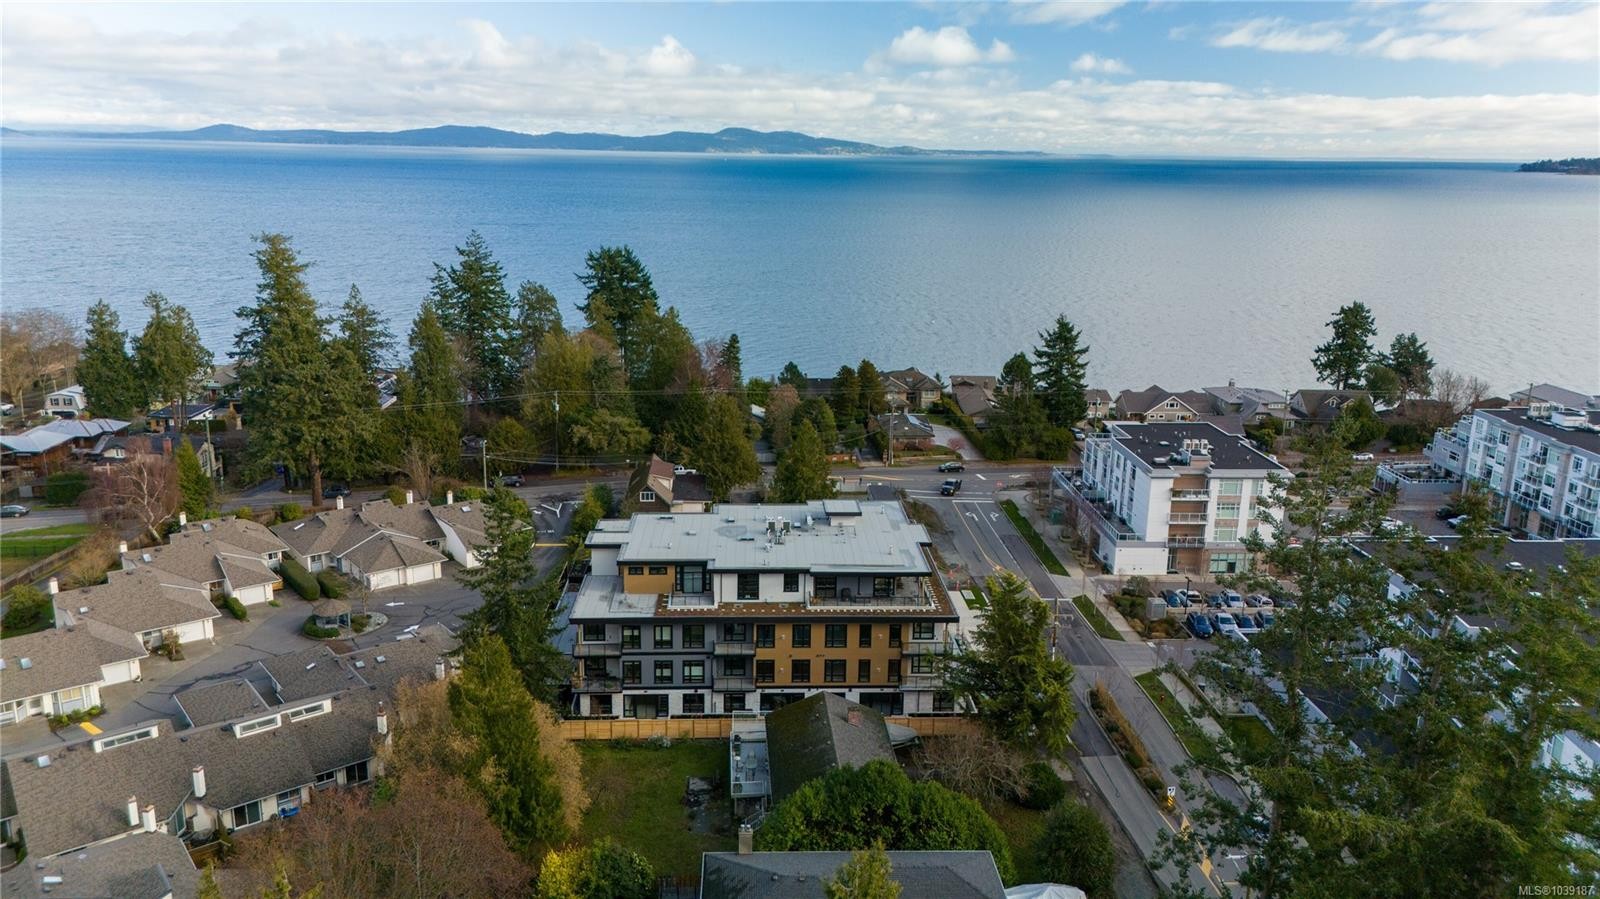
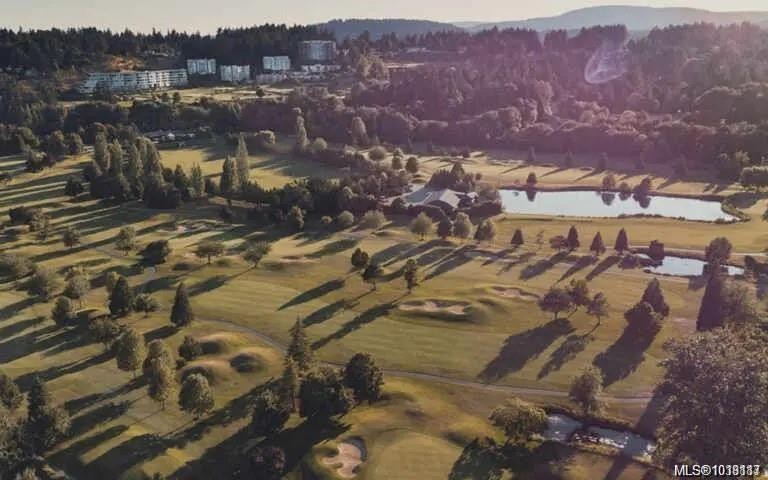
#205-990 Doumac Ave, Saanich, BC - Outdoor With Body Of Water With View
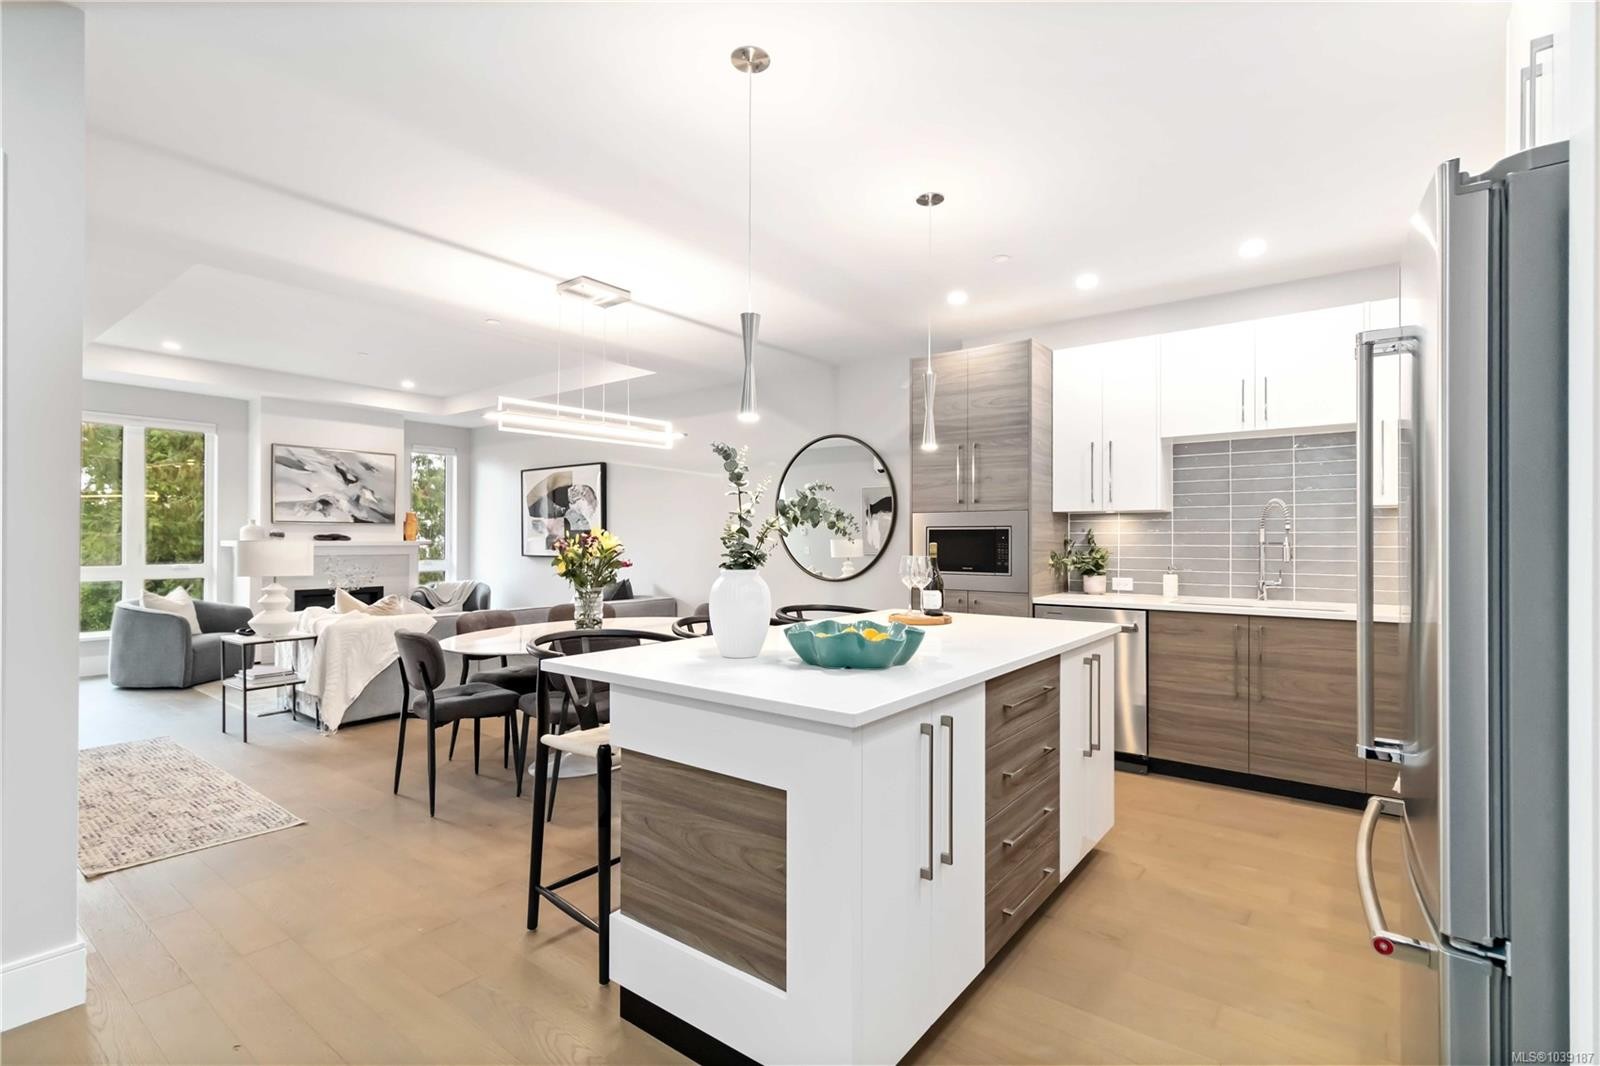
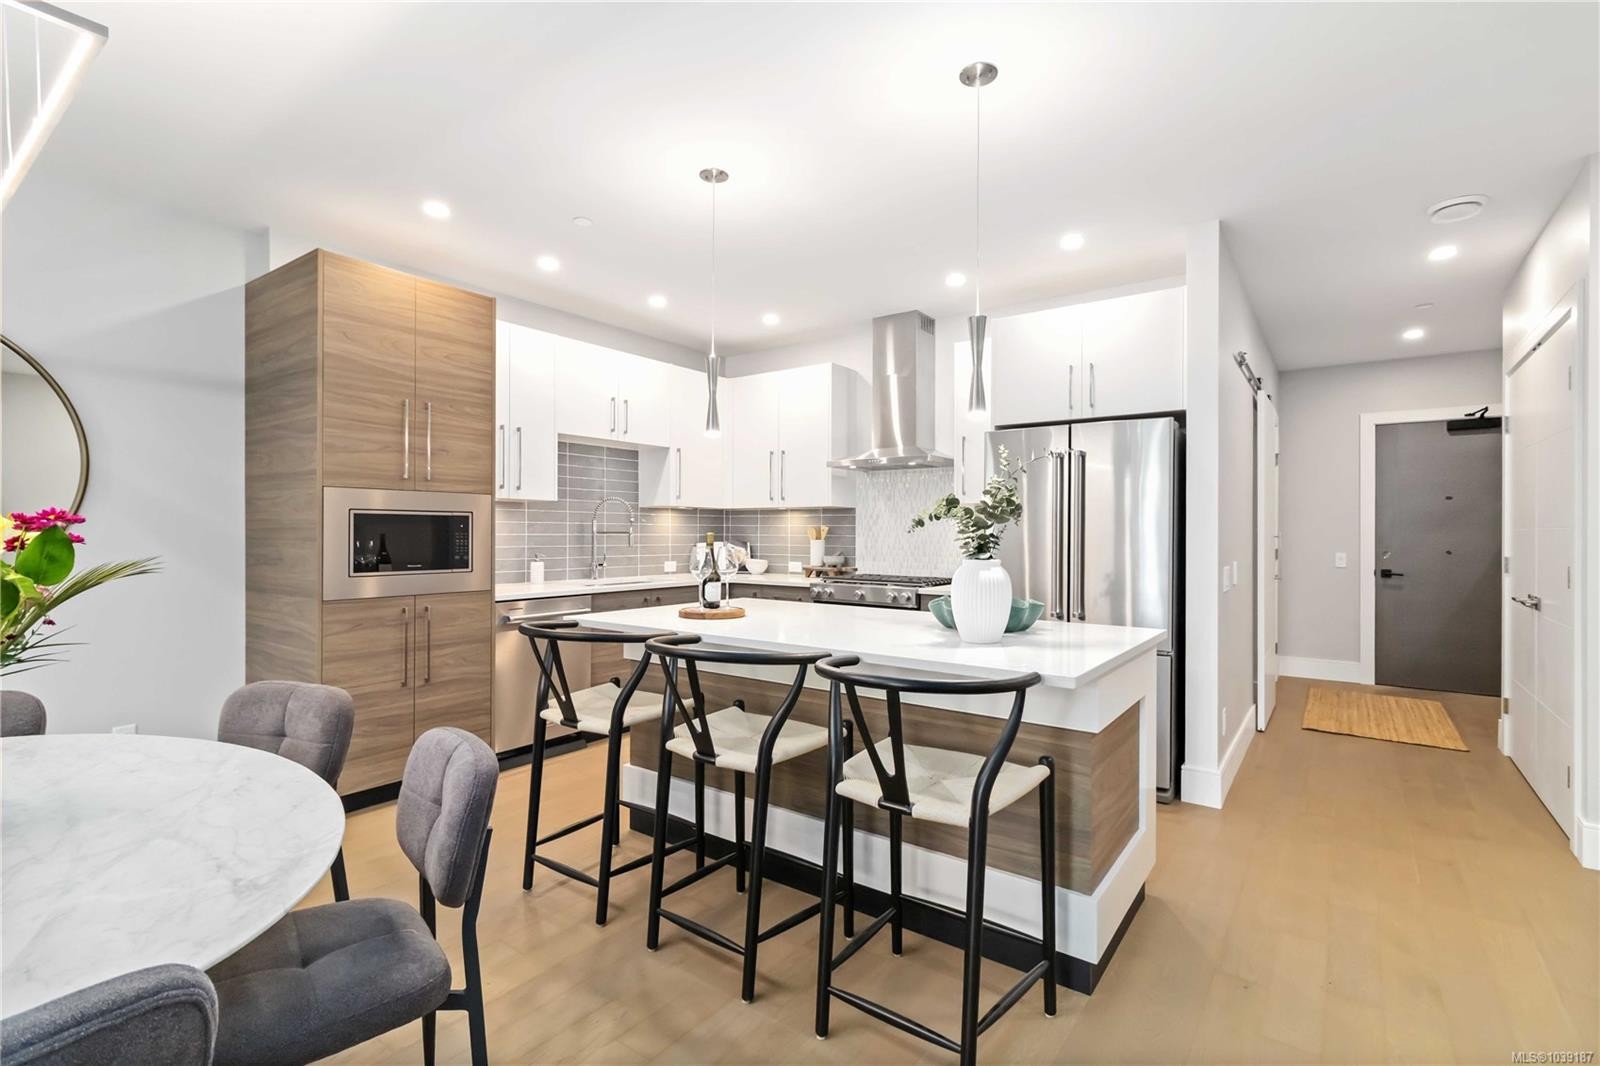
#205-990 Doumac Ave, Saanich, BC - Indoor Photo Showing Kitchen With Upgraded Kitchen
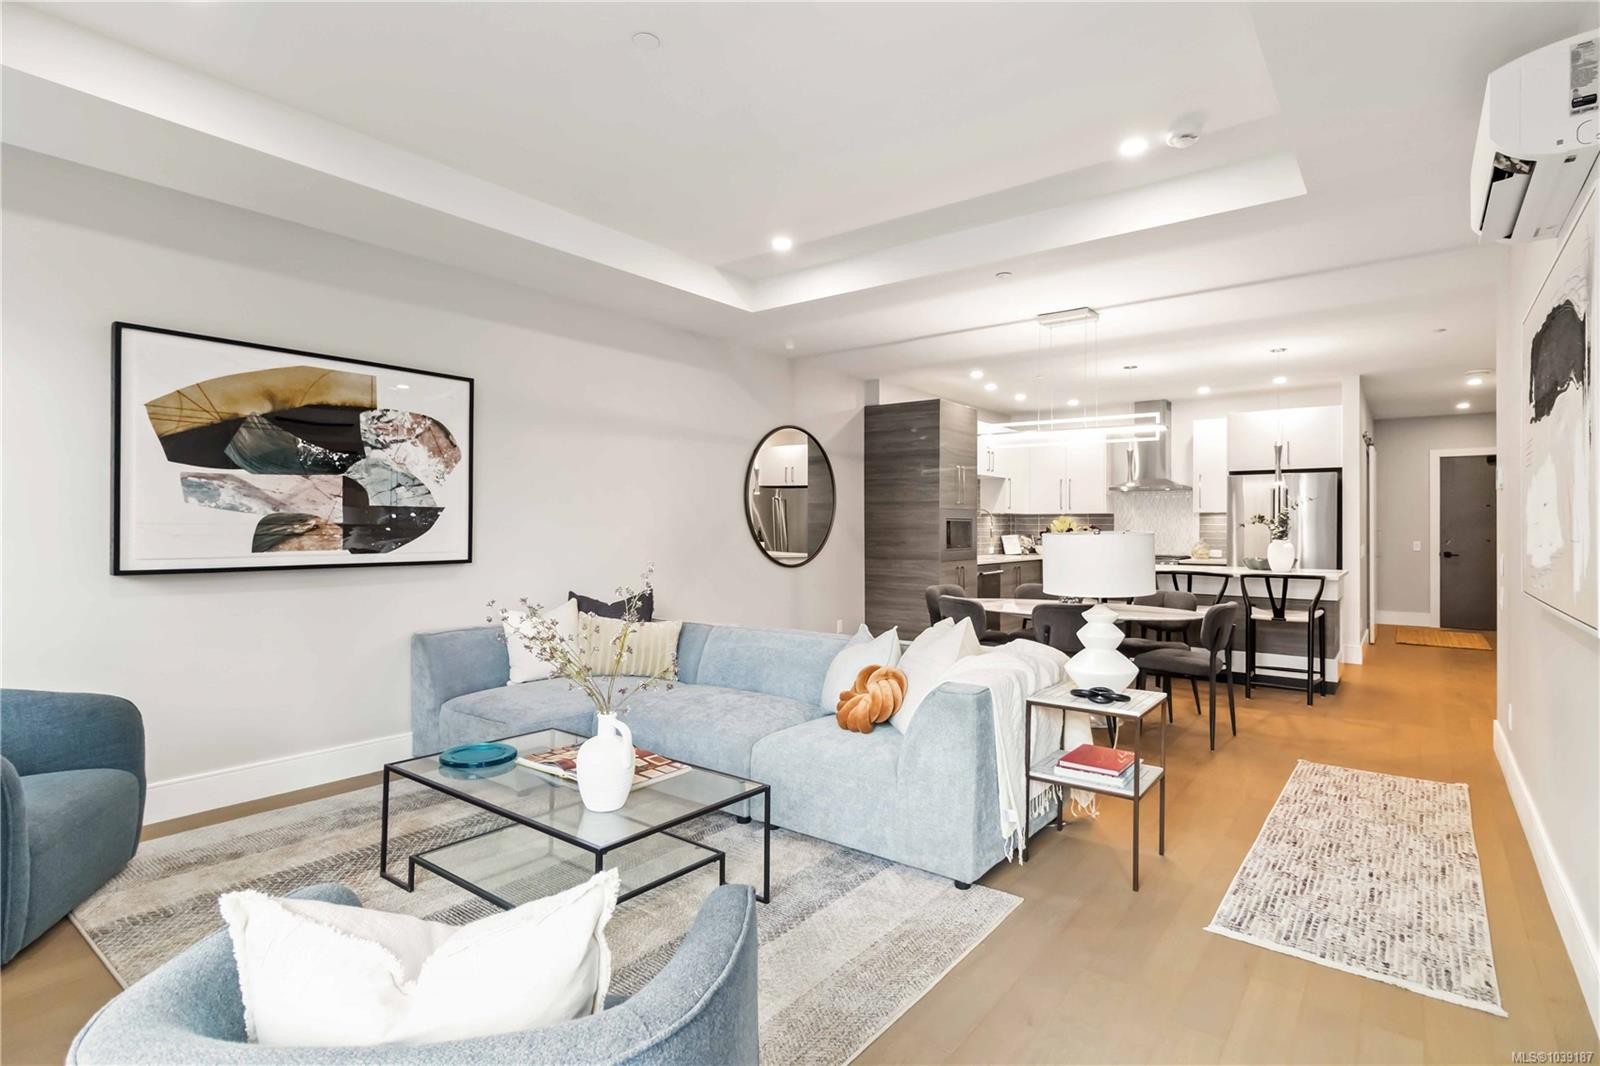
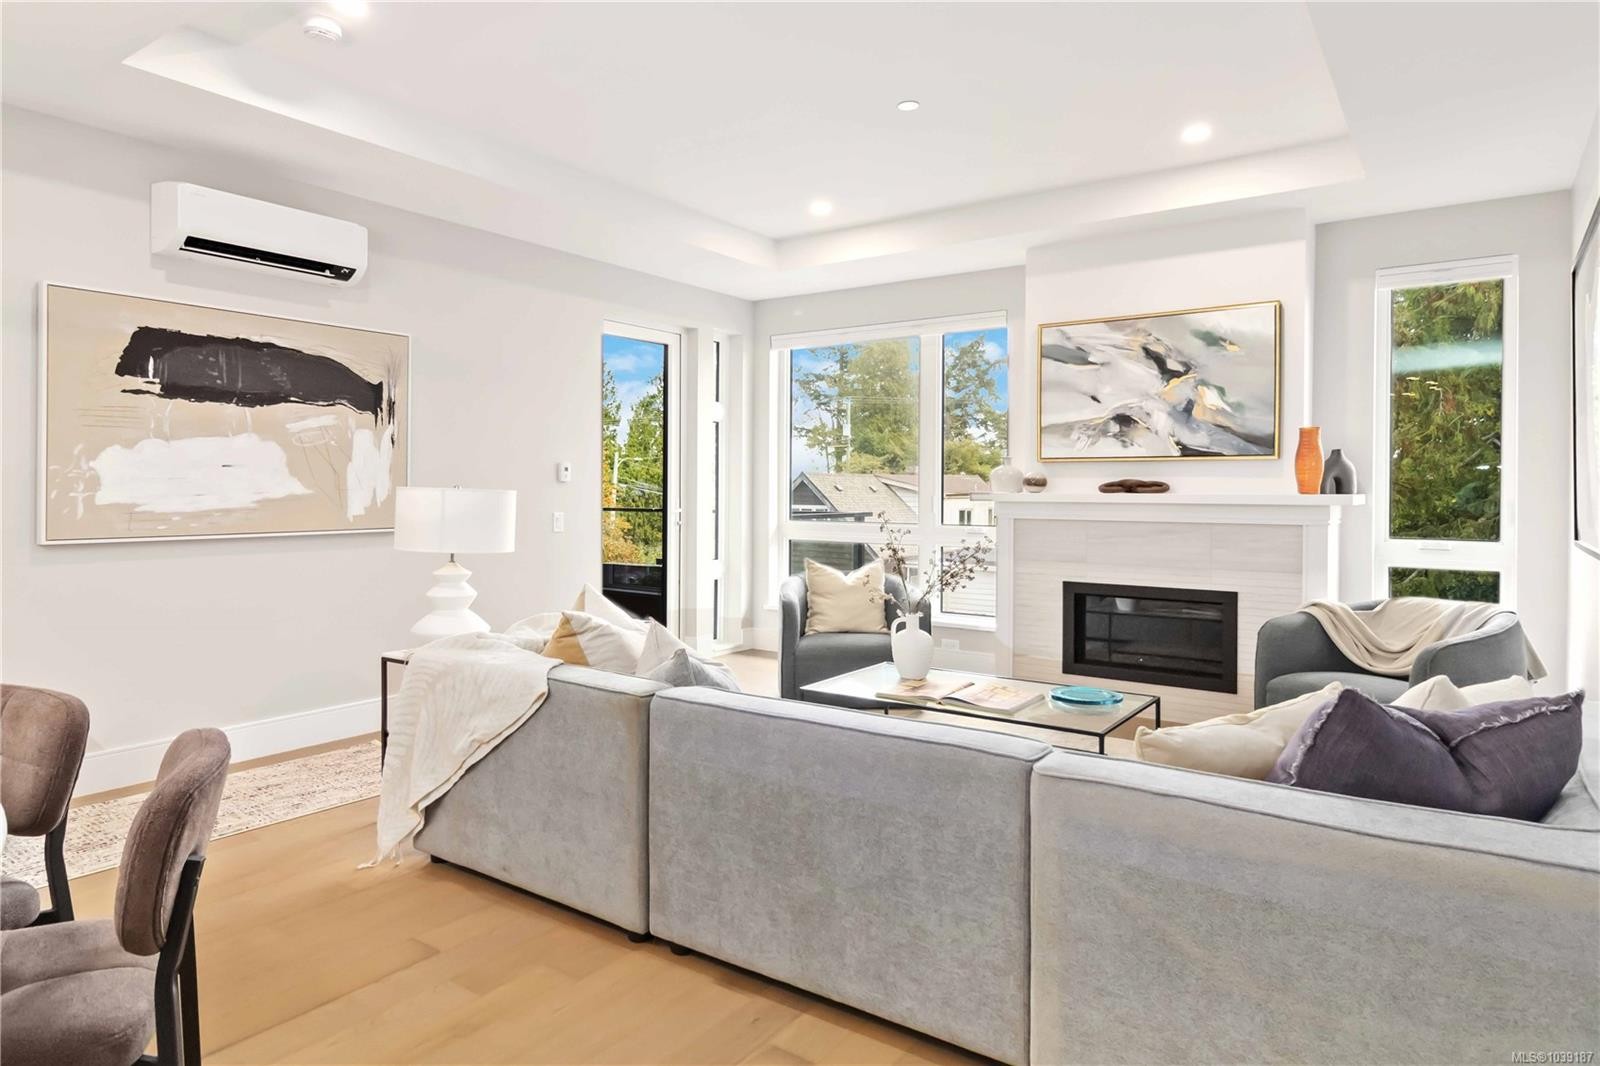
#205-990 Doumac Ave, Saanich, BC - Indoor Photo Showing Living Room
#205-990 Doumac Ave, Saanich, BC - Indoor Photo Showing Living Room With Fireplace
#205-990 Doumac Ave, Saanich, BC - Indoor
#205-990 Doumac Ave, Saanich, BC - Indoor Photo Showing Kitchen With Upgraded Kitchen
#205-990 Doumac Ave, Saanich, BC - Indoor Photo Showing Bedroom
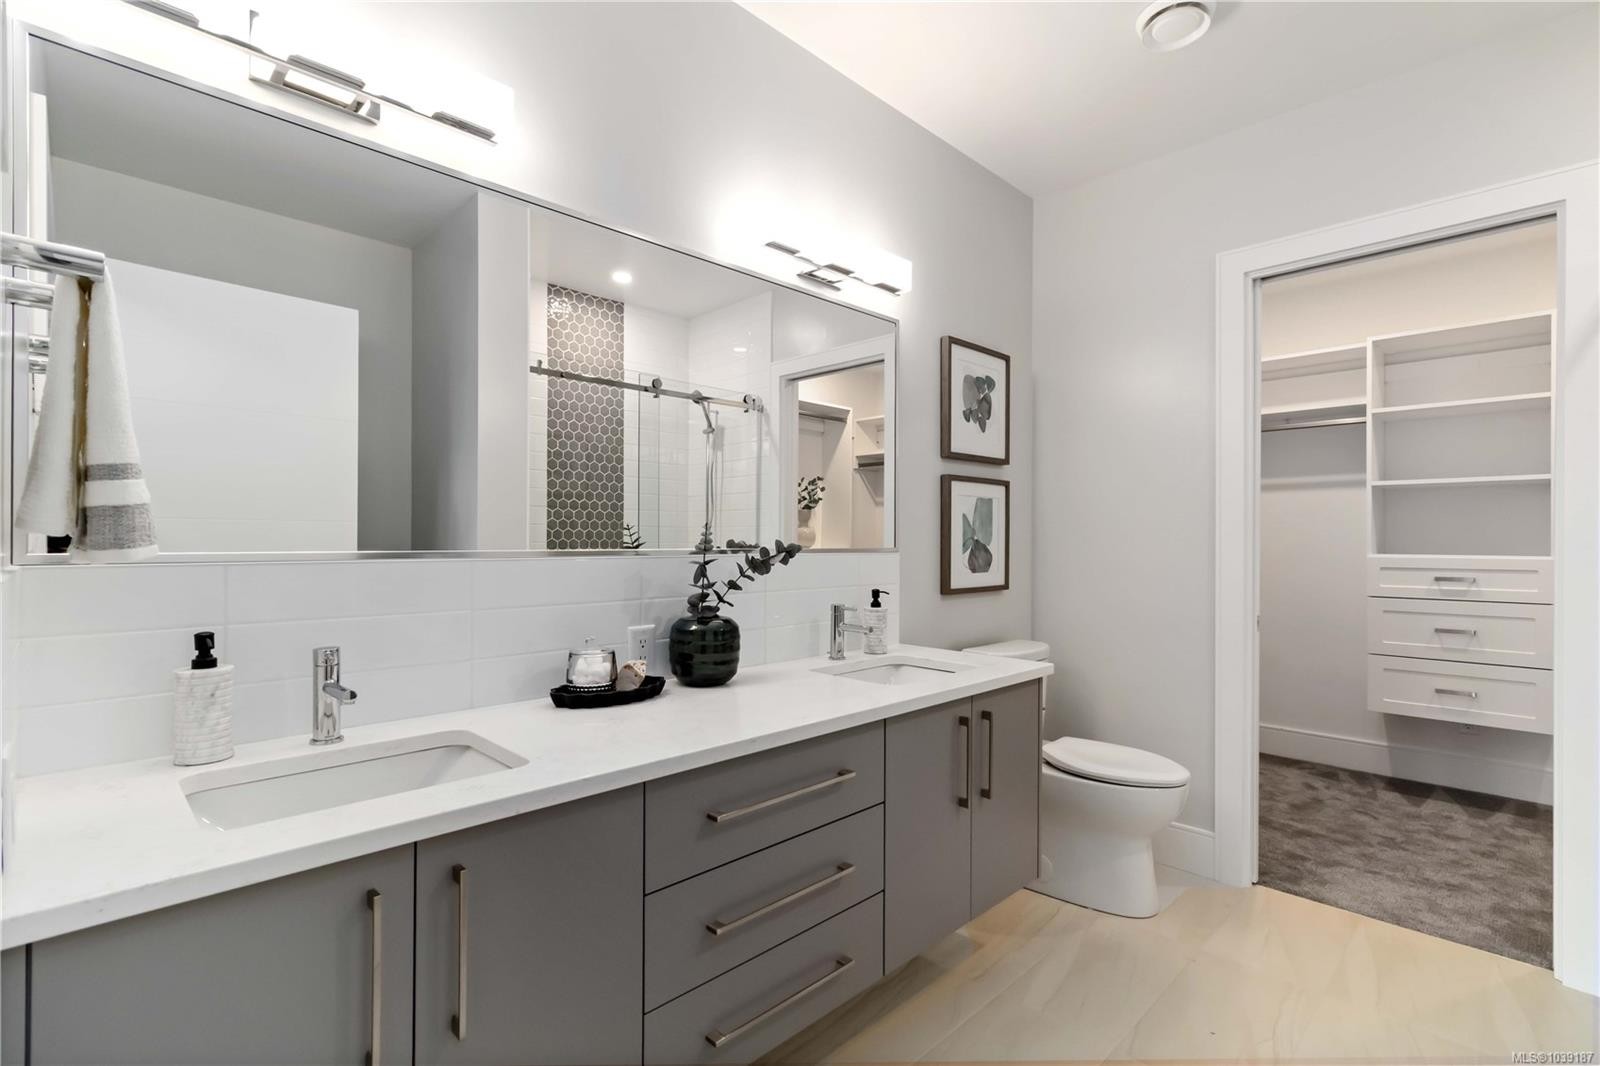
#205-990 Doumac Ave, Saanich, BC - Indoor Photo Showing Bathroom
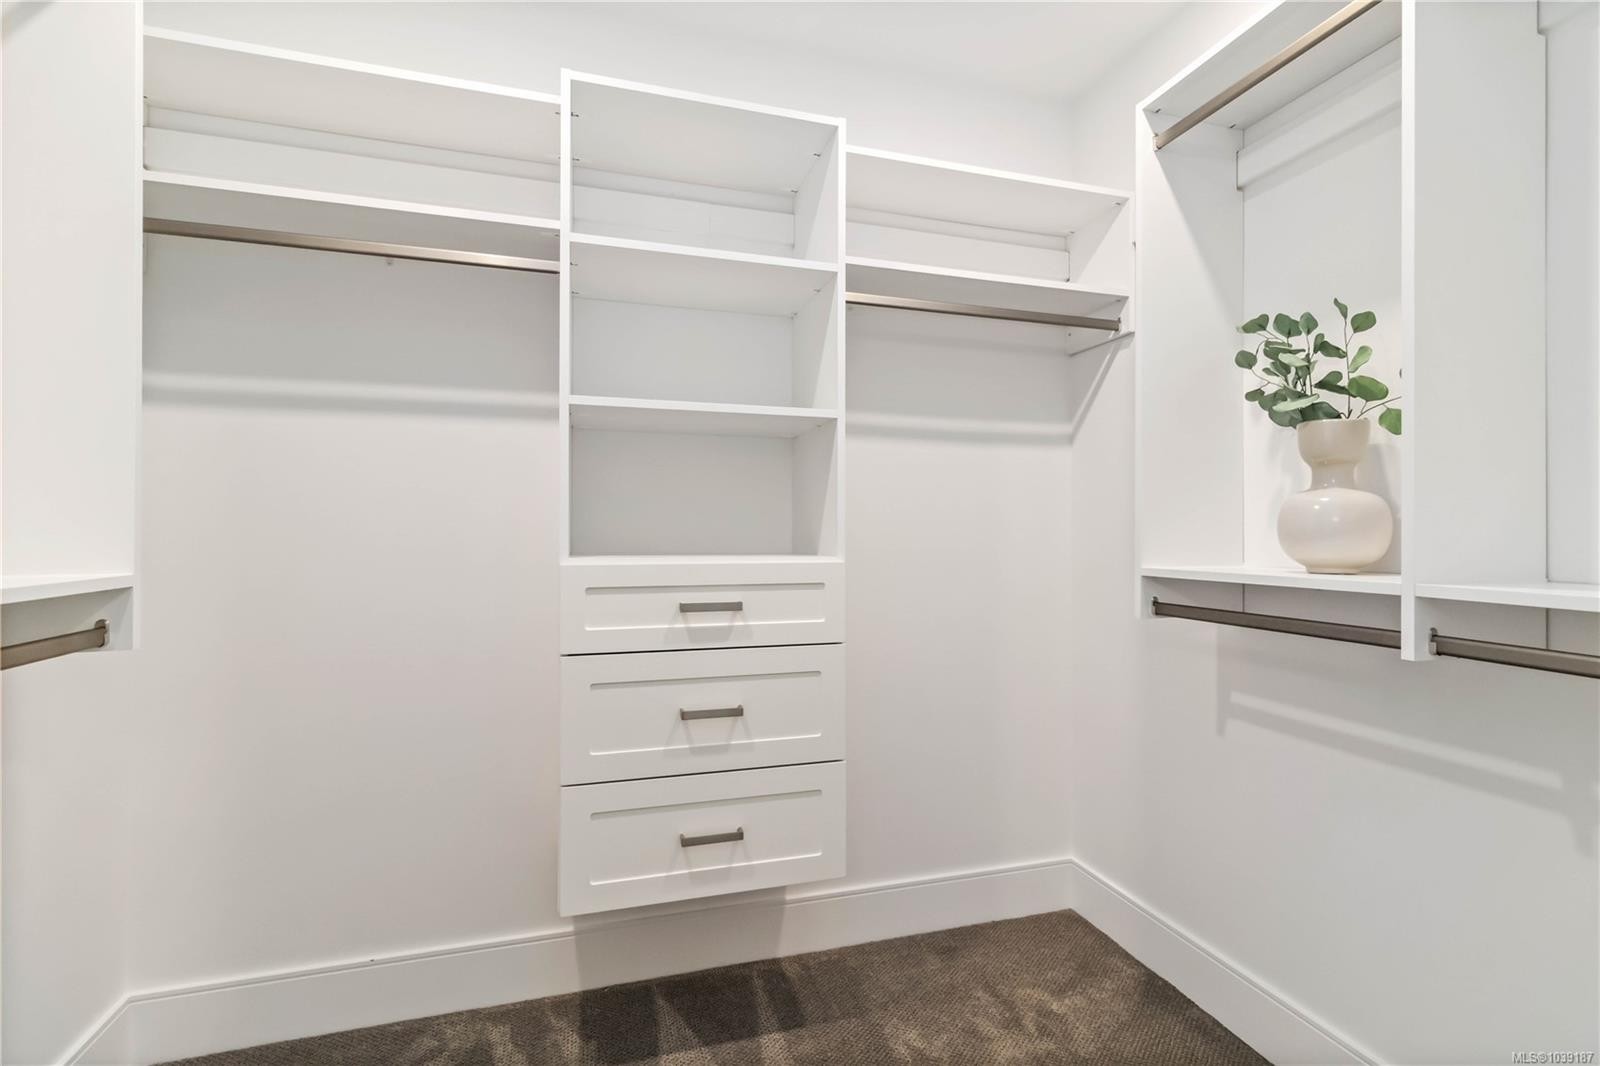
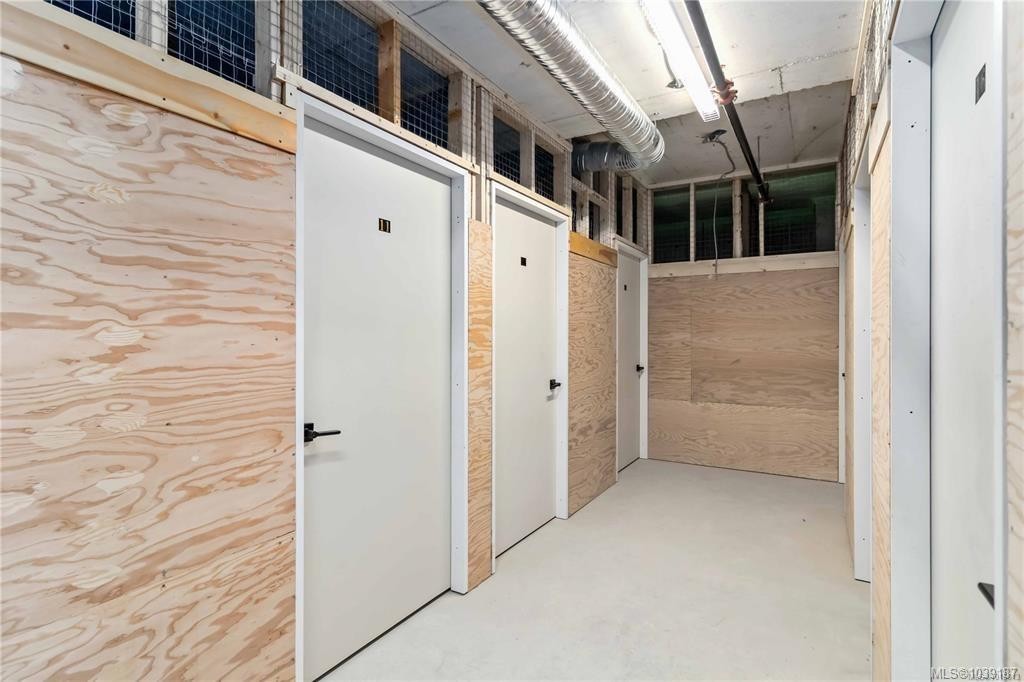
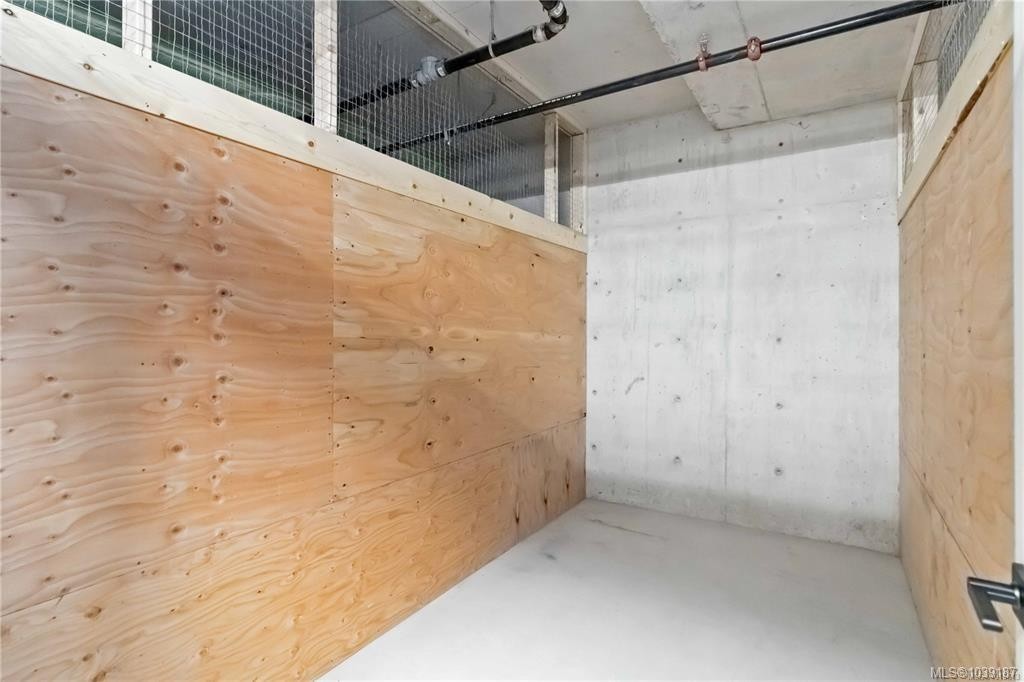
#205-990 Doumac Ave, Saanich, BC - Indoor With Storage
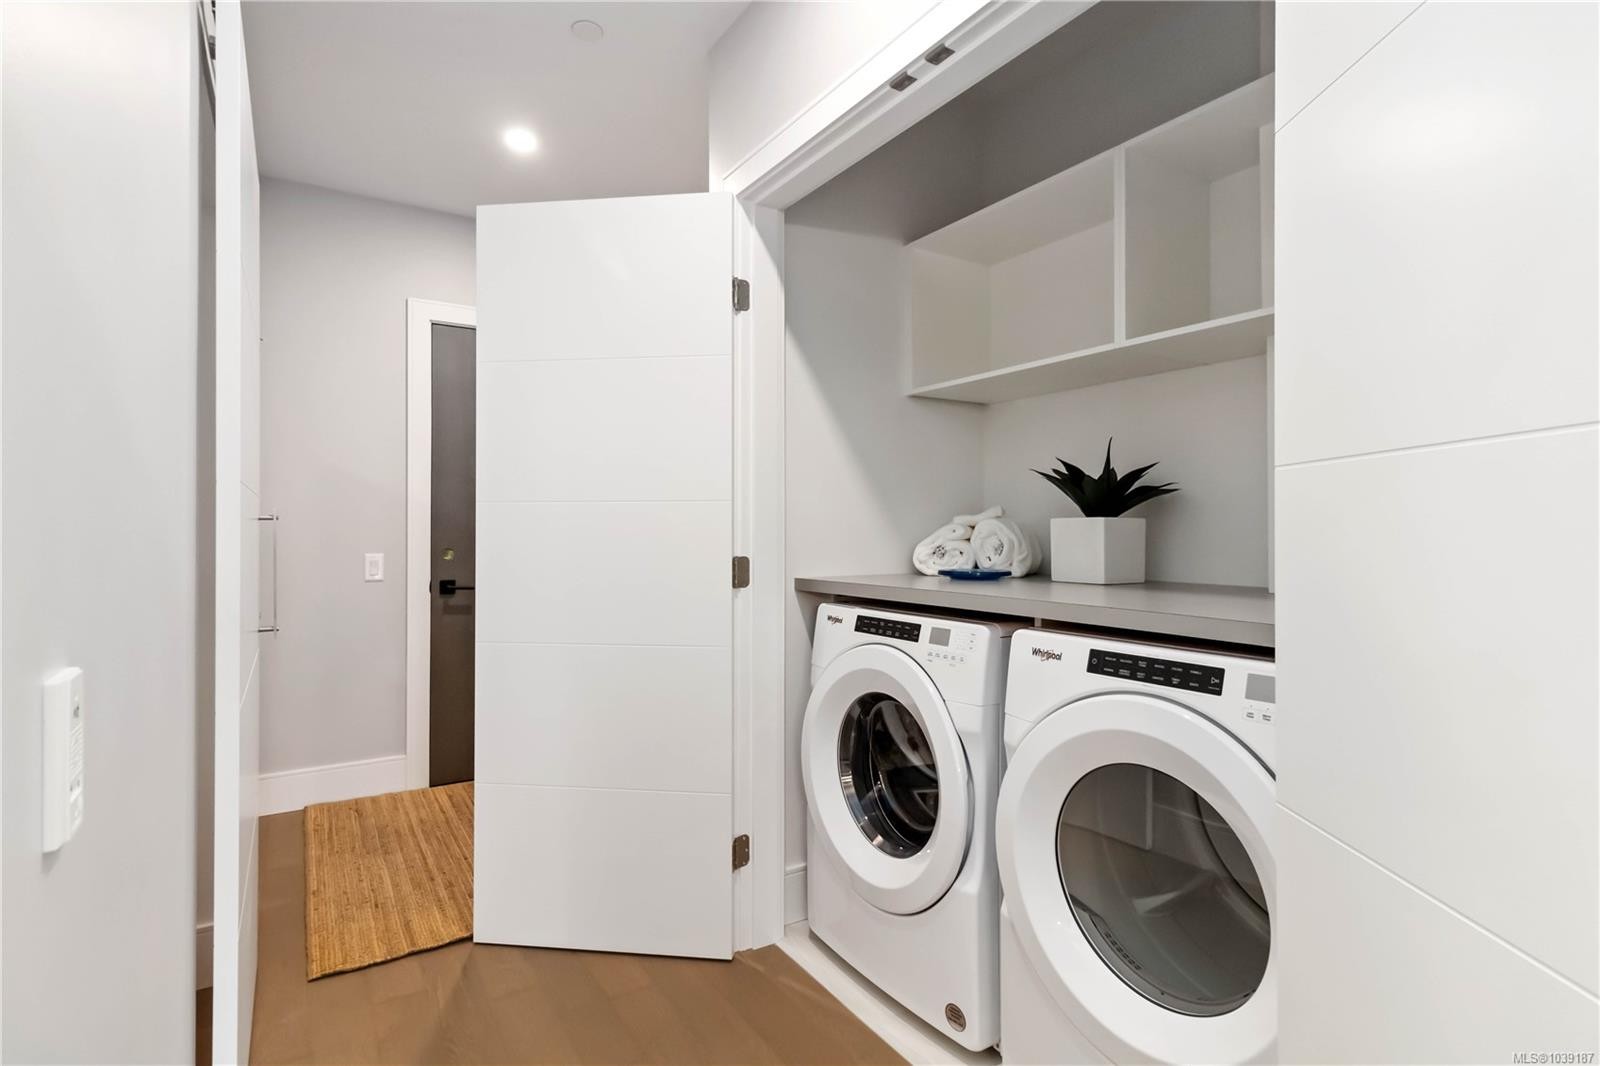
#205-990 Doumac Ave, Saanich, BC - Indoor Photo Showing Laundry Room
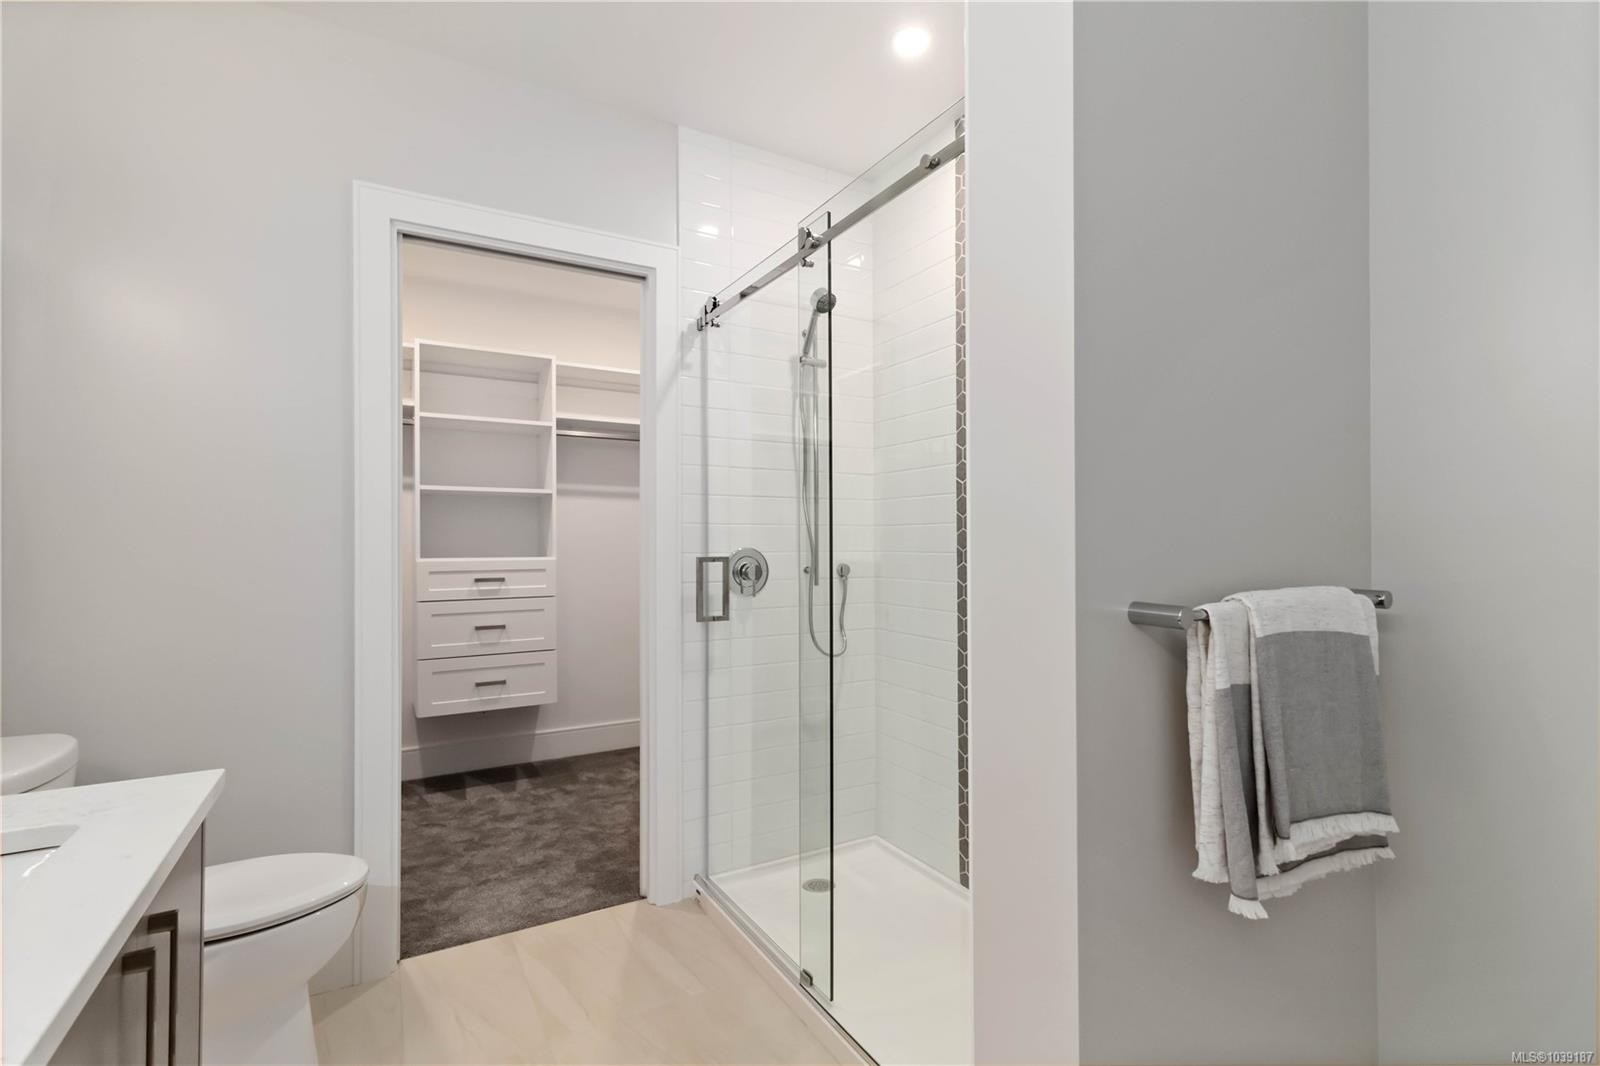
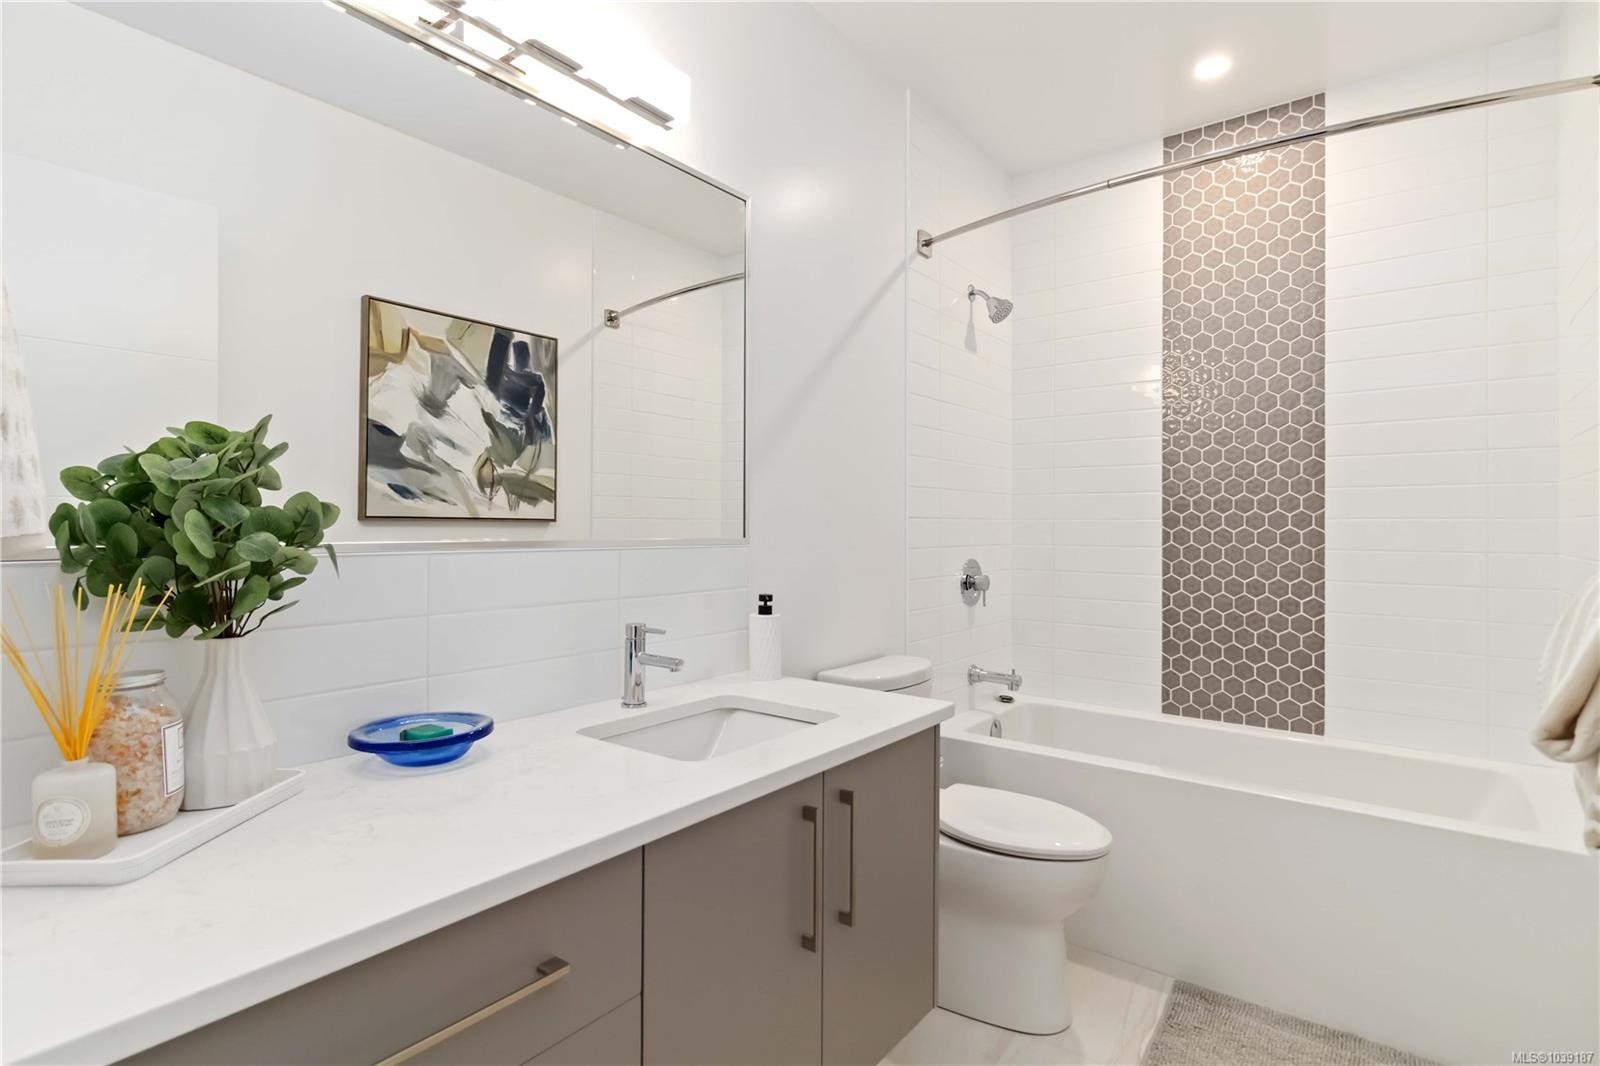
#205-990 Doumac Ave, Saanich, BC - Indoor Photo Showing Bathroom
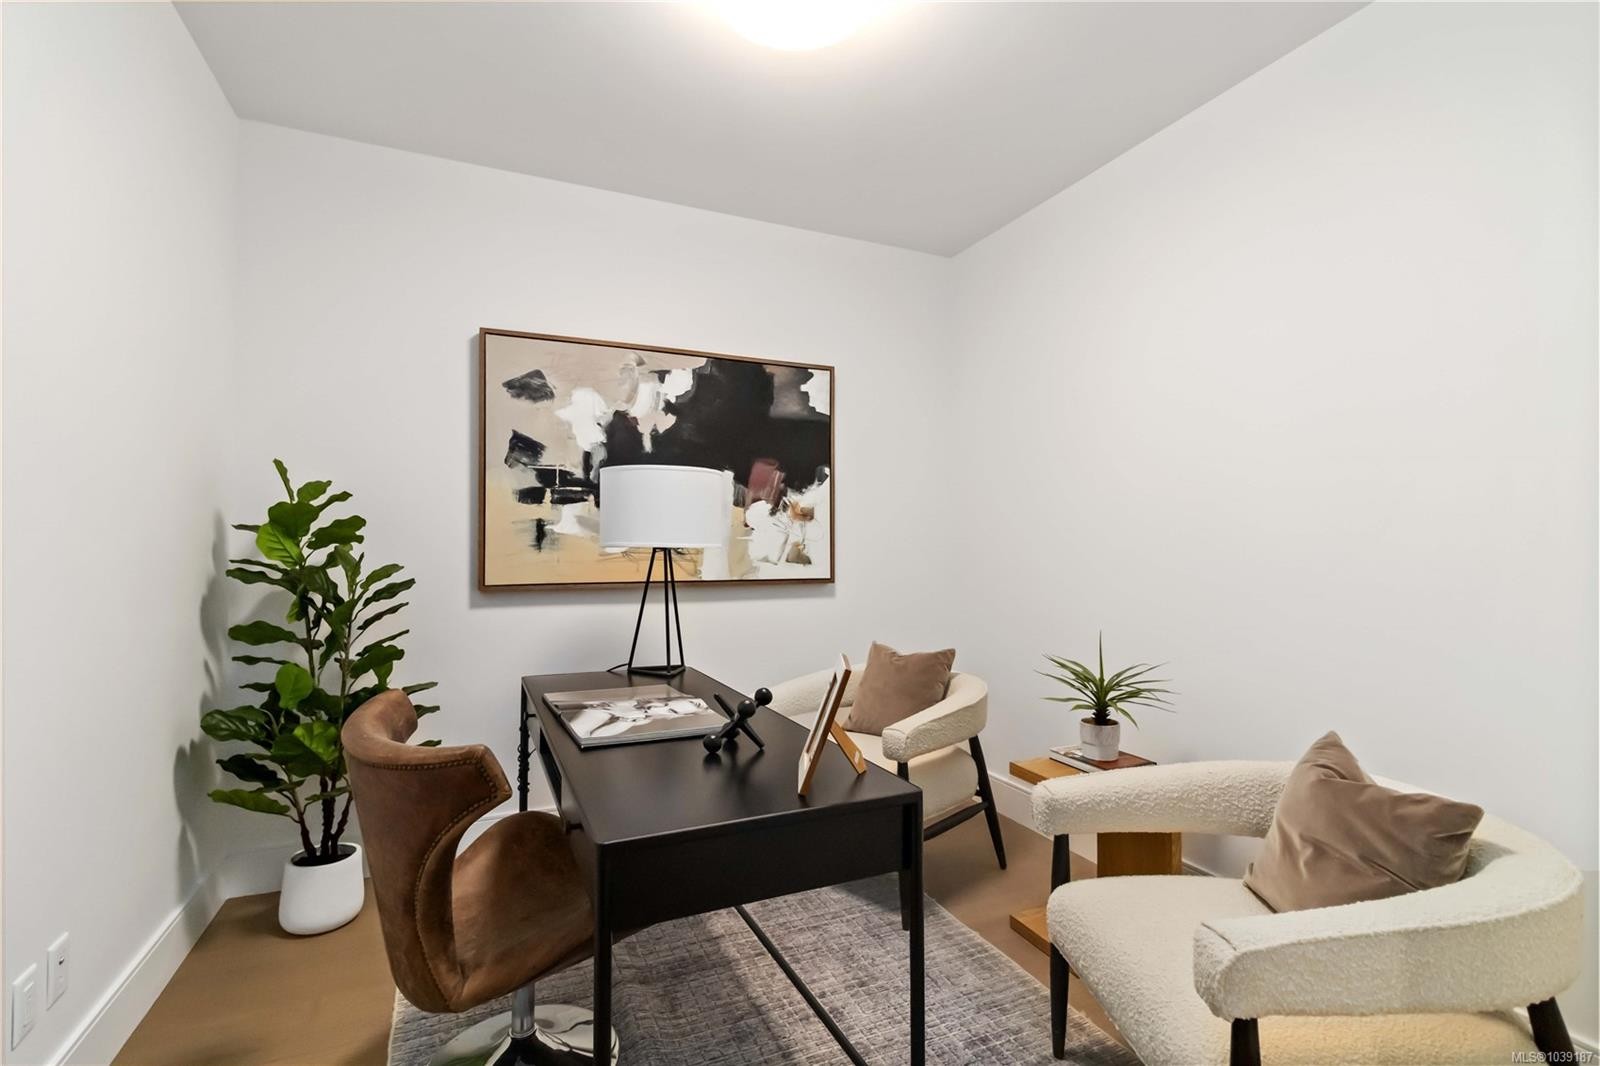
#205-990 Doumac Ave, Saanich, BC - Indoor Photo Showing Office
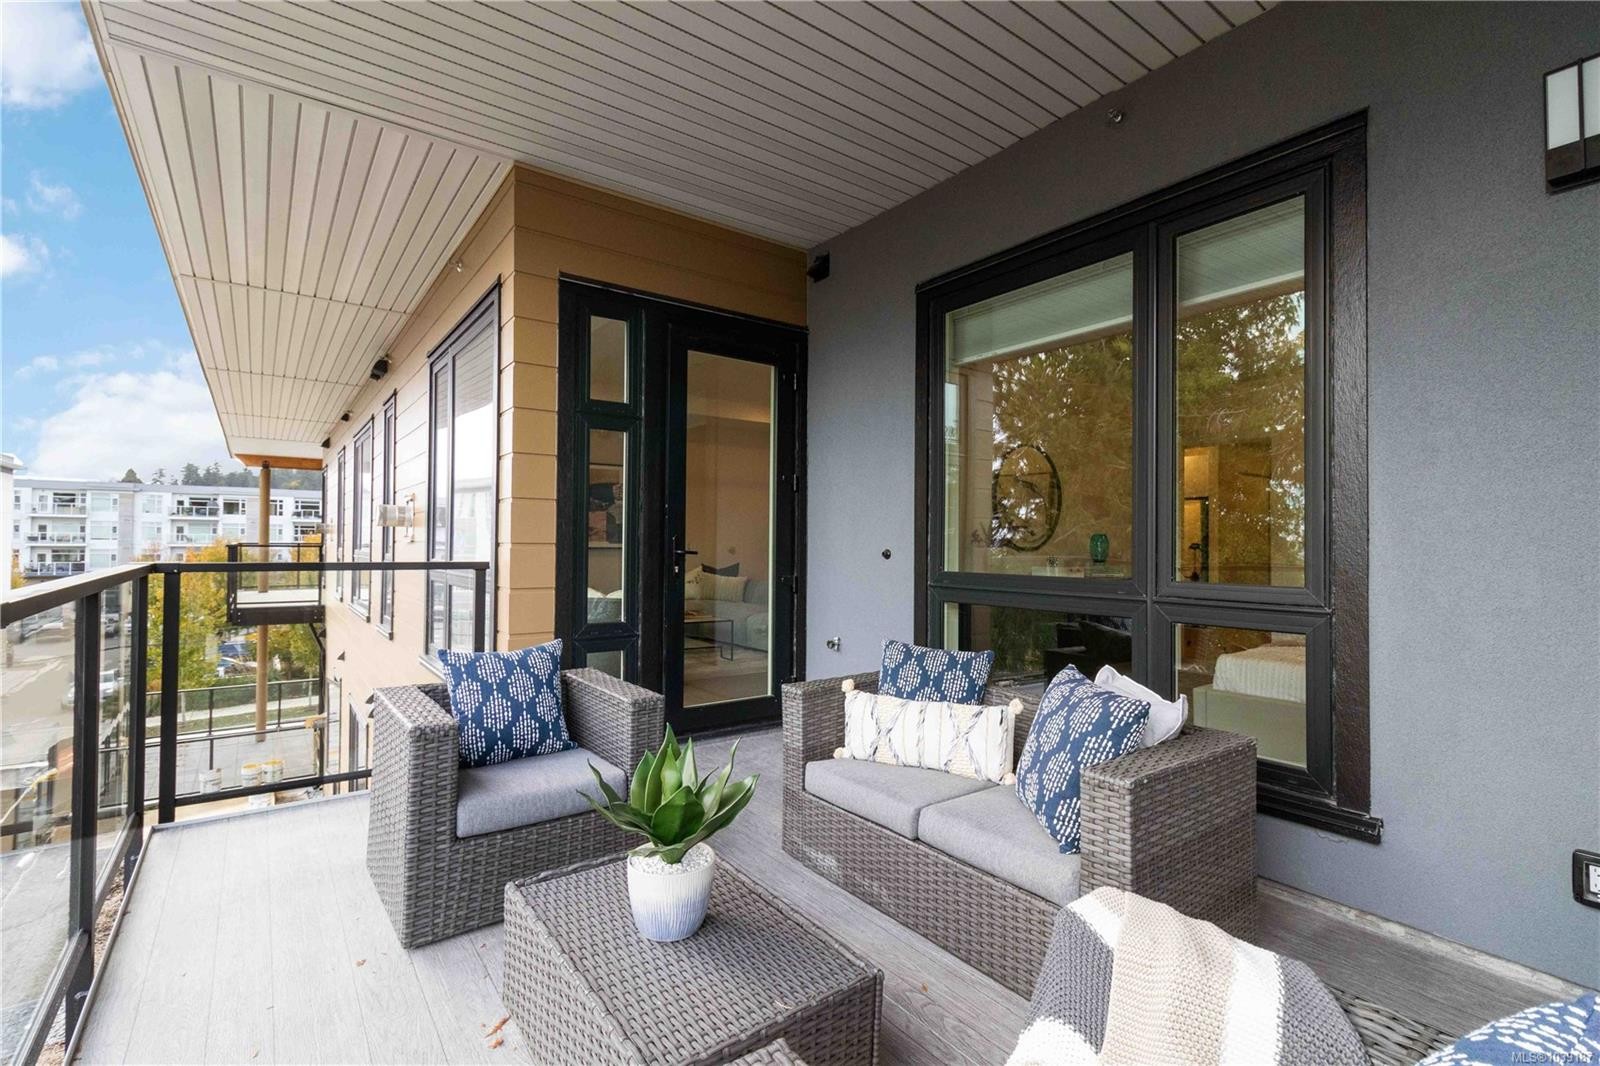
#205-990 Doumac Ave, Saanich, BC - Outdoor With Deck Patio Veranda With Exterior
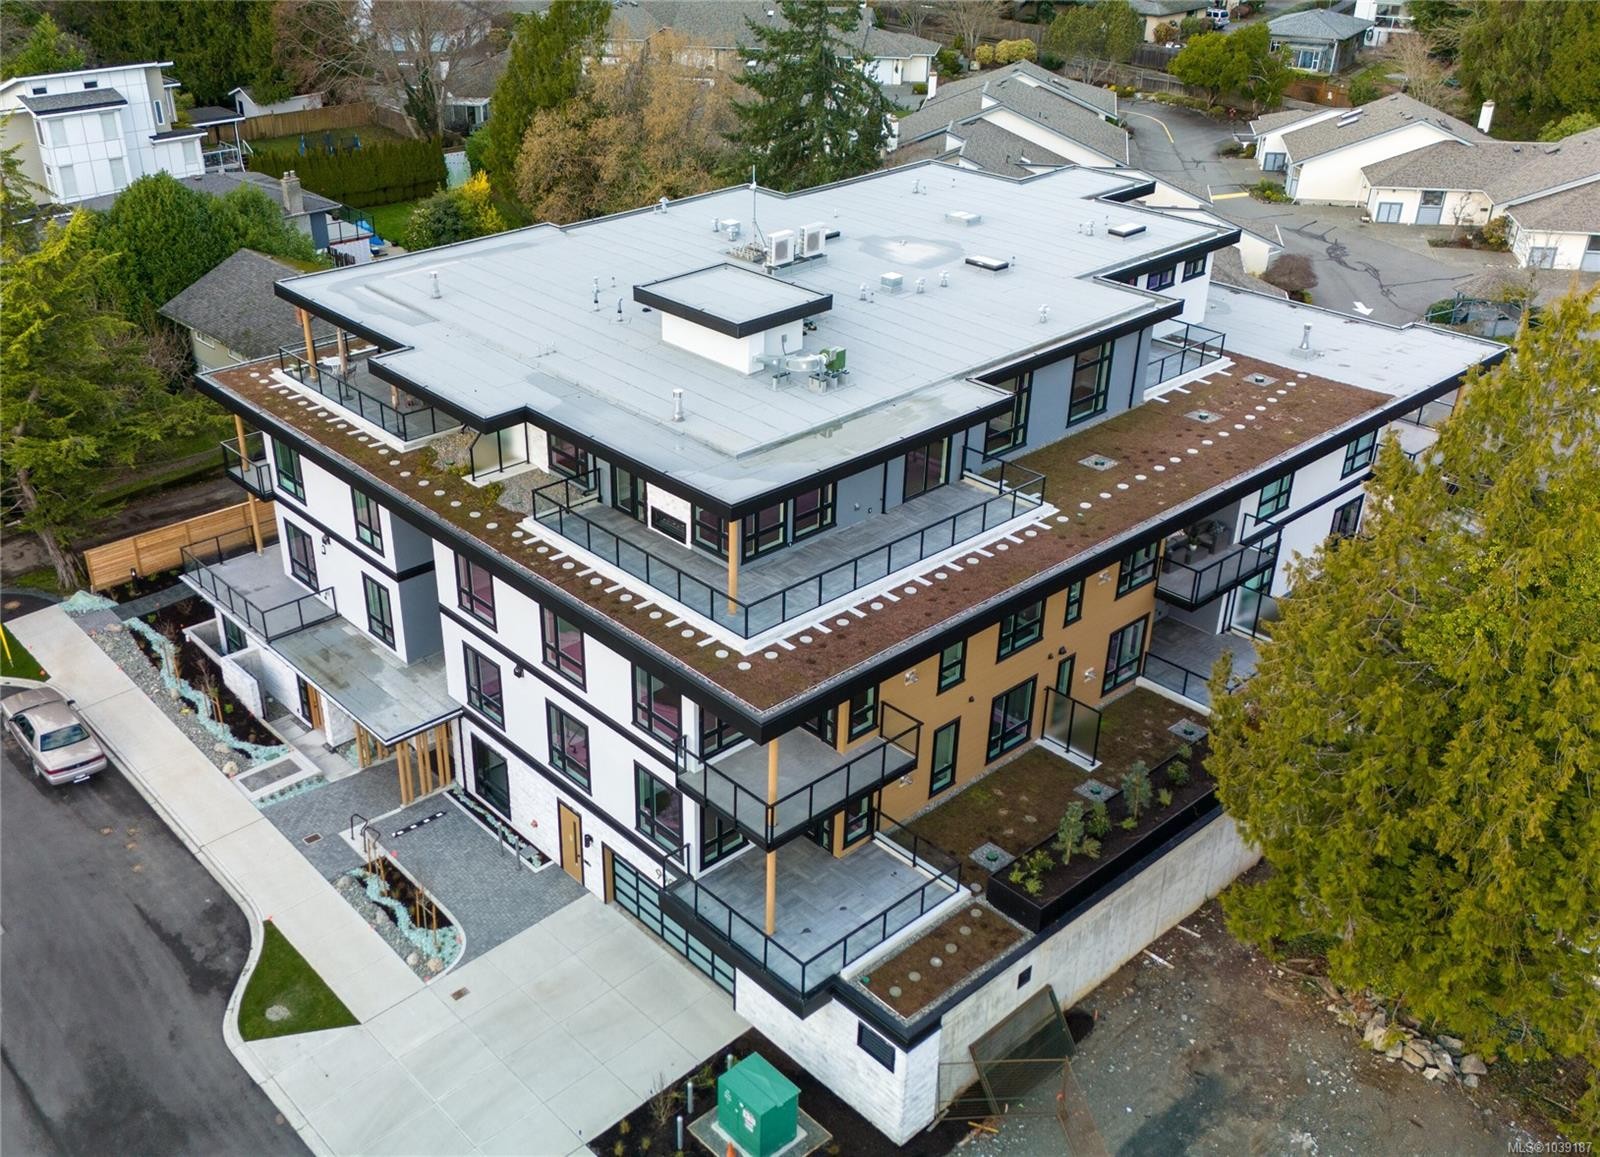
#205-990 Doumac Ave, Saanich, BC - Outdoor
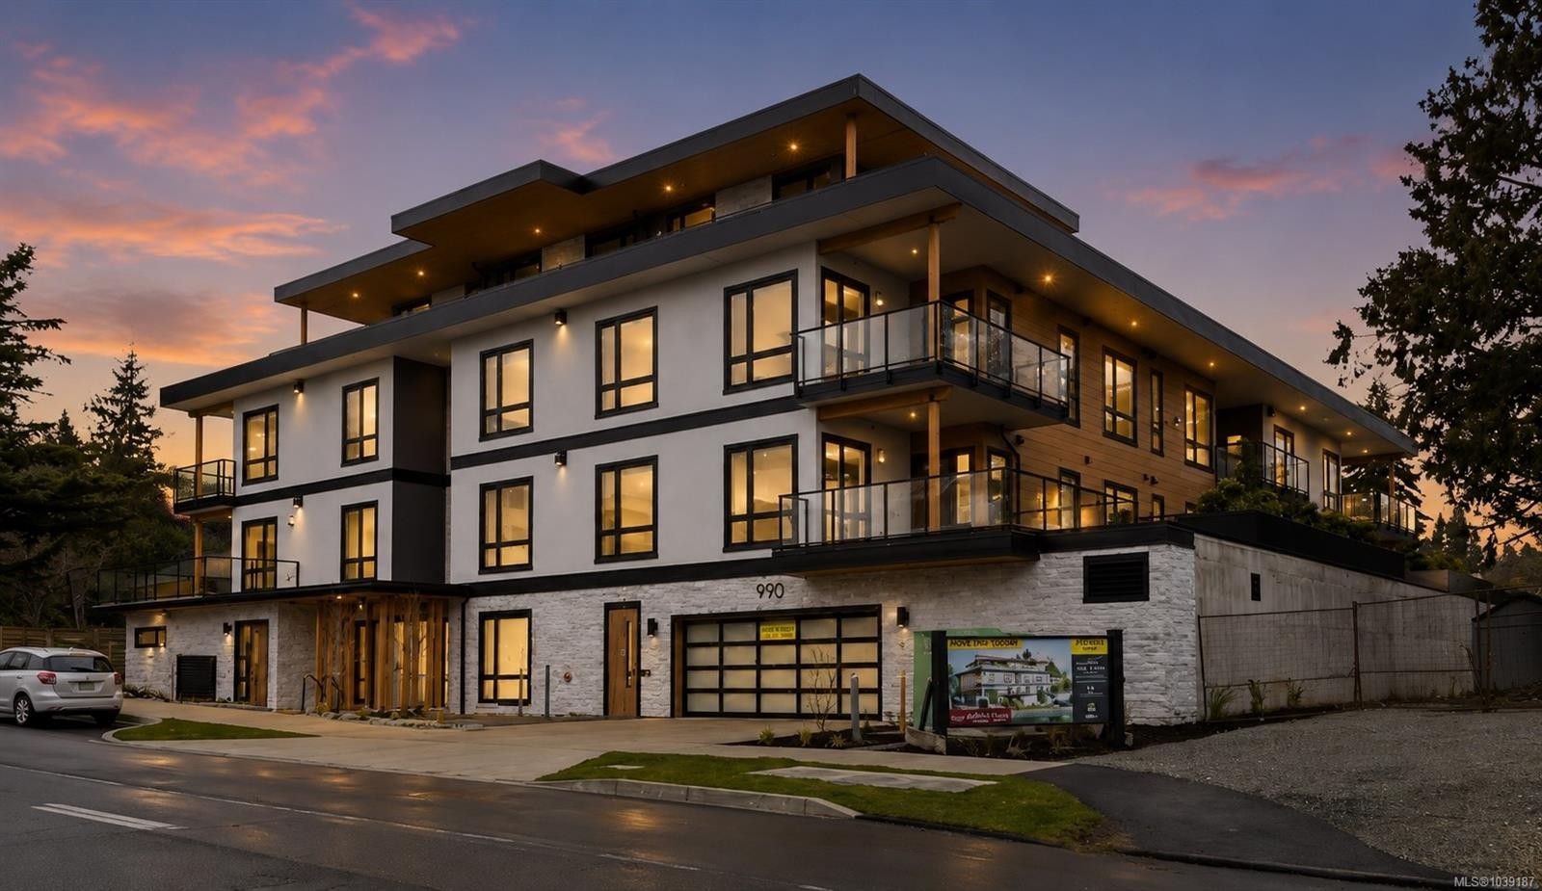
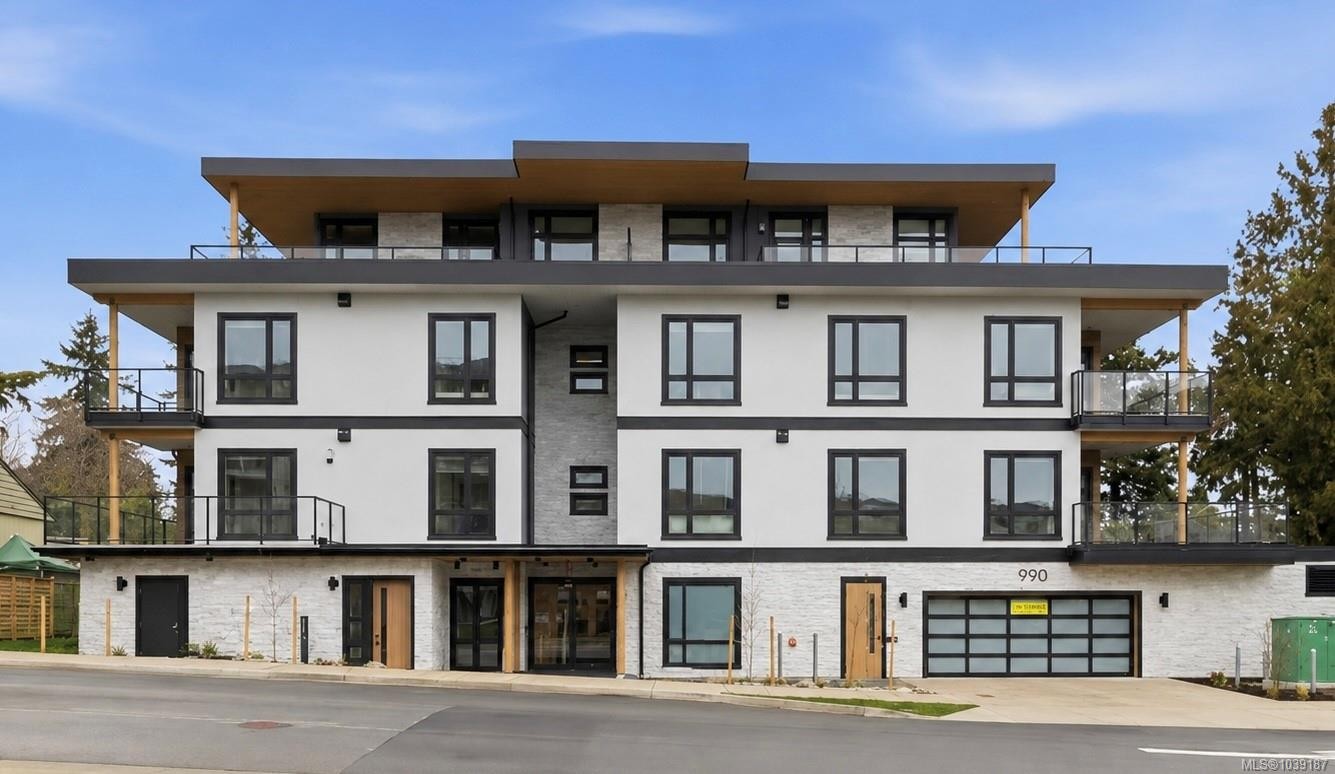
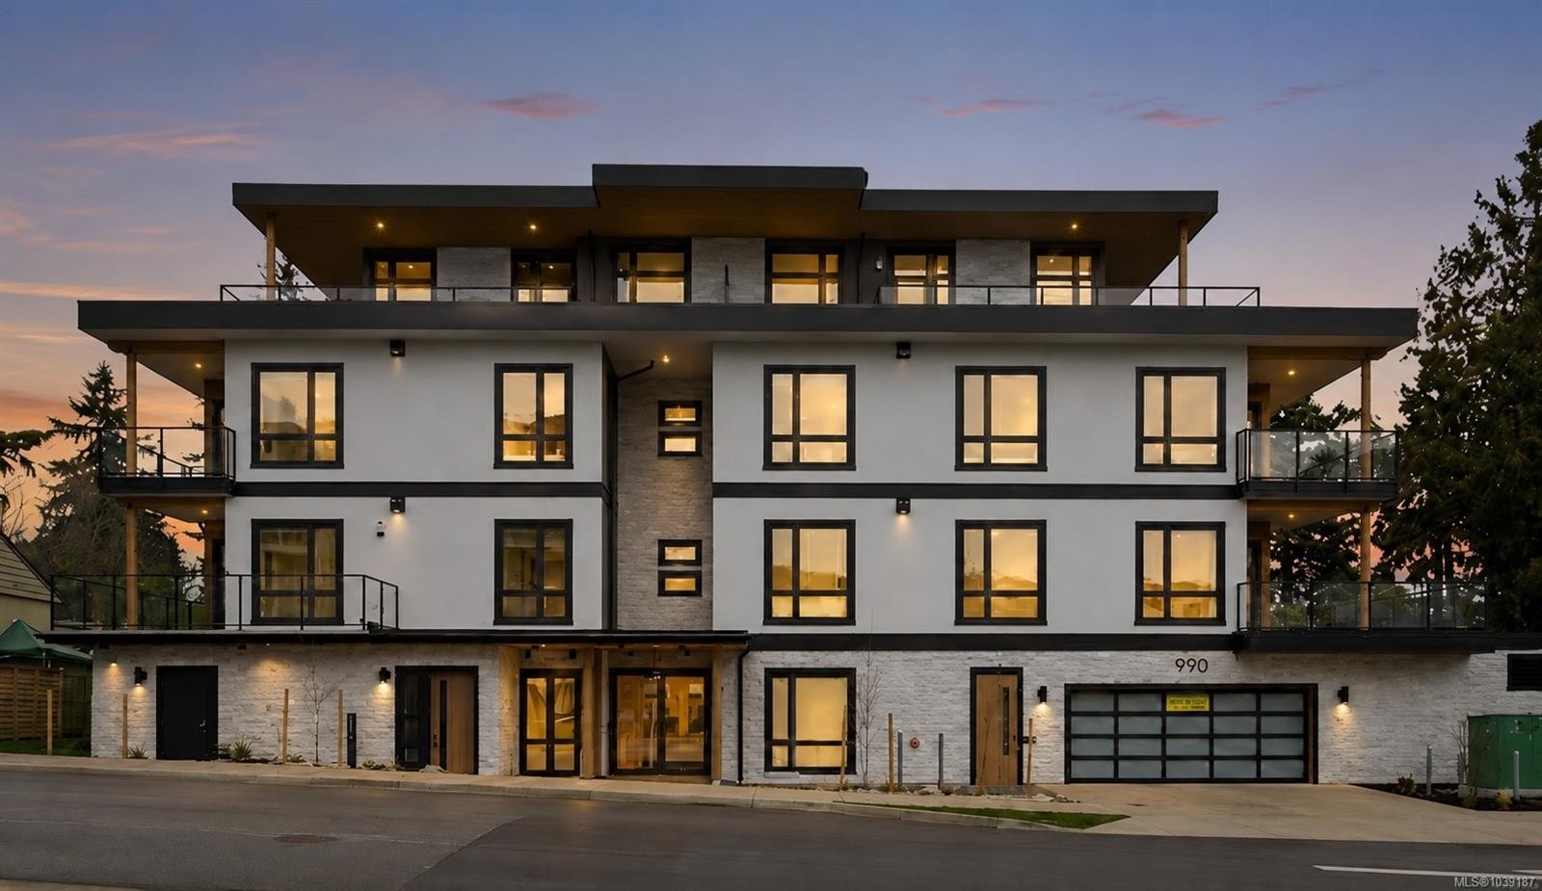
#205-990 Doumac Ave, Saanich, BC - Outdoor With Facade
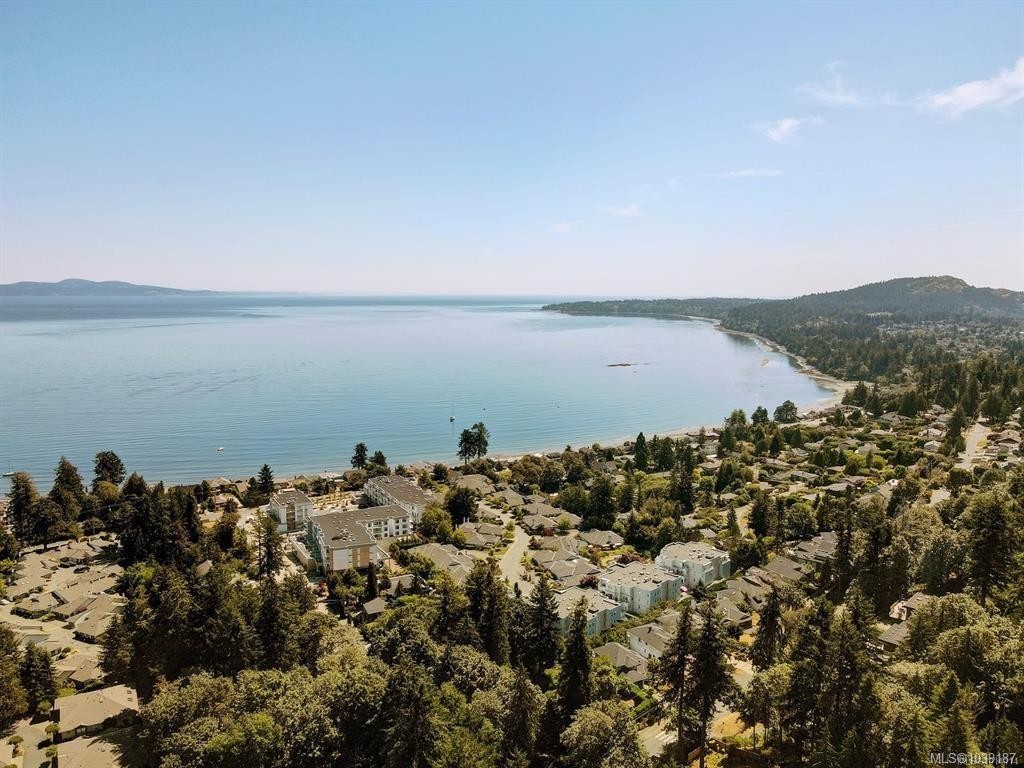
#205-990 Doumac Ave, Saanich, BC - Outdoor With Body Of Water With View
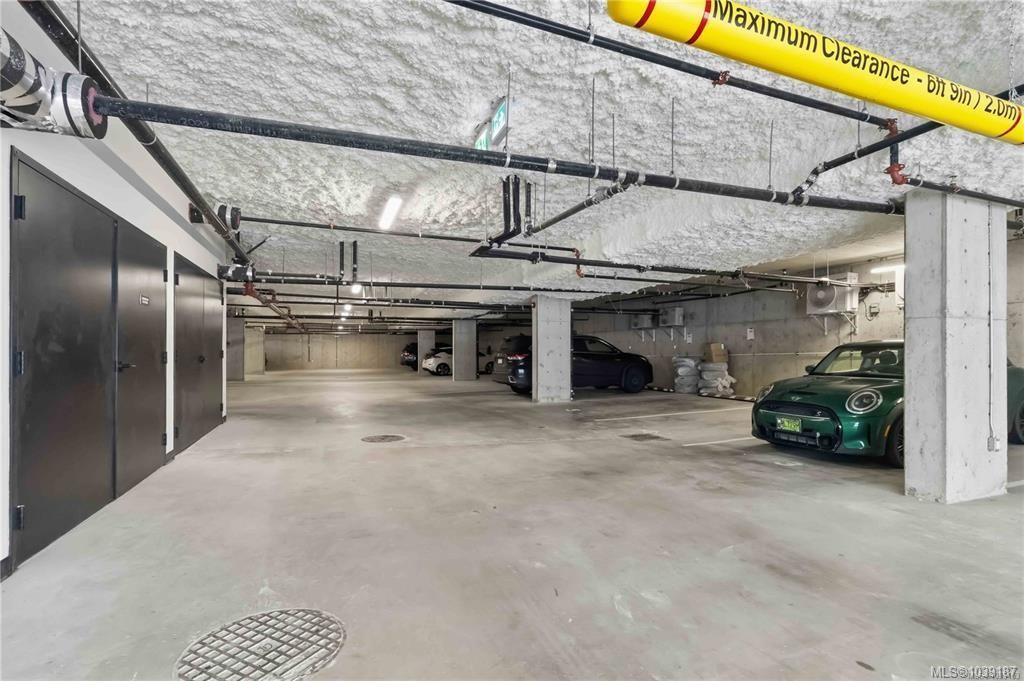
#205-990 Doumac Ave, Saanich, BC - Indoor Photo Showing Garage
#205-990 Doumac Ave, Saanich, BC - Indoor
#205-990 Doumac Ave, Saanich, BC - Outdoor
#205-990 Doumac Ave, Saanich, BC - Outdoor With View
#205-990 Doumac Ave, Saanich, BC - Indoor Photo Showing Garage
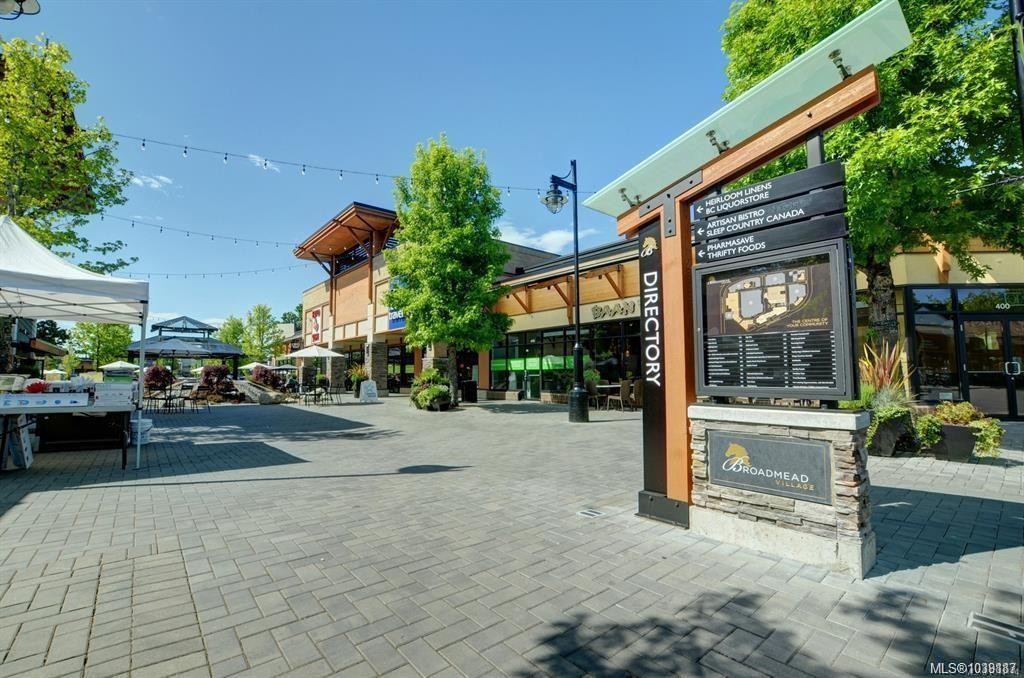
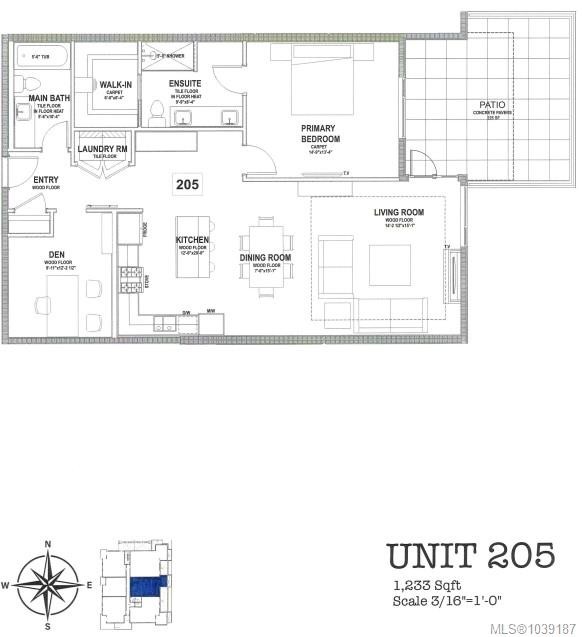
#205-990 Doumac Ave, Saanich, BC - Other
#205-990 Doumac Ave, Saanich, BC  - Outdoor With Body Of Water With View
#205-990 Doumac Ave, Saanich, BC  - Indoor Photo Showing Kitchen With Upgraded Kitchen
#205-990 Doumac Ave, Saanich, BC  - Indoor Photo Showing Living Room
#205-990 Doumac Ave, Saanich, BC  - Indoor Photo Showing Living Room With Fireplace
#205-990 Doumac Ave, Saanich, BC - Indoor
#205-990 Doumac Ave, Saanich, BC - Indoor Photo Showing Kitchen With Upgraded Kitchen
#205-990 Doumac Ave, Saanich, BC - Indoor Photo Showing Bedroom
#205-990 Doumac Ave, Saanich, BC - Indoor Photo Showing Bathroom
#205-990 Doumac Ave, Saanich, BC - Indoor With Storage
#205-990 Doumac Ave, Saanich, BC - Indoor Photo Showing Laundry Room
#205-990 Doumac Ave, Saanich, BC - Indoor Photo Showing Bathroom
#205-990 Doumac Ave, Saanich, BC - Indoor Photo Showing Office
#205-990 Doumac Ave, Saanich, BC - Outdoor With Deck Patio Veranda With Exterior
#205-990 Doumac Ave, Saanich, BC - Outdoor
#205-990 Doumac Ave, Saanich, BC - Outdoor With Facade
#205-990 Doumac Ave, Saanich, BC - Outdoor With Body Of Water With View
#205-990 Doumac Ave, Saanich, BC - Indoor Photo Showing Garage
#205-990 Doumac Ave, Saanich, BC - Indoor
#205-990 Doumac Ave, Saanich, BC - Outdoor
#205-990 Doumac Ave, Saanich, BC - Outdoor With View
#205-990 Doumac Ave, Saanich, BC - Indoor Photo Showing Garage
#205-990 Doumac Ave, Saanich, BC - Other
Assurance Habitation – TD Assurance

Obtenez une soumission d’assurance en ligne pour cette propriété 899 000 $ située à Saanich
  • Publicité
Êtes-vous un investisseur immobilier
#205-990 Doumac Ave, Saanich, BC, V8Y 1M4
899 000 $

1 Chambres

2 Salles de bain

Informations sur la propriété

Open House Sat 1-3pm. Just 5 homes left. Why Buy Small? This expansive 1 bed + den, 2 bath home offers over 1,200 sqft and lives like a 2 bedroom, delivering exceptional value at just over $730/sq ft—among the best in the area. Offering some of the largest and most functional new construction homes, this is a rare combination of space and value. Enjoy spacious interiors, large patios with gas connection, oversized storage, EV-ready parking, and dedicated e-bike storage. Built Green® for long-term efficiency and comfort. Developed by award-winning Città Group, this boutique collection of 17 homes showcases West Coast design and quality finishes just steps to “Victoria’s Mini Malibu.” Move in today. Limited-time: GST INCLUDED for the next 1 purchaser!

Caractéristiques :

  • Taxes annuelles totales: 0 $
  • Animaux domestiques permis: Aquariums, Oiseaux, Mammifères en cage, Chats permis, Chiens permis, Nombre limite
  • Appareils ménagers: Sécheuse, Micro-ondes, Four/cuisinière au gaz, Réfrigérateur, Laveuse
  • Bâti en: 2025
  • Caractéristiques de buanderie: À l'intérieur des unités
  • Caractéristiques de stationnement: Attenant, Garage
  • Caractéristiques des fenêtres: Stores, Cadres de vinyle
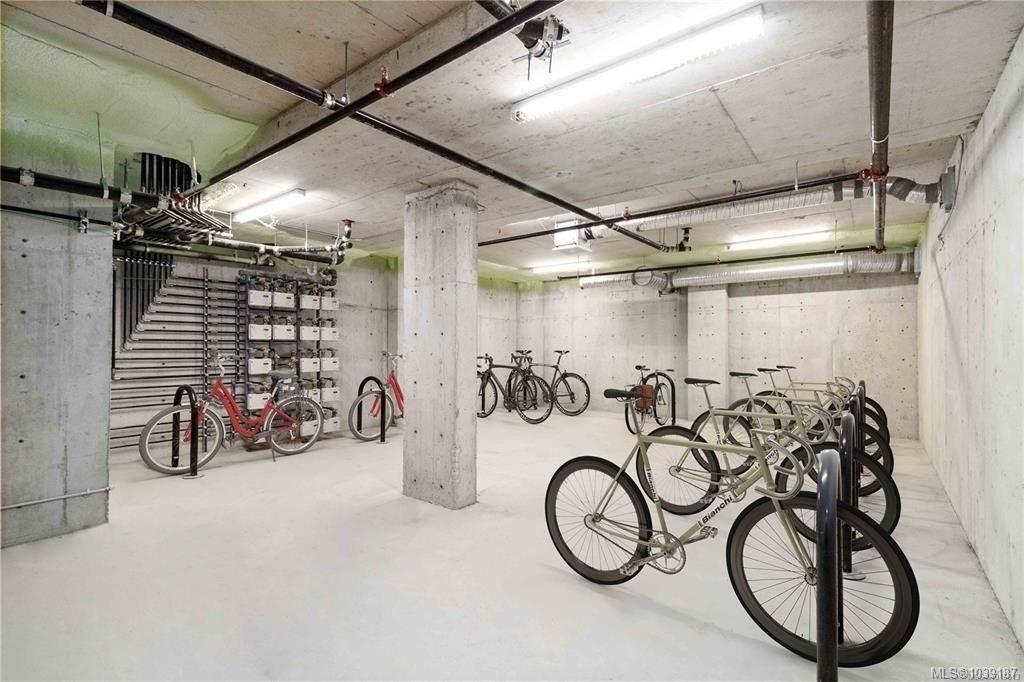
  • Caractéristiques du bâtiment: Rangement pour vélos, Alarme incendie, Gicleurs, Transport en commun à proximité, Voir remarques
  • Caractéristiques du foyer: Gaz
  • Caractéristiques extérieures: Balcon/terrasse, Clôture : partielle, Accès pour handicapés
  • Caractéristiques intérieures: Rangement de placard, Salon-salle à manger combinés, Espace repas
  • Chambres : 1
  • Chauffage: Plinthes, Électrique, Thermopompe, Gaz naturel
  • Commodités du syndicat: Rangement pour vélos, Ascenseur(s), Entrée sécurisée, Unité de rangement
  • Condition de la propriété: Nouvelle construction
  • Description du zonage: Multifamilial
  • Détails de la fondation: Périmètre en béton
  • Dimensions du terrain : 1228.00 Pieds carrés
  • Égouts:
  • Frais de copropriété : 446 $ Mensuel
  • Inclut dans les frais du syndicat: Déchets, Assurance, Gestion de la propriété, Recyclage, Égouts, Eau
  • Largeur du terrain en façade : 1228 Pieds carrés
  • Matériaux de construction: Béton, Charpente en bois, Isolation complète
  • Propriété: Condo/strata en propriété franche
  • Refroidissement: Climatisation, Climatiseur(s) mural(muraux)
  • Revêtements de sol: Tapis, Bois franc, Tuile
  • Salle(s) de bains : 2
  • Source d'eau: Municipal
  • Sous-type de propriété: Copropriété type appartements
  • Superficie habitable (approx): 1453 Pieds carrés
  • Toiture: Bitume posé au chalumeau
  • Nbre d'espaces de stationnement: 1

Détails des pièces :

  • Autre Rez-de-chaussé 4.57 m x 4.57 m
  • Salle à dîner Rez-de-chaussé 2.13 m x 4.57 m
  • Salon Rez-de-chaussé 4.27 m x 4.57 m
  • Salle de bains Rez-de-chaussé
  • Pièce de détente Rez-de-chaussé 3.05 m x 3.66 m
  • Cuisine Rez-de-chaussé 3.66 m x 6.10 m
  • Salle de bain ensuite Rez-de-chaussé
  • Penderie (Walk-in) Rez-de-chaussé 1.83 m x 2.44 m
  • Autre Rez-de-chaussé 4.27 m x 3.96 m

Convertir la mesure en :

Gracieuseté de : RE/MAX Camosun

Données fournies par : Vancouver Island Real Estate Board et Victoria Real Estate Board. Nous croyons que tous les renseignements affichés sont exacts, mais nous ne le garantissons pas; les renseignements devraient être vérifiés de façon indépendante.

ÉvaluationExpressMC Powered by RPS

Emplacement de #205-990 Doumac Ave, Saanich, BC, V8Y 1M4

Données démographiques de #205-990 Doumac Ave, Saanich, BC, V8Y 1M4

Étape de vie

Personnes presque retraitées

Type d'emploi

Mixte

Revenu moyen du ménage

167 300.59 $

Nombre moyen d'enfants

1.64

Population à domicile

Structure à domicile

Âge de la population

Éducation

Niveau d'éducation

No certificate/diploma/degree

7.63 %

Diplôme d'études secondaires ou équivalent

28.83 %

Certificat ou diplôme d'apprentissage ou d'une école de métiers

6.93 %

Diplôme d'études collégiales ou d'études postsecondaires (non universitaires)

17.13 %

Certificat d'études universitaires

3.45 %

Diplômes d'études universitaires

36.02 %

Navetteur

Se rendre au travail

En auto

85.56 %

En transport en commun

1.41 %

À pied

5.81 %

À bicyclette

0.0 %

Par tout autre moyen

7.22 %

Diversité Culturelle

Connaissance des langues officielles

Langue maternelle

Données Sur Le Bâtiment

Type de bâtiment

Appartements (faible hauteur et à étages multiples)

16.08 %

Maisons

83.92 %

Achat ou location