Button CopyPathCircle CloseCircle Left ArrowArrow Down Icon GreyClosecirclecircleBurger

#201-3900 Shelbourne St, Saanich, BC, V8P 4H8

No. MLS® 1044879
Propriété À vendre à Shelbourne, Saanich, Colombie-Britannique
550 000 $ ÉvaluationExpressMC: 510K $ - 646K $

2 Chambres

2 Salles de bain

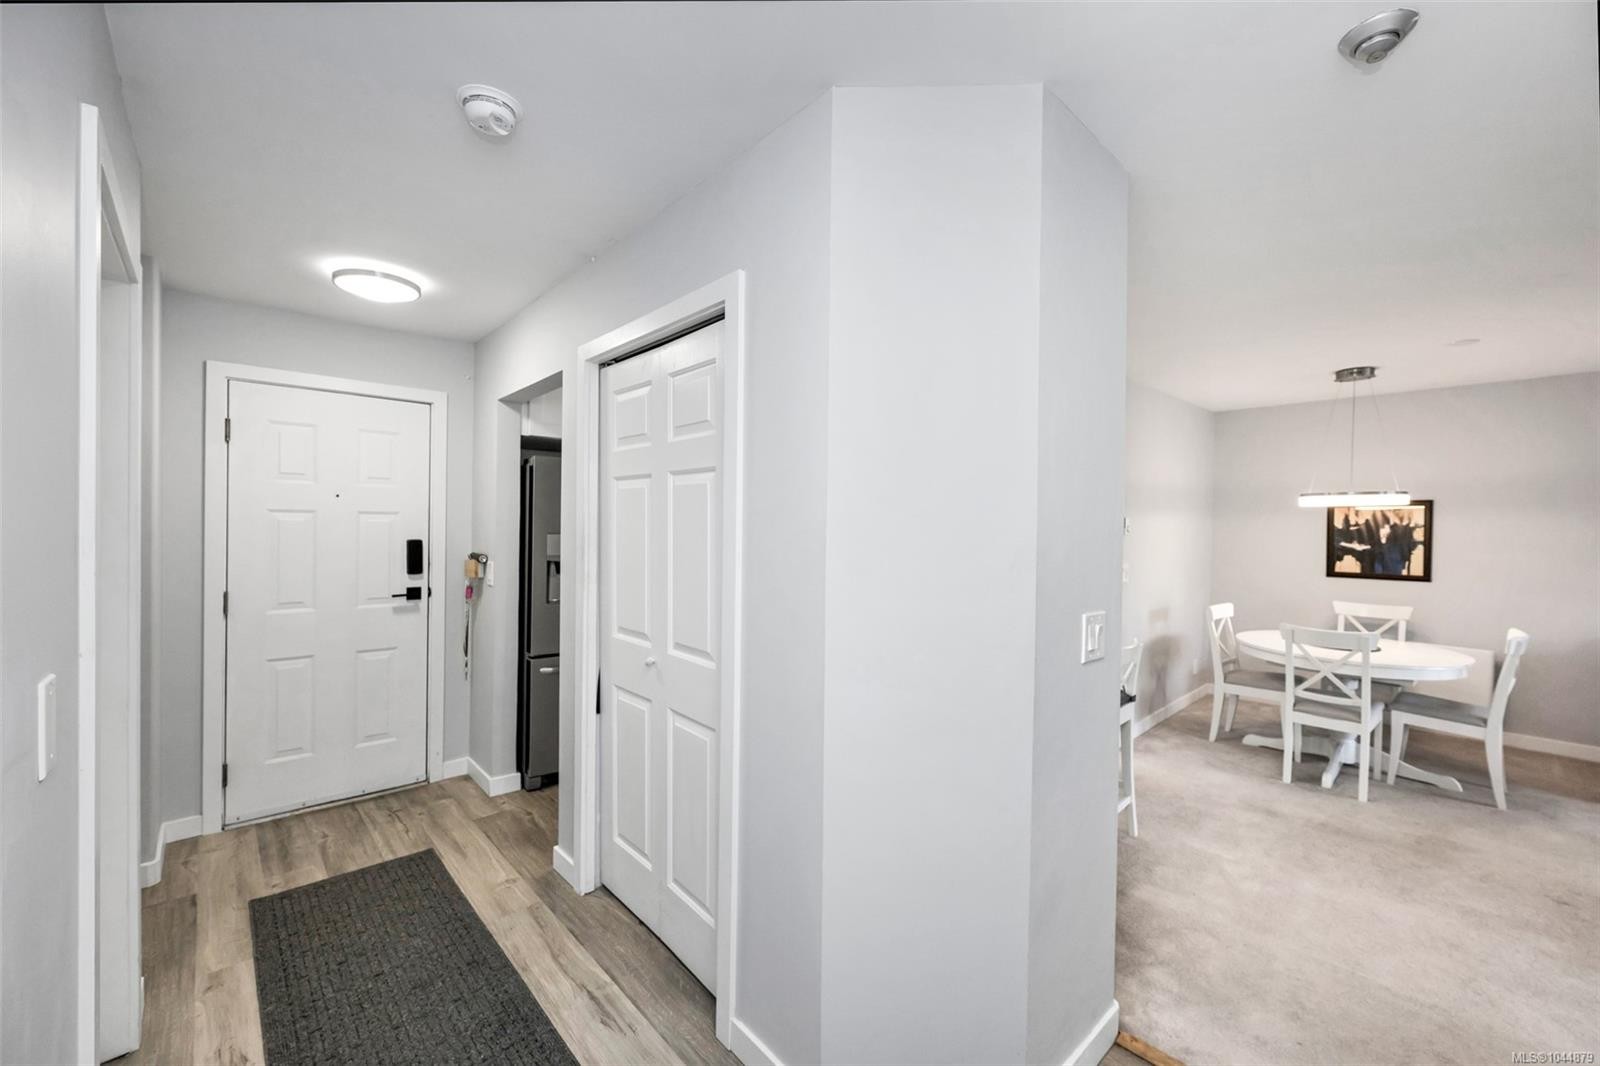
#201-3900 Shelbourne St, Saanich, BC - Indoor
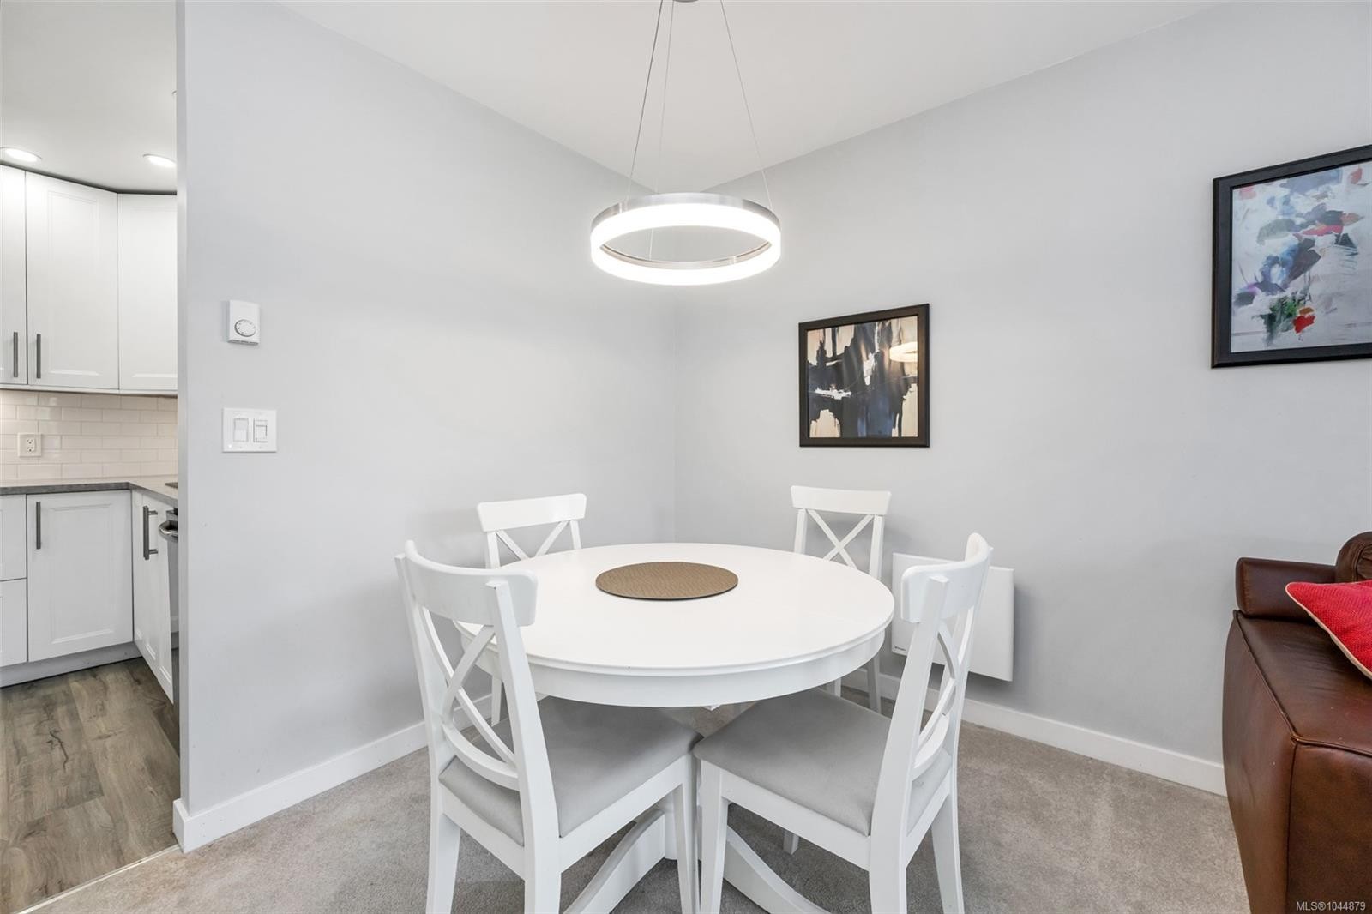
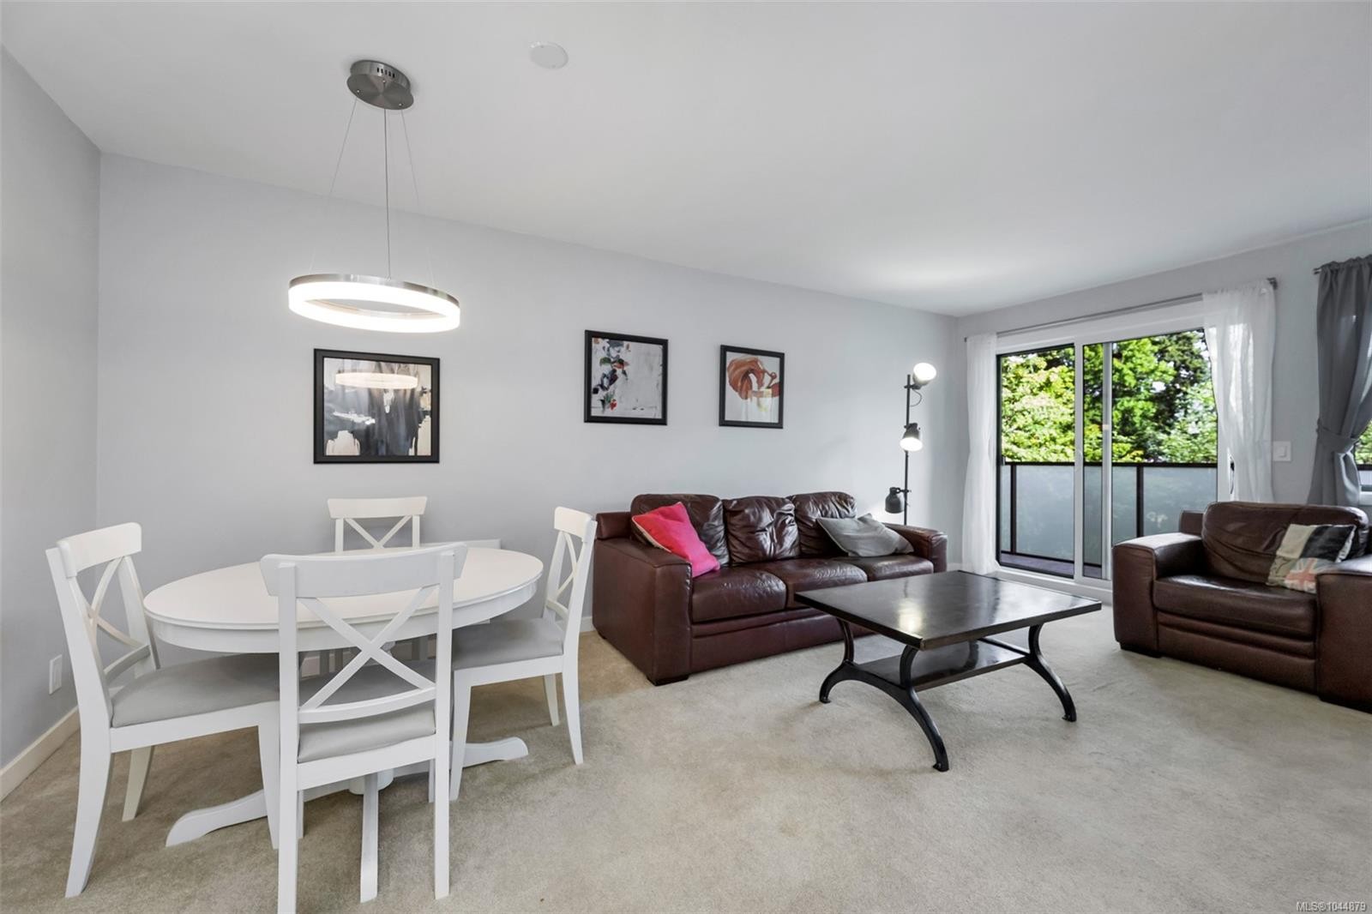
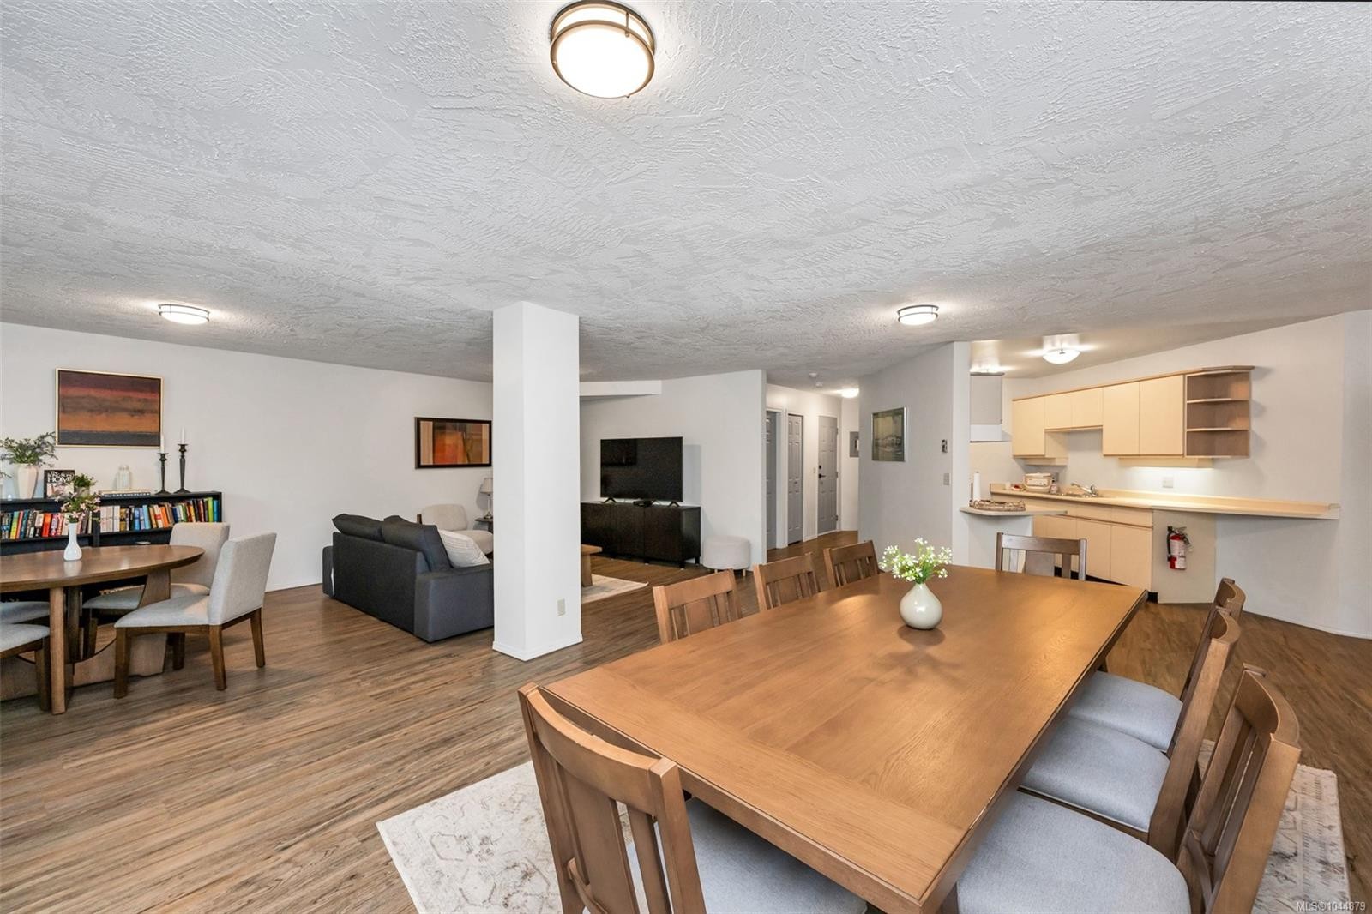
#201-3900 Shelbourne St, Saanich, BC - Indoor Photo Showing Dining Room
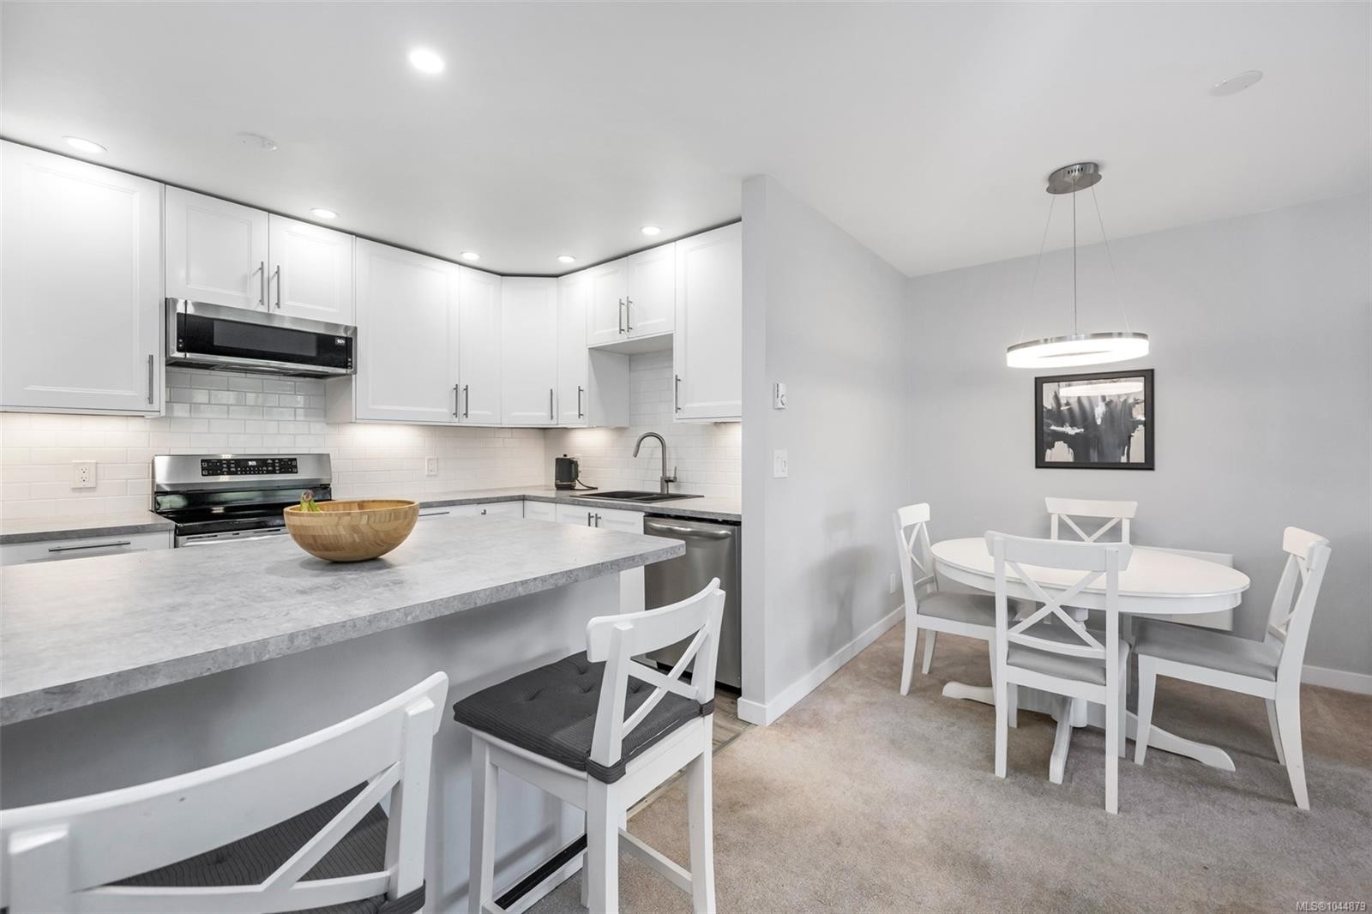
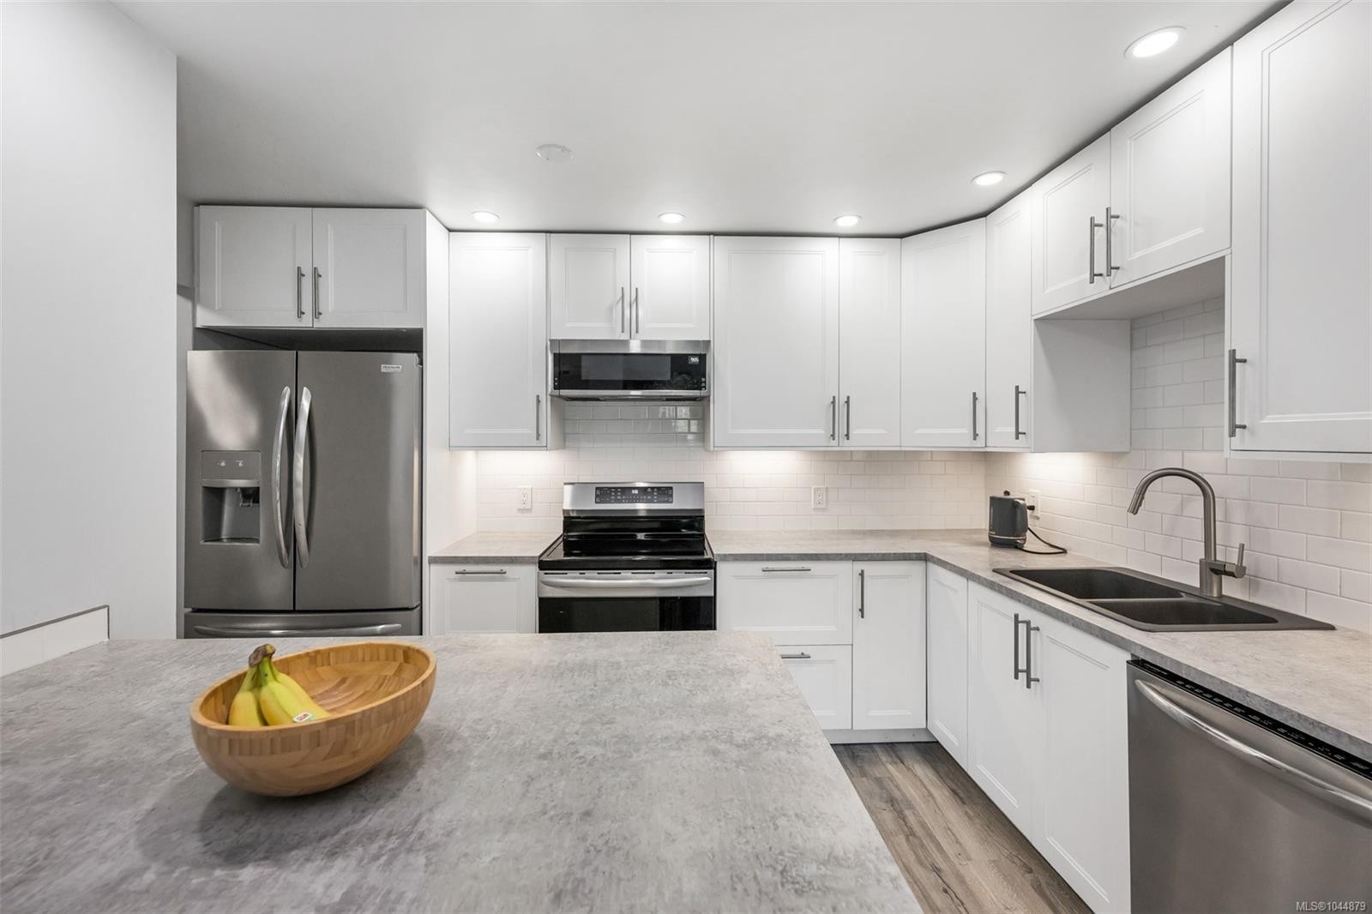
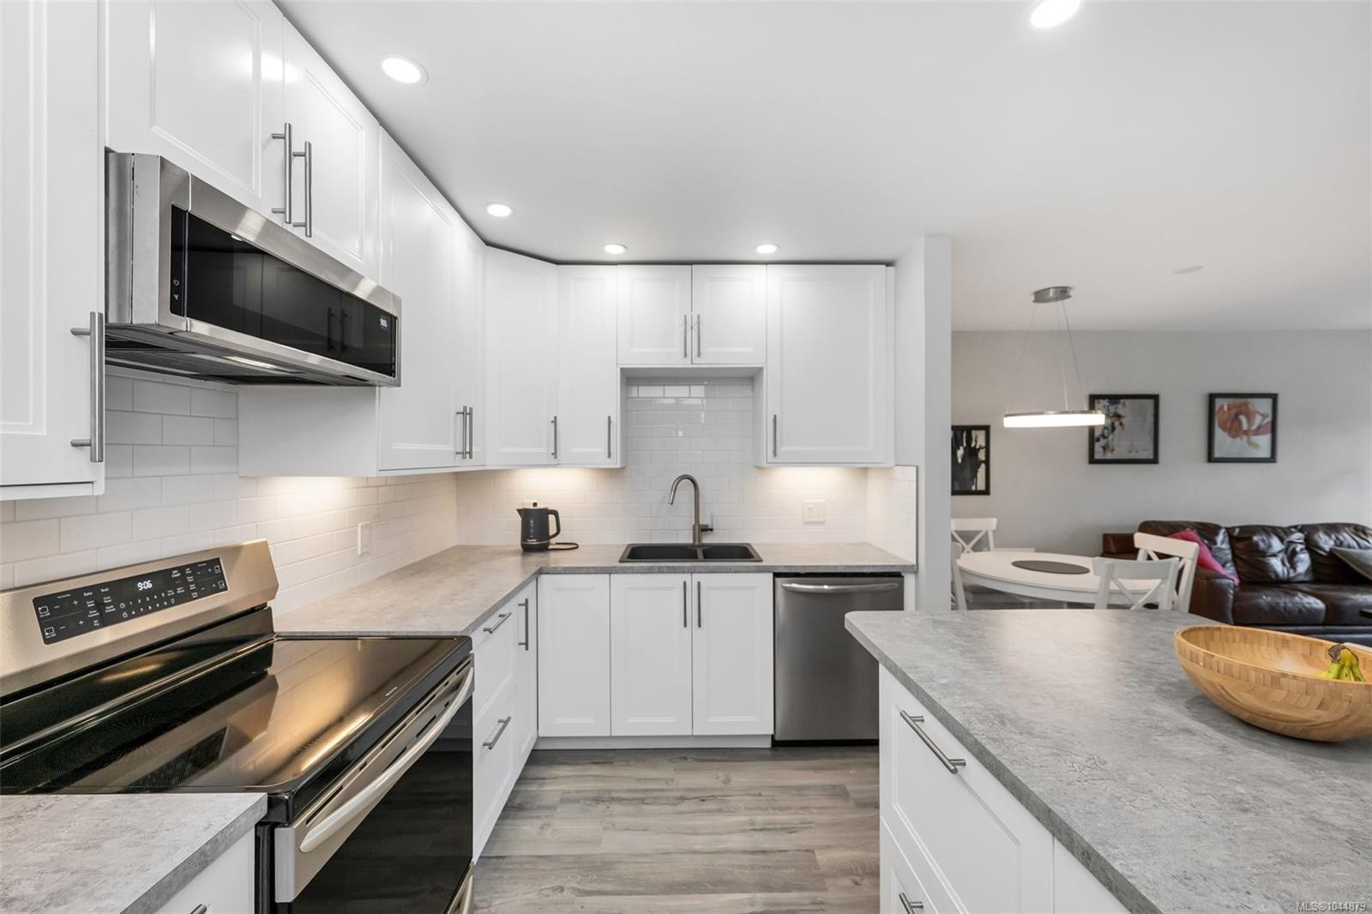
#201-3900 Shelbourne St, Saanich, BC - Indoor Photo Showing Kitchen With Double Sink With Upgraded Kitchen
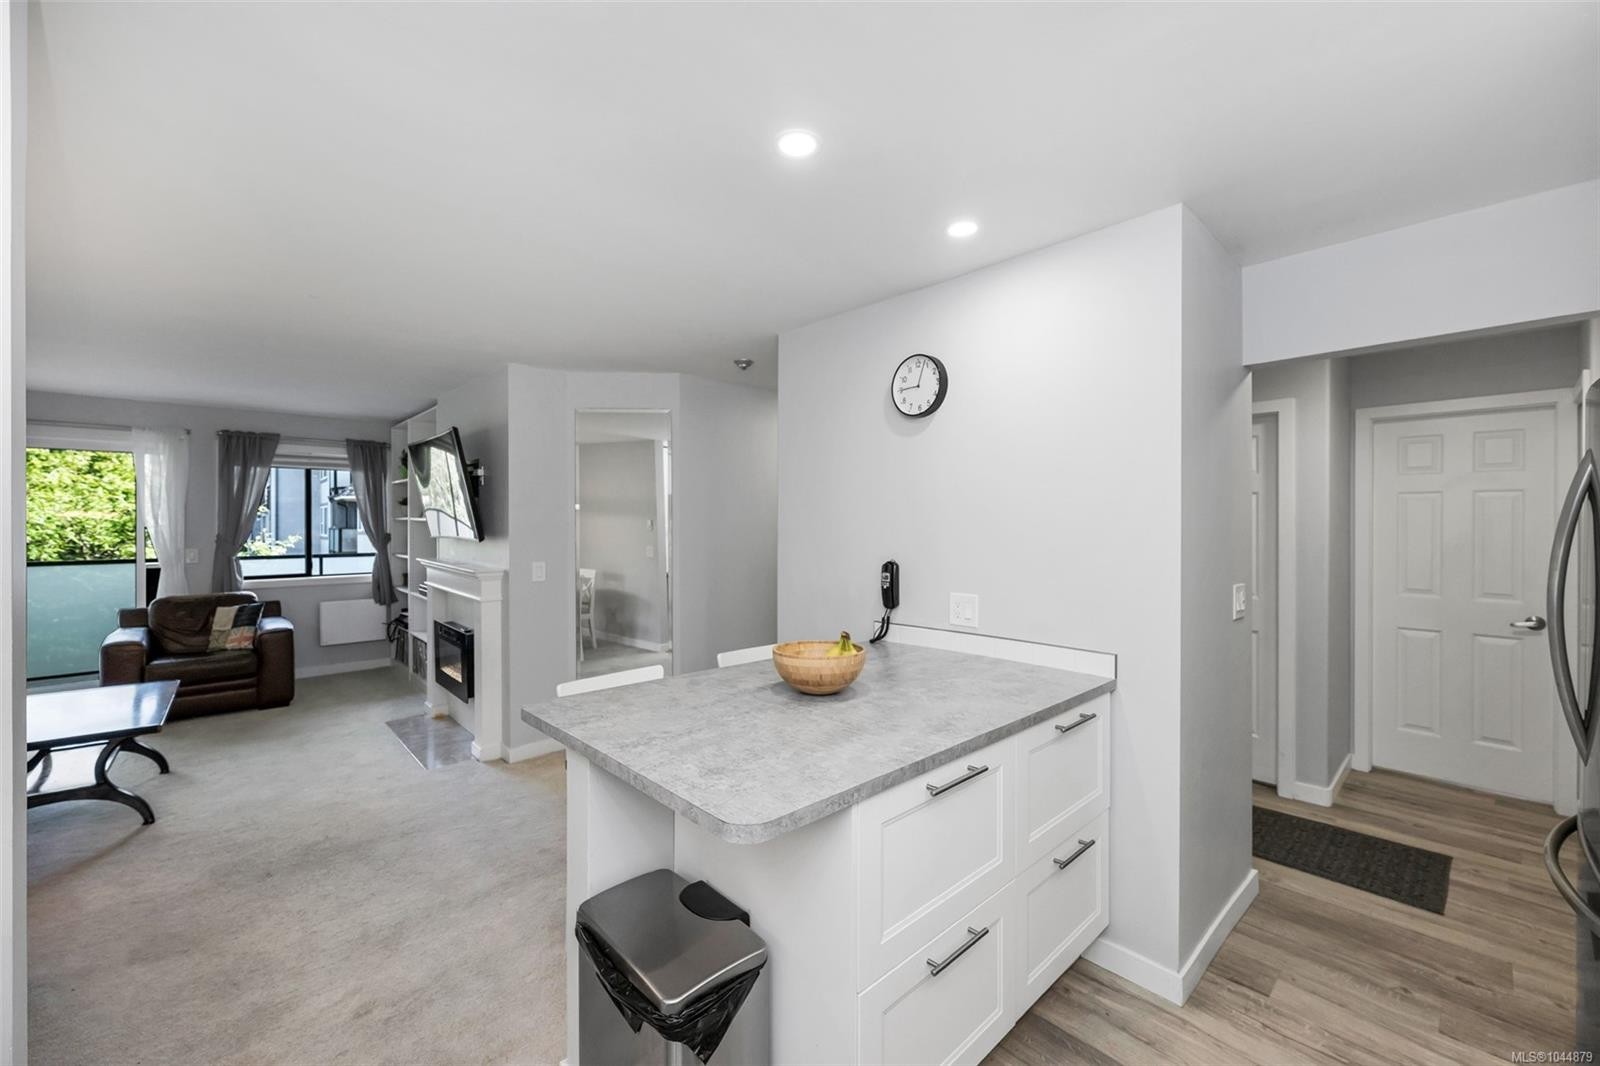
#201-3900 Shelbourne St, Saanich, BC - Indoor
#201-3900 Shelbourne St, Saanich, BC - Indoor Photo Showing Kitchen With Double Sink With Upgraded Kitchen
#201-3900 Shelbourne St, Saanich, BC - Indoor
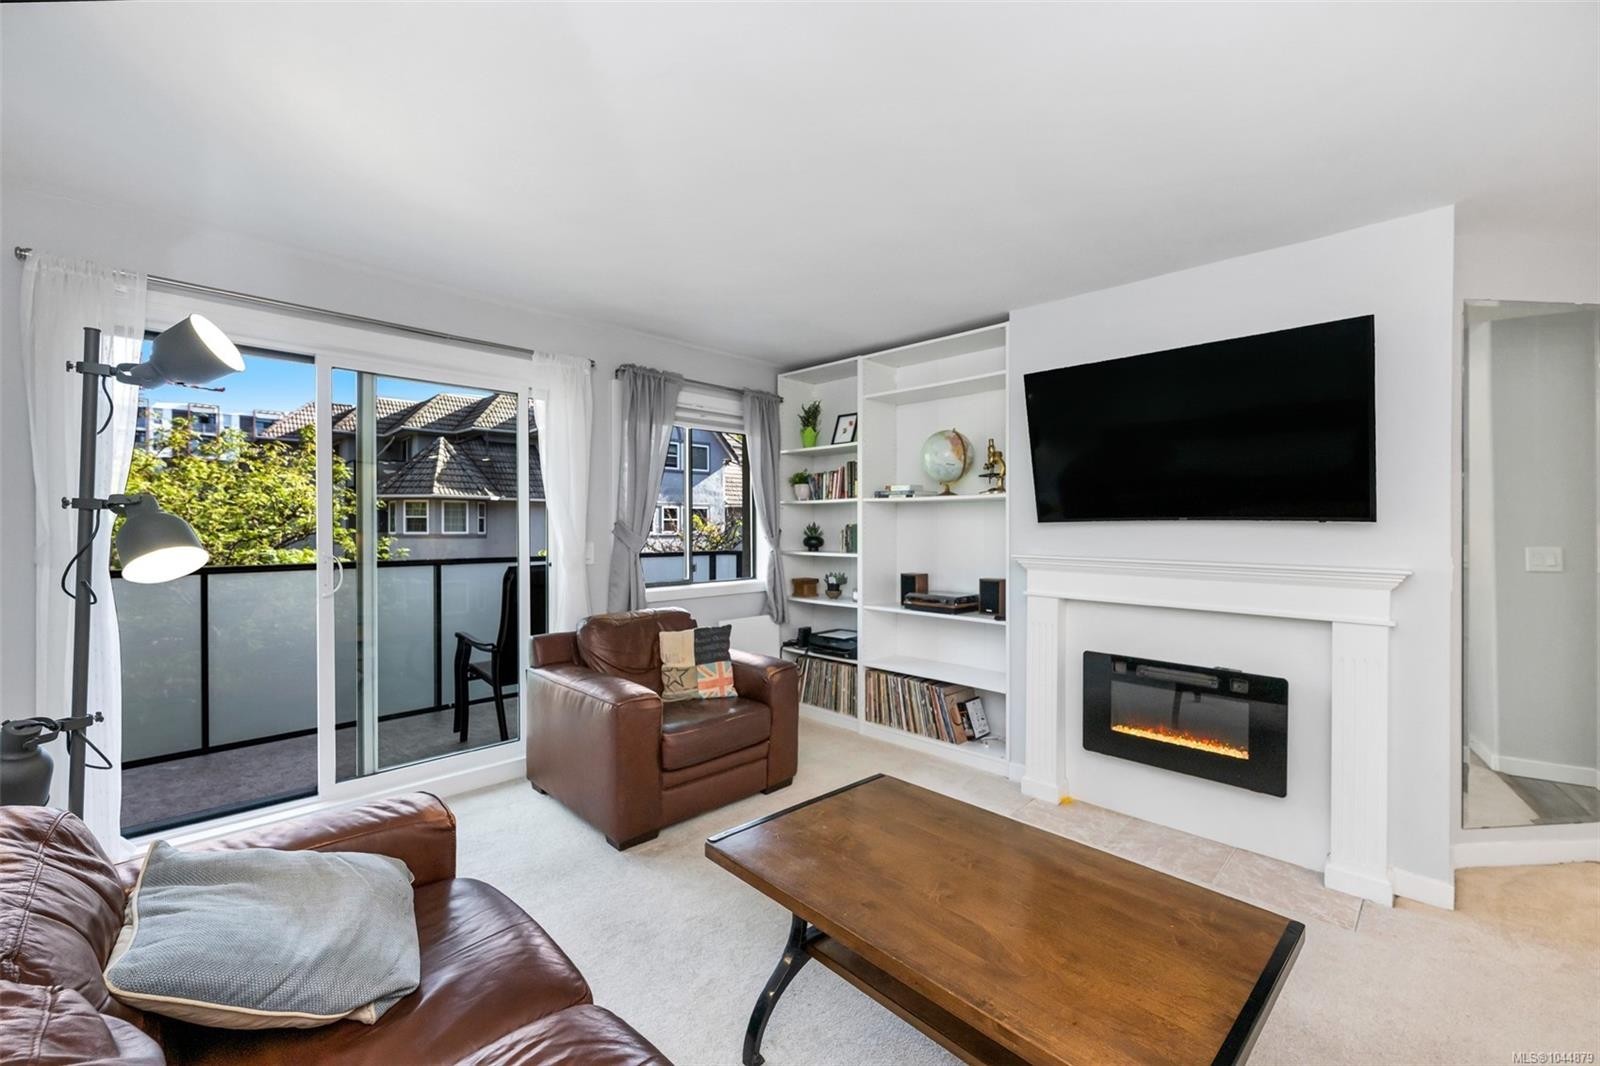
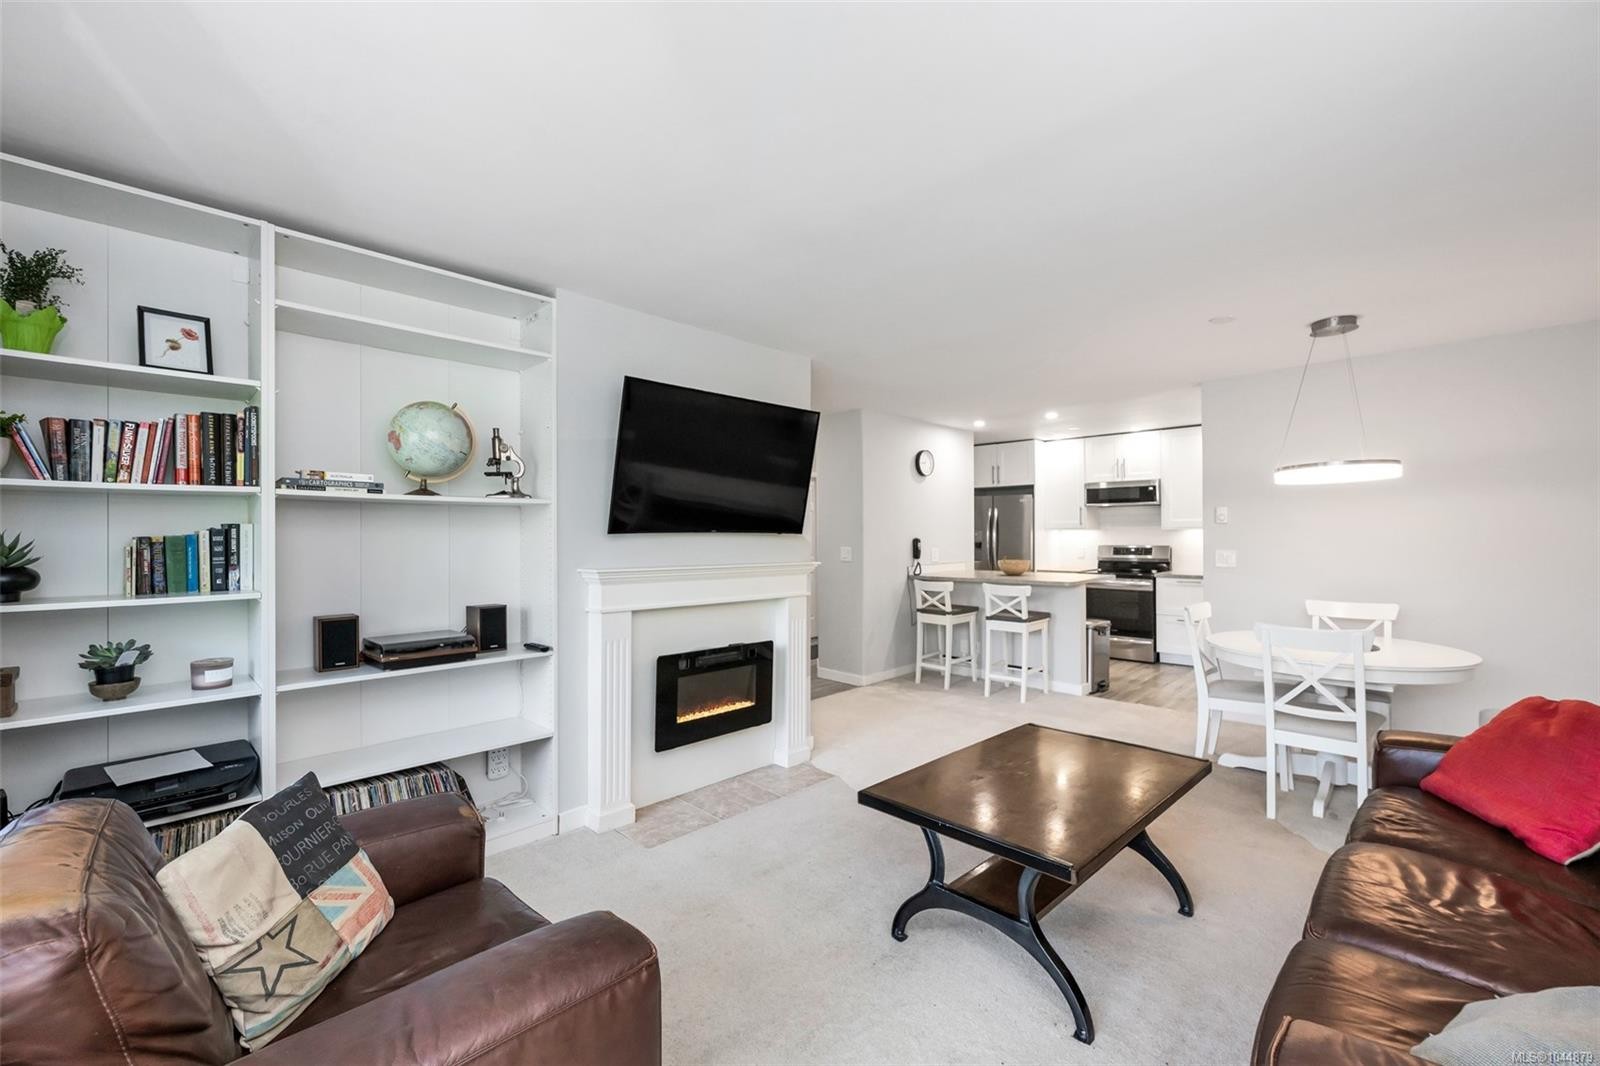
#201-3900 Shelbourne St, Saanich, BC - Indoor Photo Showing Living Room With Fireplace
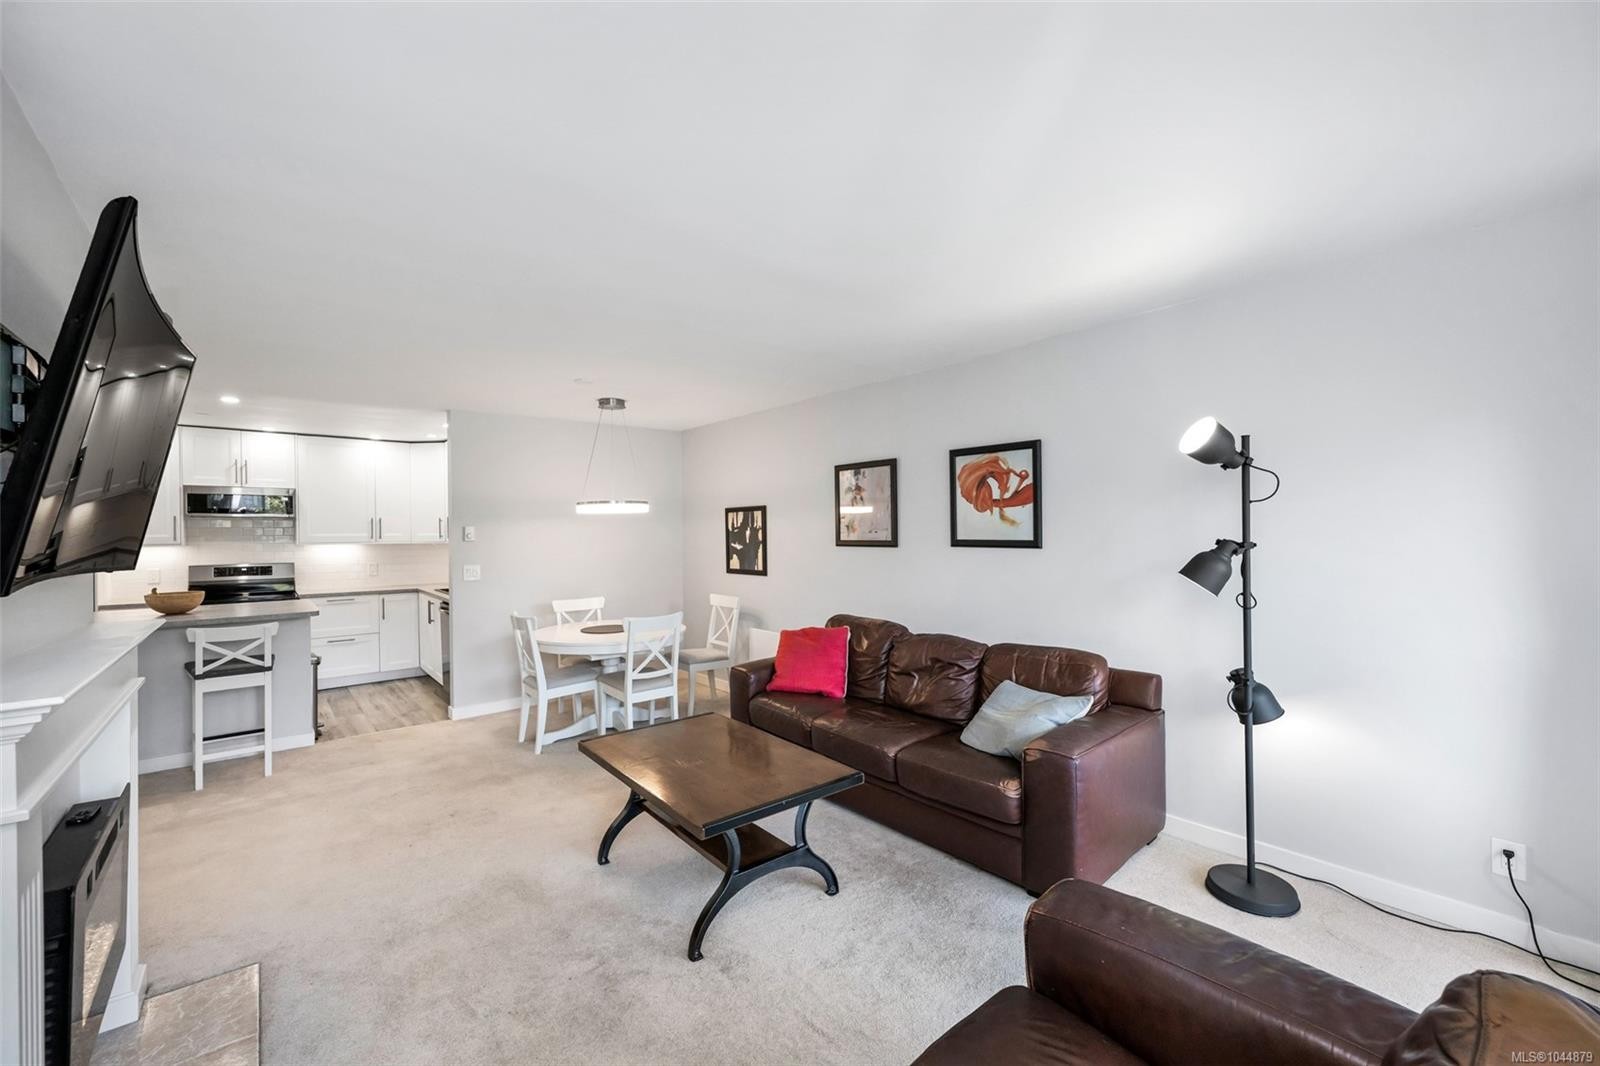
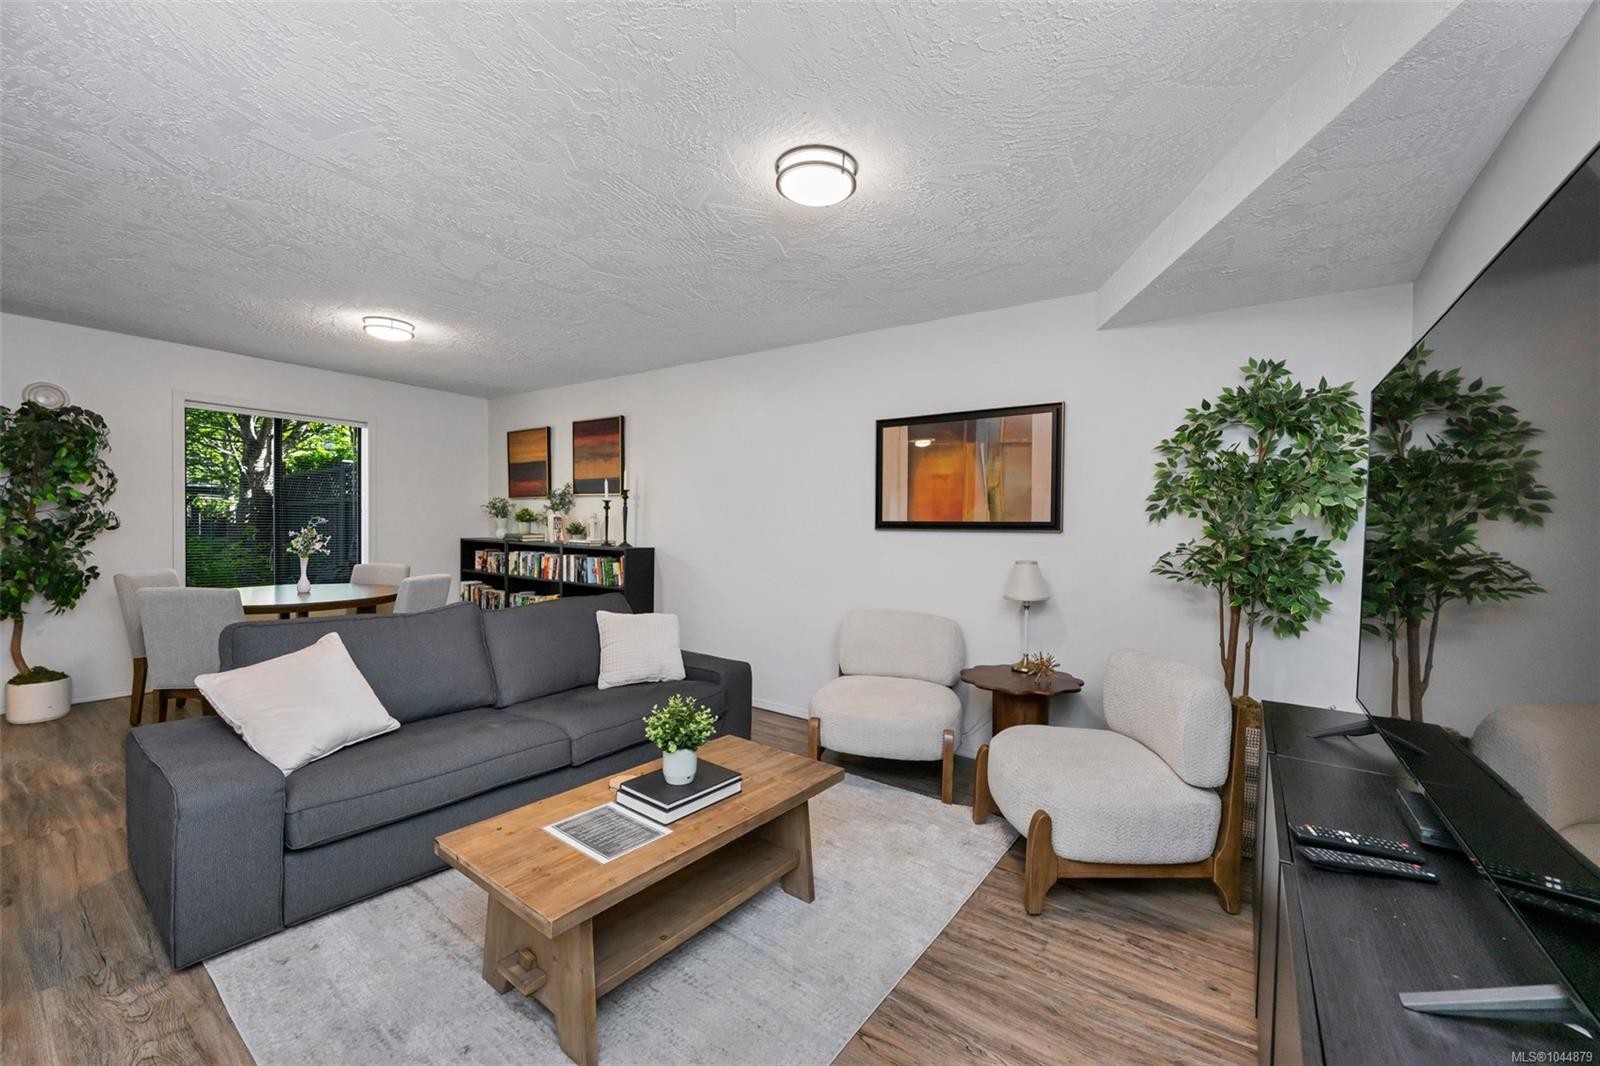
#201-3900 Shelbourne St, Saanich, BC - Indoor Photo Showing Living Room
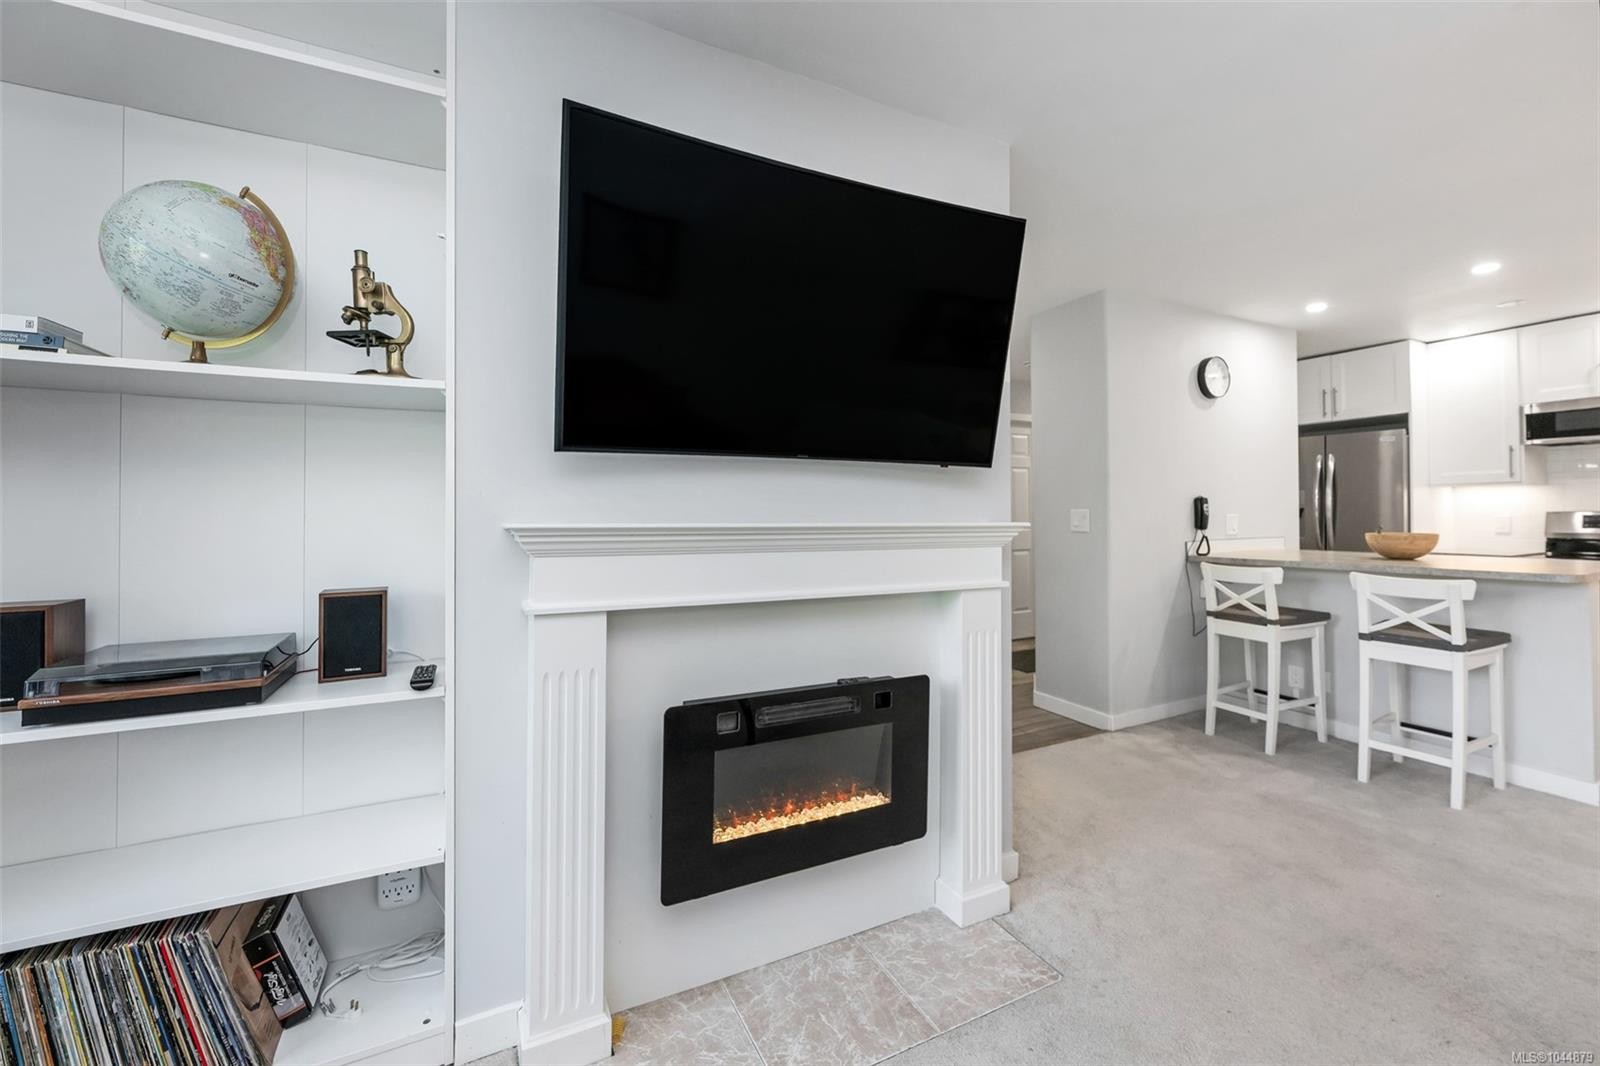
#201-3900 Shelbourne St, Saanich, BC - Indoor Photo Showing Living Room With Fireplace
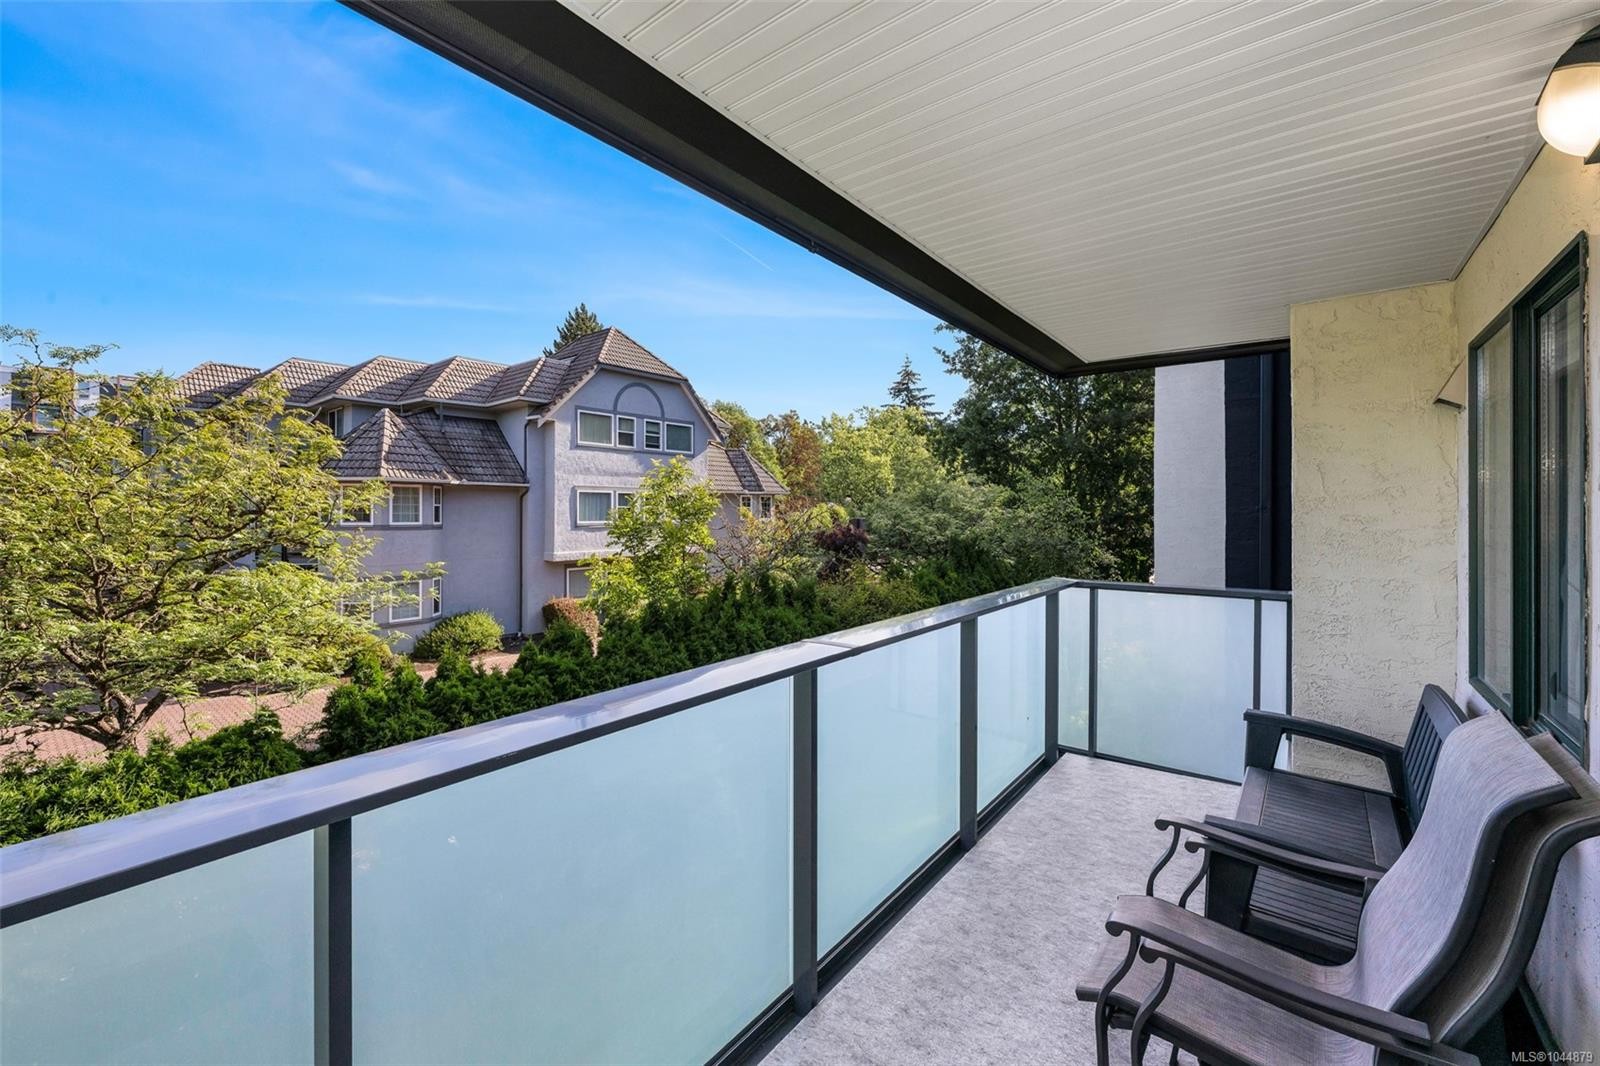
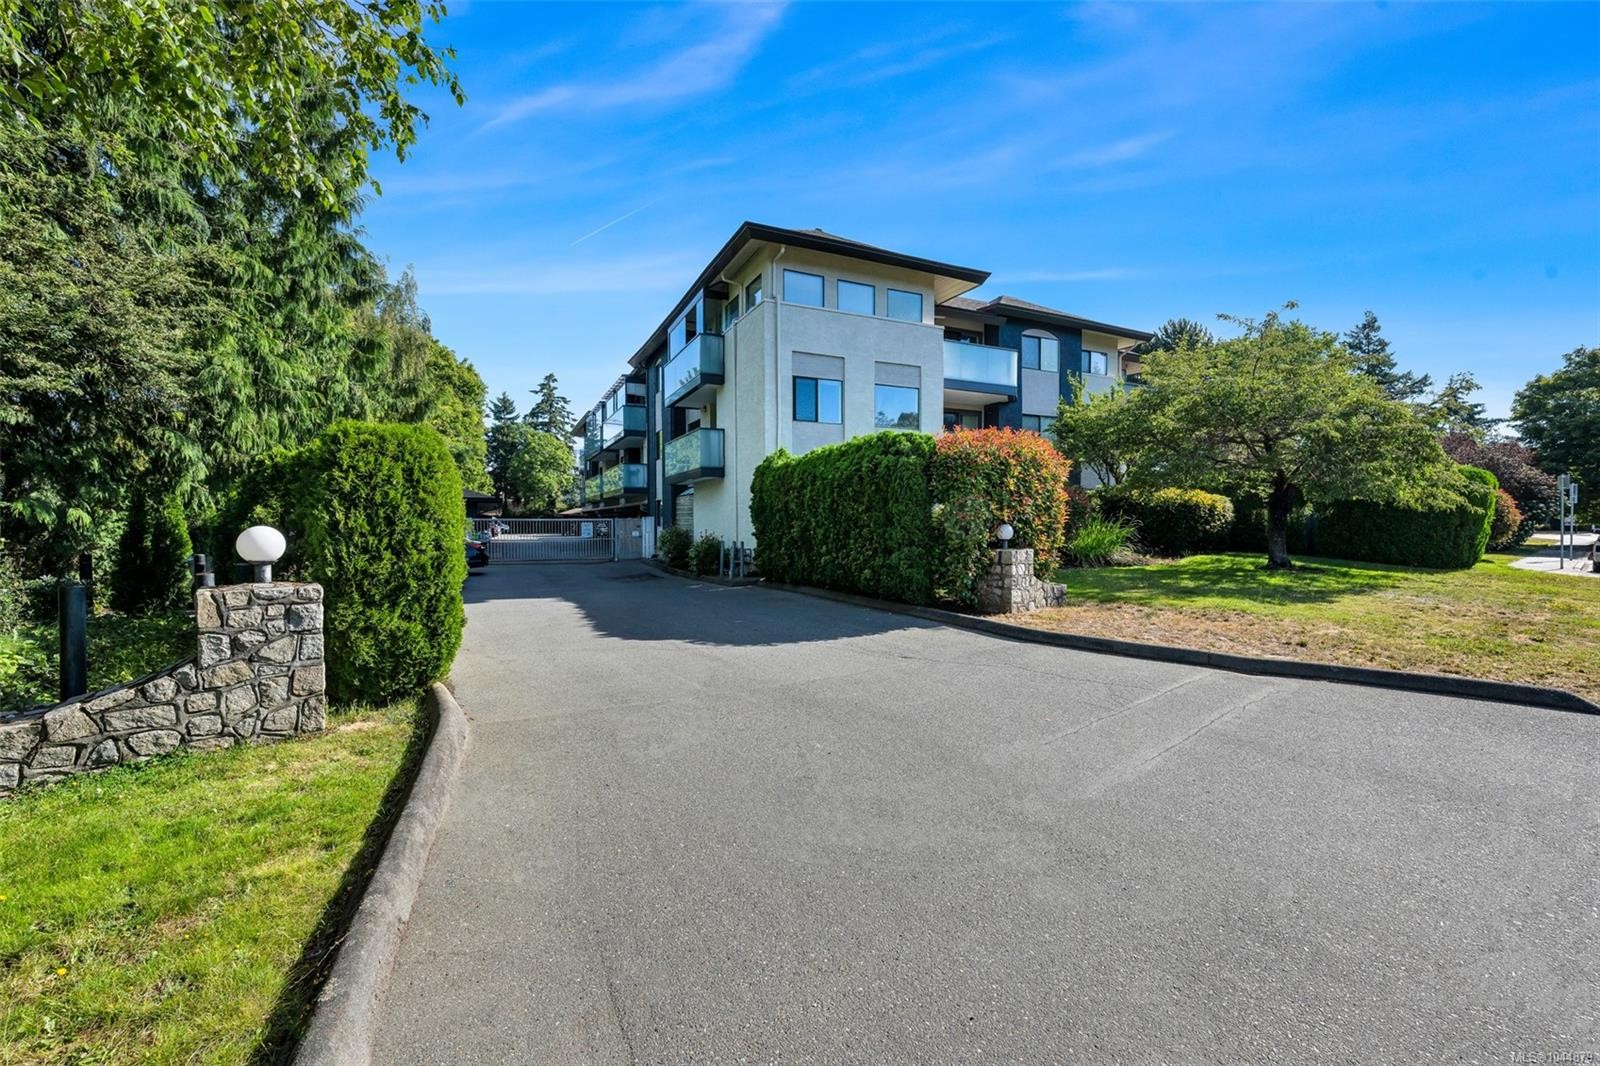
#201-3900 Shelbourne St, Saanich, BC - Outdoor With Balcony With Exterior
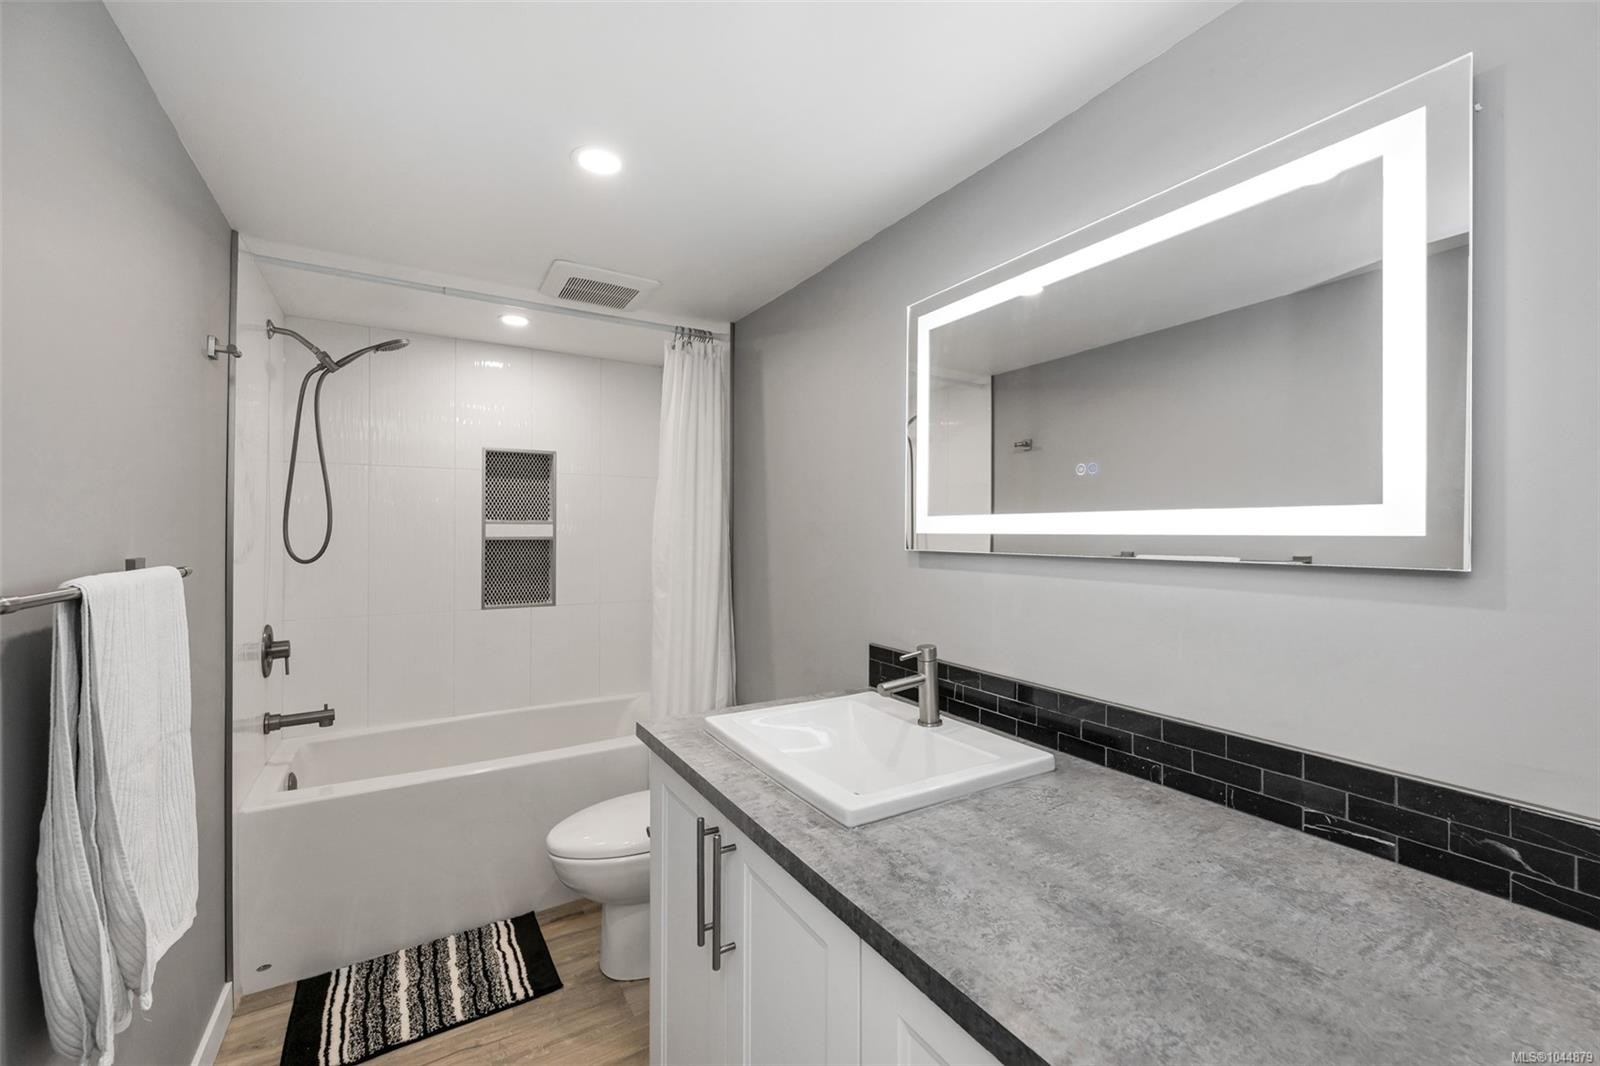
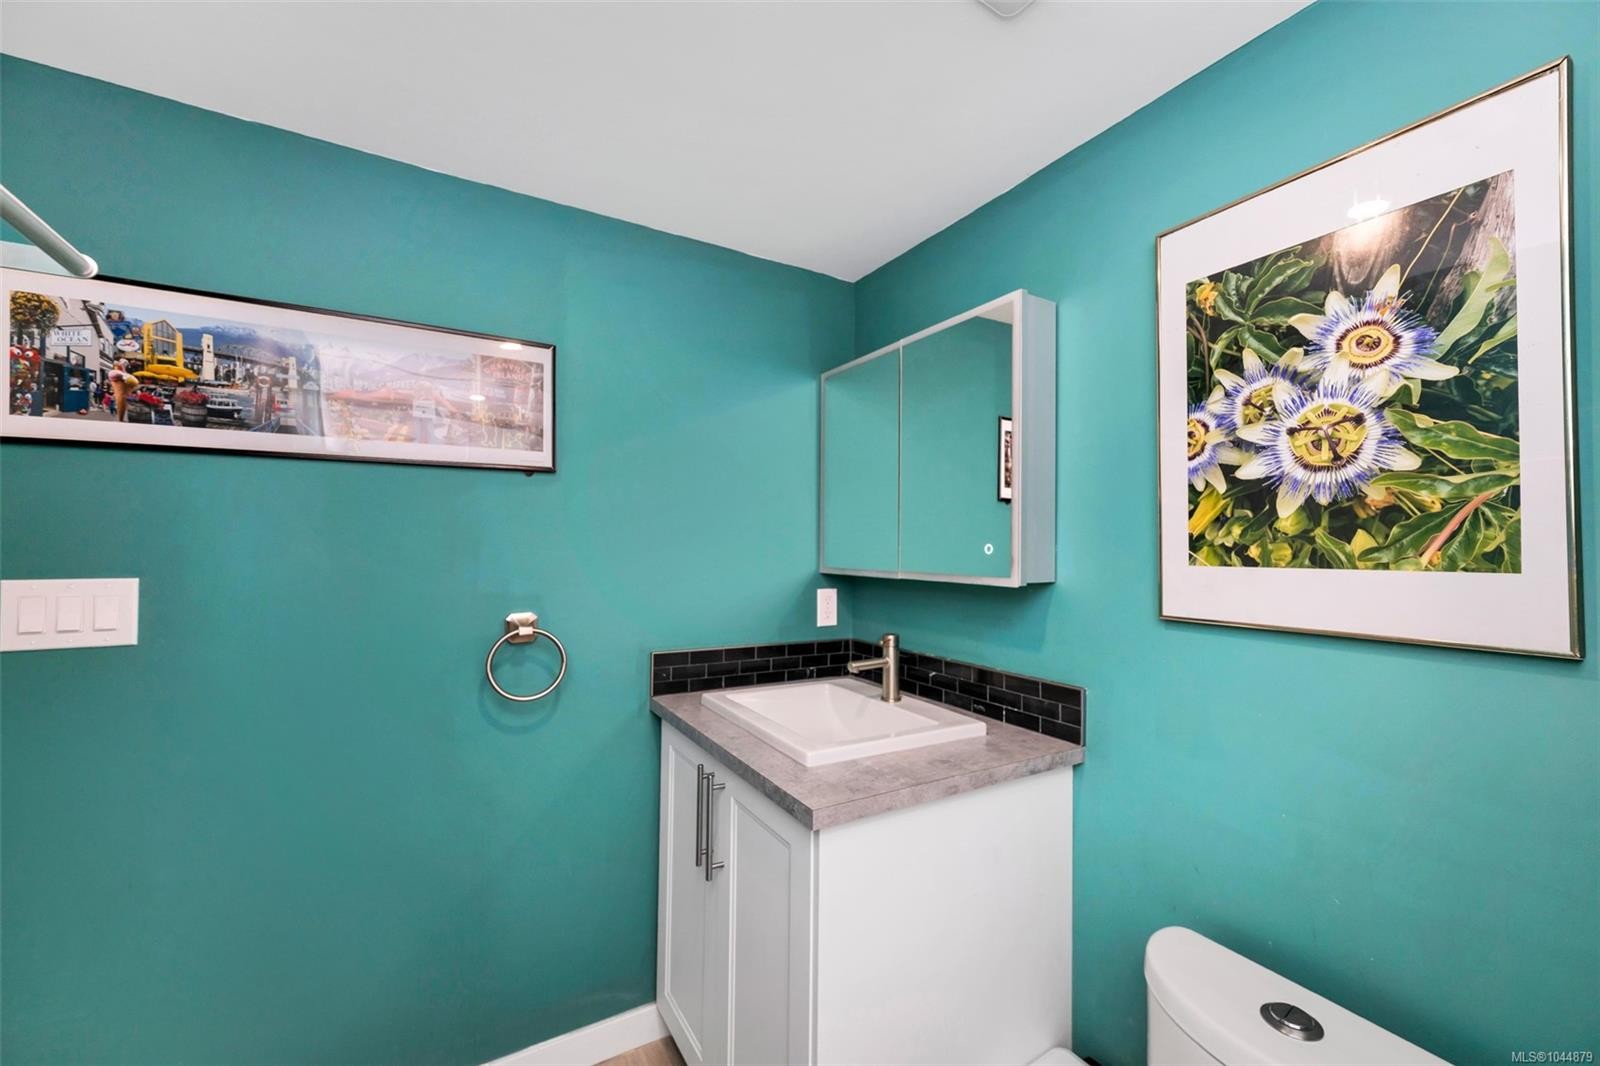
#201-3900 Shelbourne St, Saanich, BC - Indoor Photo Showing Bathroom
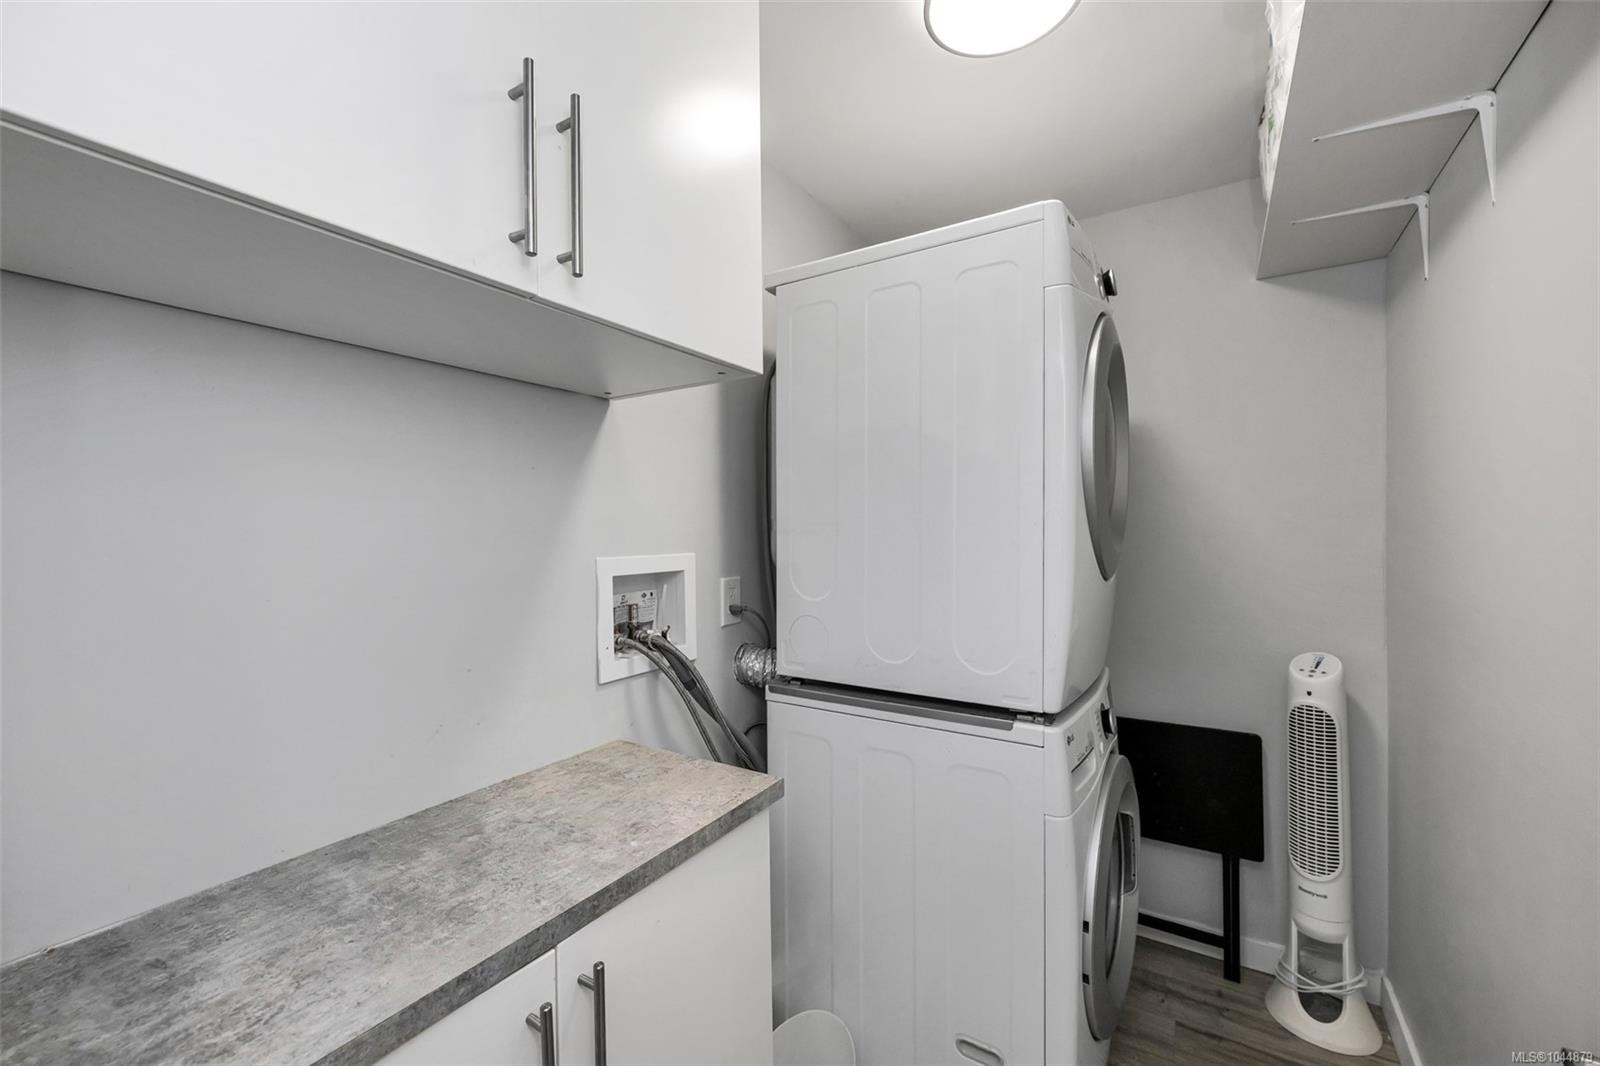
#201-3900 Shelbourne St, Saanich, BC - Indoor Photo Showing Laundry Room
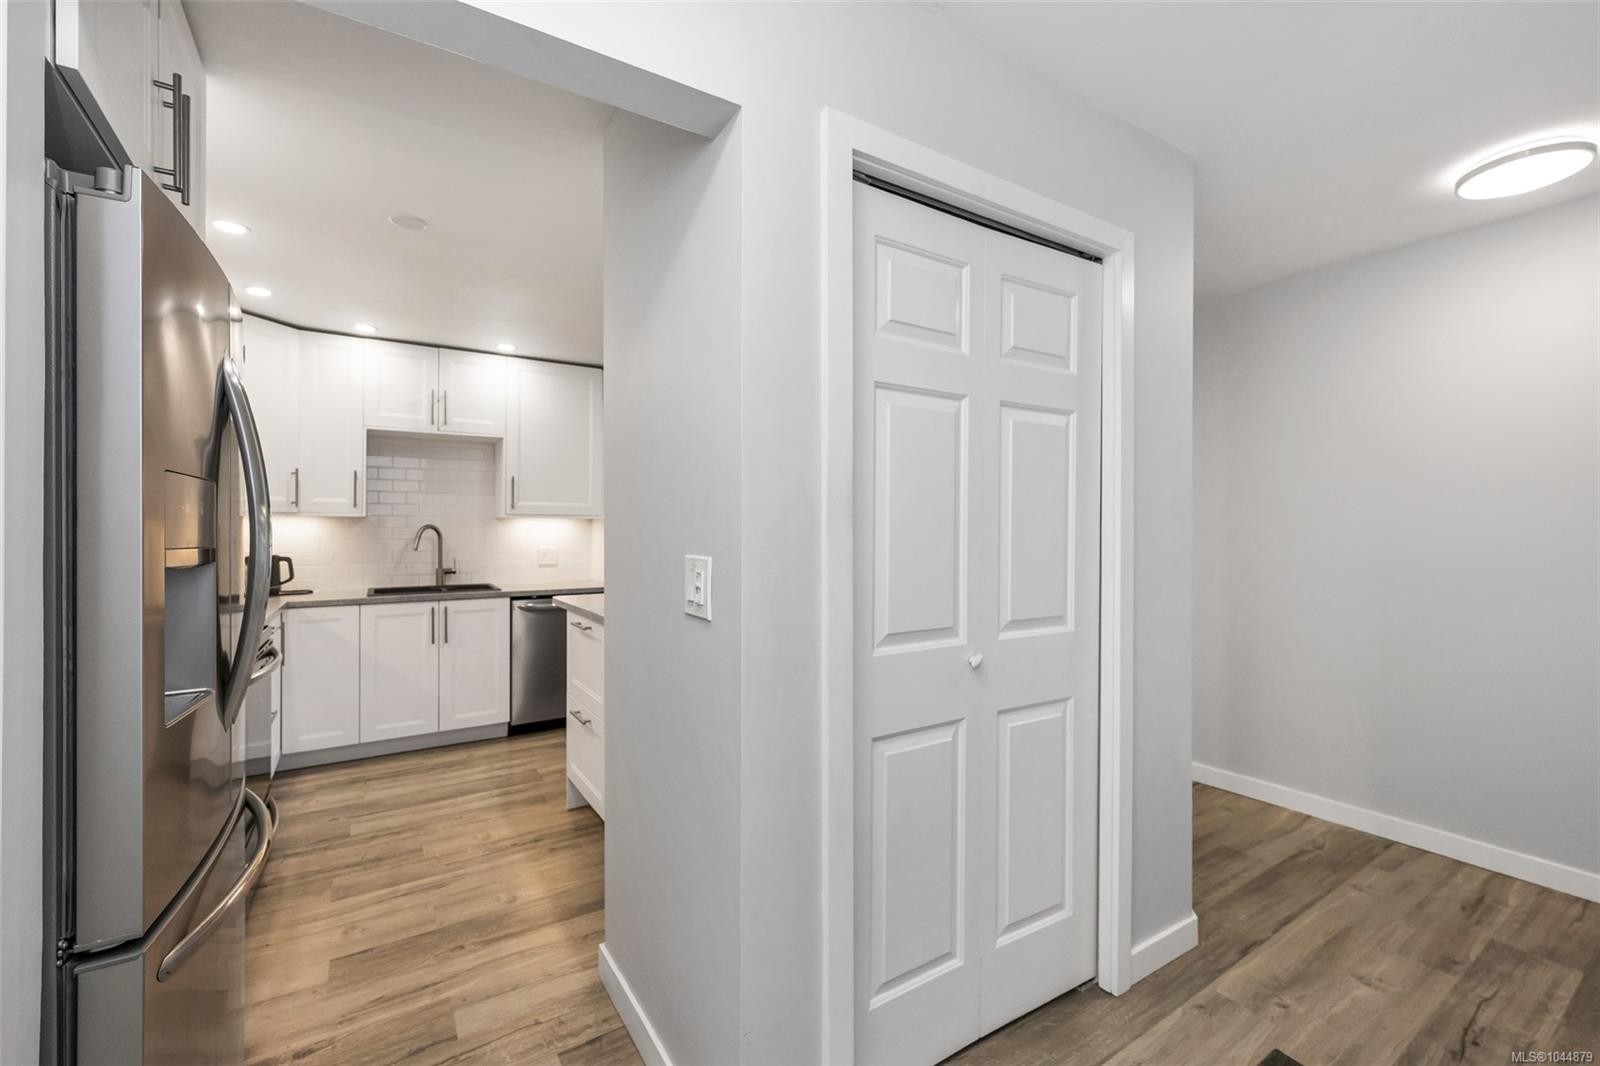
#201-3900 Shelbourne St, Saanich, BC - Indoor Photo Showing Kitchen
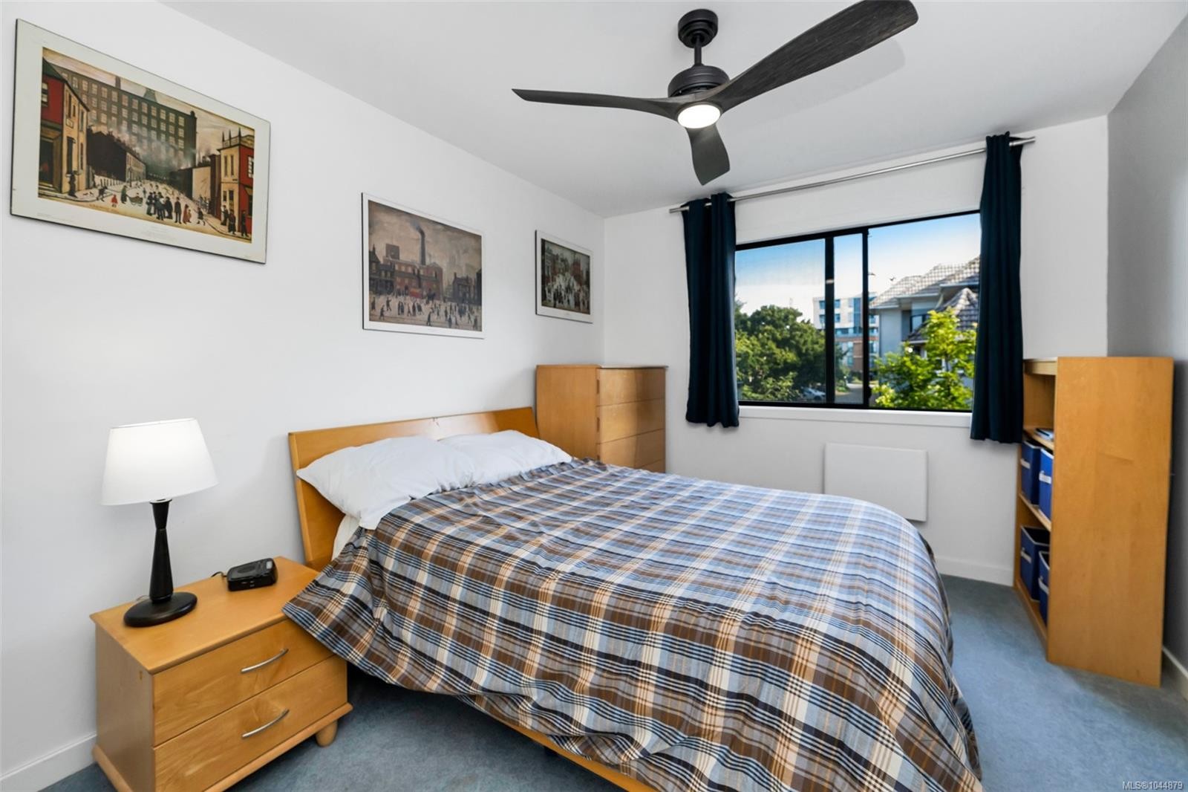
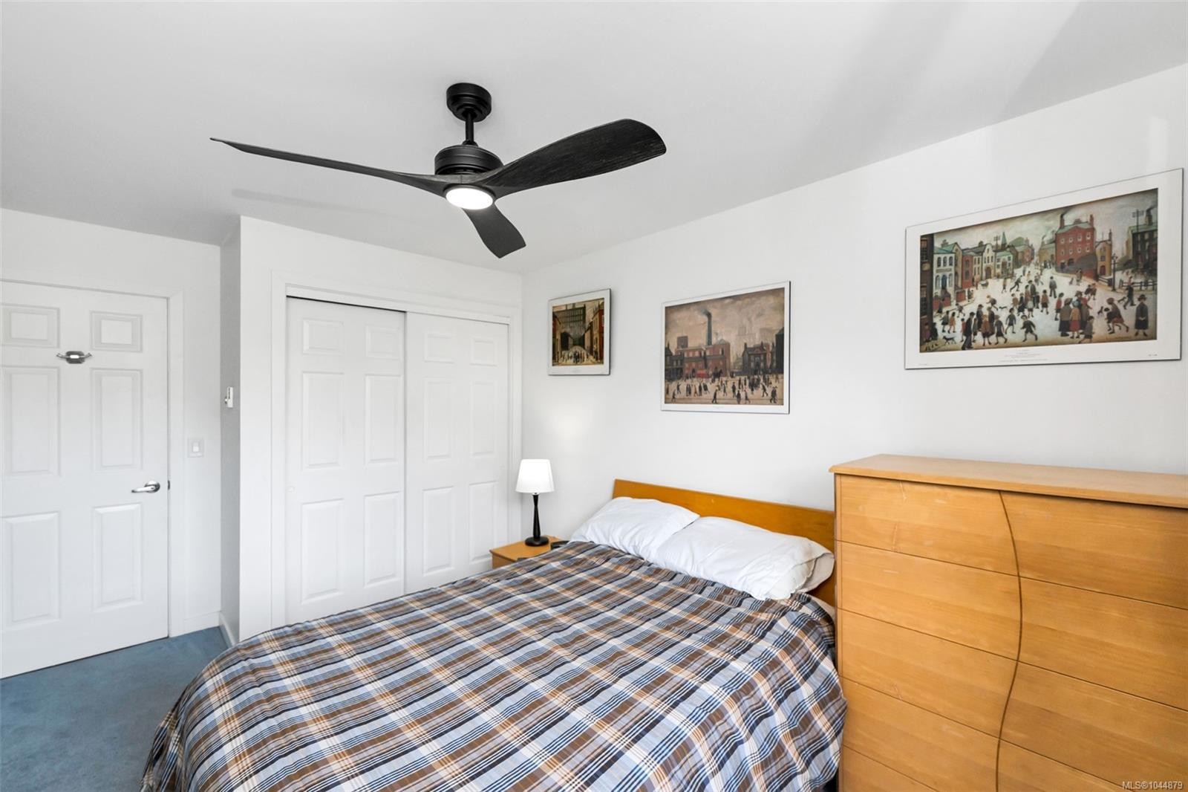
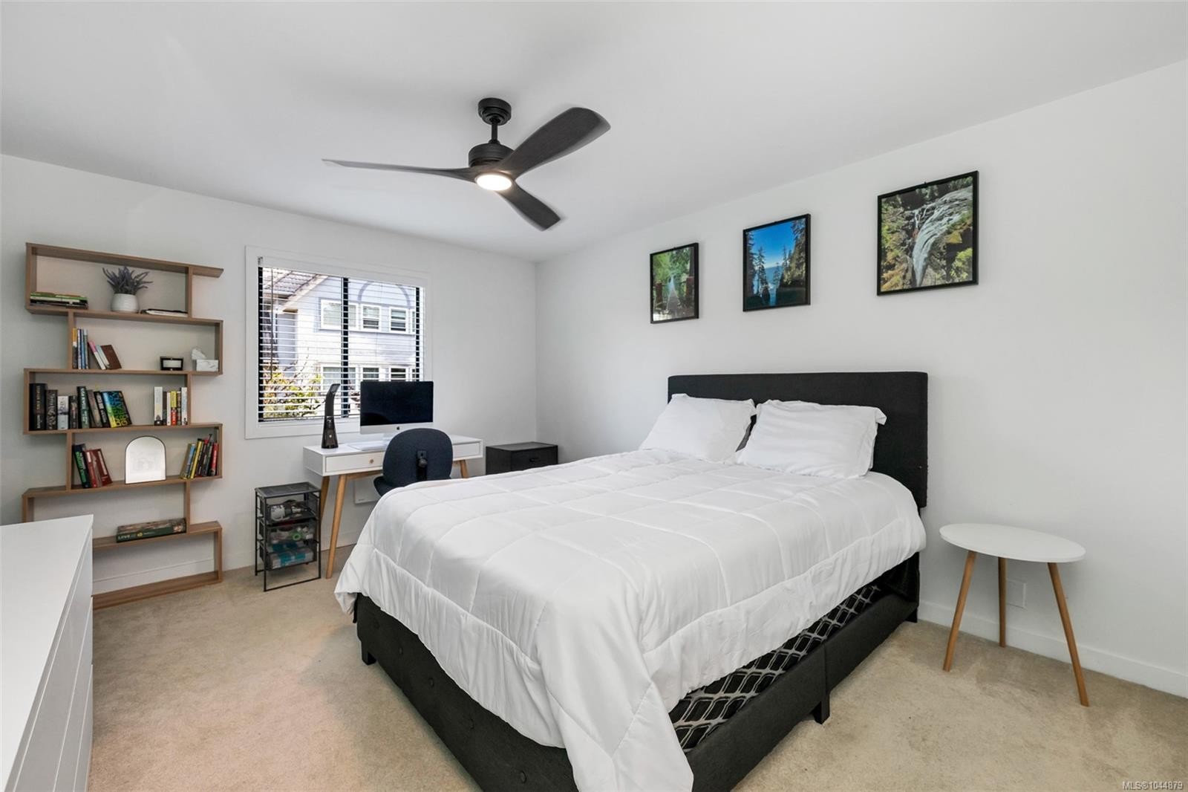
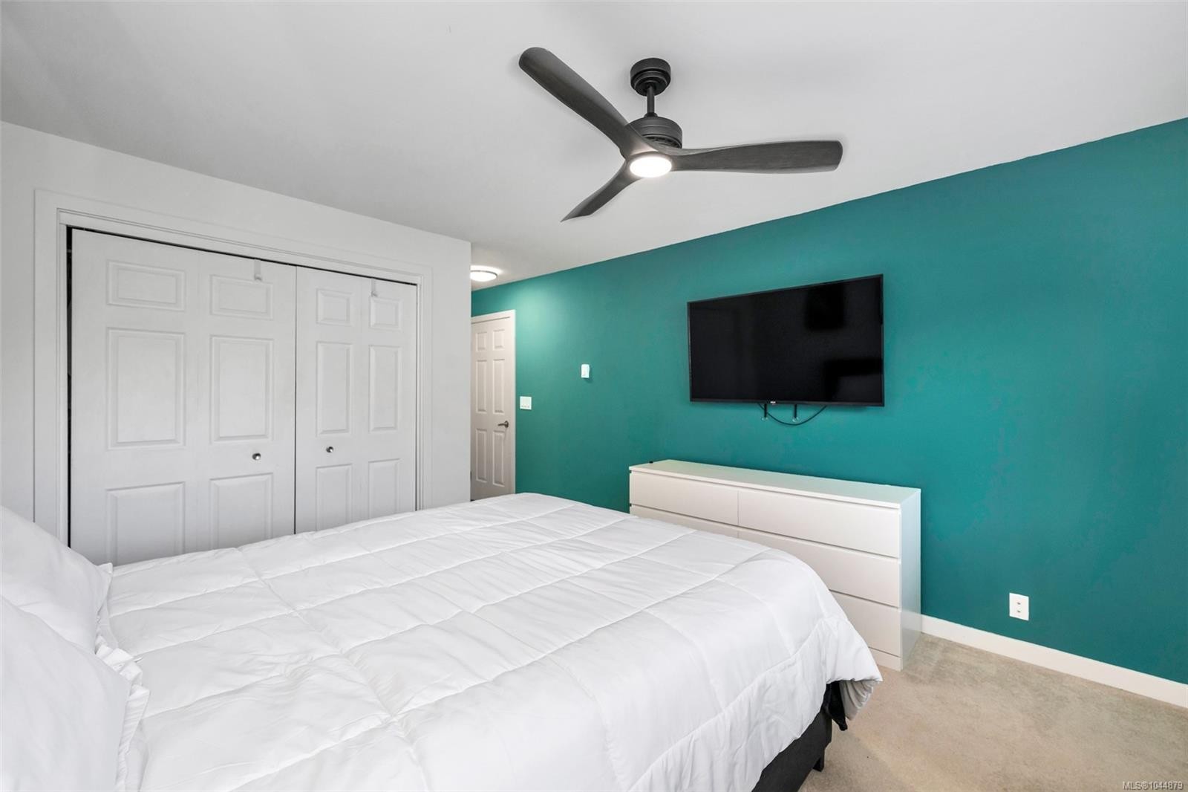
#201-3900 Shelbourne St, Saanich, BC - Indoor Photo Showing Bedroom
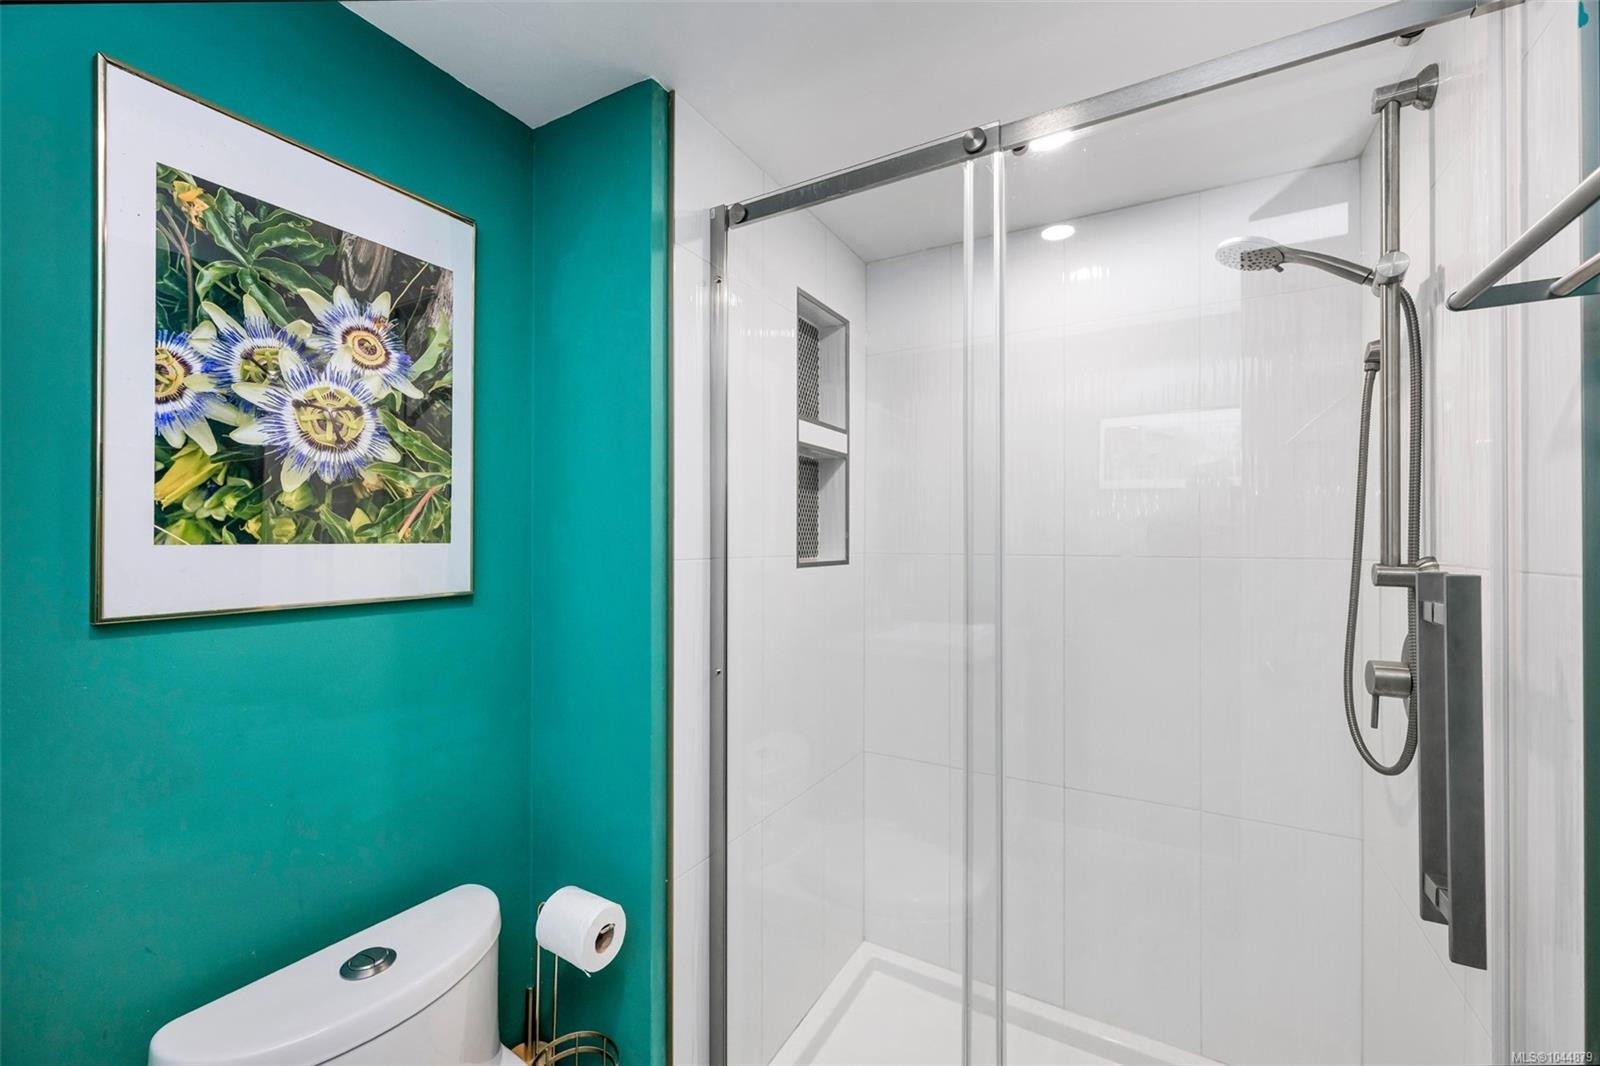
#201-3900 Shelbourne St, Saanich, BC - Indoor Photo Showing Bathroom
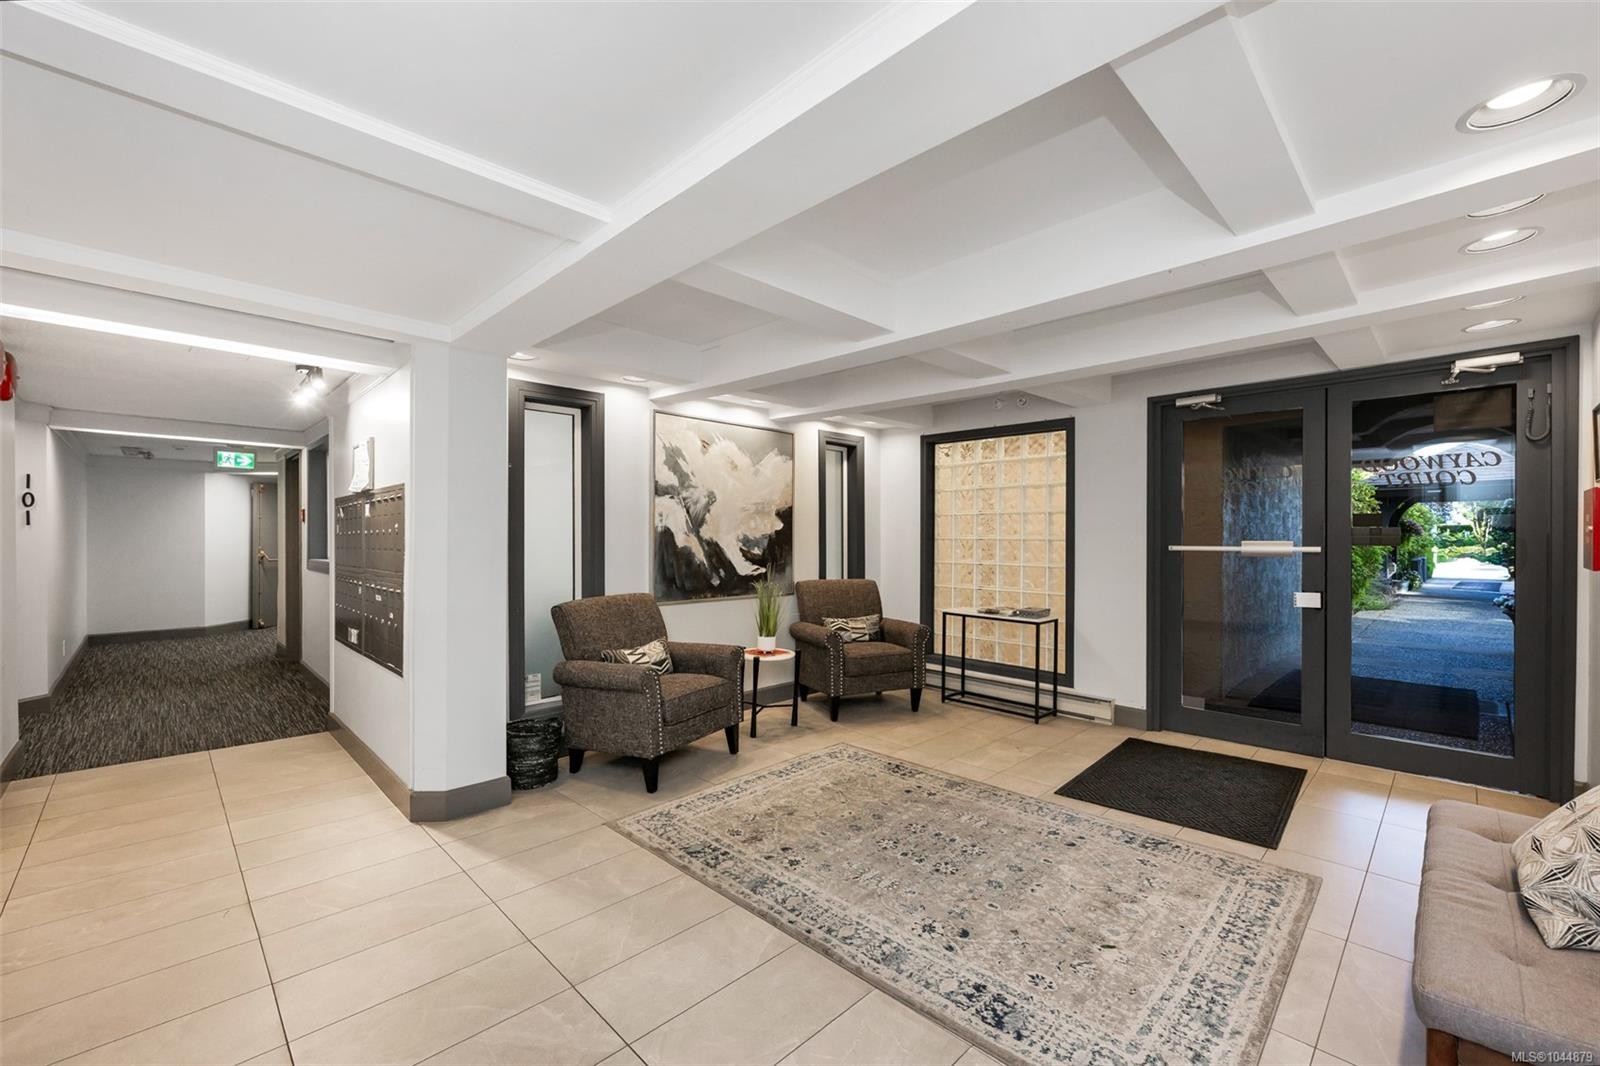
#201-3900 Shelbourne St, Saanich, BC - Indoor Photo Showing Other Room
#201-3900 Shelbourne St, Saanich, BC - Indoor Photo Showing Living Room
#201-3900 Shelbourne St, Saanich, BC - Indoor Photo Showing Dining Room
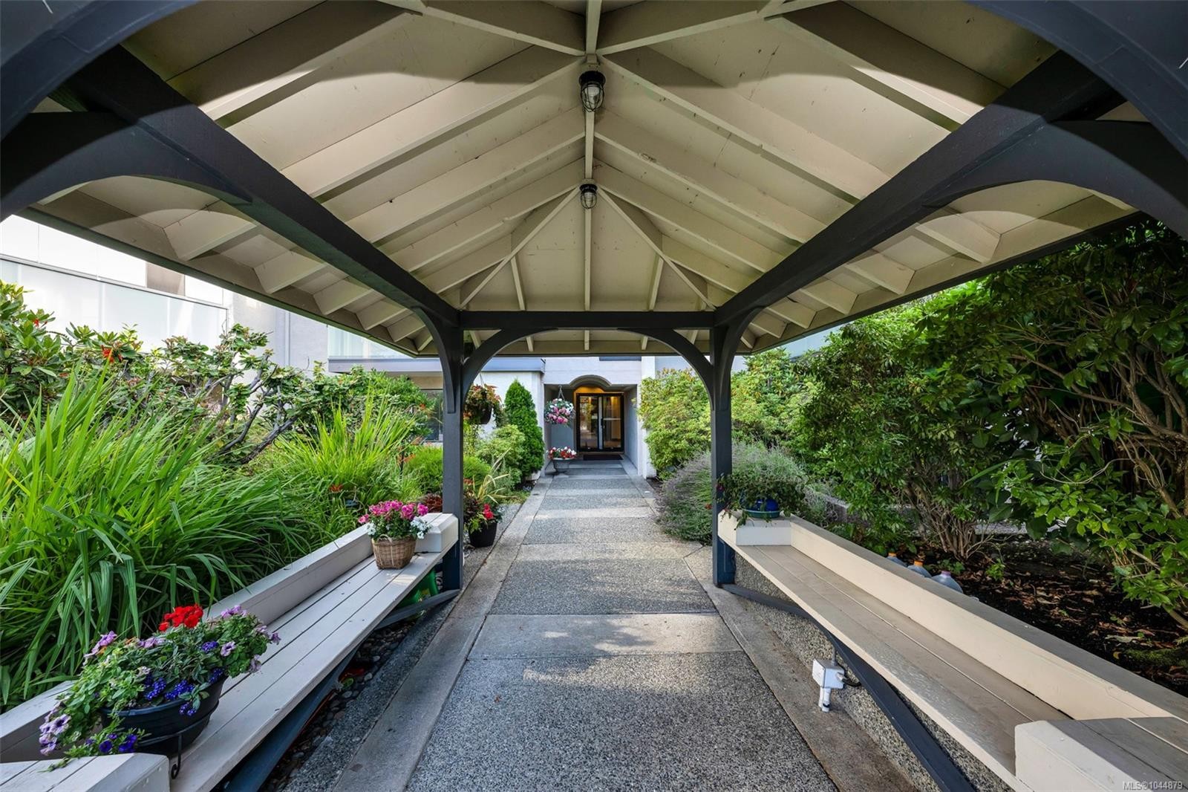
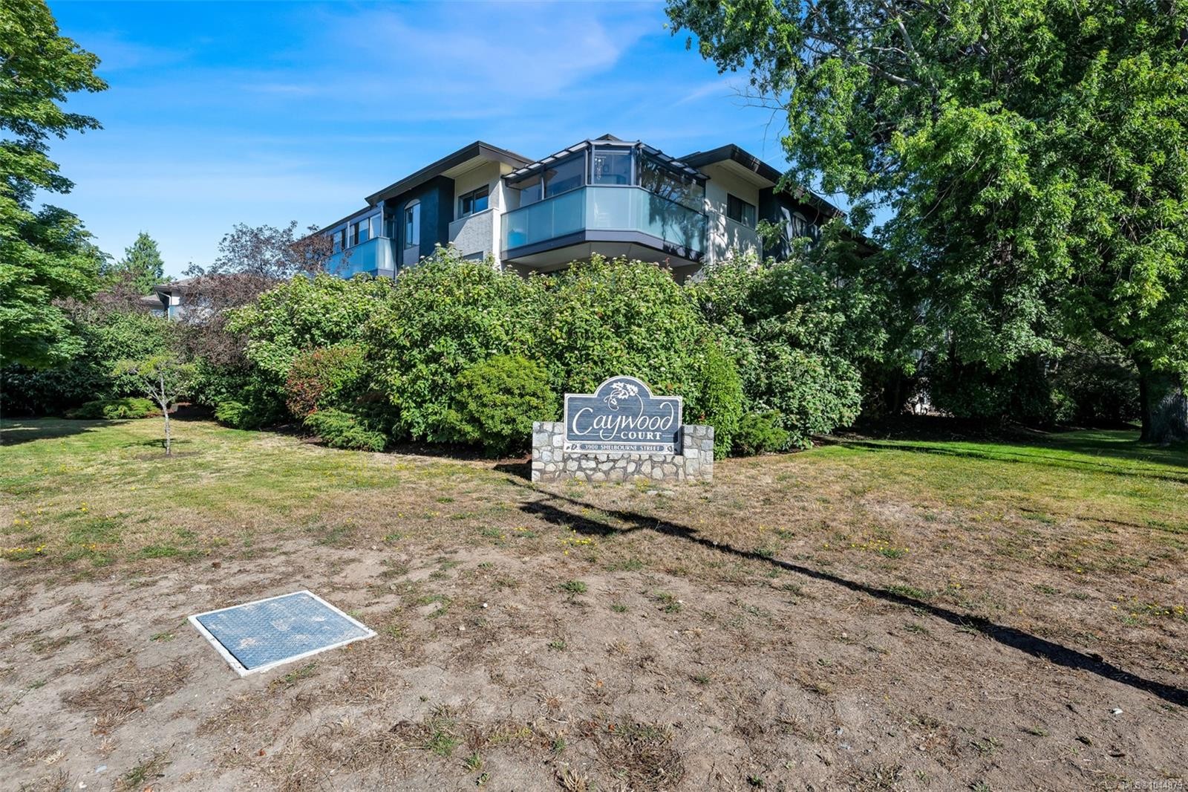
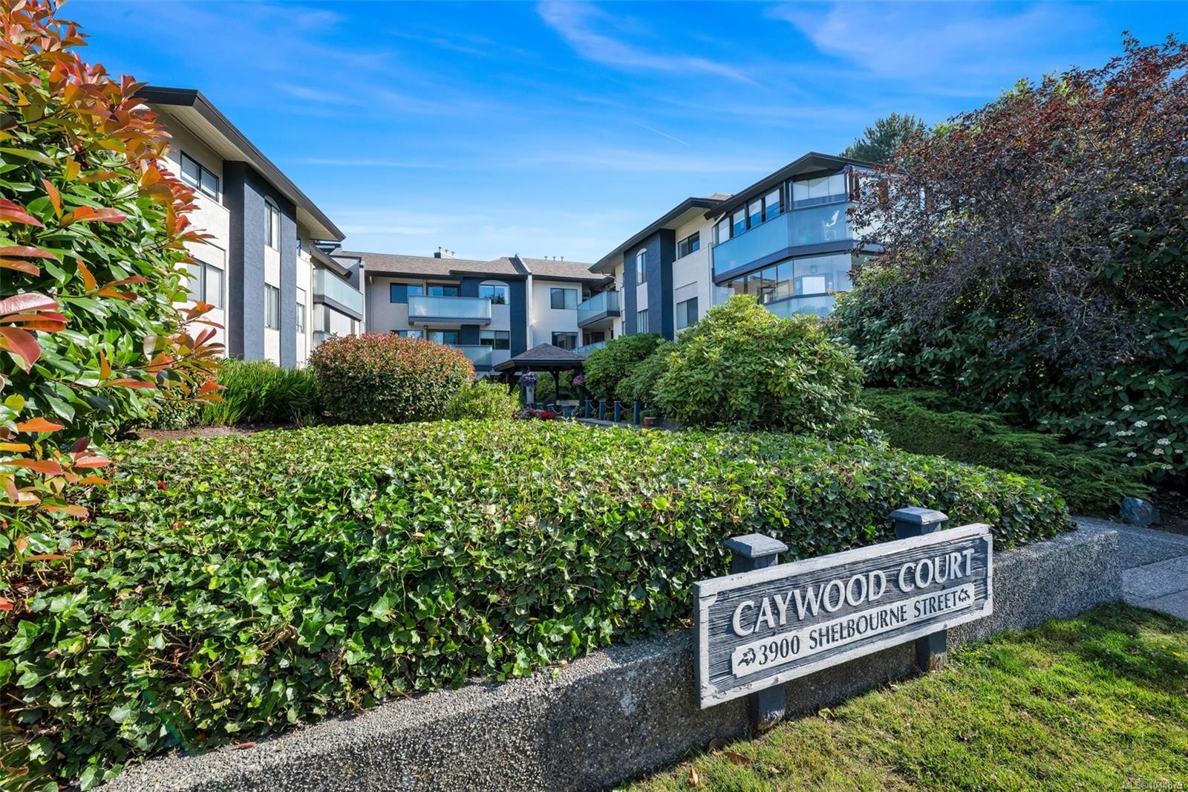
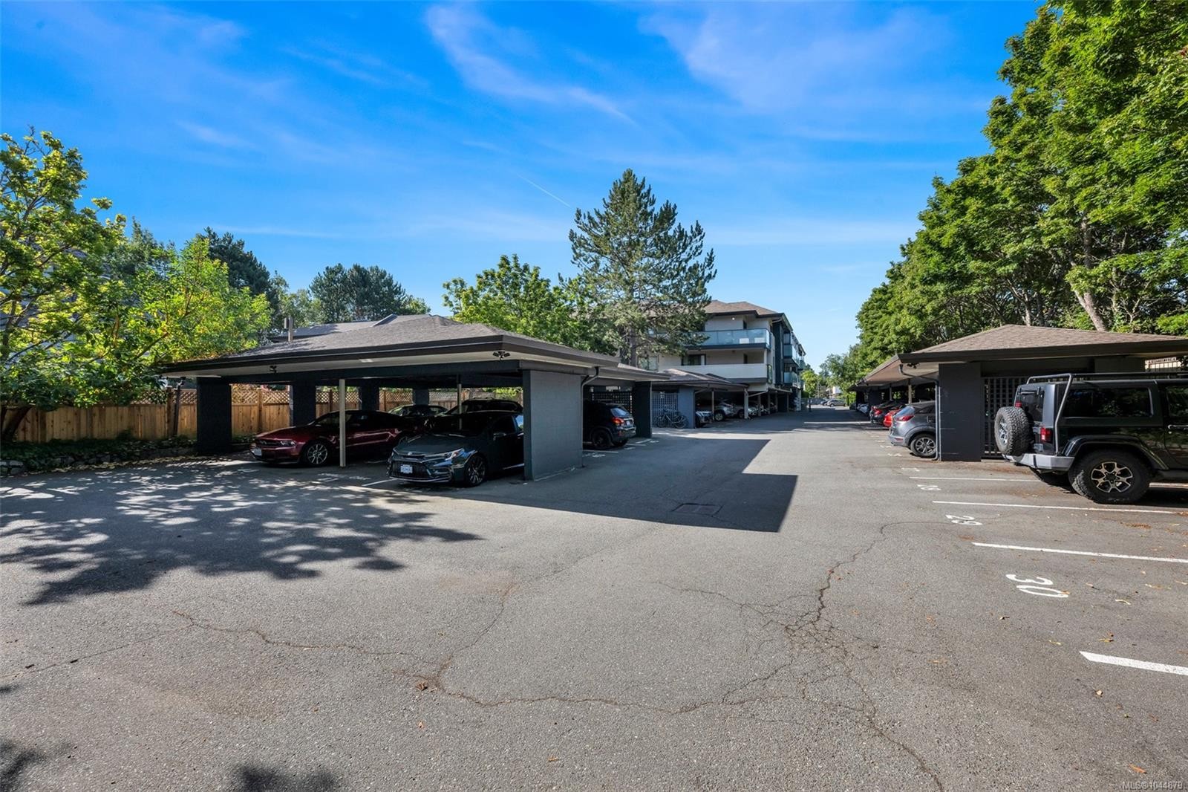
#201-3900 Shelbourne St, Saanich, BC - Outdoor
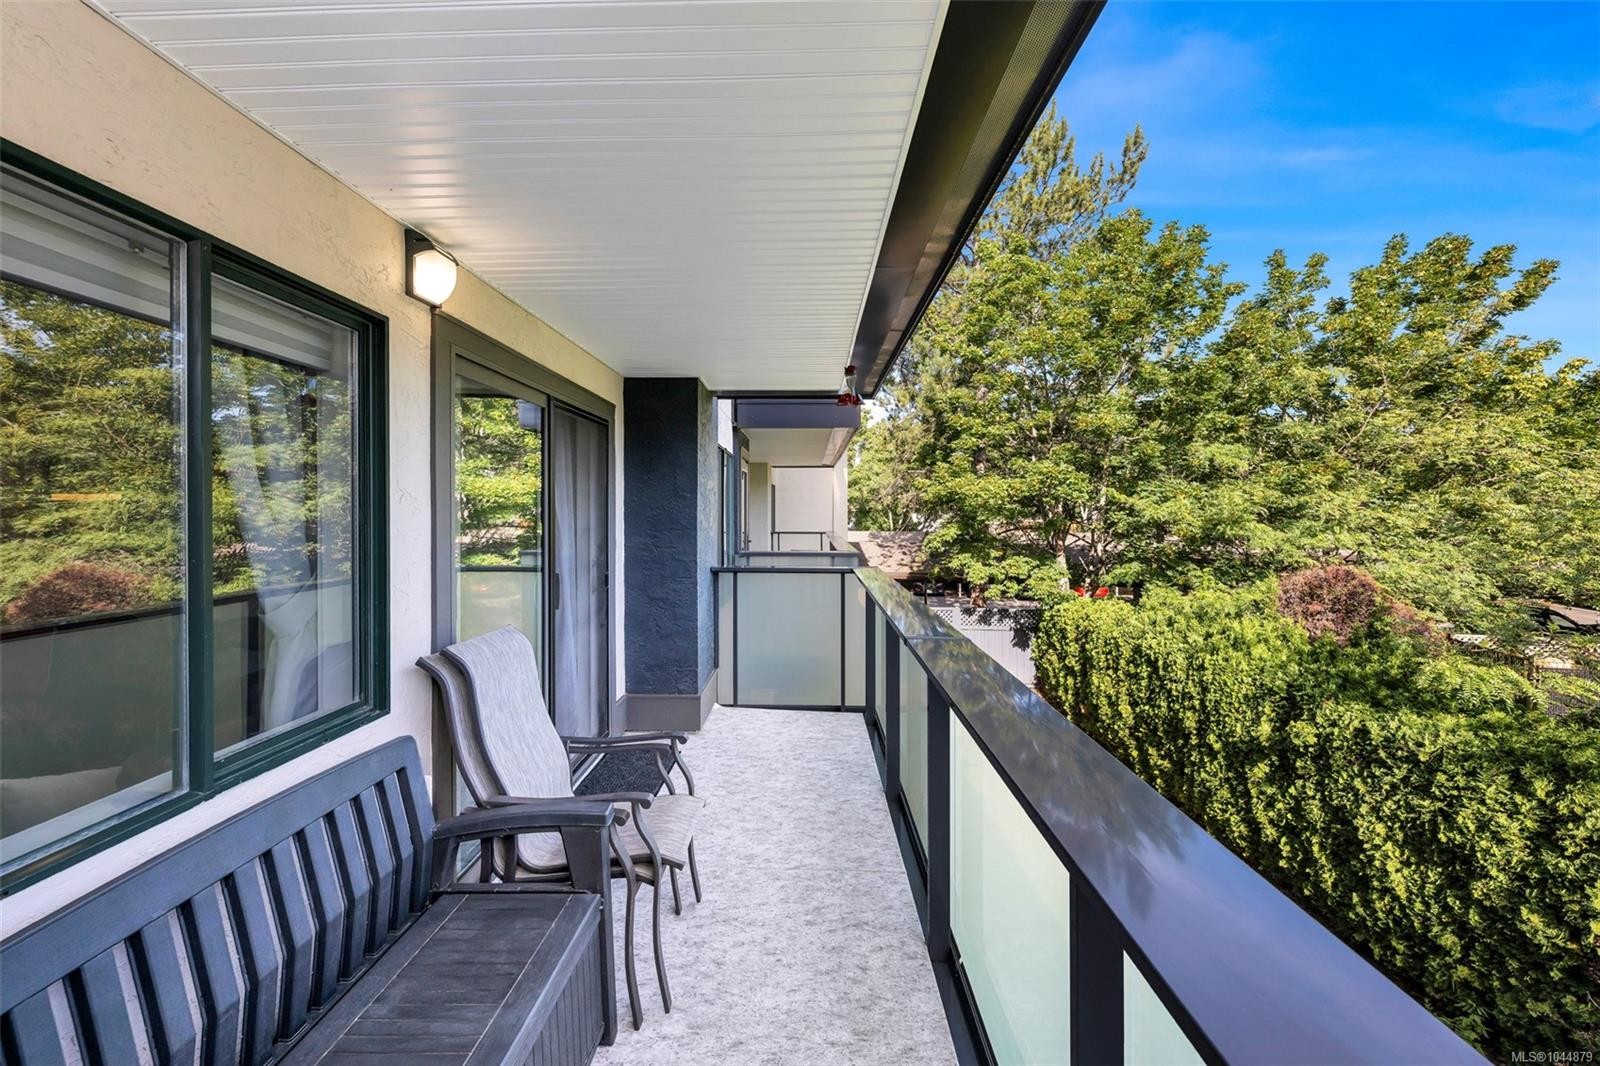
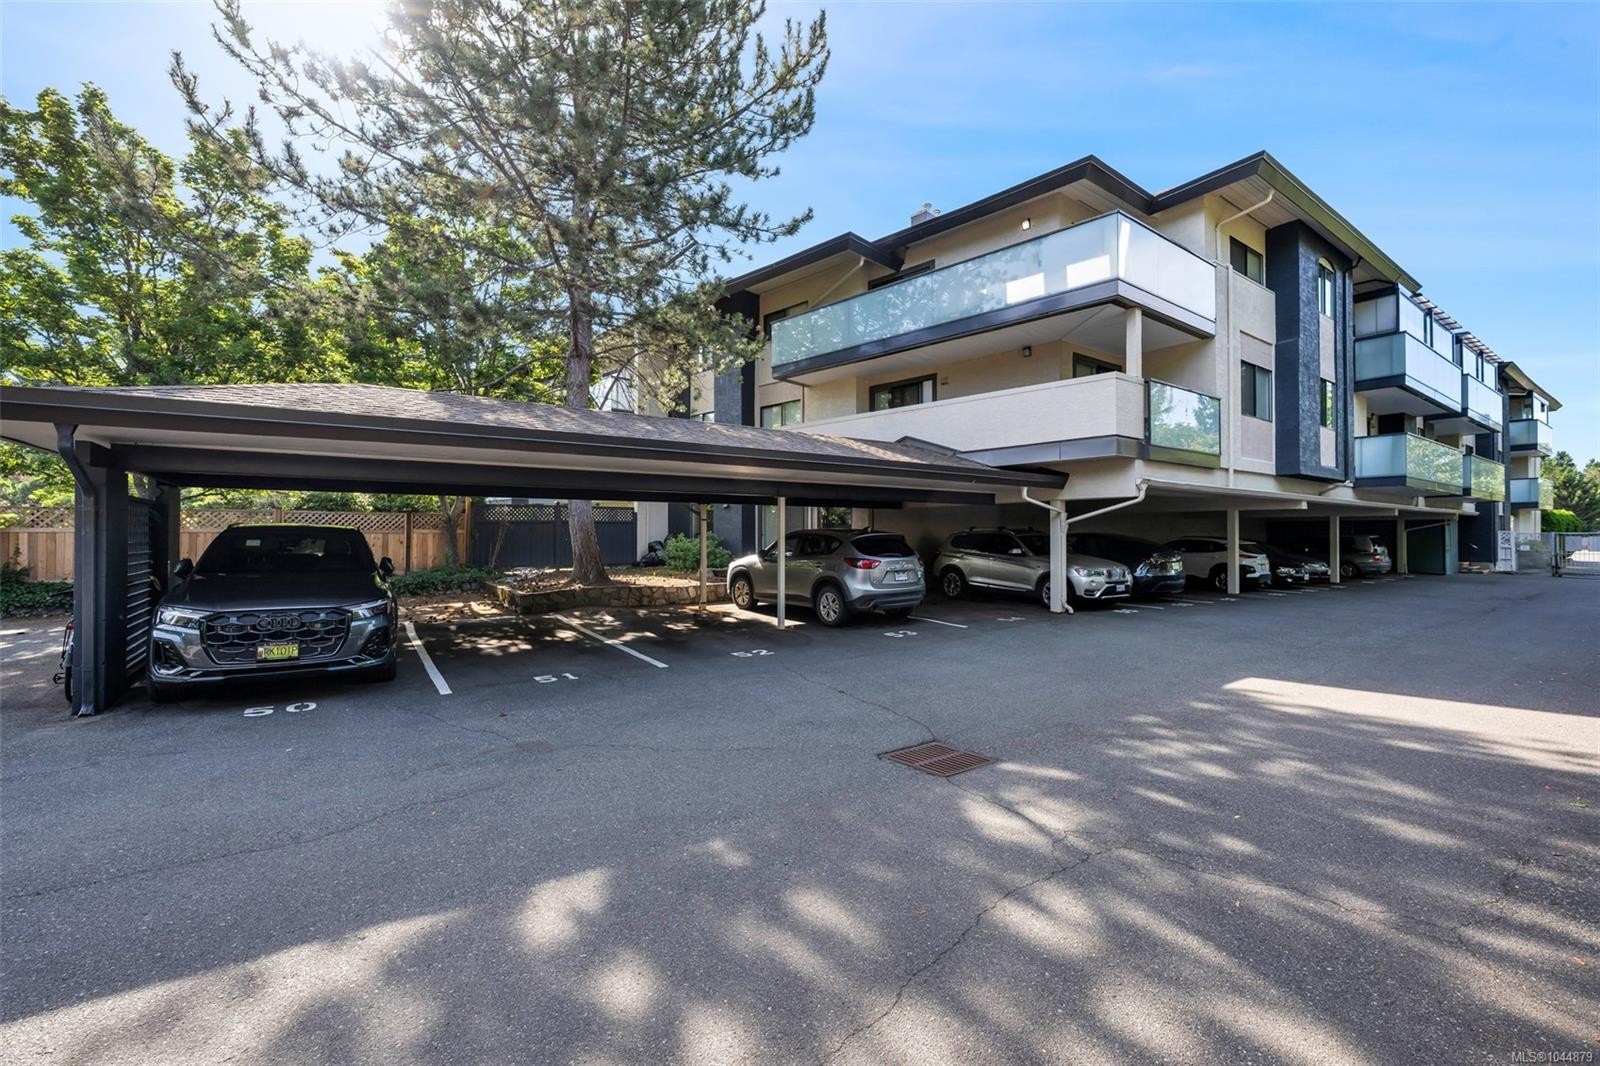
#201-3900 Shelbourne St, Saanich, BC - Outdoor With Balcony
#201-3900 Shelbourne St, Saanich, BC  - Indoor
#201-3900 Shelbourne St, Saanich, BC  - Indoor Photo Showing Dining Room
#201-3900 Shelbourne St, Saanich, BC  - Indoor Photo Showing Kitchen With Double Sink With Upgraded Kitchen
#201-3900 Shelbourne St, Saanich, BC  - Indoor
#201-3900 Shelbourne St, Saanich, BC - Indoor Photo Showing Kitchen With Double Sink With Upgraded Kitchen
#201-3900 Shelbourne St, Saanich, BC - Indoor
#201-3900 Shelbourne St, Saanich, BC - Indoor Photo Showing Living Room With Fireplace
#201-3900 Shelbourne St, Saanich, BC - Indoor Photo Showing Living Room
#201-3900 Shelbourne St, Saanich, BC - Indoor Photo Showing Living Room With Fireplace
#201-3900 Shelbourne St, Saanich, BC - Outdoor With Balcony With Exterior
#201-3900 Shelbourne St, Saanich, BC - Indoor Photo Showing Bathroom
#201-3900 Shelbourne St, Saanich, BC - Indoor Photo Showing Laundry Room
#201-3900 Shelbourne St, Saanich, BC - Indoor Photo Showing Kitchen
#201-3900 Shelbourne St, Saanich, BC - Indoor Photo Showing Bedroom
#201-3900 Shelbourne St, Saanich, BC - Indoor Photo Showing Bathroom
#201-3900 Shelbourne St, Saanich, BC - Indoor Photo Showing Other Room
#201-3900 Shelbourne St, Saanich, BC - Indoor Photo Showing Living Room
#201-3900 Shelbourne St, Saanich, BC - Indoor Photo Showing Dining Room
#201-3900 Shelbourne St, Saanich, BC - Outdoor
#201-3900 Shelbourne St, Saanich, BC - Outdoor With Balcony
Assurance Habitation – TD Assurance
Obtenez une soumission d’assurance en ligne pour cette propriété 550 000 $ située à Saanich
  • Publicité
Êtes-vous un investisseur immobilier
#201-3900 Shelbourne St, Saanich, BC, V8P 4H8
550 000 $

2 Chambres

2 Salles de bain

Informations sur la propriété

Fantastic opportunity! Lovely updated 2-bedroom 2-bathroom home in a well run strata. Great floor plan offers a functional kitchen with plenty of counter space & cabinets, dining area, bright living room with a cozy fireplace and sliding door leading on to a large balcony. The spacious master bedroom presents a 3-piece ensuite. The main bath has 4 piece with a tub. Enjoy the comfort of in-suite laundry, secure covered parking, separate storage locker. Upgrades in last few years include: fresh paint, new flooring and new open concept kitchen with plenty of soft close drawers, Frigidaire Gallery Fridge, Induction Stove & Dishwasher. Completely new bathrooms with large walk-in shower in ensuite. Incredible location with walking distance to UVic, all the shops and restaurants in Shelbourne Plaza, and close to Camosun college, University Heights, Tuscany Village, public transit for easy access to downtown and all amenities. Truly a must see. Call your Realtor today.

Caractéristiques :

  • Taxes annuelles totales: 2 701 $
  • Animaux domestiques permis: Aquariums, Oiseaux, Chats permis, Nombre limite, Taille limite
  • Appareils ménagers: Lave-vaisselle, Sécheuse, Four/cuisinière électrique, Réfrigérateur, Laveuse
  • Bâti en: 1989
  • Caractéristiques de buanderie: À l'intérieur des unités
  • Caractéristiques de stationnement: Abri de voitures
  • Caractéristiques du bâtiment: Transport en commun à proximité
  • Caractéristiques du foyer: Électrique, Salon
  • Caractéristiques extérieures: Balcon
  • Chambres : 2
  • Chauffage: Plinthes, Électrique
  • Commodités du syndicat: Salle de loisirs, Unité de rangement, Salle des ateliers
  • Condition de la propriété: Revente
  • Description du zonage: Résidentiel
  • Détails de la fondation: Périmètre en béton
  • Dimensions du terrain : 1118.00 Pieds carrés
  • Égouts:
  • Frais de copropriété : 483 $ Mensuel
  • Inclut dans les frais du syndicat: Déchets, Eau chaude, Gestion de la propriété, Eau
  • Largeur du terrain en façade : 1118 Pieds carrés
  • Matériaux de construction: Charpente en bois
  • Propriété: Condo/strata en propriété franche
  • Refroidissement: Aucun
  • Salle(s) de bains : 2
  • Source d'eau: Municipal
  • Sous-type de propriété: Copropriété type appartements
  • Superficie habitable (approx): 1118 Pieds carrés
  • Toiture: Bitume posé au chalumeau
  • Nbre d'espaces de stationnement: 1

Détails des pièces :

  • Salle de lavage Rez-de-chaussé 2.36 m x 1.45 m
  • Salle de bains Rez-de-chaussé
  • Autre Rez-de-chaussé 5.38 m x 1.80 m
  • Autre Rez-de-chaussé 3.48 m x 4.47 m
  • Cuisine Rez-de-chaussé 3.71 m x 2.31 m
  • Chambre Rez-de-chaussé 2.95 m x 3.58 m
  • Salon Rez-de-chaussé 3.86 m x 3.73 m
  • Salle à dîner Rez-de-chaussé 3.86 m x 2.26 m
  • Salle de bain ensuite Rez-de-chaussé

Convertir la mesure en :

Données fournies par : Vancouver Island Real Estate Board et Victoria Real Estate Board. Nous croyons que tous les renseignements affichés sont exacts, mais nous ne le garantissons pas; les renseignements devraient être vérifiés de façon indépendante.

ÉvaluationExpressMC Powered by RPS

Emplacement de #201-3900 Shelbourne St, Saanich, BC, V8P 4H8

Données démographiques de #201-3900 Shelbourne St, Saanich, BC, V8P 4H8

Étape de vie

Jeunes couples

Type d'emploi

Industrie des services/Cols blancs

Revenu moyen du ménage

105 782.21 $

Nombre moyen d'enfants

1.59

Population à domicile

Structure à domicile

Âge de la population

Éducation

Niveau d'éducation

No certificate/diploma/degree

11.08 %

Diplôme d'études secondaires ou équivalent

31.2 %

Certificat ou diplôme d'apprentissage ou d'une école de métiers

6.48 %

Diplôme d'études collégiales ou d'études postsecondaires (non universitaires)

19.33 %

Certificat d'études universitaires

1.94 %

Diplômes d'études universitaires

29.96 %

Navetteur

Se rendre au travail

En auto

74.01 %

En transport en commun

13.08 %

À pied

7.94 %

À bicyclette

1.88 %

Par tout autre moyen

3.09 %

Diversité Culturelle

Connaissance des langues officielles

Langue maternelle

Données Sur Le Bâtiment

Type de bâtiment

Appartements (faible hauteur et à étages multiples)

44.23 %

Maisons

55.77 %

Achat ou location