Button CopyPathCircle CloseCircle Left ArrowArrow Down Icon GreyClosecirclecircleBurger
  • Publicité

1680 Ash Rd, Saanich, BC, V5C 4B3

No. MLS® 1050376
Maison À vendre à Gordon Head, Saanich, Colombie-Britannique
1 499 999 $ ÉvaluationExpressMC: Non disponible

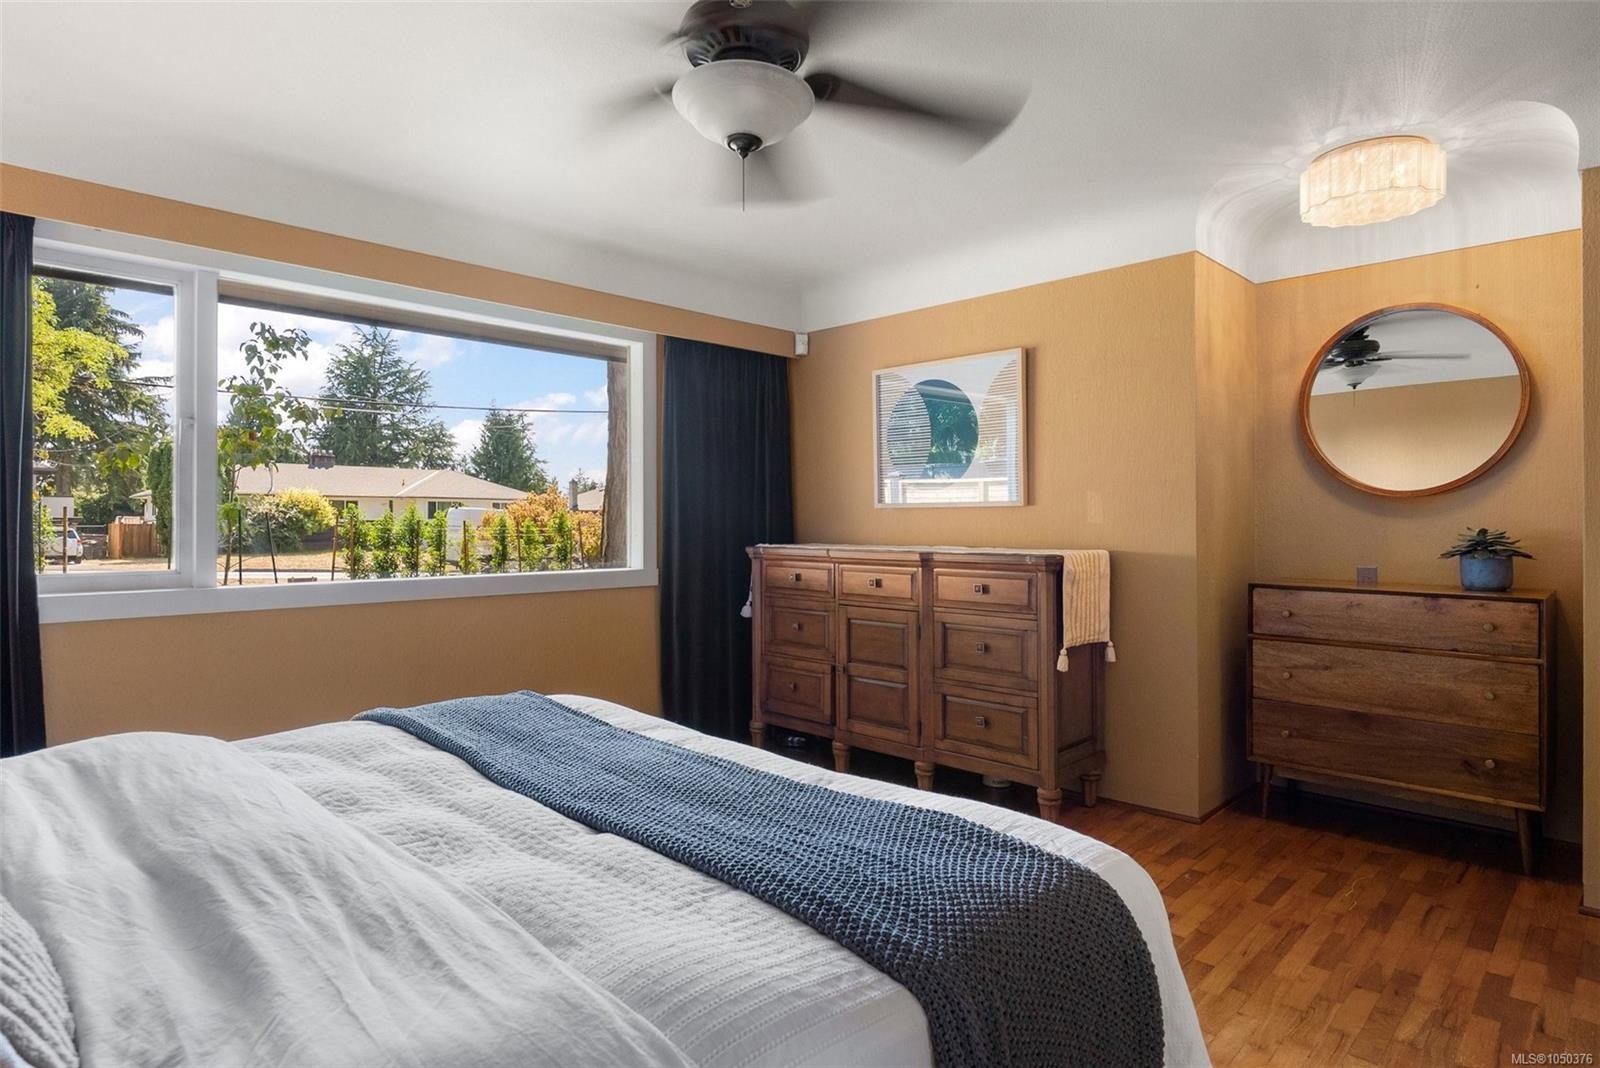
4 Chambres

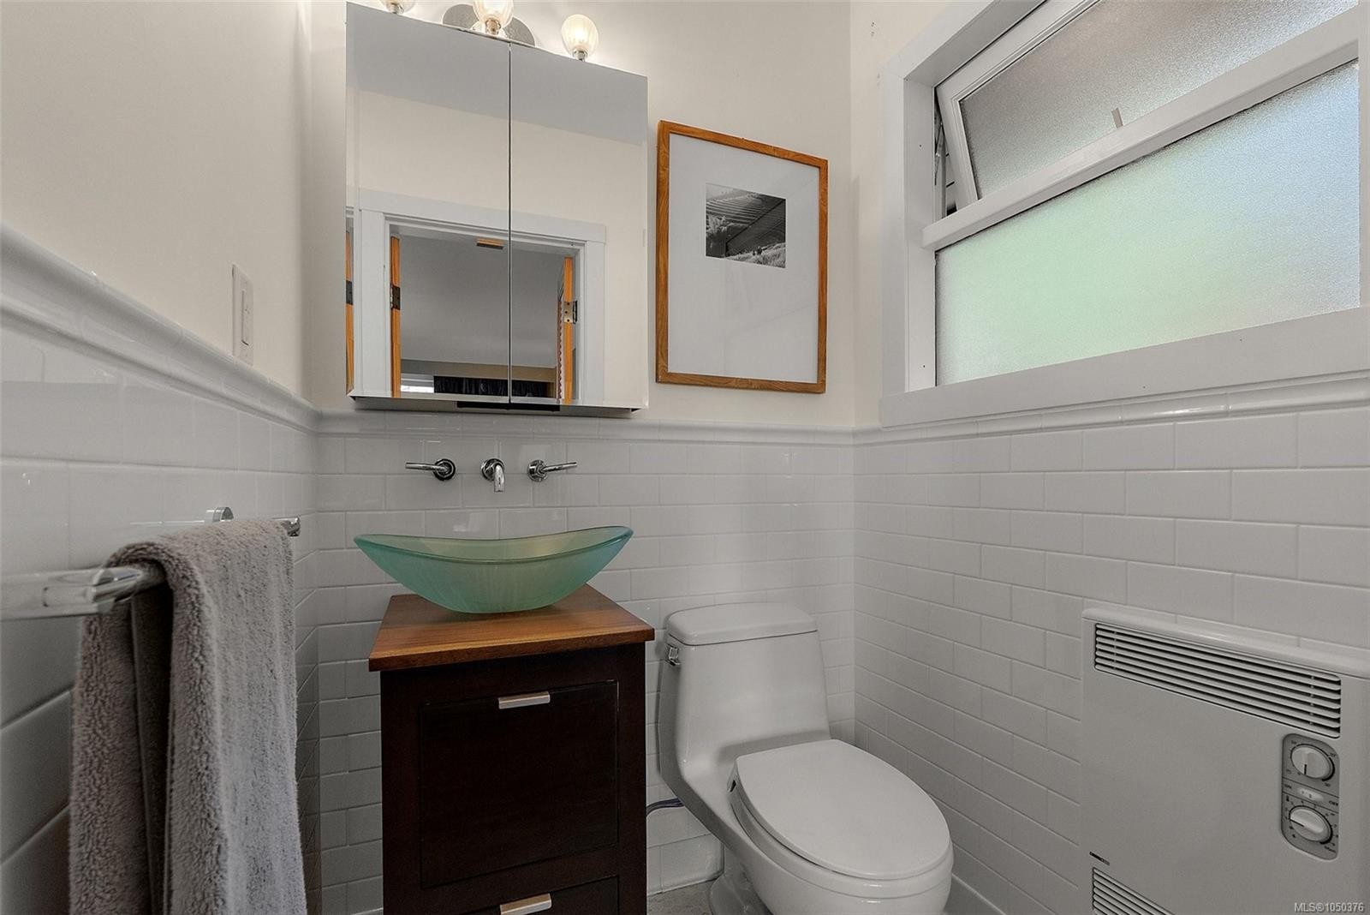
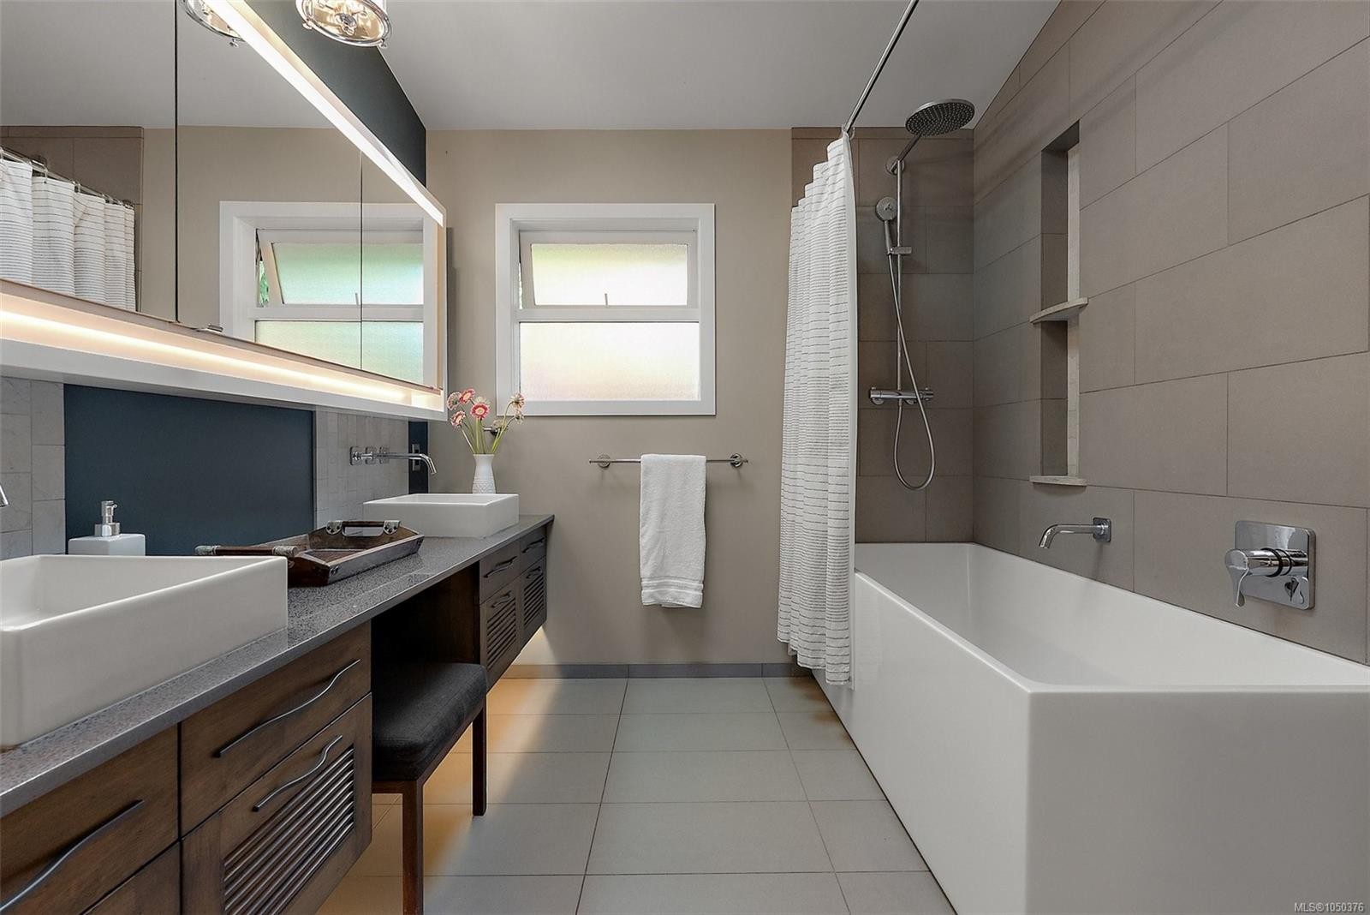
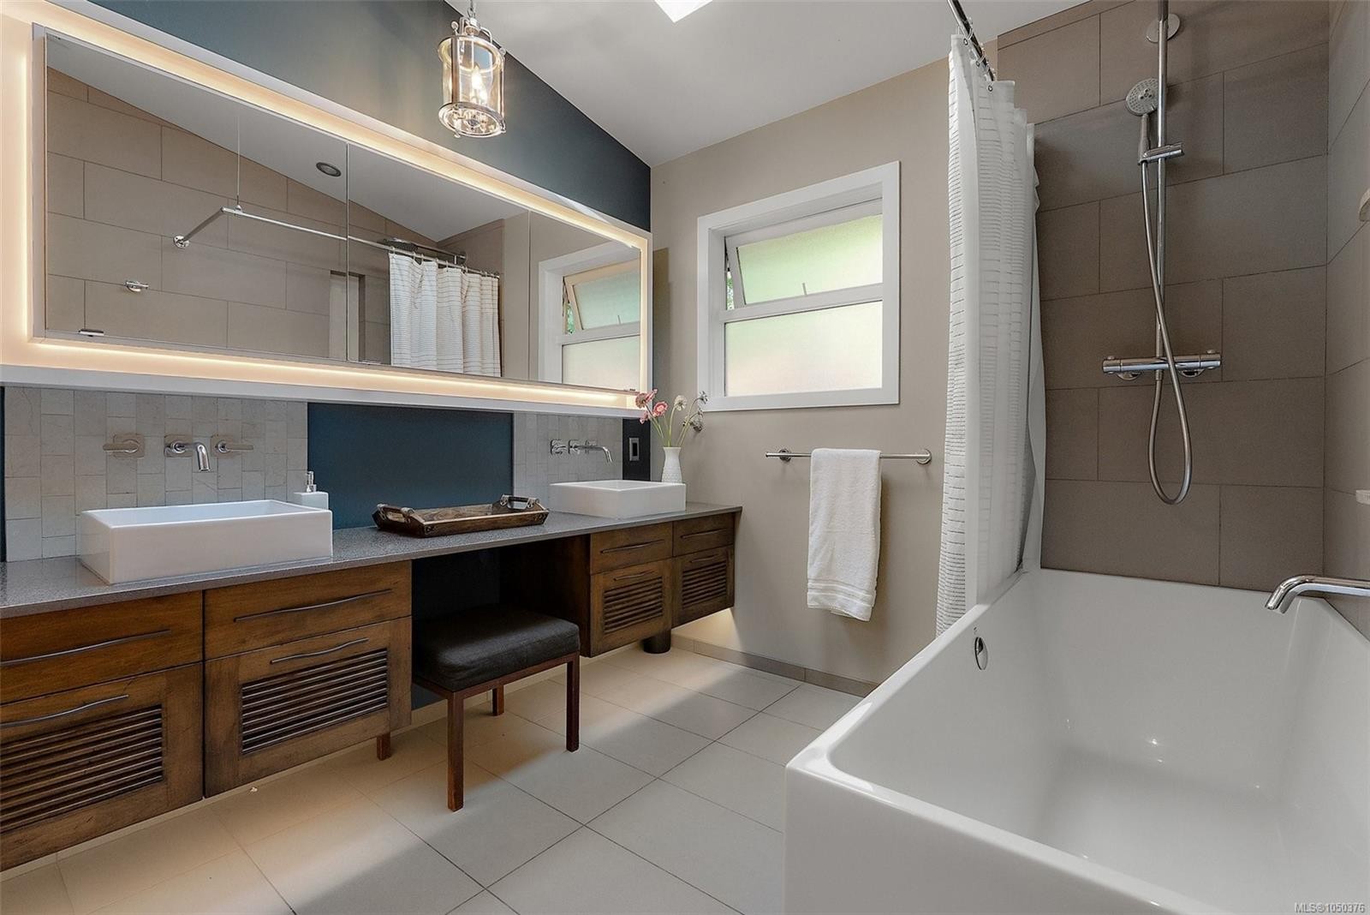
3 Salles de bain

1680 Ash Rd, Saanich, BC
Assurance Habitation – TD Assurance
Obtenez une soumission d’assurance en ligne pour cette propriété 1 499 999 $ située à Saanich
  • Publicité
1680 Ash Rd, Saanich, BC, V5C 4B3
1 499 999 $

4 Chambres

3 Salles de bain

Informations sur la propriété

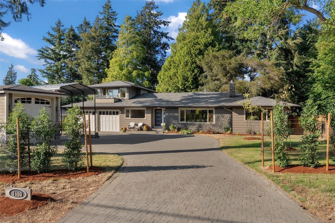
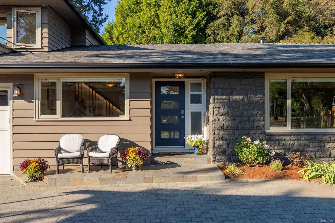
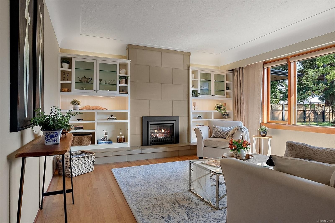
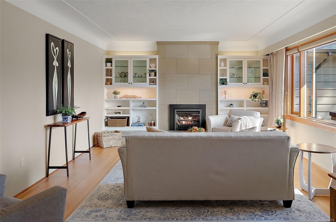
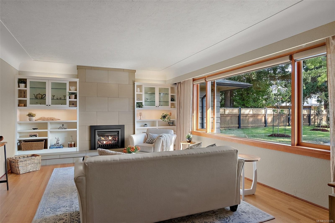
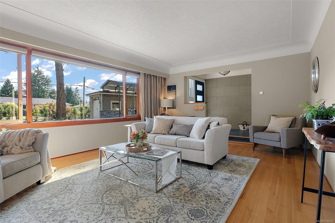
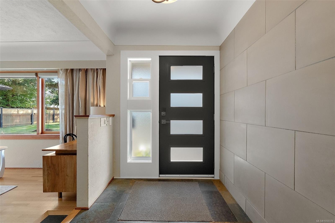
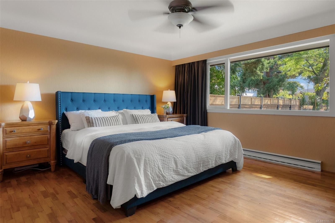
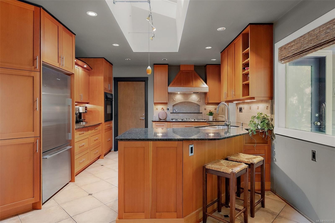
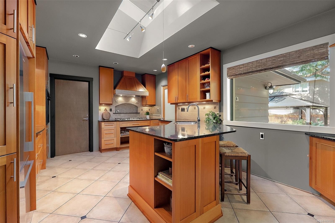
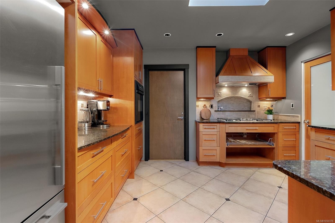
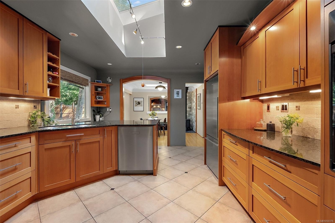
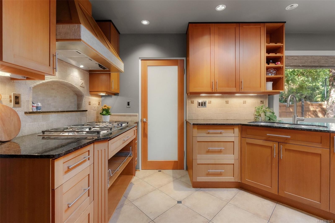
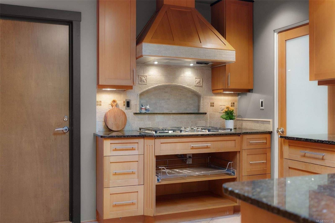
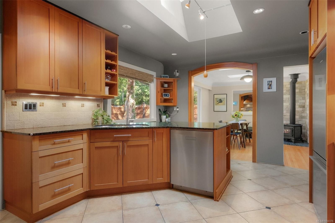
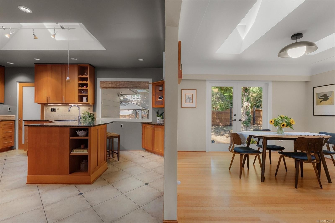
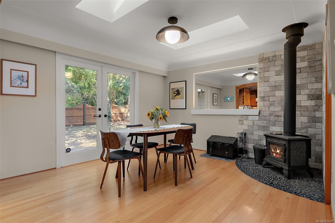
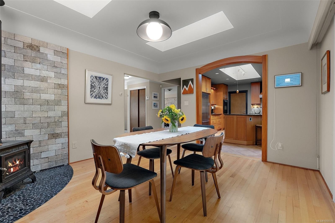
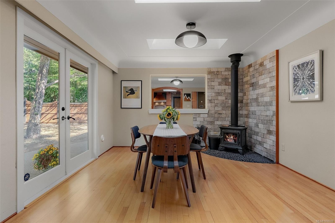
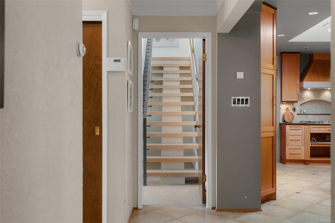
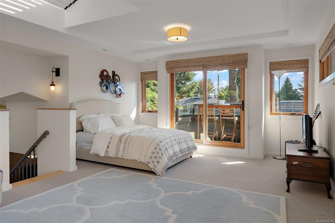
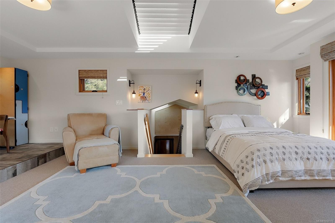
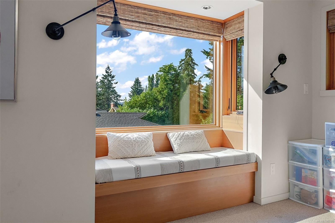
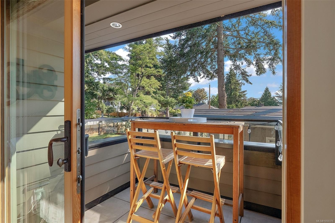
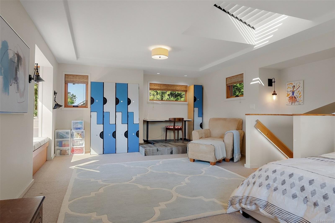
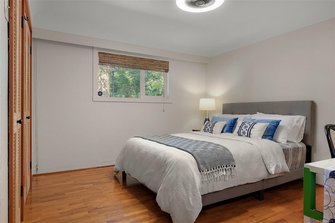
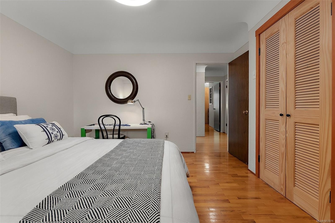
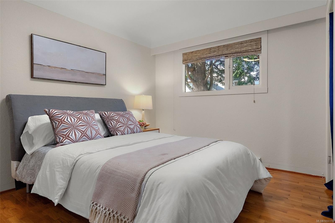
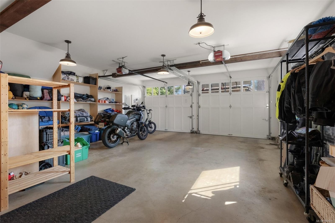
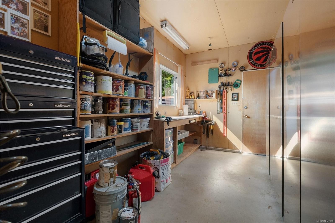
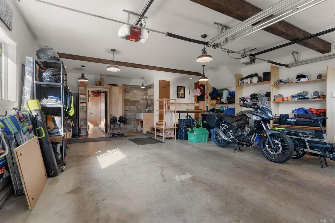
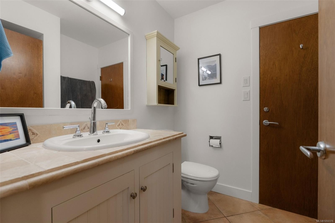
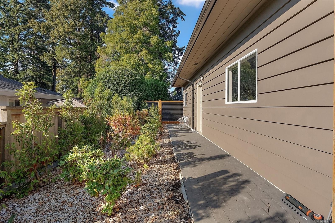
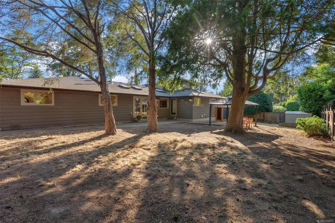
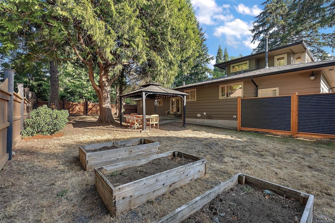
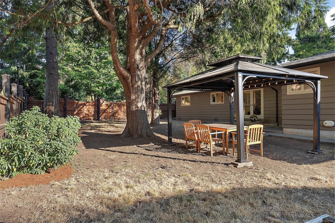
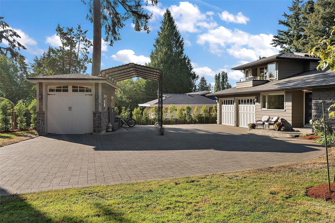
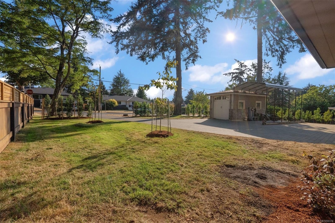
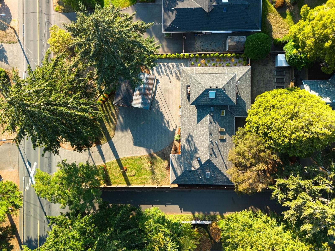
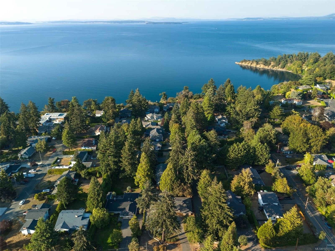
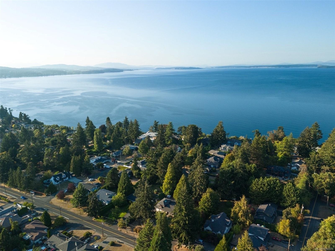
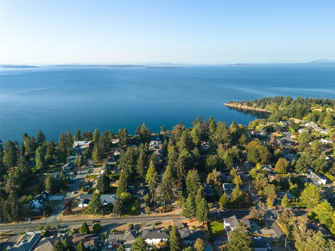
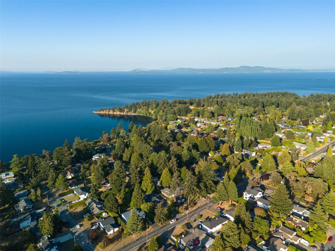
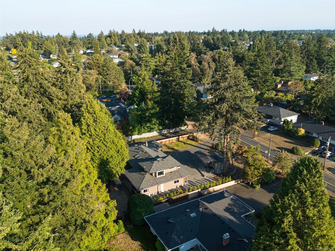
Beautifully crafted and thoughtfully designed, this exceptional four-bedroom, three-bathroom rancher offers more than 2,600 square feet of refined living on an impressive 15,000-square-foot lot. A spacious loft above the attached two-car garage provides valuable flexibility and opens onto a covered balcony—an inviting private retreat ideal for guests, a home office or additional living space.Quality is evident throughout, highlighted by beautiful fir-framed, metal-clad windows that bring warmth, character and abundant natural light into the home. The property is exceptionally well equipped, featuring an attached two-car garage, dedicated workshop, over-height garage and carport—perfect for vehicles, recreational equipment, hobbies and additional storage. Ideally located near Mount Douglas Park, excellent schools, cycling routes, UVic and a wide range of amenities, this remarkable home combines quality construction, generous indoor and outdoor space.

Caractéristiques :

  • Taxes annuelles totales: 8 461 $
  • Animaux domestiques permis: Aquariums, Oiseaux, Mammifères en cage, Chats permis, Chiens permis
  • Appareils ménagers: Cuisinière encastrée, Sécheuse, Four encastré, Hotte de cuisinière, Réfrigérateur, Laveuse
  • Bâti en: 1966
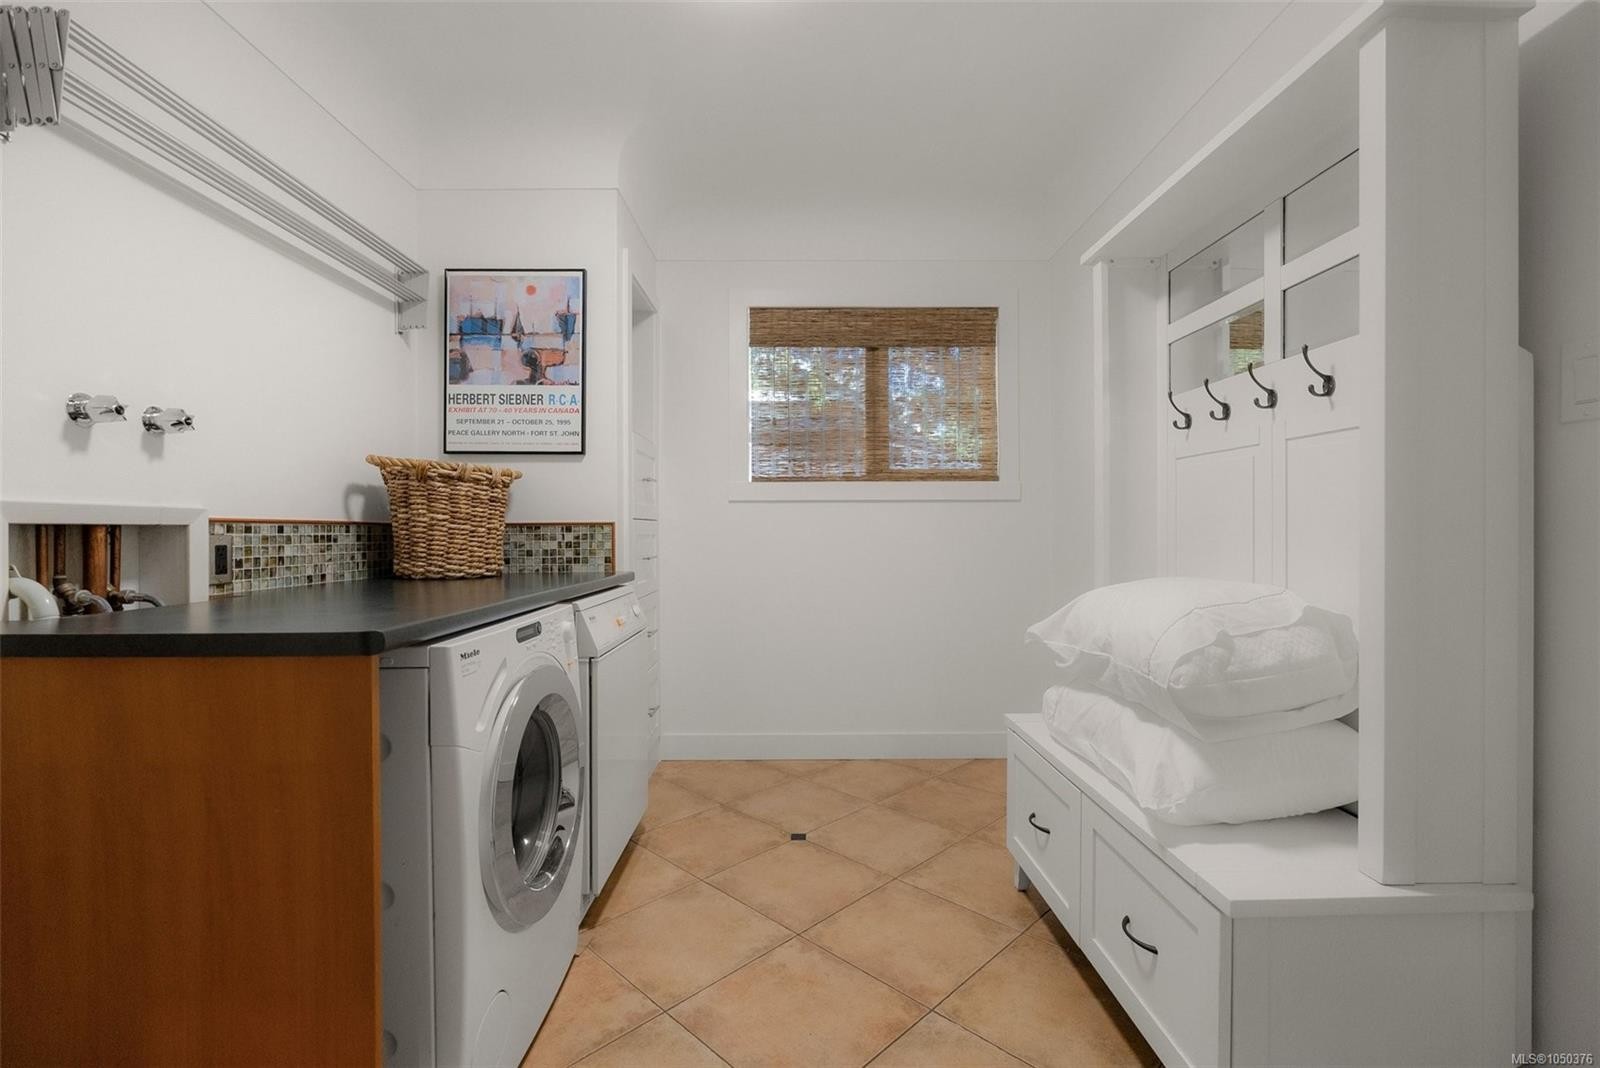
  • Caractéristiques de buanderie: Dans la propriété
  • Caractéristiques de stationnement: Attenant, Détaché, Allée, Garage, Garage double, Accès VR/stationnement
  • Caractéristiques des fenêtres: Puits de lumière
  • Caractéristiques du foyer: Gaz, Salon, Poêle à bois
  • Caractéristiques extérieures: Clôture : pleine grandeur
  • Caractéristiques intérieures: Salle à manger, Espace repas, Portes françaises, Sauna, Atelier
  • Chambres : 4
  • Chauffage: Plinthes, Gaz naturel, Plancher radiant
  • Condition de la propriété: Mis à jour/rénové
  • Description du zonage: Résidentiel
  • Détails de la fondation: Périmètre en béton
  • Dimensions du terrain : 15026.00 Pieds carrés
  • Égouts: Égout à lot
  • Inclut dans les frais du syndicat: Voir remarques
  • Largeur du terrain en façade : 15026 Pieds carrés
  • Matériaux de construction: Fibrociment, Bois
  • Propriété: Condo/strata en propriété franche
  • Refroidissement: Aucun
  • Revêtements de sol: Tapis, Tuile, Bois
  • Salle(s) de bains : 3
  • Source d'eau: Municipal
  • Sous-sol: Vide sanitaire
  • Sous-type de propriété:
  • Superficie habitable (approx): 4038 Pieds carrés
  • Toiture: Bardeaux de fibre de verre
  • Nbre d'espaces de stationnement: 5

Détails des pièces :

  • Chambre Rez-de-chaussé 3.35 m x 3.66 m
  • Chambre Rez-de-chaussé 3.66 m x 3.66 m
  • Autre Rez-de-chaussé 1.83 m x 5.79 m
  • Autre Rez-de-chaussé 6.10 m x 3.35 m
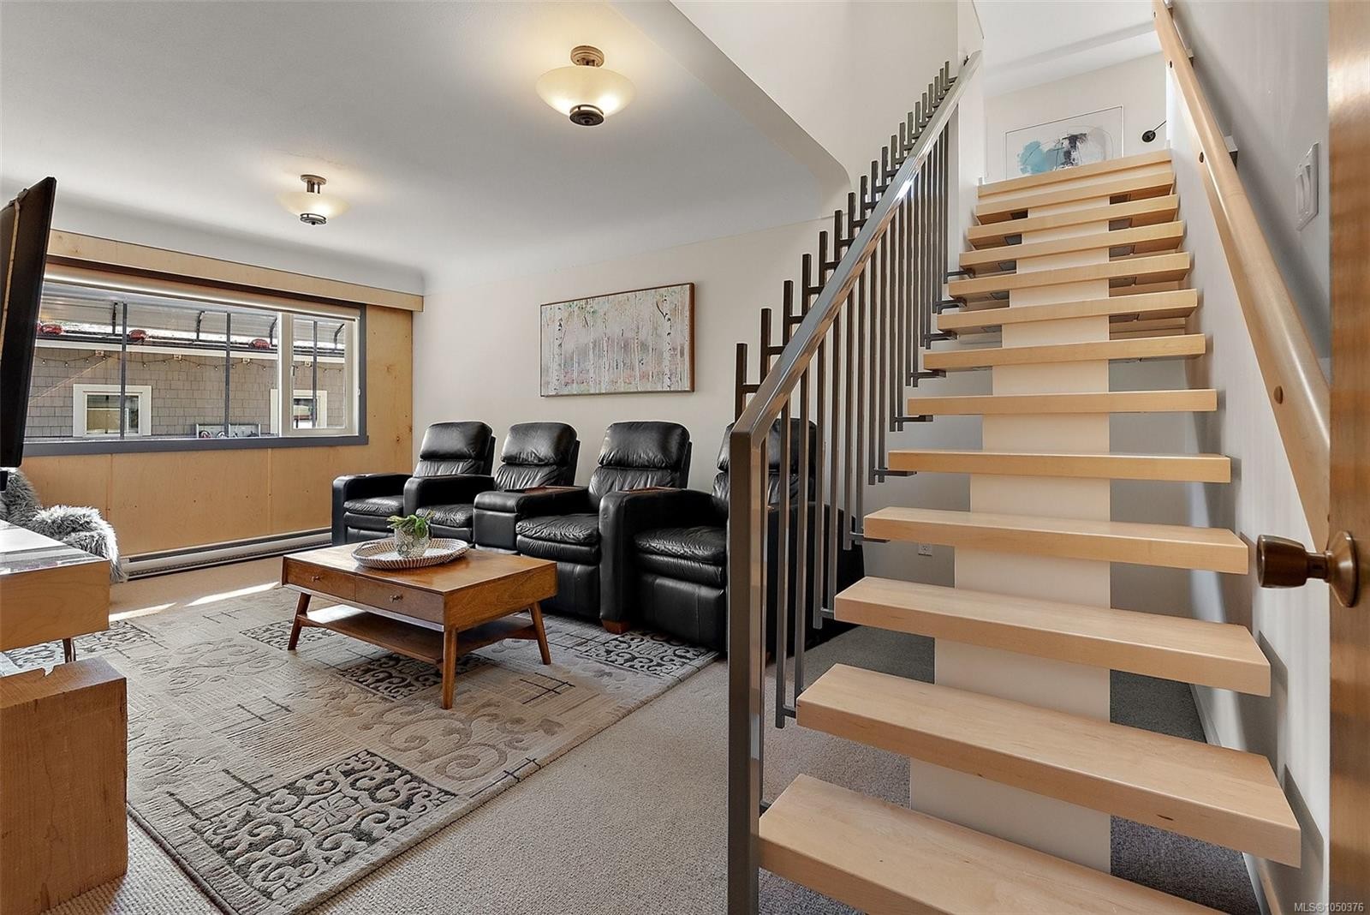
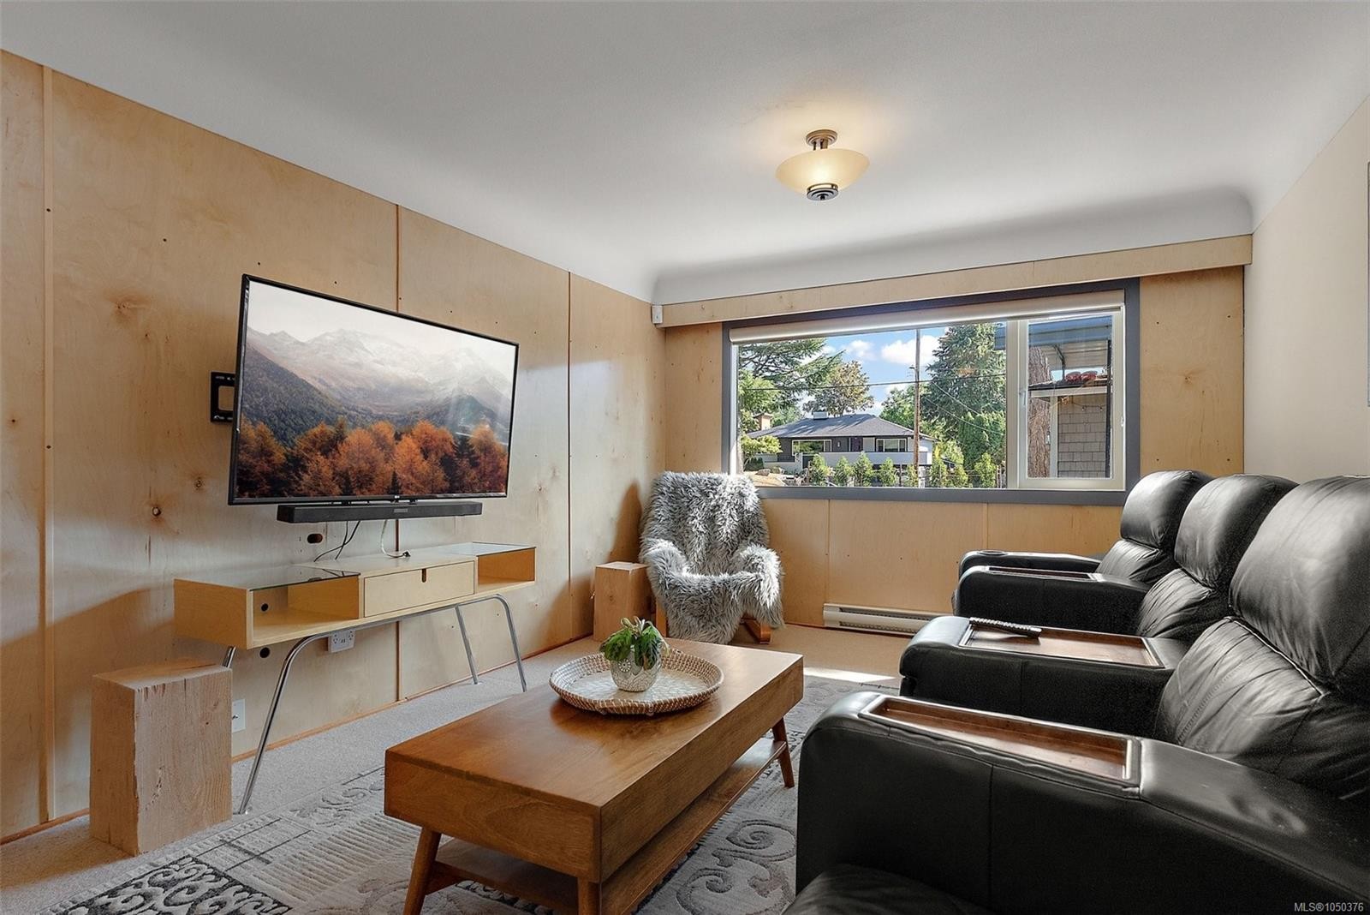
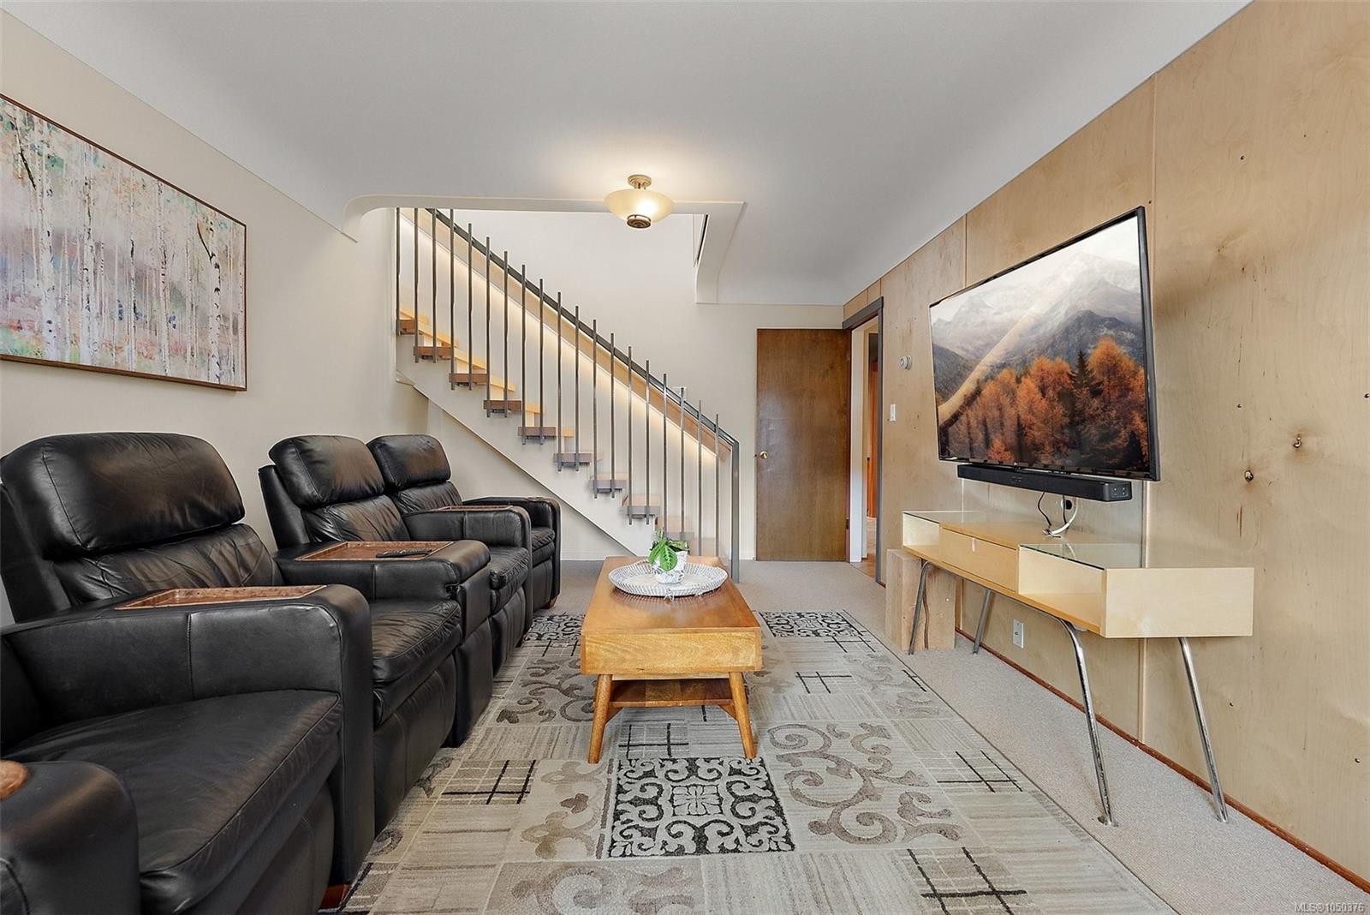
  • Salle des médias Rez-de-chaussé 3.35 m x 5.79 m
  • Chambre Rez-de-chaussé 3.35 m x 3.35 m
  • Salle de bains Rez-de-chaussé
  • Salle de bains Rez-de-chaussé
  • Salle à dîner Rez-de-chaussé 3.96 m x 3.66 m
  • Autre Rez-de-chaussé 4.27 m x 3.96 m
  • Salle de lavage Rez-de-chaussé 2.44 m x 3.35 m
  • Salon Rez-de-chaussé 5.79 m x 4.57 m
  • Salle de bains Rez-de-chaussé
  • Cuisine Rez-de-chaussé 5.18 m x 3.66 m

Convertir la mesure en :

Gracieuseté de : Coldwell Banker Oceanside Real Estate

Données fournies par : Vancouver Island Real Estate Board et Victoria Real Estate Board. Nous croyons que tous les renseignements affichés sont exacts, mais nous ne le garantissons pas; les renseignements devraient être vérifiés de façon indépendante.

ÉvaluationExpressMC Powered by RPS
Vous songez à vendre?

Commencez par découvrir ce que votre maison pourrait valoir sur le marché actuel.

Emplacement de 1680 Ash Rd, Saanich, BC, V5C 4B3

Données démographiques de 1680 Ash Rd, Saanich, BC, V5C 4B3

Étape de vie

Parents d'âge moyen avec adolescents

Type d'emploi

Cols blancs

Revenu moyen du ménage

137 132.58 $

Nombre moyen d'enfants

1.66

Population à domicile

Structure à domicile

Âge de la population

Éducation

Niveau d'éducation

No certificate/diploma/degree

10.12 %

Diplôme d'études secondaires ou équivalent

27.47 %

Certificat ou diplôme d'apprentissage ou d'une école de métiers

4.85 %

Diplôme d'études collégiales ou d'études postsecondaires (non universitaires)

17.67 %

Certificat d'études universitaires

1.92 %

Diplômes d'études universitaires

37.98 %

Navetteur

Se rendre au travail

En auto

80.53 %

En transport en commun

7.11 %

À pied

0.03 %

À bicyclette

4.25 %

Par tout autre moyen

8.08 %

Diversité Culturelle

Connaissance des langues officielles

Langue maternelle

Données Sur Le Bâtiment

Type de bâtiment

Appartements (faible hauteur et à étages multiples)

0.74 %

Maisons

99.26 %

Achat ou location