Button CopyPathCircle CloseCircle Left ArrowArrow Down Icon GreyClosecirclecircleBurger
  • Publicité

37-11393 Steveston Highway, Richmond, BC, V7A 1N8

No. MLS® R3169099
Maison en rangée À vendre à Shellmont, Richmond, Colombie-Britannique
1 000 000 $ ÉvaluationExpressMC: 937K $ - 1.1M $

3 Chambres

3 Salles de bain

37-11393 Steveston Highway, Richmond, BC
Assurance Habitation – TD Assurance

Obtenez une soumission d’assurance en ligne pour cette propriété 1 000 000 $ située à Richmond
  • Publicité
Êtes-vous un investisseur immobilier
37-11393 Steveston Highway, Richmond, BC, V7A 1N8
1 000 000 $

3 Chambres

3 Salles de bain

Informations sur la propriété

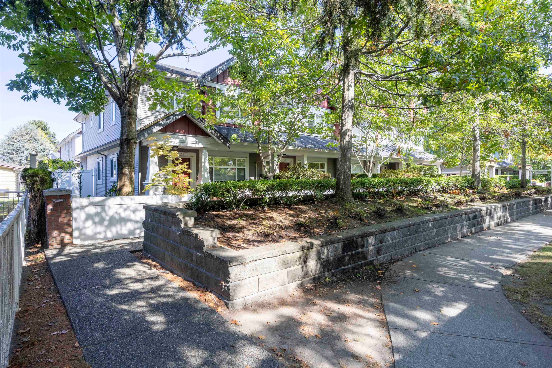
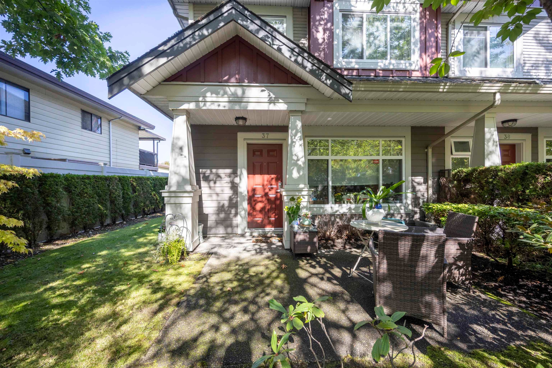
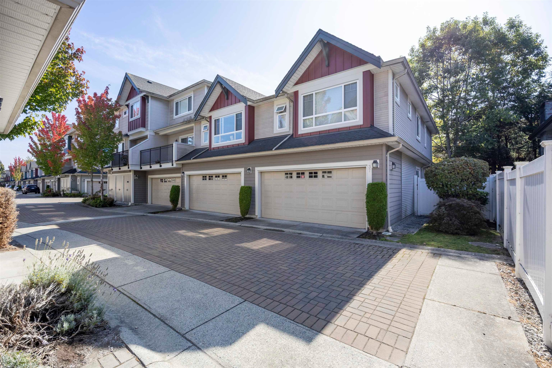
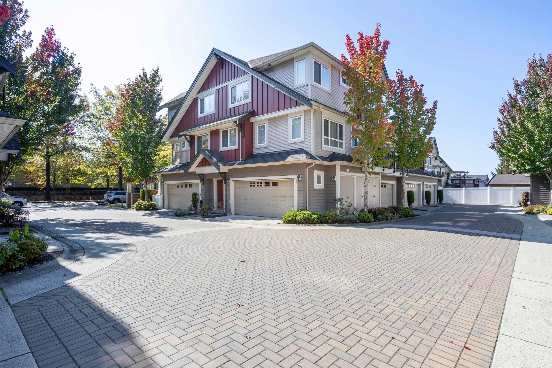
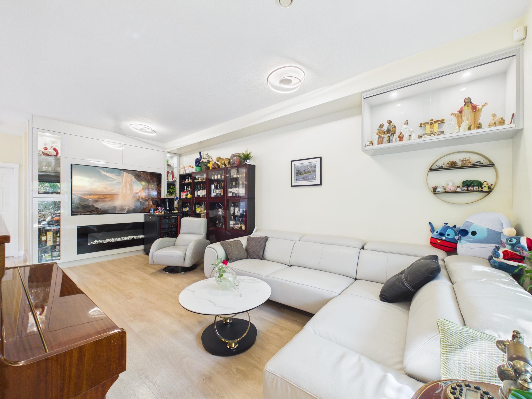
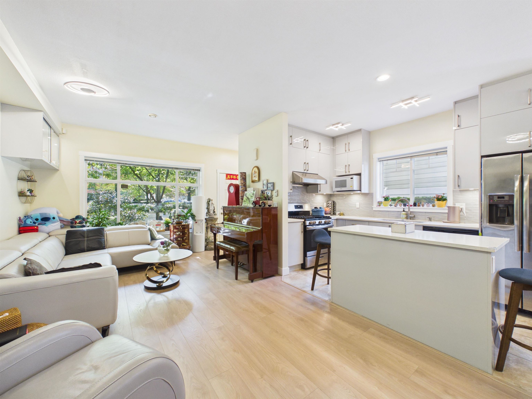
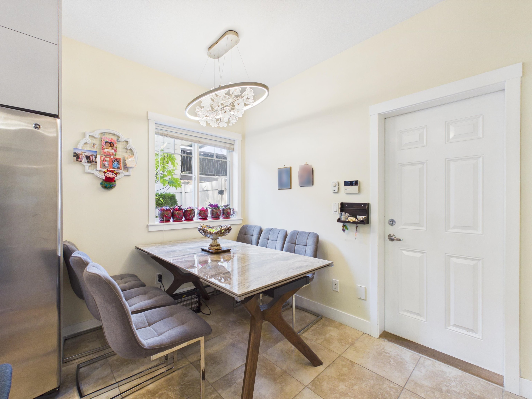
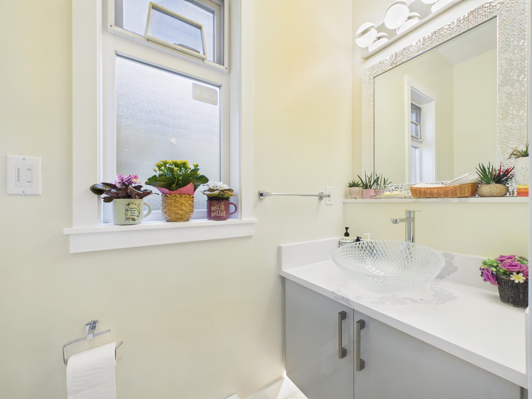
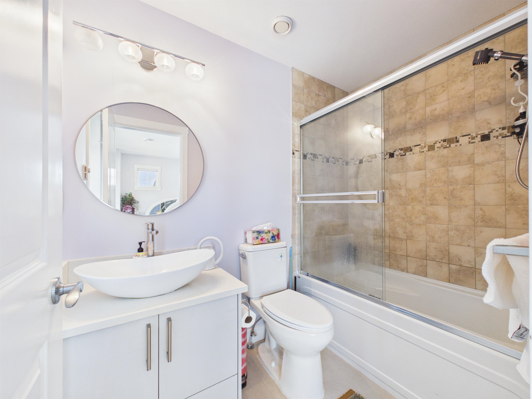
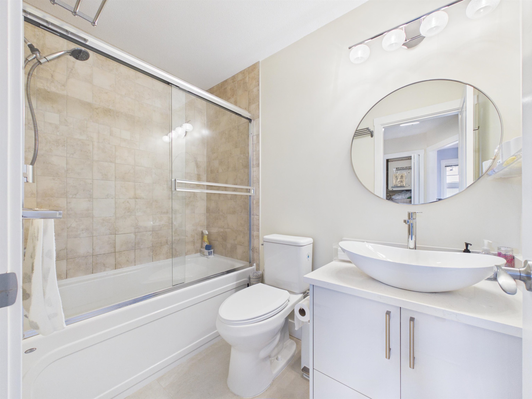
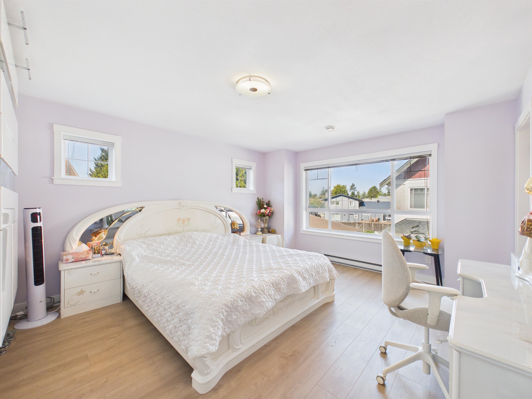
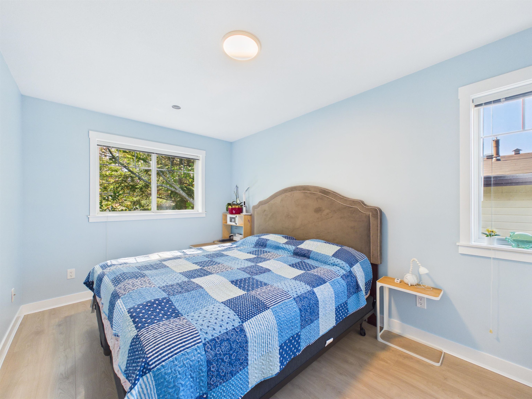
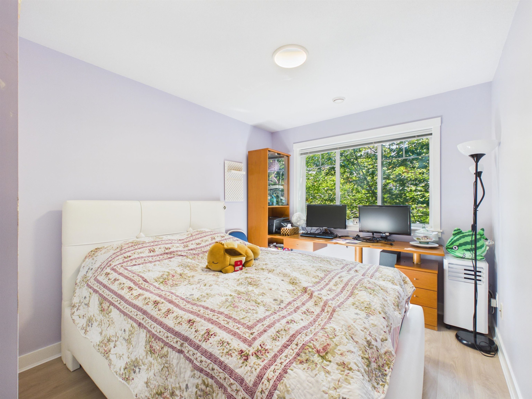
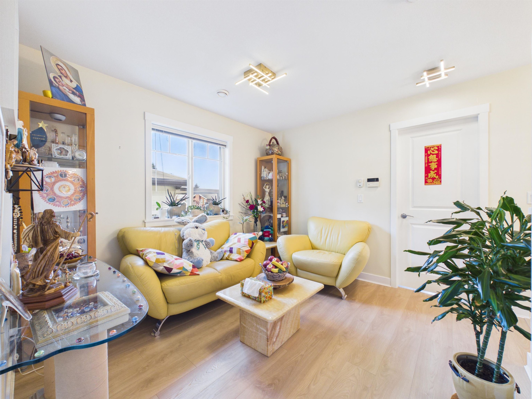
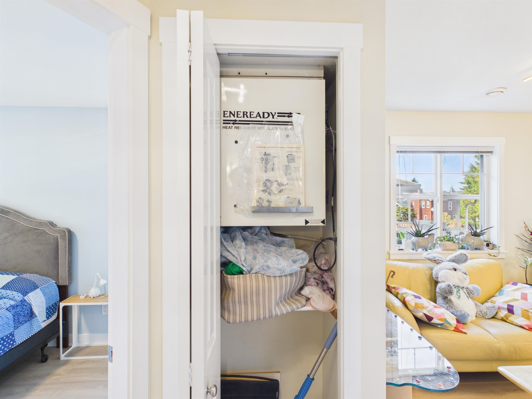
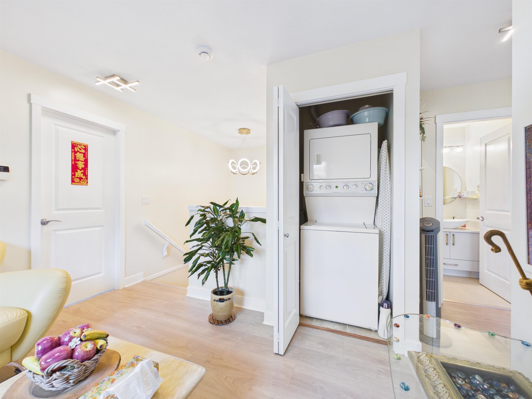
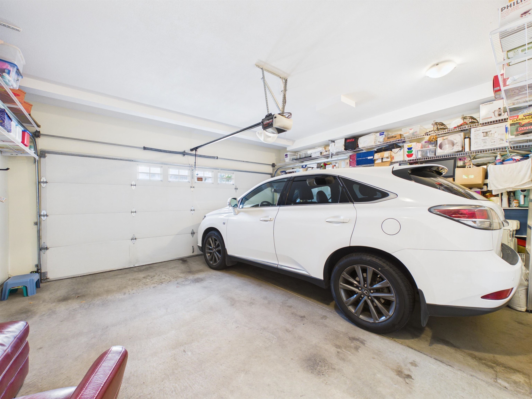
This two stories 3 BEDROOM+ 1 DEN, 2.5 bathrooms CORNER UNIT townhome with functional floorplan. Corner unit with extra windows on the side allows more nature lights and airy. 9' ceiling on main, side by side double garage, HRV heat recovery system, new hot water tank in 2019. Triple glaze window that eliminate the noise from the street. Owner did renovation in 2022 including kitchen cabinets, countertops, range hood, microwave, kitchen island; bathroom cabinets, sinks, toilets; chandeliers, lights, floor and painting etc. Walking distance to daily shopping Ironwood Mall. Easy access to Highway 99 and Vancouver. Can't be missed! OPEN HOUSE 2PM-4PM ON SAT.(OCT.10) & SUN.(OCT.11)

Particularités du bâtiment :

  • Foyer: Oui
  • Stationnement: Oui
  • Surface utile: 1352 Pieds carrés

Caractéristiques :

  • Taxes annuelles totales: 3 586 $
  • Appareils ménagers: Laveuse/sécheuse, Lave-vaisselle, Réfrigérateur
  • Autre équipement: Vent.-récup. thermique
  • Bâti en: 2008
  • Caractéristiques de stationnement: Garage double, Accès arrière
  • Caractéristiques du foyer: Électrique
  • Chambres : 3
  • Chauffage: Plinthes, Électrique
  • Commodités du syndicat: Autre
  • Frais de copropriété : 417 $
  • Largeur du terrain en façade : 0 Pieds
  • Niveaux: Deux
  • Salle(s) de bains : 2+1
  • Sous-sol: Aucun
  • Superficie habitable (approx): 1352 Pieds carrés
  • Type de structure: Résidence mitoyenne
  • Nbre d'espaces de stationnement: 2

Gracieuseté de : Nu Stream Realty Inc.

The data relating to real estate on this web site comes in part from the MLS® Reciprocity program of the Greater Vancouver REALTORS®, the Fraser Valley Real Estate Board or Chilliwack & District Real Estate Board. Real estate listings held by participating real estate firms are marked with the MLS® Reciprocity logo and detailed information about the listing includes the name of the listing agent. This representation is based in whole or part on data generated by the Greater Vancouver REALTORS®, the Fraser Valley Real Estate Board or Chilliwack & District Real Estate Board which assumes no responsibility for its accuracy. The materials contained on this page may not be reproduced without the express written consent of the Greater Vancouver REALTORS®, the Fraser Valley Real Estate Board or Chilliwack & District Real Estate Board.

ÉvaluationExpressMC Powered by RPS

Emplacement de 37-11393 Steveston Highway, Richmond, BC, V7A 1N8

Données démographiques de 37-11393 Steveston Highway, Richmond, BC, V7A 1N8

Étape de vie

Familles avec parents plus âgés

Type d'emploi

Mixte

Revenu moyen du ménage

141 276.43 $

Nombre moyen d'enfants

1.74

Population à domicile

Structure à domicile

Âge de la population

Éducation

Niveau d'éducation

No certificate/diploma/degree

10.82 %

Diplôme d'études secondaires ou équivalent

35.24 %

Certificat ou diplôme d'apprentissage ou d'une école de métiers

5.92 %

Diplôme d'études collégiales ou d'études postsecondaires (non universitaires)

14.95 %

Certificat d'études universitaires

4.56 %

Diplômes d'études universitaires

28.5 %

Navetteur

Se rendre au travail

En auto

85.64 %

En transport en commun

10.63 %

À pied

3.09 %

À bicyclette

0.07 %

Par tout autre moyen

0.57 %

Diversité Culturelle

Connaissance des langues officielles

Langue maternelle

Données Sur Le Bâtiment

Type de bâtiment

Appartements (faible hauteur et à étages multiples)

4.54 %

Maisons

95.46 %

Achat ou location