Button CopyPathCircle CloseCircle Left ArrowArrow Down Icon GreyClosecirclecircleBurger
  • Publicité

11-3888 Moresby Drive, Richmond, BC, V7C 4G6

No. MLS® R3168959
Maison en rangée À vendre à Richmond, Colombie-Britannique
1 599 900 $ ÉvaluationExpressMC: Non disponible

4 Chambres

3 Salles de bain

11-3888 Moresby Drive, Richmond, BC
Assurance Habitation – TD Assurance

Obtenez une soumission d’assurance en ligne pour cette propriété 1 599 900 $ située à Richmond
  • Publicité

Visites libres

  • jeu 08 oct 2026 12h00 - 16h00
  • sam 10 oct 2026 12h00 - 16h00
  • dim 11 oct 2026 12h00 - 16h00
  • mar 13 oct 2026 12h00 - 16h00
  • mer 14 oct 2026 12h00 - 16h00
  • jeu 15 oct 2026 12h00 - 16h00
11-3888 Moresby Drive, Richmond, BC, V7C 4G6
1 599 900 $

4 Chambres

3 Salles de bain

Informations sur la propriété

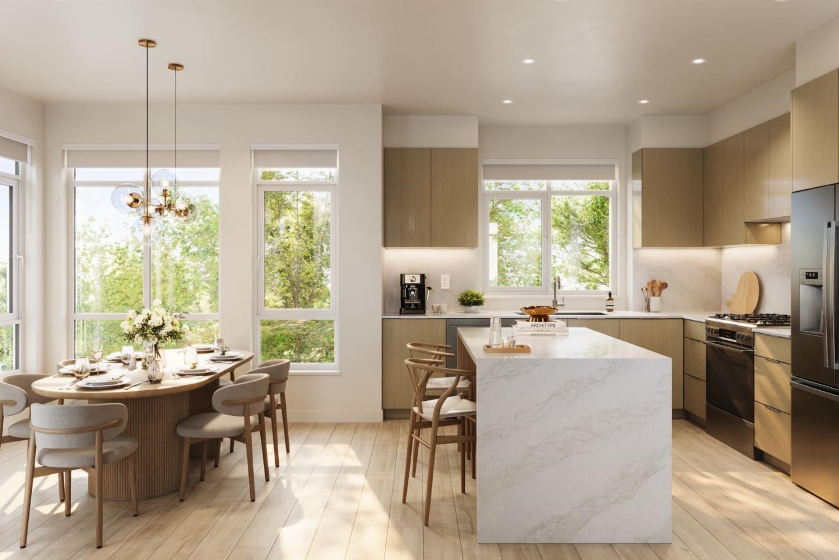
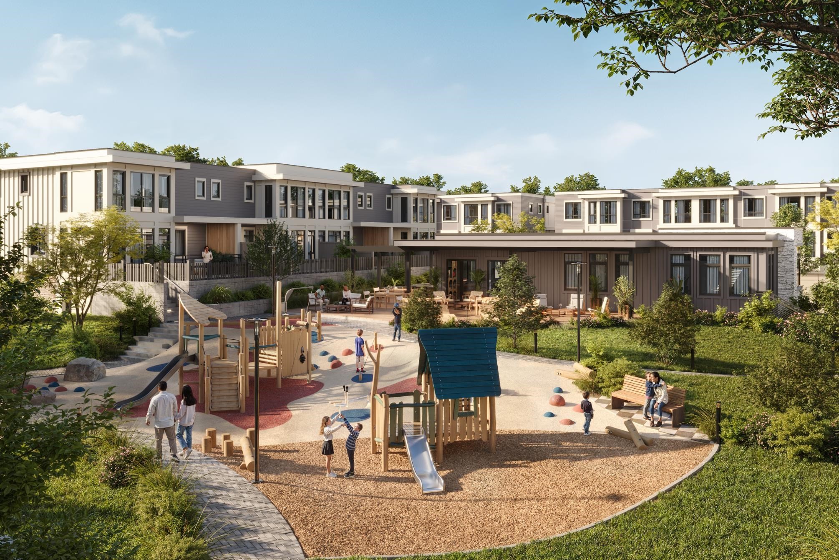
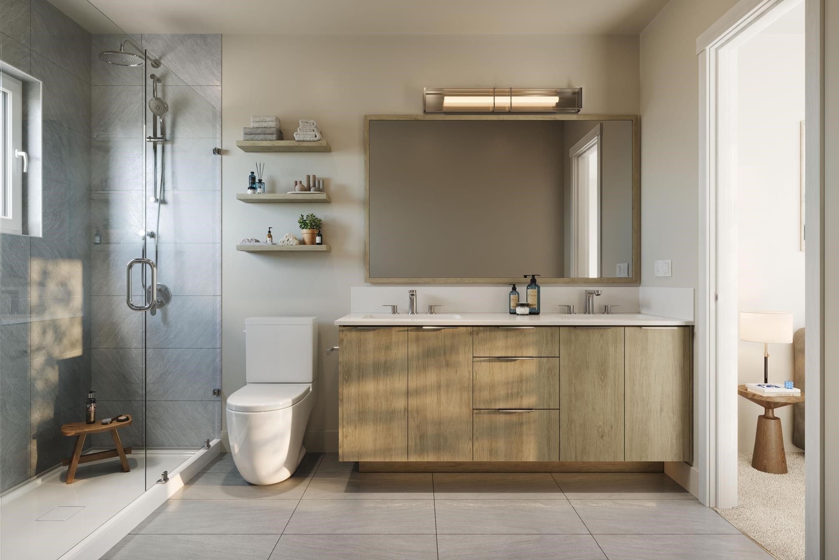
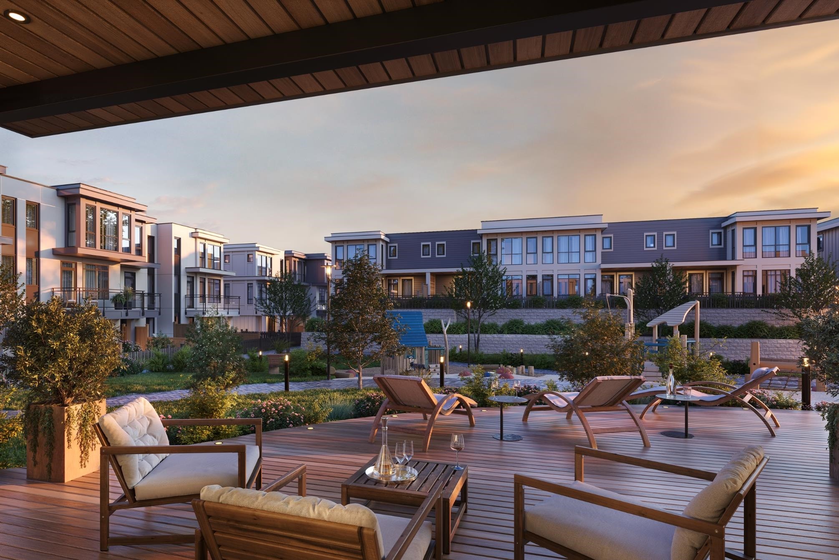
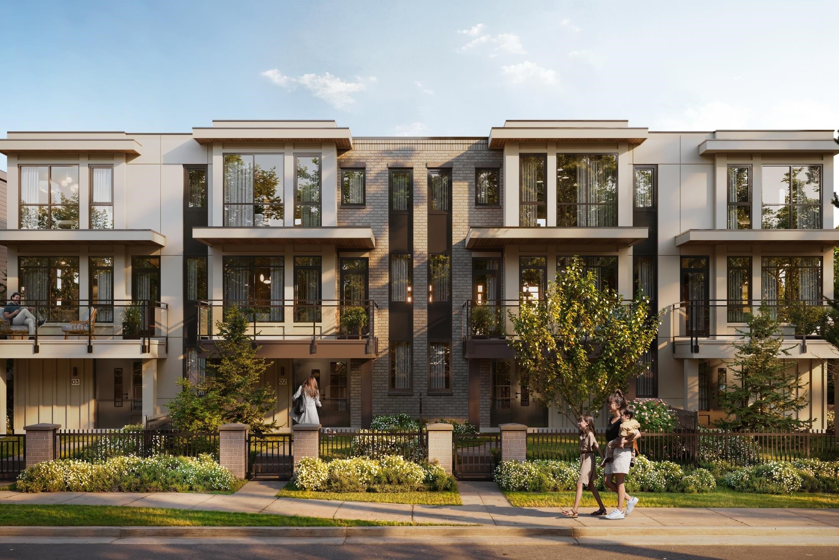
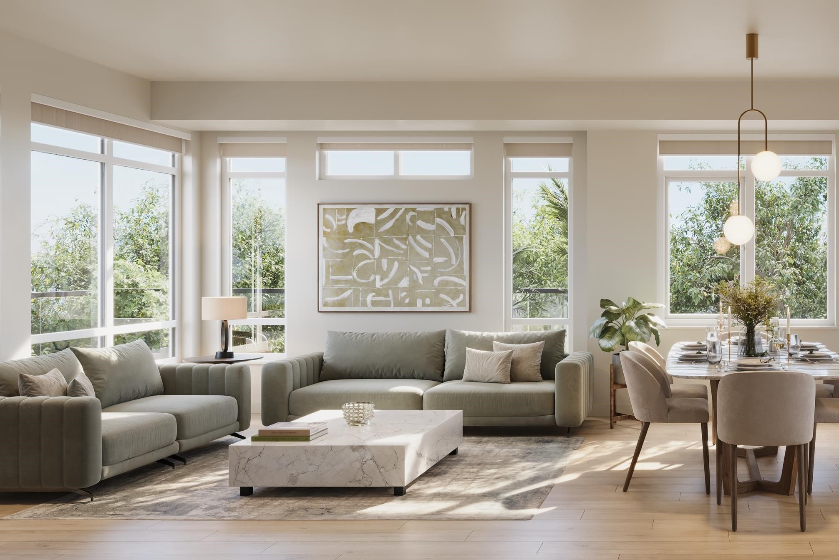
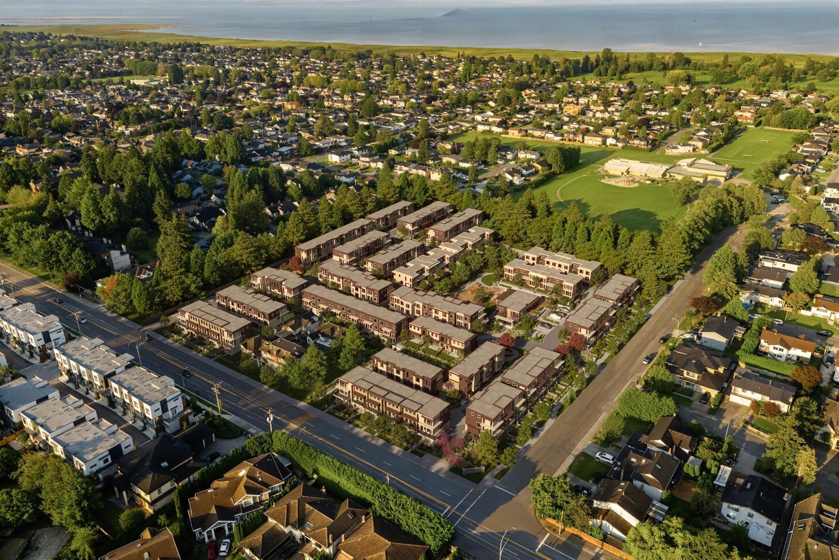
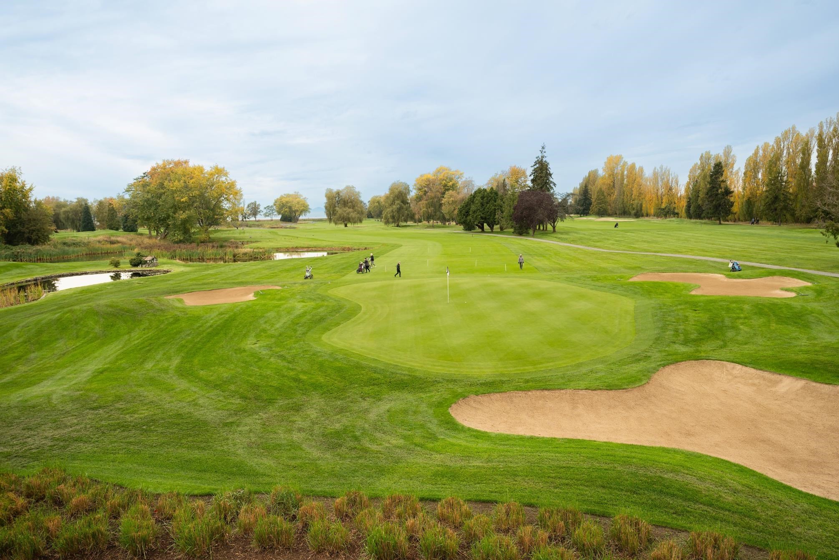
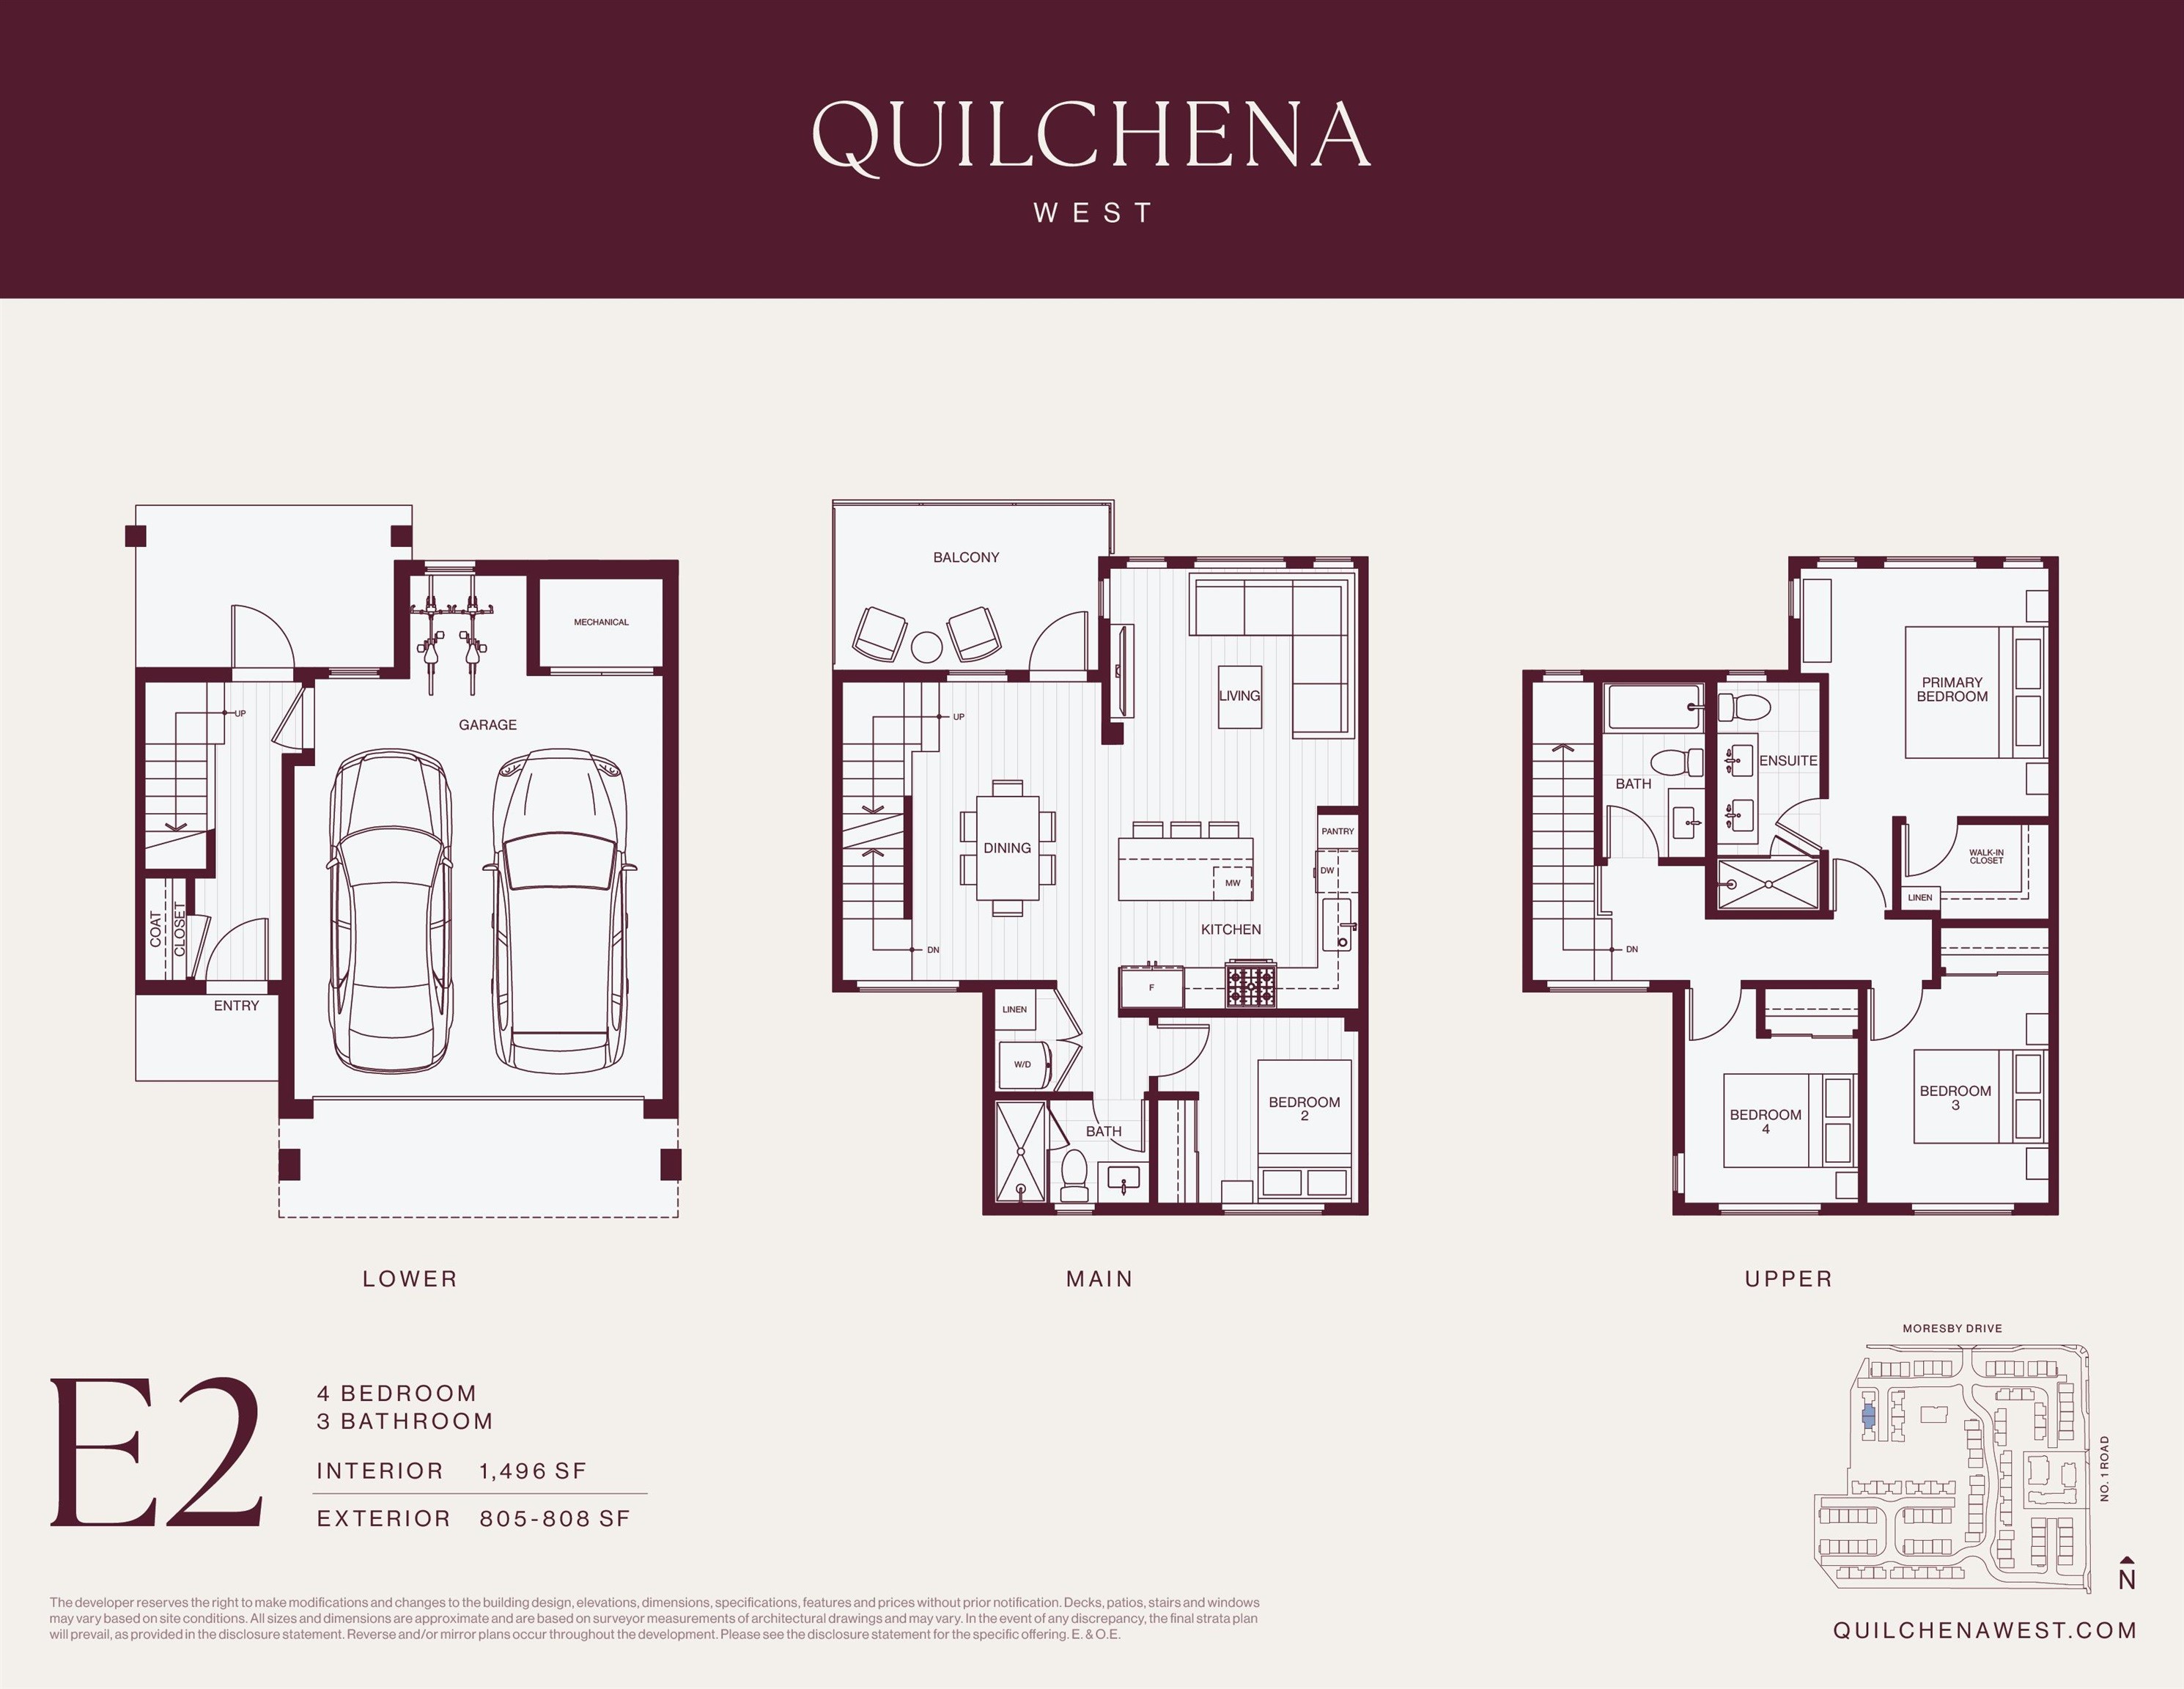
This spacious 4 bed, 3 bath, 1,496 SF interior home enjoys a private fenced backyard, geothermal heating & cooling, and a side-by-side EV-ready two-car garage. Enjoy premium appliances, quartz countertops, a waterfall showerhead, wide-plank flooring, and more luxury details throughout. The centrepiece of Quilchena West is its private indoor and outdoor amenities, including a 17,000 SF central park with mature trees, open greenspace, seating and play areas plus an 1,800 SF clubhouse with a fireside lounge, full kitchen, massive sundeck and gym. Close to the best urban and recreational amenities including golf, parks, schools, waterfront and more. Stop by our off-site Sales Gallery open Saturday-Thursday 12-4pm! Closed Oct 12th.

Particularités du bâtiment :

  • Air climatisé: Oui
  • Stationnement: Oui
  • Surface utile: 1496 Pieds carrés

Caractéristiques :

  • Appareils ménagers: Laveuse/sécheuse, Lave-vaisselle, Réfrigérateur, Micro-ondes
  • Bâti en: 2027
  • Caractéristiques de buanderie: Dans l'unité
  • Caractéristiques de la communauté: Centre commercial à proximité
  • Caractéristiques de stationnement: Garage double, Accès direct, Béton, Pavé
  • Caractéristiques du terrain: Terrain de golf à proximité, Ceinture verte, Privé, Activités récréatives à proximité
  • Caractéristiques extérieures: Jardin, Terrain de jeux, Cour privée
  • Chambres : 4
  • Chauffage: Air pulsé, Géothermie, Thermopompe
  • Commodités du syndicat: Pavillon, Centre d'exercice, Installations récréatives, Gardien, Déchets, Terrains d'entretien, Chauffage, Eau chaude, Gestion, Égouts, Eau, Géothermie
  • Frais de copropriété : 581 $
  • Niveaux: Trois ou plus
  • Refroidissement: Climatiseur central, Climatisation
  • Salle(s) de bains : 3+0
  • Sous-sol: Aucun
  • Style architectural: 3 étages
  • Superficie habitable (approx): 1496 Pieds carrés
  • Type de structure: Résidence mitoyenne
  • Nbre d'espaces de stationnement: 2

Gracieuseté de : RE/MAX Westcoast

The data relating to real estate on this web site comes in part from the MLS® Reciprocity program of the Greater Vancouver REALTORS®, the Fraser Valley Real Estate Board or Chilliwack & District Real Estate Board. Real estate listings held by participating real estate firms are marked with the MLS® Reciprocity logo and detailed information about the listing includes the name of the listing agent. This representation is based in whole or part on data generated by the Greater Vancouver REALTORS®, the Fraser Valley Real Estate Board or Chilliwack & District Real Estate Board which assumes no responsibility for its accuracy. The materials contained on this page may not be reproduced without the express written consent of the Greater Vancouver REALTORS®, the Fraser Valley Real Estate Board or Chilliwack & District Real Estate Board.

ÉvaluationExpressMC Powered by RPS
Vous songez à vendre?

Commencez par découvrir ce que votre maison pourrait valoir sur le marché actuel.

Emplacement de 11-3888 Moresby Drive, Richmond, BC, V7C 4G6

Données démographiques de 11-3888 Moresby Drive, Richmond, BC, V7C 4G6

Étape de vie

Familles avec parents plus âgés

Type d'emploi

Mixte

Revenu moyen du ménage

111 409.40 $

Nombre moyen d'enfants

1.61

Population à domicile

Structure à domicile

Âge de la population

Éducation

Niveau d'éducation

No certificate/diploma/degree

12.38 %

Diplôme d'études secondaires ou équivalent

30.6 %

Certificat ou diplôme d'apprentissage ou d'une école de métiers

3.74 %

Diplôme d'études collégiales ou d'études postsecondaires (non universitaires)

15.27 %

Certificat d'études universitaires

2.66 %

Diplômes d'études universitaires

35.34 %

Navetteur

Se rendre au travail

En auto

83.9 %

En transport en commun

10.48 %

À pied

0.93 %

À bicyclette

3.0 %

Par tout autre moyen

1.69 %

Diversité Culturelle

Connaissance des langues officielles

Langue maternelle

Données Sur Le Bâtiment

Type de bâtiment

Appartements (faible hauteur et à étages multiples)

5.01 %

Maisons

94.99 %

Achat ou location