Button CopyPathCircle CloseCircle Left ArrowArrow Down Icon GreyClosecirclecircleBurger
  • Publicité

6879 WESTMOUNT DRIVE, Prince George, British Columbia, V2N 6R5

No. MLS® R3130678
Maison À vendre à Southwest, Prince George, Colombie-Britannique
784 900 $ ÉvaluationExpressMC: 773K $ - 1.0M $

5 Chambres

4 Salles de bain

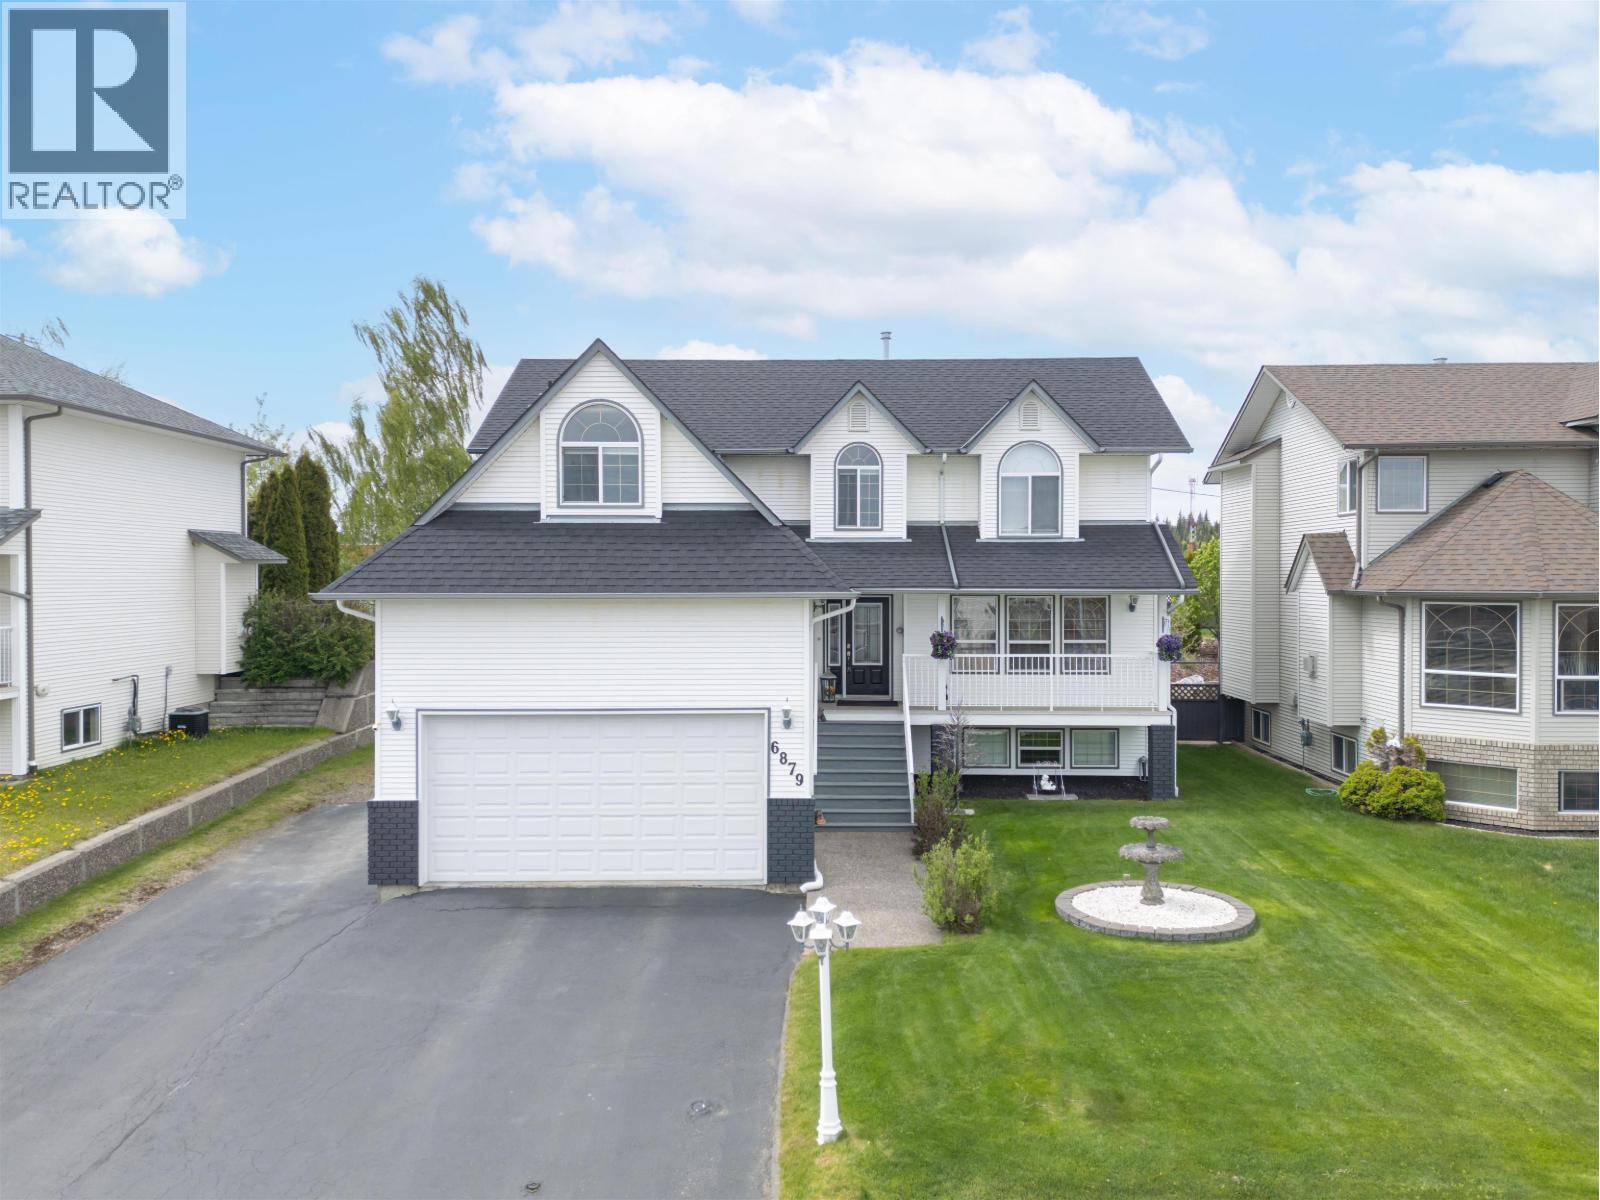
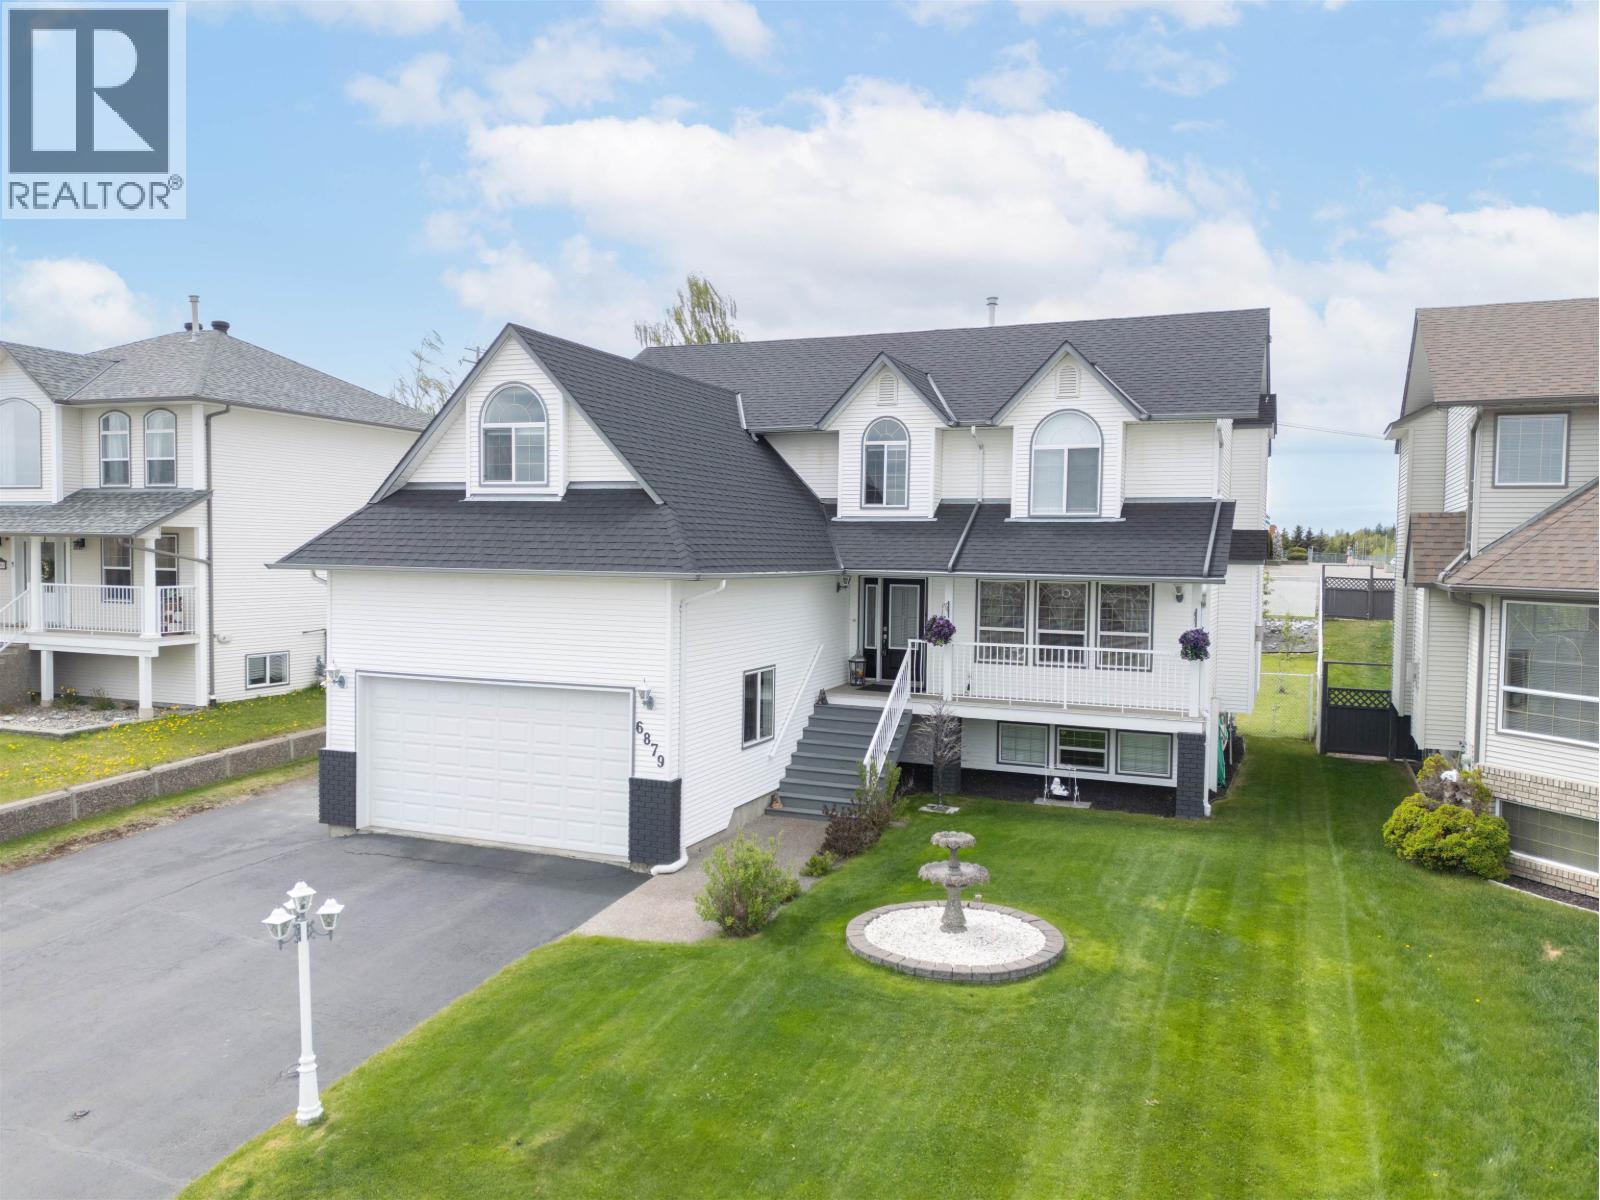
6879 Westmount Drive, Prince George, BC - Outdoor With Facade
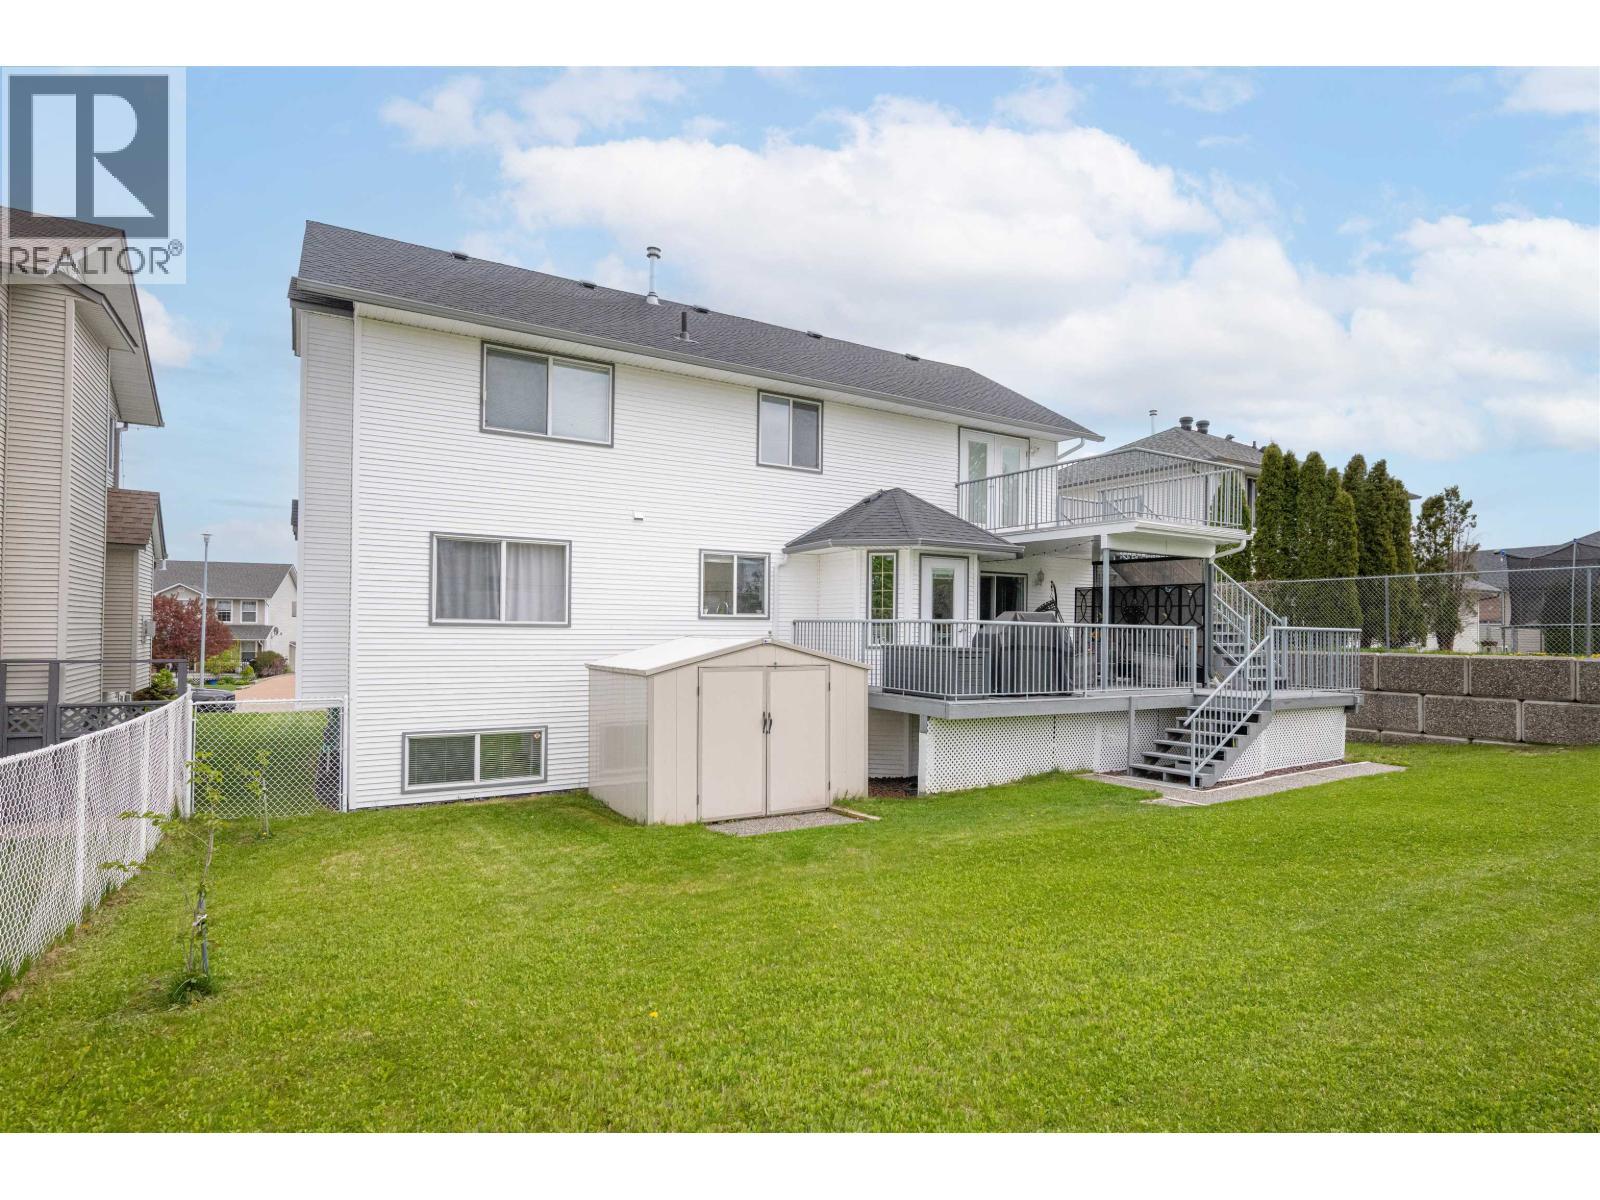
6879 Westmount Drive, Prince George, BC - Outdoor With Deck Patio Veranda With Facade
6879 Westmount Drive, Prince George, BC - Outdoor With Facade
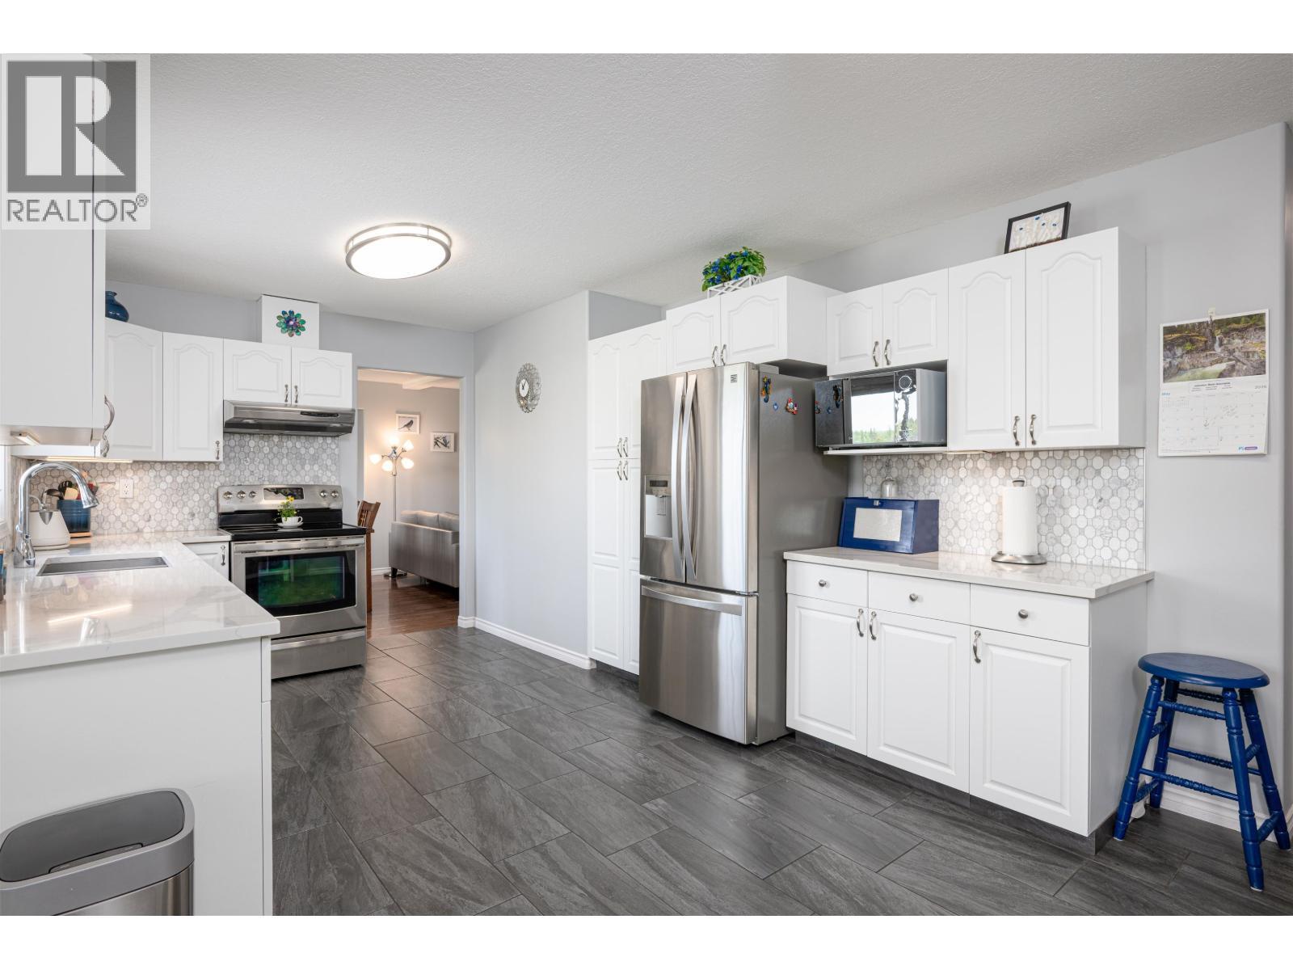
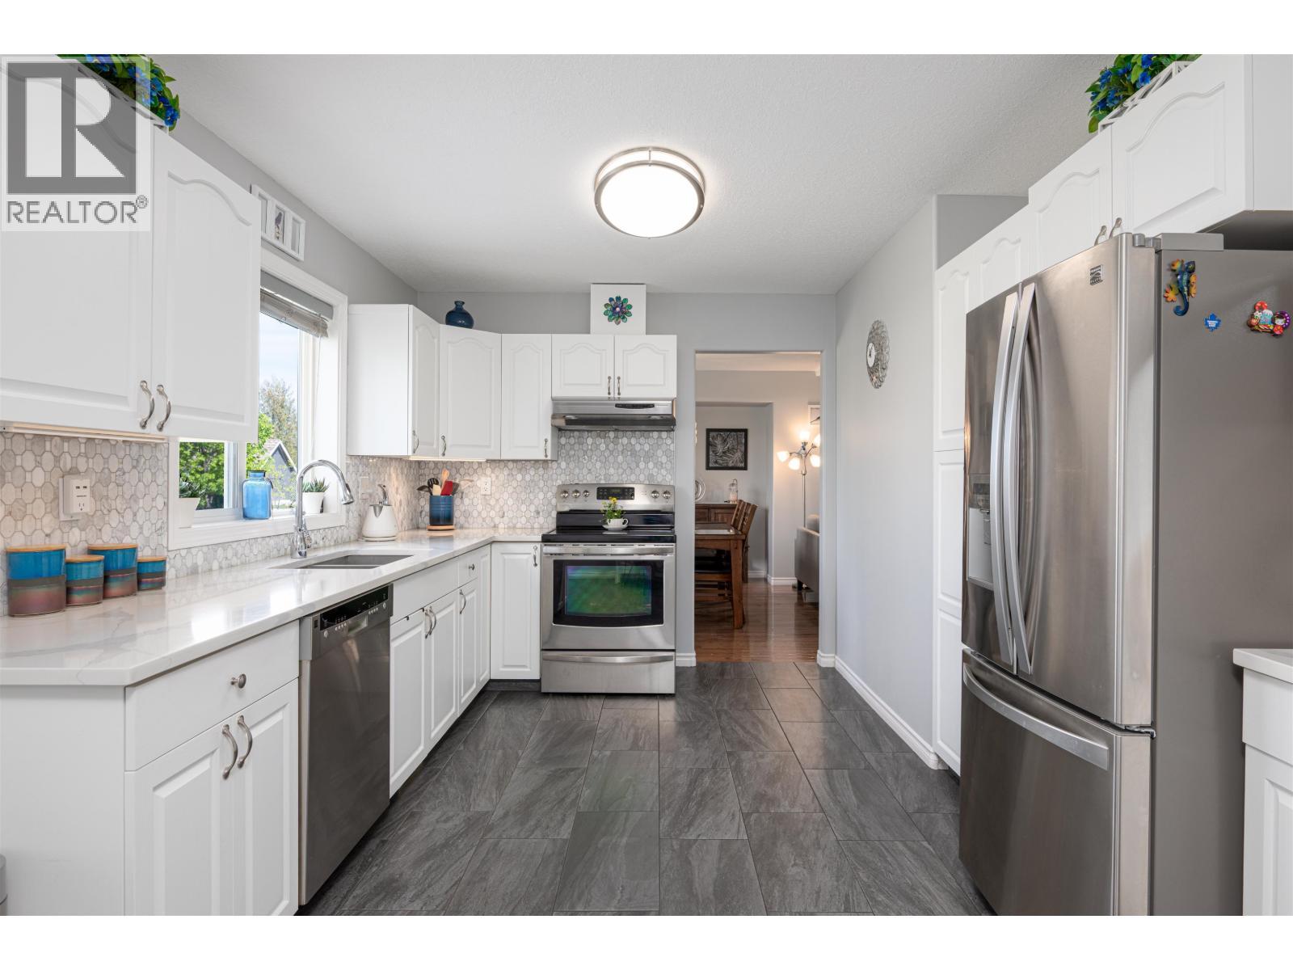
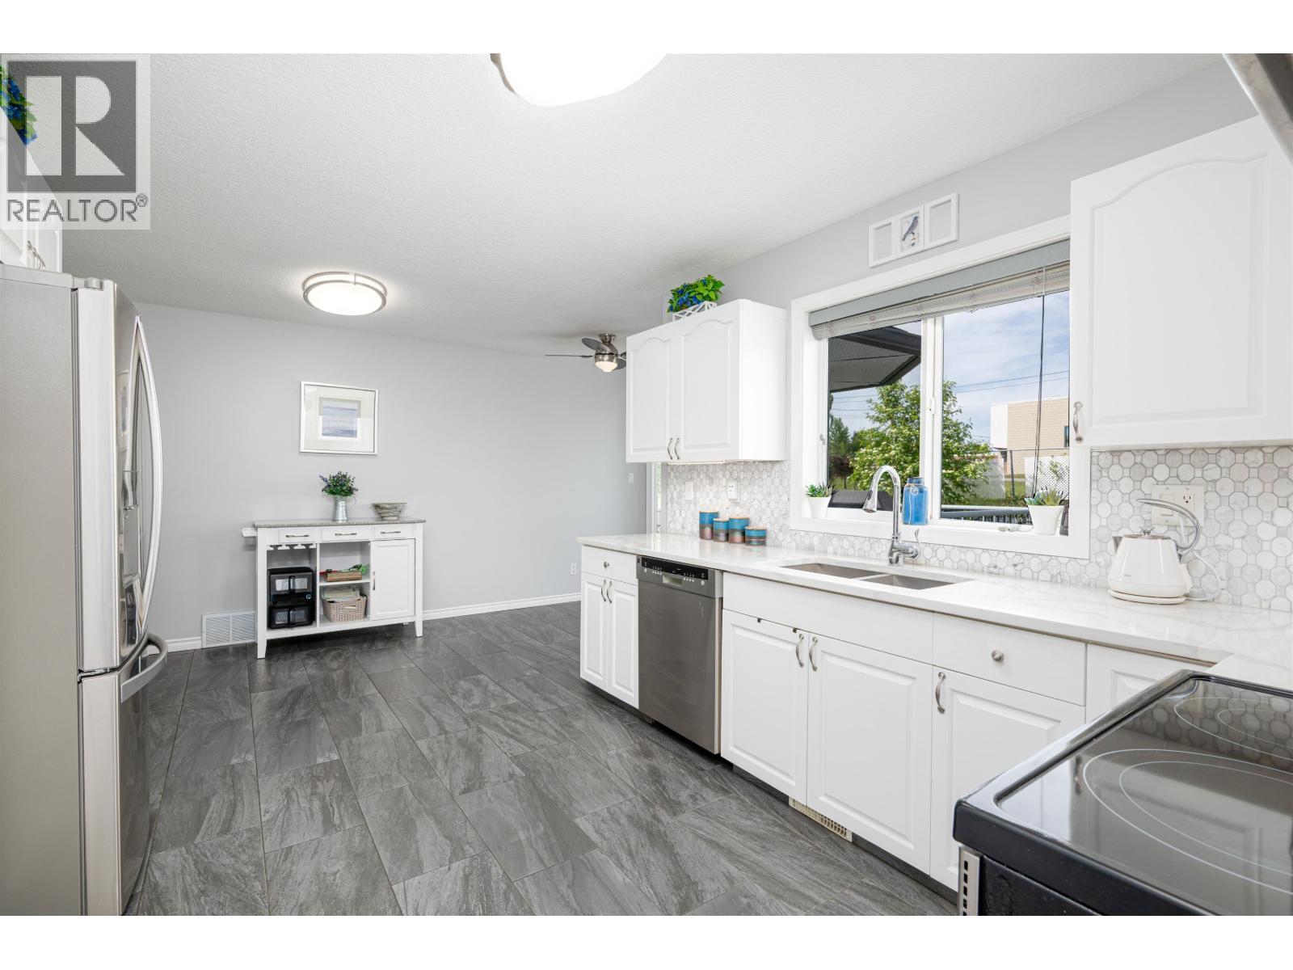
6879 Westmount Drive, Prince George, BC - Indoor Photo Showing Kitchen With Double Sink
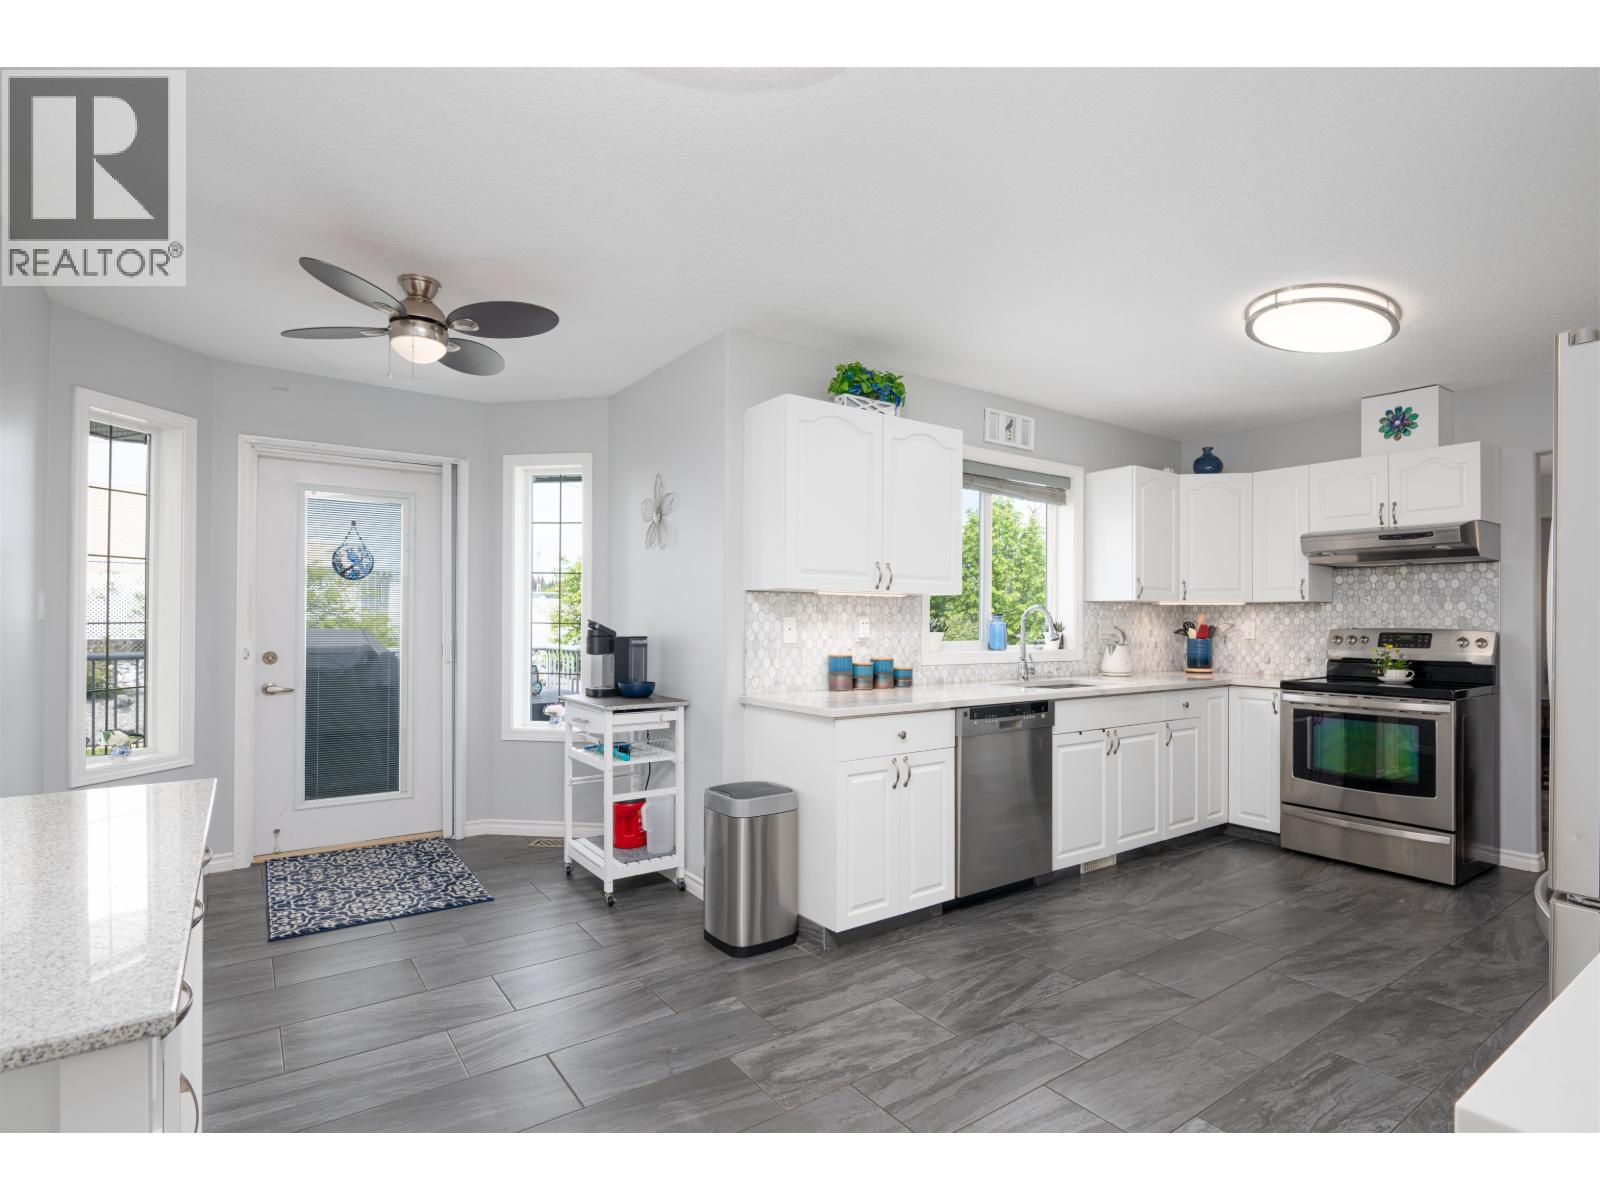
6879 Westmount Drive, Prince George, BC - Indoor Photo Showing Kitchen
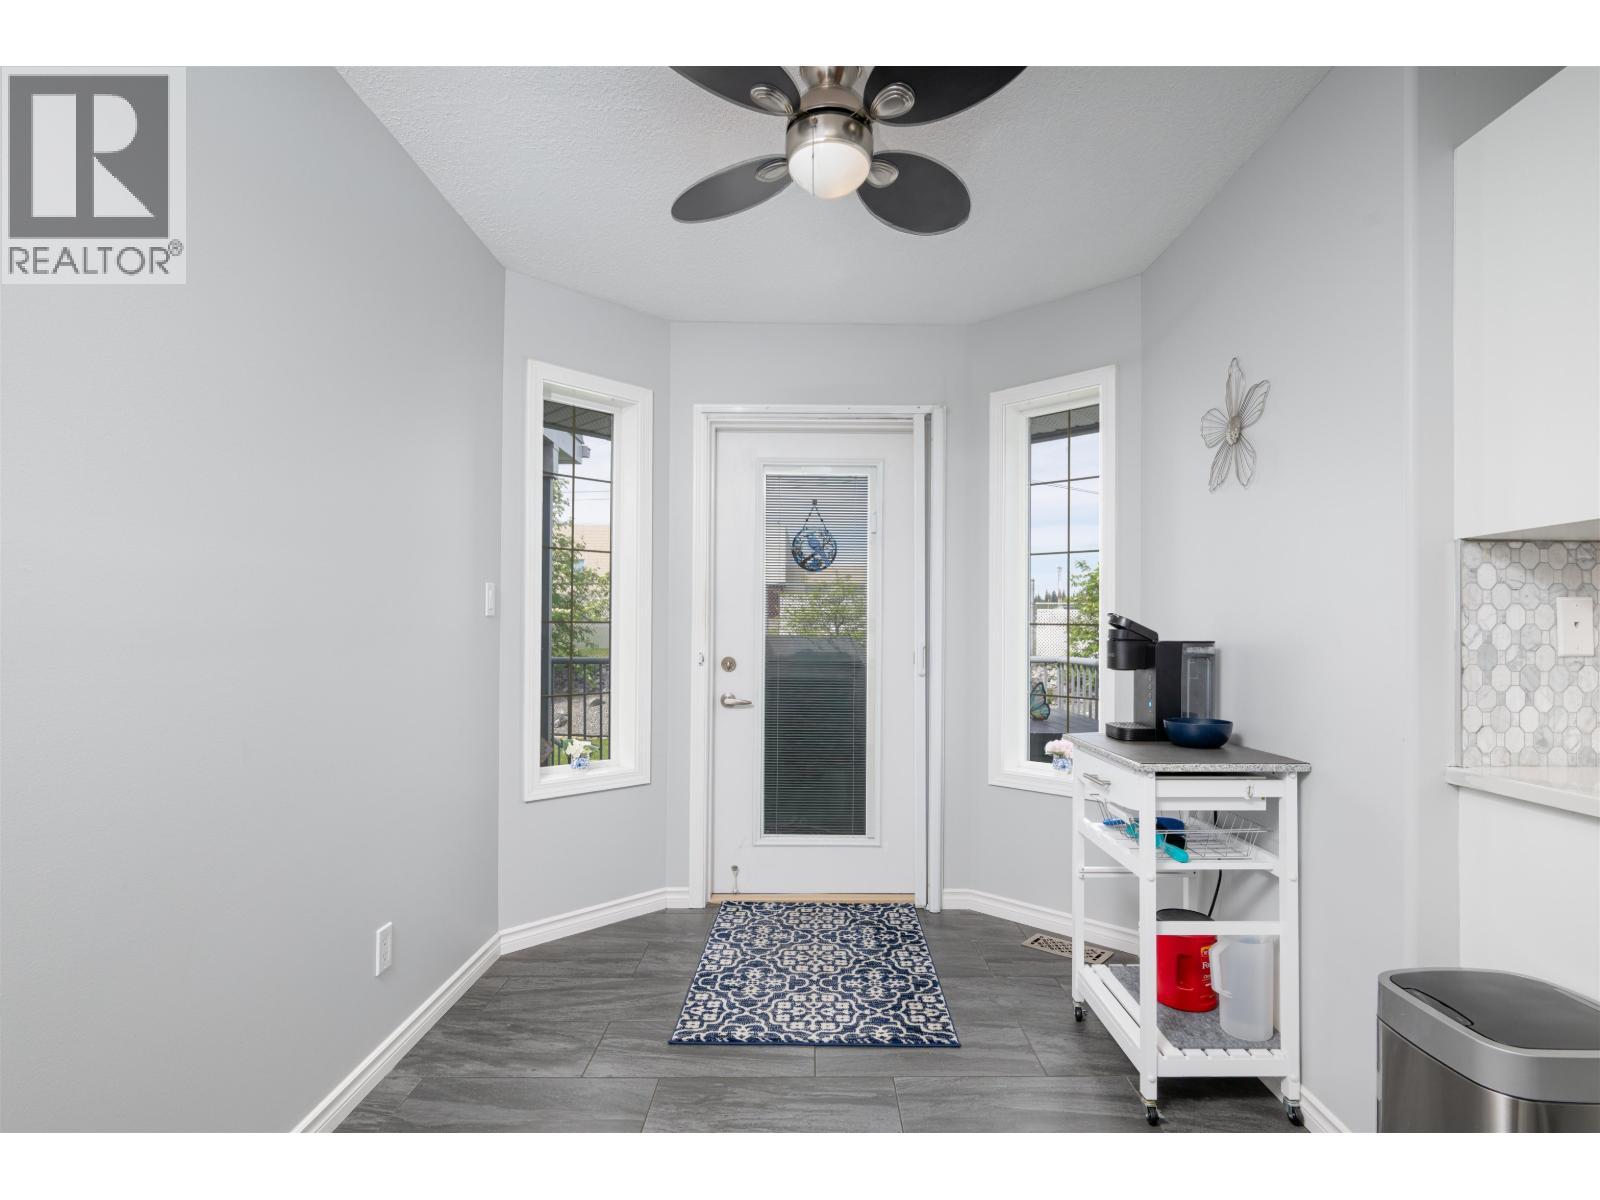
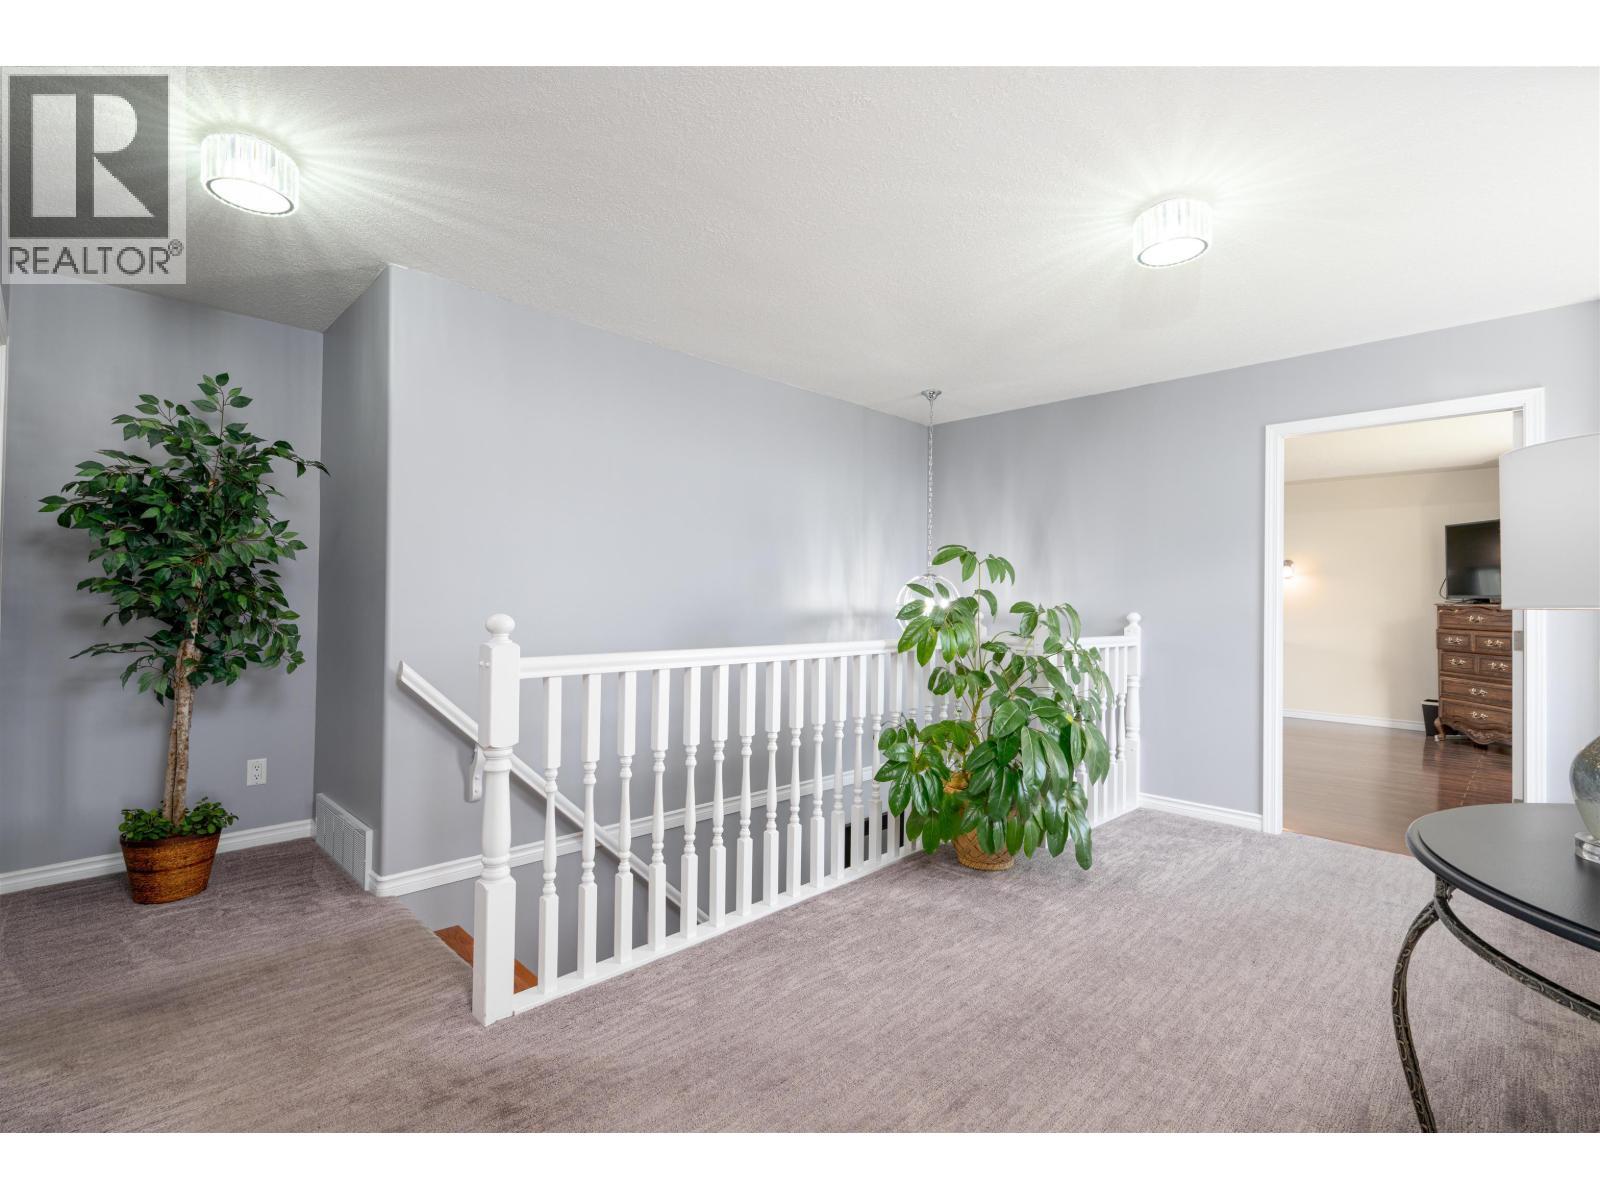
6879 Westmount Drive, Prince George, BC - Indoor Photo Showing Other Room
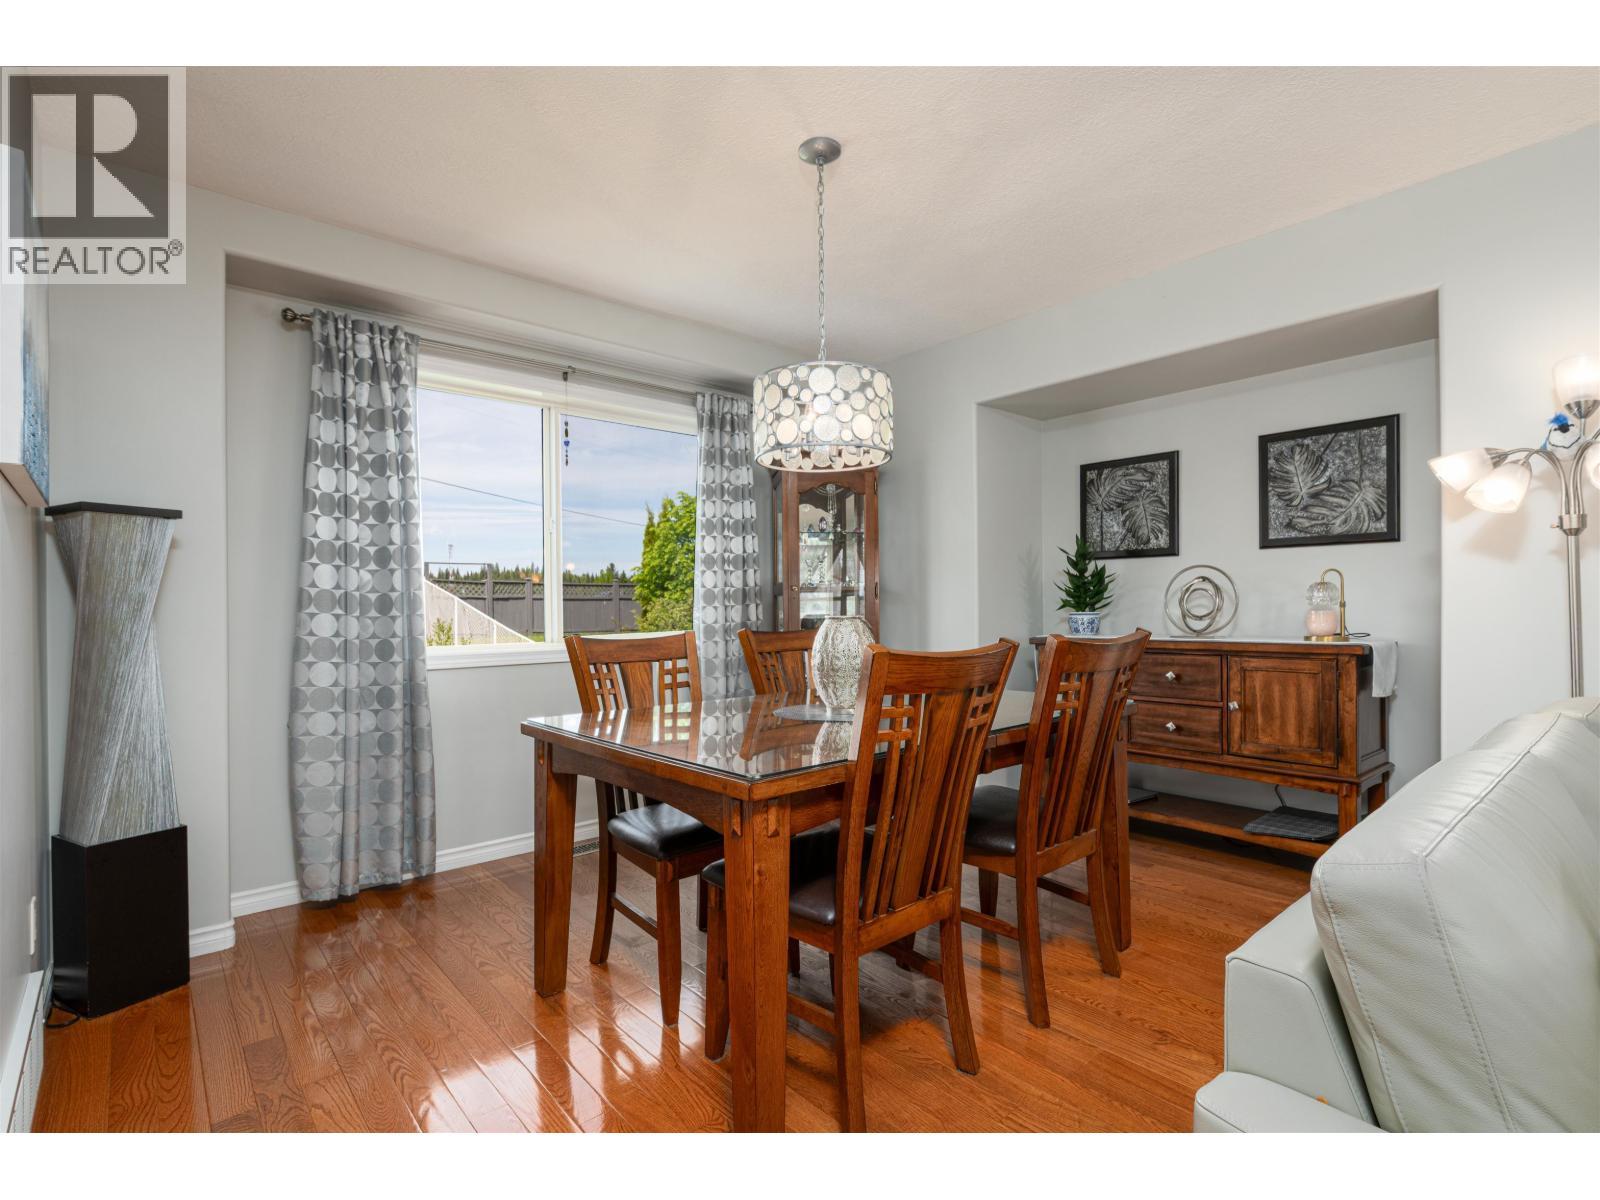
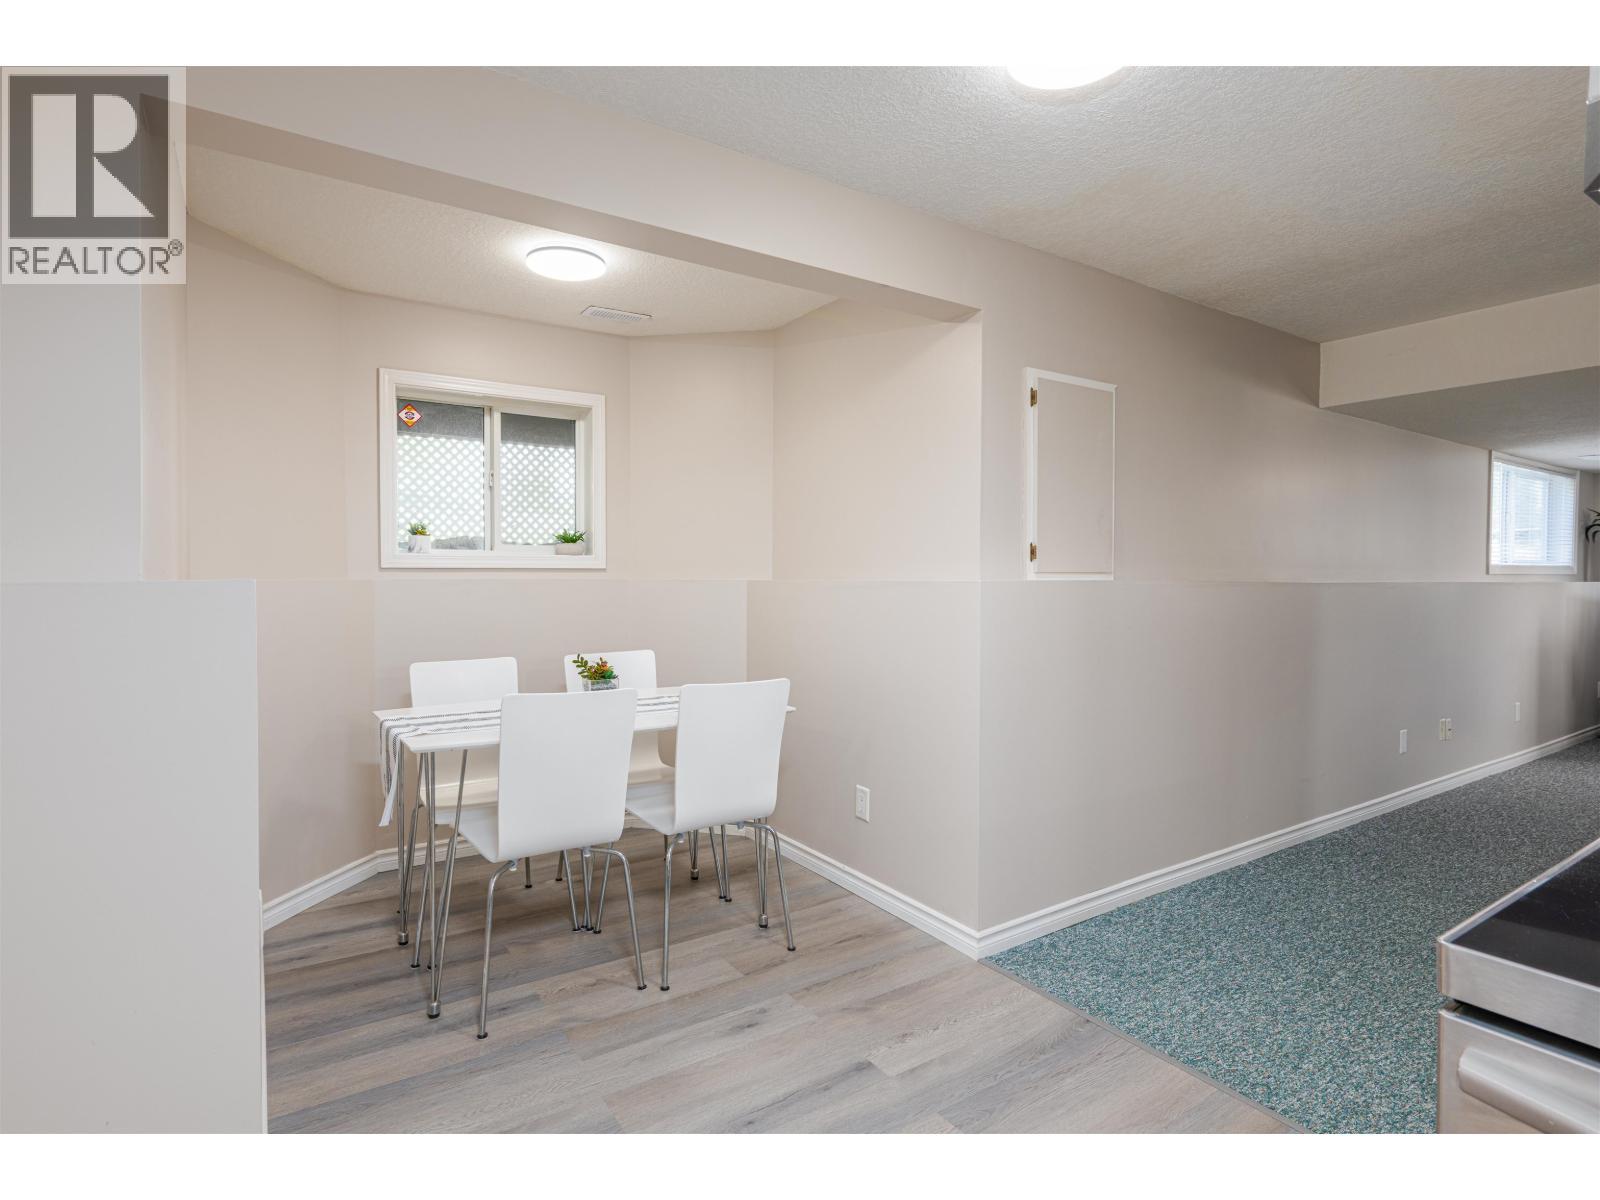
6879 Westmount Drive, Prince George, BC - Indoor Photo Showing Dining Room
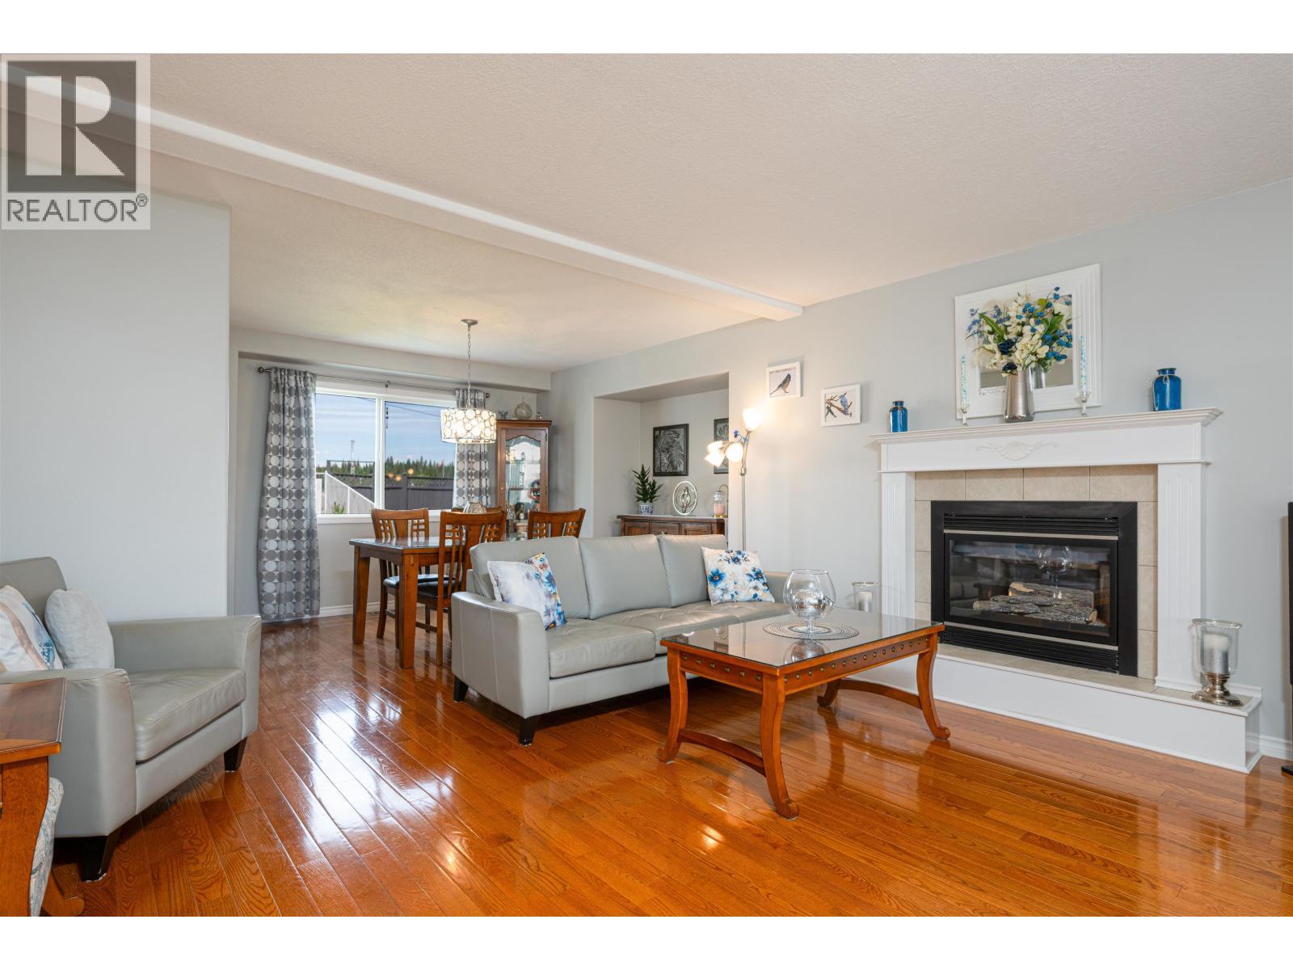
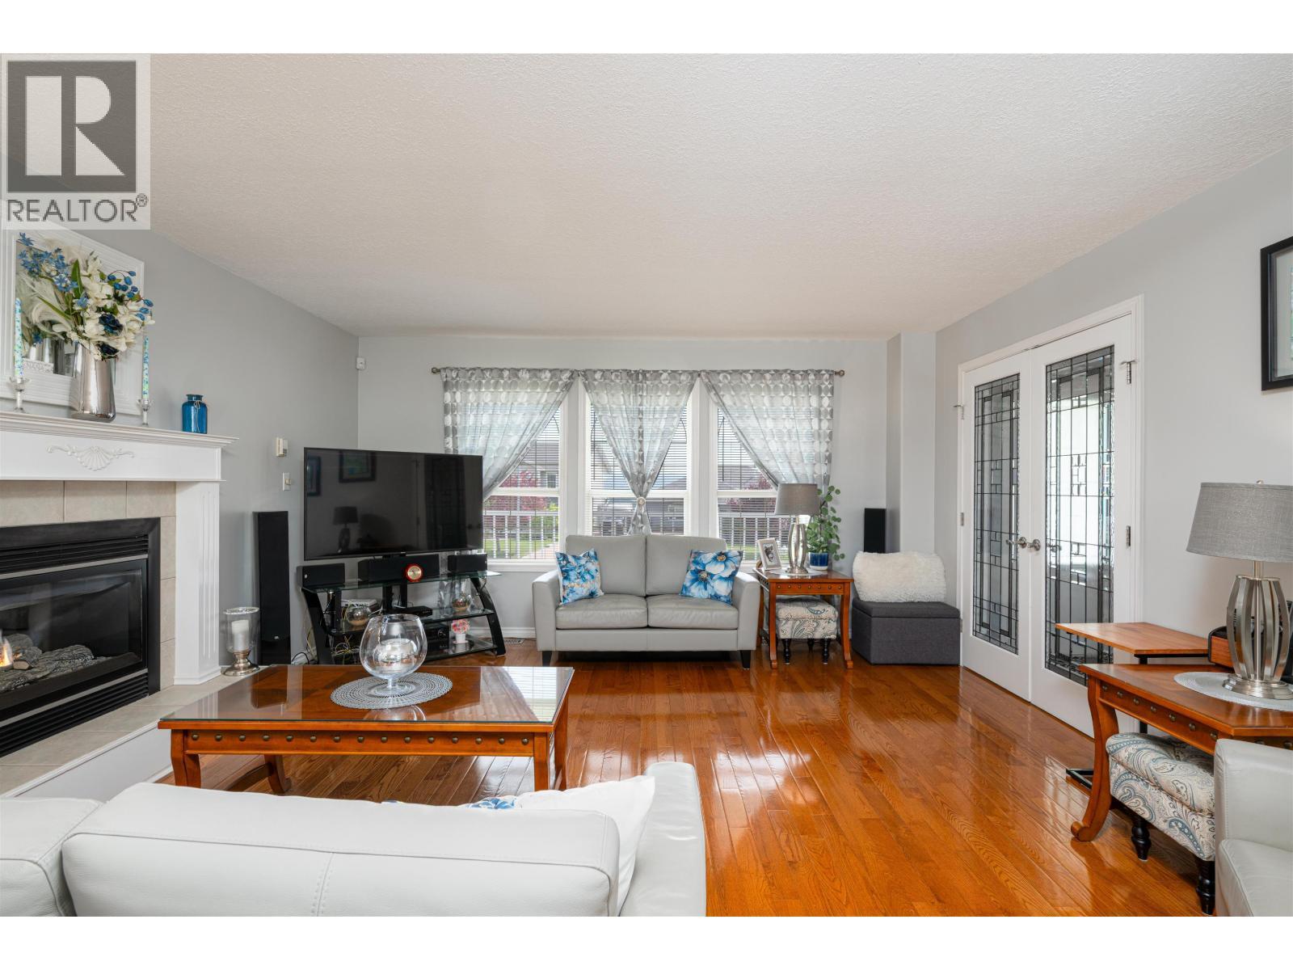
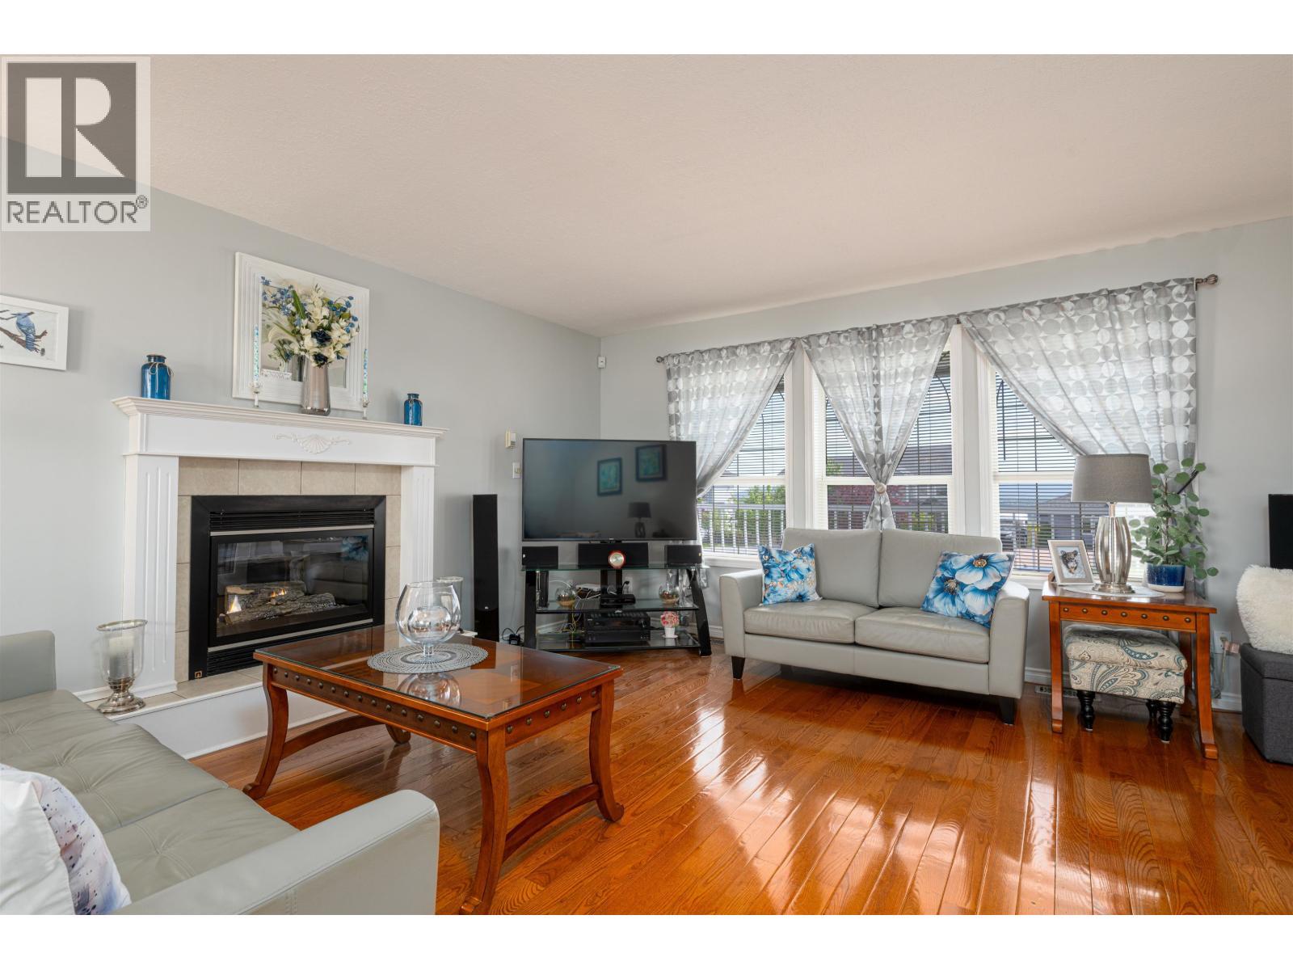
6879 Westmount Drive, Prince George, BC - Indoor Photo Showing Living Room With Fireplace
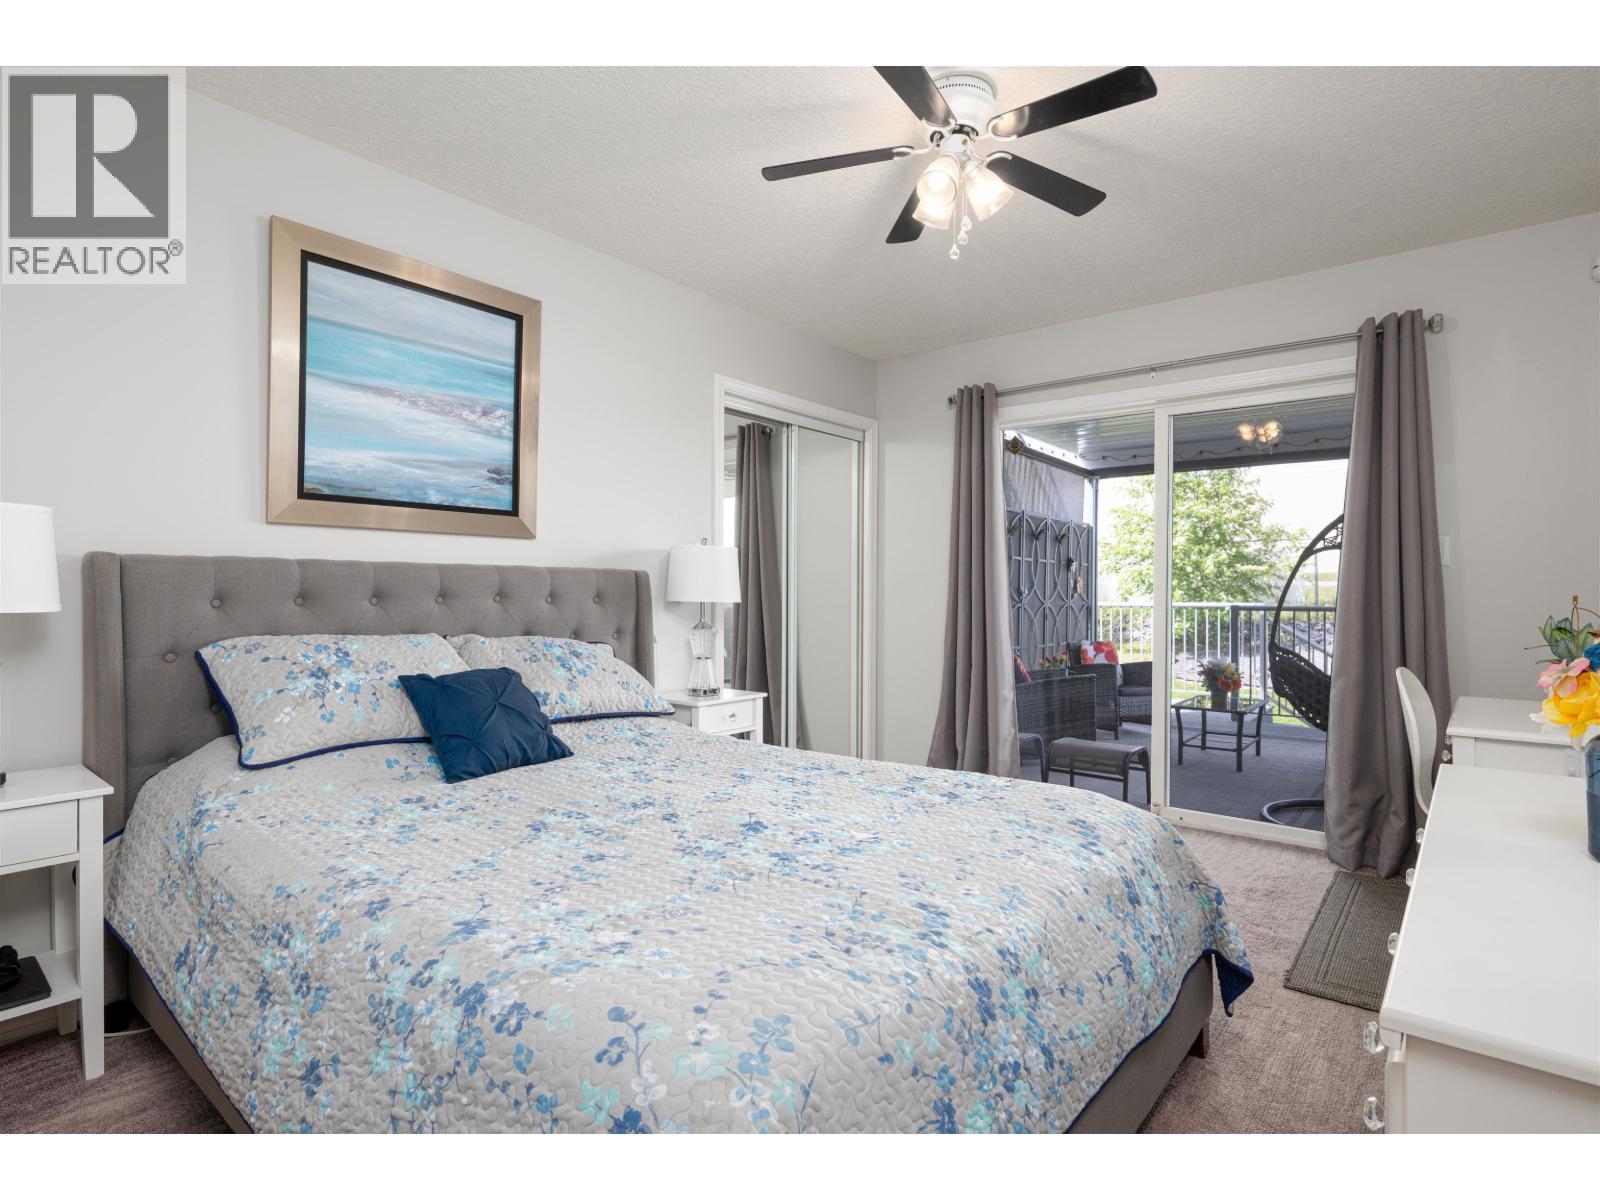
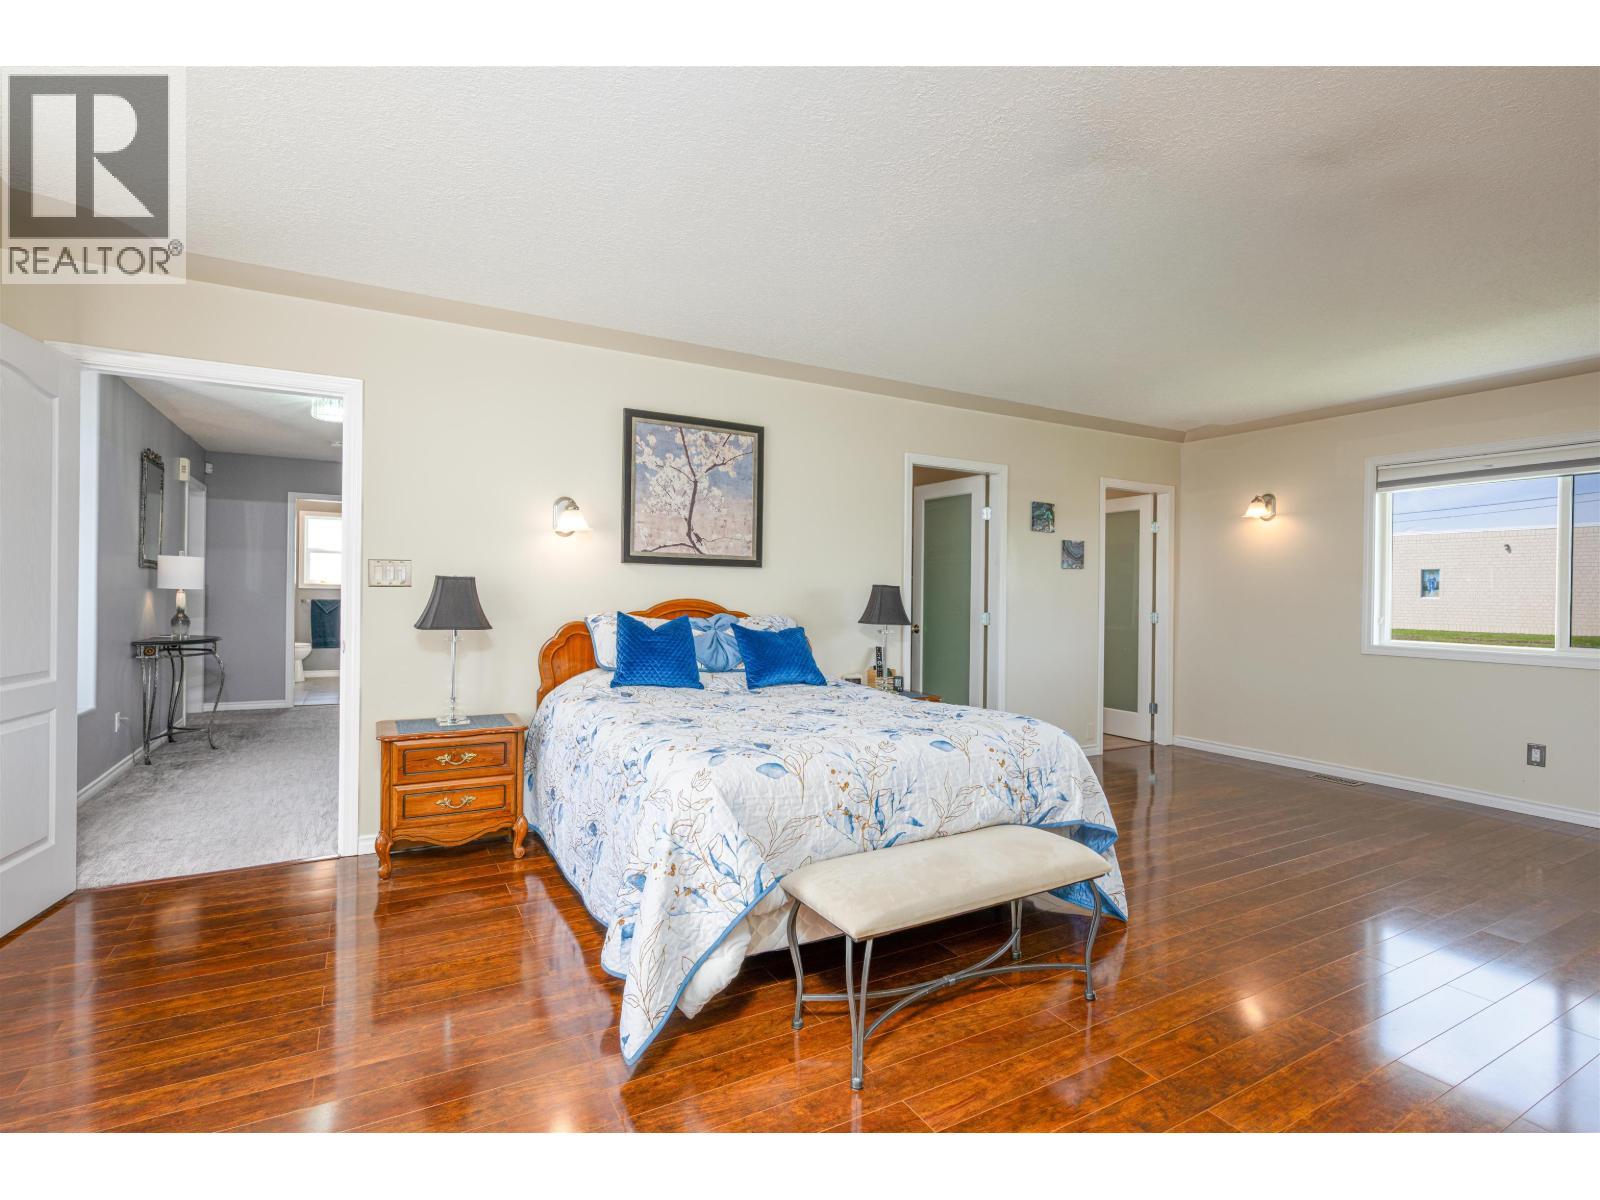
6879 Westmount Drive, Prince George, BC - Indoor Photo Showing Bedroom
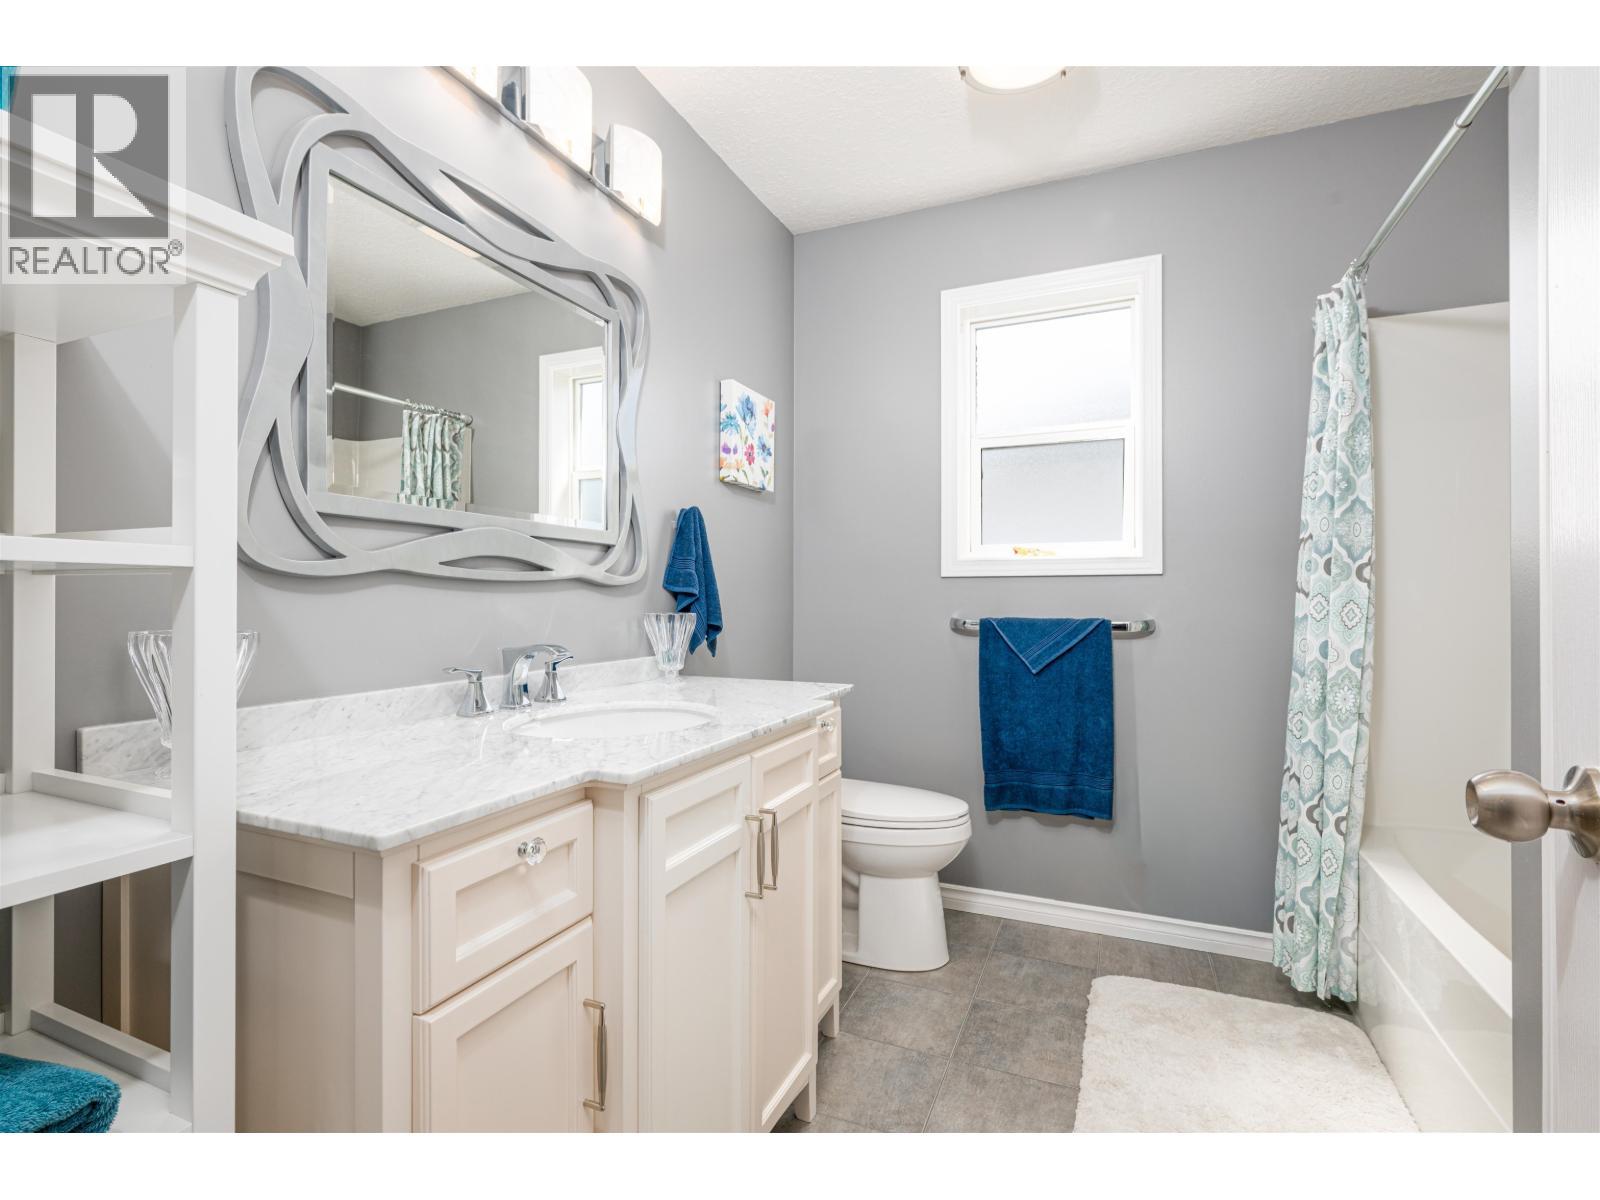
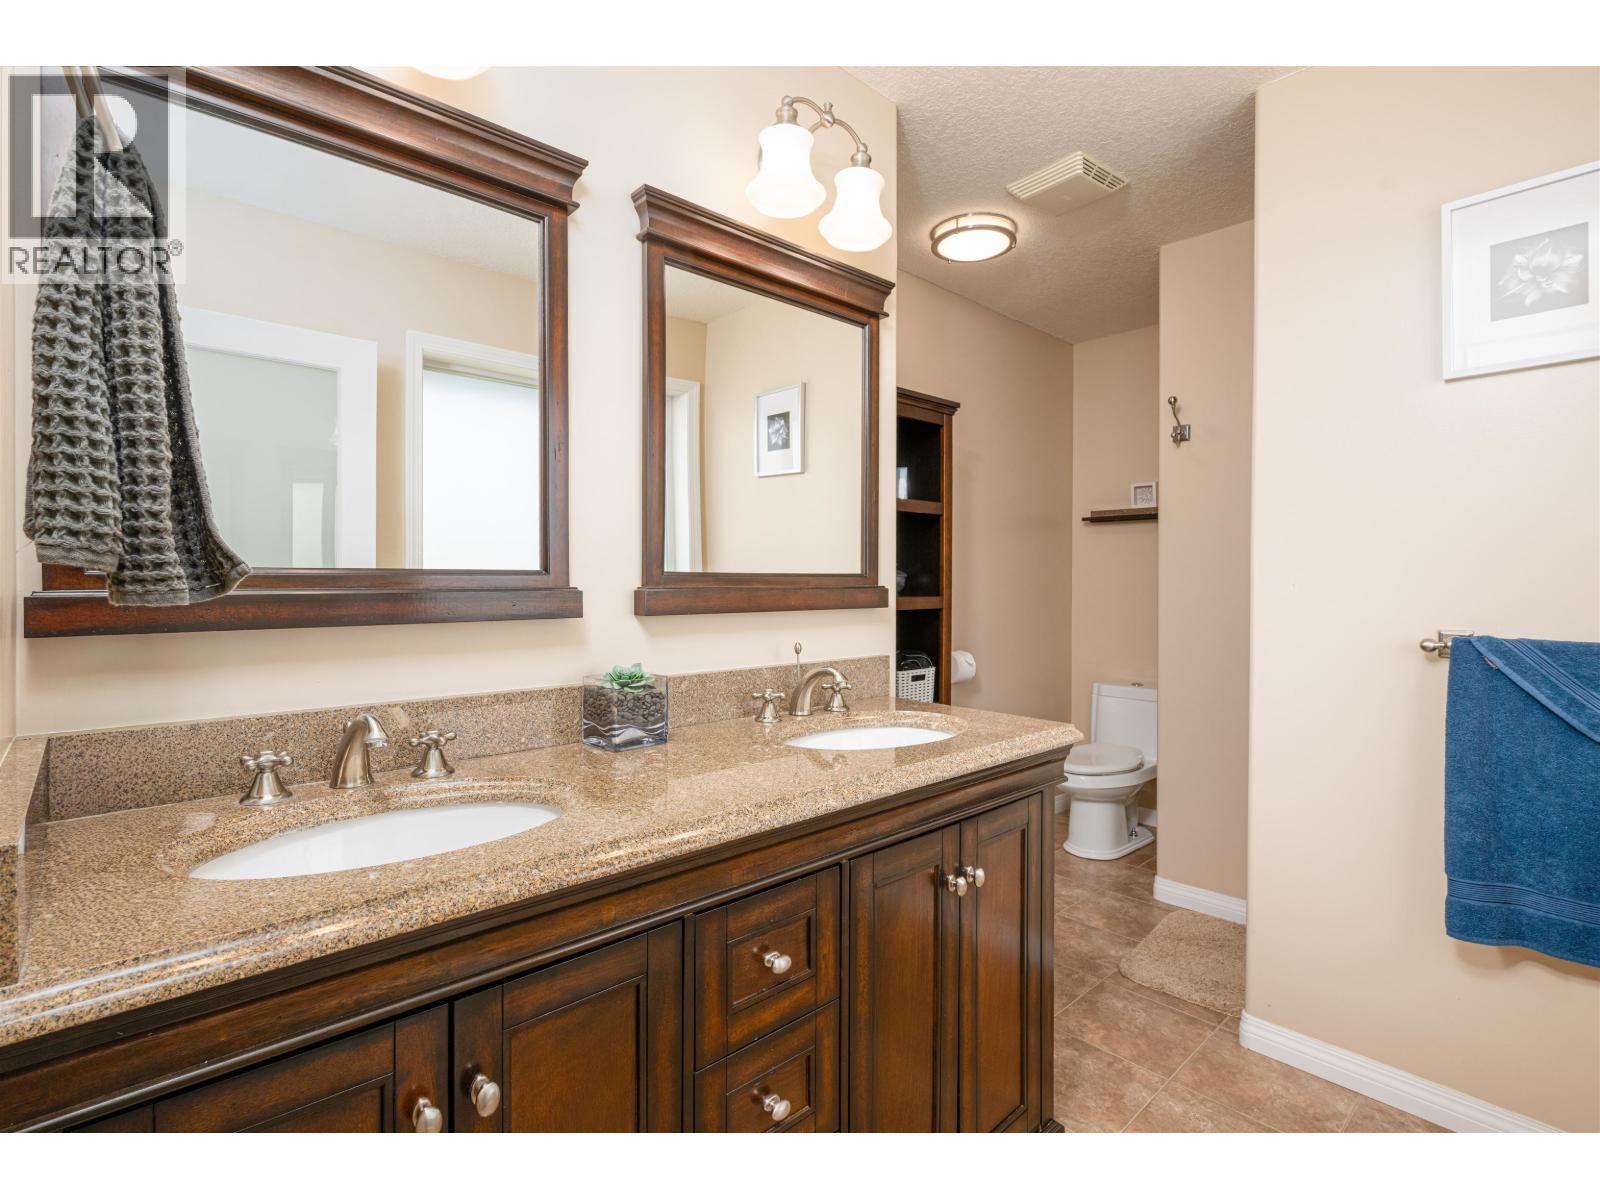
6879 Westmount Drive, Prince George, BC - Indoor Photo Showing Bathroom
6879 Westmount Drive, Prince George, BC - Indoor Photo Showing Bedroom
6879 Westmount Drive, Prince George, BC - Indoor Photo Showing Bathroom
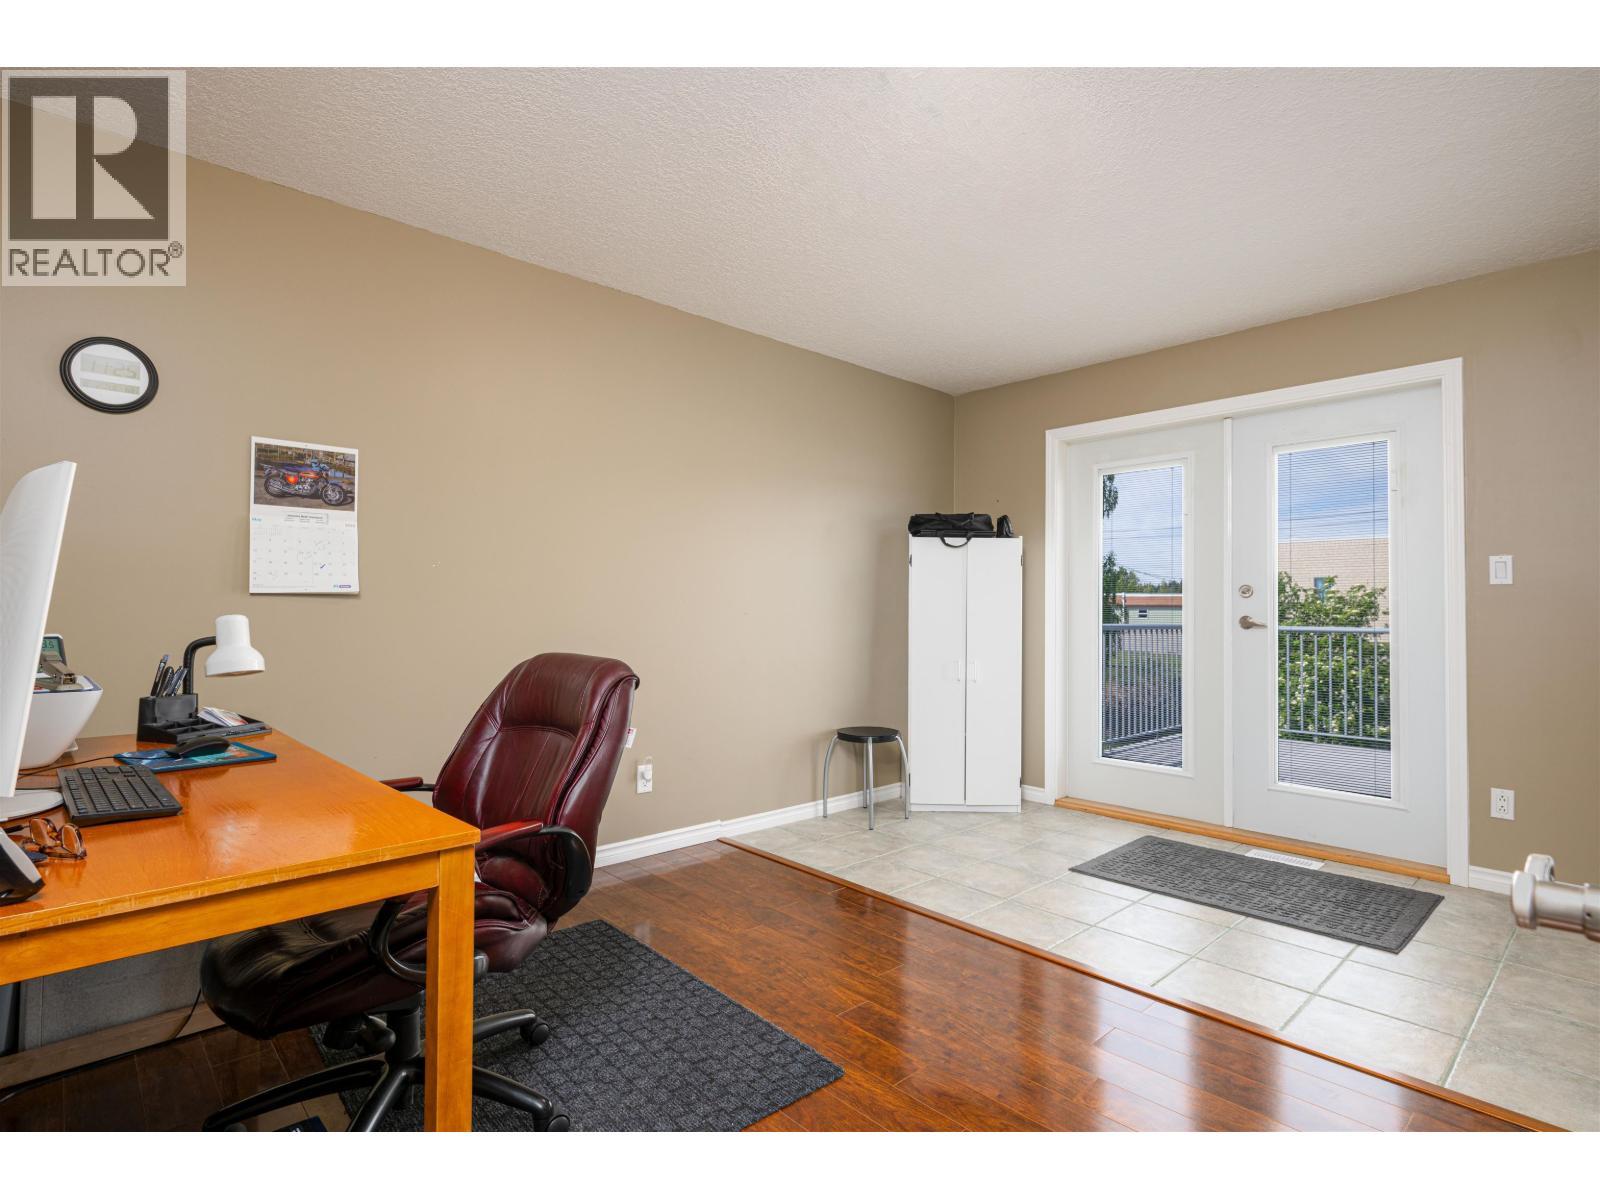
6879 Westmount Drive, Prince George, BC - Indoor Photo Showing Office
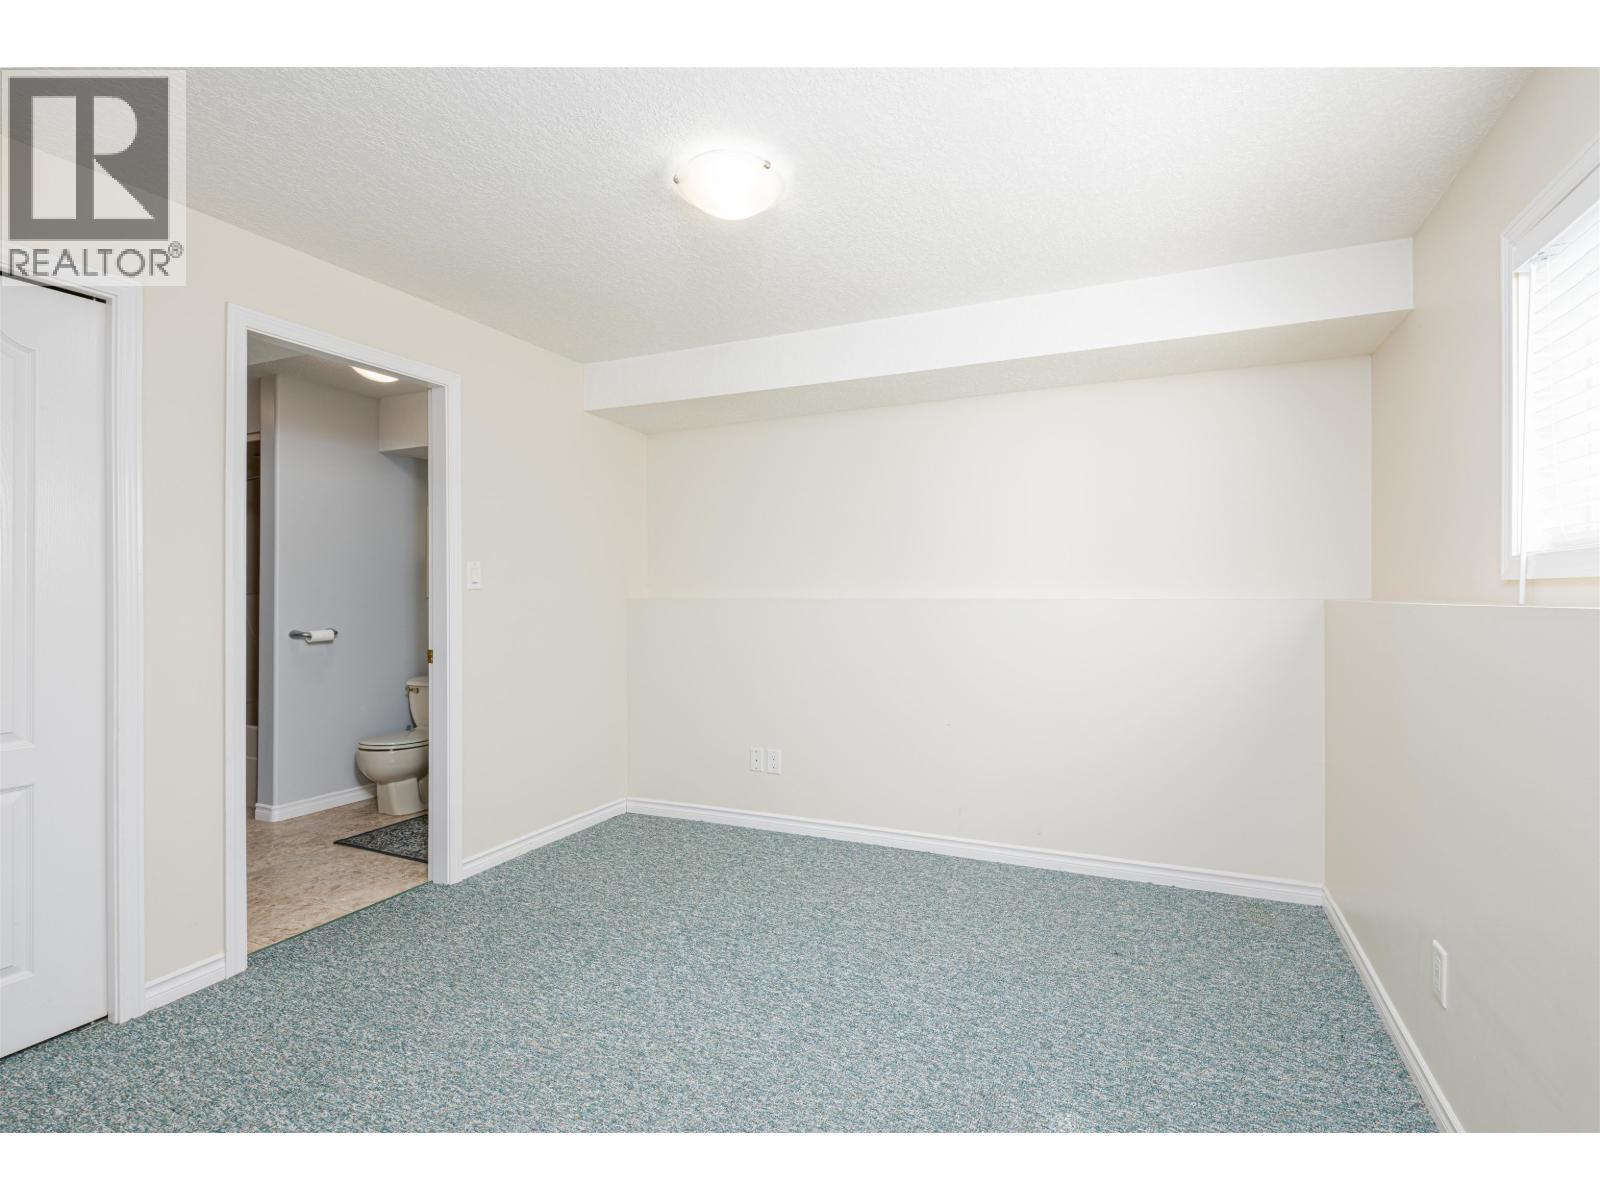
6879 Westmount Drive, Prince George, BC - Indoor Photo Showing Bedroom
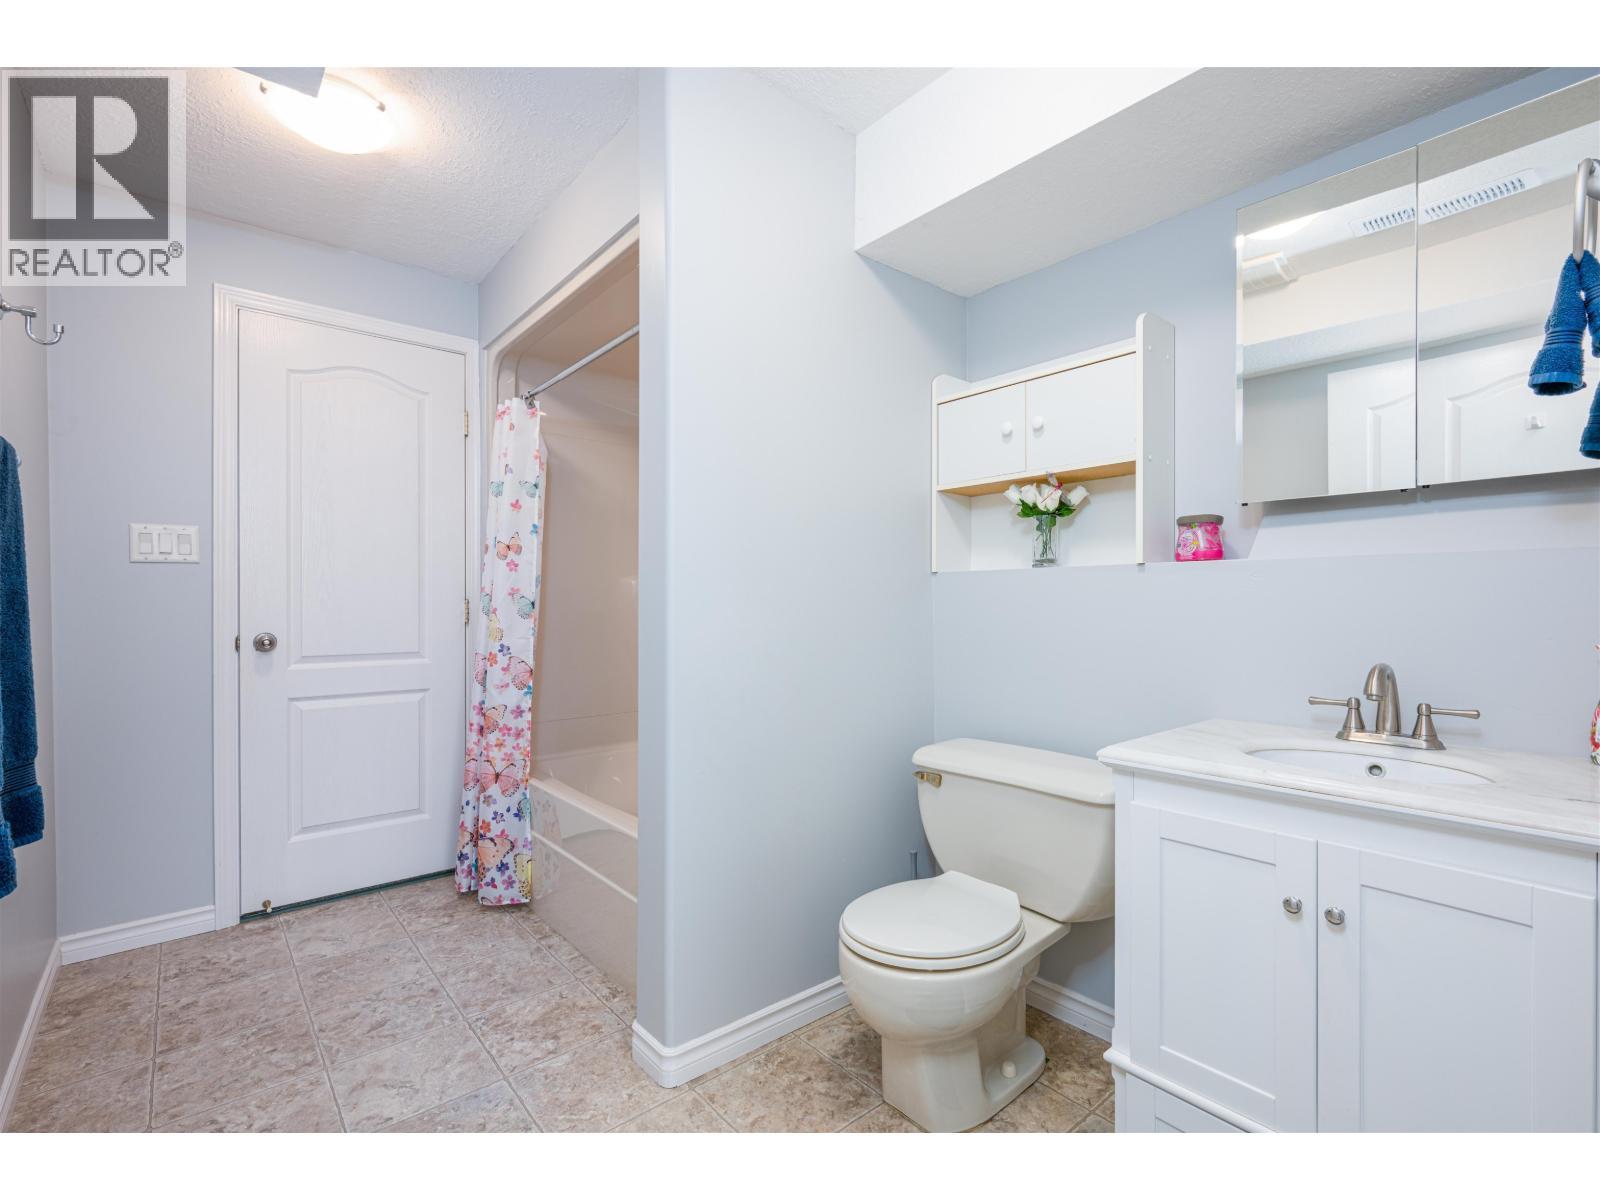
6879 Westmount Drive, Prince George, BC - Indoor Photo Showing Bathroom
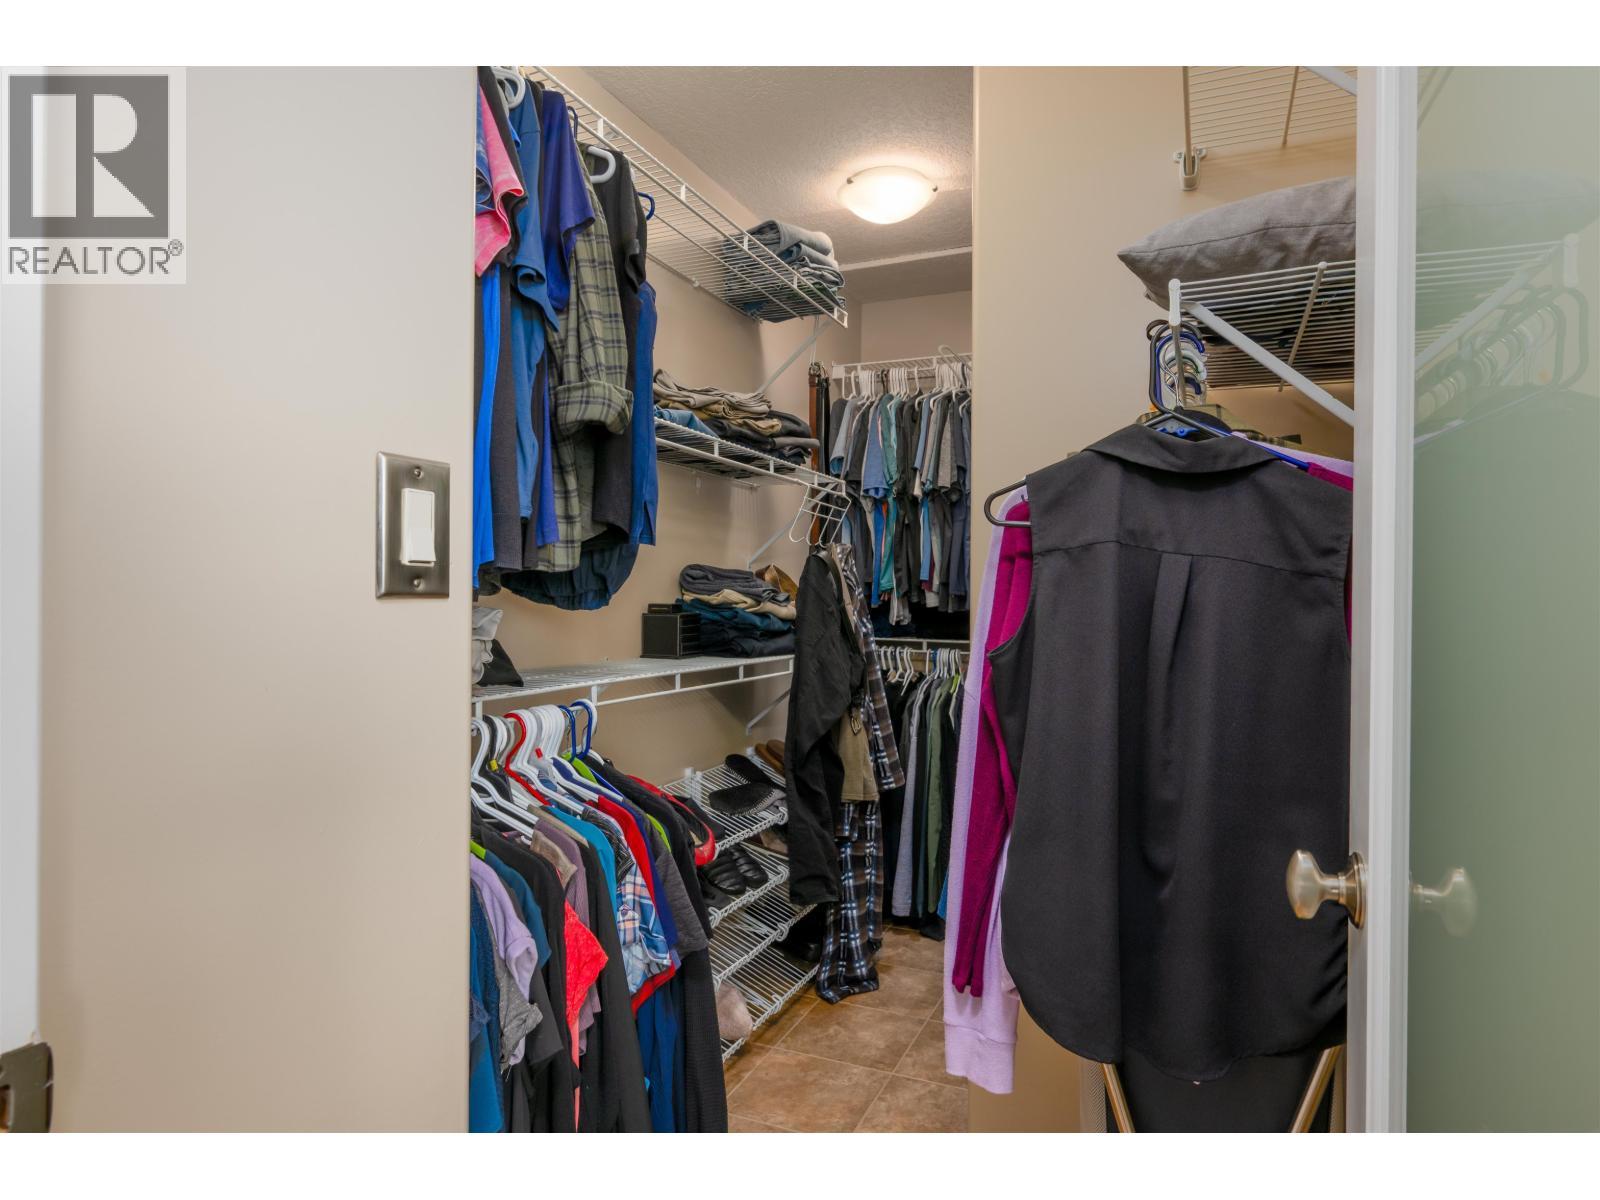
6879 Westmount Drive, Prince George, BC - Indoor With Storage
6879 Westmount Drive, Prince George, BC - Indoor Photo Showing Other Room
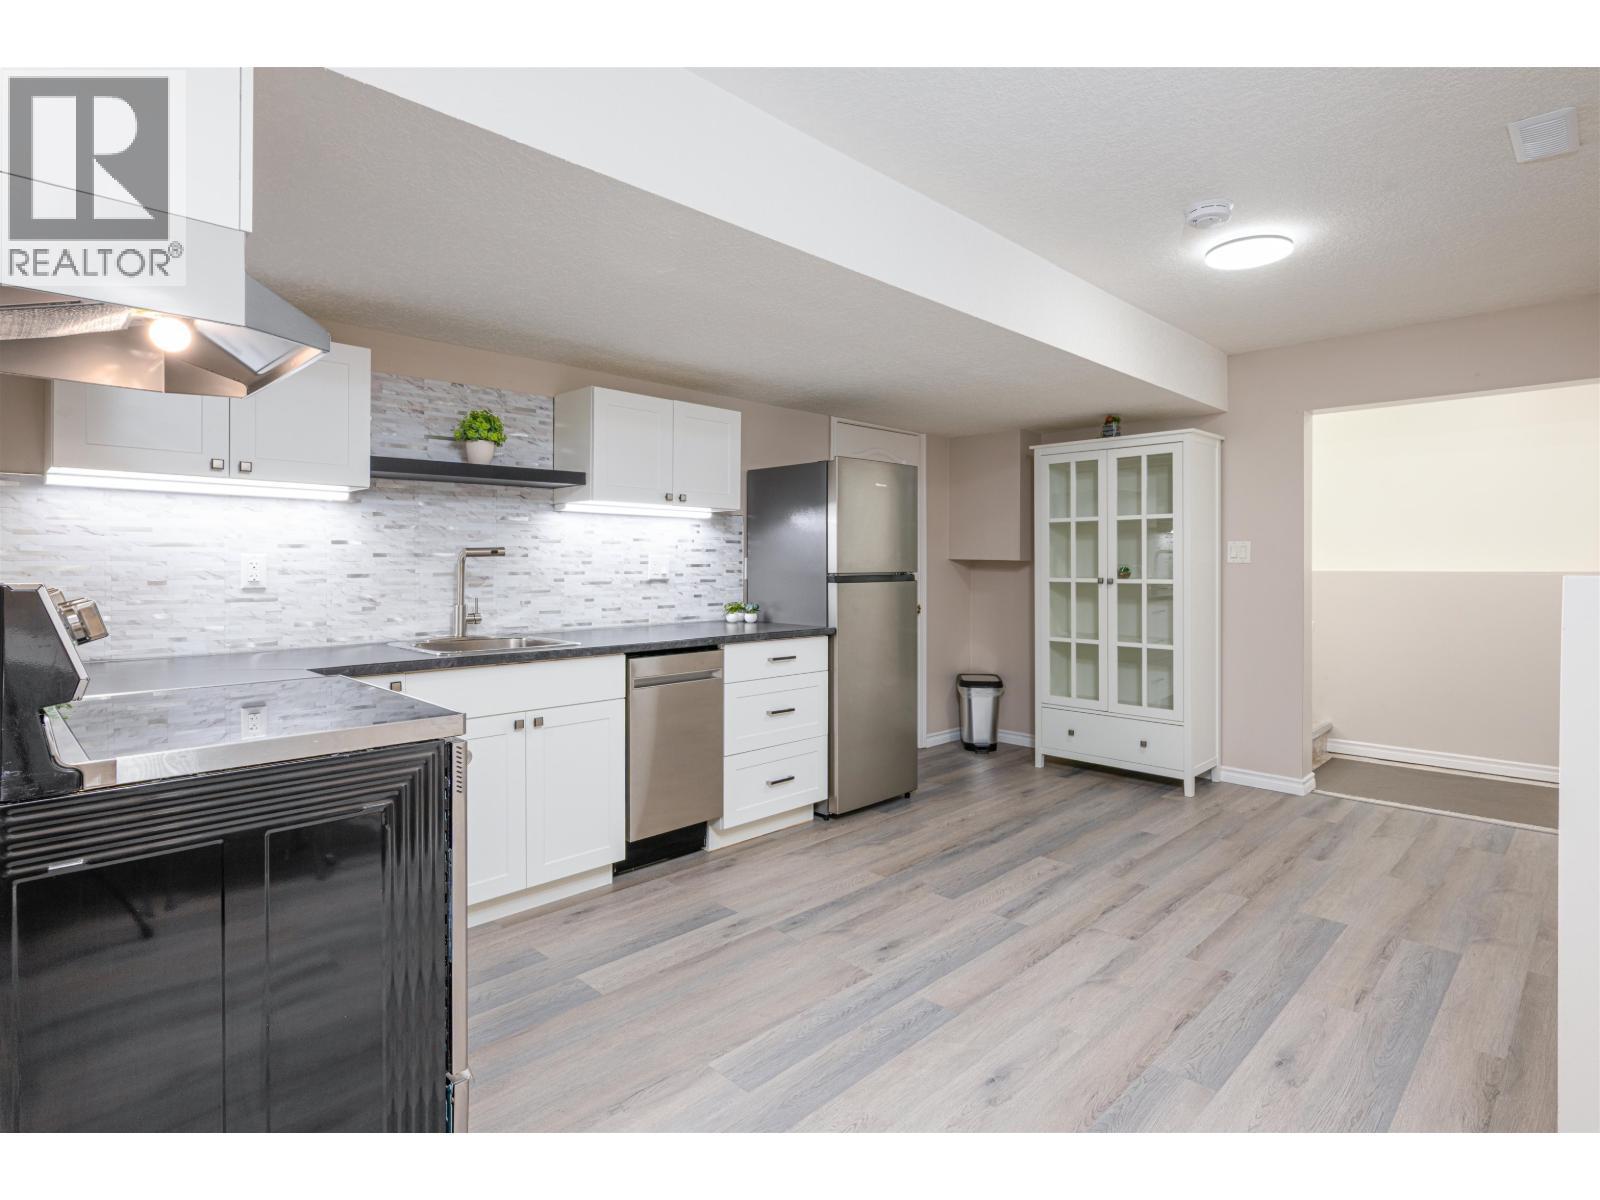
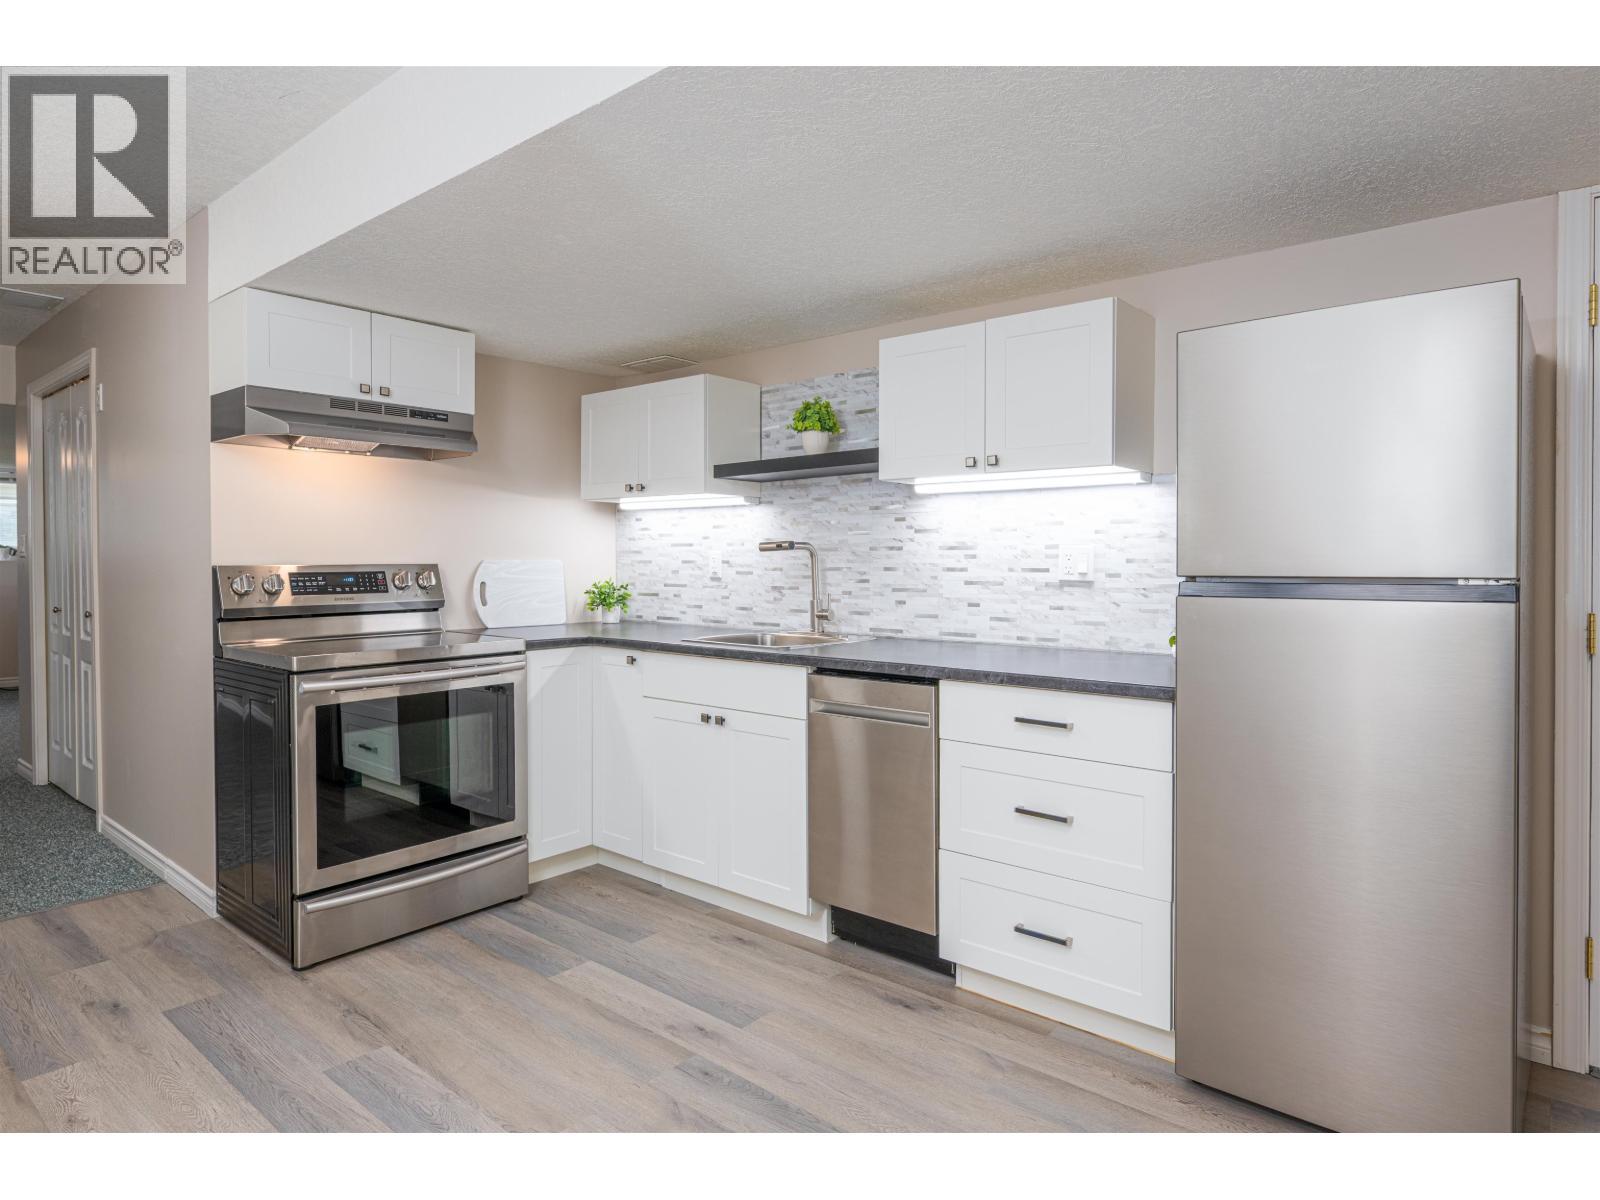
6879 Westmount Drive, Prince George, BC - Indoor Photo Showing Kitchen With Upgraded Kitchen
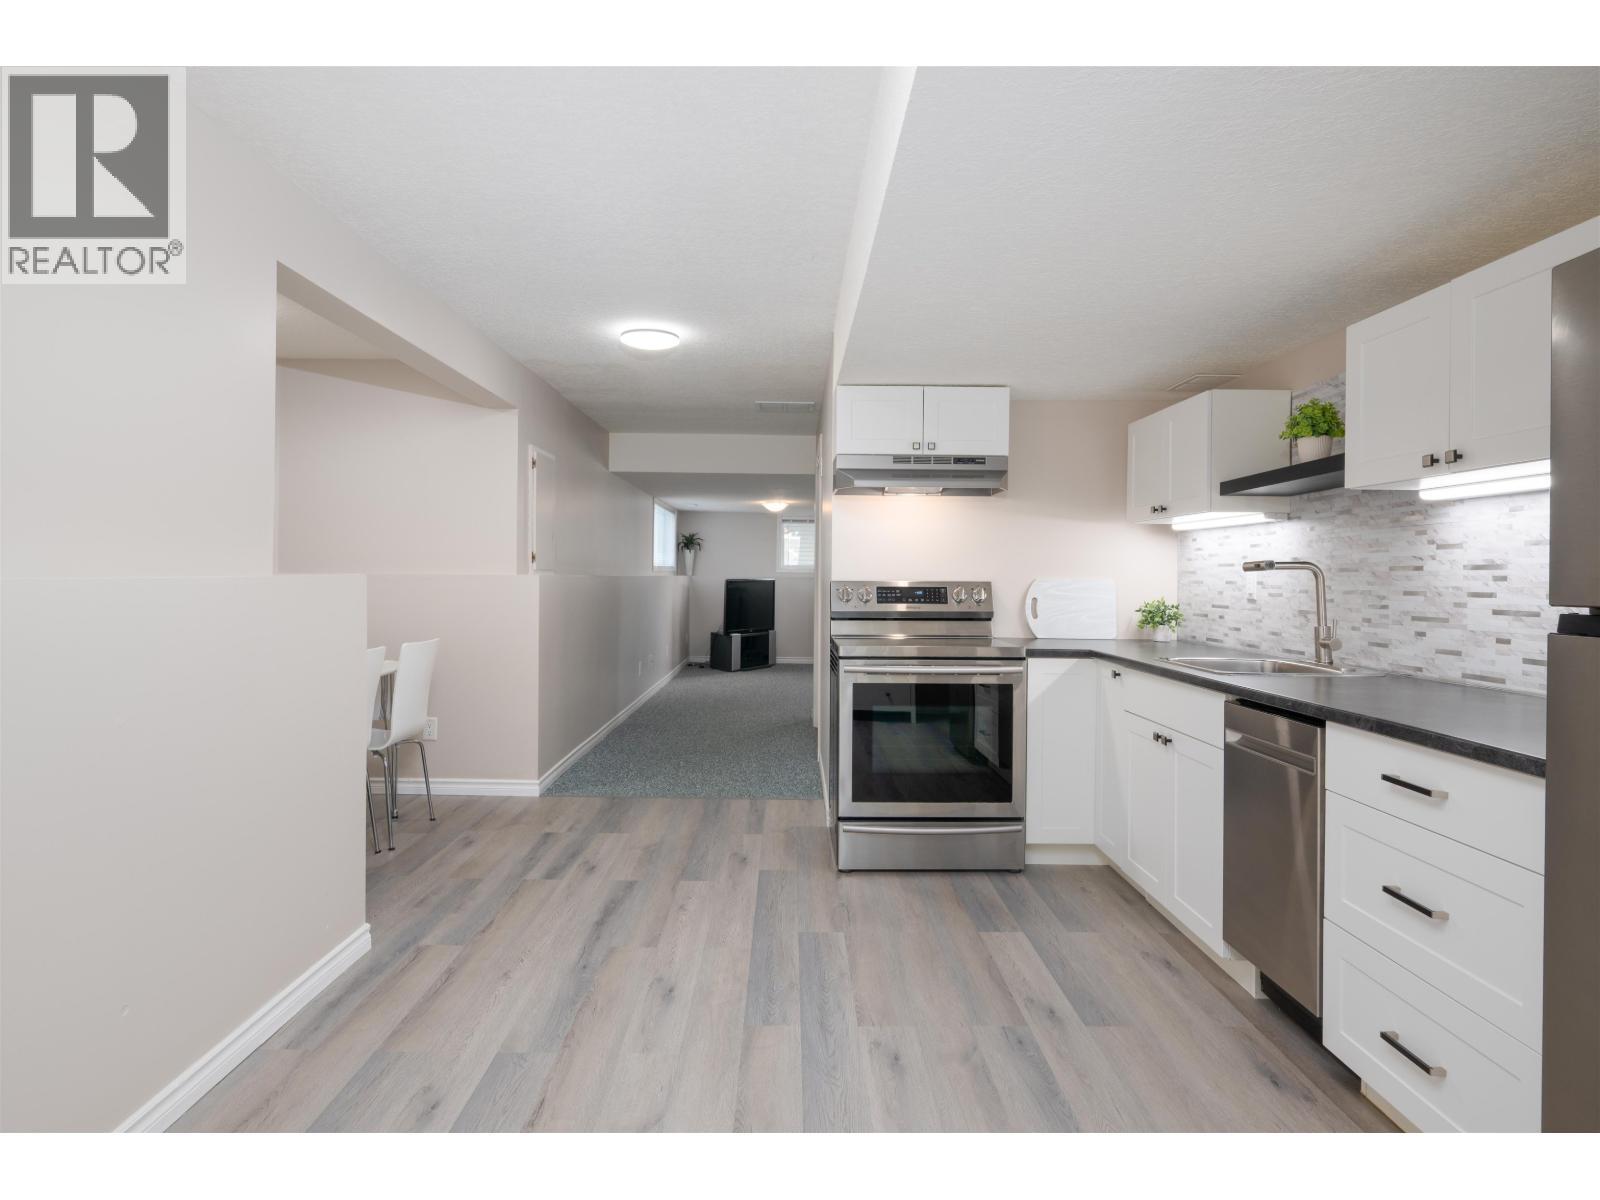
6879 Westmount Drive, Prince George, BC - Indoor Photo Showing Kitchen
6879 Westmount Drive, Prince George, BC - Indoor Photo Showing Kitchen With Upgraded Kitchen
6879 Westmount Drive, Prince George, BC - Indoor
6879 Westmount Drive, Prince George, BC - Indoor Photo Showing Bathroom
6879 Westmount Drive, Prince George, BC - Indoor Photo Showing Other Room
6879 Westmount Drive, Prince George, BC - Indoor
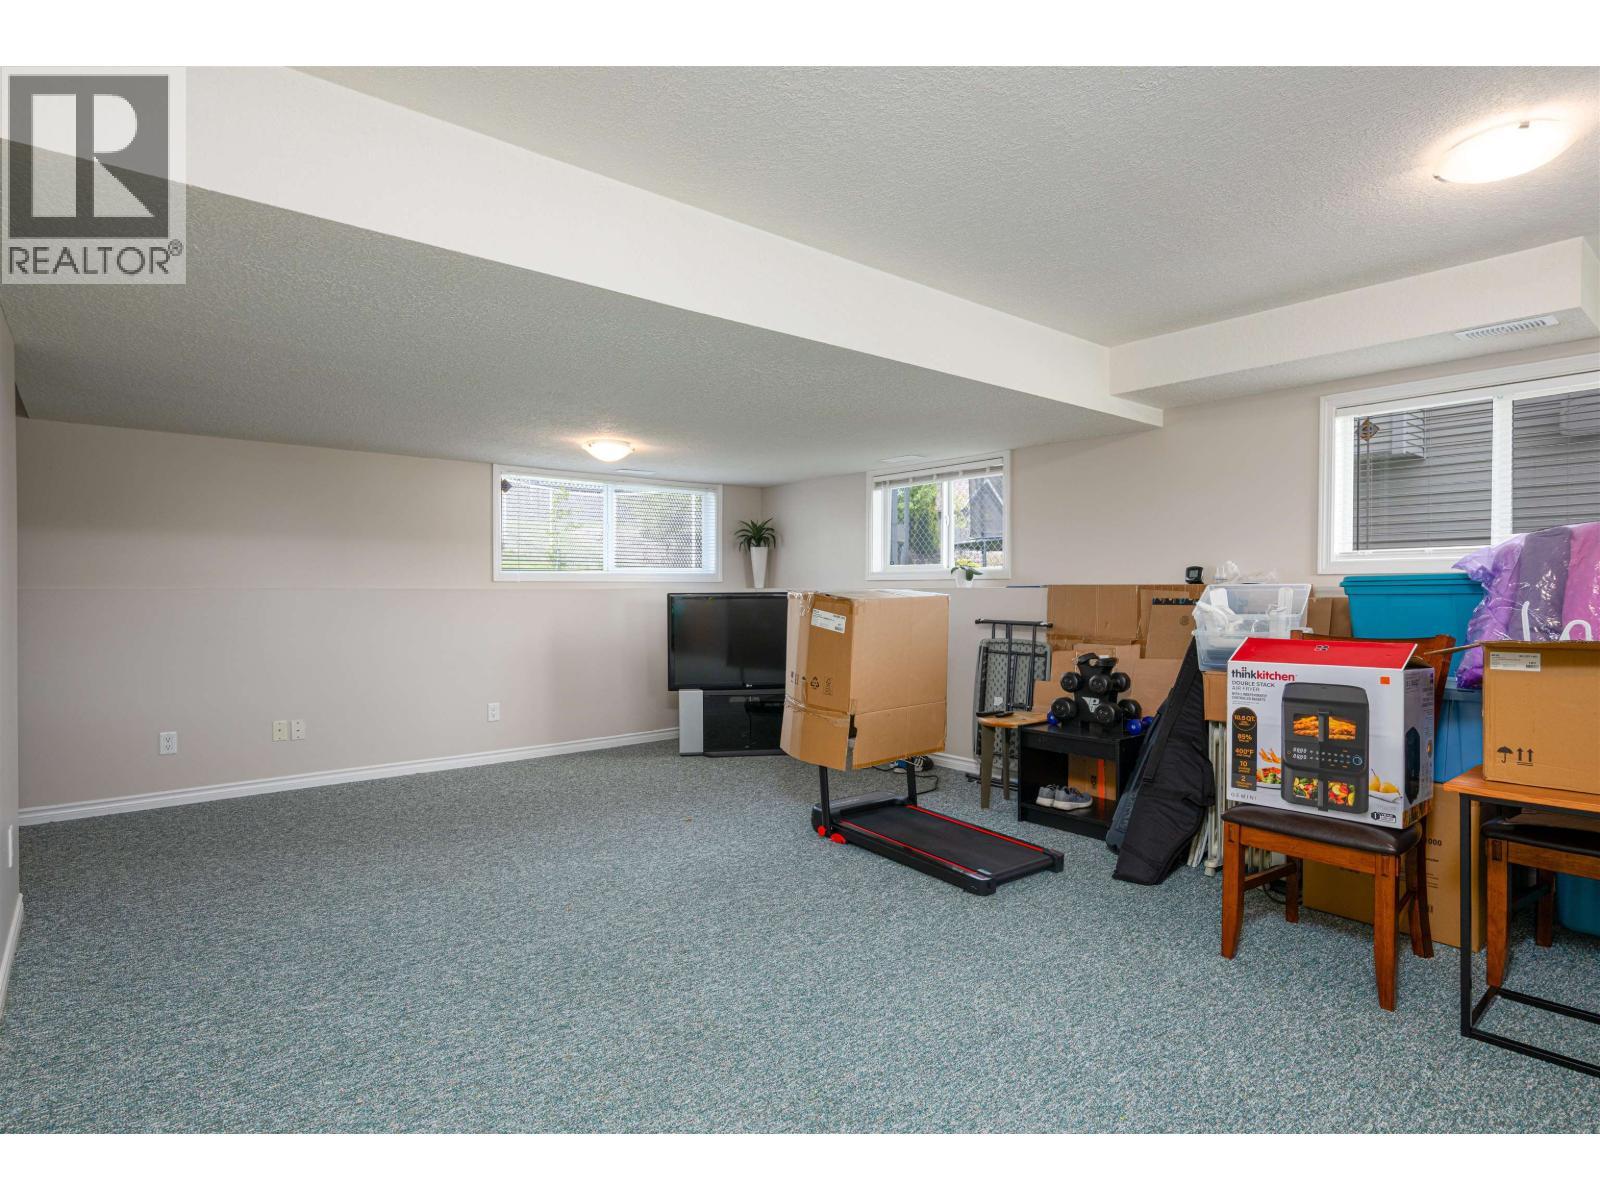
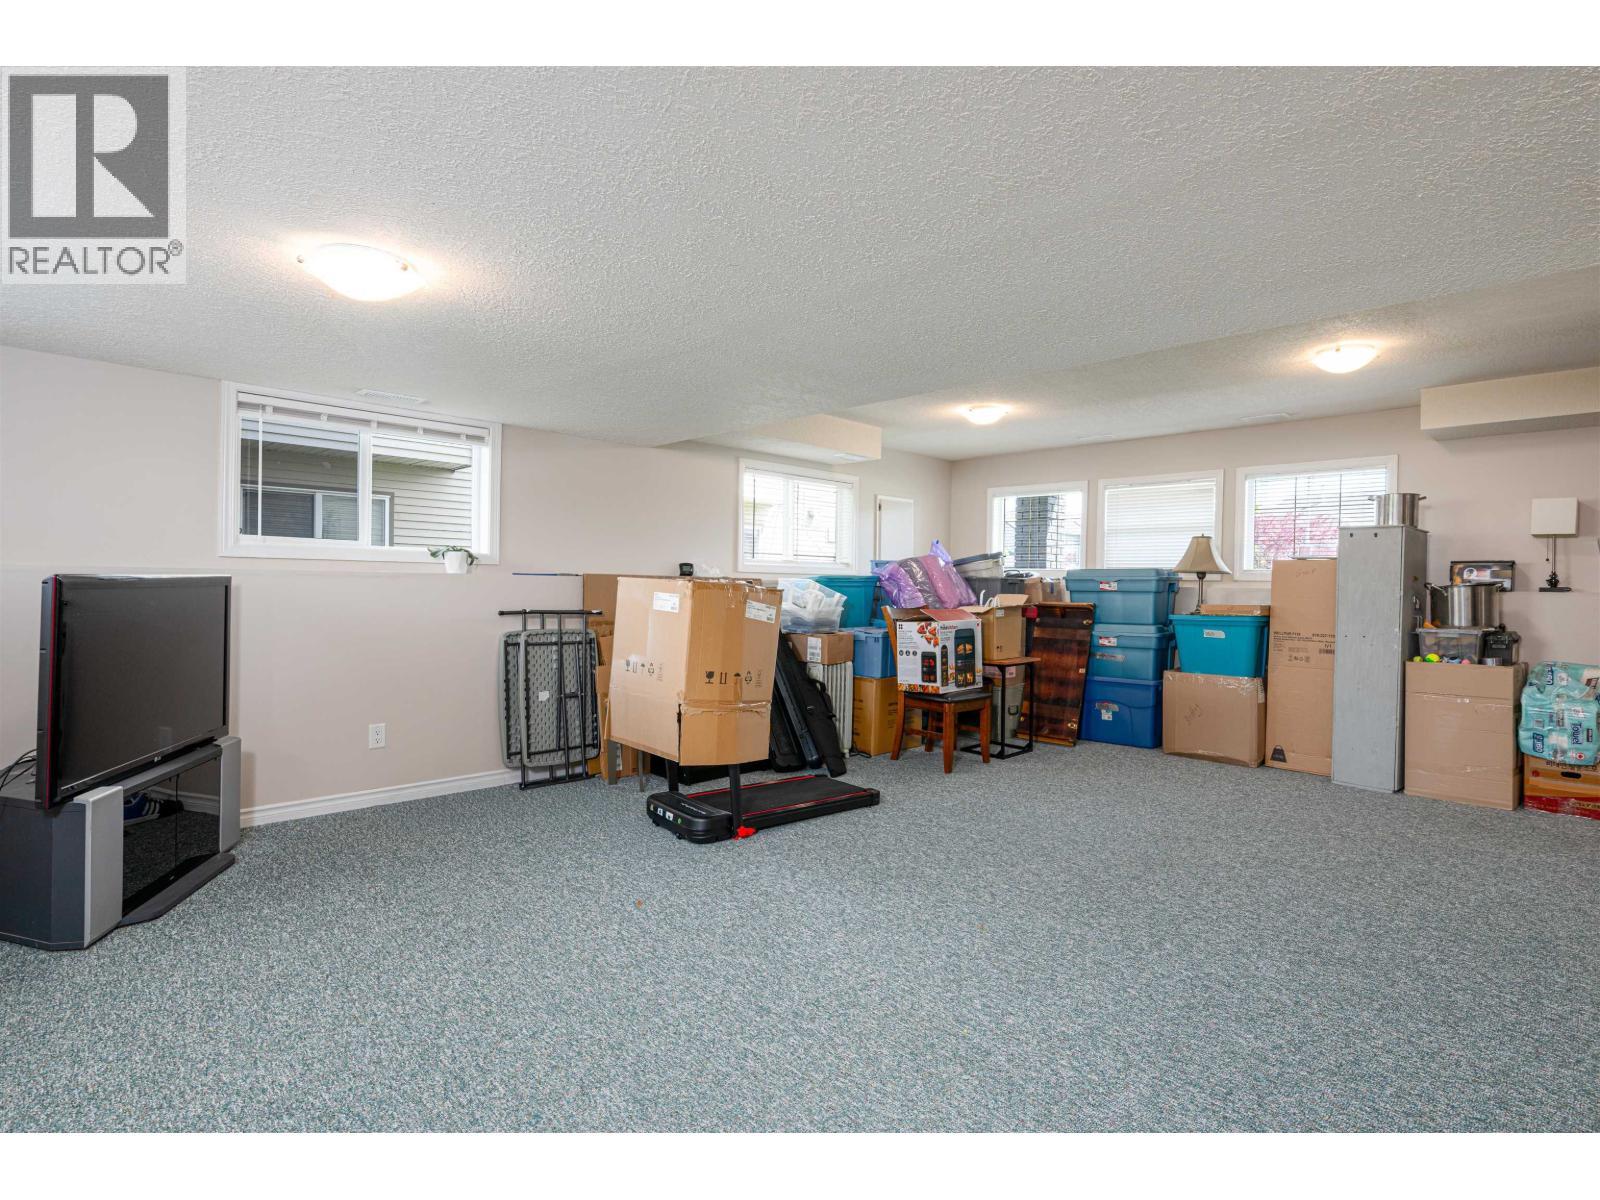
6879 Westmount Drive, Prince George, BC - Indoor Photo Showing Basement
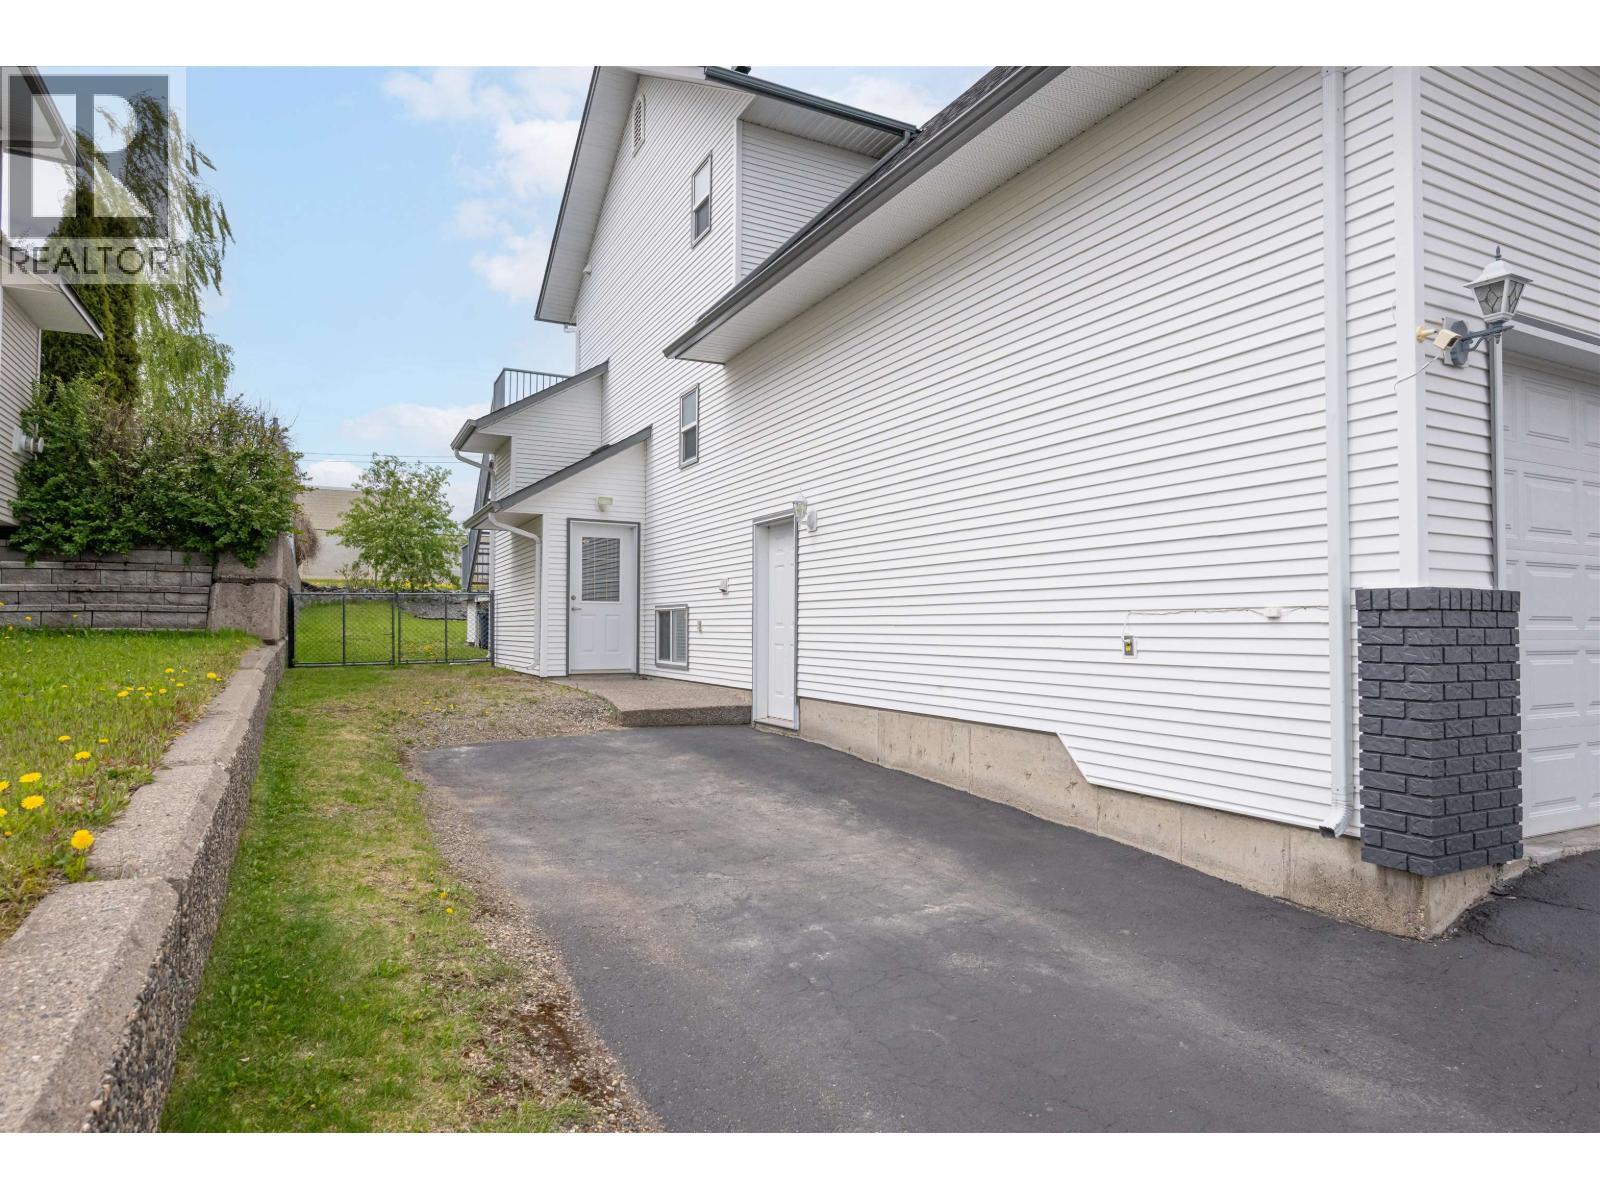
6879 Westmount Drive, Prince George, BC - Outdoor
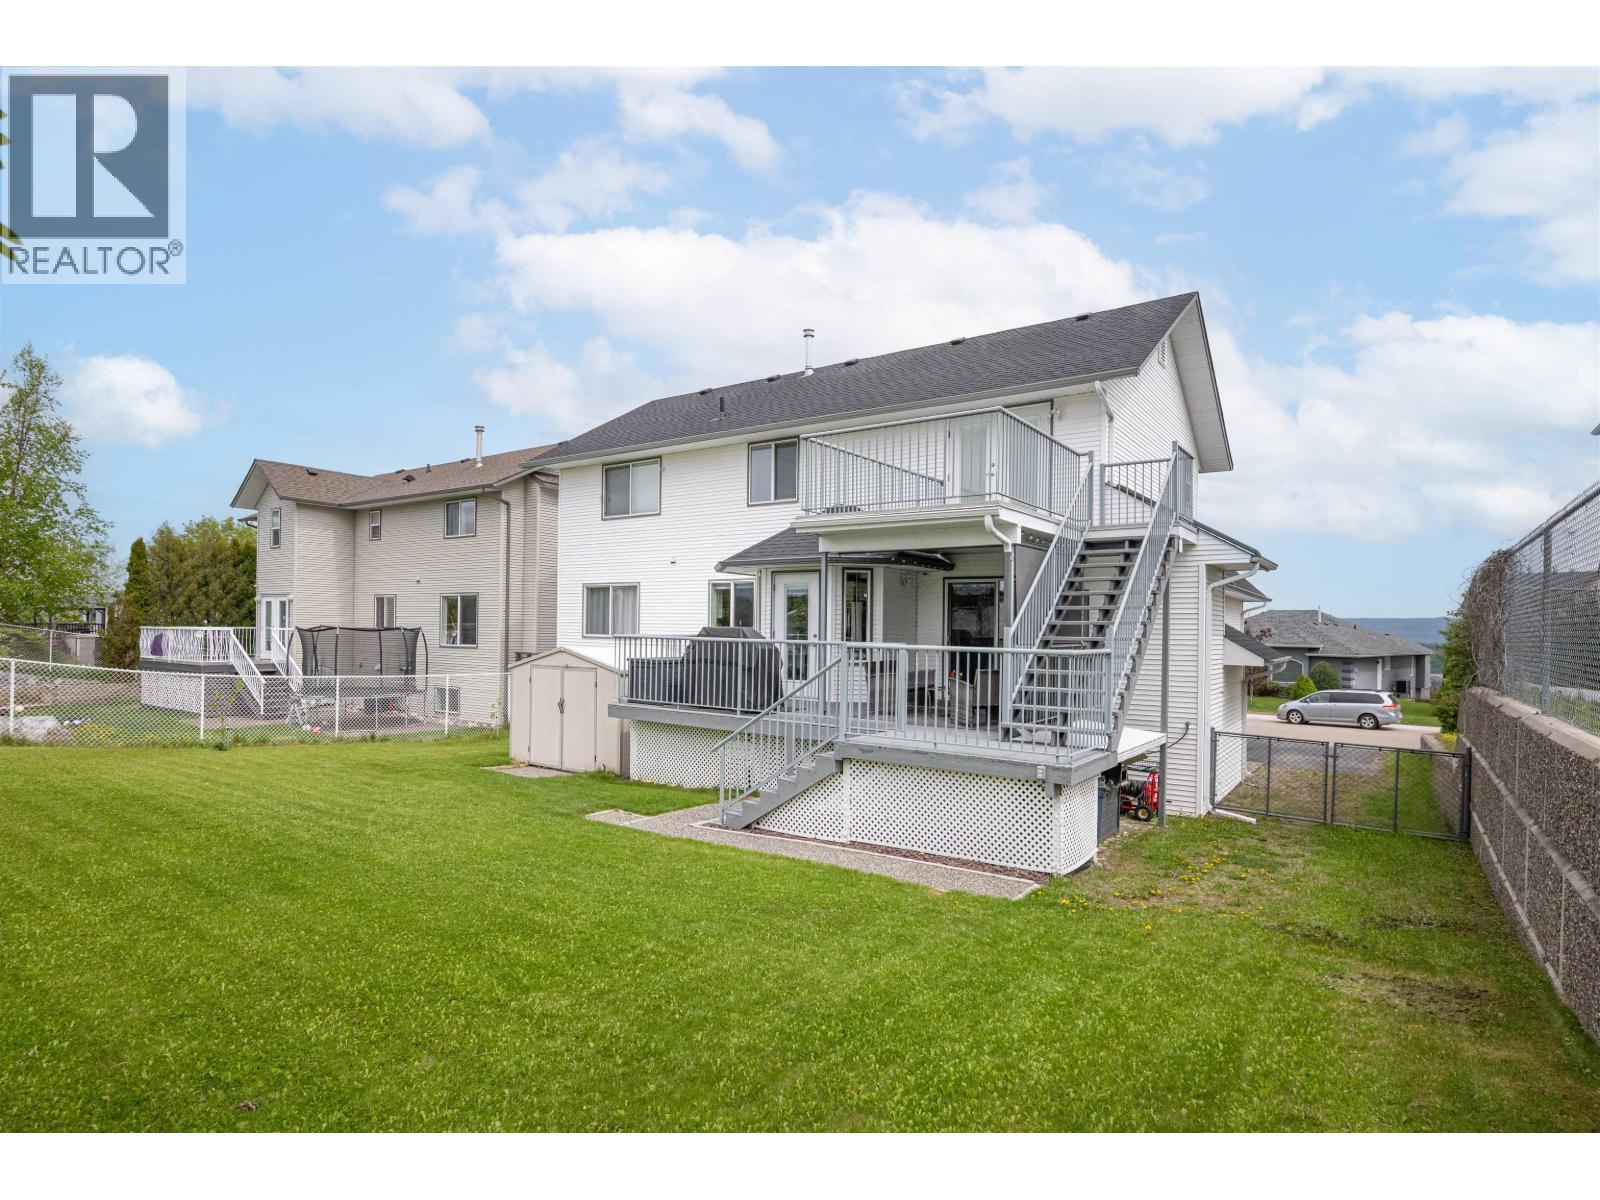
6879 Westmount Drive, Prince George, BC - Outdoor With Deck Patio Veranda
6879 Westmount Drive, Prince George, BC - Outdoor
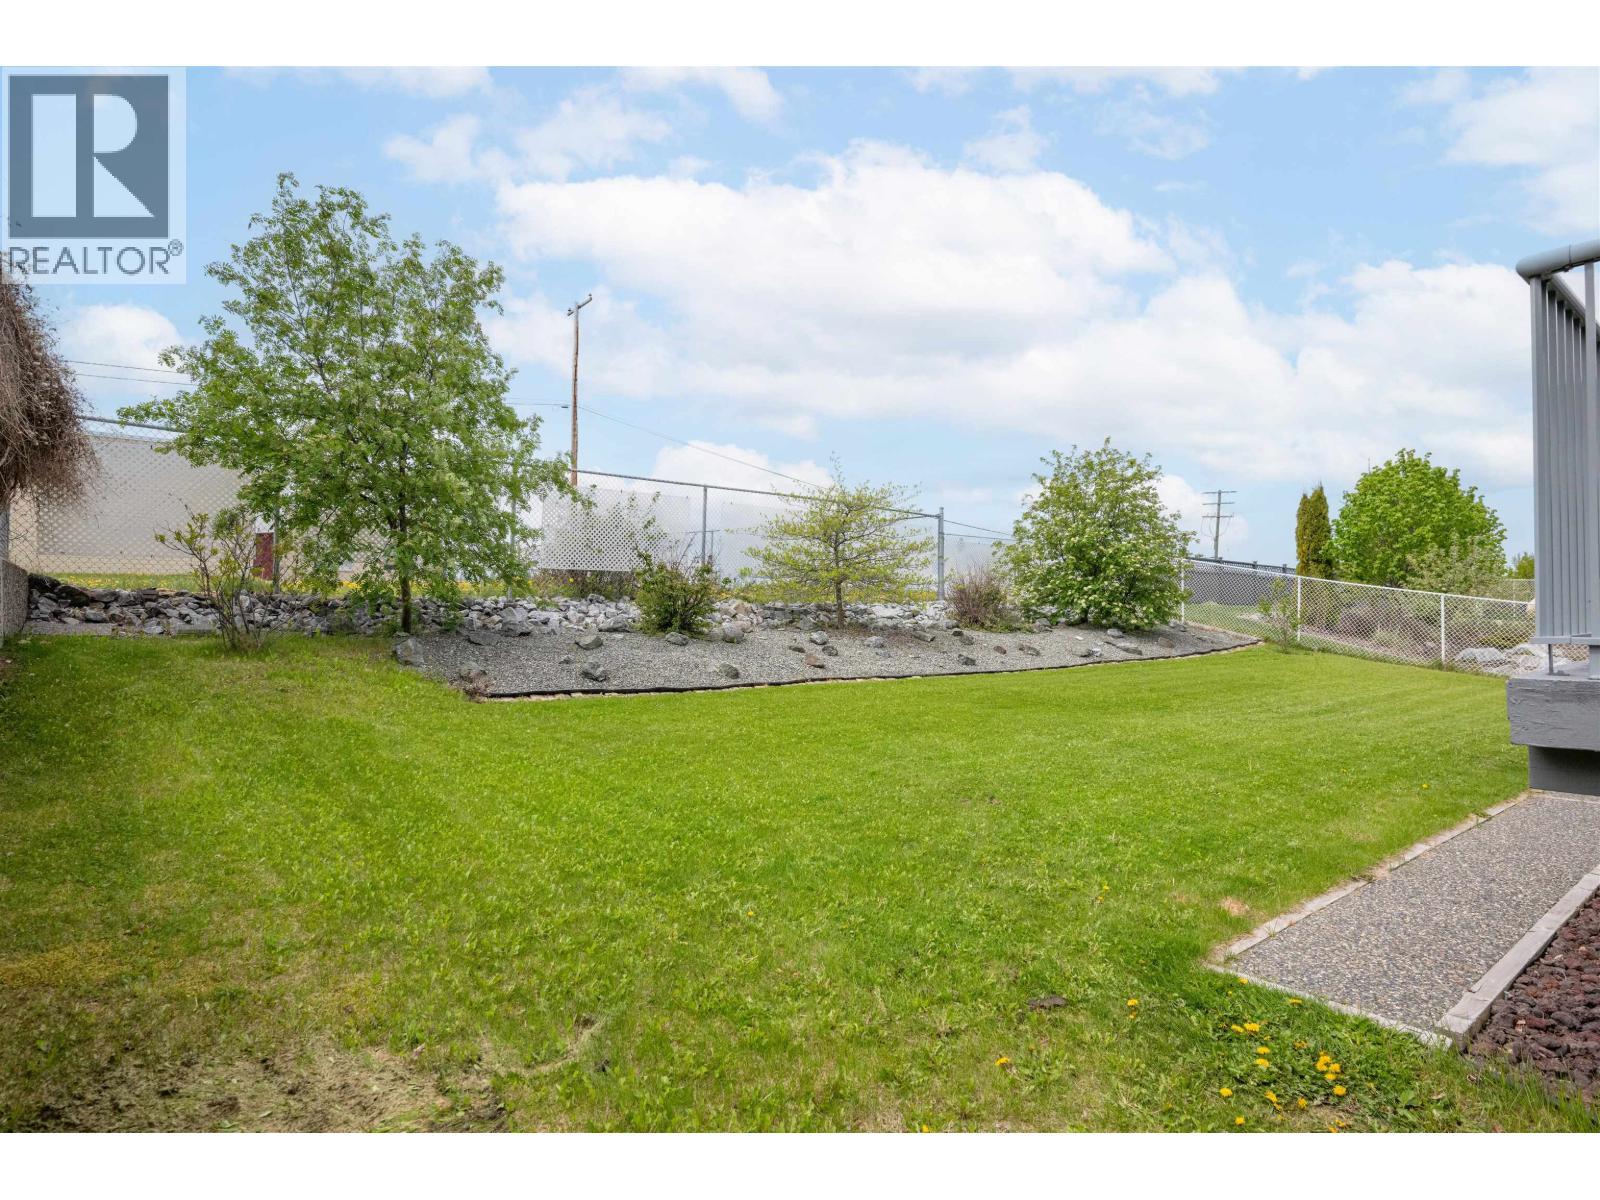
6879 Westmount Drive, Prince George, BC - Outdoor With Deck Patio Veranda With Backyard
6879 Westmount Drive, Prince George, BC - Outdoor
6879 Westmount Drive, Prince George, BC  - Outdoor With Facade
6879 Westmount Drive, Prince George, BC  - Outdoor With Deck Patio Veranda With Facade
6879 Westmount Drive, Prince George, BC  - Outdoor With Facade
6879 Westmount Drive, Prince George, BC  - Indoor Photo Showing Kitchen With Double Sink
6879 Westmount Drive, Prince George, BC - Indoor Photo Showing Kitchen
6879 Westmount Drive, Prince George, BC - Indoor Photo Showing Other Room
6879 Westmount Drive, Prince George, BC - Indoor Photo Showing Dining Room
6879 Westmount Drive, Prince George, BC - Indoor Photo Showing Living Room With Fireplace
6879 Westmount Drive, Prince George, BC - Indoor Photo Showing Bedroom
6879 Westmount Drive, Prince George, BC - Indoor Photo Showing Bathroom
6879 Westmount Drive, Prince George, BC - Indoor Photo Showing Bedroom
6879 Westmount Drive, Prince George, BC - Indoor Photo Showing Bathroom
6879 Westmount Drive, Prince George, BC - Indoor Photo Showing Office
6879 Westmount Drive, Prince George, BC - Indoor Photo Showing Bedroom
6879 Westmount Drive, Prince George, BC - Indoor Photo Showing Bathroom
6879 Westmount Drive, Prince George, BC - Indoor With Storage
6879 Westmount Drive, Prince George, BC - Indoor Photo Showing Other Room
6879 Westmount Drive, Prince George, BC - Indoor Photo Showing Kitchen With Upgraded Kitchen
6879 Westmount Drive, Prince George, BC - Indoor Photo Showing Kitchen
6879 Westmount Drive, Prince George, BC - Indoor Photo Showing Kitchen With Upgraded Kitchen
6879 Westmount Drive, Prince George, BC - Indoor
6879 Westmount Drive, Prince George, BC - Indoor Photo Showing Bathroom
6879 Westmount Drive, Prince George, BC - Indoor Photo Showing Other Room
6879 Westmount Drive, Prince George, BC - Indoor
6879 Westmount Drive, Prince George, BC - Indoor Photo Showing Basement
6879 Westmount Drive, Prince George, BC - Outdoor
6879 Westmount Drive, Prince George, BC - Outdoor With Deck Patio Veranda
6879 Westmount Drive, Prince George, BC - Outdoor
6879 Westmount Drive, Prince George, BC - Outdoor With Deck Patio Veranda With Backyard
6879 Westmount Drive, Prince George, BC - Outdoor
Assurance Habitation – TD Assurance

Obtenez une soumission d’assurance en ligne pour cette propriété 784 900 $ située à Prince George
  • Publicité
Êtes-vous un investisseur immobilier
6879 WESTMOUNT DRIVE, Prince George, British Columbia, V2N 6R5
784 900 $

5 Chambres

4 Salles de bain

Informations sur la propriété

This is a fantastic opportunity to own a home on Westmount Drive! This custom-build is fully finished and offers a brand new 1 bedroom basement suite with a separate entry. As you approach the property, you'll notice the extra wide driveway with ample RV parking, making it perfect for outdoor enthusiasts. Step inside to find a spacious layout featuring hardwood floors on the main level. The main floor also includes a great bedroom with access to the sundeck. The huge primary suite is a true retreat, boasting a spa-like ensuite with a luxurious tiled shower/modern shower panel. Upstairs, you'll find a versatile bedroom/den that offers its own private deck, providing a serene space to unwind. With stunning views and thoughtful design, this home is a must-see in today's market. (id:27)

Particularités du bâtiment :

  • Style: Maison détachée
  • Type de bâtiment: Unifamiliale
  • État du sous-sol: Aménagé
  • Fondation: Périmètre en béton
  • Foyer: Oui
  • Matériau de toiture: Bardeaux d'asphalte
  • Stationnement: Oui
  • Style de toiture: Conventionnel
  • Superficie totale aménagée: 3738 sqft
  • Surface utile: 3738 sqft
  • Type de construction: Isolée
  • Type de sous-sol: Sous-sol complet
  • Type de chauffage: Air pulsé
  • Combustible de chauffage: Gaz naturel

Caractéristiques :

  • Type de possession: Tenure franche
  • Type de propriété: Unifamiliale
  • Bâti en: 2000
  • Chambres : 5
  • Dimensions du terrain : 7955.00 Pieds carrés
  • Irregular: Oui
  • Salle(s) de bains : 4
  • Superficie habitable (approx): 3738 Pieds carrés
  • Type de vue: Vue
  • Type de stationnement: Garage, Stationnement à ciel ouvert, VR
  • Nbre d'espaces de stationnement: 2

Détails des pièces :

  • Chambre principale 5.23 m x 7.01 m
  • 3e chambre 2.64 m x 6.12 m
  • 4e chambre 3.05 m x 4.50 m
  • 5e chambre Sous-sol 3.20 m x 3.25 m
  • Rangement Sous-sol 1.63 m x 2.82 m
  • Salle de divertissement Sous-sol 5.56 m x 6.63 m
  • Autre Sous-sol 4.93 m x 5.23 m
  • Cuisine Niveau rez-de-chaussée 3.45 m x 5.79 m
  • Salle à déjeuner Niveau rez-de-chaussée 1.55 m x 2.26 m
  • Salon Niveau rez-de-chaussée 4.29 m x 4.57 m
  • Salle à dîner Niveau rez-de-chaussée 2.87 m x 4.01 m
  • 2e chambre Niveau rez-de-chaussée 3.10 m x 3.99 m

Convertir la mesure en :

Gracieuseté de : RE/MAX Core Realty
REALTOR.ca  

ÉvaluationExpressMC Powered by RPS
Emplacement de 6879 WESTMOUNT DRIVE, Prince George, British Columbia, V2N 6R5

Données démographiques de 6879 WESTMOUNT DRIVE, Prince George, British Columbia, V2N 6R5

Étape de vie

Familles grandissantes

Type d'emploi

Mixte

Revenu moyen du ménage

126 373.32 $

Nombre moyen d'enfants

1.74

Population à domicile

Structure à domicile

Âge de la population

Éducation

Niveau d'éducation

No certificate/diploma/degree

17.29 %

Diplôme d'études secondaires ou équivalent

39.76 %

Certificat ou diplôme d'apprentissage ou d'une école de métiers

10.81 %

Diplôme d'études collégiales ou d'études postsecondaires (non universitaires)

16.3 %

Certificat d'études universitaires

1.41 %

Diplômes d'études universitaires

14.43 %

Navetteur

Se rendre au travail

En auto

94.82 %

En transport en commun

3.07 %

À pied

0.68 %

À bicyclette

0.0 %

Par tout autre moyen

1.43 %

Diversité Culturelle

Connaissance des langues officielles

Langue maternelle

Données Sur Le Bâtiment

Type de bâtiment

Appartements (faible hauteur et à étages multiples)

3.73 %

Maisons

96.27 %

Achat ou location