Button CopyPathCircle CloseCircle Left ArrowArrow Down Icon GreyClosecirclecircleBurger
  • Publicité

5543 Park Pl, Port Alberni, BC, V9Y 7K1

No. MLS® 1038603
Maison À vendre à Port Alberni, Colombie-Britannique
299 900 $ ÉvaluationExpressMC: Non disponible

2 Chambres

1 Salle de bain

5543 Park Pl, Port Alberni, BC
Assurance Habitation – TD Assurance
Obtenez une soumission d’assurance en ligne pour cette propriété 299 900 $ située à Port Alberni
  • Publicité
5543 Park Pl, Port Alberni, BC, V9Y 7K1
299 900 $

2 Chambres

1 Salle de bain

Informations sur la propriété

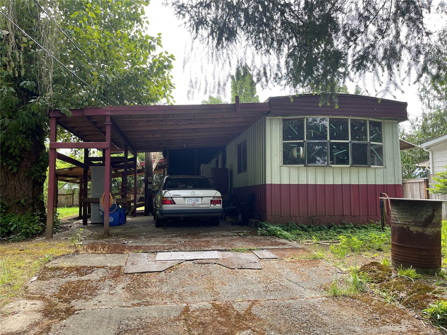
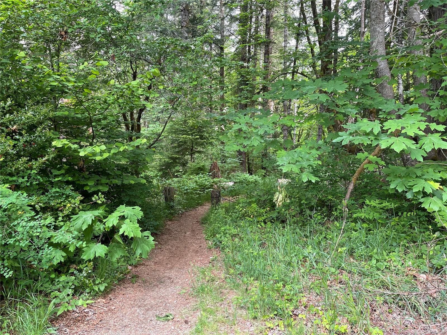
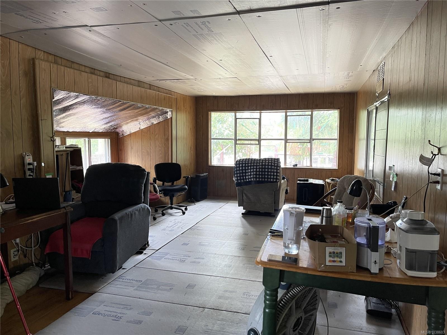
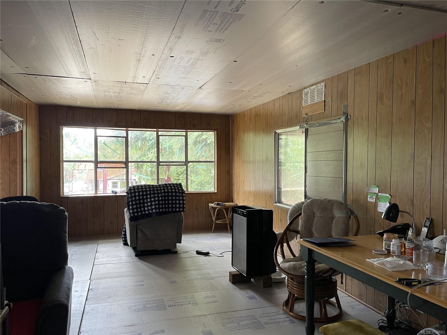
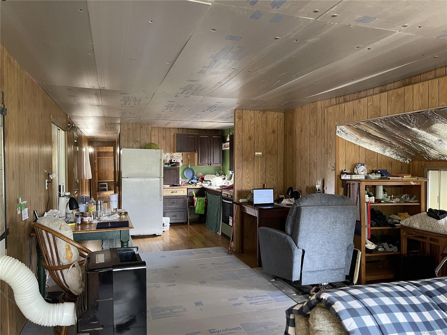
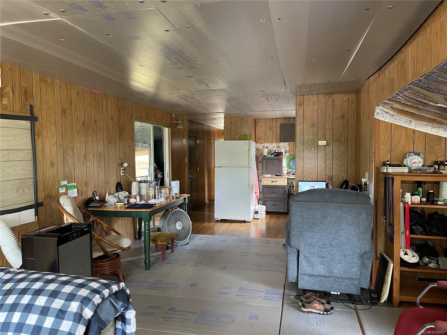
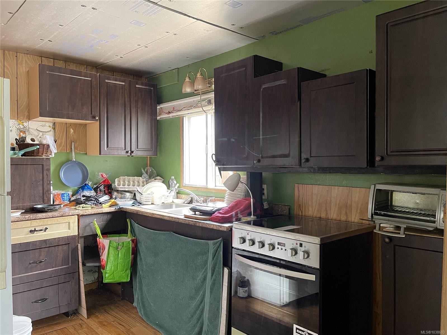
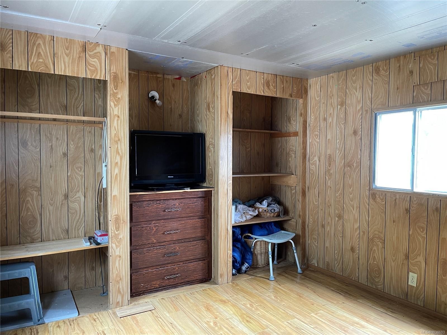
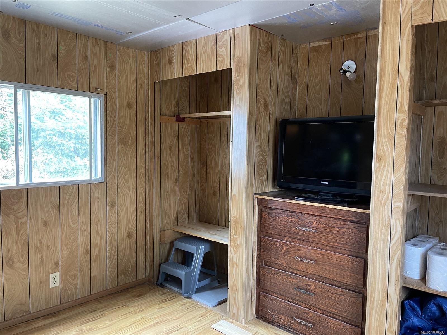
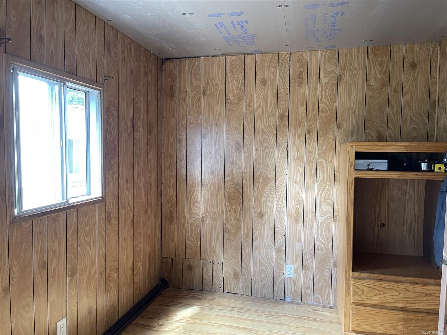
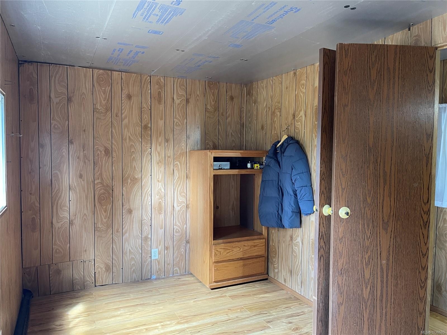
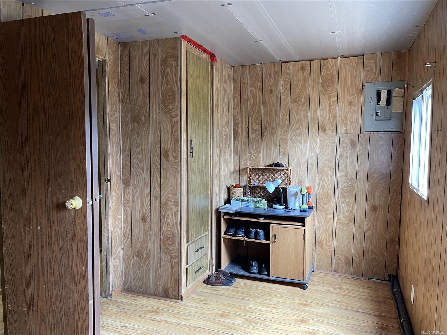
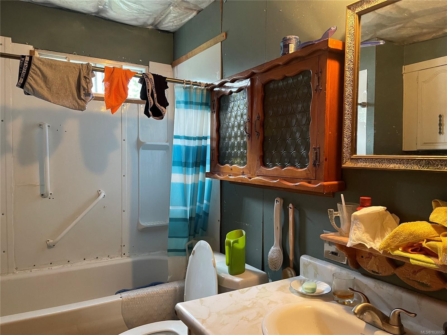
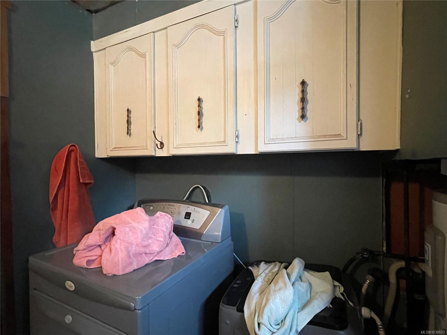
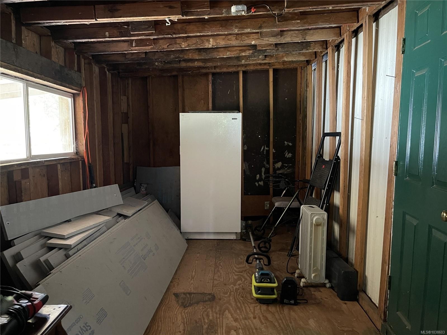
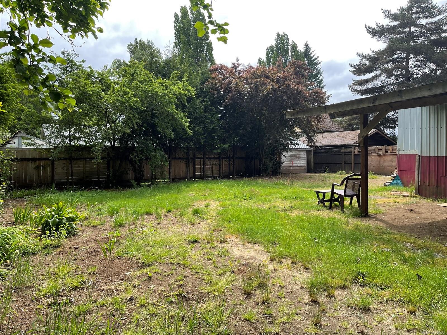
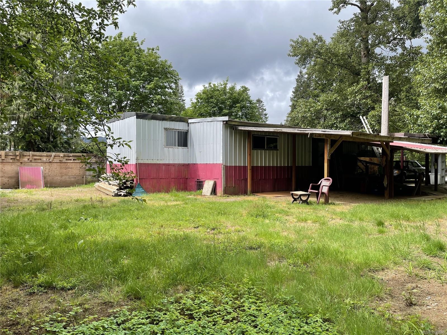
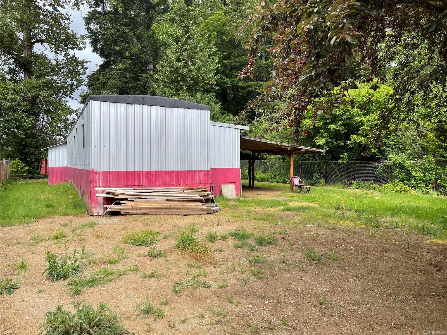
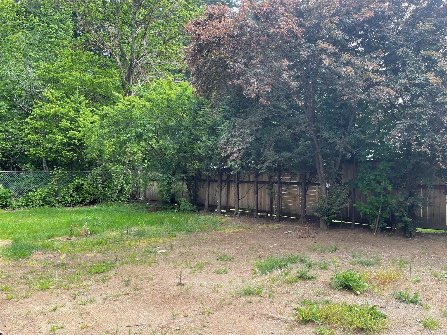
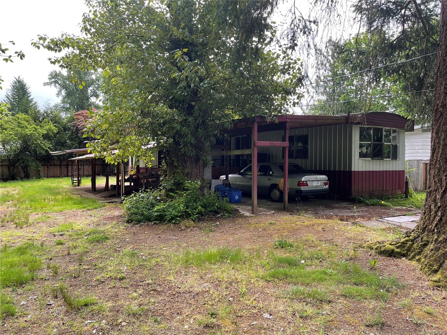
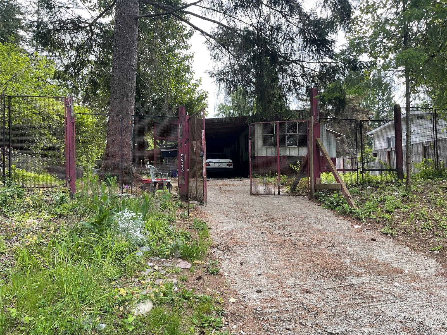
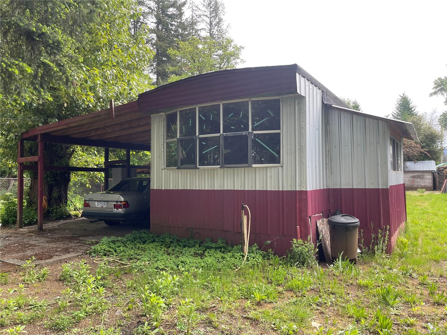
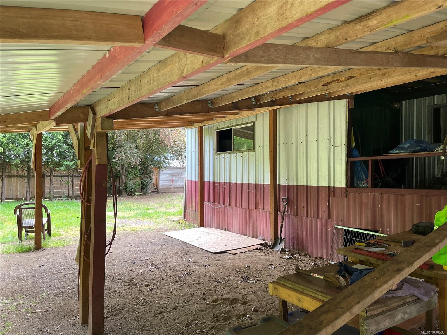
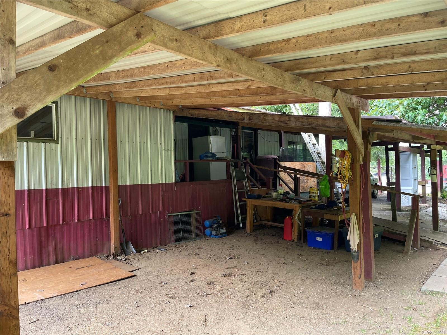
Nestled in a quiet neighborhood at the end of a peaceful dead-end road, this unique property offers privacy, natural beauty, and endless potential. Situated on a tree-lined backdrop and fully fenced for seclusion, it’s ideally located right next to the trailhead leading to the beloved Paper Mill Dam—perfect for fishing, swimming, and outdoor adventures. On-site, you’ll find a 2-bedroom, 1-bathroom dwelling complete with a covered deck and storage space, newer roof, flooring, ceiling, and has galvanized steel siding, offering a great starting point. Whether you're looking to renovate, expand, or build your dream home, this property is a rare opportunity to create your own private oasis in nature’s playground. All measurements are approximate and must be verified if important.

Caractéristiques :

  • Taxes annuelles totales: 1 002 $
  • Animaux domestiques permis: Aquariums, Oiseaux, Mammifères en cage, Chats permis, Chiens permis
  • Bâti en: 1976
  • Caractéristiques de buanderie: Dans la propriété
  • Caractéristiques de stationnement: Ouvert
  • Caractéristiques du terrain: Marina voisine, Route sans issue, Privé, Emplacement rural
  • Chambres : 2
  • Chauffage: Plinthes, Électrique
  • Condition de la propriété: Revente
  • Description du zonage: Résidentiel
  • Détails de la fondation: Autre
  • Dimensions du terrain : 7405.00 Pieds carrés
  • Égouts:
  • Largeur du terrain en façade : 7405 Pieds carrés
  • Matériaux de construction: Revêtement d'aluminium
  • Propriété: Propriété franche
  • Refroidissement: Aucun
  • Revêtements de sol: Mixte
  • Salle(s) de bains : 1
  • Source d'eau: Municipal
  • Sous-sol: Vide sanitaire
  • Sous-type de propriété: Maison usinée
  • Superficie habitable (approx): 876 Pieds carrés
  • Toiture: Membrane
  • Zonage: R2
  • Nbre d'espaces de stationnement: 0

Détails des pièces :

  • Chambre Rez-de-chaussé 3.35 m x 2.79 m
  • Salle de bains Rez-de-chaussé
  • Rangement Rez-de-chaussé 4.47 m x 2.29 m
  • Salon Rez-de-chaussé 5.18 m x 3.96 m
  • Chambre Rez-de-chaussé 3.66 m x 2.39 m
  • Cuisine Rez-de-chaussé 3.40 m x 3.81 m

Convertir la mesure en :

Gracieuseté de : REMAX Professionals - Dave Koszegi Group

Données fournies par : Vancouver Island Real Estate Board et Victoria Real Estate Board. Nous croyons que tous les renseignements affichés sont exacts, mais nous ne le garantissons pas; les renseignements devraient être vérifiés de façon indépendante.

ÉvaluationExpressMC Powered by RPS
Vous songez à vendre?

Commencez par découvrir ce que votre maison pourrait valoir sur le marché actuel.

Emplacement de 5543 Park Pl, Port Alberni, BC, V9Y 7K1

Données démographiques de 5543 Park Pl, Port Alberni, BC, V9Y 7K1

Étape de vie

Couples plus âgés

Type d'emploi

Mixte

Revenu moyen du ménage

92 290.99 $

Nombre moyen d'enfants

1.56

Population à domicile

Structure à domicile

Âge de la population

Éducation

Niveau d'éducation

No certificate/diploma/degree

25.77 %

Diplôme d'études secondaires ou équivalent

29.78 %

Certificat ou diplôme d'apprentissage ou d'une école de métiers

18.91 %

Diplôme d'études collégiales ou d'études postsecondaires (non universitaires)

20.96 %

Diplômes d'études universitaires

4.58 %

Navetteur

Se rendre au travail

En auto

87.5 %

En transport en commun

1.5 %

À pied

2.25 %

À bicyclette

0.0 %

Par tout autre moyen

8.75 %

Diversité Culturelle

Connaissance des langues officielles

Langue maternelle

Données Sur Le Bâtiment

Type de bâtiment

Appartements (faible hauteur et à étages multiples)

13.81 %

Maisons

86.19 %

Achat ou location