Button CopyPathCircle CloseCircle Left ArrowArrow Down Icon GreyClosecirclecircleBurger
  • Publicité

5327 Otter Pl, Port Alberni, BC, V9Y 8X7

No. MLS® 1050355
Maison À vendre à Port Alberni, Colombie-Britannique
1 199 900 $ ÉvaluationExpressMC: 1.2M $ - 1.4M $

5 Chambres

3 Salles de bain

5327 Otter Pl, Port Alberni, BC
Visite virtuelle
5327 Otter Pl, Port Alberni, BC
Assurance Habitation – TD Assurance
Obtenez une soumission d’assurance en ligne pour cette propriété 1 199 900 $ située à Port Alberni
  • Publicité
5327 Otter Pl, Port Alberni, BC, V9Y 8X7
1 199 900 $

5 Chambres

3 Salles de bain

Informations sur la propriété

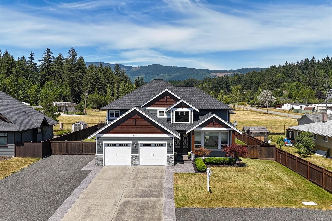
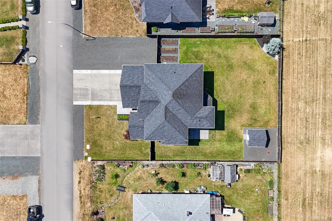
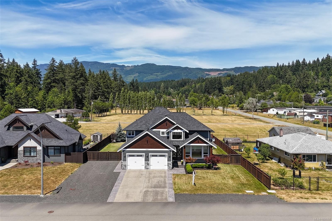
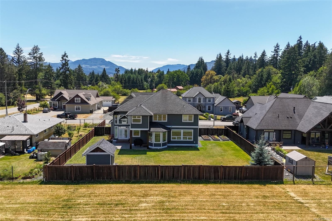
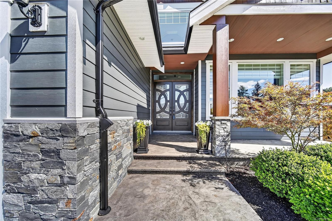
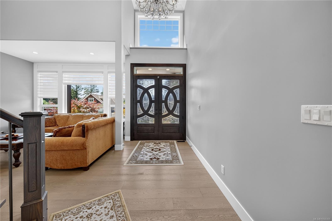
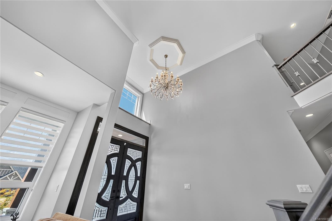
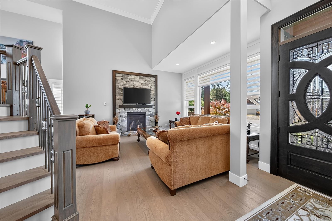
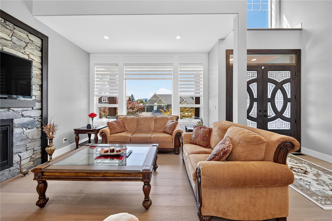
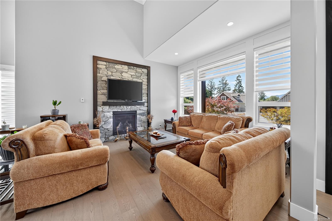
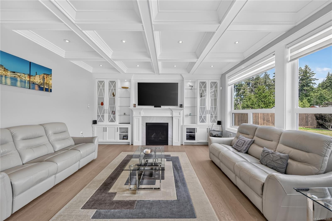
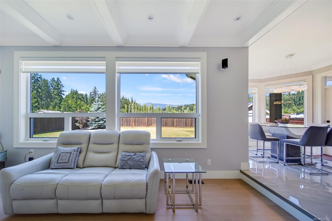
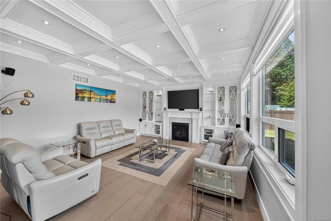
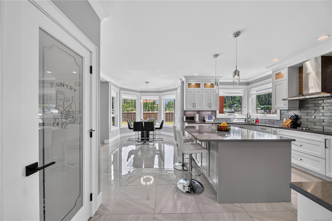
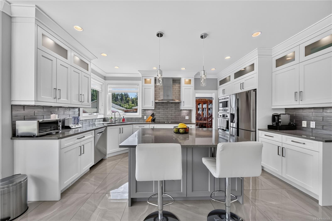
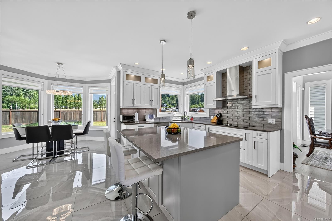
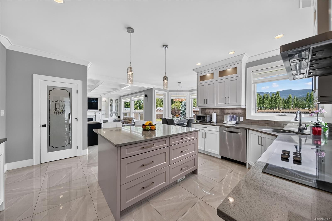
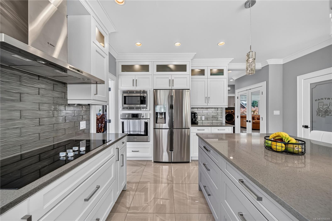
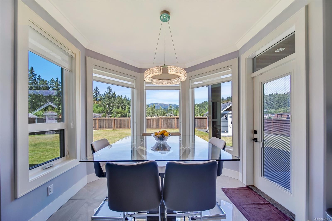
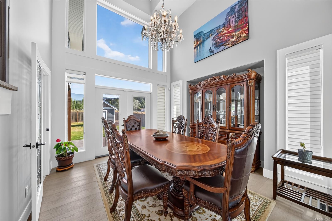
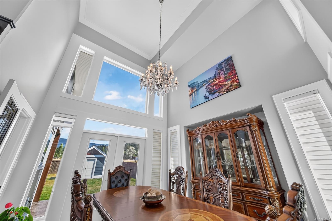
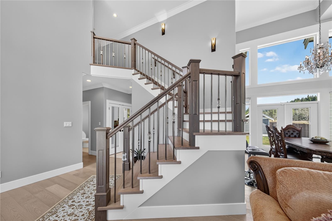
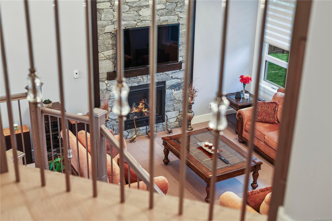
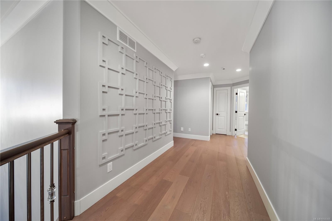
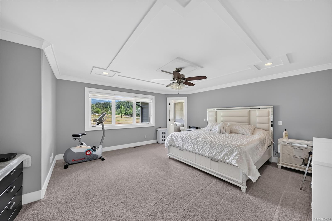
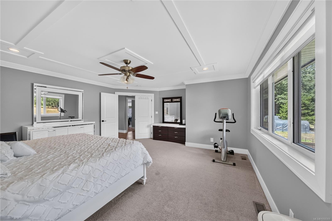
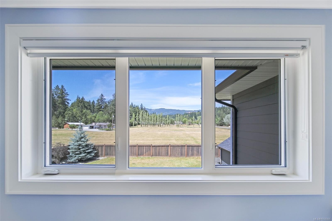
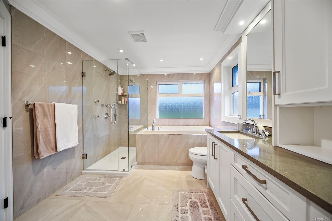
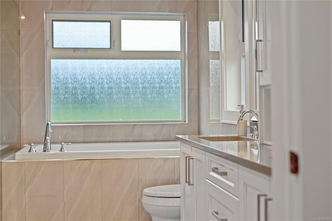
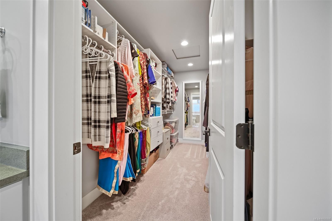
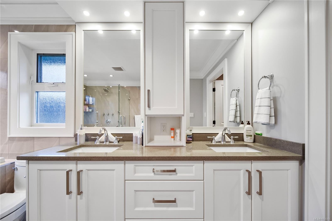
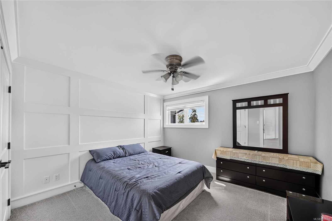
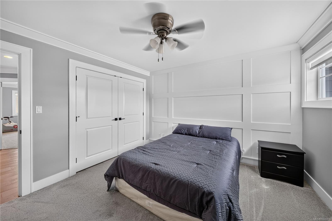
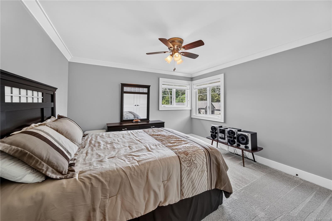
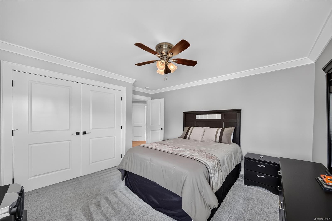
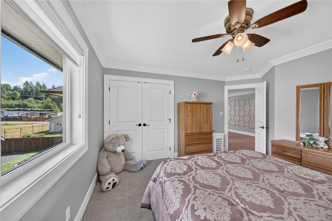
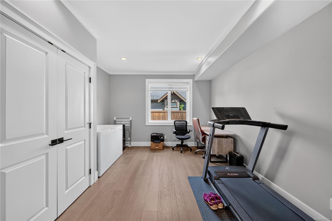
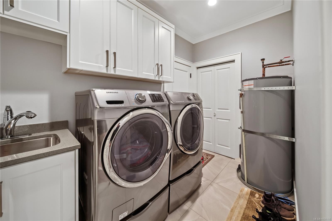
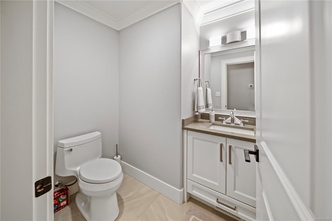
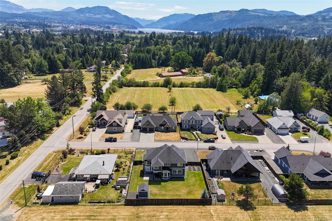
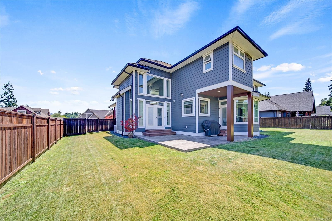
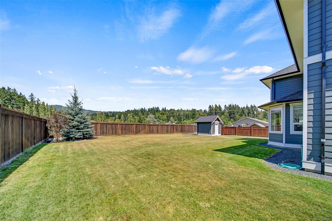
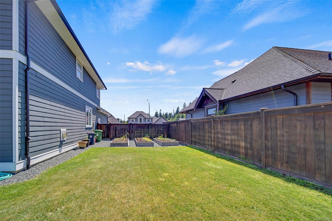
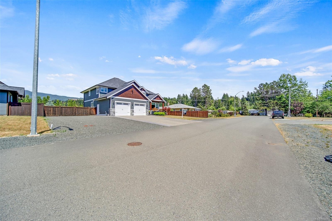
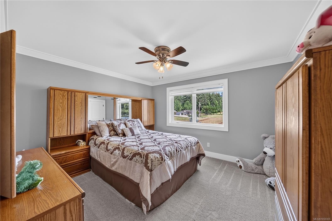
Homes like this rarely come up in Port Alberni! This custom-built home sits on a 0.29-acre lot just inside city limits, overlooking the Beaufort Mountains with views from nearly every angle. Offering 5 bedrooms & 3 bathrooms, it’s an ideal family home. No expense was spared, featuring 2 gas fireplaces, crown moulding, quartz counters, high-end Bosch & Samsung appliances, Schonbek chandeliers, coffered ceilings, built-in cabinetry, engineered hardwood & more. The main level offers a bright open living & dining area, spacious kitchen with eating nook, sunken living room, full laundry, 5th bedroom (perfect office) & powder room. Upstairs features the primary suite with luxurious ensuite bathroom, large walk in closet & stunning views, plus 3 additional bedrooms & a full bath. Exterior perks include a storage shed, irrigation, RV/boat parking & space for a future shop. This home must be seen to be appreciated!

Caractéristiques :

  • Taxes annuelles totales: 8 352 $
  • Animaux domestiques permis: Aquariums, Oiseaux, Mammifères en cage, Chats permis, Chiens permis
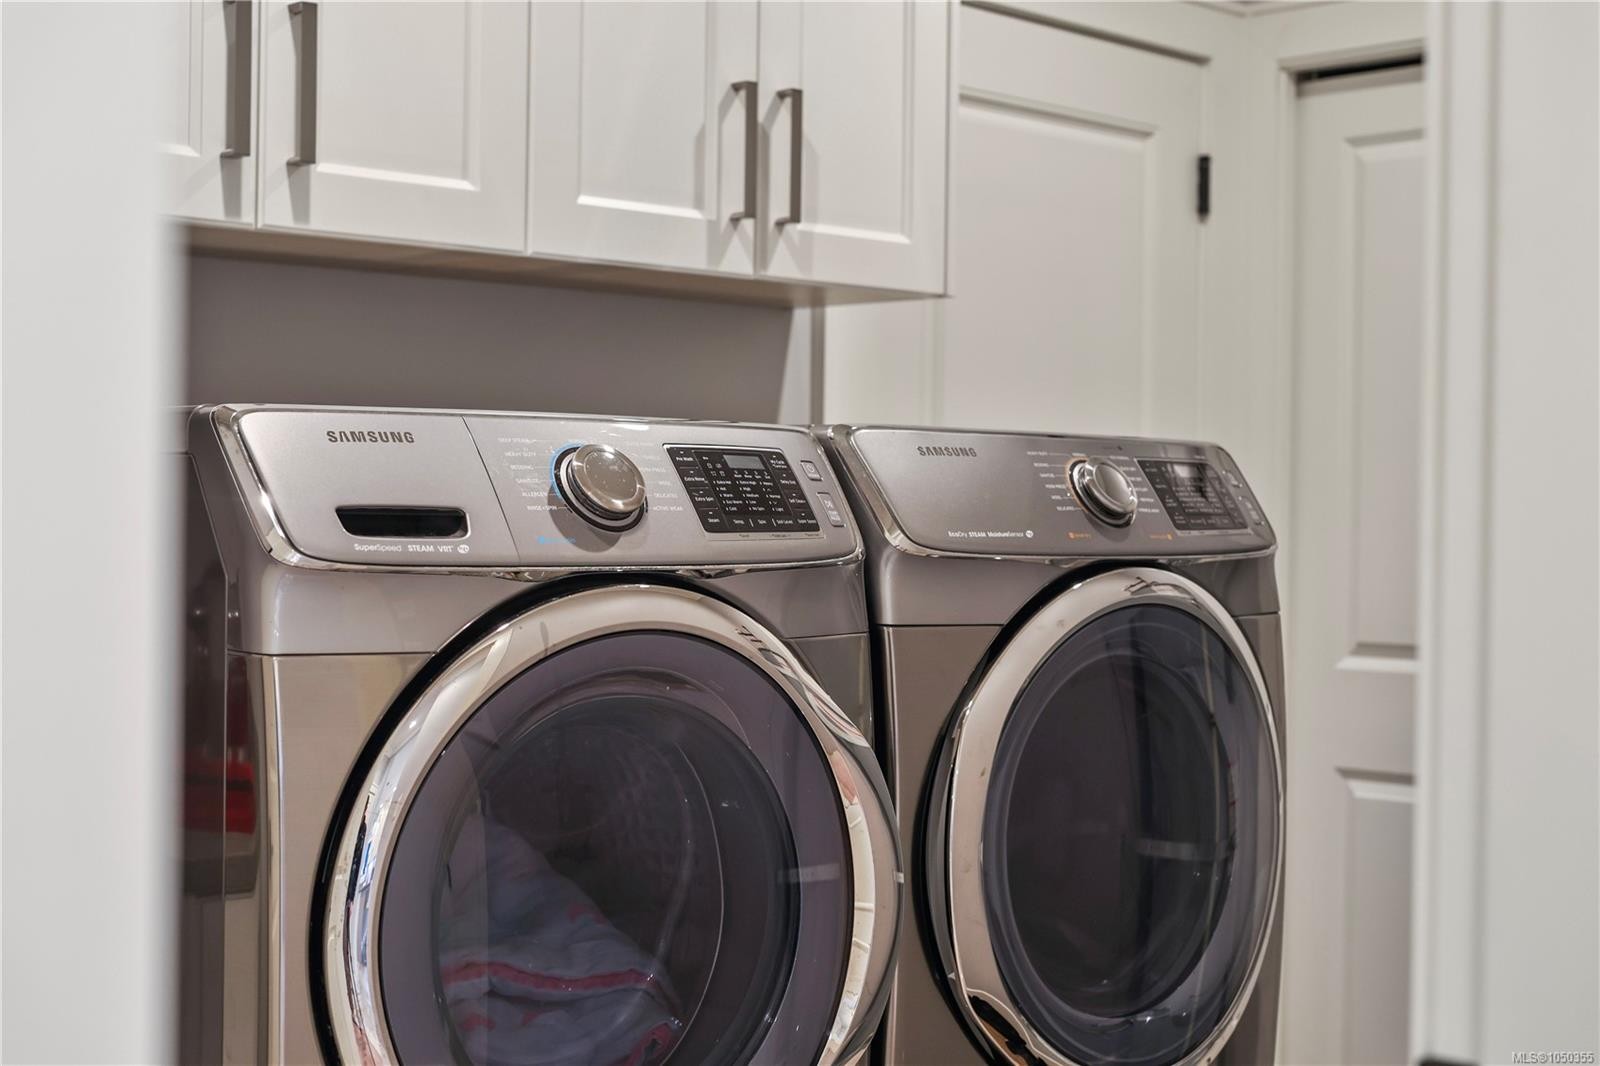
  • Appareils ménagers: Cuisinière encastrée, Lave-vaisselle, Sécheuse, Micro-ondes, Four encastré, Hotte de cuisinière, Réfrigérateur, Laveuse
  • Bâti en: 2016
  • Caractéristiques de buanderie: Dans la propriété
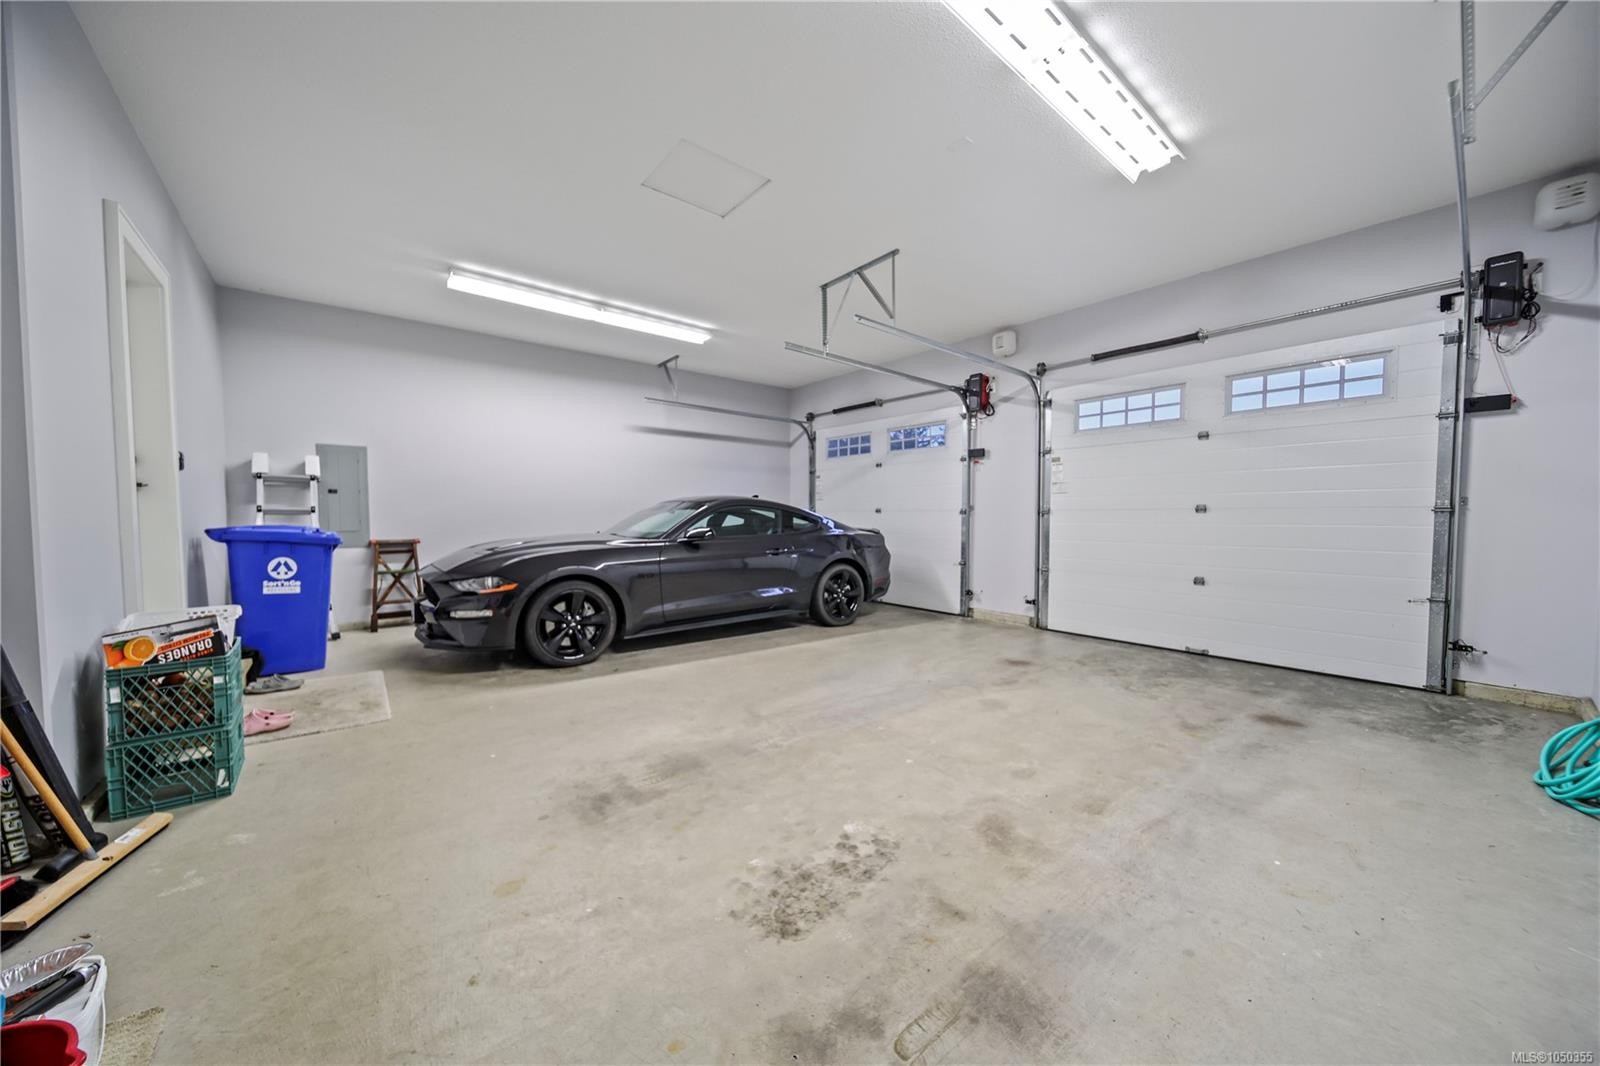
  • Caractéristiques de stationnement: Attenant, Allée, Garage double, Accès VR/stationnement
  • Caractéristiques du foyer: Salle familiale, Gaz, Salon
  • Caractéristiques du terrain: Quartier familial, Aménagement paysager, Terrain plat, Route sans issue, Terrain rectangulaire, Exposition au sud
  • Caractéristiques extérieures: Clôture : pleine grandeur
  • Chambres : 5
  • Chauffage: Électrique, Air pulsé, Thermopompe
  • Condition de la propriété: Revente
  • Description du zonage: Résidentiel
  • Détails de la fondation: Périmètre en béton
  • Dimensions du terrain : 12632.40 Pieds carrés
  • Égouts:
  • Largeur du terrain en façade : 12632.4 Pieds carrés
  • Matériaux de construction: Voir remarques
  • Propriété: Propriété franche
  • Refroidissement: Climatisation
  • Salle(s) de bains : 3
  • Source d'eau: Municipal
  • Sous-sol: Vide sanitaire
  • Sous-type de propriété:
  • Superficie habitable (approx): 3688 Pieds carrés
  • Toiture: Bardeaux d'asphalte
  • Type de surface de route: Pavée
  • Vue: Montagne(s)
  • Nbre d'espaces de stationnement: 6

Détails des pièces :

  • Autre Rez-de-chaussé 7.59 m x 6.78 m
  • Cuisine Rez-de-chaussé 6.12 m x 5.03 m
  • Autre Rez-de-chaussé 3.00 m x 2.18 m
  • Salon Rez-de-chaussé 6.55 m x 5.31 m
  • Salle à dîner Rez-de-chaussé 3.99 m x 3.94 m
  • Chambre Rez-de-chaussé 4.32 m x 3.71 m
  • Salle de bains Rez-de-chaussé 2.11 m x 1.75 m
  • Salle de lavage Rez-de-chaussé 3.23 m x 1.80 m
  • Chambre de famille Rez-de-chaussé 5.49 m x 5.03 m
  • Chambre 2e niveau 4.37 m x 3.84 m
  • Salle de bains 2e niveau 3.17 m x 2.26 m
  • Chambre 2e niveau 3.68 m x 3.61 m
  • Chambre 2e niveau 4.29 m x 3.96 m
  • Autre 2e niveau 5.46 m x 5.03 m
  • Salle de bain ensuite 2e niveau 3.81 m x 2.72 m
  • Penderie (Walk-in) 2e niveau 3.53 m x 1.93 m

Convertir la mesure en :

Gracieuseté de : Real Broker

Données fournies par : Vancouver Island Real Estate Board et Victoria Real Estate Board. Nous croyons que tous les renseignements affichés sont exacts, mais nous ne le garantissons pas; les renseignements devraient être vérifiés de façon indépendante.

ÉvaluationExpressMC Powered by RPS

Emplacement de 5327 Otter Pl, Port Alberni, BC, V9Y 8X7

Données démographiques de 5327 Otter Pl, Port Alberni, BC, V9Y 8X7

Étape de vie

Personnes dans la force de l'âge

Type d'emploi

Cols bleus/Primaire, Cols bleus/Industrie des services

Revenu moyen du ménage

92 184.42 $

Nombre moyen d'enfants

1.52

Population à domicile

Structure à domicile

Âge de la population

Éducation

Niveau d'éducation

No certificate/diploma/degree

16.98 %

Diplôme d'études secondaires ou équivalent

30.51 %

Certificat ou diplôme d'apprentissage ou d'une école de métiers

19.49 %

Diplôme d'études collégiales ou d'études postsecondaires (non universitaires)

22.77 %

Diplômes d'études universitaires

10.25 %

Navetteur

Se rendre au travail

En auto

89.51 %

En transport en commun

0.0 %

À pied

1.04 %

À bicyclette

0.0 %

Par tout autre moyen

9.45 %

Diversité Culturelle
Connaissance des langues officielles

Langue maternelle

Données Sur Le Bâtiment

Type de bâtiment

Appartements (faible hauteur et à étages multiples)

8.05 %

Maisons

91.95 %

Achat ou location