Button CopyPathCircle CloseCircle Left ArrowArrow Down Icon GreyClosecirclecircleBurger
  • Publicité

284 Yortkon Avenue Unit# 205, Penticton, British Columbia, V2A 3V5

No. MLS® 10396293
Propriété À vendre à Penticton, Colombie-Britannique
280 000 $ ÉvaluationExpressMC: Non disponible

2 Chambres

2 Salles de bain

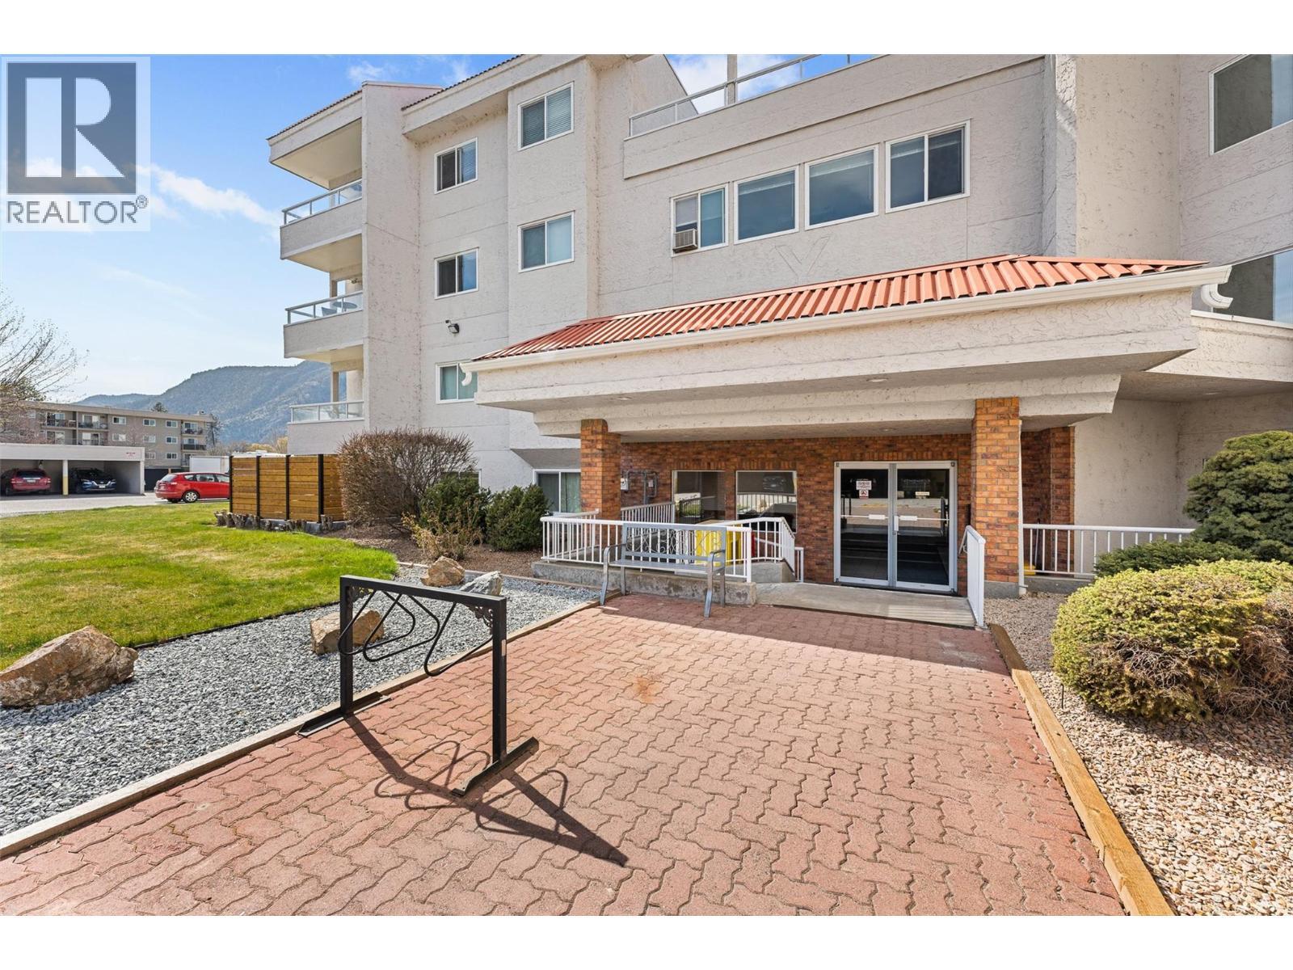
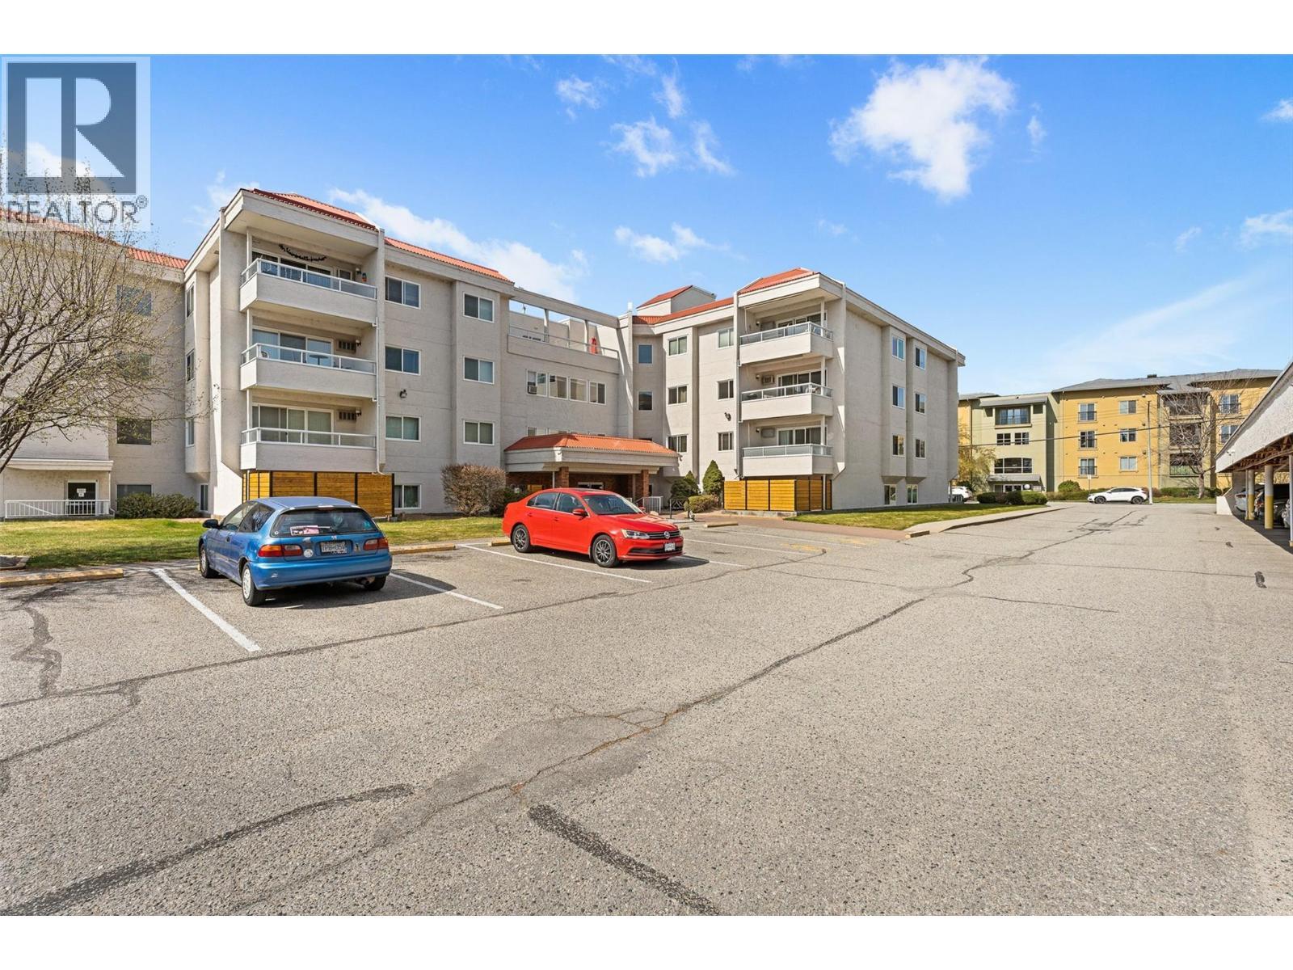
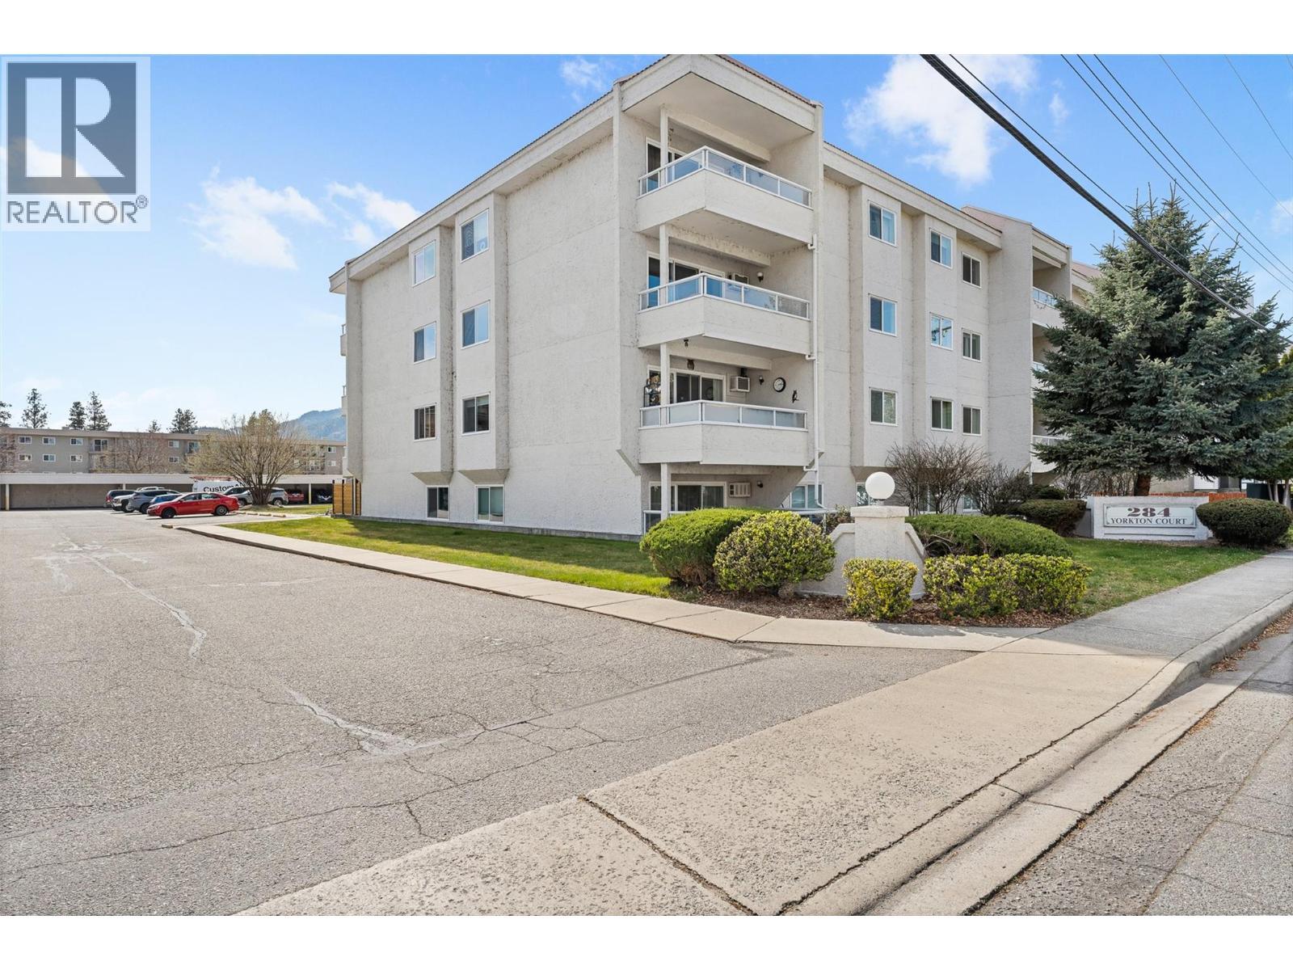
284 Yortkon Avenue Unit# 205, Penticton, BC - Outdoor With Exterior
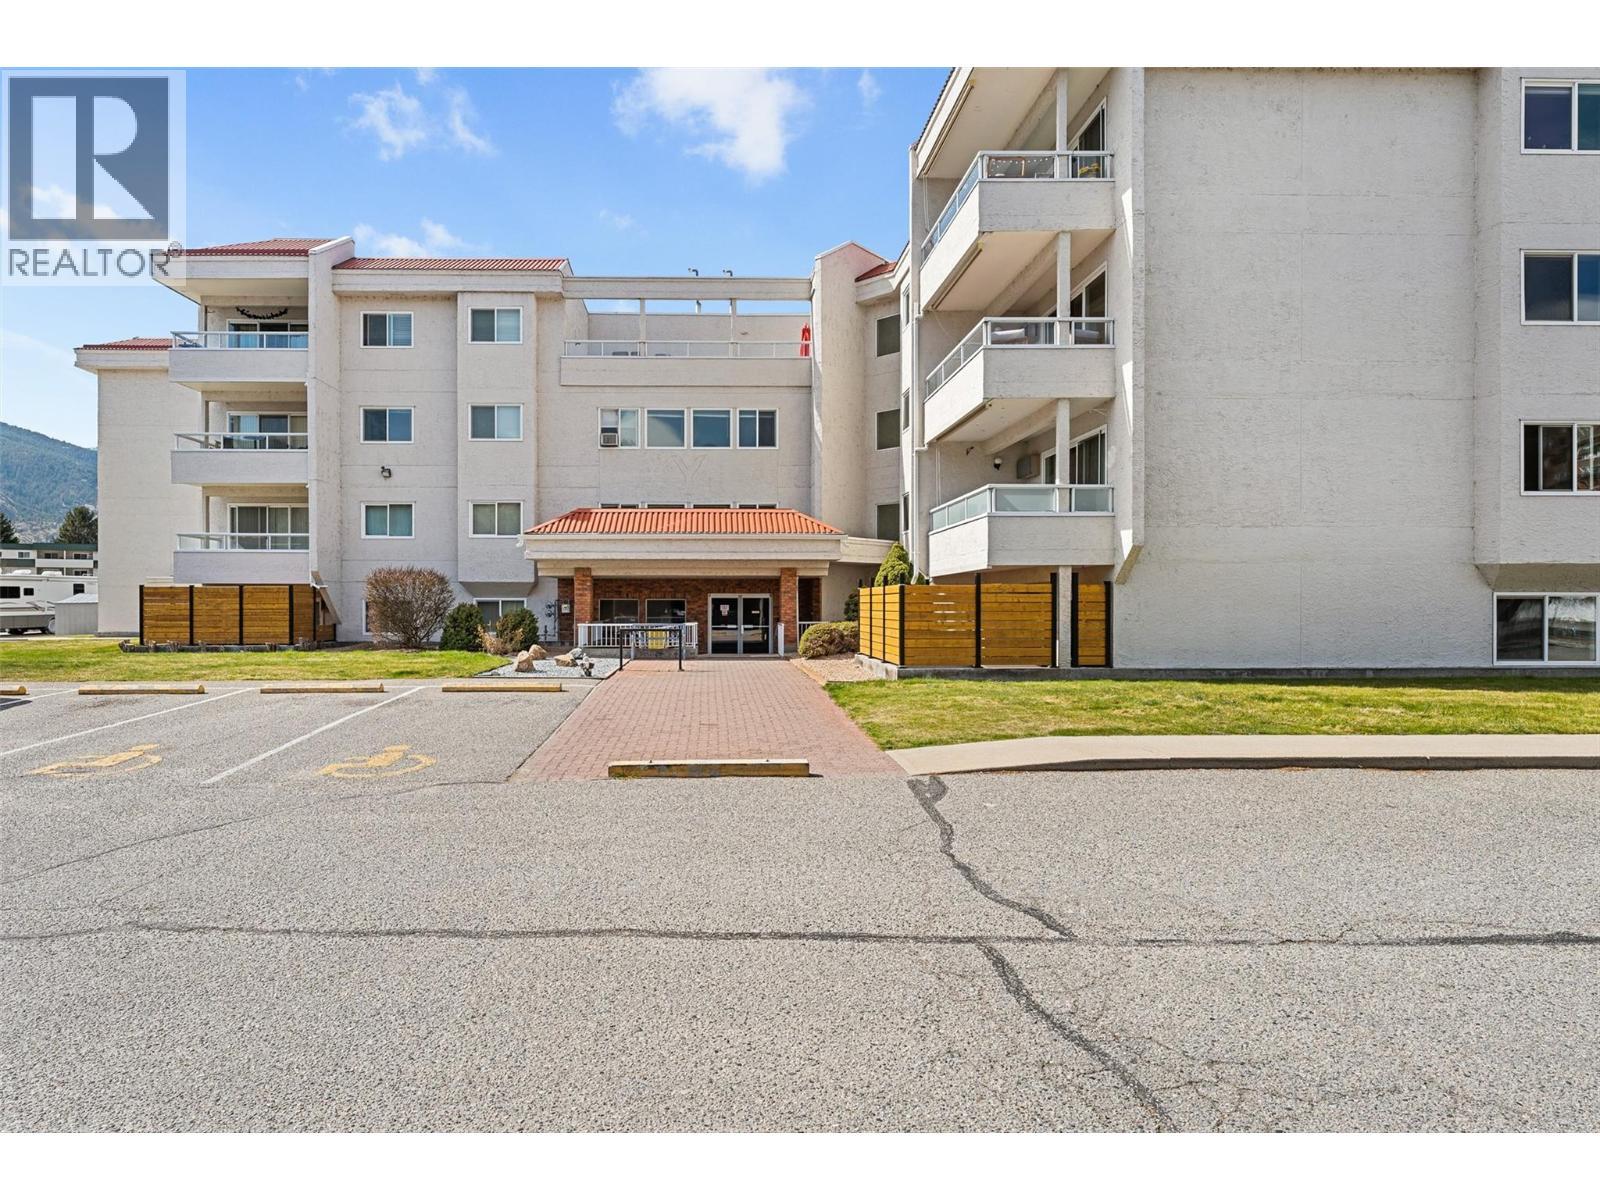
284 Yortkon Avenue Unit# 205, Penticton, BC - Outdoor
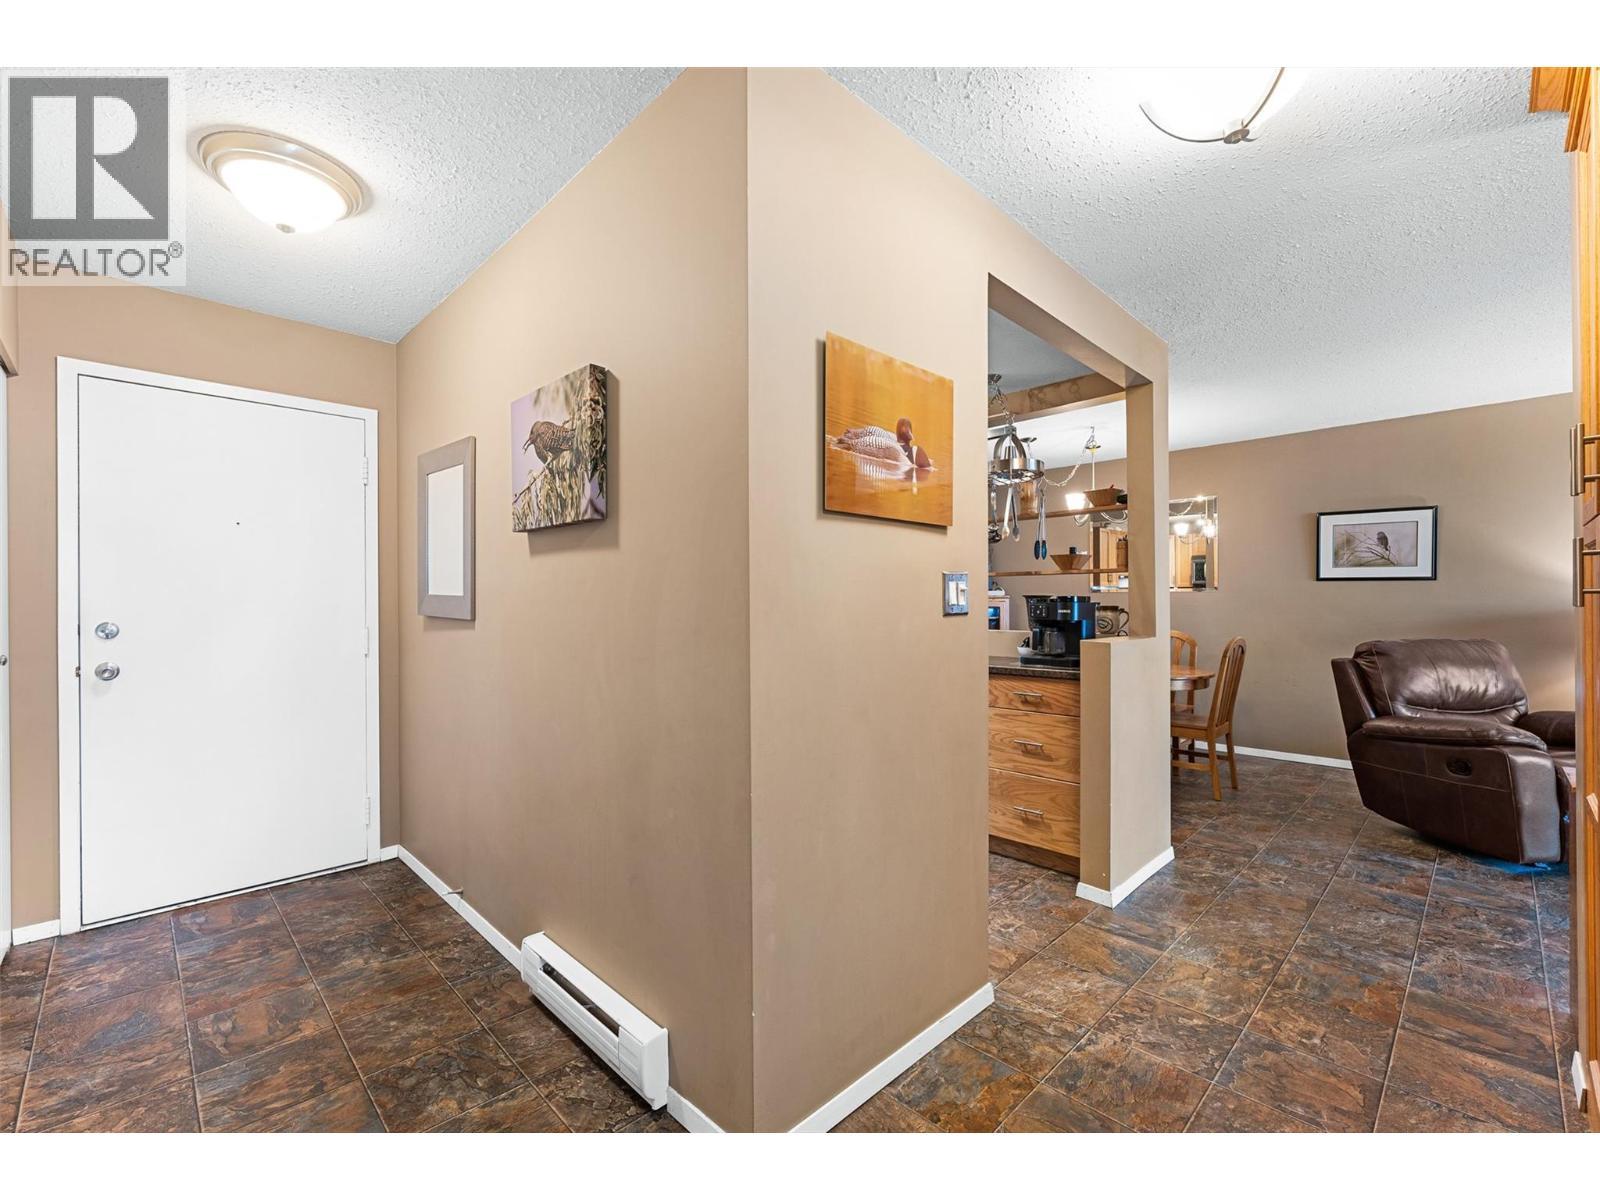
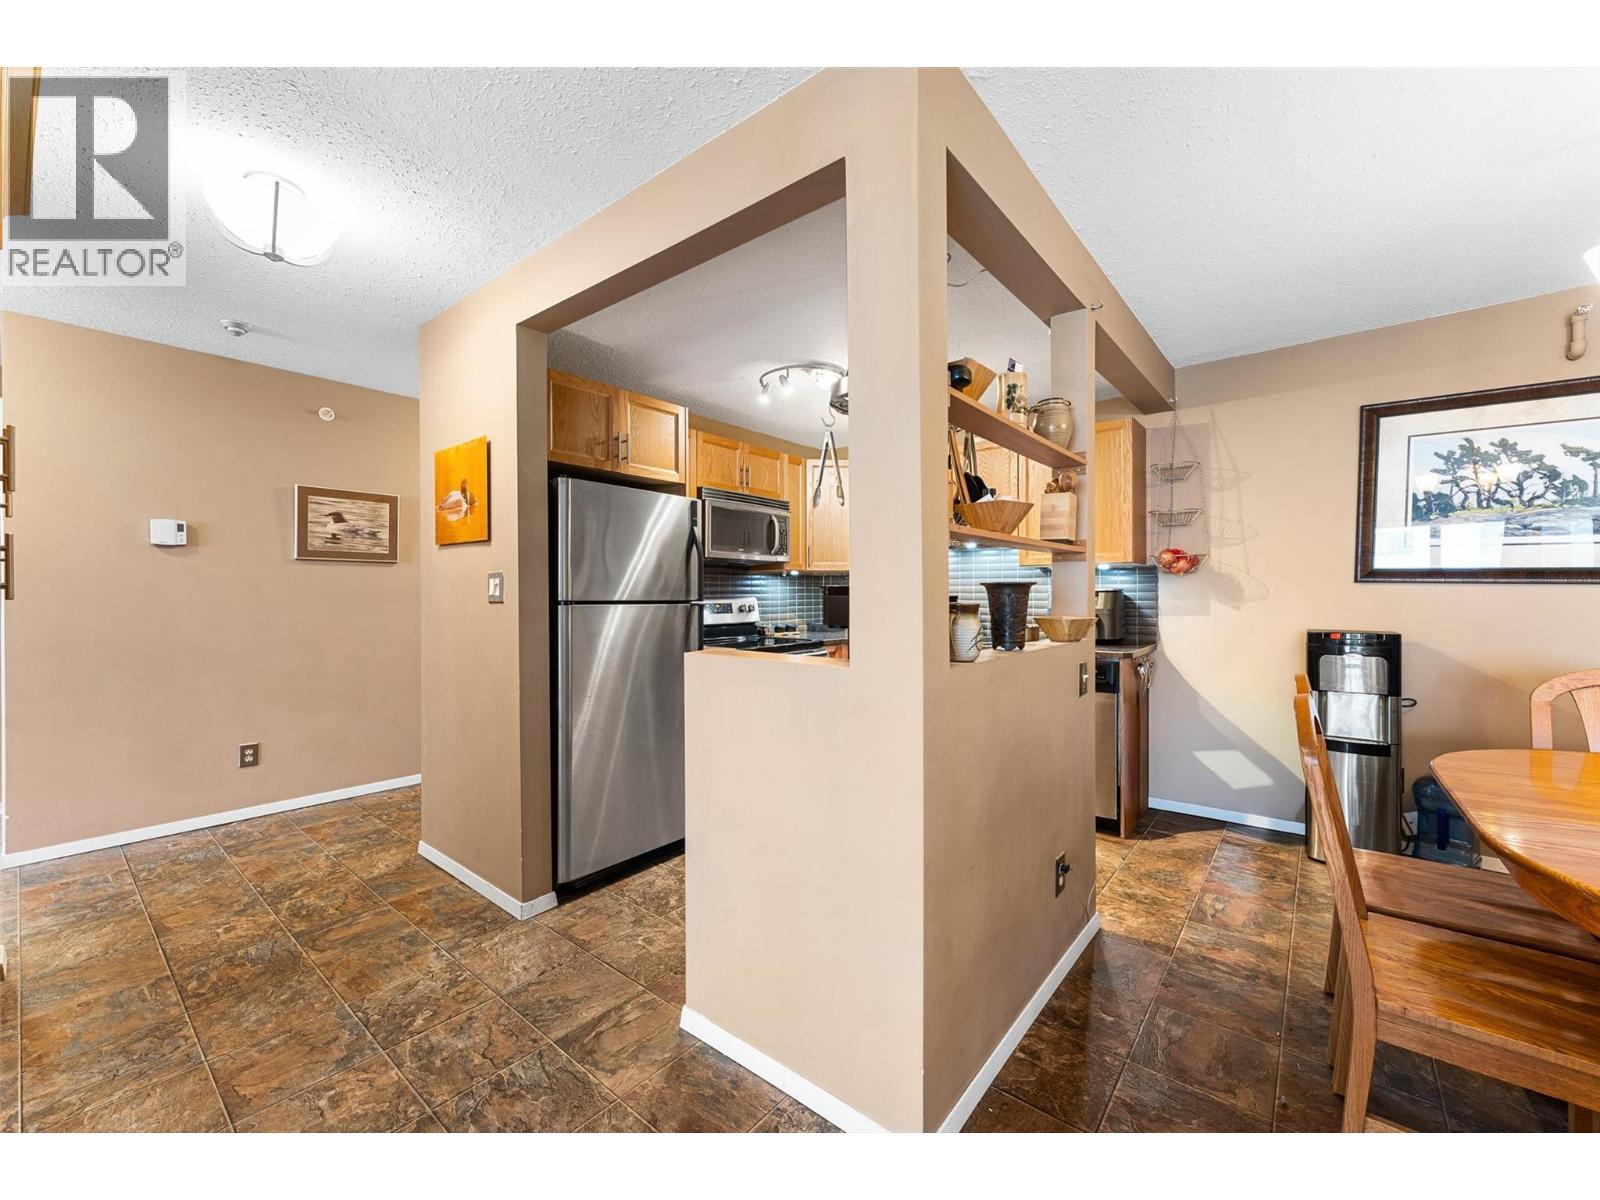
284 Yortkon Avenue Unit# 205, Penticton, BC - Indoor Photo Showing Other Room
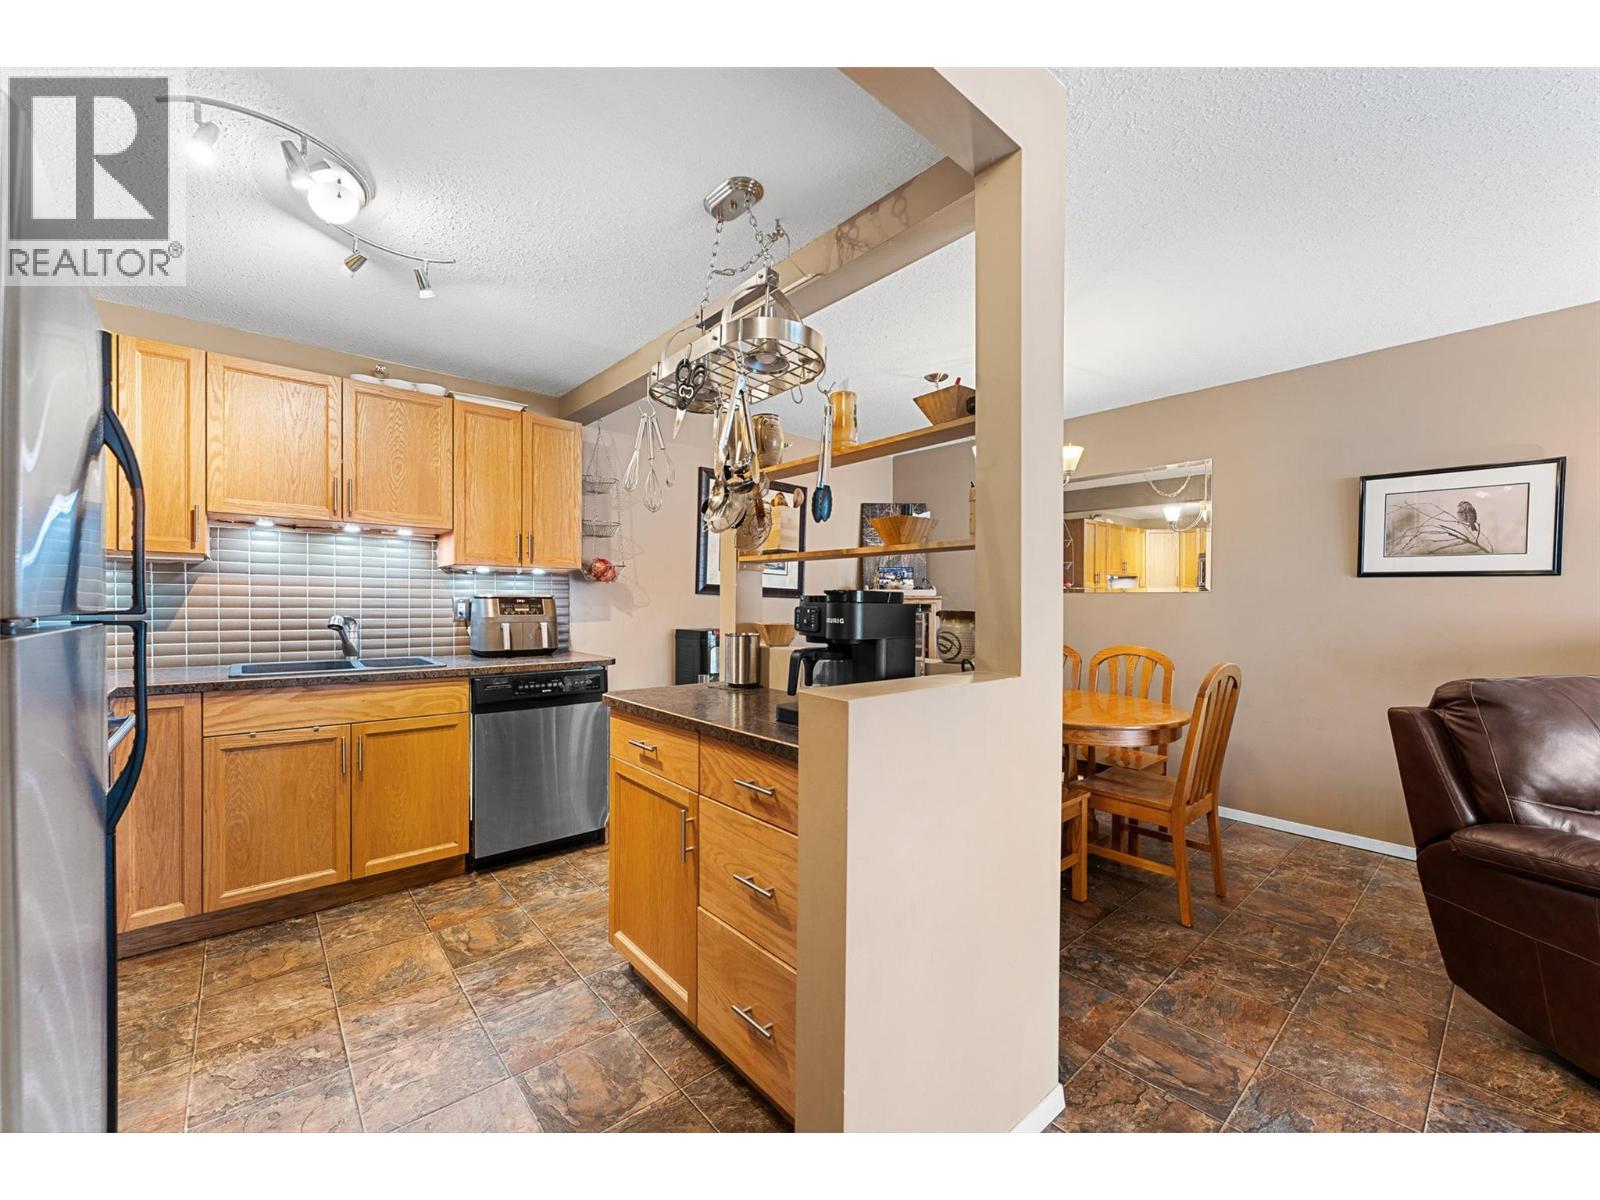
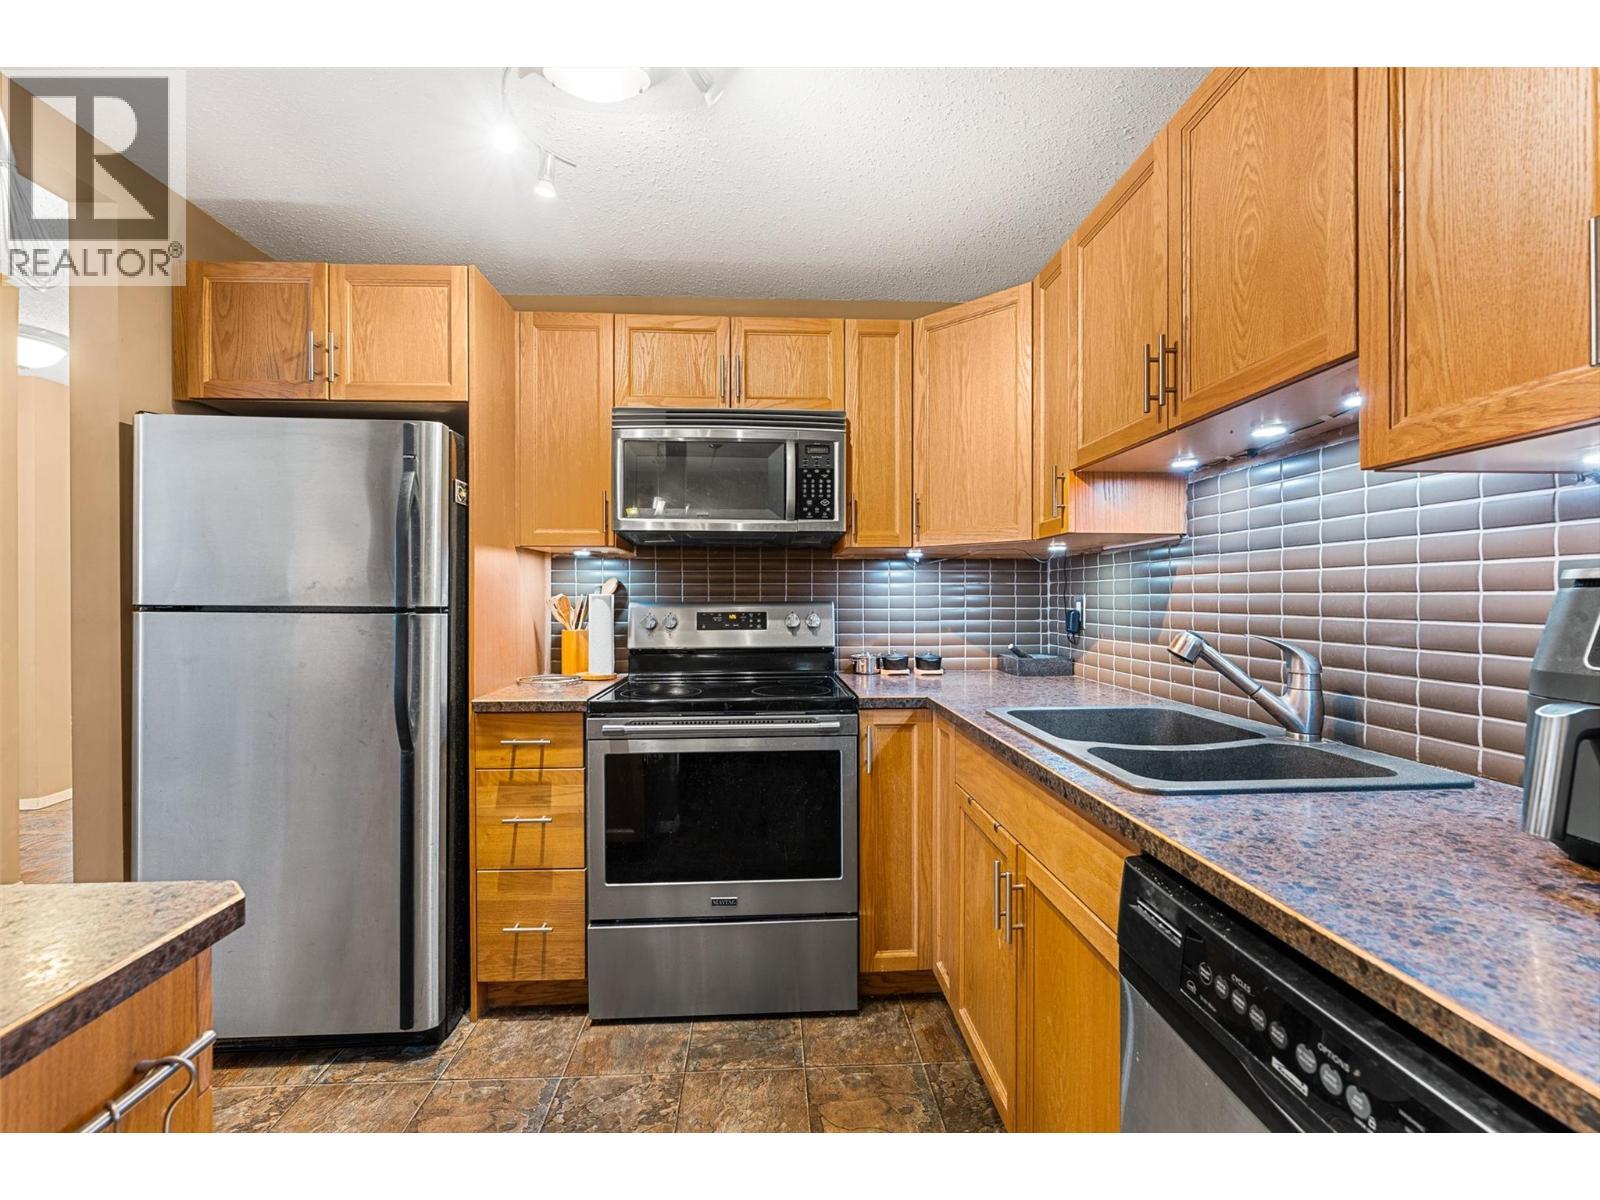
284 Yortkon Avenue Unit# 205, Penticton, BC - Indoor Photo Showing Kitchen With Stainless Steel Kitchen With Double Sink
284 Yortkon Avenue Unit# 205, Penticton, BC - Indoor
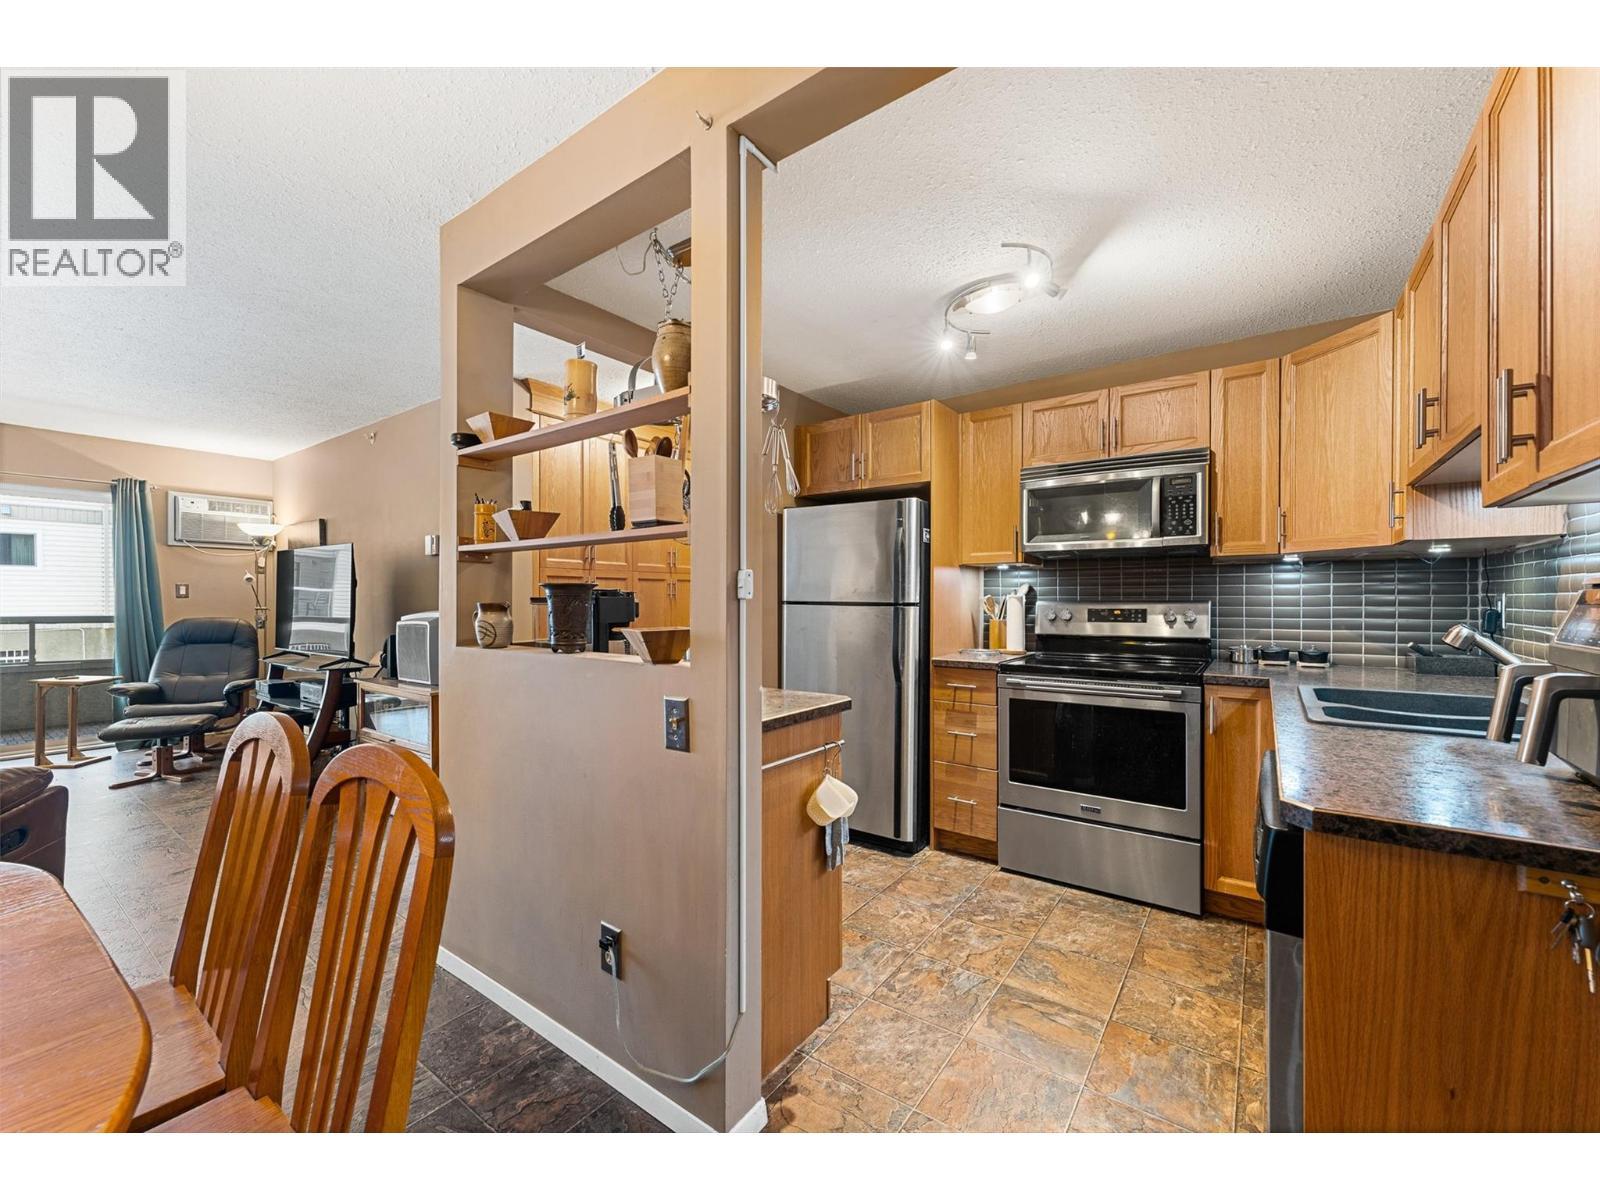
284 Yortkon Avenue Unit# 205, Penticton, BC - Indoor Photo Showing Kitchen With Stainless Steel Kitchen
284 Yortkon Avenue Unit# 205, Penticton, BC - Indoor Photo Showing Kitchen With Stainless Steel Kitchen With Double Sink
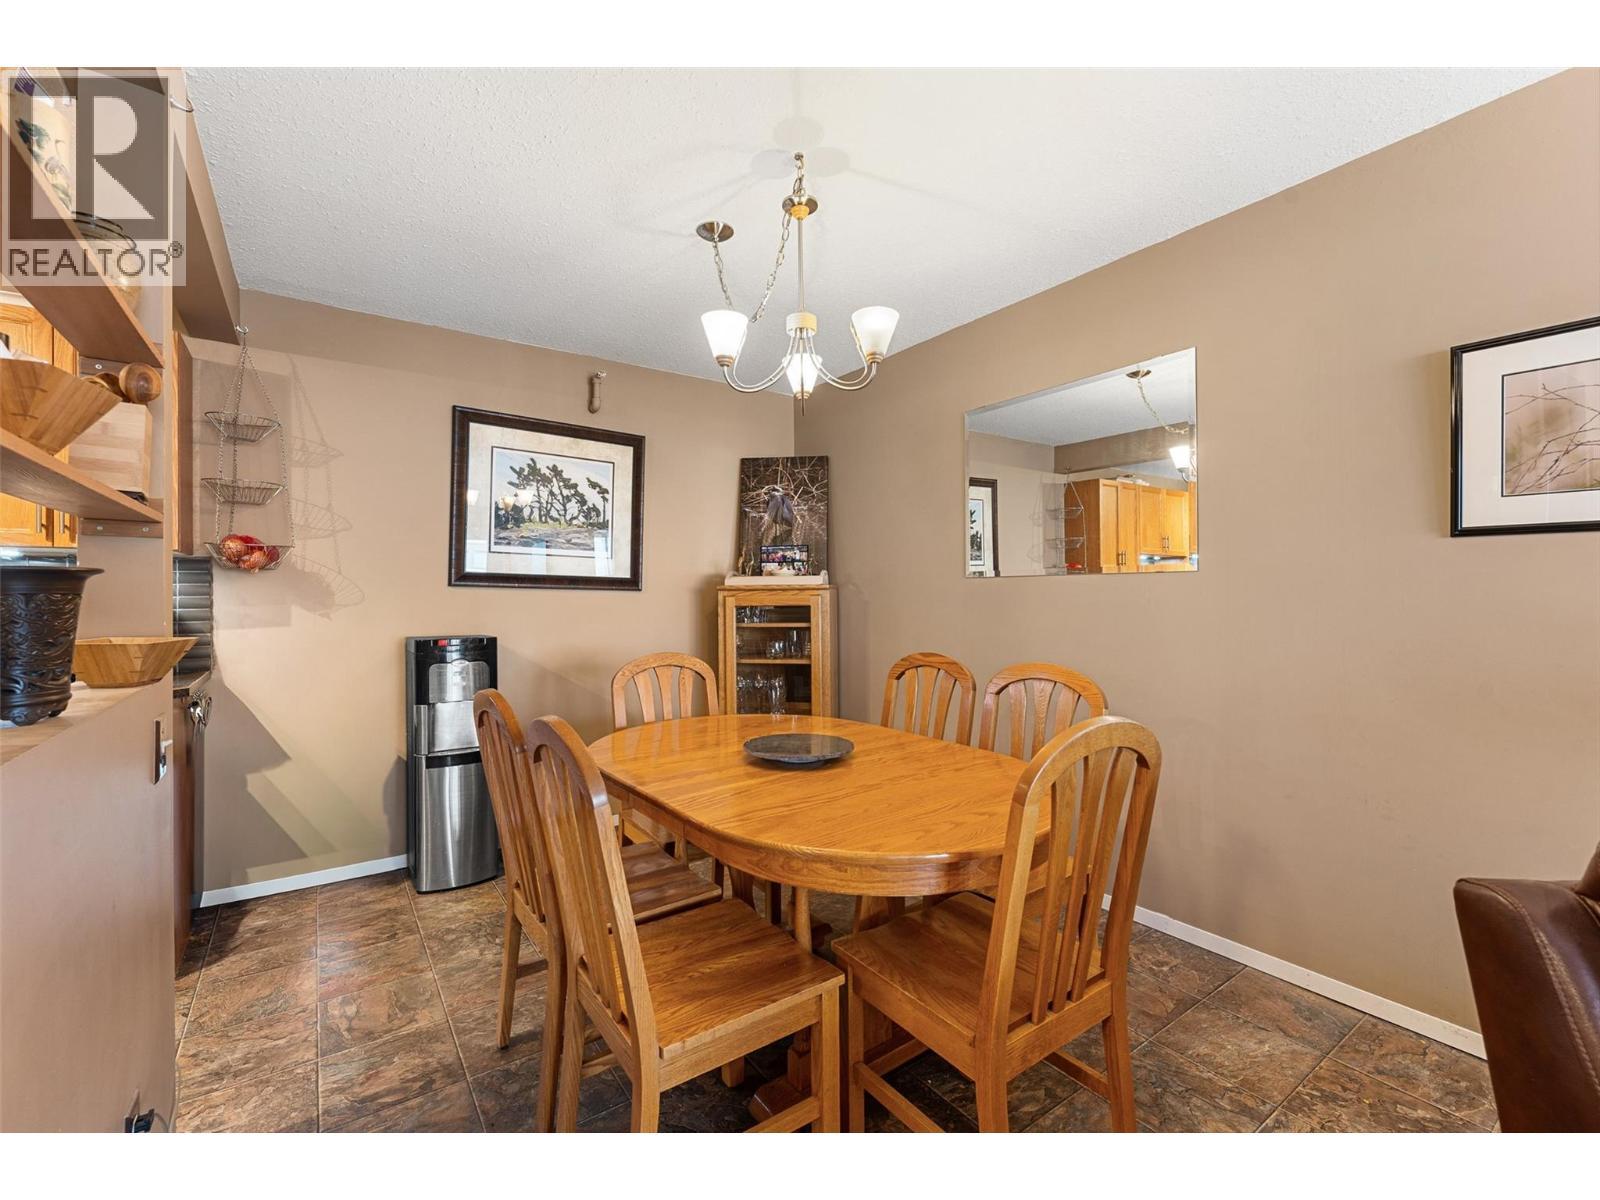
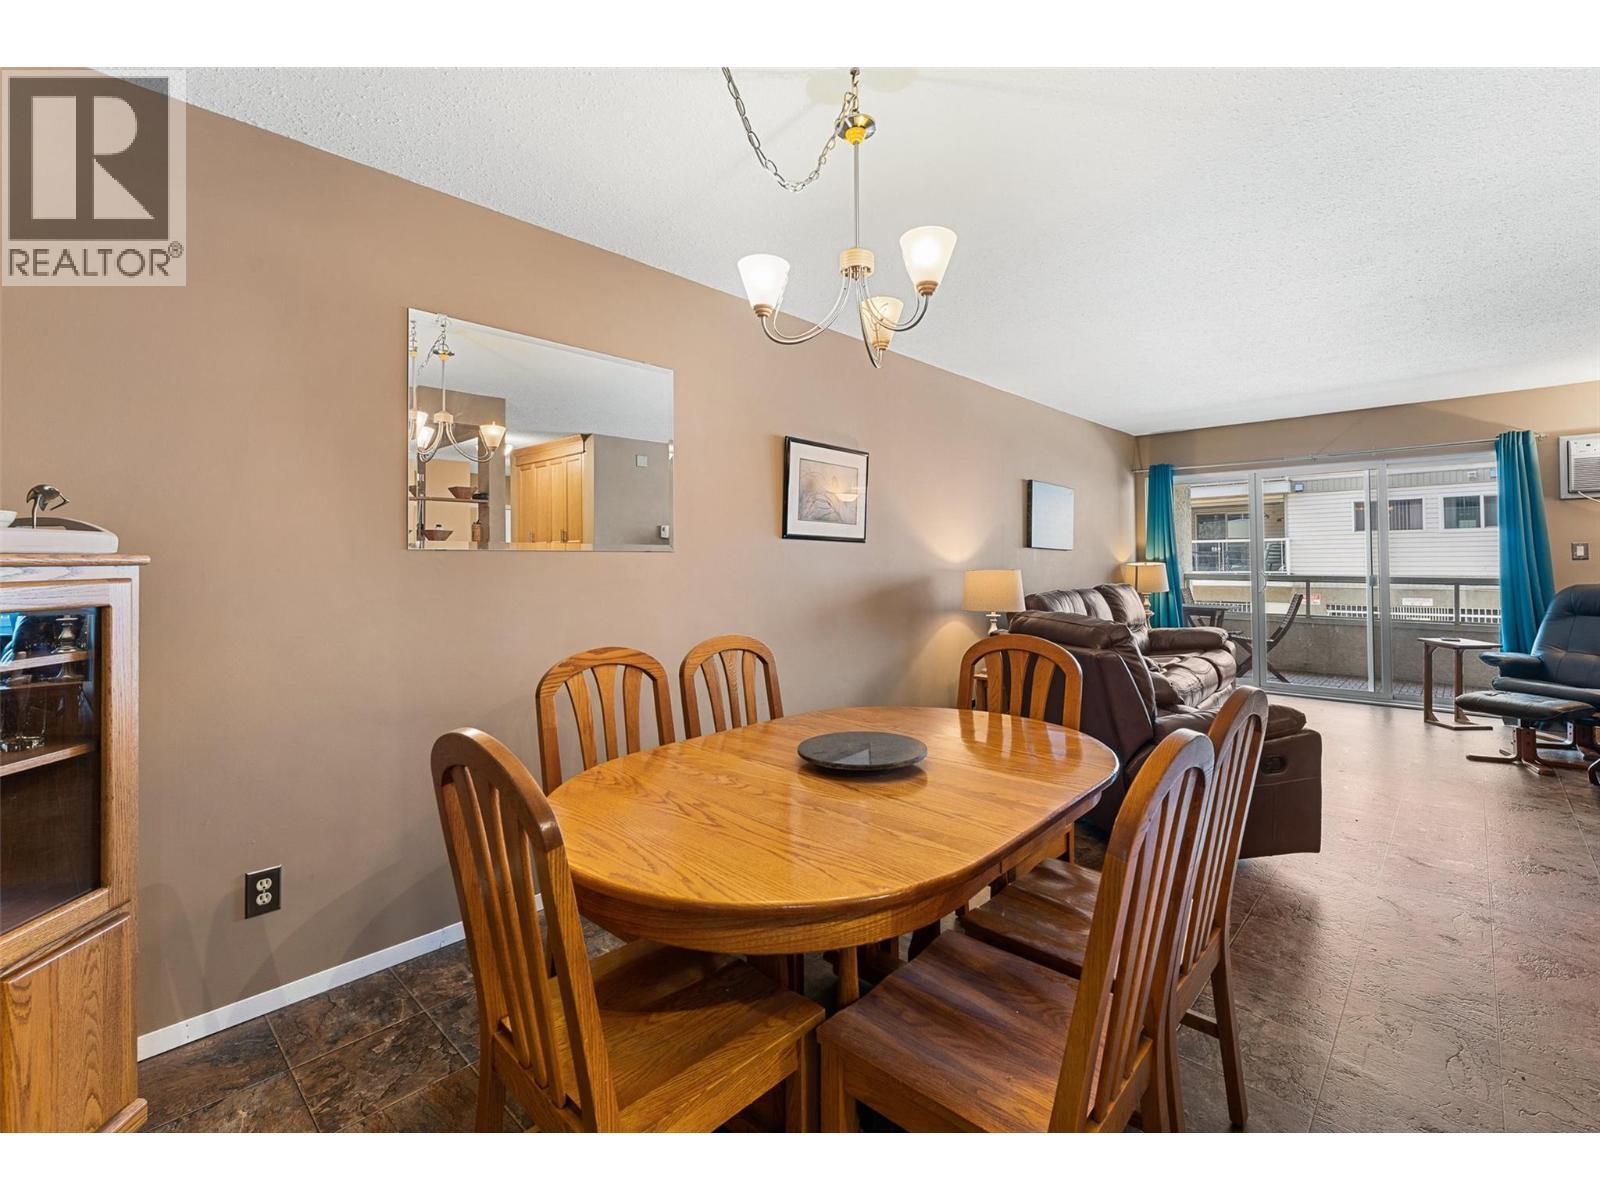
284 Yortkon Avenue Unit# 205, Penticton, BC - Indoor Photo Showing Dining Room
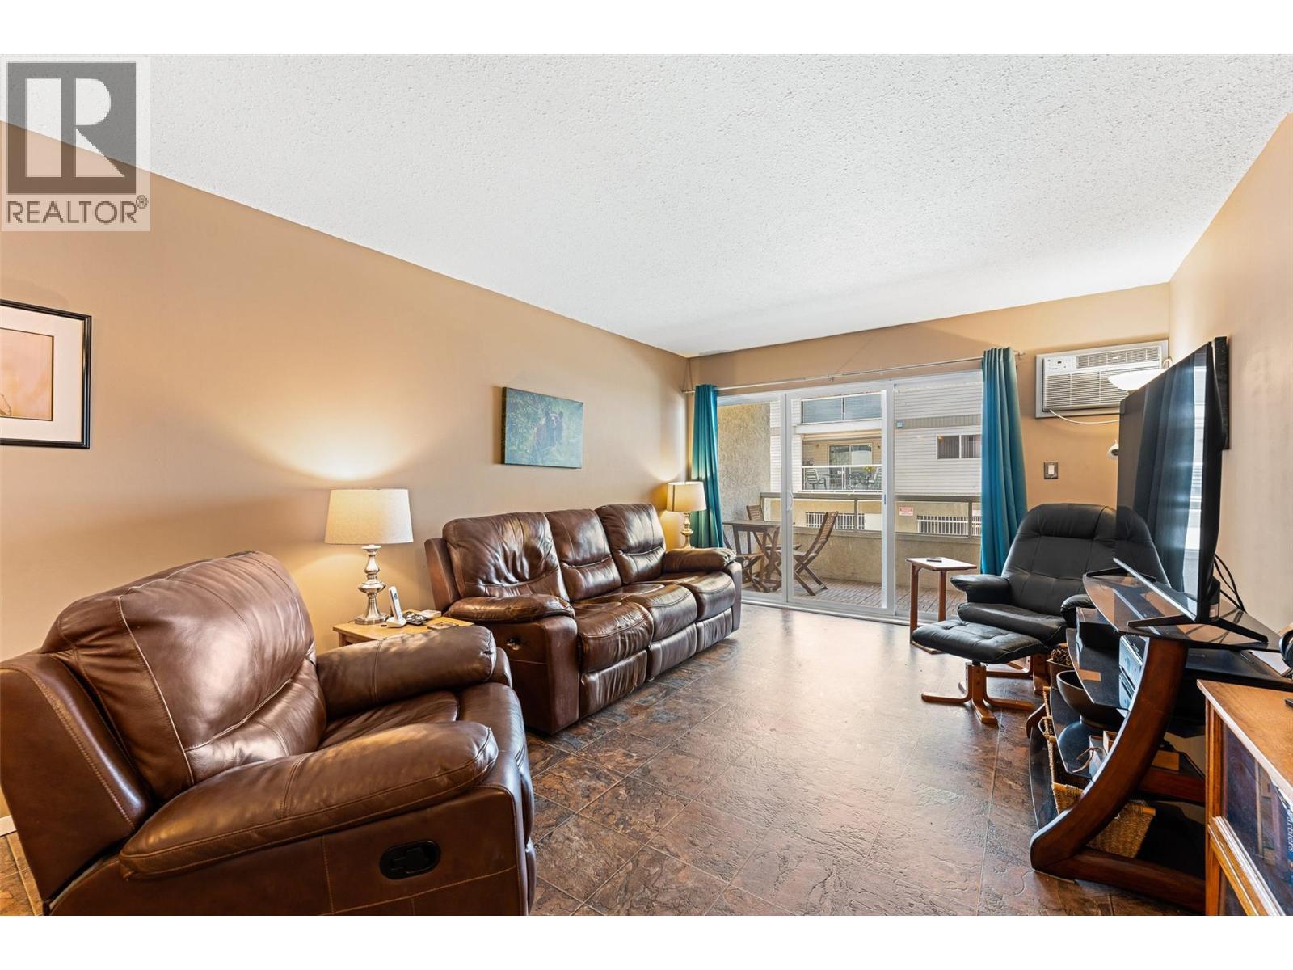
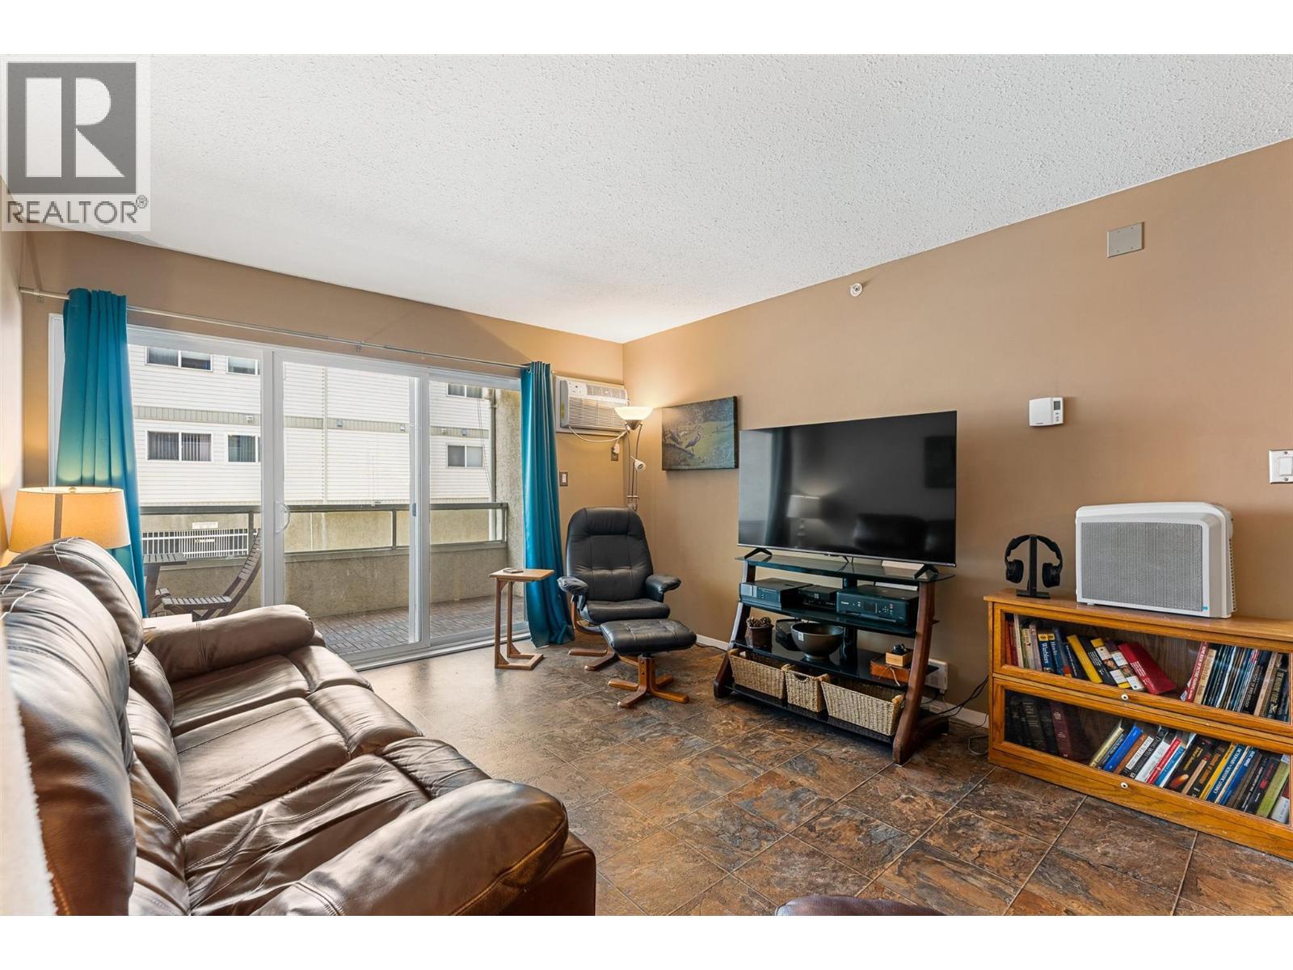
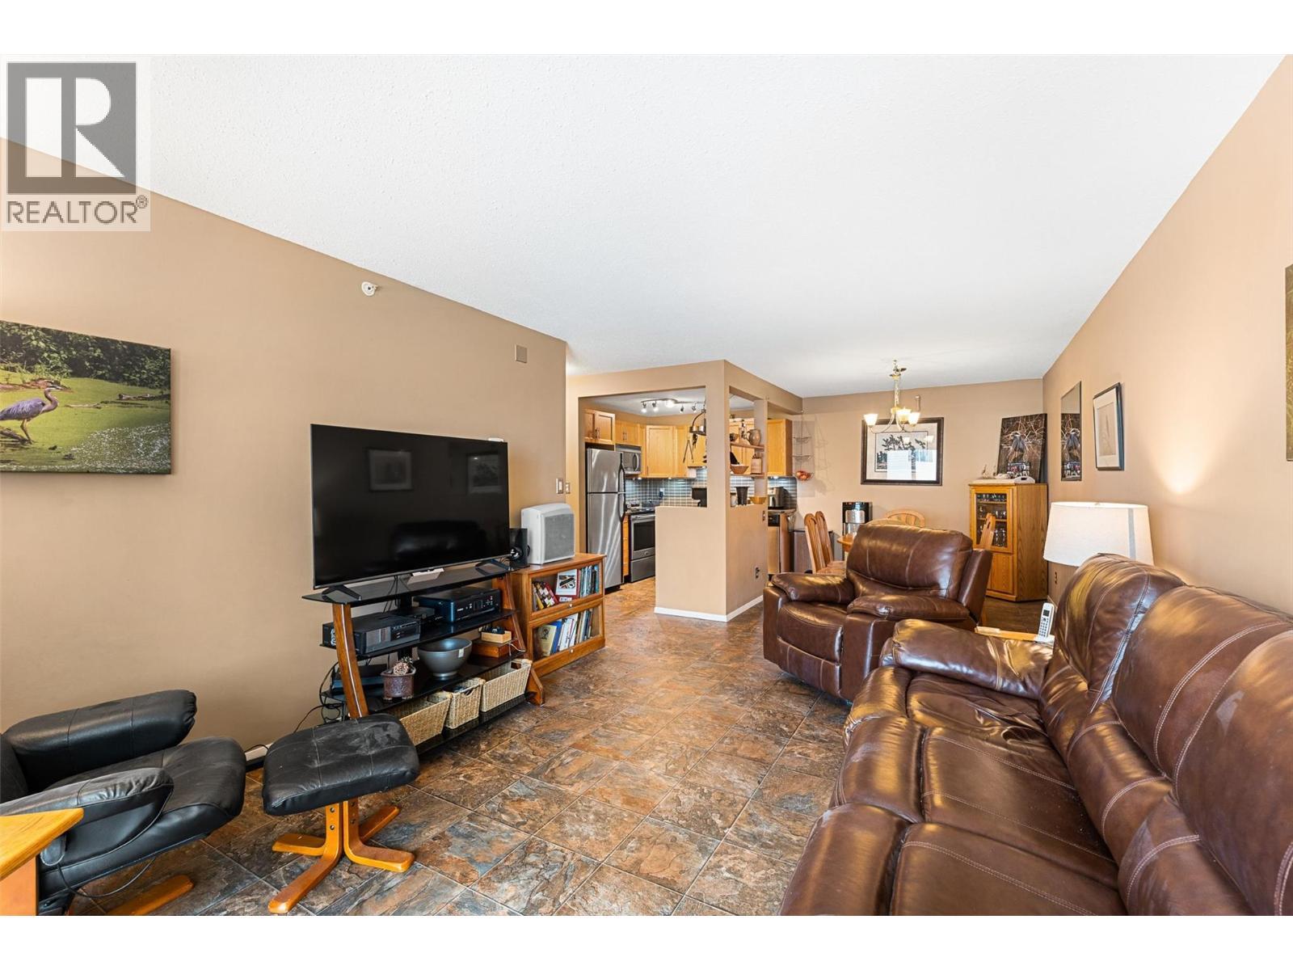
284 Yortkon Avenue Unit# 205, Penticton, BC - Indoor Photo Showing Living Room
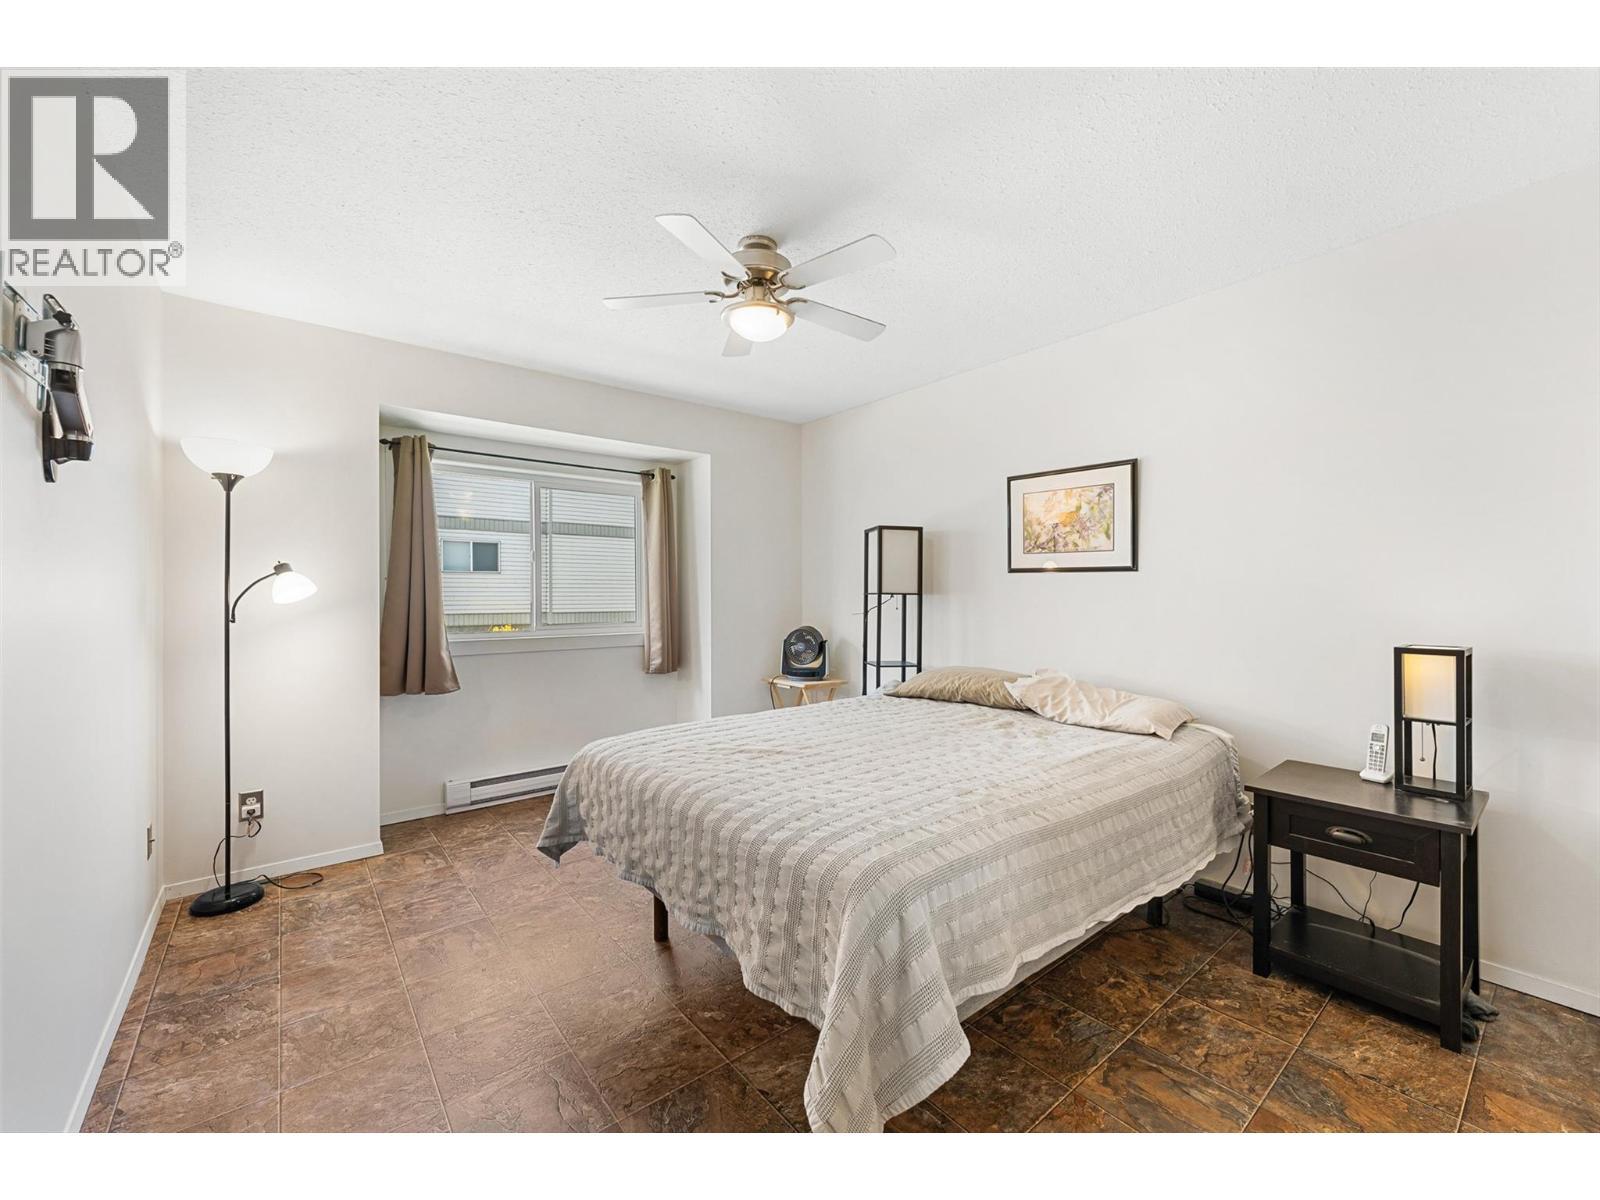
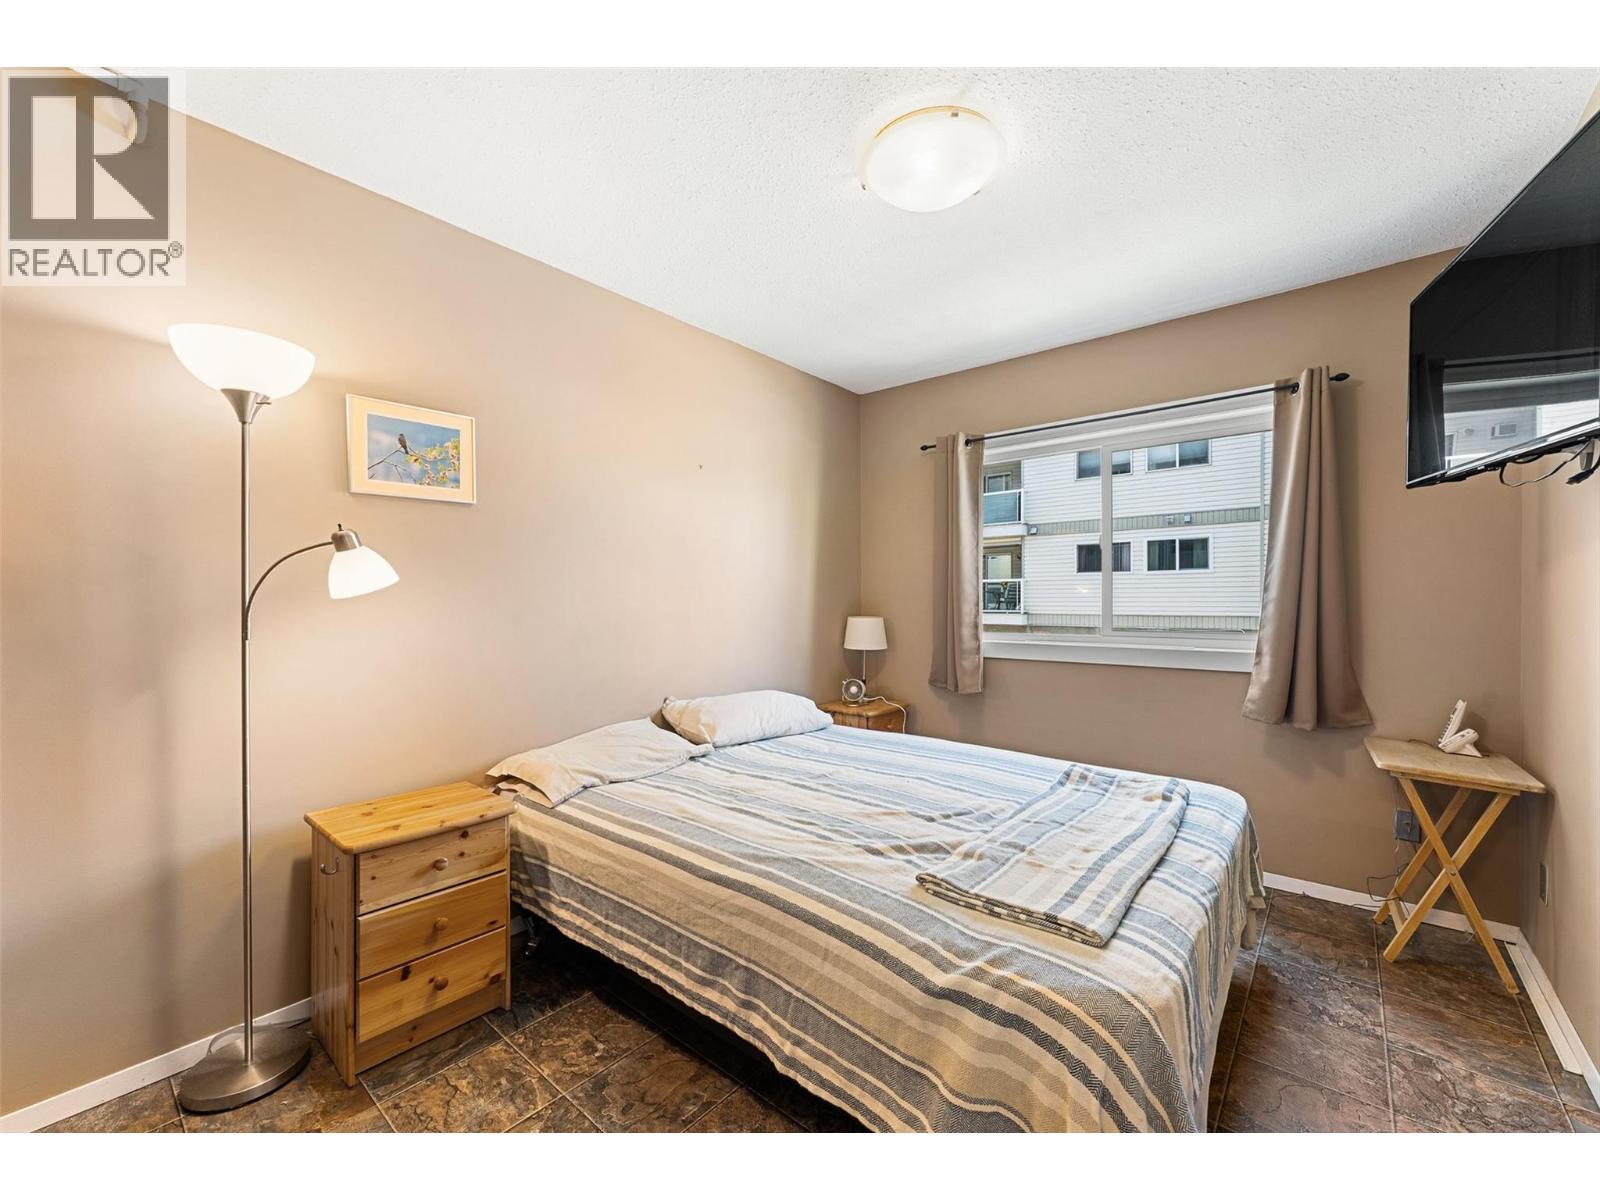
284 Yortkon Avenue Unit# 205, Penticton, BC - Indoor Photo Showing Bedroom
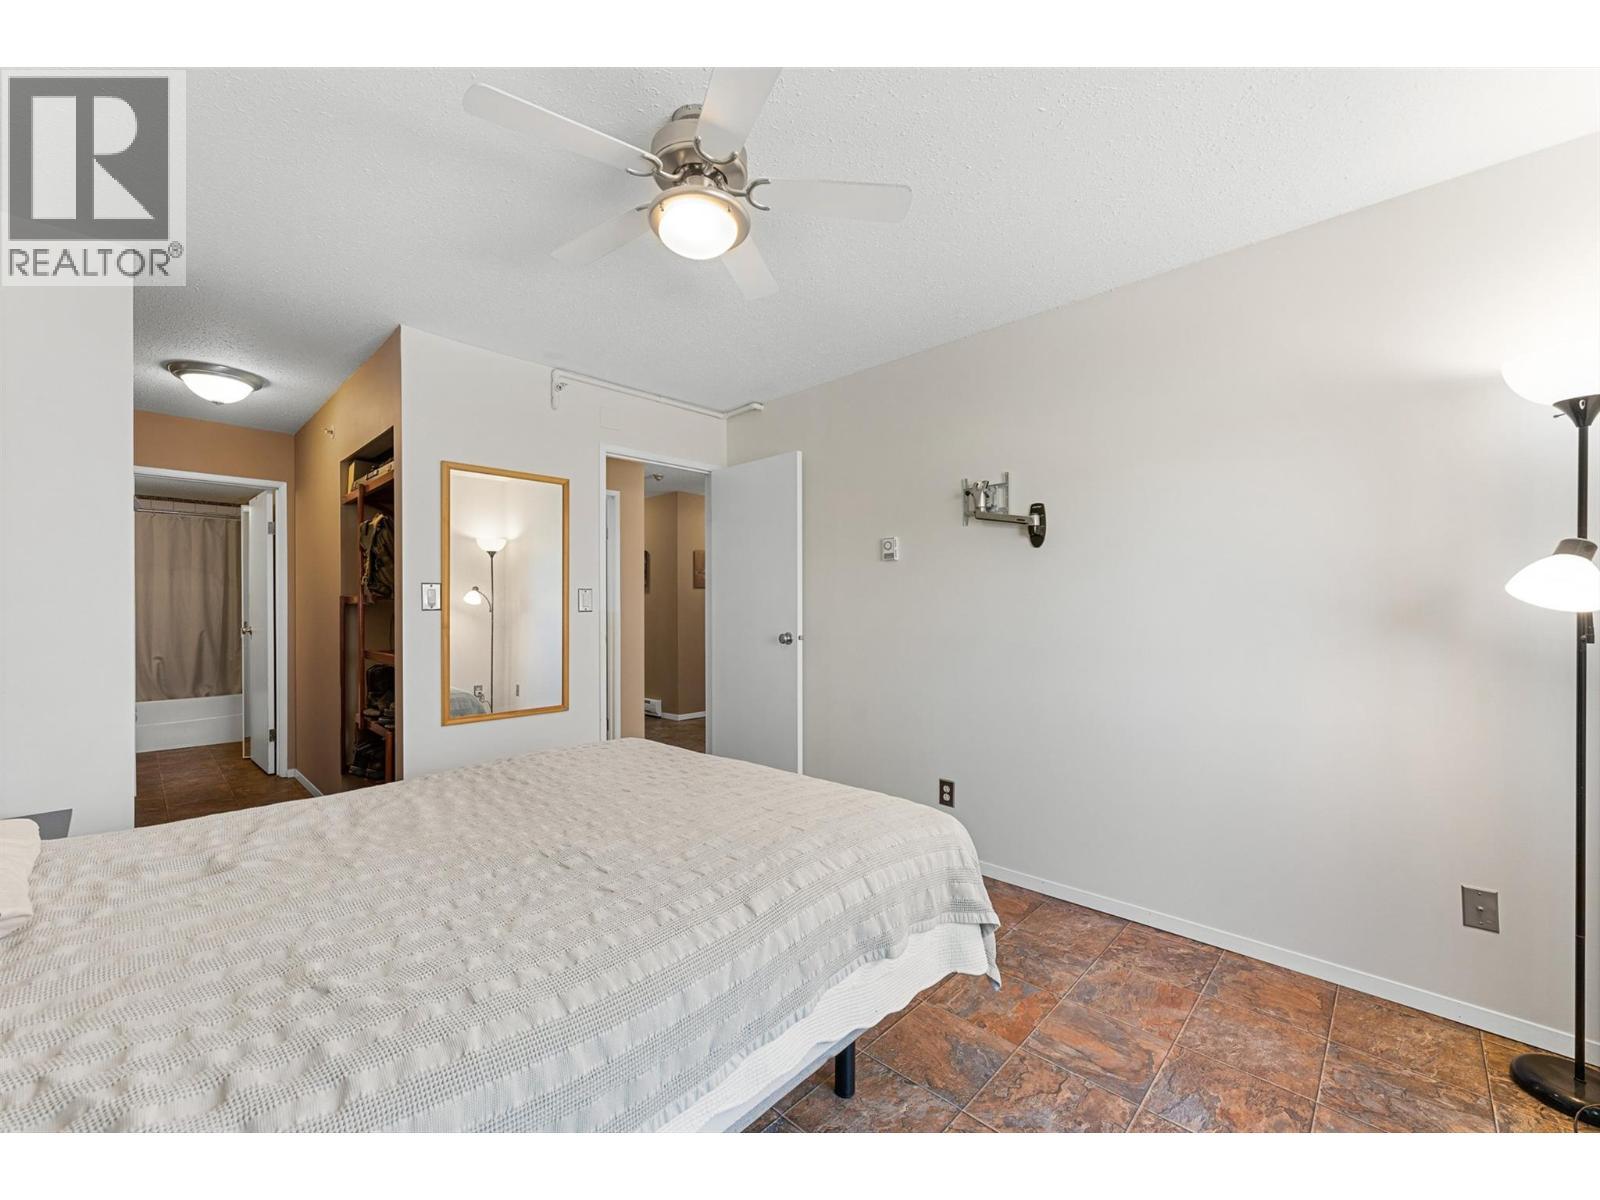
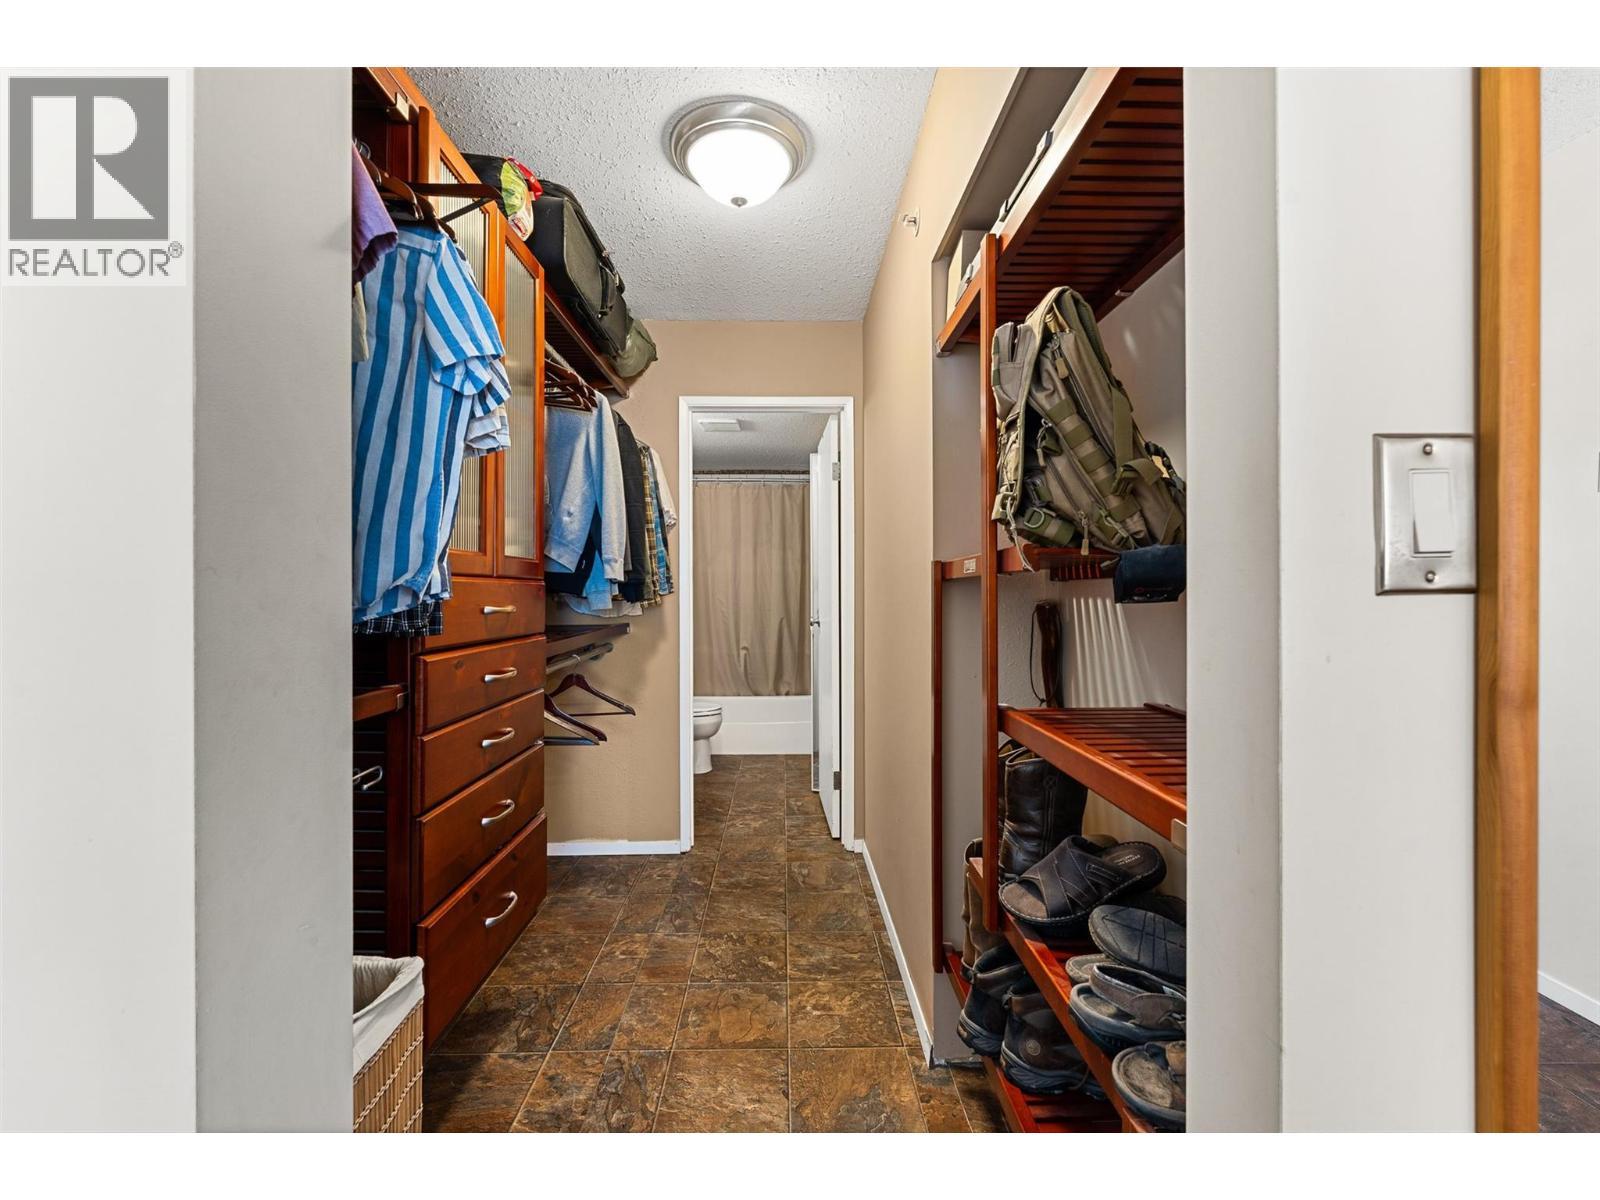
284 Yortkon Avenue Unit# 205, Penticton, BC - Indoor Photo Showing Other Room
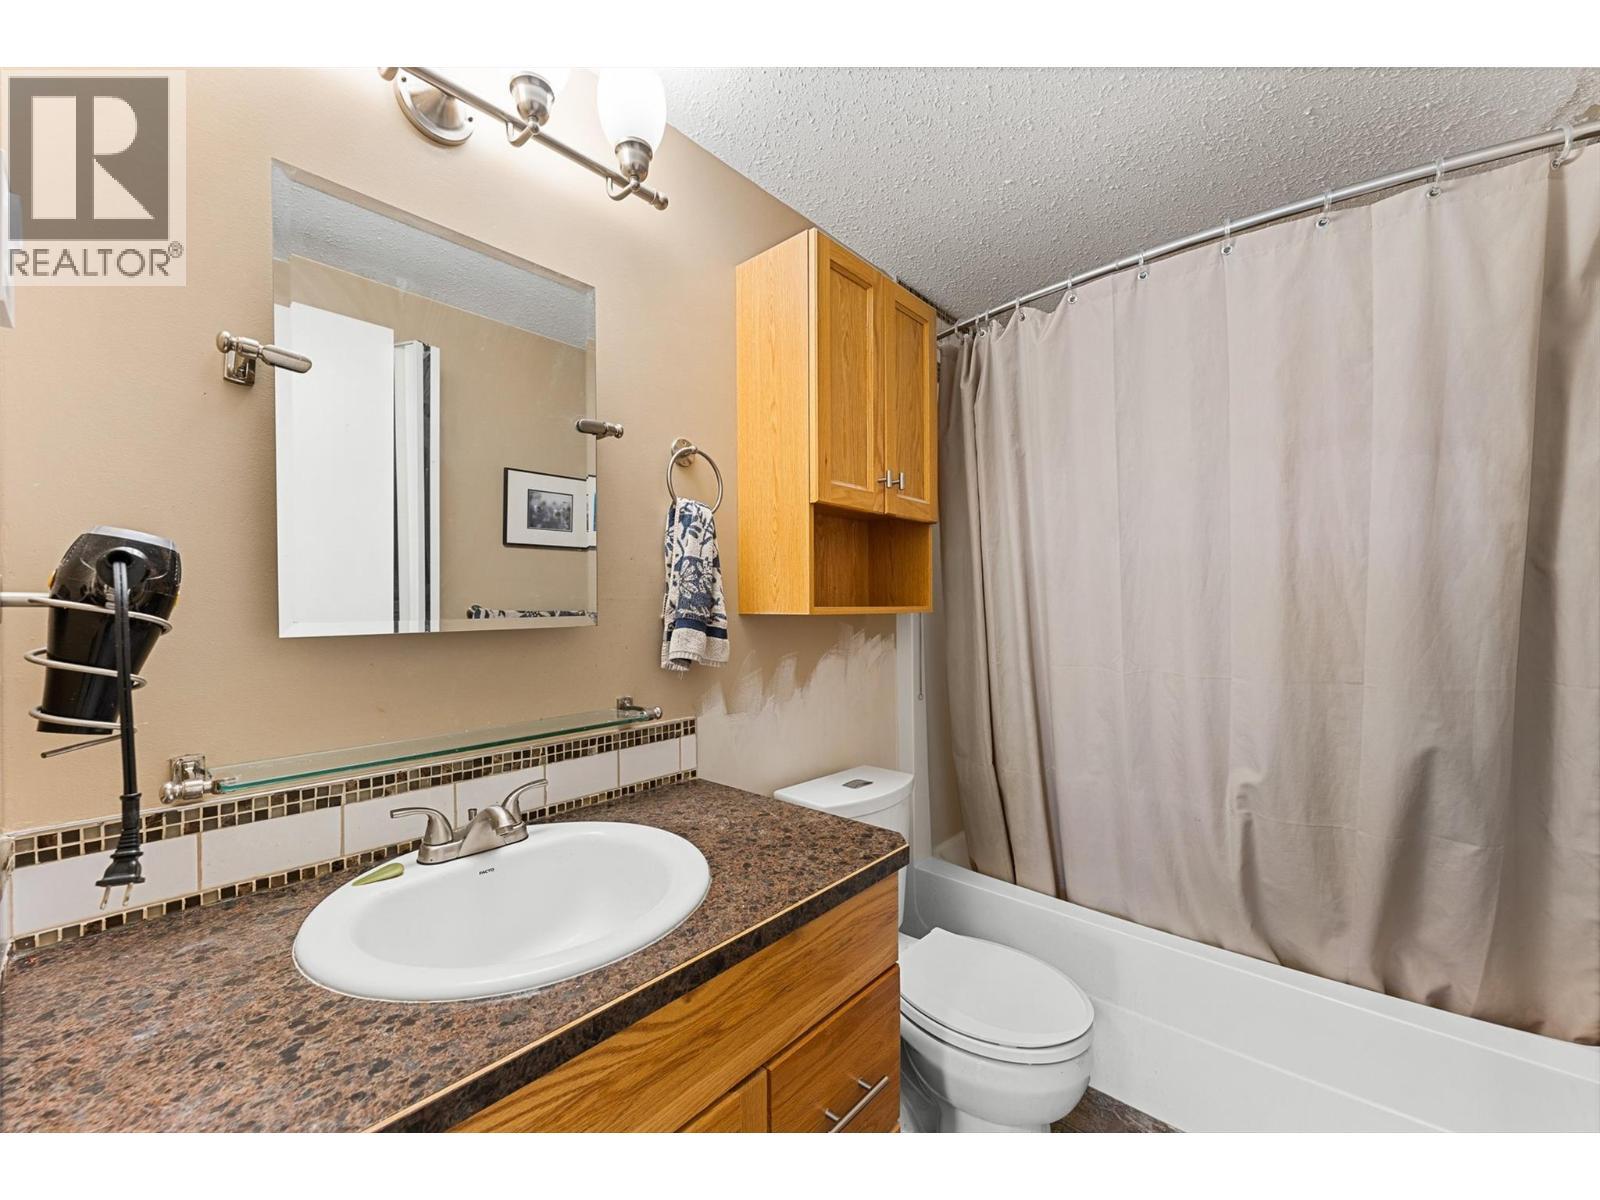
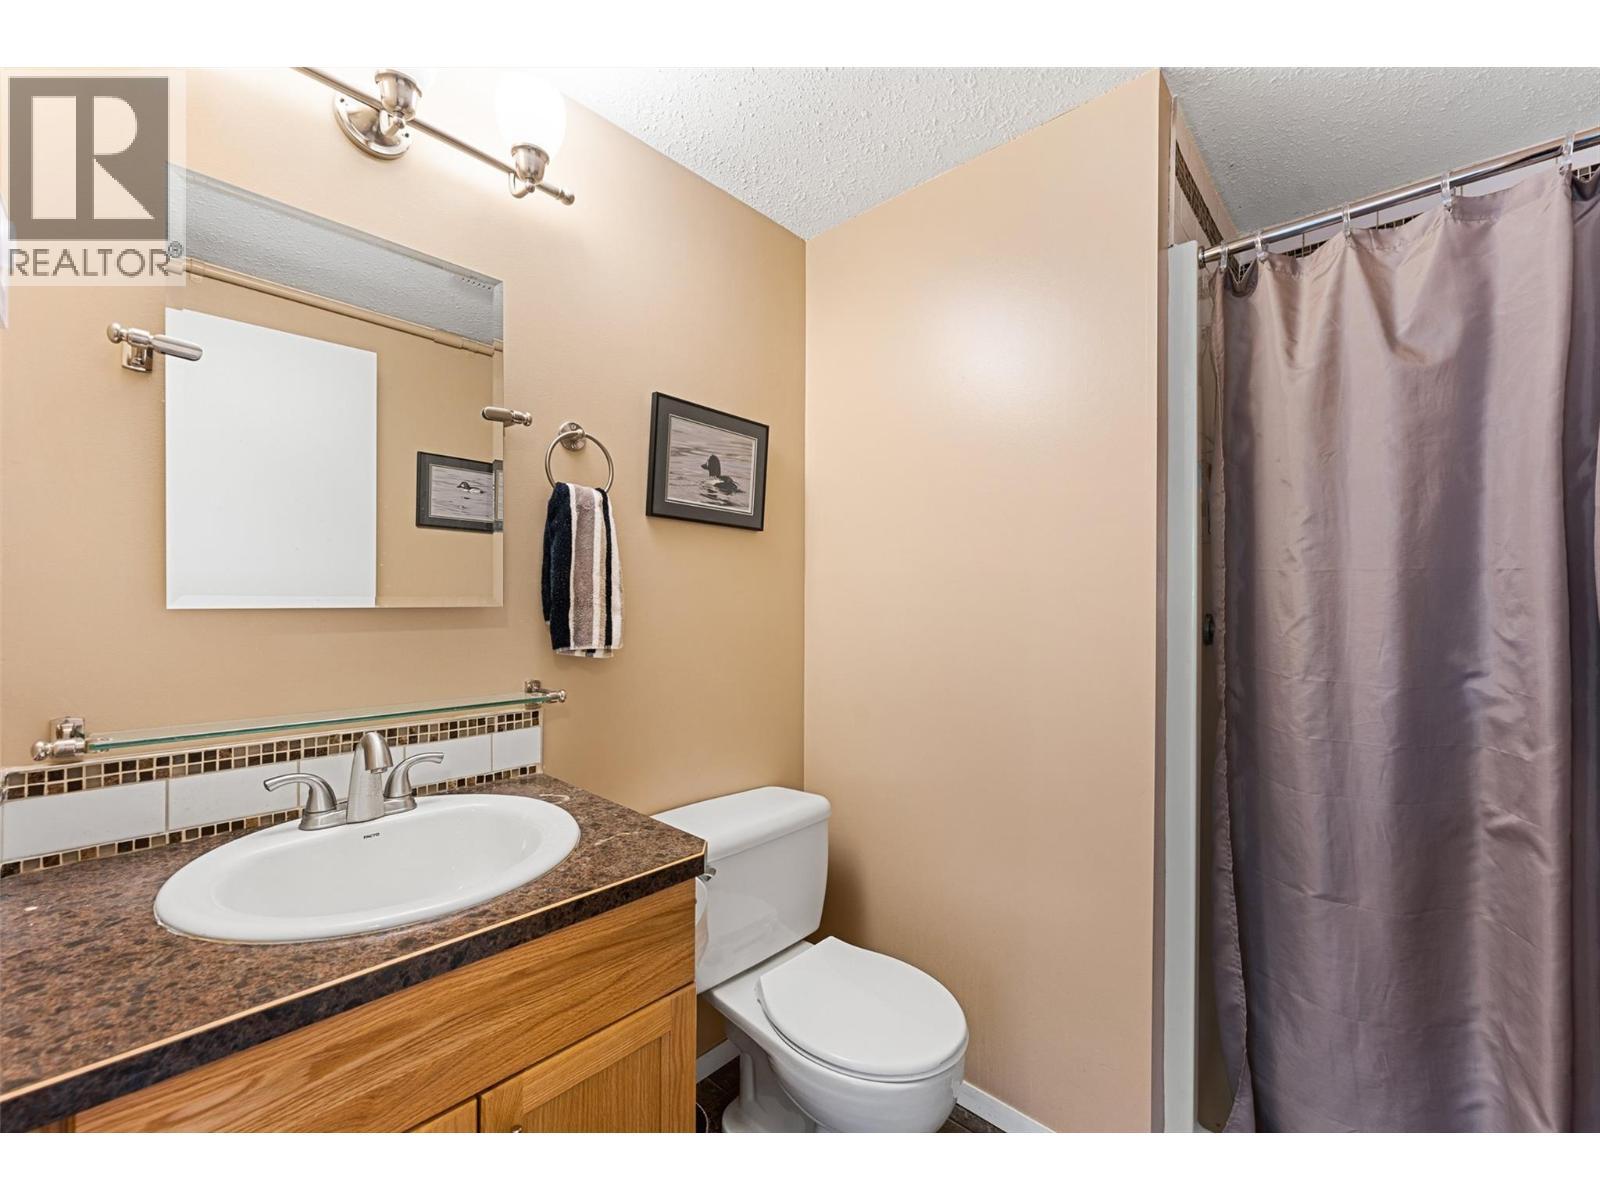
284 Yortkon Avenue Unit# 205, Penticton, BC - Indoor Photo Showing Bathroom
284 Yortkon Avenue Unit# 205, Penticton, BC - Indoor Photo Showing Bedroom
284 Yortkon Avenue Unit# 205, Penticton, BC - Indoor Photo Showing Bathroom
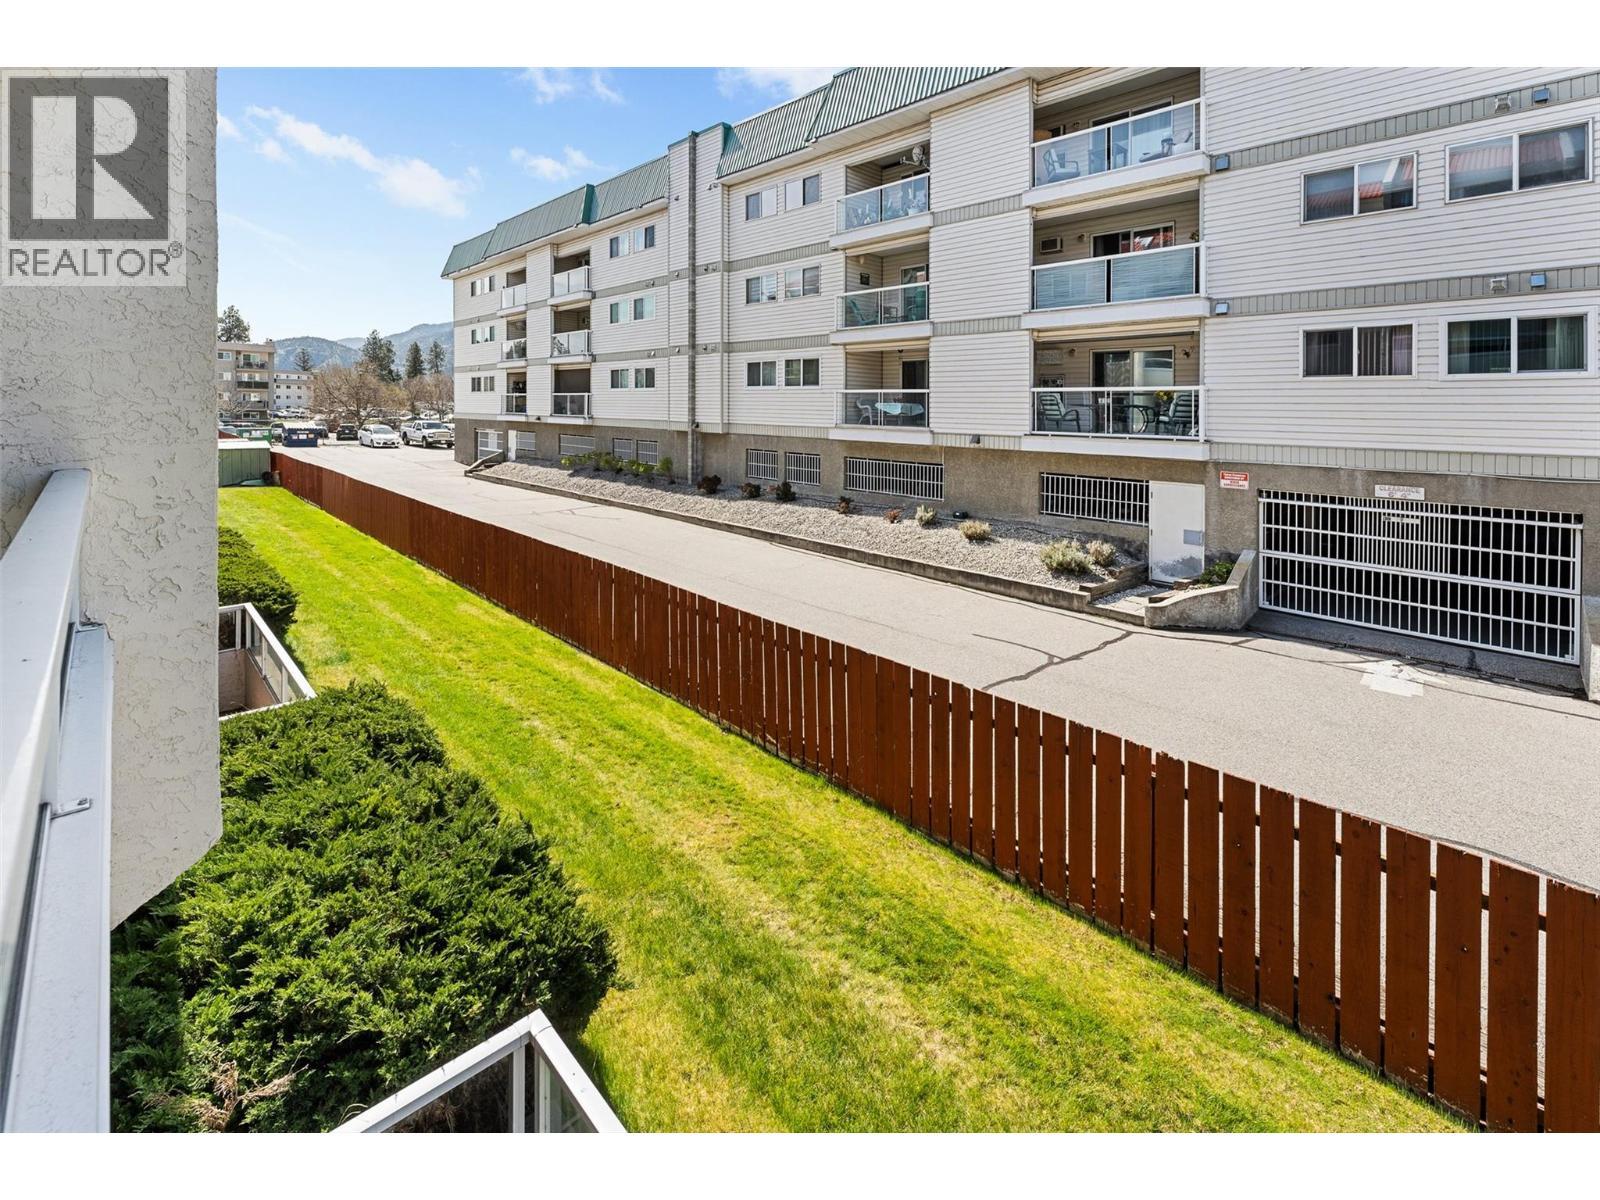
284 Yortkon Avenue Unit# 205, Penticton, BC - Outdoor With Exterior
284 Yortkon Avenue Unit# 205, Penticton, BC - Outdoor
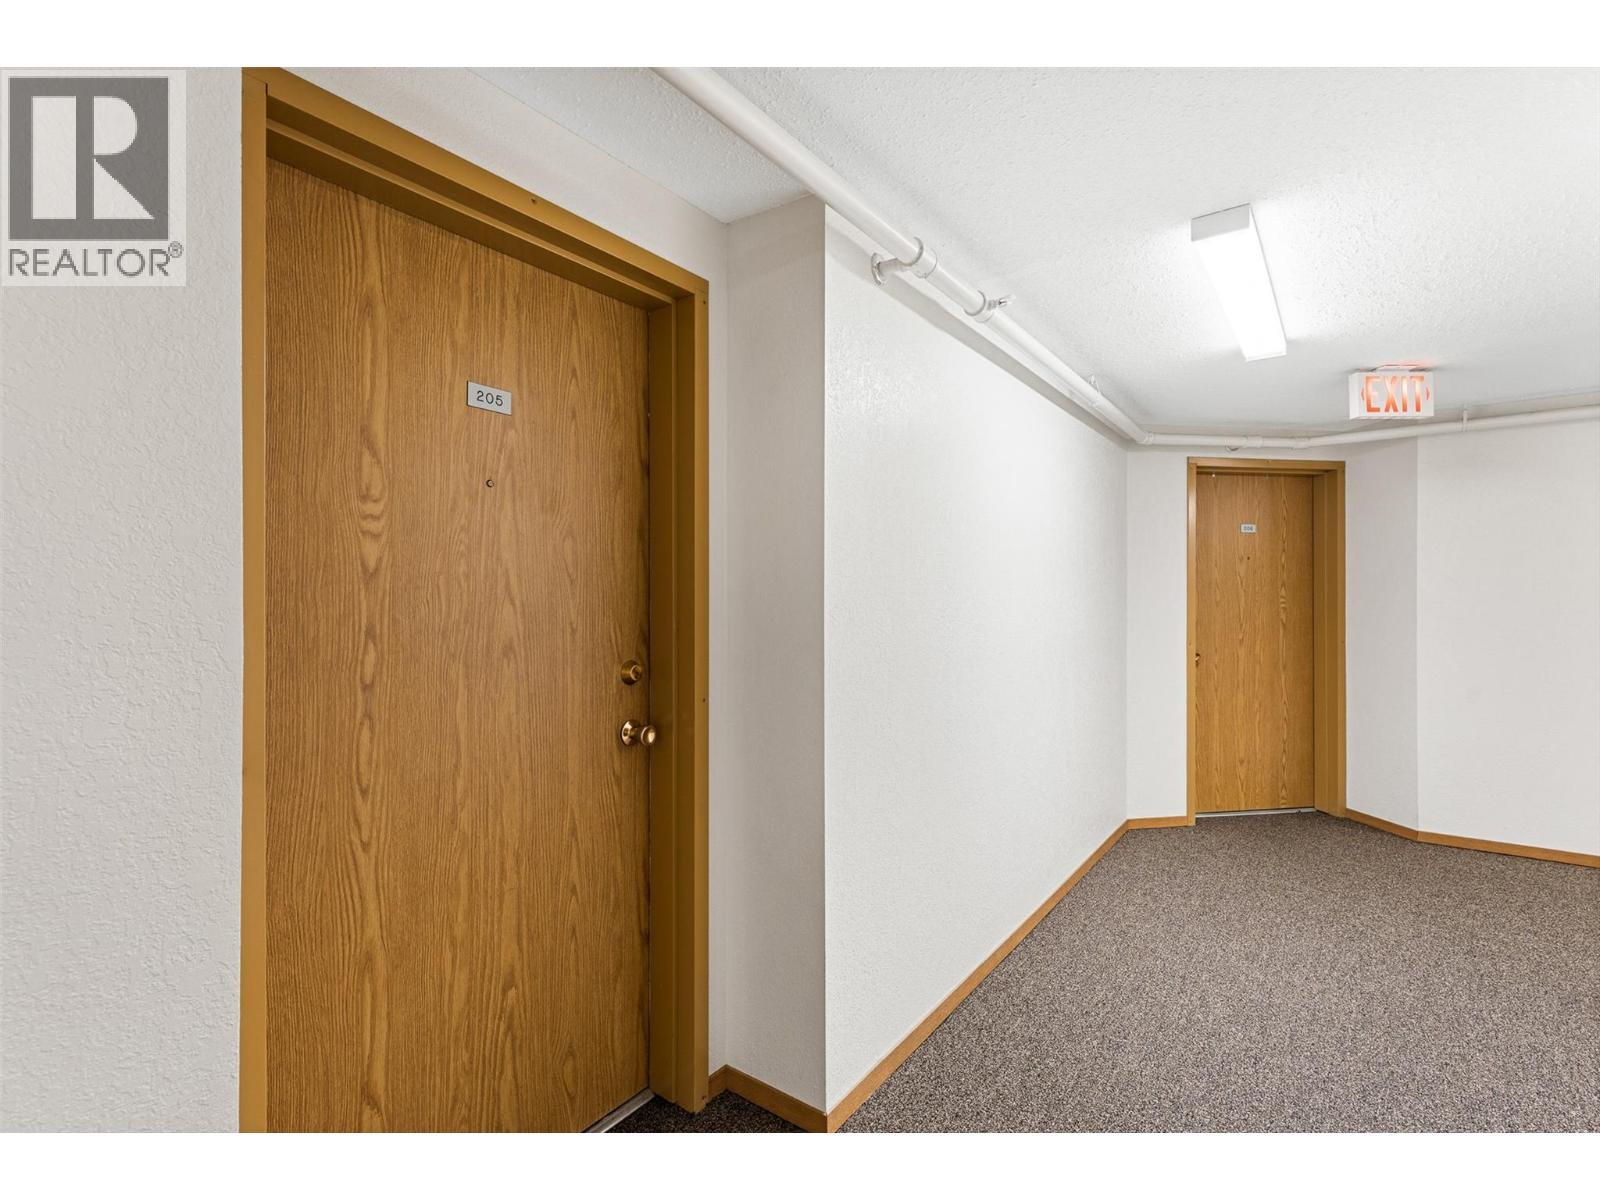
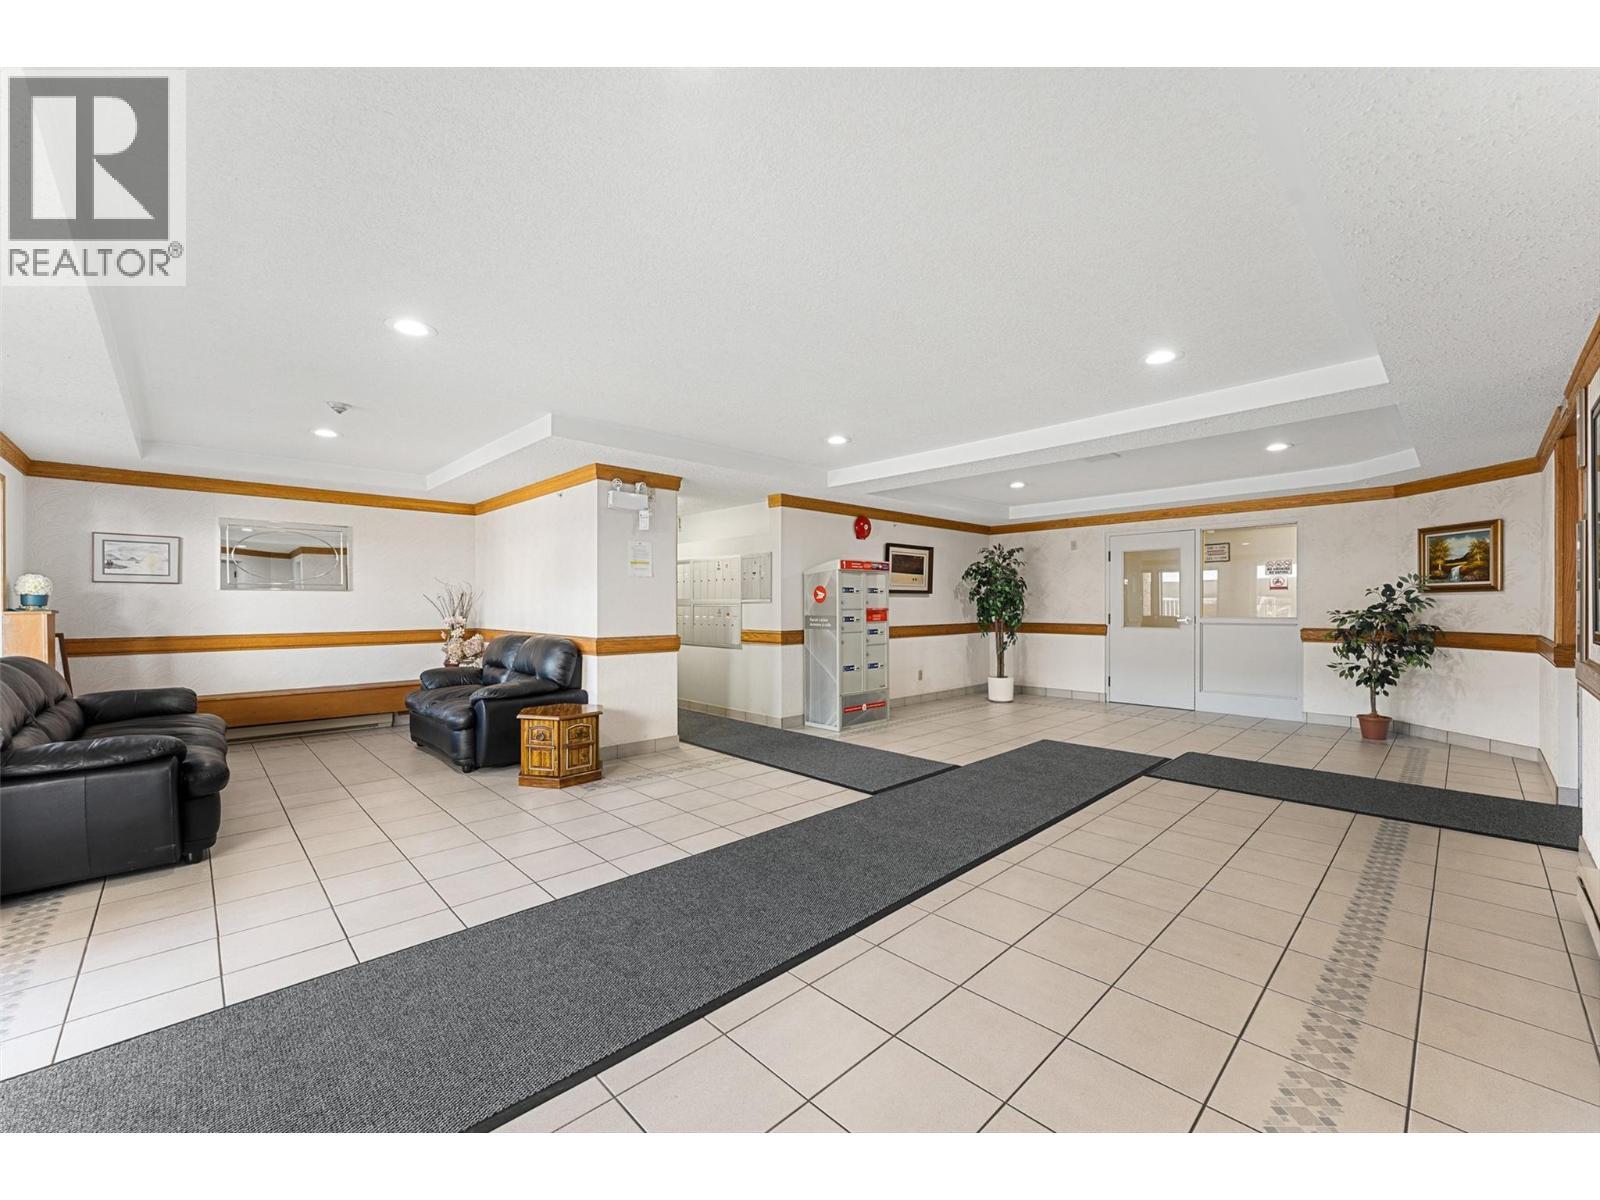
284 Yortkon Avenue Unit# 205, Penticton, BC - Indoor Photo Showing Other Room
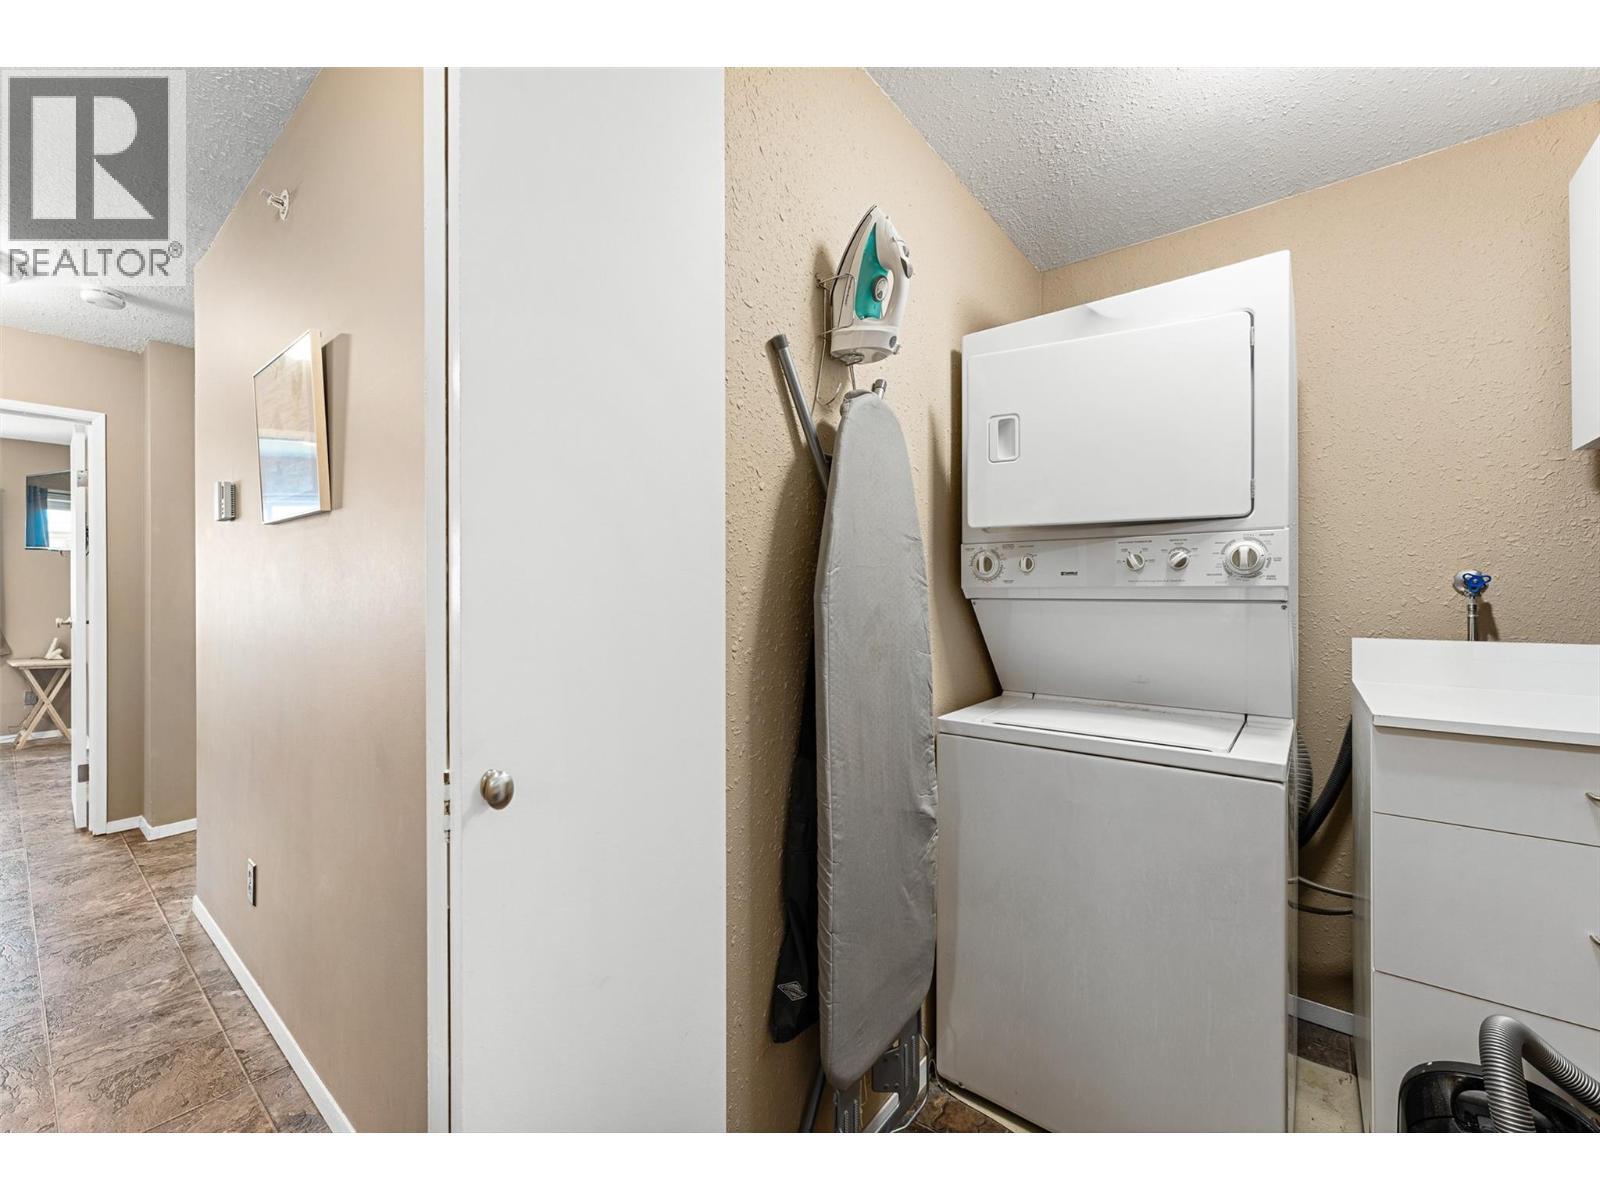
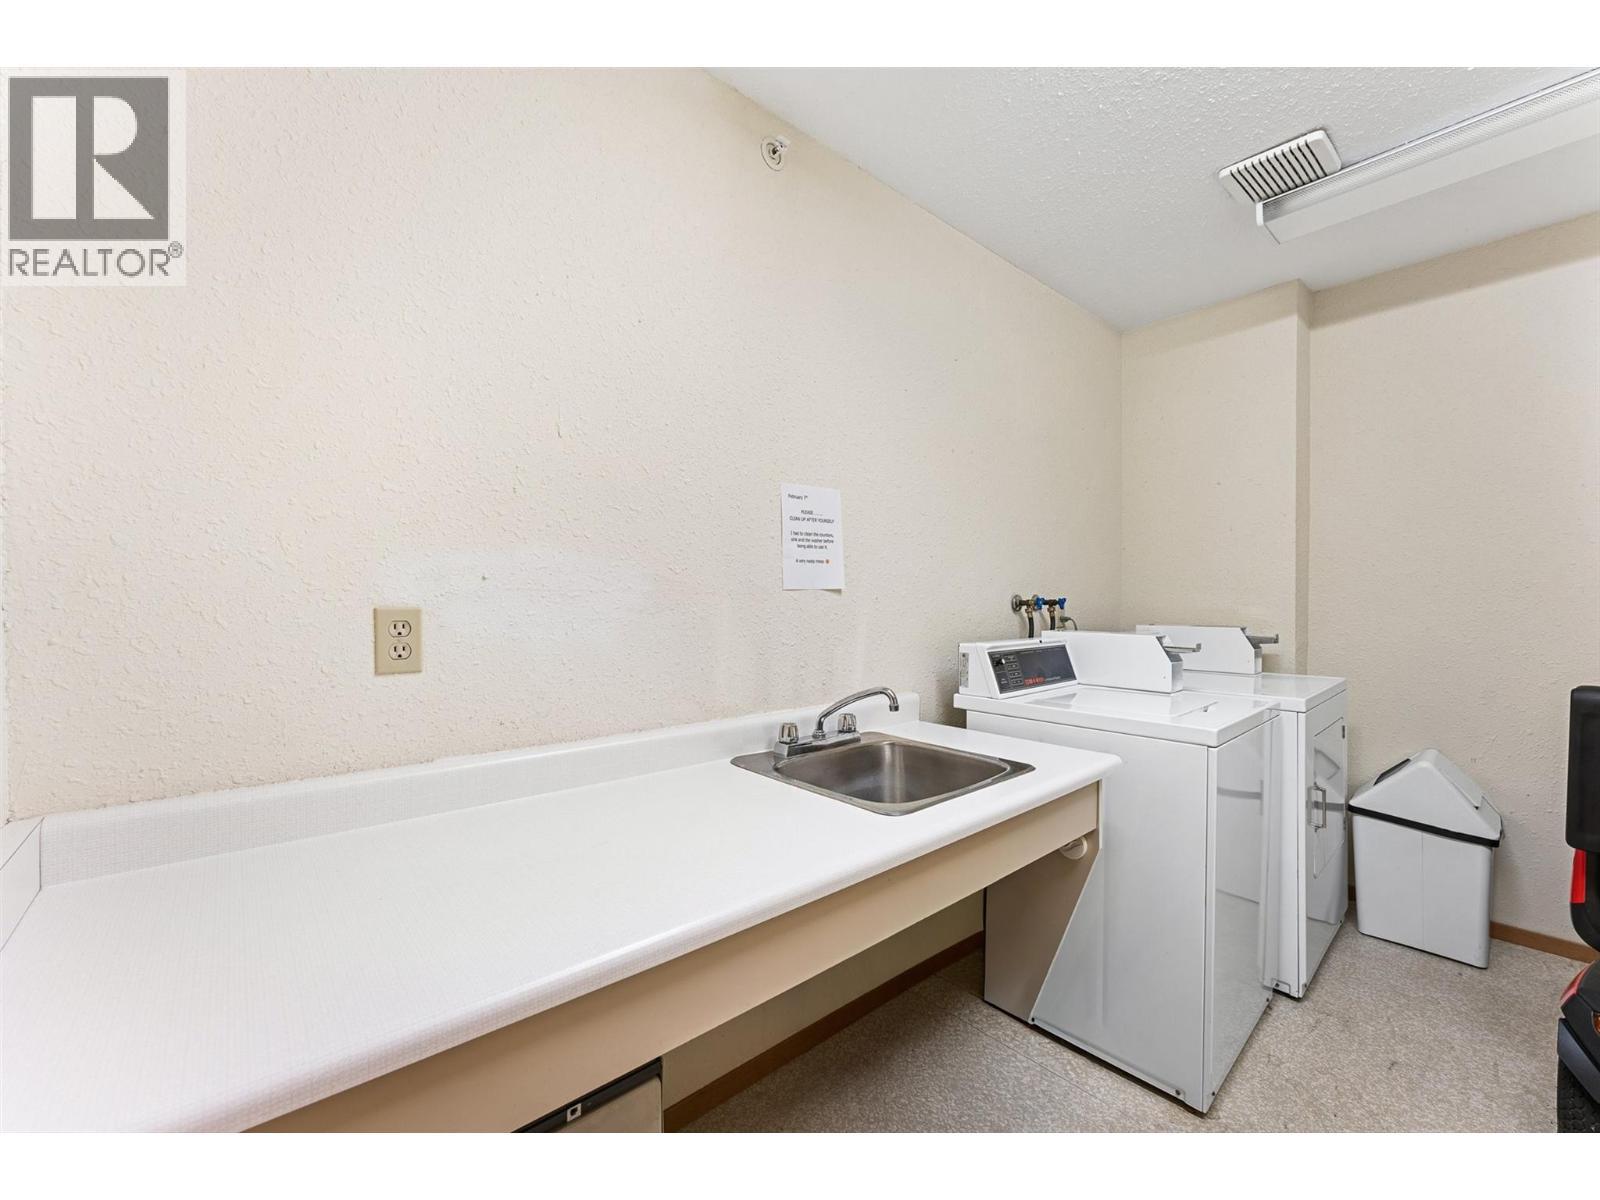
284 Yortkon Avenue Unit# 205, Penticton, BC - Indoor Photo Showing Laundry Room
284 Yortkon Avenue Unit# 205, Penticton, BC - Indoor Photo Showing Other Room
284 Yortkon Avenue Unit# 205, Penticton, BC - Indoor
284 Yortkon Avenue Unit# 205, Penticton, BC - Indoor Photo Showing Laundry Room
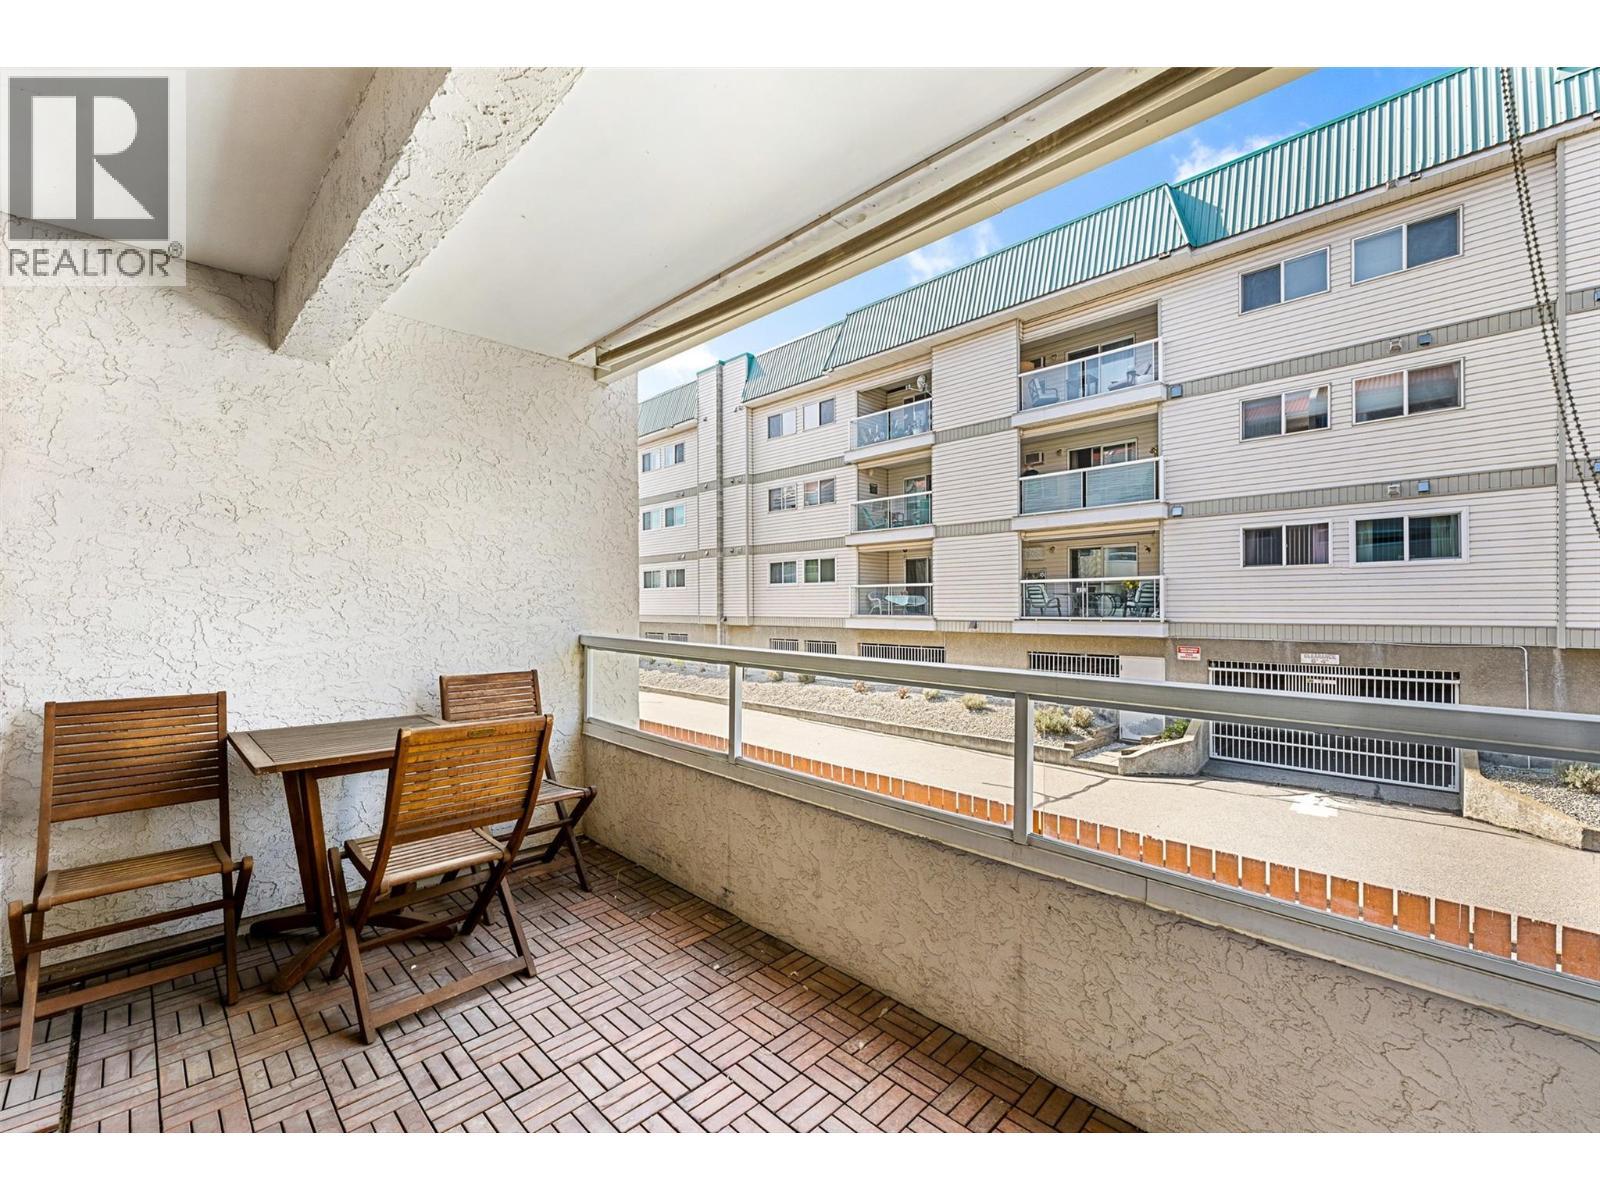
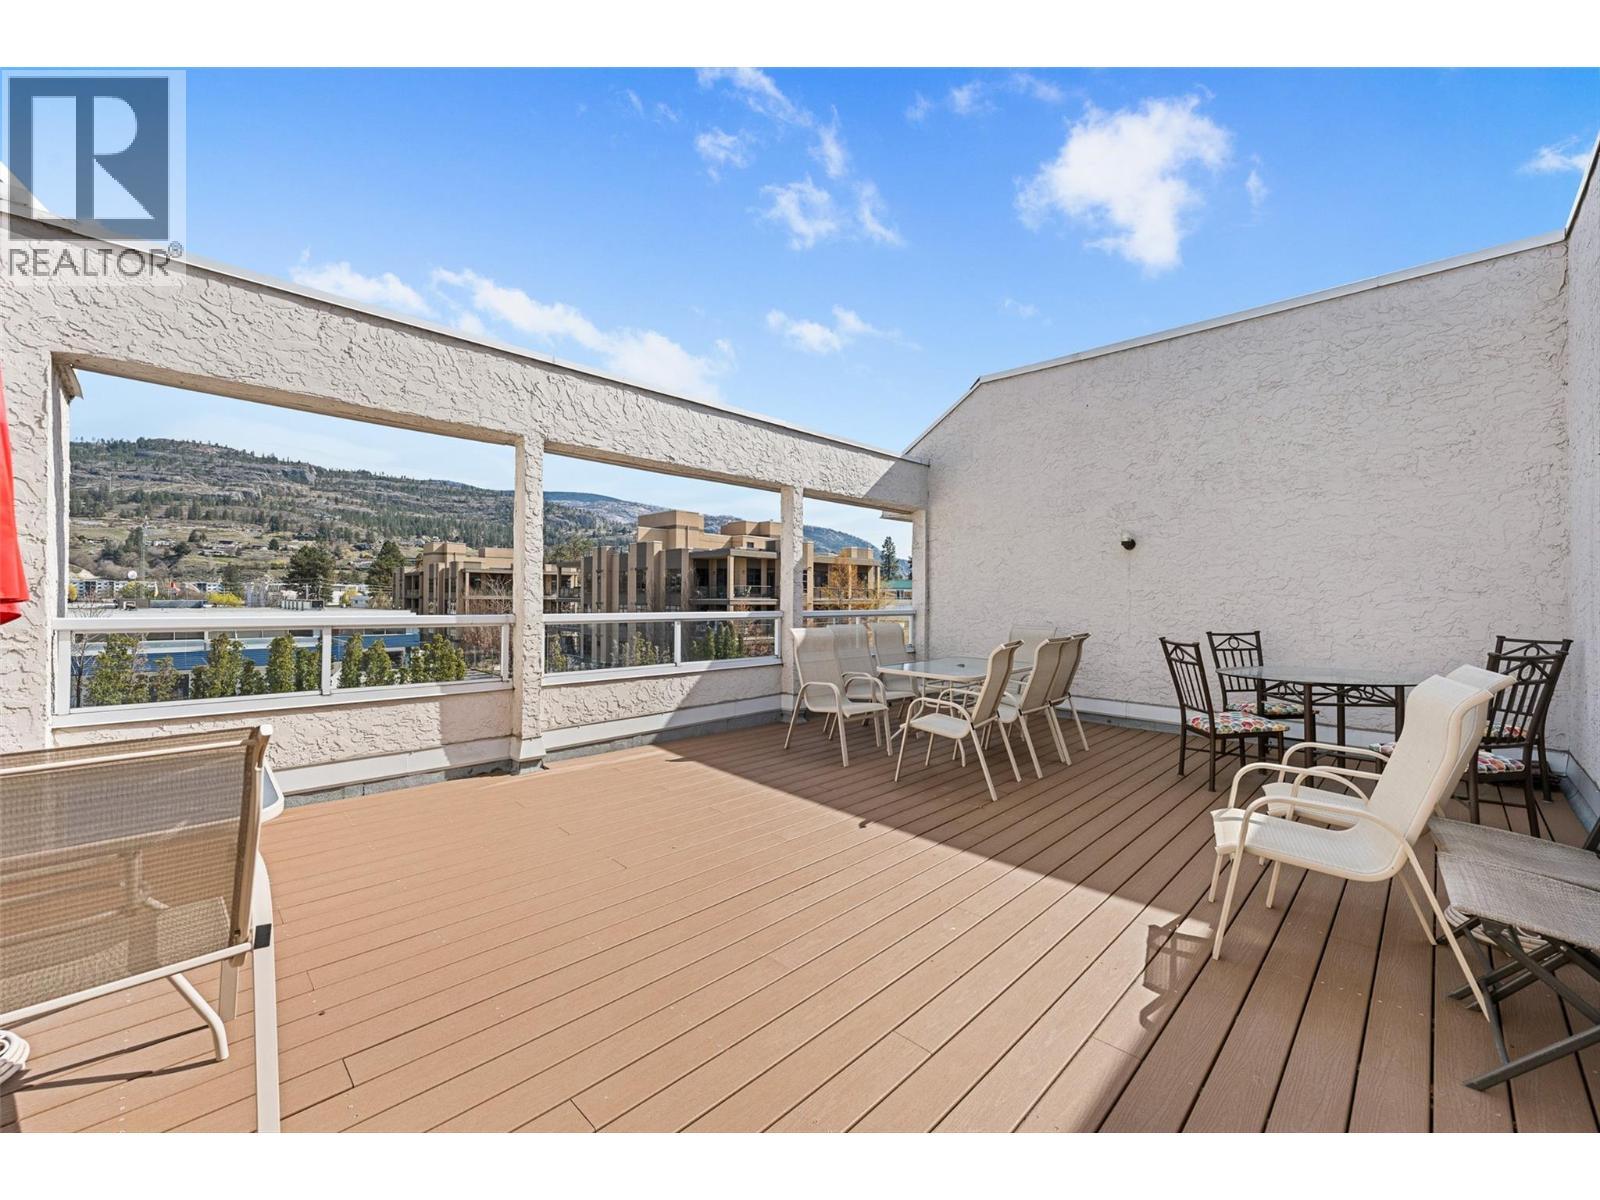
284 Yortkon Avenue Unit# 205, Penticton, BC - Outdoor With Deck Patio Veranda With Exterior
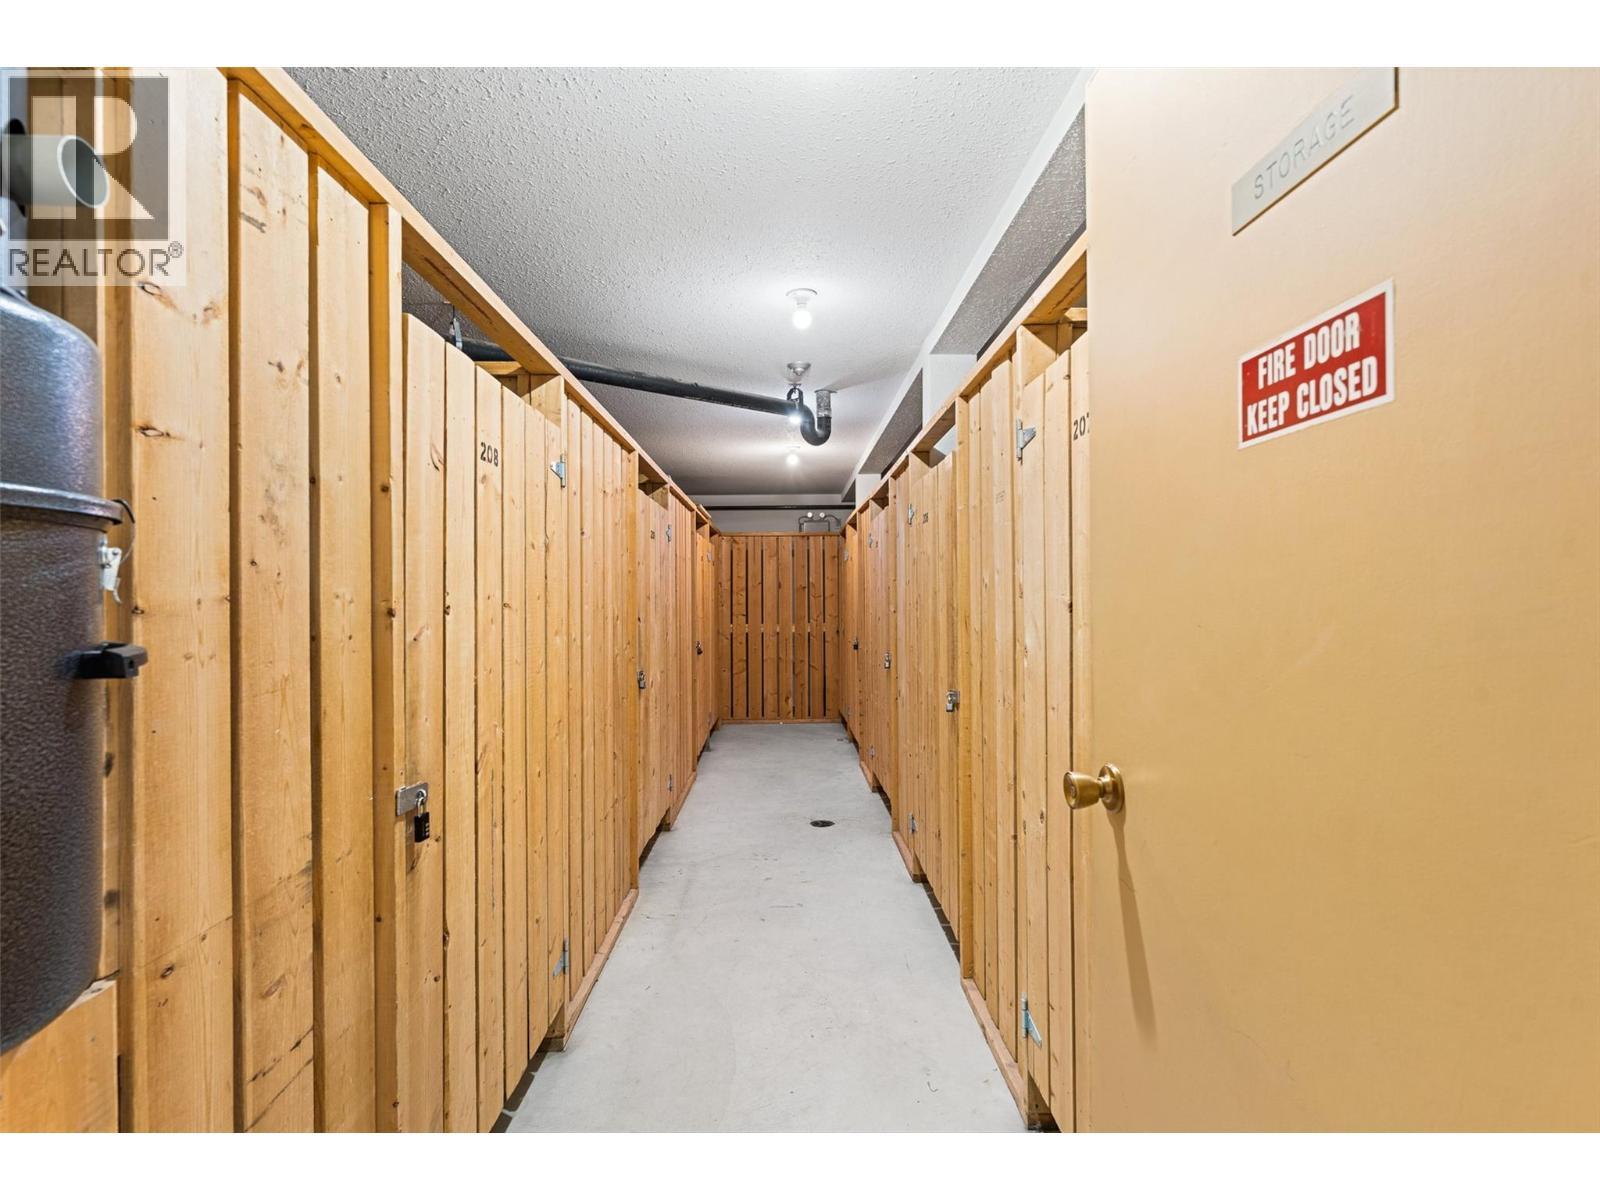
284 Yortkon Avenue Unit# 205, Penticton, BC - Indoor Photo Showing Other Room
284 Yortkon Avenue Unit# 205, Penticton, BC - Indoor
284 Yortkon Avenue Unit# 205, Penticton, BC - Outdoor
Visite virtuelle
284 Yortkon Avenue Unit# 205, Penticton, BC  - Outdoor With Exterior
284 Yortkon Avenue Unit# 205, Penticton, BC  - Outdoor
284 Yortkon Avenue Unit# 205, Penticton, BC  - Indoor Photo Showing Other Room
284 Yortkon Avenue Unit# 205, Penticton, BC  - Indoor Photo Showing Kitchen With Stainless Steel Kitchen With Double Sink
284 Yortkon Avenue Unit# 205, Penticton, BC - Indoor
284 Yortkon Avenue Unit# 205, Penticton, BC - Indoor Photo Showing Kitchen With Stainless Steel Kitchen
284 Yortkon Avenue Unit# 205, Penticton, BC - Indoor Photo Showing Kitchen With Stainless Steel Kitchen With Double Sink
284 Yortkon Avenue Unit# 205, Penticton, BC - Indoor Photo Showing Dining Room
284 Yortkon Avenue Unit# 205, Penticton, BC - Indoor Photo Showing Living Room
284 Yortkon Avenue Unit# 205, Penticton, BC - Indoor Photo Showing Bedroom
284 Yortkon Avenue Unit# 205, Penticton, BC - Indoor Photo Showing Other Room
284 Yortkon Avenue Unit# 205, Penticton, BC - Indoor Photo Showing Bathroom
284 Yortkon Avenue Unit# 205, Penticton, BC - Indoor Photo Showing Bedroom
284 Yortkon Avenue Unit# 205, Penticton, BC - Indoor Photo Showing Bathroom
284 Yortkon Avenue Unit# 205, Penticton, BC - Outdoor With Exterior
284 Yortkon Avenue Unit# 205, Penticton, BC - Outdoor
284 Yortkon Avenue Unit# 205, Penticton, BC - Indoor Photo Showing Other Room
284 Yortkon Avenue Unit# 205, Penticton, BC - Indoor Photo Showing Laundry Room
284 Yortkon Avenue Unit# 205, Penticton, BC - Indoor Photo Showing Other Room
284 Yortkon Avenue Unit# 205, Penticton, BC - Indoor
284 Yortkon Avenue Unit# 205, Penticton, BC - Indoor Photo Showing Laundry Room
284 Yortkon Avenue Unit# 205, Penticton, BC - Outdoor With Deck Patio Veranda With Exterior
284 Yortkon Avenue Unit# 205, Penticton, BC - Indoor Photo Showing Other Room
284 Yortkon Avenue Unit# 205, Penticton, BC - Indoor
284 Yortkon Avenue Unit# 205, Penticton, BC - Outdoor
Assurance Habitation – TD Assurance
Obtenez une soumission d’assurance en ligne pour cette propriété 280 000 $ située à Penticton
  • Publicité
Êtes-vous un investisseur immobilier
284 Yortkon Avenue Unit# 205, Penticton, British Columbia, V2A 3V5
280 000 $

2 Chambres

2 Salles de bain

Informations sur la propriété

Welcome to easy, lakeside living just steps from Skaha Beach. This well-maintained 2-bedroom, 2-bathroom condo offers the perfect blend of comfort, convenience, and lifestyle—ideal for downsizers or empty nesters ready to simplify without compromise. Thoughtfully updated, the home features a refreshed kitchen with stainless steel appliances, an extra-large pantry with pull-out shelving, and updated flooring throughout. Both bedrooms include custom closet organizers, giving you smart, functional storage where it matters most. Located directly across the street from Skaha Lake and Skaha Park, your days can be filled with lakeside walks, morning bike rides, or simply relaxing by the water. Enjoy the ease of walkable access to nearby restaurants, cafes, and shopping, all while being just minutes from the heart of town. This is more than a home—it’s a lifestyle. Imagine less maintenance, more freedom, and the ability to truly enjoy the Okanagan way of life. If you’ve been waiting for the right place to downsize without giving up location or comfort, this is it. (id:27)

Particularités du bâtiment :

  • Style: Appartement
  • Type de bâtiment: Appartement
  • Air climatisé: Oui
  • Matériau de toiture: Feutre goudronné
  • Protection incendie: Entrée sélective
  • Revêtement extérieur: Stuc
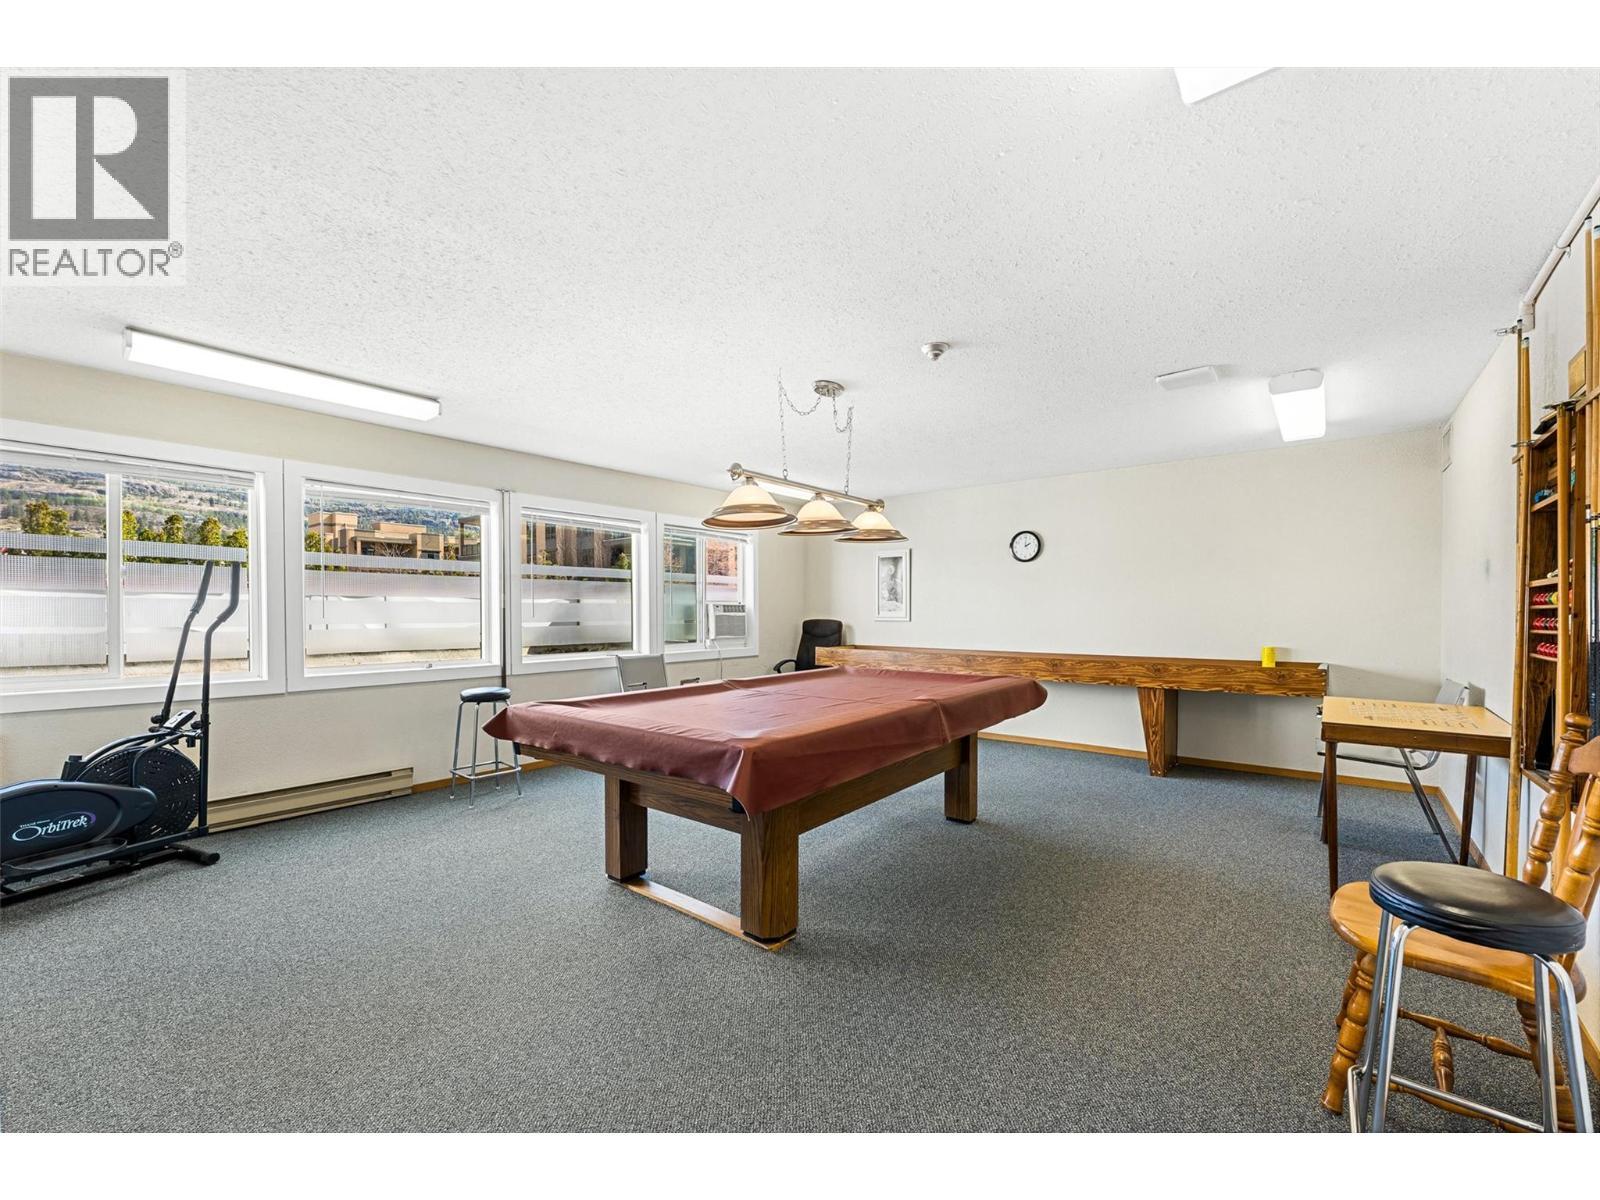
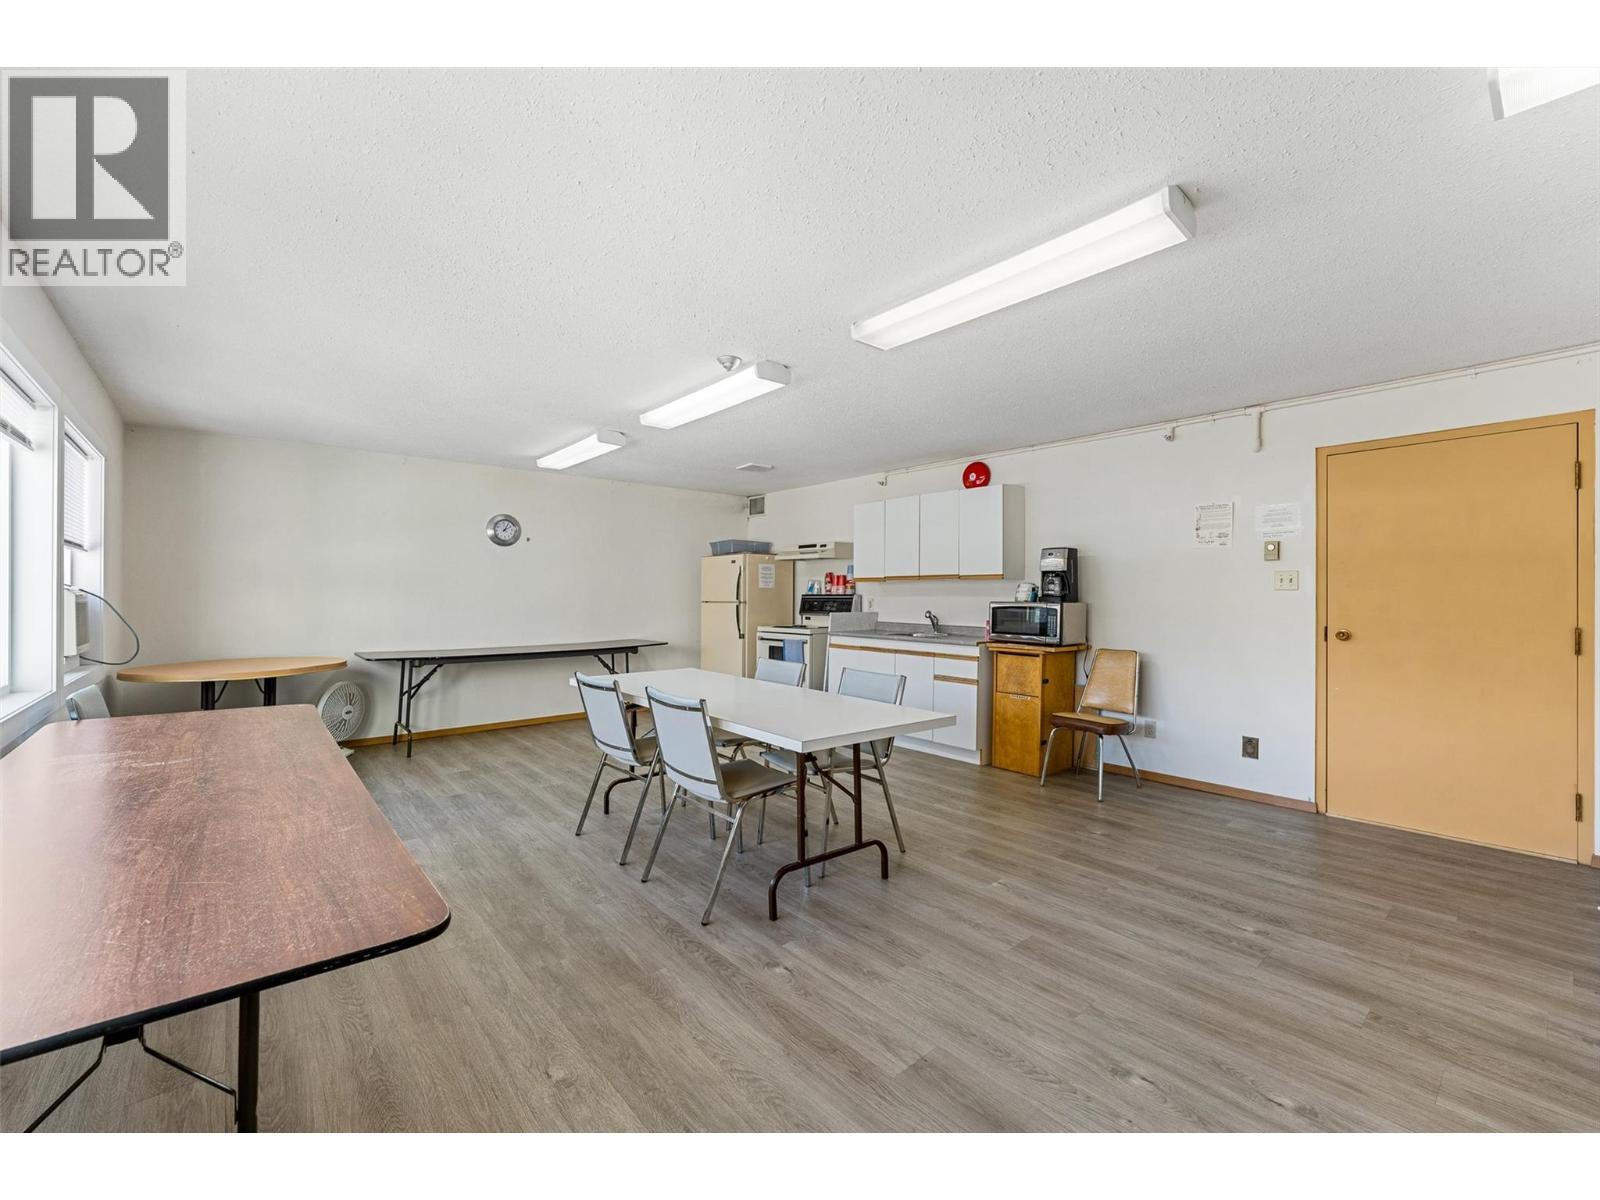
  • Services: Services, Salle de réception, Armoire vestiaire
  • Stationnement: Oui
  • Style de toiture: Inconnu
  • Surface utile: 979 sqft
  • Combustible de chauffage: Électrique
  • Type de climatisation: Unité murale
  • Électroménagers: Réfrigérateur, Lave-vaisselle, Cuisinière électrique

Caractéristiques :

  • Type de possession: Copropriété divise
  • Type de propriété: Unifamiliale
  • Accès: Accès facile
  • Bâti en: 1995
  • Caractéristiques: Terrain plat
  • Caractéristiques de la communauté: Conçu pour adultes, Animaux interdits
  • Caractéristiques du paysagement:
  • Chambres : 2
  • Frais de copropriété : 378 $ Mensuel
  • Frais d'entretien: Gestion immobilière, Autre, voir remarques, Élimination des déchets, Eau
  • Salle(s) de bains : 2
  • Services à proximité: Terrain de golf à proximité, Transport en commun, Parc, Loisirs, Écoles, Centres commerciaux, Centre de ski
  • Superficie habitable (approx): 979 Pieds carrés
  • Type de structure: Maison de club, pavillon
  • Type de vue: Vue sur la montagne, Vue ( panoramique )
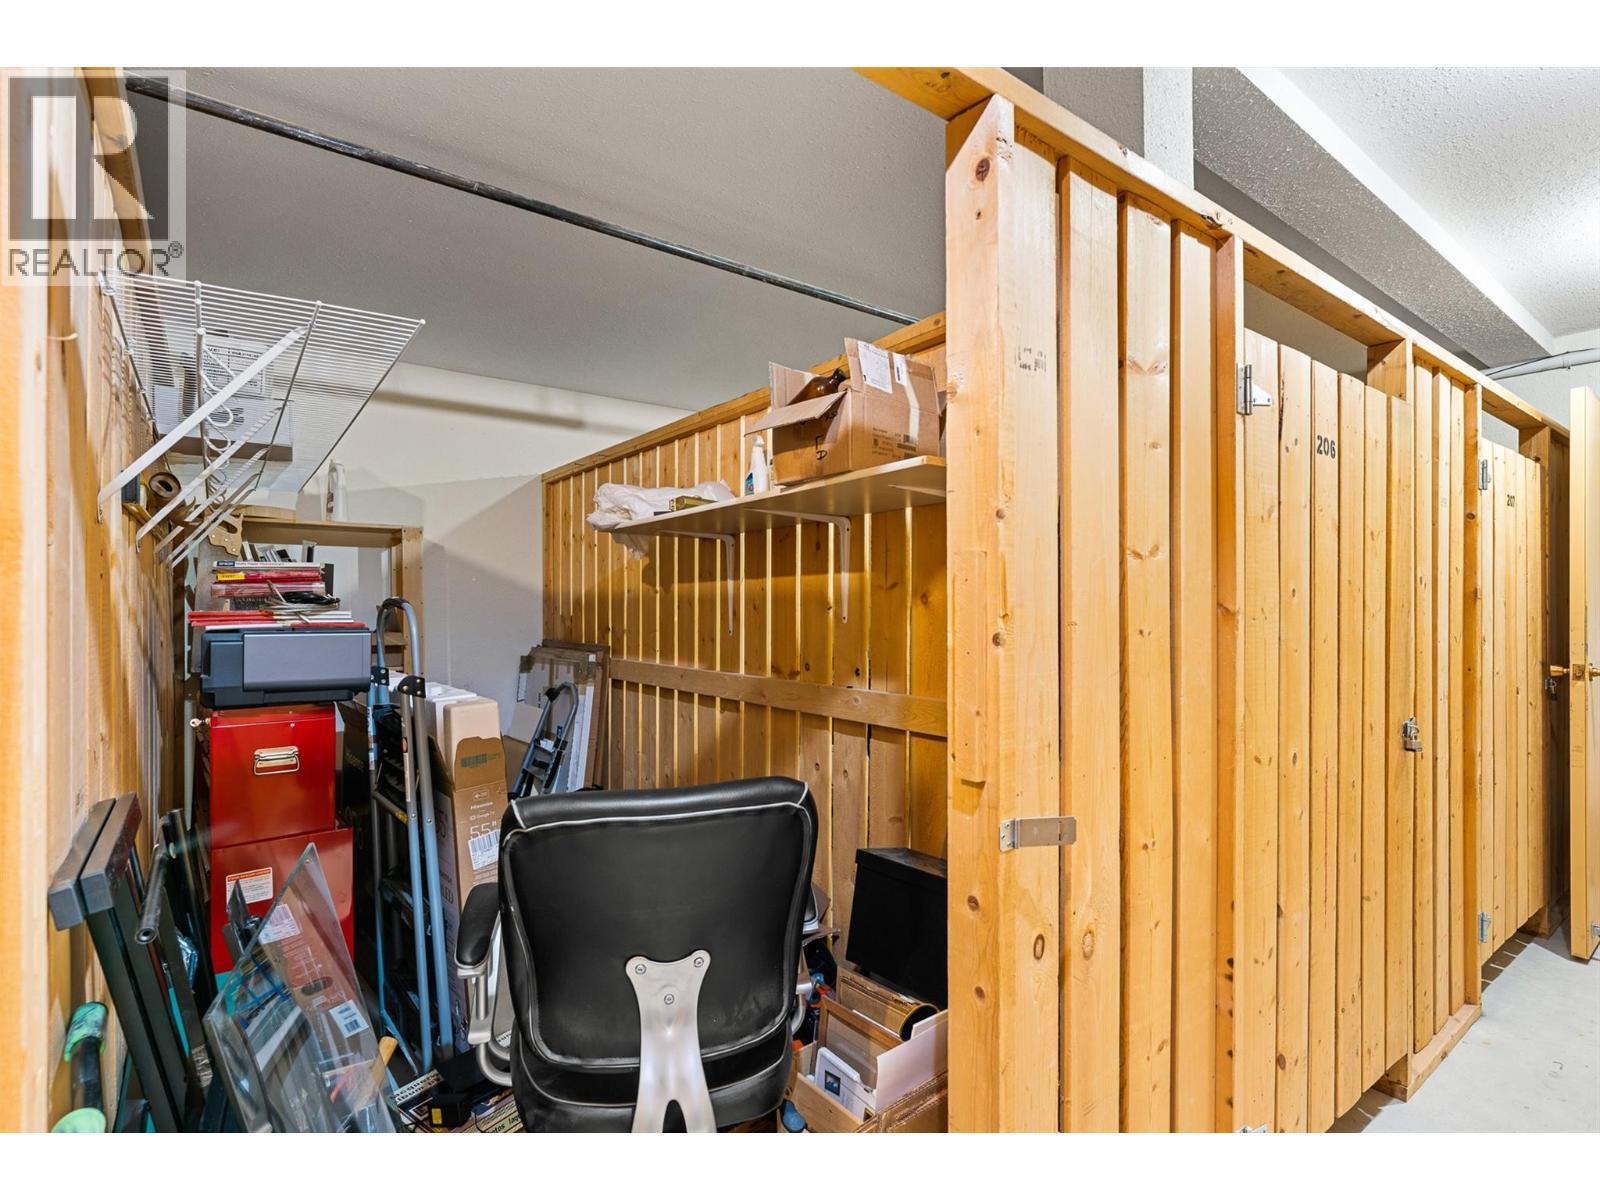
  • Type d'entreposage: Entreposage, Armoire vestiaire
  • Service d'égout: Égout municipal
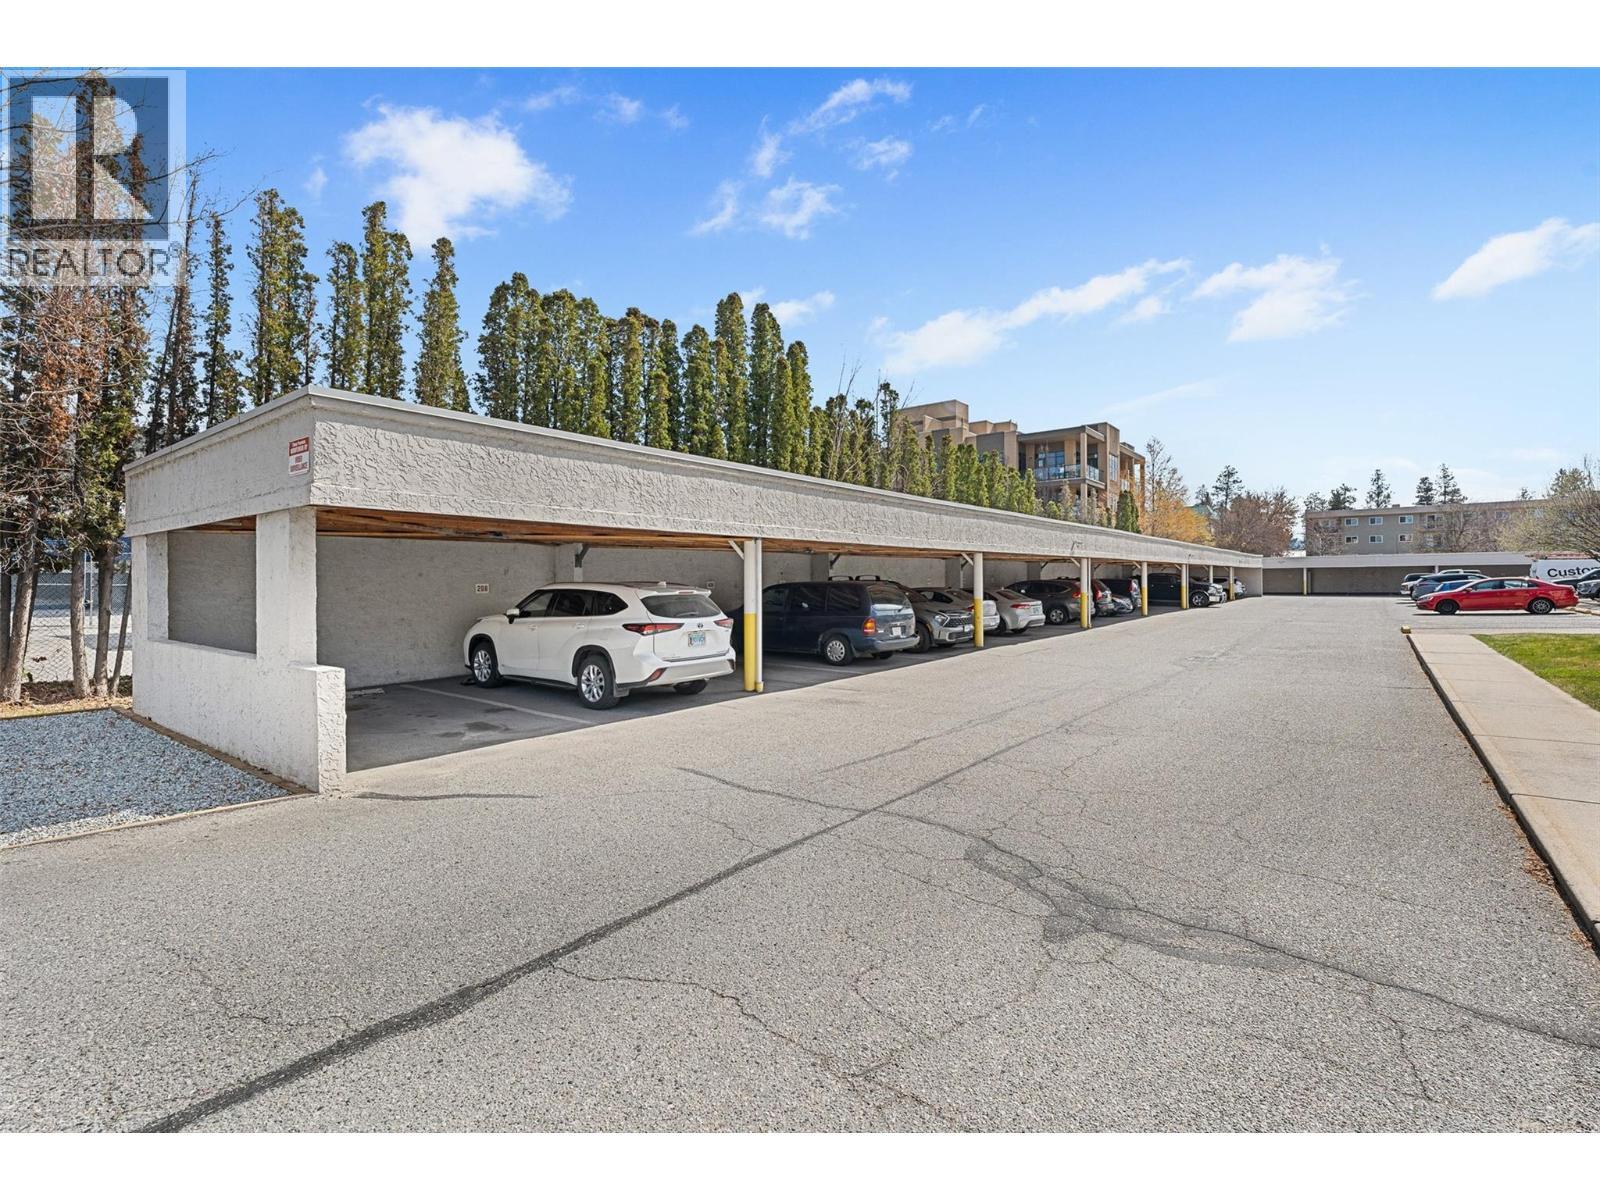
  • Type de stationnement: Couvert
  • Nbre d'espaces de stationnement: 1

Détails des pièces :

  • Chambre principale Niveau rez-de-chaussée 11' x 13'7''
  • Salon Niveau rez-de-chaussée 11'9'' x 17'1''
  • Cuisine Niveau rez-de-chaussée 7'7'' x 9'
  • Salle à dîner Niveau rez-de-chaussée 8'10'' x 9'5''
  • Chambre Niveau rez-de-chaussée 9' x 13'5''
  • Salle de bains Niveau rez-de-chaussée 5' x 8'5''
  • Salle de bains Niveau rez-de-chaussée 5'6'' x 7'8''

Gracieuseté de : eXp Realty (Kelowna)

REALTOR.ca  

ÉvaluationExpressMC Powered by RPS
Vous songez à vendre?

Commencez par découvrir ce que votre maison pourrait valoir sur le marché actuel.

Emplacement de 284 Yortkon Avenue Unit# 205, Penticton, British Columbia, V2A 3V5

Données démographiques de 284 Yortkon Avenue Unit# 205, Penticton, British Columbia, V2A 3V5

Étape de vie

Personnes presque retraitées

Type d'emploi

Industrie des services/Cols blancs

Revenu moyen du ménage

80 151.38 $

Nombre moyen d'enfants

1.51

Population à domicile

Structure à domicile

Âge de la population

Éducation

Niveau d'éducation

No certificate/diploma/degree

17.76 %

Diplôme d'études secondaires ou équivalent

37.0 %

Certificat ou diplôme d'apprentissage ou d'une école de métiers

8.58 %

Diplôme d'études collégiales ou d'études postsecondaires (non universitaires)

24.76 %

Certificat d'études universitaires

1.31 %

Diplômes d'études universitaires

10.6 %

Navetteur

Se rendre au travail

En auto

82.42 %

En transport en commun

2.1 %

À pied

9.42 %

À bicyclette

0.0 %

Par tout autre moyen

6.06 %

Diversité Culturelle

Connaissance des langues officielles

Langue maternelle

Données Sur Le Bâtiment

Type de bâtiment

Appartements (faible hauteur et à étages multiples)

61.01 %

Maisons

38.99 %

Achat ou location