Button CopyPathCircle CloseCircle Left ArrowArrow Down Icon GreyClosecirclecircleBurger
  • Publicité

#1-3080 Oakdowne Rd, Oak Bay, BC, V8R 5N9

No. MLS® 1038133
Investissement À vendre à Oak Bay, Colombie-Britannique
1 785 000 $
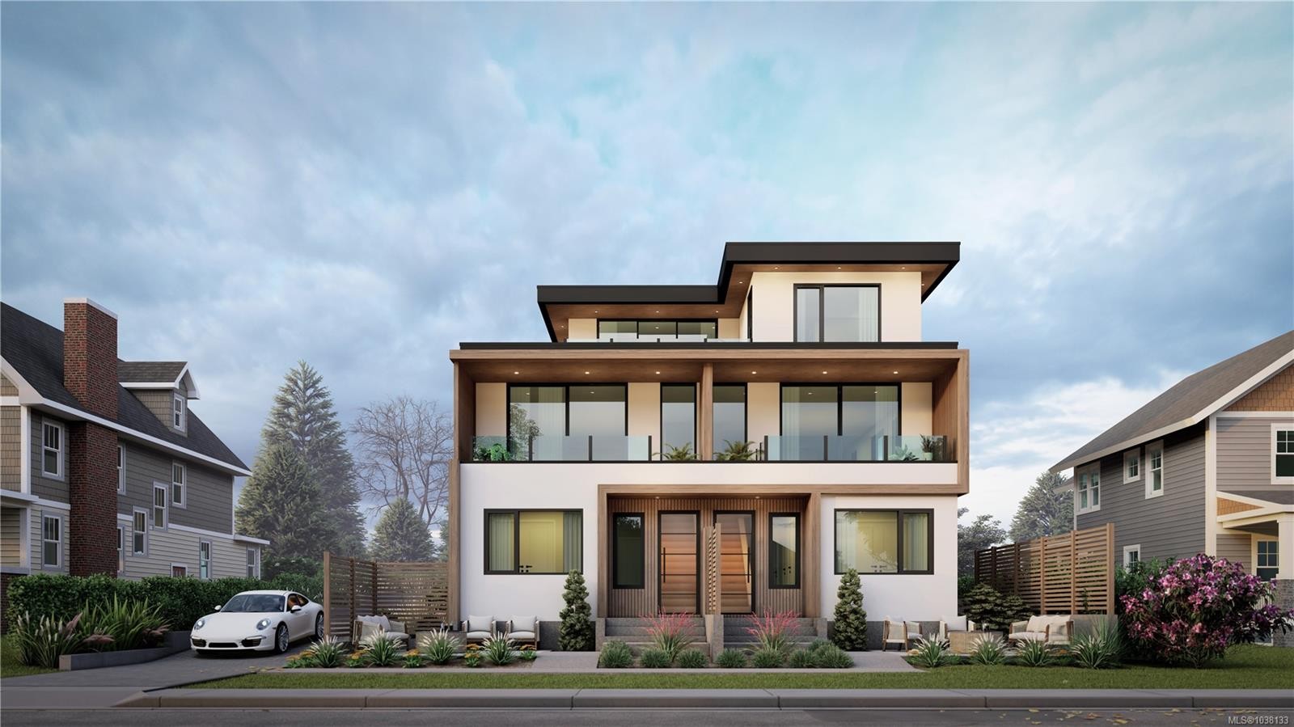
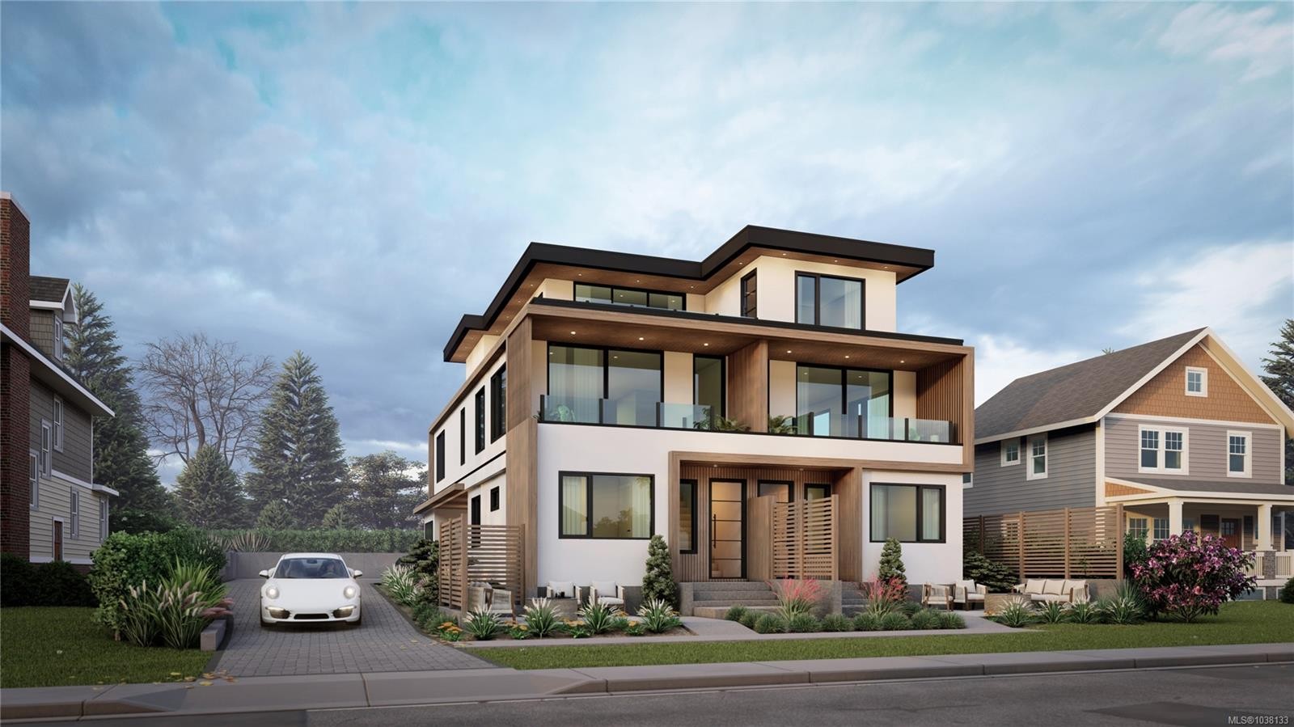
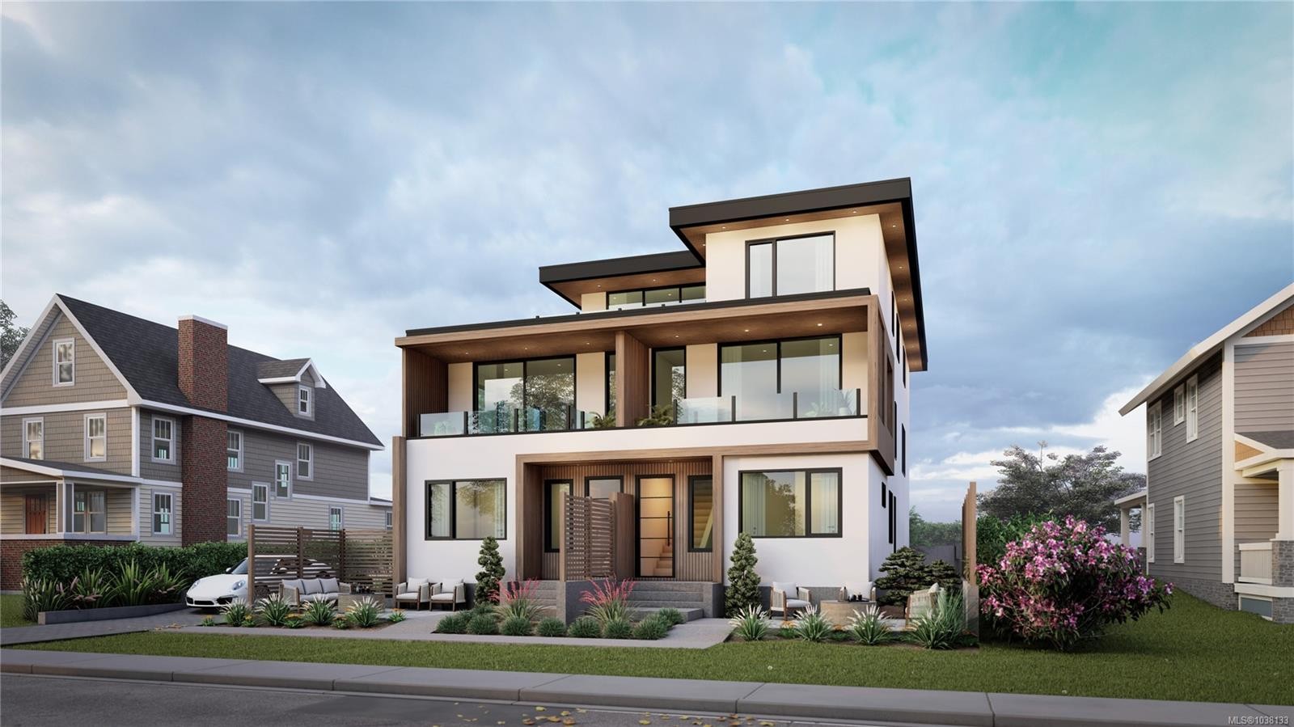
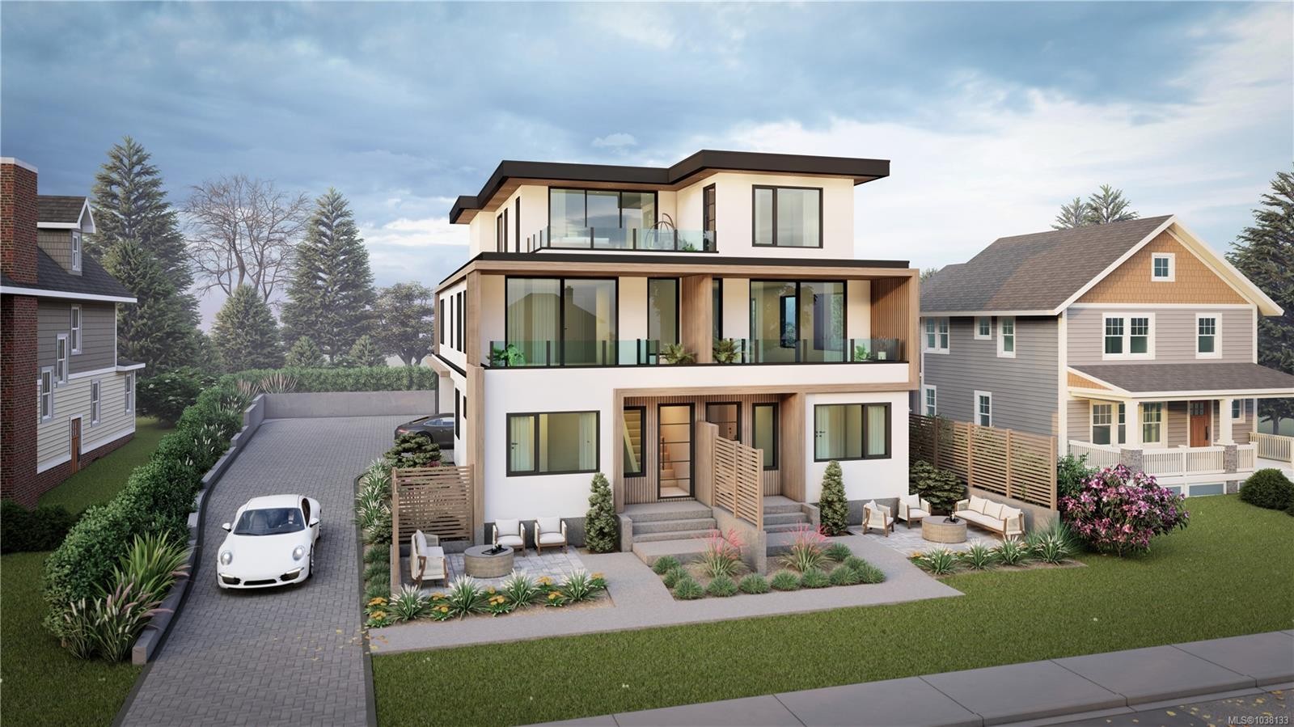
#1-3080 Oakdowne Rd, Oak Bay, BC - Outdoor With Facade
#1-3080 Oakdowne Rd, Oak Bay, BC - Indoor
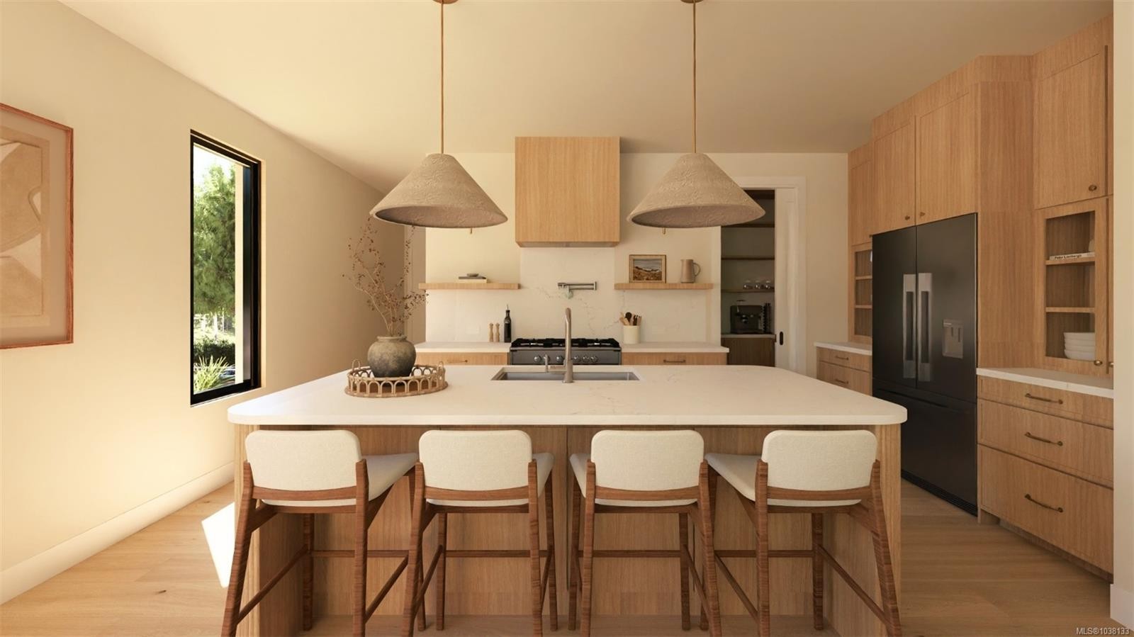
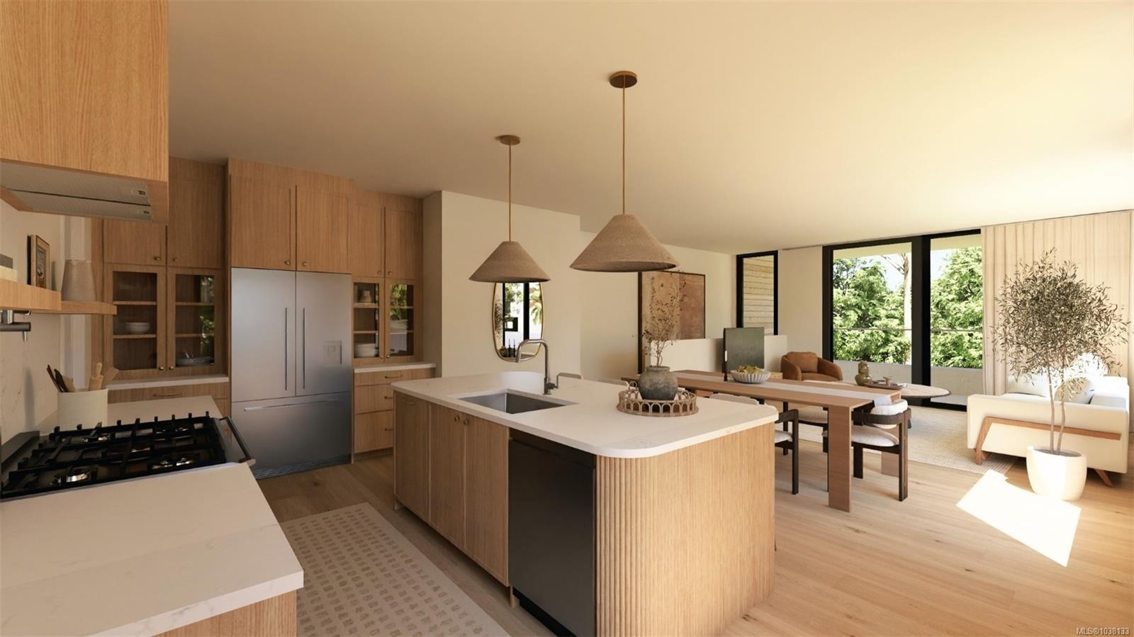
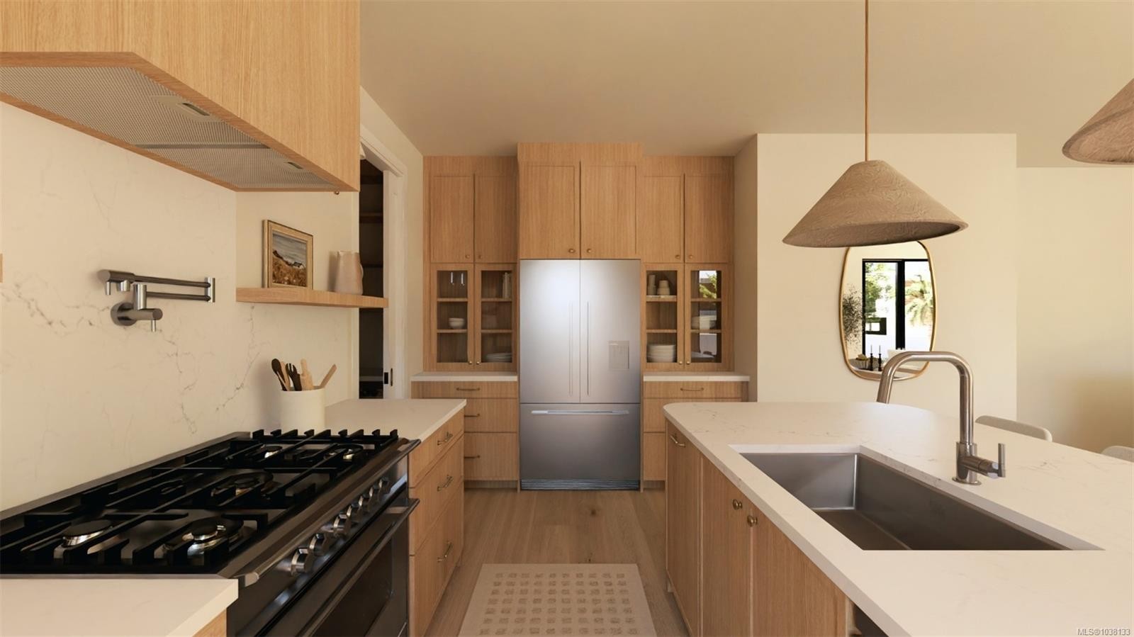
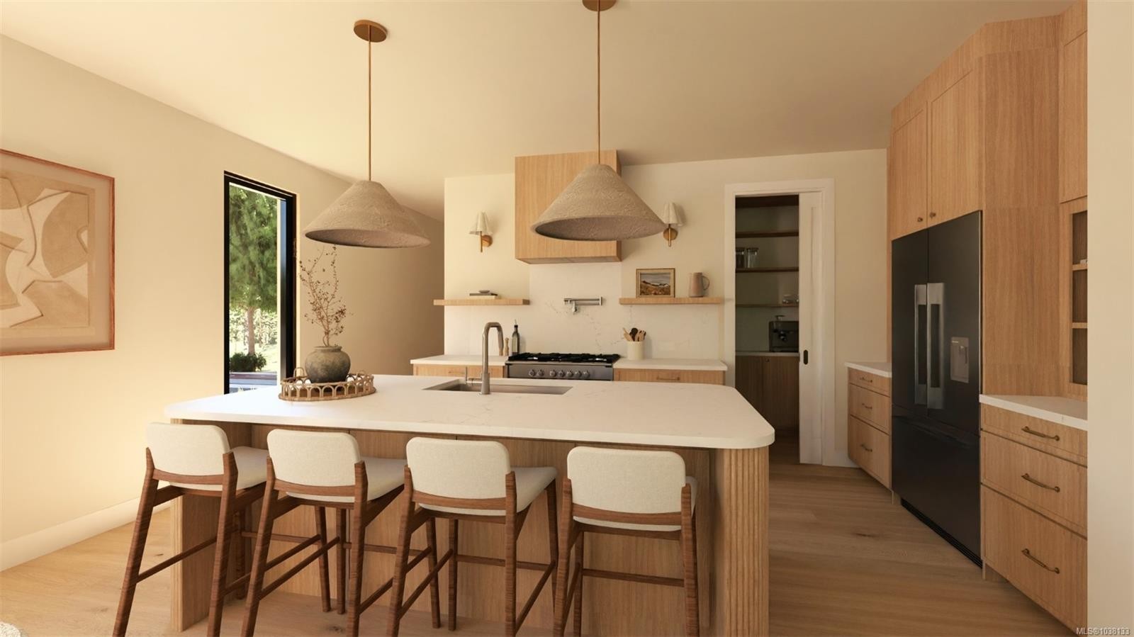
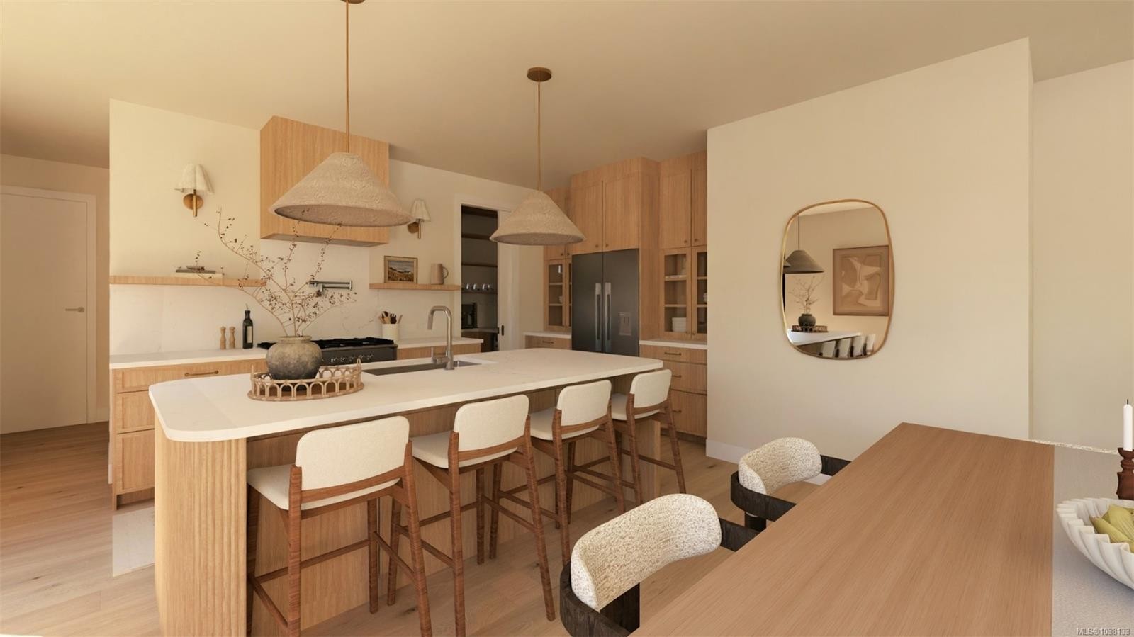
#1-3080 Oakdowne Rd, Oak Bay, BC - Indoor Photo Showing Kitchen
#1-3080 Oakdowne Rd, Oak Bay, BC - Indoor
#1-3080 Oakdowne Rd, Oak Bay, BC - Indoor Photo Showing Other Room
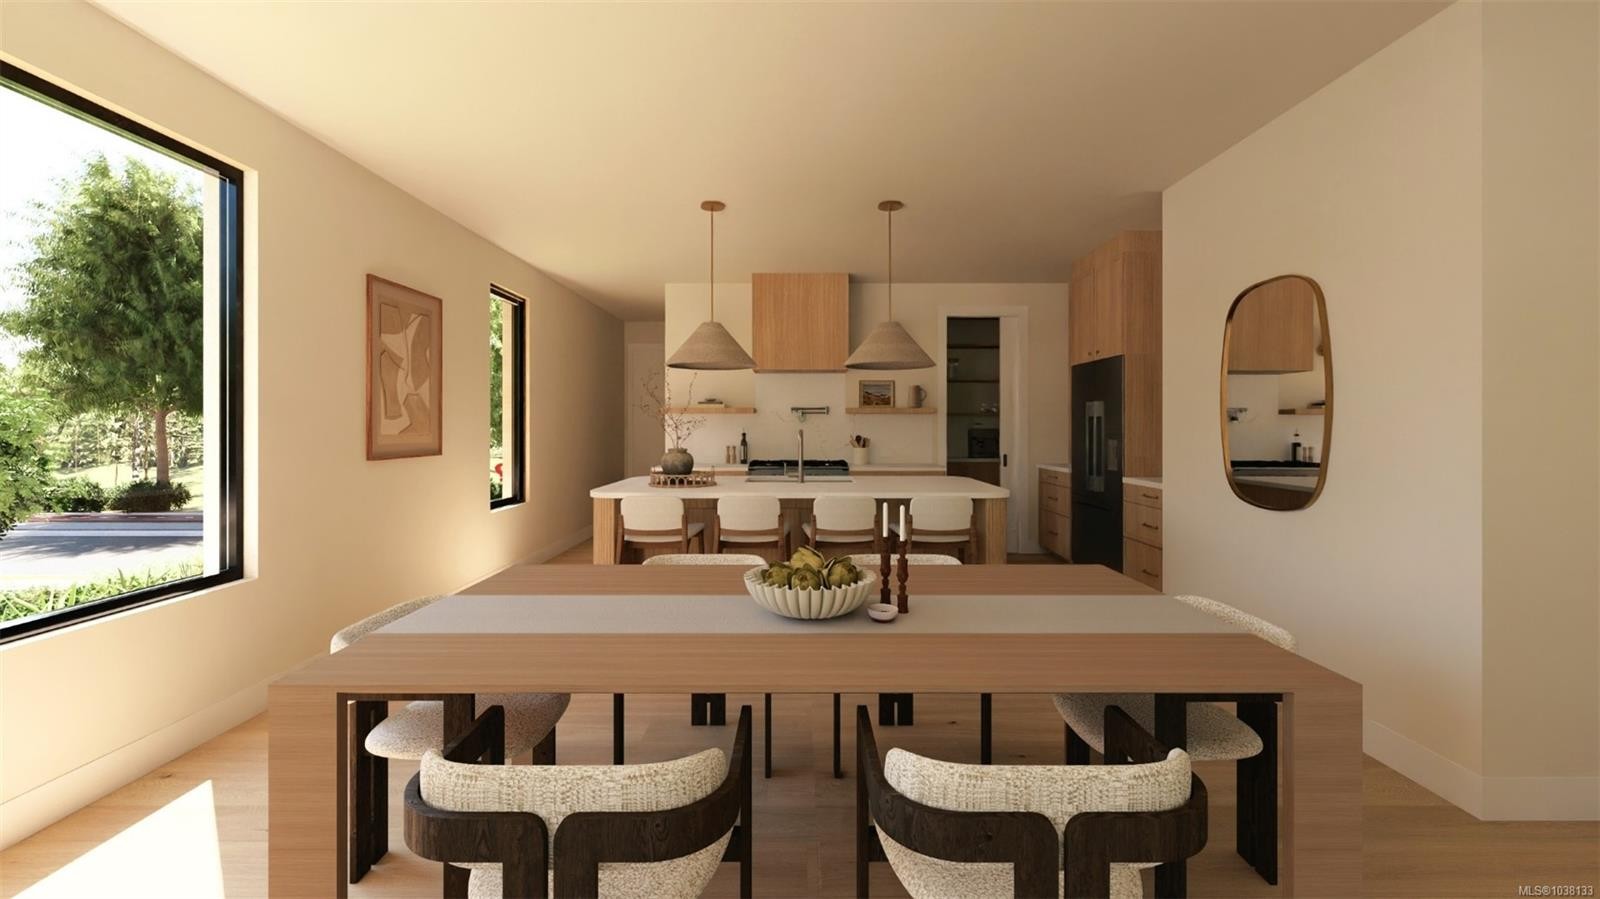
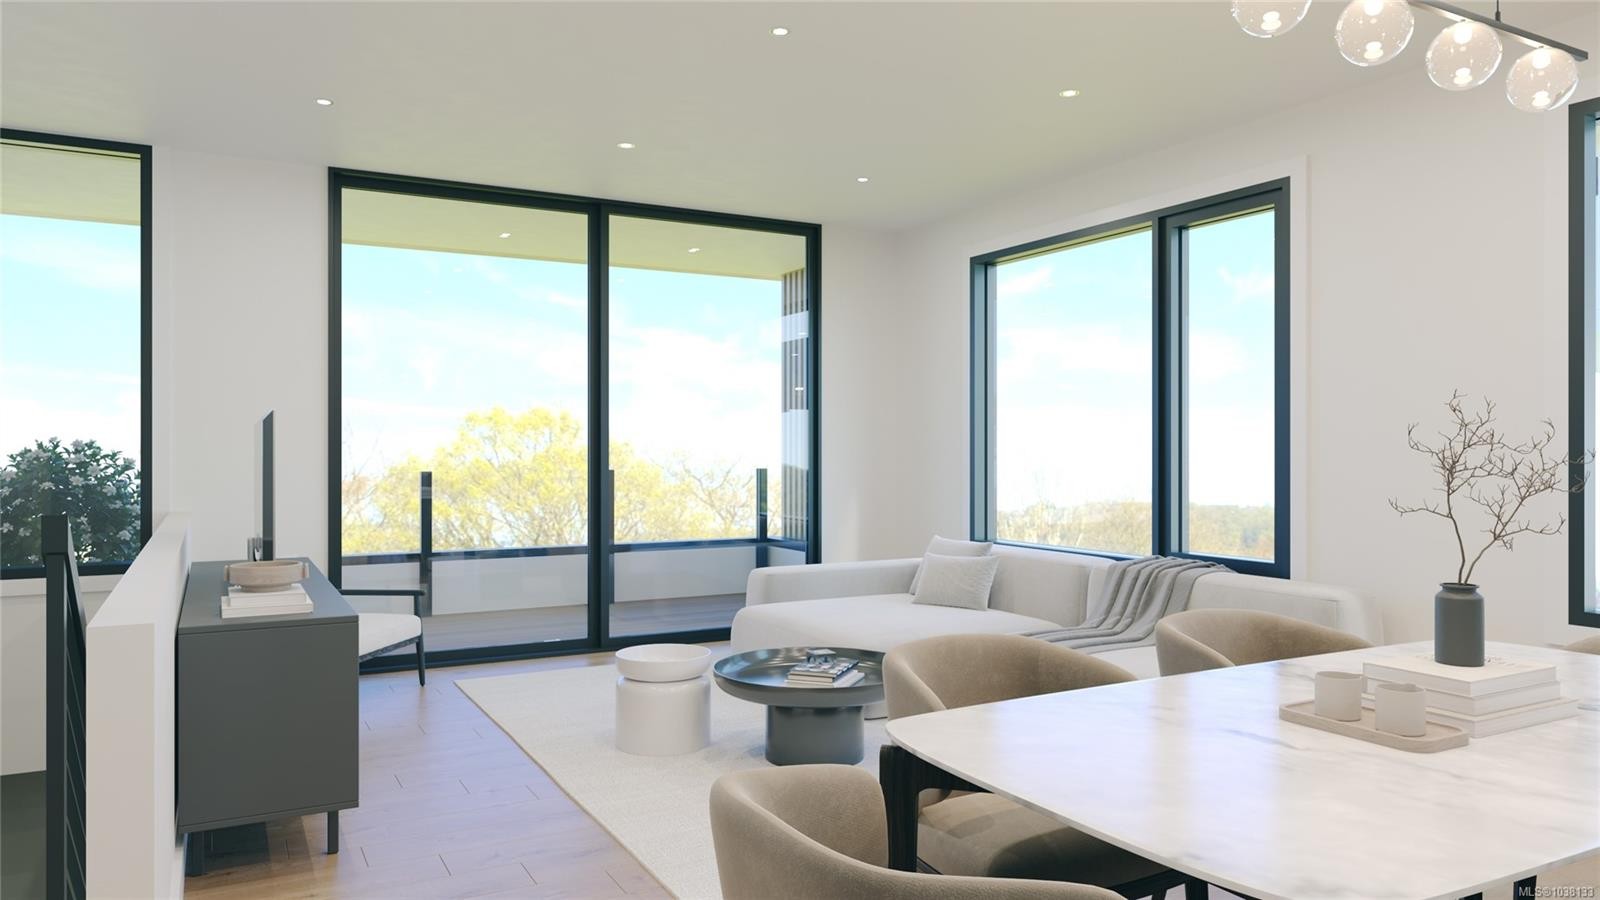
#1-3080 Oakdowne Rd, Oak Bay, BC - Indoor Photo Showing Dining Room
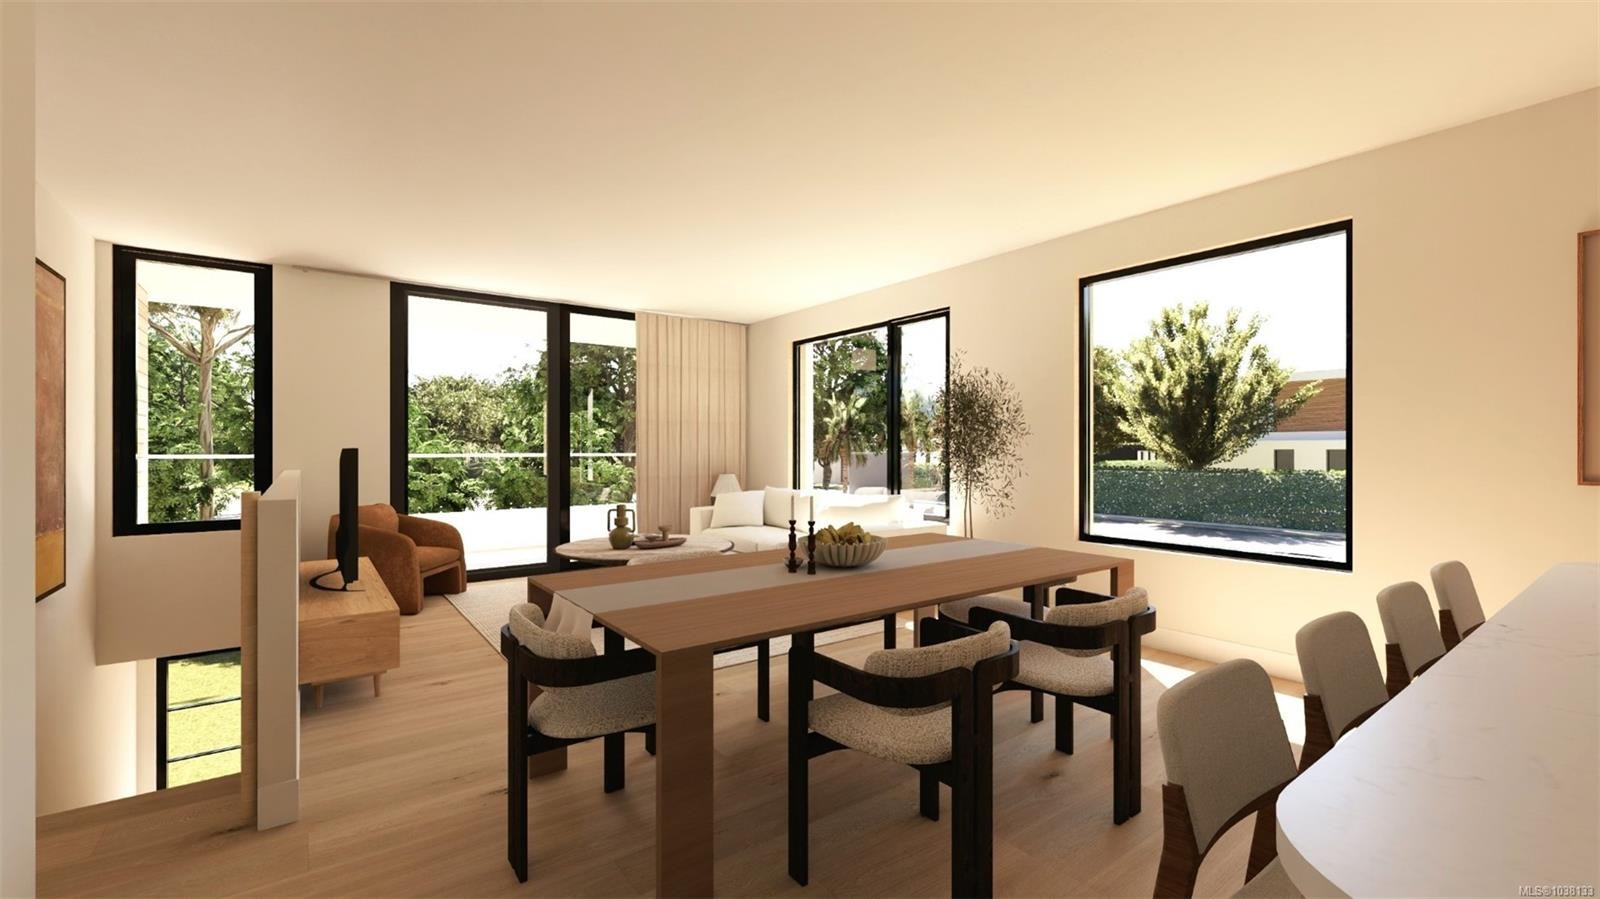
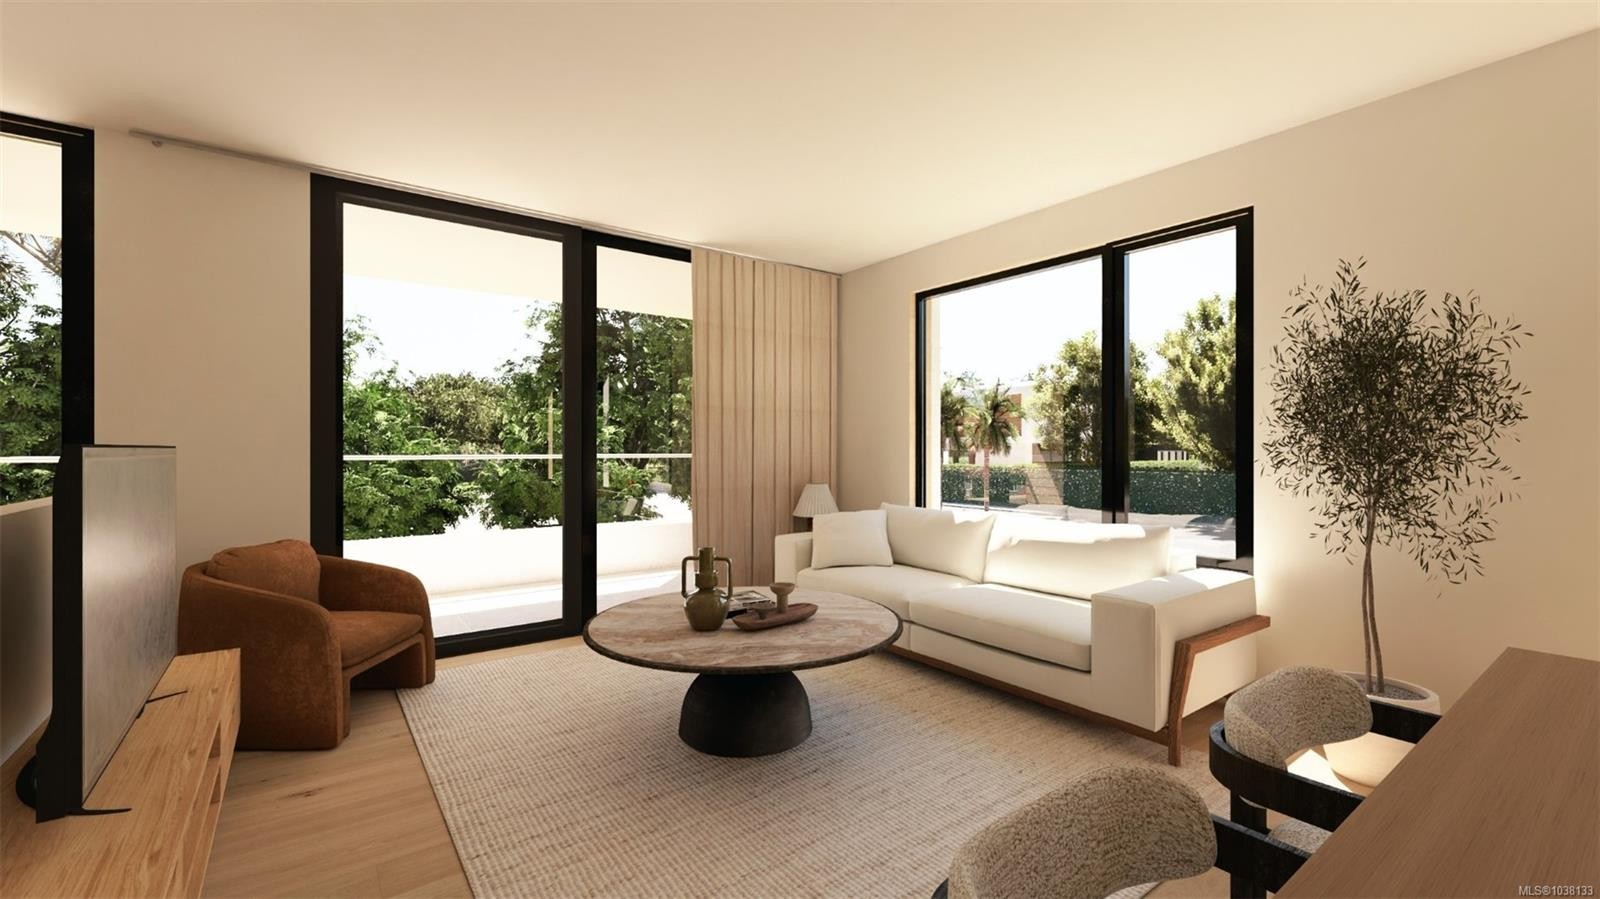
#1-3080 Oakdowne Rd, Oak Bay, BC - Indoor Photo Showing Living Room
#1-3080 Oakdowne Rd, Oak Bay, BC - Indoor
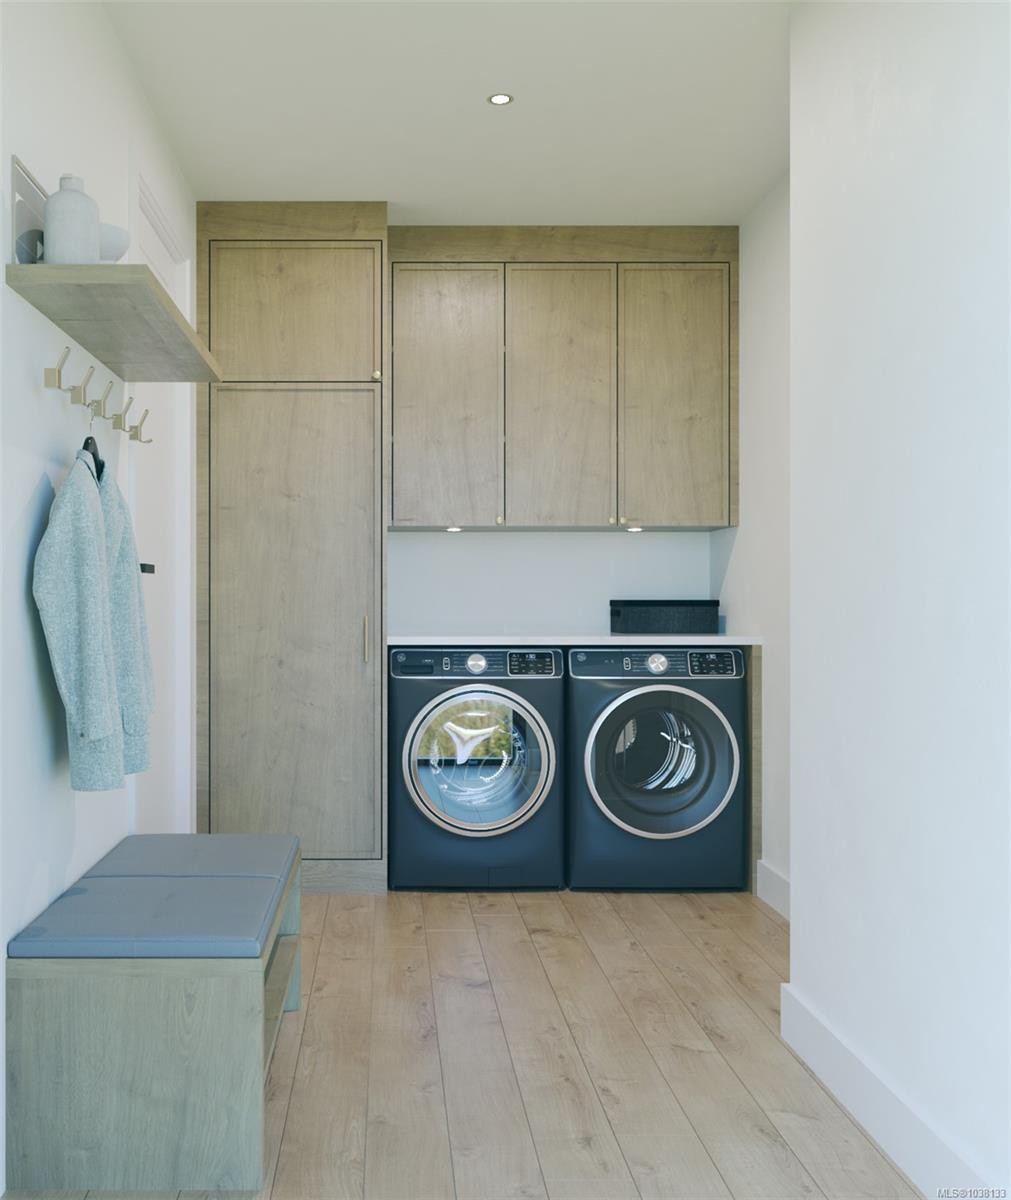
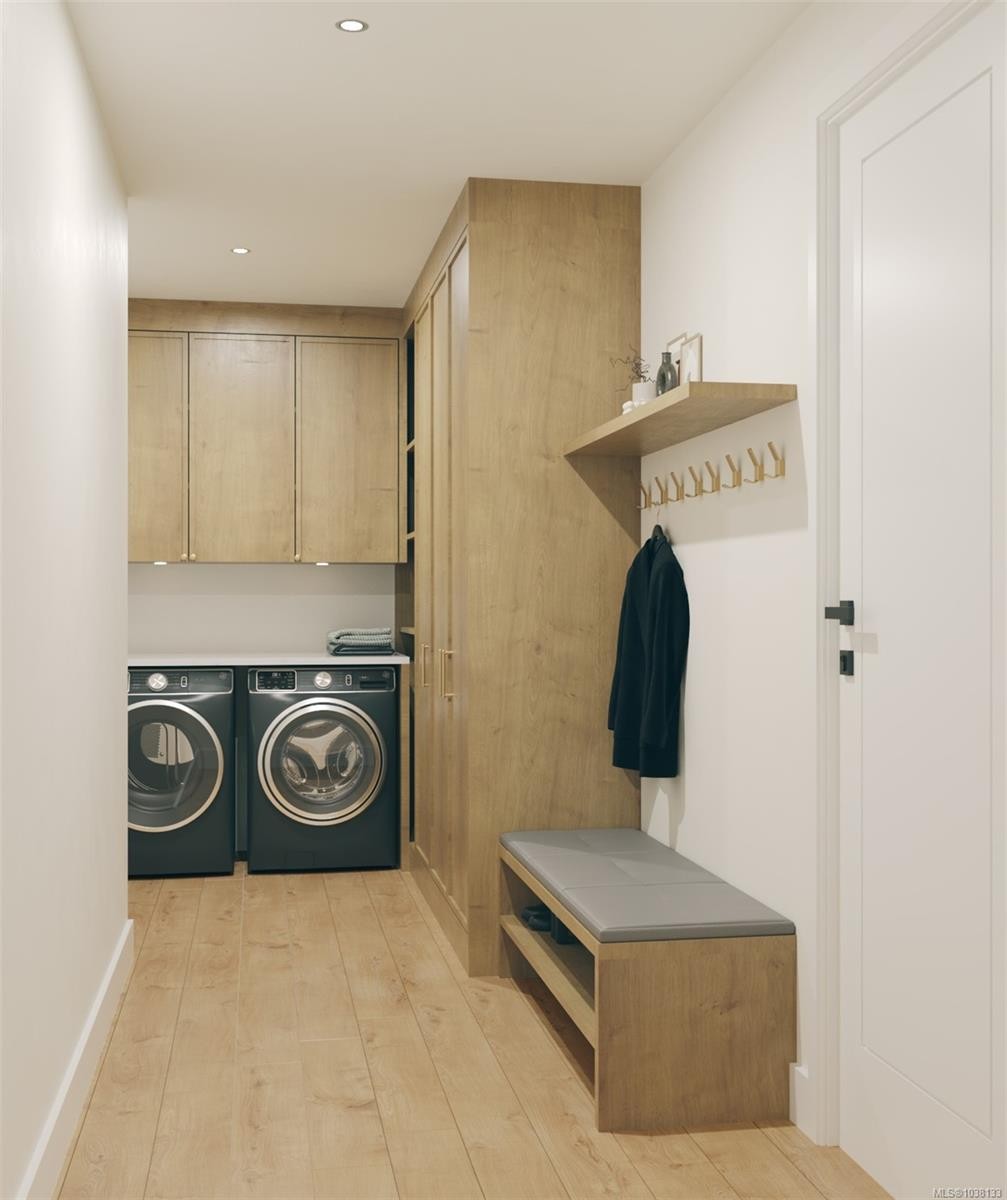
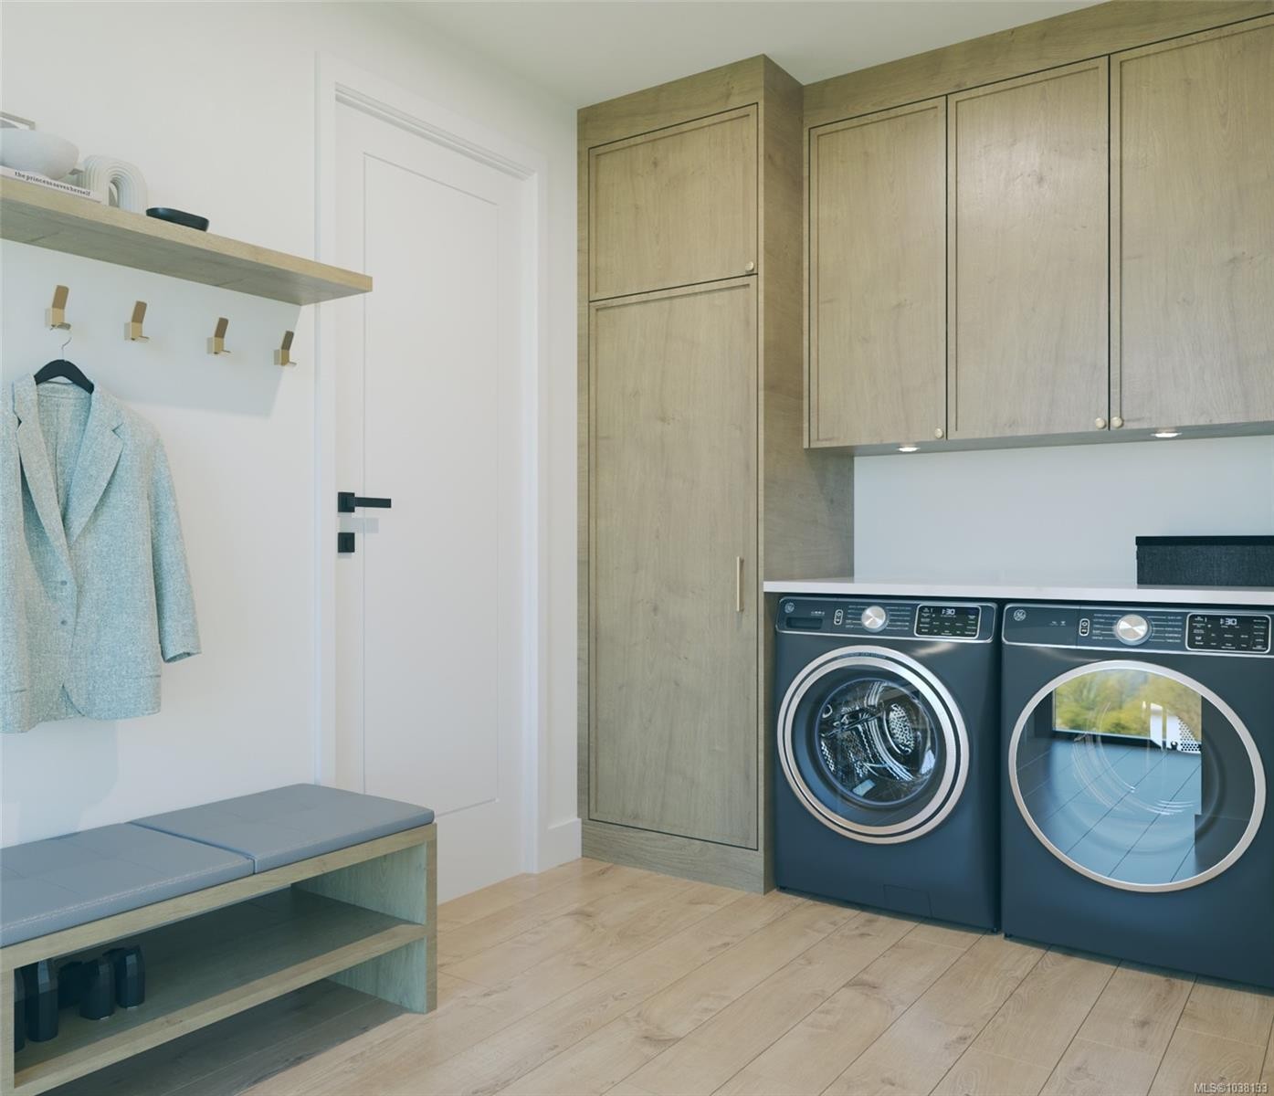
#1-3080 Oakdowne Rd, Oak Bay, BC - Indoor Photo Showing Laundry Room
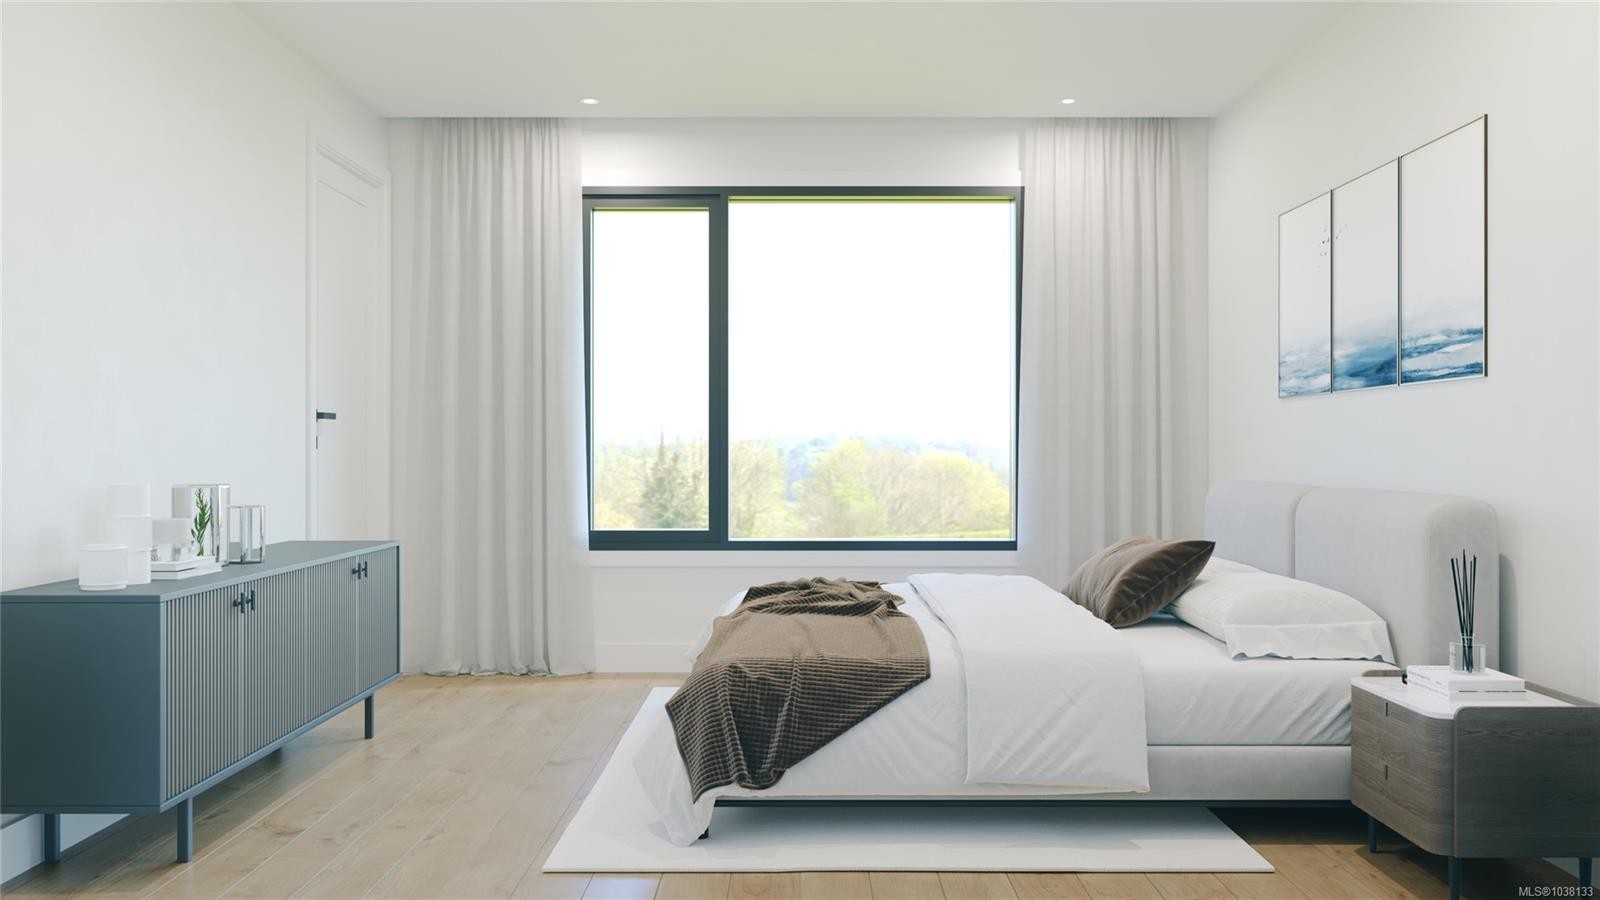
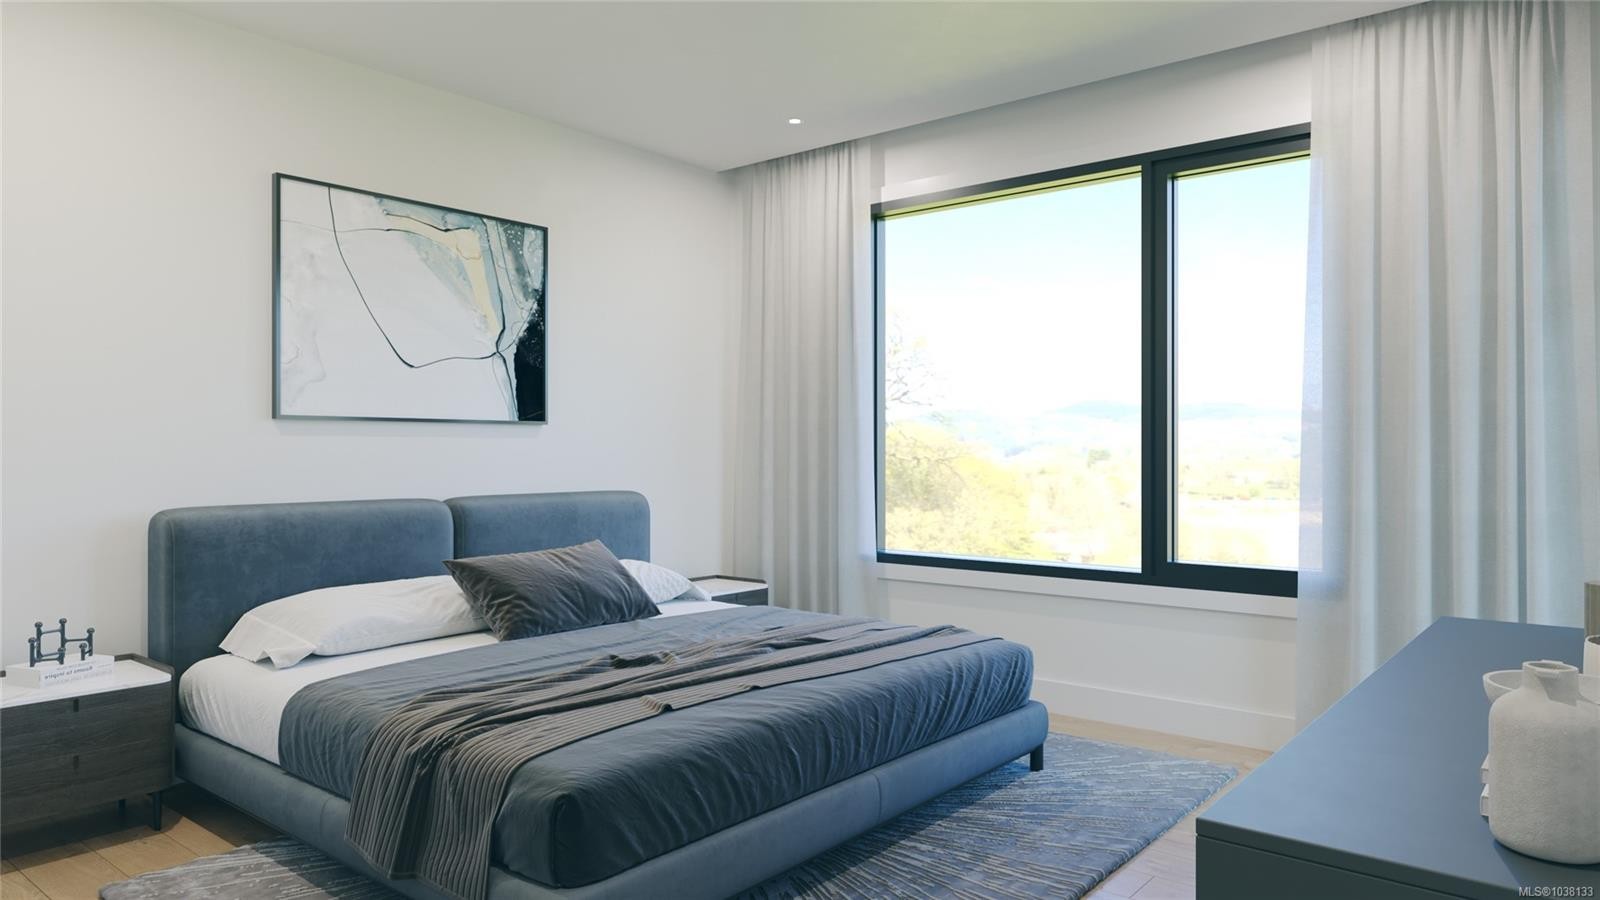
#1-3080 Oakdowne Rd, Oak Bay, BC - Indoor Photo Showing Bedroom
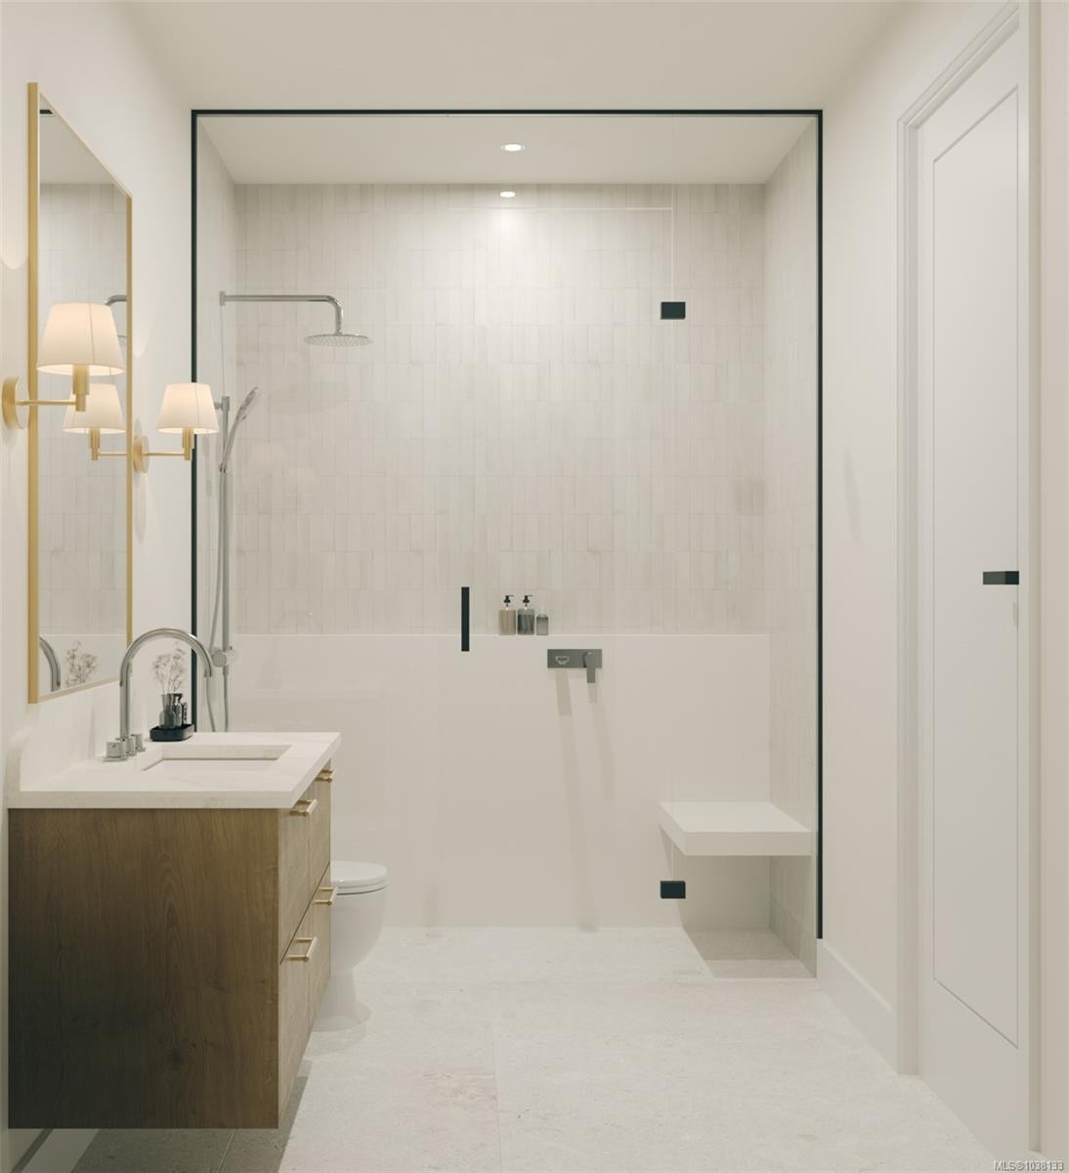
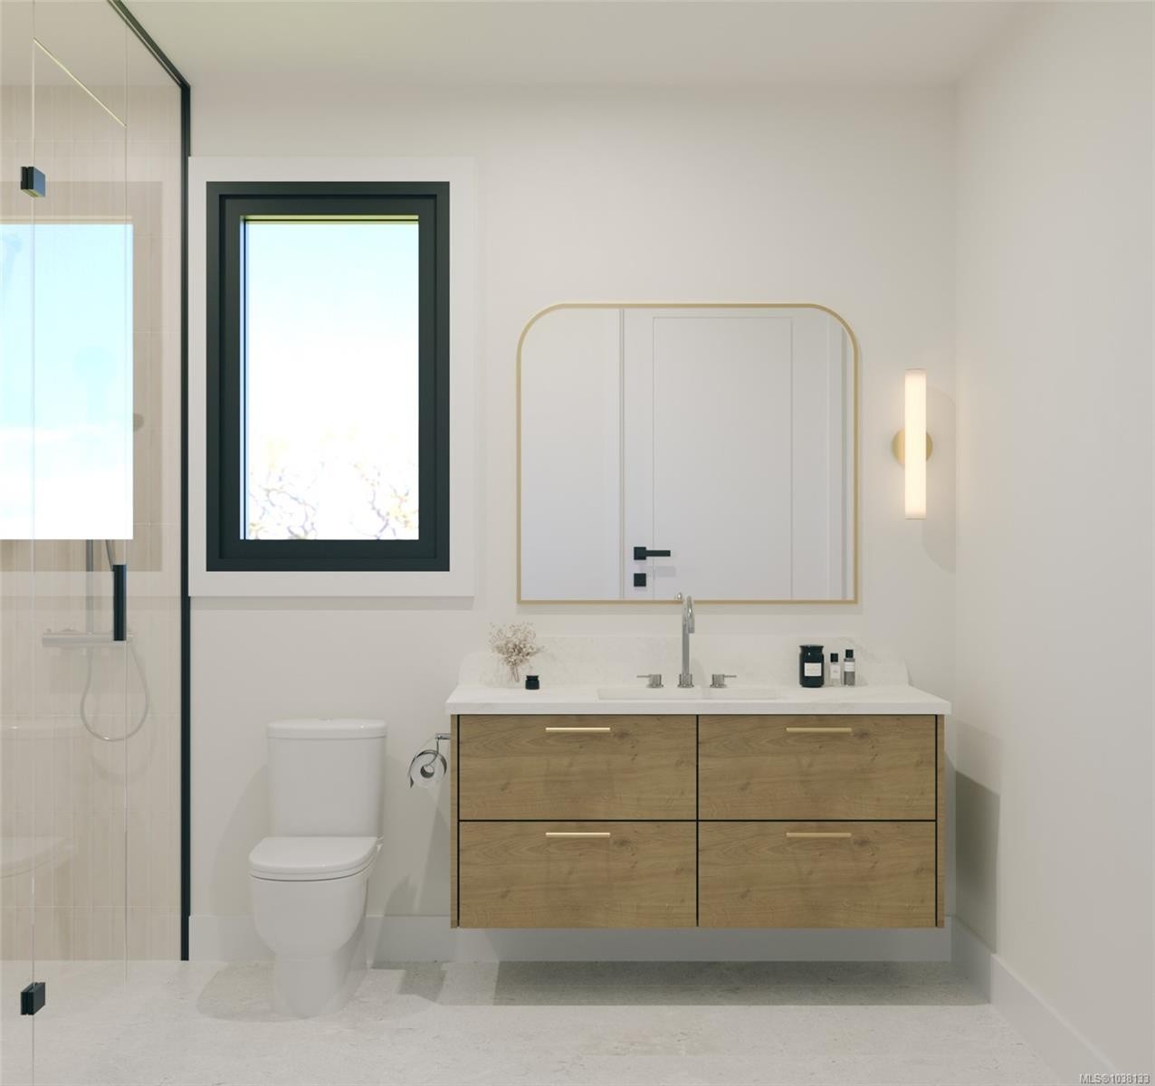
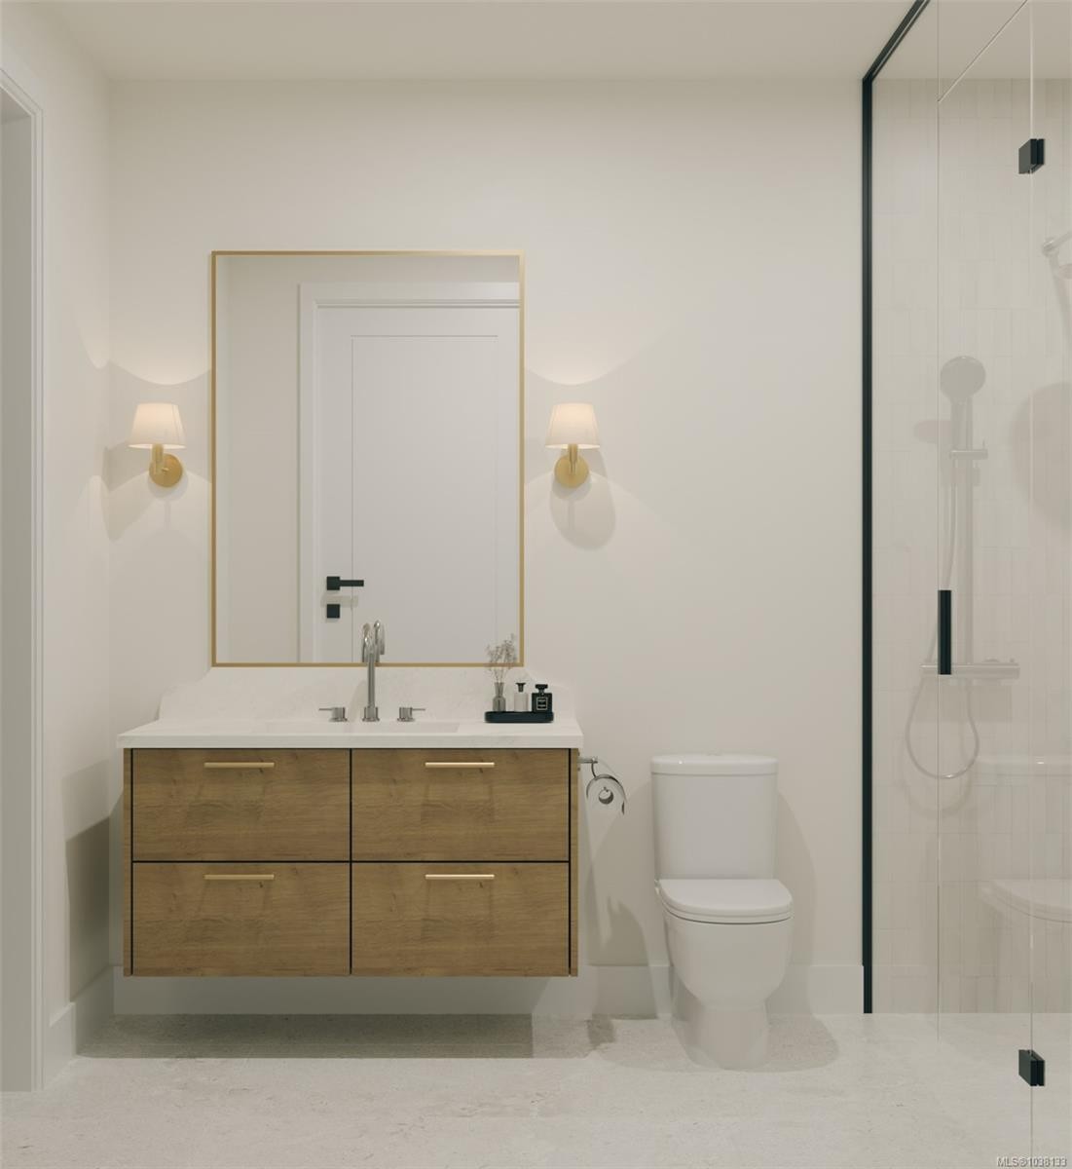
#1-3080 Oakdowne Rd, Oak Bay, BC - Indoor Photo Showing Bathroom
#1-3080 Oakdowne Rd, Oak Bay, BC - Outdoor With Facade
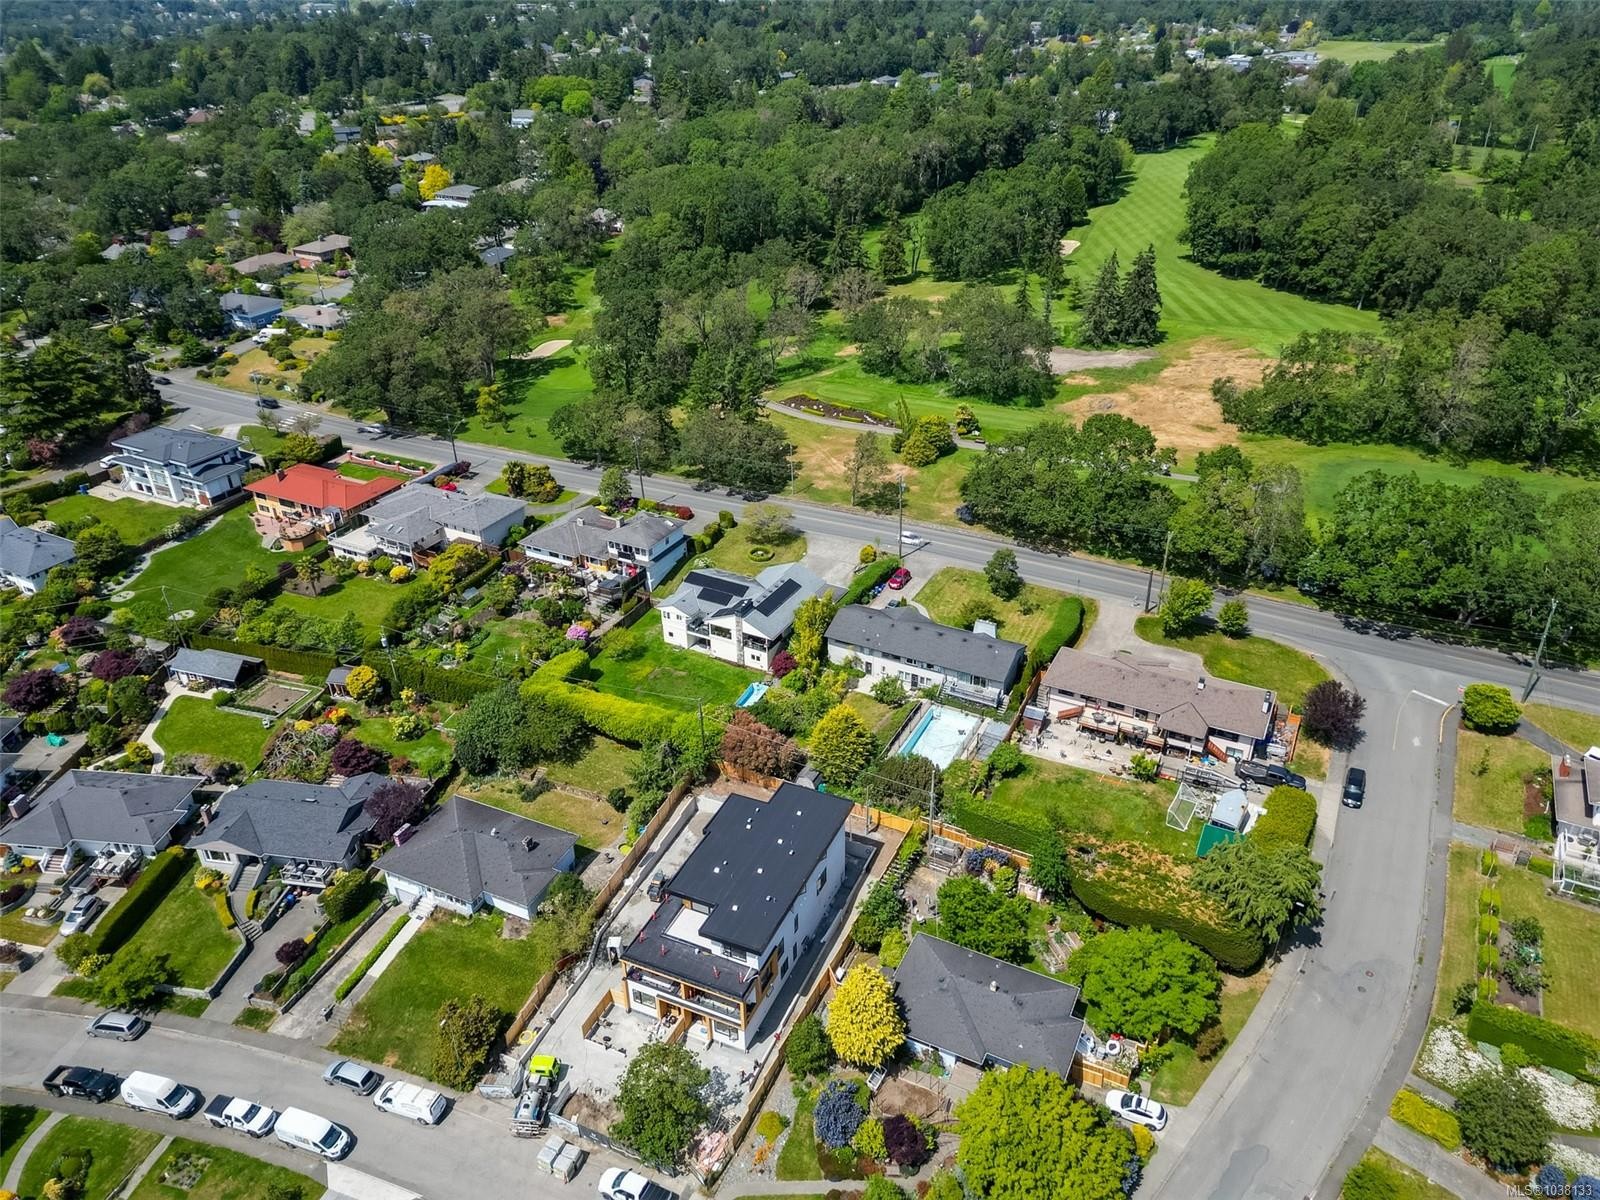
#1-3080 Oakdowne Rd, Oak Bay, BC - Outdoor With Exterior
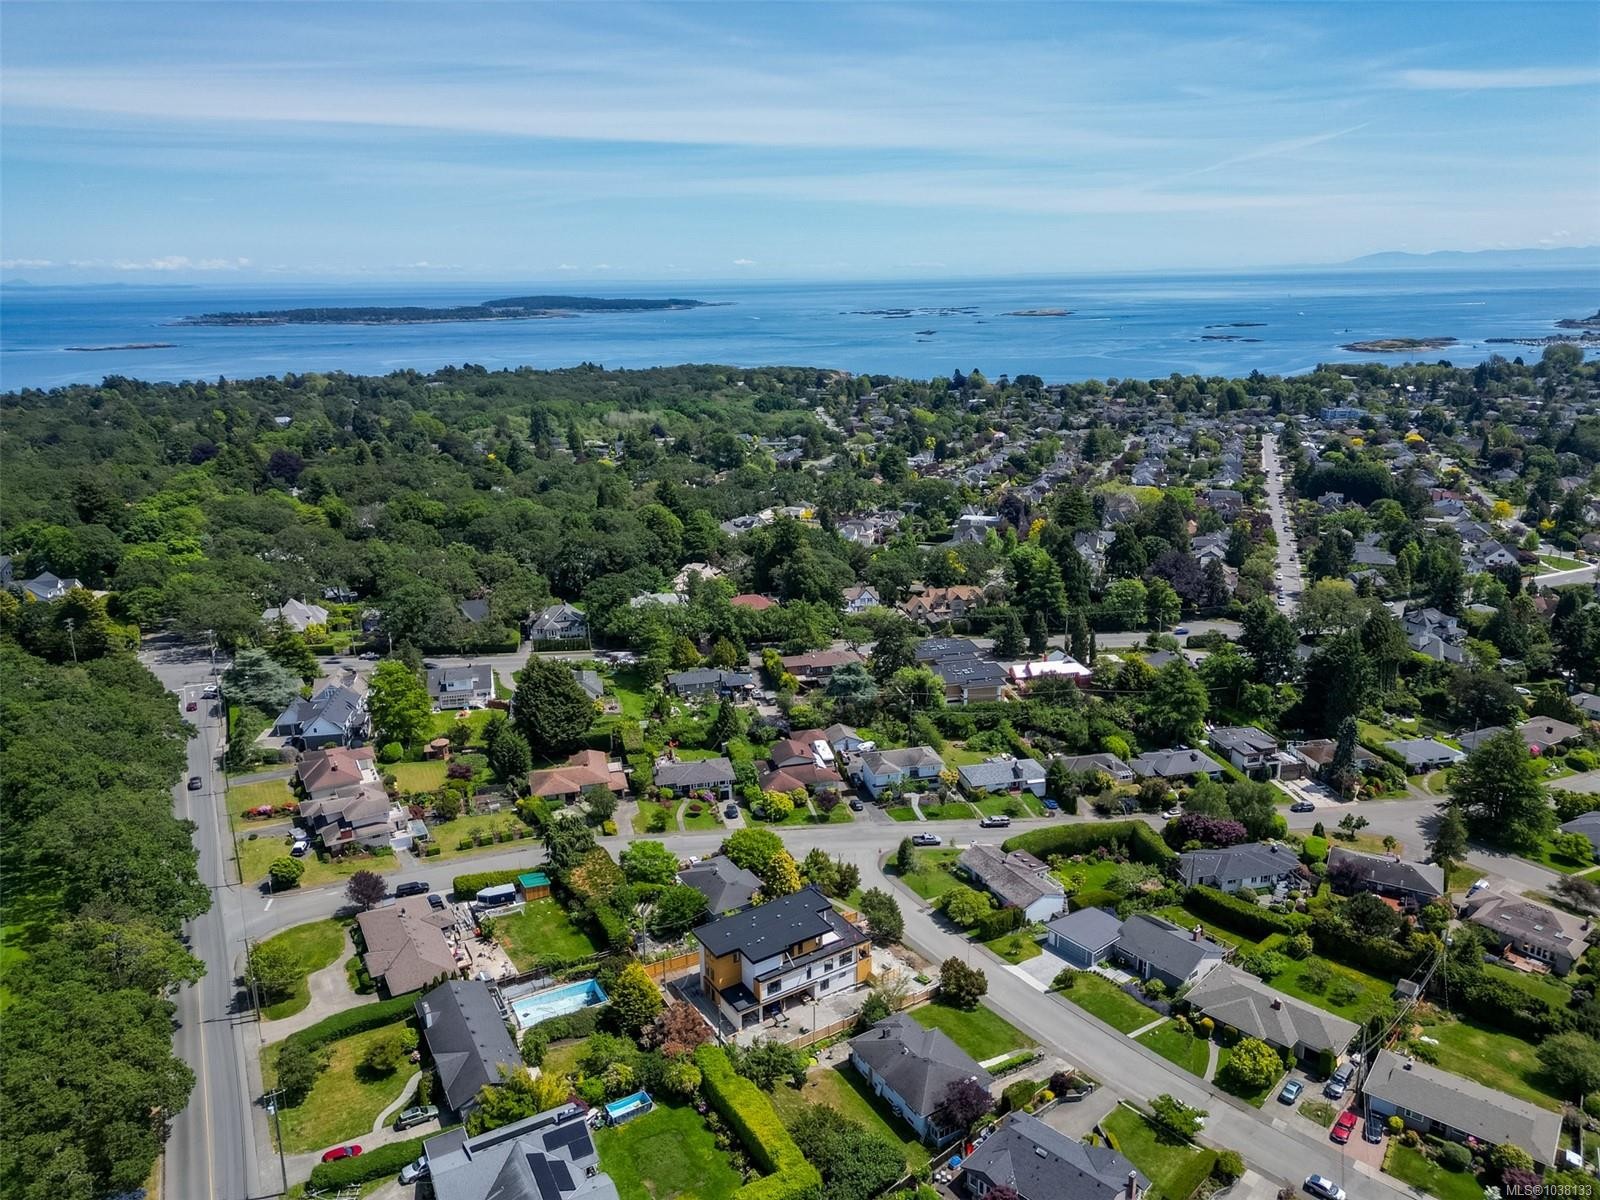
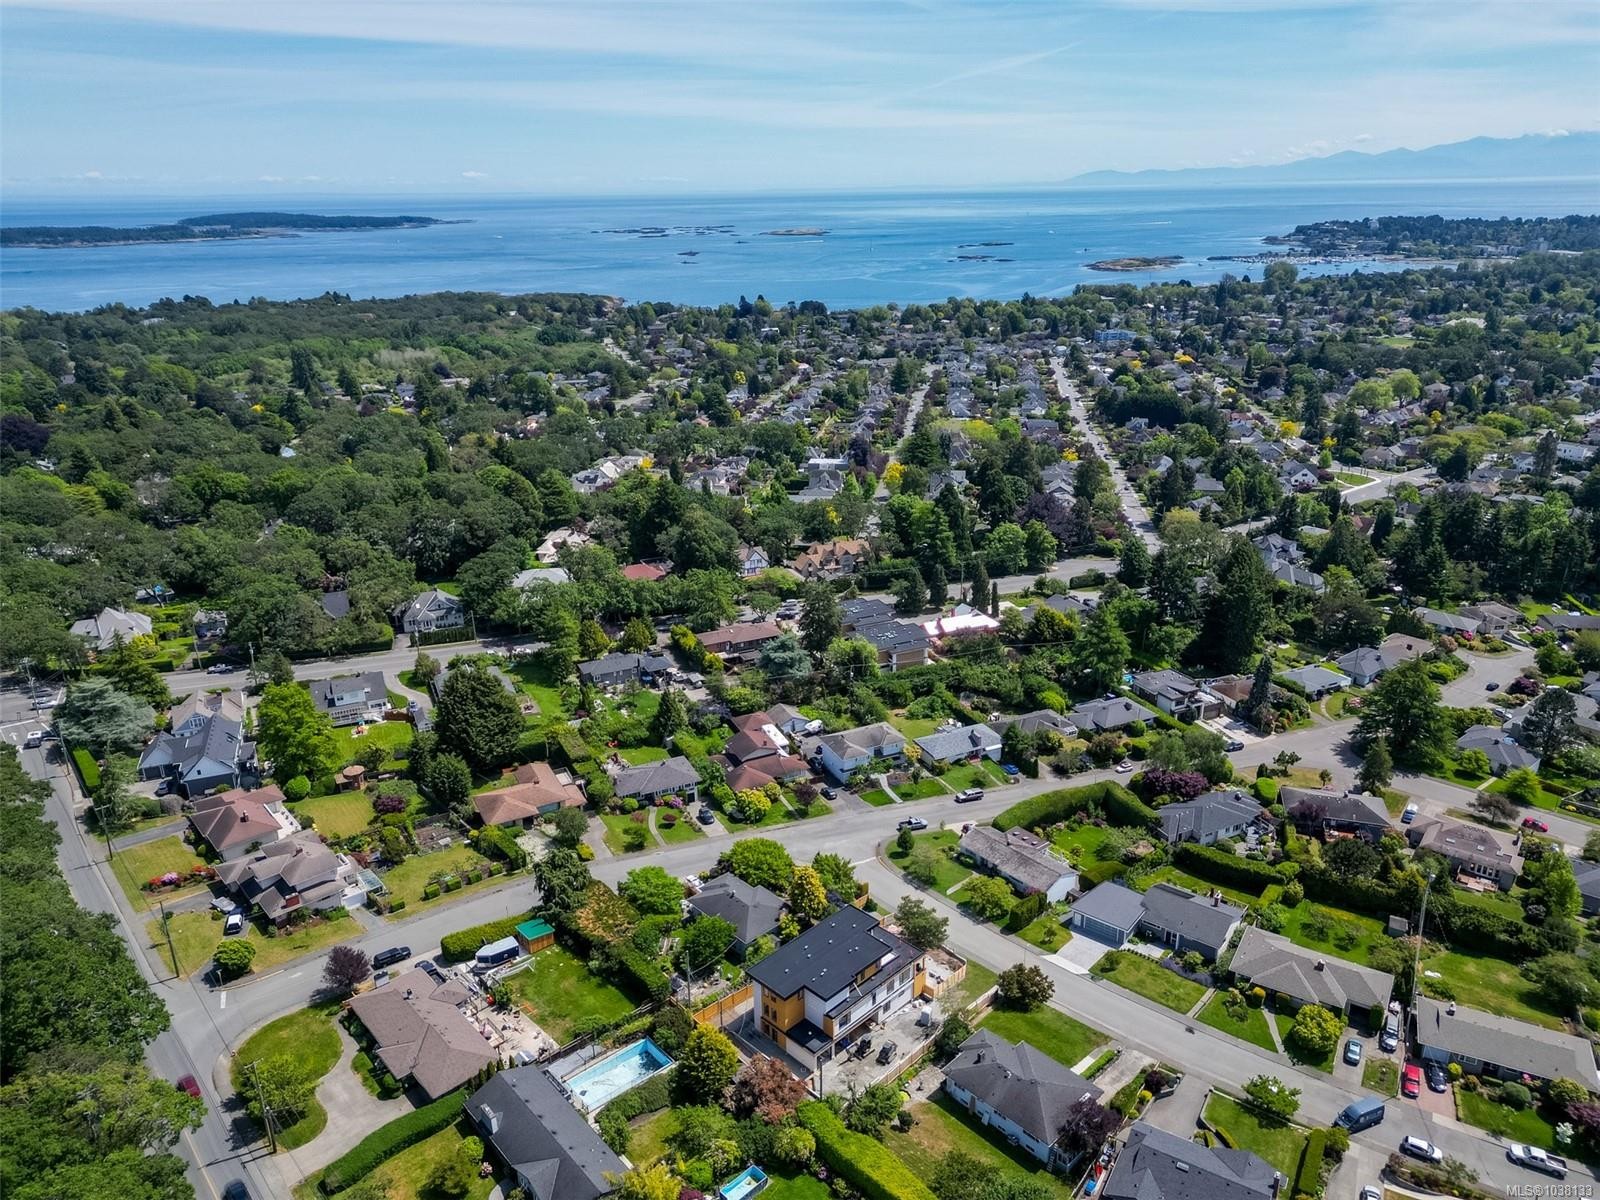
#1-3080 Oakdowne Rd, Oak Bay, BC - Outdoor With Body Of Water With View
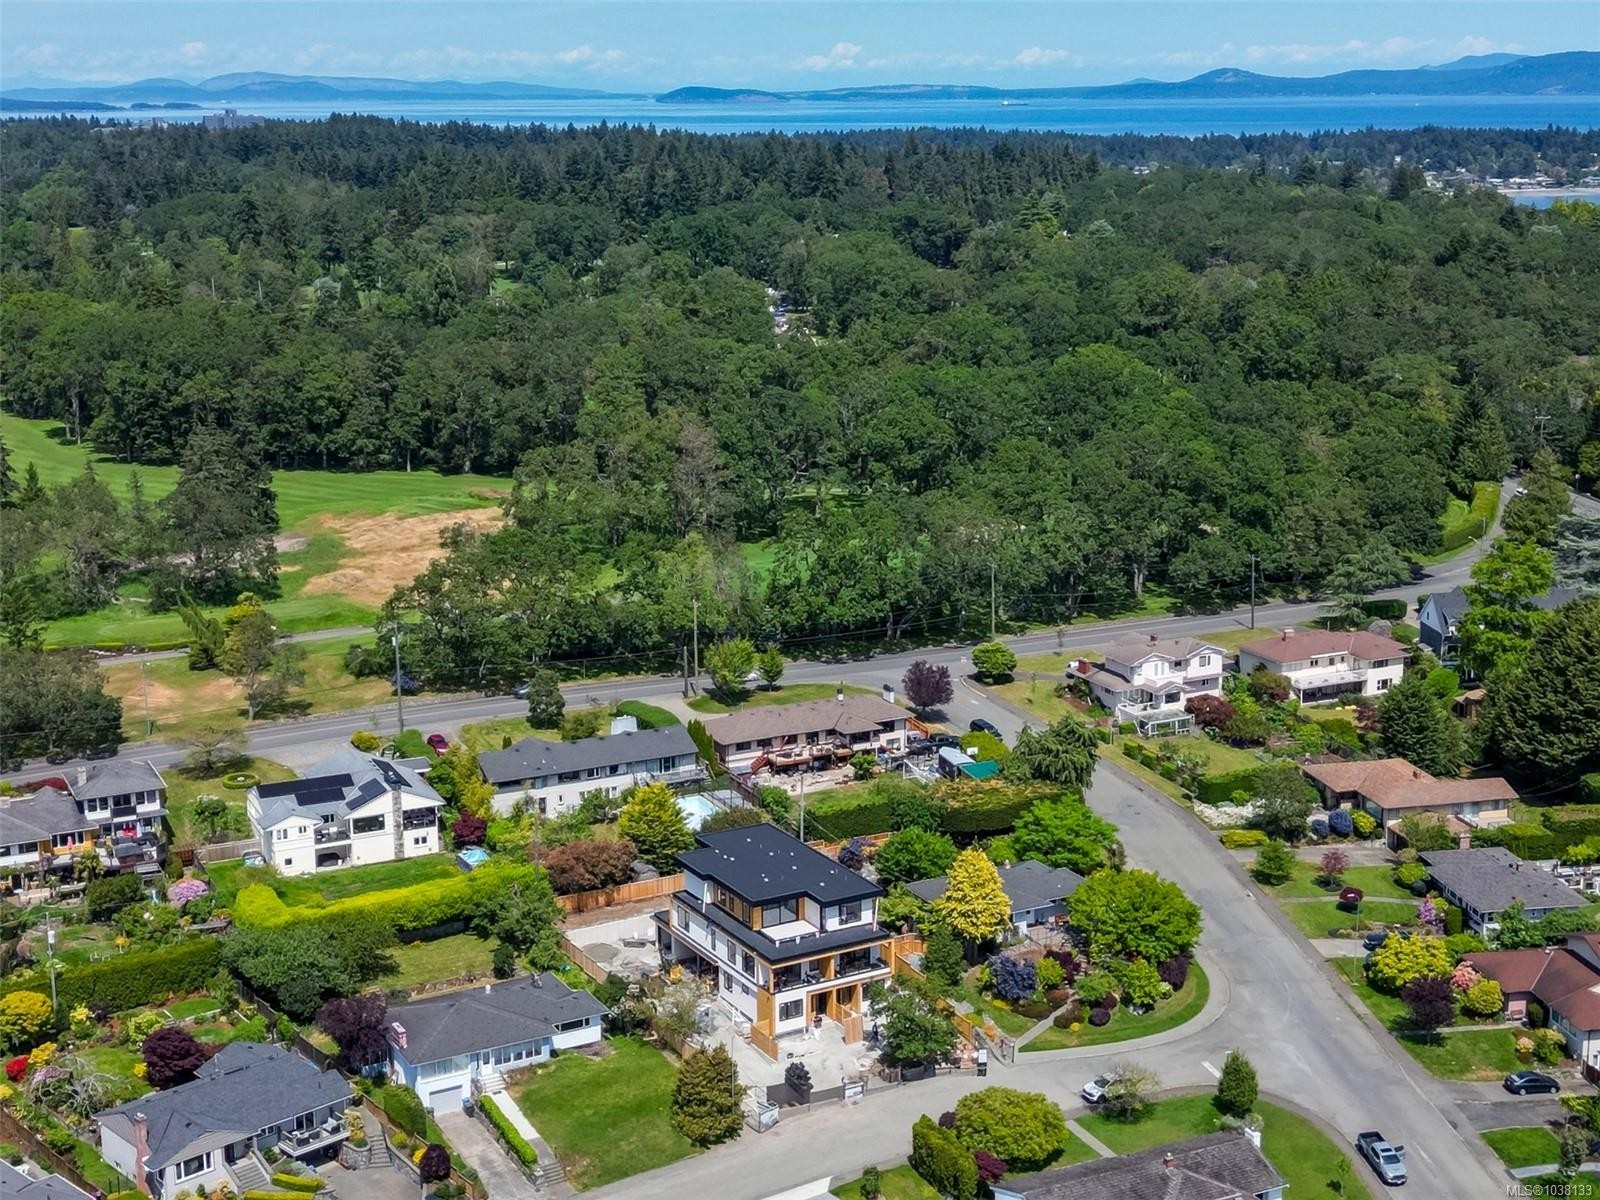
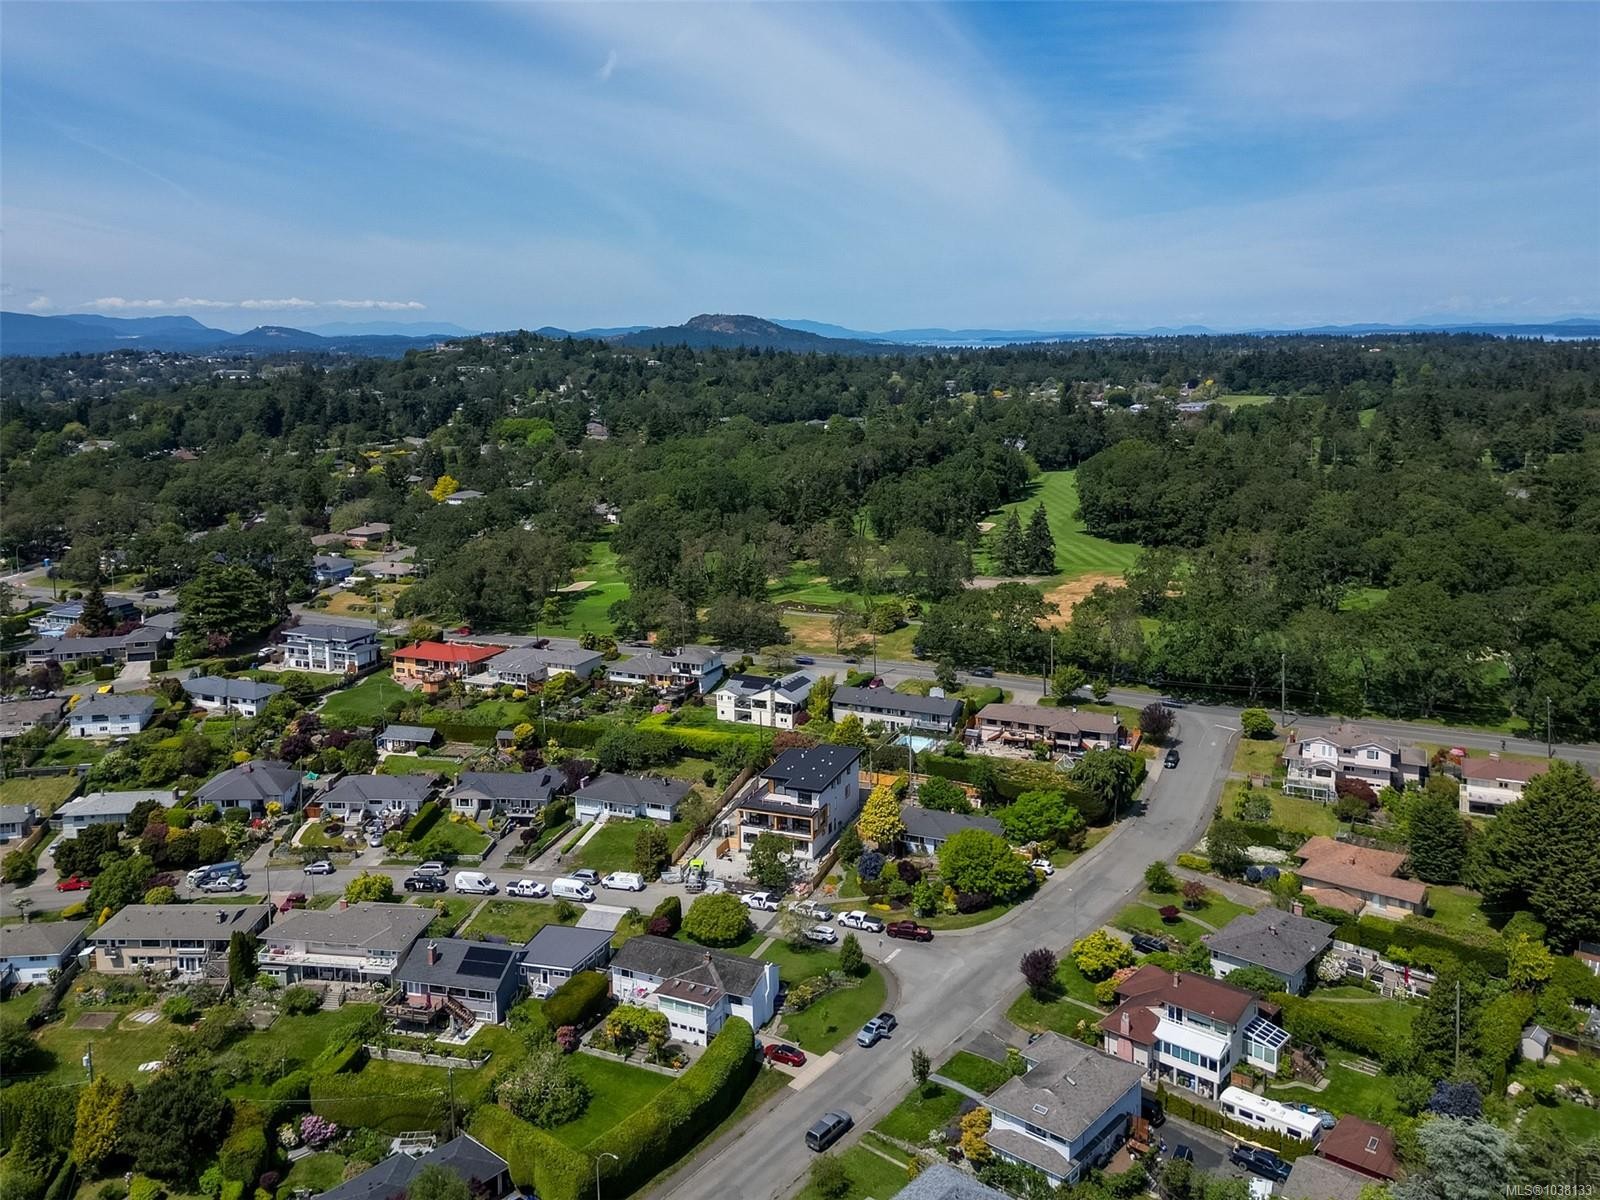
#1-3080 Oakdowne Rd, Oak Bay, BC - Outdoor With View
#1-3080 Oakdowne Rd, Oak Bay, BC - Outdoor With Body Of Water With View
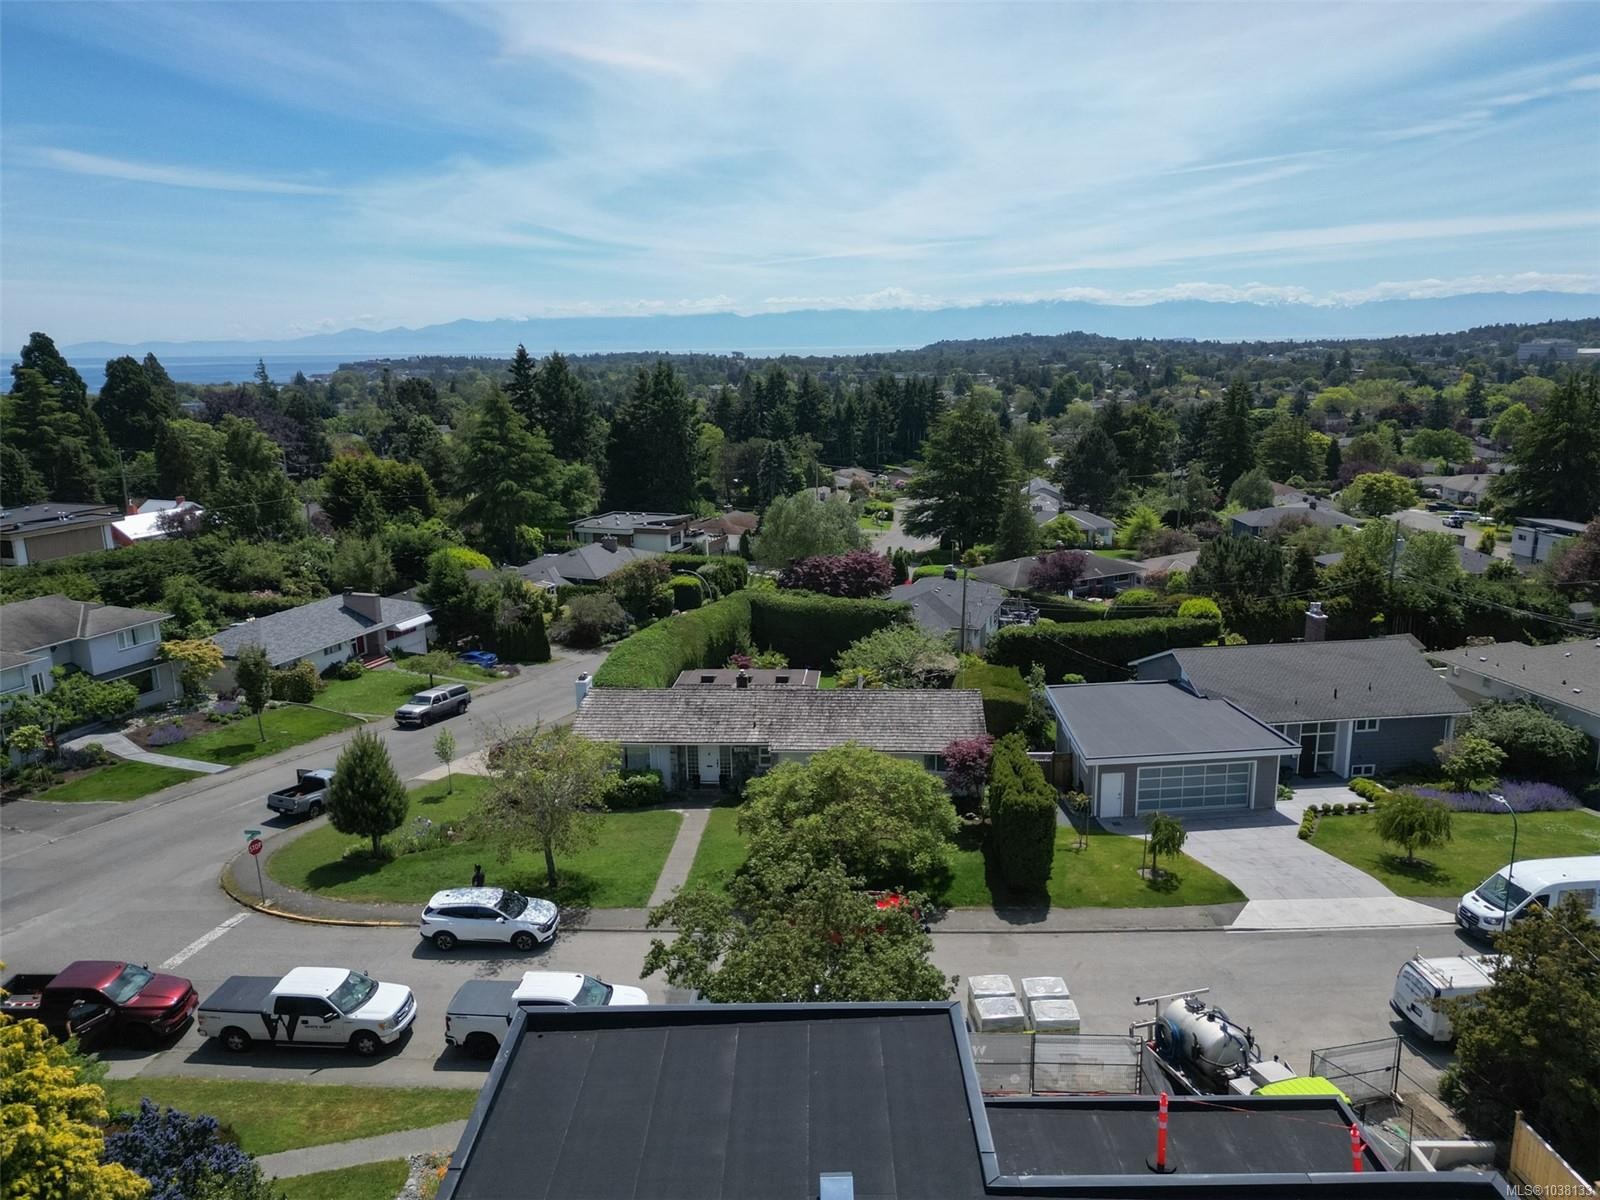
#1-3080 Oakdowne Rd, Oak Bay, BC - Outdoor With View
#1-3080 Oakdowne Rd, Oak Bay, BC  - Outdoor With Facade
#1-3080 Oakdowne Rd, Oak Bay, BC  - Indoor
#1-3080 Oakdowne Rd, Oak Bay, BC  - Indoor Photo Showing Kitchen
#1-3080 Oakdowne Rd, Oak Bay, BC - Indoor
#1-3080 Oakdowne Rd, Oak Bay, BC - Indoor Photo Showing Other Room
#1-3080 Oakdowne Rd, Oak Bay, BC - Indoor Photo Showing Dining Room
#1-3080 Oakdowne Rd, Oak Bay, BC - Indoor Photo Showing Living Room
#1-3080 Oakdowne Rd, Oak Bay, BC - Indoor
#1-3080 Oakdowne Rd, Oak Bay, BC - Indoor Photo Showing Laundry Room
#1-3080 Oakdowne Rd, Oak Bay, BC - Indoor Photo Showing Bedroom
#1-3080 Oakdowne Rd, Oak Bay, BC - Indoor Photo Showing Bathroom
#1-3080 Oakdowne Rd, Oak Bay, BC - Outdoor With Facade
#1-3080 Oakdowne Rd, Oak Bay, BC - Outdoor With Exterior
#1-3080 Oakdowne Rd, Oak Bay, BC - Outdoor With Body Of Water With View
#1-3080 Oakdowne Rd, Oak Bay, BC - Outdoor With View
#1-3080 Oakdowne Rd, Oak Bay, BC - Outdoor With Body Of Water With View
#1-3080 Oakdowne Rd, Oak Bay, BC - Outdoor With View
Assurance Habitation – TD Assurance

Obtenez une soumission d’assurance en ligne pour cette propriété 1 785 000 $ située à Oak Bay
  • Publicité
#1-3080 Oakdowne Rd, Oak Bay, BC, V8R 5N9
1 785 000 $

Informations sur la propriété

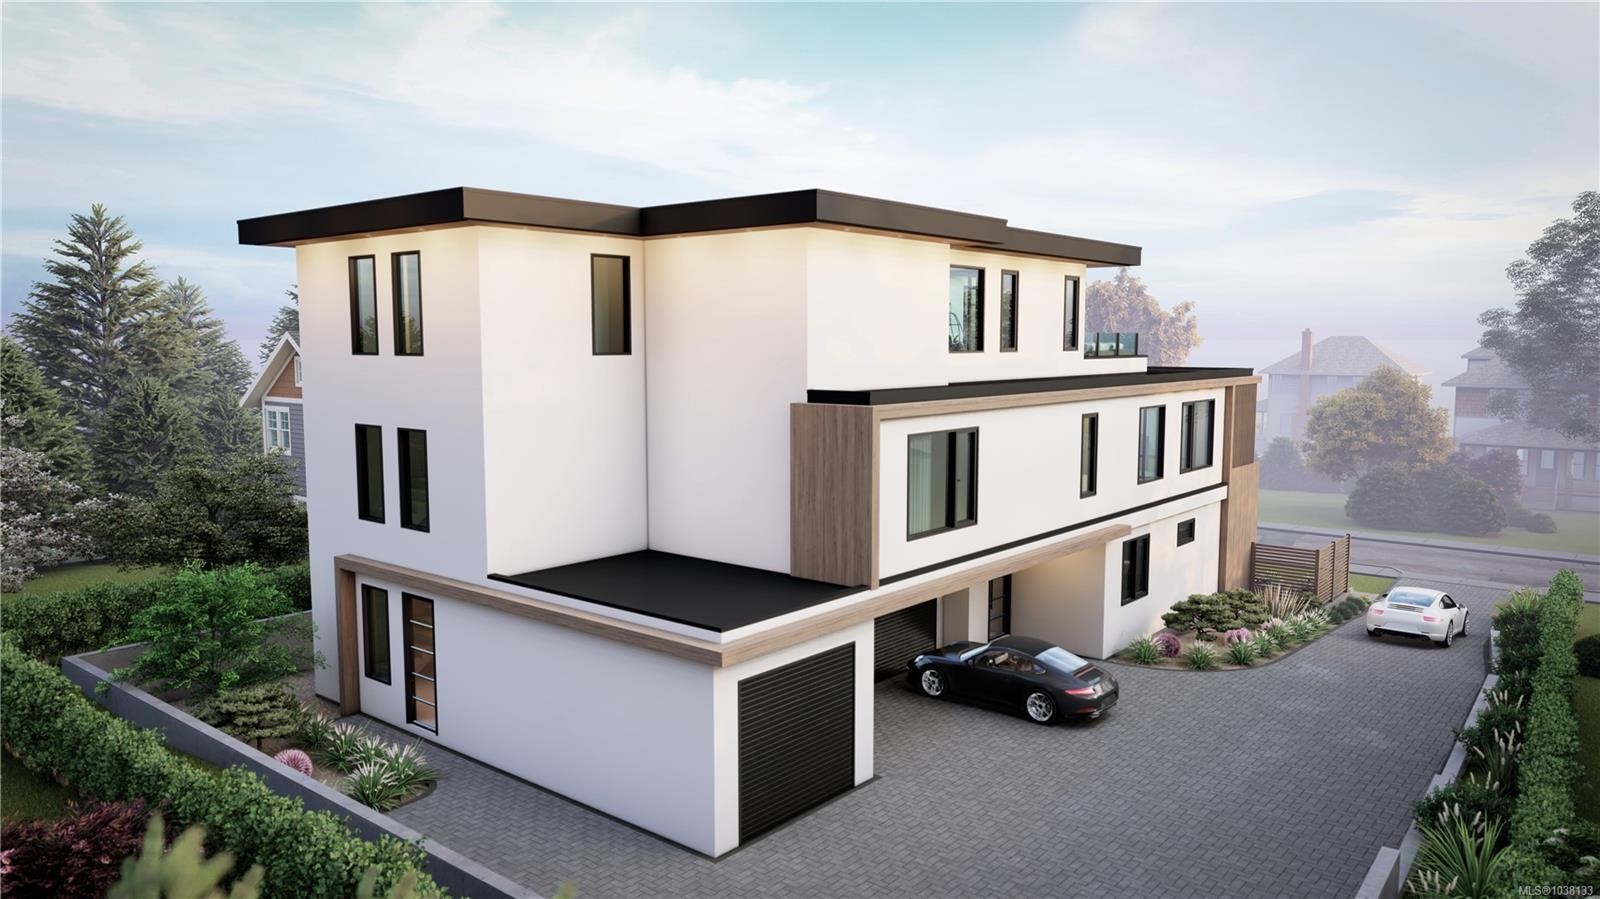
Positioned on the coveted Lansdowne slope in Oak Bay bordering the prestigious Uplands, this exclusive collection of three luxury residences offers a rare opportunity to secure brand new construction in one of Victoria’s most established neighbourhoods. Built by award-winning White Wolf Homes, designed by Ryan Hoyt, with interiors by Rothschild West, these thoughtfully designed 2026-built residences offer approximately 1,600 and 1,700 SF over two levels with 3 bedrooms, 3 bathrooms, private garages, and open-concept living designed for turnkey luxury. Expansive terraces and private patios capture dramatic city, ocean, and mountain views while creating seamless indoor-outdoor living. One residence also features a private lift for added convenience. Built to an exceptionally high standard with timeless design and quality craftsmanship. Only two residences remain available, with one sold prior to public marketing.

Caractéristiques :

  • Taxes annuelles totales: 1 $
  • Animaux domestiques permis: Aquariums, Oiseaux, Mammifères en cage, Chats permis, Chiens permis
  • Bâti en: 2026
  • Caractéristiques de buanderie: Dans la propriété
  • Caractéristiques de stationnement: Garage
  • Chambres : 3
  • Chauffage: Thermopompe, Plancher radiant
  • Condition de la propriété: Nouvelle construction
  • Description du zonage: Résidentiel
  • Détails de la fondation: Périmètre en béton
  • Égouts:
  • Largeur du terrain en façade : 0 Pieds carrés
  • Matériaux de construction: Stuc, Bois
  • Propriété: Condo/strata en propriété franche
  • Refroidissement: Climatisation
  • Salle(s) de bains : 3
  • Source d'eau: Municipal
  • Sous-sol: Aucun
  • Sous-type de propriété: Triplex
  • Superficie habitable (approx): 2111 Pieds carrés
  • Toiture: Bitume posé au chalumeau
  • Nbre d'espaces de stationnement: 2

Détails des pièces :

  • Salle de bains Rez-de-chaussé
  • Autre Rez-de-chaussé 2.24 m x 1.32 m
  • Autre Rez-de-chaussé 6.73 m x 3.28 m
  • Salle de lavage Rez-de-chaussé 3.05 m x 2.16 m
  • Chambre Rez-de-chaussé 3.05 m x 3.73 m
  • Chambre Rez-de-chaussé 3.05 m x 3.10 m
  • Penderie (Walk-in) 2e niveau 1.96 m x 1.96 m
  • Autre 2e niveau 3.35 m x 4.09 m
  • Cuisine 2e niveau 5.38 m x 2.87 m
  • Salle de bain ensuite 2e niveau
  • Autre 2e niveau 4.14 m x 1.65 m
  • Autre 2e niveau 1.65 m x 2.74 m
  • Salle de bains 2e niveau
  • Salon 2e niveau 4.22 m x 3.96 m
  • Salle à dîner 2e niveau 4.52 m x 2.67 m

Convertir la mesure en :

Gracieuseté de : RE/MAX Camosun

Données fournies par : Vancouver Island Real Estate Board et Victoria Real Estate Board. Nous croyons que tous les renseignements affichés sont exacts, mais nous ne le garantissons pas; les renseignements devraient être vérifiés de façon indépendante.

Emplacement de #1-3080 Oakdowne Rd, Oak Bay, BC, V8R 5N9

Données démographiques de #1-3080 Oakdowne Rd, Oak Bay, BC, V8R 5N9

Étape de vie

Familles avec parents plus âgés

Type d'emploi

Industrie des services/Cols blancs

Revenu moyen du ménage

172 533.70 $

Nombre moyen d'enfants

1.76

Population à domicile

Structure à domicile

Âge de la population

Éducation

Niveau d'éducation

No certificate/diploma/degree

8.2 %

Diplôme d'études secondaires ou équivalent

22.38 %

Certificat ou diplôme d'apprentissage ou d'une école de métiers

3.35 %

Diplôme d'études collégiales ou d'études postsecondaires (non universitaires)

15.83 %

Certificat d'études universitaires

2.99 %

Diplômes d'études universitaires

47.26 %

Navetteur

Se rendre au travail

En auto

72.12 %

En transport en commun

2.85 %

À pied

7.39 %

À bicyclette

17.24 %

Par tout autre moyen

0.4 %

Diversité Culturelle

Connaissance des langues officielles

Langue maternelle

Données Sur Le Bâtiment

Type de bâtiment

Appartements (faible hauteur et à étages multiples)

1.4 %

Maisons

98.6 %

Achat ou location