Button CopyPathCircle CloseCircle Left ArrowArrow Down Icon GreyClosecirclecircleBurger
  • Publicité

836 Glengarry Cres, Nanaimo, BC, V9R 6P3

No. MLS® 1050126
Maison À vendre à Five Acres, Nanaimo, Colombie-Britannique
775 000 $ ÉvaluationExpressMC: 652K $ - 900K $

3 Chambres

3 Salles de bain

836 Glengarry Cres, Nanaimo, BC
Assurance Habitation – TD Assurance
Obtenez une soumission d’assurance en ligne pour cette propriété 775 000 $ située à Nanaimo
  • Publicité
836 Glengarry Cres, Nanaimo, BC, V9R 6P3
775 000 $

3 Chambres

3 Salles de bain

Informations sur la propriété

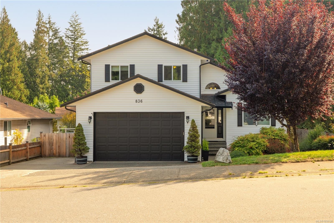
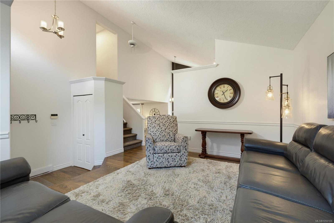
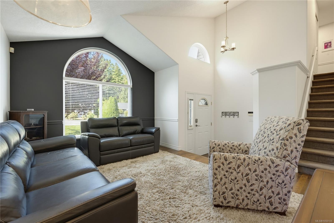
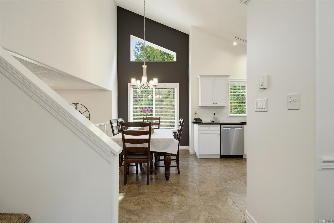
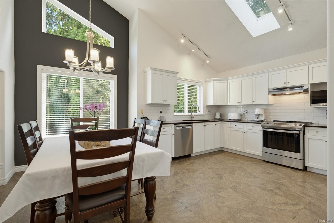
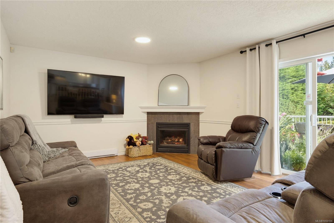
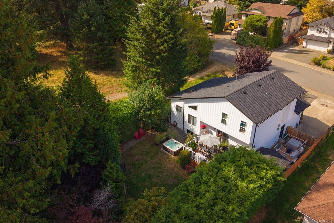
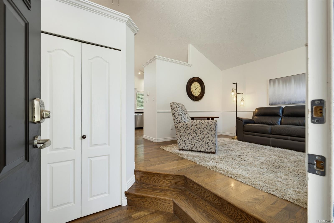
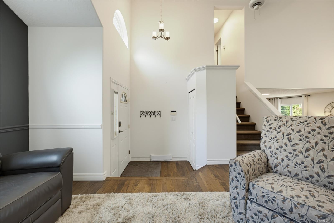
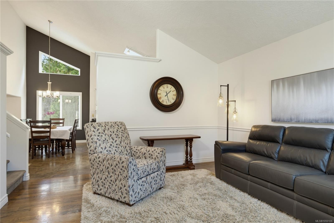
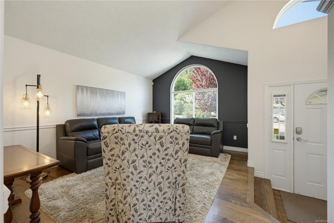
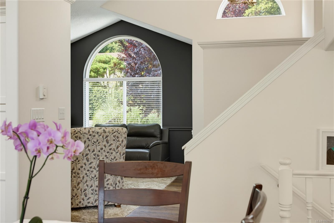
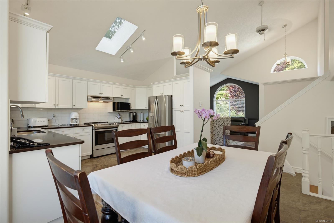
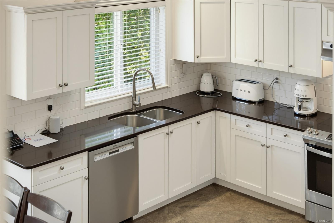
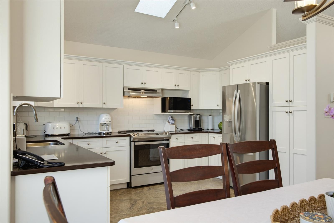
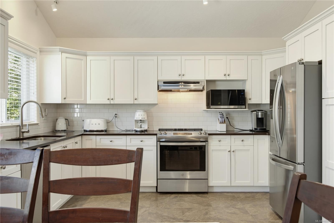
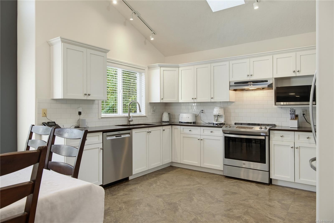
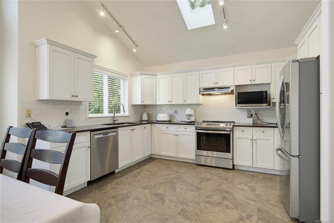
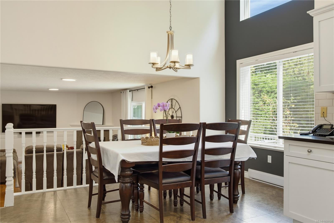
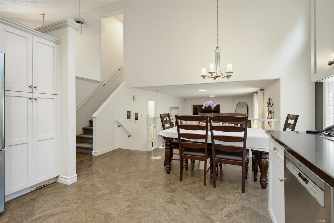
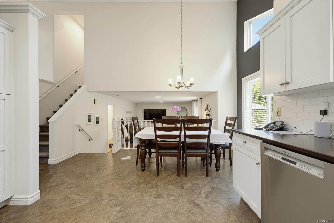
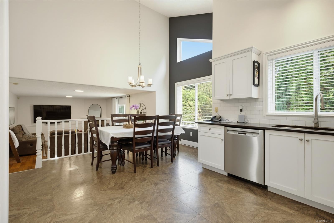
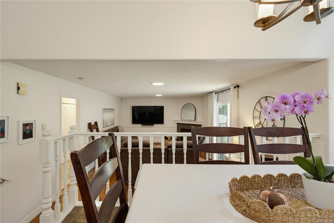
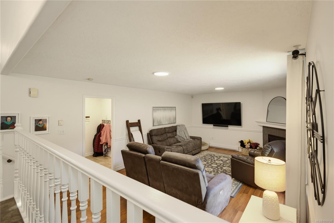
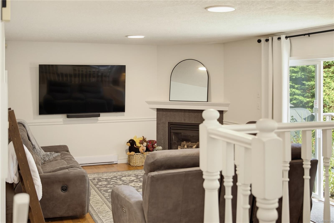
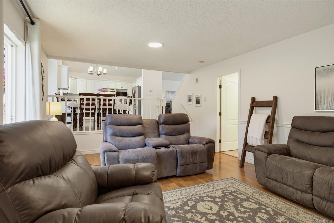
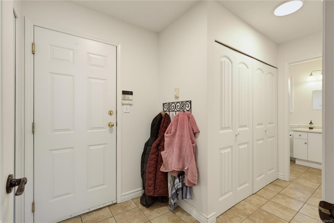
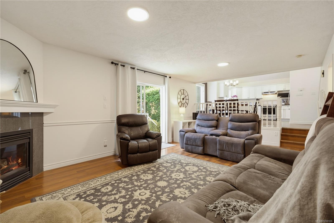
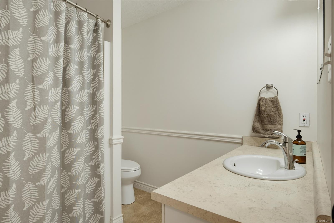
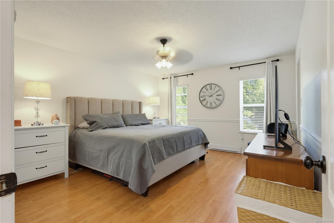
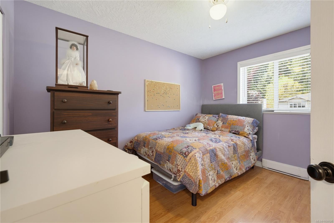
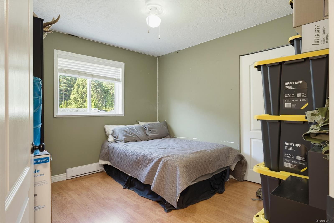
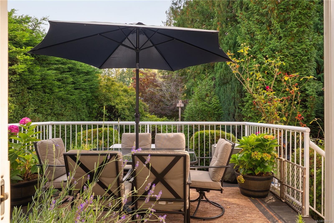
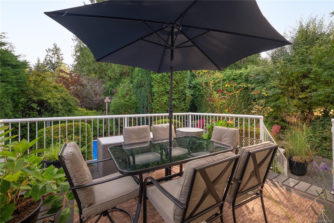
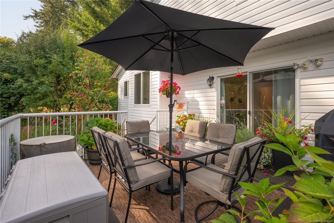
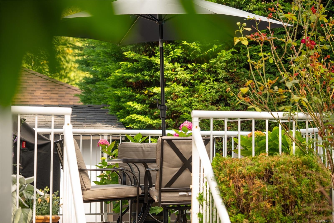
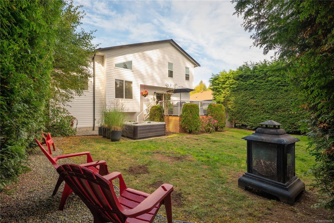
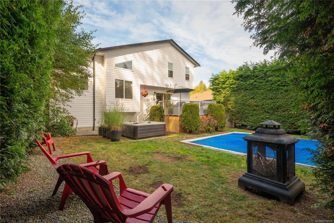
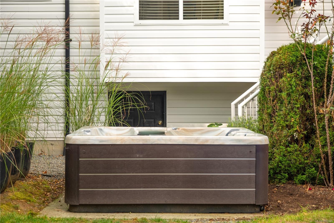
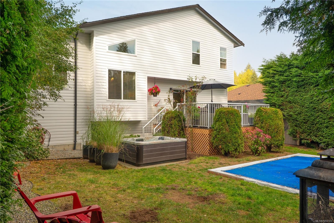
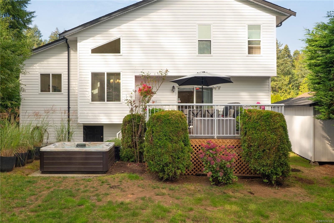
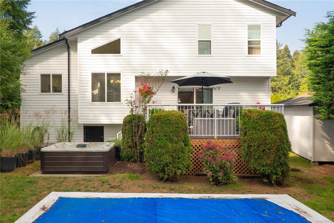
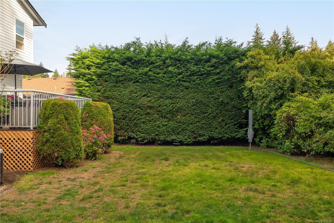
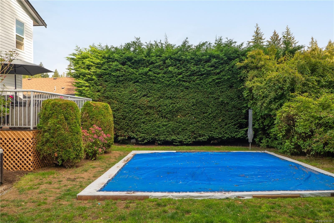
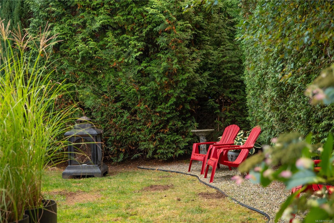
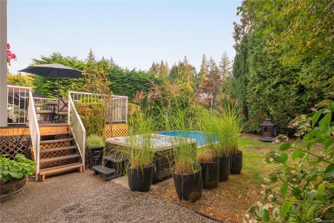
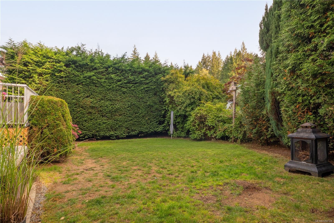
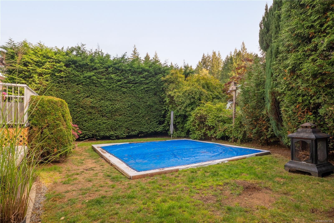
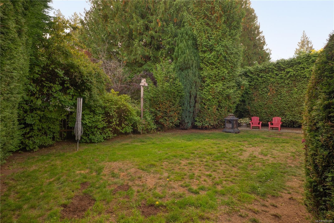
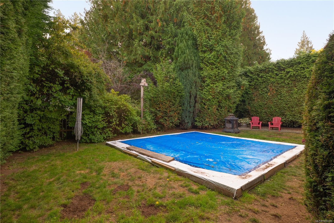
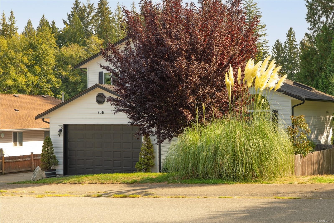
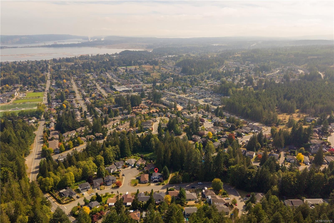
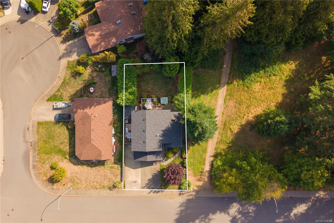
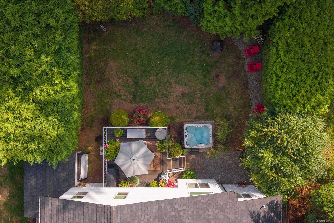
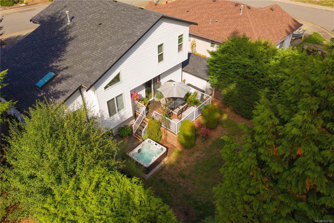
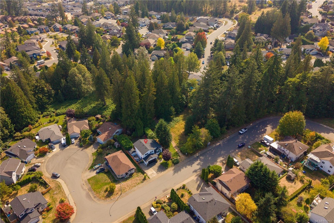
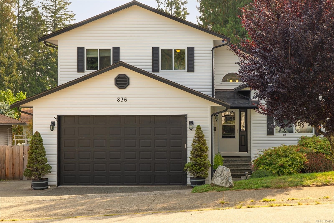
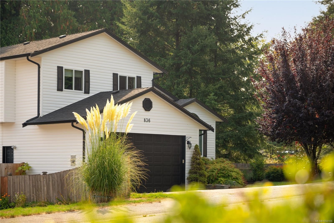
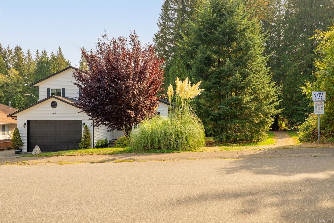
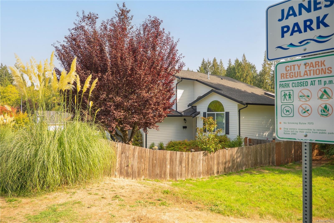
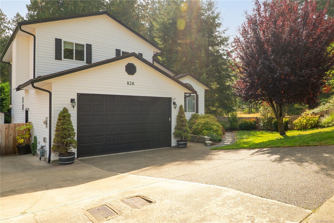
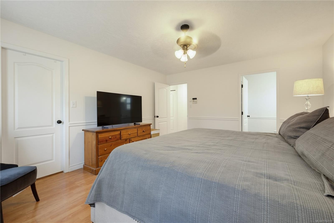
Welcome to your peaceful oasis. Step out the gate directly into Janes Park, where you can enjoy a quiet, tree-lined walk. This custom-built '97 split-level home sits in a quiet, family-oriented South Nanaimo pocket on a generous lot. Evenings belong to the deck & the hot tub, already wired on its own slab at the park fence. Inside, 3/4-inch hardwood runs through the main living room, the kitchen was rebuilt with quartz countertops & custom cabinetry, & the primary bedroom was widened during construction to hold a walk-in closet & full ensuite with a 6-ft soaker tub. A gas fireplace carries the house on cool evenings, supported by R-60 attic insulation. Modern updates include 200-amp service, an EV charger installed three years ago, a brand-new hot water tank, & a roof replaced around 2016. VIU, Colliery Dam Park, & the Parkway Trail are minutes away, with Hwy 19 a straight run from the end of the street. Quiet street, park at the back, & a thoughtful layout across multiple levels.

Caractéristiques :

  • Taxes annuelles totales: 5 542 $
  • Animaux domestiques permis: Aquariums, Oiseaux, Mammifères en cage, Chats permis, Chiens permis
  • Autre équipement: Système d'aspiration central
  • Autres structures: Remise
  • Bâti en: 1997
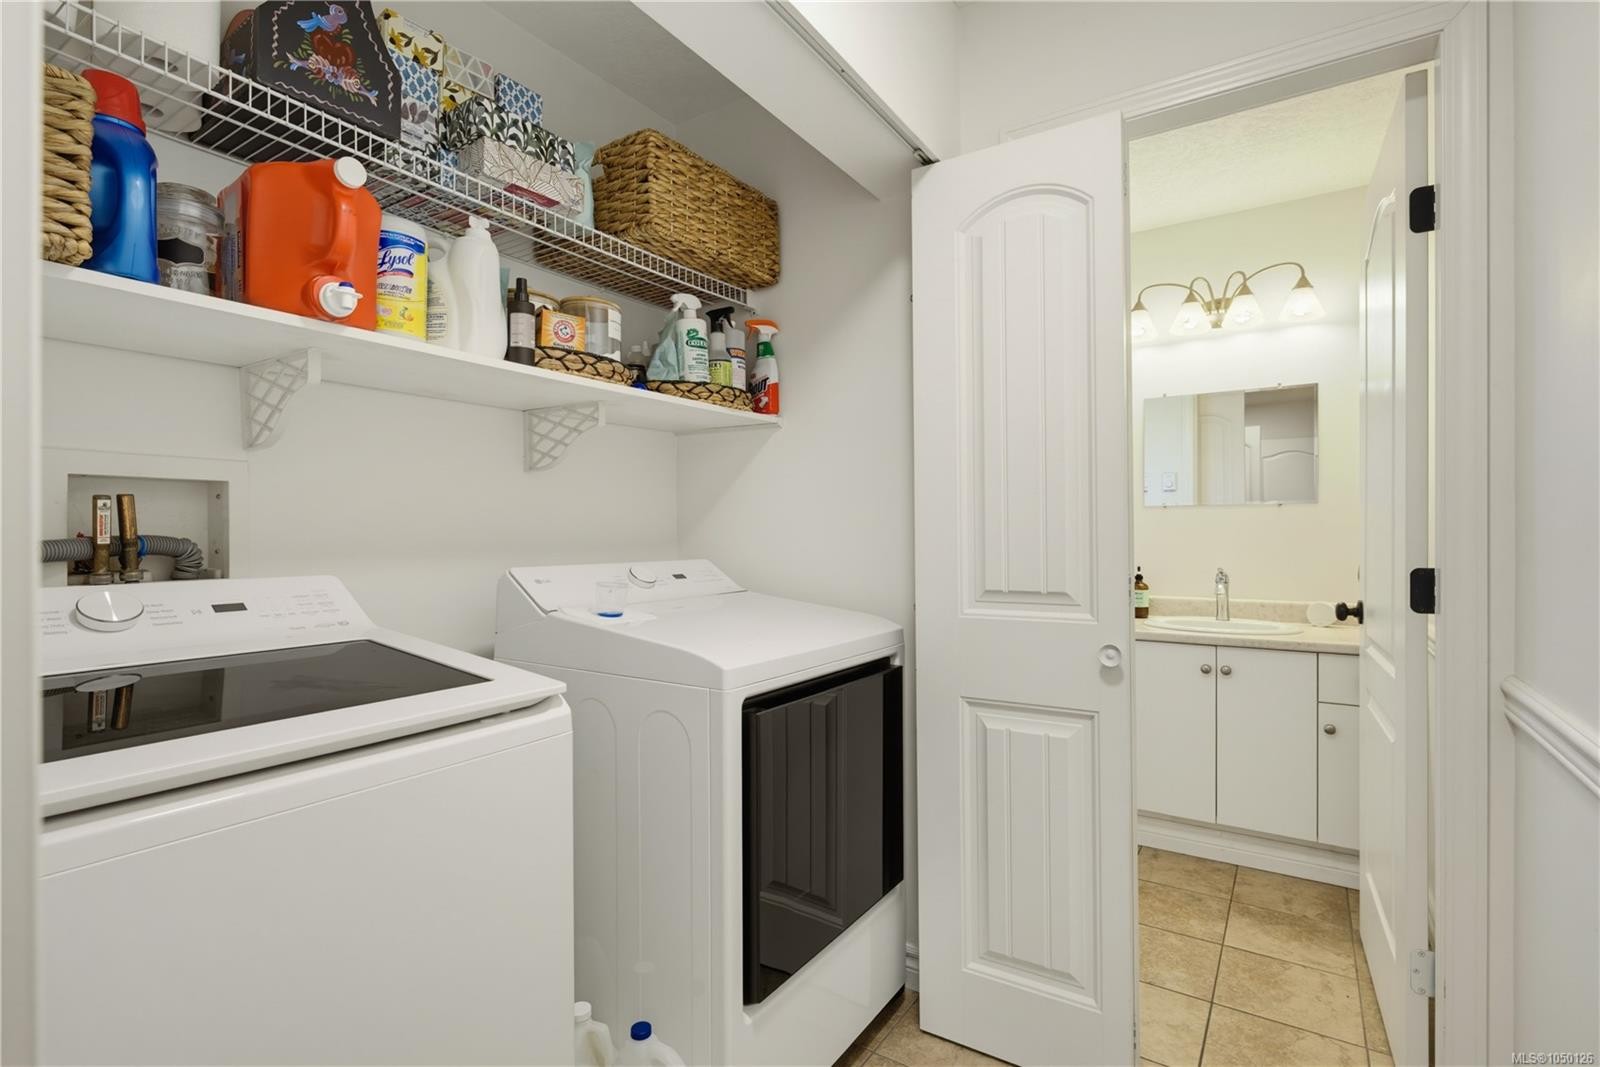
  • Caractéristiques de buanderie: Dans la propriété
  • Caractéristiques de stationnement: Allée, Garage double
  • Caractéristiques des fenêtres: Cadres de vinyle
  • Caractéristiques du foyer: Gaz
  • Caractéristiques extérieures: Clôture : pleine grandeur, Jardin
  • Chambres : 3
  • Chauffage: Plinthes, Gaz naturel
  • Condition de la propriété: Revente
  • Description du zonage: Résidentiel
  • Détails de la fondation: Périmètre en béton
  • Dimensions du terrain : 6523.00 Pieds carrés
  • Égouts:
  • Largeur du terrain en façade : 6523 Pieds carrés
  • Matériaux de construction: Charpente en bois, Isolation complète, Parement de vinyle
  • Propriété: Propriété franche
  • Refroidissement: Aucun
  • Revêtements de sol: Bois franc
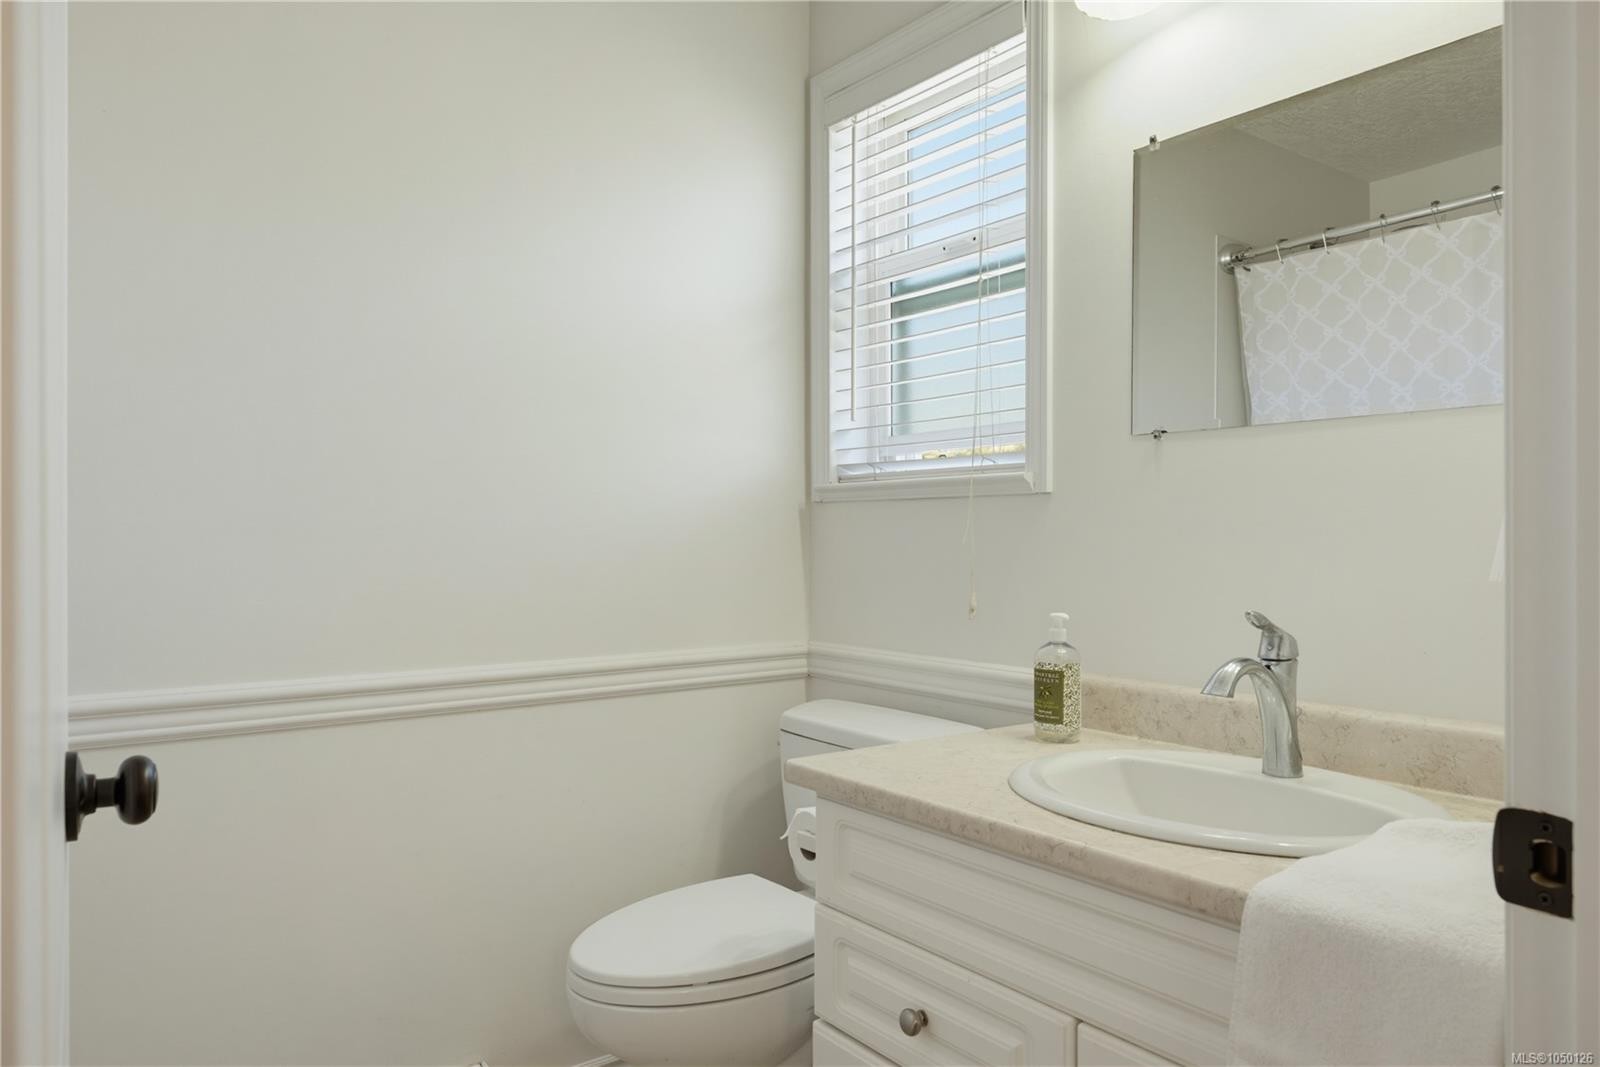
  • Salle(s) de bains : 3
  • Services publics: Électricité branchée, Gaz naturel branché
  • Source d'eau: Municipal
  • Sous-sol: Fini
  • Sous-type de propriété:
  • Superficie habitable (approx): 2222 Pieds carrés
  • Toiture: Bardeaux de fibre de verre
  • Zonage: R5
  • Nbre d'espaces de stationnement: 3

Détails des pièces :

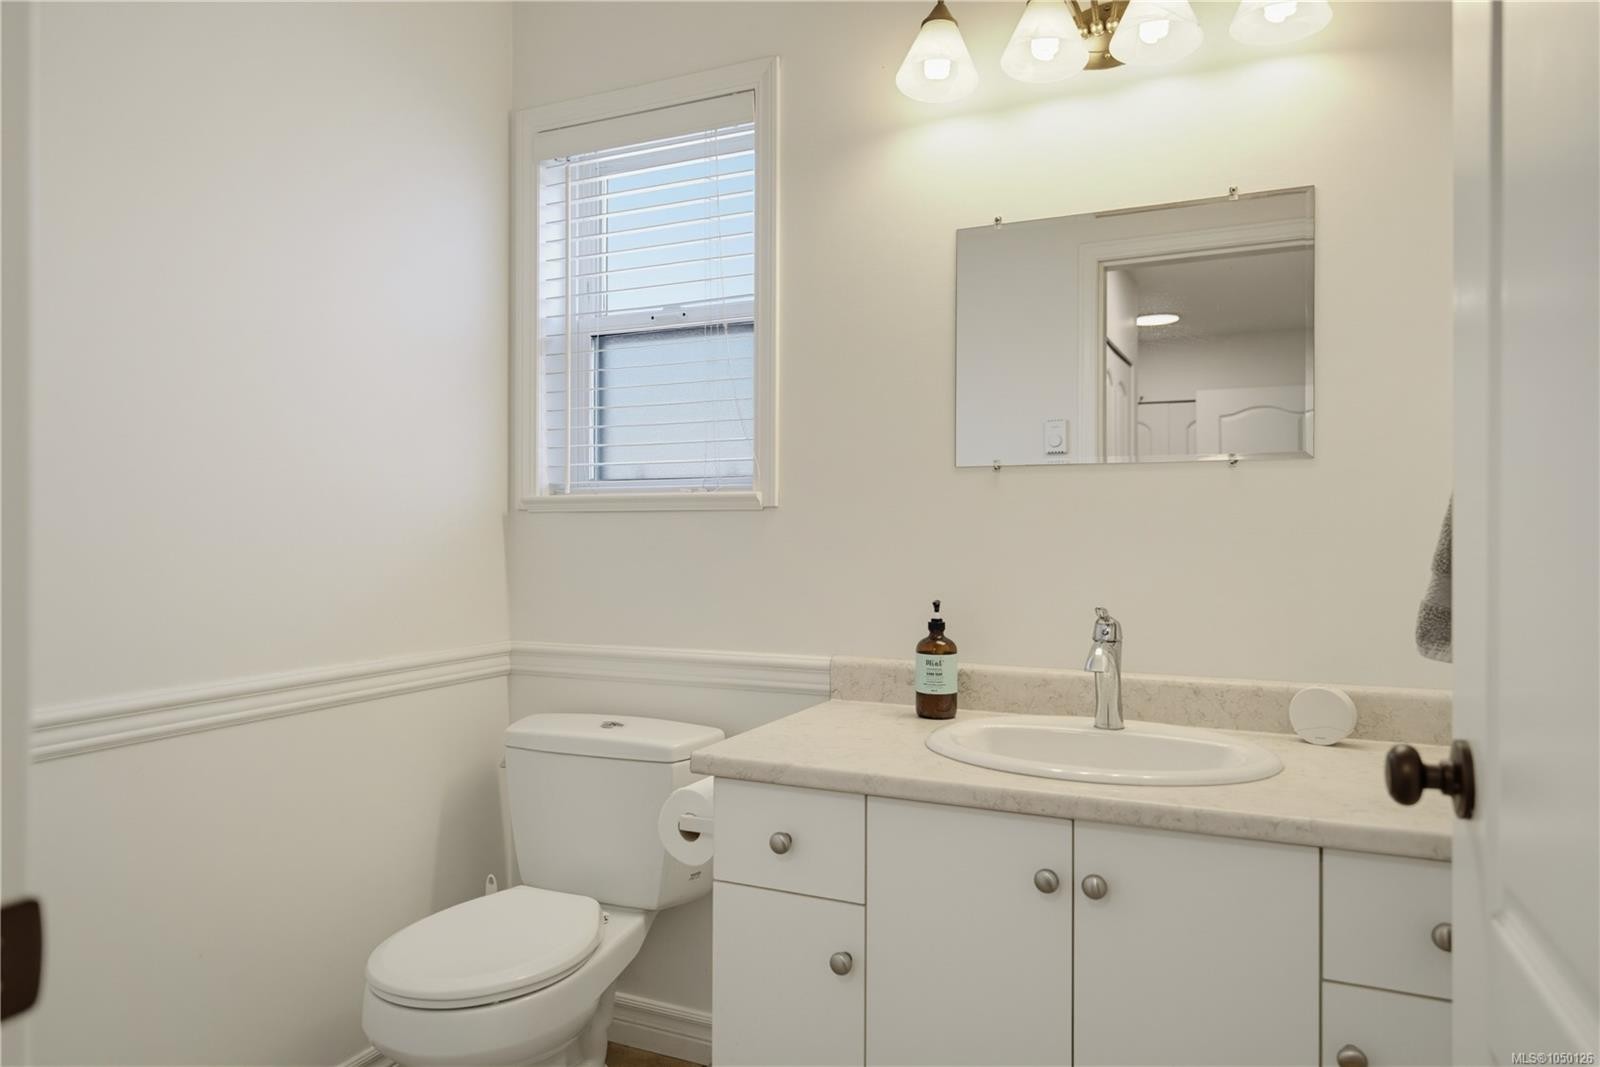
  • Salle de bains Rez-de-chaussé
  • Salle à dîner Rez-de-chaussé 2.54 m x 4.72 m
  • Salon Rez-de-chaussé 4.14 m x 4.65 m
  • Chambre de famille Rez-de-chaussé 6.93 m x 4.04 m
  • Cuisine Rez-de-chaussé 3.07 m x 4.04 m
  • Salle de bains 2e niveau
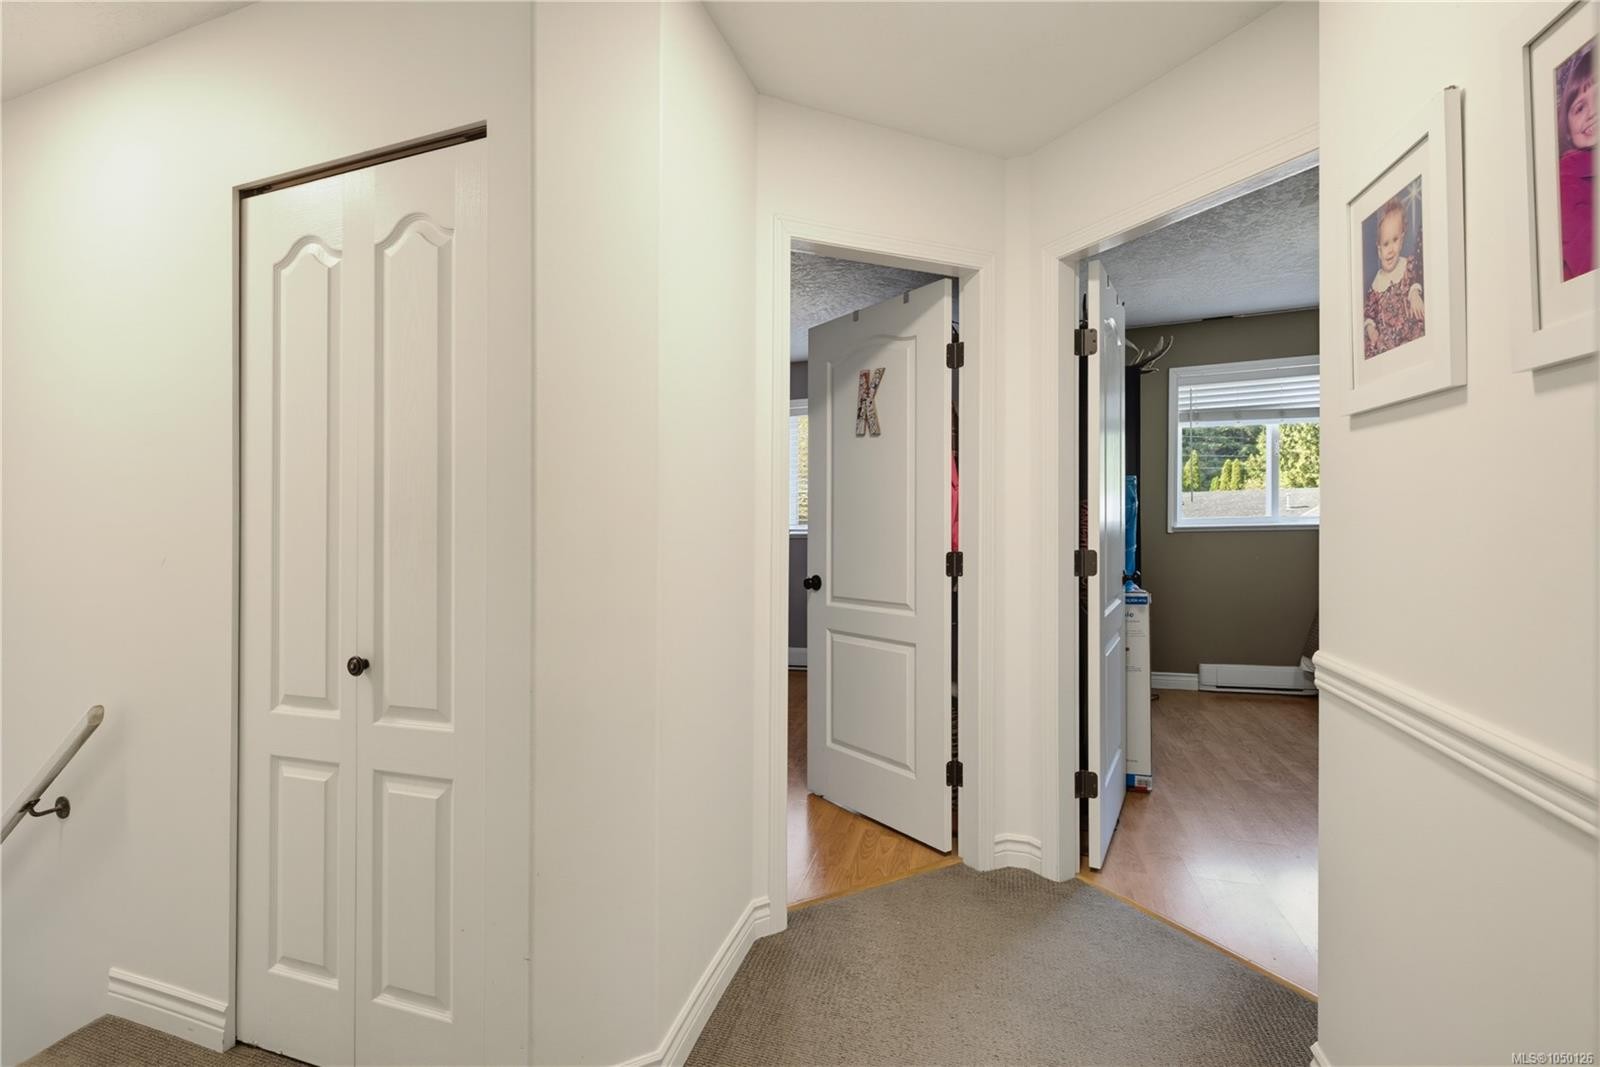
  • Autre 2e niveau 3.96 m x 4.65 m
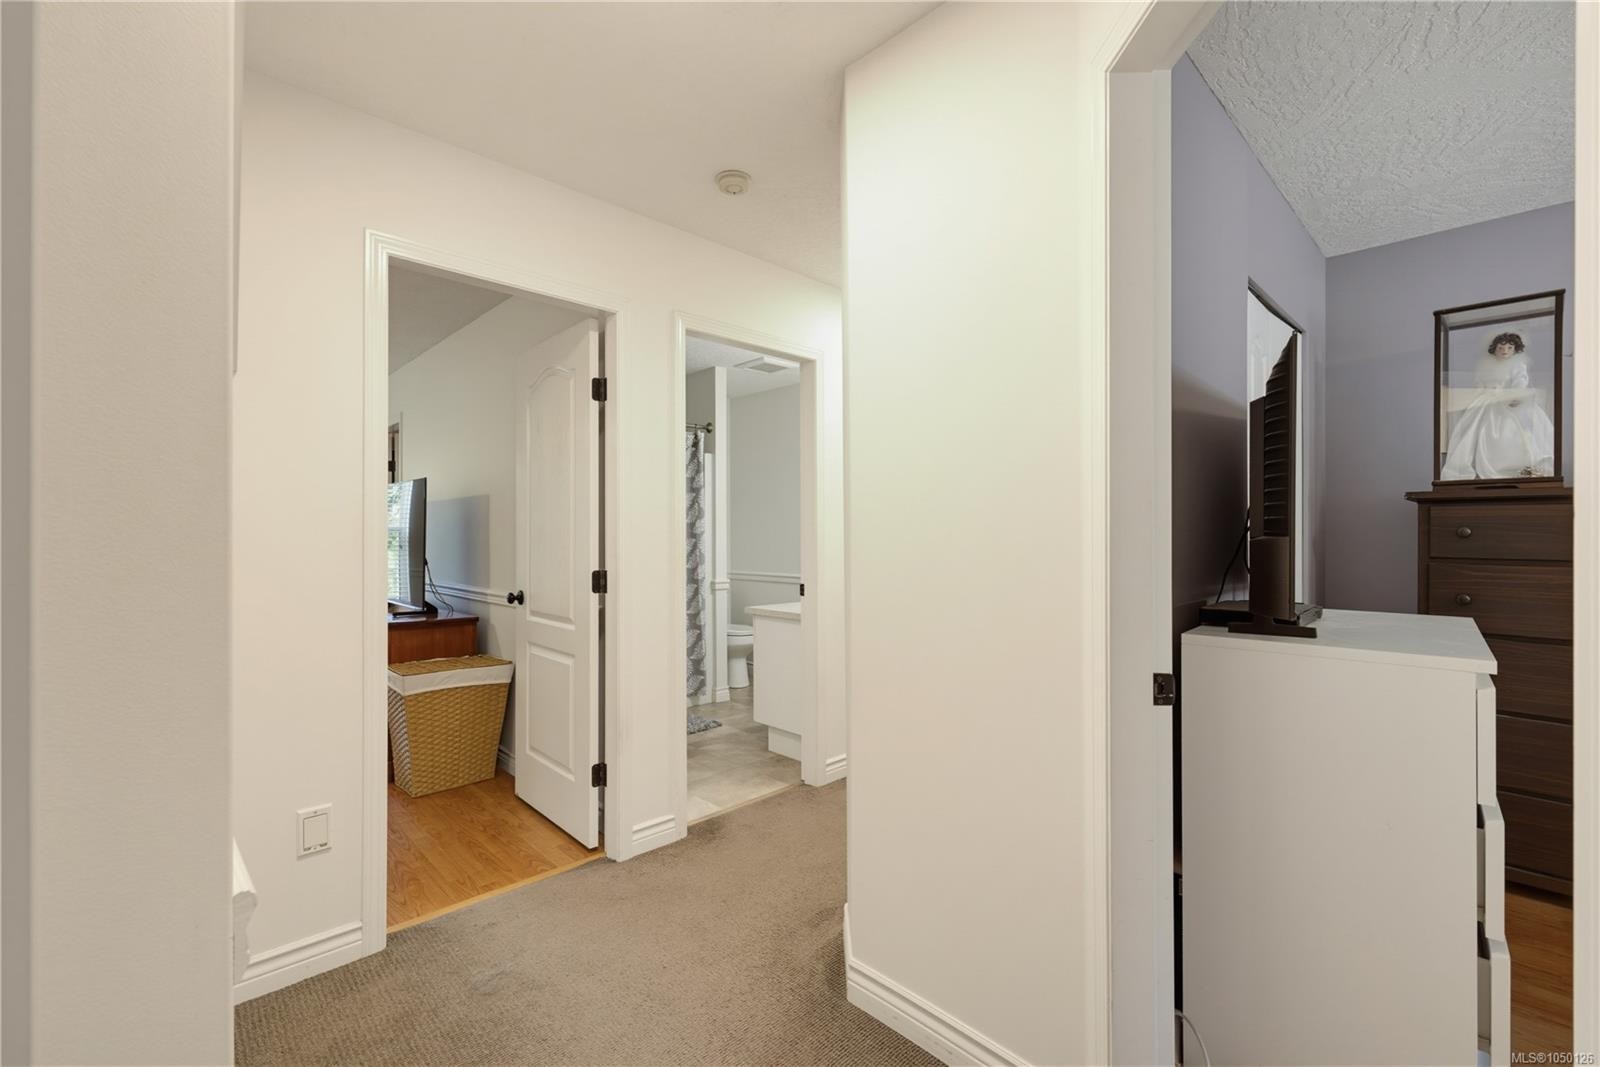
  • Chambre 2e niveau 3.15 m x 3.56 m
  • Salle de bain ensuite 2e niveau
  • Penderie (Walk-in) 2e niveau 2.31 m x 2.11 m
  • Chambre 2e niveau 3.15 m x 3.53 m

Convertir la mesure en :

Gracieuseté de : eXp Realty (NA)

Données fournies par : Vancouver Island Real Estate Board et Victoria Real Estate Board. Nous croyons que tous les renseignements affichés sont exacts, mais nous ne le garantissons pas; les renseignements devraient être vérifiés de façon indépendante.

ÉvaluationExpressMC Powered by RPS

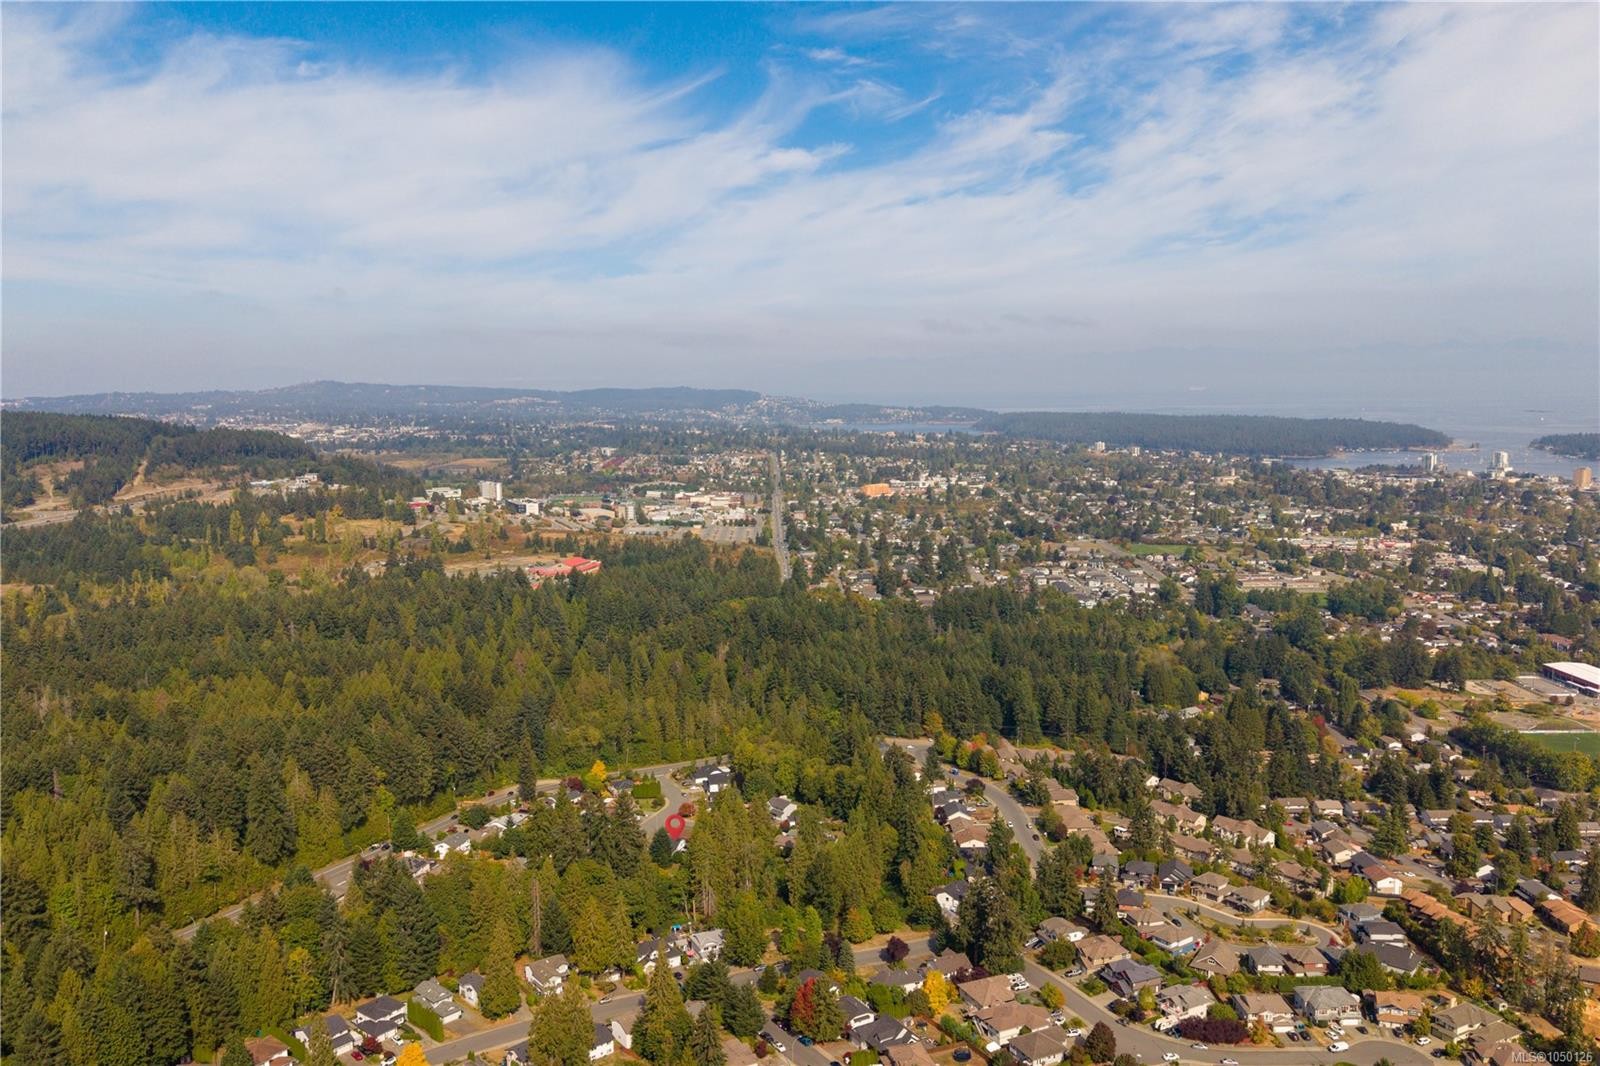
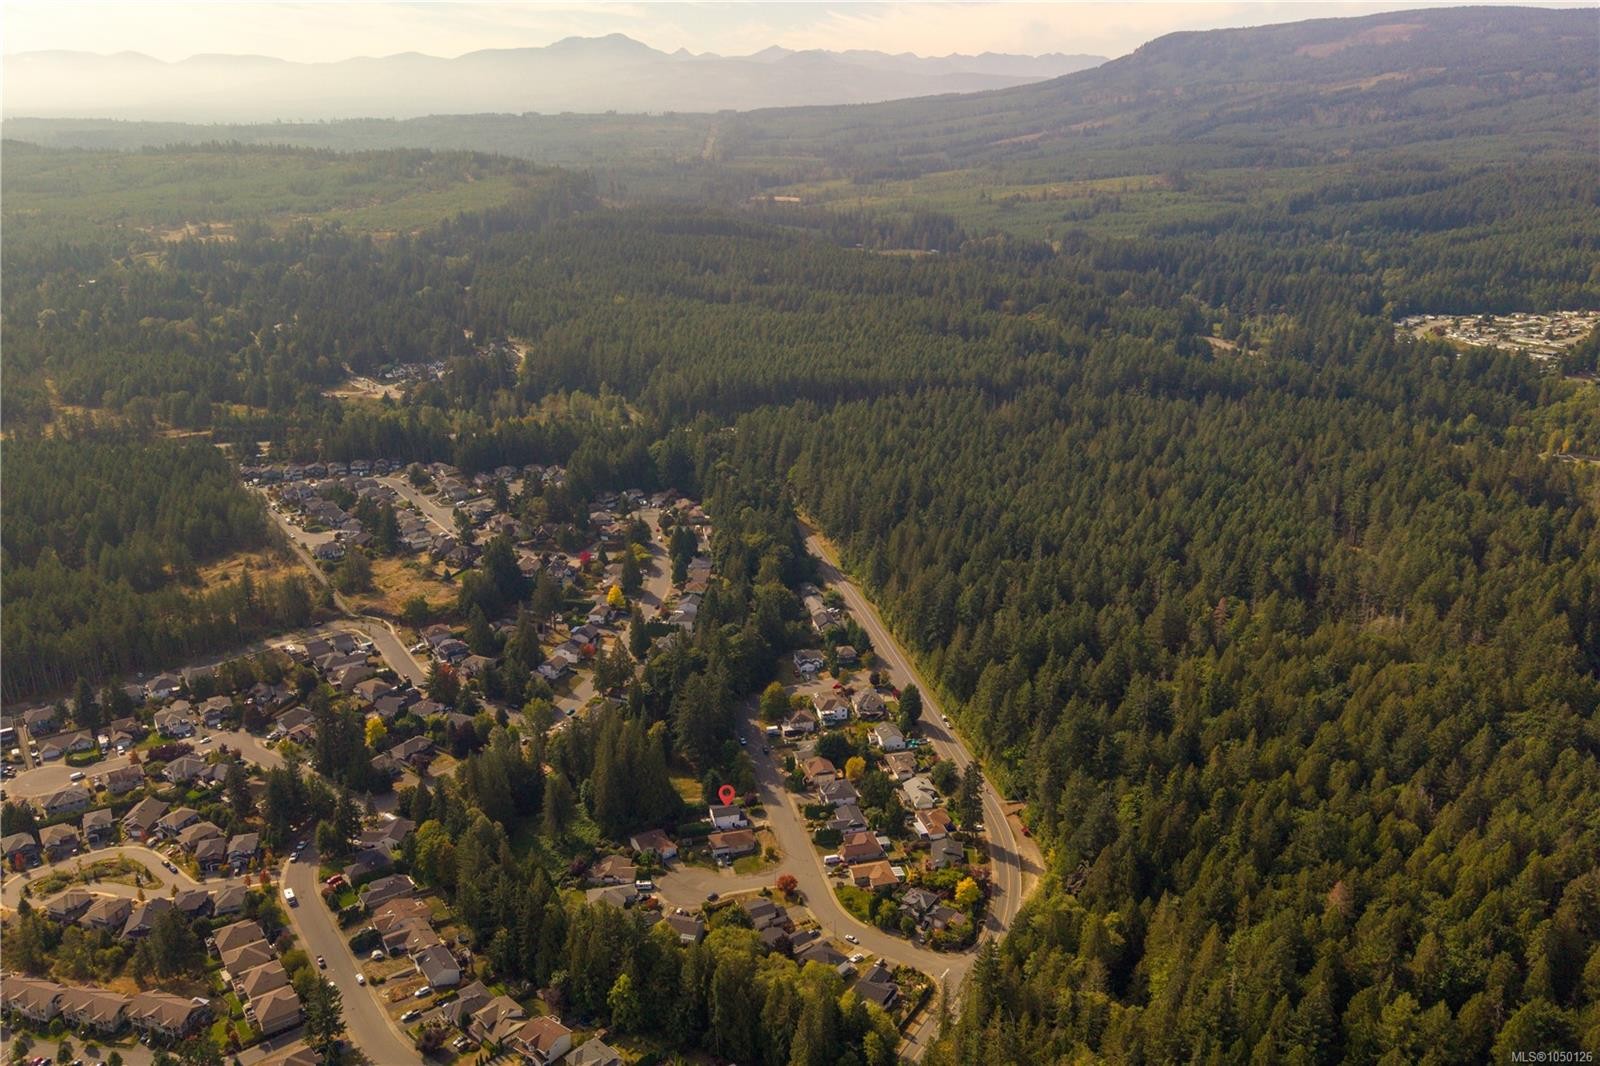
Emplacement de 836 Glengarry Cres, Nanaimo, BC, V9R 6P3

Données démographiques de 836 Glengarry Cres, Nanaimo, BC, V9R 6P3

Étape de vie

Jeunes couples

Type d'emploi

Mixte

Revenu moyen du ménage

102 182.38 $

Nombre moyen d'enfants

1.73

Population à domicile

Structure à domicile

Âge de la population

Éducation

Niveau d'éducation

No certificate/diploma/degree

20.42 %

Diplôme d'études secondaires ou équivalent

35.03 %

Certificat ou diplôme d'apprentissage ou d'une école de métiers

9.07 %

Diplôme d'études collégiales ou d'études postsecondaires (non universitaires)

17.76 %

Certificat d'études universitaires

0.59 %

Diplômes d'études universitaires

17.12 %

Navetteur

Se rendre au travail

En auto

86.12 %

En transport en commun

4.61 %

À pied

3.1 %

À bicyclette

1.51 %

Par tout autre moyen

4.66 %

Diversité Culturelle
Connaissance des langues officielles

Langue maternelle

Données Sur Le Bâtiment

Type de bâtiment

Appartements (faible hauteur et à étages multiples)

12.23 %

Maisons

87.77 %

Achat ou location