Button CopyPathCircle CloseCircle Left ArrowArrow Down Icon GreyClosecirclecircleBurger

#129-600 Ninth St, Nanaimo, BC, V9R 0L4

No. MLS® 1044697
Maison À vendre à Five Acres, Nanaimo, Colombie-Britannique
599 900 $ ÉvaluationExpressMC: 530K $ - 645K $

3 Chambres

4 Salles de bain

#129-600 Ninth St, Nanaimo, BC
Assurance Habitation – TD Assurance
Obtenez une soumission d’assurance en ligne pour cette propriété 599 900 $ située à Nanaimo
  • Publicité
#129-600 Ninth St, Nanaimo, BC, V9R 0L4
599 900 $

3 Chambres

4 Salles de bain

Informations sur la propriété

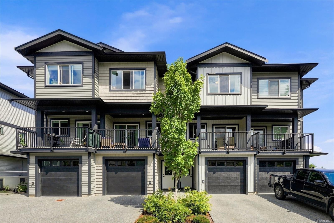
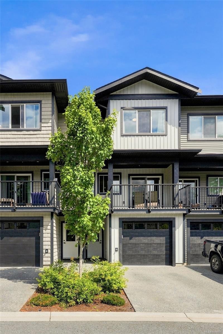
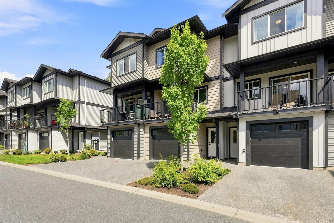
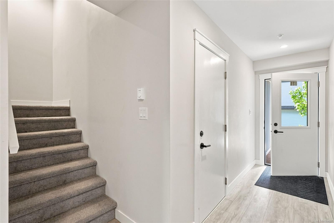
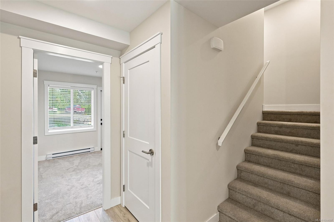
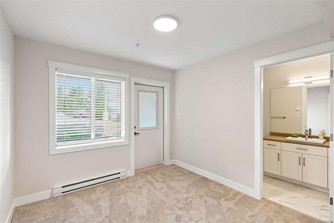
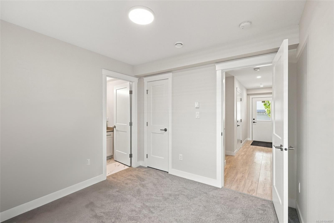
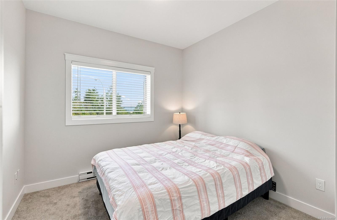
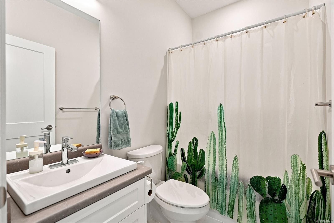
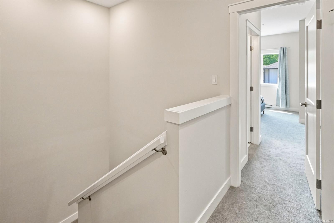
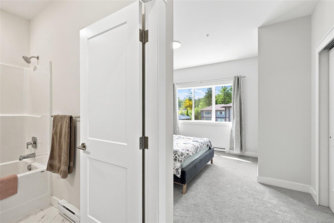
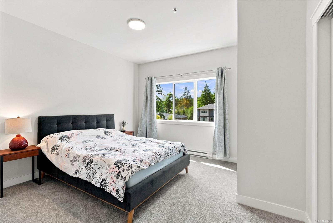
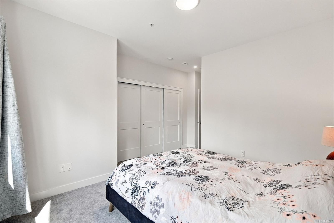
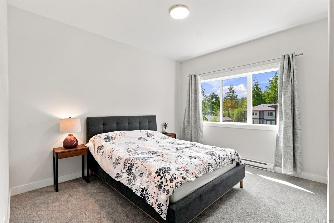
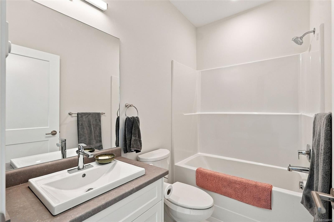
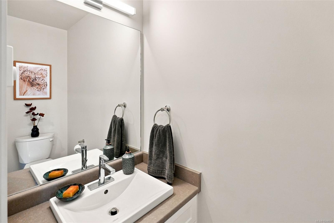
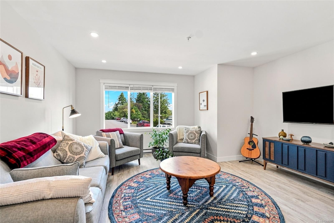
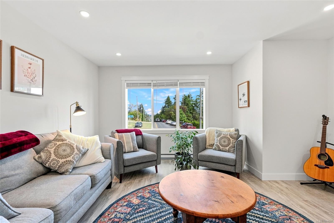
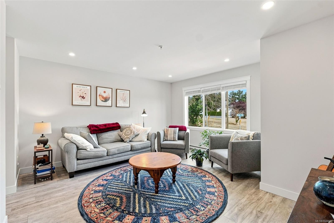
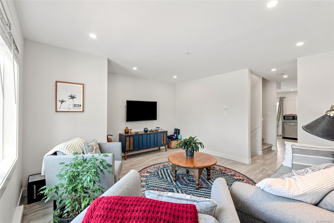
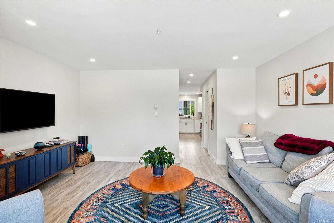
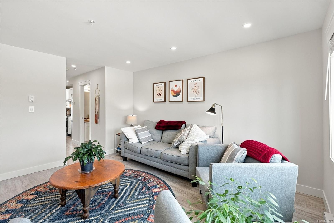
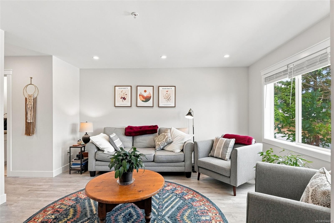
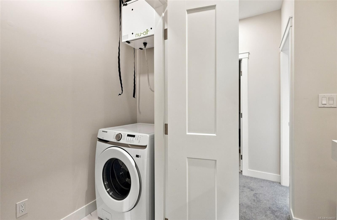
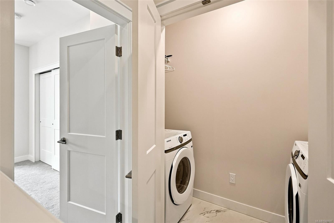
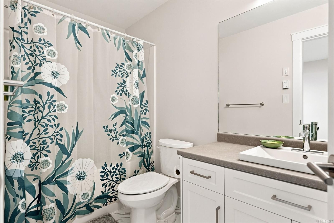
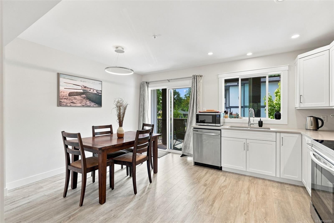
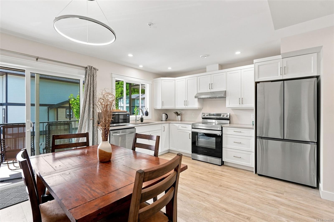
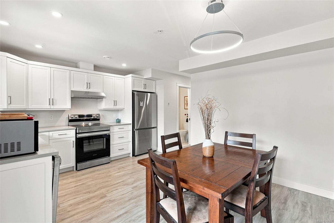
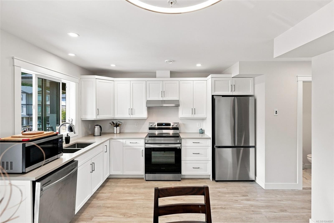
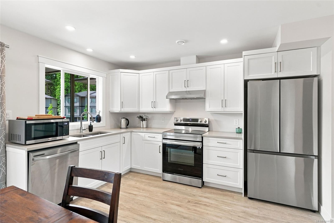
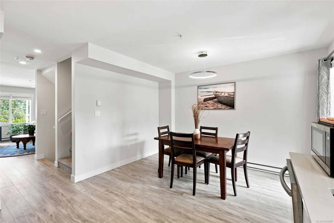
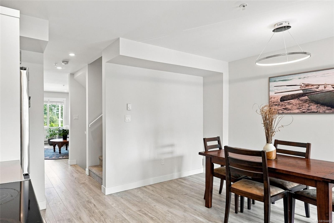
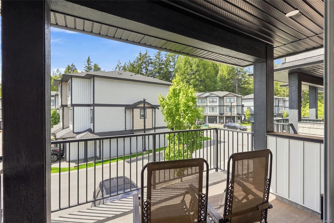
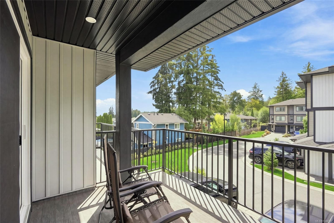
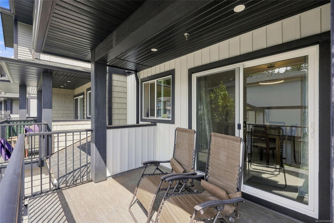
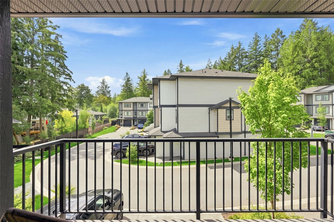
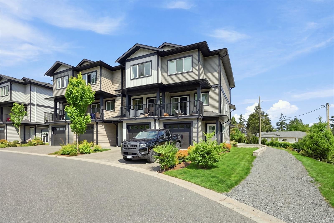
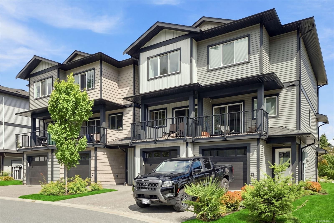
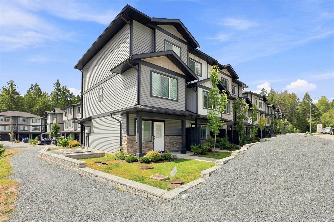
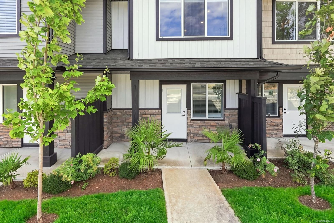
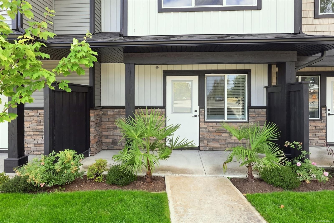
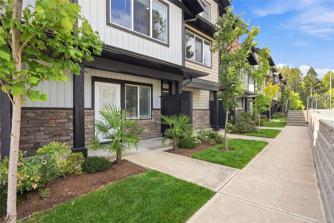
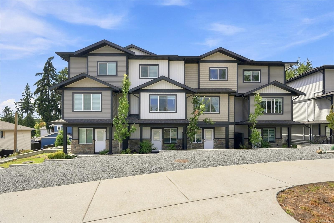
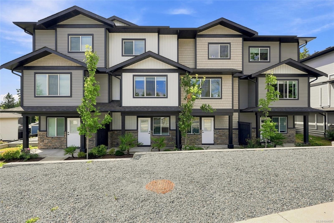
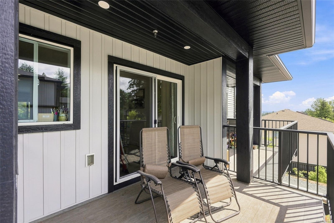
Welcome to 129 - 600 Ninth Street, a bright three level townhouse in South Nanaimo offering 1356 square feet of easy living. Built in 2023 with the bulk of the 10 year new home warranty remaining, this home provides complete peace of mind. The ground level features a garage, foyer, and a bedroom complete with its own private ensuite bathroom, ideal for guests or a home office. The main level delivers an open layout with a spacious kitchen, dining area, large living room, half bath, and a balcony for fresh air. Upstairs you will find top floor laundry, a full bath, a primary suite, and a second bedroom featuring ocean views. Located minutes from Vancouver Island University, downtown shops, trails, and the waterfront, this central location makes daily life simple. Ideal for first time buyers, families, or investors looking for a turn key property. Step into a virtually brand new home today!

Caractéristiques :

  • Taxes annuelles totales: 4 021 $
  • Animaux domestiques permis: Chats permis, Chiens permis
  • Appareils ménagers: Lave-vaisselle, Sécheuse, Four/cuisinière électrique, Réfrigérateur, Laveuse
  • Bâti en: 2023
  • Caractéristiques de buanderie: Dans la propriété
  • Caractéristiques de stationnement: Allée
  • Caractéristiques des fenêtres: Cadres de vinyle
  • Caractéristiques du bâtiment: Transport en commun à proximité
  • Caractéristiques du terrain: Quartier familial, Zone tranquille, Activités récréatives à proximité, Avec services, Commerces à proximité
  • Caractéristiques extérieures: Balcon/terrasse
  • Chambres : 3
  • Chauffage: Plinthes
  • Condition de la propriété: Revente
  • Description du zonage: Résidentiel
  • Détails de la fondation: Dalle
  • Égouts:
  • Inclut dans les frais du syndicat: Déchets, Assurance, Terrains d'entretien, Gestion de la propriété, Recyclage, Fosse septique
  • Largeur du terrain en façade : 0 Pieds carrés
  • Matériaux de construction: Parement de vinyle
  • Propriété: Condo/strata en propriété franche
  • Refroidissement: Aucun
  • Revêtements de sol: Mixte
  • Salle(s) de bains : 4
  • Services publics: Électricité branchée, Enlèvement des ordures, Recyclage
  • Source d'eau: Municipal
  • Sous-sol: Aucun
  • Sous-type de propriété:
  • Style architectural: Contemporain
  • Superficie habitable (approx): 1608 Pieds carrés
  • Toiture: Bardeaux d'asphalte
  • Type de surface de route: Pavée
  • Vue: Montagne(s)
  • Nbre d'espaces de stationnement: 2

Détails des pièces :

  • Autre Rez-de-chaussé 1.12 m x 5.64 m
  • Autre Rez-de-chaussé 3.28 m x 5.44 m
  • Chambre Rez-de-chaussé 2.82 m x 2.87 m
  • Pièce utilitaire Rez-de-chaussé 2.62 m x 2.24 m
  • Salle de bains Rez-de-chaussé
  • Salle à dîner 2e niveau 2.06 m x 3.73 m
  • Cuisine 2e niveau 2.49 m x 3.73 m
  • Salle de bains 2e niveau
  • Salle de bains 3e niveau
  • Salle de lavage 3e niveau .86 m x 2.87 m
  • Autre 3e niveau 3.58 m x 3.73 m
  • Chambre 3e niveau 3.02 m x 3.53 m
  • Salle de bains 3e niveau
  • Salon 2e niveau 4.55 m x 4.22 m

Convertir la mesure en :

Données fournies par : Vancouver Island Real Estate Board et Victoria Real Estate Board. Nous croyons que tous les renseignements affichés sont exacts, mais nous ne le garantissons pas; les renseignements devraient être vérifiés de façon indépendante.

ÉvaluationExpressMC Powered by RPS

Emplacement de #129-600 Ninth St, Nanaimo, BC, V9R 0L4

Données démographiques de #129-600 Ninth St, Nanaimo, BC, V9R 0L4

Étape de vie

Jeunes couples

Type d'emploi

Mixte

Revenu moyen du ménage

100 809.11 $

Nombre moyen d'enfants

1.77

Population à domicile

Structure à domicile

Âge de la population

Éducation

Niveau d'éducation

No certificate/diploma/degree

18.73 %

Diplôme d'études secondaires ou équivalent

33.33 %

Certificat ou diplôme d'apprentissage ou d'une école de métiers

10.41 %

Diplôme d'études collégiales ou d'études postsecondaires (non universitaires)

18.52 %

Certificat d'études universitaires

1.33 %

Diplômes d'études universitaires

17.67 %

Navetteur

Se rendre au travail

En auto

91.62 %

En transport en commun

2.91 %

À pied

2.51 %

À bicyclette

0.0 %

Par tout autre moyen

2.96 %

Diversité Culturelle
Connaissance des langues officielles

Langue maternelle

Données Sur Le Bâtiment

Type de bâtiment

Appartements (faible hauteur et à étages multiples)

2.06 %

Maisons

97.94 %

Achat ou location