Button CopyPathCircle CloseCircle Left ArrowArrow Down Icon GreyClosecirclecircleBurger

110-20498 82 Avenue, Langley, BC, V2Y 0V1

No. MLS® R3168387
Maison en rangée À vendre à Willoughby, Langley, Colombie-Britannique
749 000 $ ÉvaluationExpressMC: 744K $ - 941K $

3 Chambres

3 Salles de bain

110-20498 82 Avenue, Langley, BC
Assurance Habitation – TD Assurance

Obtenez une soumission d’assurance en ligne pour cette propriété 749 000 $ située à Langley
  • Publicité
Êtes-vous un investisseur immobilier
110-20498 82 Avenue, Langley, BC, V2Y 0V1
749 000 $

3 Chambres

3 Salles de bain

Informations sur la propriété

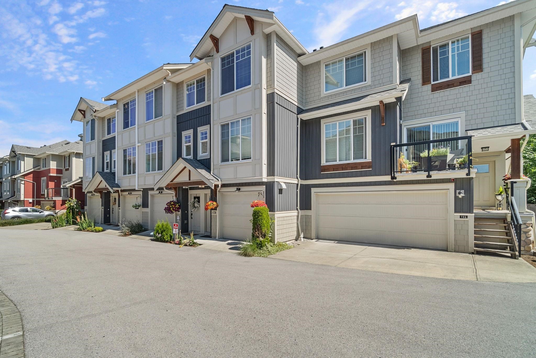
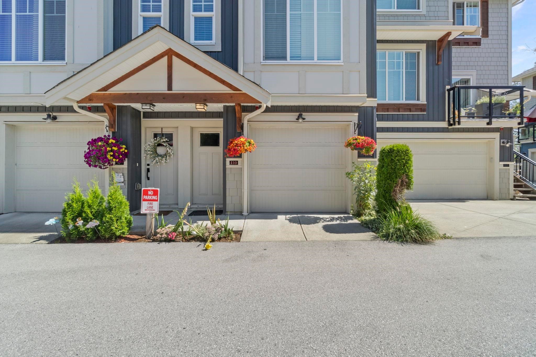
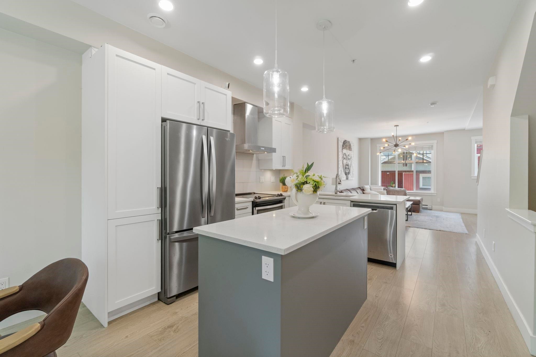
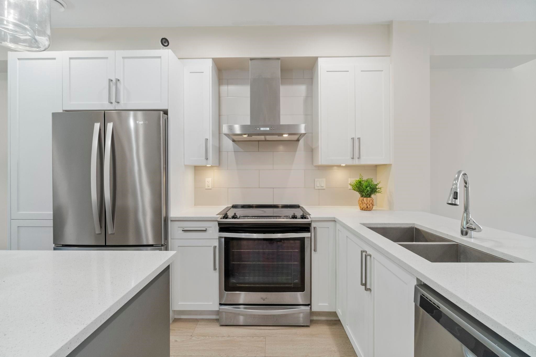
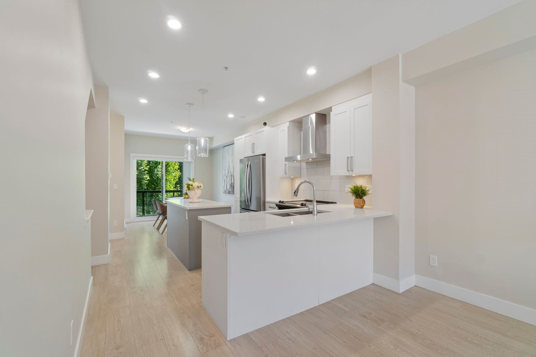
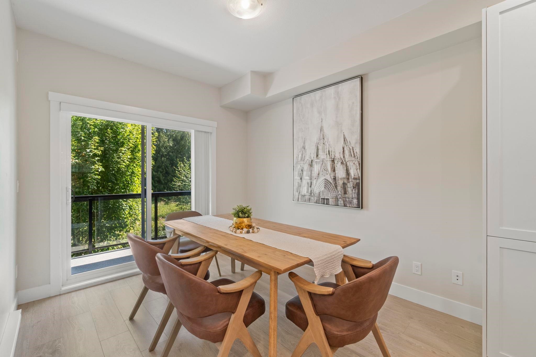
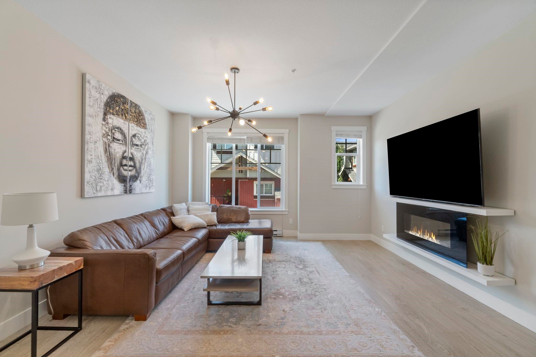
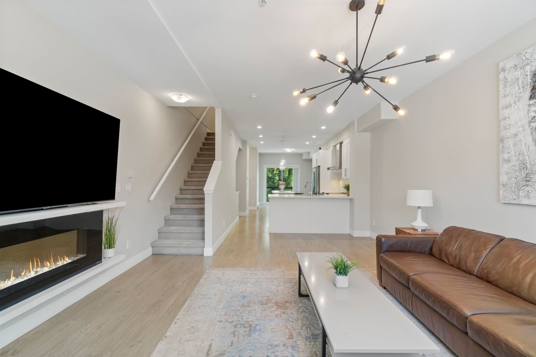
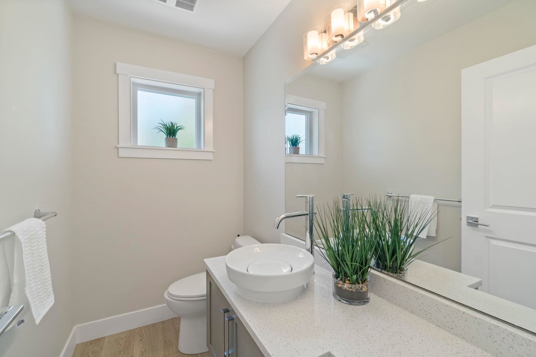
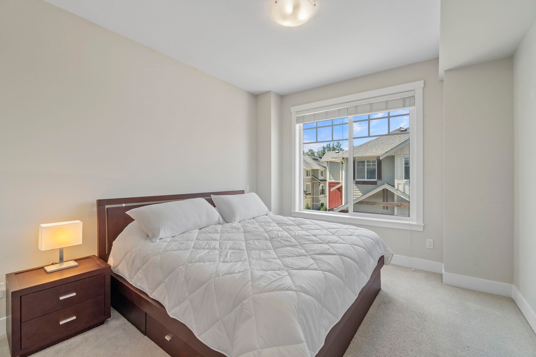
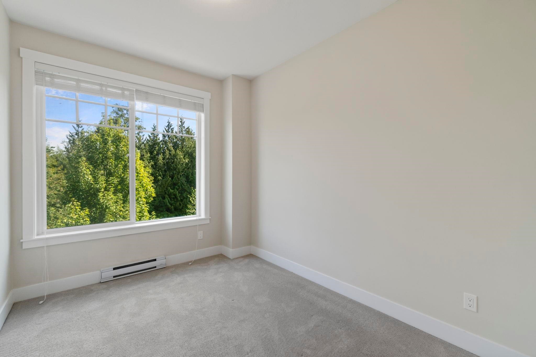
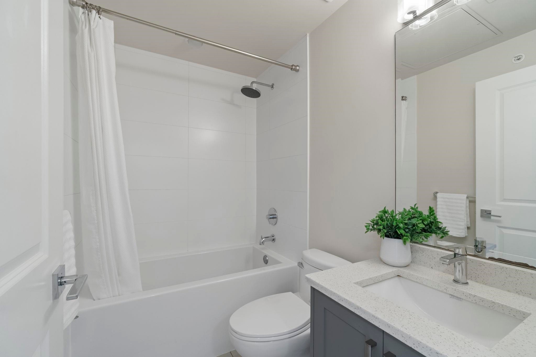
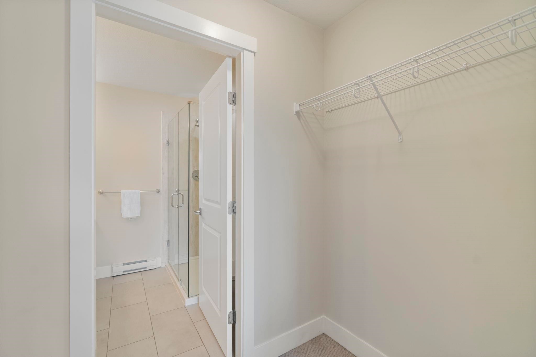
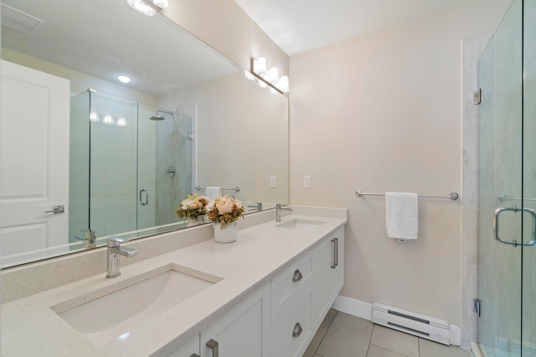
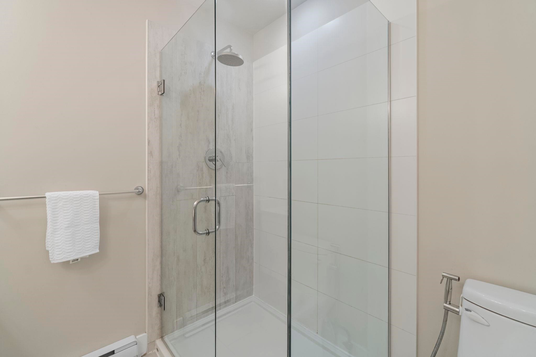
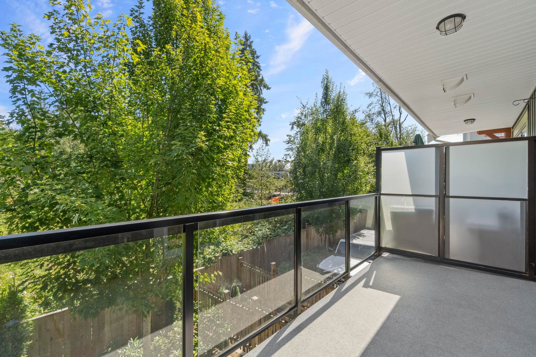
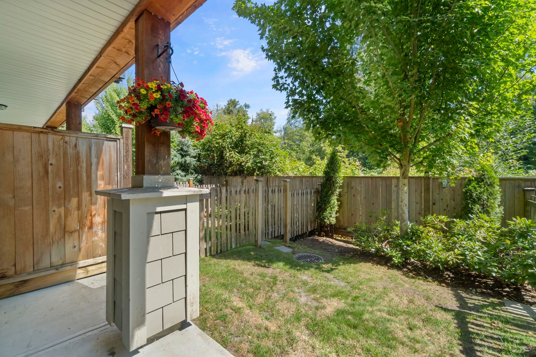
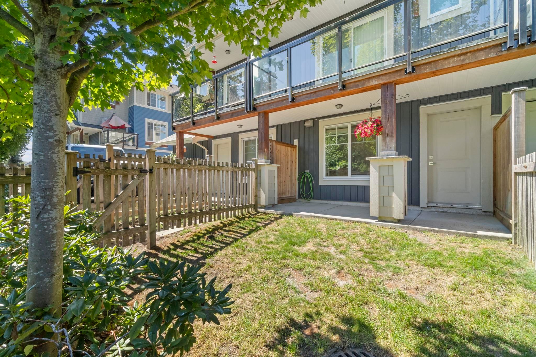
Welcome to Gabriola Park-Parkside Townhomes by Royale Properties, beautiful 4 bdrm, 2.5 bath townhome! The main flr fts an open-concept L/O w/9’ ceilings, where the kitchen is the heart of the home. Designed w/style, S/S appliance package including a Venmar chimney hood fan. The kitchen smartly separates the living & dining spaces, creating both function & style. A spacious Living/ Family rm. A powder rm on the main flr adds convenience, while the covered balcony off the dining rm is perfect for year-round use. Another highlight of this home is its prime location backing onto a lush greenbelt—offering peace, privacy, & a touch of nature. Centrally located in Yorkson w/high rated schools, Eateries, shops, parks, transit & so much more! open house sunday 2-4

Particularités du bâtiment :

  • Foyer: Oui
  • Stationnement: Oui
  • Surface utile: 1607 Pieds carrés

Caractéristiques :

  • Taxes annuelles totales: 3 009 $
  • Appareils ménagers: Laveuse/sécheuse, Lave-vaisselle, Réfrigérateur, Micro-ondes
  • Bâti en: 2019
  • Caractéristiques de la communauté: Centre commercial à proximité
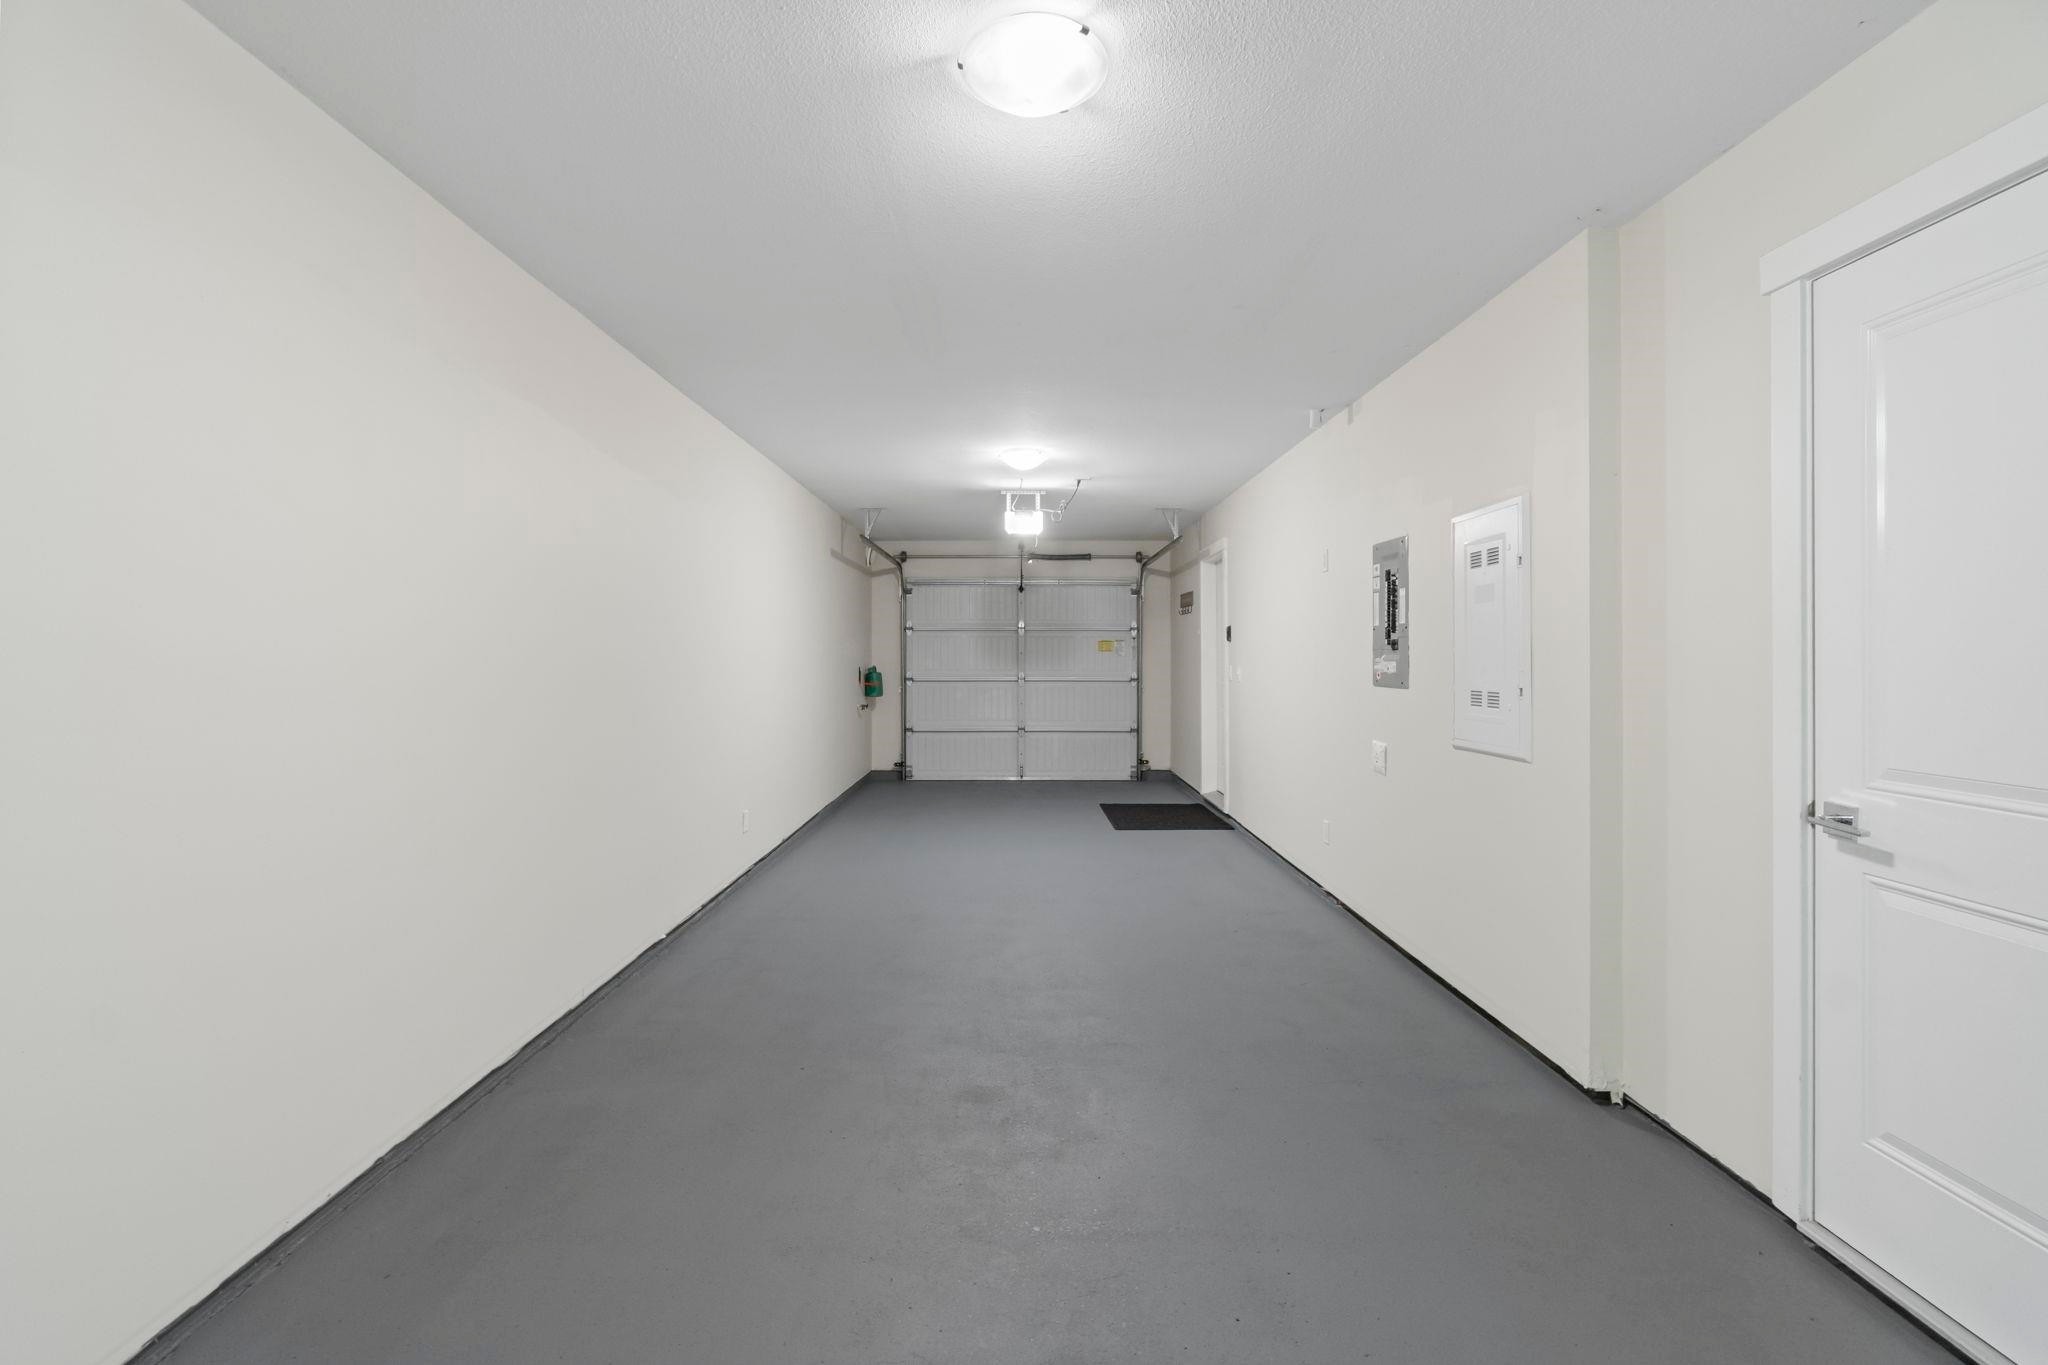
  • Caractéristiques de stationnement: Tandem, Accès direct
  • Caractéristiques du foyer: Électrique
  • Caractéristiques du terrain: Emplacement central, Ceinture verte, Activités récréatives à proximité
  • Caractéristiques extérieures: Terrain de jeux, Balcon, Cour privée
  • Caractéristiques intérieures: Garde-manger
  • Chambres : 3
  • Chauffage: Plinthes, Électrique
  • Commodités du syndicat: Pavillon, Déchets, Terrains d'entretien, Gestion, Déneigement
  • Frais de copropriété : 208 $
  • Largeur du terrain en façade : 0 Pieds
  • Niveaux: Trois ou plus
  • Salle(s) de bains : 2+1
  • Sous-sol: Aucun
  • Style architectural: 3 étages
  • Superficie habitable (approx): 1607 Pieds carrés
  • Type de structure: Résidence mitoyenne
  • Nbre d'espaces de stationnement: 2

The data relating to real estate on this web site comes in part from the MLS® Reciprocity program of the Greater Vancouver REALTORS®, the Fraser Valley Real Estate Board or Chilliwack & District Real Estate Board. Real estate listings held by participating real estate firms are marked with the MLS® Reciprocity logo and detailed information about the listing includes the name of the listing agent. This representation is based in whole or part on data generated by the Greater Vancouver REALTORS®, the Fraser Valley Real Estate Board or Chilliwack & District Real Estate Board which assumes no responsibility for its accuracy. The materials contained on this page may not be reproduced without the express written consent of the Greater Vancouver REALTORS®, the Fraser Valley Real Estate Board or Chilliwack & District Real Estate Board.

ÉvaluationExpressMC Powered by RPS

Emplacement de 110-20498 82 Avenue, Langley, BC, V2Y 0V1

Données démographiques de 110-20498 82 Avenue, Langley, BC, V2Y 0V1

Étape de vie

Familles grandissantes

Type d'emploi

Mixte

Revenu moyen du ménage

116 242.17 $

Nombre moyen d'enfants

1.60

Population à domicile

Structure à domicile

Âge de la population

Éducation

Niveau d'éducation

No certificate/diploma/degree

8.62 %

Diplôme d'études secondaires ou équivalent

30.41 %

Certificat ou diplôme d'apprentissage ou d'une école de métiers

6.45 %

Diplôme d'études collégiales ou d'études postsecondaires (non universitaires)

16.79 %

Certificat d'études universitaires

3.03 %

Diplômes d'études universitaires

34.7 %

Navetteur

Se rendre au travail

En auto

90.07 %

En transport en commun

4.36 %

À pied

3.39 %

À bicyclette

0.0 %

Par tout autre moyen

2.18 %

Diversité Culturelle

Connaissance des langues officielles

Langue maternelle

Données Sur Le Bâtiment

Type de bâtiment

Appartements (faible hauteur et à étages multiples)

33.71 %

Maisons

66.29 %

Achat ou location