Button CopyPathCircle CloseCircle Left ArrowArrow Down Icon GreyClosecirclecircleBurger
  • Publicité

#605-958 Pharoah Mews, Langford, BC, V9B 7A1

No. MLS® 1039103
Propriété À vendre à Langford, Colombie-Britannique
598 000 $ ÉvaluationExpressMC: 508K $ - 643K $

2 Chambres

2 Salles de bain

#605-958 Pharoah Mews, Langford, BC
Assurance Habitation – TD Assurance

Obtenez une soumission d’assurance en ligne pour cette propriété 598 000 $ située à Langford
  • Publicité
Êtes-vous un investisseur immobilier
#605-958 Pharoah Mews, Langford, BC, V9B 7A1
598 000 $

2 Chambres

2 Salles de bain

Informations sur la propriété

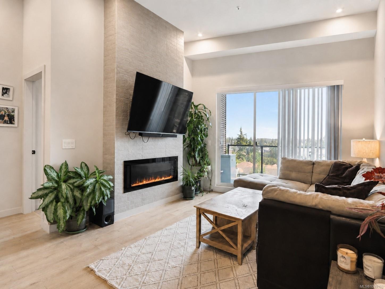
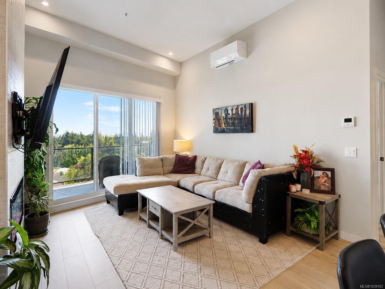
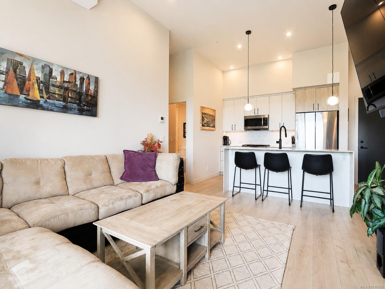
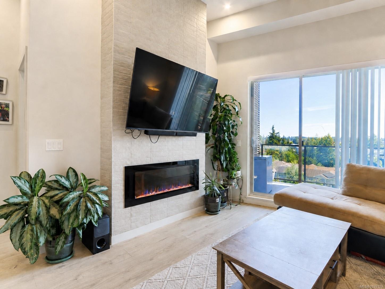
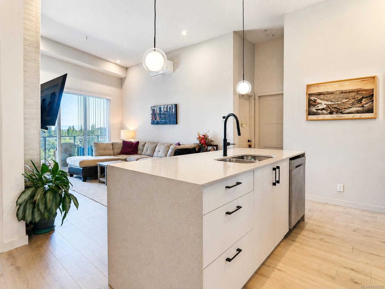
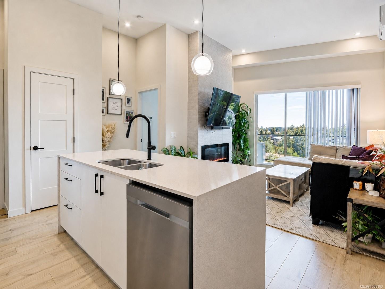
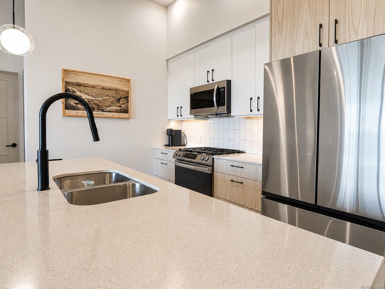
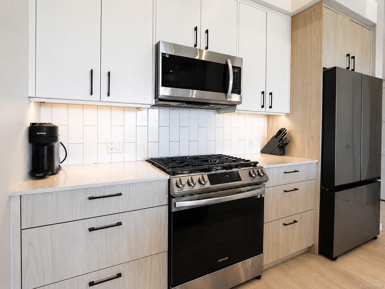
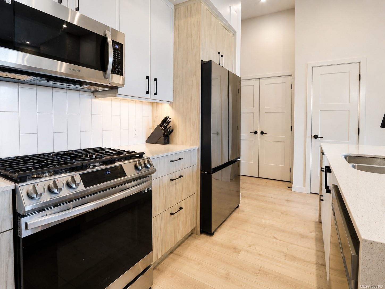
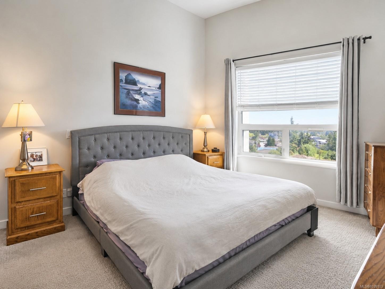
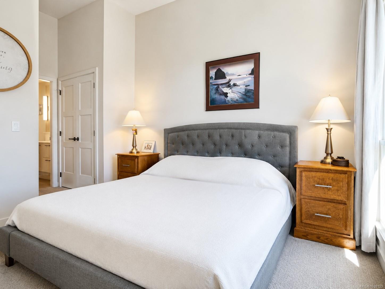
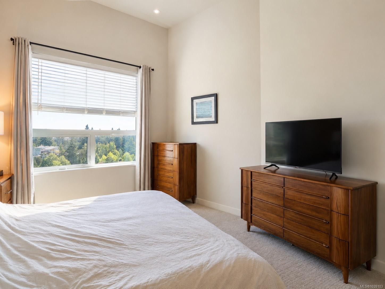
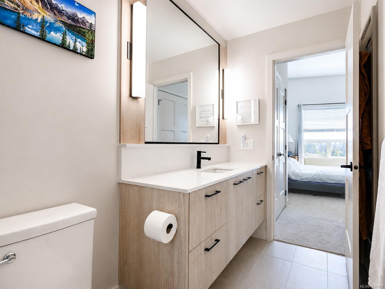
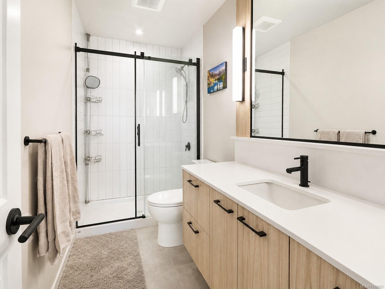
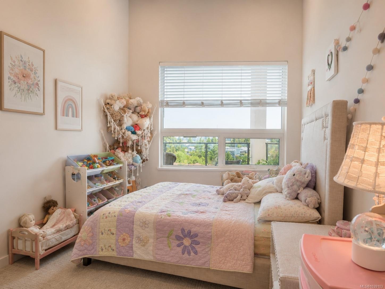
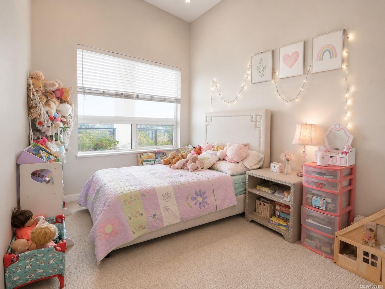
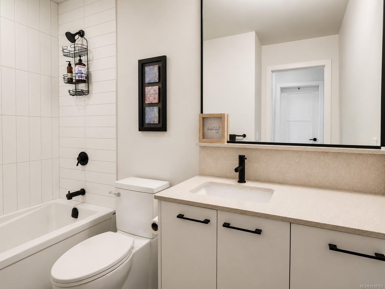
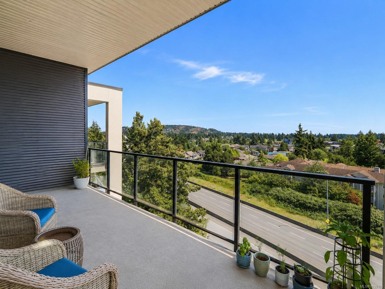
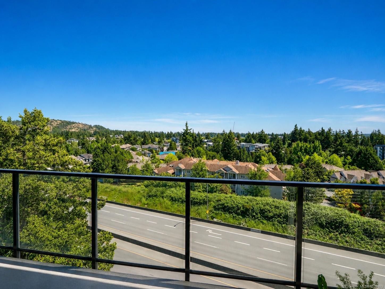
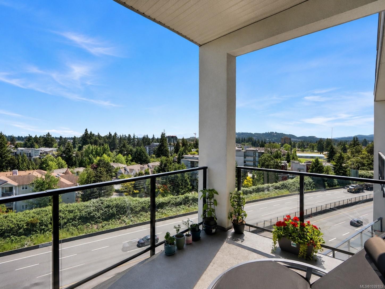
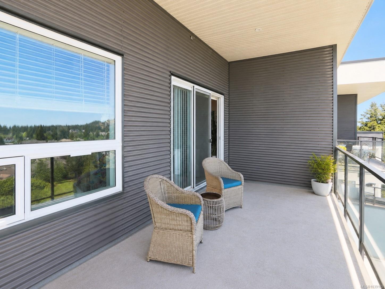
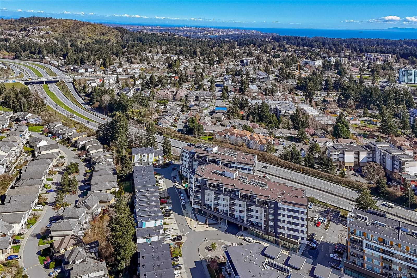
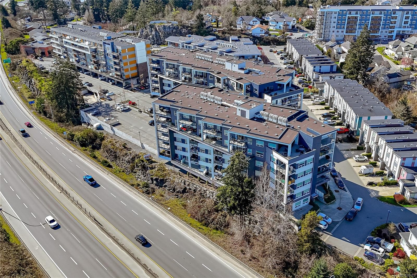
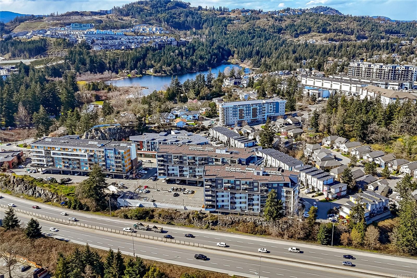
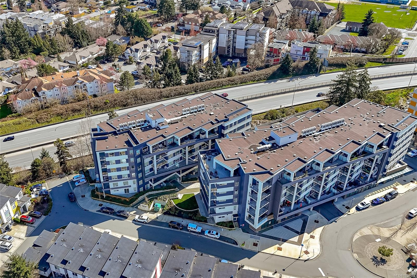
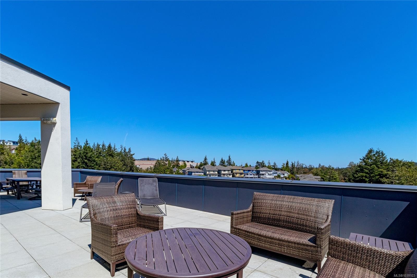
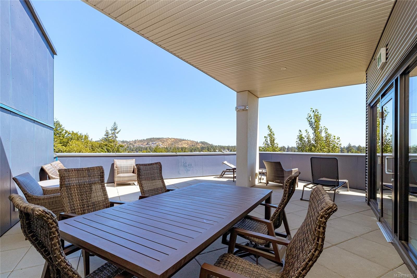
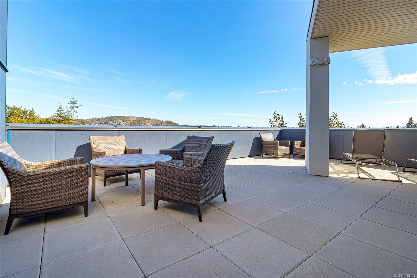
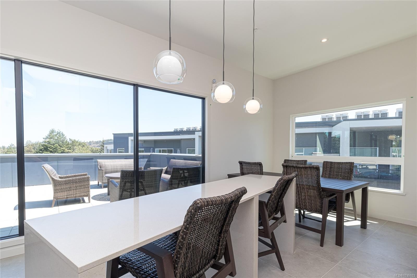
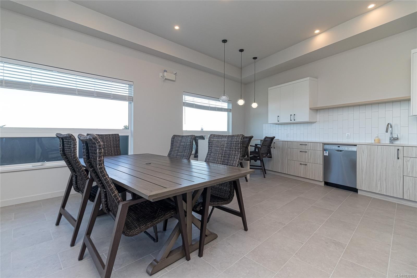
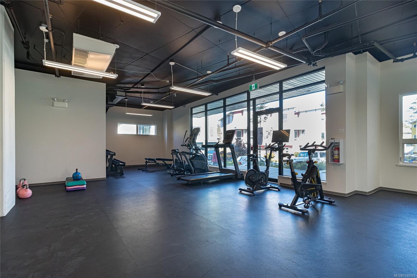
A fantastic opportunity for first-time buyers to step into a near new, move-in ready home. This top-floor 2 bed, 2 bath condo offers an open layout, high 10'11" ceilings, a modern linear fireplace and covered south facing balcony with gas BBQ hookup. Large kitchen features quartz counters, tiled backsplash, designer cabinetry, pantry space and stainless appliances, including a gas stove, French door fridge, microwave, and dishwasher. In-suite laundry too! Ductless split heat pumps/AC in the bedrooms and living area help keep things comfortable all year. The open concept floor plan offers flexibility for a roommate, home office or guest space, while two bathrooms make daily living easier. Includes two parking stalls, one secured underground, plus storage and bike storage. Enjoy rooftop patio space, fitness room, BBQ areas and an amenity room. Rentals, pets and BBQs are allowed in this smoke-free complex, close to Costco, shopping, schools, recreation and everyday conveniences, too.

Caractéristiques :

  • Taxes annuelles totales: 2 875 $
  • Animaux domestiques permis: Aquariums, Oiseaux, Mammifères en cage, Chats permis, Chiens permis, Nombre limite, Taille limite
  • Appareils ménagers: Lave-vaisselle, Sécheuse, Micro-ondes, Four/cuisinière au gaz, Réfrigérateur, Laveuse
  • Bâti en: 2023
  • Caractéristiques d'accessibilité: Entrée au niveau du sol
  • Caractéristiques de buanderie: À l'intérieur des unités
  • Caractéristiques de stationnement: Attenant, Souterrain, Autre
  • Caractéristiques des fenêtres: Stores, Cadres de vinyle
  • Caractéristiques du bâtiment: Rangement pour vélos, Alarme incendie, Gicleurs, Transport en commun à proximité
  • Caractéristiques du foyer: Électrique, Salle familiale
  • Caractéristiques du terrain: Emplacement central, Accès facile, Terrain de golf à proximité, Route sans issue, Activités récréatives à proximité, Avec services, Commerces à proximité, Trottoir, Exposition au sud
  • Caractéristiques extérieures: Balcon, Balcon/terrasse
  • Caractéristiques intérieures: Rangement de placard, Salon-salle à manger combinés, Espace repas
  • Chambres : 2
  • Chauffage: Thermopompe
  • Commodités du syndicat: Rangement pour vélos, Salle de réunion, Toit-terrasse, Entrée sécurisée, Unité de rangement
  • Condition de la propriété: Revente
  • Description du zonage: Multifamilial
  • Détails de la fondation: Périmètre en béton
  • Dimensions du terrain : 936.00 Pieds carrés
  • Égouts:
  • Frais de copropriété : 354 $ Mensuel
  • Inclut dans les frais du syndicat: Déchets, Eau chaude, Assurance, Terrains d'entretien, Gestion de la propriété, Égouts, Eau
  • Largeur du terrain en façade : 936 Pieds carrés
  • Matériaux de construction: Fibrociment
  • Propriété: Condo/strata en propriété franche
  • Refroidissement: Climatisation
  • Revêtements de sol: Tapis, Stratifié, Tuile
  • Salle(s) de bains : 2
  • Source d'eau: Municipal
  • Sous-sol: Aucun
  • Sous-type de propriété: Copropriété type appartements
  • Superficie habitable (approx): 1136 Pieds carrés
  • Toiture: Bitume posé au chalumeau
  • Type de surface de route: Pavée
  • Vue: Ville, Montagne(s)
  • Nbre d'espaces de stationnement: 2

Détails des pièces :

  • Autre Rez-de-chaussé 4.27 m x 3.66 m
  • Salle à dîner Rez-de-chaussé 3.66 m x 1.52 m
  • Salon Rez-de-chaussé 3.66 m x 3.35 m
  • Chambre Rez-de-chaussé 3.96 m x 2.74 m
  • Cuisine Rez-de-chaussé 3.35 m x 2.74 m
  • Salle de bains Rez-de-chaussé
  • Salle de bain ensuite Rez-de-chaussé
  • Autre Rez-de-chaussé 2.74 m x 6.40 m

Convertir la mesure en :

Gracieuseté de : Sotheby's International Realty Canada

Données fournies par : Vancouver Island Real Estate Board et Victoria Real Estate Board. Nous croyons que tous les renseignements affichés sont exacts, mais nous ne le garantissons pas; les renseignements devraient être vérifiés de façon indépendante.

ÉvaluationExpressMC Powered by RPS

Emplacement de #605-958 Pharoah Mews, Langford, BC, V9B 7A1

Données démographiques de #605-958 Pharoah Mews, Langford, BC, V9B 7A1

Étape de vie

Jeunes familles

Type d'emploi

Mixte

Revenu moyen du ménage

121 940.95 $

Nombre moyen d'enfants

1.68

Population à domicile

Structure à domicile

Âge de la population

Éducation

Niveau d'éducation

No certificate/diploma/degree

12.76 %

Diplôme d'études secondaires ou équivalent

31.89 %

Certificat ou diplôme d'apprentissage ou d'une école de métiers

8.4 %

Diplôme d'études collégiales ou d'études postsecondaires (non universitaires)

20.65 %

Certificat d'études universitaires

1.26 %

Diplômes d'études universitaires

25.04 %

Navetteur

Se rendre au travail

En auto

88.62 %

En transport en commun

5.91 %

À pied

3.02 %

À bicyclette

0.68 %

Par tout autre moyen

1.77 %

Diversité Culturelle

Connaissance des langues officielles

Langue maternelle

Données Sur Le Bâtiment

Type de bâtiment

Appartements (faible hauteur et à étages multiples)

33.81 %

Maisons

66.19 %

Achat ou location