Button CopyPathCircle CloseCircle Left ArrowArrow Down Icon GreyClosecirclecircleBurger
  • Publicité

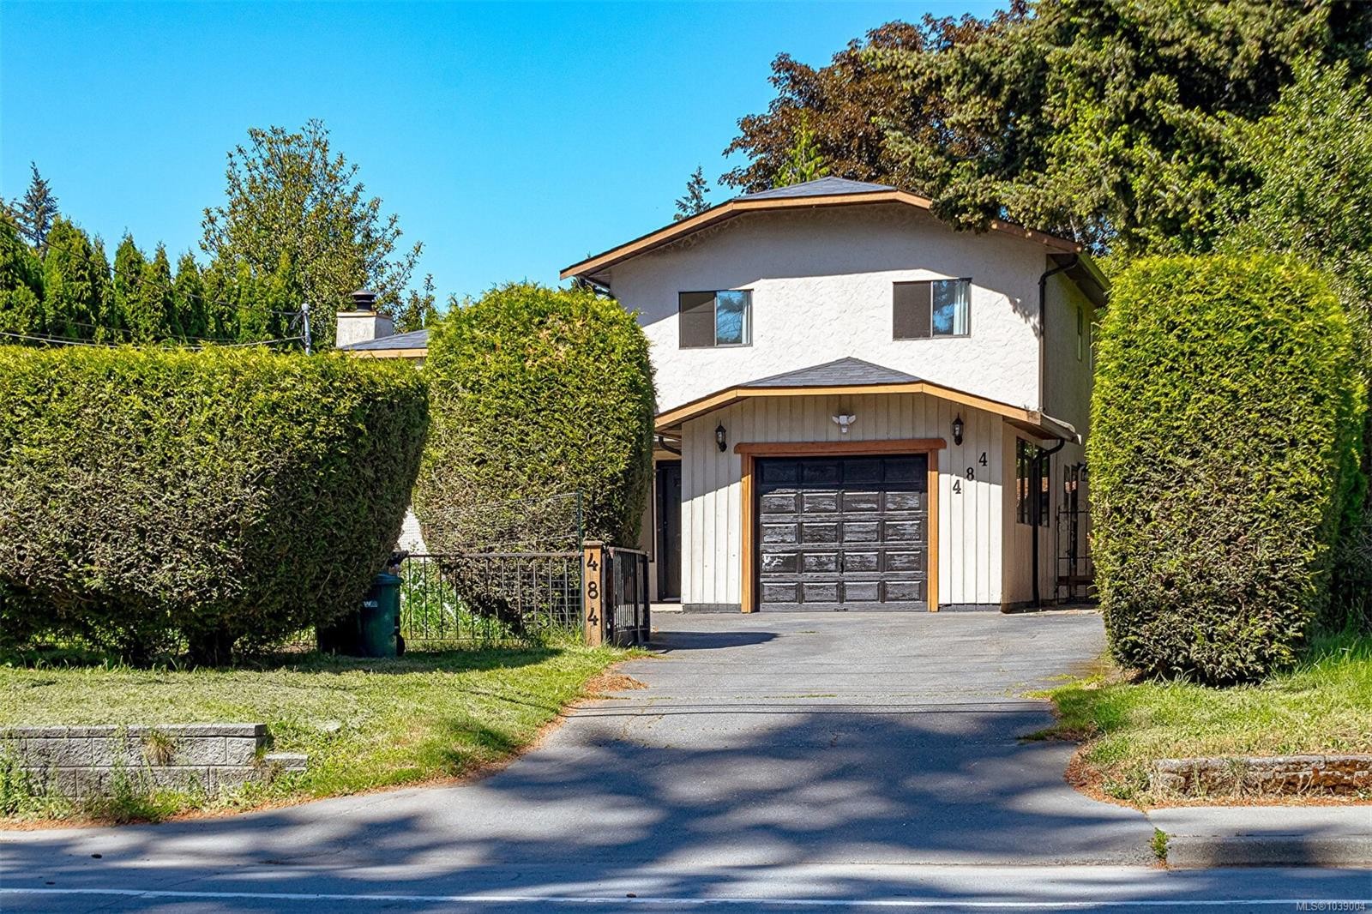
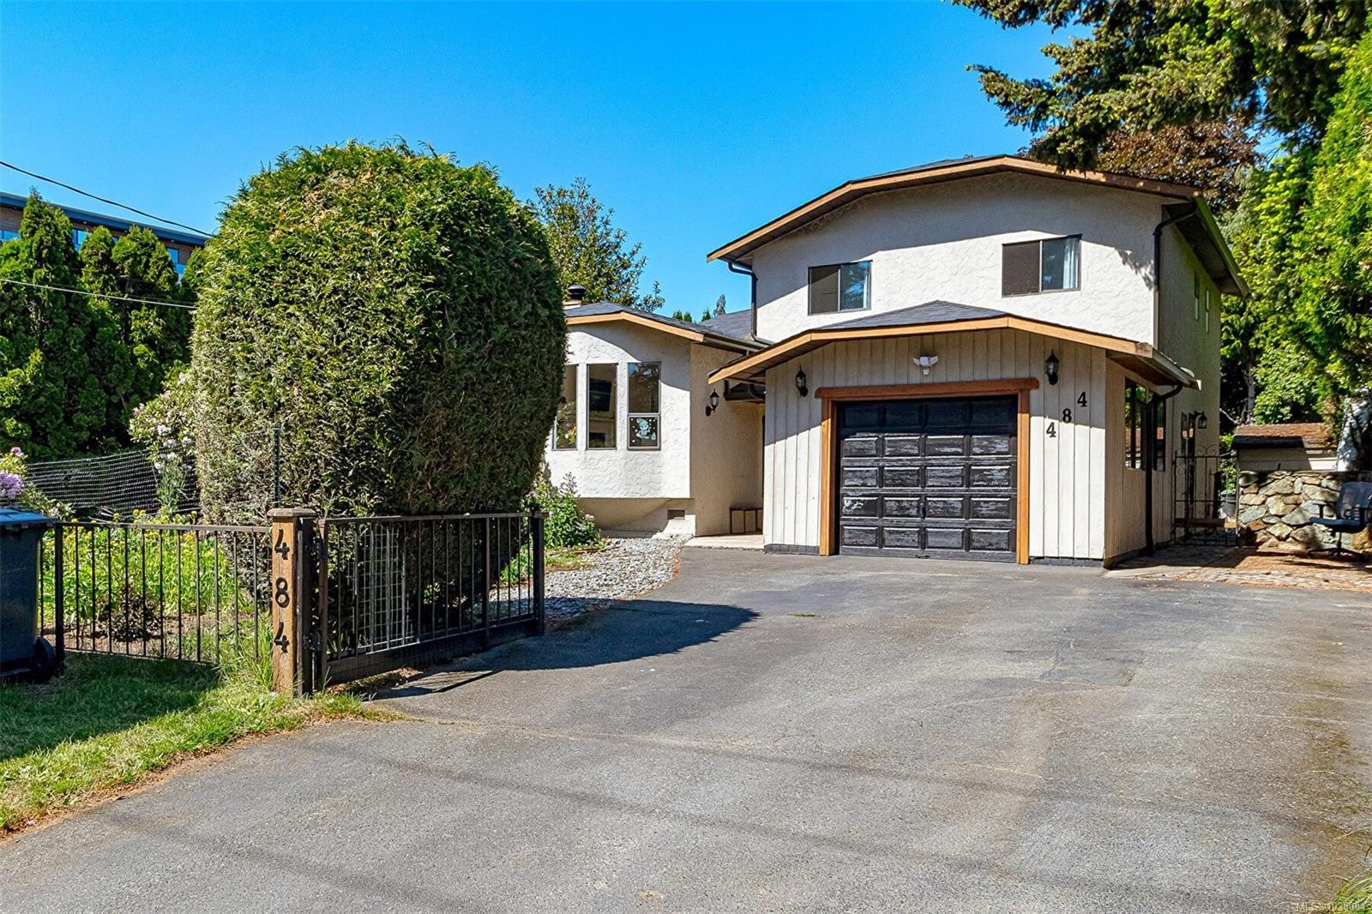
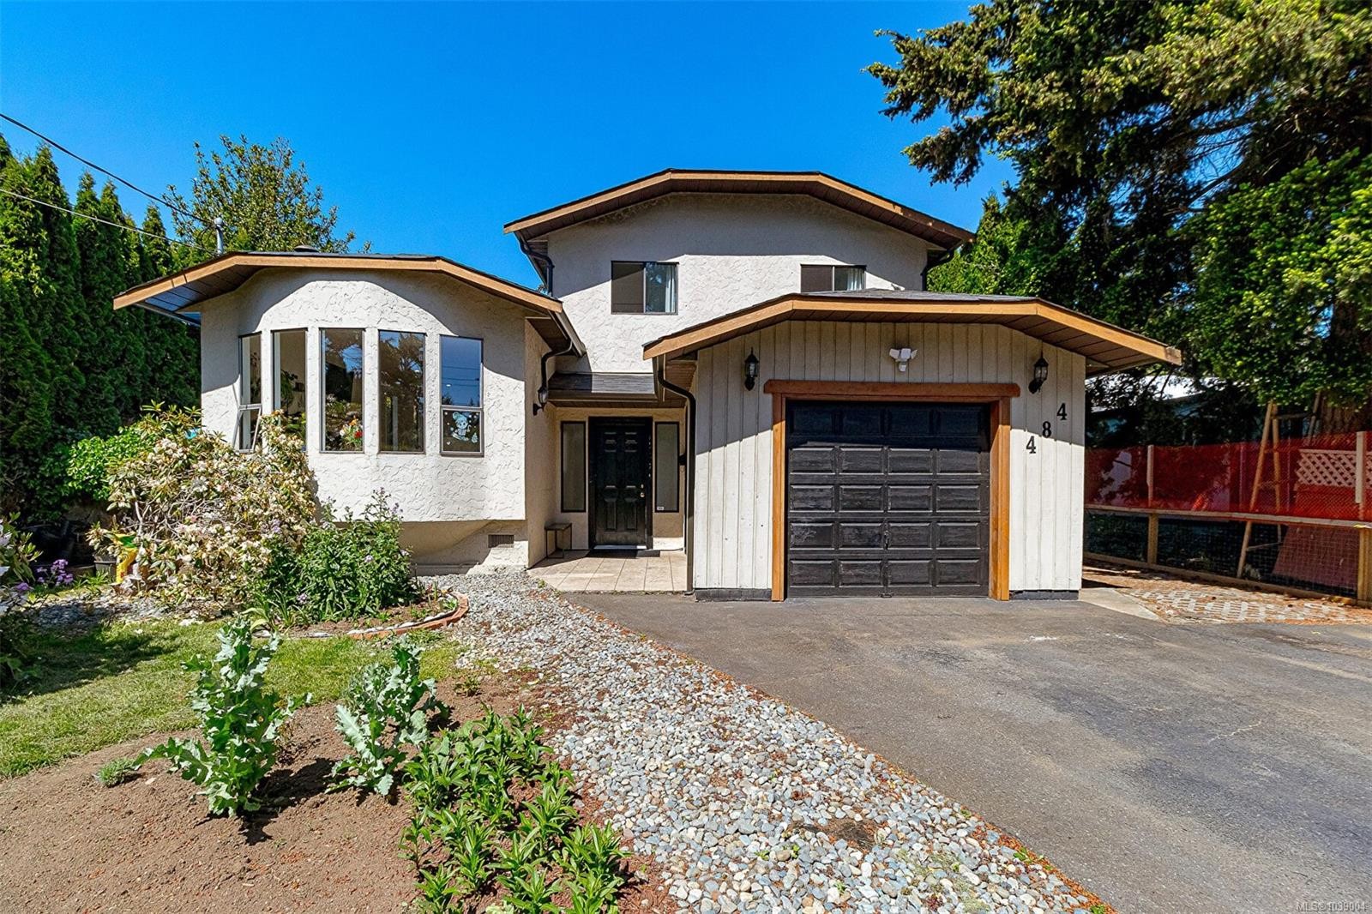
484 Goldstream Ave, Langford, BC, V9B 2W5

No. MLS® 1039004
Maison À vendre à Langford, Colombie-Britannique
879 900 $ ÉvaluationExpressMC: 718K $ - 909K $

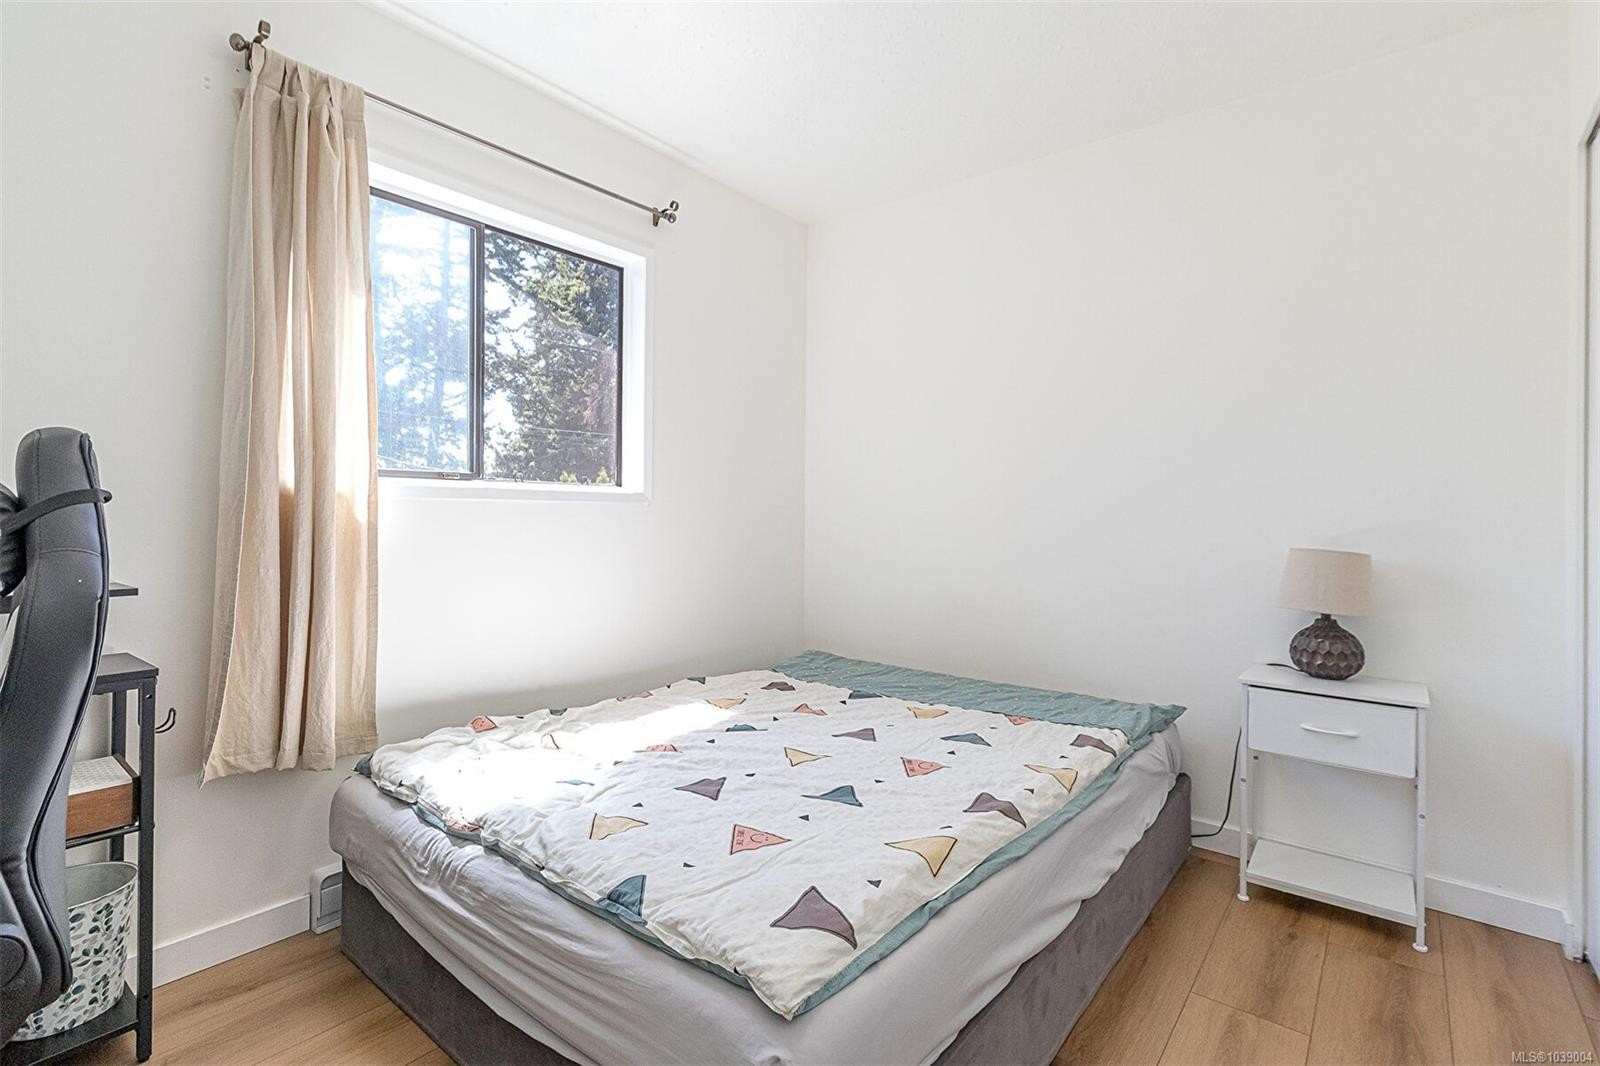
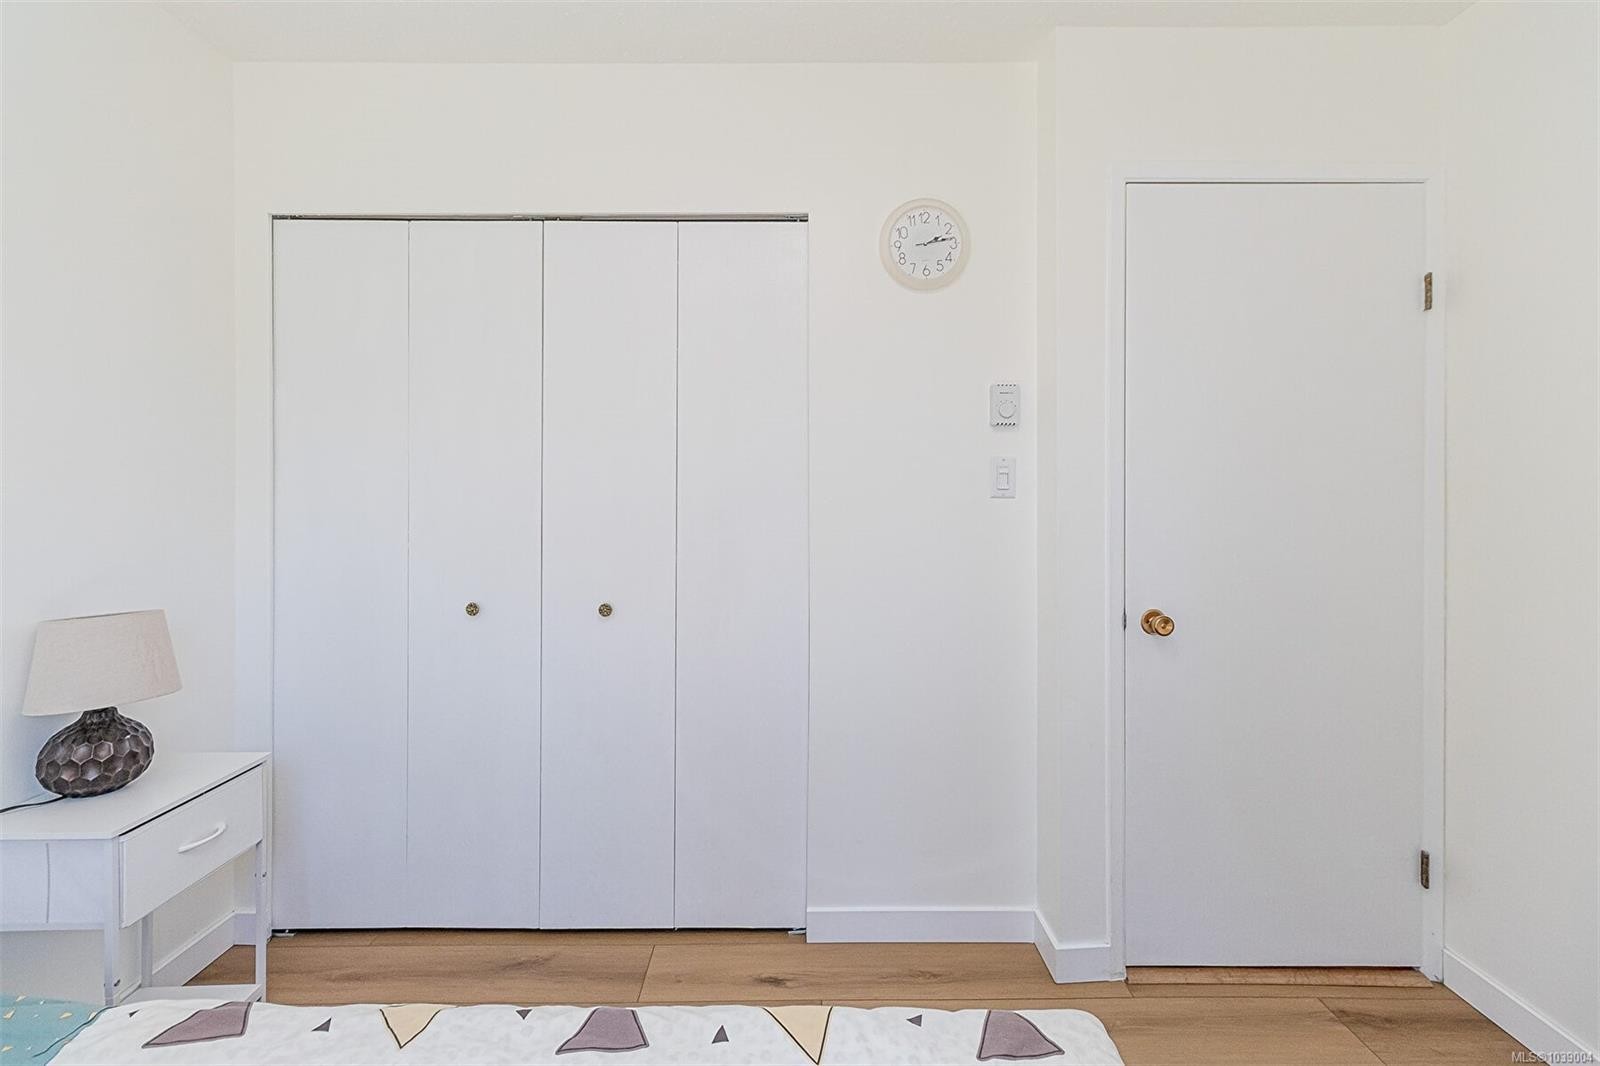
3 Chambres

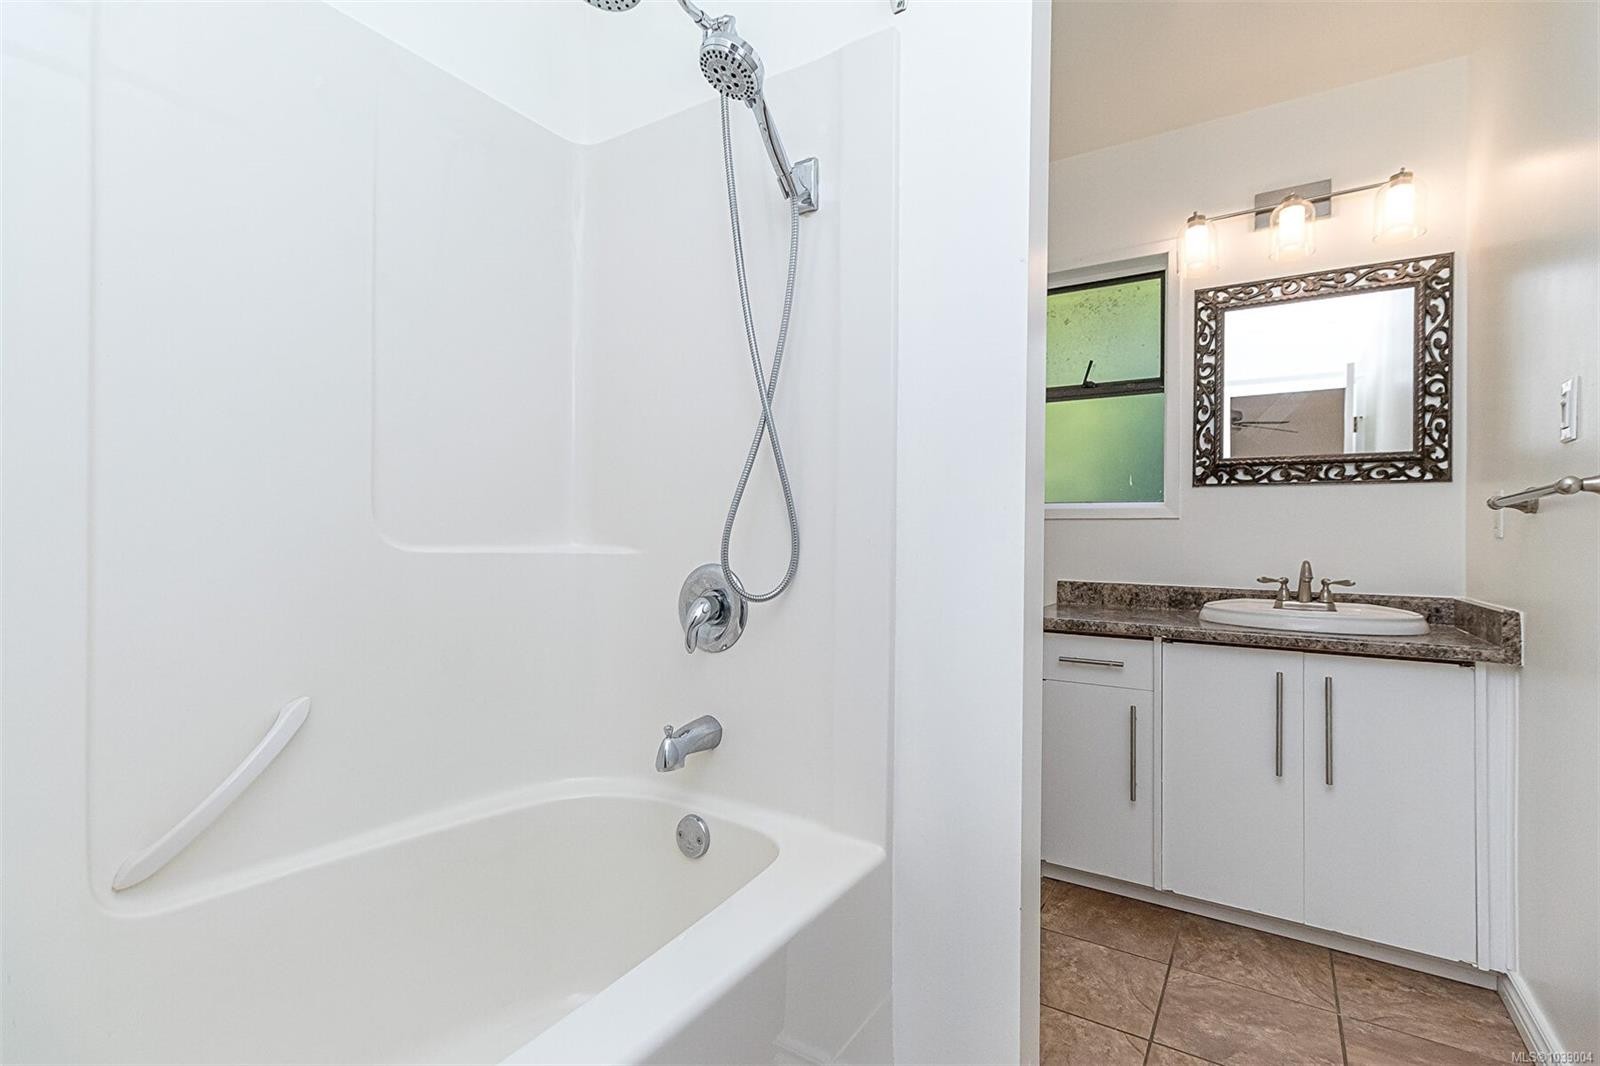
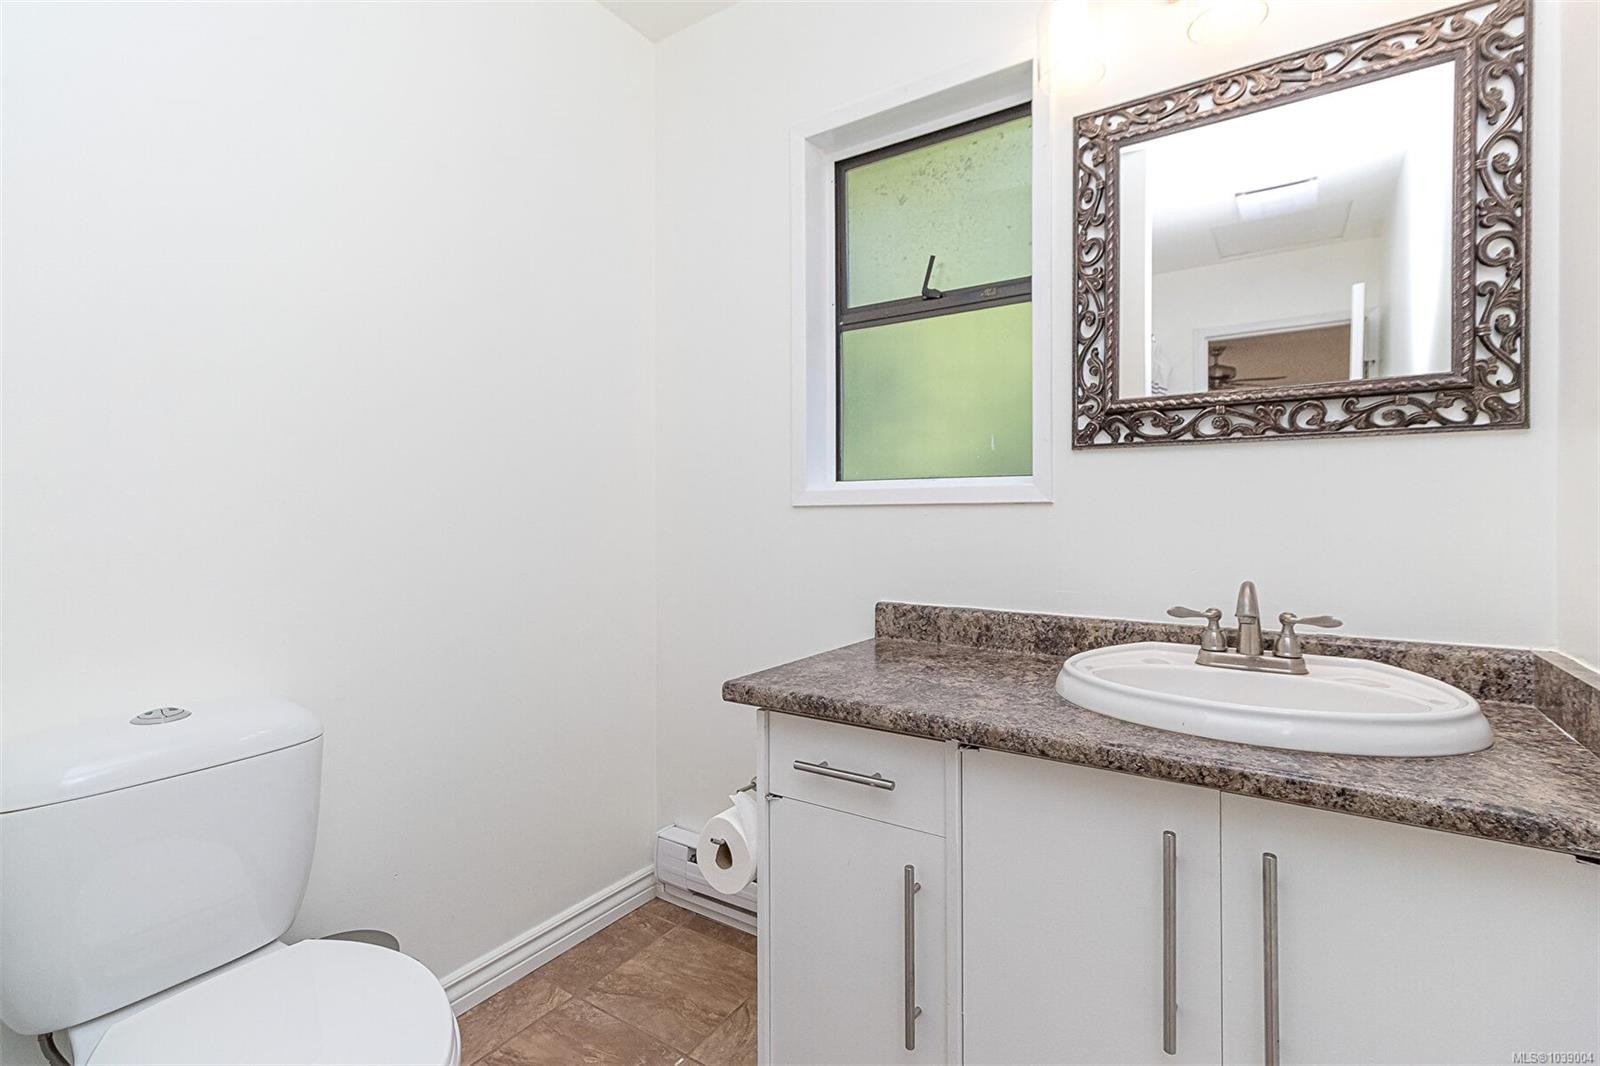
3 Salles de bain

484 Goldstream Ave, Langford, BC
Assurance Habitation – TD Assurance
Obtenez une soumission d’assurance en ligne pour cette propriété 879 900 $ située à Langford
  • Publicité

MULTIMEDIA

484 Goldstream Ave, Langford, BC, V9B 2W5
879 900 $

3 Chambres

3 Salles de bain

Informations sur la propriété

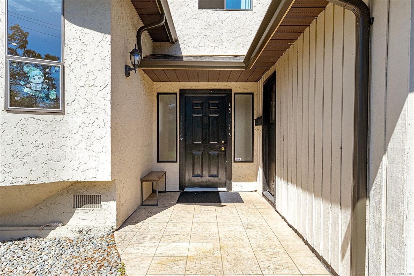
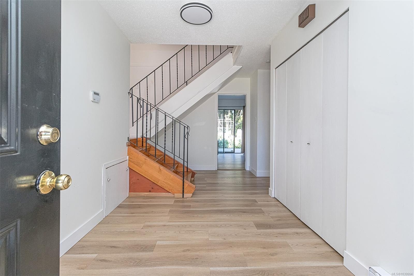
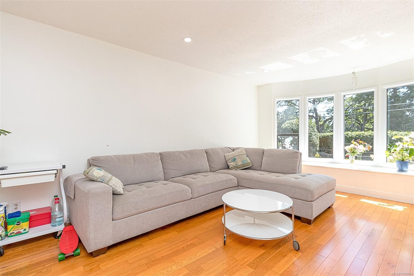
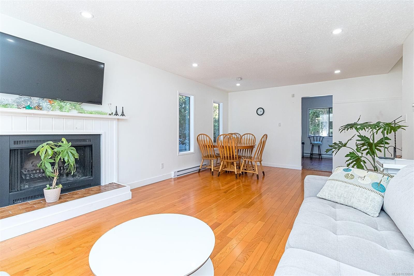
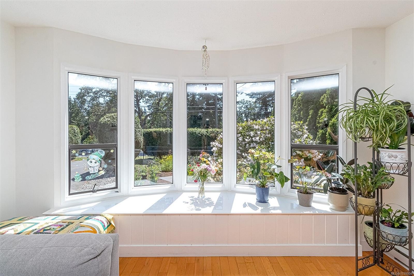
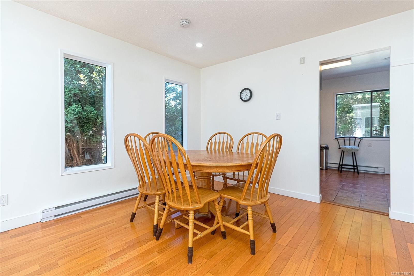
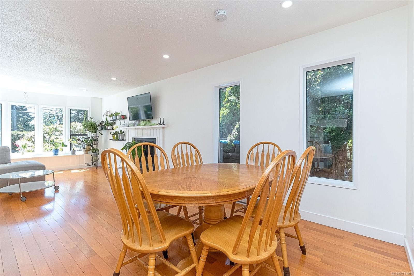
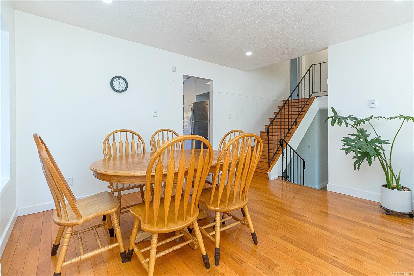
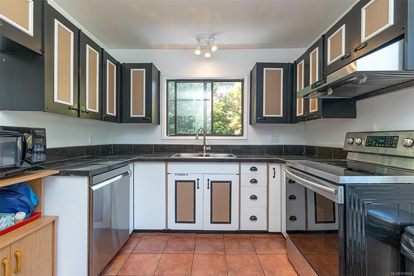
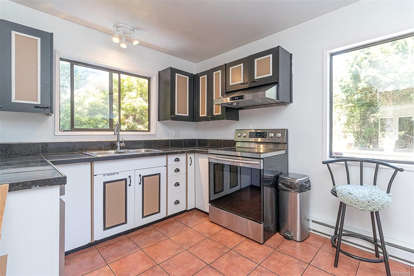
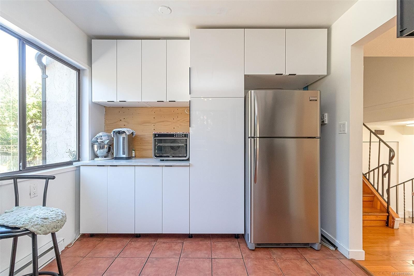
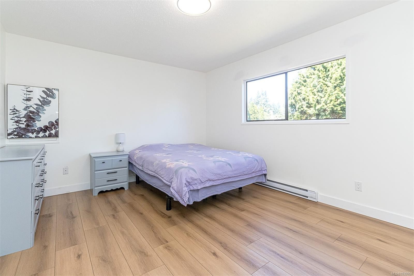
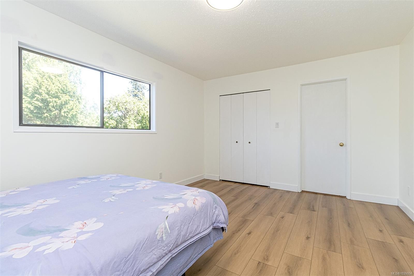
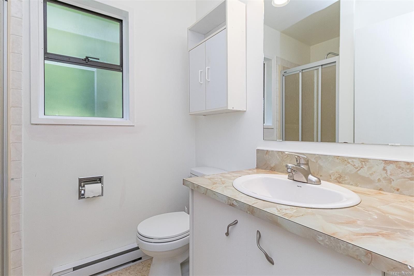
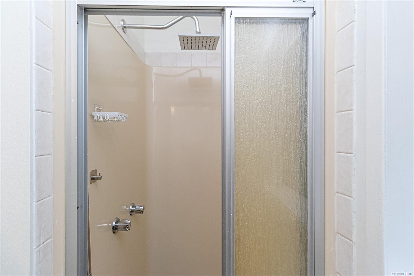
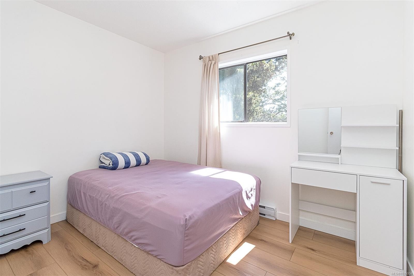
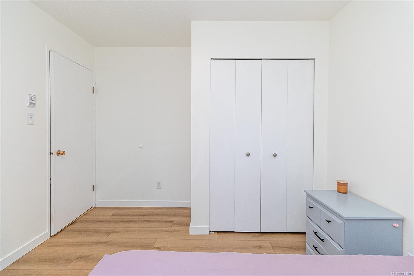
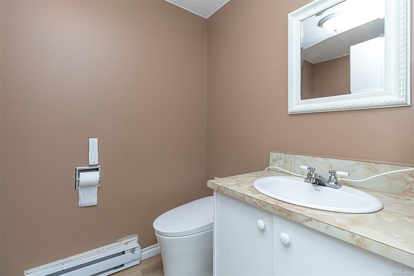
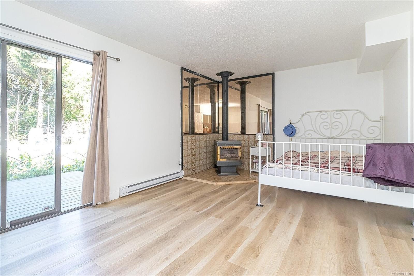
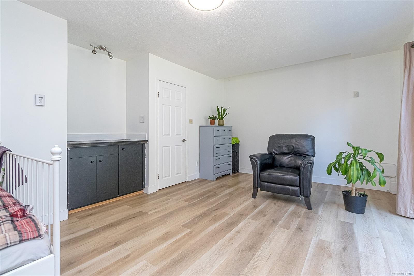
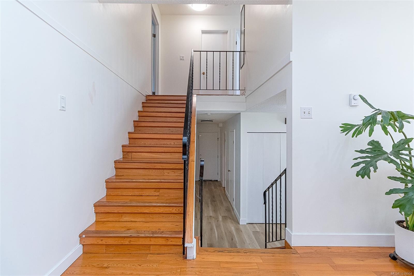
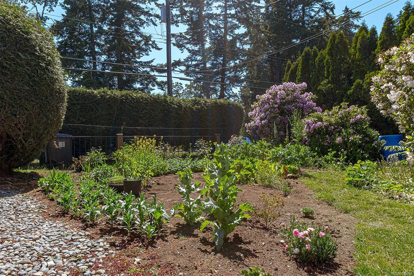
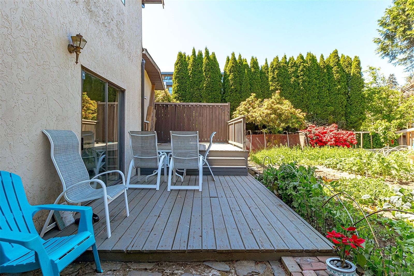
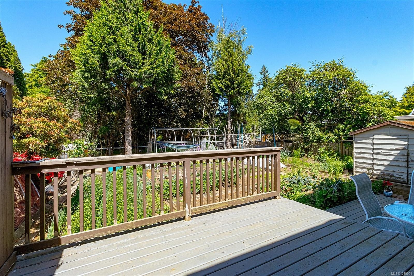
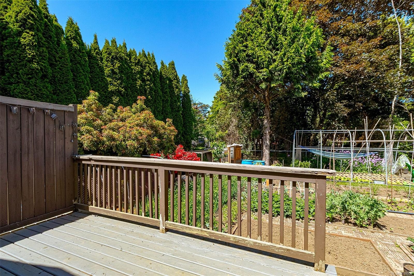
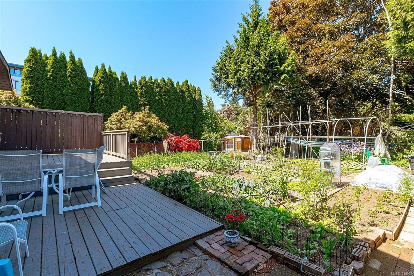
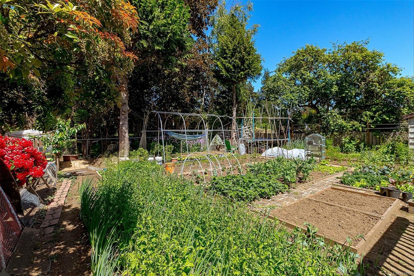
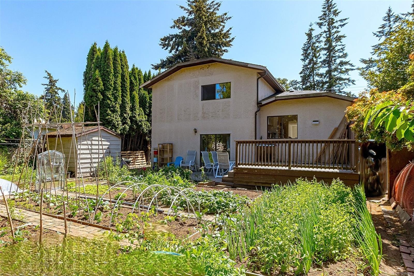
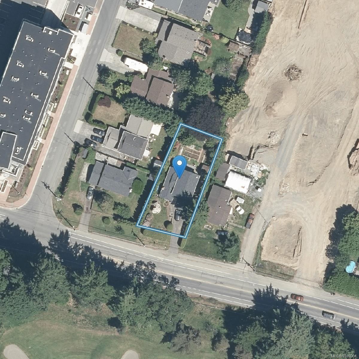
OH Jun 21 (2:30-4pm) Strategically Priced and Ready for its Next Chapter! Across from the Royal Colwood Golf Club and set back from the road on a 7840sqft flat lot, this beautifully updated 3-level split home offers a functional and inviting floor plan suited to families, couples and retirees alike. Main level featuring a sun-filled living room w/4 large bay windows, benches&a cozy wood-burning FP. The adjoining dining area flows seamlessly into the bright kitchen, complete w/new SS appliances. The lower level offers a generous family room w/a gas FP & walk-out access to the private backyard, where tiered decks and flourishing veggie gardens create a peaceful outdoor retreat and a large crawl space for storage. All 3 BDs and 2 BAs on the Upper level. Recent updates include new flooring, paint, pot lighting, appliances, and custom window benches. Conveniently located near RR University, Rec Centre, shopping, parks, and amenities, this is an opportunity savvy buyers won't want to miss!

Caractéristiques :

  • Taxes annuelles totales: 4 023 $
  • Animaux domestiques permis: Aquariums, Oiseaux, Mammifères en cage, Chats permis, Chiens permis
  • Appareils ménagers: Lave-vaisselle, Four/cuisinière électrique, Hotte de cuisinière, Réfrigérateur
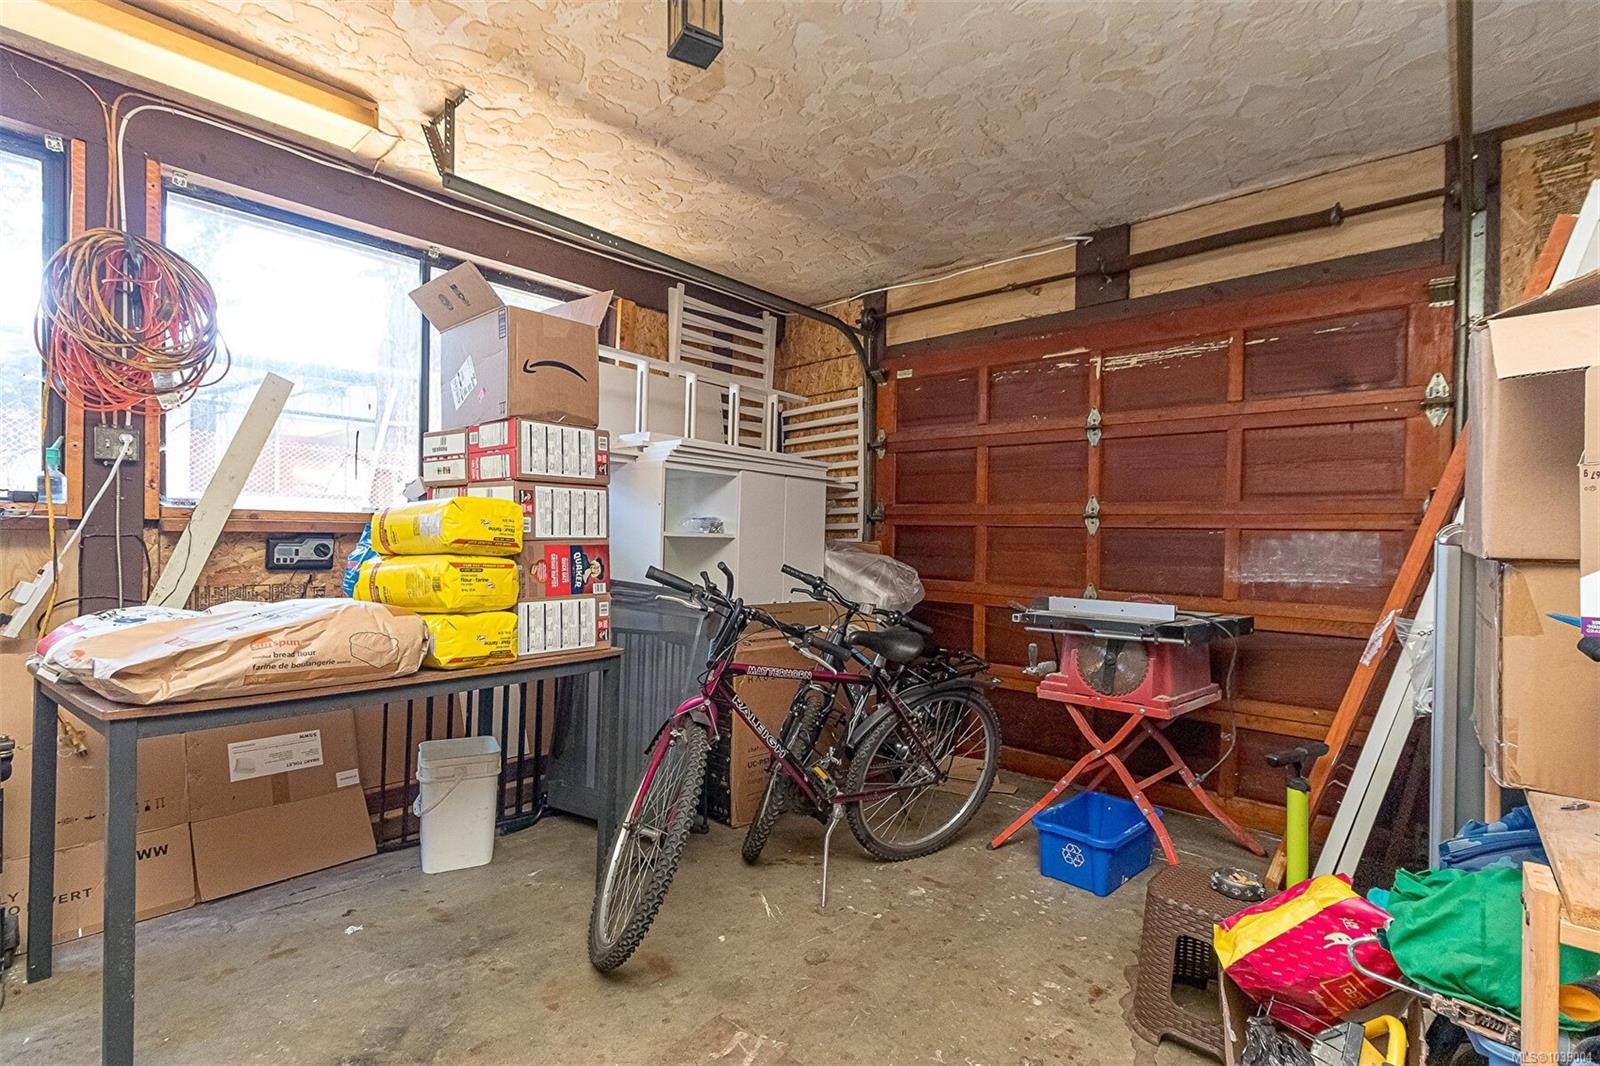
  • Autres structures: Remise
  • Bâti en: 1980
  • Caractéristiques d'accessibilité: Étage principal au rez-de-chaussée, Entrée au niveau du sol
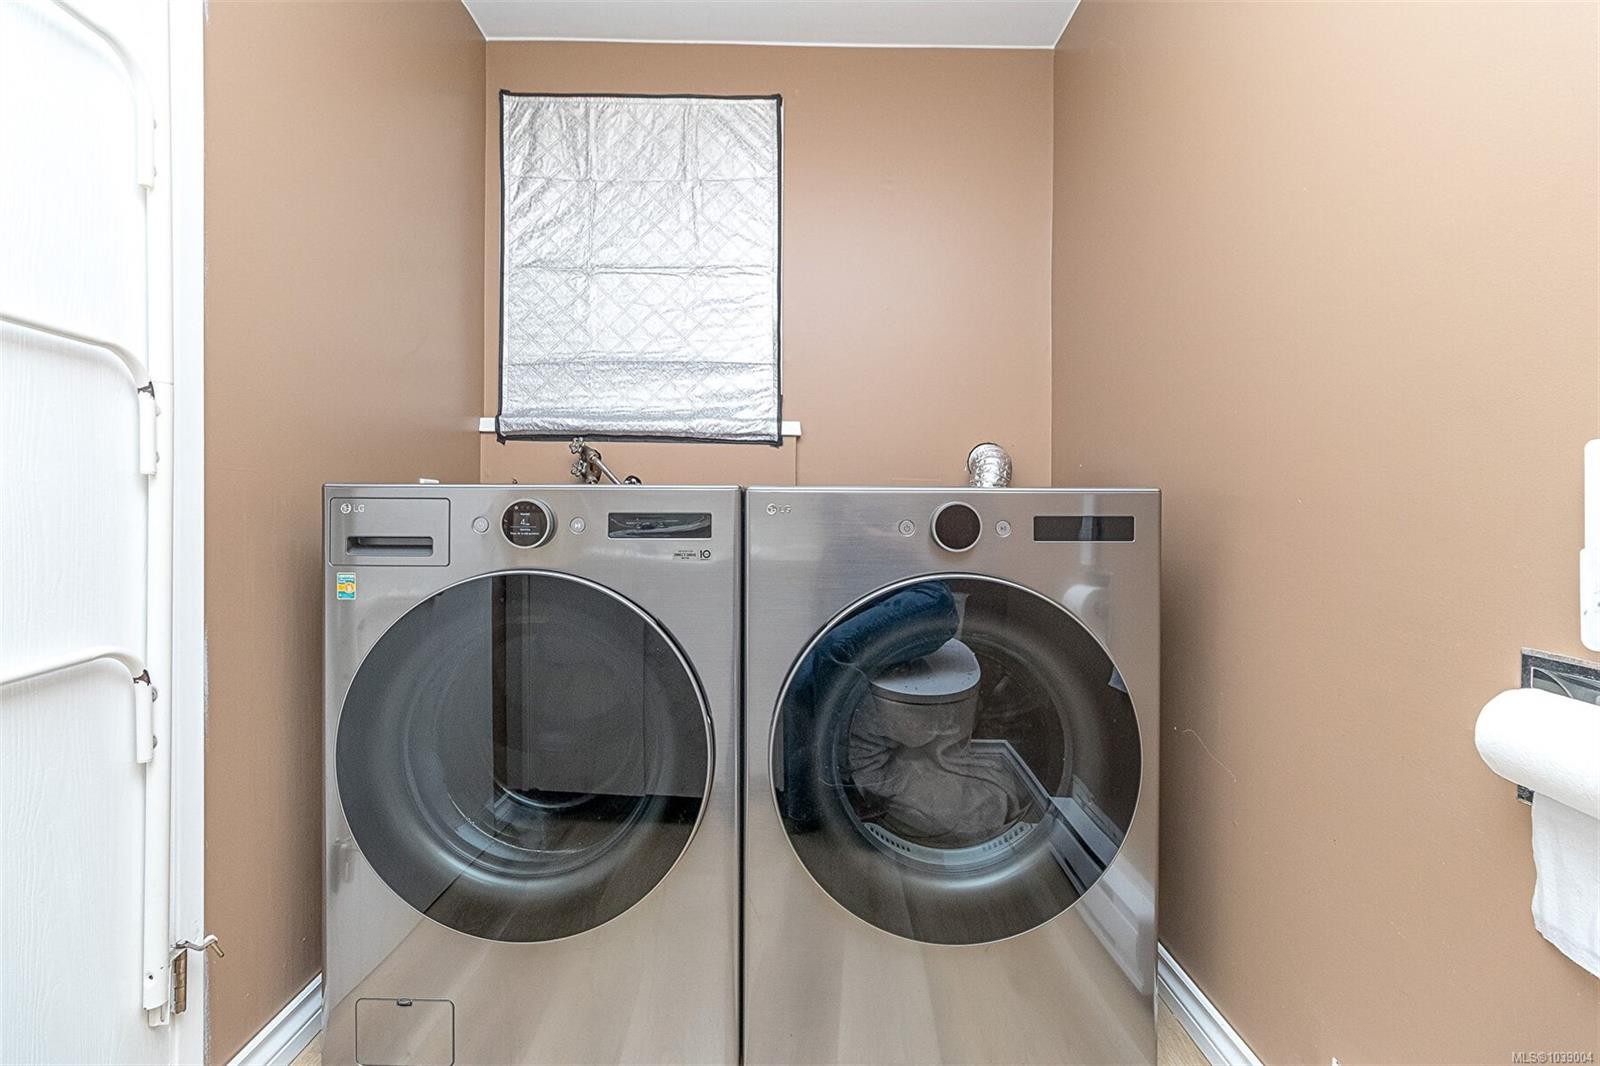
  • Caractéristiques de buanderie: Dans la propriété
  • Caractéristiques de stationnement: Attenant, Allée, Garage
  • Caractéristiques des fenêtres: Rideaux
  • Caractéristiques du bâtiment: Transport en commun à proximité
  • Caractéristiques du foyer: Salle familiale, Gaz, Salon, Poêle à bois
  • Caractéristiques du terrain: Emplacement central, Accès facile, Quartier familial, Terrain plat, Terrain de golf à proximité, Privé, Terrain rectangulaire, Commerces à proximité, Exposition au sud
  • Caractéristiques extérieures: Balcon/terrasse, Clôturé, Jardin, Système de gicleurs
  • Caractéristiques intérieures: Salon-salle à manger combinés, Espace repas
  • Chambres : 3
  • Chauffage: Plinthes, Électrique, Gaz naturel, Bois
  • Condition de la propriété: Revente
  • Description du zonage: Résidentiel
  • Détails de la fondation: Périmètre en béton
  • Dimensions du terrain : 7840.00 Pieds carrés
  • Égouts:
  • Largeur du terrain en façade : 7840 Pieds carrés
  • Matériaux de construction: Insolation : plafond, Insolation : murs, Stuc, Bois
  • Propriété: Propriété franche
  • Refroidissement: Aucun
  • Revêtements de sol: Stratifié, Tuile, Bois
  • Salle(s) de bains : 3
  • Source d'eau: Municipal
  • Sous-sol: Vide sanitaire
  • Sous-type de propriété:
  • Style architectural: Côte Ouest
  • Superficie habitable (approx): 2034 Pieds carrés
  • Toiture: Bardeaux de fibre de verre
  • Nbre d'espaces de stationnement: 2

Détails des pièces :

  • Cuisine Rez-de-chaussé 3.96 m x 3.05 m
  • Autre Rez-de-chaussé 4.27 m x 3.66 m
  • Salle à dîner Rez-de-chaussé 3.96 m x 2.13 m
  • Salon Rez-de-chaussé 3.96 m x 5.79 m
  • Salle de bains 2e niveau
  • Autre 2e niveau 4.57 m x 3.66 m
  • Chambre 2e niveau 3.05 m x 3.35 m
  • Autre Autre étage 5.79 m x 3.96 m
  • Autre Autre étage 3.35 m x 2.44 m
  • Chambre 2e niveau 3.35 m x 2.44 m
  • Salle de lavage Autre étage 2.44 m x 1.52 m
  • Chambre de famille Autre étage 6.40 m x 3.66 m
  • Autre Autre étage 1.52 m x 2.44 m
  • Salle de bain ensuite 2e niveau
  • Salle de bains Autre étage
  • Autre Autre étage 3.96 m x 3.05 m

Convertir la mesure en :

Gracieuseté de : DFH Real Estate Ltd.

Données fournies par : Vancouver Island Real Estate Board et Victoria Real Estate Board. Nous croyons que tous les renseignements affichés sont exacts, mais nous ne le garantissons pas; les renseignements devraient être vérifiés de façon indépendante.

ÉvaluationExpressMC Powered by RPS

Emplacement de 484 Goldstream Ave, Langford, BC, V9B 2W5

Données démographiques de 484 Goldstream Ave, Langford, BC, V9B 2W5

Étape de vie

Jeunes couples

Type d'emploi

Mixte

Revenu moyen du ménage

103 123.47 $

Nombre moyen d'enfants

1.53

Population à domicile

Structure à domicile

Âge de la population

Éducation

Niveau d'éducation

No certificate/diploma/degree

16.34 %

Diplôme d'études secondaires ou équivalent

34.18 %

Certificat ou diplôme d'apprentissage ou d'une école de métiers

9.46 %

Diplôme d'études collégiales ou d'études postsecondaires (non universitaires)

17.73 %

Certificat d'études universitaires

1.83 %

Diplômes d'études universitaires

20.44 %

Navetteur

Se rendre au travail

En auto

81.24 %

En transport en commun

2.58 %

À pied

10.16 %

À bicyclette

4.07 %

Par tout autre moyen

1.95 %

Diversité Culturelle

Connaissance des langues officielles

Langue maternelle

Données Sur Le Bâtiment

Type de bâtiment

Appartements (faible hauteur et à étages multiples)

43.9 %

Maisons

56.1 %

Achat ou location