Button CopyPathCircle CloseCircle Left ArrowArrow Down Icon GreyClosecirclecircleBurger
  • Publicité

2829 Powers Lane, Langford, BC, V9B 4Y3

No. MLS® 1050209
Maison À vendre à Langford, Colombie-Britannique
699 900 $ ÉvaluationExpressMC: 630K $ - 797K $

3 Chambres

2 Salles de bain

2829 Powers Lane, Langford, BC
Assurance Habitation – TD Assurance
Obtenez une soumission d’assurance en ligne pour cette propriété 699 900 $ située à Langford
  • Publicité

Visites libres

  • sam 26 sept 2026 14h00 - 16h00
Êtes-vous un investisseur immobilier
2829 Powers Lane, Langford, BC, V9B 4Y3
699 900 $

3 Chambres

2 Salles de bain

Informations sur la propriété

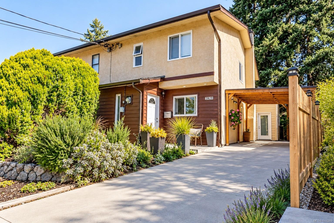
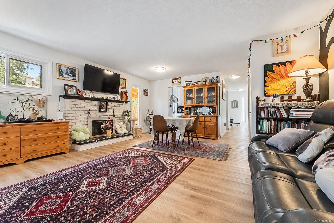
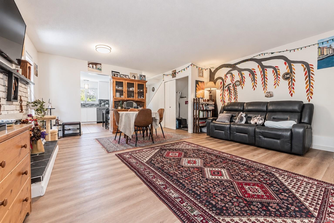
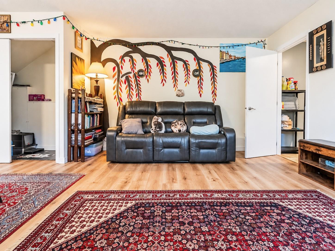
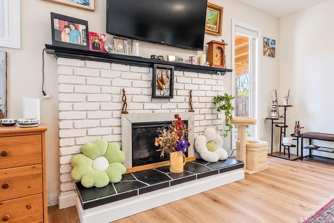
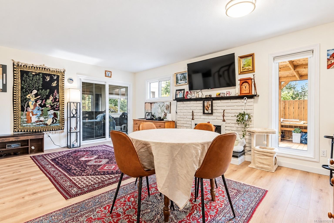
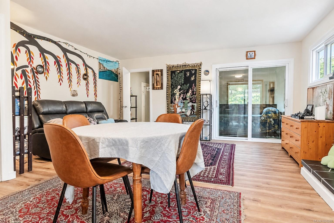
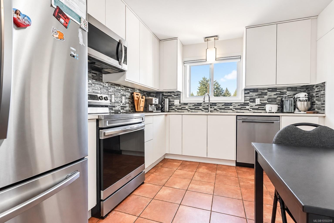
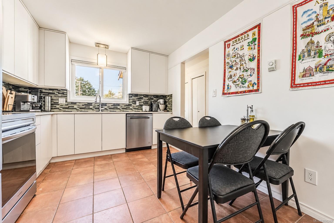
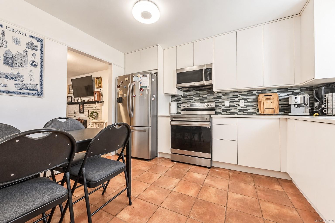
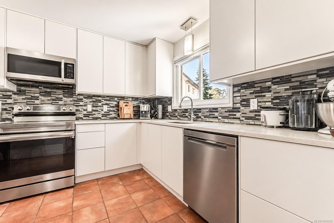
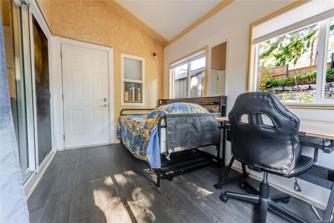
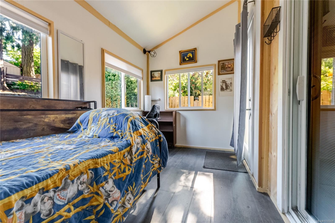
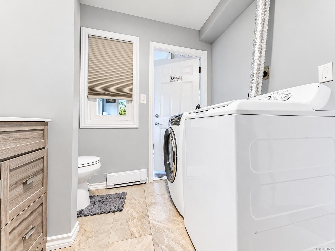
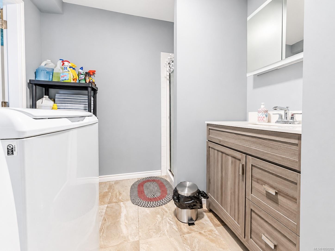
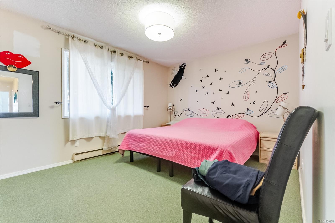
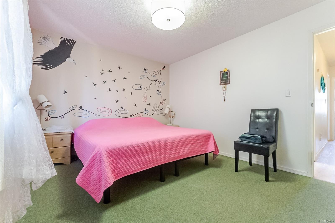
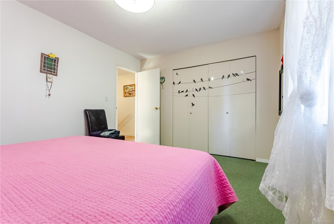
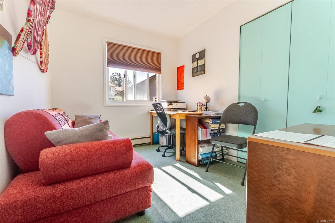
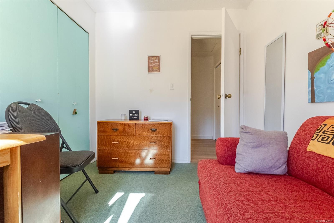
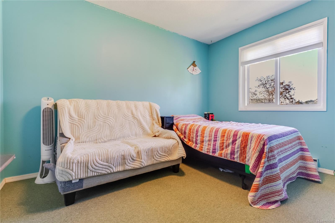
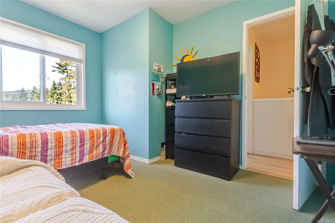
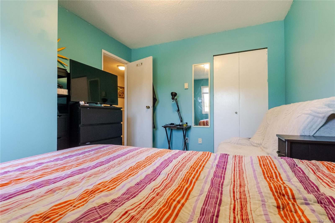
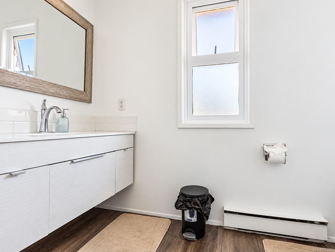
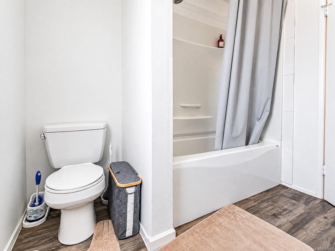
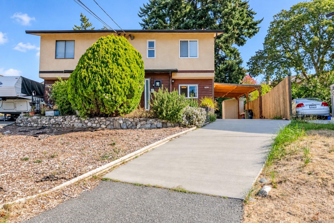
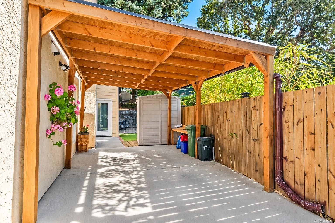
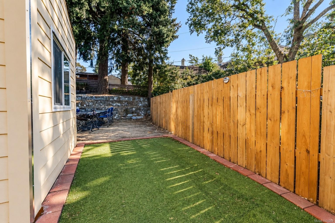
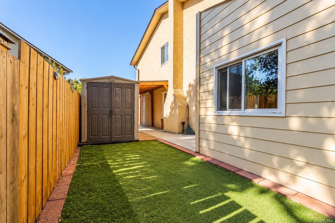
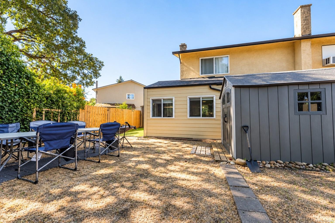
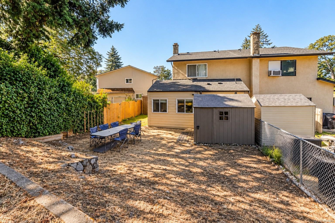
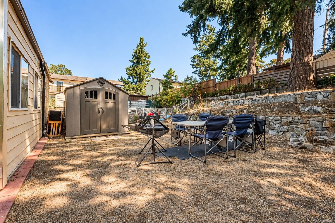
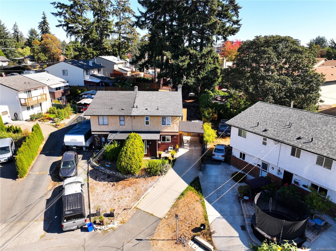
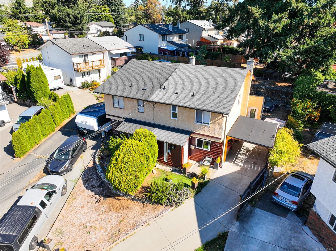
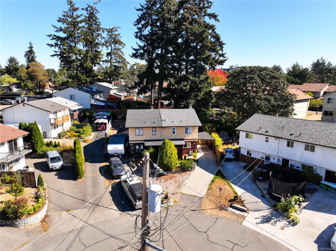
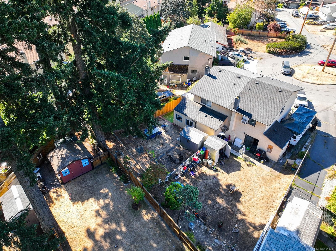
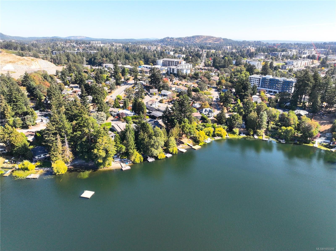
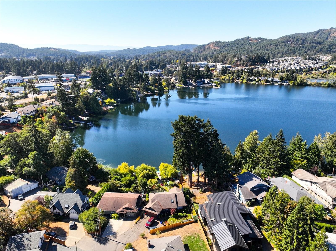
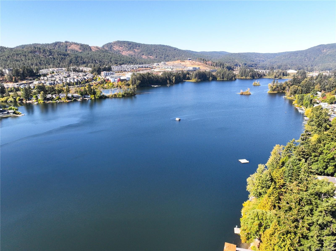
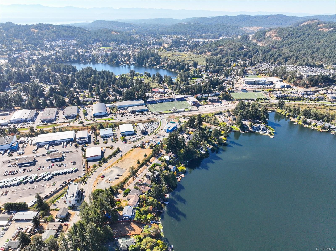
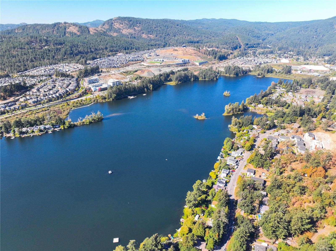
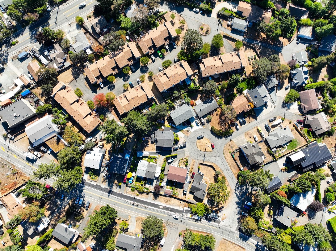
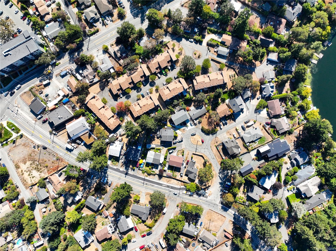
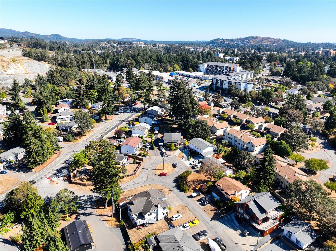
OPEN HOUSE SAT SEPT 26 2-4pm. This 3-bedroom plus den duplex offers 1,412 sq ft over two levels with no strata fees. The main floor features a living and dining area with brick fireplace, front-facing kitchen, and a vaulted den with sliding glass doors to the living room. A 3-piece bath with laundry completes the level. Upstairs, the primary and two additional bedrooms share a 4-piece bath. Recent updates include flooring, a refreshed kitchen with white flat-panel cabinetry, new countertops, glass tile backsplash and stainless appliances. Outside, the yard offers room for kids and pets, with a covered patio, two sheds, carport and driveway parking. Close to Langford Lake, walking trails, the YMCA, Starlight Stadium, restaurants and coffee shops, this move-in-ready home offers space, outdoor living and practical family appeal.

Caractéristiques :

  • Taxes annuelles totales: 3 414 $
  • Animaux domestiques permis: Aquariums, Oiseaux, Mammifères en cage, Chats permis, Chiens permis
  • Bâti en: 1977
  • Caractéristiques d'accessibilité: Étage principal au rez-de-chaussée, Entrée au niveau du sol
  • Caractéristiques de buanderie: À l'intérieur des unités
  • Caractéristiques de stationnement: Allée
  • Caractéristiques des fenêtres: Stores, Cadres de vinyle
  • Caractéristiques du foyer: Salon
  • Caractéristiques du terrain: Terrain rectangulaire
  • Caractéristiques extérieures: Balcon/patio, Clôture : pleine grandeur
  • Caractéristiques intérieures: Salon-salle à manger combinés, Espace repas
  • Chambres : 3
  • Chauffage: Plinthes, Électrique
  • Condition de la propriété: Revente
  • Description du zonage: Résidentiel
  • Détails de la fondation: Périmètre en béton
  • Dimensions du terrain : 3475.00 Pieds carrés
  • Égouts:
  • Largeur du terrain en façade : 3475 Pieds carrés
  • Matériaux de construction: Charpente en bois, Insolation : plafond, Stuc, Bois
  • Propriété: Condo/strata en propriété franche
  • Refroidissement: Aucun
  • Revêtements de sol: Tapis, Stratifié, Tuile
  • Salle(s) de bains : 2
  • Source d'eau: Municipal
  • Sous-sol: Aucun
  • Sous-type de propriété: Semi-duplex
  • Superficie habitable (approx): 1617 Pieds carrés
  • Toiture: Bardeaux de fibre de verre
  • Nbre d'espaces de stationnement: 3

Détails des pièces :

  • Salle à dîner Rez-de-chaussé 3.96 m x 1.83 m
  • Pièce de détente Rez-de-chaussé 3.66 m x 2.44 m
  • Salle de bains Rez-de-chaussé
  • Cuisine Rez-de-chaussé 3.05 m x 3.66 m
  • Autre Rez-de-chaussé 3.96 m x 4.88 m
  • Salon Rez-de-chaussé 2.13 m x 3.66 m
  • Autre Rez-de-chaussé 1.83 m x 1.52 m
  • Rangement Autre étage 2.74 m x 2.13 m
  • Rangement Autre étage 1.52 m x 1.83 m
  • Chambre 2e niveau 3.05 m x 2.44 m
  • Autre 2e niveau 3.96 m x 3.35 m
  • Chambre 2e niveau 3.05 m x 3.66 m
  • Salle de bains 2e niveau

Convertir la mesure en :

Gracieuseté de : eXp Realty

Données fournies par : Vancouver Island Real Estate Board et Victoria Real Estate Board. Nous croyons que tous les renseignements affichés sont exacts, mais nous ne le garantissons pas; les renseignements devraient être vérifiés de façon indépendante.
ÉvaluationExpressMC Powered by RPS

Emplacement de 2829 Powers Lane, Langford, BC, V9B 4Y3

Données démographiques de 2829 Powers Lane, Langford, BC, V9B 4Y3

Étape de vie

Jeunes couples

Type d'emploi

Mixte

Revenu moyen du ménage

125 821.79 $

Nombre moyen d'enfants

1.60

Population à domicile

Structure à domicile

Âge de la population

Éducation

Niveau d'éducation

No certificate/diploma/degree

10.92 %

Diplôme d'études secondaires ou équivalent

29.97 %

Certificat ou diplôme d'apprentissage ou d'une école de métiers

9.18 %

Diplôme d'études collégiales ou d'études postsecondaires (non universitaires)

22.25 %

Certificat d'études universitaires

1.4 %

Diplômes d'études universitaires

26.28 %

Navetteur

Se rendre au travail

En auto

82.81 %

En transport en commun

4.5 %

À pied

7.29 %

À bicyclette

3.89 %

Par tout autre moyen

1.51 %

Diversité Culturelle

Connaissance des langues officielles

Langue maternelle

Données Sur Le Bâtiment

Type de bâtiment

Appartements (faible hauteur et à étages multiples)

20.24 %

Maisons

79.76 %

Achat ou location