Button CopyPathCircle CloseCircle Left ArrowArrow Down Icon GreyClosecirclecircleBurger
  • Publicité

#201-591 Latoria Rd, Langford, BC, V8W 2T6

No. MLS® 1044649
Propriété À vendre à Langford, Colombie-Britannique
639 000 $ ÉvaluationExpressMC: Non disponible

2 Chambres

2 Salles de bain

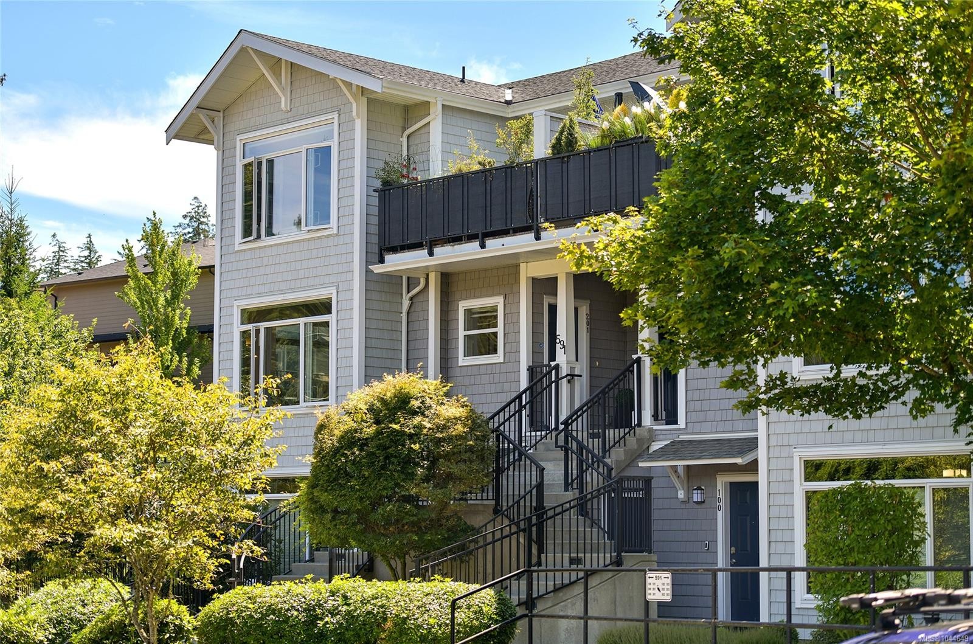
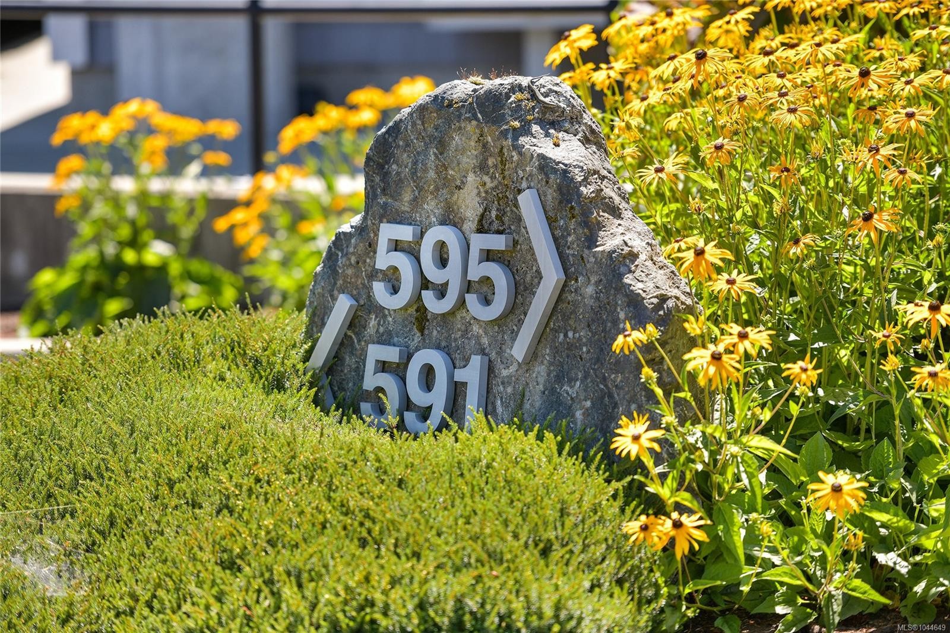
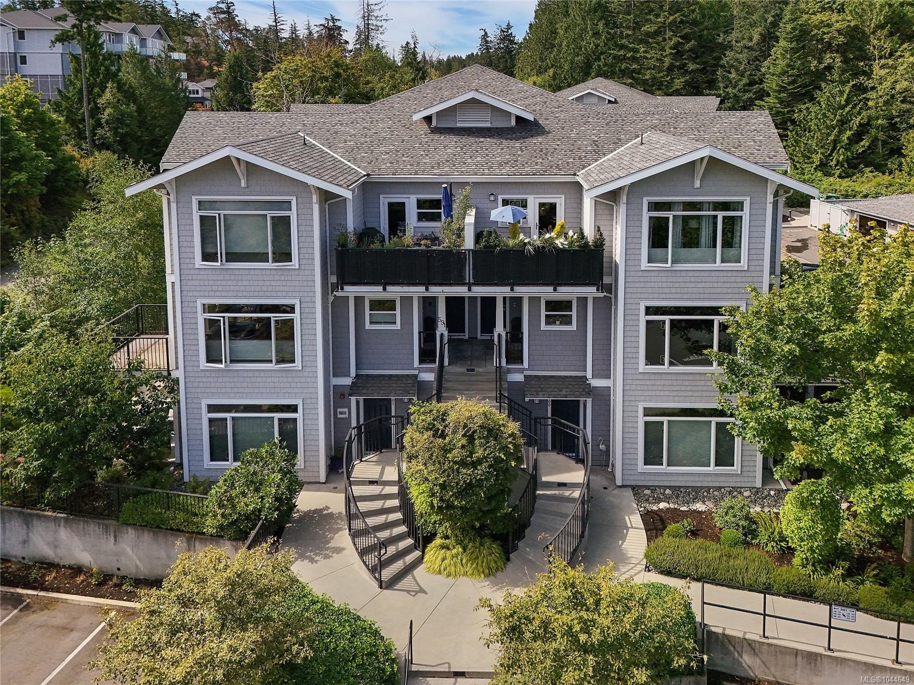
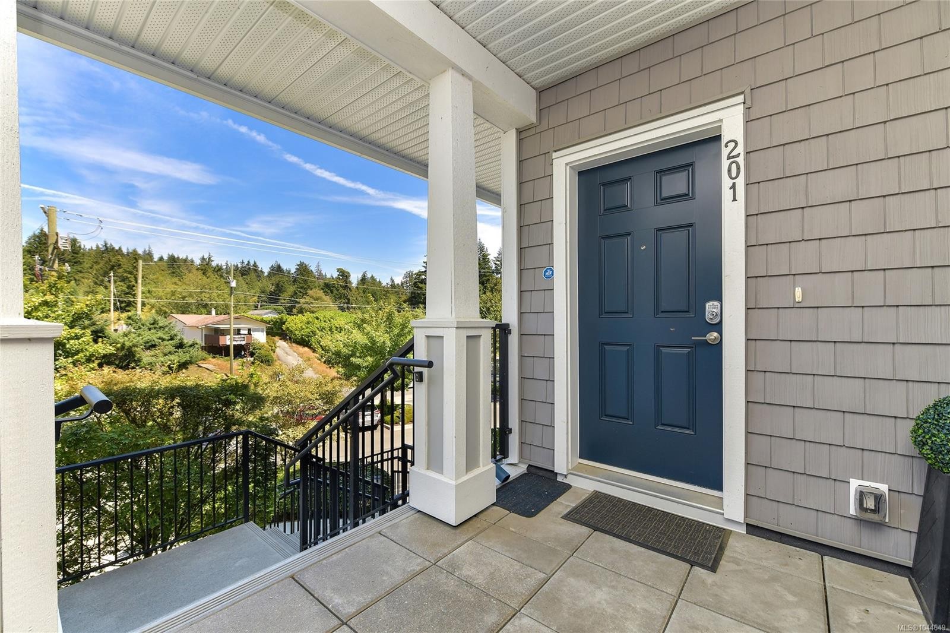
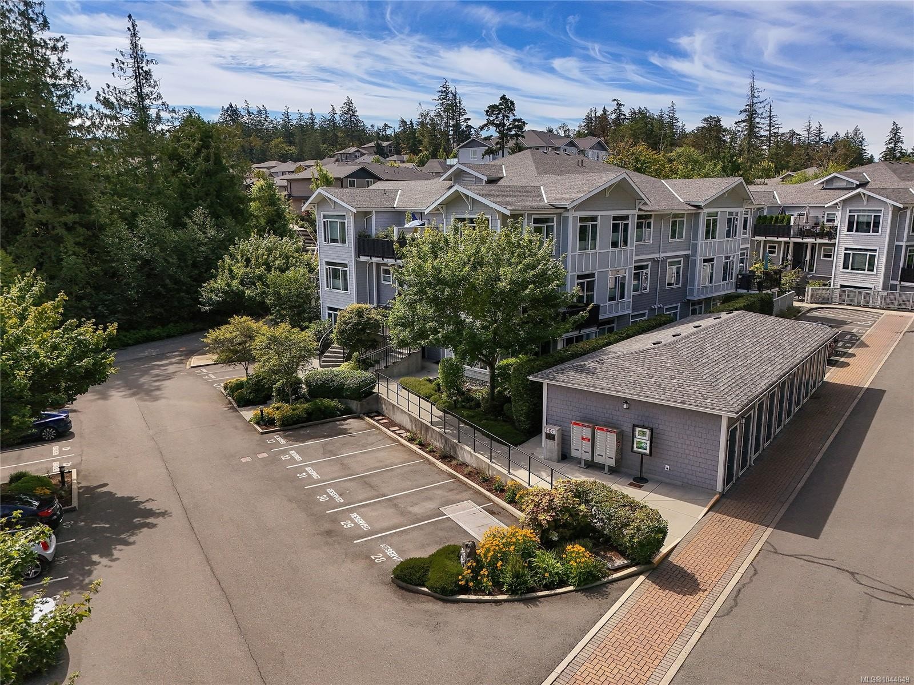
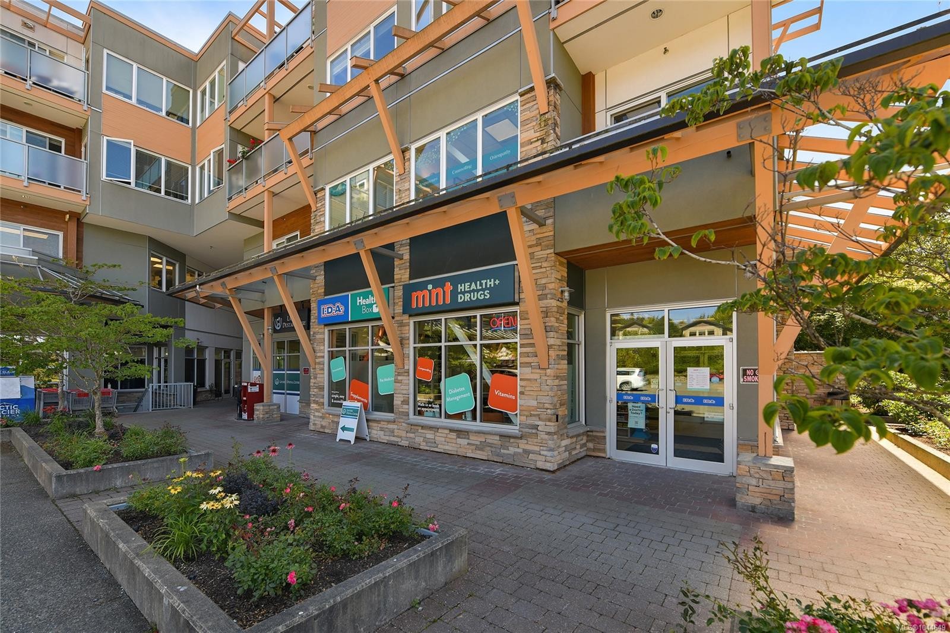
#201-591 Latoria Rd, Langford, BC - Outdoor
#201-591 Latoria Rd, Langford, BC - Outdoor With Facade
#201-591 Latoria Rd, Langford, BC - Outdoor With Exterior
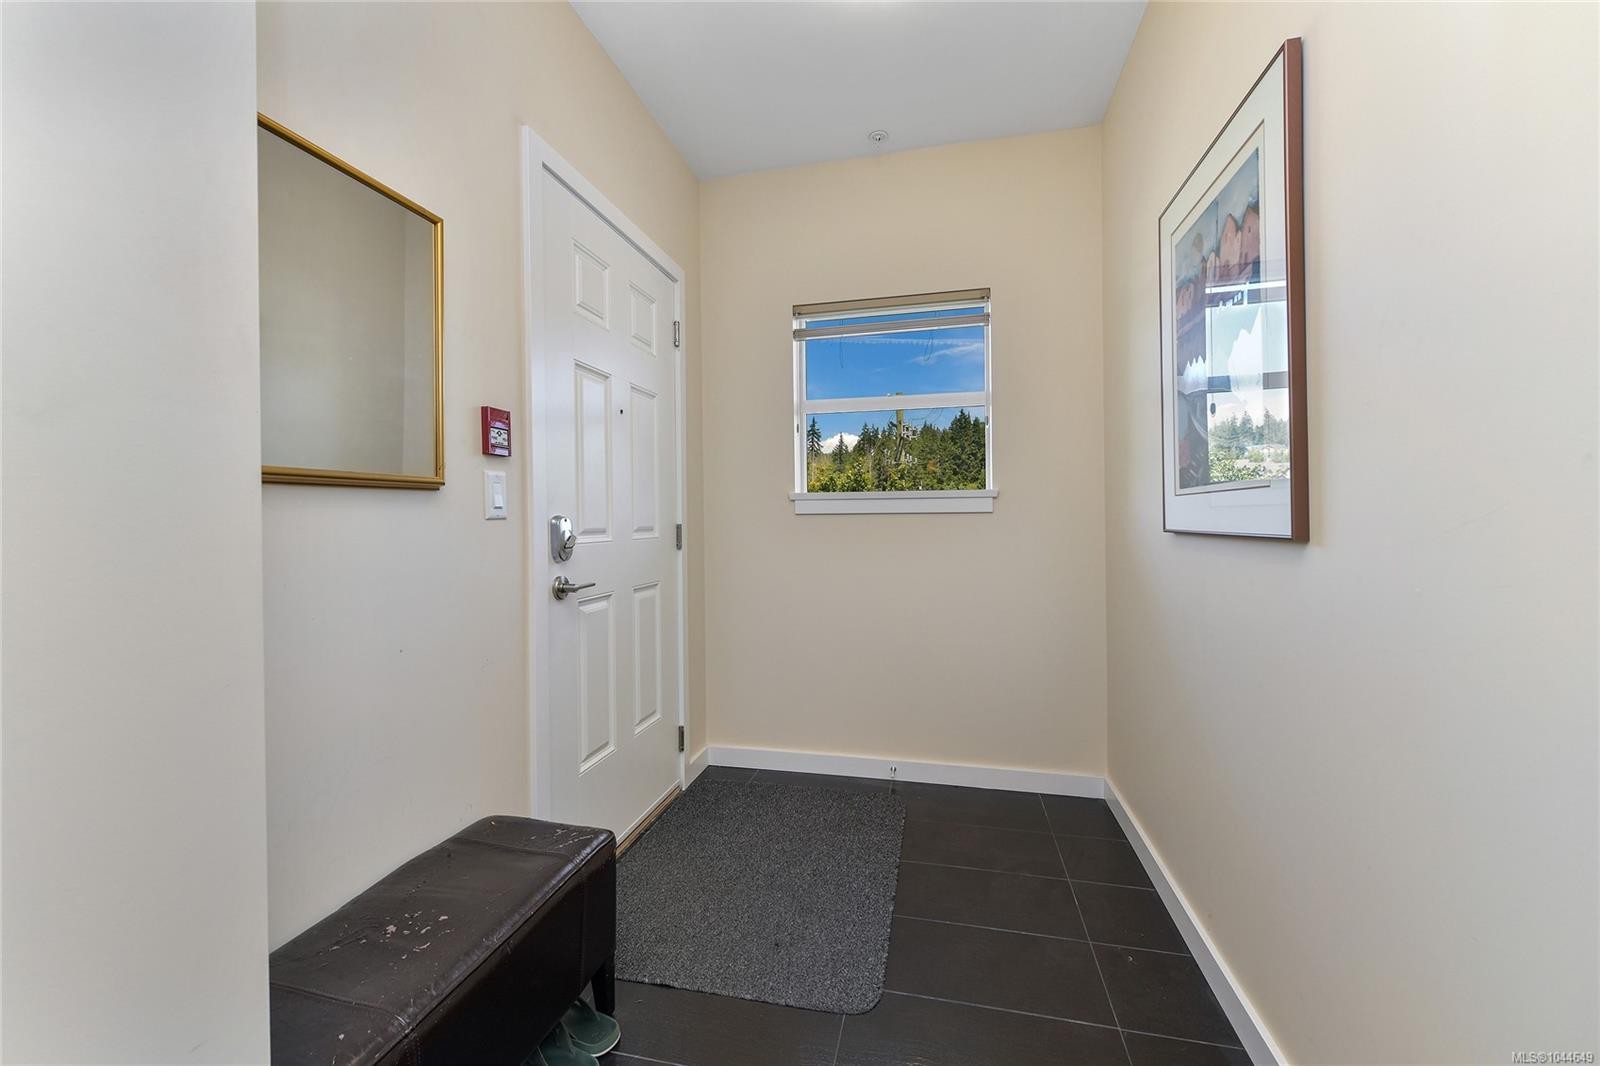
#201-591 Latoria Rd, Langford, BC - Indoor Photo Showing Other Room
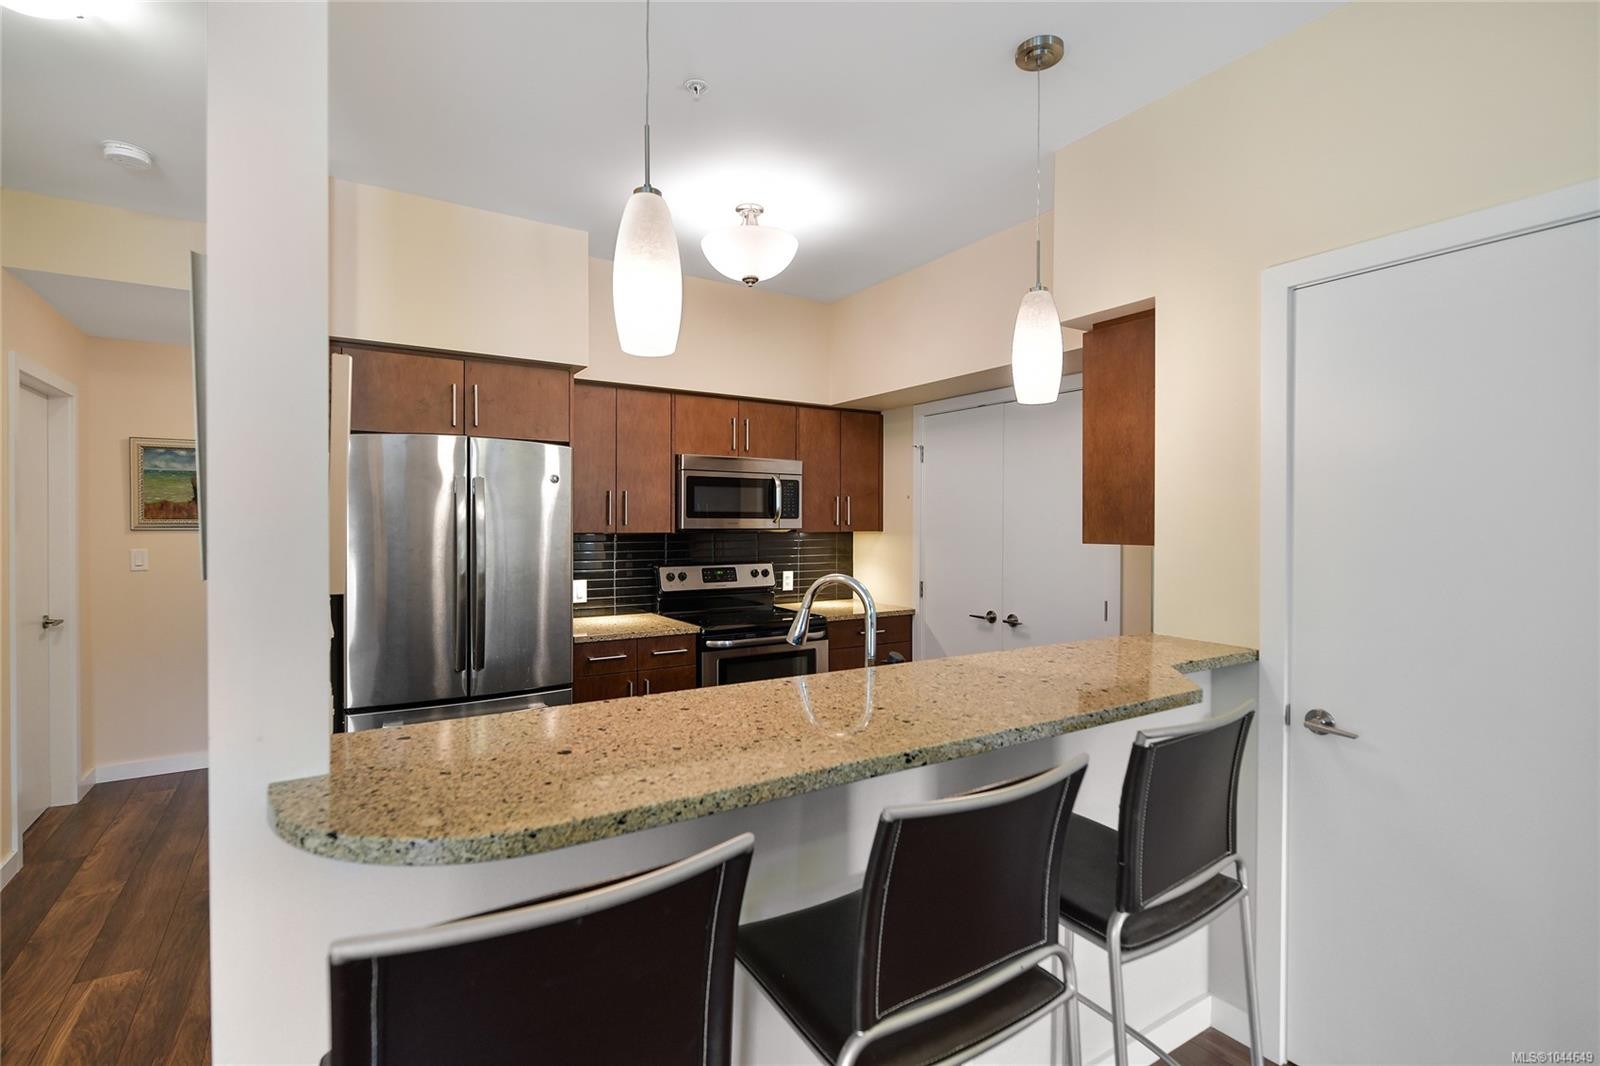
#201-591 Latoria Rd, Langford, BC - Indoor Photo Showing Kitchen With Upgraded Kitchen
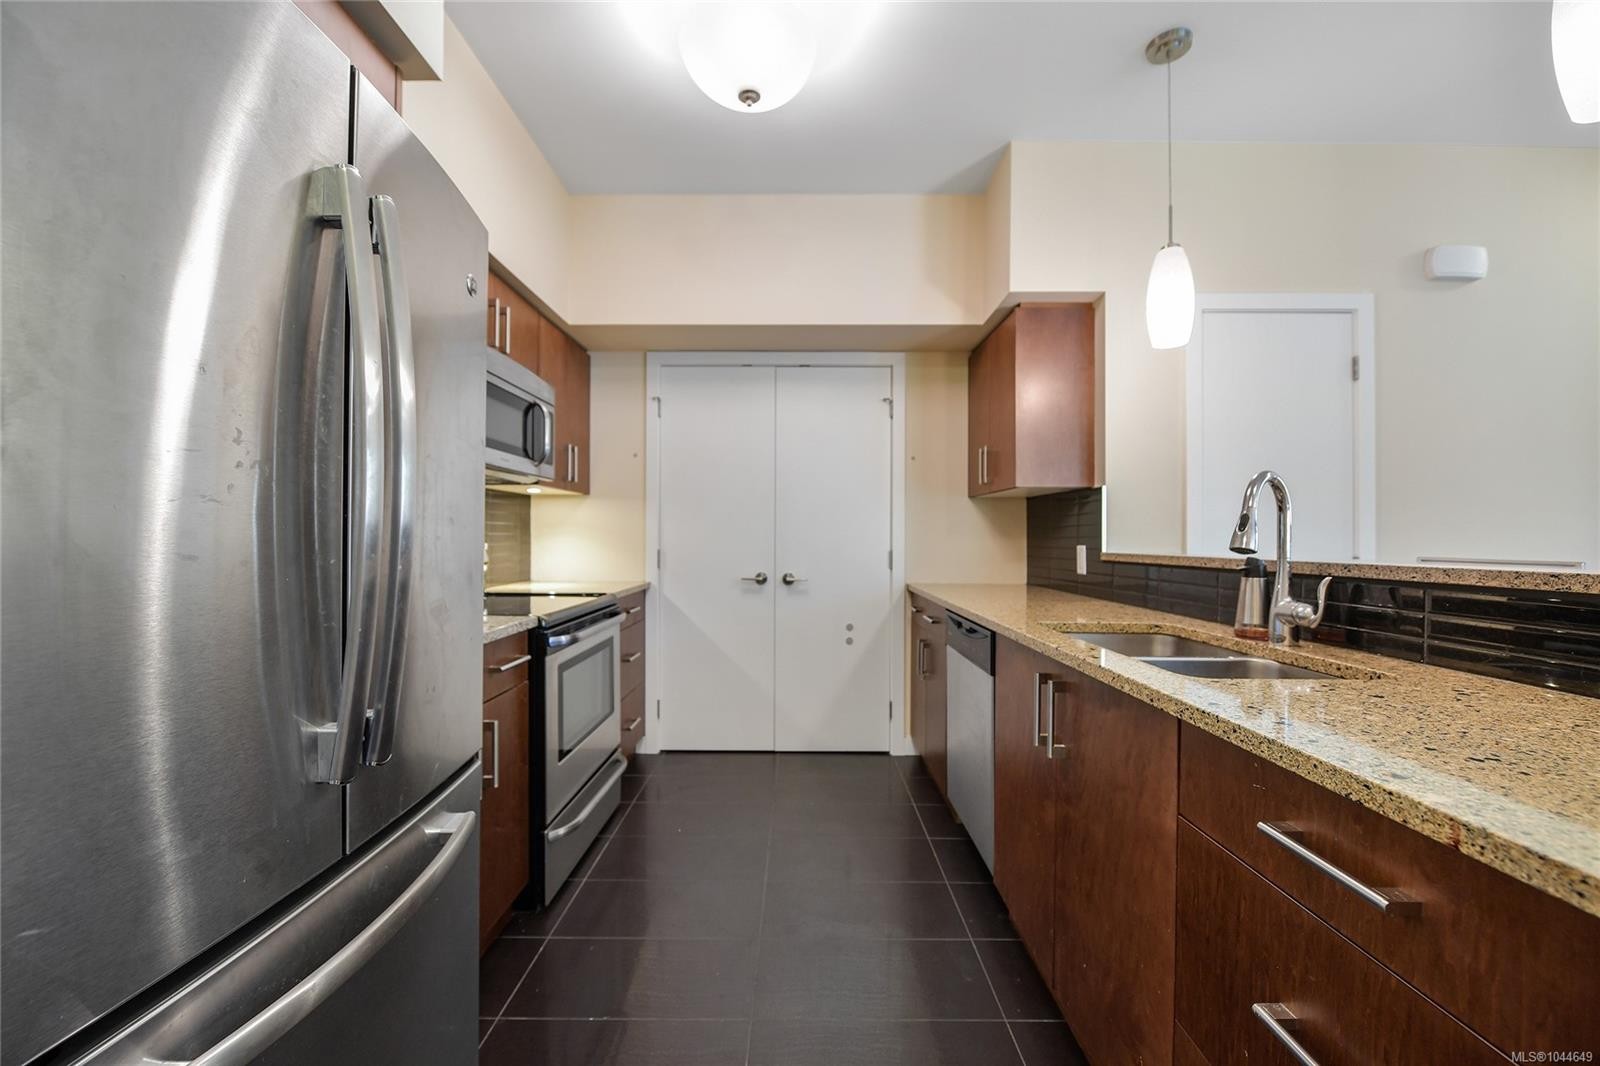
#201-591 Latoria Rd, Langford, BC - Indoor Photo Showing Kitchen With Double Sink
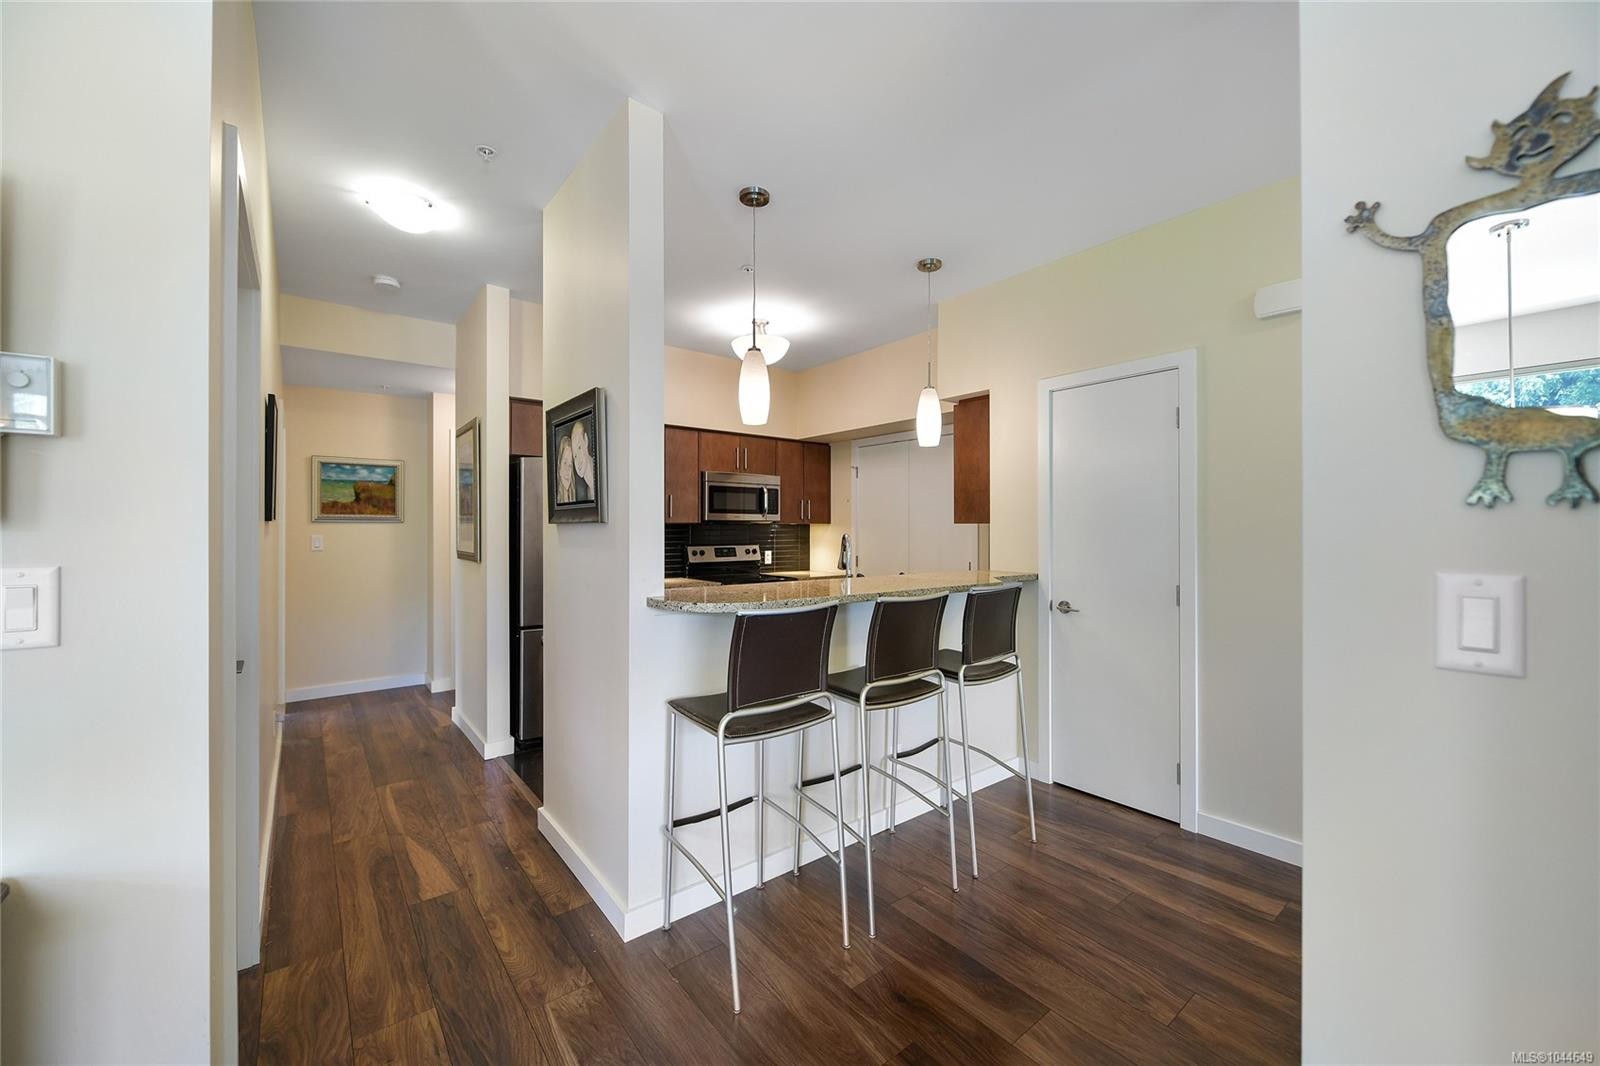
#201-591 Latoria Rd, Langford, BC - Indoor Photo Showing Kitchen
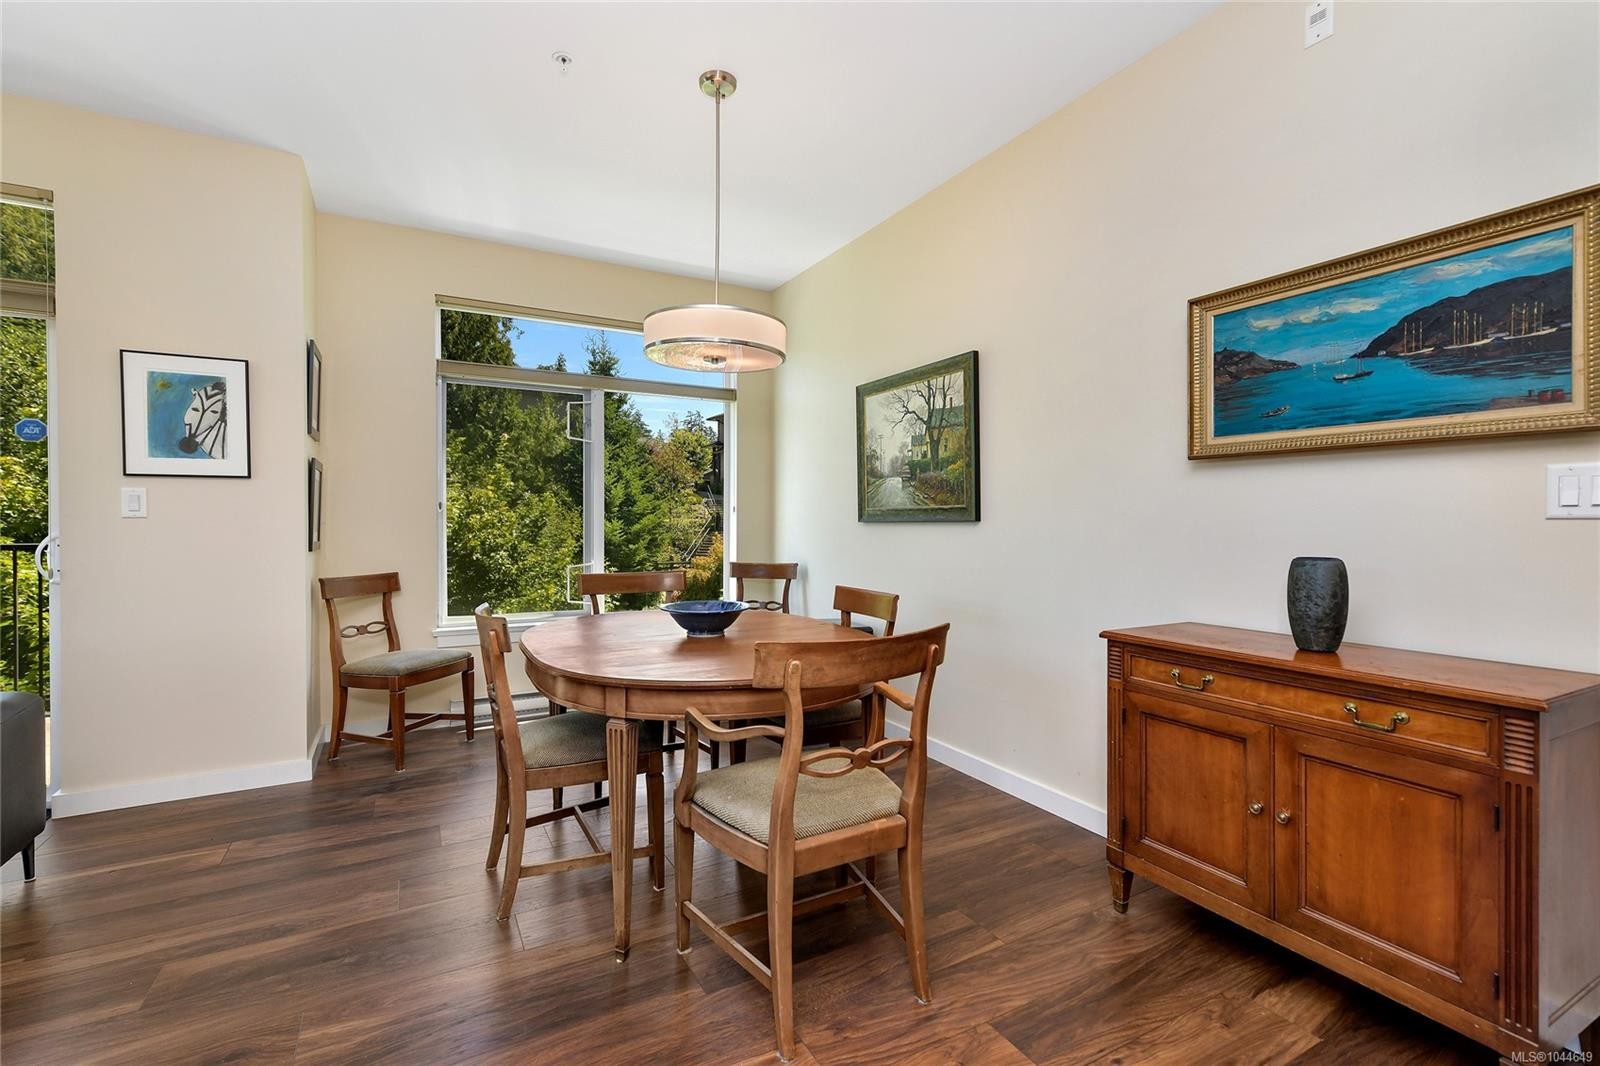
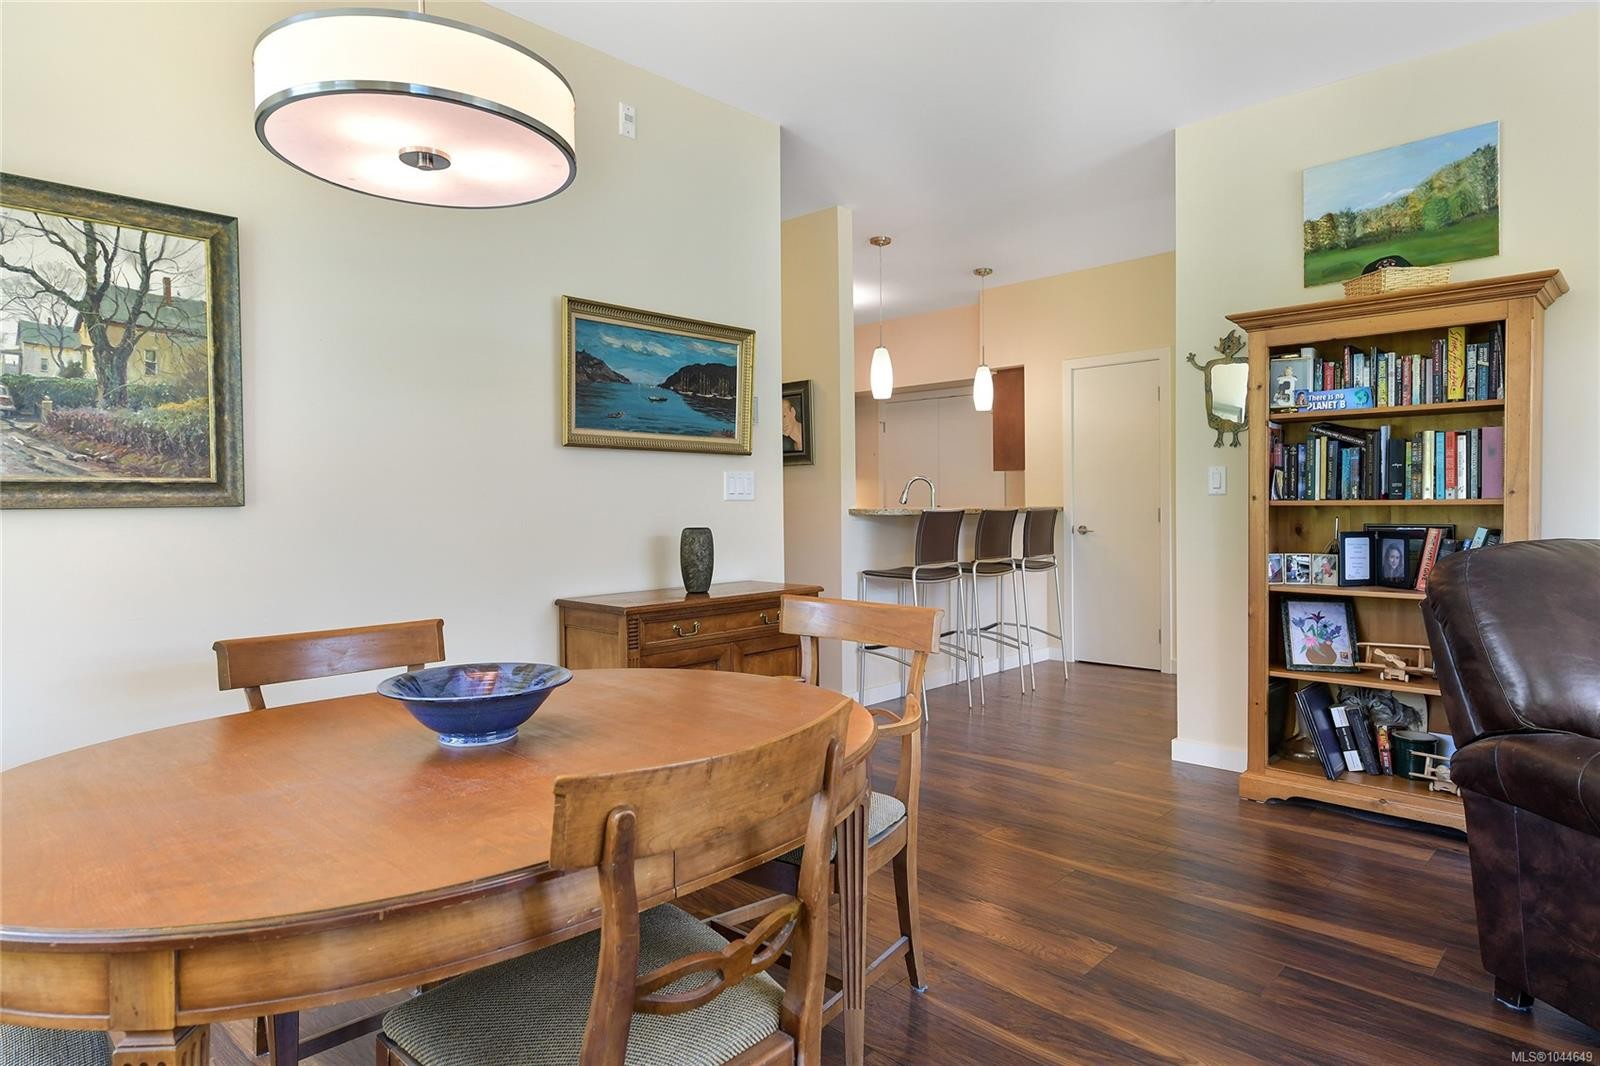
#201-591 Latoria Rd, Langford, BC - Indoor Photo Showing Dining Room
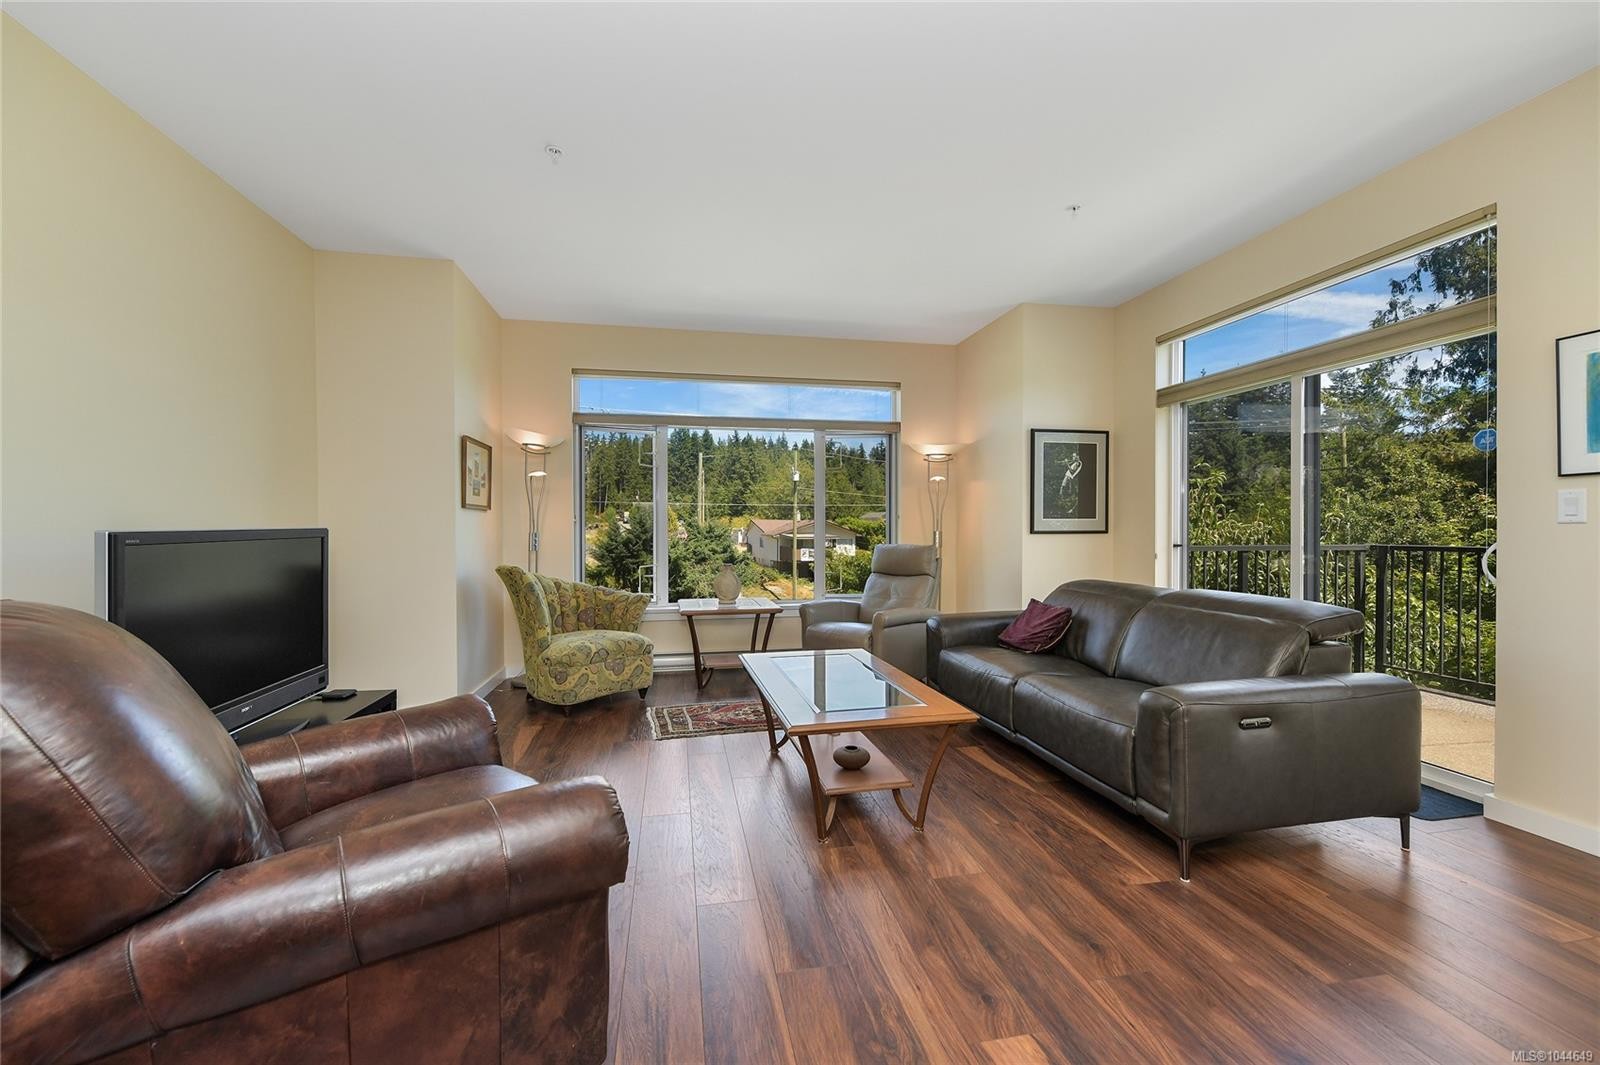
#201-591 Latoria Rd, Langford, BC - Indoor Photo Showing Living Room
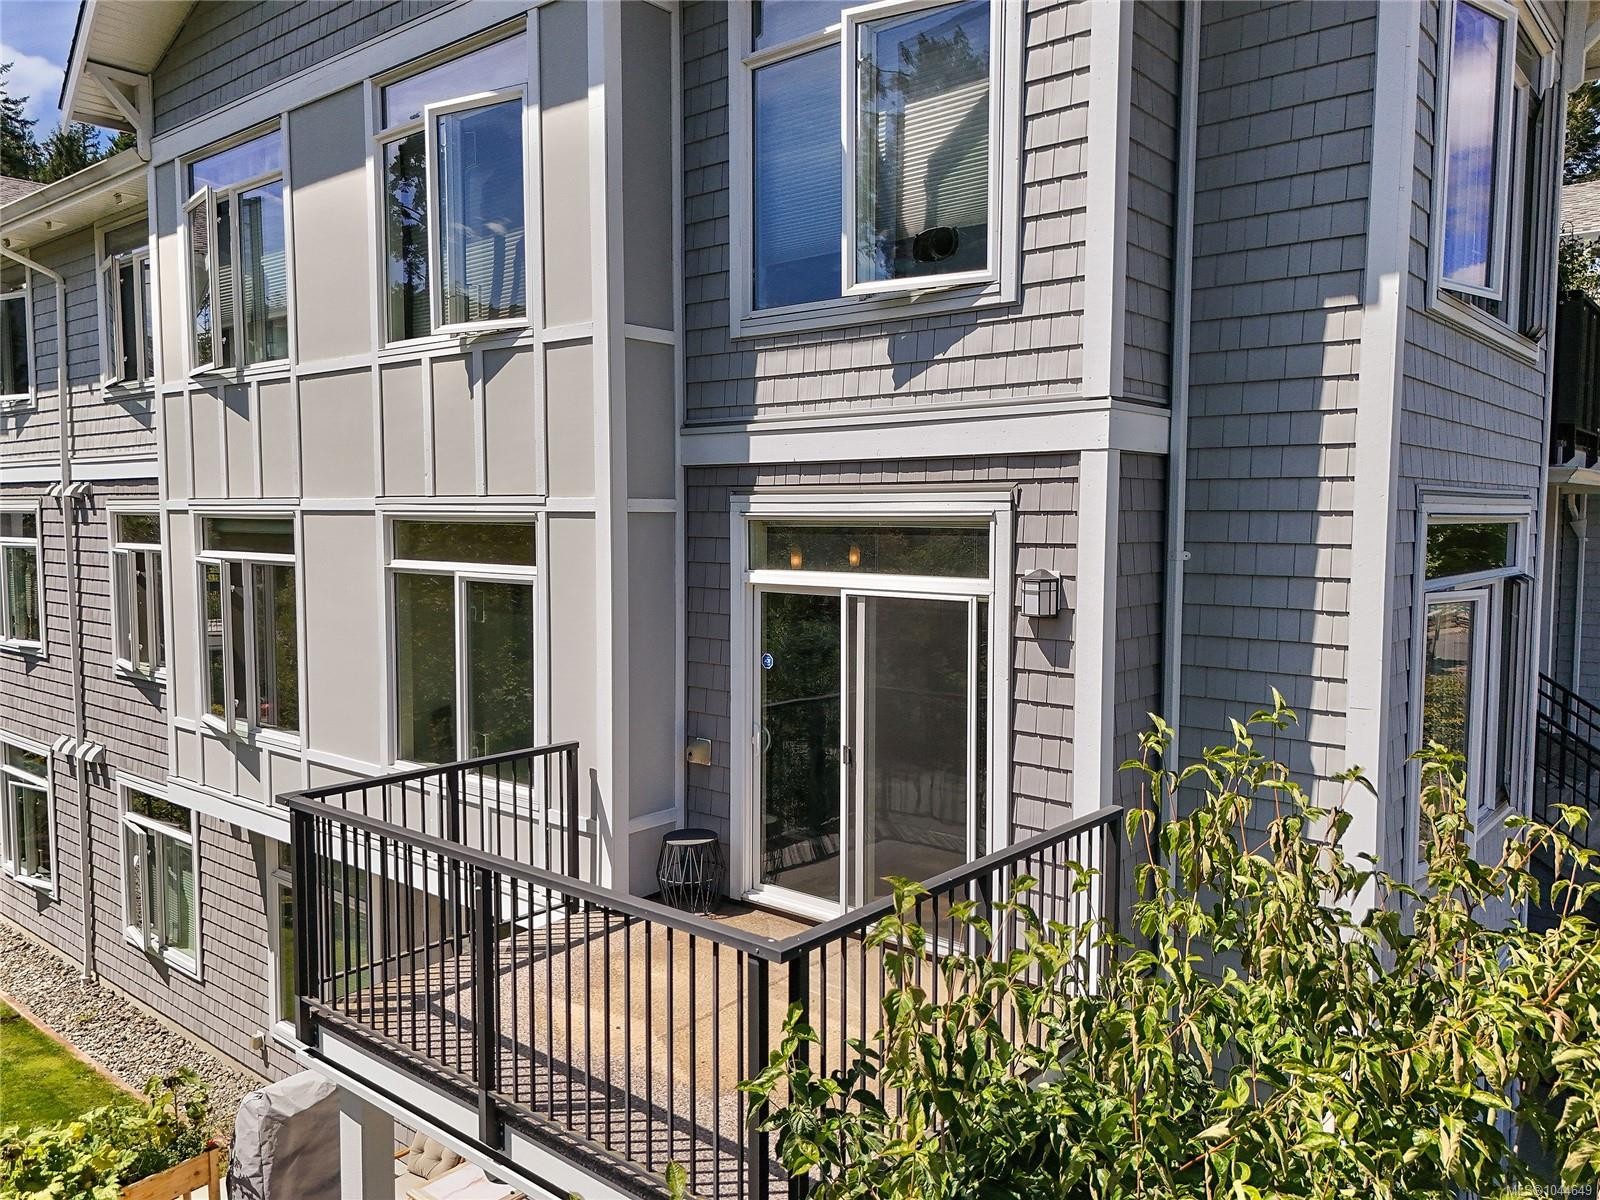
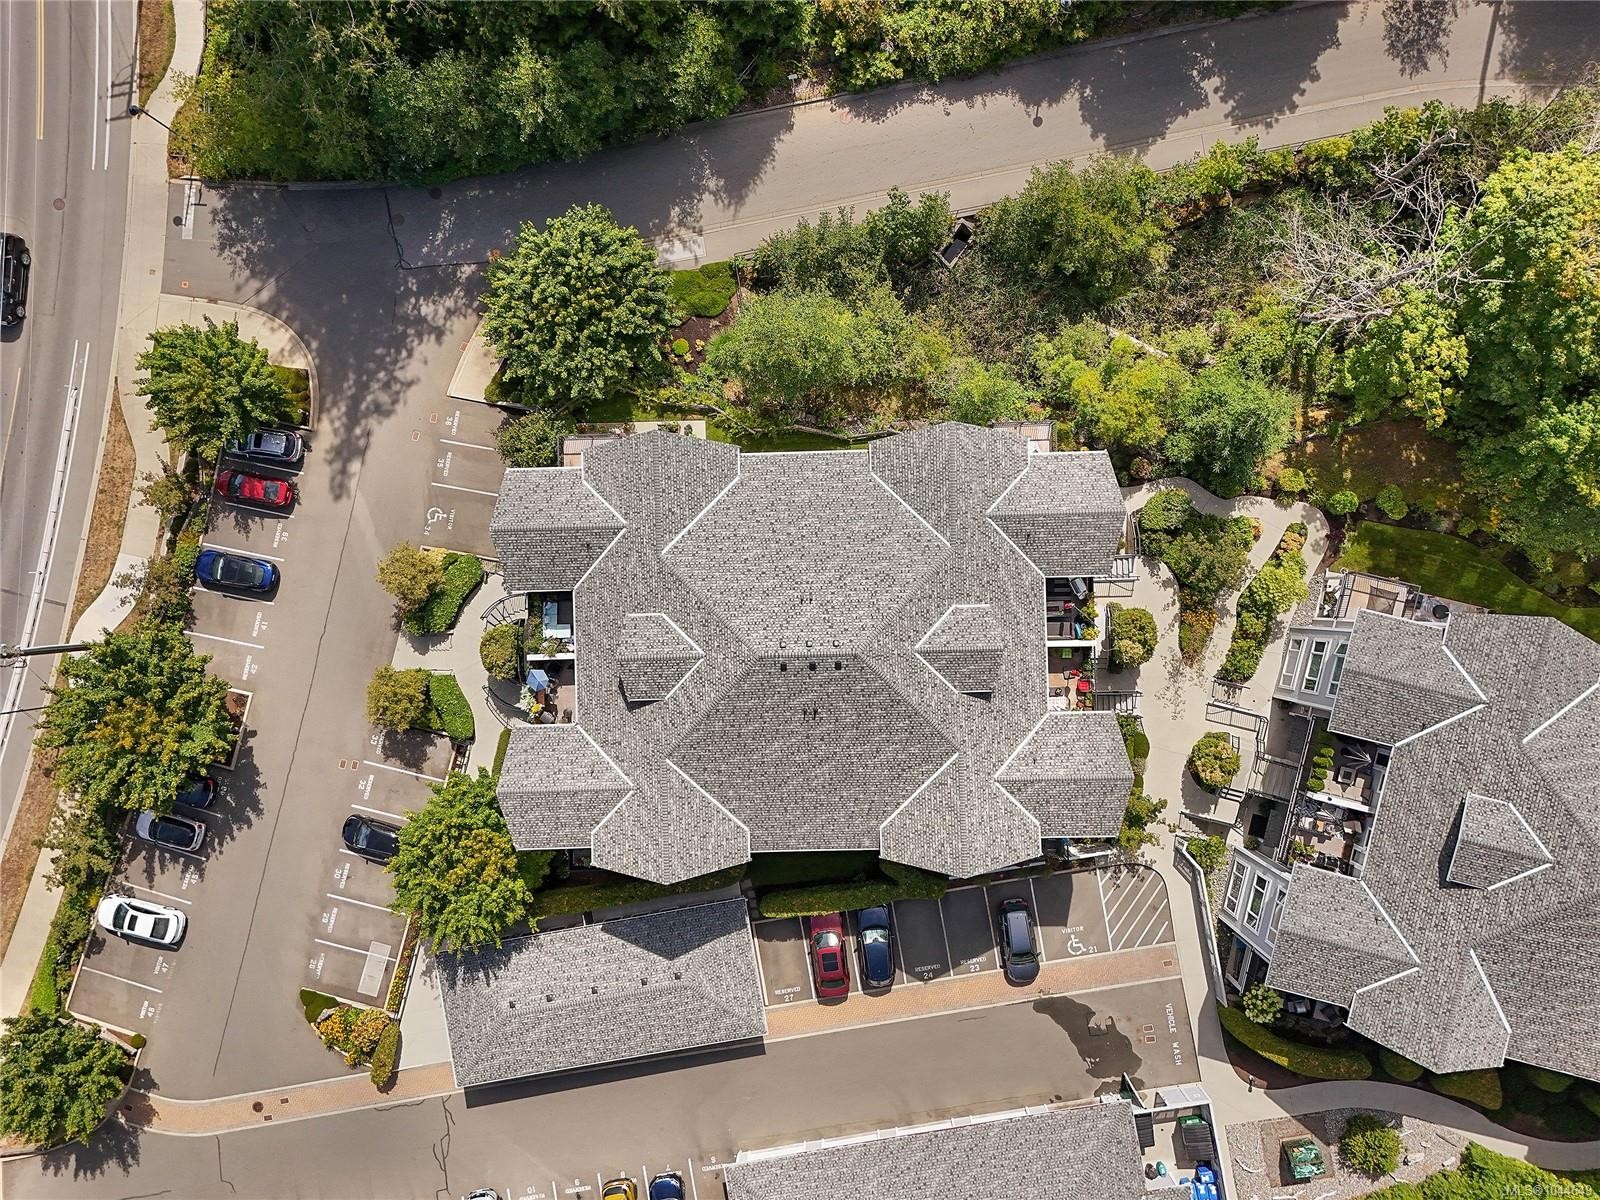
#201-591 Latoria Rd, Langford, BC - Outdoor
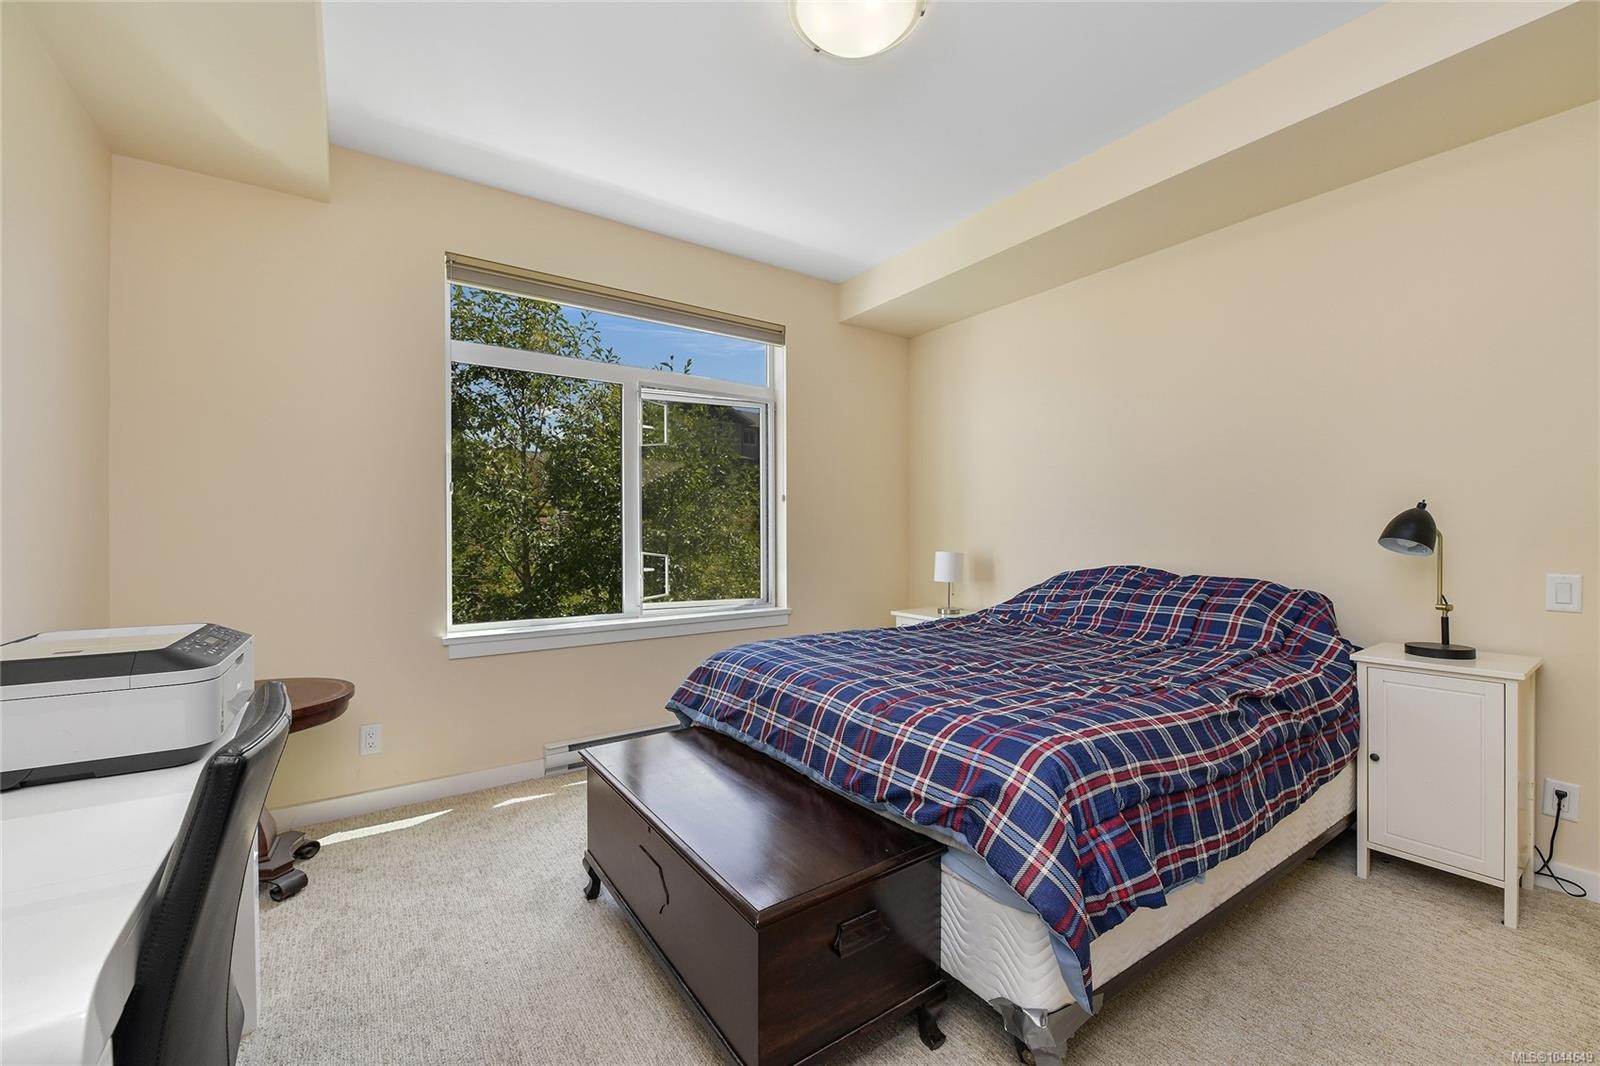
#201-591 Latoria Rd, Langford, BC - Indoor Photo Showing Bedroom
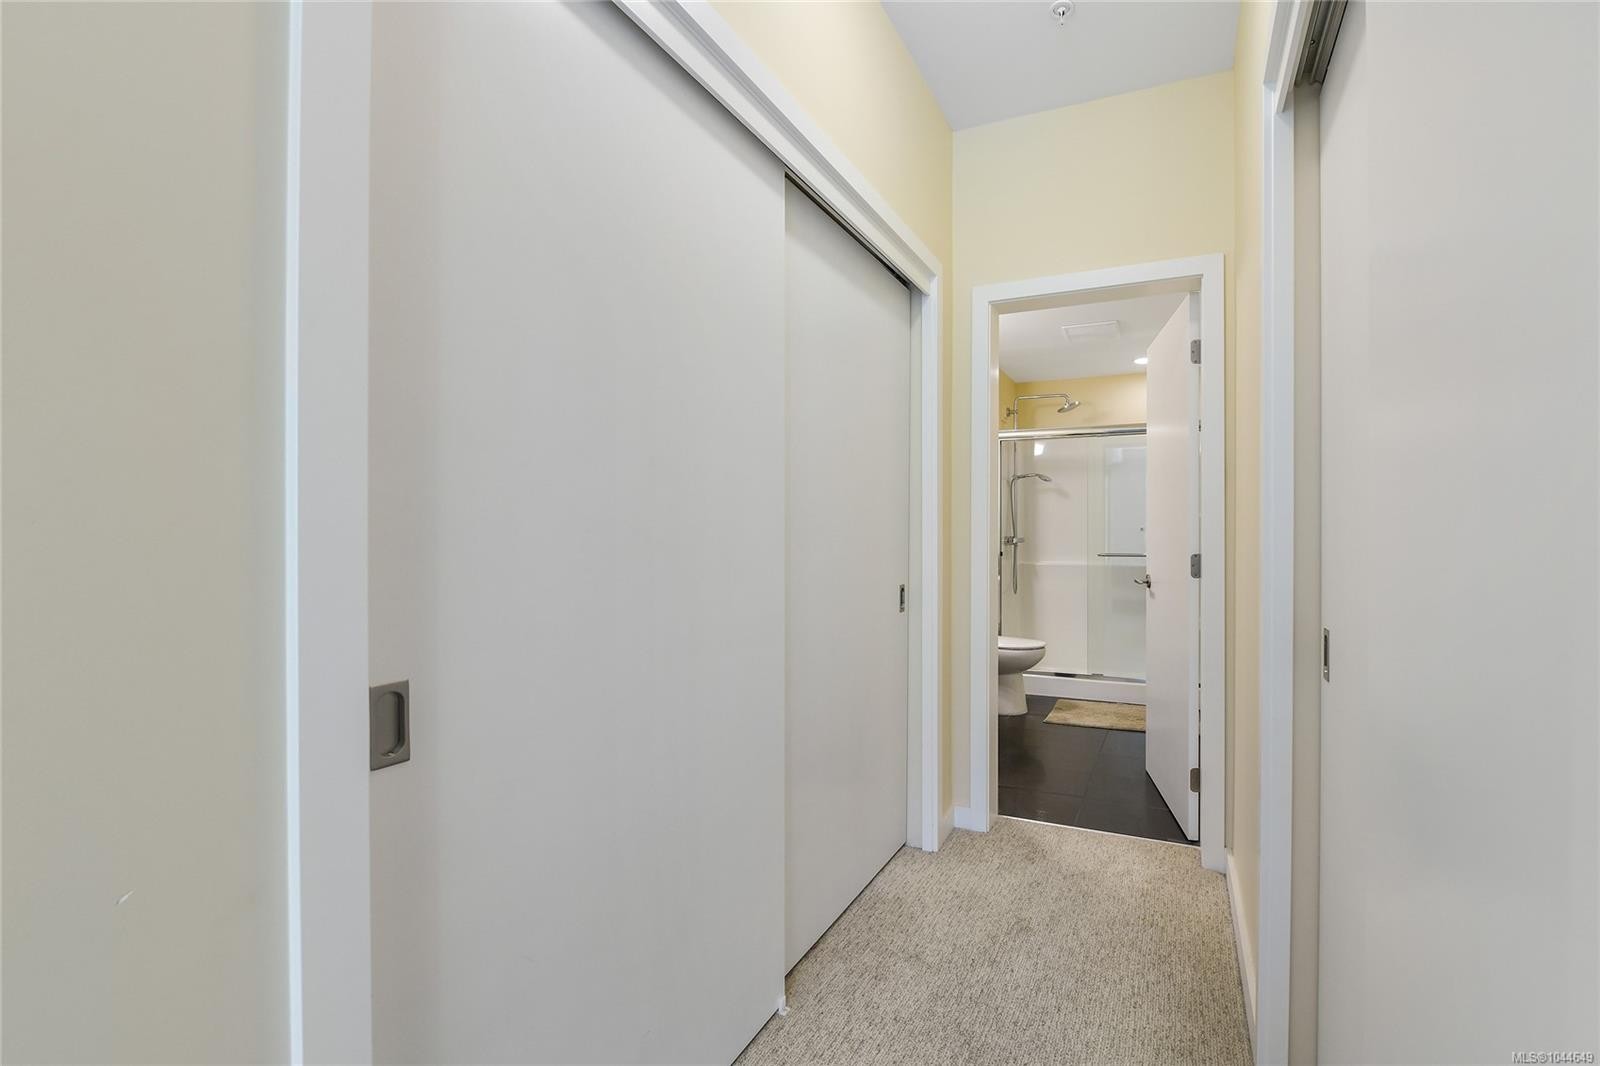
#201-591 Latoria Rd, Langford, BC - Indoor Photo Showing Other Room
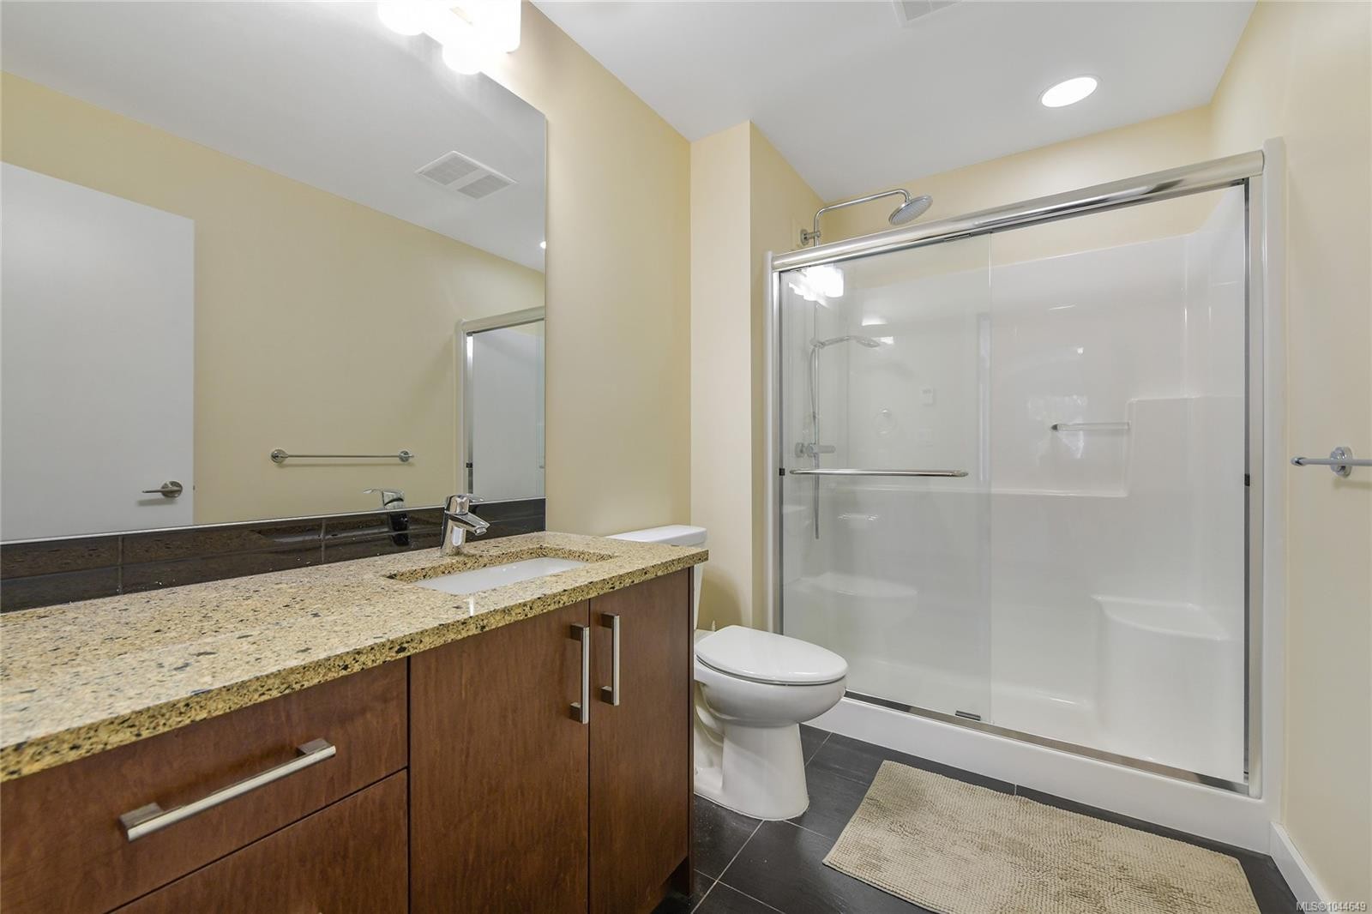
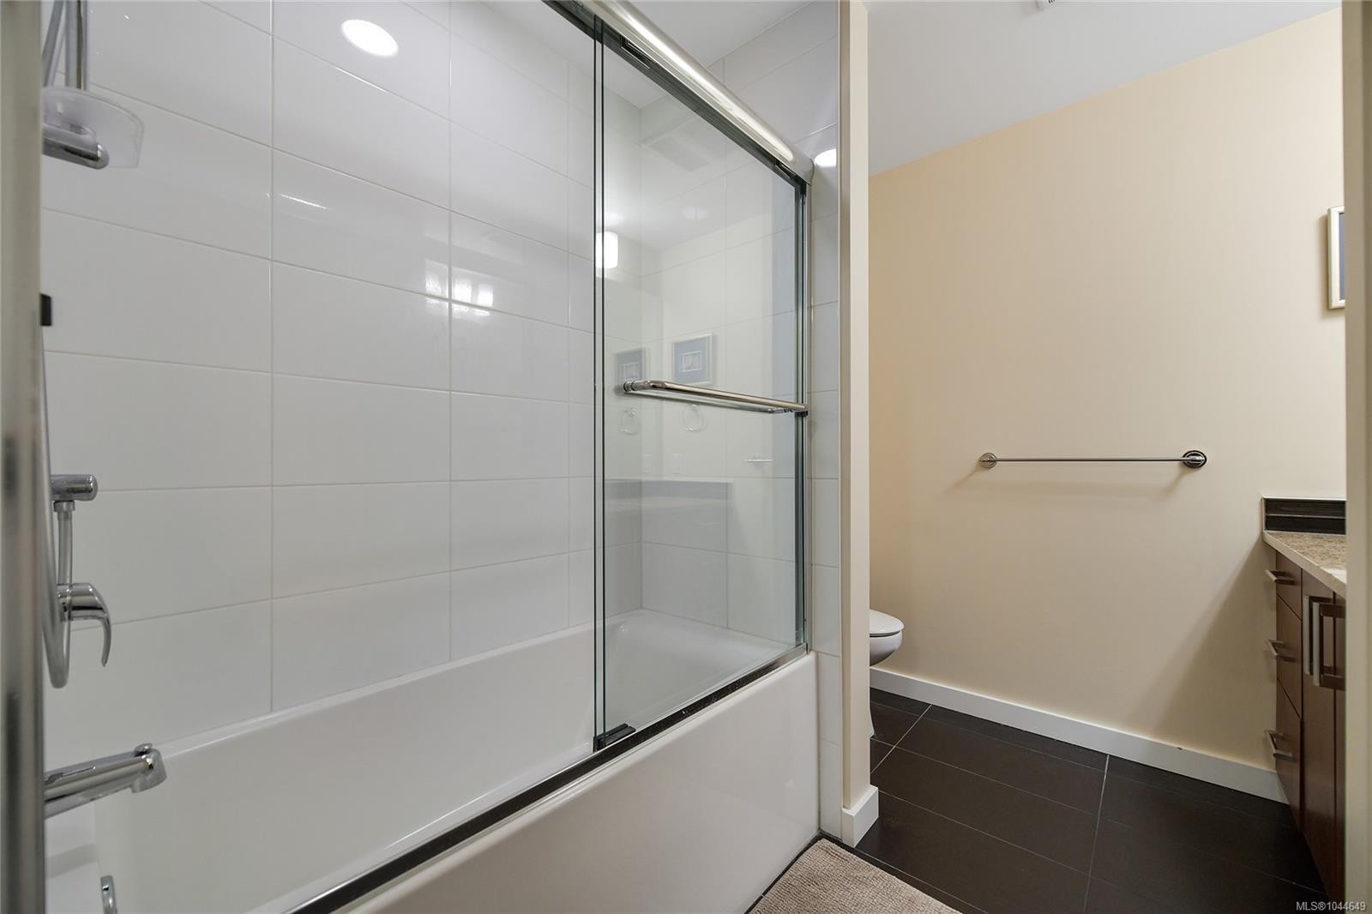
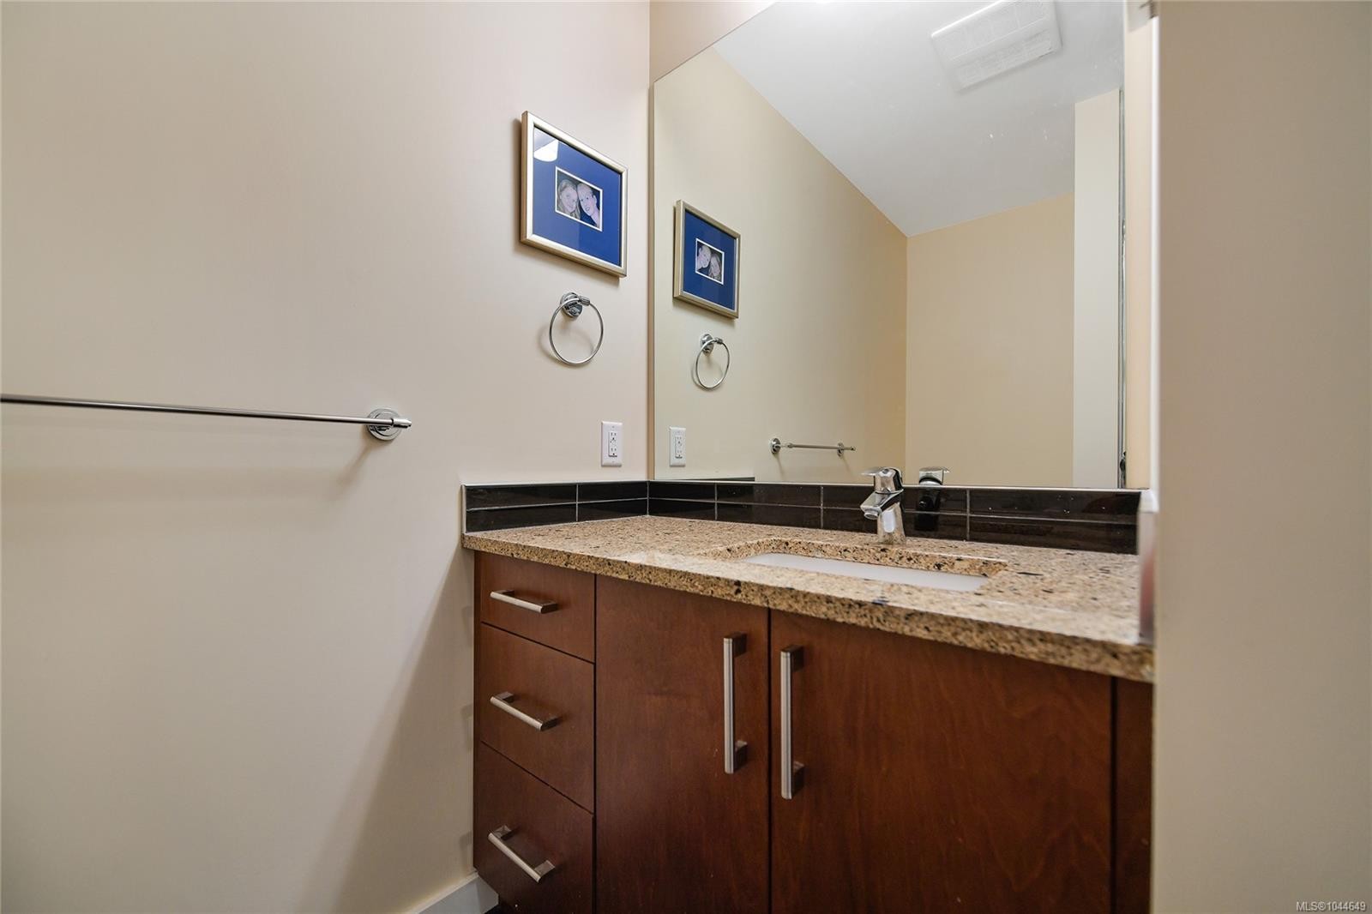
#201-591 Latoria Rd, Langford, BC - Indoor Photo Showing Bathroom
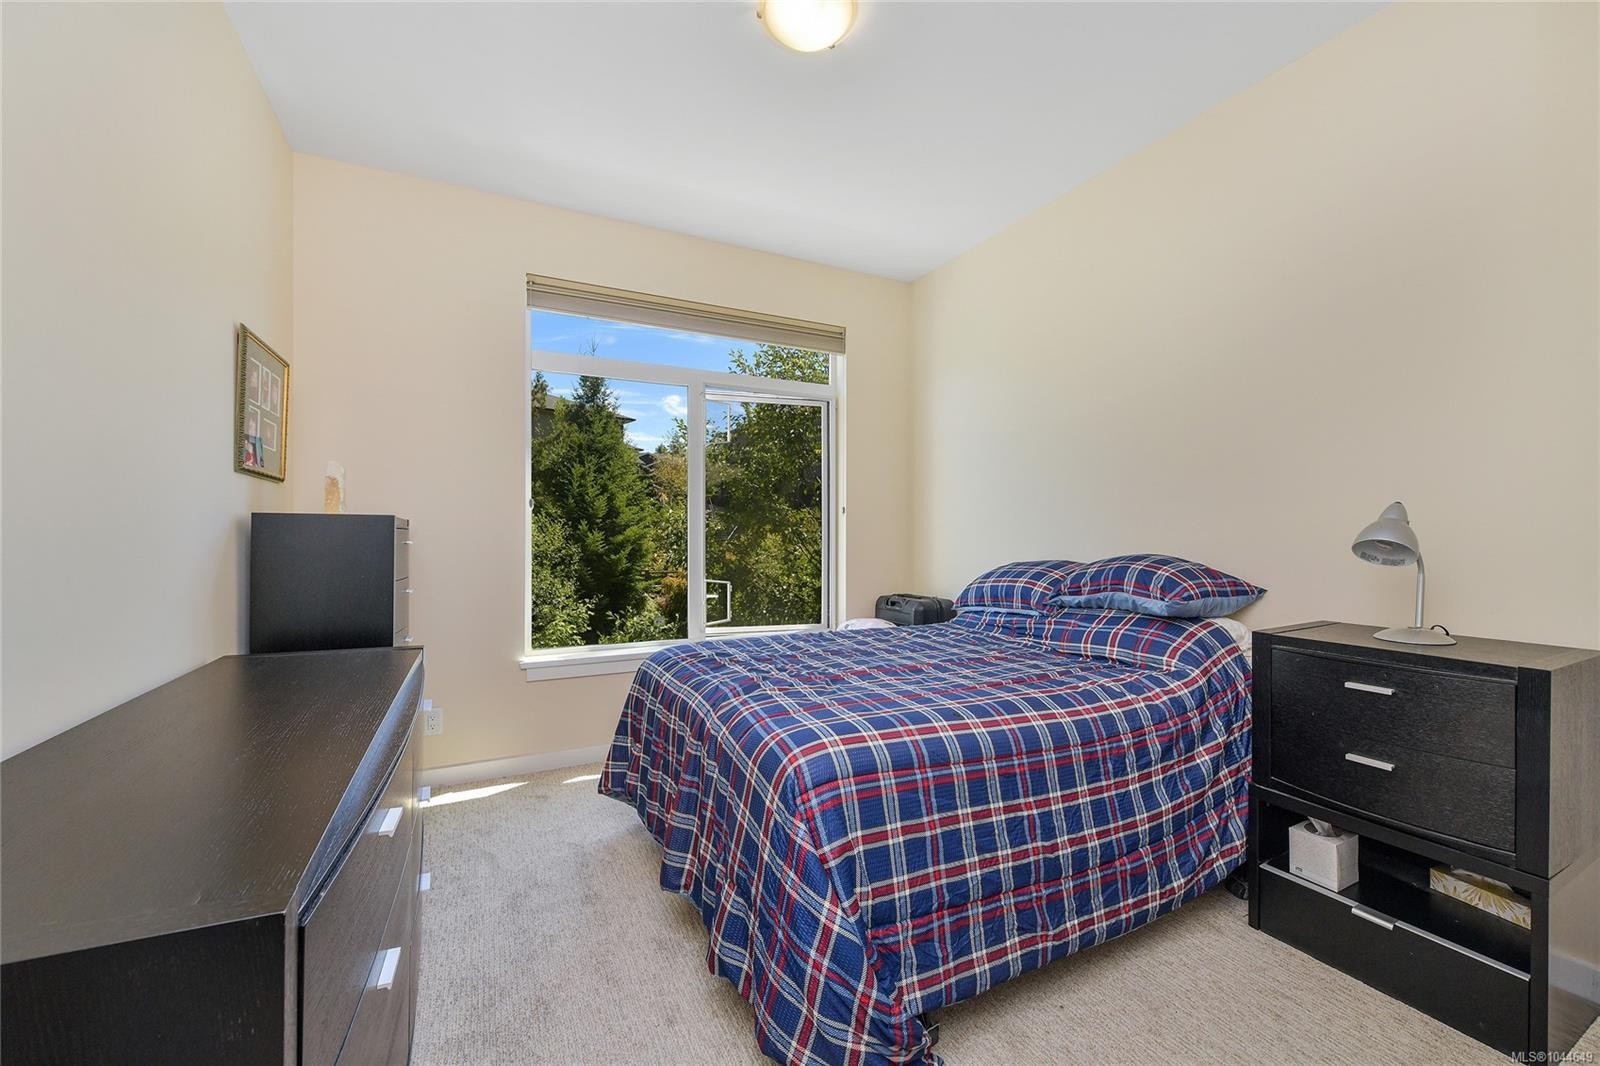
#201-591 Latoria Rd, Langford, BC - Indoor Photo Showing Bedroom
#201-591 Latoria Rd, Langford, BC - Indoor Photo Showing Bathroom
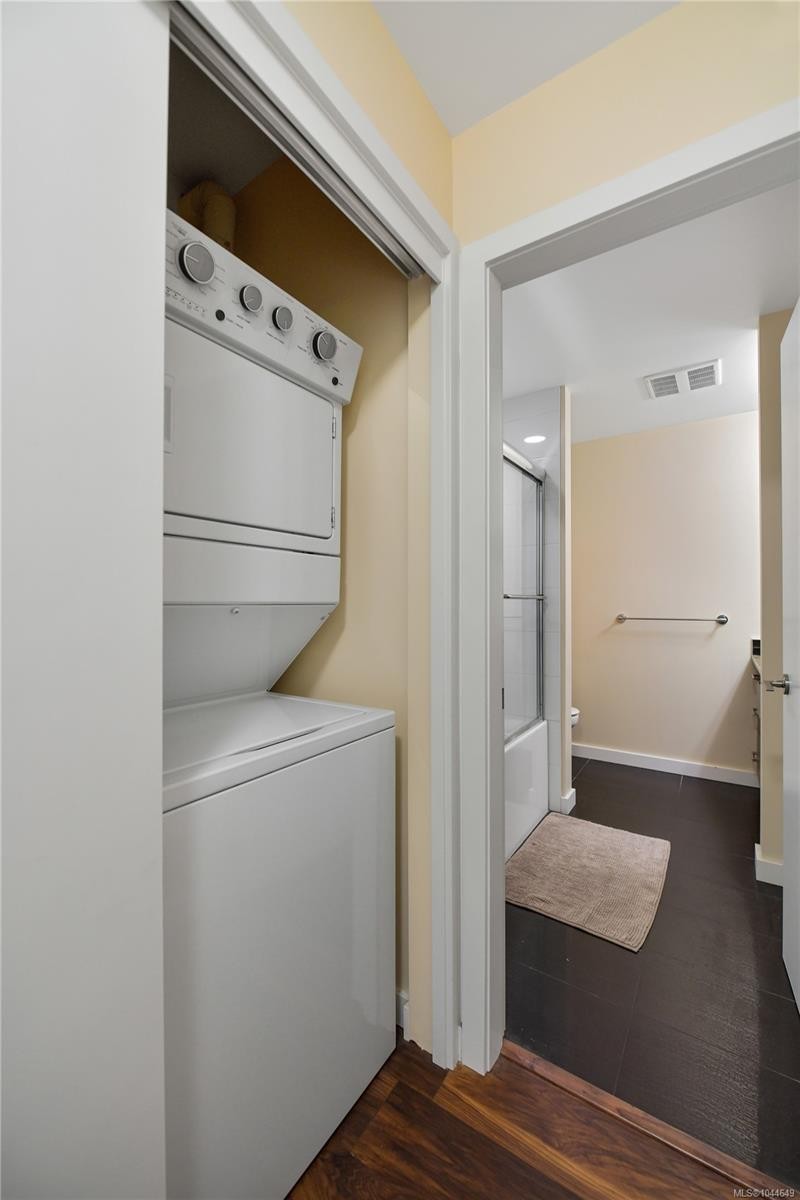
#201-591 Latoria Rd, Langford, BC - Indoor Photo Showing Laundry Room
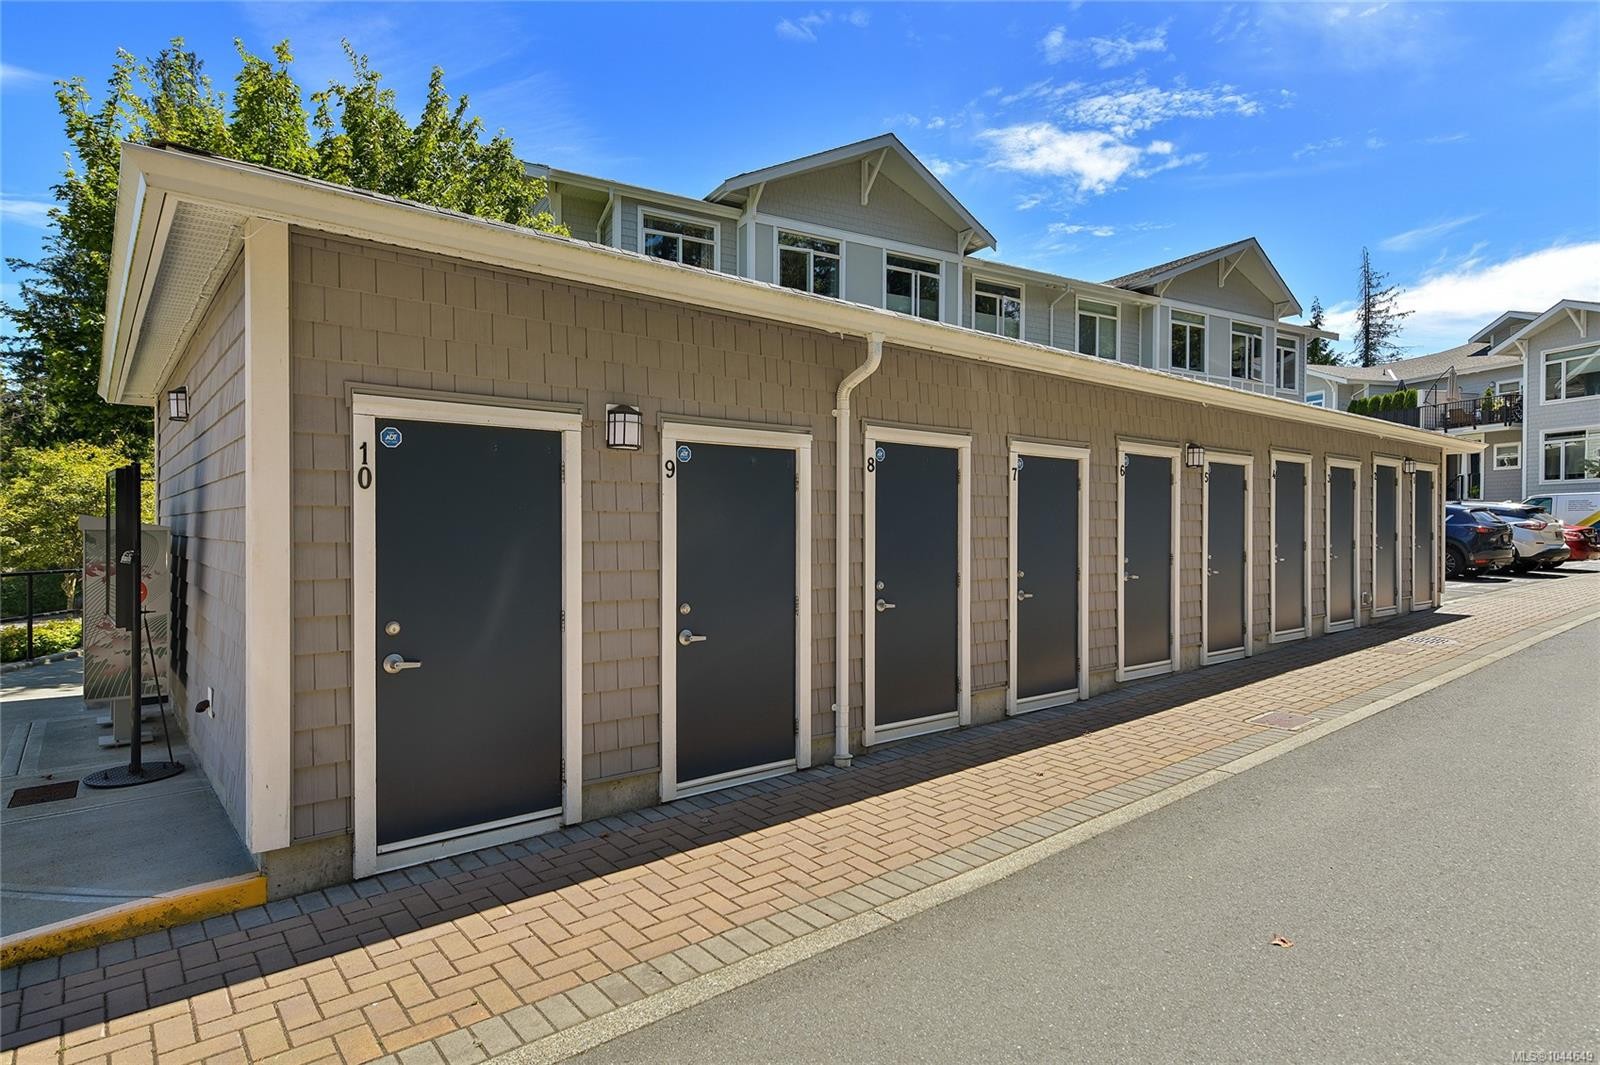
#201-591 Latoria Rd, Langford, BC - Outdoor With Exterior
#201-591 Latoria Rd, Langford, BC - Outdoor With Facade
#201-591 Latoria Rd, Langford, BC - Outdoor
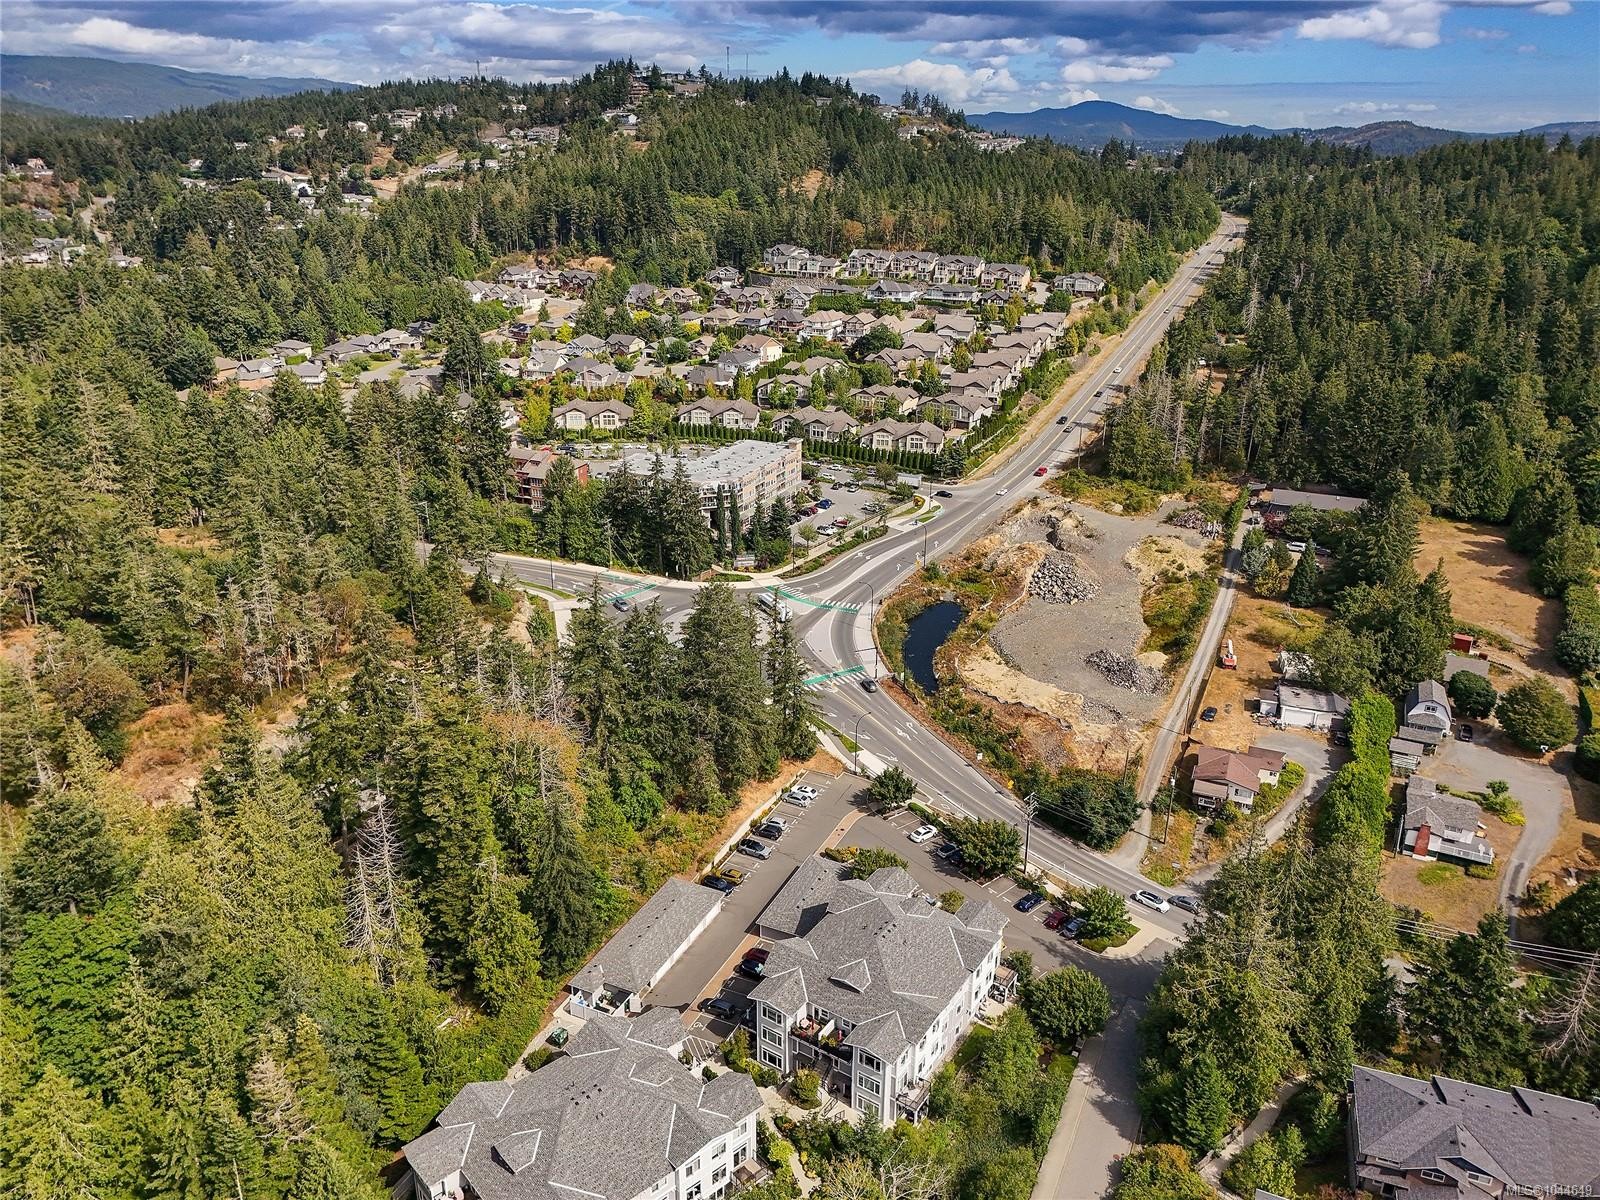
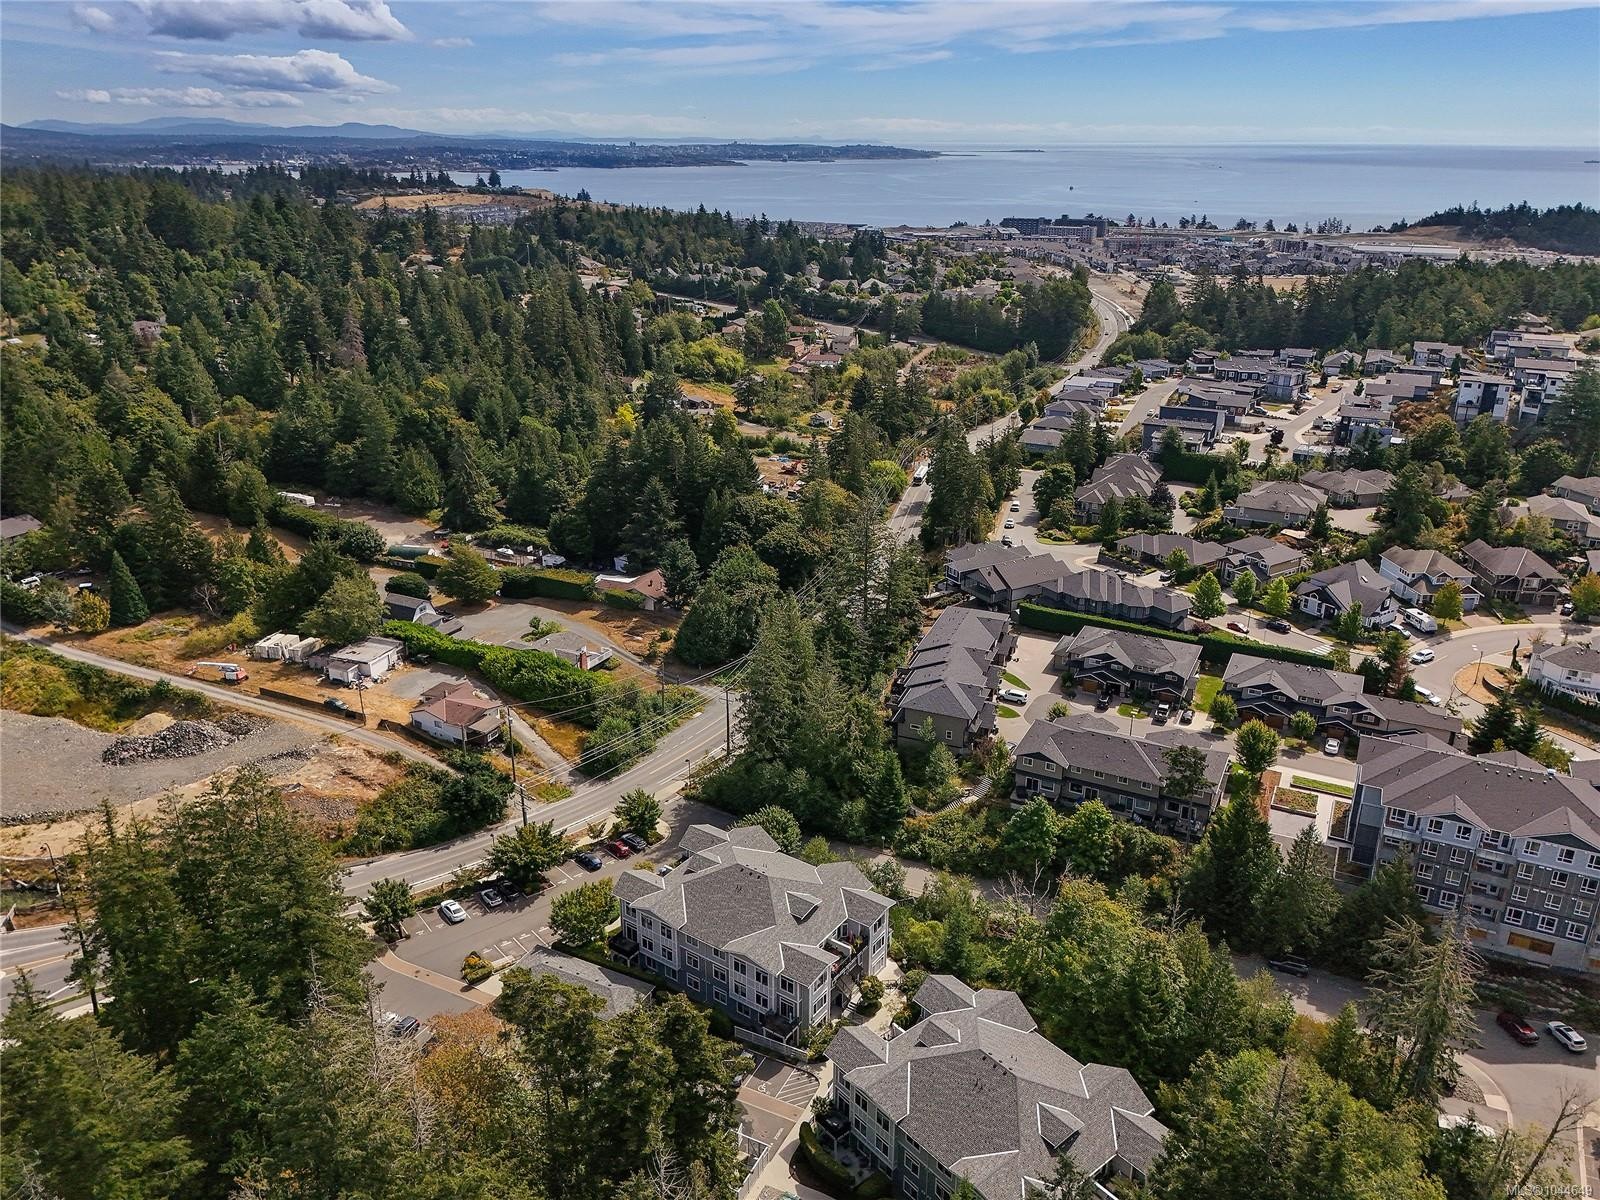
#201-591 Latoria Rd, Langford, BC - Outdoor With View
#201-591 Latoria Rd, Langford, BC - Outdoor
#201-591 Latoria Rd, Langford, BC - Outdoor With View
Matterport
#201-591 Latoria Rd, Langford, BC  - Outdoor
#201-591 Latoria Rd, Langford, BC  - Outdoor With Facade
#201-591 Latoria Rd, Langford, BC  - Outdoor With Exterior
#201-591 Latoria Rd, Langford, BC - Indoor Photo Showing Other Room
#201-591 Latoria Rd, Langford, BC - Indoor Photo Showing Kitchen With Upgraded Kitchen
#201-591 Latoria Rd, Langford, BC - Indoor Photo Showing Kitchen With Double Sink
#201-591 Latoria Rd, Langford, BC - Indoor Photo Showing Kitchen
#201-591 Latoria Rd, Langford, BC - Indoor Photo Showing Dining Room
#201-591 Latoria Rd, Langford, BC - Indoor Photo Showing Living Room
#201-591 Latoria Rd, Langford, BC - Outdoor
#201-591 Latoria Rd, Langford, BC - Indoor Photo Showing Bedroom
#201-591 Latoria Rd, Langford, BC - Indoor Photo Showing Other Room
#201-591 Latoria Rd, Langford, BC - Indoor Photo Showing Bathroom
#201-591 Latoria Rd, Langford, BC - Indoor Photo Showing Bedroom
#201-591 Latoria Rd, Langford, BC - Indoor Photo Showing Bathroom
#201-591 Latoria Rd, Langford, BC - Indoor Photo Showing Laundry Room
#201-591 Latoria Rd, Langford, BC - Outdoor With Exterior
#201-591 Latoria Rd, Langford, BC - Outdoor With Facade
#201-591 Latoria Rd, Langford, BC - Outdoor
#201-591 Latoria Rd, Langford, BC - Outdoor With View
#201-591 Latoria Rd, Langford, BC - Outdoor
#201-591 Latoria Rd, Langford, BC - Outdoor With View
Assurance Habitation – TD Assurance

Obtenez une soumission d’assurance en ligne pour cette propriété 639 000 $ située à Langford
  • Publicité
Êtes-vous un investisseur immobilier
#201-591 Latoria Rd, Langford, BC, V8W 2T6
639 000 $

2 Chambres

2 Salles de bain

Informations sur la propriété

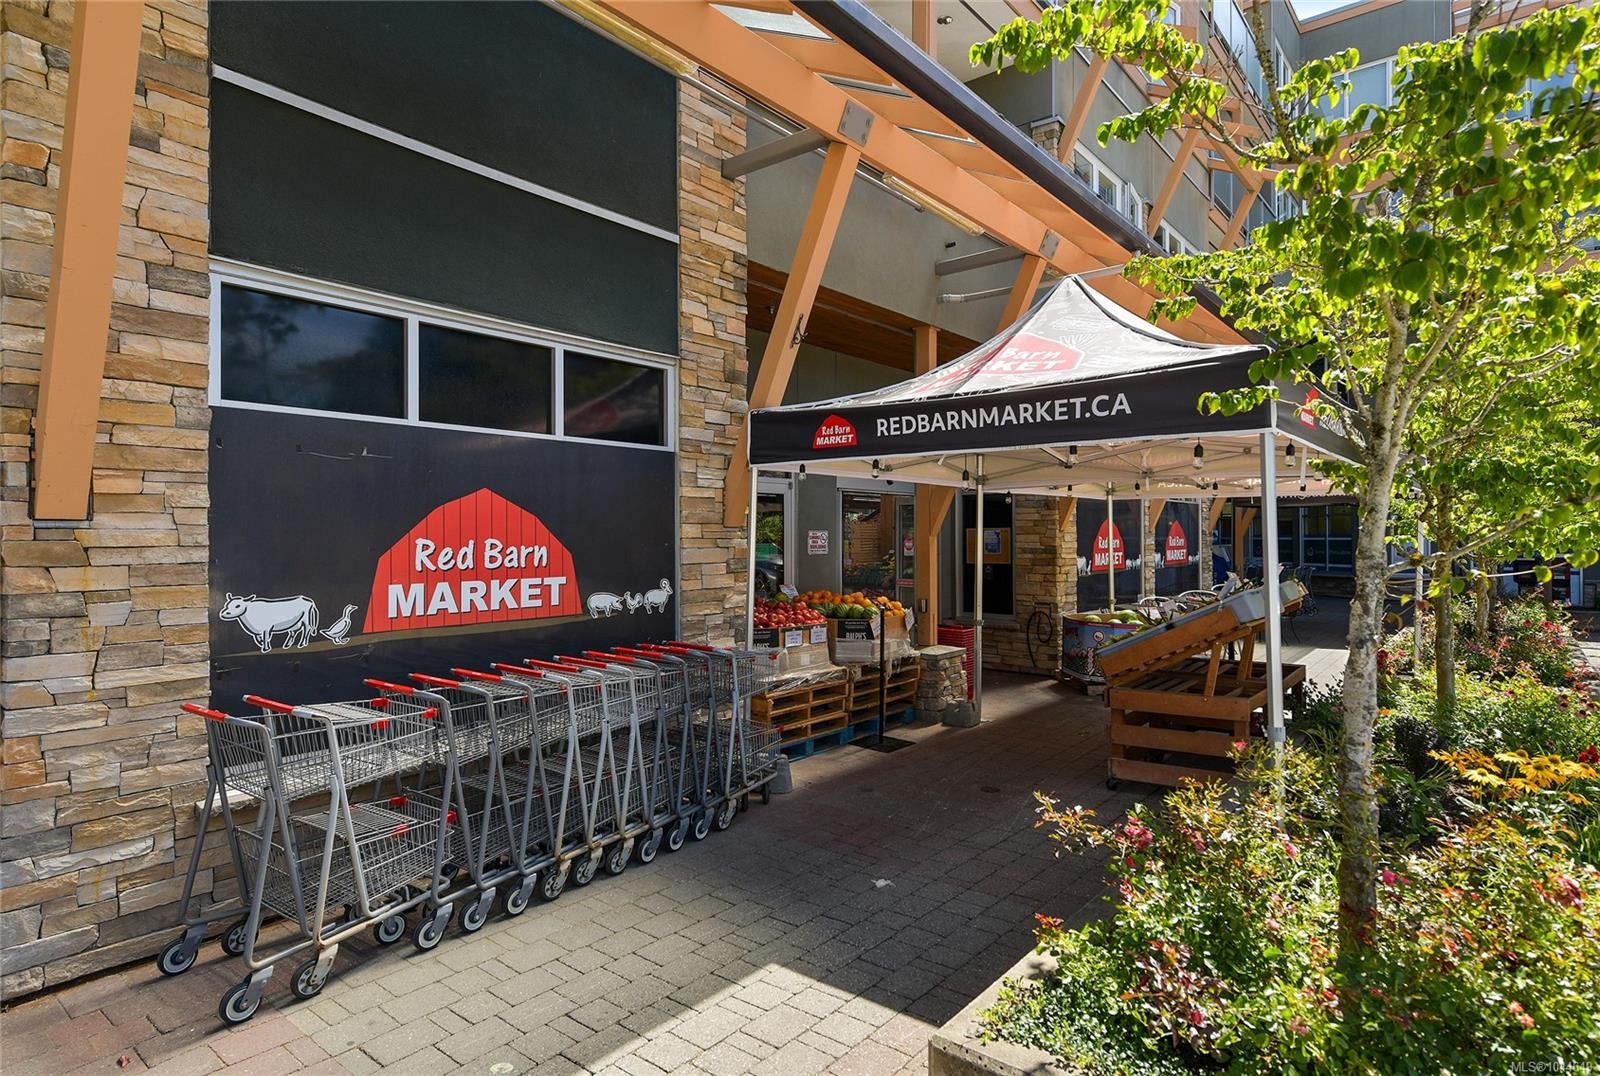
Welcome to Heron's Landing — a boutique collection of homes tucked into a natural, park-like setting, offering a peaceful retreat with everyday convenience close at hand.With only four homes per floor, Heron's Landing lives more like a townhome than a condo — every suite is a corner unit, filled with an abundance of natural light. Inside, you'll find spacious two bedroom, two bathroom layouts, all over 1,200 square feet, with enhanced sound-proofing for exceptional privacy and quiet, plus heated floors in the bathrooms and kitchen for added everyday comfort.Outside your door, nature takes over: stroll along the creek, watch for local wildlife, or simply sit back and enjoy the peaceful, natural grounds that define this community — all just steps from Olympic View Golf Course and minutes to Royal Bay's shops, schools, and amenities.

Caractéristiques :

  • Taxes annuelles totales: 3 232 $
  • Animaux domestiques permis: Aquariums, Oiseaux, Mammifères en cage, Chats permis, Chiens permis, Nombre limite
  • Appareils ménagers: Lave-vaisselle, Sécheuse, Micro-ondes, Four/cuisinière électrique, Réfrigérateur, Laveuse
  • Bâti en: 2015
  • Caractéristiques de buanderie: Dans la propriété
  • Caractéristiques de stationnement: Ouvert
  • Caractéristiques des fenêtres: Stores, Fenêtres isolées, Cadres de vinyle
  • Caractéristiques intérieures: Bar, Rangement de placard, Salon-salle à manger combinés, Espace de rangement
  • Chambres : 2
  • Chauffage: Plinthes, Électrique, Plancher radiant
  • Condition de la propriété: Revente
  • Description du zonage: Résidentiel
  • Détails de la fondation: Périmètre en béton, Dalle
  • Dimensions du terrain : 1201.00 Pieds carrés
  • Égouts:
  • Frais de copropriété : 472 $ Mensuel
  • Largeur du terrain en façade : 1201 Pieds carrés
  • Matériaux de construction: Fibrociment, Charpente en bois, Insolation : plafond, Insolation : murs
  • Propriété: Condo/strata en propriété franche
  • Refroidissement: Aucun
  • Salle(s) de bains : 2
  • Source d'eau: Municipal
  • Sous-type de propriété: Copropriété type appartements
  • Style architectural: Caractère, Côte Ouest
  • Superficie habitable (approx): 1201 Pieds carrés
  • Toiture: Bardeaux d'asphalte, Bitume posé au chalumeau
  • Nbre d'espaces de stationnement: 1

Détails des pièces :

  • Chambre Rez-de-chaussé 4.01 m x 3.17 m
  • Salle de bains Rez-de-chaussé 2.84 m x 1.80 m
  • Autre Rez-de-chaussé 2.13 m x 1.14 m
  • Salle à dîner Rez-de-chaussé 4.09 m x 2.54 m
  • Autre Rez-de-chaussé 4.04 m x 1.73 m
  • Autre Rez-de-chaussé 3.20 m x 2.44 m
  • Salon Rez-de-chaussé 5.21 m x 4.11 m
  • Salle de bains Rez-de-chaussé 2.54 m x 2.46 m
  • Autre Rez-de-chaussé 3.91 m x 3.53 m
  • Cuisine Rez-de-chaussé 3.15 m x 3.02 m

Convertir la mesure en :

Gracieuseté de : RE/MAX Camosun

Données fournies par : Vancouver Island Real Estate Board et Victoria Real Estate Board. Nous croyons que tous les renseignements affichés sont exacts, mais nous ne le garantissons pas; les renseignements devraient être vérifiés de façon indépendante.

ÉvaluationExpressMC Powered by RPS
Vous songez à vendre?

Commencez par découvrir ce que votre maison pourrait valoir sur le marché actuel.

Emplacement de #201-591 Latoria Rd, Langford, BC, V8W 2T6

Données démographiques de #201-591 Latoria Rd, Langford, BC, V8W 2T6

Étape de vie

Parents d'âge moyen avec adolescents

Type d'emploi

Mixte

Revenu moyen du ménage

137 820.78 $

Nombre moyen d'enfants

1.67

Population à domicile

Structure à domicile

Âge de la population

Éducation

Niveau d'éducation

No certificate/diploma/degree

10.62 %

Diplôme d'études secondaires ou équivalent

34.68 %

Certificat ou diplôme d'apprentissage ou d'une école de métiers

9.38 %

Diplôme d'études collégiales ou d'études postsecondaires (non universitaires)

21.2 %

Certificat d'études universitaires

0.86 %

Diplômes d'études universitaires

23.25 %

Navetteur

Se rendre au travail

En auto

86.08 %

En transport en commun

4.72 %

À pied

2.91 %

À bicyclette

0.0 %

Par tout autre moyen

6.29 %

Diversité Culturelle

Connaissance des langues officielles

Langue maternelle

Données Sur Le Bâtiment

Type de bâtiment

Appartements (faible hauteur et à étages multiples)

5.83 %

Maisons

94.17 %

Achat ou location