Button CopyPathCircle CloseCircle Left ArrowArrow Down Icon GreyClosecirclecircleBurger
  • Publicité

448 Viewcrest Road, Kelowna, British Columbia, V1W 4K1

No. MLS® 10389290
Maison À vendre à Southwest Mission, Kelowna, Colombie-Britannique
1 799 000 $ ÉvaluationExpressMC: 1.6M $ - 2.1M $

5 Chambres

4 Salles de bain

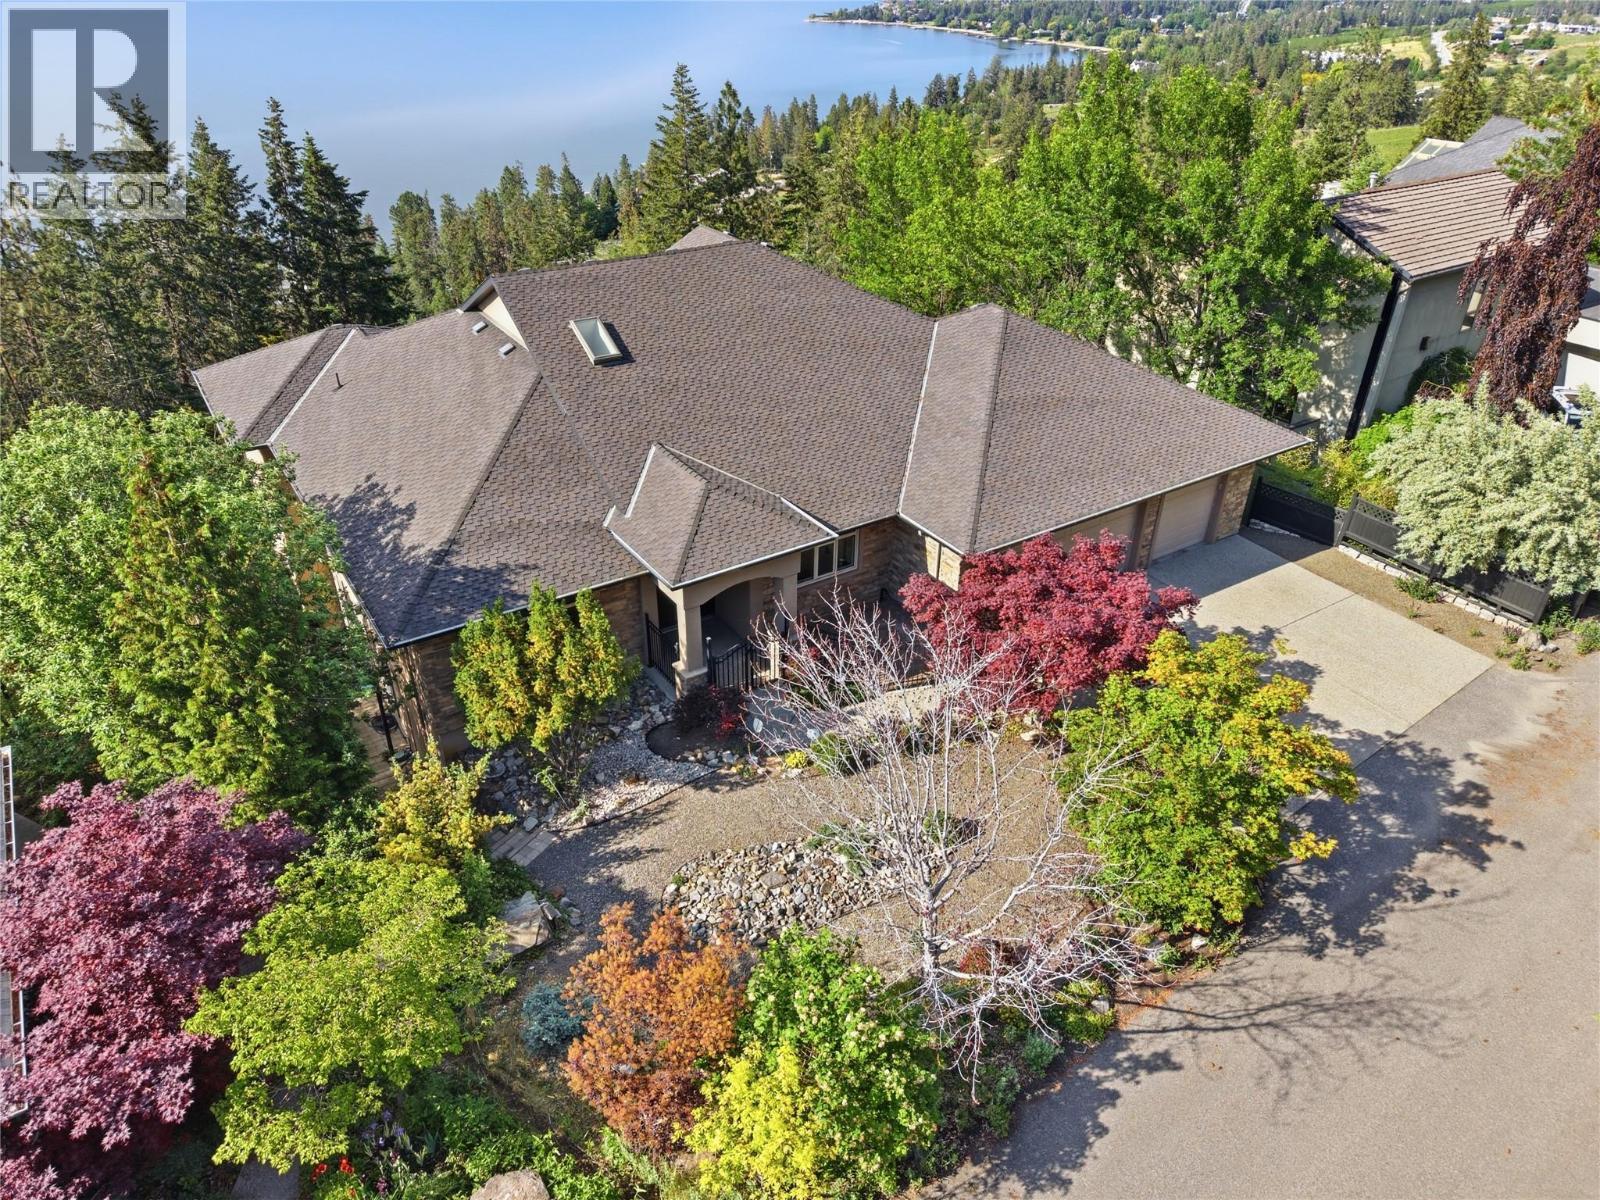
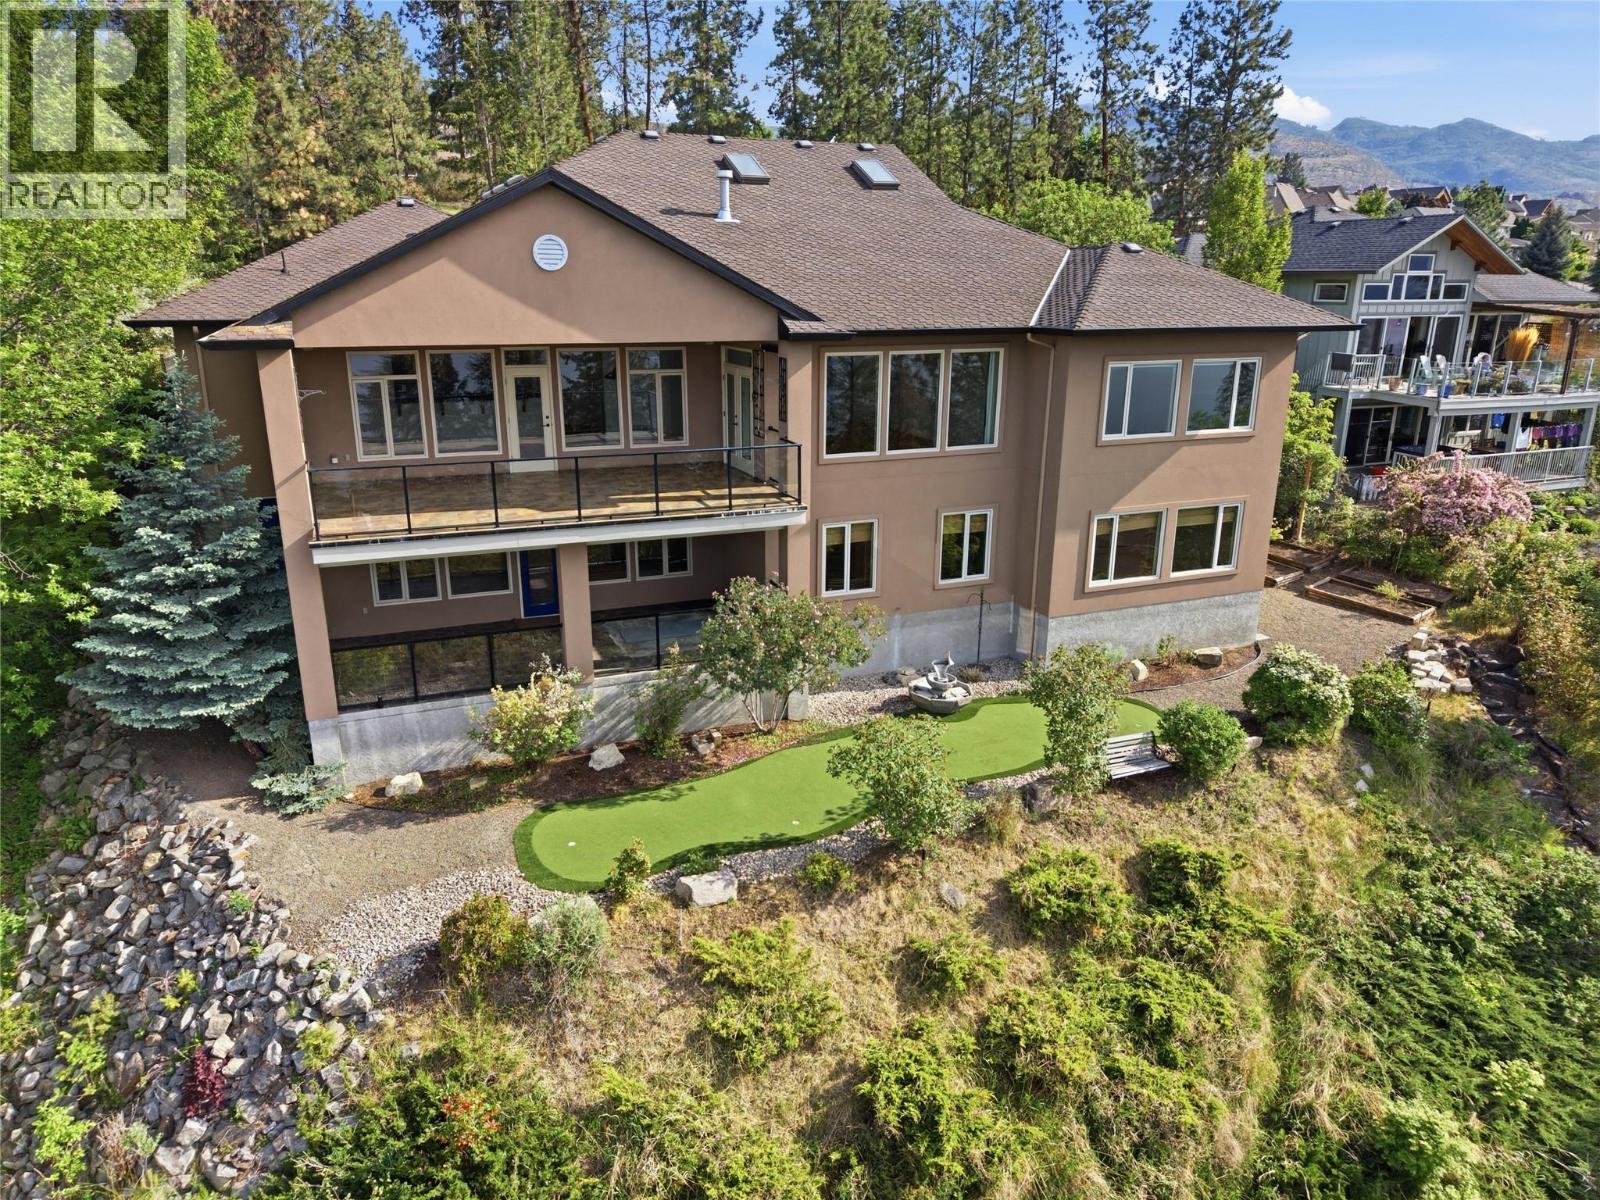
448 Viewcrest aerial view - 448 Viewcrest Road, Kelowna, BC - Outdoor
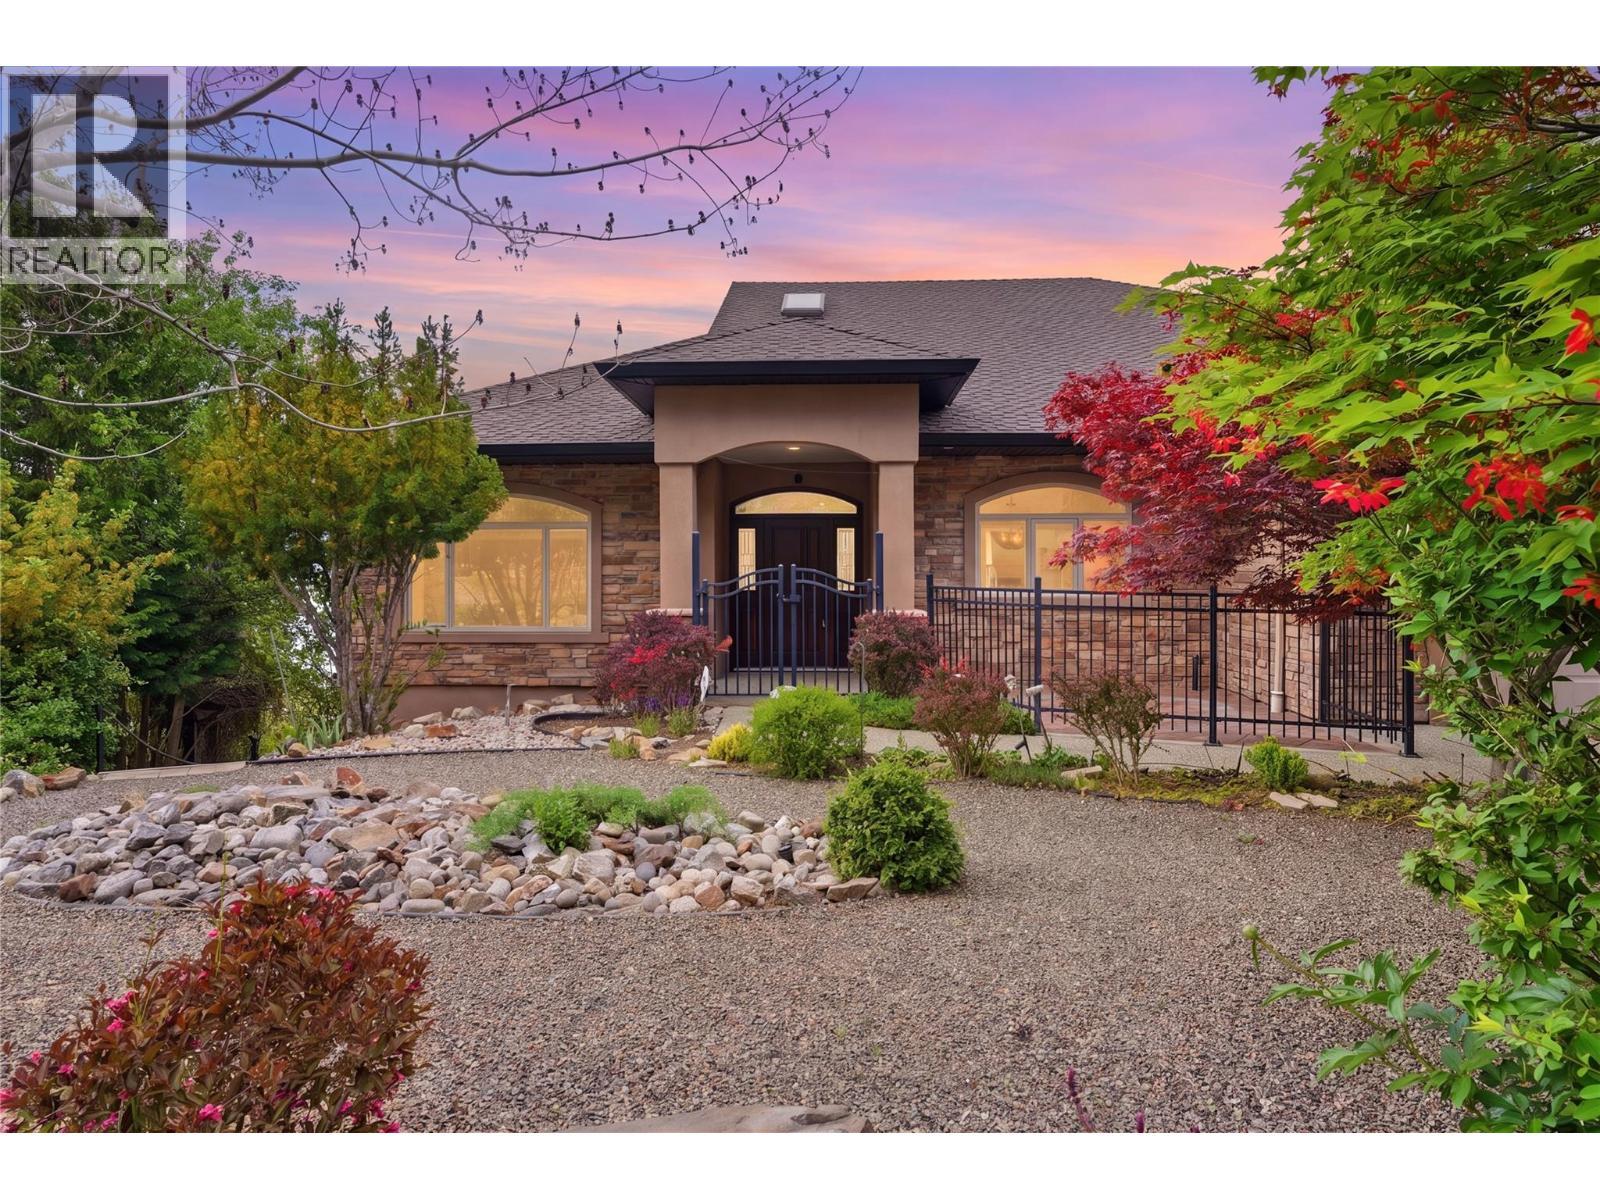
Front of home at sunset - 448 Viewcrest Road, Kelowna, BC - Outdoor With Deck Patio Veranda
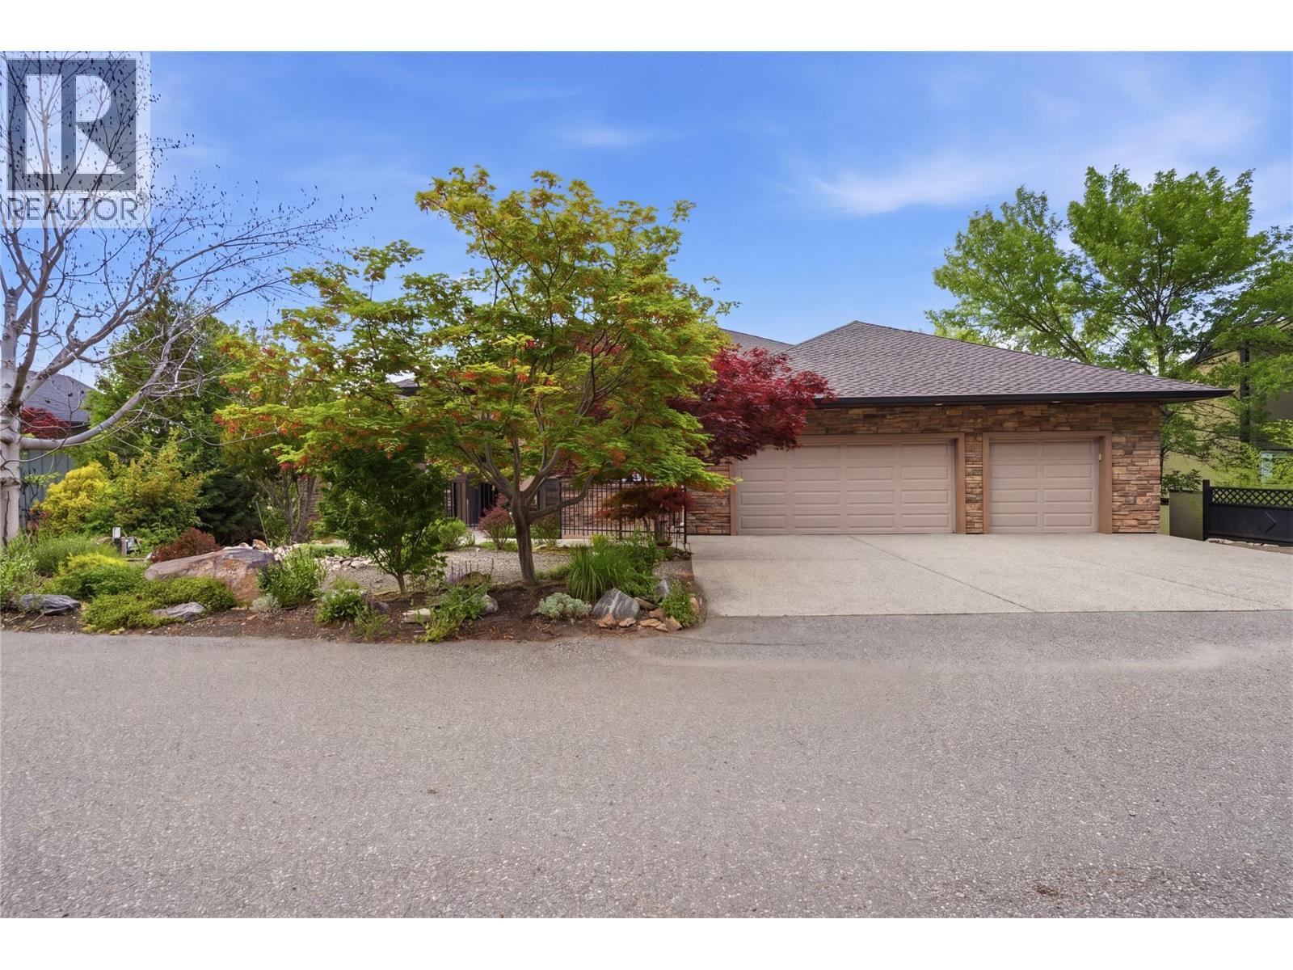
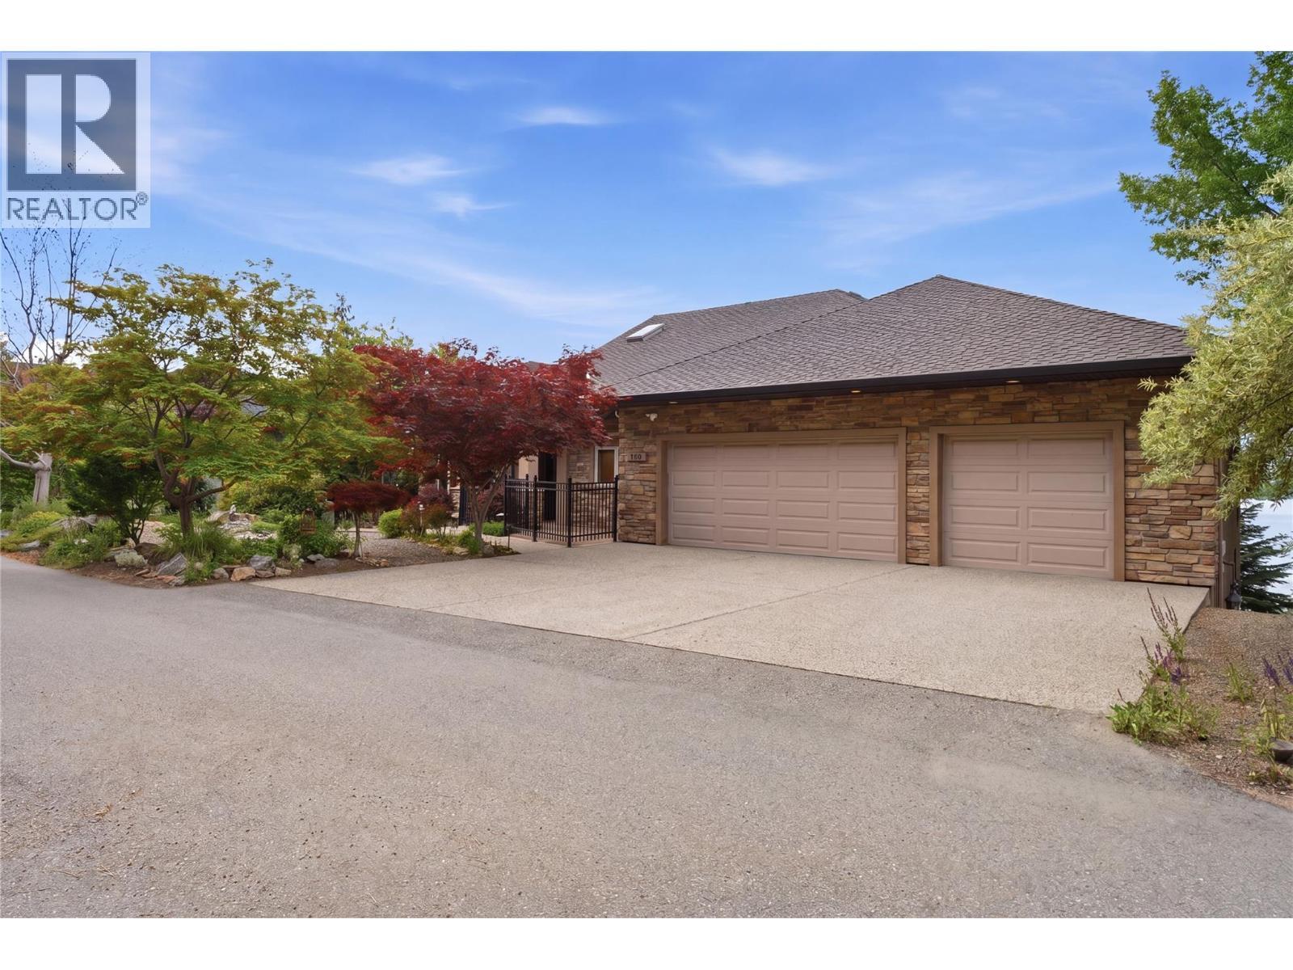
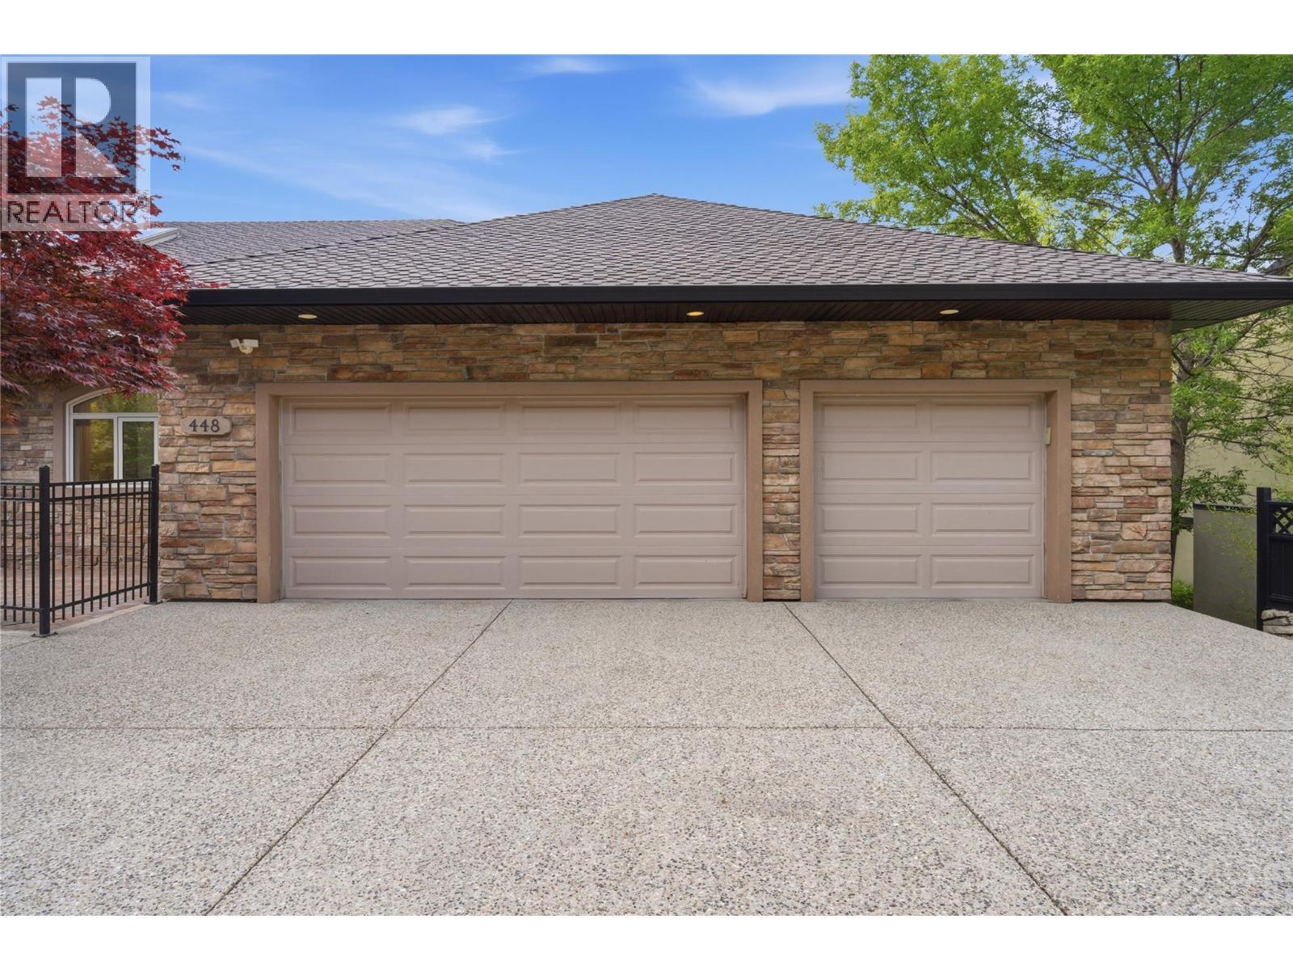
Spacious driveway with triple car garage - 448 Viewcrest Road, Kelowna, BC - Outdoor
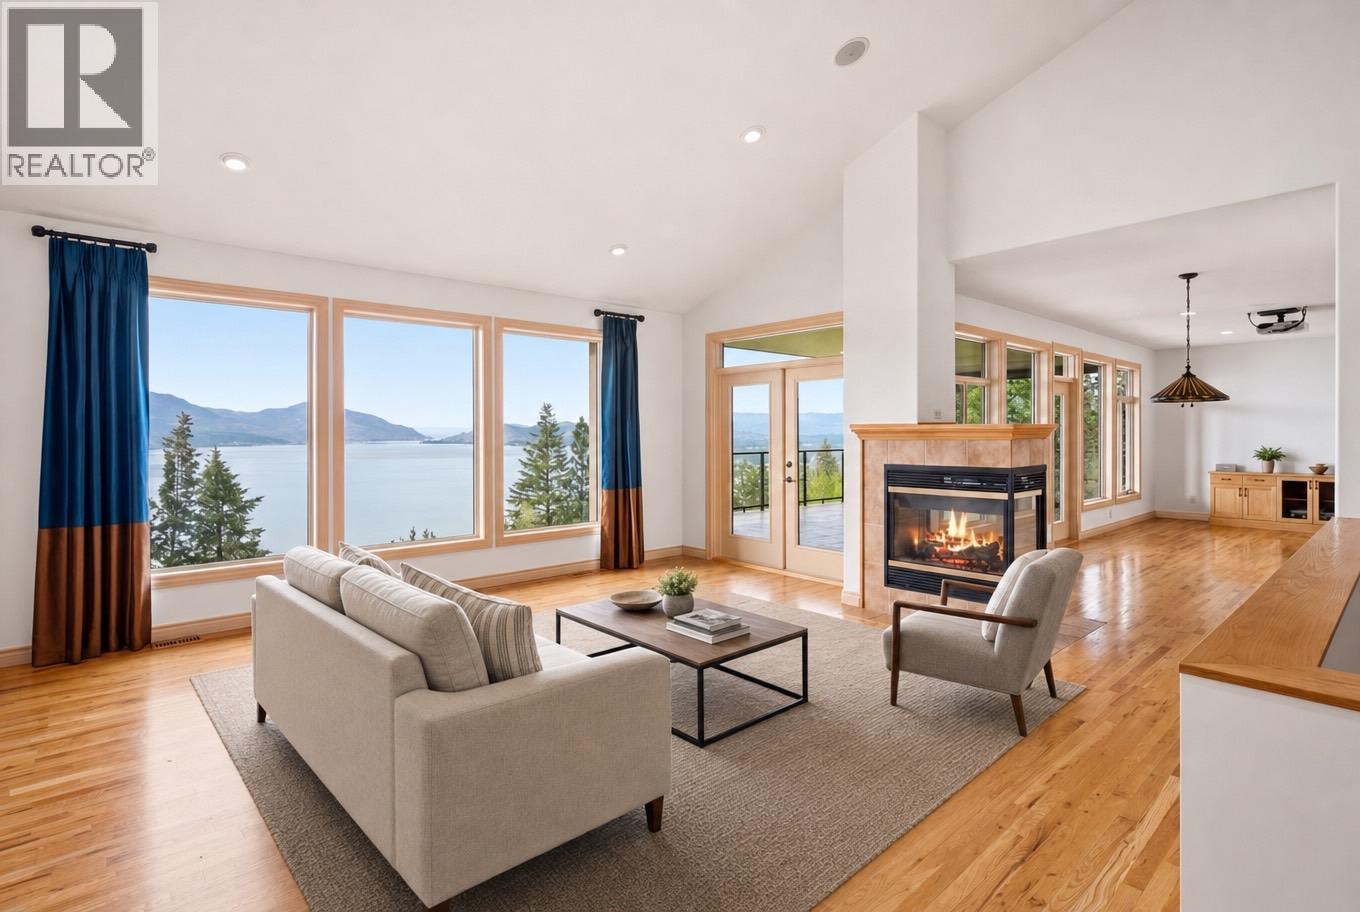
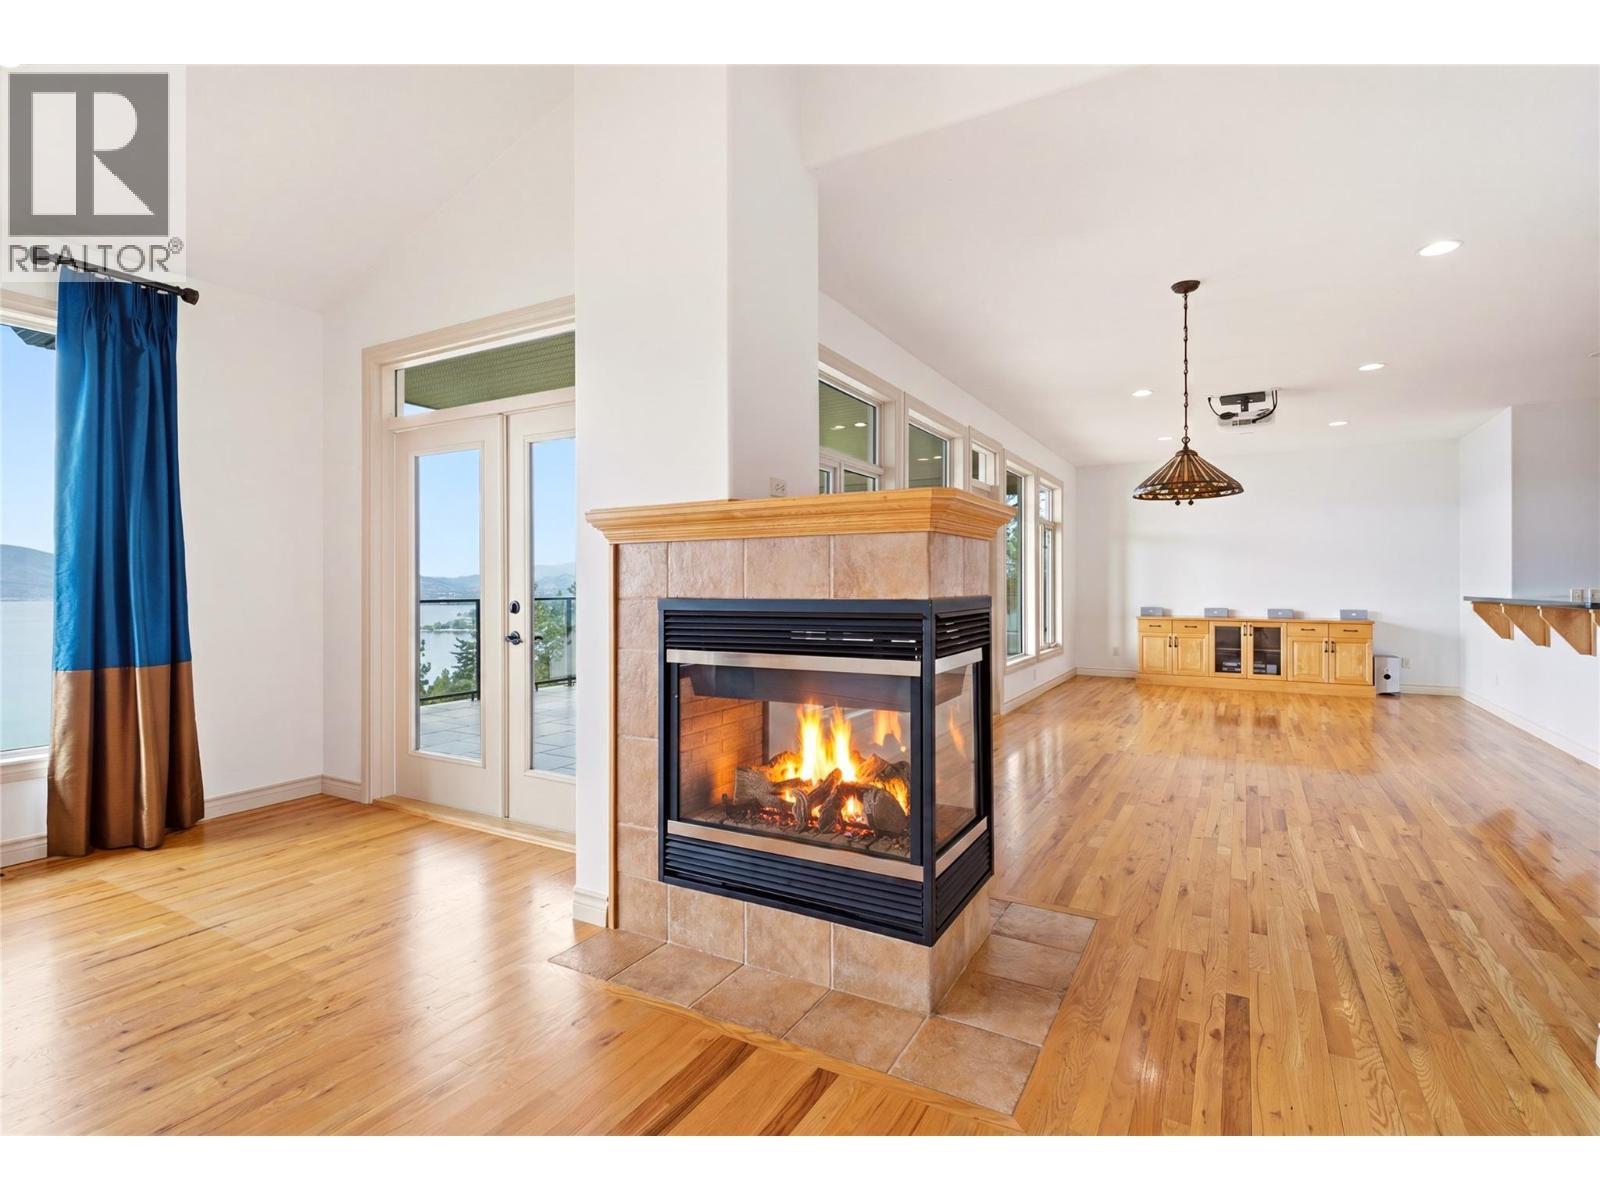
Living room- virtually staged furniture - 448 Viewcrest Road, Kelowna, BC - Indoor Photo Showing Living Room With Fireplace
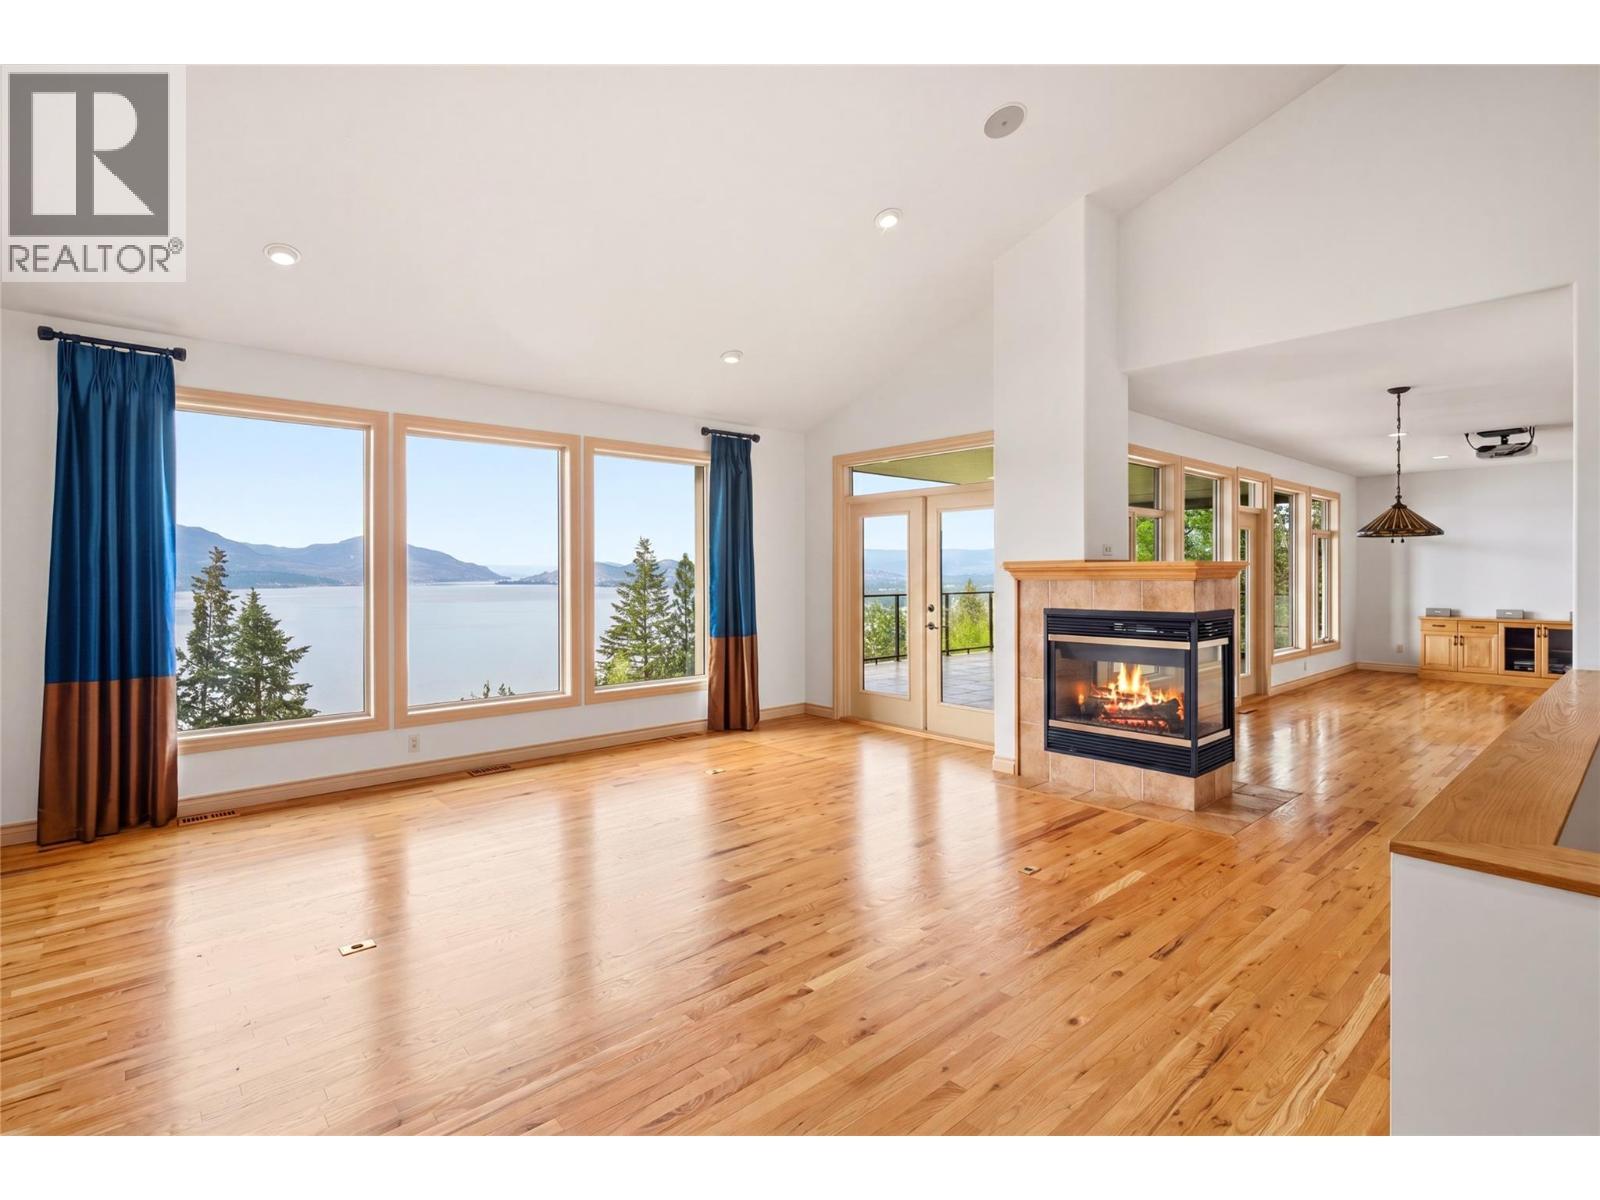
Living room - main floor - 448 Viewcrest Road, Kelowna, BC - Indoor Photo Showing Living Room With Fireplace
Main entrance - 448 Viewcrest Road, Kelowna, BC - Indoor Photo Showing Other Room
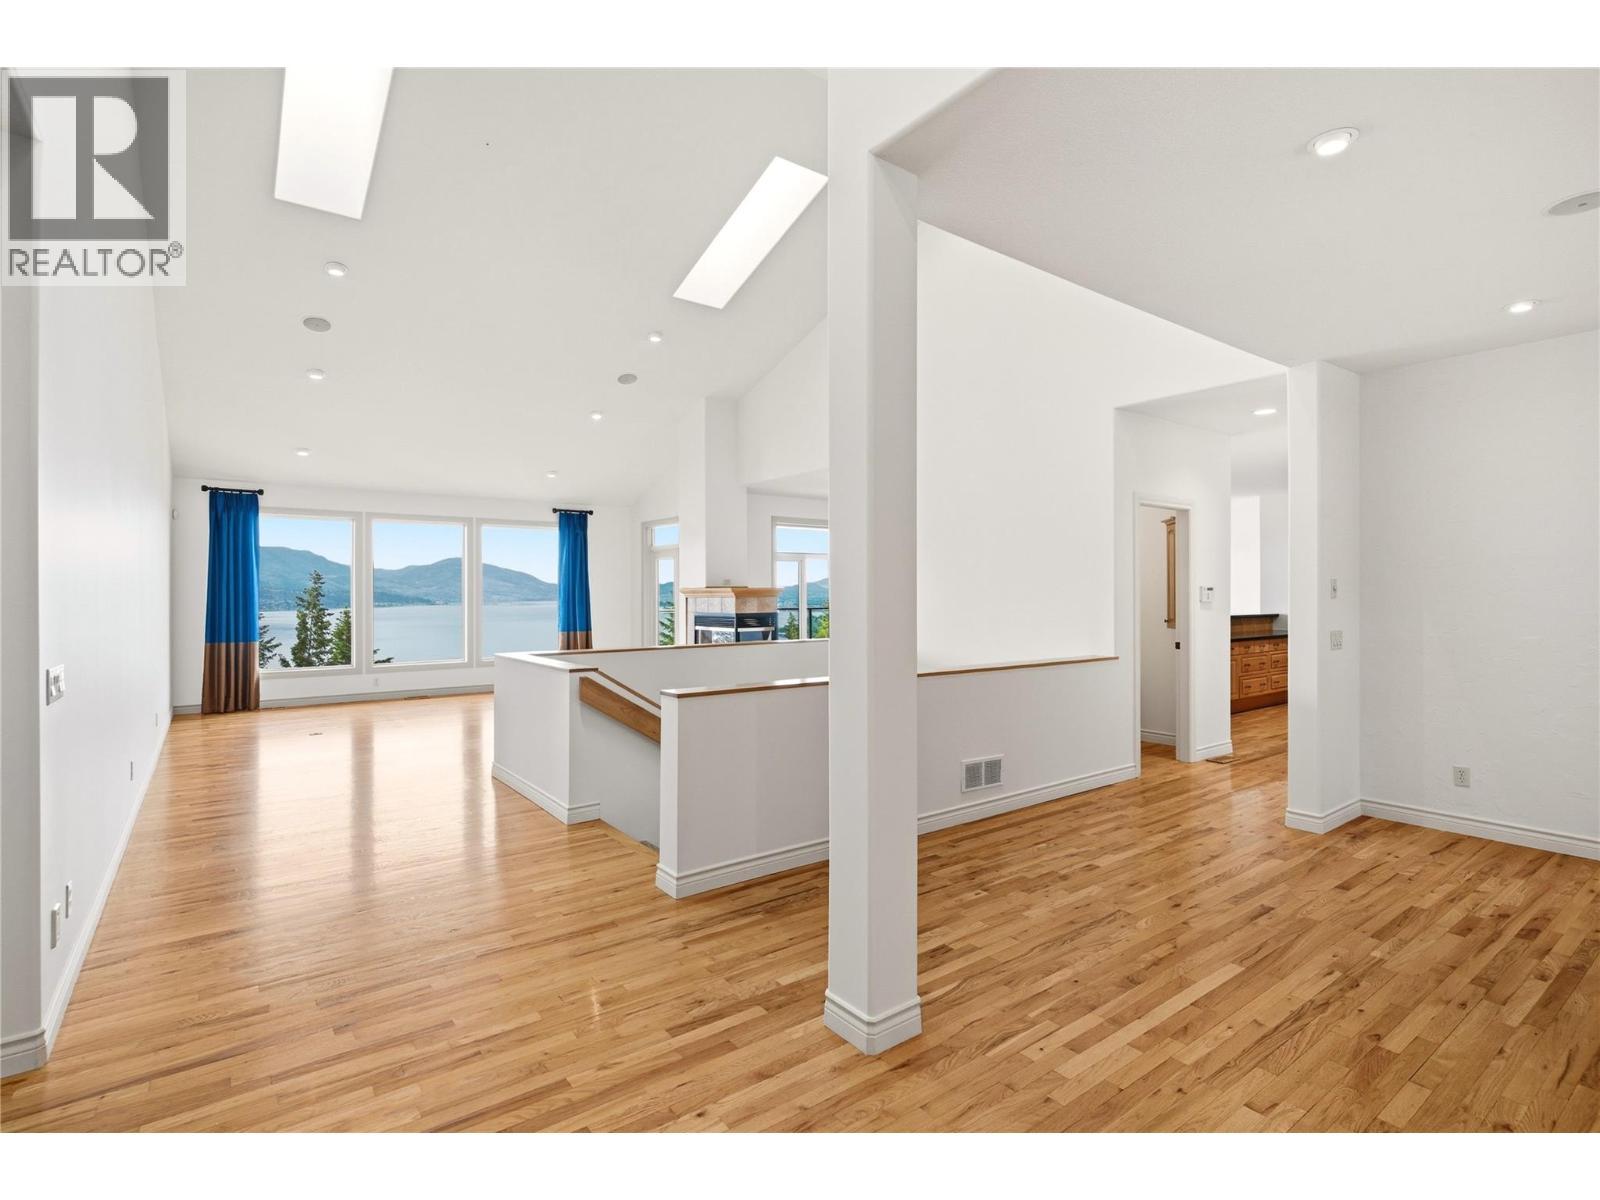
Living room- main floor - 448 Viewcrest Road, Kelowna, BC - Indoor With Fireplace
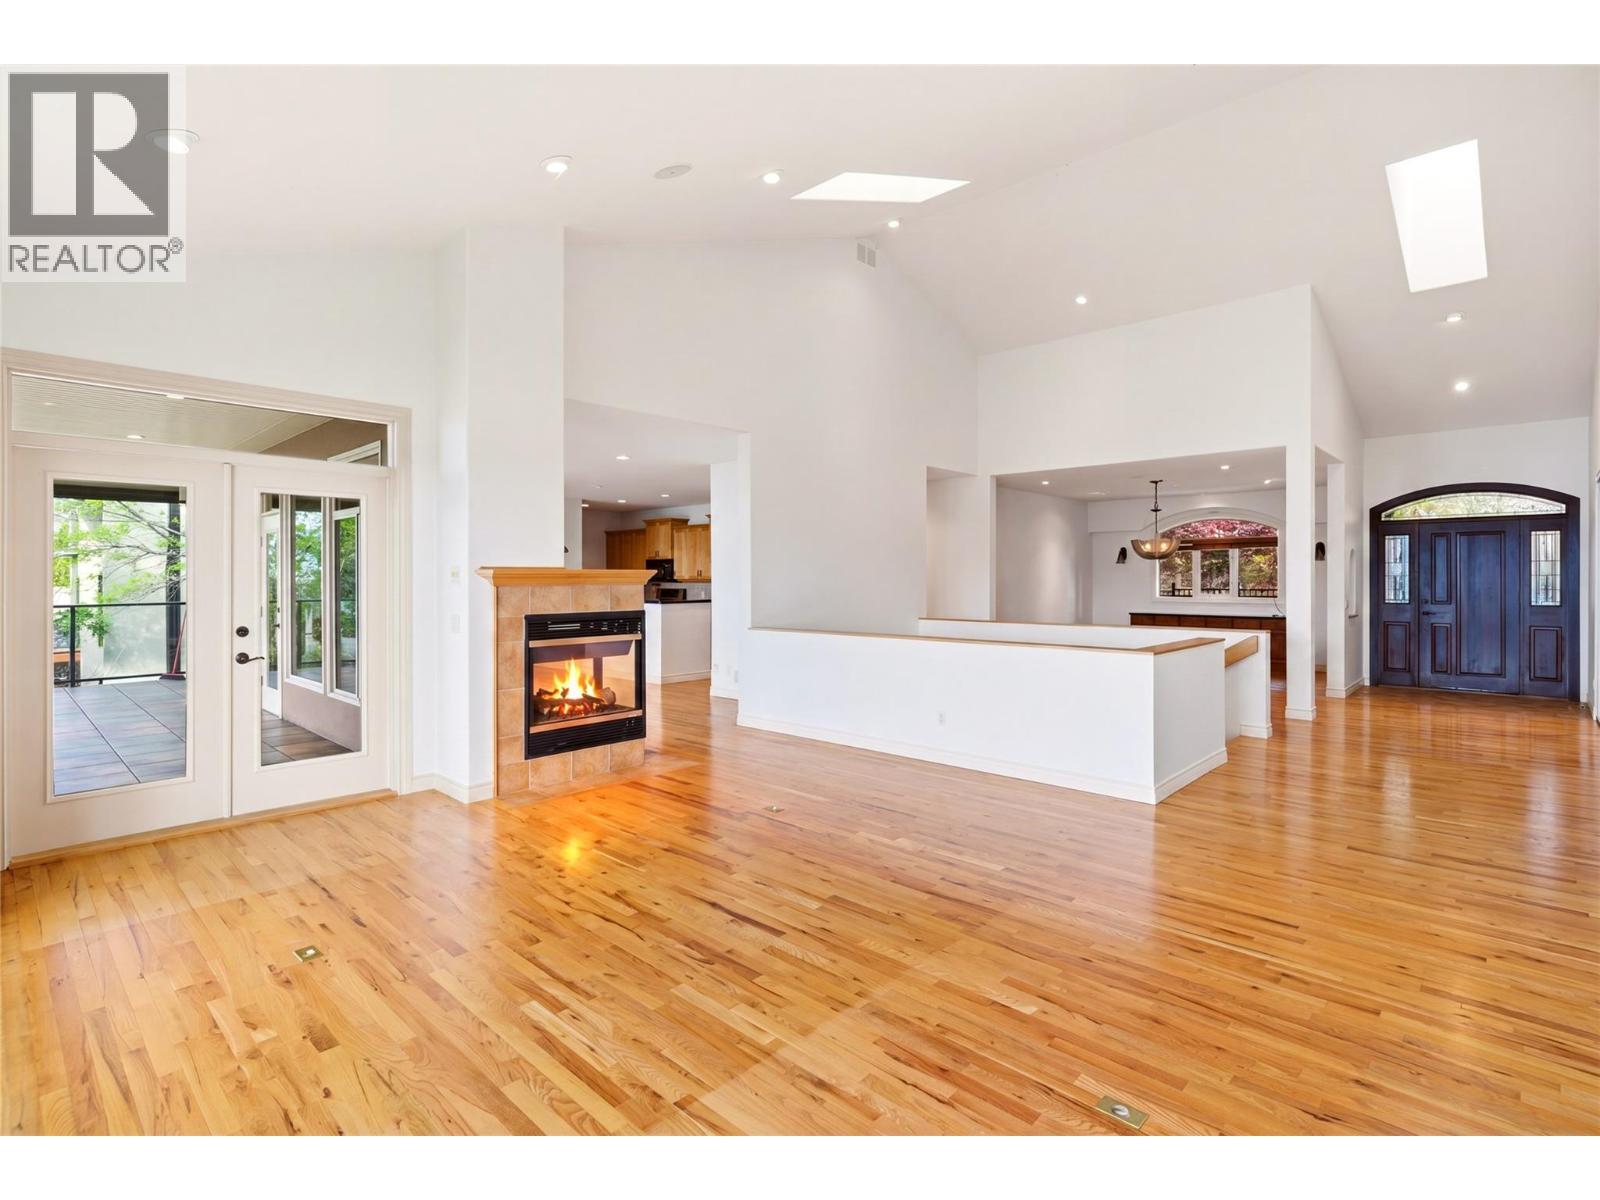
Living room- main floor - 448 Viewcrest Road, Kelowna, BC - Indoor Photo Showing Living Room With Fireplace
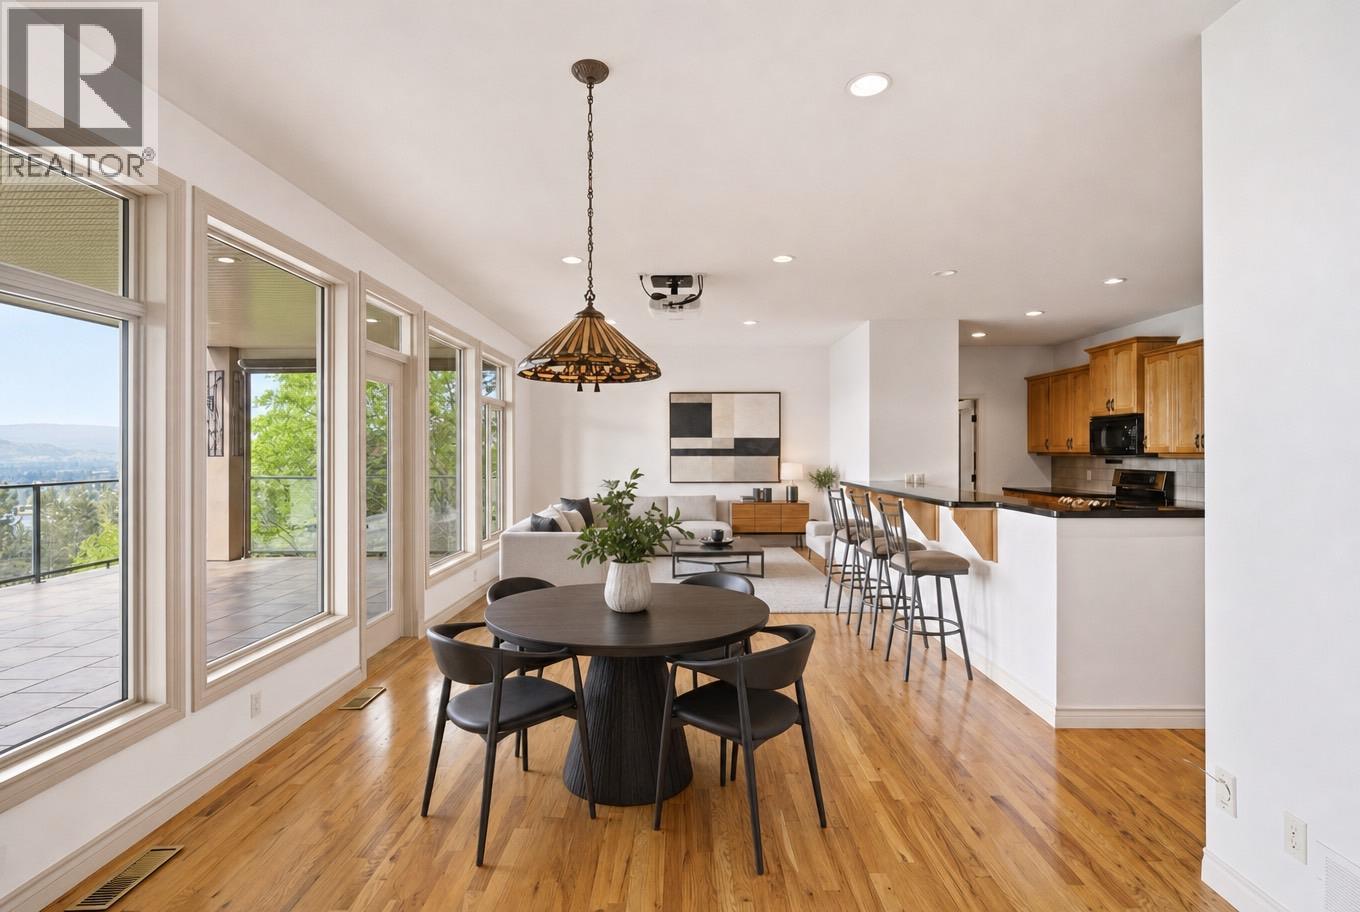
breakfast table and living room furniture are virtually staged - 448 Viewcrest Road, Kelowna, BC - Indoor Photo Showing Dining Room
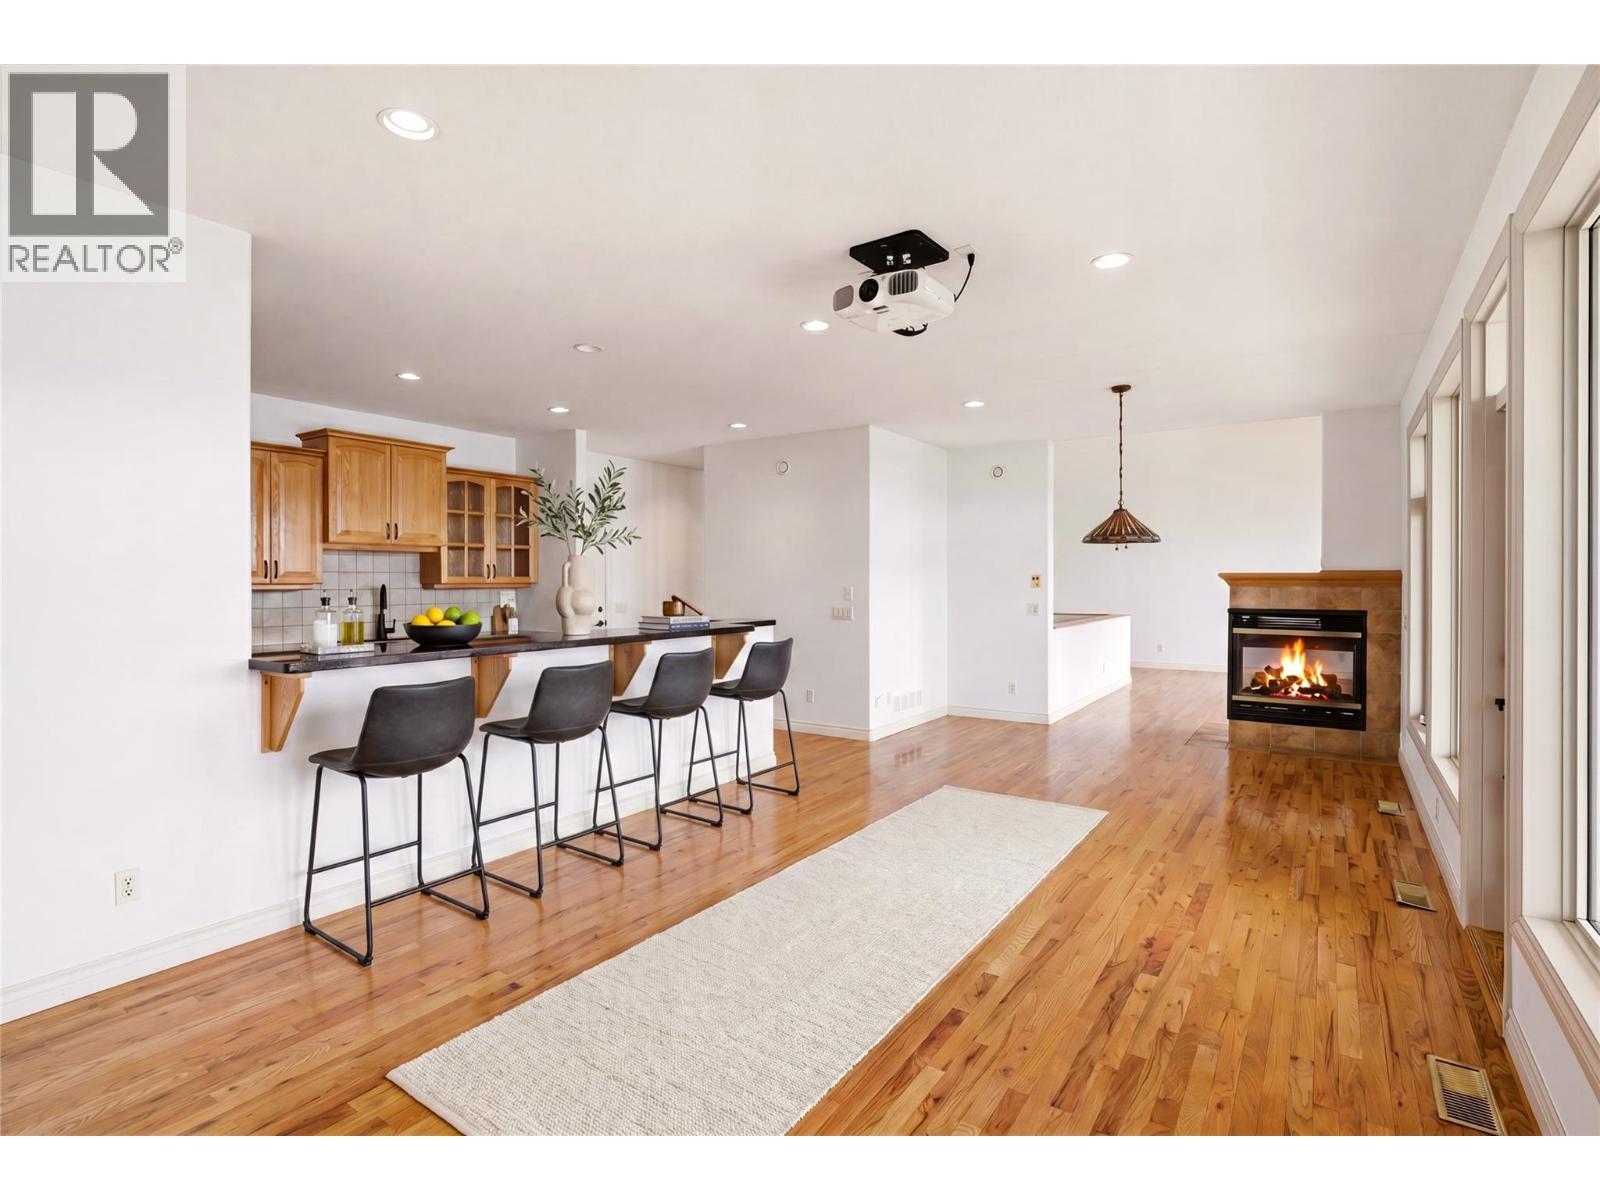
barstools are the only virtually staged furniture in this photo - 448 Viewcrest Road, Kelowna, BC - Indoor
Virtually staged with barstools and furniture - 448 Viewcrest Road, Kelowna, BC - Indoor With Fireplace
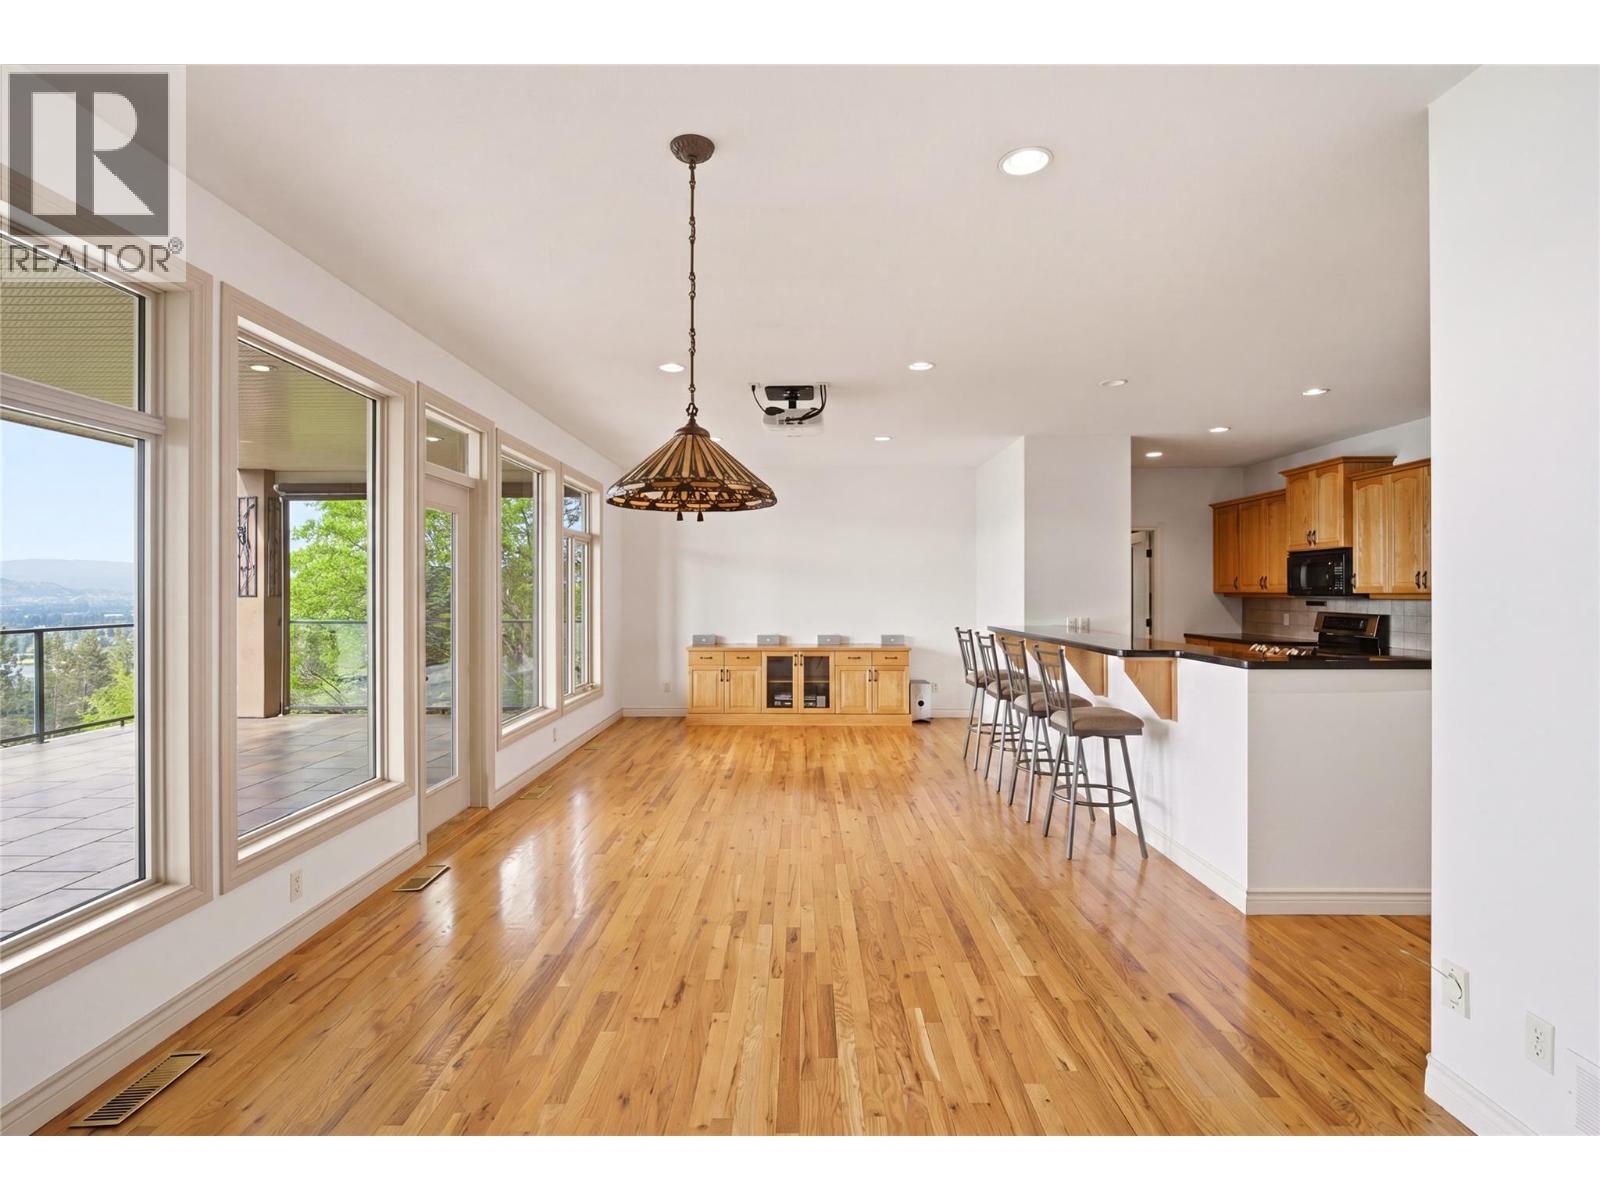
Family room off the kitchen - 448 Viewcrest Road, Kelowna, BC - Indoor With Fireplace
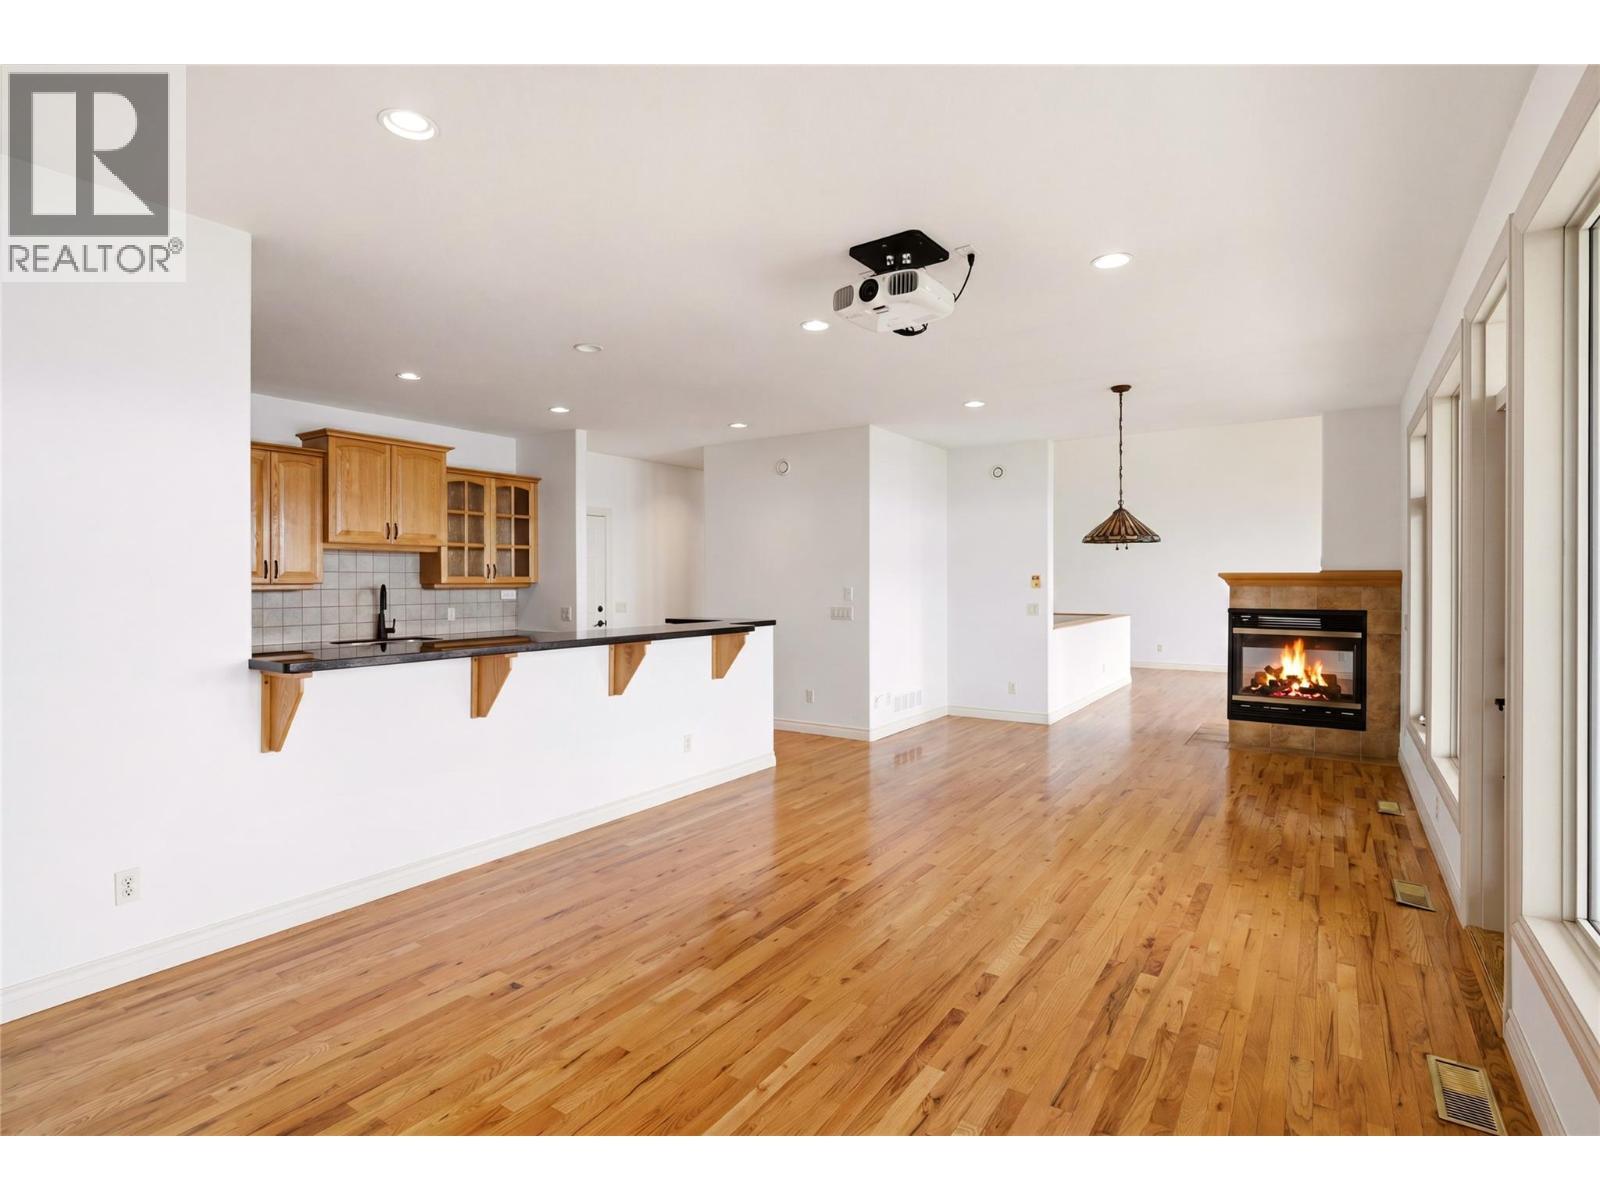
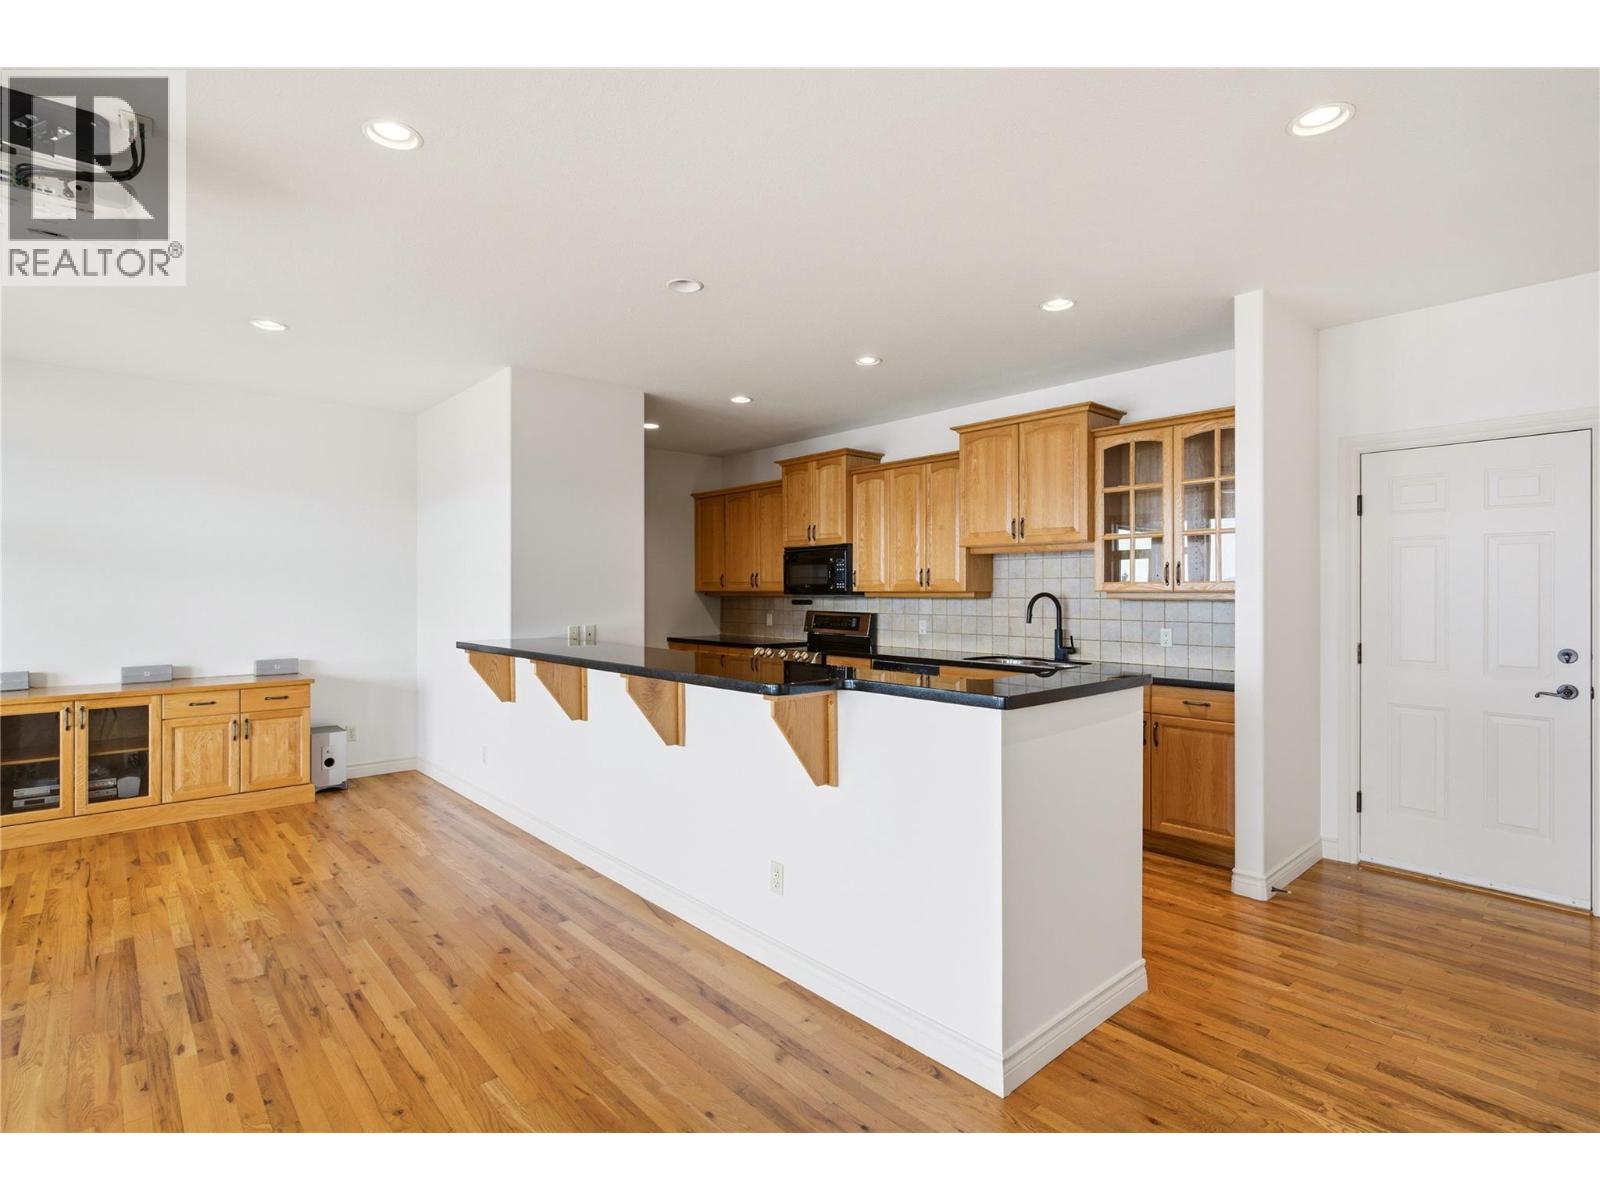
Kitchen - 448 Viewcrest Road, Kelowna, BC - Indoor Photo Showing Kitchen
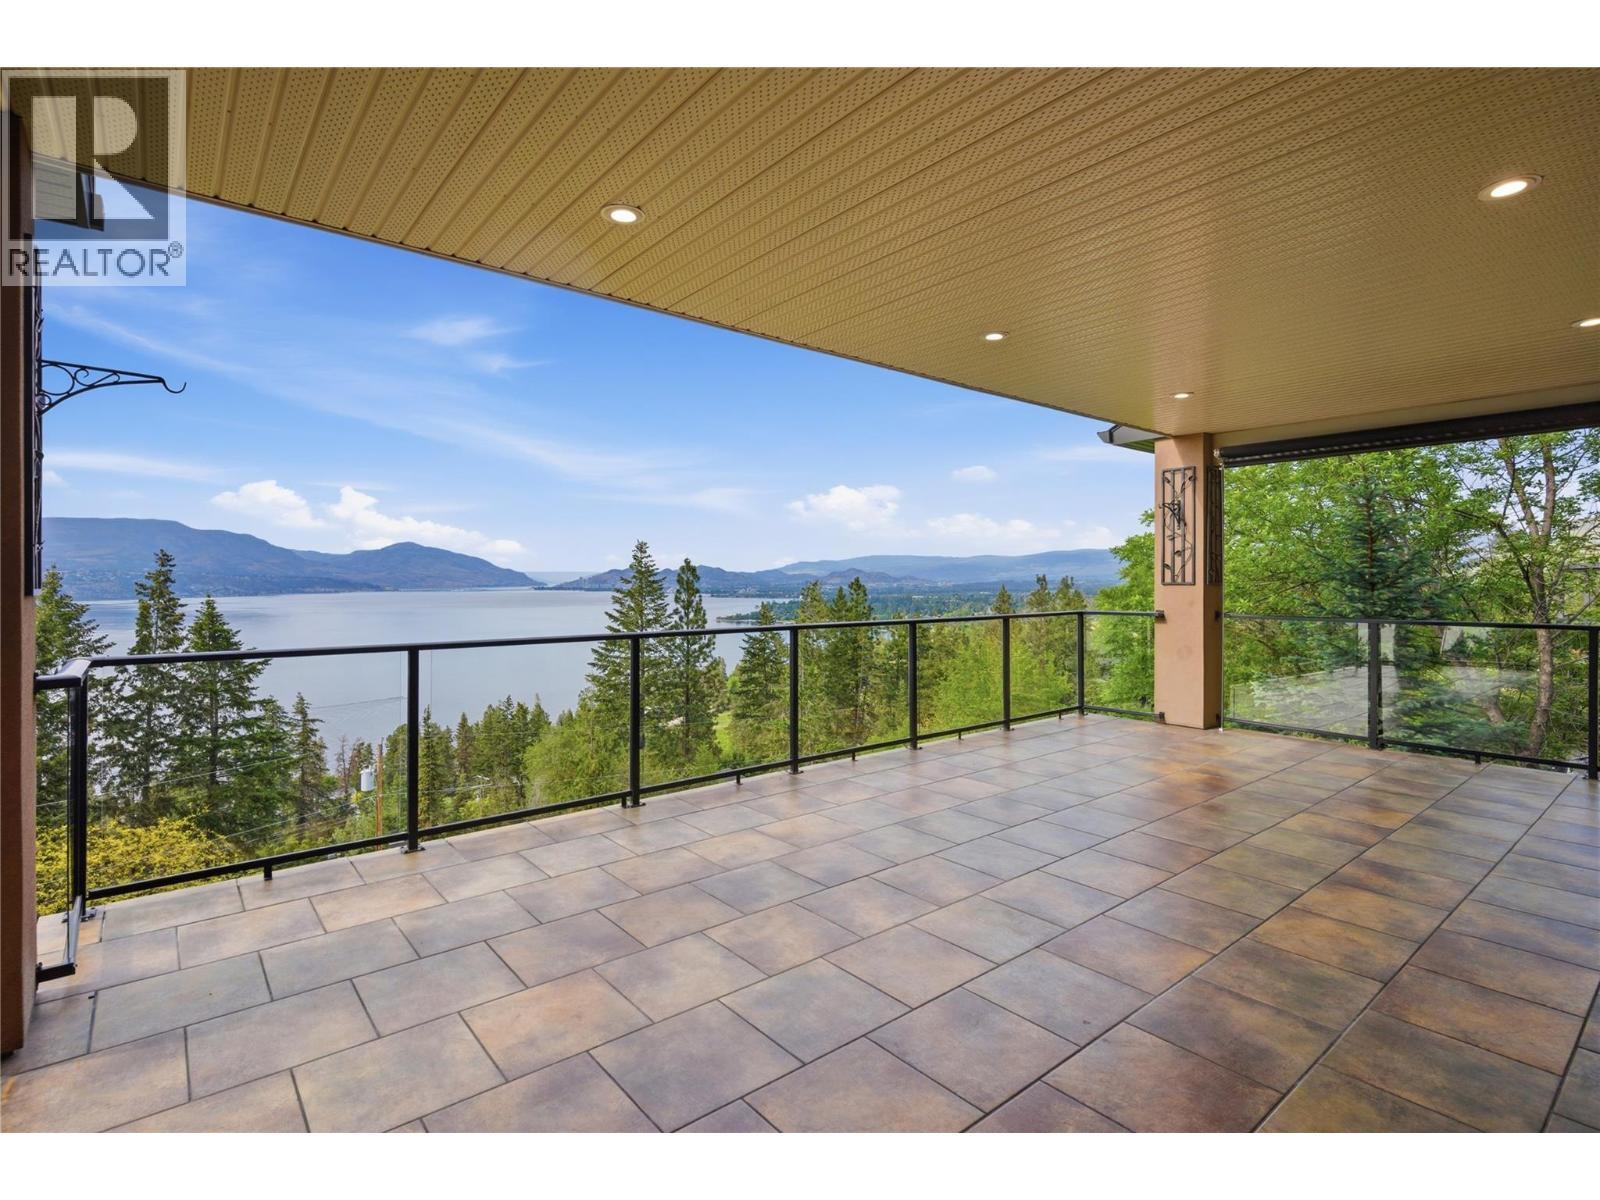
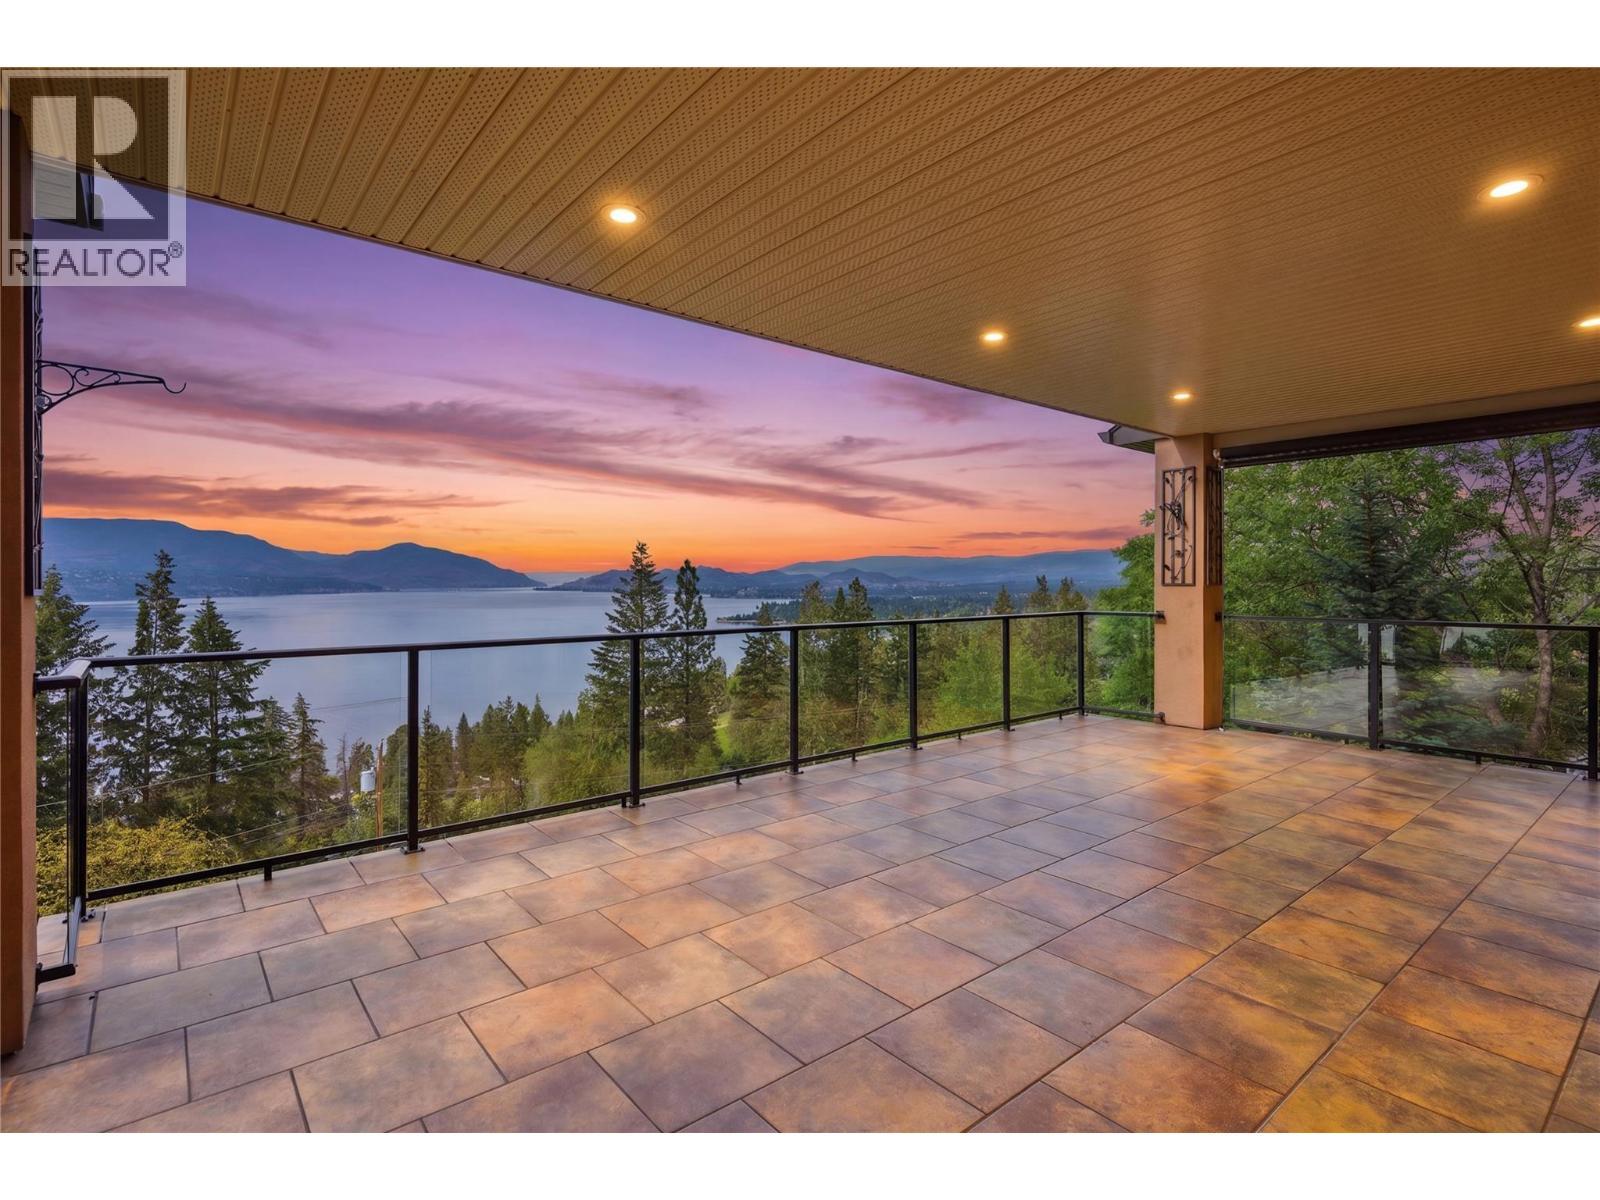
Huge covered balcony off the main floor living and family room - 448 Viewcrest Road, Kelowna, BC - Outdoor With Body Of Water With Deck Patio Veranda With View With Exterior
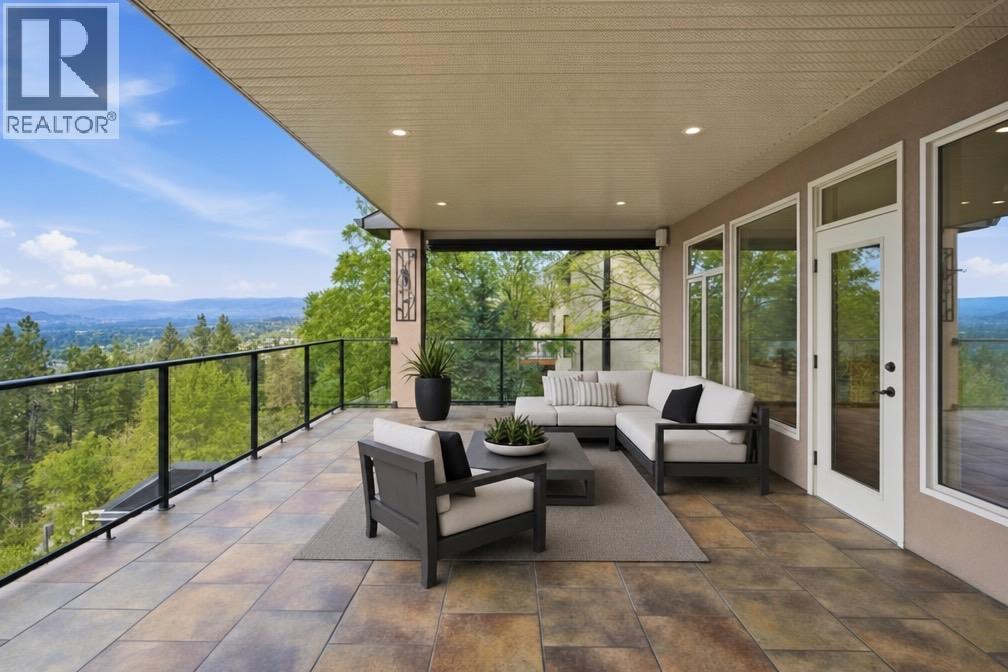
Virtually staged furniture on the main floor balcony - 448 Viewcrest Road, Kelowna, BC - Outdoor With Deck Patio Veranda With Exterior
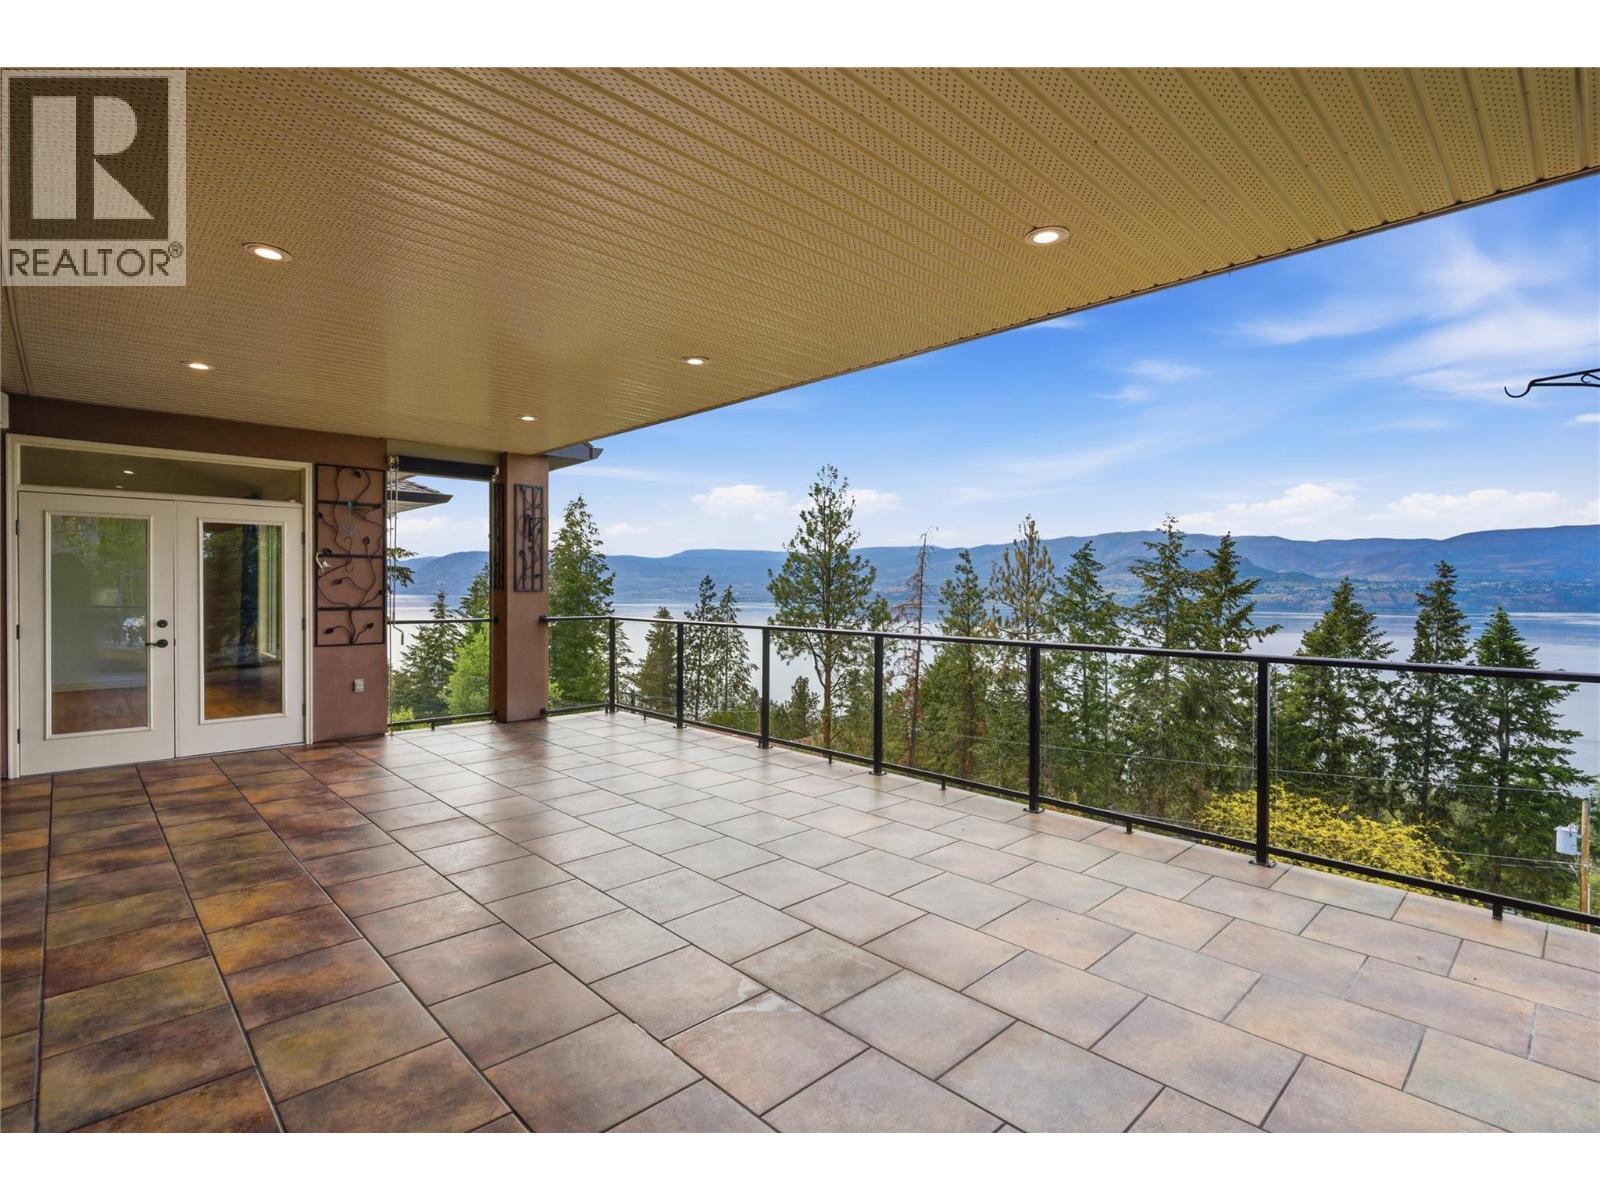
Covered balcony off the main floor living and family room - 448 Viewcrest Road, Kelowna, BC - Outdoor With Balcony With View With Exterior
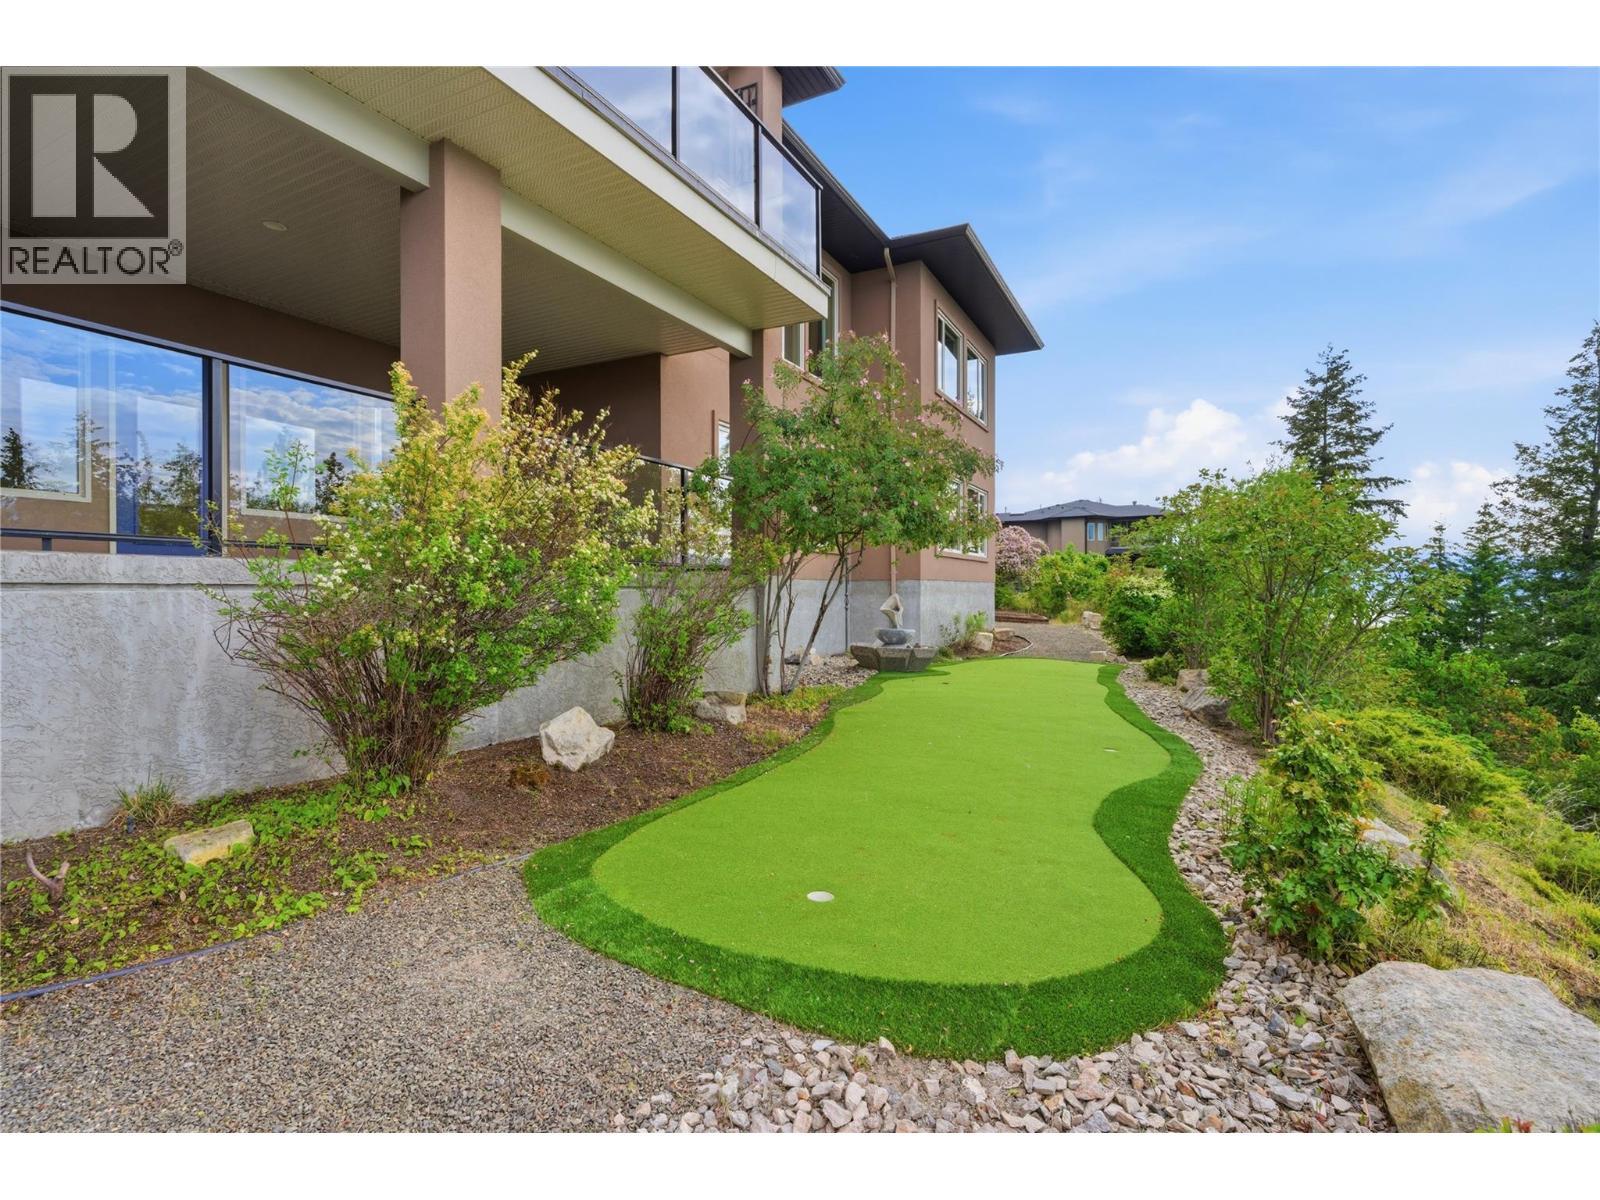
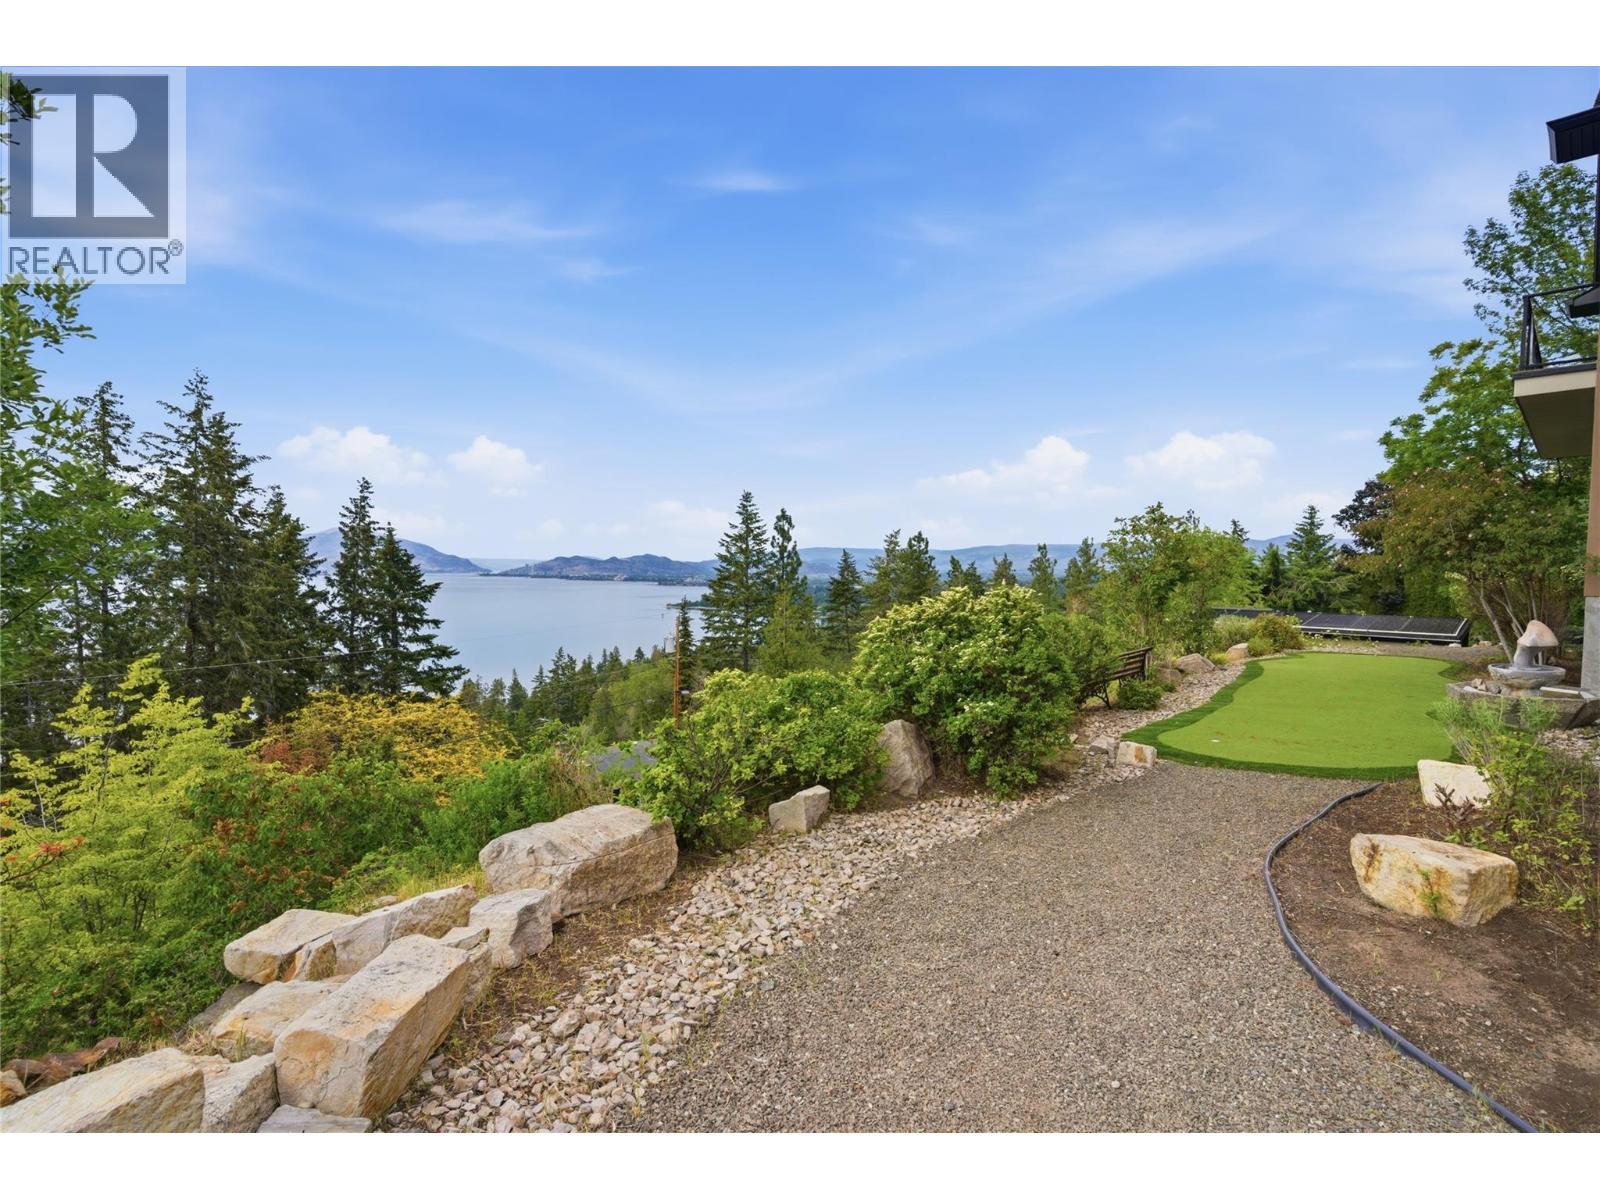
Backyard putting green - 448 Viewcrest Road, Kelowna, BC - Outdoor
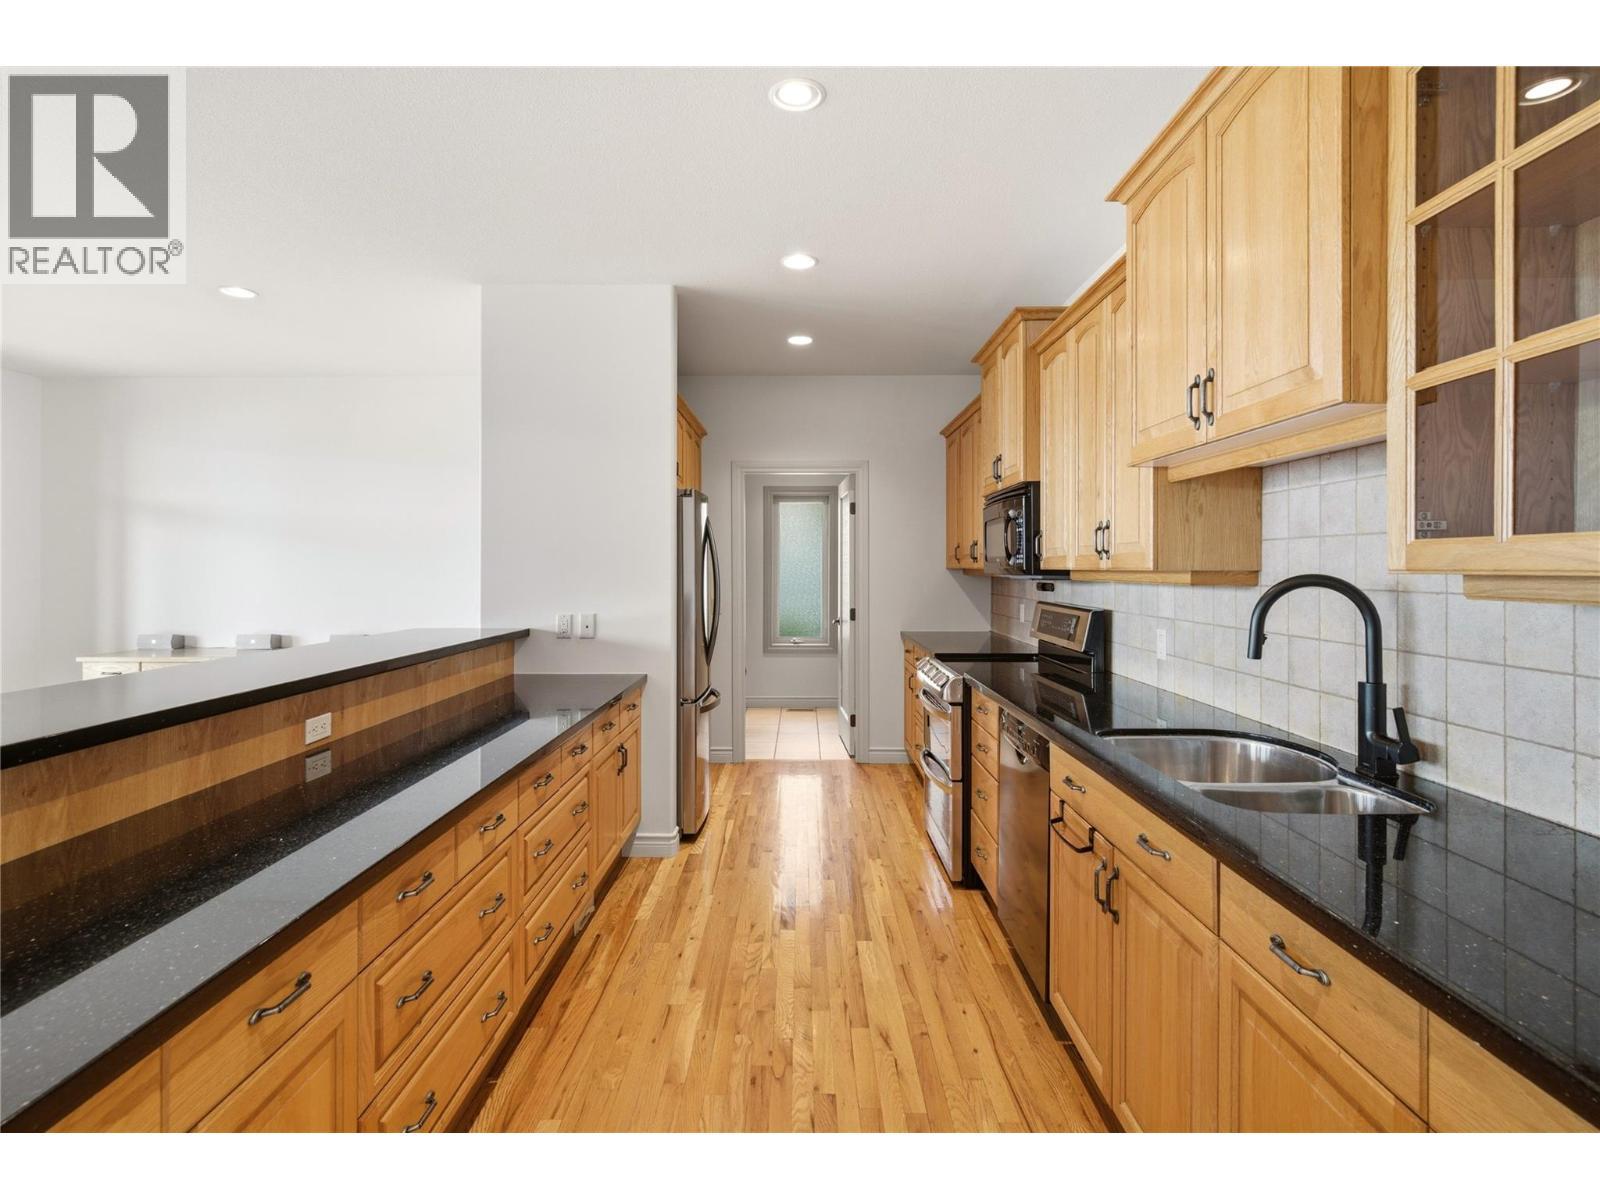
Kitchen - 448 Viewcrest Road, Kelowna, BC - Indoor Photo Showing Kitchen With Double Sink
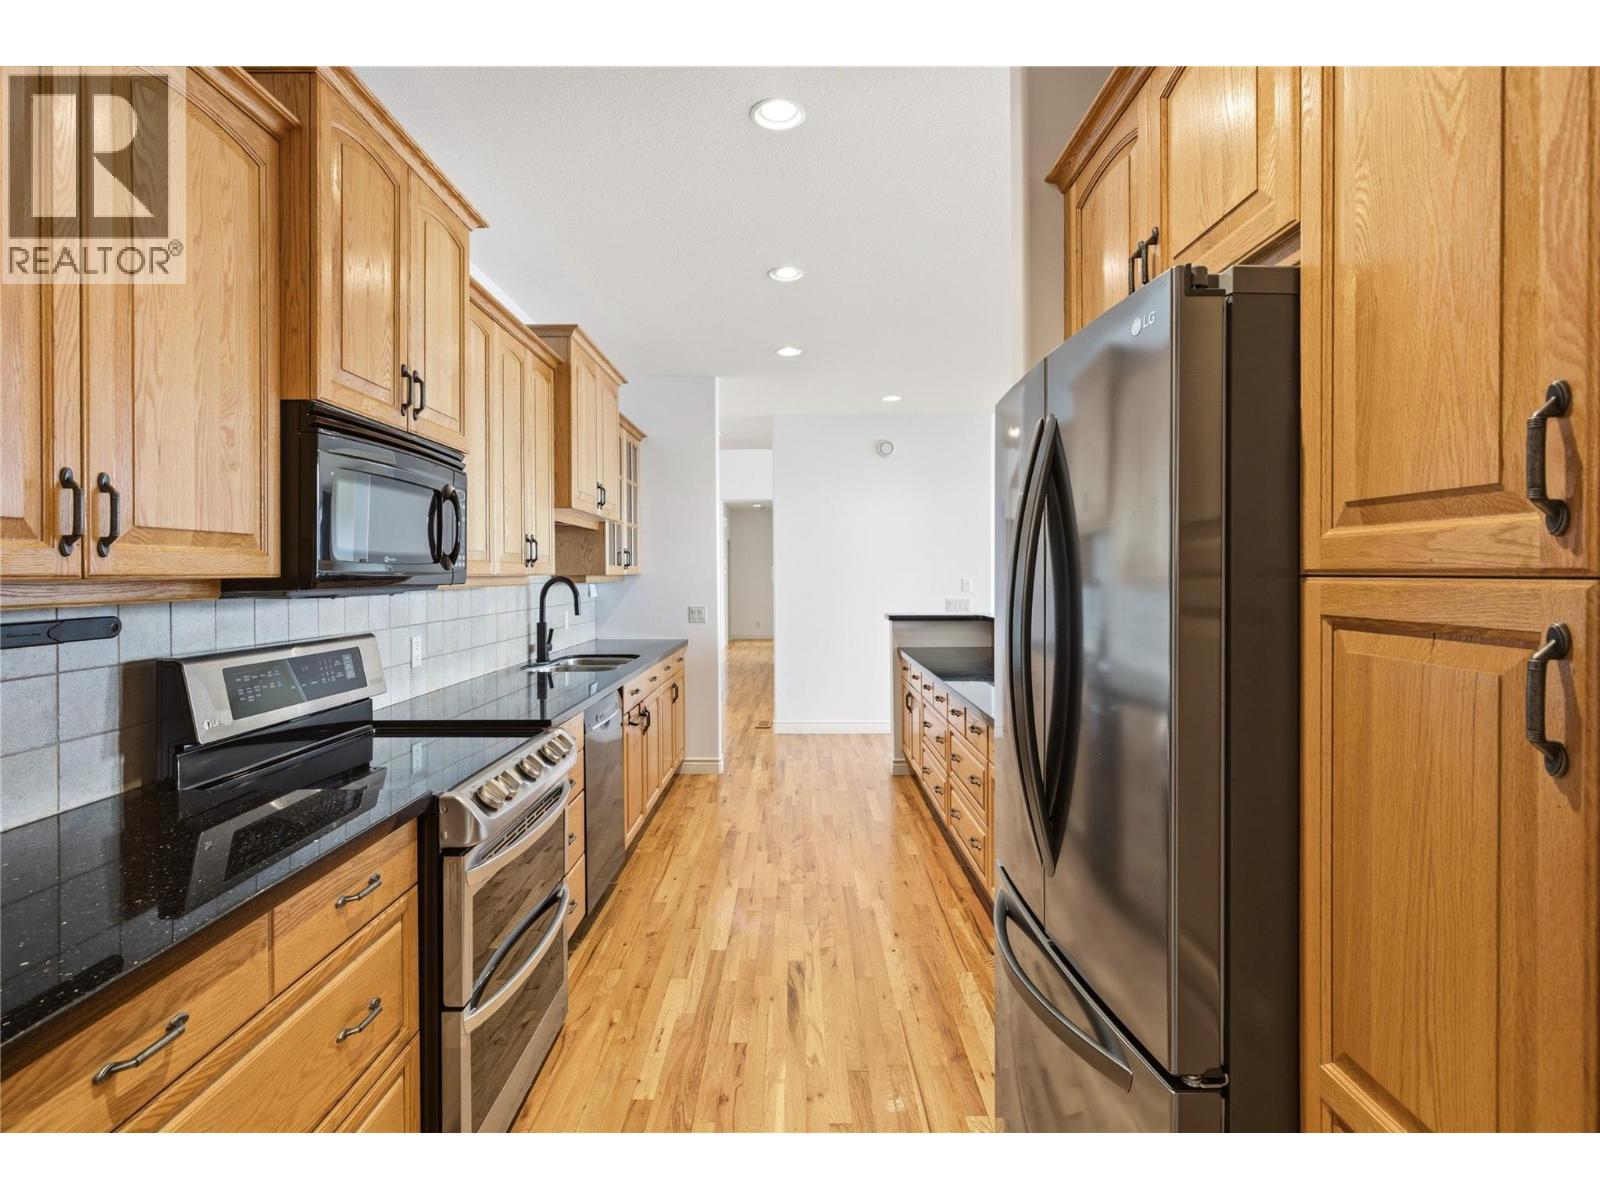
Kitchen - 448 Viewcrest Road, Kelowna, BC - Indoor Photo Showing Kitchen With Upgraded Kitchen
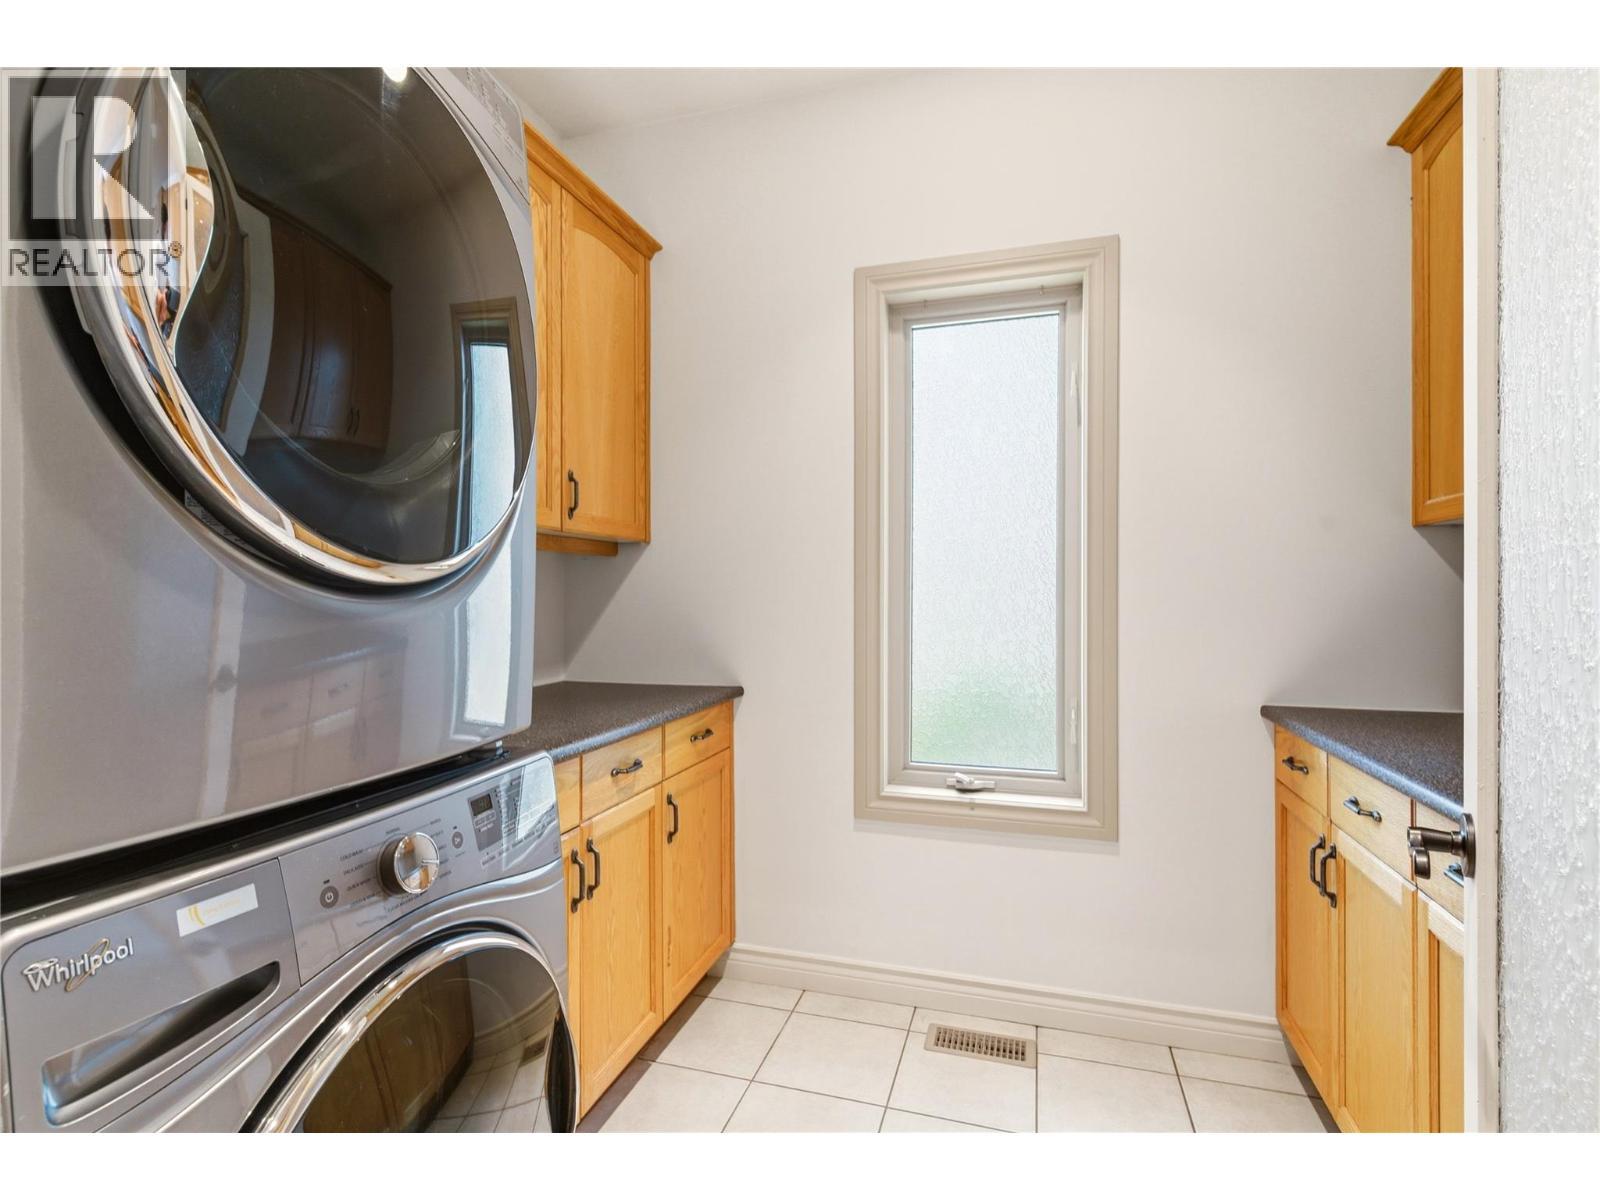
Laundry/pantry room off the kitchen - 448 Viewcrest Road, Kelowna, BC - Indoor Photo Showing Laundry Room
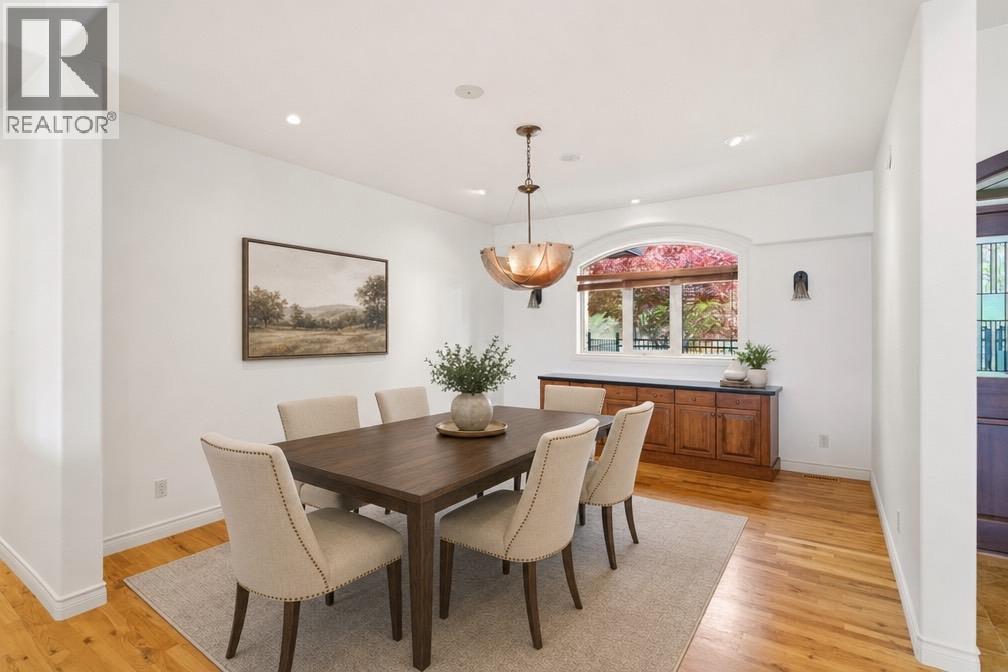
Dining room with virtually staged furniture - 448 Viewcrest Road, Kelowna, BC - Indoor Photo Showing Dining Room
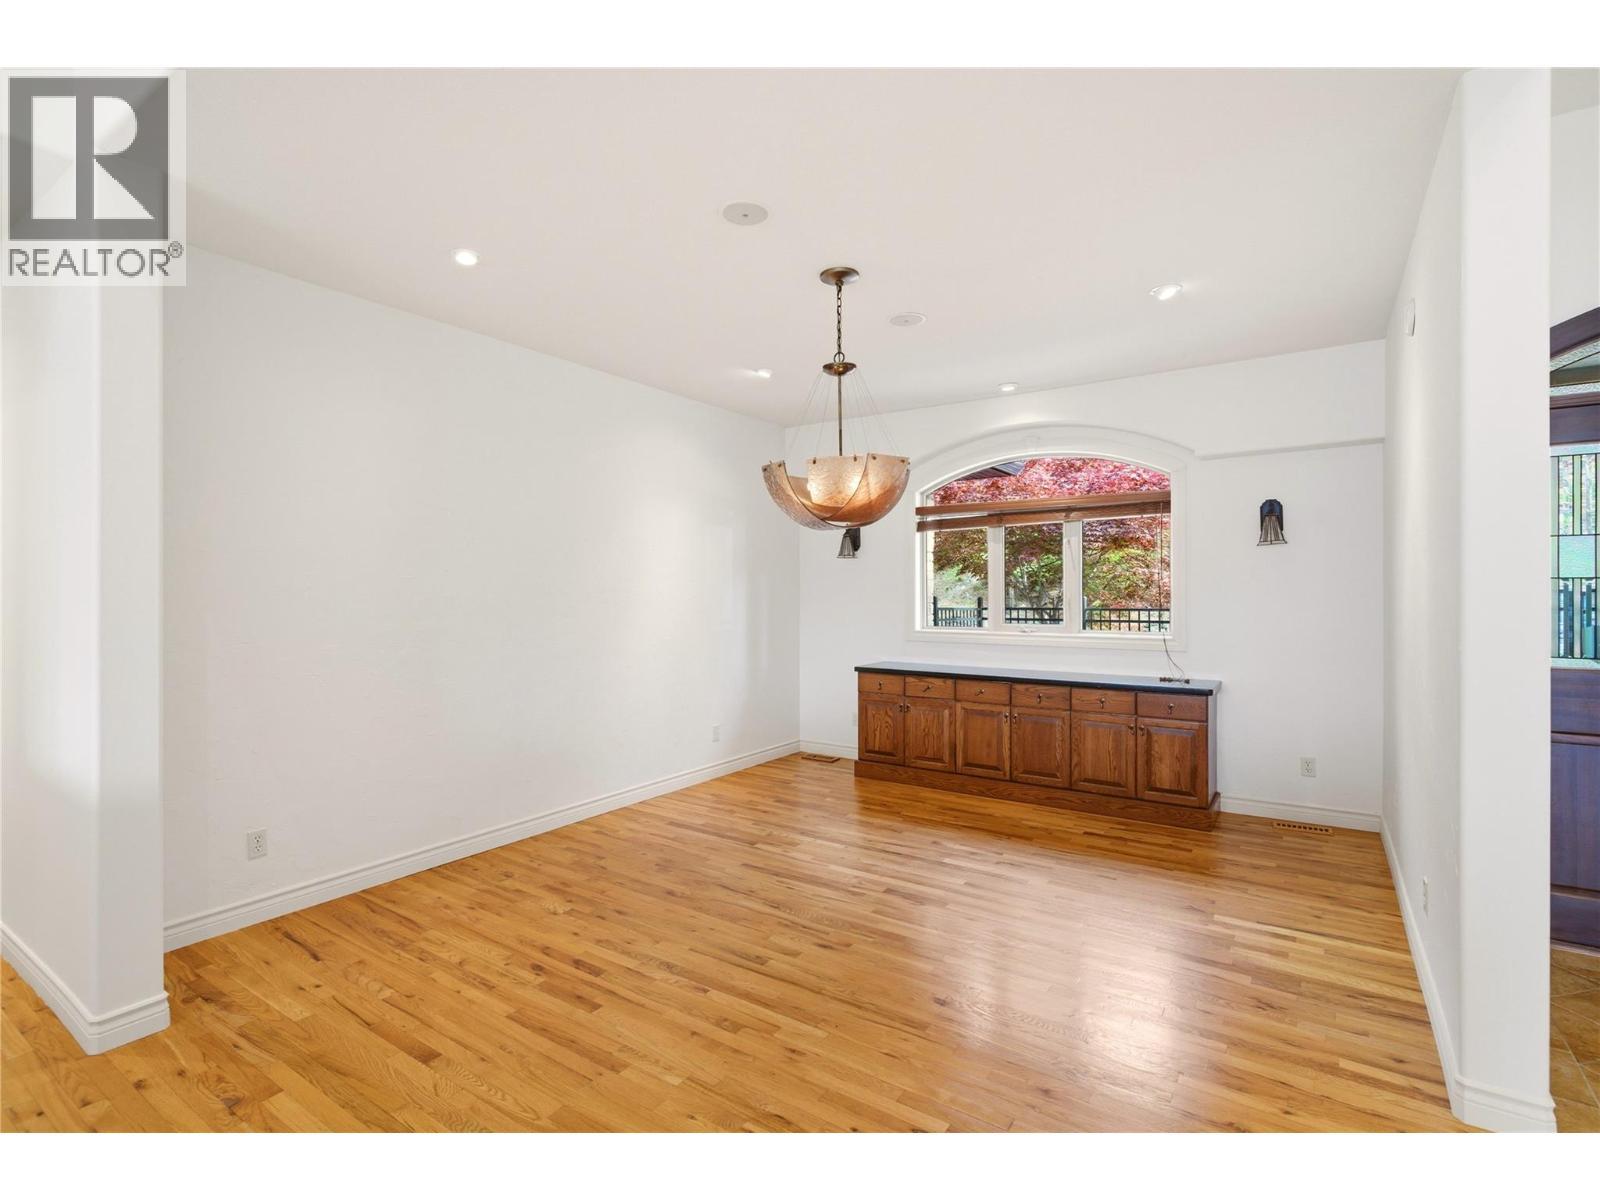
Dining room - 448 Viewcrest Road, Kelowna, BC - Indoor
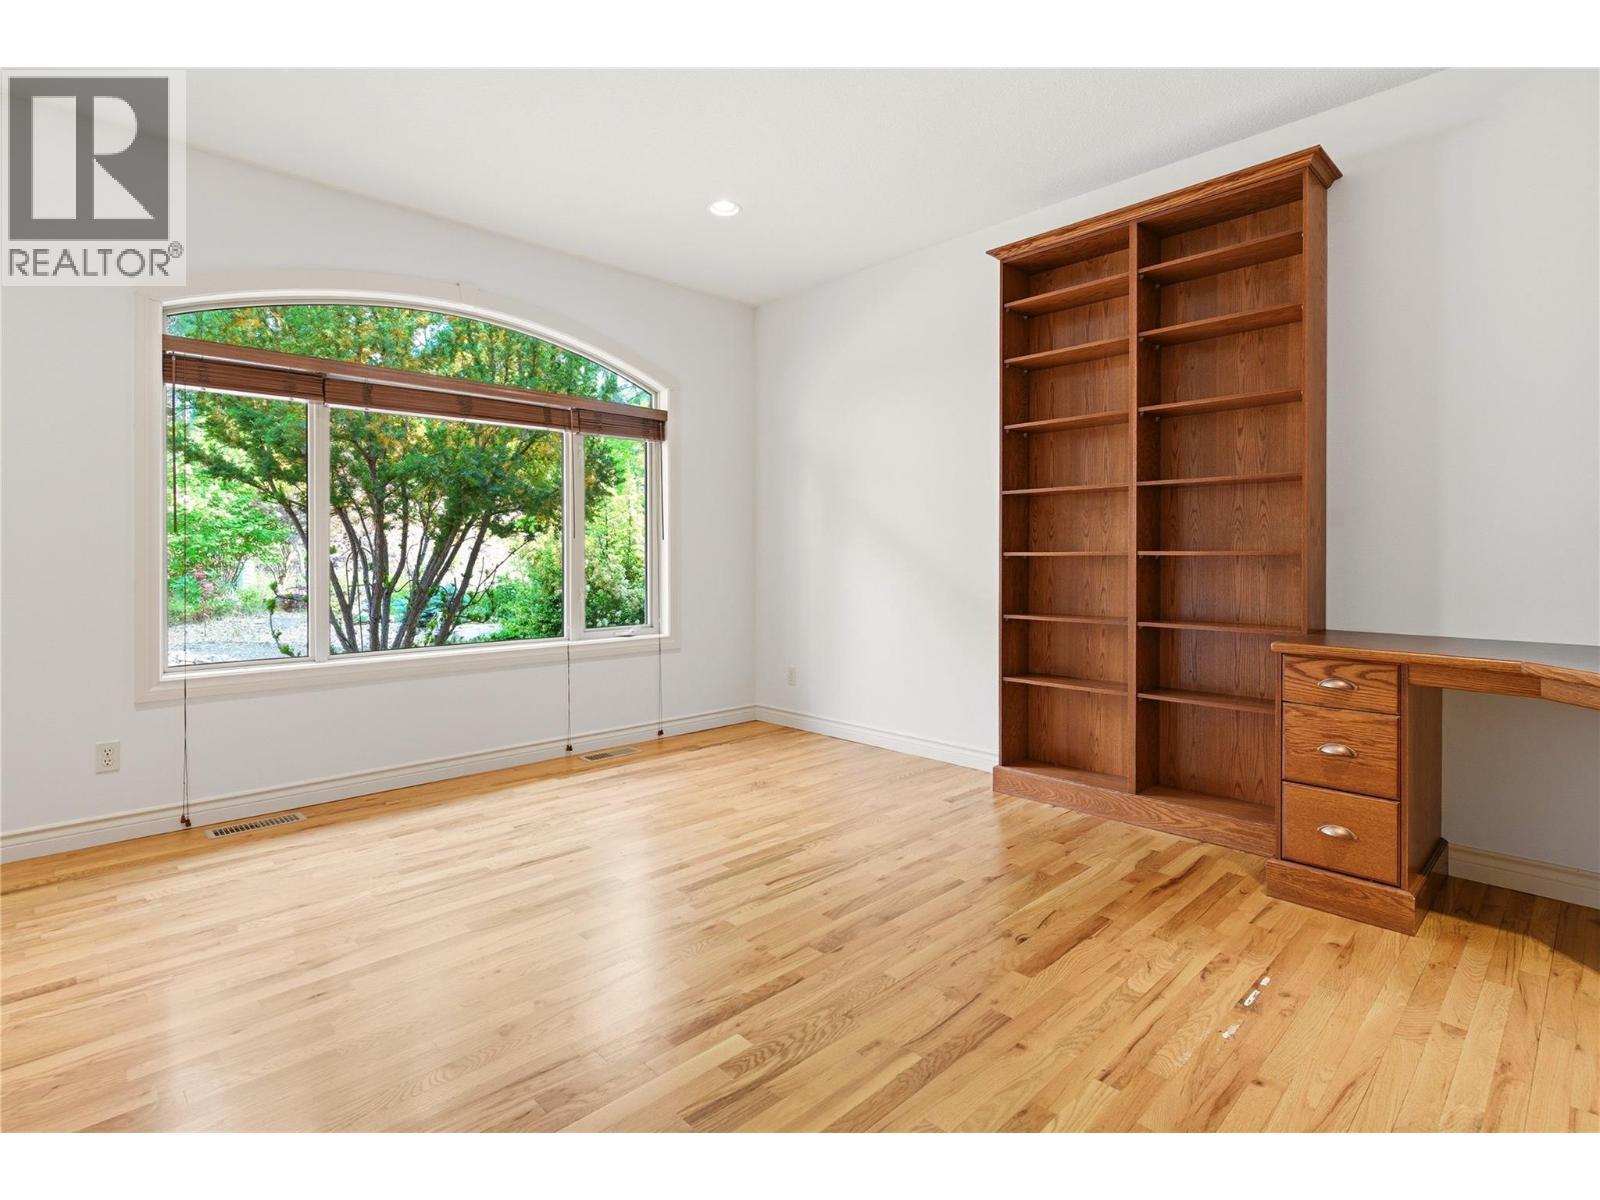
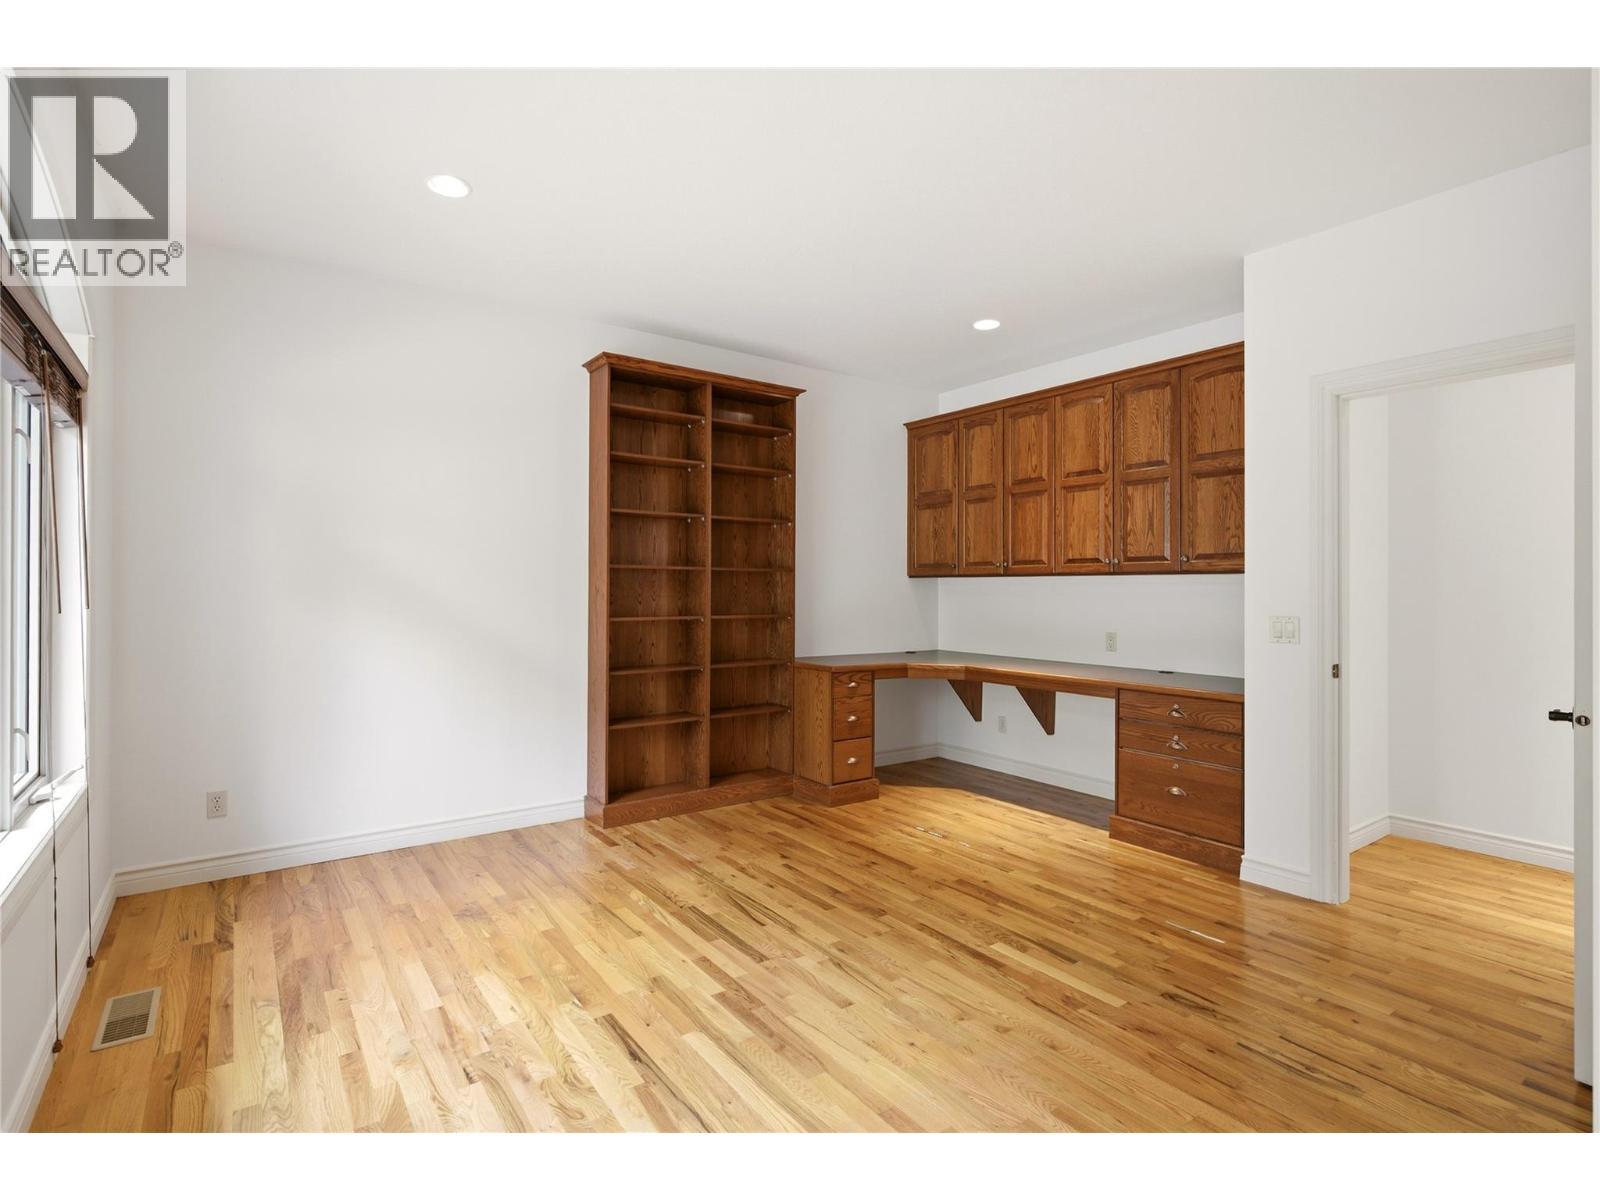
Den with custom cabinetry - 448 Viewcrest Road, Kelowna, BC - Indoor Photo Showing Other Room
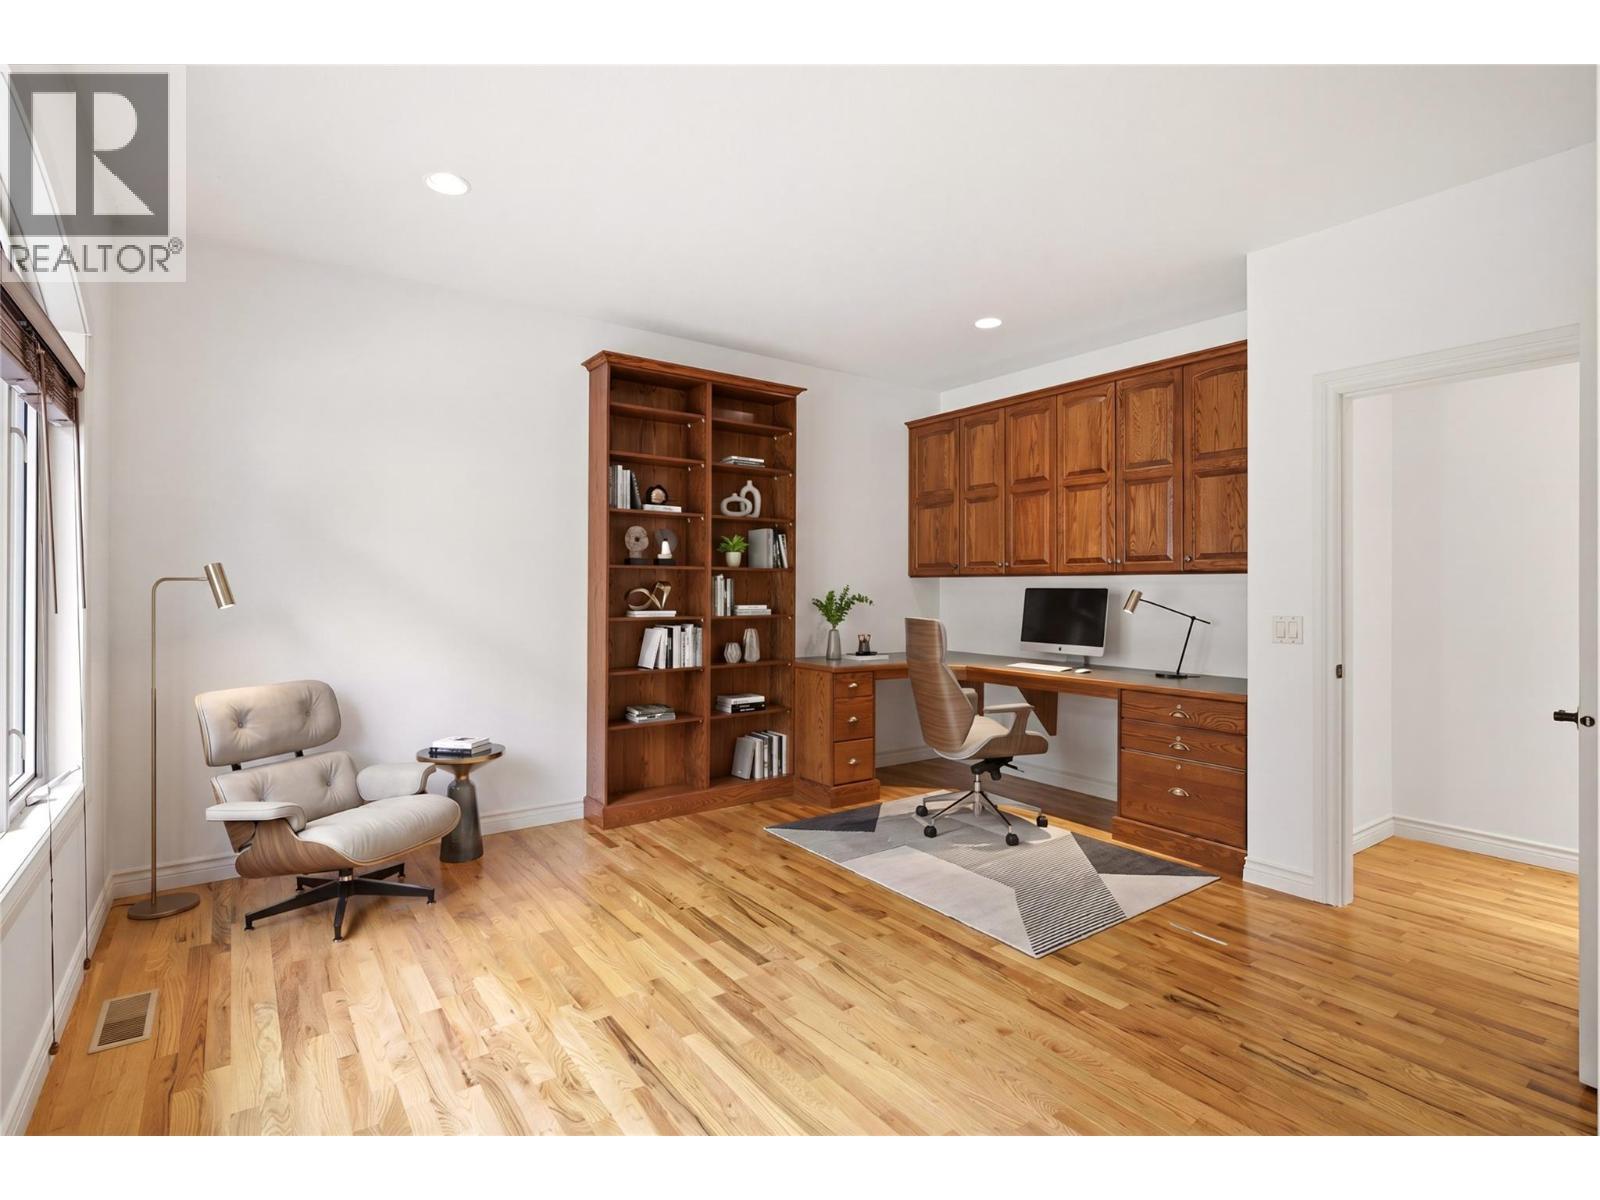
Den with virtually staged furniture - 448 Viewcrest Road, Kelowna, BC - Indoor Photo Showing Office
Den with custom cabinetry - 448 Viewcrest Road, Kelowna, BC - Indoor Photo Showing Other Room
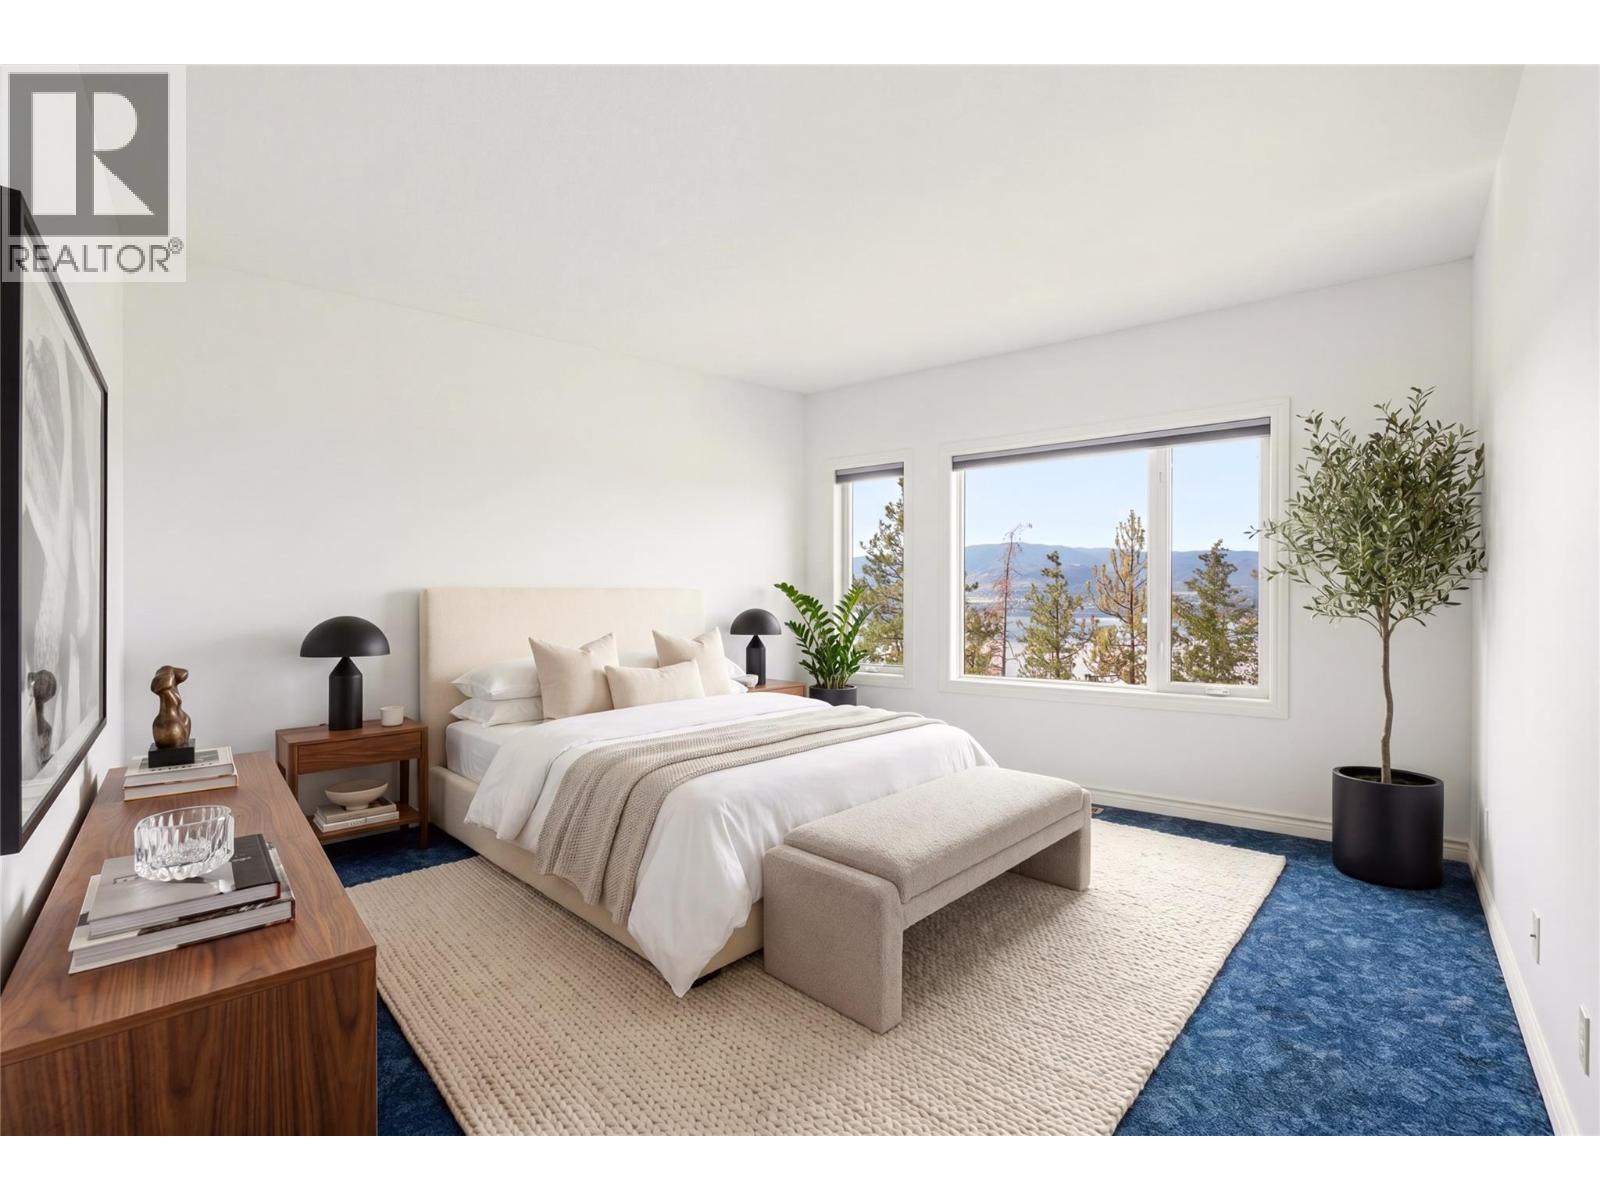
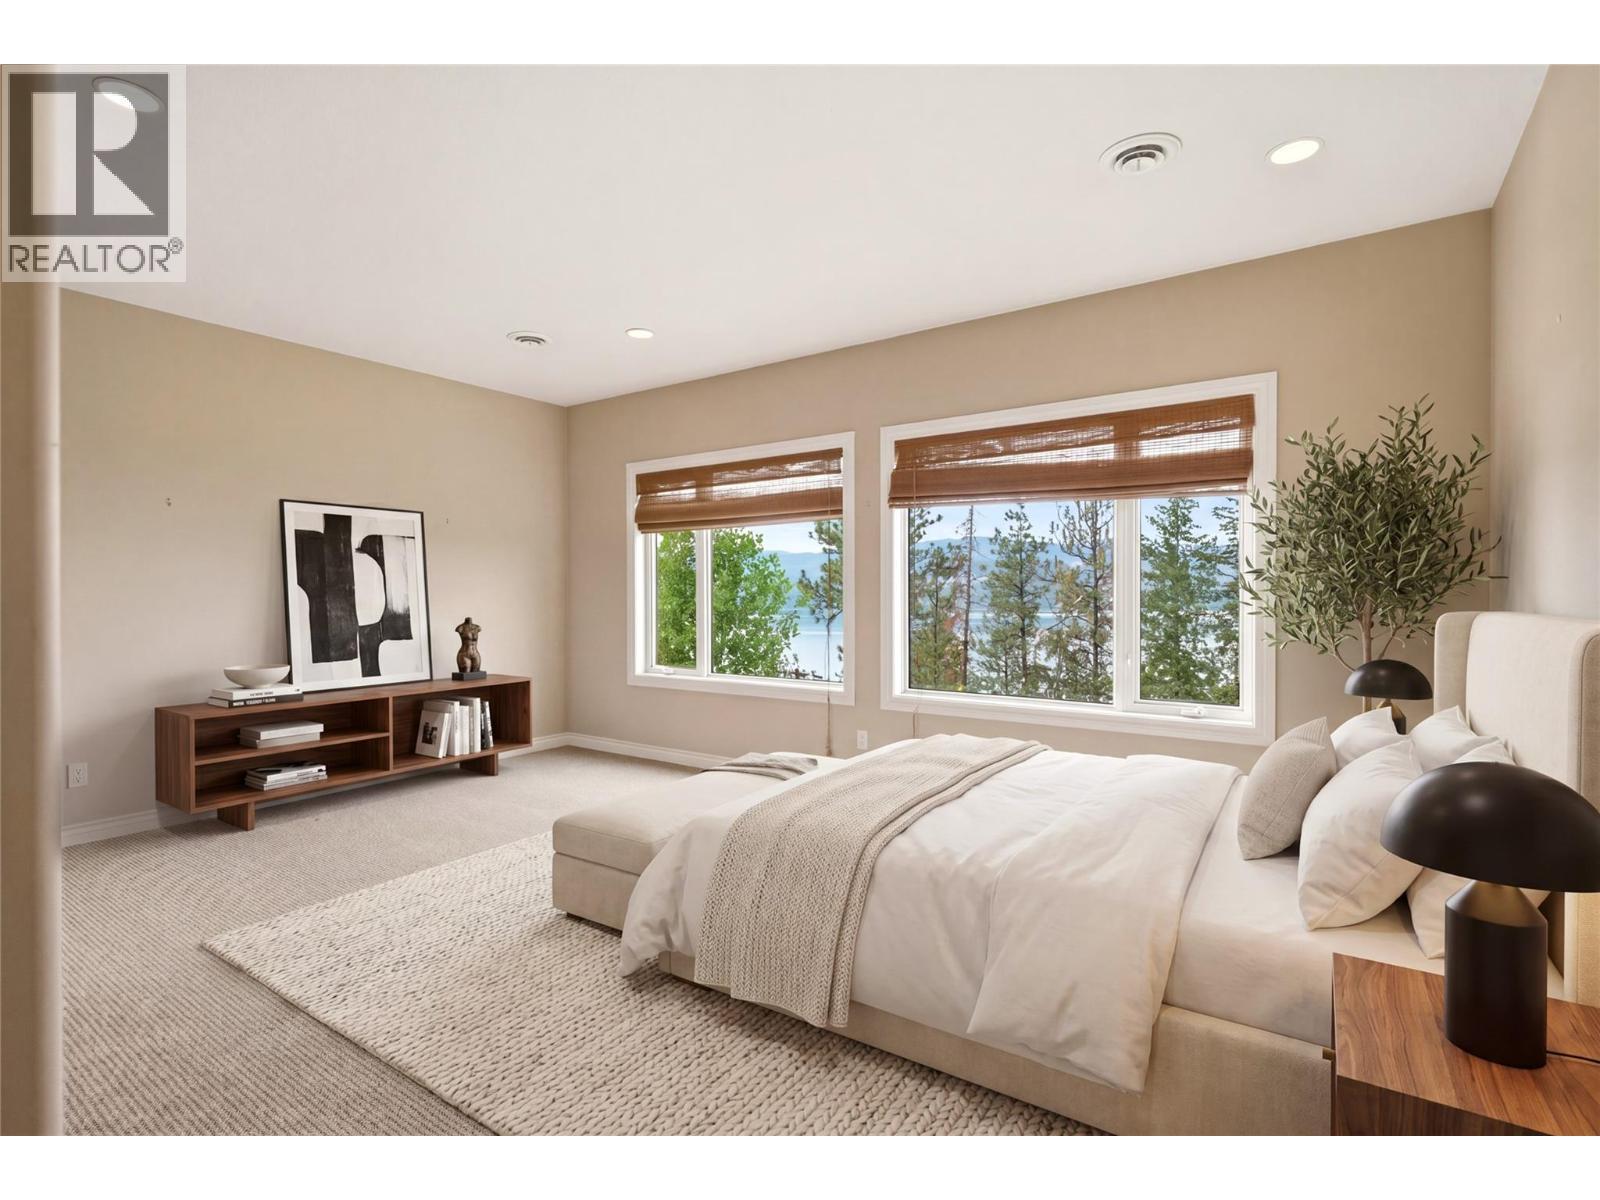
Primary bedroom- virtually staged with furniture - 448 Viewcrest Road, Kelowna, BC - Indoor Photo Showing Bedroom
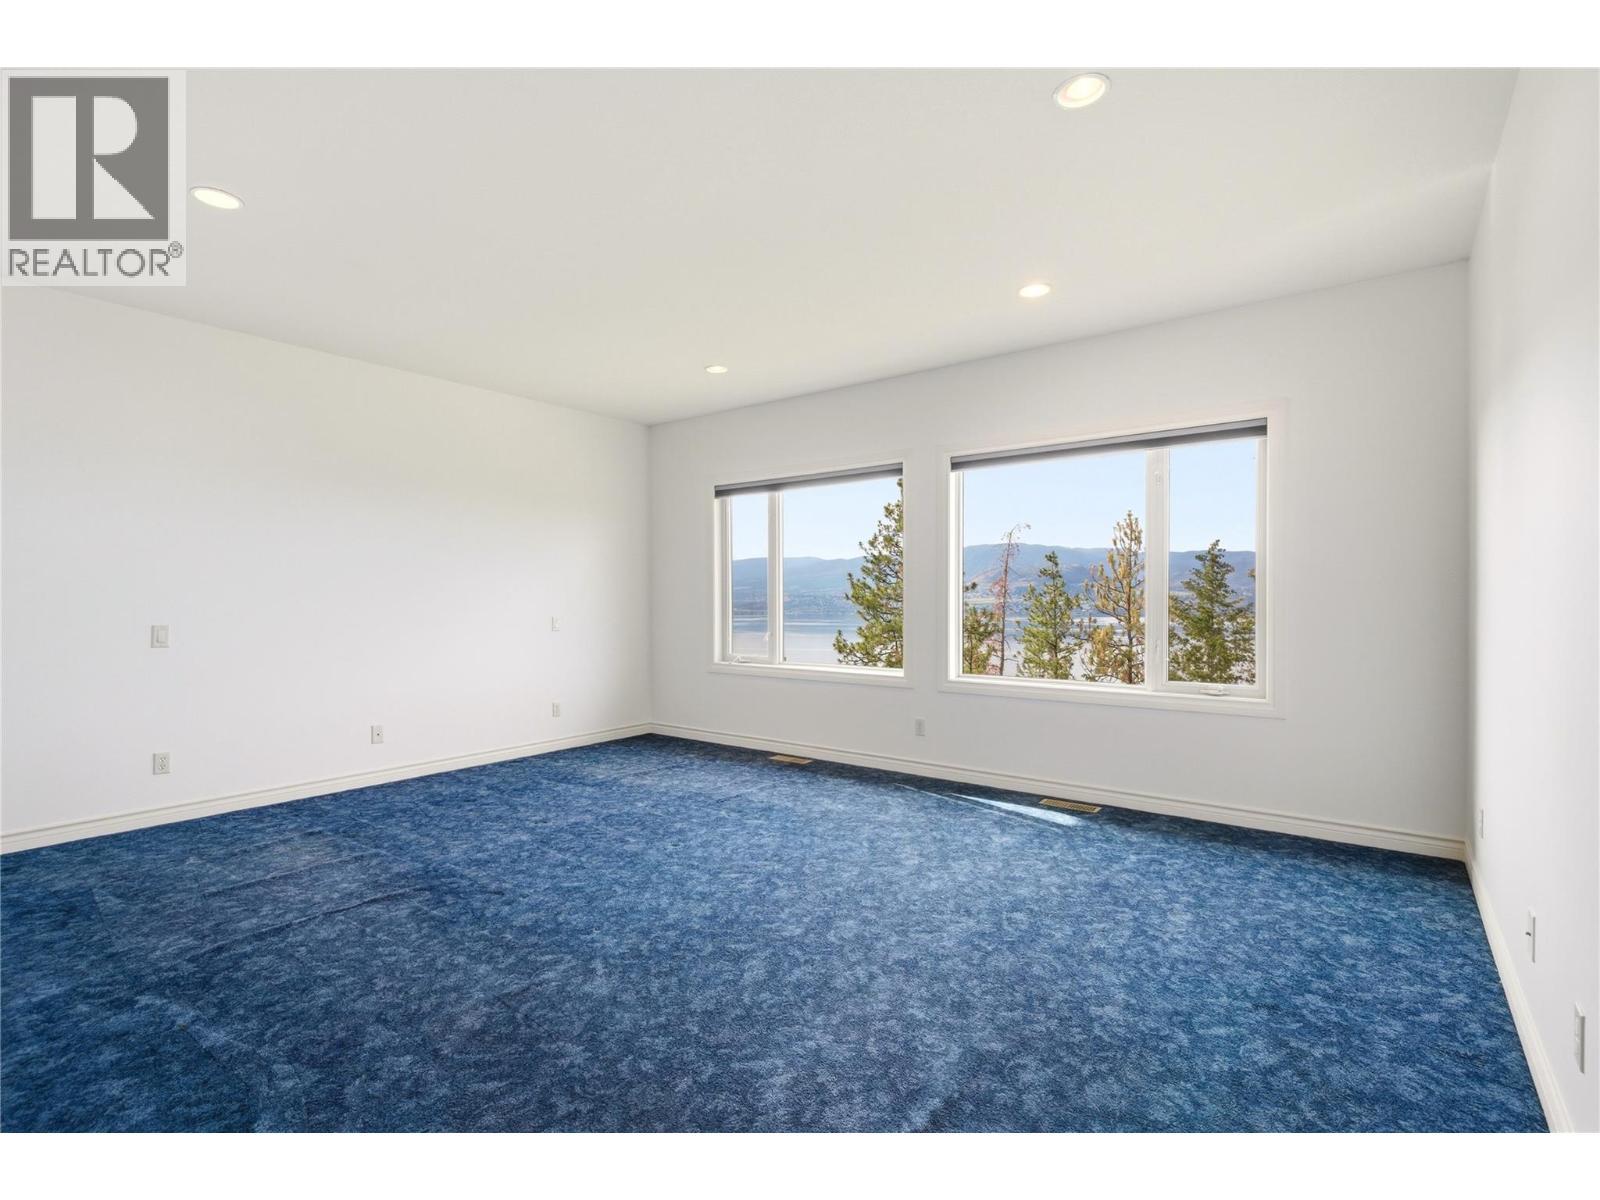
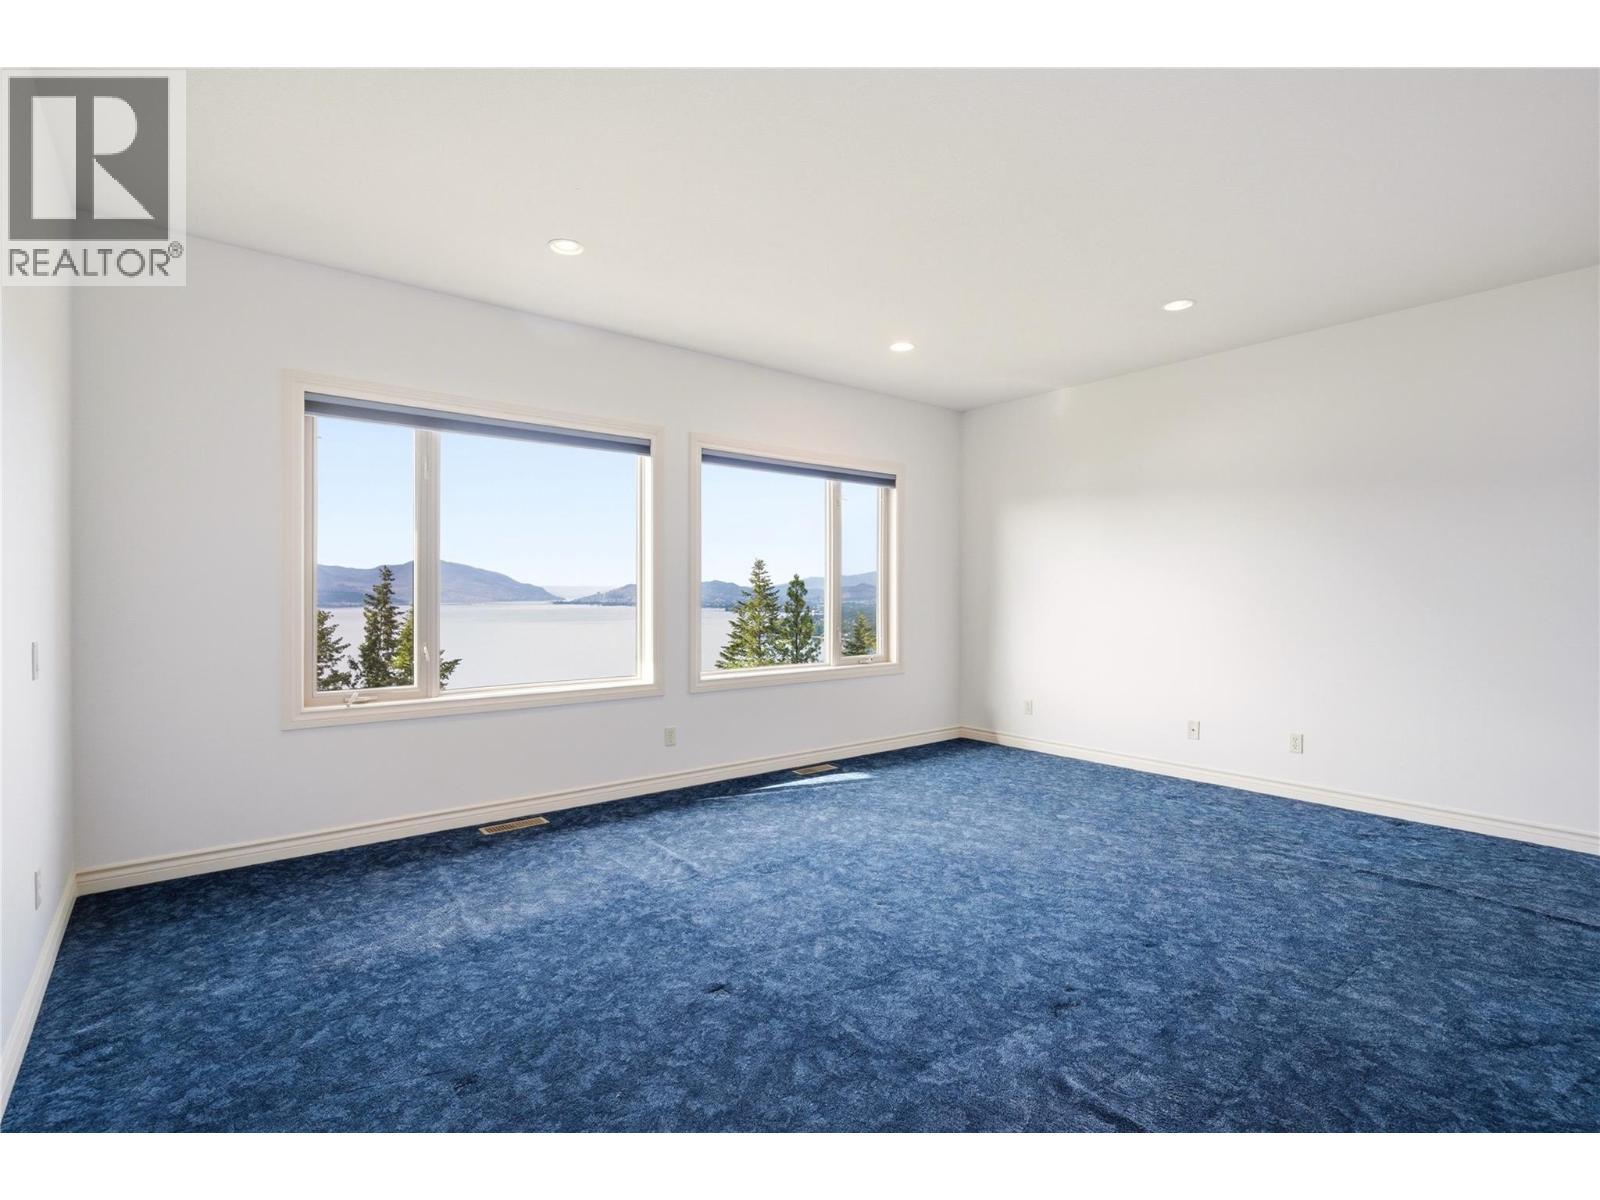
Primary bedroom - 448 Viewcrest Road, Kelowna, BC - Indoor Photo Showing Other Room
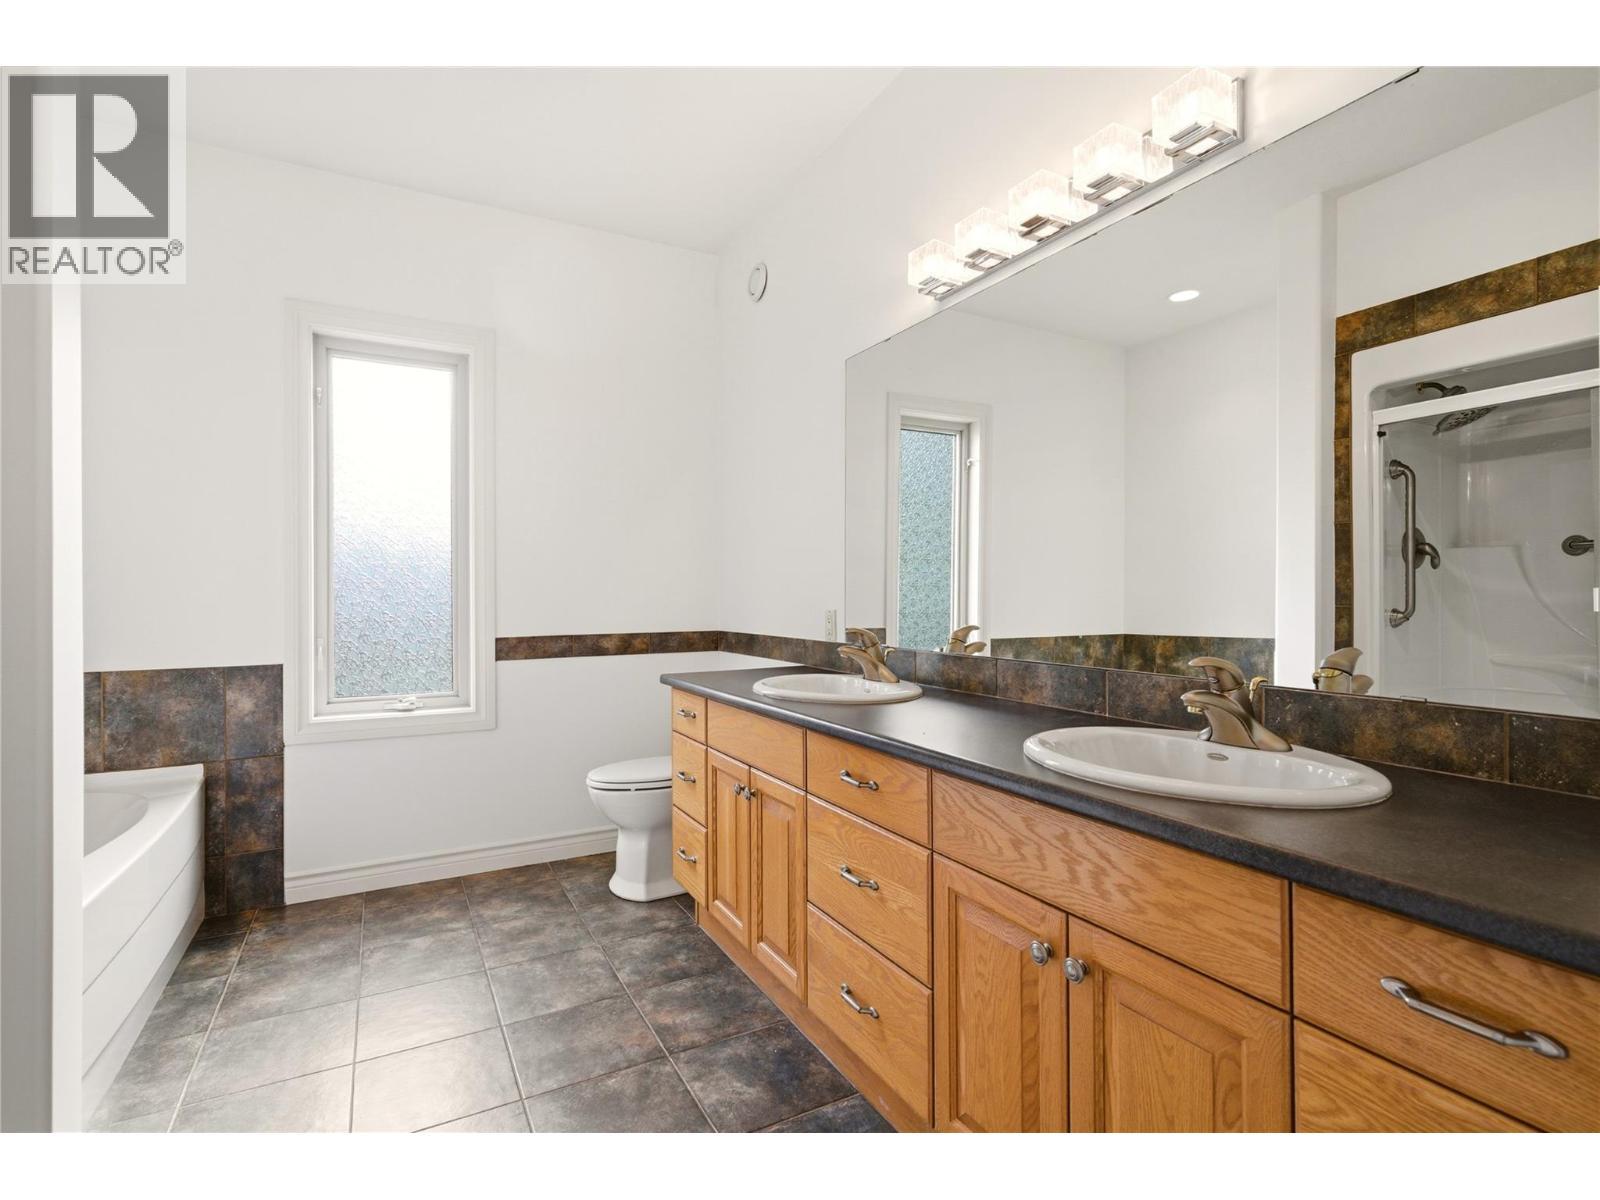
Primary ensuite - 448 Viewcrest Road, Kelowna, BC - Indoor Photo Showing Bathroom
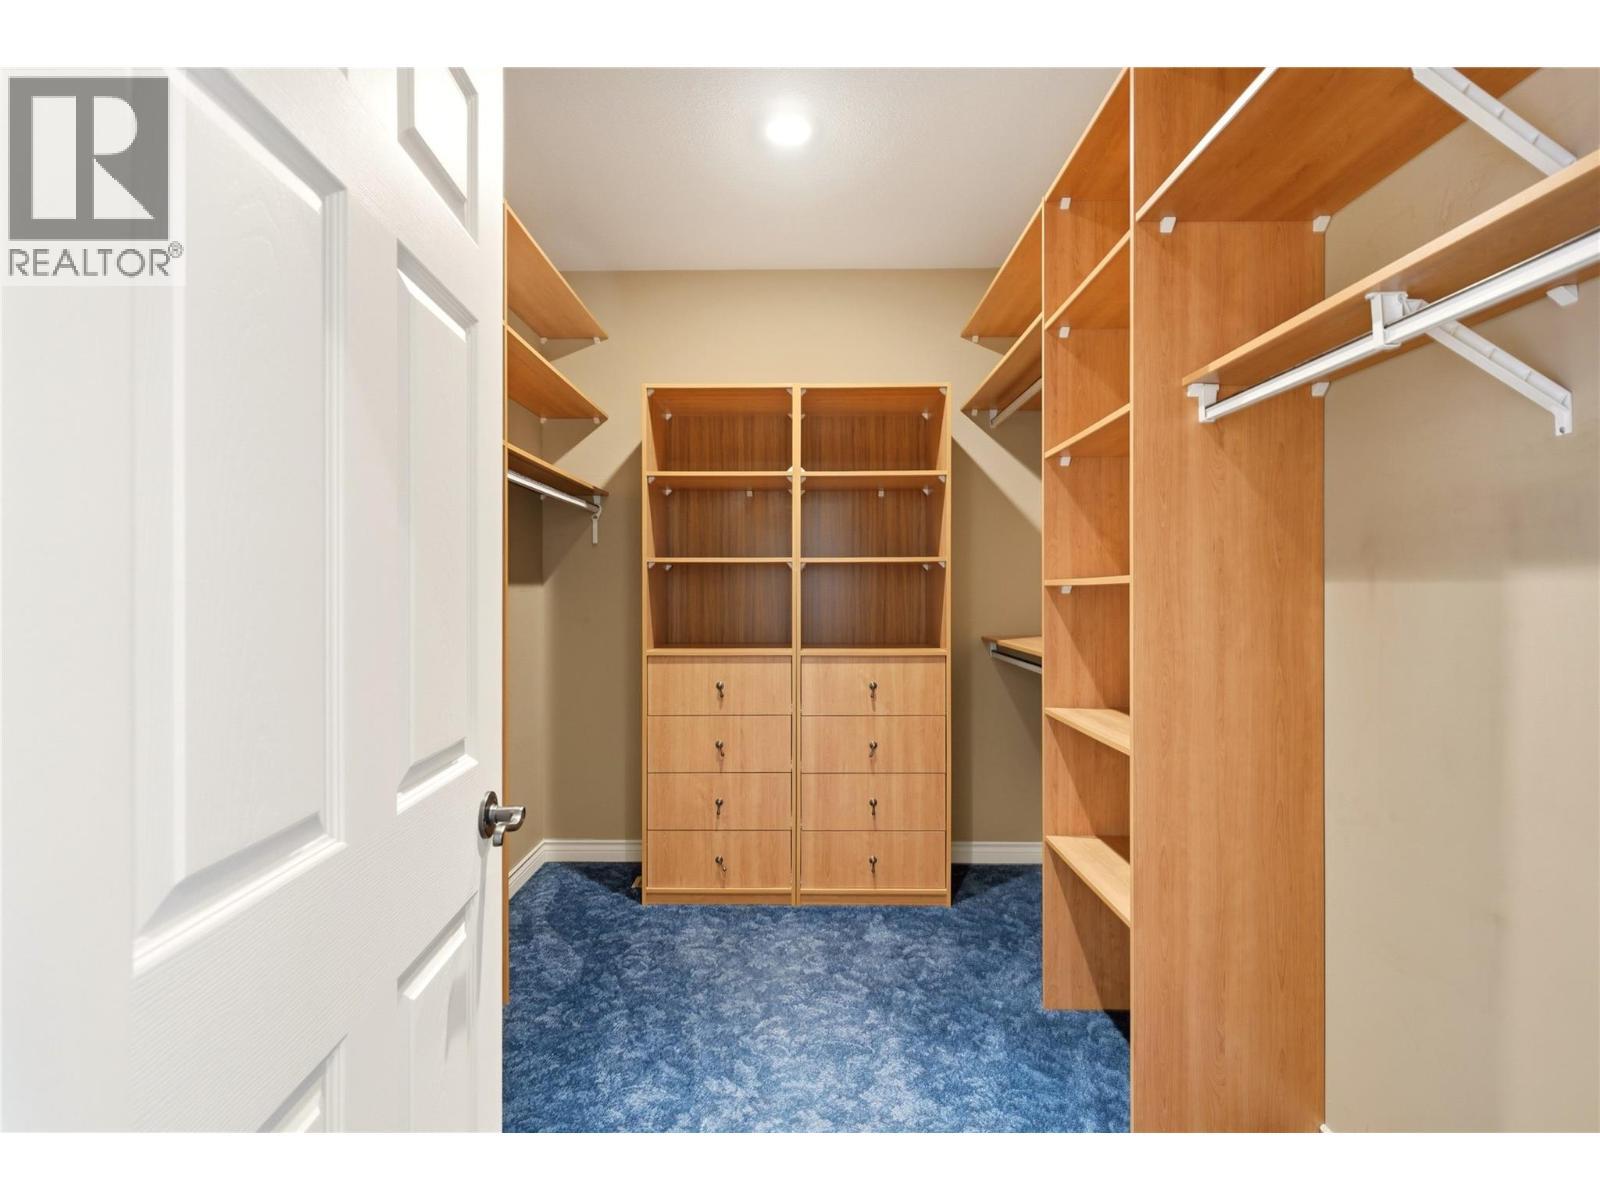
Walk in closet- primary bedroom - 448 Viewcrest Road, Kelowna, BC - Indoor With Storage
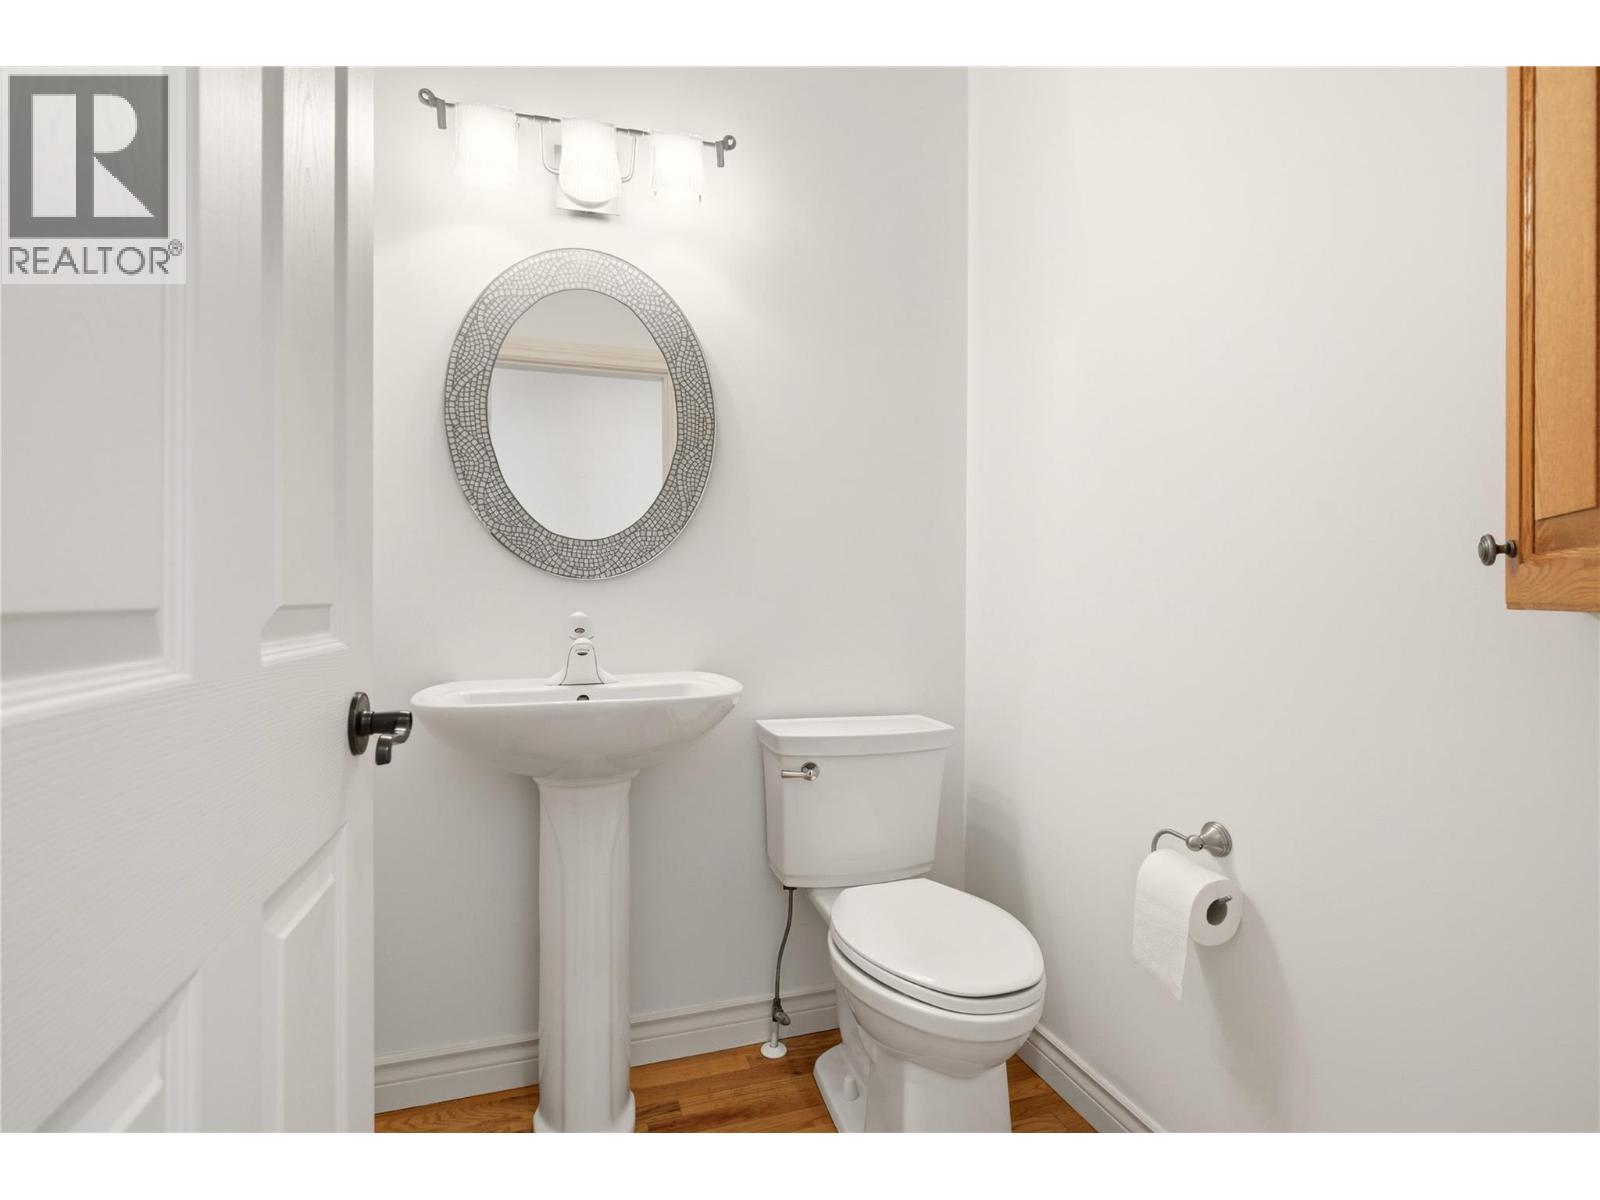
Powder room- main floor - 448 Viewcrest Road, Kelowna, BC - Indoor Photo Showing Bathroom
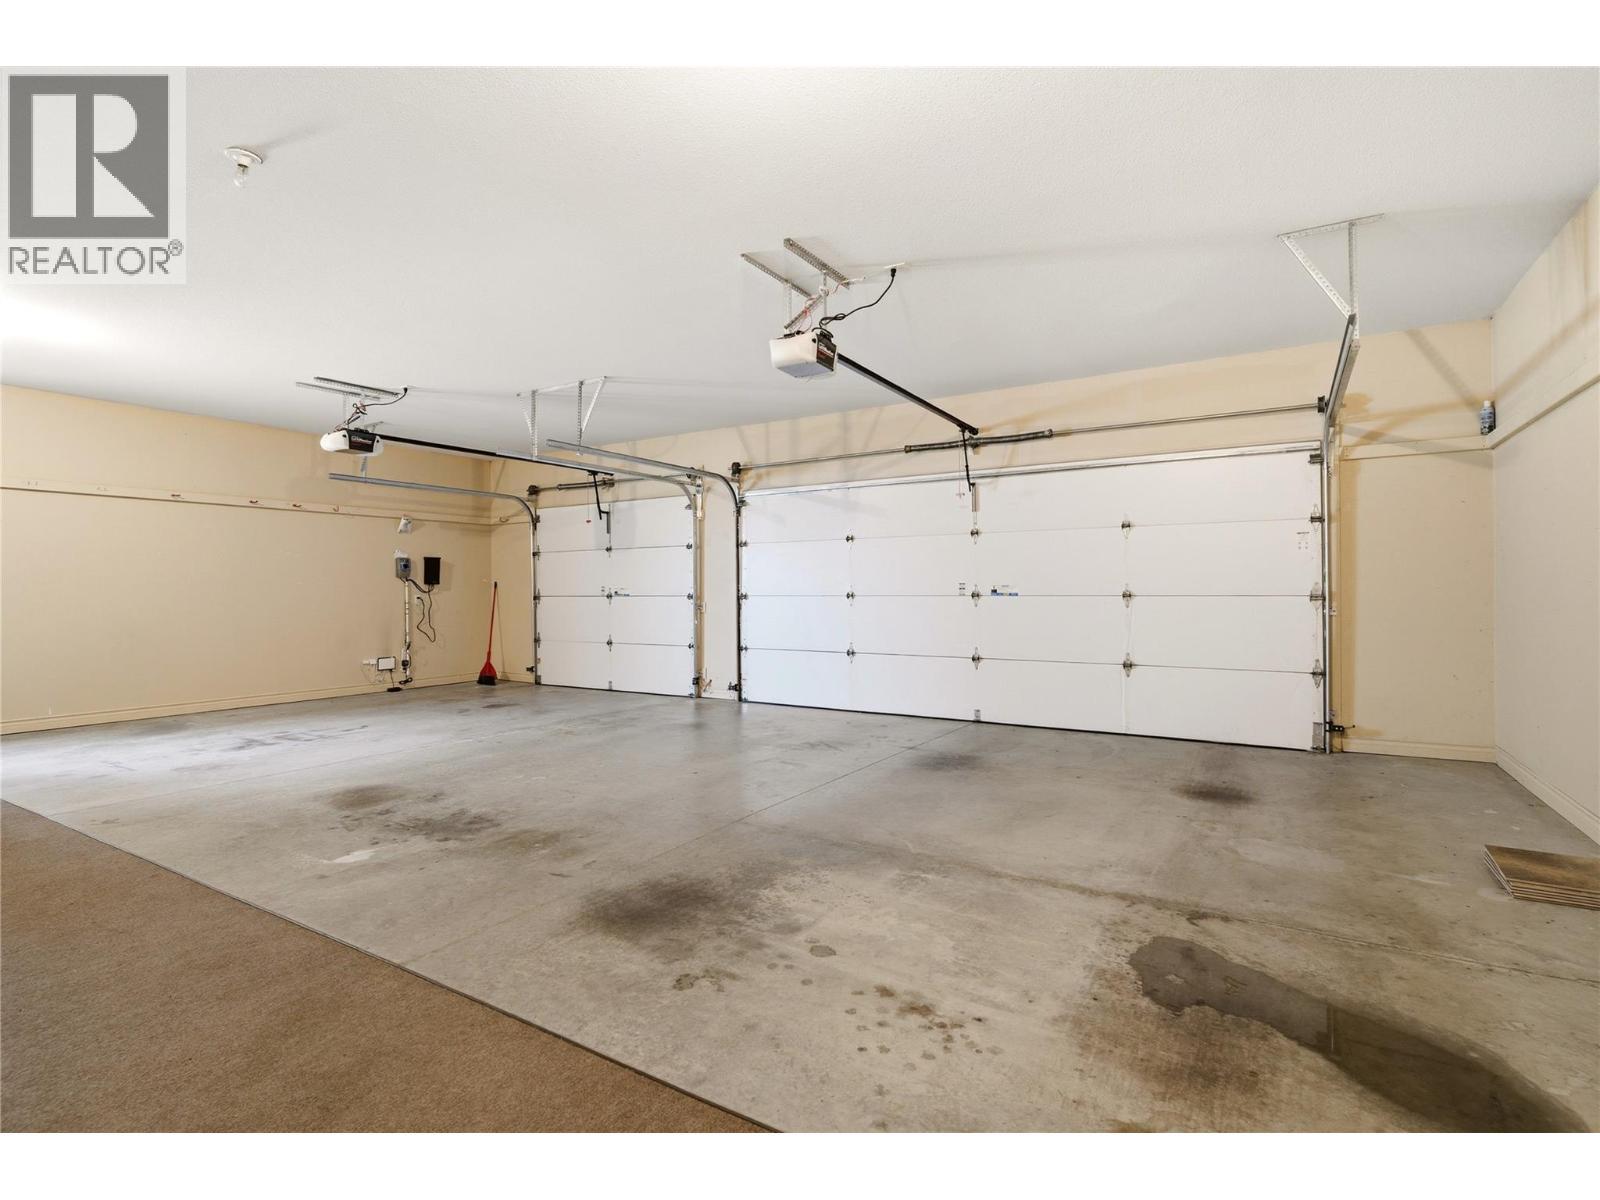
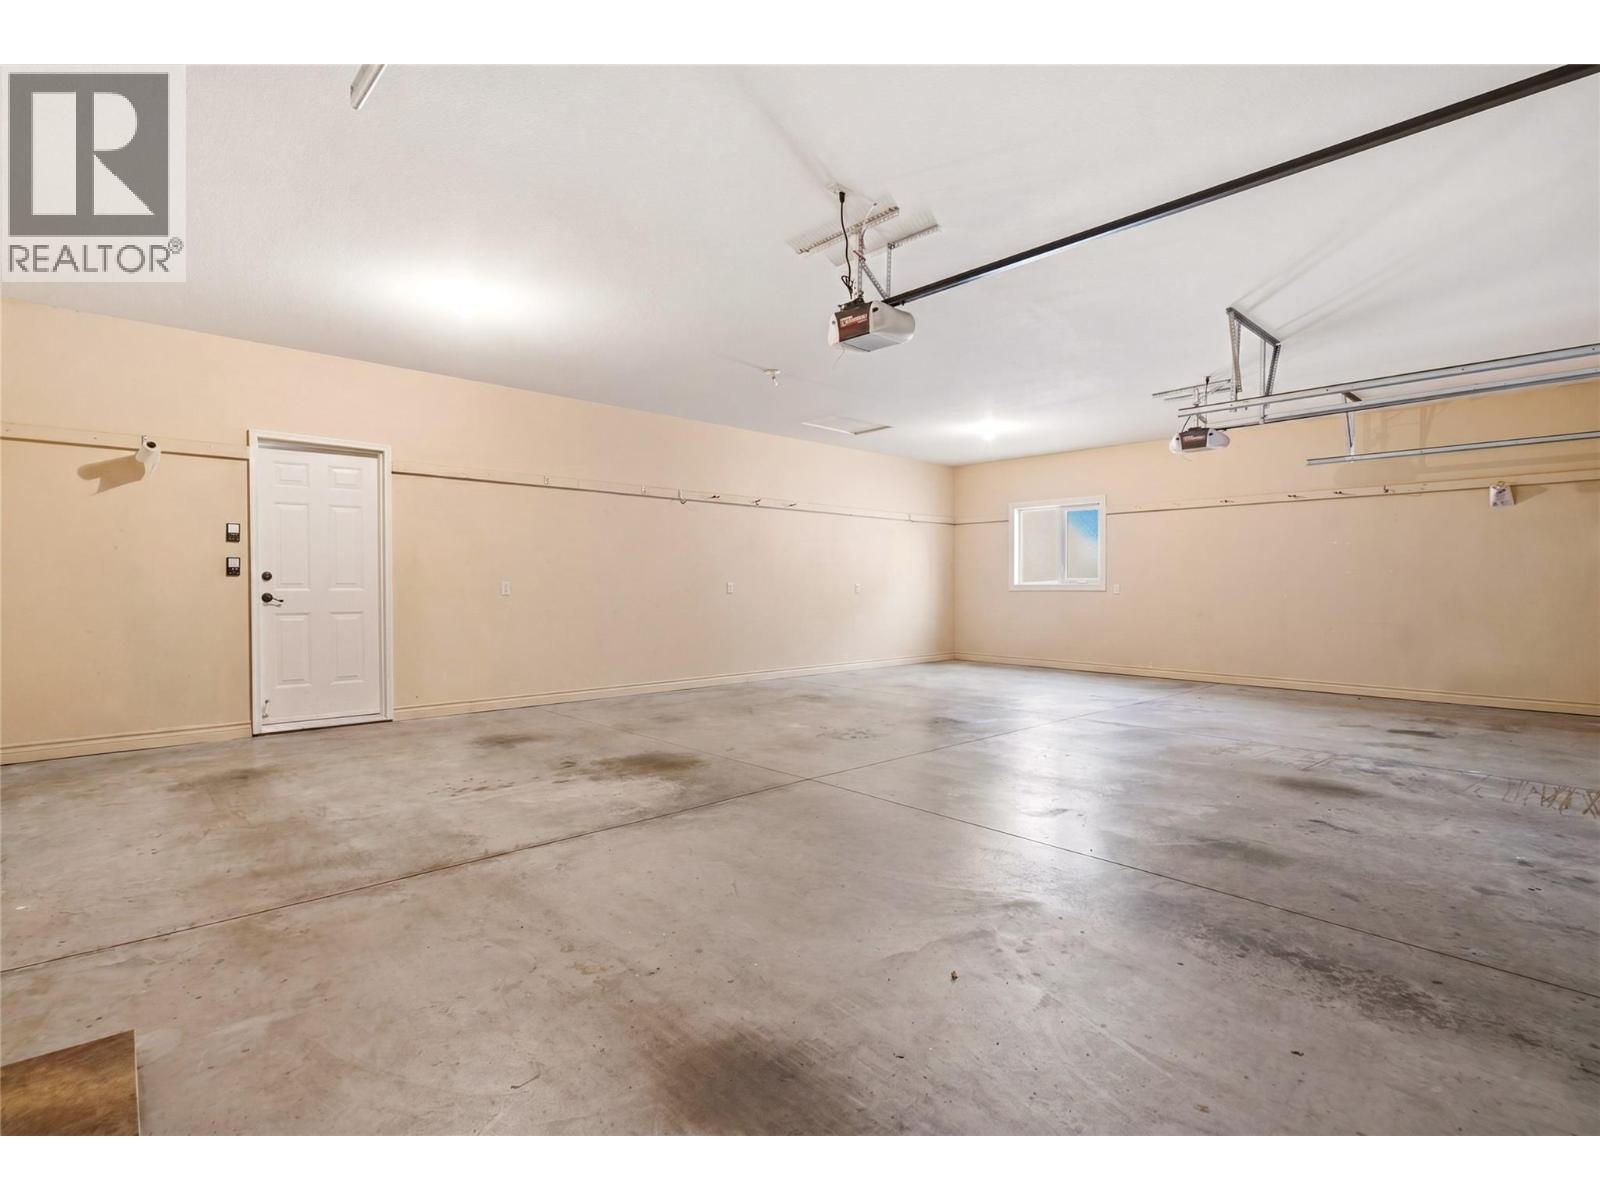
Spacious triple car garage - 448 Viewcrest Road, Kelowna, BC - Indoor Photo Showing Garage
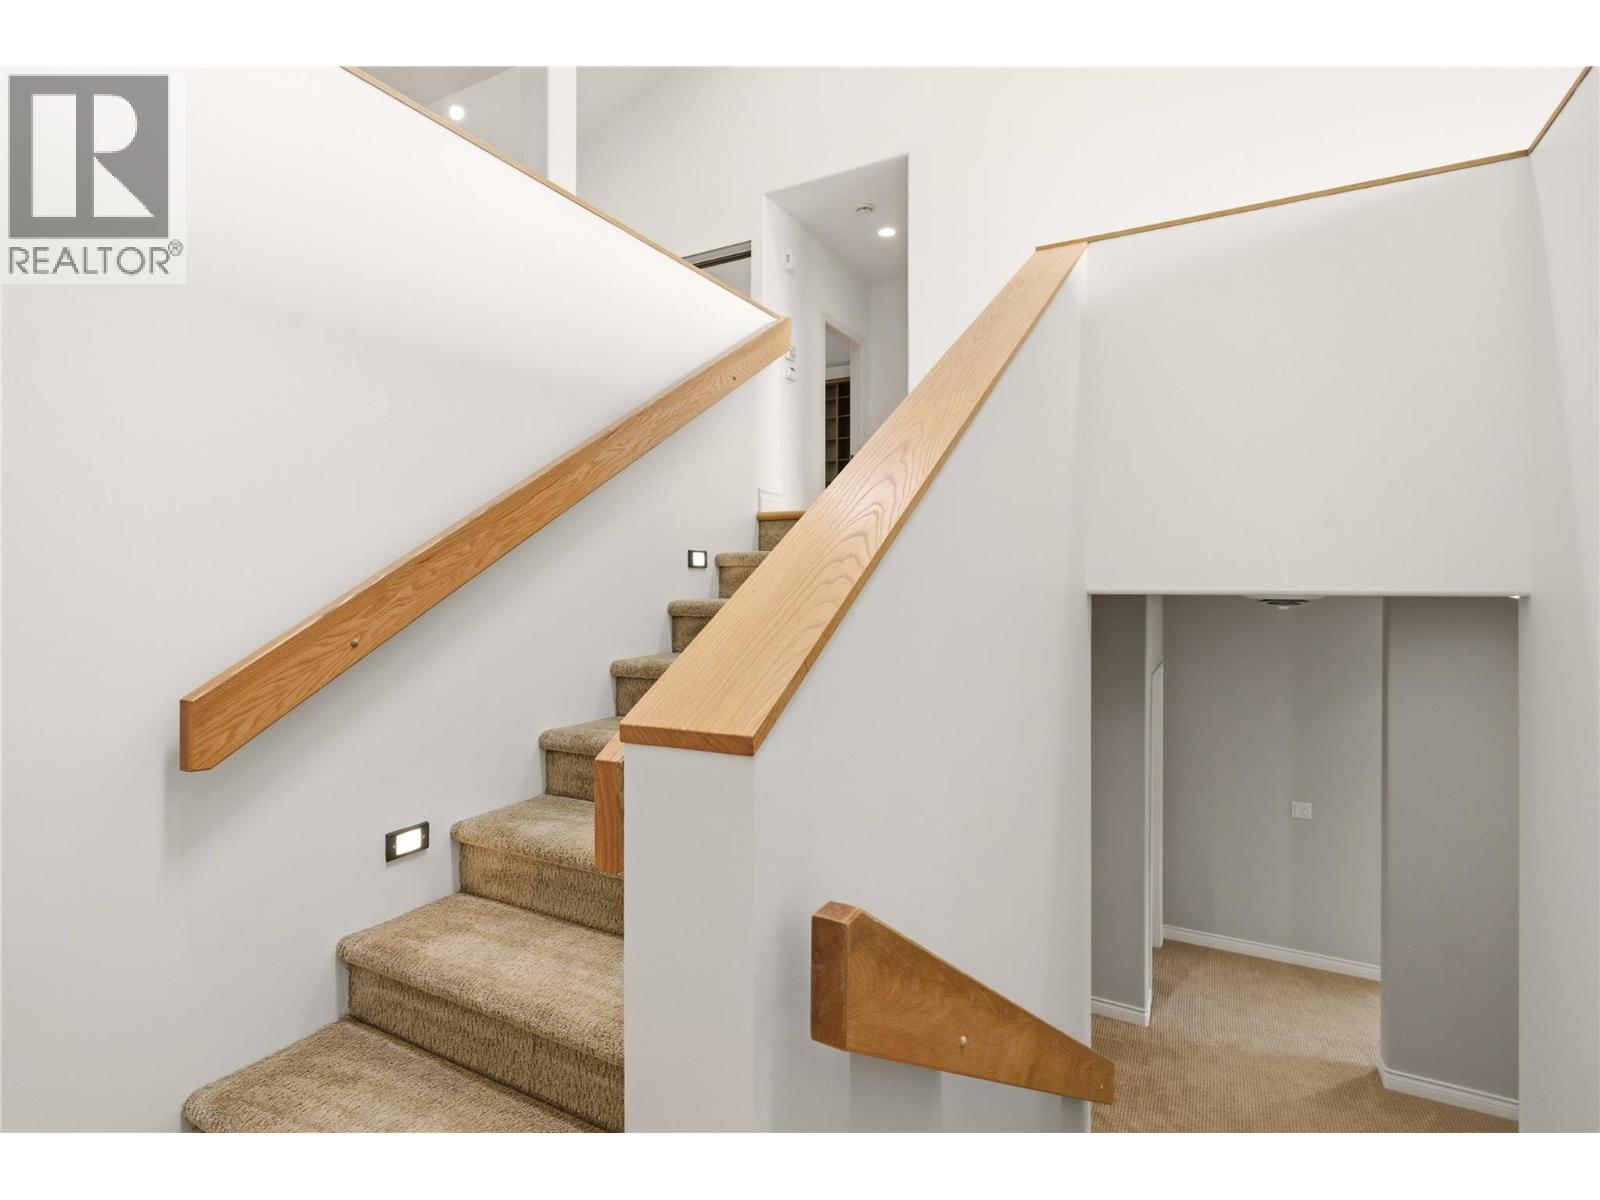
Spacious staircase to lower level - 448 Viewcrest Road, Kelowna, BC - Indoor Photo Showing Other Room
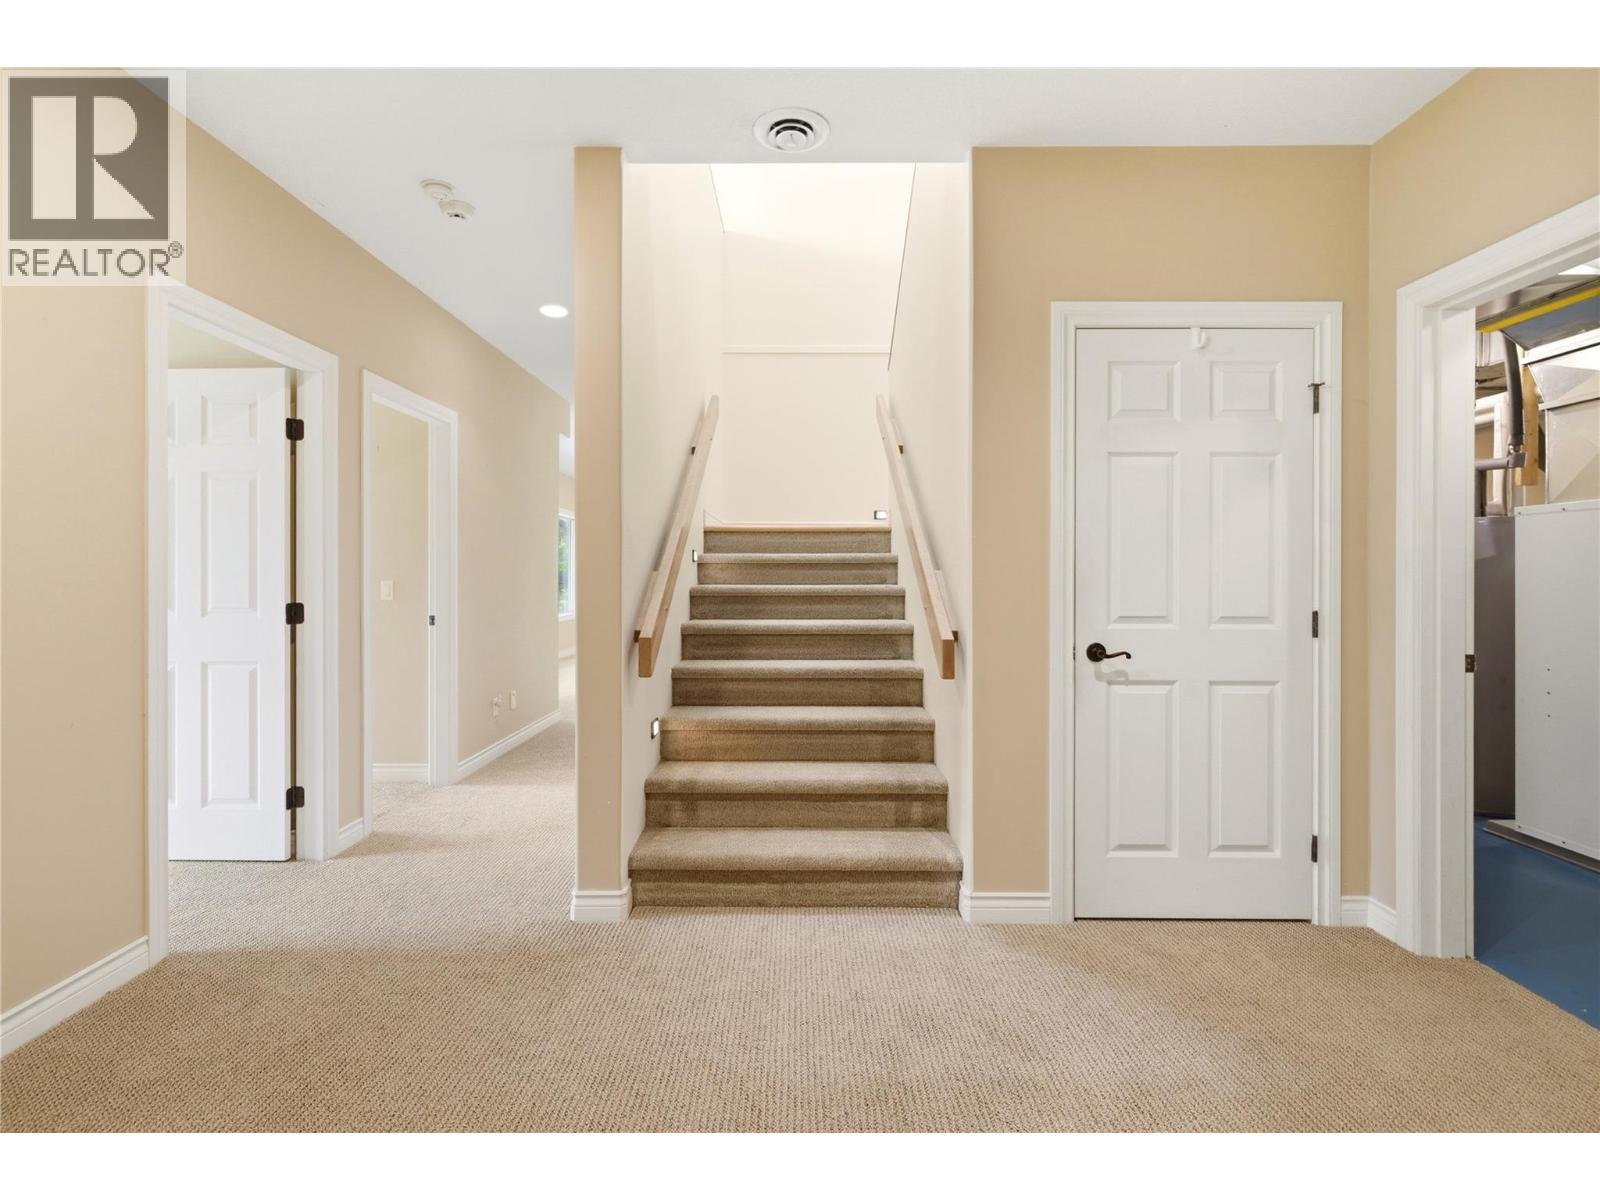
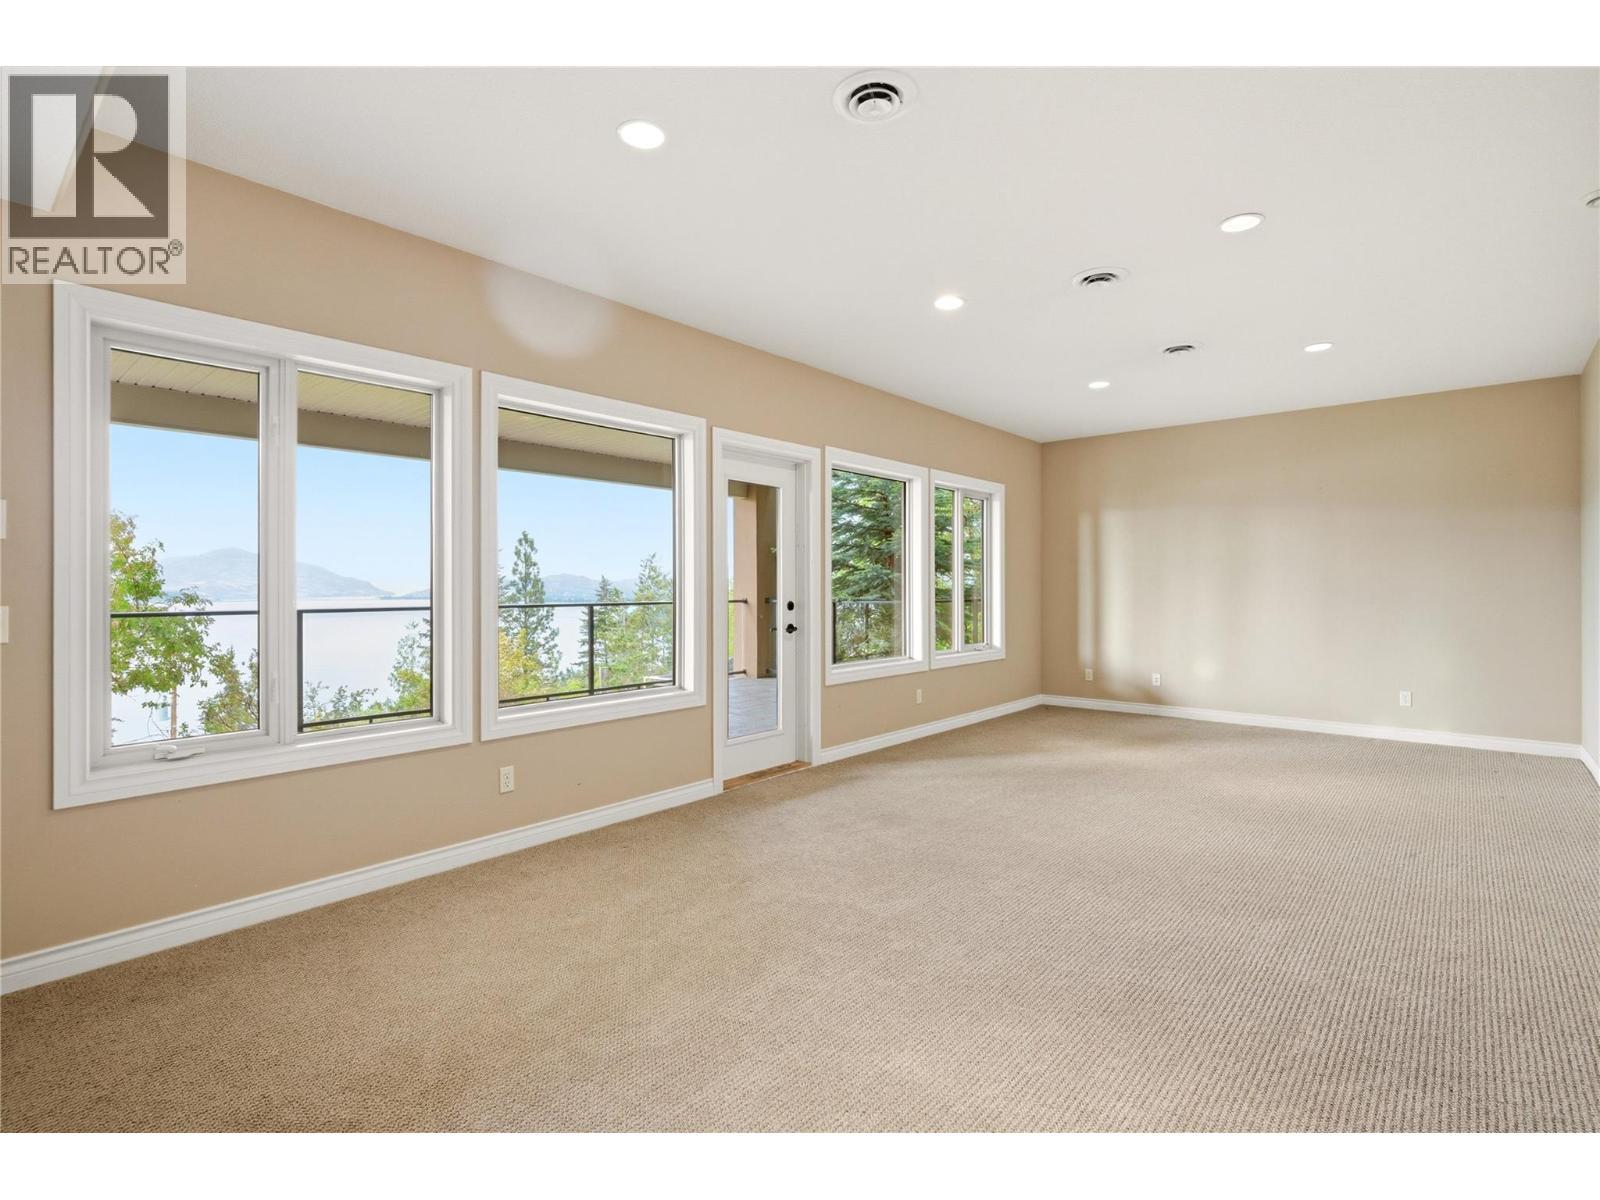
Spacious lower level landing - 448 Viewcrest Road, Kelowna, BC - Indoor Photo Showing Other Room
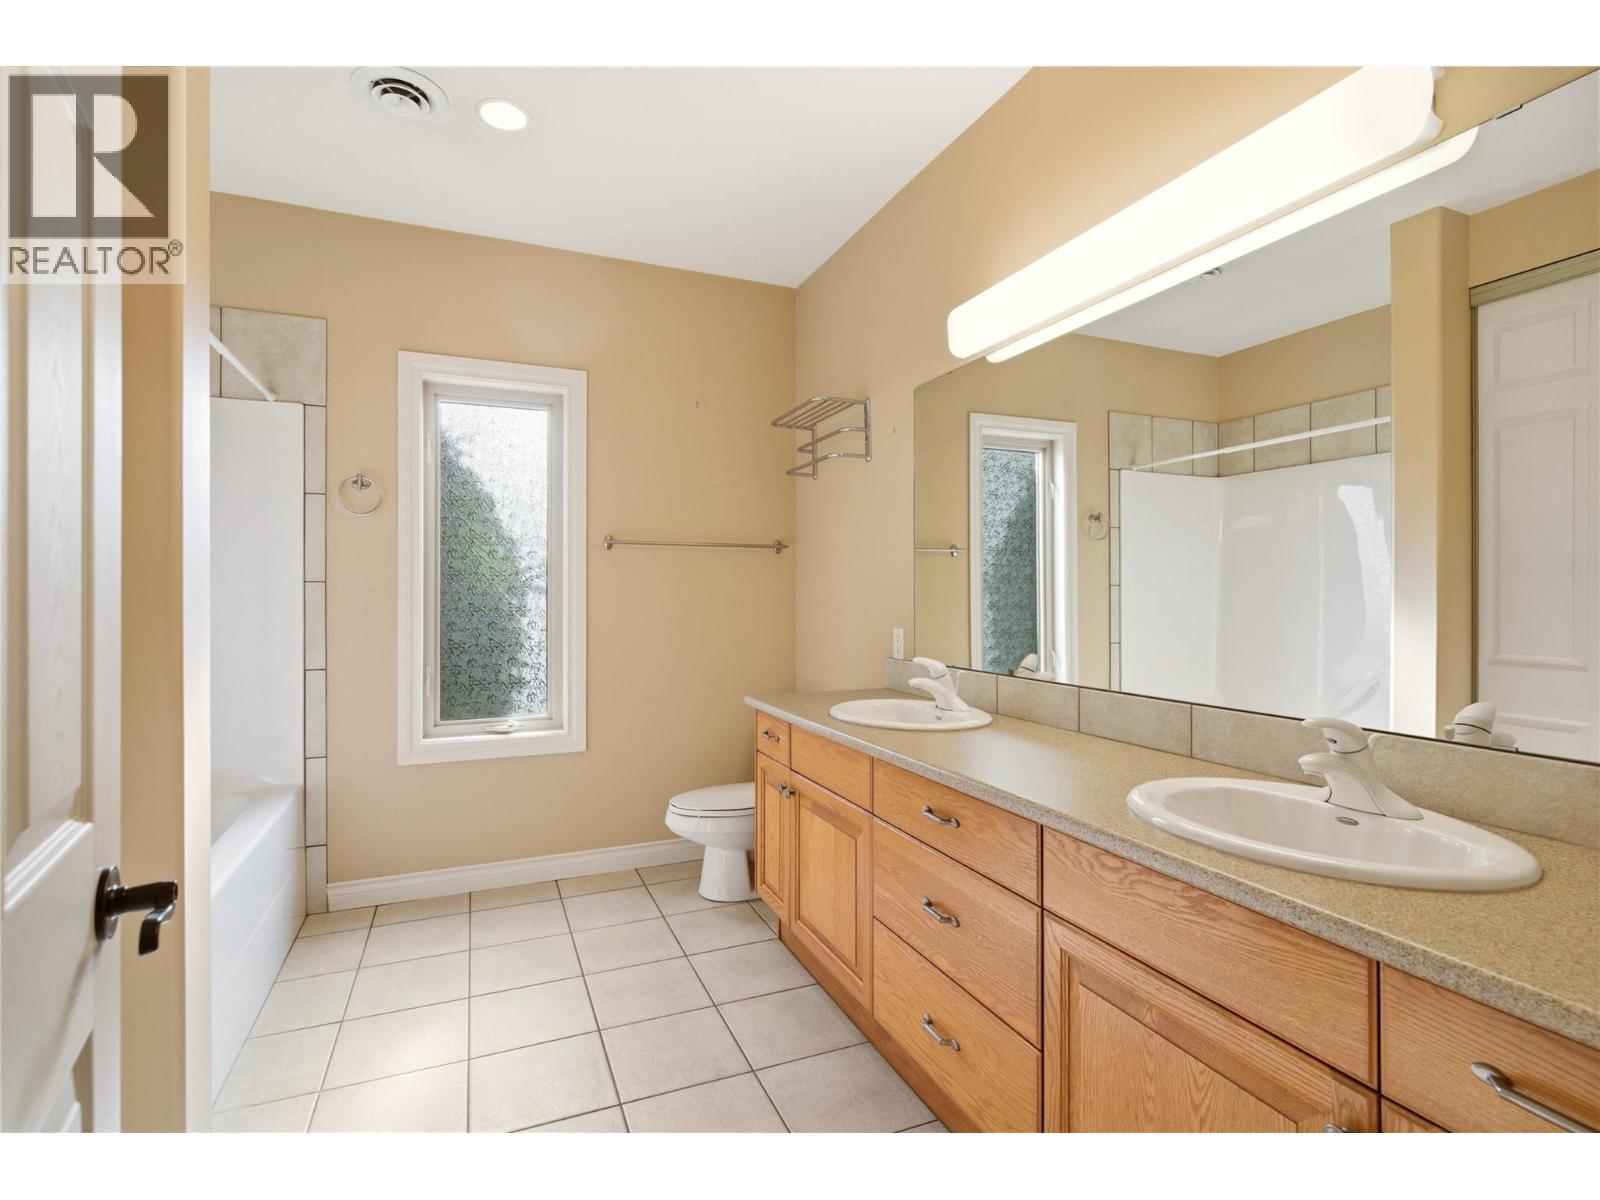
Lower level 5 piece bathroom - 448 Viewcrest Road, Kelowna, BC - Indoor Photo Showing Bathroom
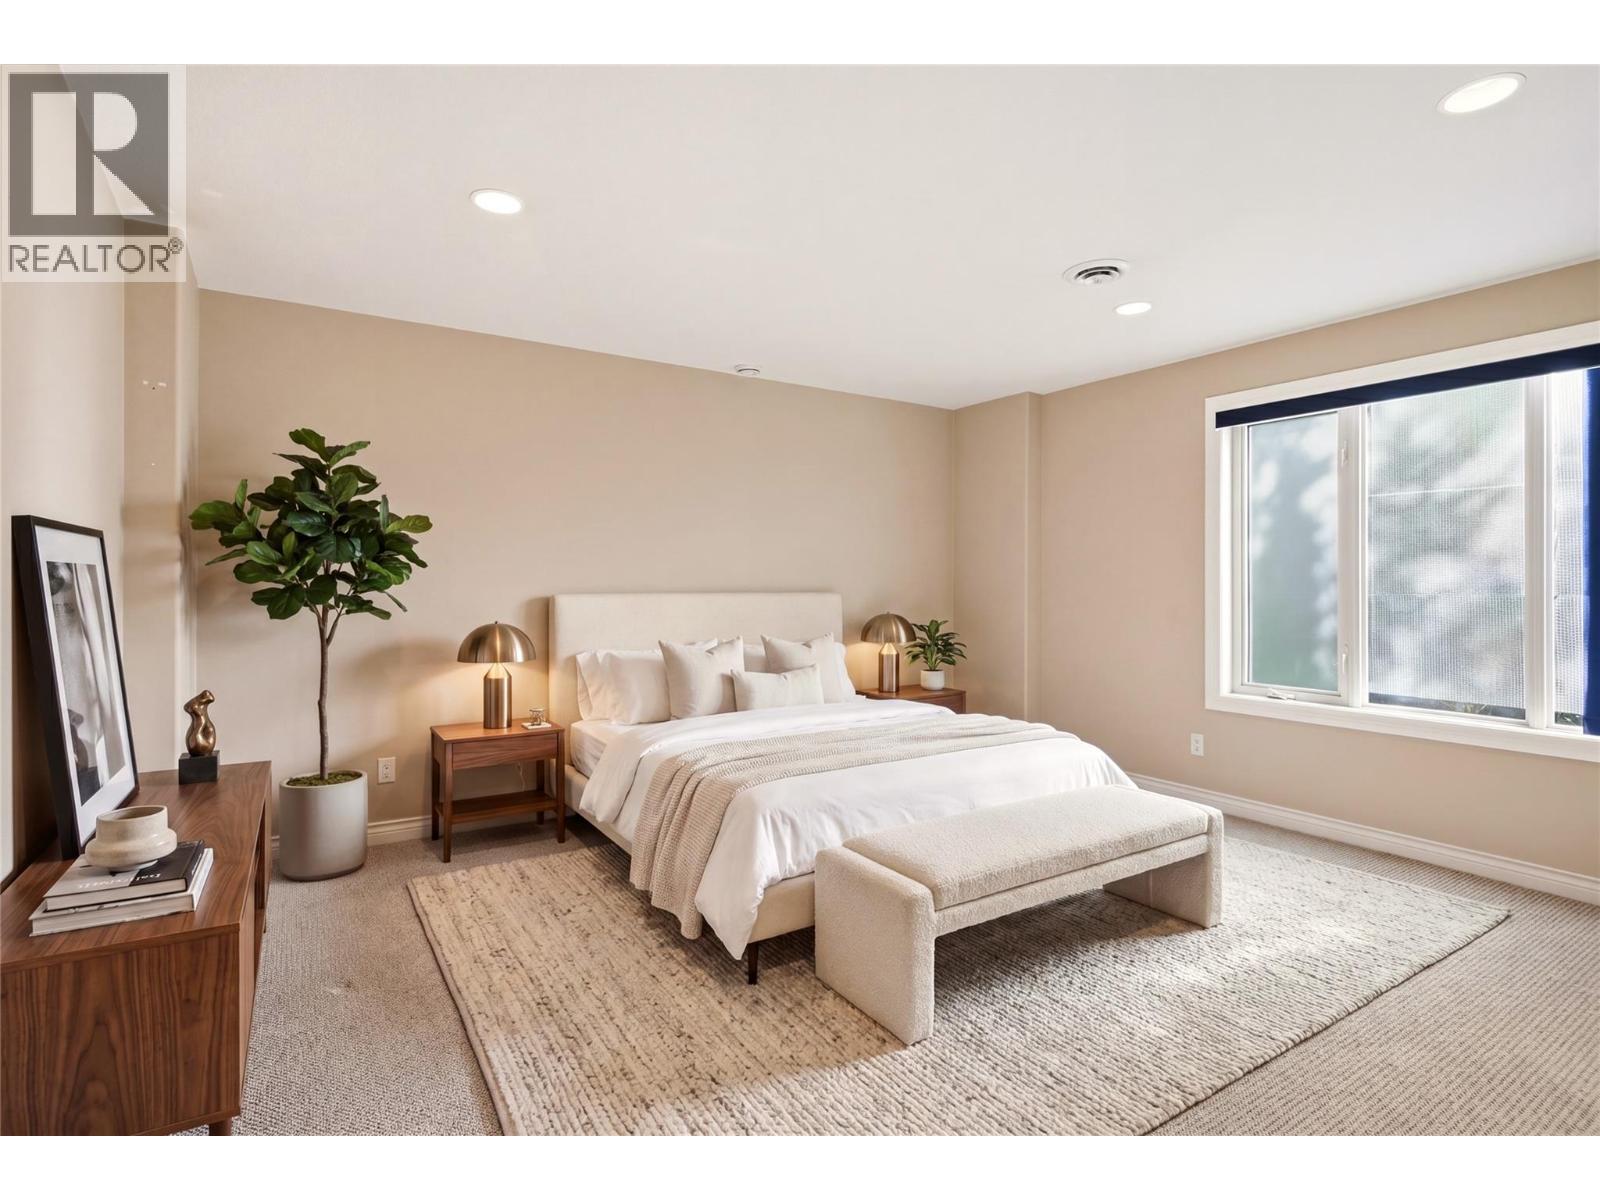
Lower level bedroom 1- virtually staged with furniture - 448 Viewcrest Road, Kelowna, BC - Indoor Photo Showing Bedroom
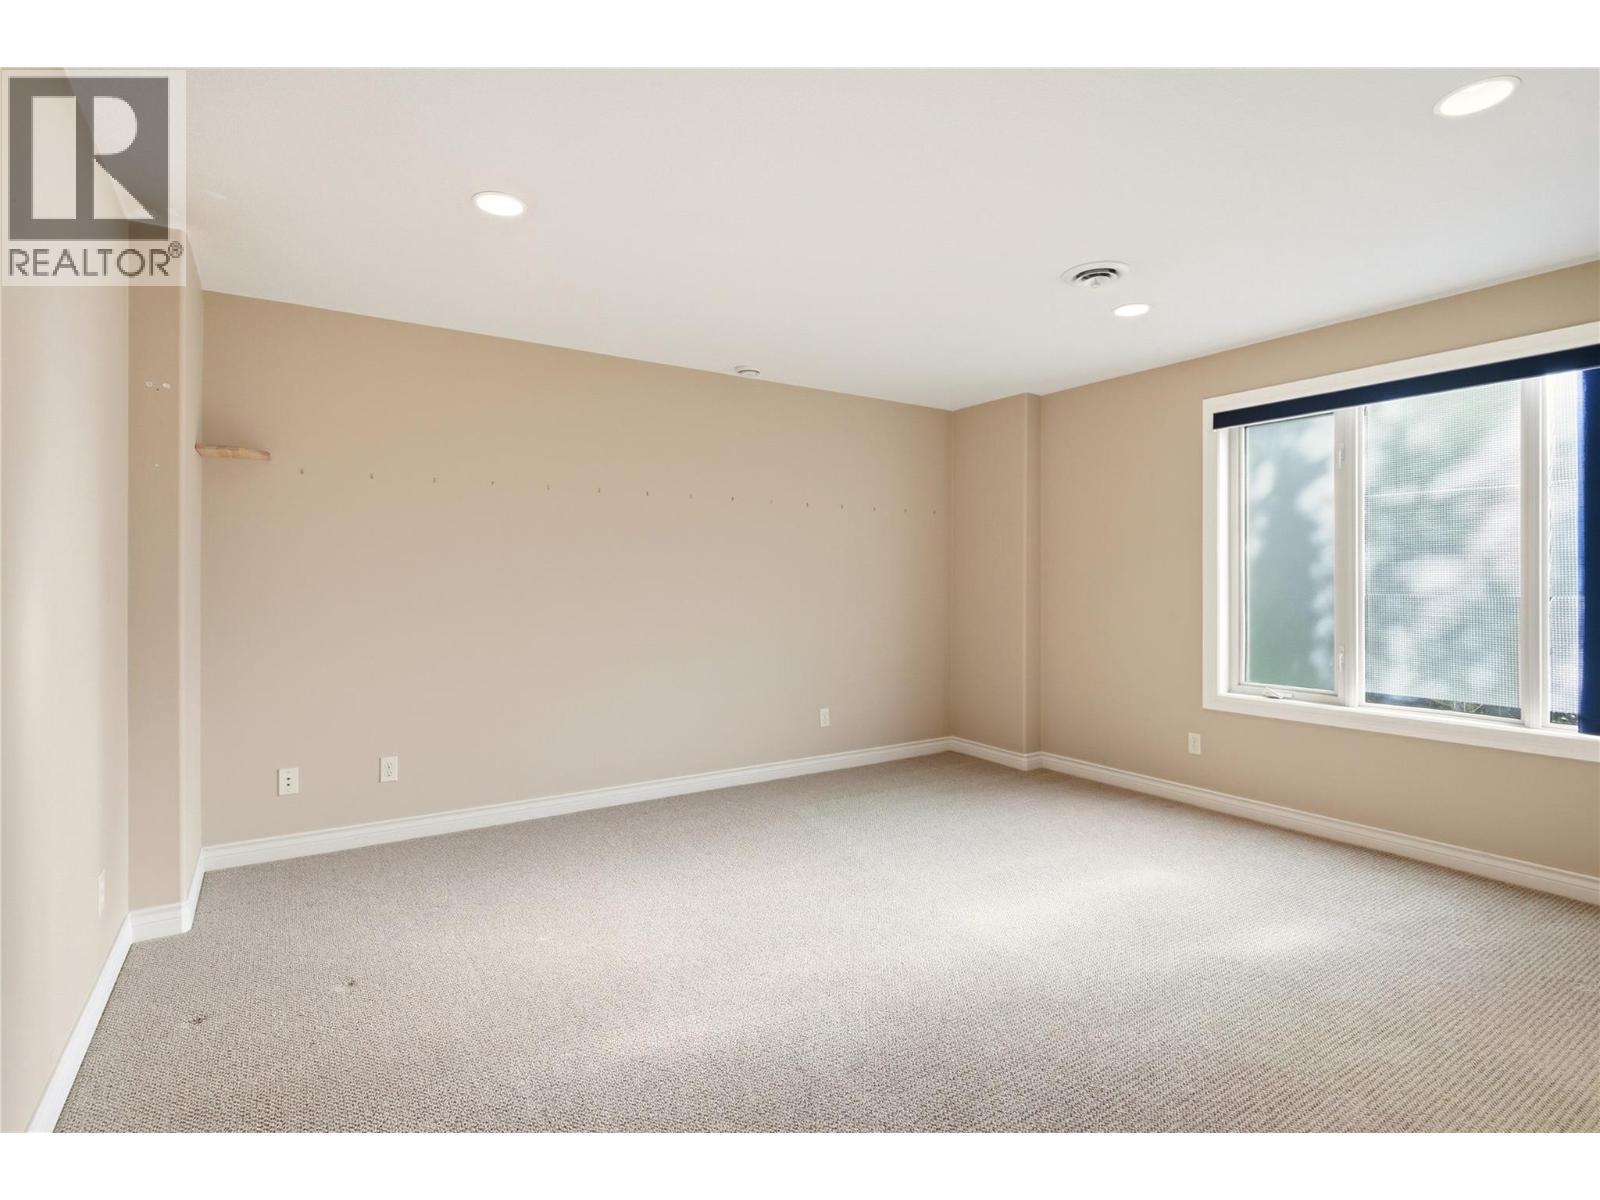
lower level bedroom 1 - 448 Viewcrest Road, Kelowna, BC - Indoor Photo Showing Other Room
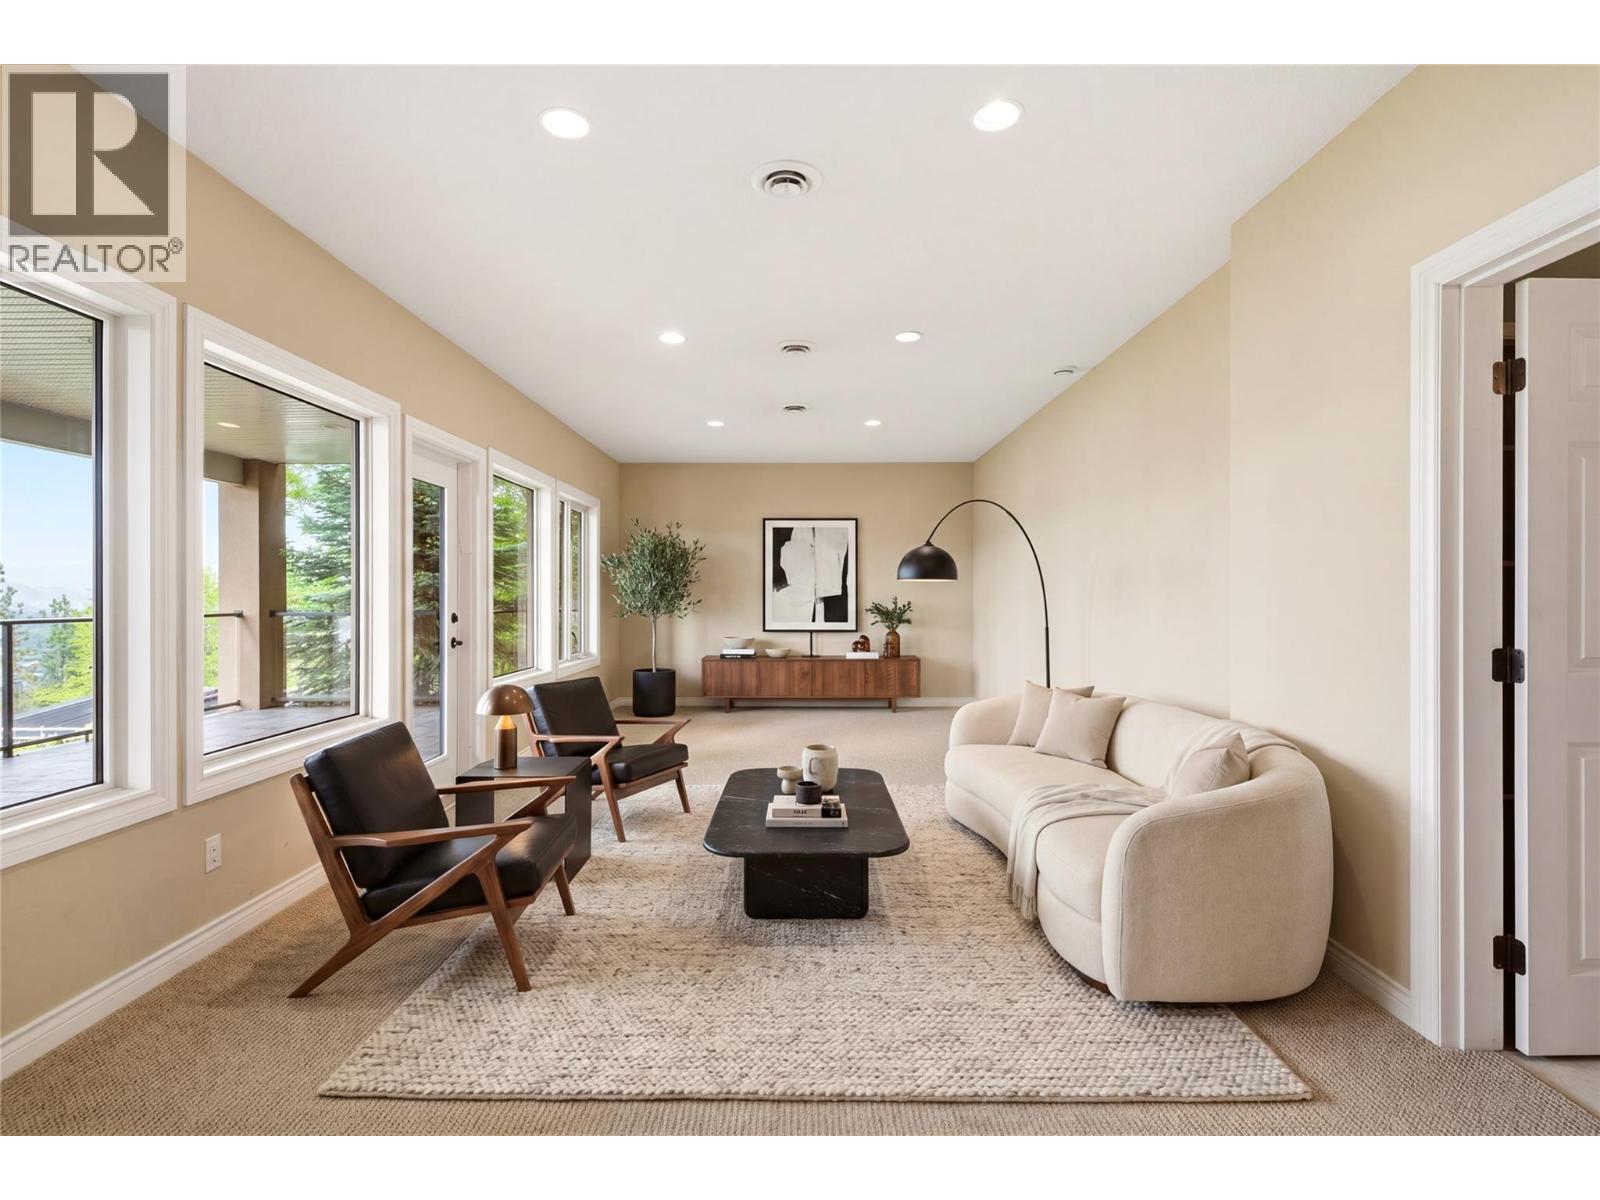
Lower level den-virtually staged with furniture - 448 Viewcrest Road, Kelowna, BC - Indoor
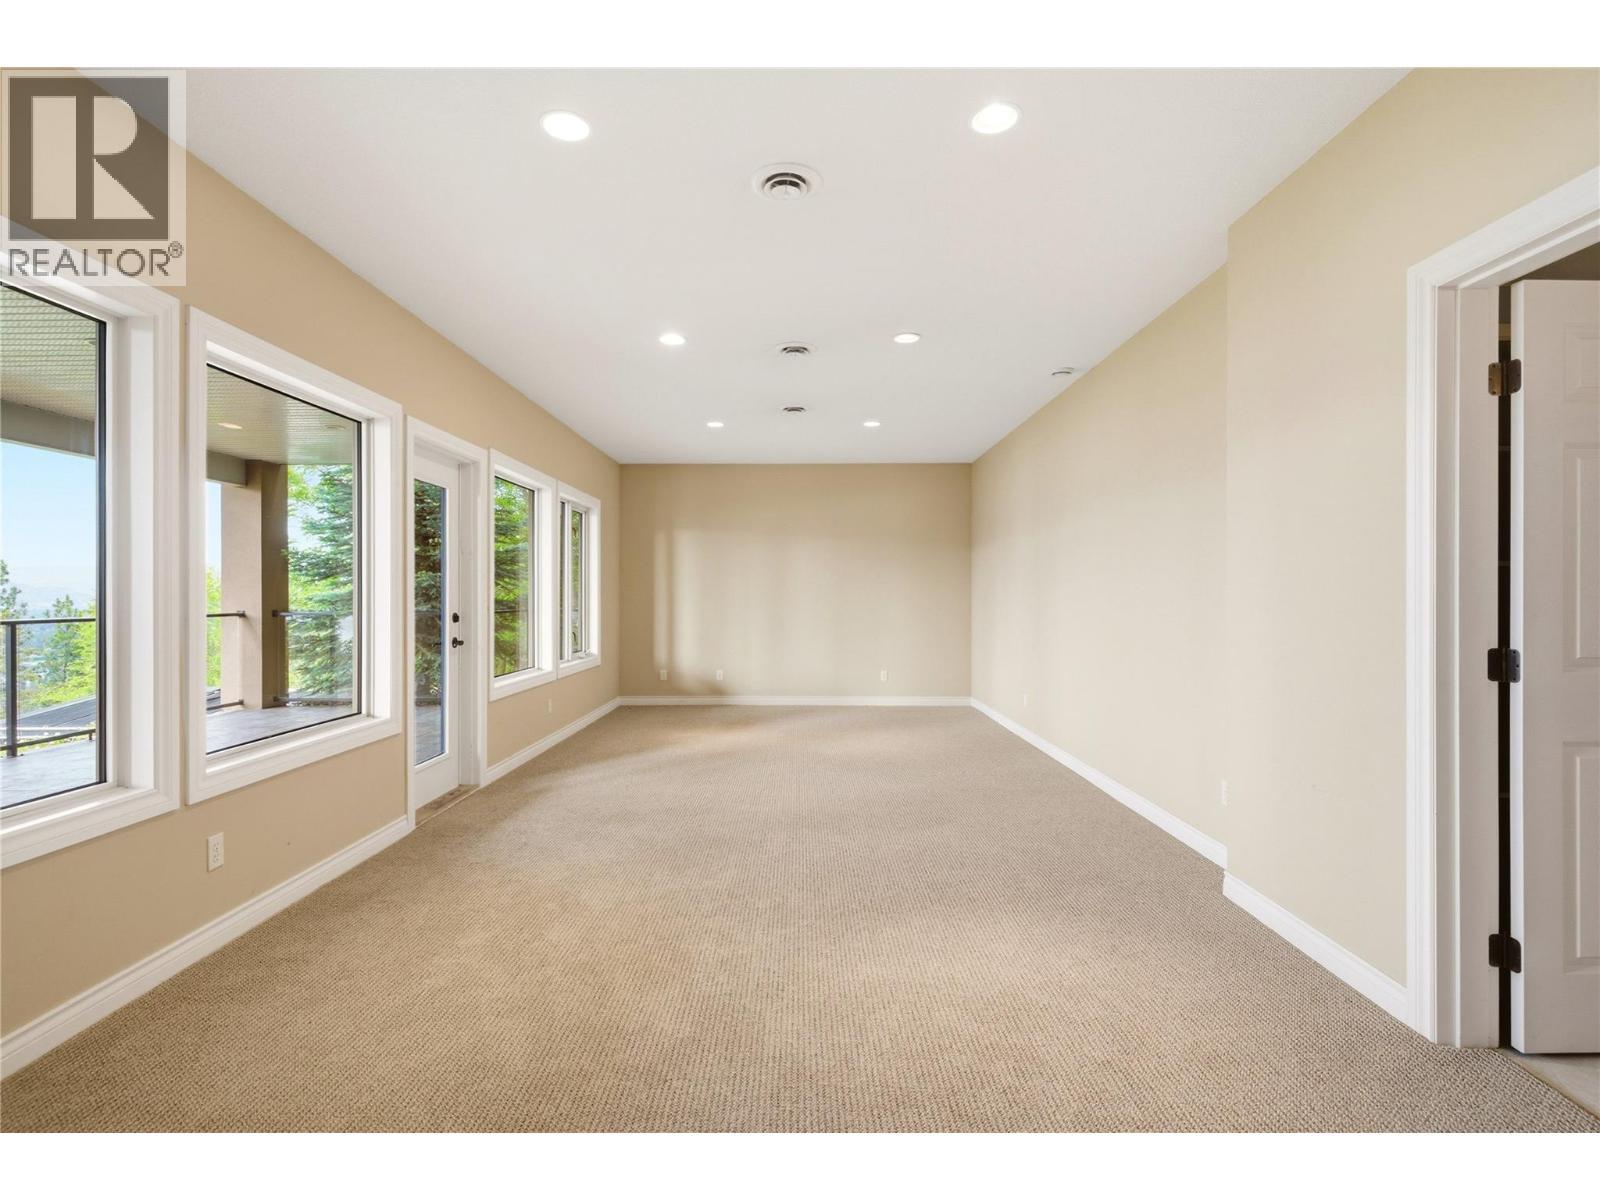
Lower level den - 448 Viewcrest Road, Kelowna, BC - Indoor Photo Showing Other Room
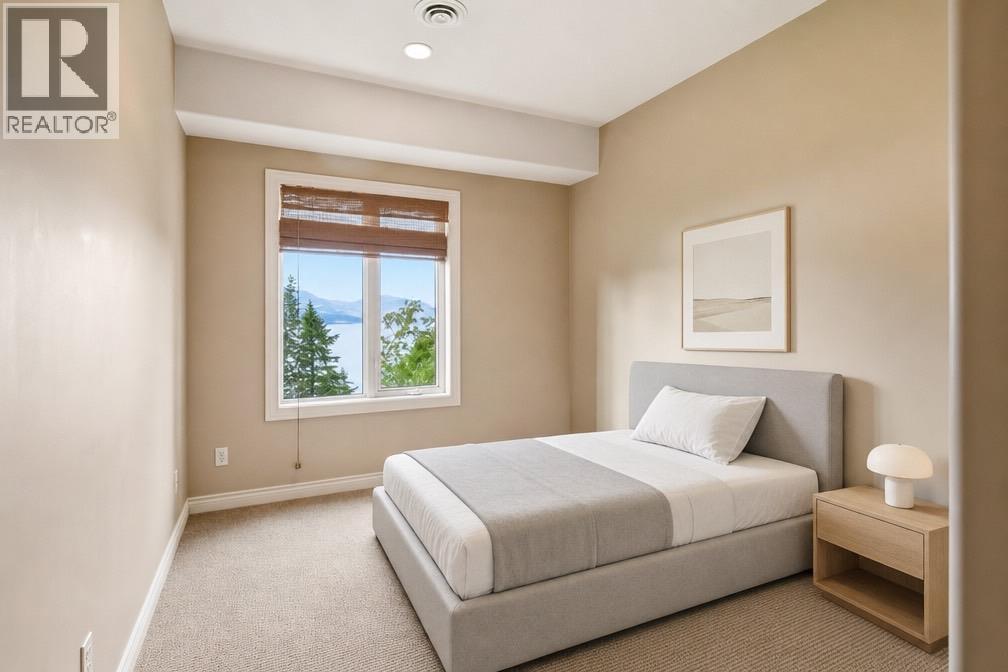
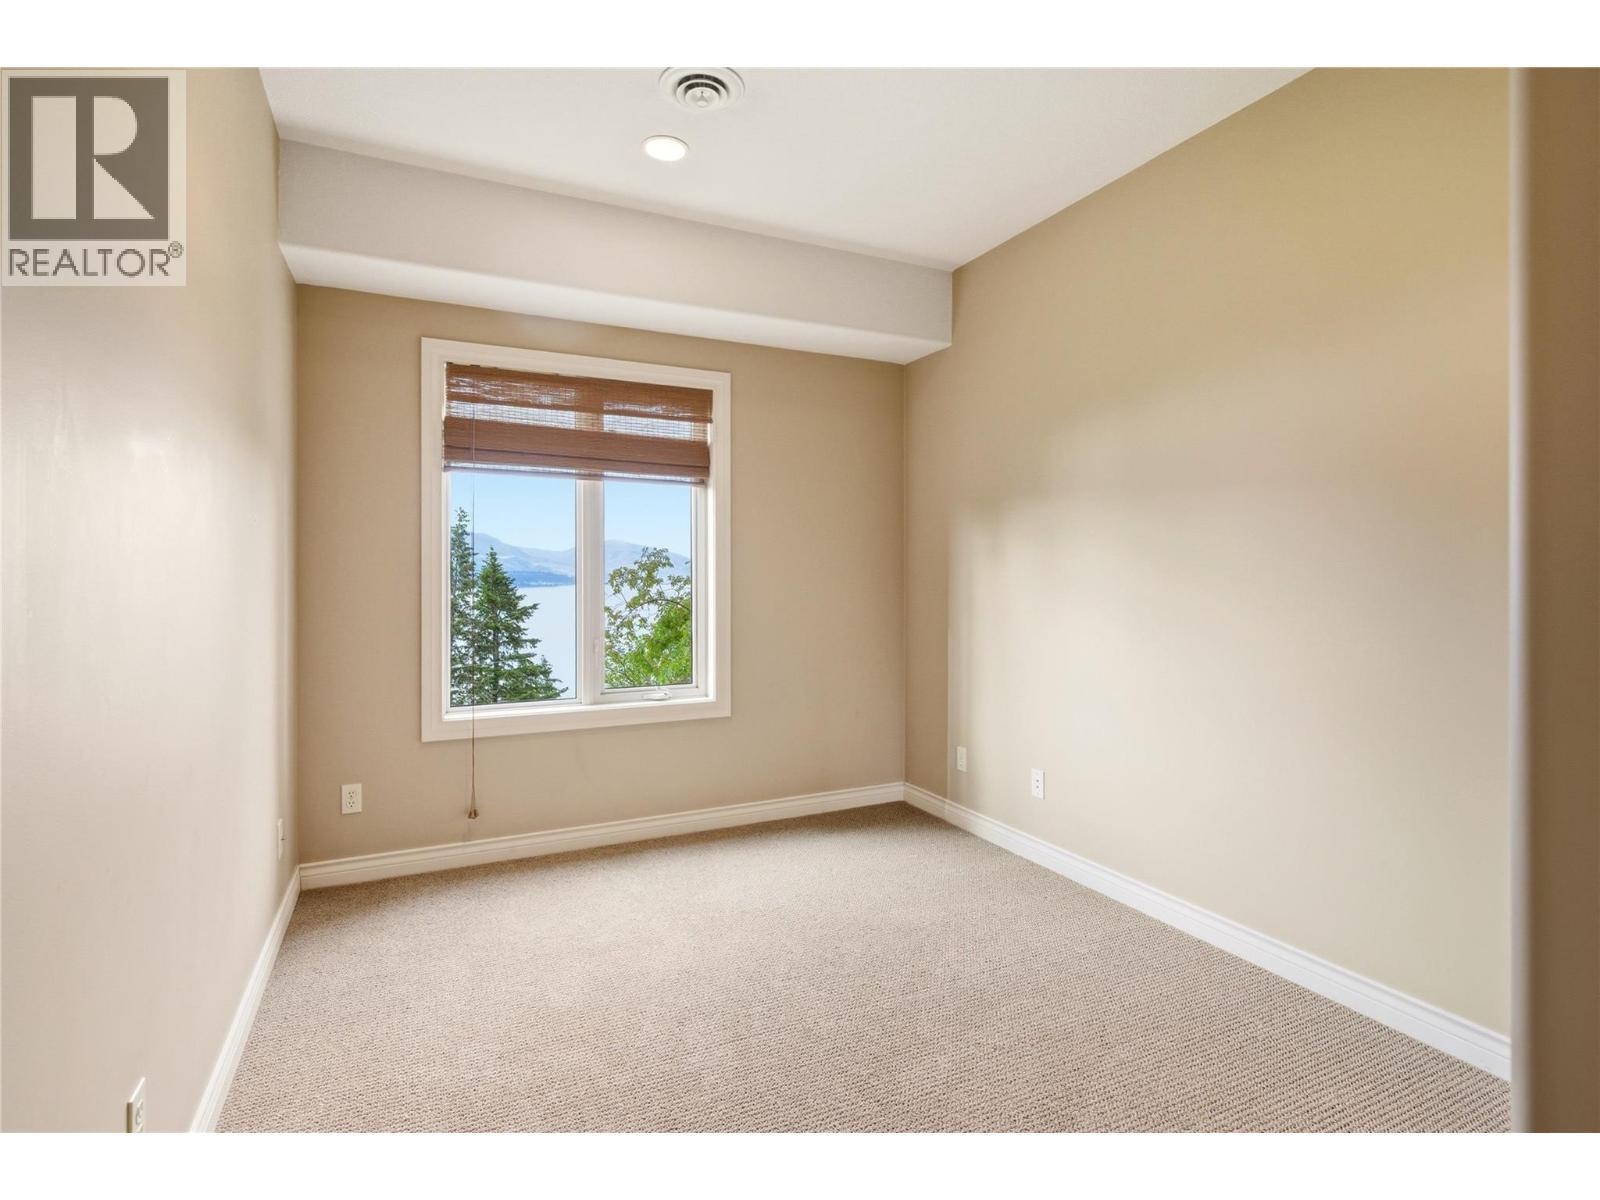
Lower level bedroom 2 with virtually staged furniture - 448 Viewcrest Road, Kelowna, BC - Indoor Photo Showing Bedroom
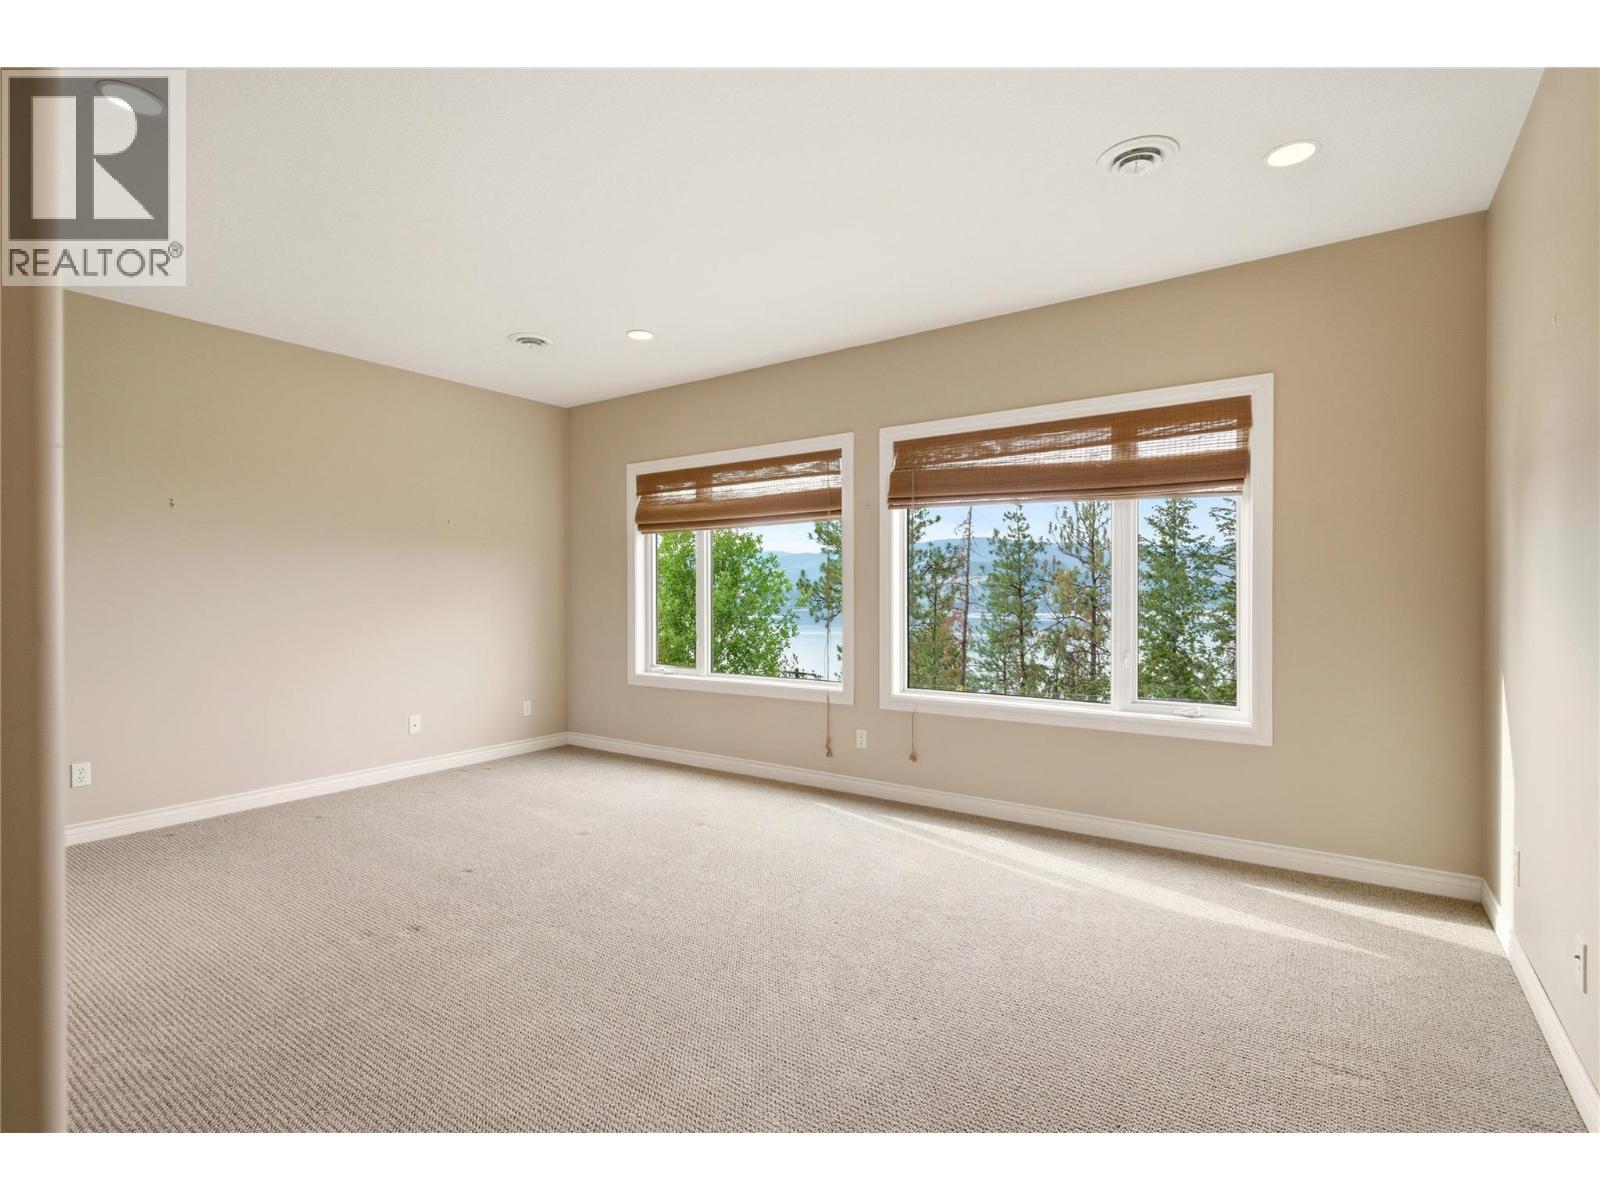
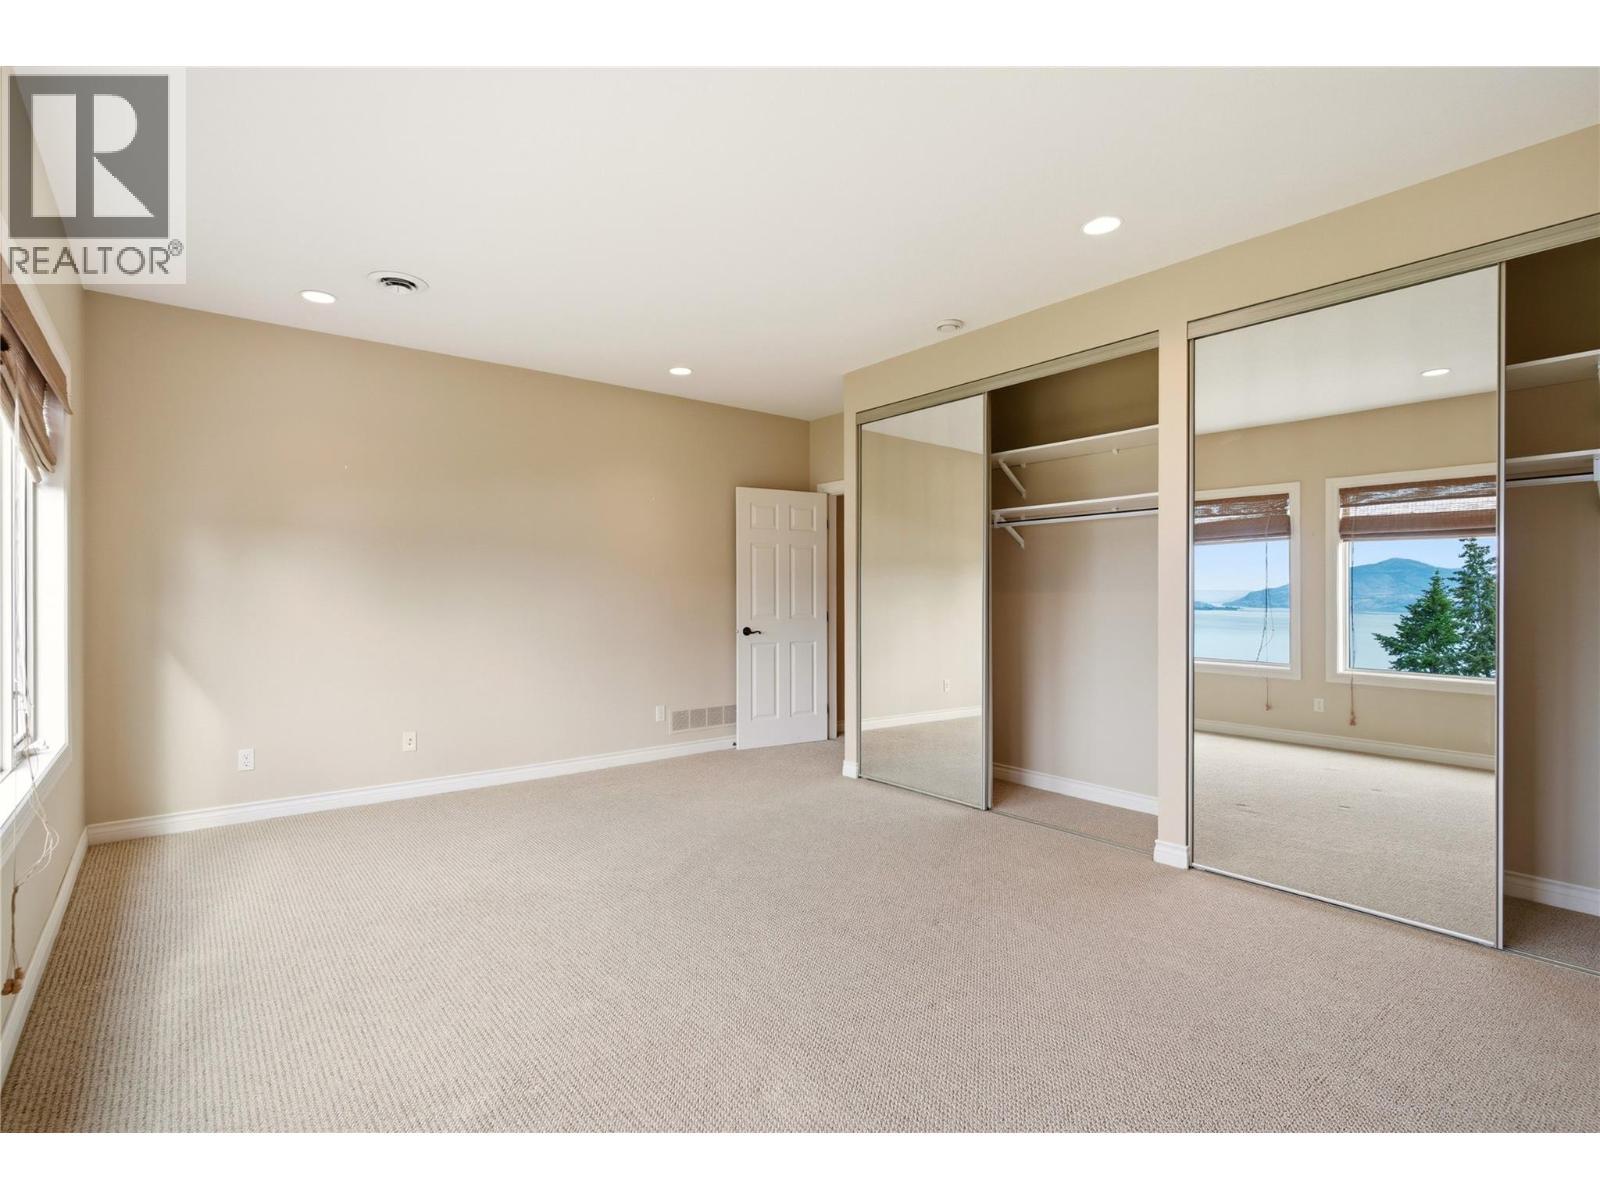
Lower level bedroom 2 - 448 Viewcrest Road, Kelowna, BC - Indoor Photo Showing Other Room
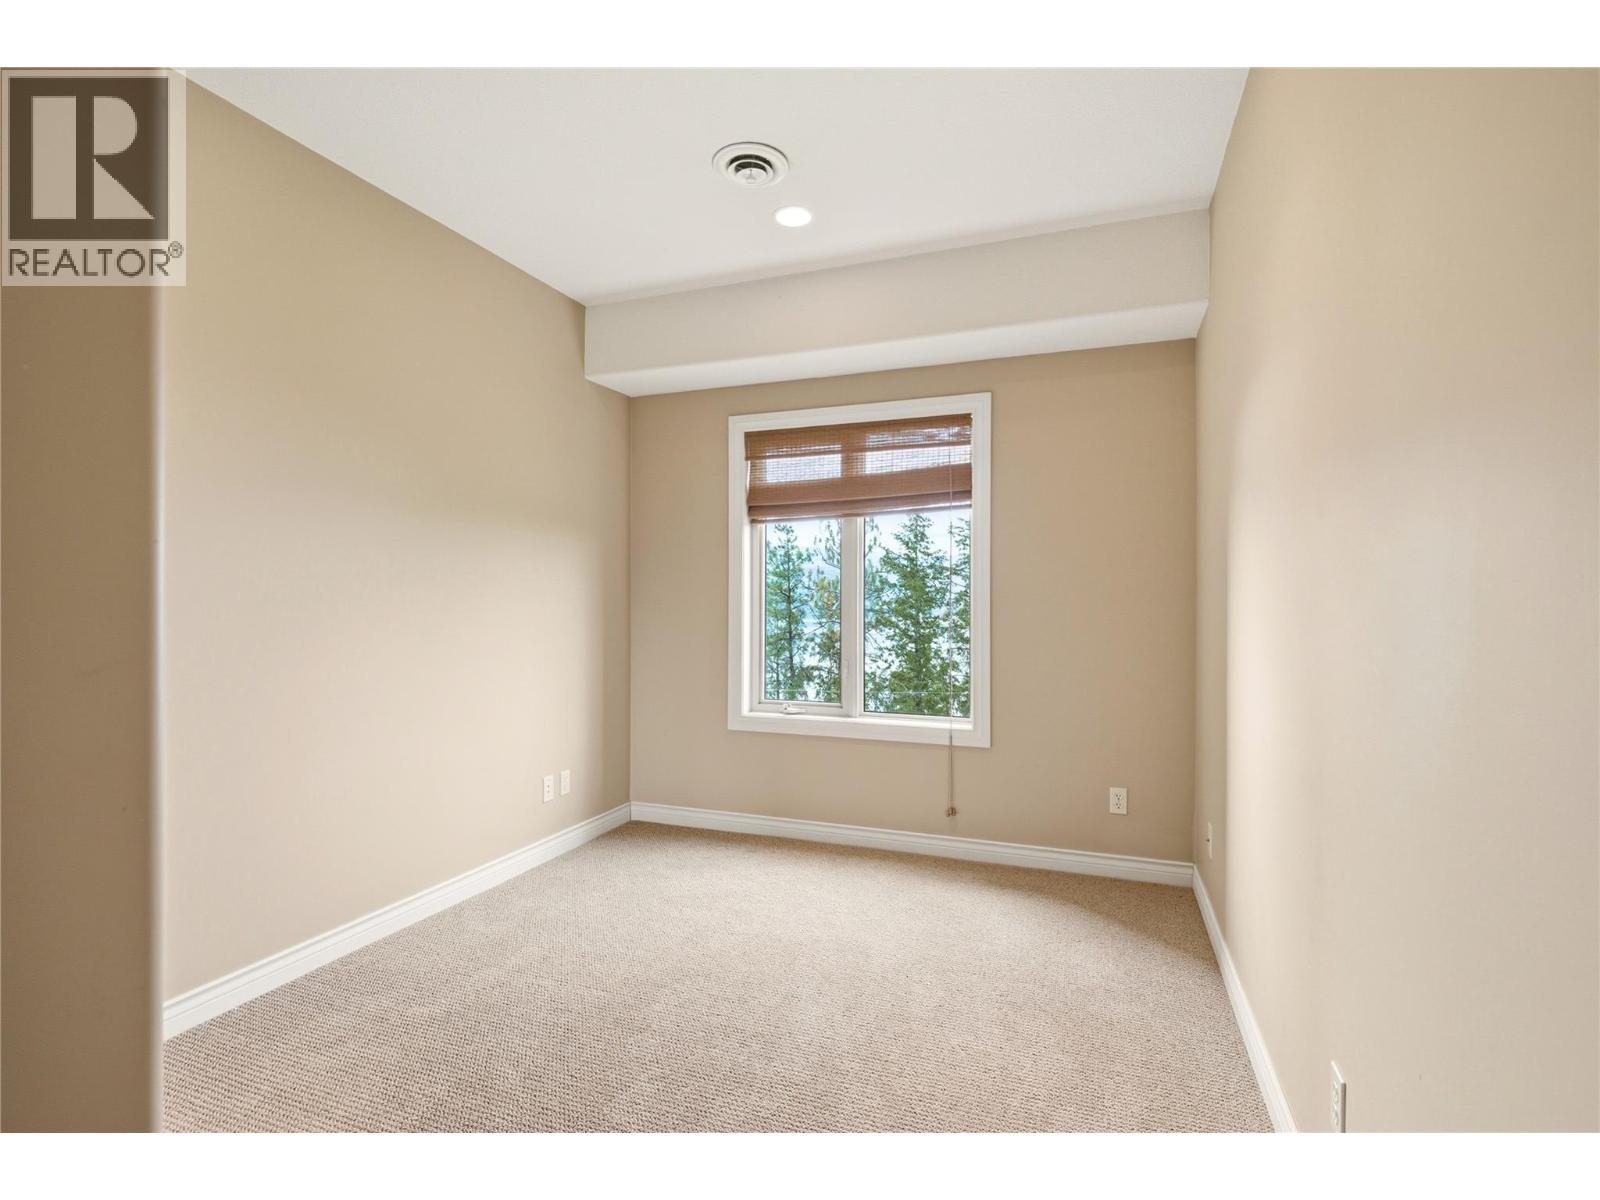
Bedroom 3- virtually staged furniture - 448 Viewcrest Road, Kelowna, BC - Indoor Photo Showing Bedroom
Bedroom 3 - 448 Viewcrest Road, Kelowna, BC - Indoor Photo Showing Other Room
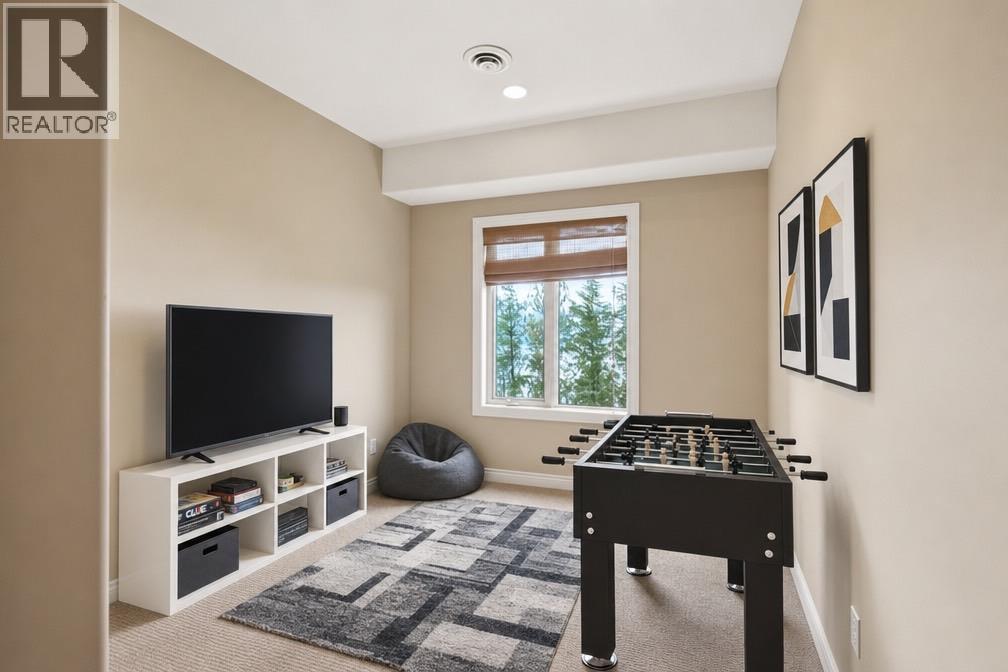
Bedroom 4 - virtually staged as a games room - 448 Viewcrest Road, Kelowna, BC - Indoor
Bedroom 4 - 448 Viewcrest Road, Kelowna, BC - Indoor Photo Showing Other Room
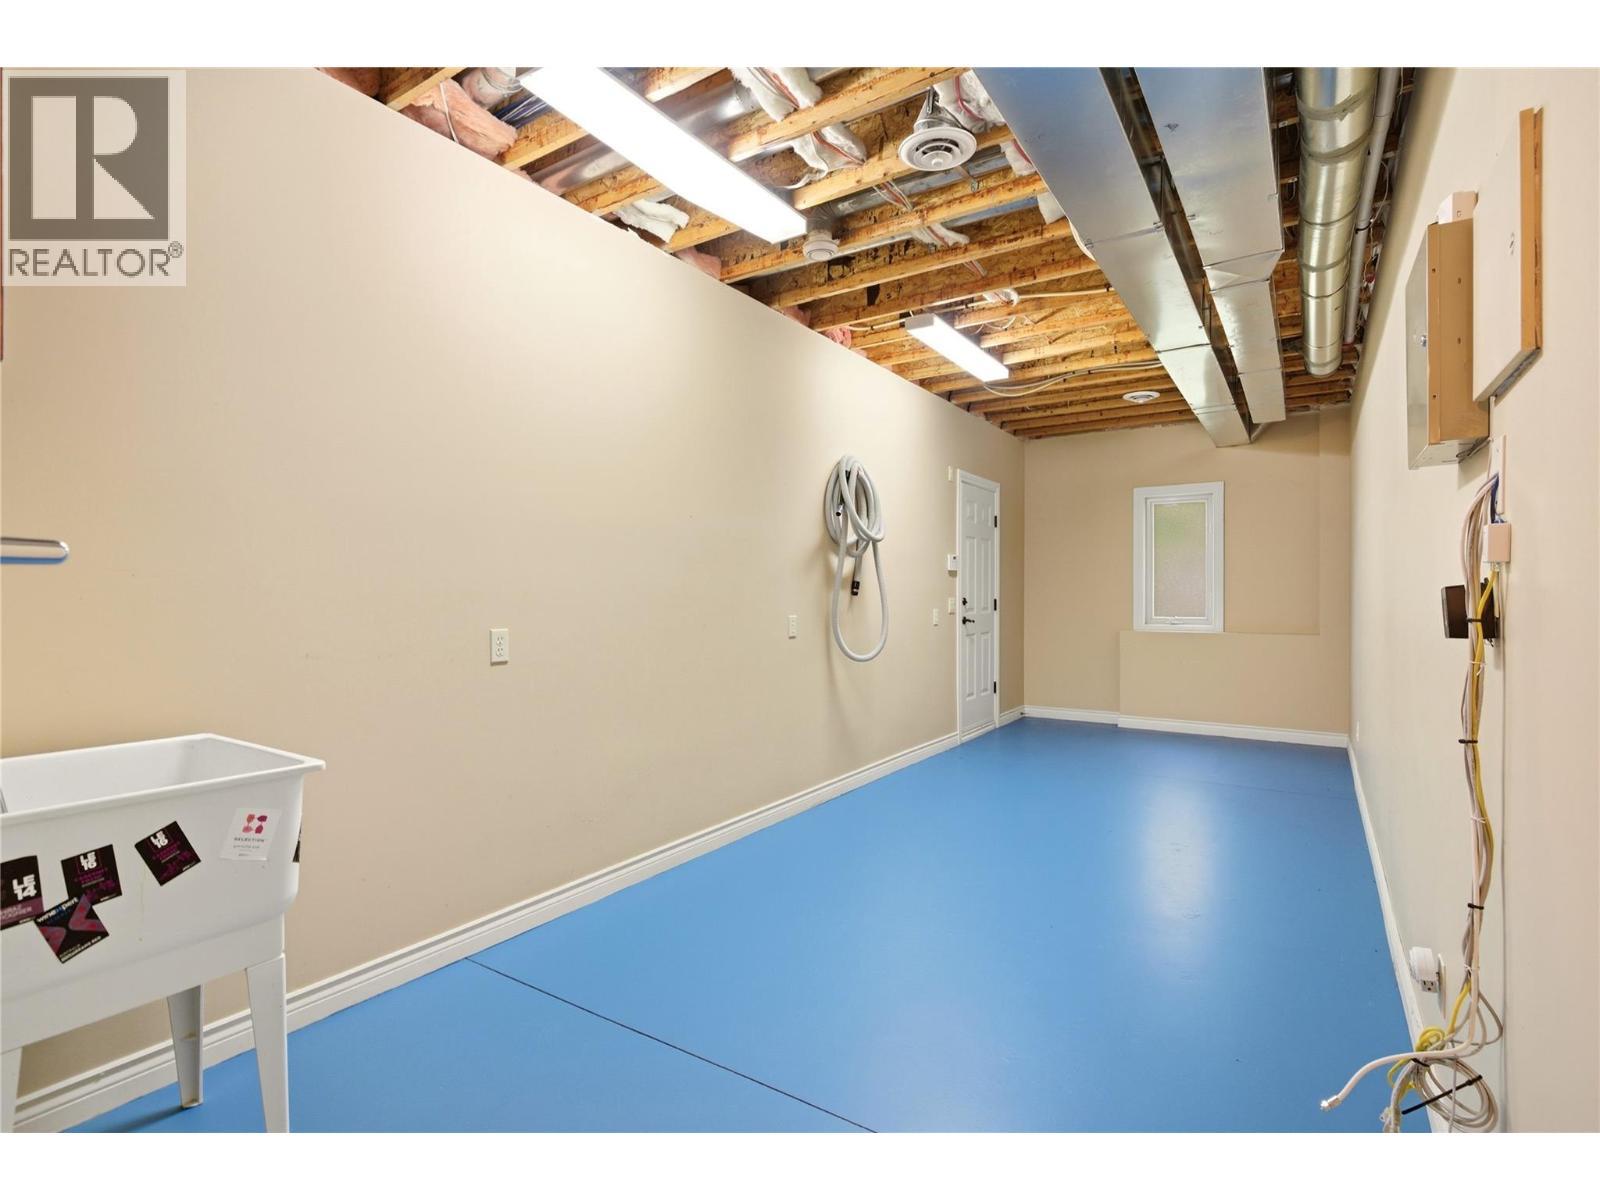
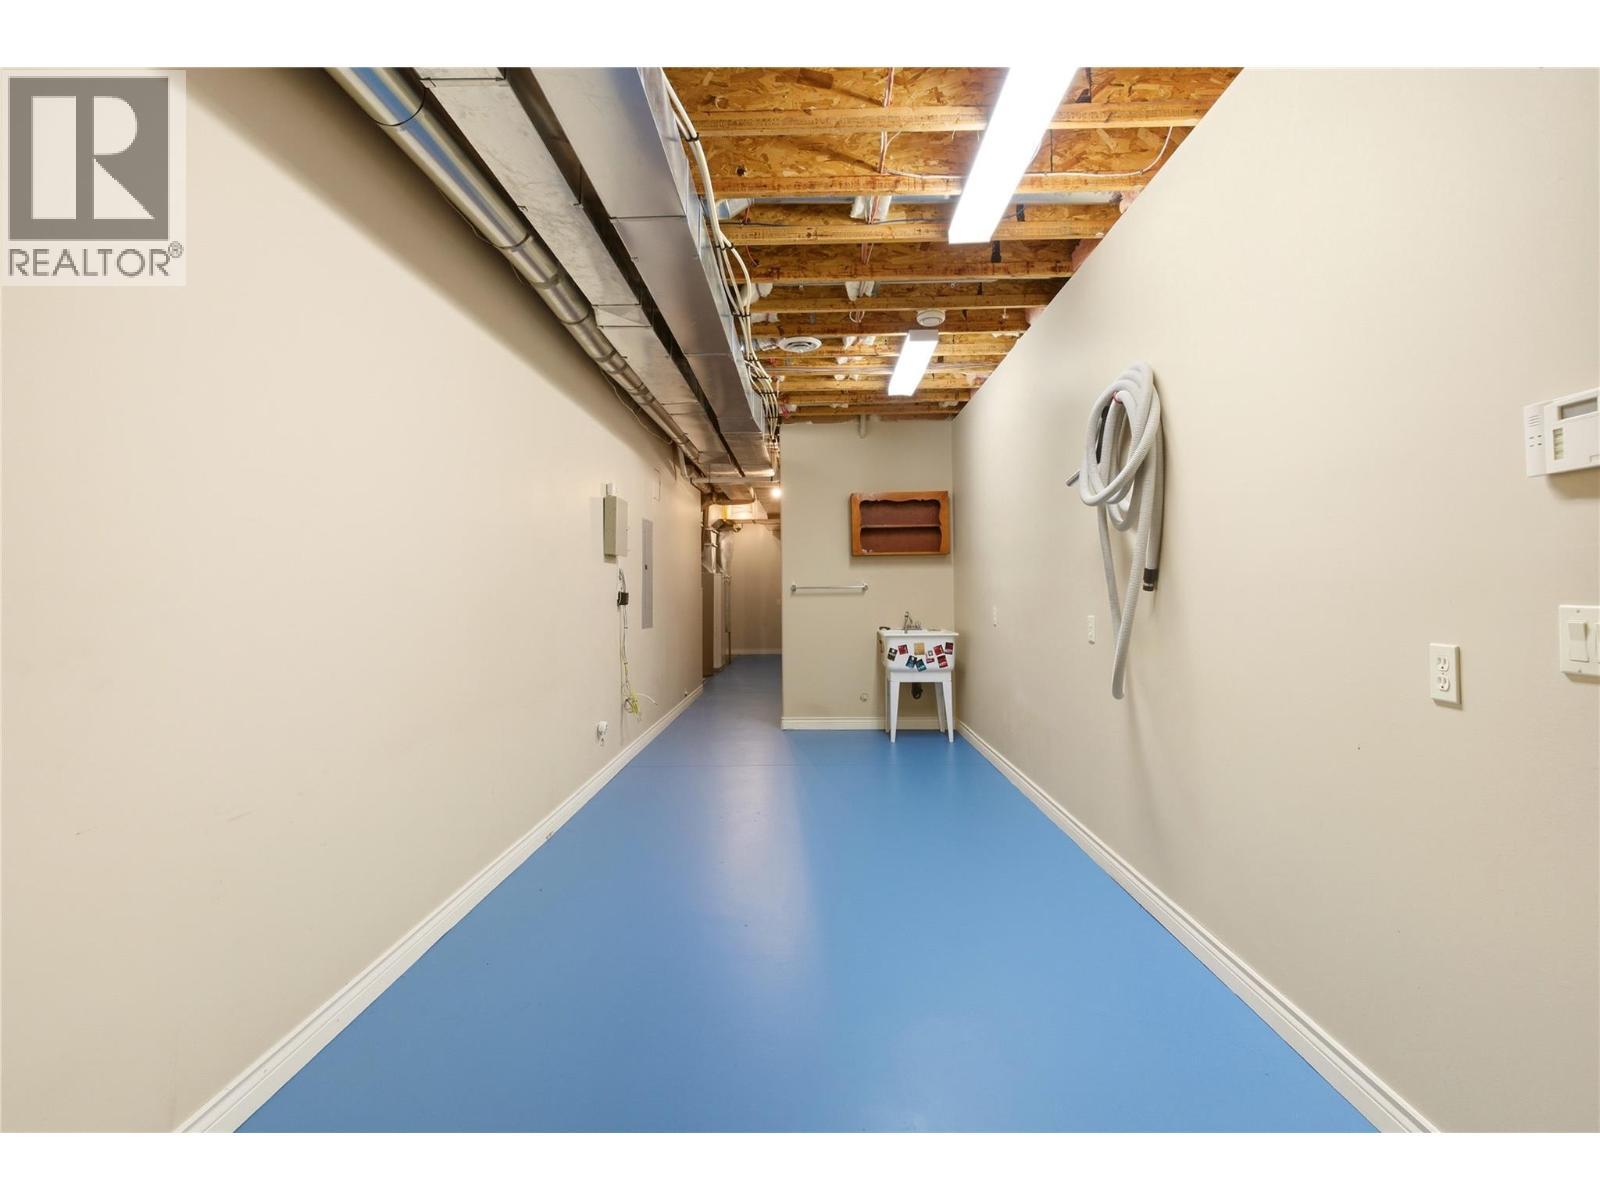
Lower level laundry room with separate entrance (currently a sink only) - 448 Viewcrest Road, Kelowna, BC - Indoor Photo Showing Other Room
Lower level laundry room (sink only) - 448 Viewcrest Road, Kelowna, BC - Indoor Photo Showing Other Room
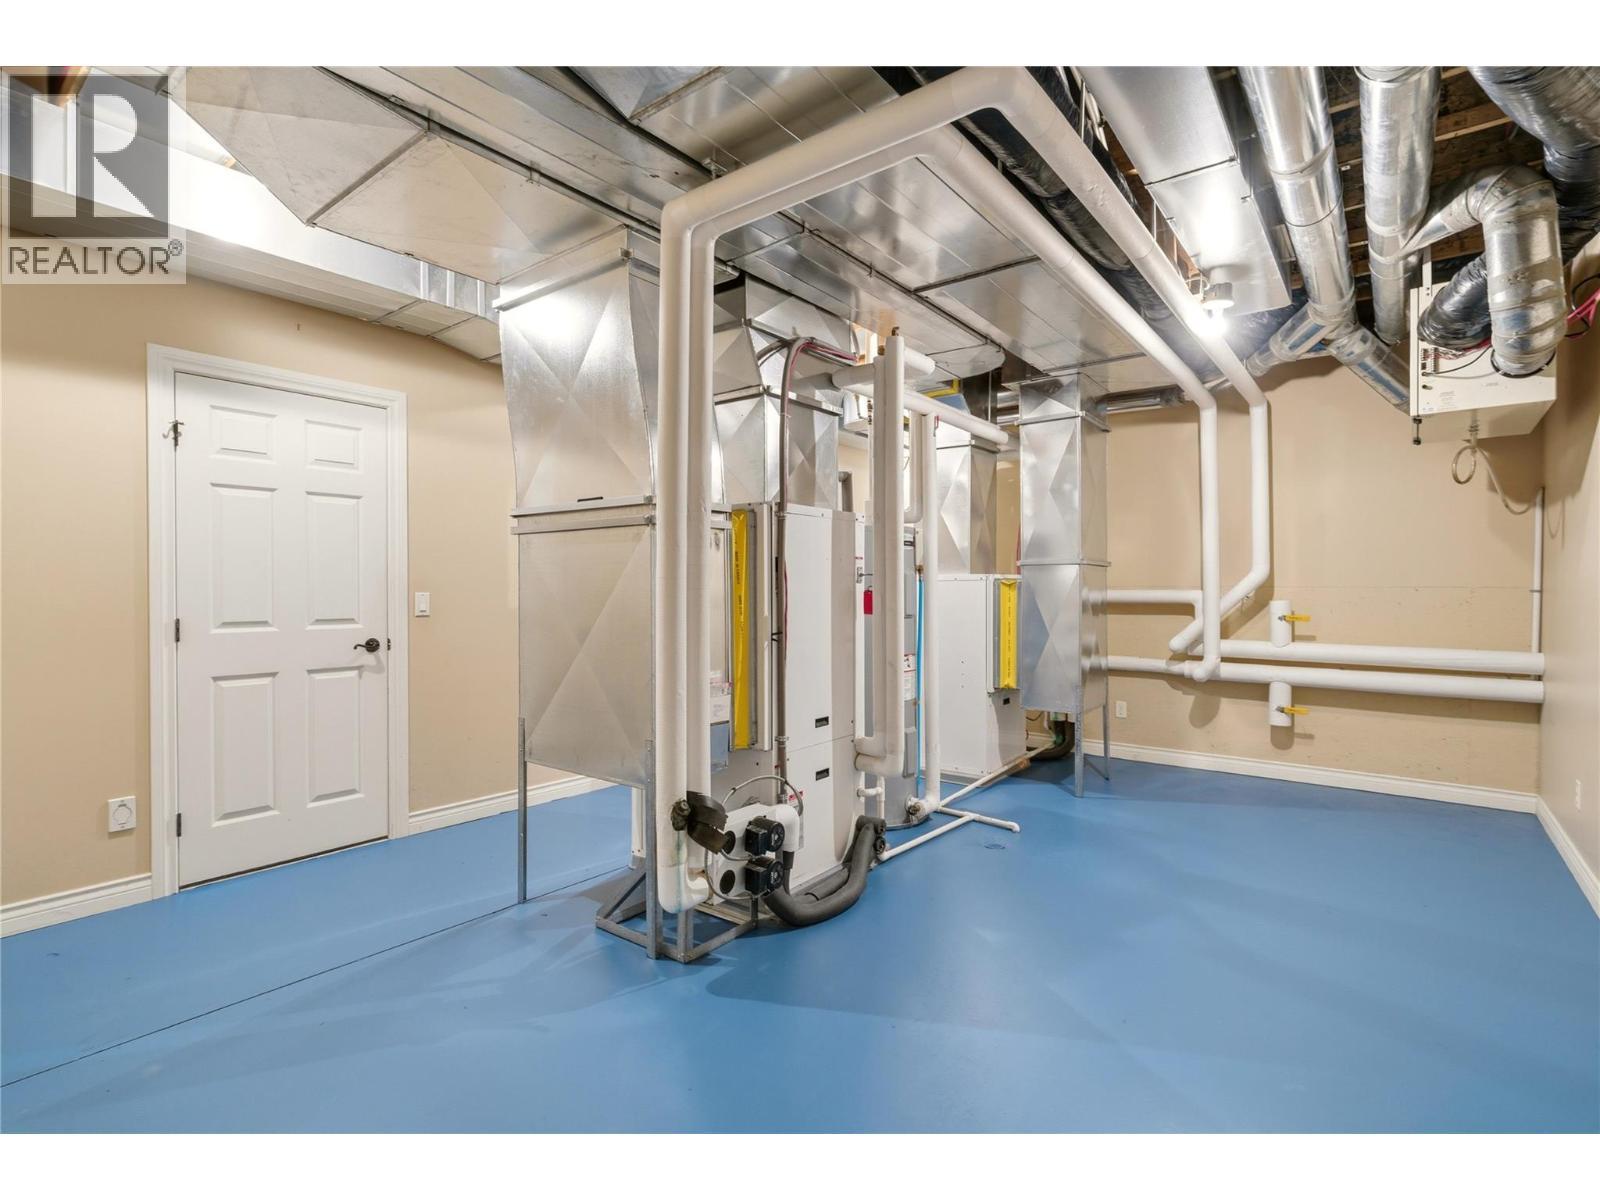
Spacious utility room with geothermal heating and cooling - 448 Viewcrest Road, Kelowna, BC - Indoor Photo Showing Basement
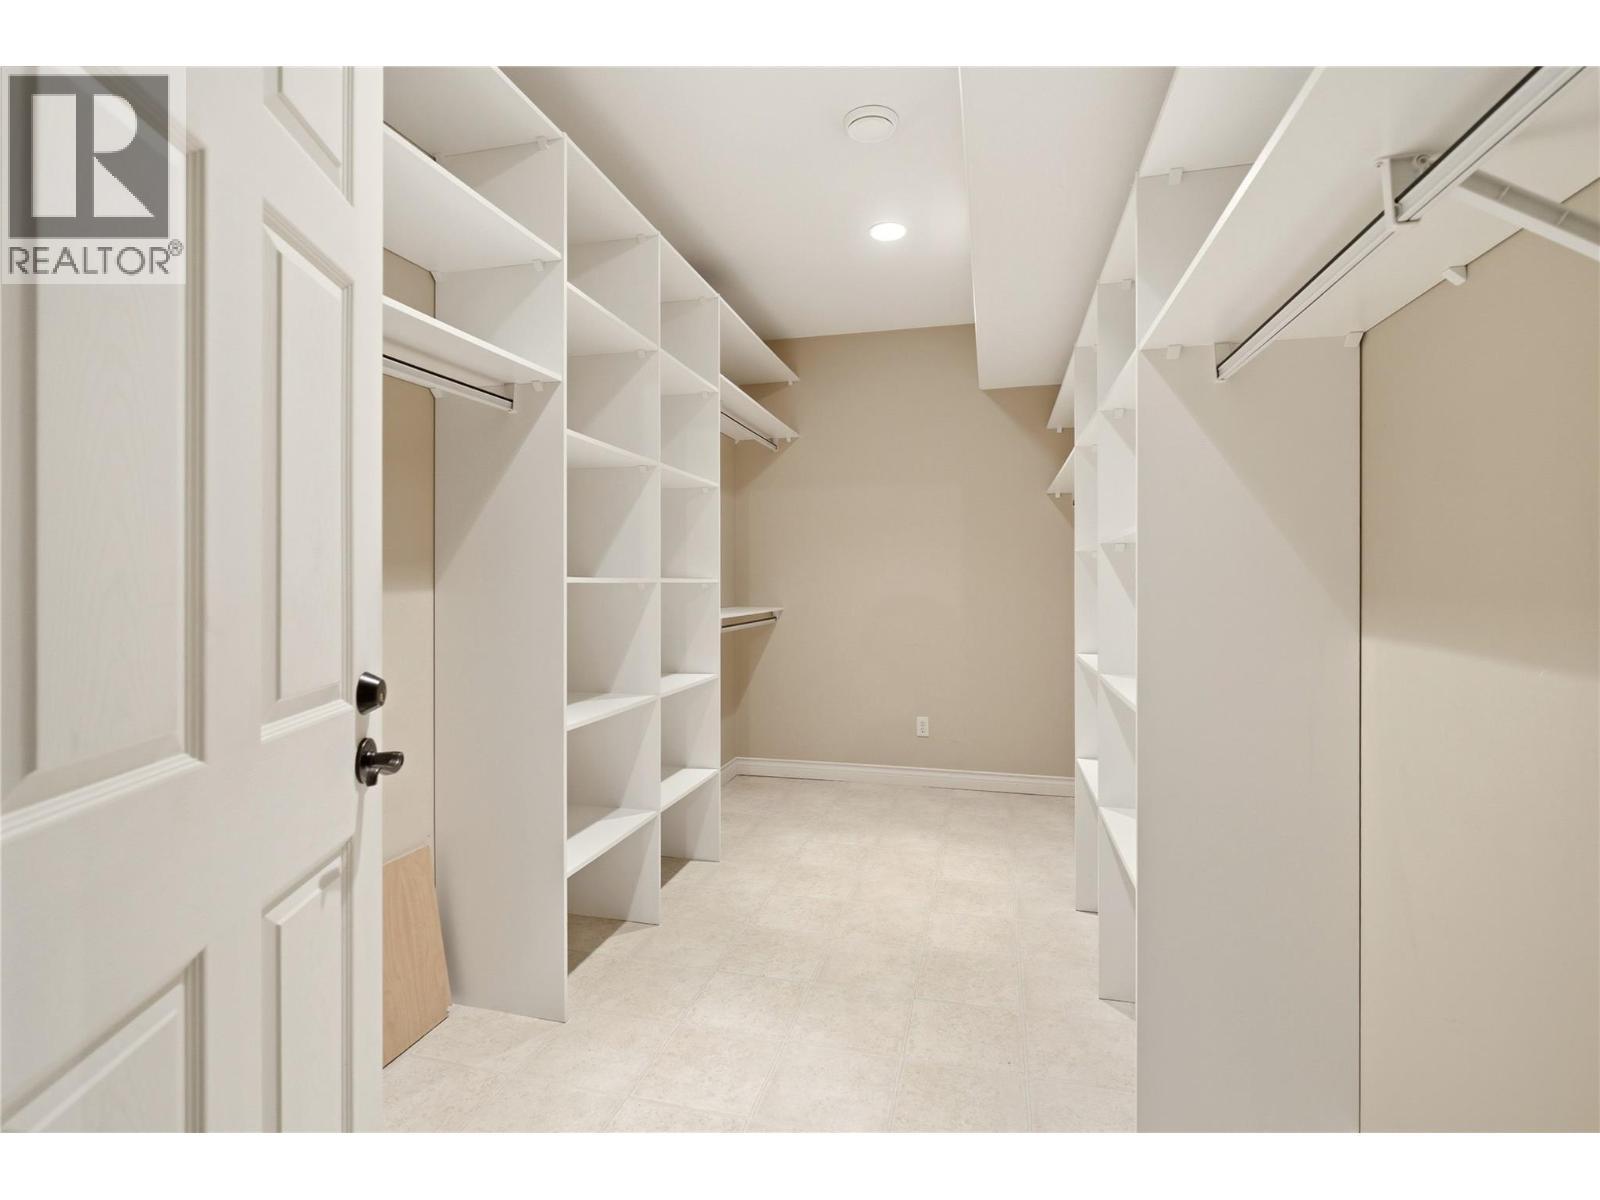
Spacious storage room with shelving off the utility room - 448 Viewcrest Road, Kelowna, BC - Indoor With Storage
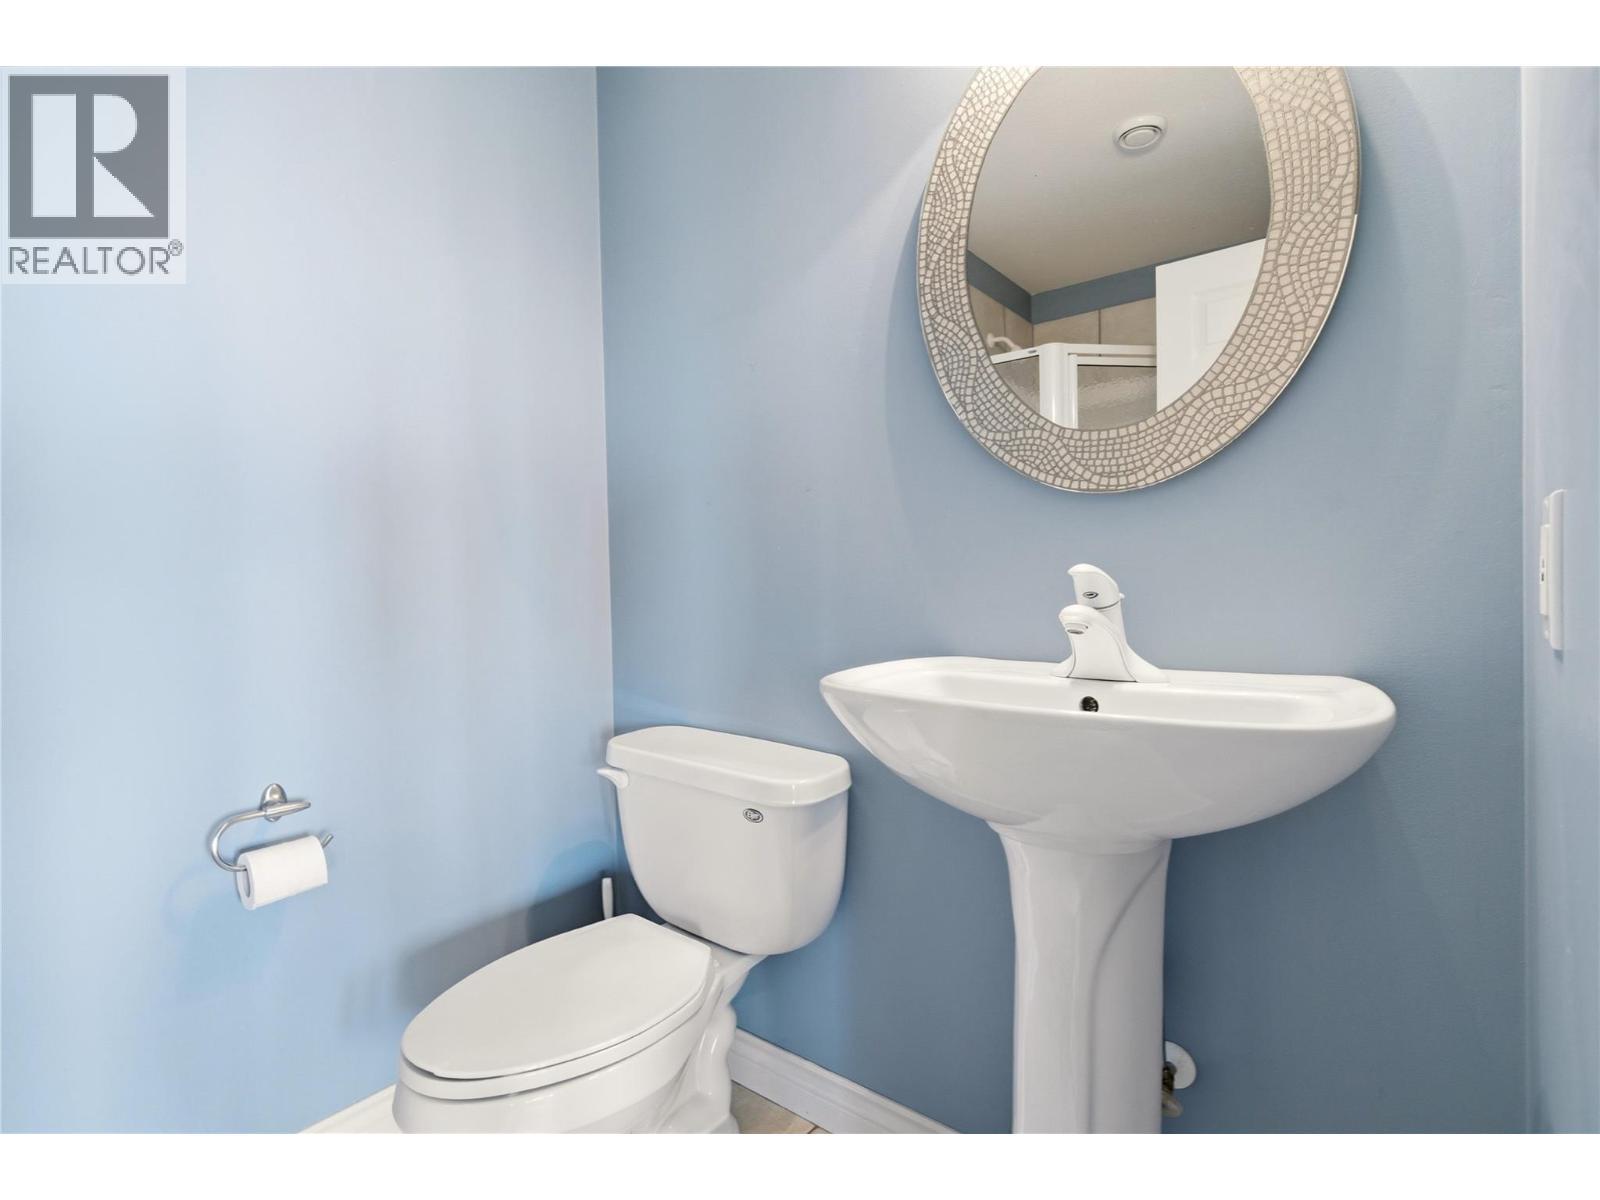
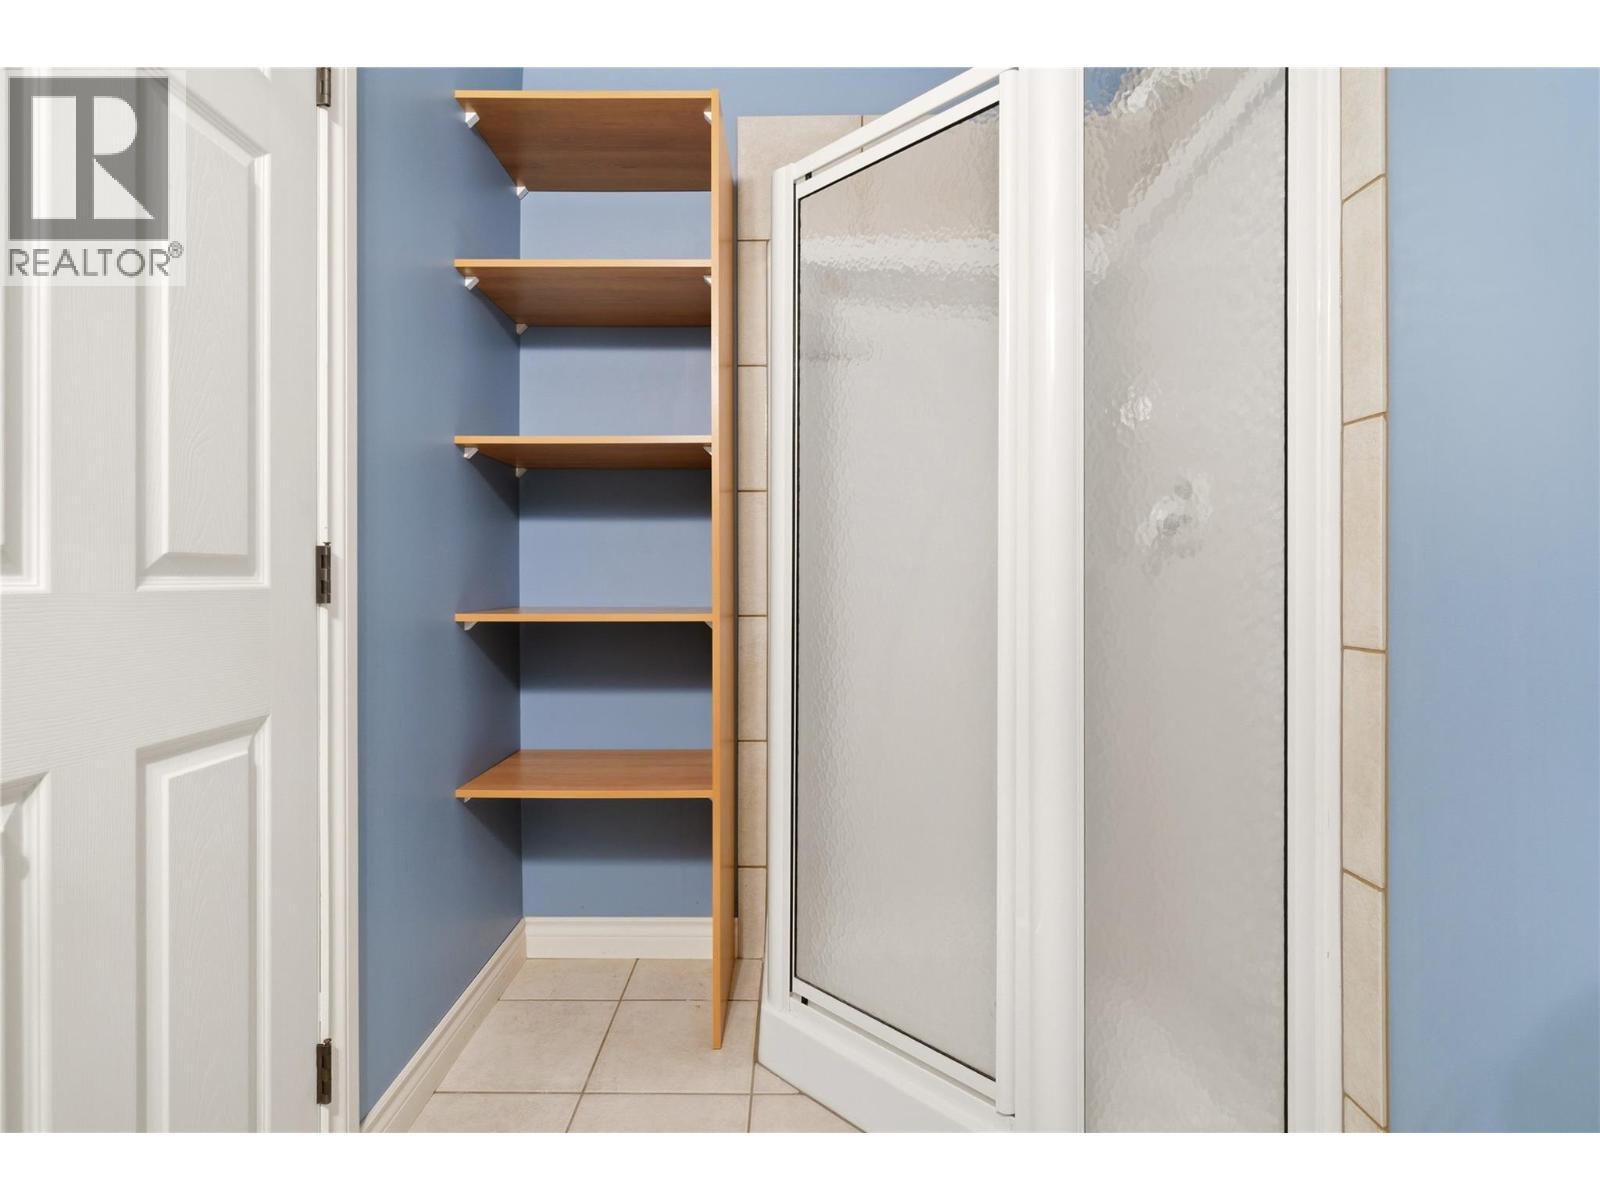
Lower level 3 piece bathroom with shower off the rec room - 448 Viewcrest Road, Kelowna, BC - Indoor Photo Showing Bathroom
Lower level 3 piece bathroom with shower off the rec room - 448 Viewcrest Road, Kelowna, BC - Indoor
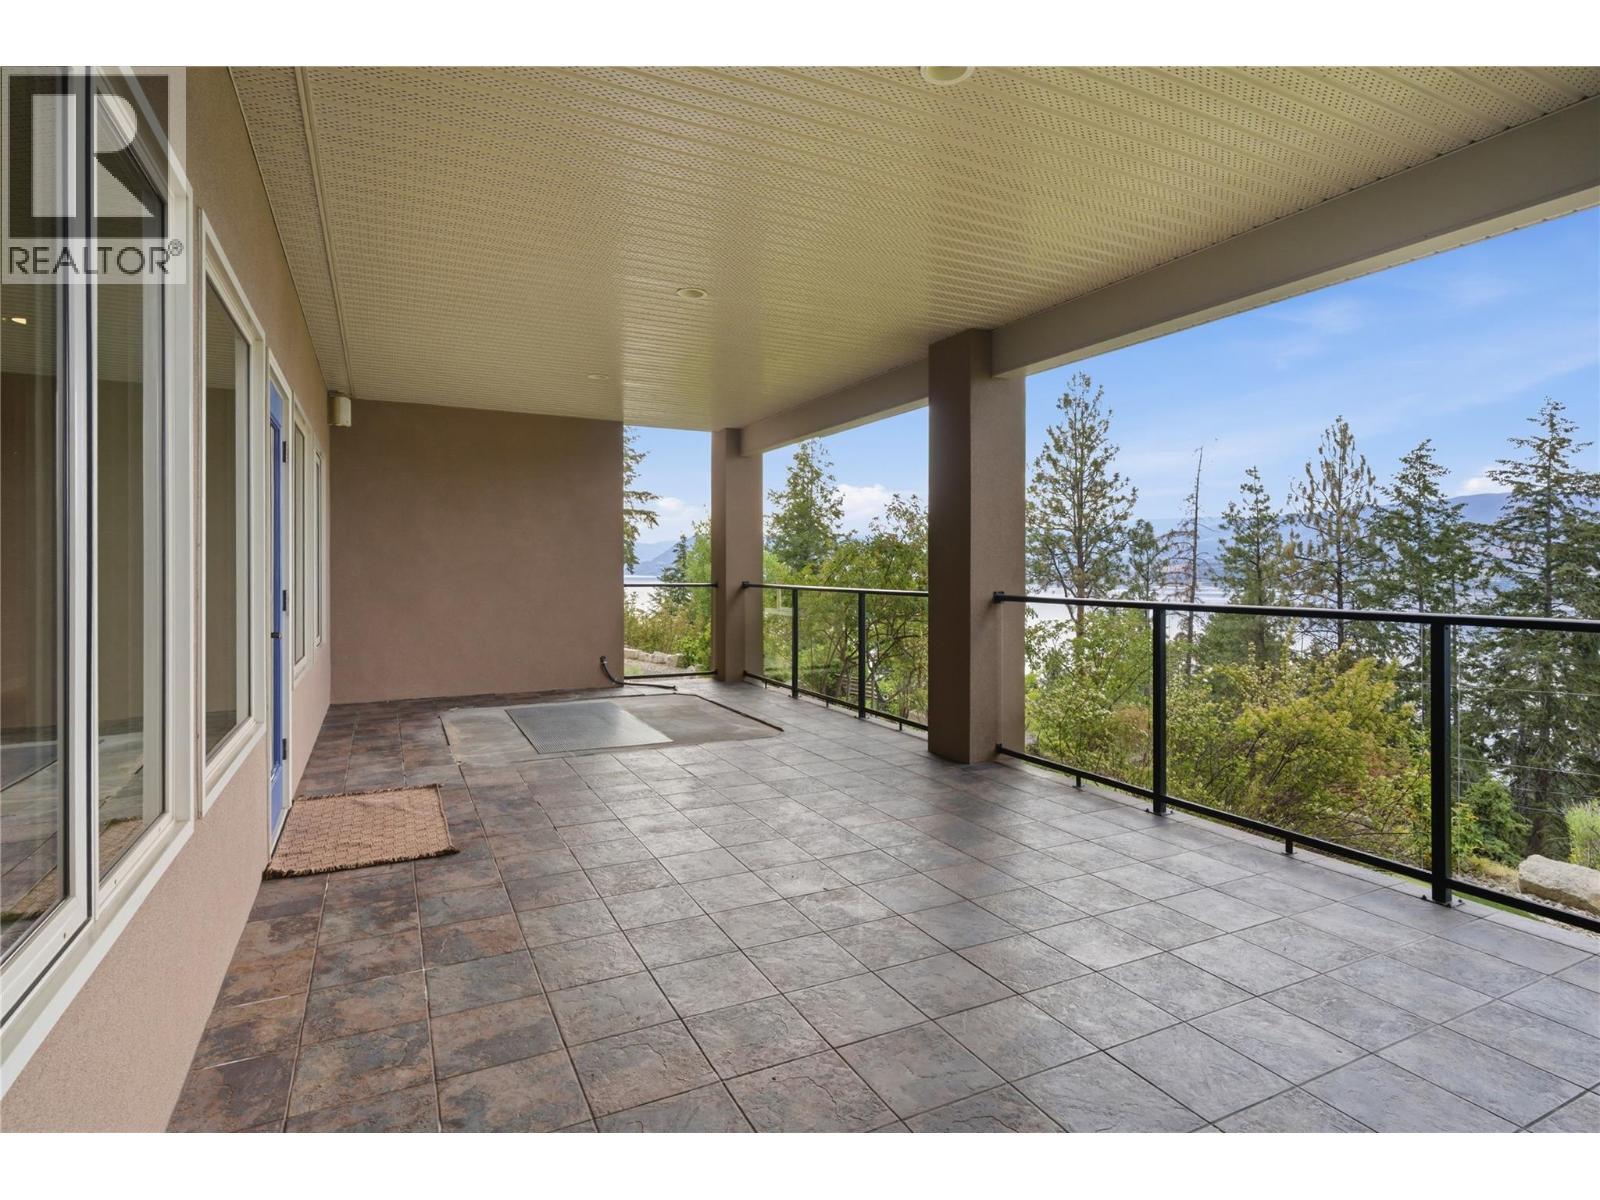
Lower level covered balcony- wired and ready for a hot tub! - 448 Viewcrest Road, Kelowna, BC - Outdoor With Balcony With Exterior
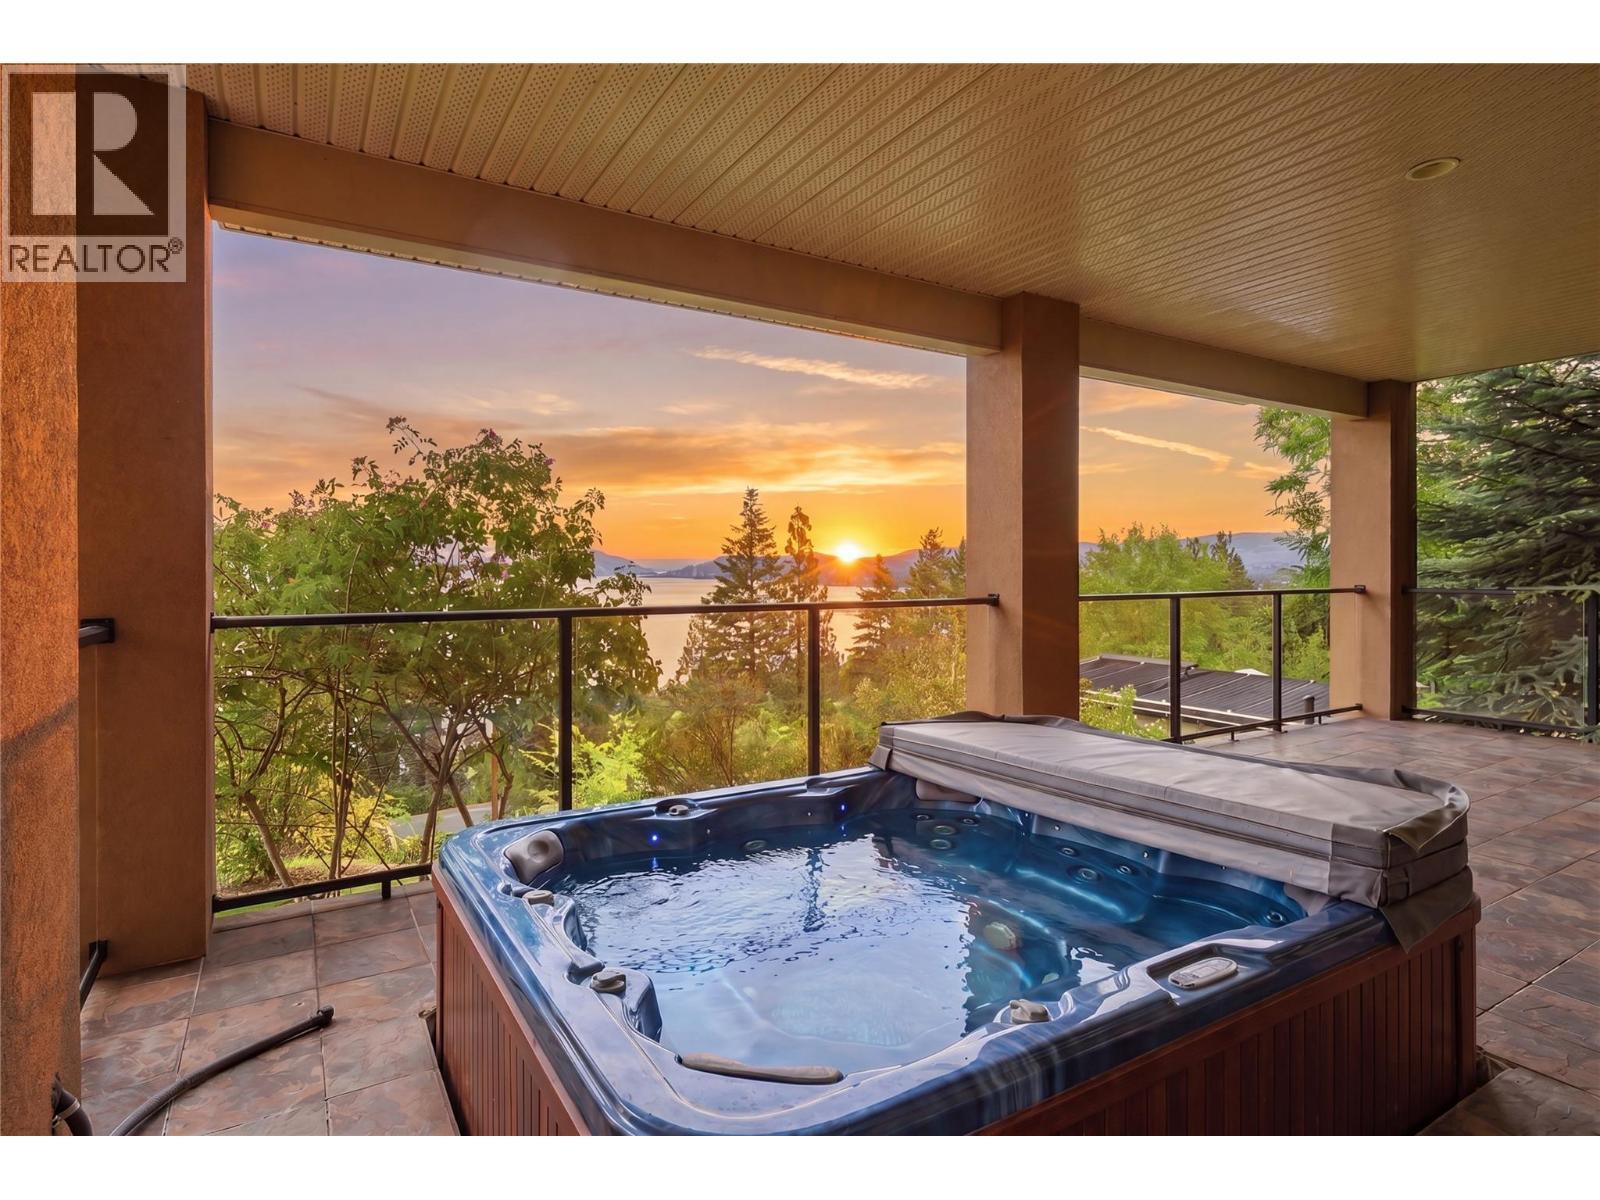
Staged photo of a hot tub on lower level balcony - 448 Viewcrest Road, Kelowna, BC - Outdoor With Balcony With Exterior
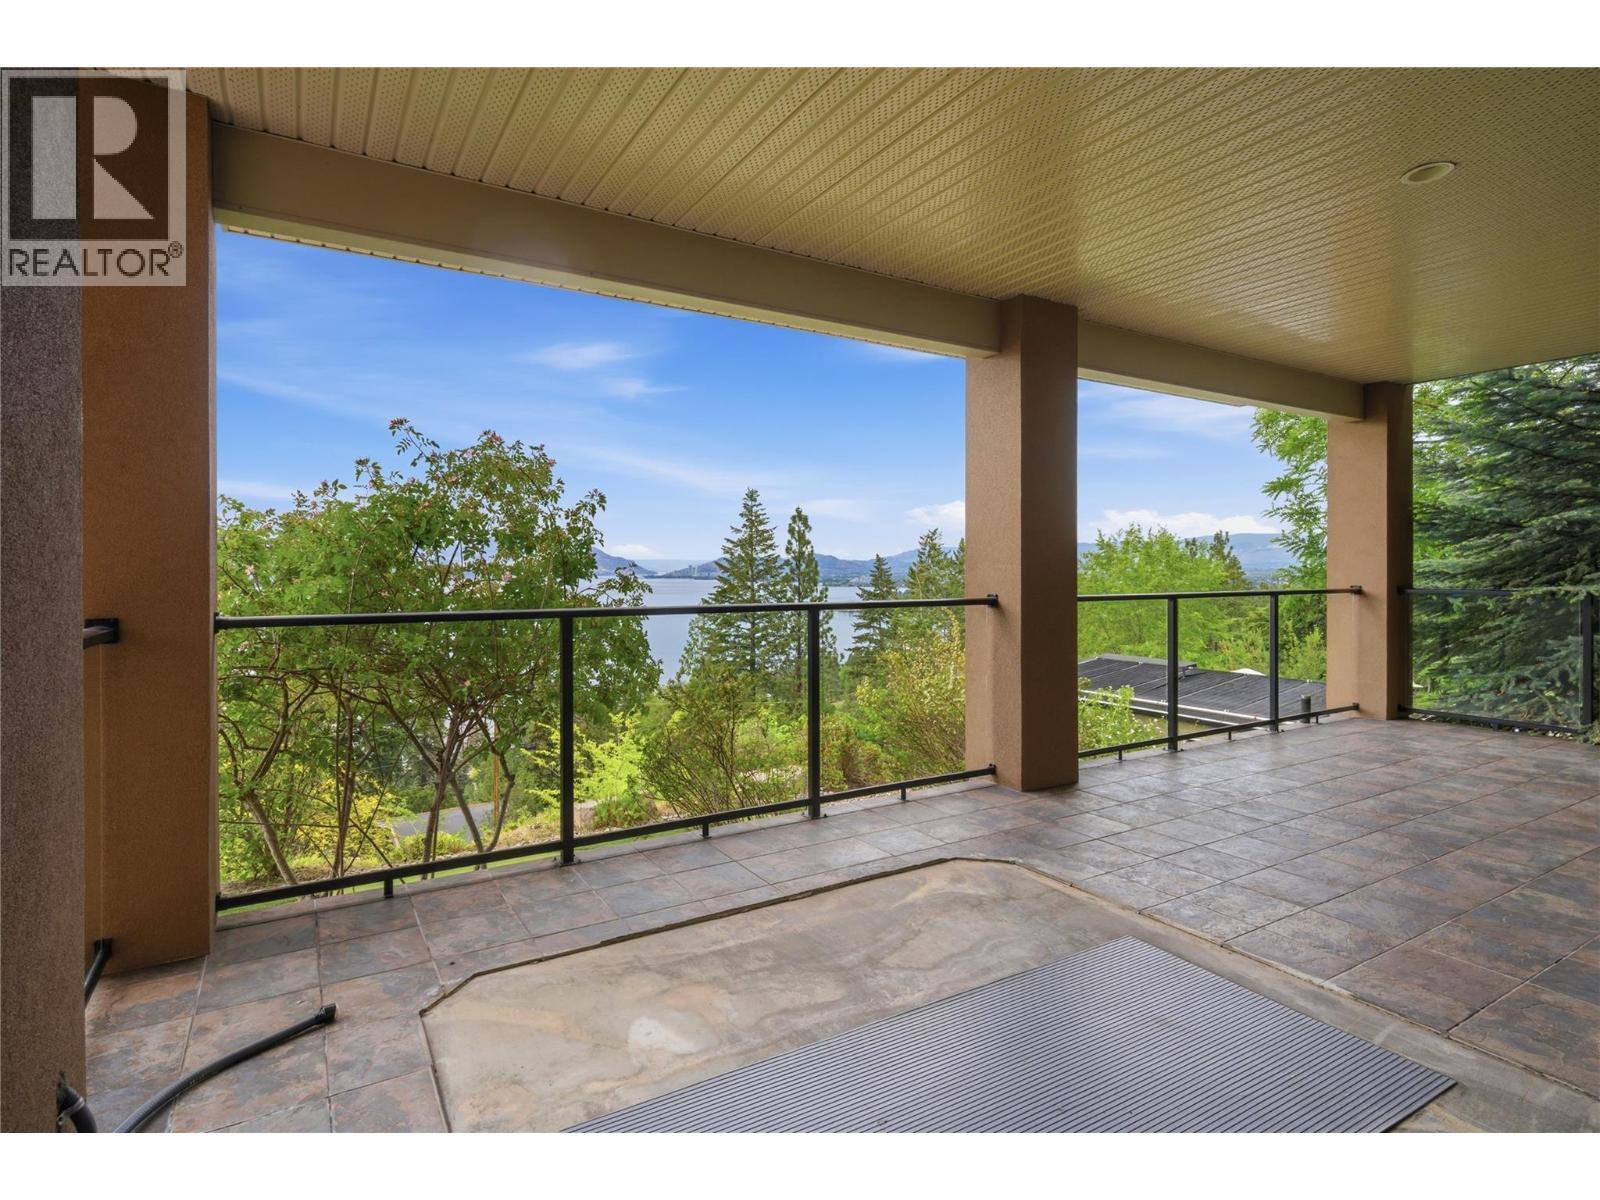
Lower level covered balcony - 448 Viewcrest Road, Kelowna, BC - Outdoor With Balcony With Exterior
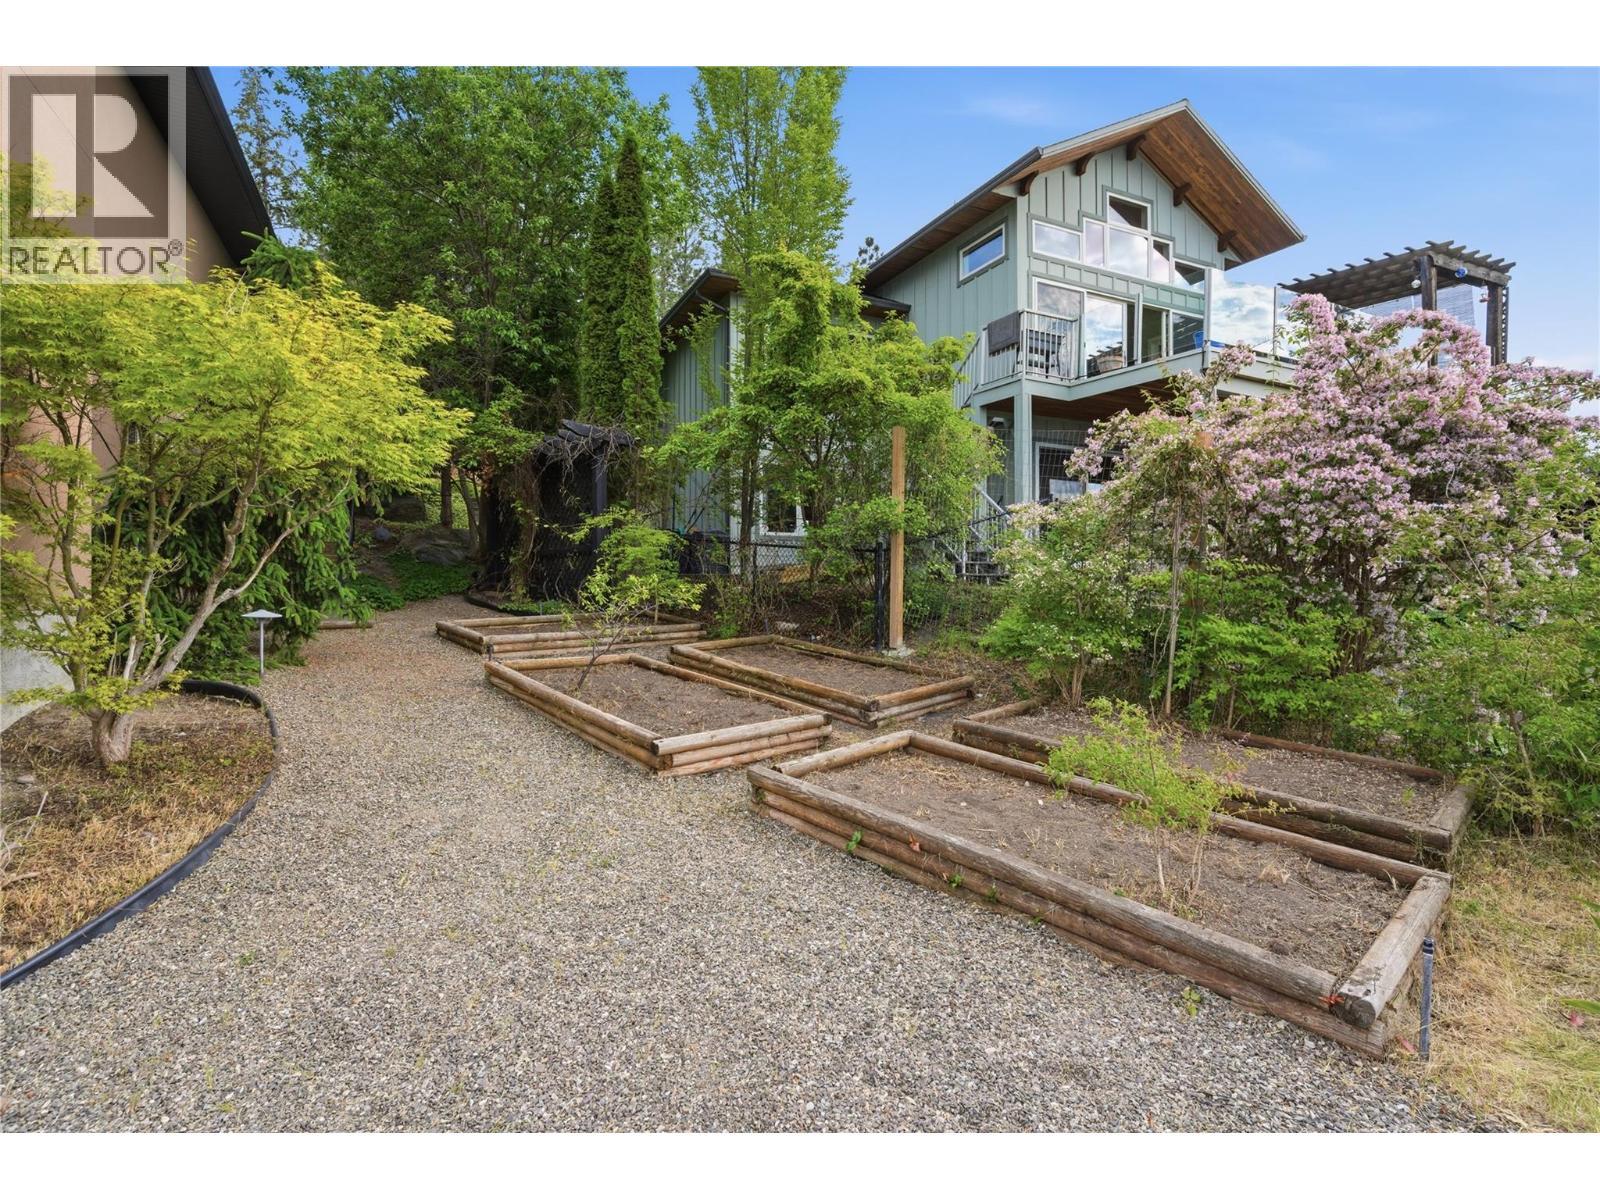
garden beds - 448 Viewcrest Road, Kelowna, BC - Outdoor
Backyard to putting green - 448 Viewcrest Road, Kelowna, BC - Outdoor
Spacious driveway - 448 Viewcrest Road, Kelowna, BC - Outdoor
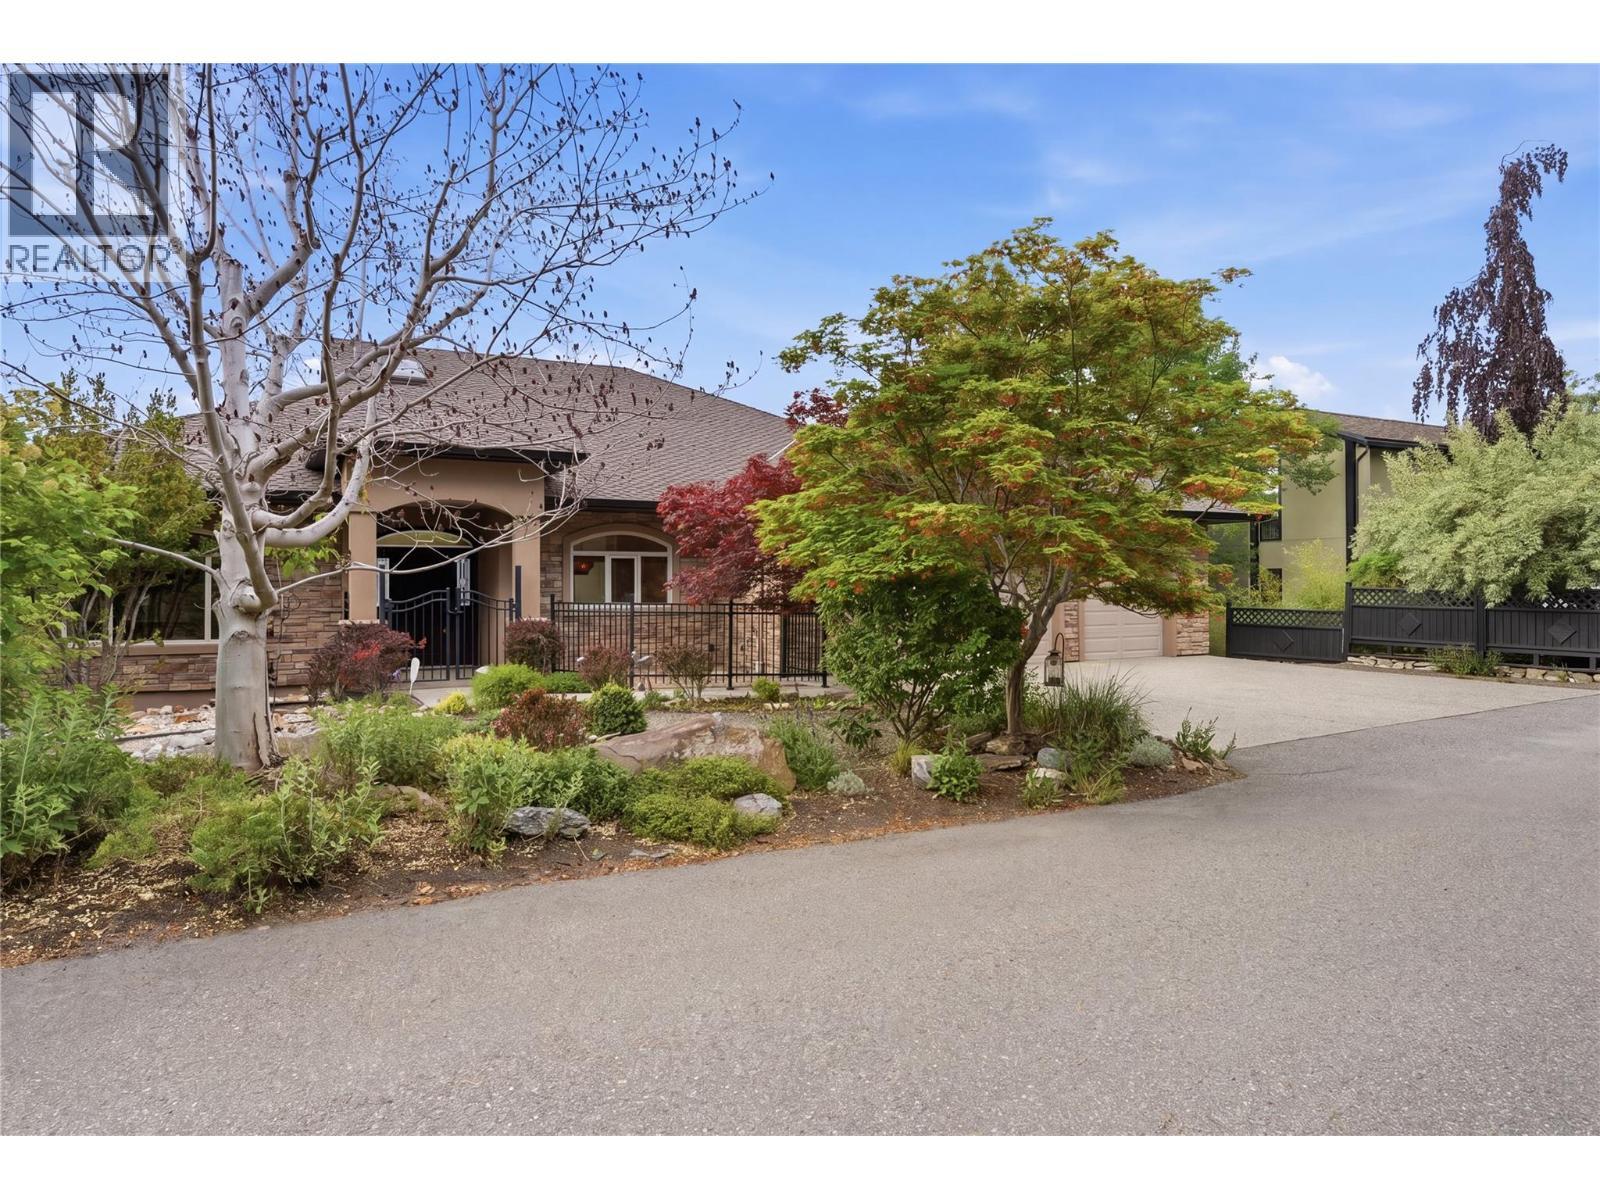
Front of home - 448 Viewcrest Road, Kelowna, BC - Outdoor
Spacious driveway with triple car garage - 448 Viewcrest Road, Kelowna, BC - Outdoor With Exterior
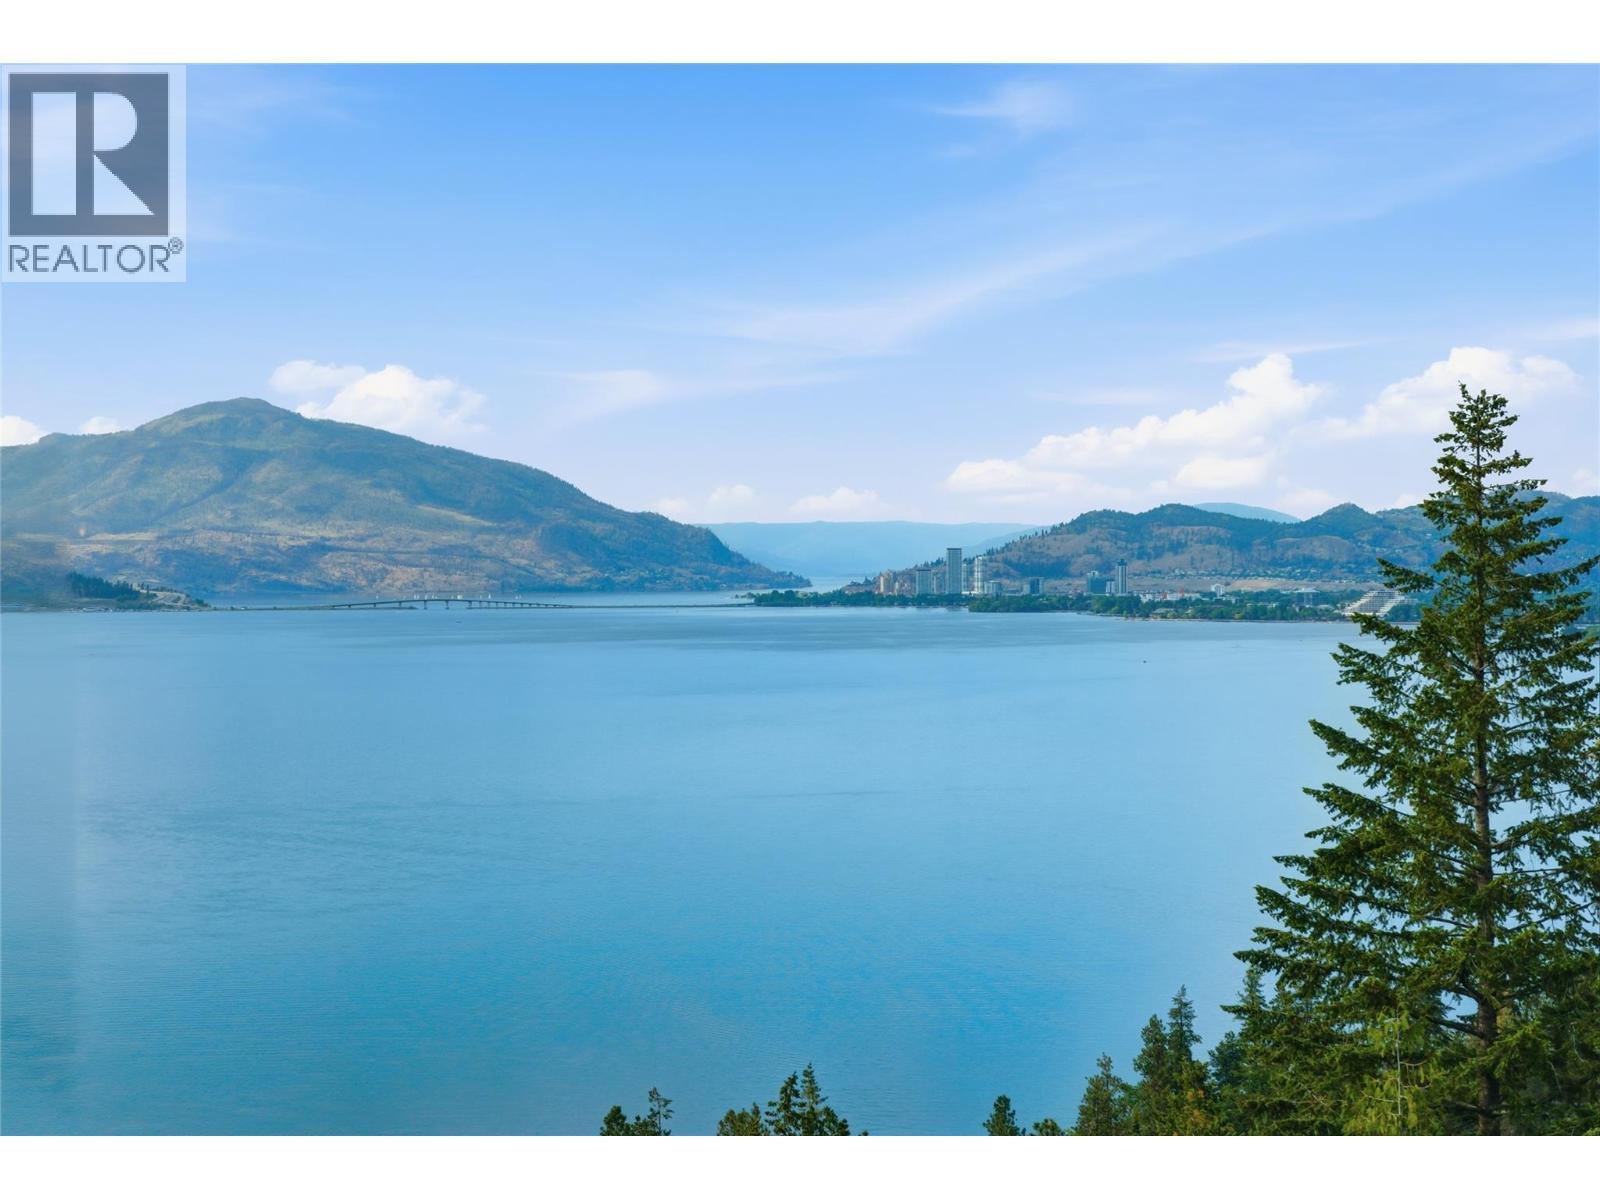
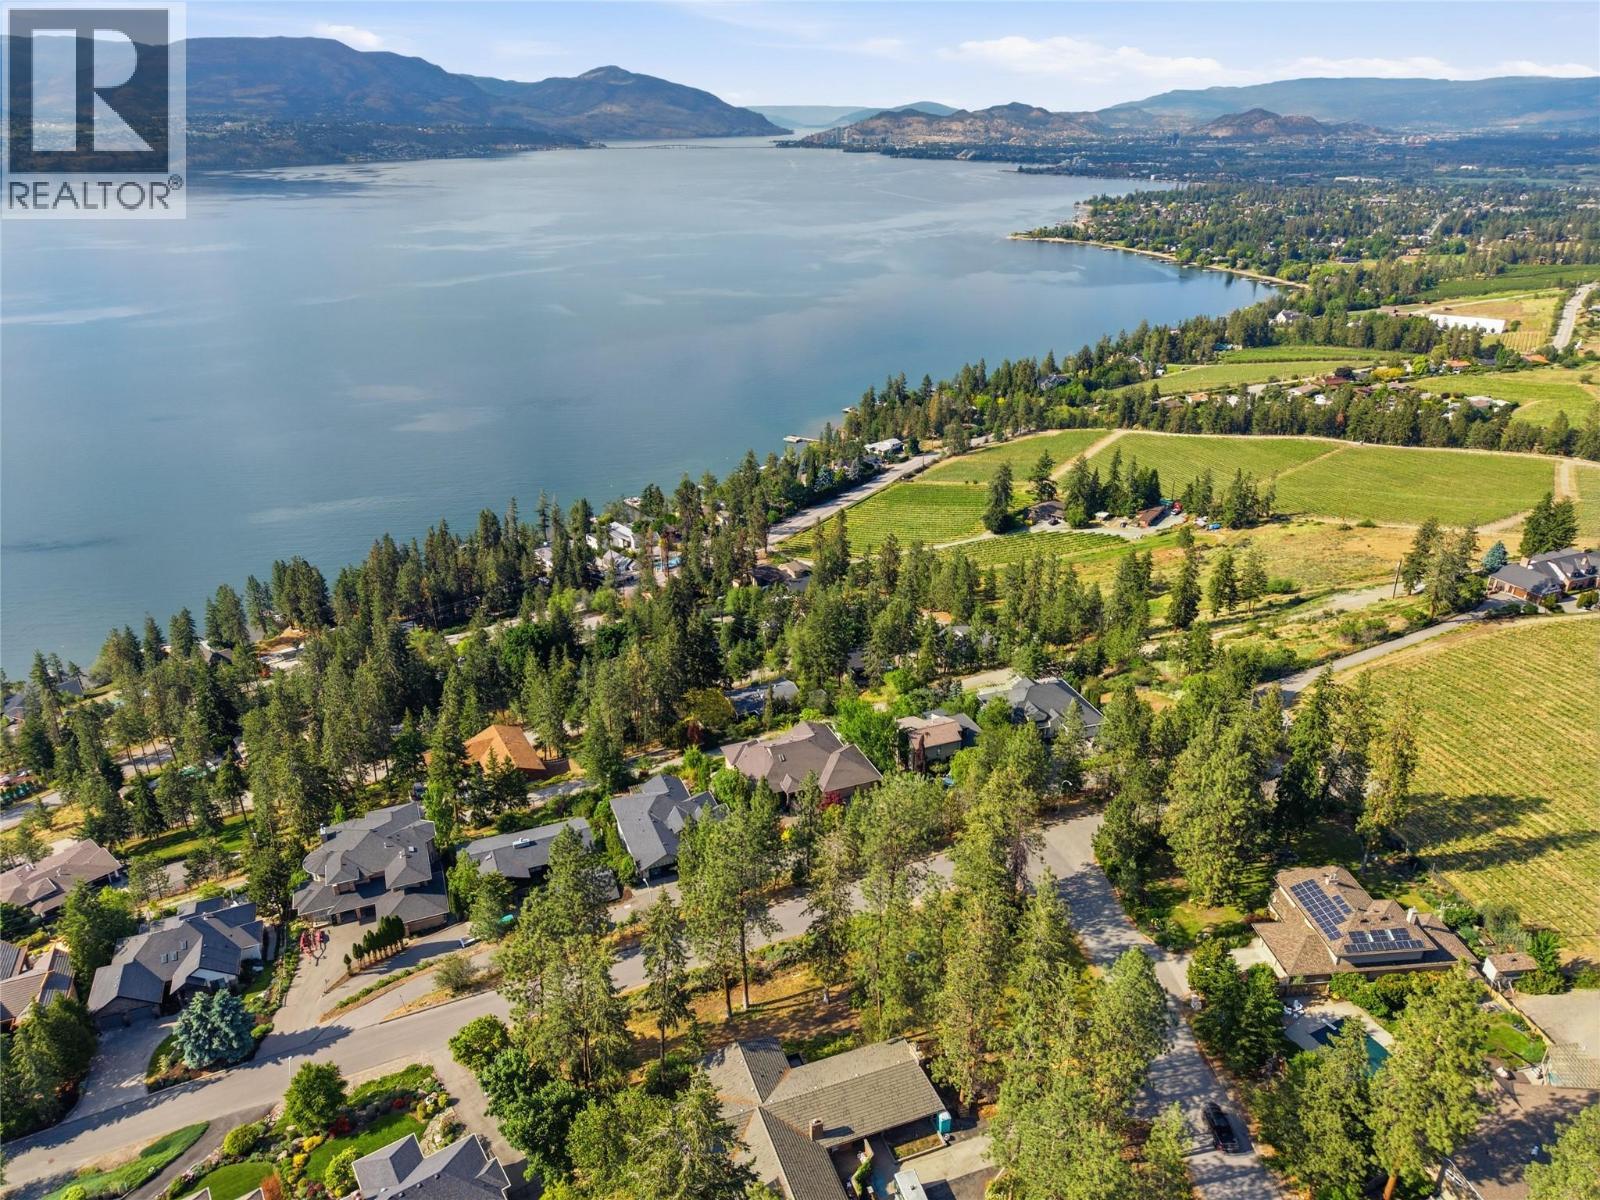
Lake and city views! - 448 Viewcrest Road, Kelowna, BC - Outdoor With Body Of Water With View
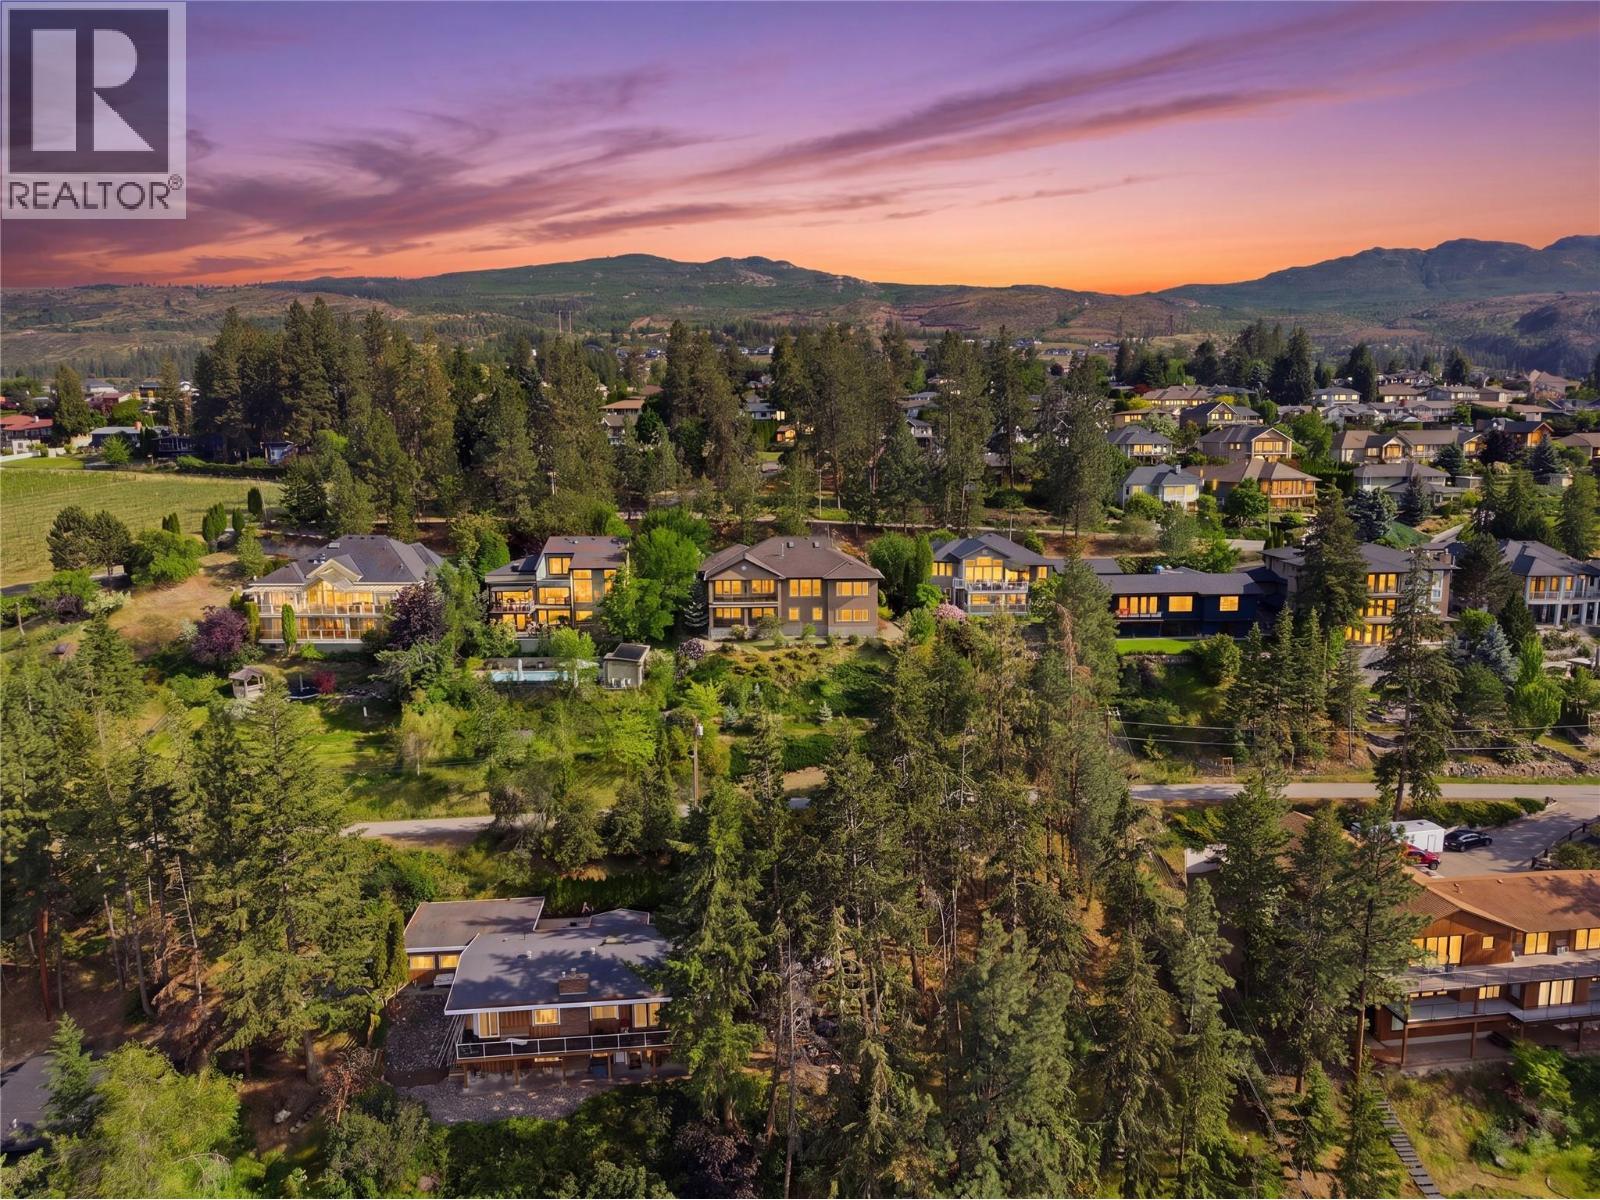
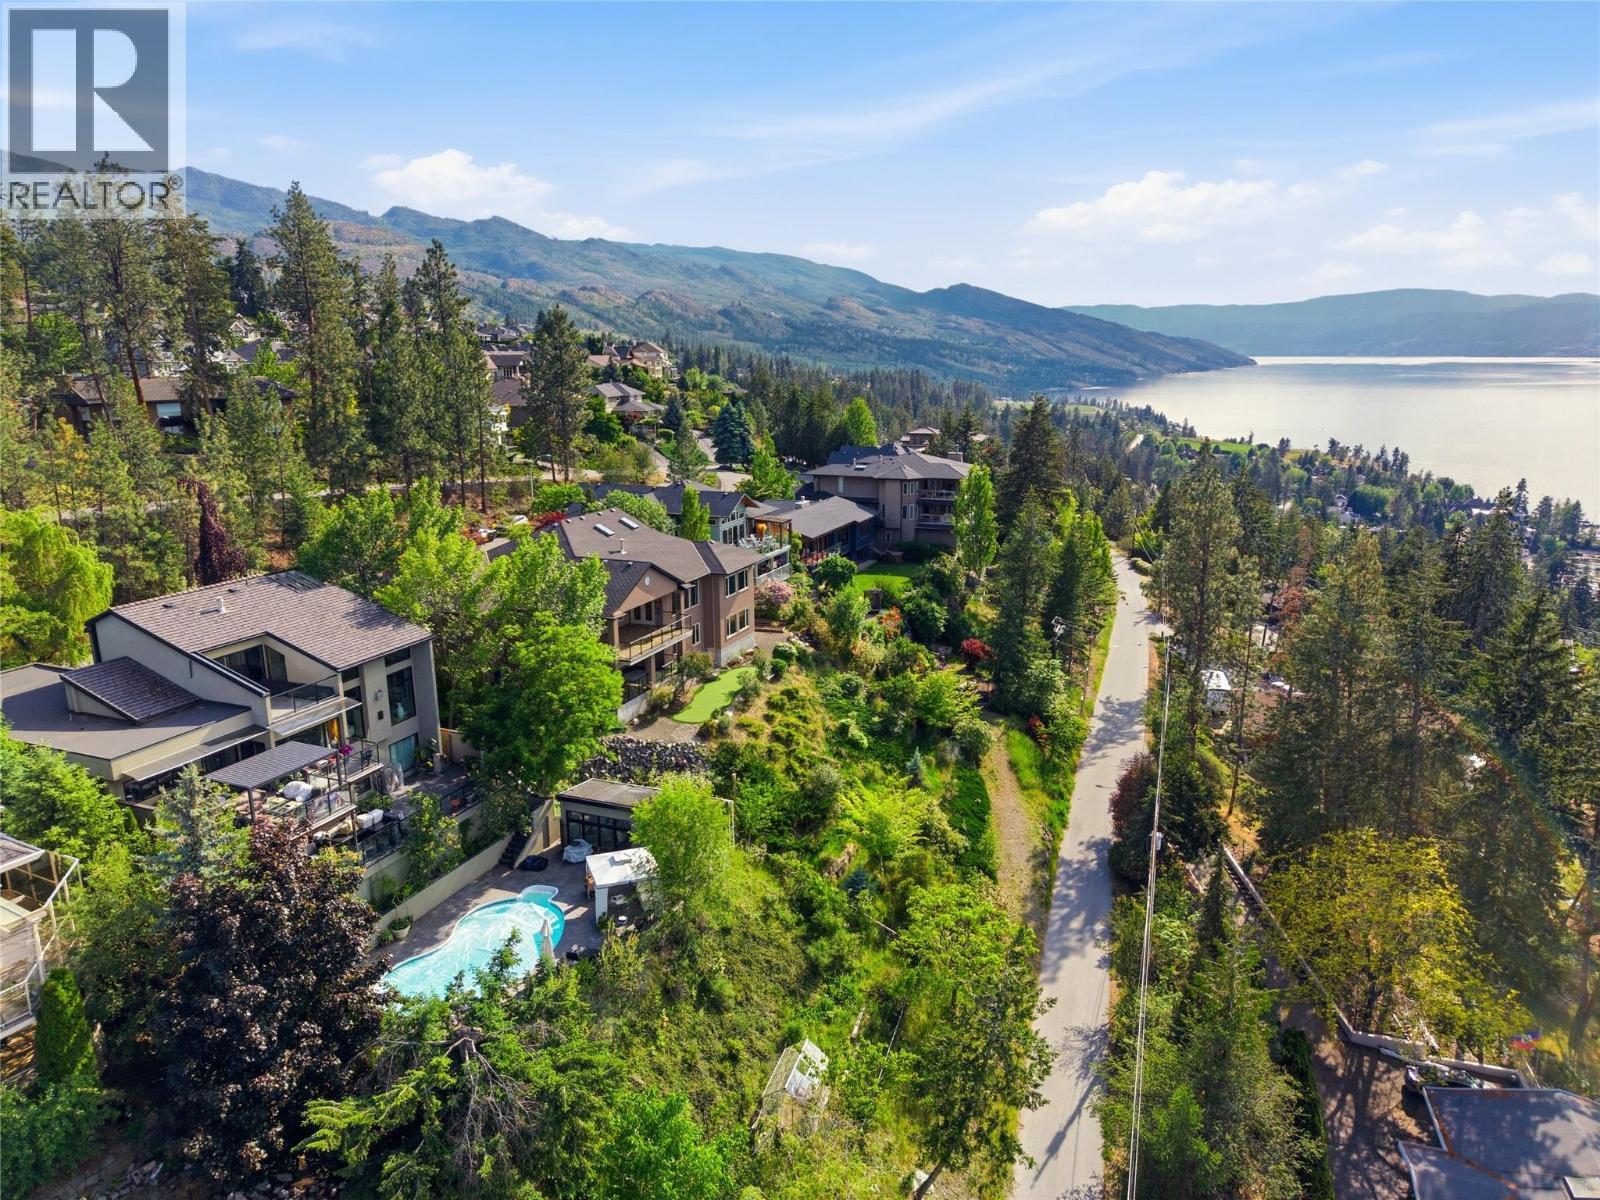
Aerial view - 448 Viewcrest Road, Kelowna, BC - Outdoor With View
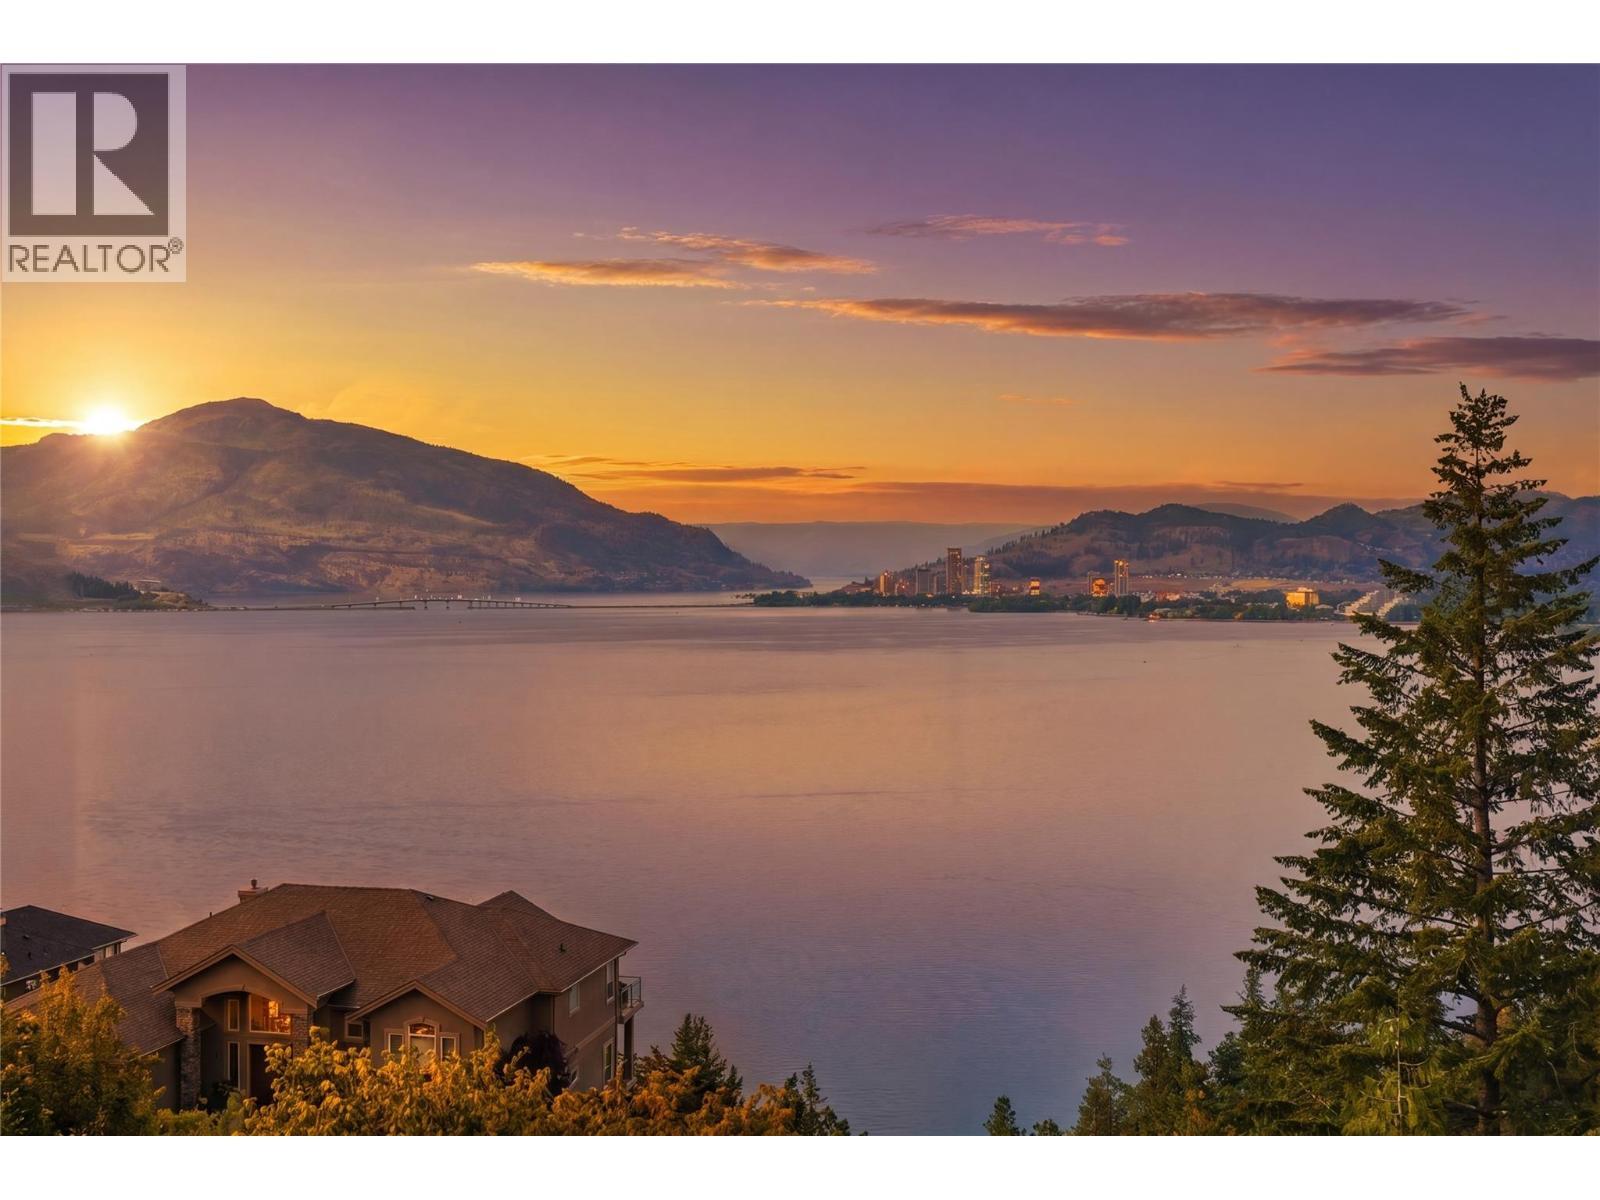
Gorgeous sunset views - 448 Viewcrest Road, Kelowna, BC - Outdoor With Body Of Water With View
Gorgeous sunset views from the main floor balcony - 448 Viewcrest Road, Kelowna, BC - Outdoor With Body Of Water With View With Exterior
Aerial views - 448 Viewcrest Road, Kelowna, BC - Outdoor With Body Of Water With View
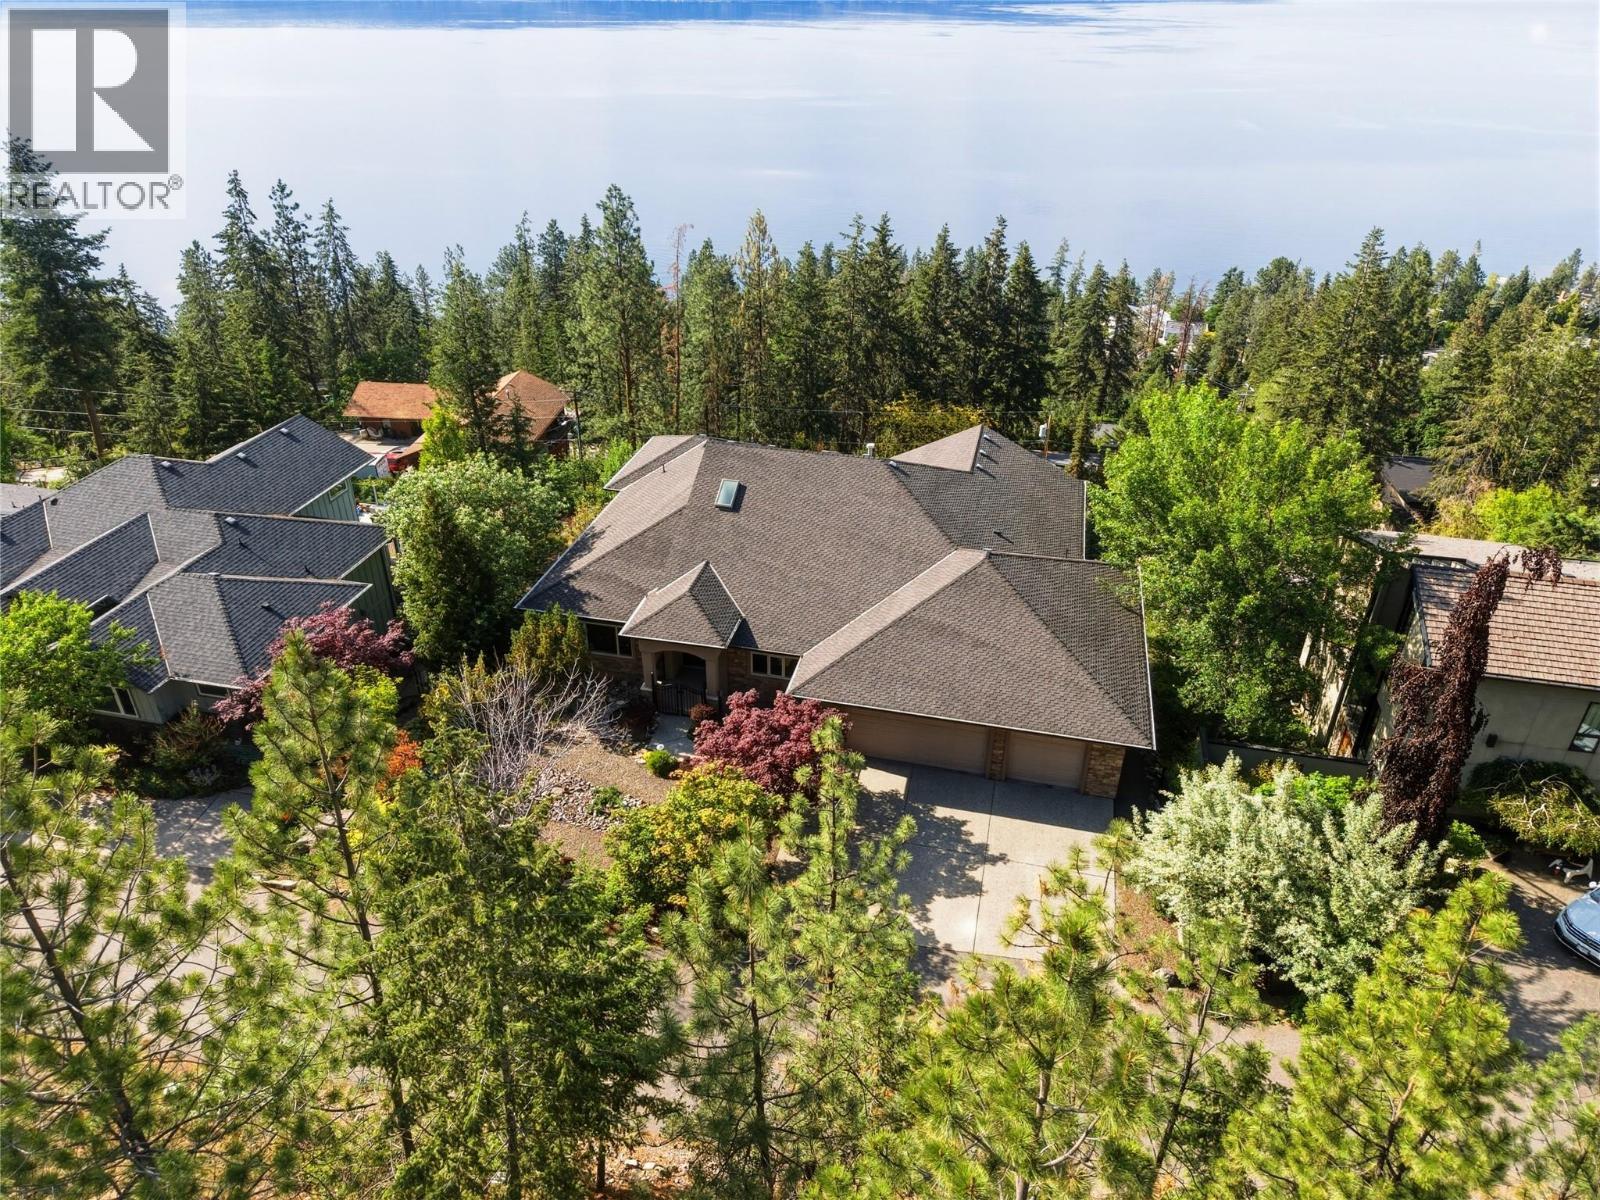
Aerial views of front of home - 448 Viewcrest Road, Kelowna, BC - Outdoor
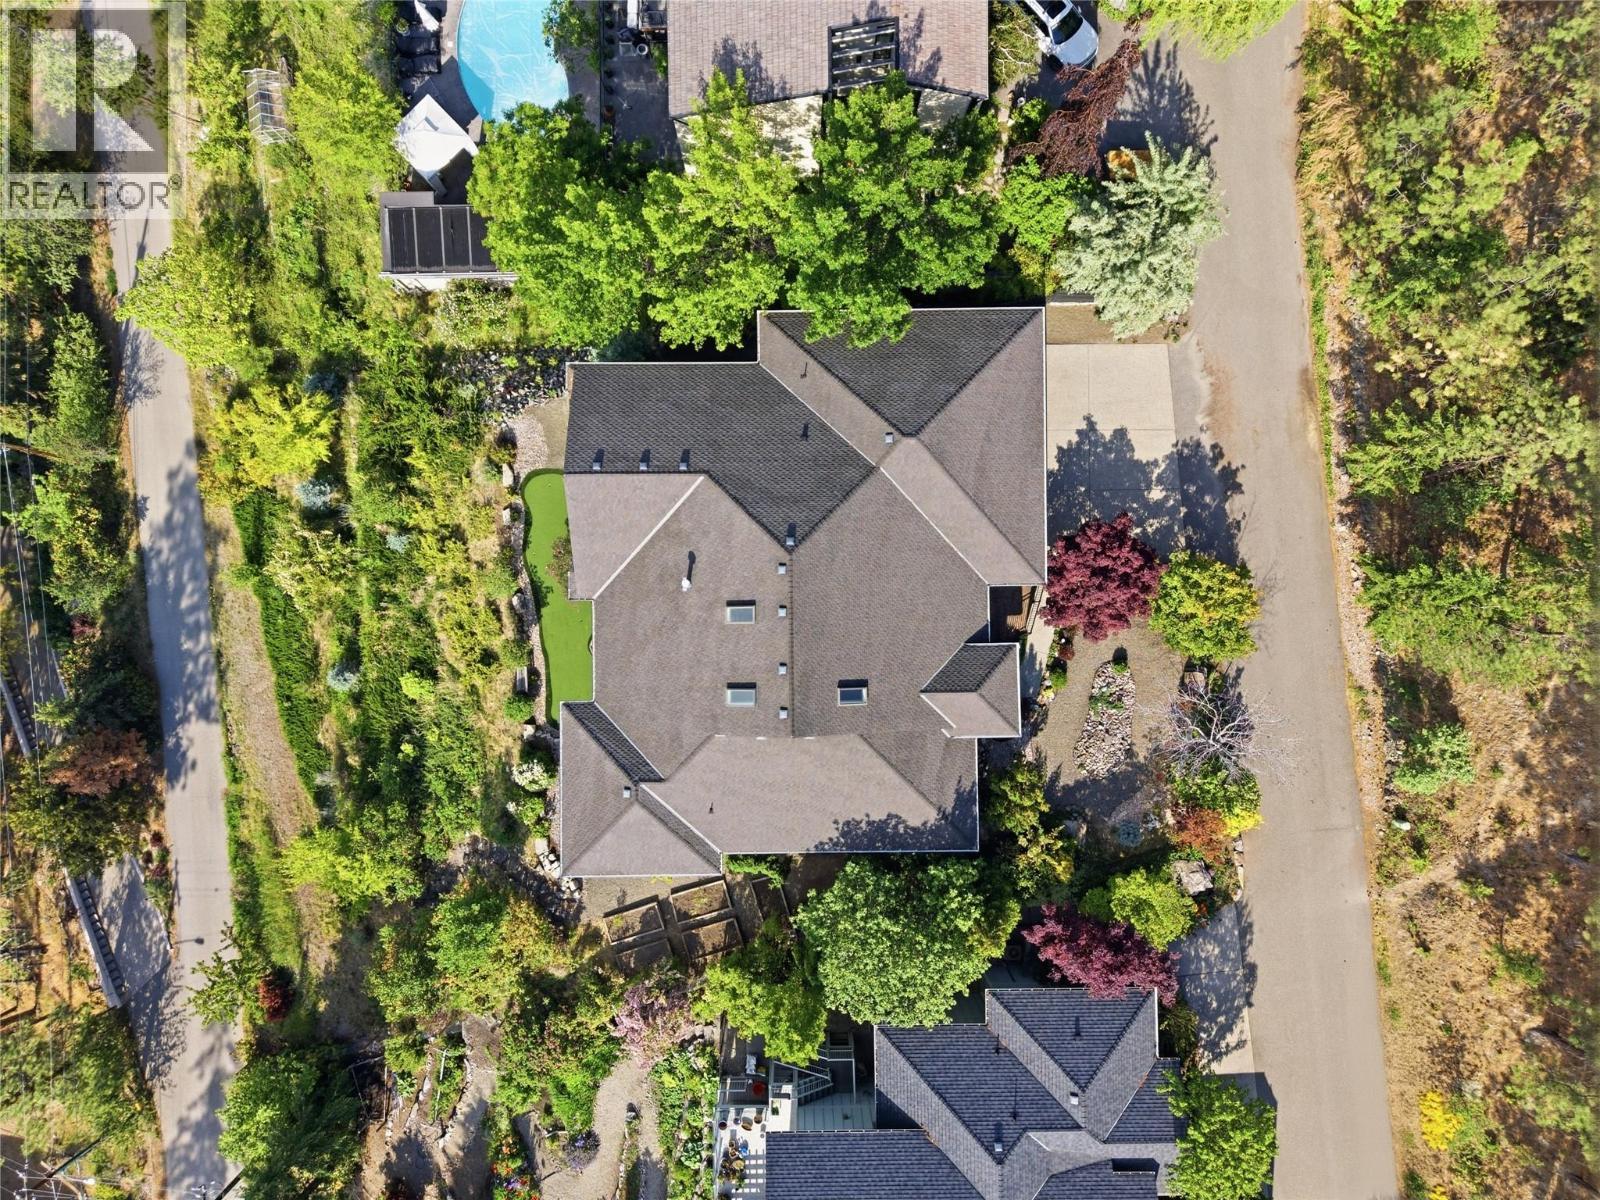
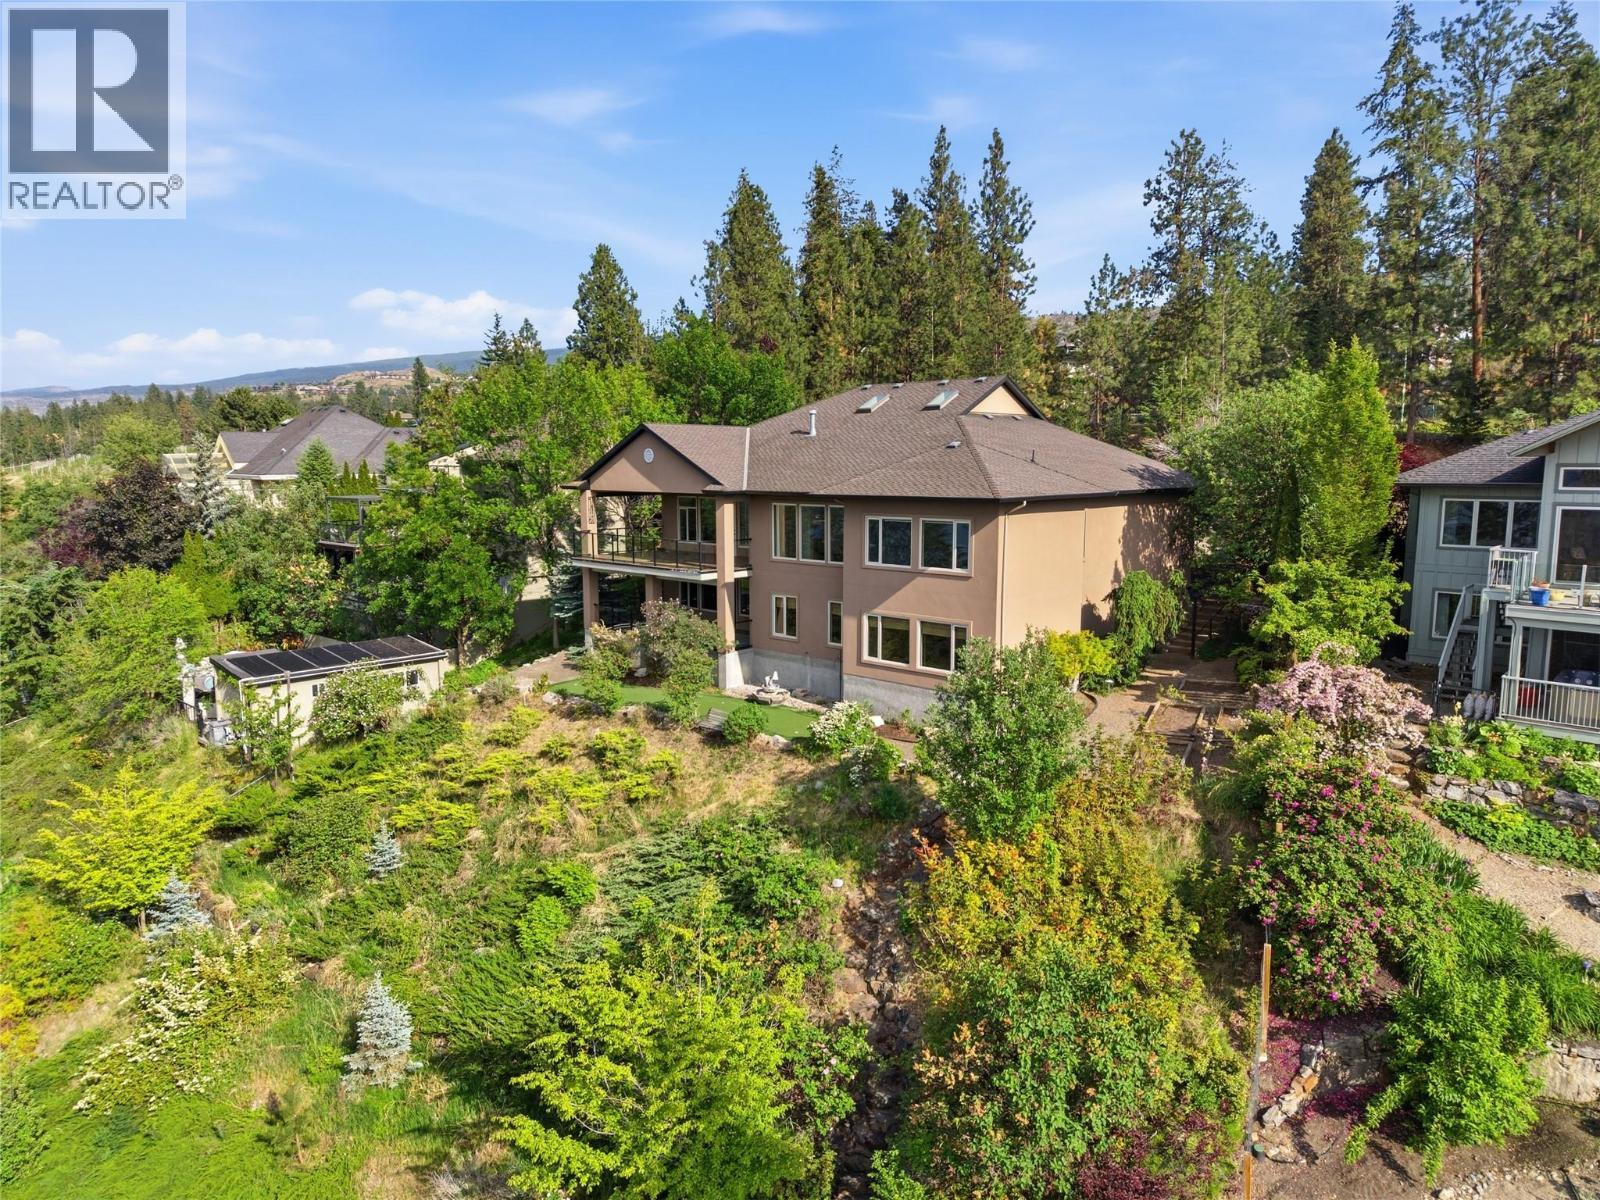
Aerial view of the home - 448 Viewcrest Road, Kelowna, BC - Outdoor With View
448 Viewcrest Road, Kelowna, BC - Outdoor With Balcony
448 Viewcrest Road, Kelowna, BC - Outdoor
Aerial view - 448 Viewcrest Road, Kelowna, BC - Outdoor With Body Of Water With View
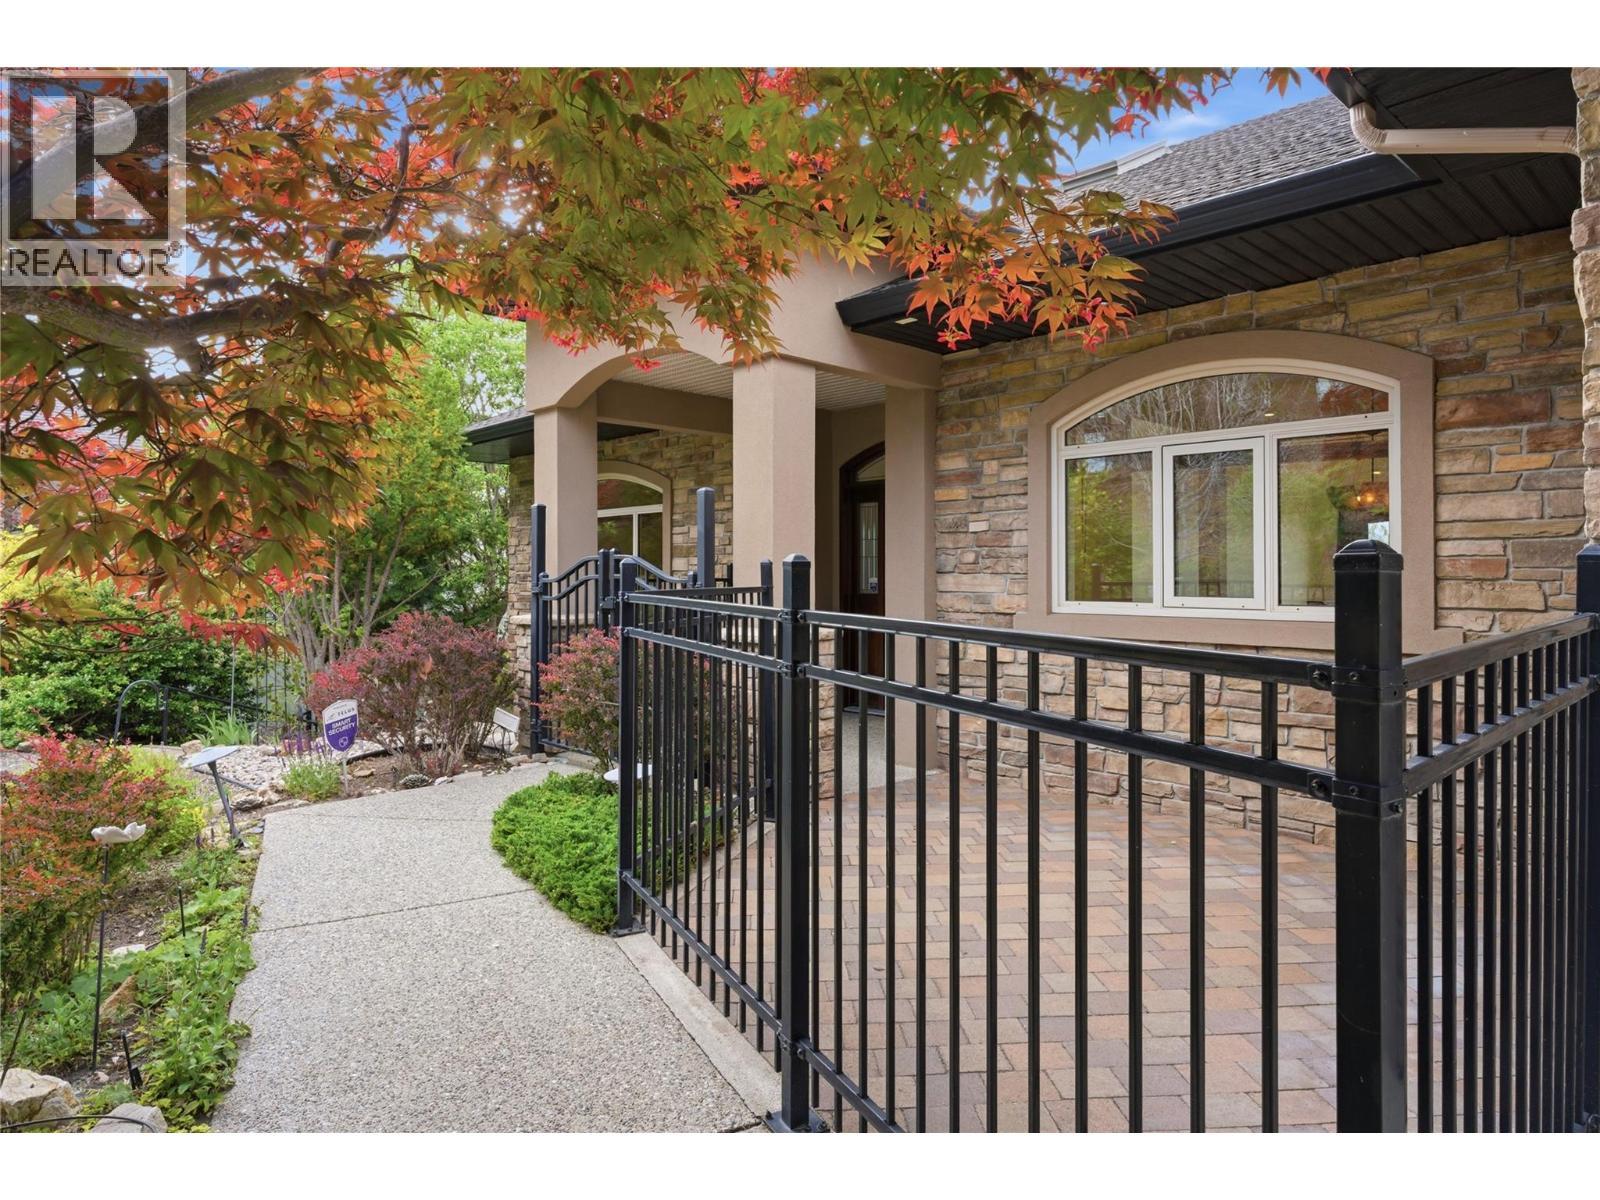
Front courtyard - 448 Viewcrest Road, Kelowna, BC - Outdoor With Deck Patio Veranda
448 Viewcrest Road, Kelowna, BC - Other
448 Viewcrest aerial view - 448 Viewcrest Road, Kelowna, BC  - Outdoor
Front of home at sunset - 448 Viewcrest Road, Kelowna, BC  - Outdoor With Deck Patio Veranda
Spacious driveway with triple car garage - 448 Viewcrest Road, Kelowna, BC  - Outdoor
Living room- virtually staged furniture - 448 Viewcrest Road, Kelowna, BC  - Indoor Photo Showing Living Room With Fireplace
Living room - main floor - 448 Viewcrest Road, Kelowna, BC - Indoor Photo Showing Living Room With Fireplace
Main entrance - 448 Viewcrest Road, Kelowna, BC - Indoor Photo Showing Other Room
Living room- main floor - 448 Viewcrest Road, Kelowna, BC - Indoor With Fireplace
Living room- main floor - 448 Viewcrest Road, Kelowna, BC - Indoor Photo Showing Living Room With Fireplace
breakfast table and living room furniture are virtually staged - 448 Viewcrest Road, Kelowna, BC - Indoor Photo Showing Dining Room
barstools are the only virtually staged furniture in this photo - 448 Viewcrest Road, Kelowna, BC - Indoor
Virtually staged with barstools and furniture - 448 Viewcrest Road, Kelowna, BC - Indoor With Fireplace
Family room off the kitchen - 448 Viewcrest Road, Kelowna, BC - Indoor With Fireplace
Kitchen - 448 Viewcrest Road, Kelowna, BC - Indoor Photo Showing Kitchen
Huge covered balcony off the main floor living and family room - 448 Viewcrest Road, Kelowna, BC - Outdoor With Body Of Water With Deck Patio Veranda With View With Exterior
Virtually staged furniture on the main floor balcony - 448 Viewcrest Road, Kelowna, BC - Outdoor With Deck Patio Veranda With Exterior
Covered balcony off the main floor living and family room - 448 Viewcrest Road, Kelowna, BC - Outdoor With Balcony With View With Exterior
Backyard putting green - 448 Viewcrest Road, Kelowna, BC - Outdoor
Kitchen - 448 Viewcrest Road, Kelowna, BC - Indoor Photo Showing Kitchen With Double Sink
Kitchen - 448 Viewcrest Road, Kelowna, BC - Indoor Photo Showing Kitchen With Upgraded Kitchen
Laundry/pantry room off the kitchen - 448 Viewcrest Road, Kelowna, BC - Indoor Photo Showing Laundry Room
Dining room with virtually staged furniture - 448 Viewcrest Road, Kelowna, BC - Indoor Photo Showing Dining Room
Dining room - 448 Viewcrest Road, Kelowna, BC - Indoor
Den with custom cabinetry - 448 Viewcrest Road, Kelowna, BC - Indoor Photo Showing Other Room
Den with virtually staged furniture - 448 Viewcrest Road, Kelowna, BC - Indoor Photo Showing Office
Den with custom cabinetry - 448 Viewcrest Road, Kelowna, BC - Indoor Photo Showing Other Room
Primary bedroom- virtually staged with furniture - 448 Viewcrest Road, Kelowna, BC - Indoor Photo Showing Bedroom
Primary bedroom - 448 Viewcrest Road, Kelowna, BC - Indoor Photo Showing Other Room
Primary ensuite - 448 Viewcrest Road, Kelowna, BC - Indoor Photo Showing Bathroom
Walk in closet- primary bedroom - 448 Viewcrest Road, Kelowna, BC - Indoor With Storage
Powder room- main floor - 448 Viewcrest Road, Kelowna, BC - Indoor Photo Showing Bathroom
Spacious triple car garage - 448 Viewcrest Road, Kelowna, BC - Indoor Photo Showing Garage
Spacious staircase to lower level - 448 Viewcrest Road, Kelowna, BC - Indoor Photo Showing Other Room
Spacious lower level landing - 448 Viewcrest Road, Kelowna, BC - Indoor Photo Showing Other Room
Lower level 5 piece bathroom - 448 Viewcrest Road, Kelowna, BC - Indoor Photo Showing Bathroom
Lower level bedroom 1- virtually staged with furniture - 448 Viewcrest Road, Kelowna, BC - Indoor Photo Showing Bedroom
lower level bedroom 1 - 448 Viewcrest Road, Kelowna, BC - Indoor Photo Showing Other Room
Lower level den-virtually staged with furniture - 448 Viewcrest Road, Kelowna, BC - Indoor
Lower level den - 448 Viewcrest Road, Kelowna, BC - Indoor Photo Showing Other Room
Lower level bedroom 2 with virtually staged furniture - 448 Viewcrest Road, Kelowna, BC - Indoor Photo Showing Bedroom
Lower level bedroom 2 - 448 Viewcrest Road, Kelowna, BC - Indoor Photo Showing Other Room
Bedroom 3- virtually staged furniture - 448 Viewcrest Road, Kelowna, BC - Indoor Photo Showing Bedroom
Bedroom 3 - 448 Viewcrest Road, Kelowna, BC - Indoor Photo Showing Other Room
Bedroom 4 - virtually staged as a games room - 448 Viewcrest Road, Kelowna, BC - Indoor
Bedroom 4 - 448 Viewcrest Road, Kelowna, BC - Indoor Photo Showing Other Room
Lower level laundry room with separate entrance (currently a sink only) - 448 Viewcrest Road, Kelowna, BC - Indoor Photo Showing Other Room
Lower level laundry room (sink only) - 448 Viewcrest Road, Kelowna, BC - Indoor Photo Showing Other Room
Spacious utility room with geothermal heating and cooling - 448 Viewcrest Road, Kelowna, BC - Indoor Photo Showing Basement
Spacious storage room with shelving off the utility room - 448 Viewcrest Road, Kelowna, BC - Indoor With Storage
Lower level 3 piece bathroom with shower off the rec room - 448 Viewcrest Road, Kelowna, BC - Indoor Photo Showing Bathroom
Lower level 3 piece bathroom with shower off the rec room - 448 Viewcrest Road, Kelowna, BC - Indoor
Lower level covered balcony- wired and ready for a hot tub! - 448 Viewcrest Road, Kelowna, BC - Outdoor With Balcony With Exterior
Staged photo of a hot tub on lower level balcony - 448 Viewcrest Road, Kelowna, BC - Outdoor With Balcony With Exterior
Lower level covered balcony - 448 Viewcrest Road, Kelowna, BC - Outdoor With Balcony With Exterior
garden beds - 448 Viewcrest Road, Kelowna, BC - Outdoor
Backyard to putting green - 448 Viewcrest Road, Kelowna, BC - Outdoor
Spacious driveway - 448 Viewcrest Road, Kelowna, BC - Outdoor
Front of home - 448 Viewcrest Road, Kelowna, BC - Outdoor
Spacious driveway with triple car garage - 448 Viewcrest Road, Kelowna, BC - Outdoor With Exterior
Lake and city views! - 448 Viewcrest Road, Kelowna, BC - Outdoor With Body Of Water With View
Aerial view - 448 Viewcrest Road, Kelowna, BC - Outdoor With View
Gorgeous sunset views - 448 Viewcrest Road, Kelowna, BC - Outdoor With Body Of Water With View
Gorgeous sunset views from the main floor balcony - 448 Viewcrest Road, Kelowna, BC - Outdoor With Body Of Water With View With Exterior
Aerial views - 448 Viewcrest Road, Kelowna, BC - Outdoor With Body Of Water With View
Aerial views of front of home - 448 Viewcrest Road, Kelowna, BC - Outdoor
Aerial view of the home - 448 Viewcrest Road, Kelowna, BC - Outdoor With View
448 Viewcrest Road, Kelowna, BC - Outdoor With Balcony
448 Viewcrest Road, Kelowna, BC - Outdoor
Aerial view - 448 Viewcrest Road, Kelowna, BC - Outdoor With Body Of Water With View
Front courtyard - 448 Viewcrest Road, Kelowna, BC - Outdoor With Deck Patio Veranda
448 Viewcrest Road, Kelowna, BC - Other
Assurance Habitation – TD Assurance
Obtenez une soumission d’assurance en ligne pour cette propriété 1 799 000 $ située à Kelowna
  • Publicité

MULTIMEDIA

Êtes-vous un investisseur immobilier
448 Viewcrest Road, Kelowna, British Columbia, V1W 4K1
1 799 000 $

5 Chambres

4 Salles de bain

Remarques :

(id:27)

Particularités du bâtiment :

  • Style: Maison détachée
  • Type de bâtiment: Unifamiliale
  • Alimentation du foyer: Gaz
  • Foyer: Oui
  • Matériau de toiture: Bardeaux d'asphalte
  • Revêtement extérieur: Pierre, Stuc, Autre
  • Stationnement: Oui
  • Style de toiture: Inconnu
  • Surface utile: 4604 sqft
  • Type d'architecture: Ranch
  • Type de construction: Isolée
  • Type de foyer: Inconnu
  • Type de plancher: Plancher recouvert de tapis, Béton, Type de plancher, Plancher en bois, Carrelage
  • Type de chauffage:
  • Type de climatisation:
  • Électroménagers: Réfrigérateur, Lave-vaisselle, Cuisinière électrique, Micro-ondes

Caractéristiques :

  • Type de possession: Tenure franche
  • Type de propriété: Unifamiliale
  • Bâti en: 2004
  • Caractéristiques: Privé, Îlot central, Balcon
  • Caractéristiques du paysagement: Arroseur sous le sol
  • Chambres : 5
  • Dimensions du terrain : 0.46 Acres
  • Irregular: Oui
  • Salle(s) de bains : 4
  • Salle(s) d'eau : 2
  • Services à proximité: Loisirs, Écoles
  • Superficie habitable (approx): 4604 Pieds carrés
  • Type de vue: Inconnu, Vue sur la ville, Vue sur le lac, Vue sur la montagne, Vue sur une vallée, Vue sur l'eau, Vue ( panoramique )
  • Service d'égout: Égout municipal
  • Type de stationnement: Garage attenant, Surdimensionné
  • Nbre d'espaces de stationnement: 6

Détails des pièces :

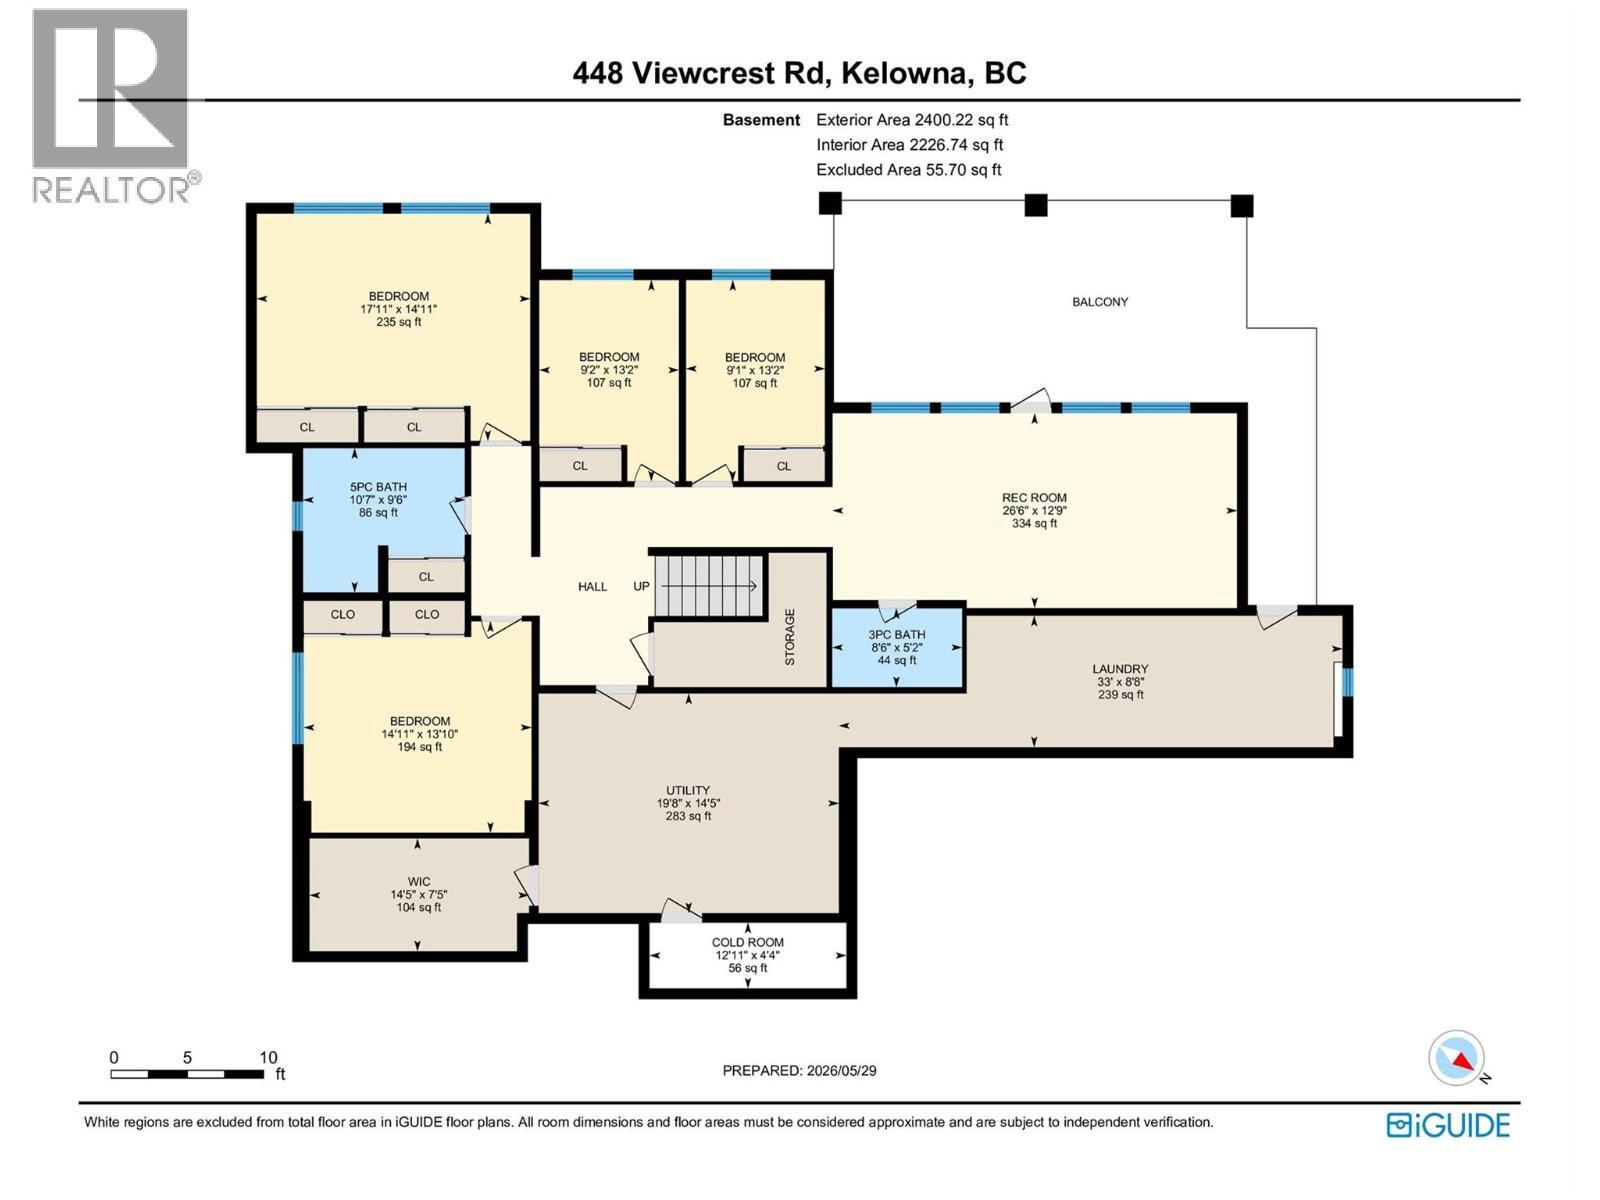
  • Chambre Sous-sol 13'2'' x 9'2''
  • Salle de lavage Sous-sol 8'8'' x 33'
  • Rangement Sous-sol 7'5'' x 14'5''
  • Pièce utilitaire Sous-sol 14'5'' x 19'8''
  • Autre Sous-sol 4'4'' x 12'11''
  • Salle de bains Sous-sol 5'2'' x 8'6''
  • Salle de bains Sous-sol Measurements not available
  • Chambre Sous-sol 13'10'' x 14'11''
  • Chambre Sous-sol 13'2'' x 9'1''
  • Chambre Sous-sol 13'2'' x 9'2''
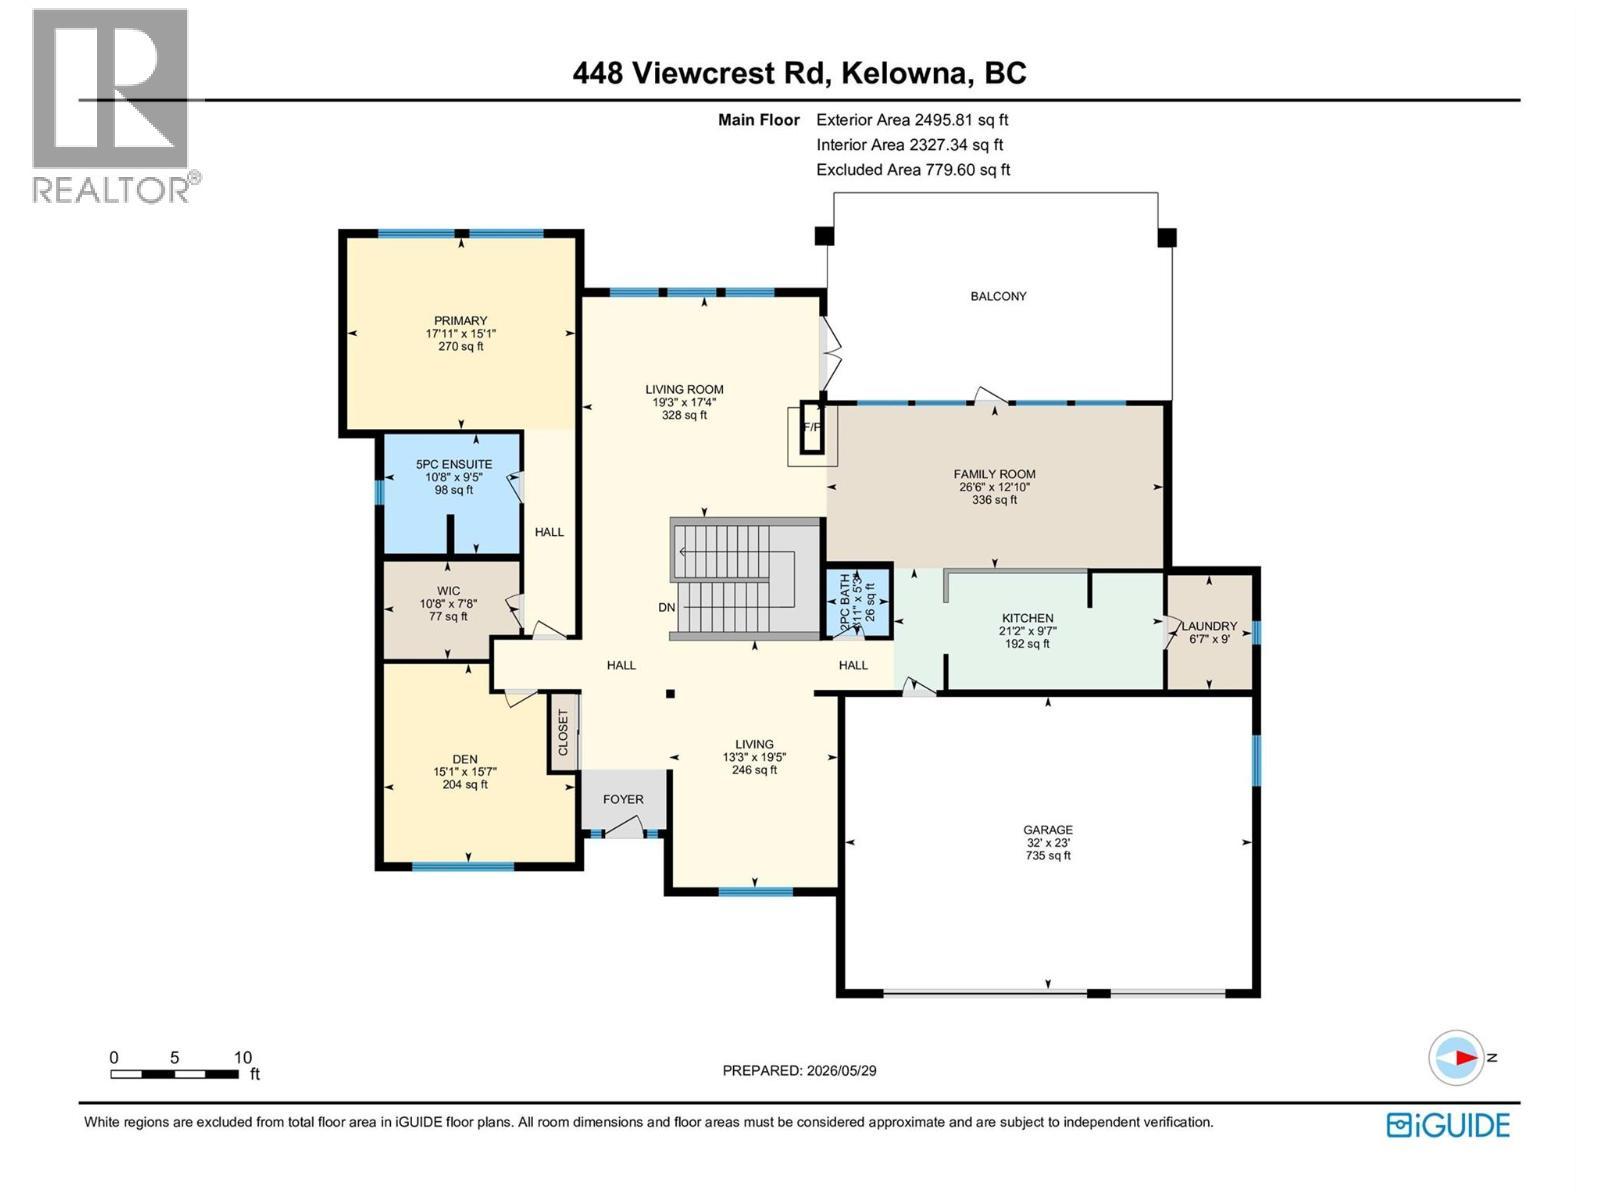
  • Salle de bains Niveau rez-de-chaussée 5'3'' x 4'11''
  • Pièce de détente Niveau rez-de-chaussée 15'7'' x 15'
  • Hall d'entrée Niveau rez-de-chaussée 16'1'' x 4'
  • Salle de bains Niveau rez-de-chaussée 9'5'' x 10'7''
  • Chambre principale Niveau rez-de-chaussée 15'1'' x 17'11''
  • Salon Niveau rez-de-chaussée 17'4'' x 19'3''
  • Salle familiale Niveau rez-de-chaussée 12'10'' x 26'6''
  • Salle à dîner Niveau rez-de-chaussée 19'5'' x 13'3''
  • Salle de lavage Niveau rez-de-chaussée 9'6'' x 7'
  • Cuisine Niveau rez-de-chaussée 9'7'' x 21'2''

Gracieuseté de : Engel & Volkers Okanagan

REALTOR.ca  

ÉvaluationExpressMC Powered by RPS

Emplacement de 448 Viewcrest Road, Kelowna, British Columbia, V1W 4K1

Données démographiques de 448 Viewcrest Road, Kelowna, British Columbia, V1W 4K1

Étape de vie

Parents d'âge moyen avec adolescents
Type d'emploi

Cols blancs

Revenu moyen du ménage

192 034.40 $

Nombre moyen d'enfants

1.86

Population à domicile

Structure à domicile

Âge de la population

Éducation

Niveau d'éducation

No certificate/diploma/degree

9.74 %

Diplôme d'études secondaires ou équivalent

24.53 %

Certificat ou diplôme d'apprentissage ou d'une école de métiers

6.68 %

Diplôme d'études collégiales ou d'études postsecondaires (non universitaires)

21.7 %

Certificat d'études universitaires

2.1 %

Diplômes d'études universitaires

35.25 %

Navetteur

Se rendre au travail

En auto

91.9 %

En transport en commun

0.74 %

À pied

0.0 %

À bicyclette

0.74 %

Par tout autre moyen

6.62 %

Diversité Culturelle

Connaissance des langues officielles

Langue maternelle

Données Sur Le Bâtiment

Type de bâtiment

Appartements (faible hauteur et à étages multiples)

0.35 %

Maisons

99.65 %

Achat ou location