Button CopyPathCircle CloseCircle Left ArrowArrow Down Icon GreyClosecirclecircleBurger
  • Publicité

611 ROBSON Drive, Kamloops, British Columbia, V2E 2B4

No. MLS® 10386551
Maison À vendre à Upper Sahali, Kamloops, Colombie-Britannique
1 099 900 $ ÉvaluationExpressMC: Non disponible

6 Chambres

4 Salles de bain

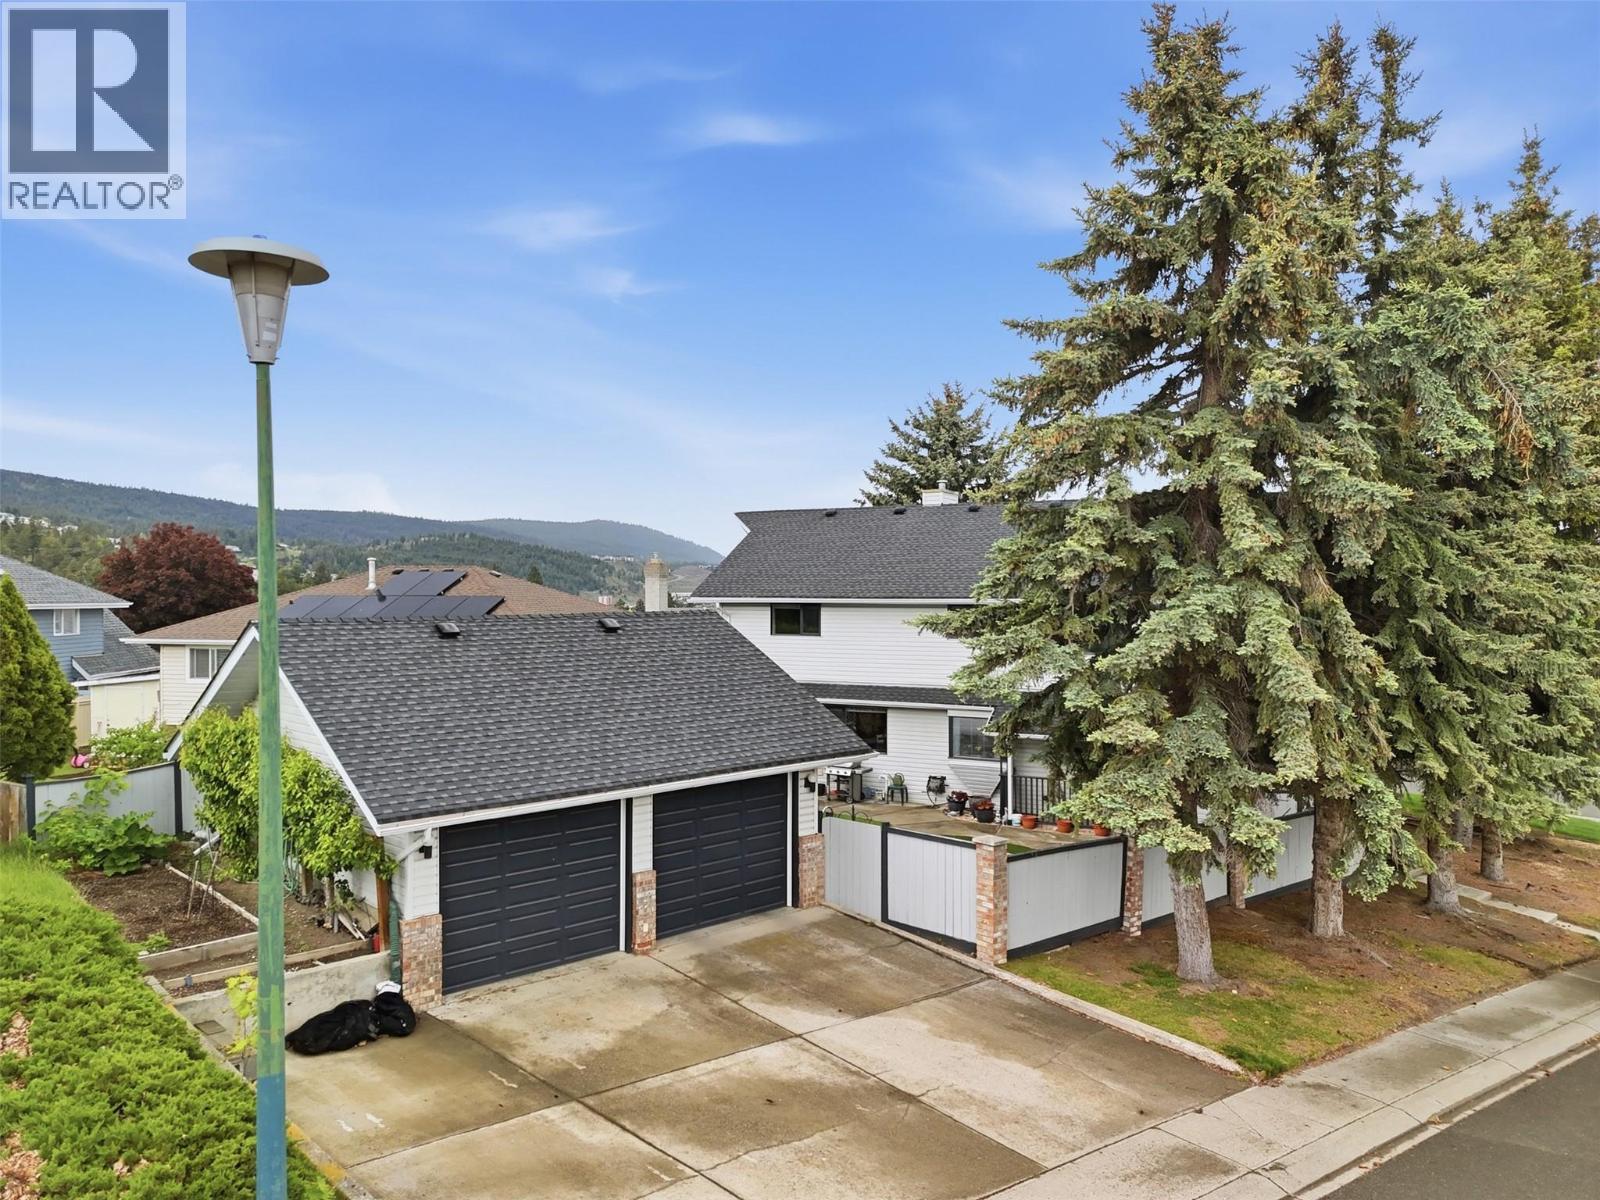
611 Robson Drive, Kamloops, BC - Outdoor
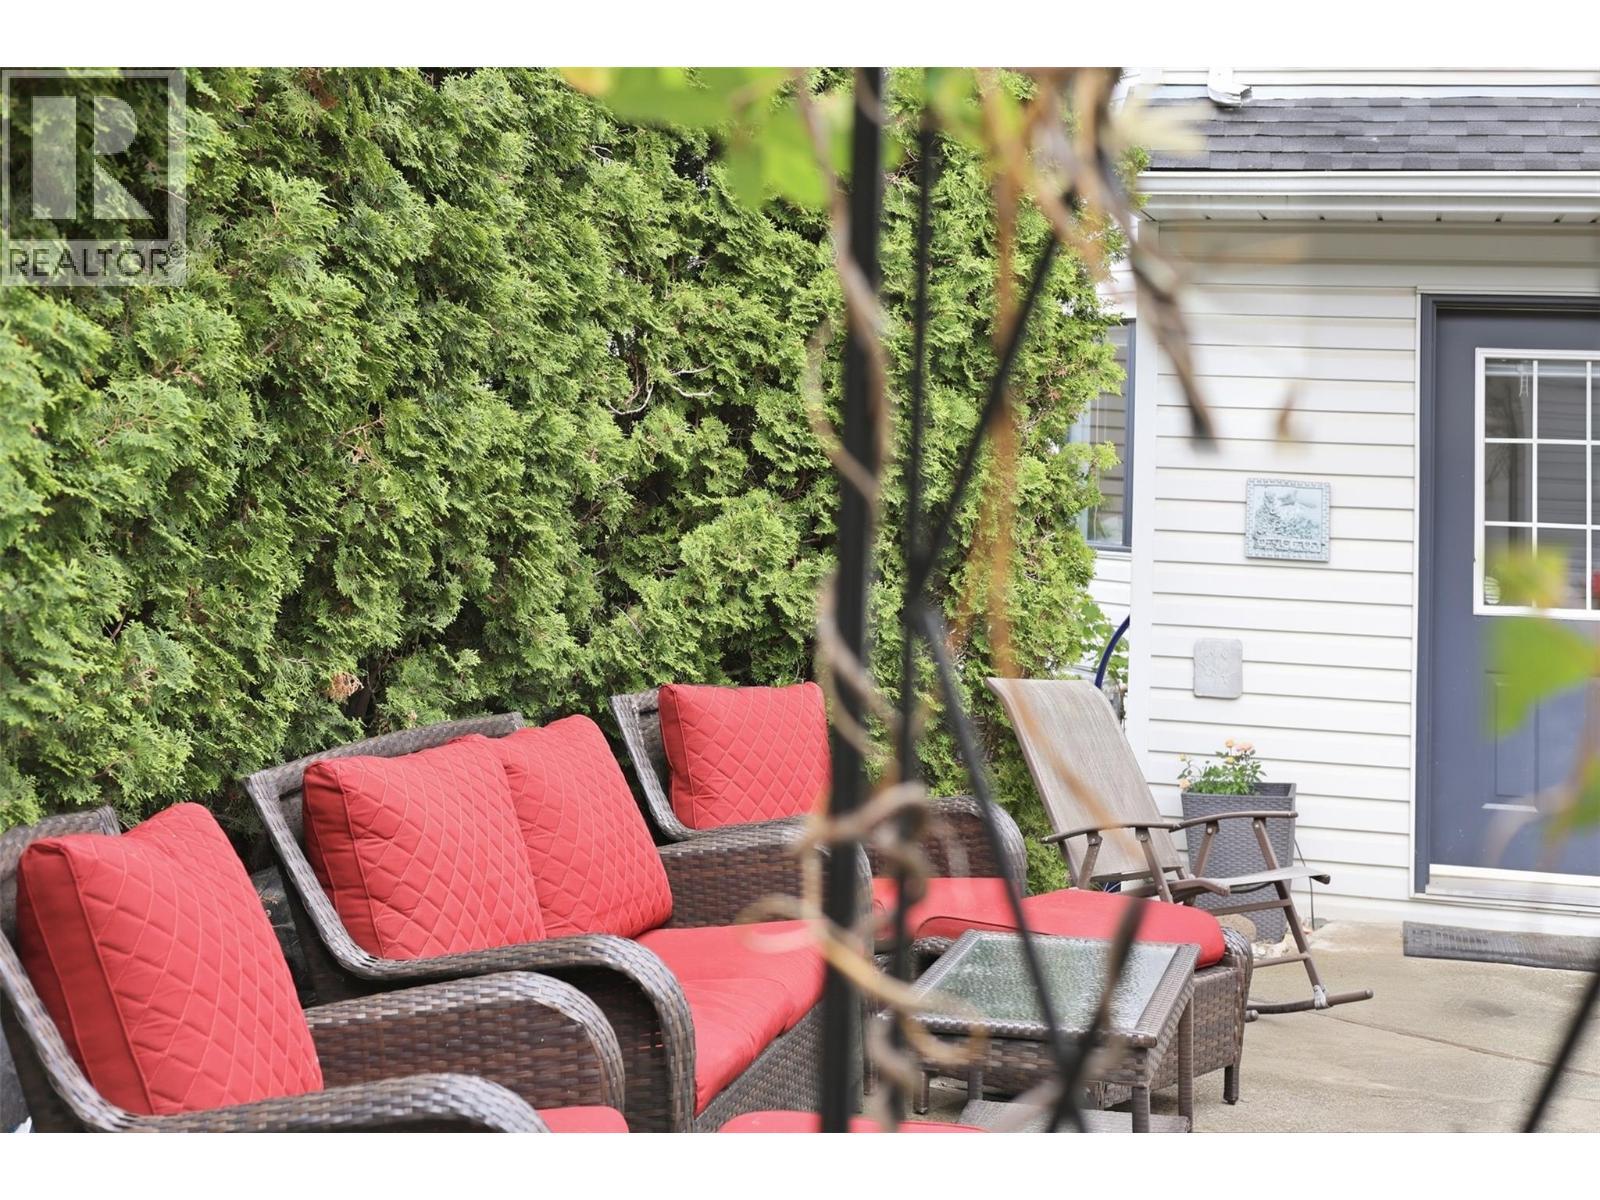
611 Robson Drive, Kamloops, BC - Outdoor With Deck Patio Veranda With Exterior
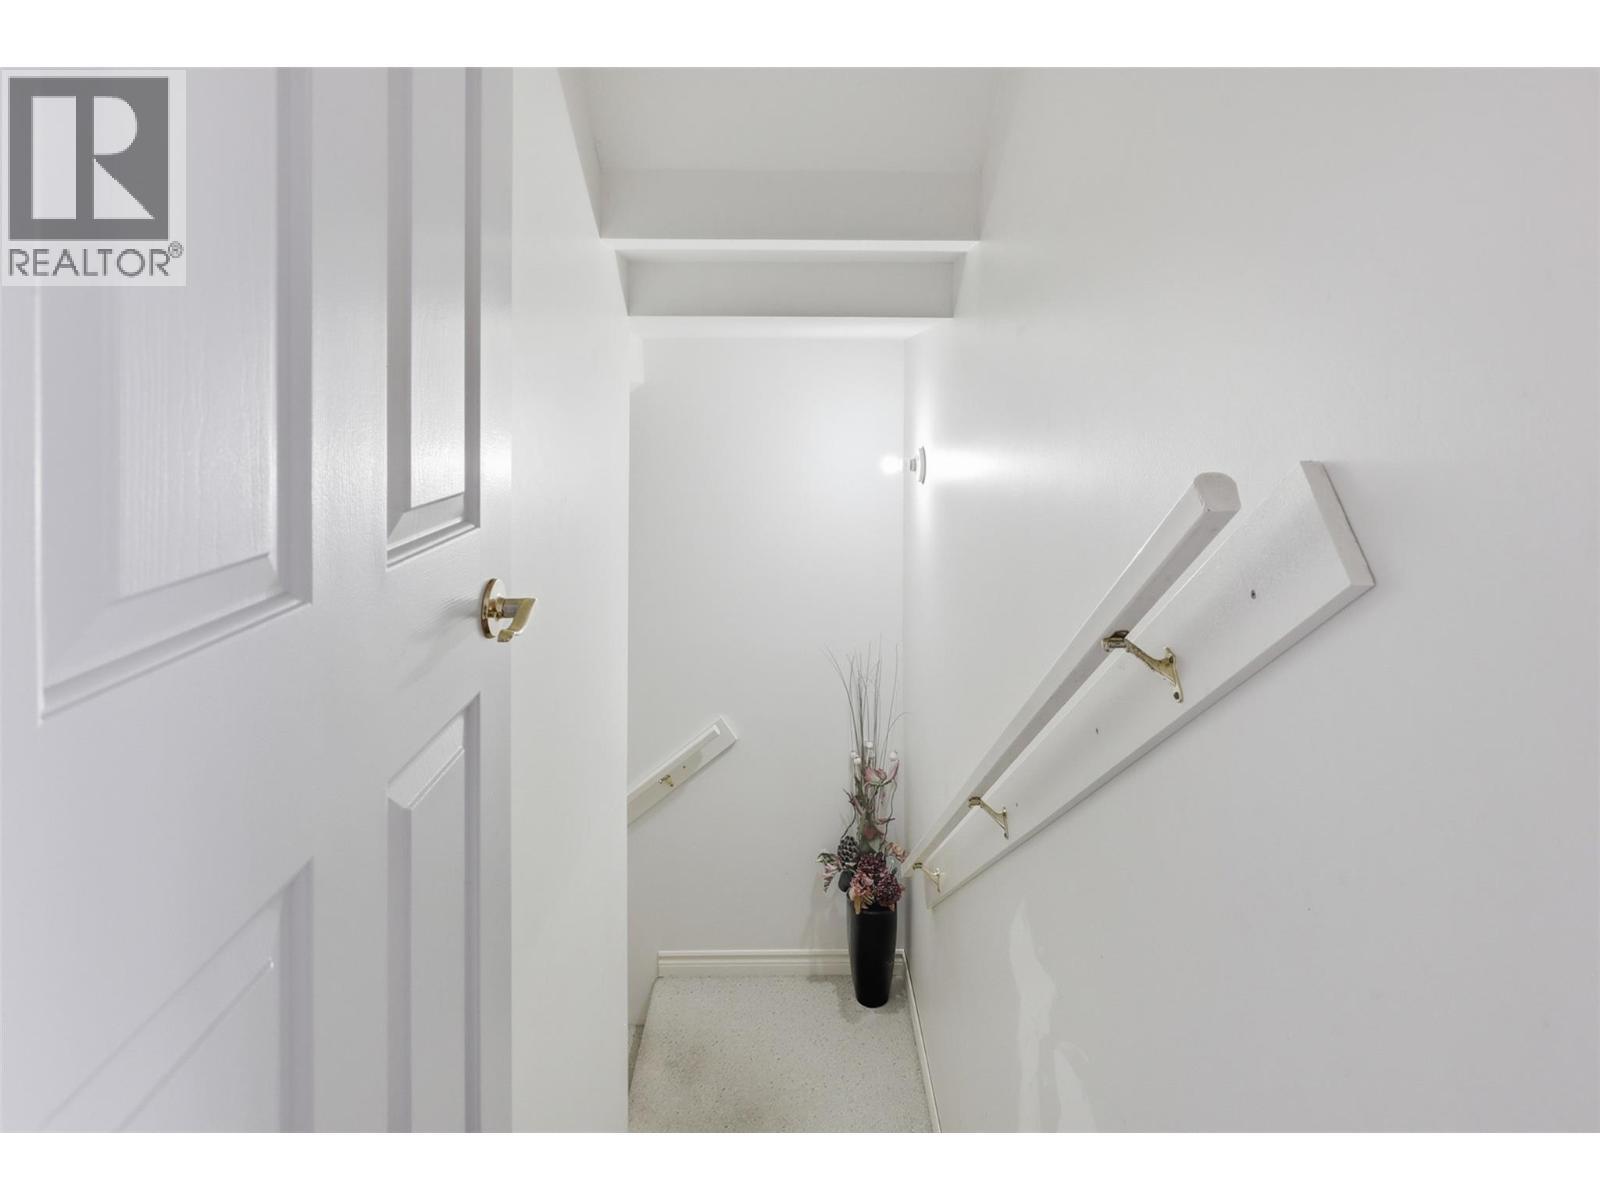
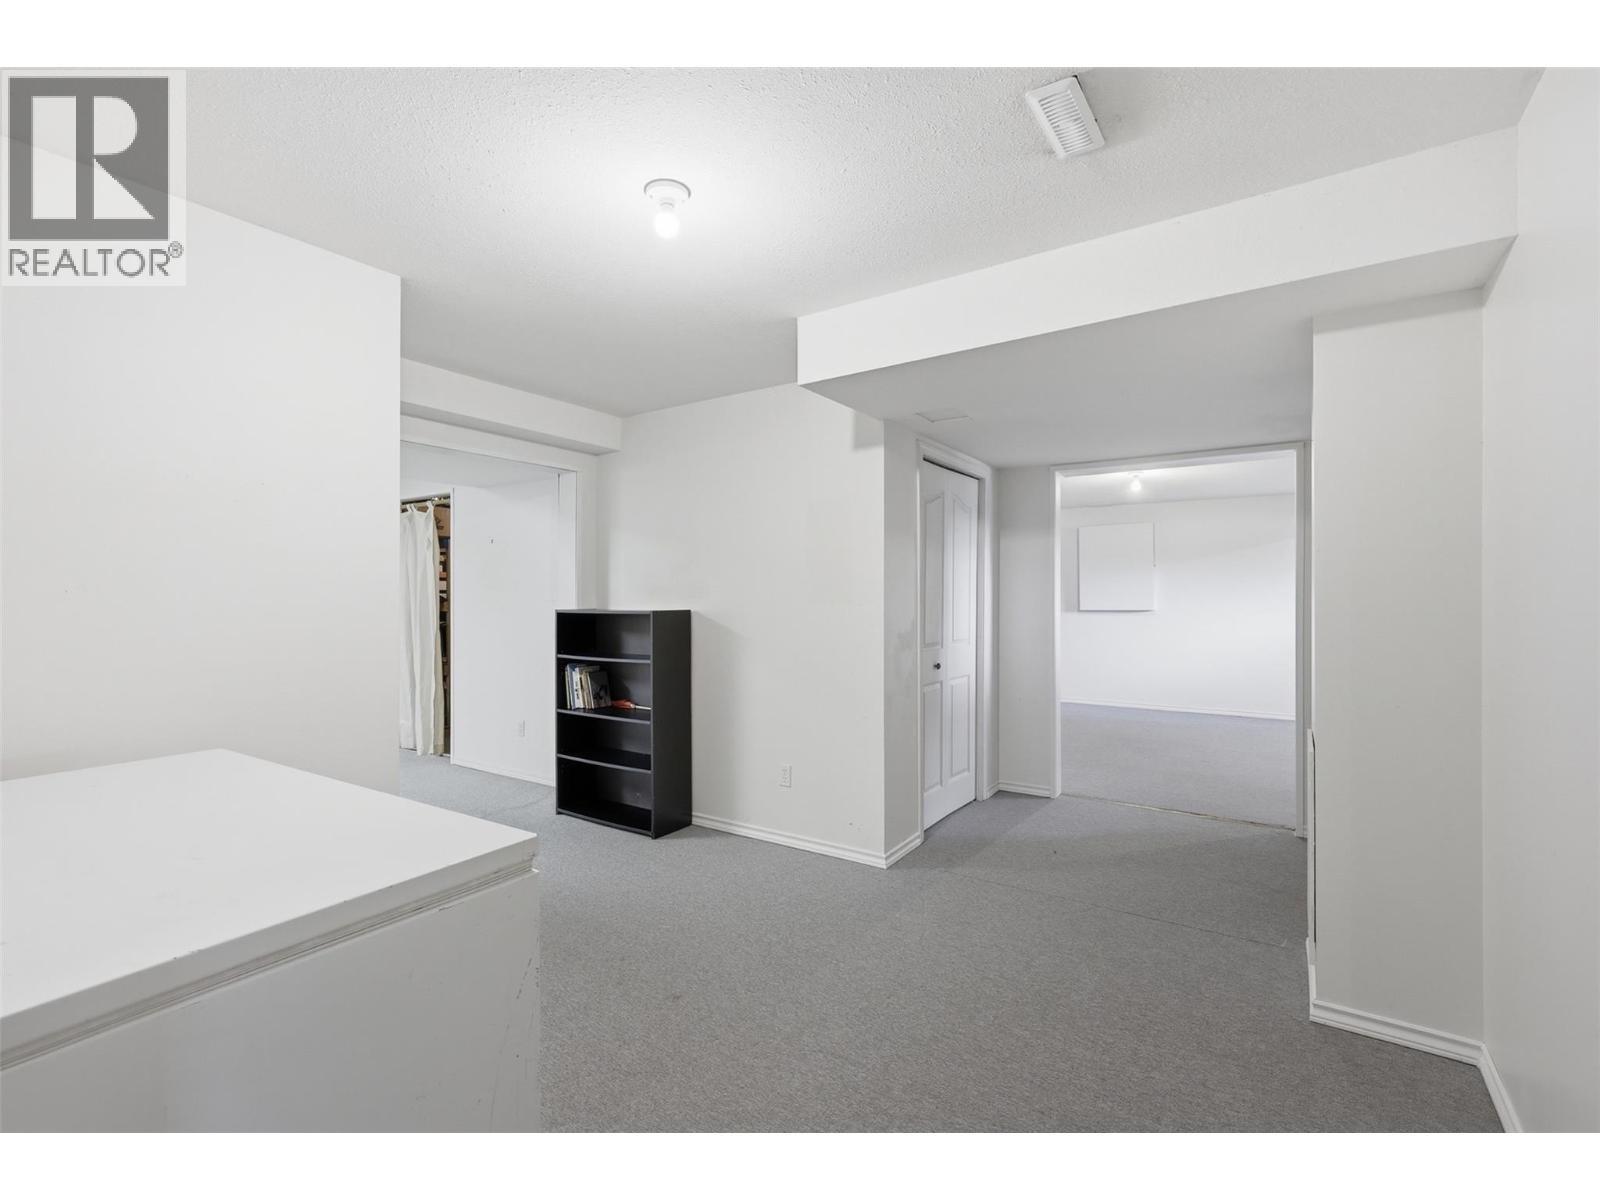
611 Robson Drive, Kamloops, BC - Indoor
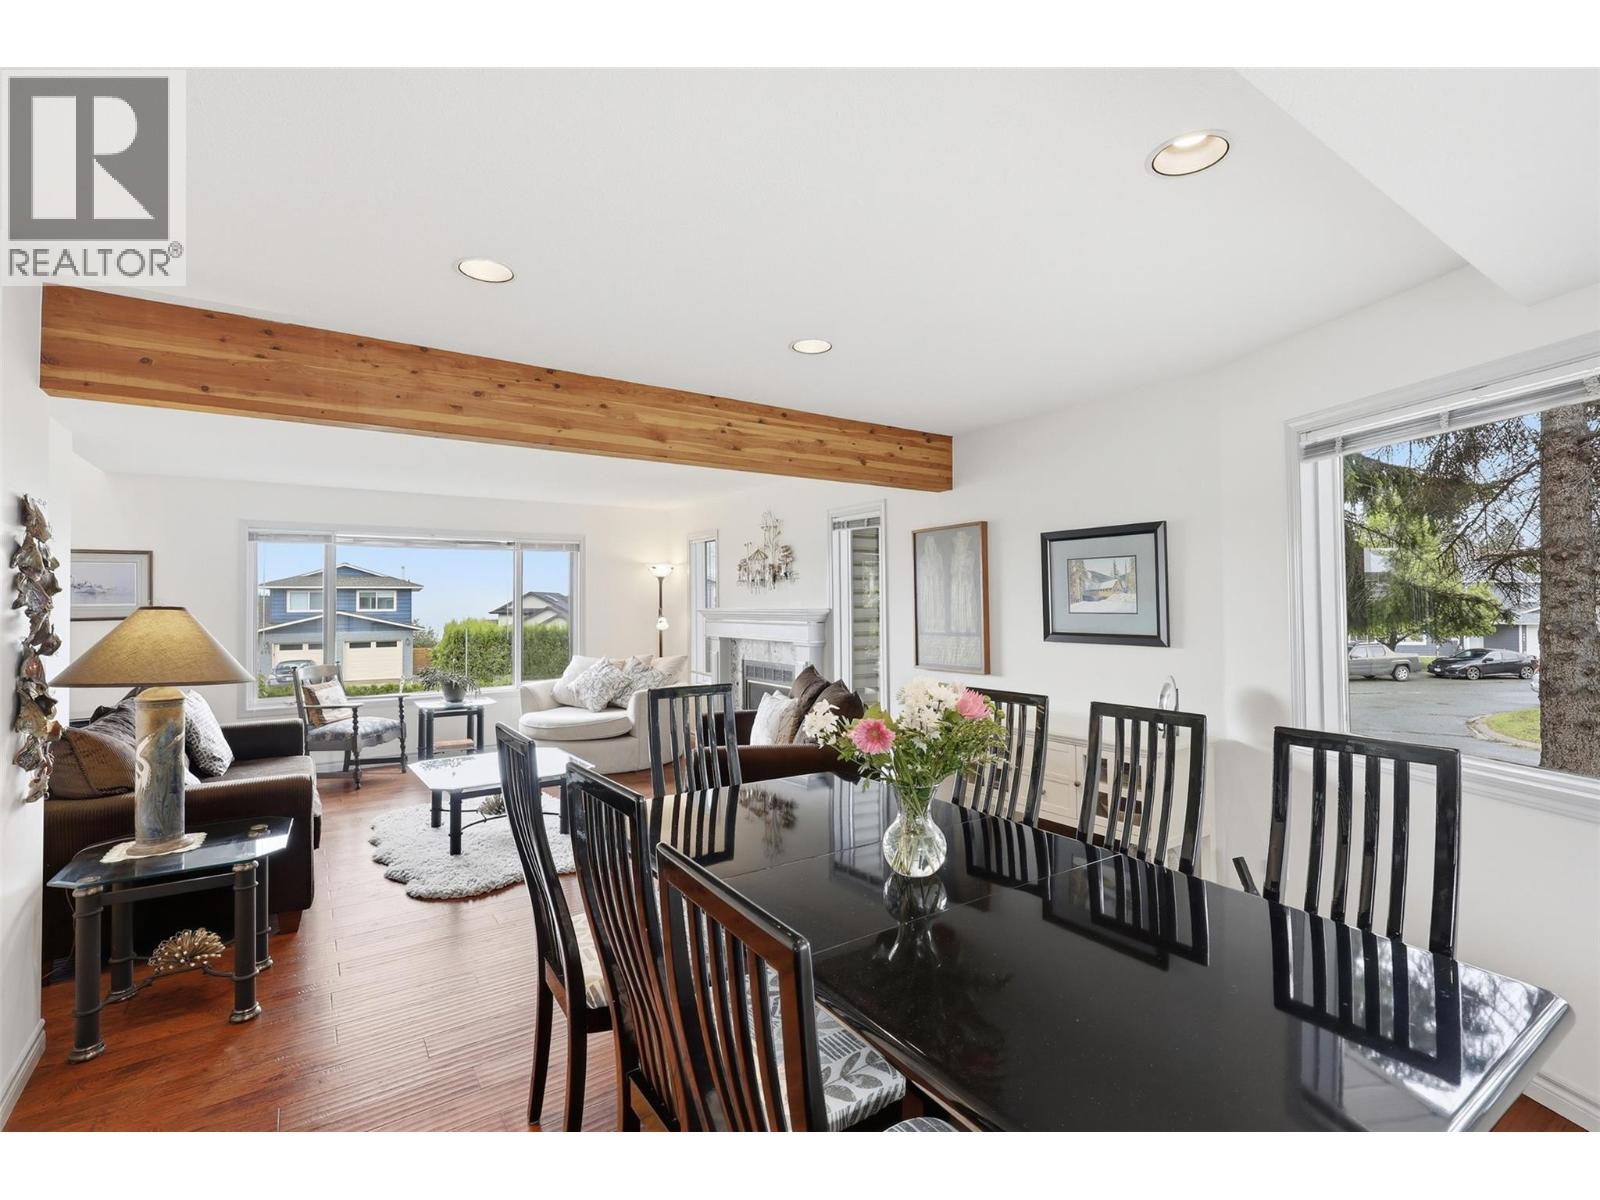
611 Robson Drive, Kamloops, BC - Indoor Photo Showing Living Room With Fireplace
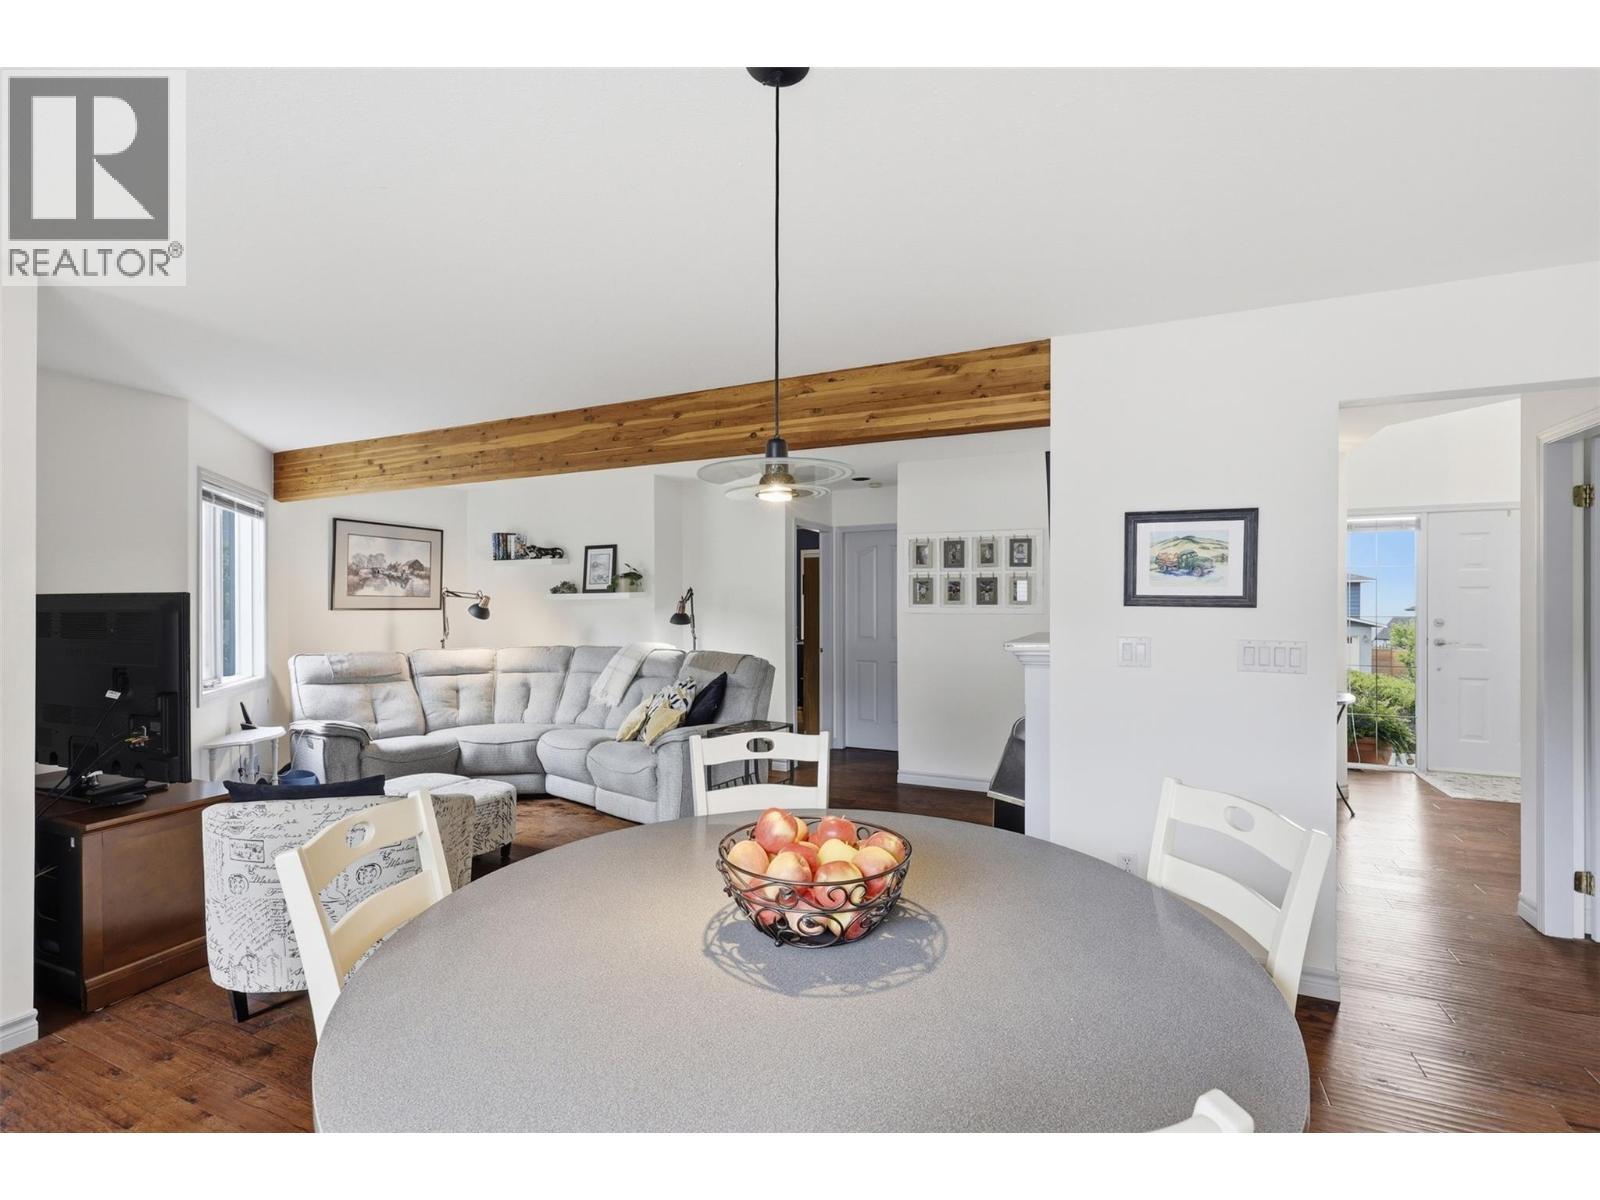
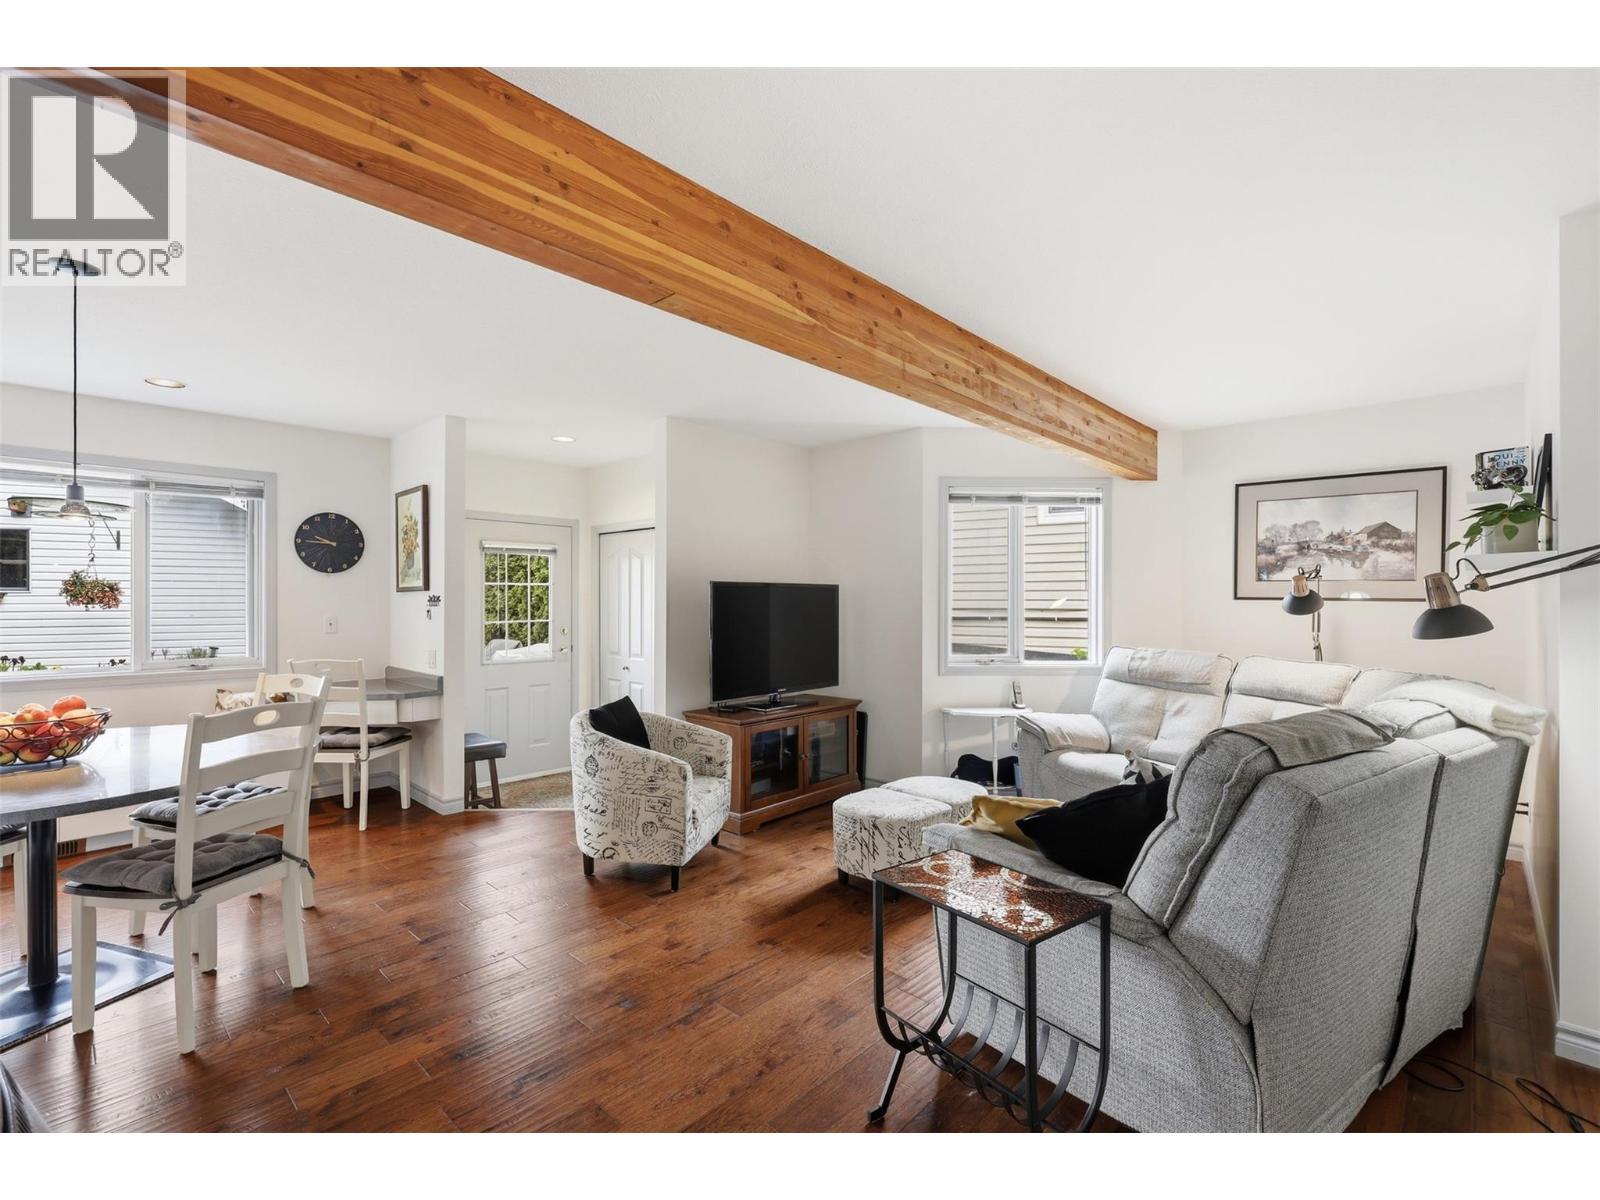
611 Robson Drive, Kamloops, BC - Indoor Photo Showing Living Room
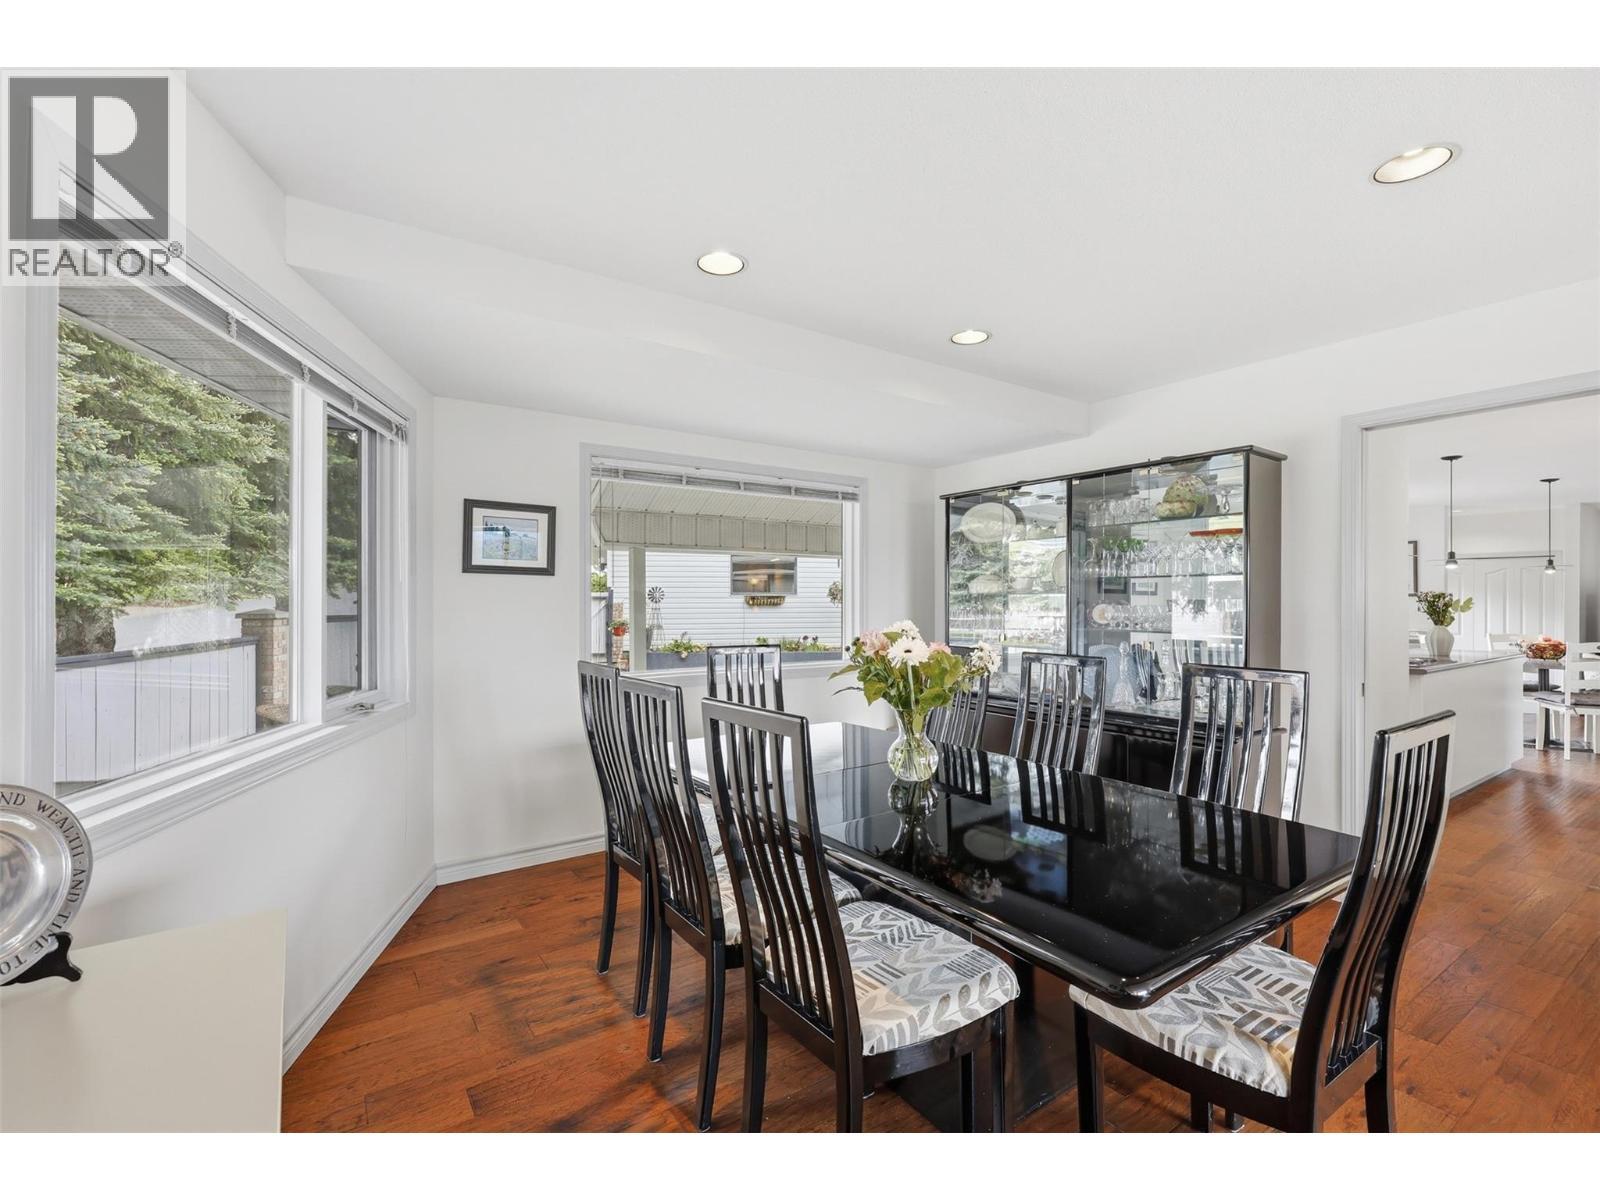
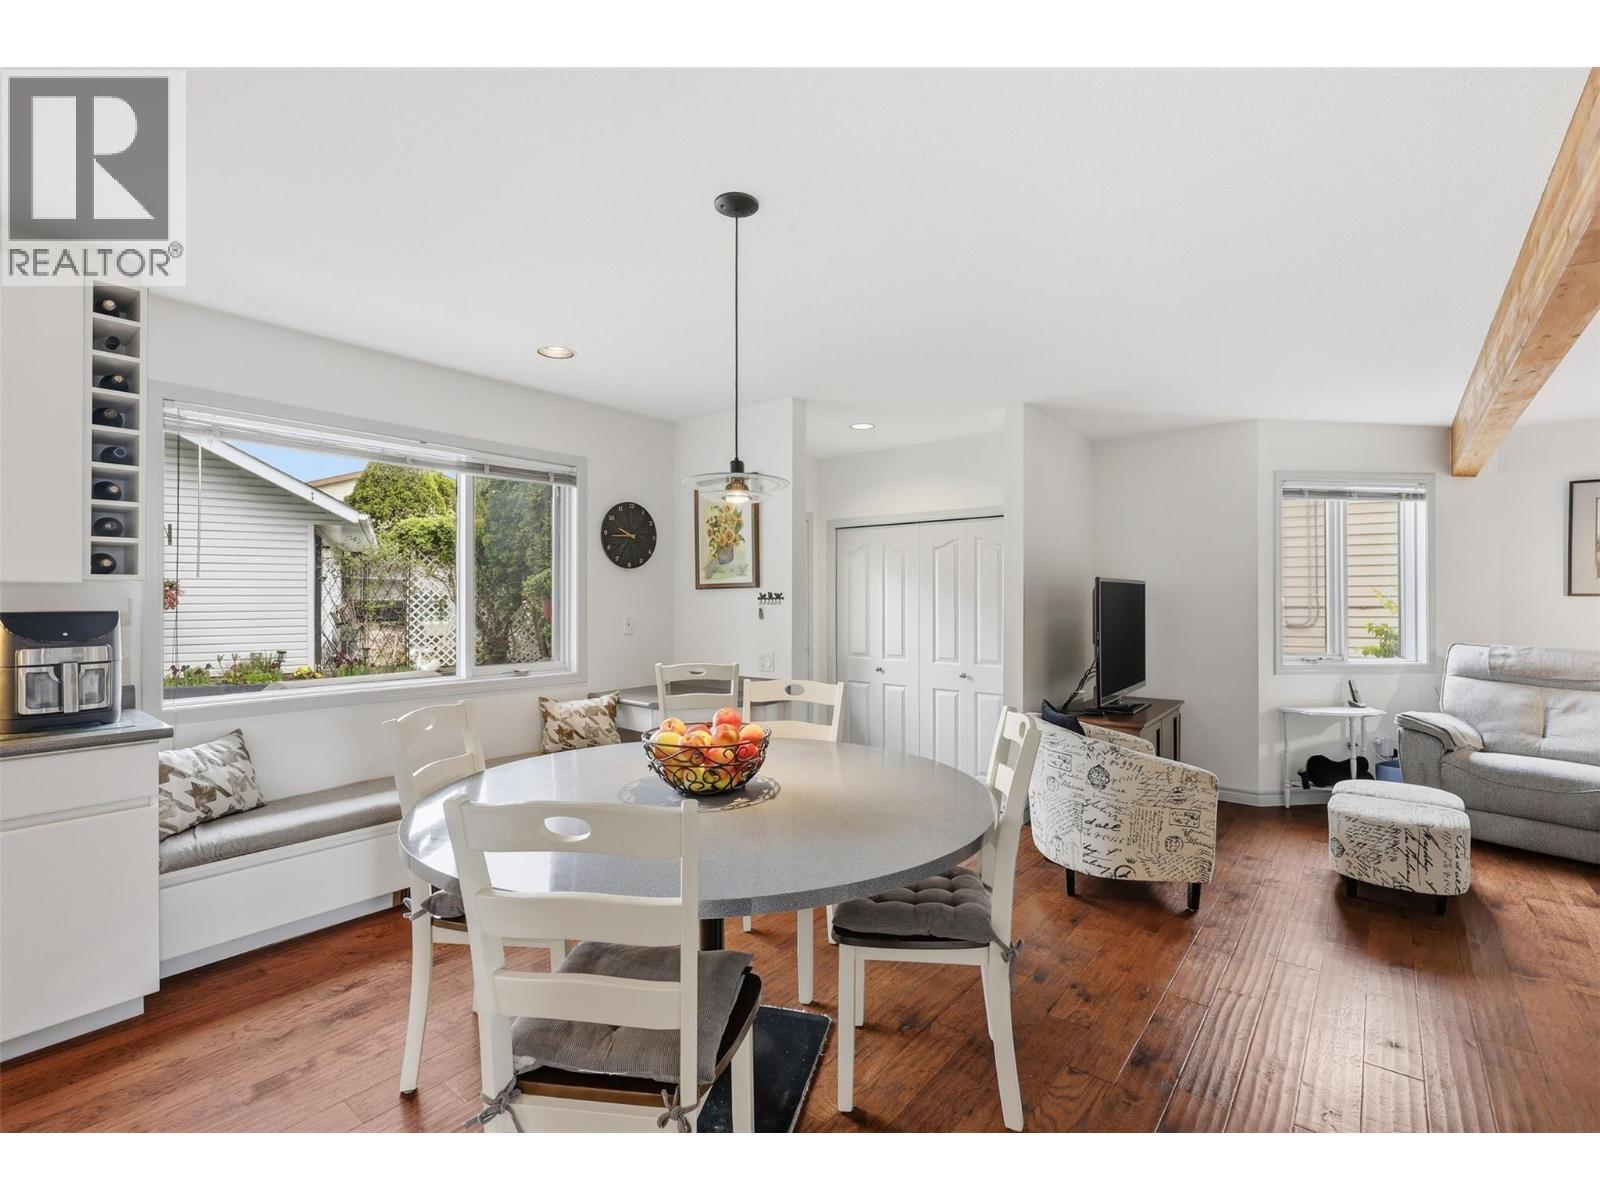
611 Robson Drive, Kamloops, BC - Indoor Photo Showing Dining Room
611 Robson Drive, Kamloops, BC - Indoor
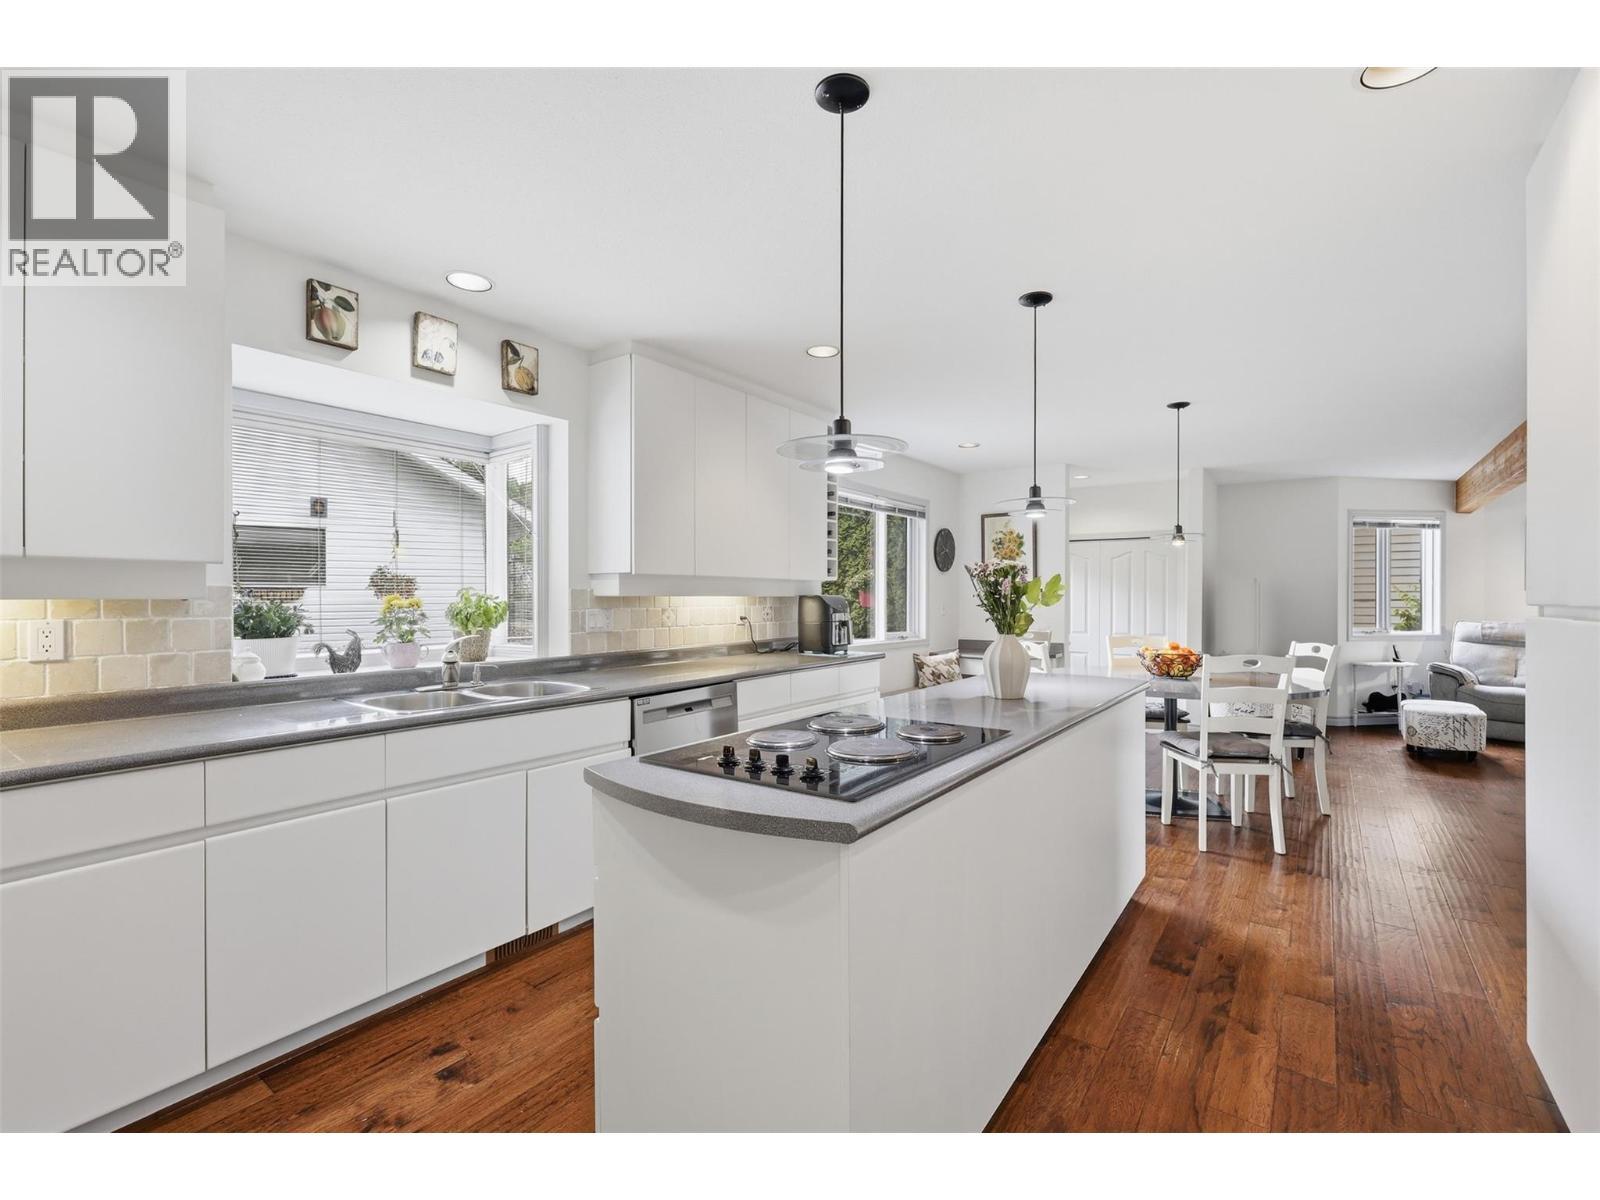
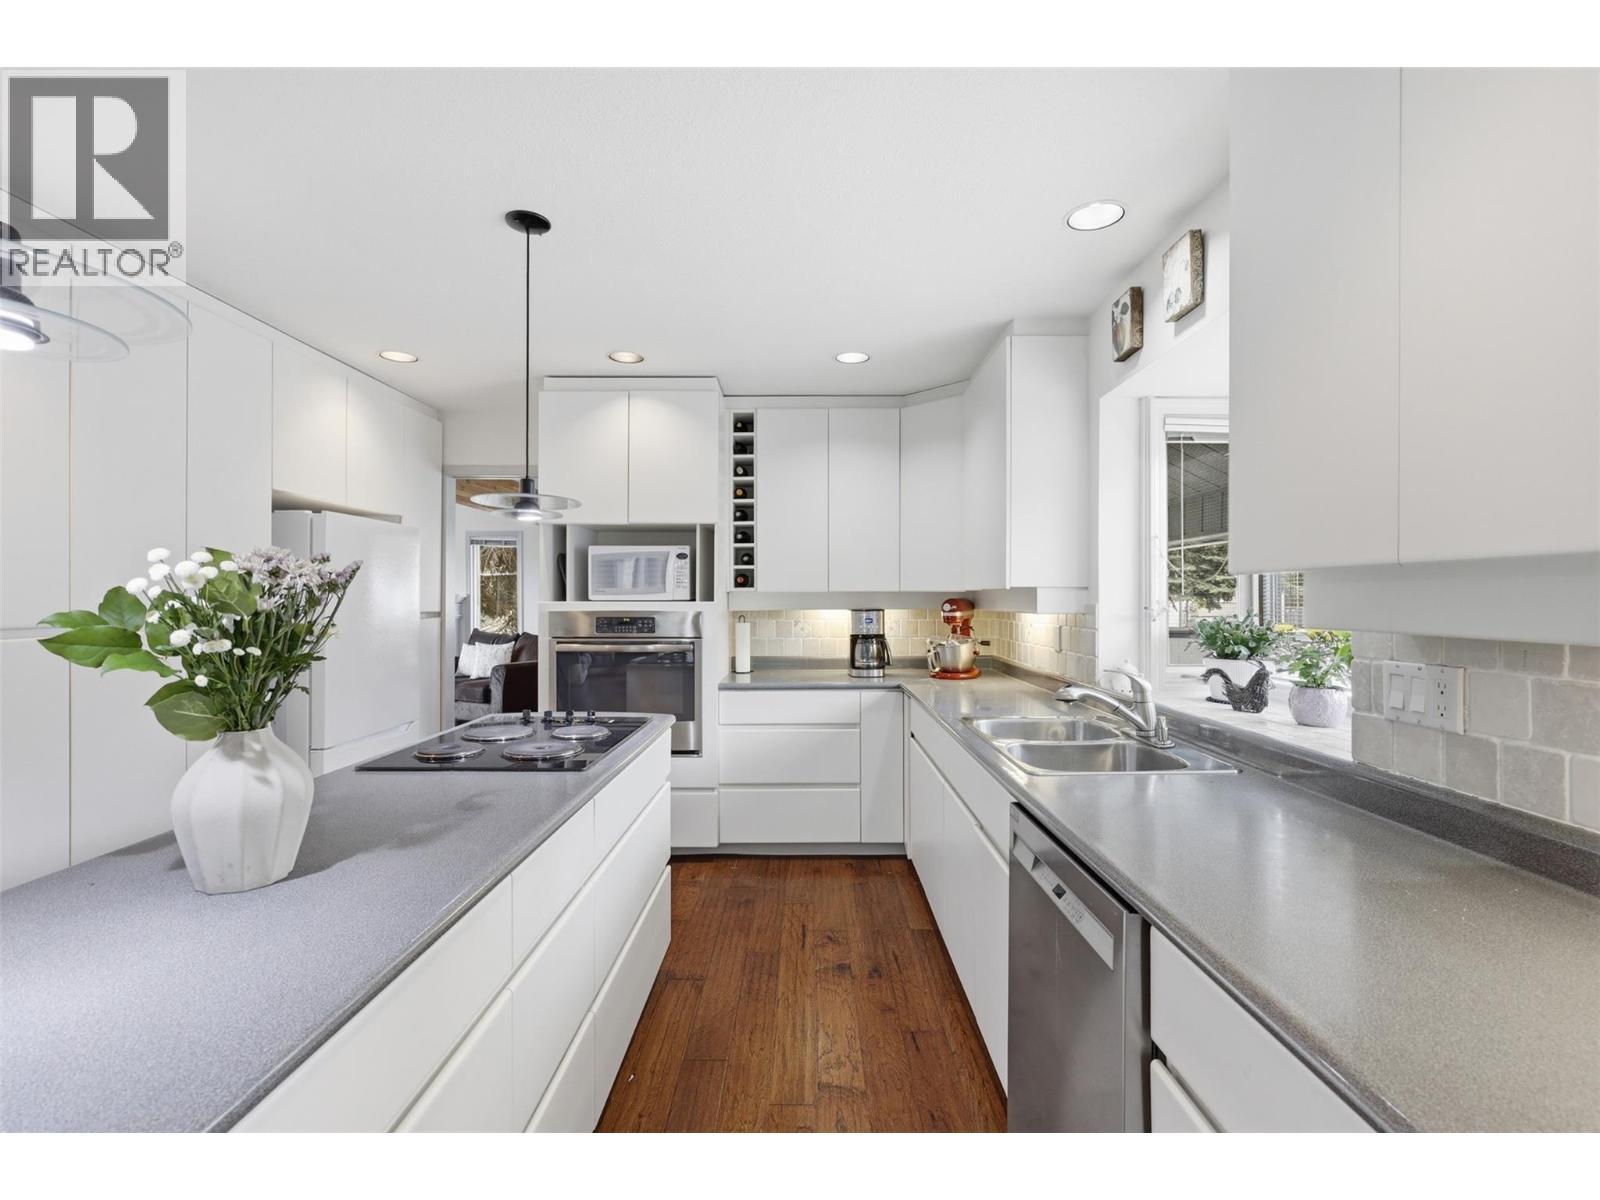
611 Robson Drive, Kamloops, BC - Indoor Photo Showing Kitchen With Double Sink With Upgraded Kitchen
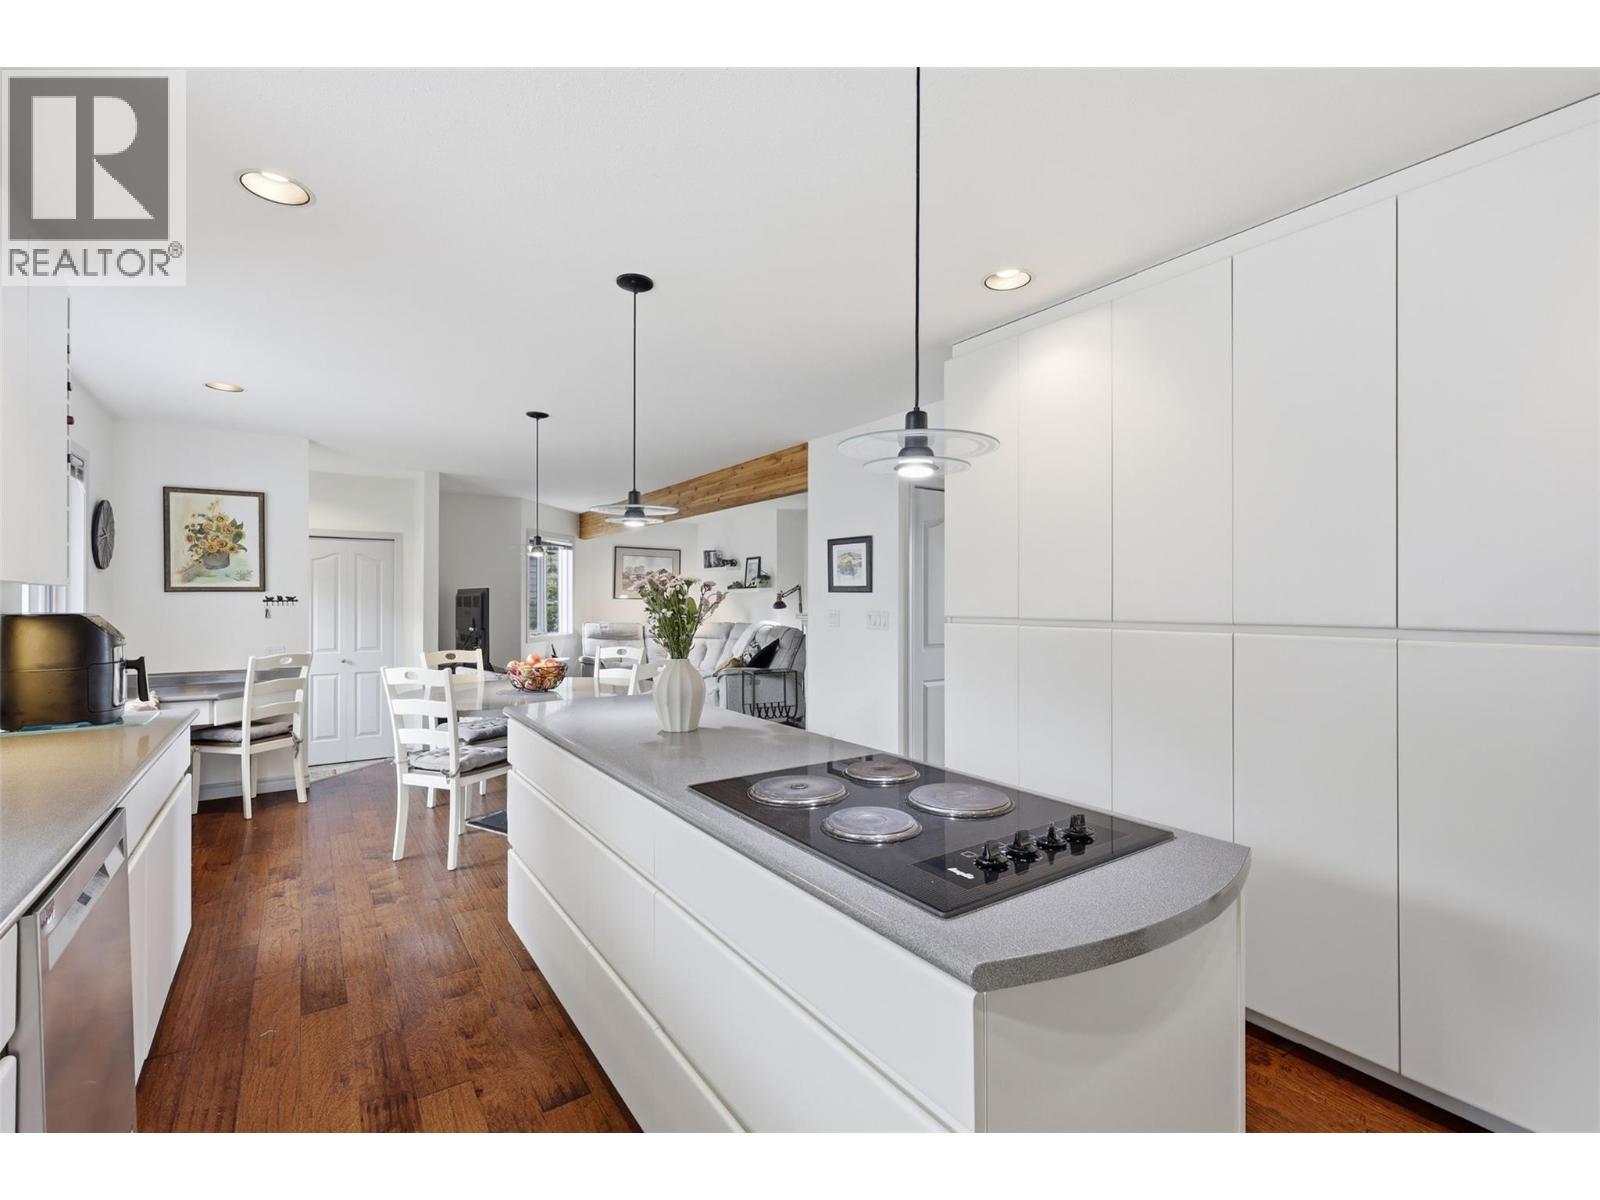
611 Robson Drive, Kamloops, BC - Indoor Photo Showing Kitchen With Upgraded Kitchen
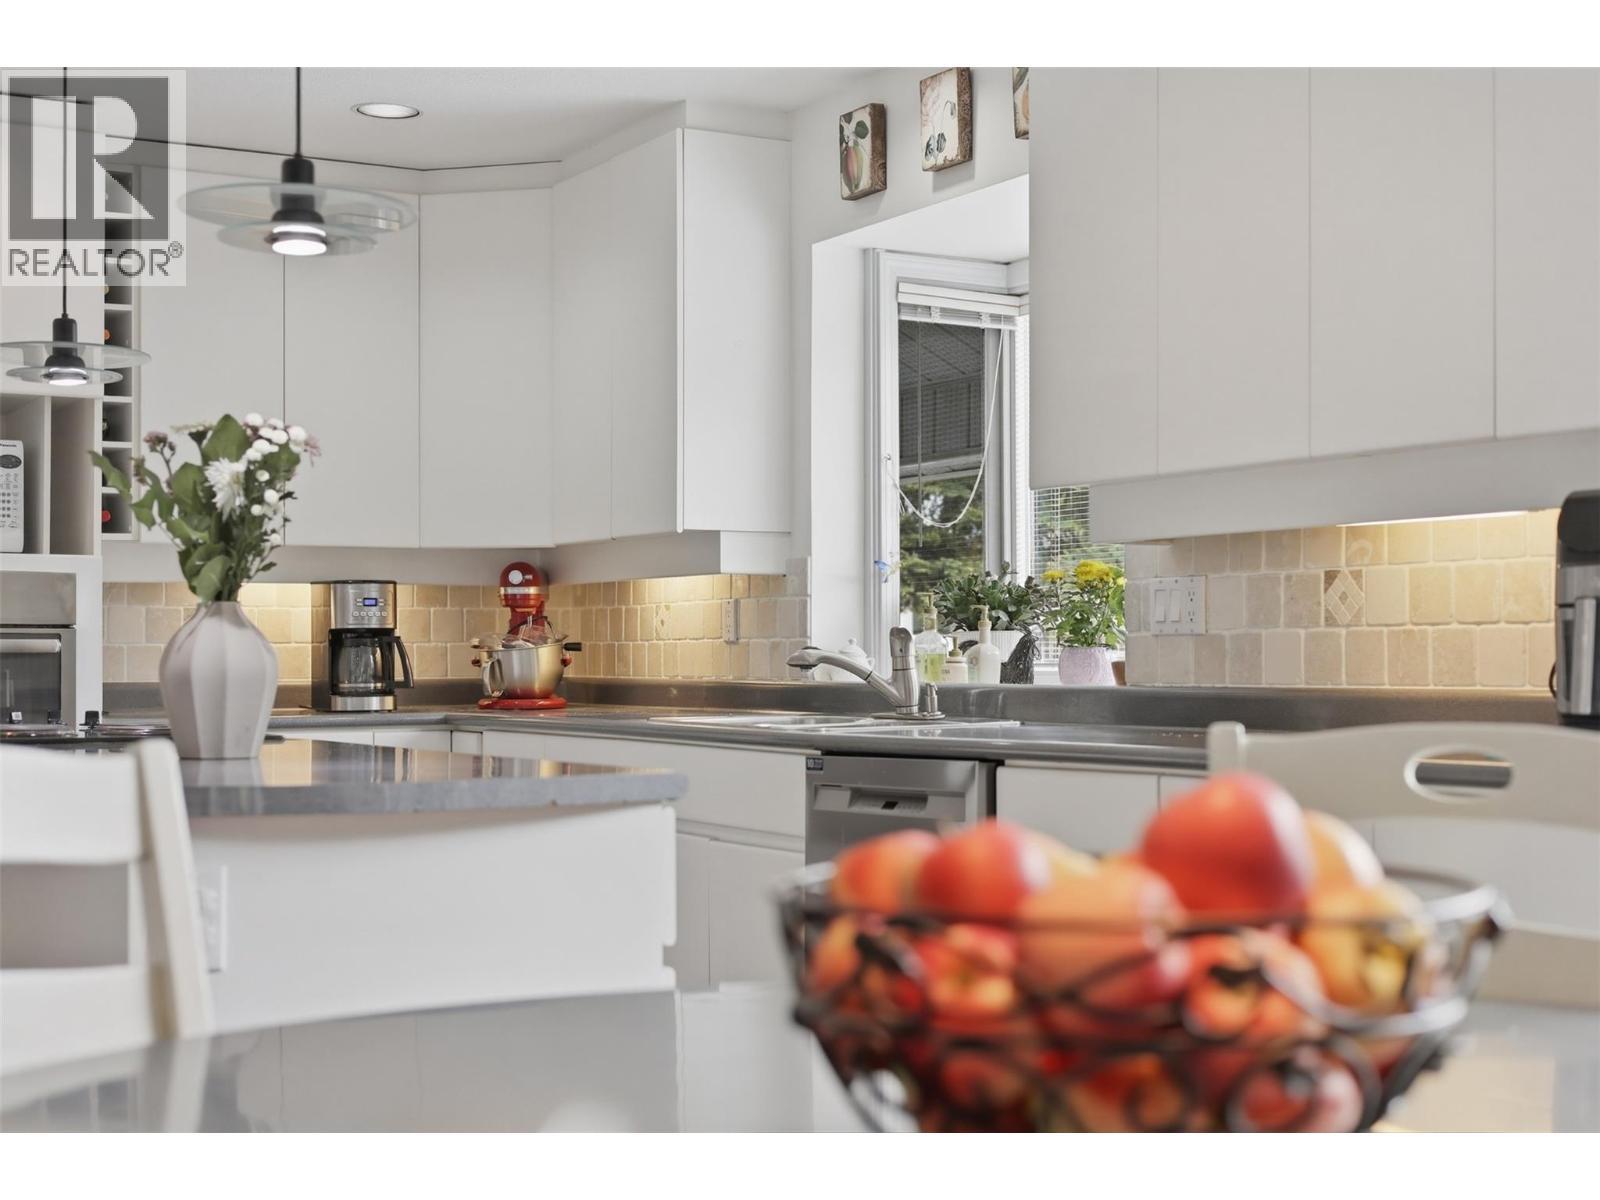
611 Robson Drive, Kamloops, BC - Indoor Photo Showing Kitchen With Double Sink
611 Robson Drive, Kamloops, BC - Indoor Photo Showing Kitchen With Double Sink With Upgraded Kitchen
611 Robson Drive, Kamloops, BC - Indoor Photo Showing Kitchen With Upgraded Kitchen
611 Robson Drive, Kamloops, BC - Indoor
611 Robson Drive, Kamloops, BC - Indoor Photo Showing Living Room
611 Robson Drive, Kamloops, BC - Indoor With Fireplace
611 Robson Drive, Kamloops, BC - Indoor Photo Showing Other Room
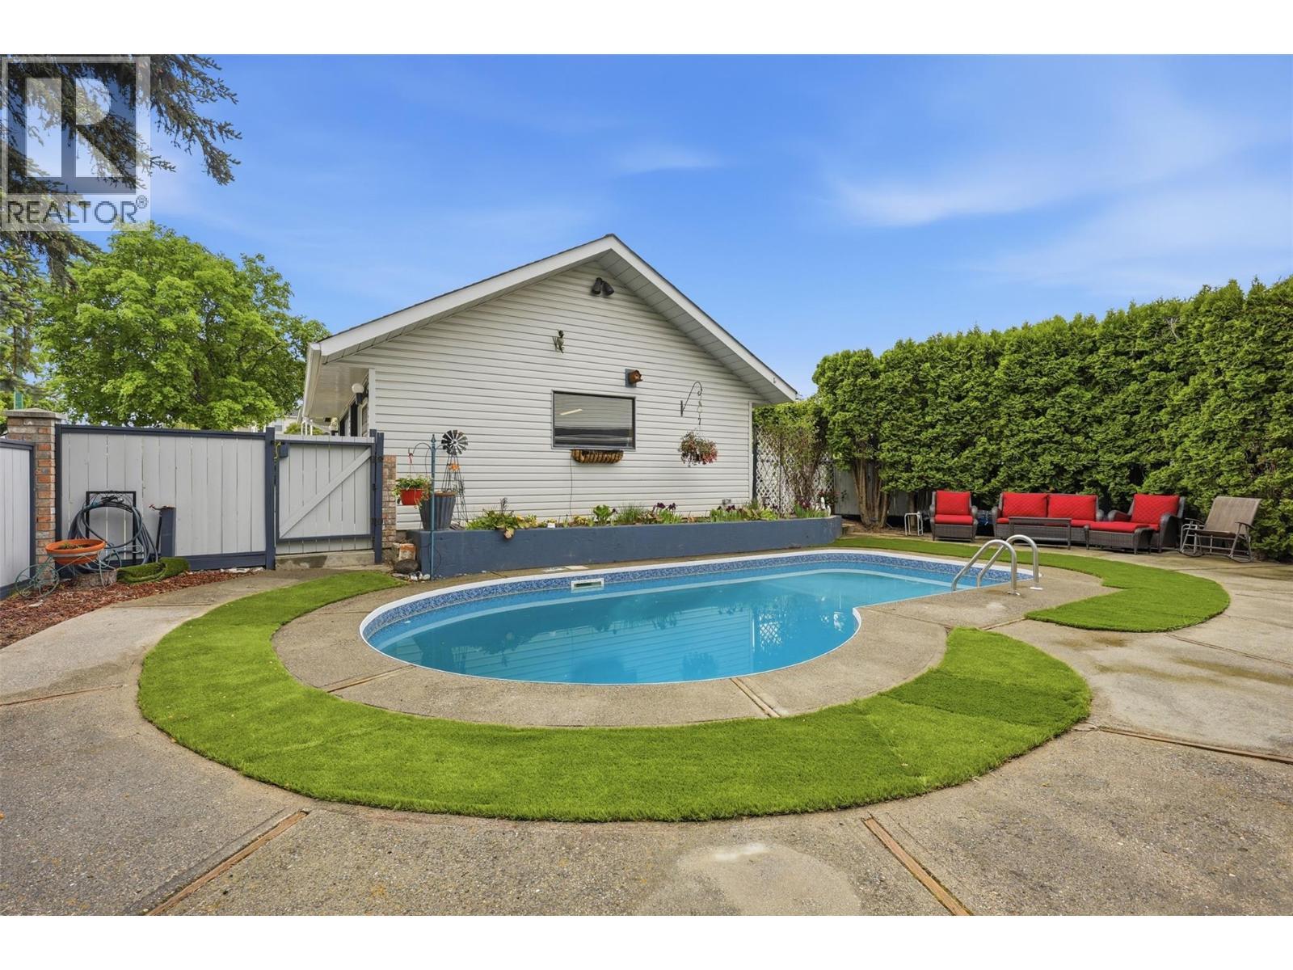
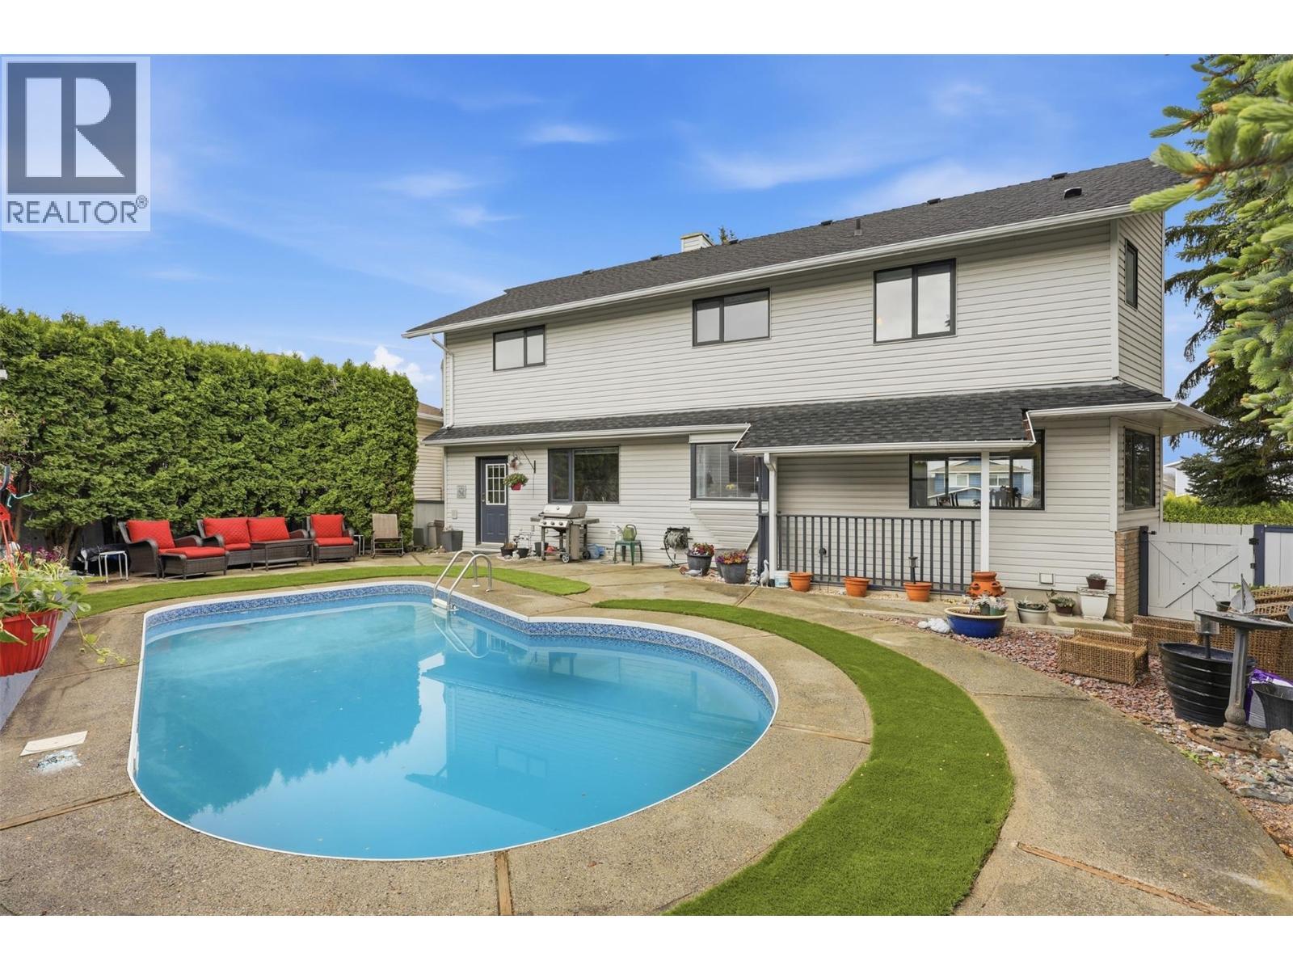
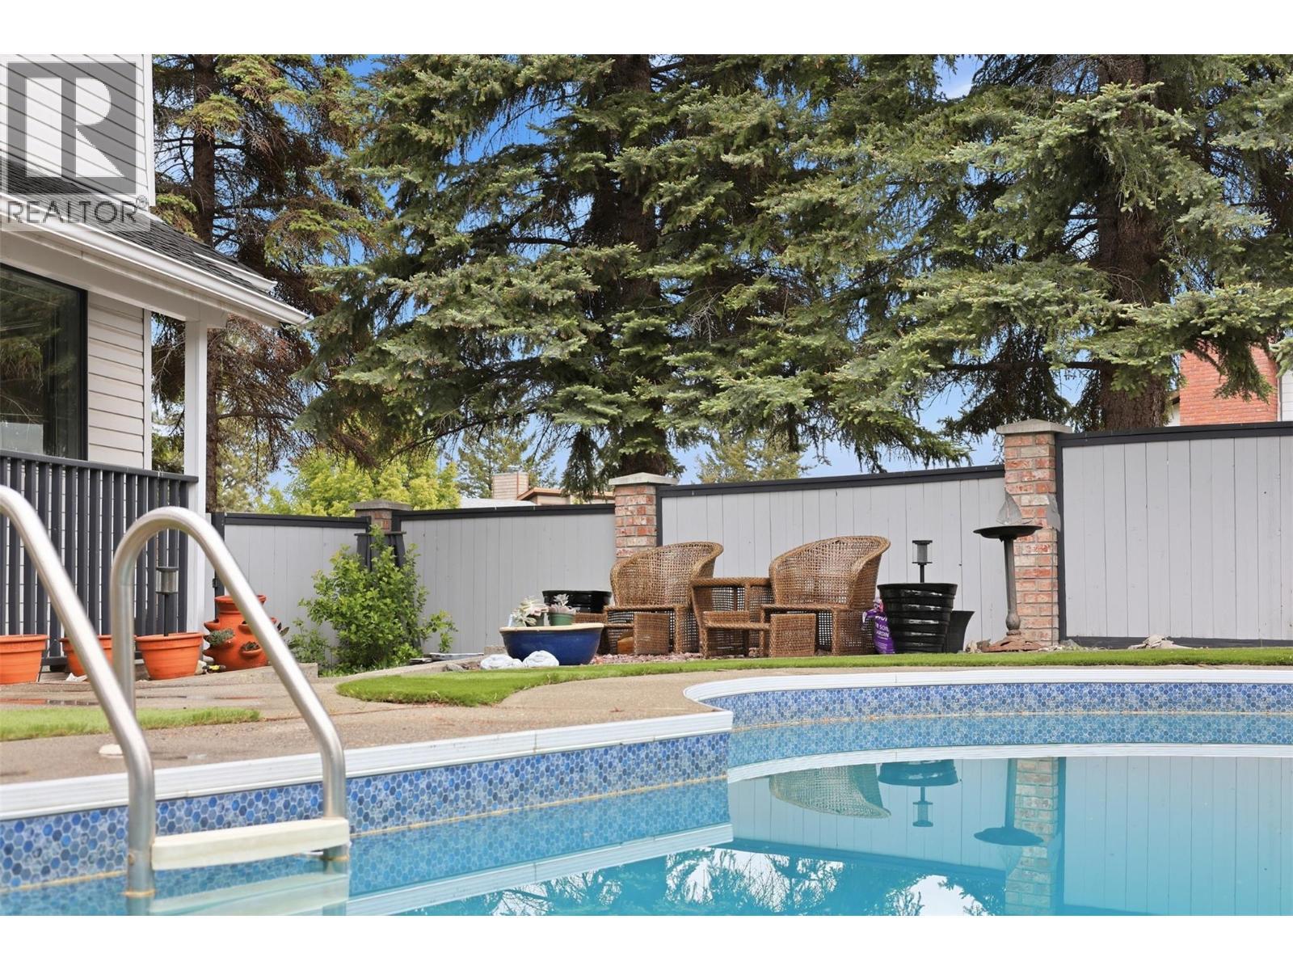
611 Robson Drive, Kamloops, BC - Outdoor With In Ground Pool With Backyard
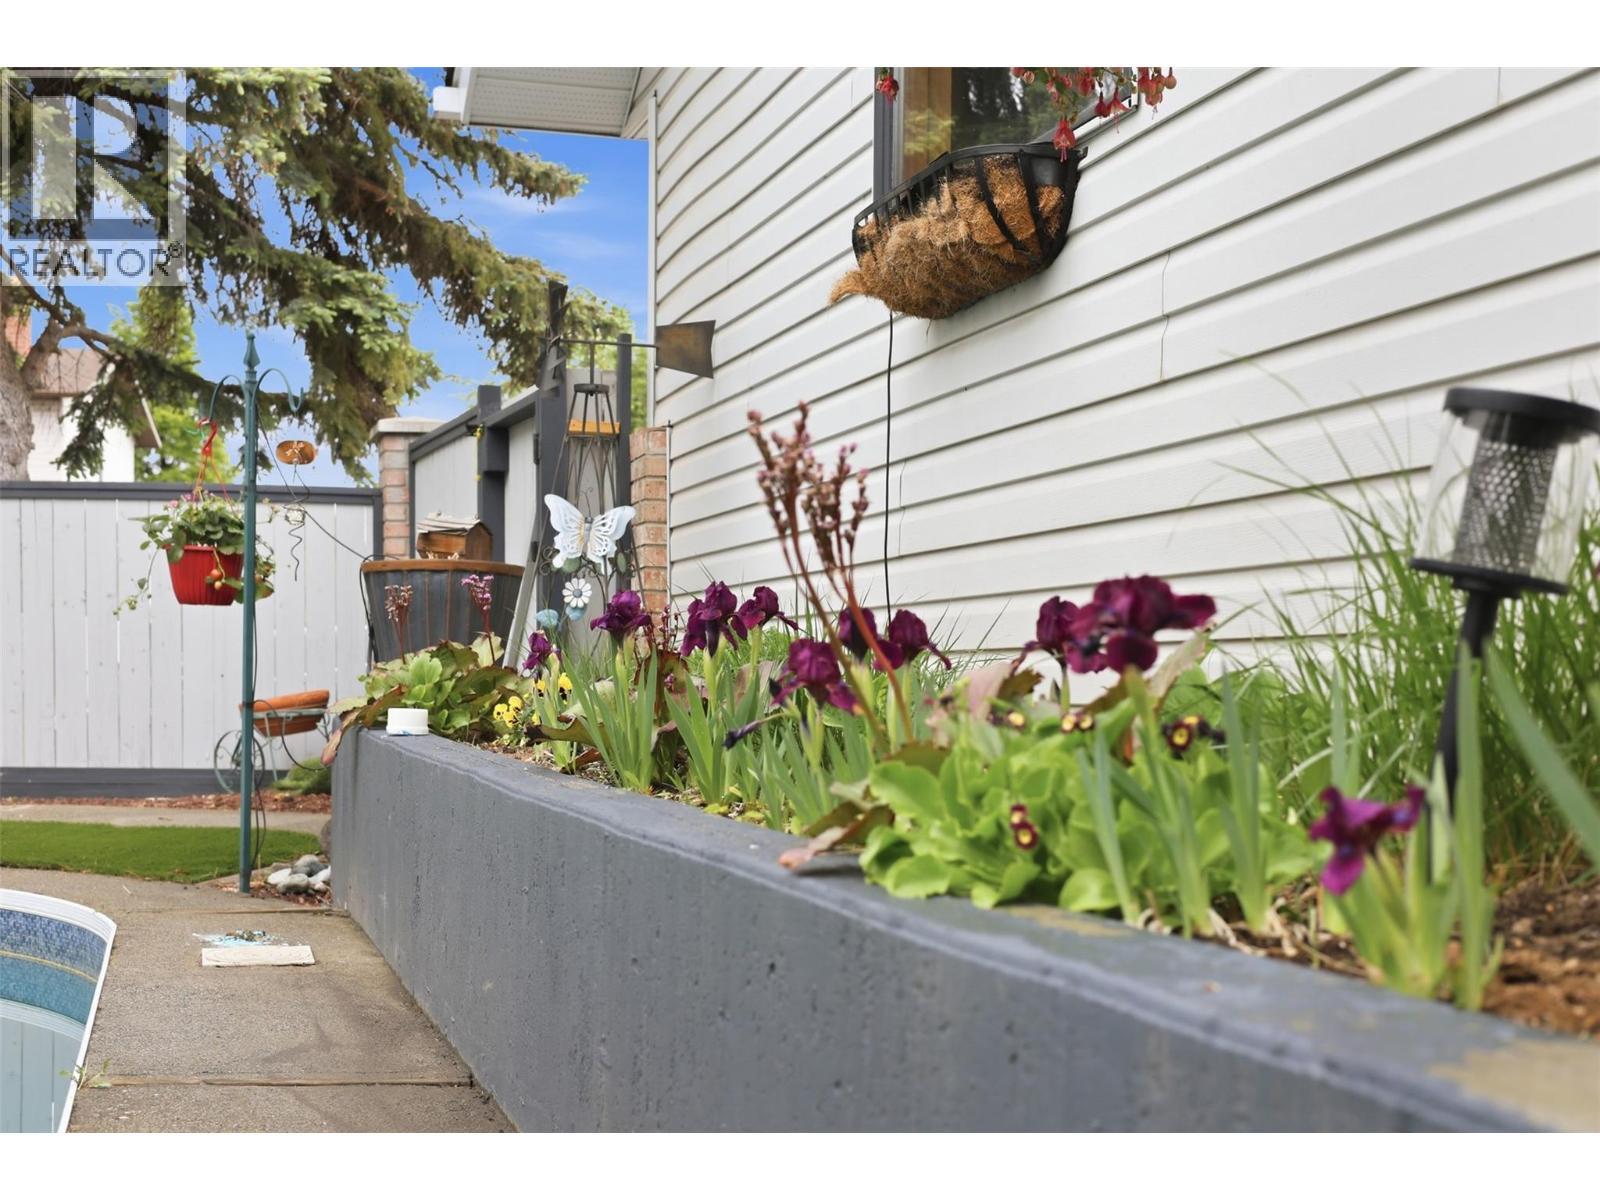
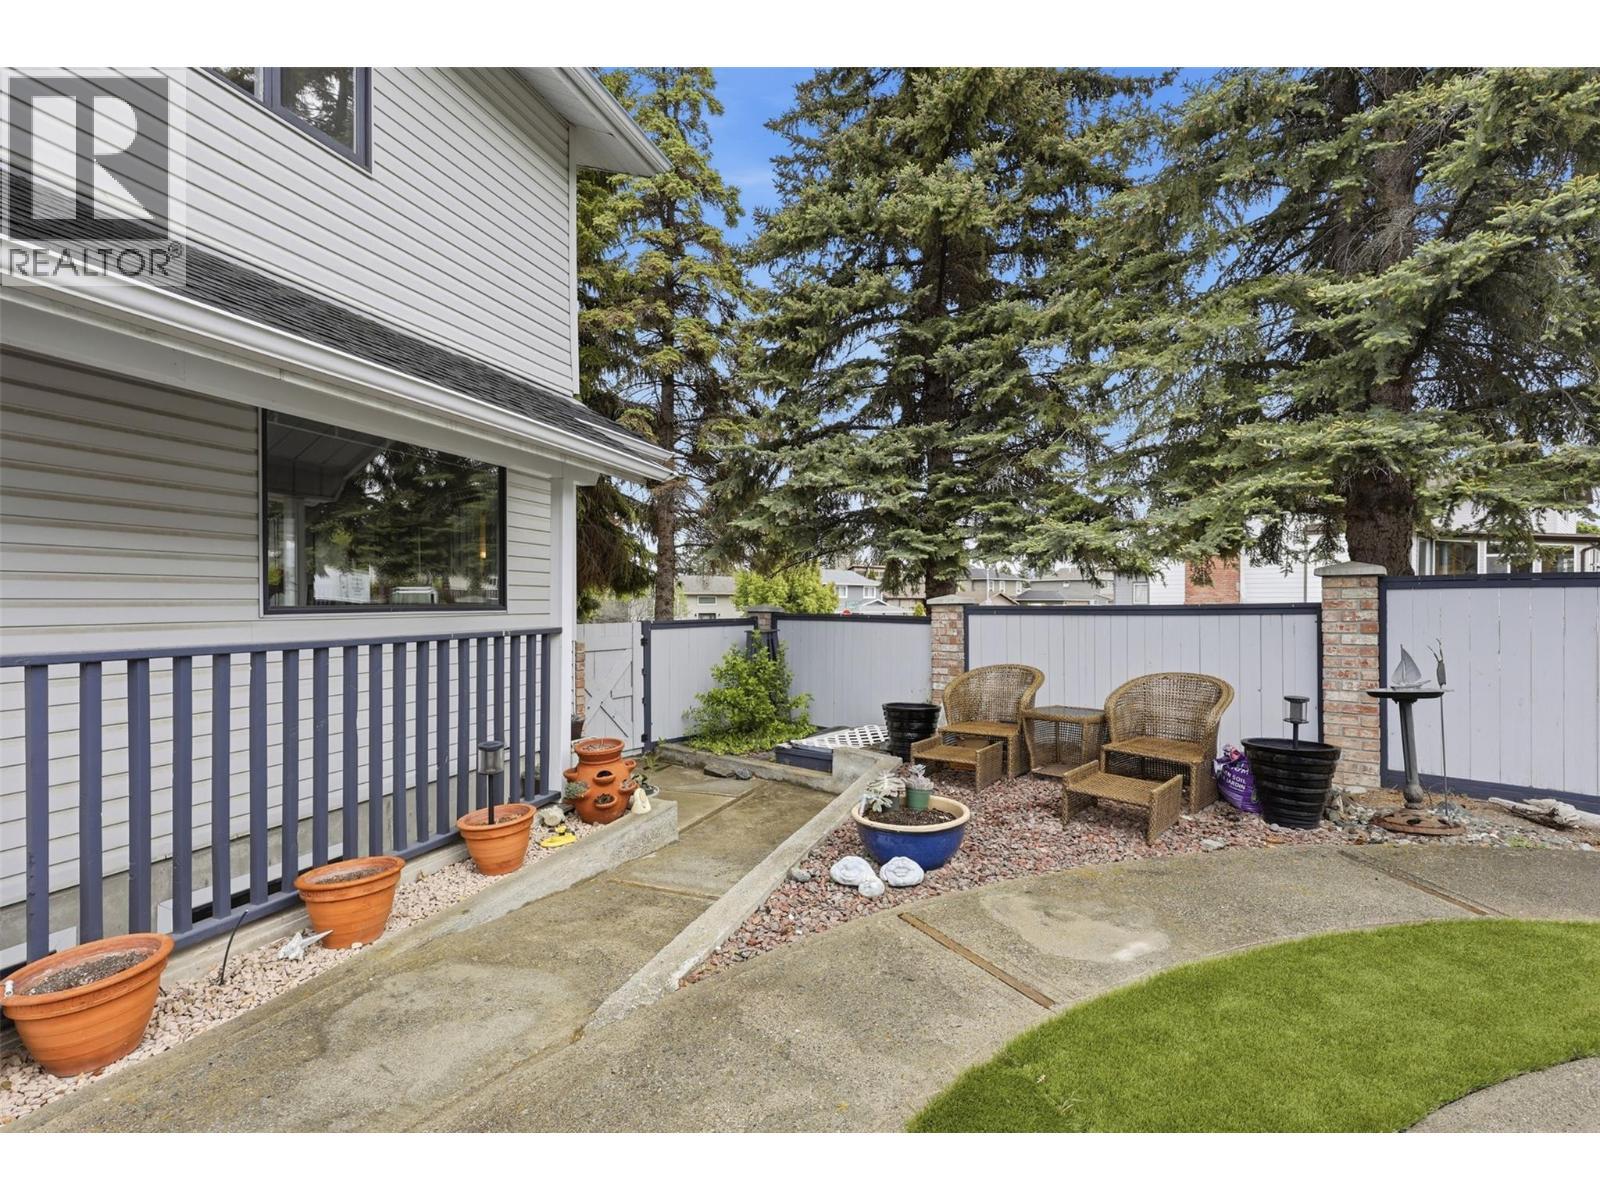
611 Robson Drive, Kamloops, BC - Outdoor
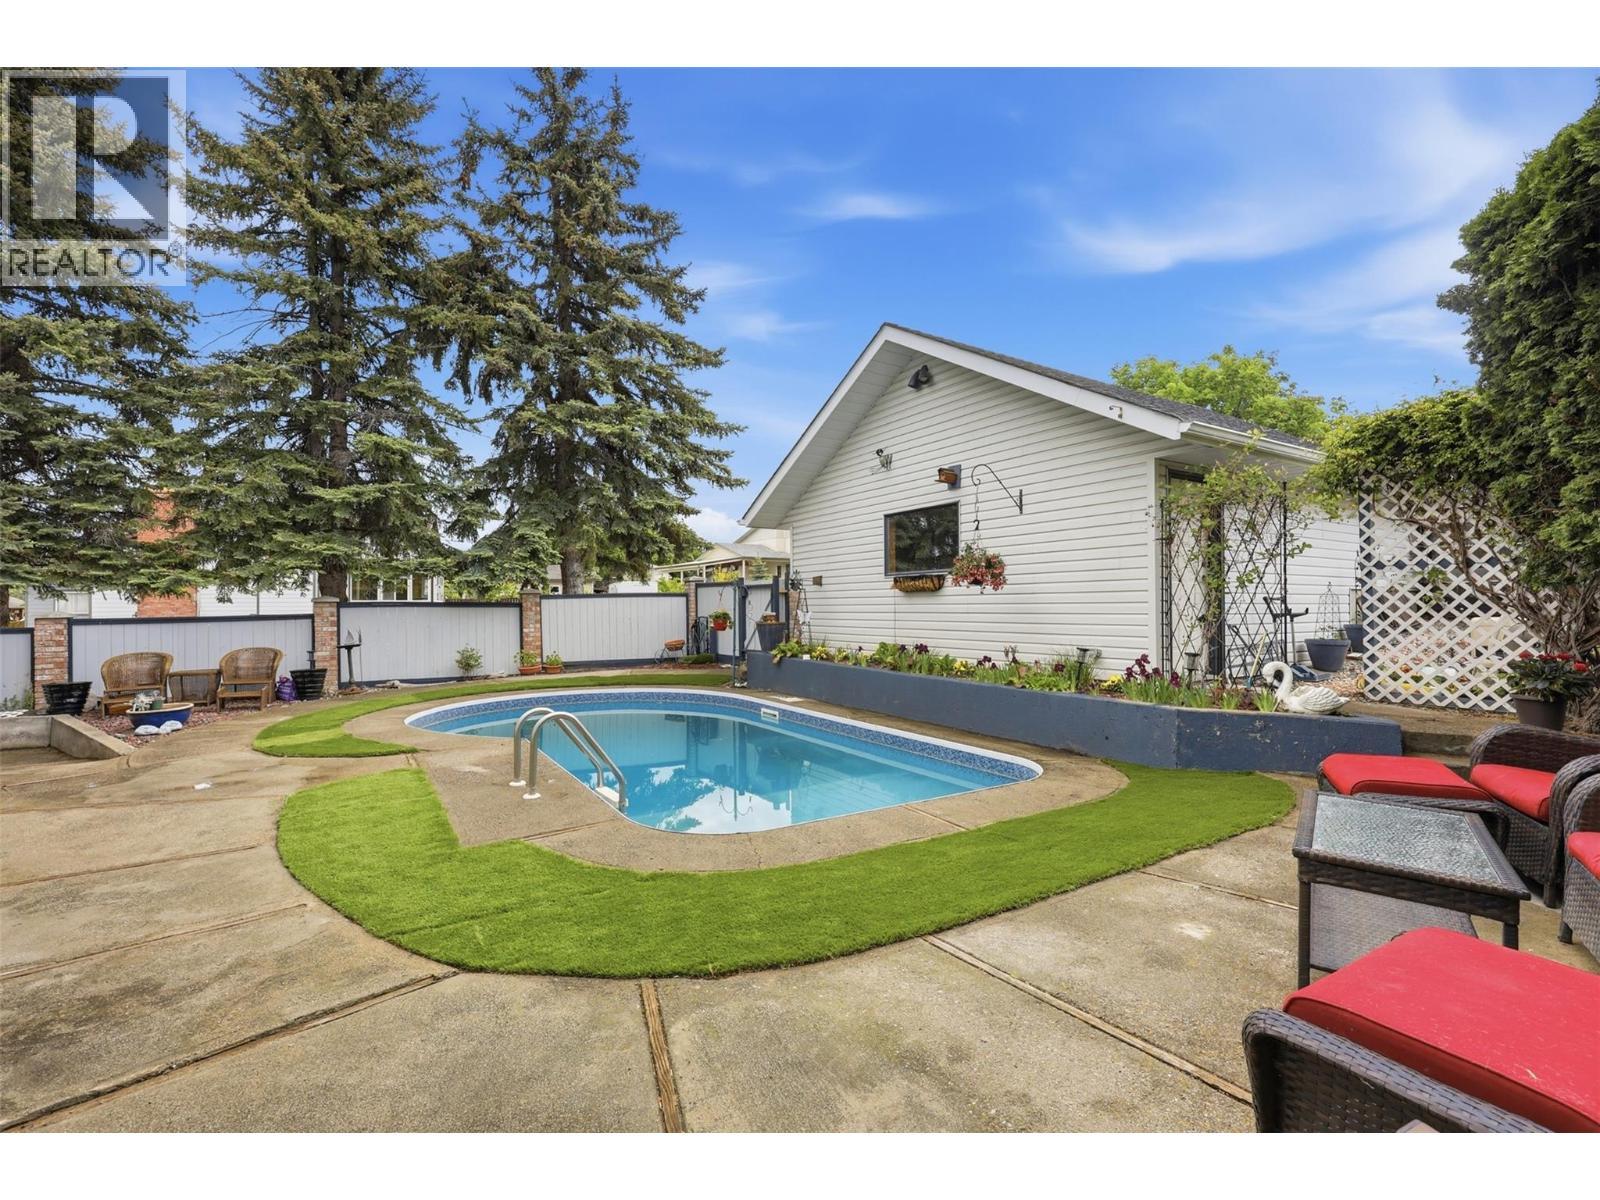
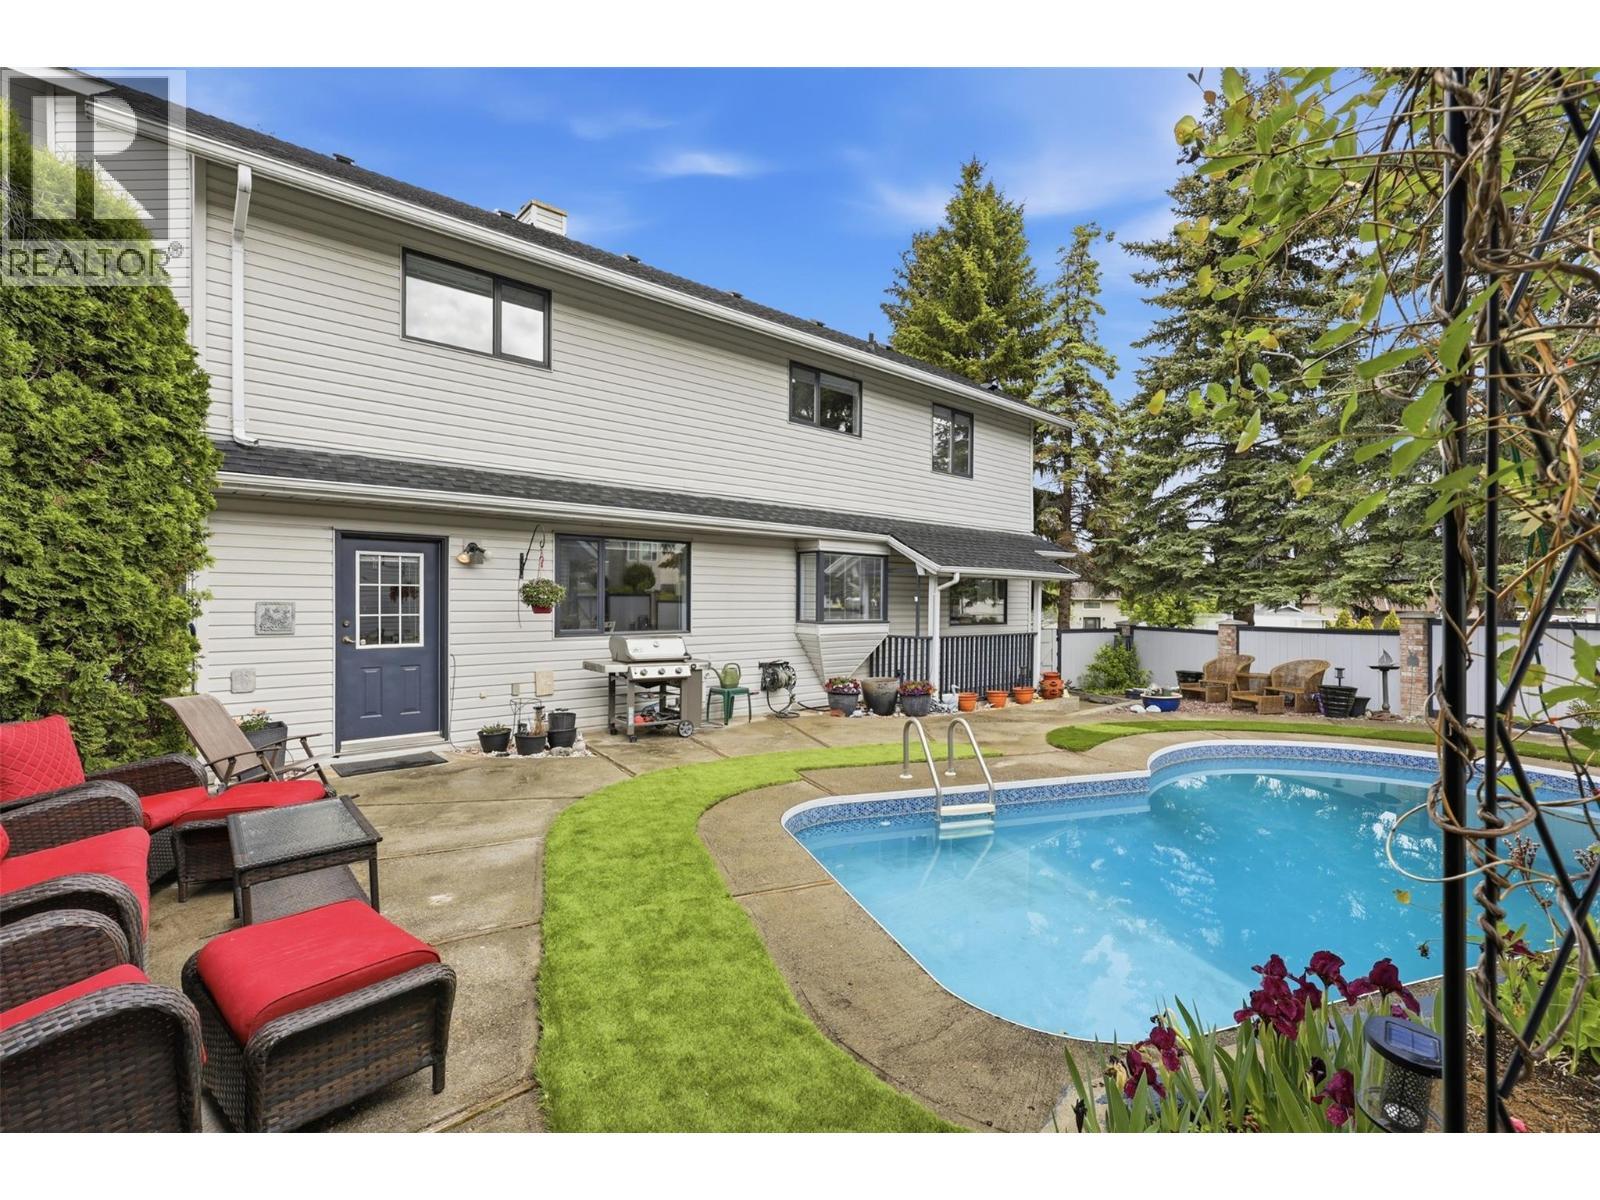
611 Robson Drive, Kamloops, BC - Outdoor With In Ground Pool With Deck Patio Veranda With Backyard With Exterior
611 Robson Drive, Kamloops, BC - Outdoor
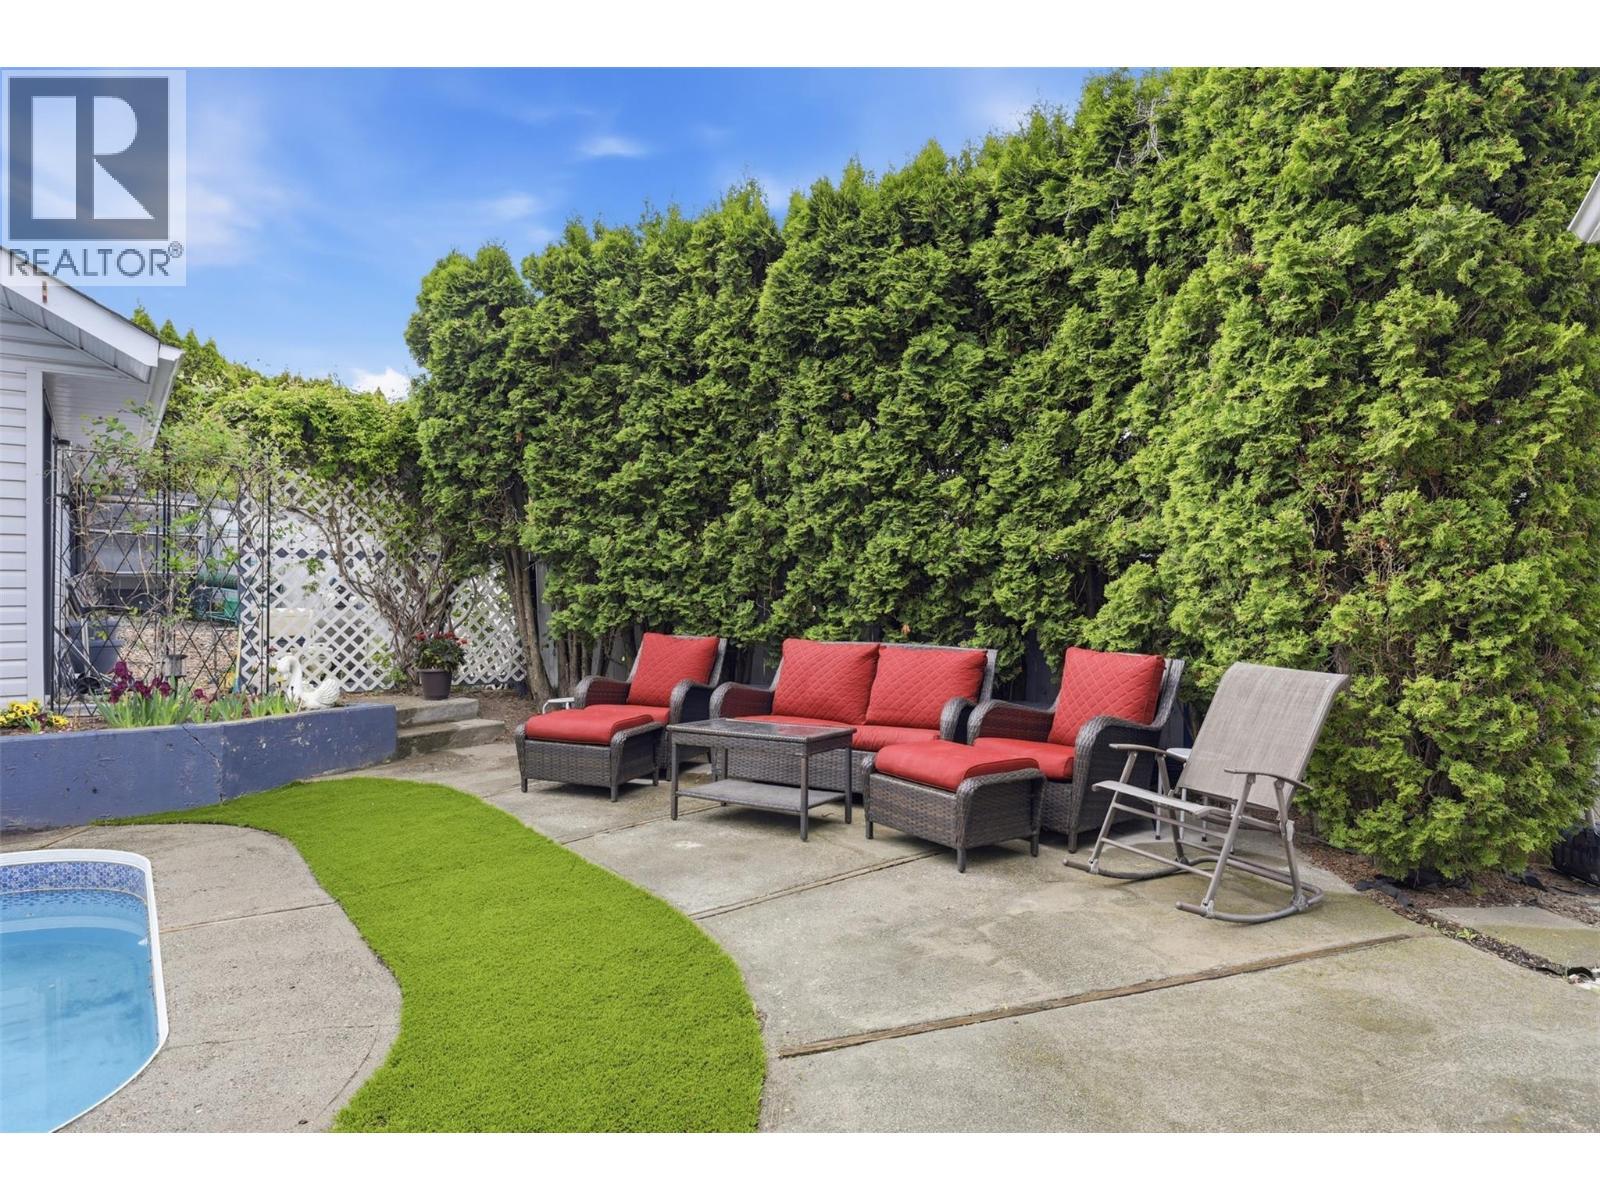
611 Robson Drive, Kamloops, BC - Outdoor With In Ground Pool With Deck Patio Veranda
611 Robson Drive, Kamloops, BC - Outdoor
611 Robson Drive, Kamloops, BC - Outdoor With Deck Patio Veranda With Exterior
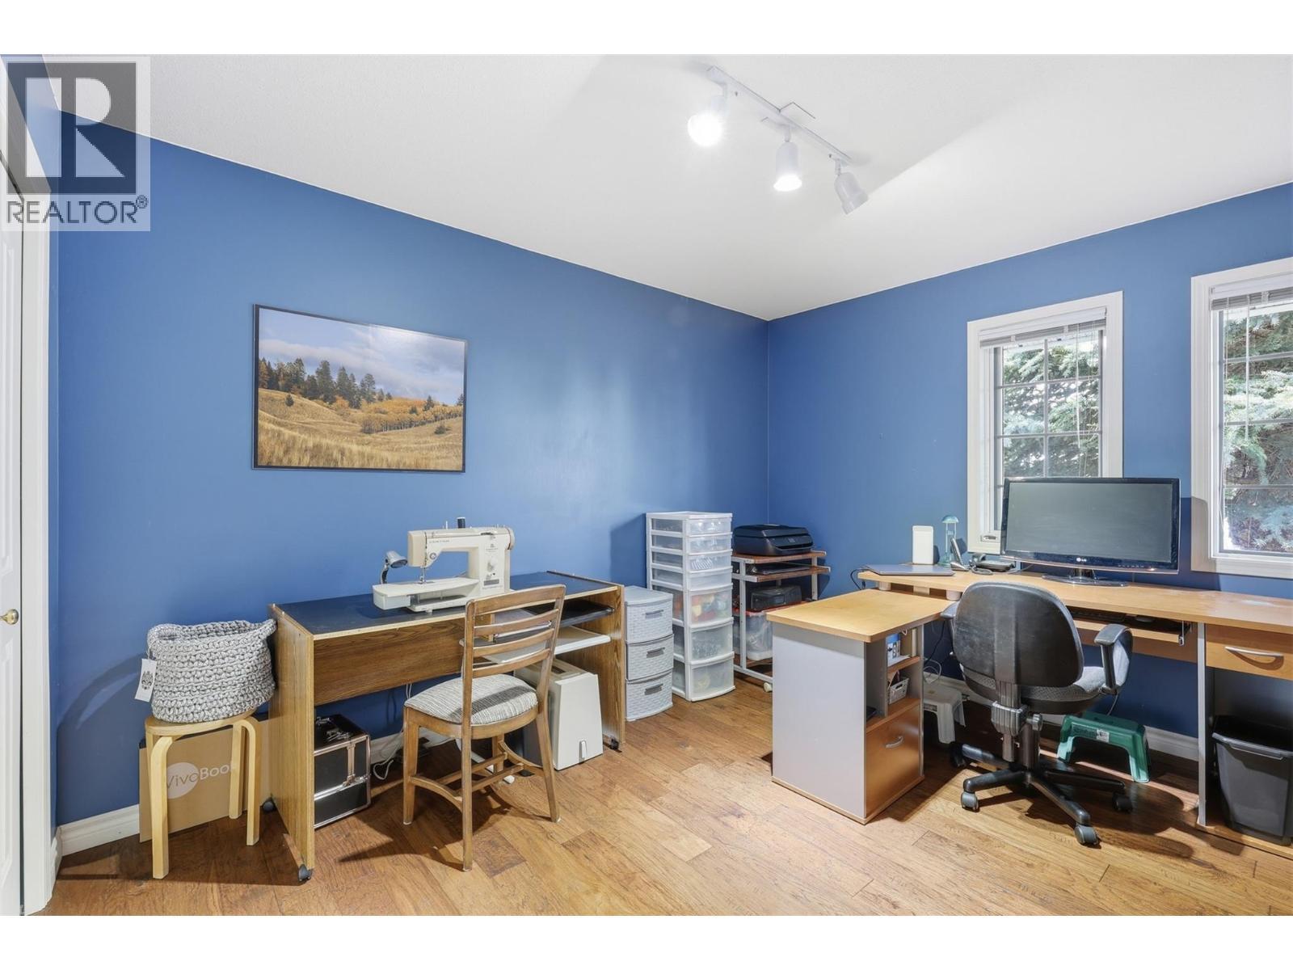
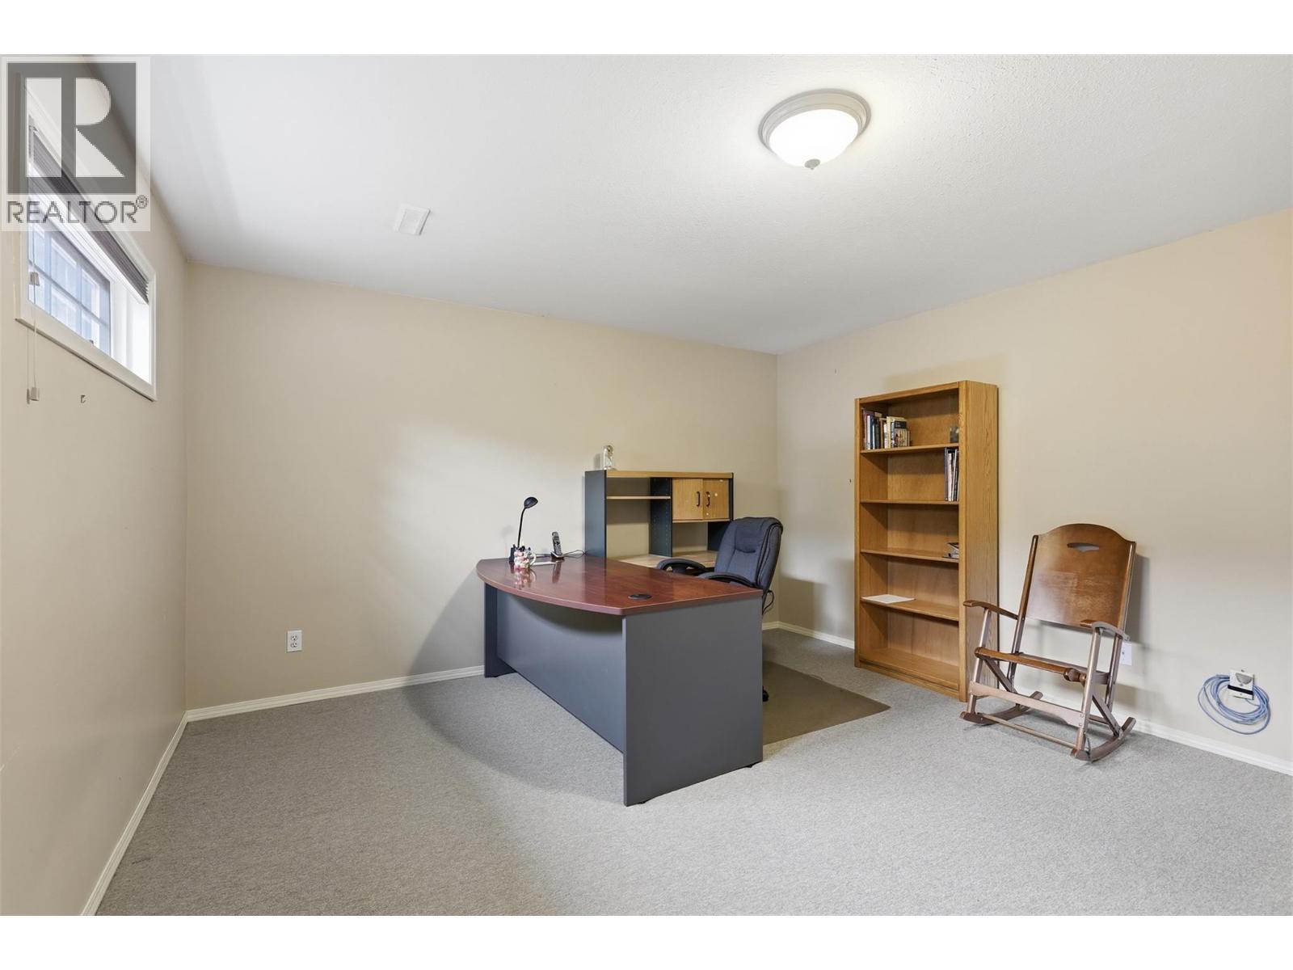
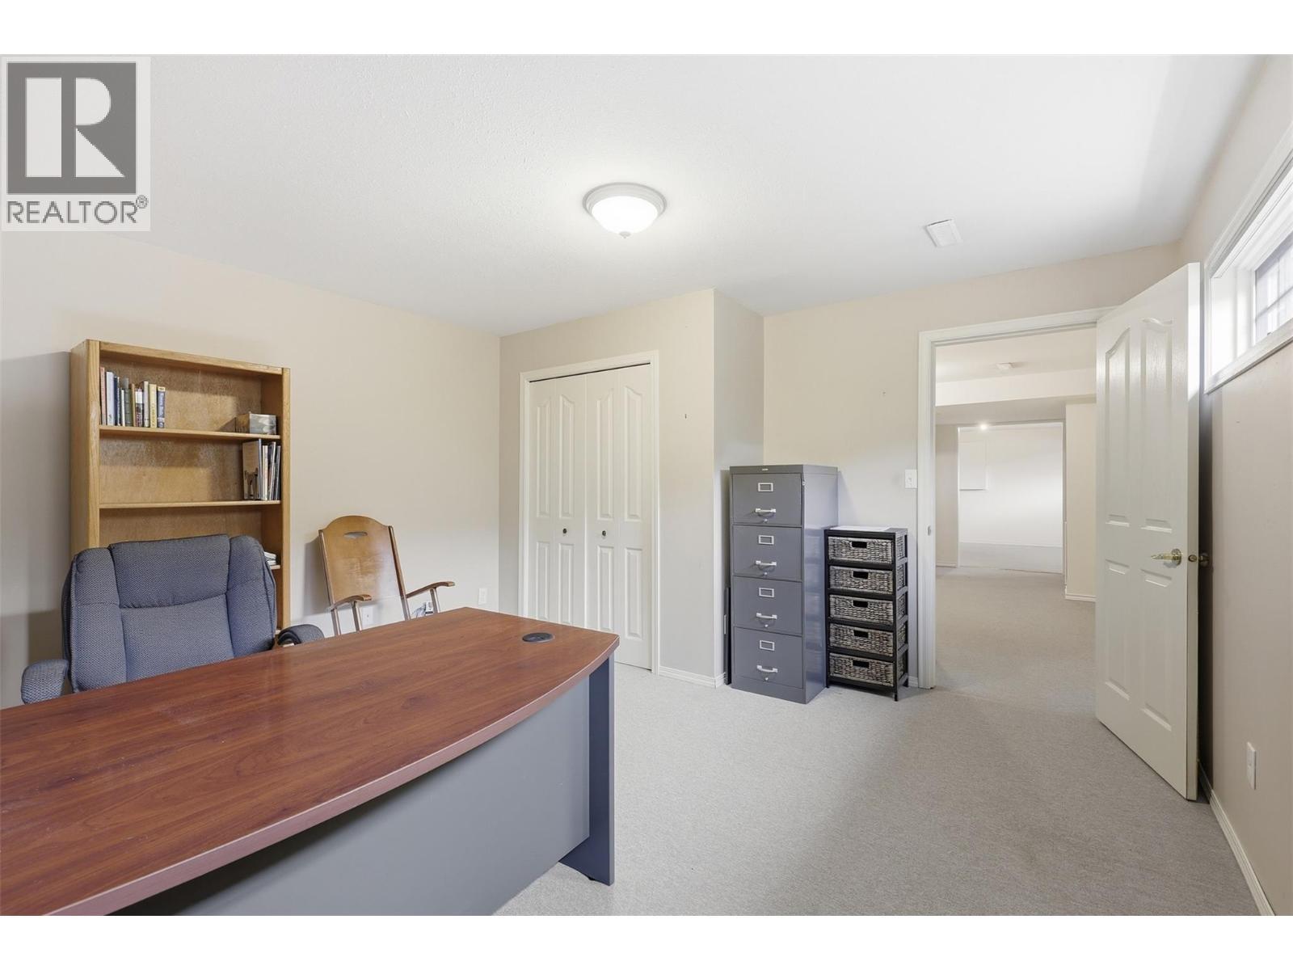
611 Robson Drive, Kamloops, BC - Indoor Photo Showing Office
611 Robson Drive, Kamloops, BC - Indoor Photo Showing Laundry Room
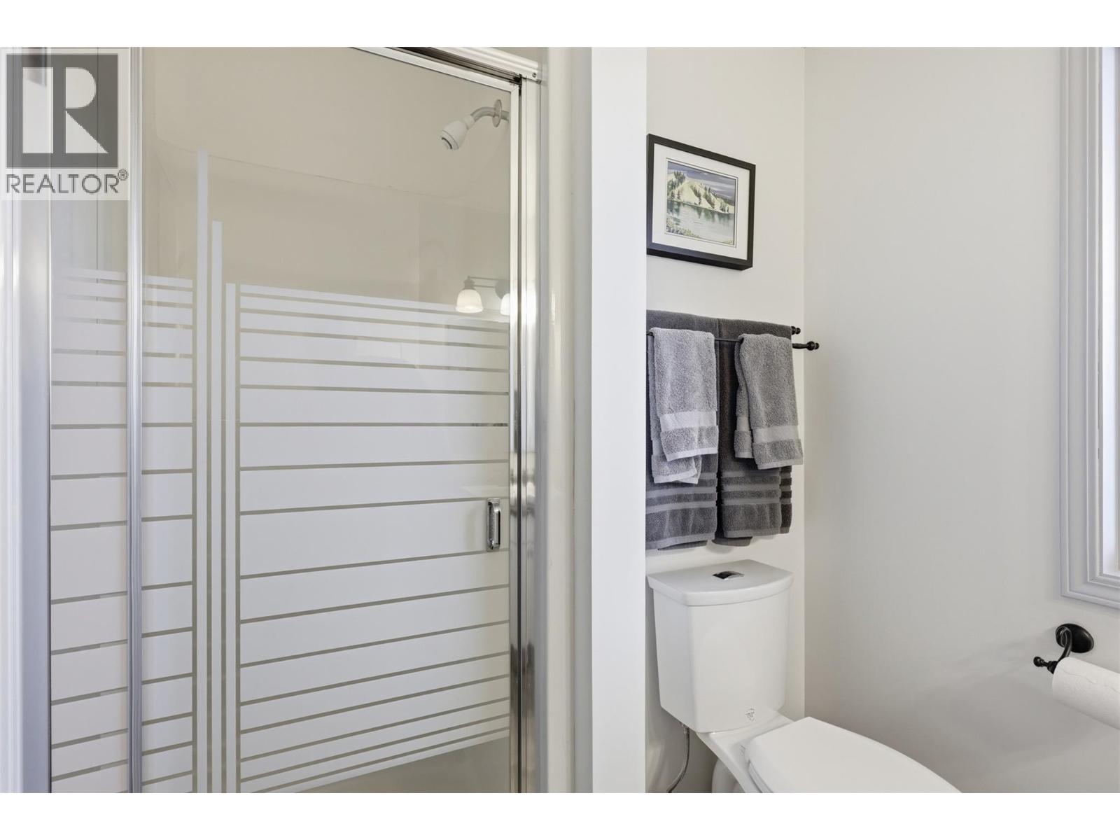
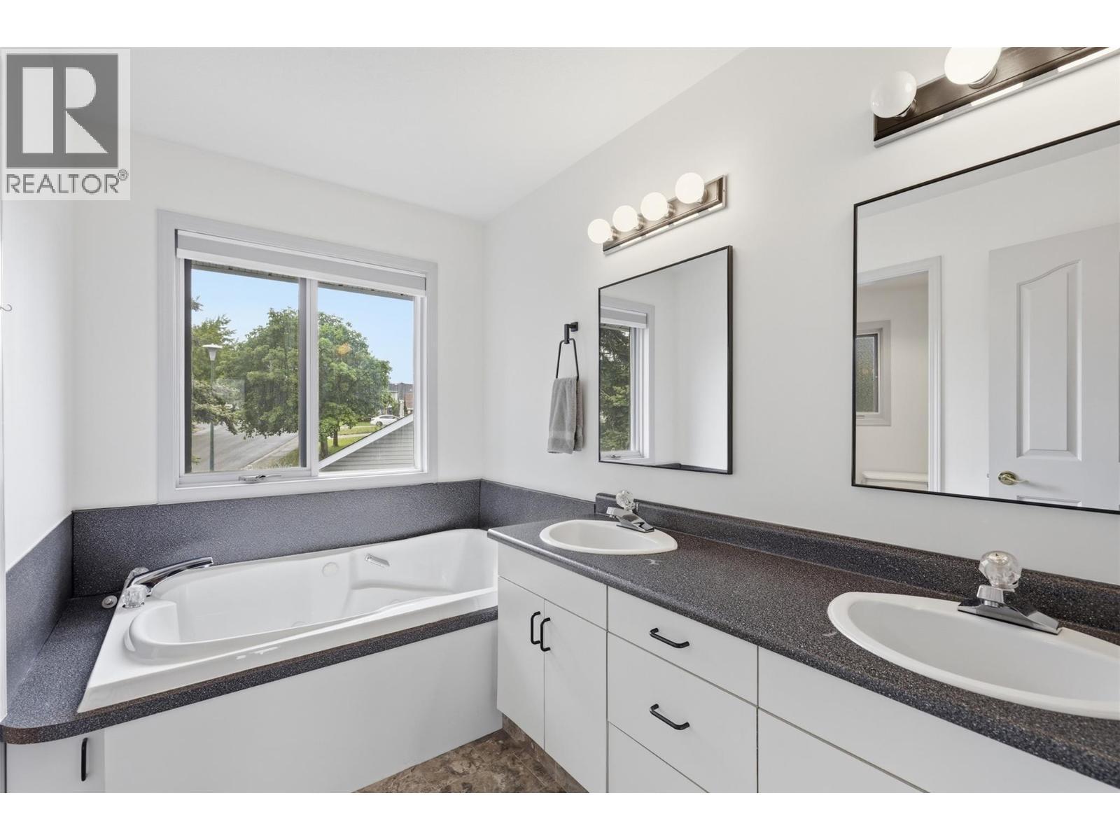
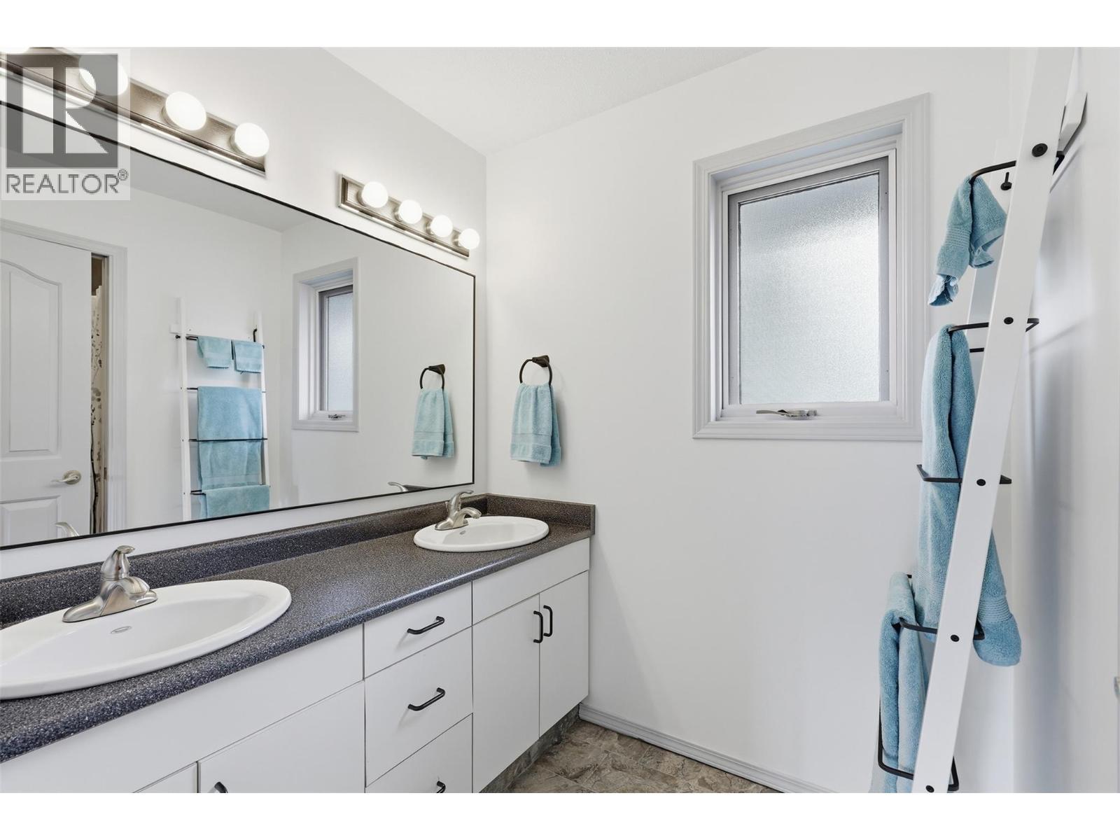
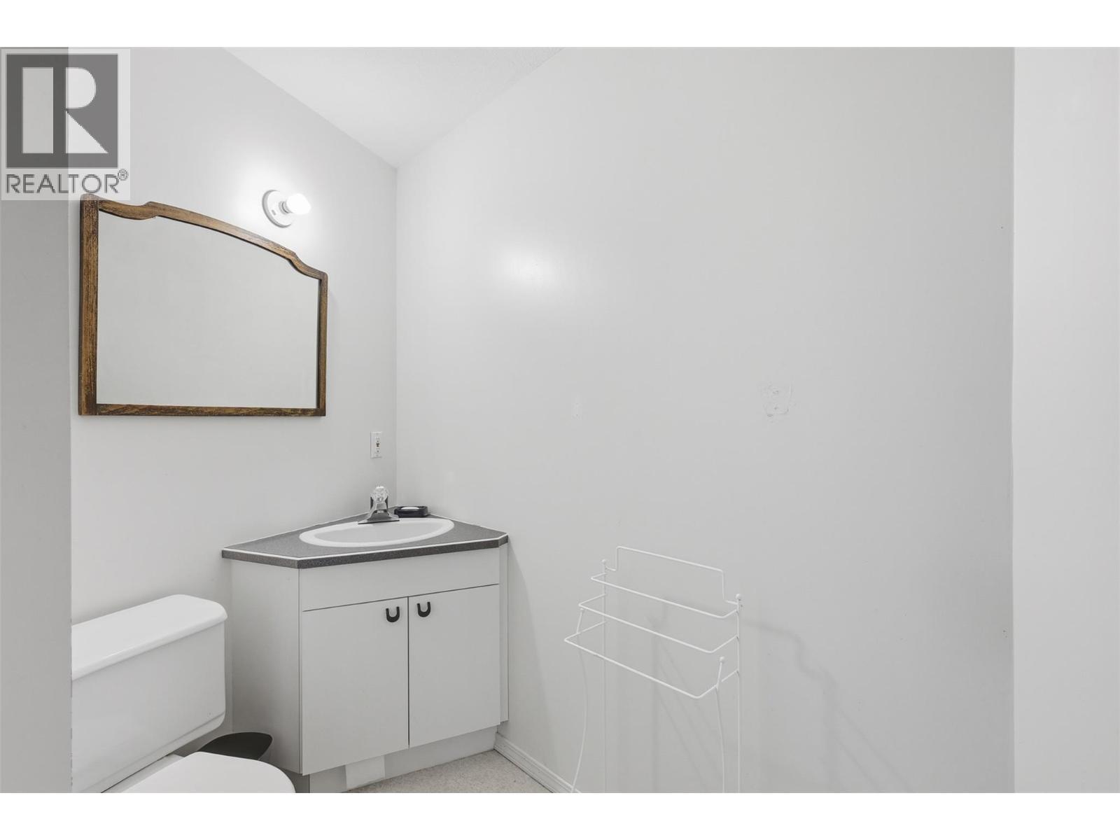
611 Robson Drive, Kamloops, BC - Indoor Photo Showing Bathroom
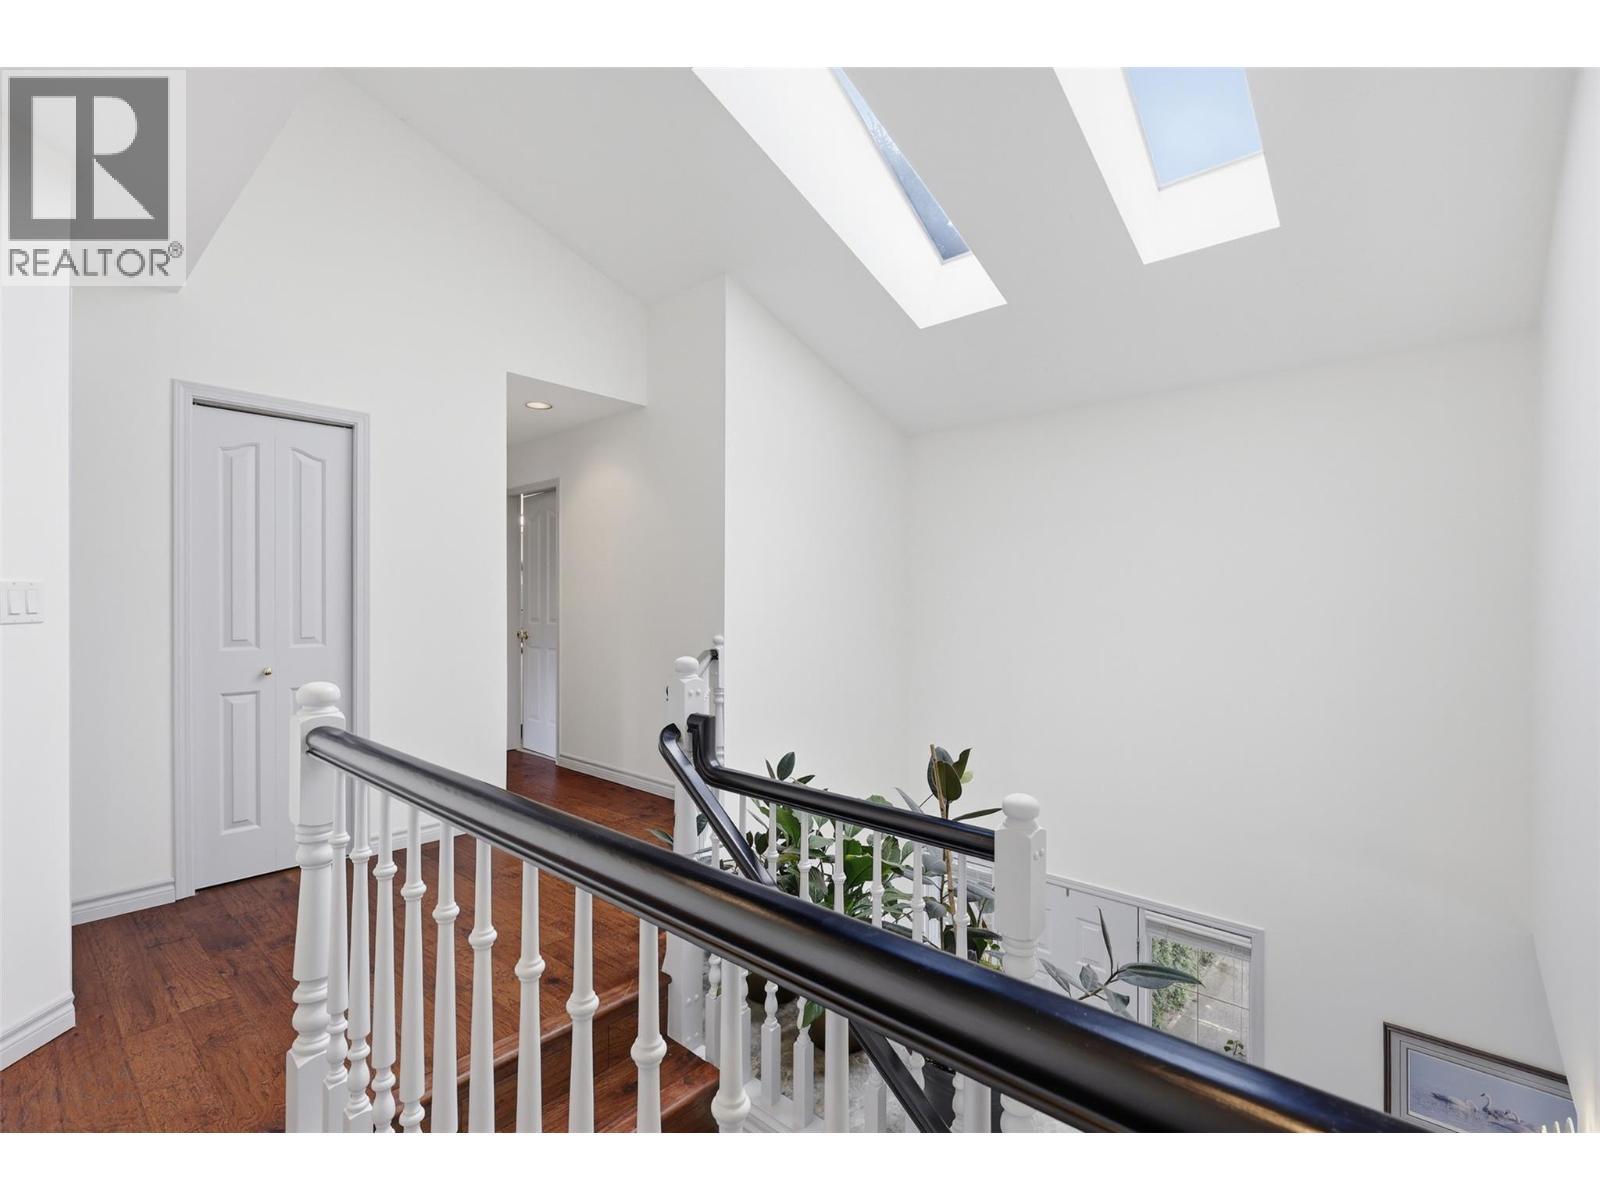
611 Robson Drive, Kamloops, BC - Indoor Photo Showing Other Room
611 Robson Drive, Kamloops, BC -
611 Robson Drive, Kamloops, BC - Indoor Photo Showing Other Room
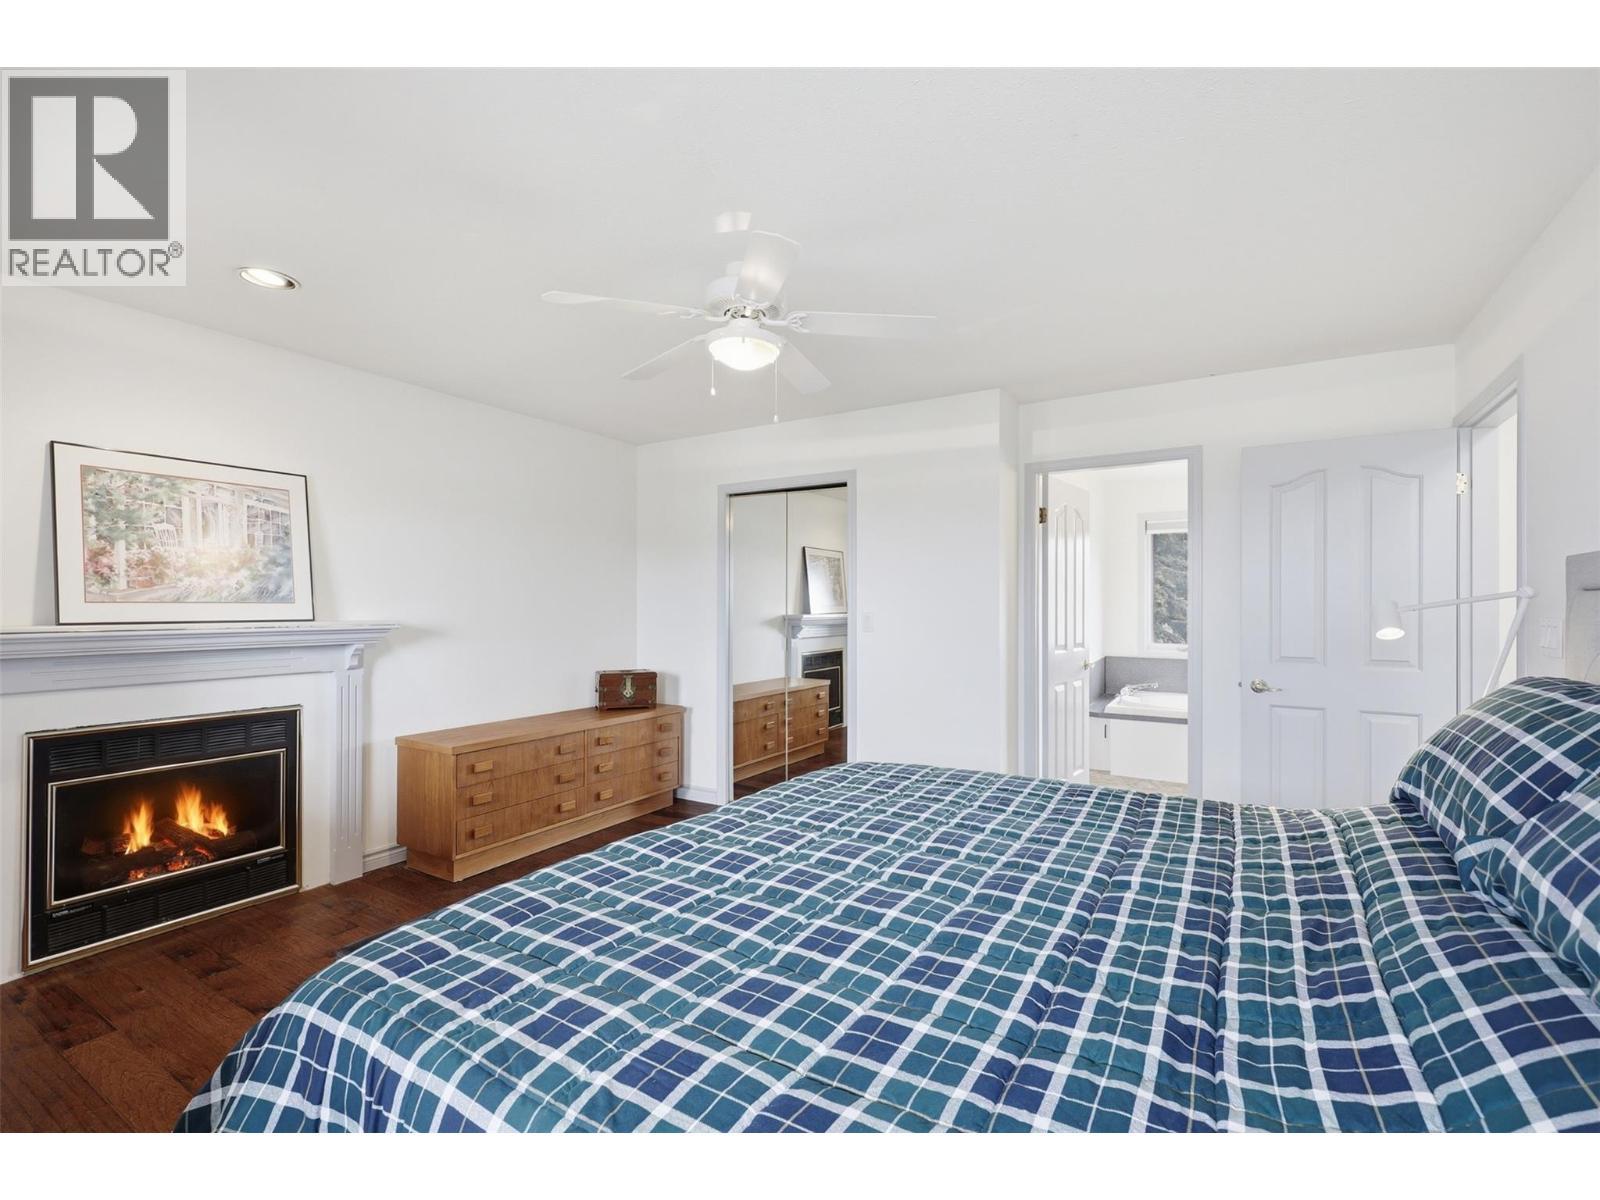
611 Robson Drive, Kamloops, BC - Indoor Photo Showing Bedroom With Fireplace
611 Robson Drive, Kamloops, BC - Outdoor With Exterior
611 Robson Drive, Kamloops, BC - Indoor Photo Showing Bedroom With Fireplace
611 Robson Drive, Kamloops, BC - Indoor With Storage
611 Robson Drive, Kamloops, BC - Indoor Photo Showing Bathroom
611 Robson Drive, Kamloops, BC - Indoor Photo Showing Other Room
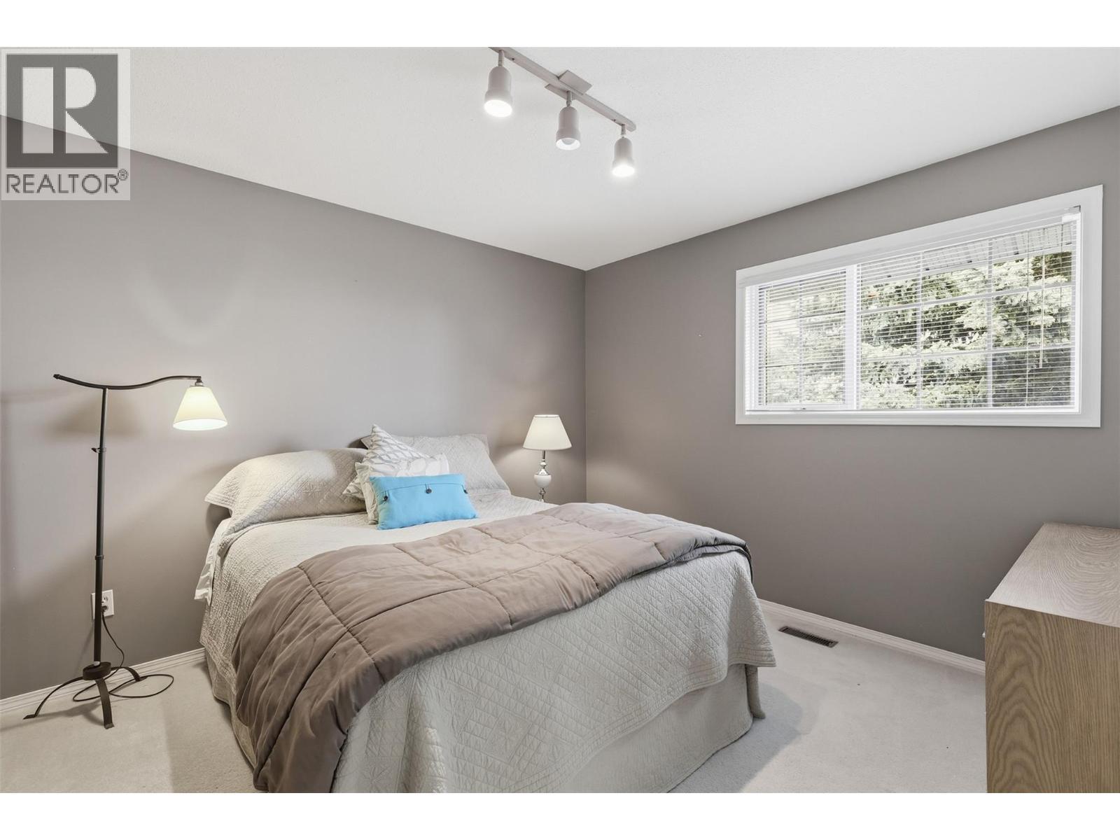
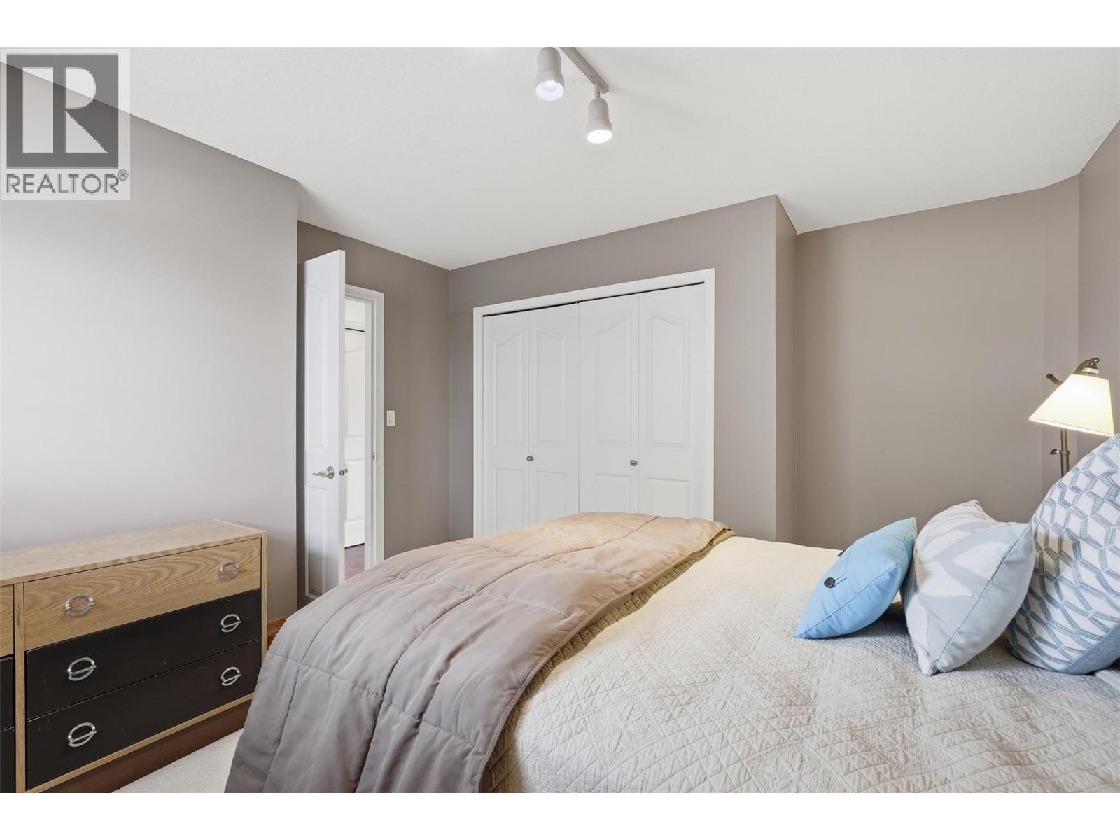
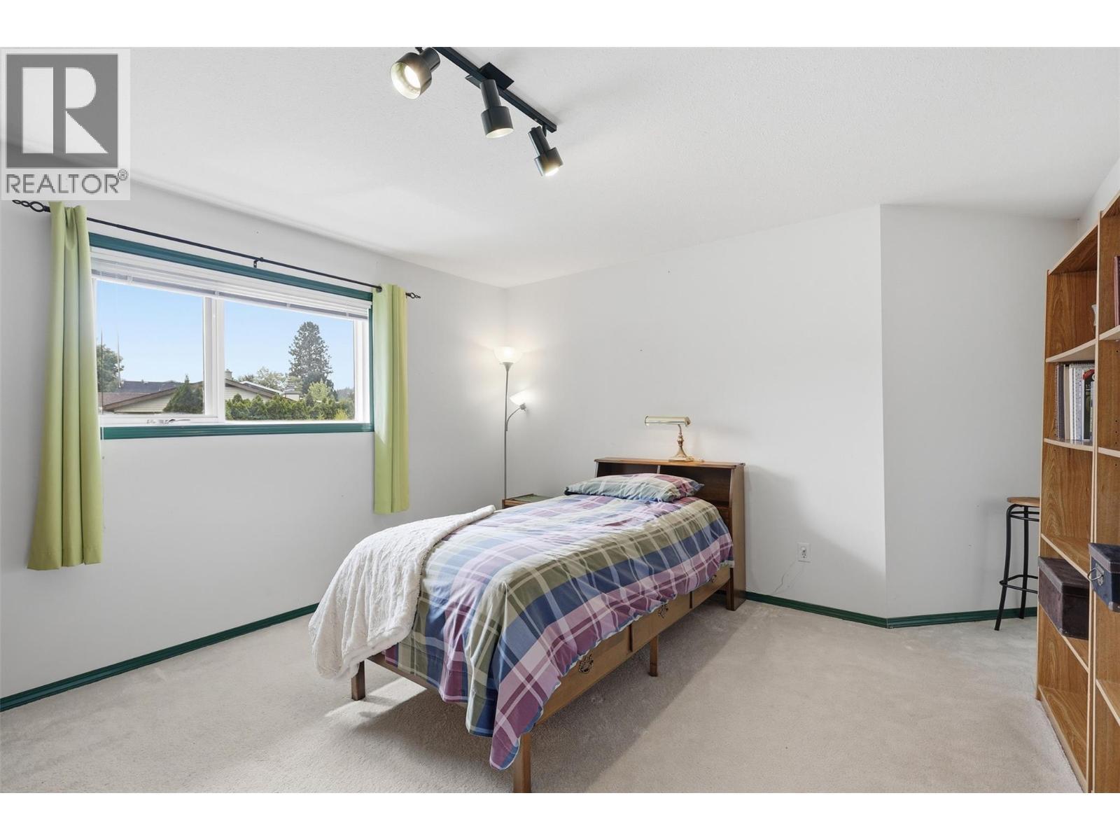
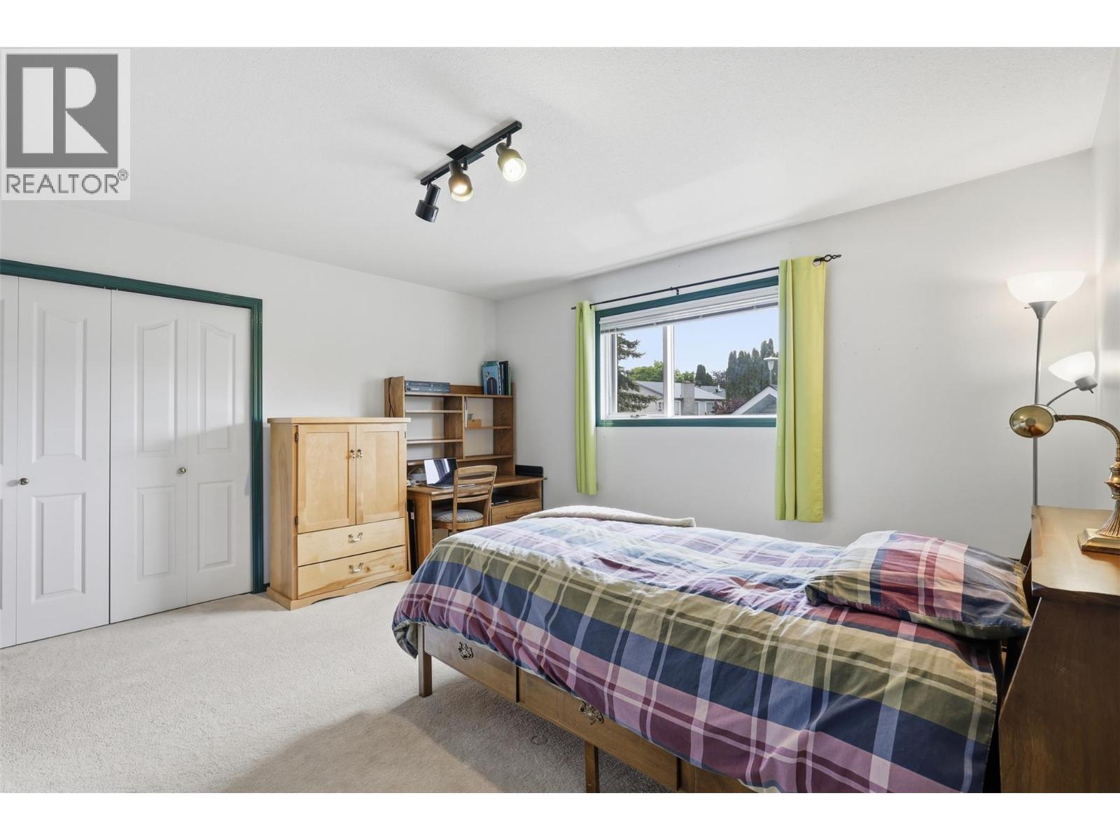
611 Robson Drive, Kamloops, BC - Indoor Photo Showing Bedroom
611 Robson Drive, Kamloops, BC - Indoor Photo Showing Bathroom
611 Robson Drive, Kamloops, BC - Indoor Photo Showing Bedroom
611 Robson Drive, Kamloops, BC - Indoor Photo Showing Other Room
611 Robson Drive, Kamloops, BC - Indoor
611 Robson Drive, Kamloops, BC - Indoor Photo Showing Other Room
611 Robson Drive, Kamloops, BC - Indoor
611 Robson Drive, Kamloops, BC - Indoor Photo Showing Other Room
611 Robson Drive, Kamloops, BC - Indoor
611 Robson Drive, Kamloops, BC - Indoor Photo Showing Bathroom
611 Robson Drive, Kamloops, BC - Outdoor With Deck Patio Veranda
611 Robson Drive, Kamloops, BC - Outdoor
611 Robson Drive, Kamloops, BC  - Outdoor
611 Robson Drive, Kamloops, BC  - Outdoor With Deck Patio Veranda With Exterior
611 Robson Drive, Kamloops, BC - Indoor
611 Robson Drive, Kamloops, BC - Indoor Photo Showing Living Room With Fireplace
611 Robson Drive, Kamloops, BC - Indoor Photo Showing Living Room
611 Robson Drive, Kamloops, BC - Indoor Photo Showing Dining Room
611 Robson Drive, Kamloops, BC - Indoor
611 Robson Drive, Kamloops, BC - Indoor Photo Showing Kitchen With Double Sink With Upgraded Kitchen
611 Robson Drive, Kamloops, BC - Indoor Photo Showing Kitchen With Upgraded Kitchen
611 Robson Drive, Kamloops, BC - Indoor Photo Showing Kitchen With Double Sink
611 Robson Drive, Kamloops, BC - Indoor Photo Showing Kitchen With Double Sink With Upgraded Kitchen
611 Robson Drive, Kamloops, BC - Indoor Photo Showing Kitchen With Upgraded Kitchen
611 Robson Drive, Kamloops, BC - Indoor
611 Robson Drive, Kamloops, BC - Indoor Photo Showing Living Room
611 Robson Drive, Kamloops, BC - Indoor With Fireplace
611 Robson Drive, Kamloops, BC - Indoor Photo Showing Other Room
611 Robson Drive, Kamloops, BC - Outdoor With In Ground Pool With Backyard
611 Robson Drive, Kamloops, BC - Outdoor
611 Robson Drive, Kamloops, BC - Outdoor With In Ground Pool With Deck Patio Veranda With Backyard With Exterior
611 Robson Drive, Kamloops, BC - Outdoor
611 Robson Drive, Kamloops, BC - Outdoor With In Ground Pool With Deck Patio Veranda
611 Robson Drive, Kamloops, BC - Outdoor
611 Robson Drive, Kamloops, BC - Outdoor With Deck Patio Veranda With Exterior
611 Robson Drive, Kamloops, BC - Indoor Photo Showing Office
611 Robson Drive, Kamloops, BC - Indoor Photo Showing Laundry Room
611 Robson Drive, Kamloops, BC - Indoor Photo Showing Bathroom
611 Robson Drive, Kamloops, BC - Indoor Photo Showing Other Room
611 Robson Drive, Kamloops, BC -
611 Robson Drive, Kamloops, BC - Indoor Photo Showing Other Room
611 Robson Drive, Kamloops, BC - Indoor Photo Showing Bedroom With Fireplace
611 Robson Drive, Kamloops, BC - Outdoor With Exterior
611 Robson Drive, Kamloops, BC - Indoor Photo Showing Bedroom With Fireplace
611 Robson Drive, Kamloops, BC - Indoor With Storage
611 Robson Drive, Kamloops, BC - Indoor Photo Showing Bathroom
611 Robson Drive, Kamloops, BC - Indoor Photo Showing Other Room
611 Robson Drive, Kamloops, BC - Indoor Photo Showing Bedroom
611 Robson Drive, Kamloops, BC - Indoor Photo Showing Bathroom
611 Robson Drive, Kamloops, BC - Indoor Photo Showing Bedroom
611 Robson Drive, Kamloops, BC - Indoor Photo Showing Other Room
611 Robson Drive, Kamloops, BC - Indoor
611 Robson Drive, Kamloops, BC - Indoor Photo Showing Other Room
611 Robson Drive, Kamloops, BC - Indoor
611 Robson Drive, Kamloops, BC - Indoor Photo Showing Other Room
611 Robson Drive, Kamloops, BC - Indoor
611 Robson Drive, Kamloops, BC - Indoor Photo Showing Bathroom
611 Robson Drive, Kamloops, BC - Outdoor With Deck Patio Veranda
611 Robson Drive, Kamloops, BC - Outdoor
Assurance Habitation – TD Assurance
Obtenez une soumission d’assurance en ligne pour cette propriété 1 099 900 $ située à Kamloops
  • Publicité
Êtes-vous un investisseur immobilier
611 ROBSON Drive, Kamloops, British Columbia, V2E 2B4
1 099 900 $

6 Chambres

4 Salles de bain

Informations sur la propriété

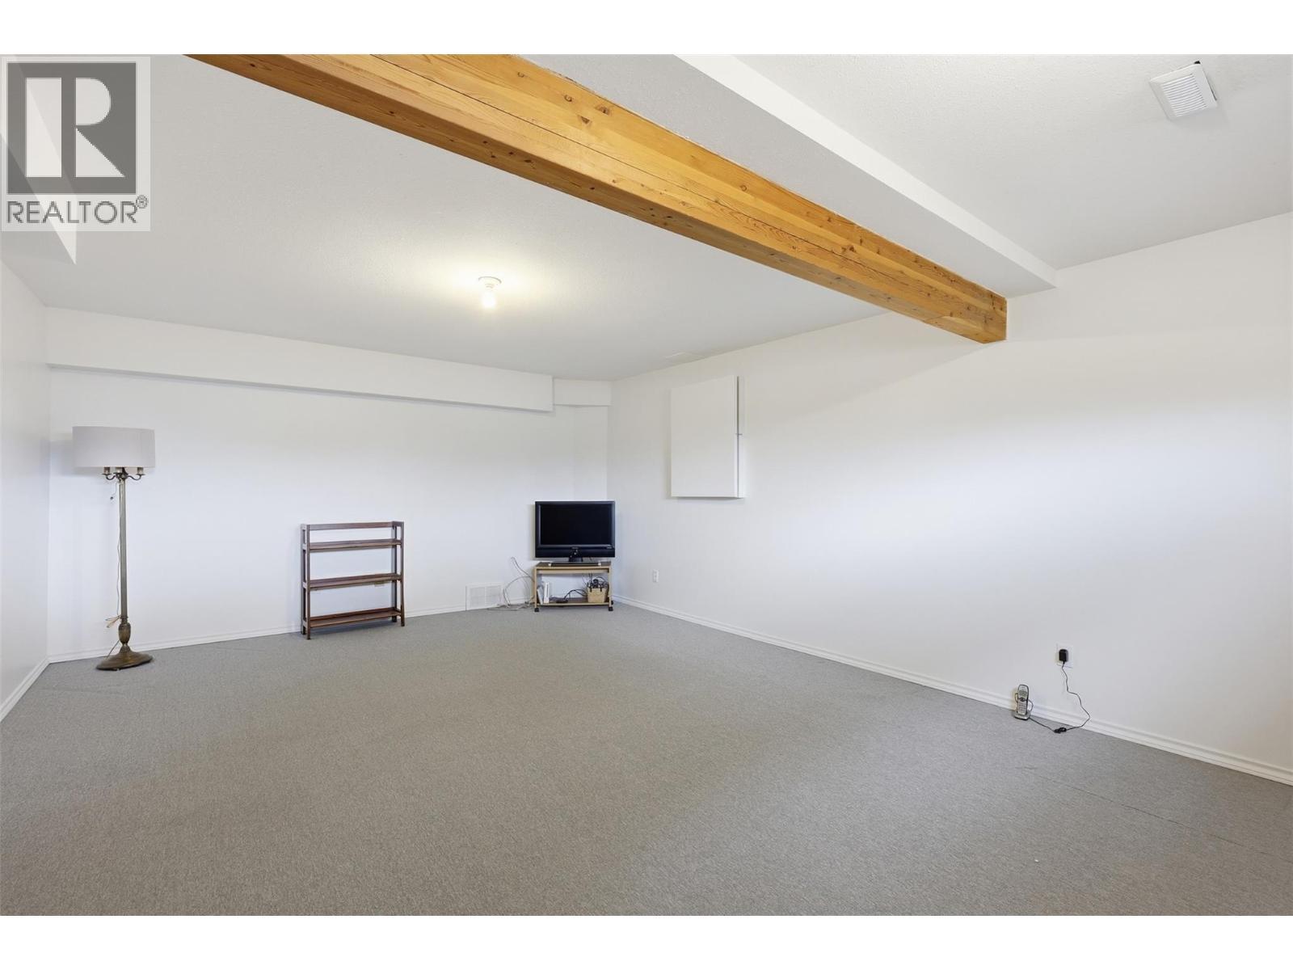
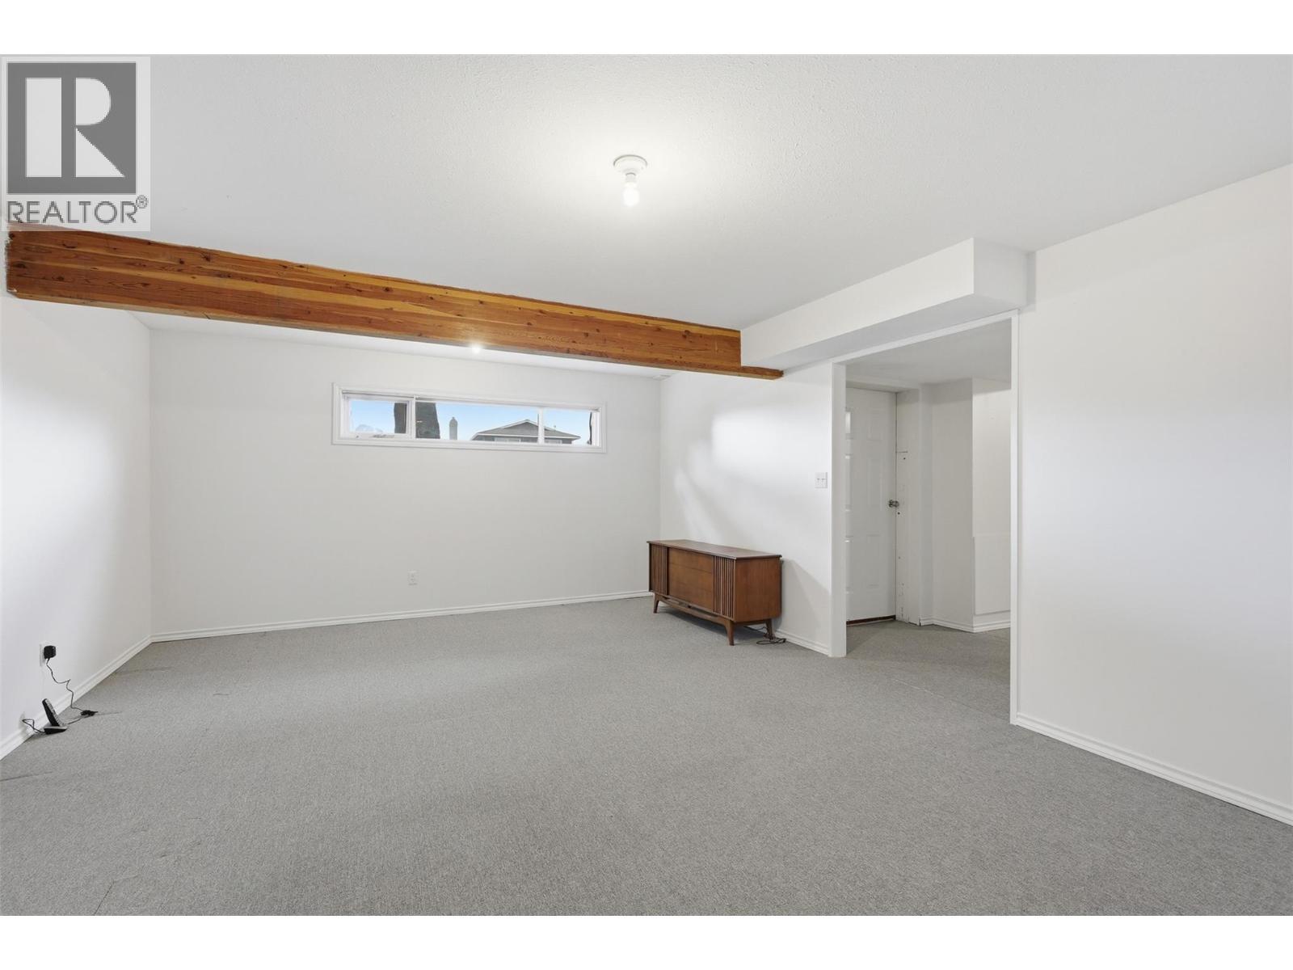
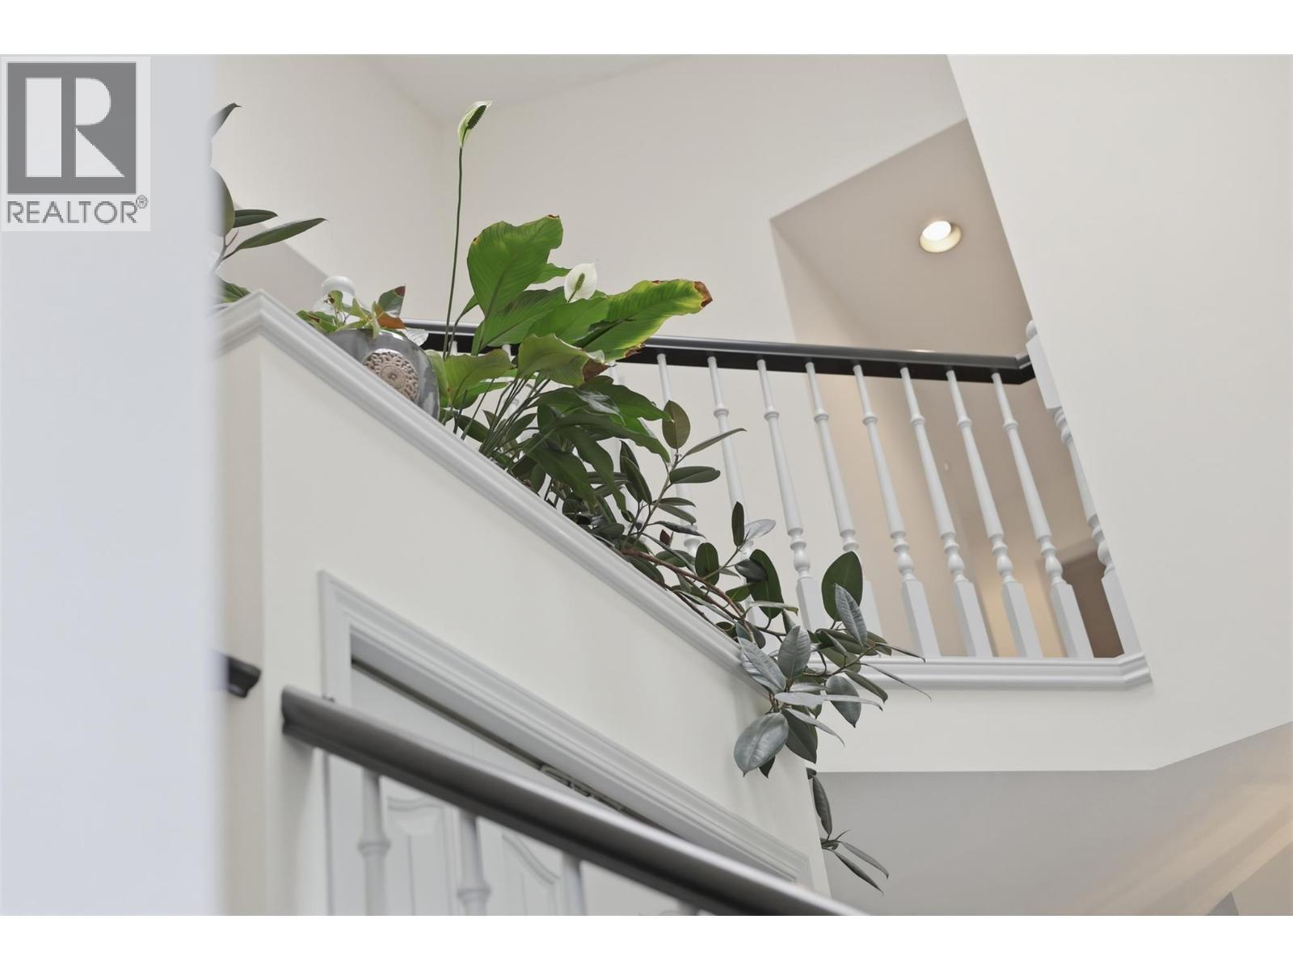
Welcome to this impressive Sahali family home offering over 4,000 sq ft of living space with 6 bedrooms, 4 bathrooms, a detached double garage & private in-ground pool. Situated on a beautifully maintained corner lot in one of Kamloops’ most sought-after neighbourhoods, this property offers exceptional space for growing or multi-generational families. The grand entry welcomes you into a bright & functional layout featuring soaring ceilings, expansive windows & multiple gathering spaces designed for everyday living & entertaining. On the main floor you will find the bright living & dining room w/ natural gas fireplace that flows seamlessly into the beautiful kitchen w/ breakfast nook & 2nd natural gas fireplace that overlooks the backyard oasis complete with patio space, mature landscaping and an in-ground pool creating the perfect setting for relaxing & hosting family & friends. The main floor also offers a bedroom/office, laundry room & full bathroom. Upstairs features 4 generously sized bedrooms including the spacious primary suite complete with walk-in closet & ensuite plus a main bath with double sinks down the hall. The lower level offers additional living space with a bedroom, rec room & abundant storage ideal for teenagers, guests, gym, theatre room or an in-law suite with separate entrance. Detached double garage & additional driveway parking. Fabulous proximity to schools, parks, shopping, TRU & all Sahali amenities! This is a home that you will not want to miss! (id:27)

Particularités du bâtiment :

  • Style: Maison détachée
  • Type de bâtiment: Unifamiliale
  • Air climatisé: Oui
  • Alimentation du foyer: Gaz
  • Foyer: Oui
  • Matériau de toiture: Bardeaux d'asphalte
  • Piscine: Oui
  • Revêtement extérieur: Bardage en vinyle
  • Stationnement: Oui
  • Style de toiture: Inconnu
  • Surface utile: 4246 sqft
  • Type de construction: Isolée
  • Type de foyer: Inconnu
  • Type de plancher: Type de plancher
  • Type de chauffage: Air pulsé
  • Type de climatisation: Climatisation centrale
  • Électroménagers: Réfrigérateur, Table de cuisson, Lave-vaisselle, Sécheuse, Four, Machine à laver

Caractéristiques :

  • Type de possession: Tenure franche
  • Type de propriété: Unifamiliale
  • Bâti en: 1990
  • Caractéristiques: Îlot central
  • Chambres : 6
  • Dimensions du terrain : 0.18 Acres
  • Irregular: Oui
  • Salle(s) de bains : 4
  • Salle(s) d'eau : 1
  • Superficie habitable (approx): 4246 Pieds carrés
  • Type de piscine: Piscine creusée, Piscine extérieure, Piscine
  • Service d'égout: Égout municipal
  • Type de stationnement: Garage attenant
  • Nbre d'espaces de stationnement: 2

Détails des pièces :

  • Salle de bains 2e niveau Measurements not available
  • Chambre 2e niveau 12'8'' x 13'6''
  • Chambre 2e niveau 16'11'' x 12'9''
  • Chambre 2e niveau 13'7'' x 11'4''
  • Salle de bains 2e niveau Measurements not available
  • Chambre principale 2e niveau 14'4'' x 16'11''
  • Salle de bains Sous-sol Measurements not available
  • Rangement Sous-sol 8'9'' x 5'4''
  • Rangement Sous-sol 7'6'' x 3'4''
  • Salle de divertissement Sous-sol 19' x 12'8''
  • Salle de divertissement Sous-sol 19'1'' x 12'8''
  • Chambre Sous-sol 14'4'' x 13'7''
  • Rangement Sous-sol 4'8'' x 6'5''
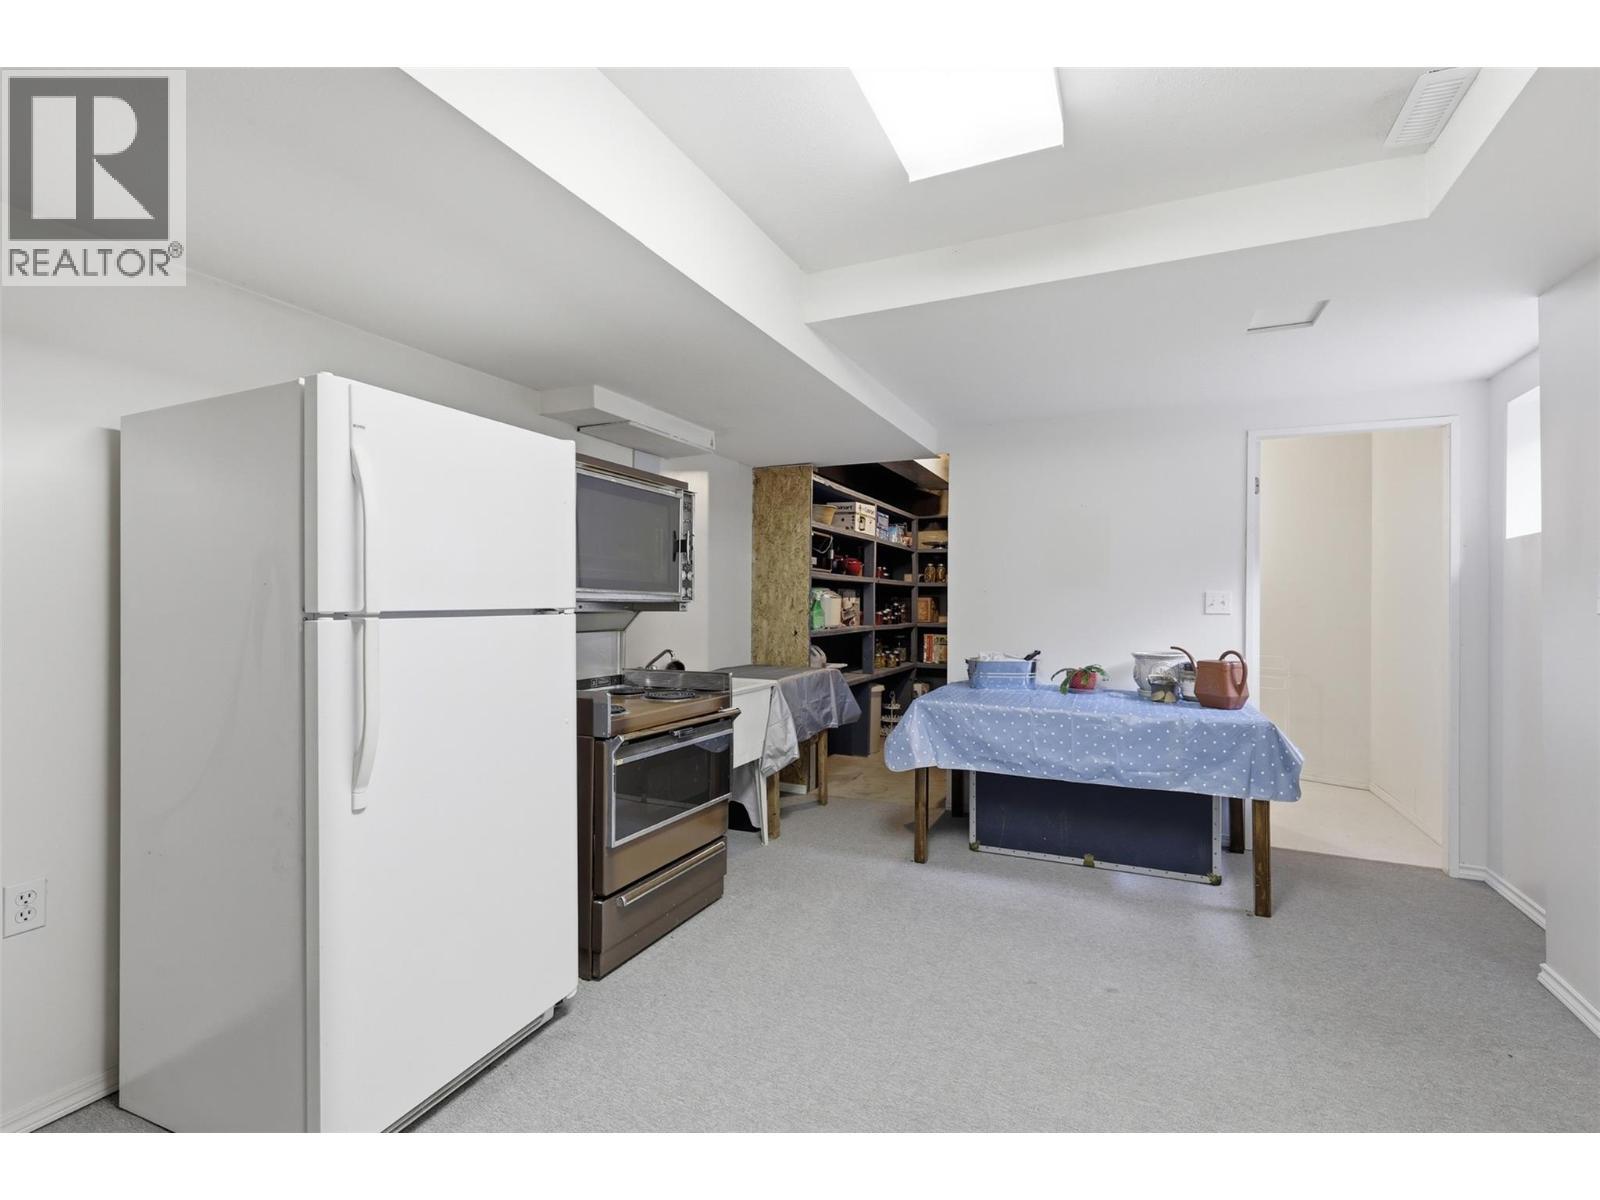
  • Salle à déjeuner Sous-sol 18'4'' x 13'7''
  • Autre Sous-sol 16'3'' x 7'11''
  • Salle de divertissement Sous-sol 15'6'' x 20'10''
  • Chambre Niveau rez-de-chaussée 10' x 13'3''
  • Salle de lavage Niveau rez-de-chaussée 5'1'' x 10'2''
  • Salle de bains Niveau rez-de-chaussée Measurements not available
  • Salle familiale Niveau rez-de-chaussée 18'3'' x 19'10''
  • Salle à déjeuner Niveau rez-de-chaussée 9'3'' x 12'8''
  • Cuisine Niveau rez-de-chaussée 14'2'' x 12'8''
  • Salle à dîner Niveau rez-de-chaussée 13'5'' x 13'
  • Salon Niveau rez-de-chaussée 14'4'' x 13'7''
  • Hall d'entrée Niveau rez-de-chaussée 12'10'' x 13'11''

Gracieuseté de : Century 21 Assurance Realty Ltd

REALTOR.ca  

ÉvaluationExpressMC Powered by RPS
Vous songez à vendre?

Commencez par découvrir ce que votre maison pourrait valoir sur le marché actuel.

Emplacement de 611 ROBSON Drive, Kamloops, British Columbia, V2E 2B4

Données démographiques de 611 ROBSON Drive, Kamloops, British Columbia, V2E 2B4

Étape de vie

Familles grandissantes

Type d'emploi

Cols bleus/Primaire, Cols bleus/Industrie des services

Revenu moyen du ménage

128 710.96 $

Nombre moyen d'enfants

1.78

Population à domicile

Structure à domicile

Âge de la population

Éducation

Niveau d'éducation

No certificate/diploma/degree

11.07 %

Diplôme d'études secondaires ou équivalent

34.36 %

Certificat ou diplôme d'apprentissage ou d'une école de métiers

9.8 %

Diplôme d'études collégiales ou d'études postsecondaires (non universitaires)

17.77 %

Certificat d'études universitaires

1.43 %

Diplômes d'études universitaires

25.58 %

Navetteur

Se rendre au travail

En auto

92.62 %

En transport en commun

2.98 %

À pied

0.42 %

À bicyclette

0.0 %

Par tout autre moyen

3.98 %

Diversité Culturelle

Connaissance des langues officielles

Langue maternelle

Données Sur Le Bâtiment

Type de bâtiment

Appartements (faible hauteur et à étages multiples)

2.95 %

Maisons

97.05 %

Achat ou location