Button CopyPathCircle CloseCircle Left ArrowArrow Down Icon GreyClosecirclecircleBurger
  • Publicité

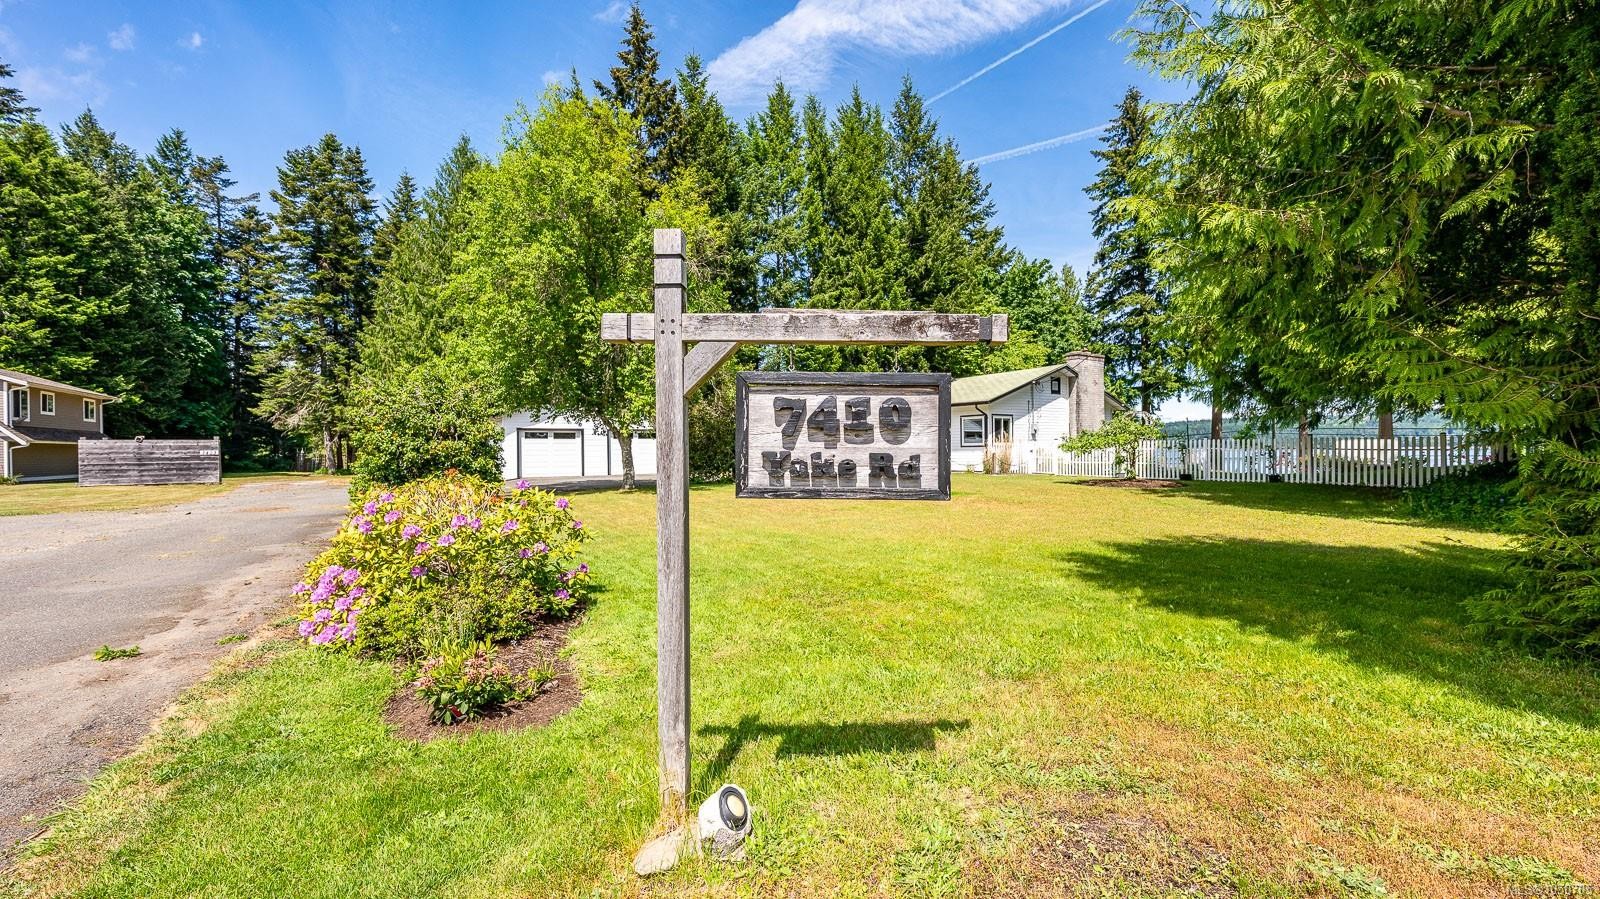
7410 Yake Rd, Fanny Bay, BC, V0R 1W0

No. MLS® 1050705
Maison À vendre à Fanny Bay, Colombie-Britannique
969 000 $ ÉvaluationExpressMC: 806K $ - 1.0M $

2 Chambres

2 Salles de bain

7410 Yake Rd, Fanny Bay, BC
Assurance Habitation – TD Assurance
Obtenez une soumission d’assurance en ligne pour cette propriété 969 000 $ située à Fanny Bay
  • Publicité
7410 Yake Rd, Fanny Bay, BC, V0R 1W0
969 000 $

2 Chambres

2 Salles de bain

Informations sur la propriété

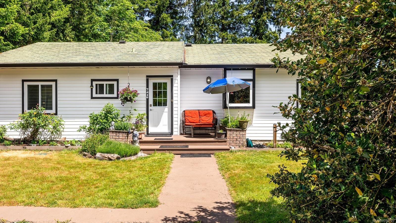
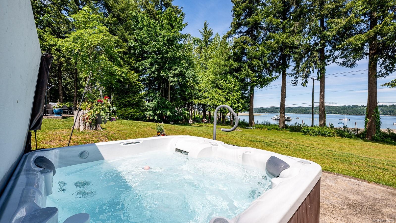
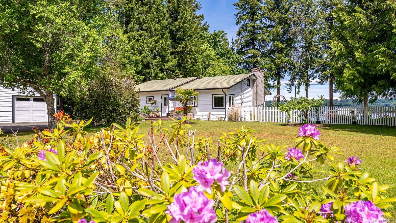
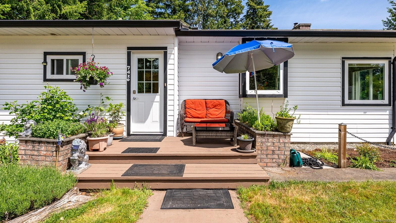
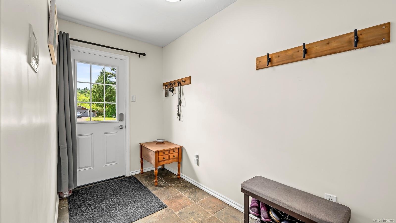
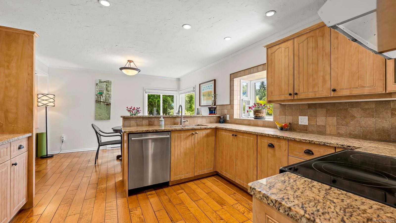
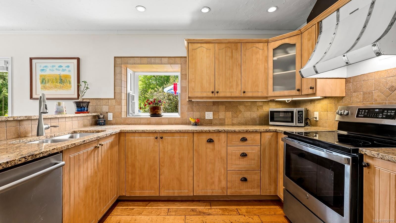
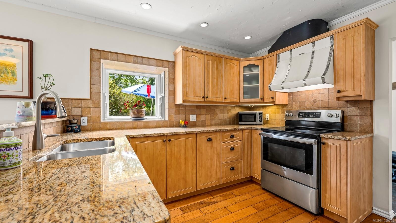
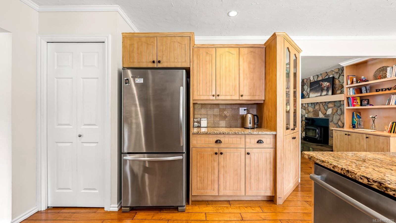
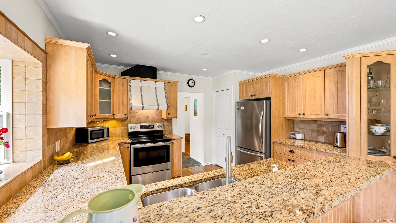
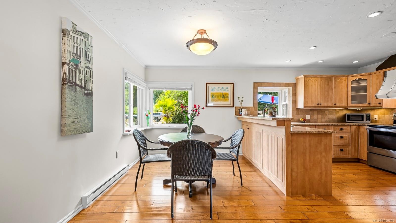
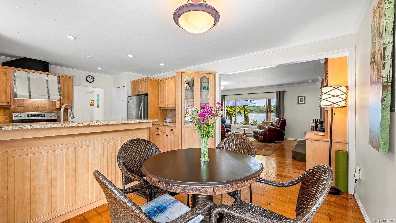
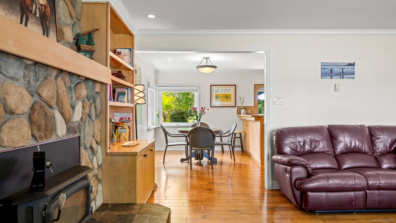
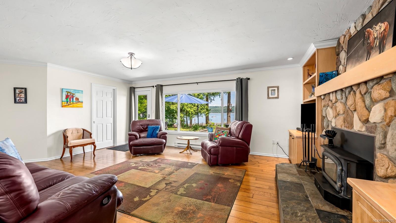
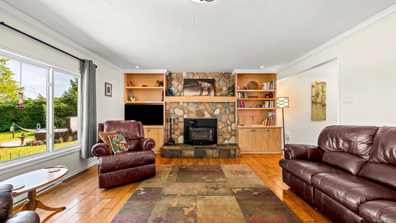
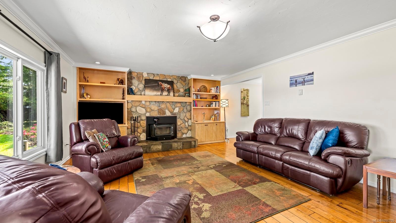
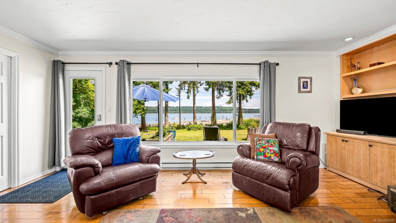
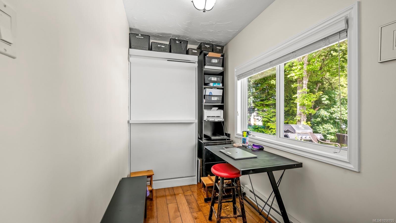
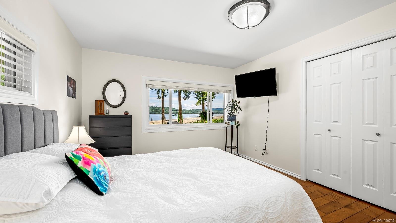
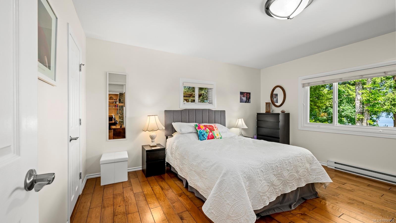
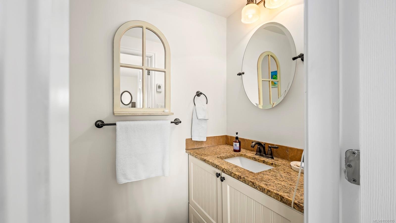
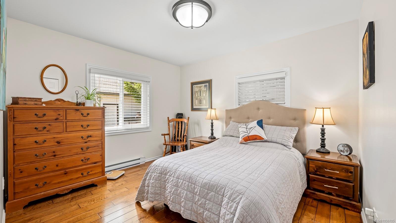
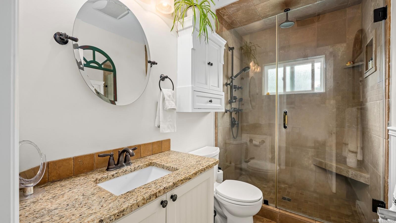
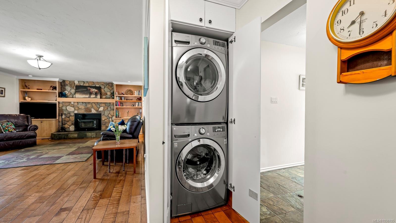
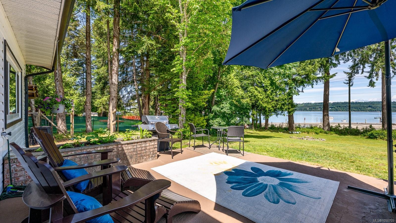
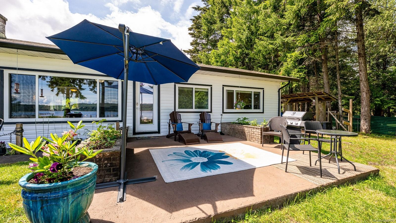
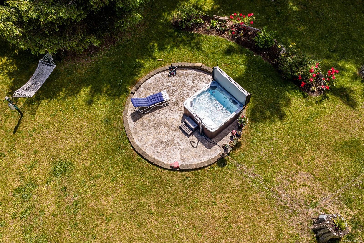
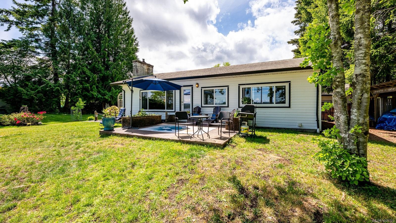
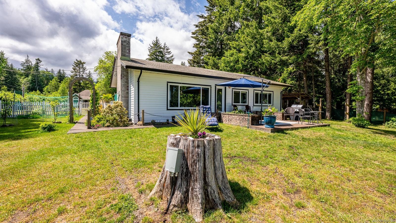
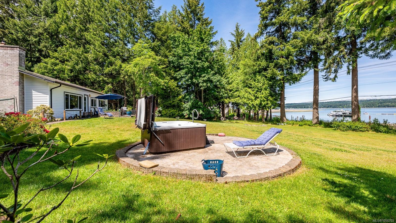
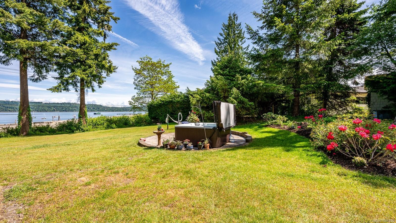
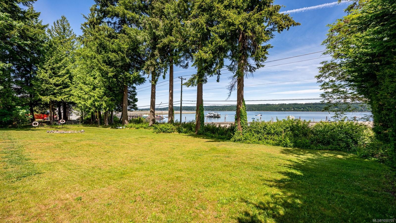
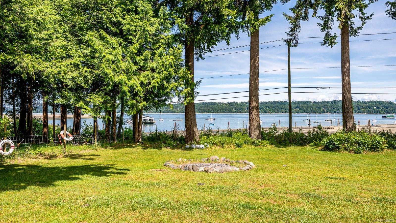
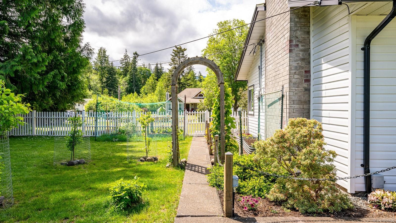
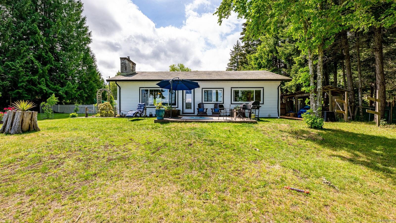
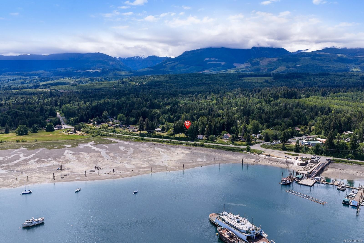
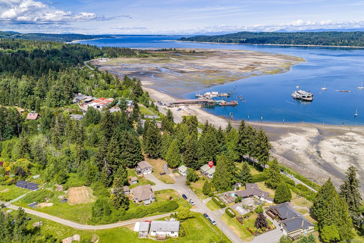
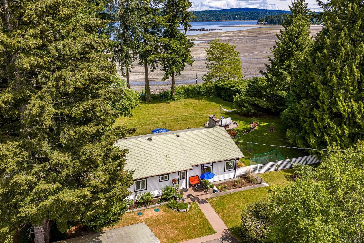
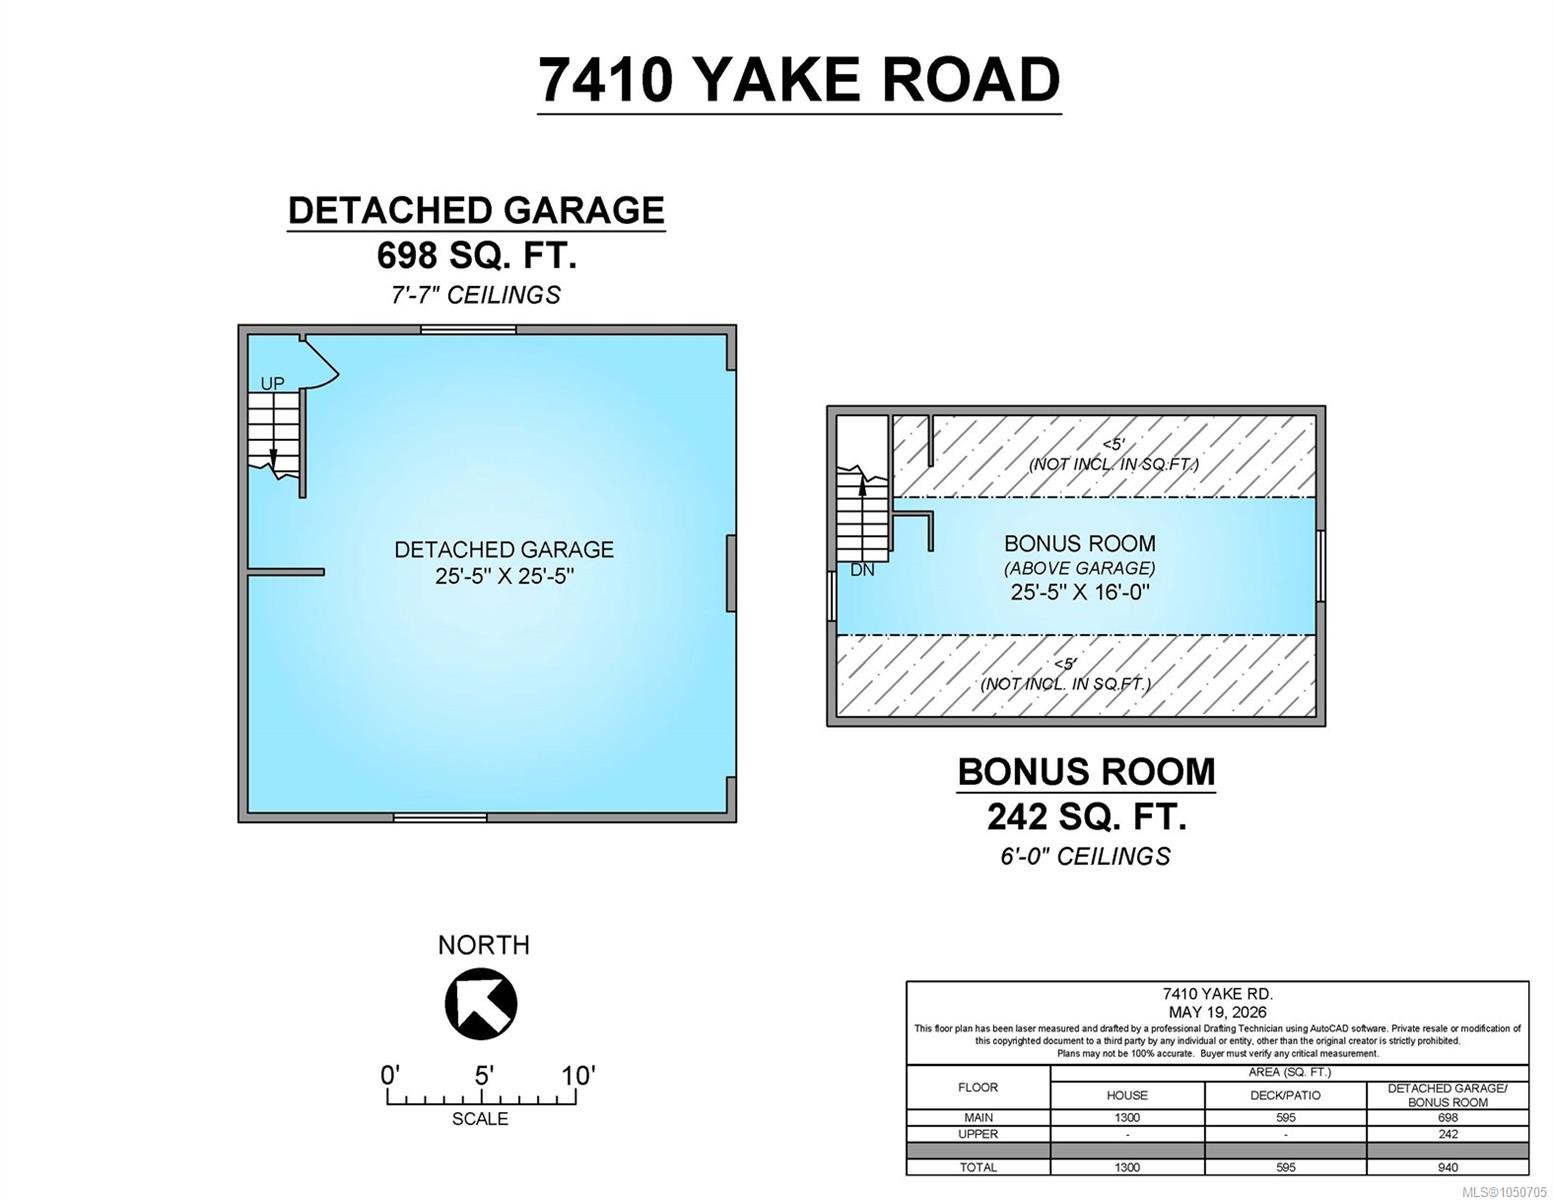
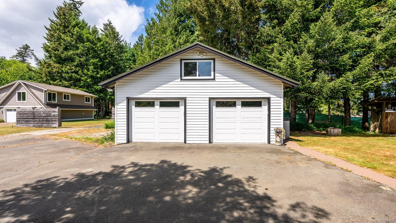
Escape to peaceful seaside living in this 2 bed, 1.5 bath rancher on a private 0.62-acre lot in the heart of Fanny Bay. Enjoy sweeping views of Baynes Sound and Denman Island with stunning sunrises, passing sailboats, and marine life from home. Inside, you’ll find a bright updated kitchen, cozy den, heated bathroom floors, and welcoming living room with a newer wood stove, beautiful stonework, wood mantel, and incredible water views. The primary bedroom features ocean views, a walk-in closet, and ensuite access. Updates include newer windows, doors, flooring, and an upgraded electrical panel, while an OVERSIZED crawl space provides plenty of storage. Outside, the newer fully fenced yard includes 2 apple trees, a cherry tree, and a plum tree. The detached double garage with loft space offers flexibility for guests, hobbies, or storage. Close to the boat launch and trails, and just a short drive to Courtenay and Comox, this home blends peaceful coastal living with convenience.

Caractéristiques :

  • Taxes annuelles totales: 3 951 $
  • Animaux domestiques permis: Aquariums, Oiseaux, Mammifères en cage, Chats permis, Chiens permis
  • Appareils ménagers: Lave-vaisselle, Sécheuse, Laveuse et sécheuse autoportantes, Réfrigérateur, Laveuse
  • Autres structures: Atelier
  • Bâti en: 1968
  • Caractéristiques d'accessibilité: Étage principal au rez-de-chaussée
  • Caractéristiques de buanderie: Dans la propriété
  • Caractéristiques de stationnement: Détaché, Garage double
  • Caractéristiques des fenêtres: Rideaux
  • Caractéristiques du foyer: À bois
  • Caractéristiques du terrain: Superficie, Accès facile, Marina voisine, Activités récréatives à proximité, Emplacement rural, Exposition au sud
  • Caractéristiques extérieures: Balcon/terrasse, Balcon/patio, Jardin
  • Caractéristiques intérieures: Rangement de placard, Espace repas, Espace de rangement, Atelier
  • Chambres : 2
  • Chauffage: Plinthes
  • Condition de la propriété: Revente
  • Description du zonage: Résidentiel
  • Détails de la fondation: Dalle
  • Dimensions du terrain : 0.62 Acres
  • Égouts:
  • Largeur du terrain en façade : 27007.2 Pieds carrés
  • Matériaux de construction: Charpente en bois, Parement de vinyle
  • Propriété: Propriété franche
  • Refroidissement: Aucun
  • Revêtements de sol: Mixte, Bois
  • Salle(s) de bains : 2
  • Source d'eau: Municipal
  • Sous-sol: Vide sanitaire
  • Sous-type de propriété:
  • Style architectural: Chalet/cabane, Côte Ouest
  • Superficie habitable (approx): 1300 Pieds carrés
  • Toiture: Métal
  • Type de surface de route: Pavée
  • Vue: Montagne(s)
  • Zonage: CR-1
  • Nbre d'espaces de stationnement: 6

Détails des pièces :

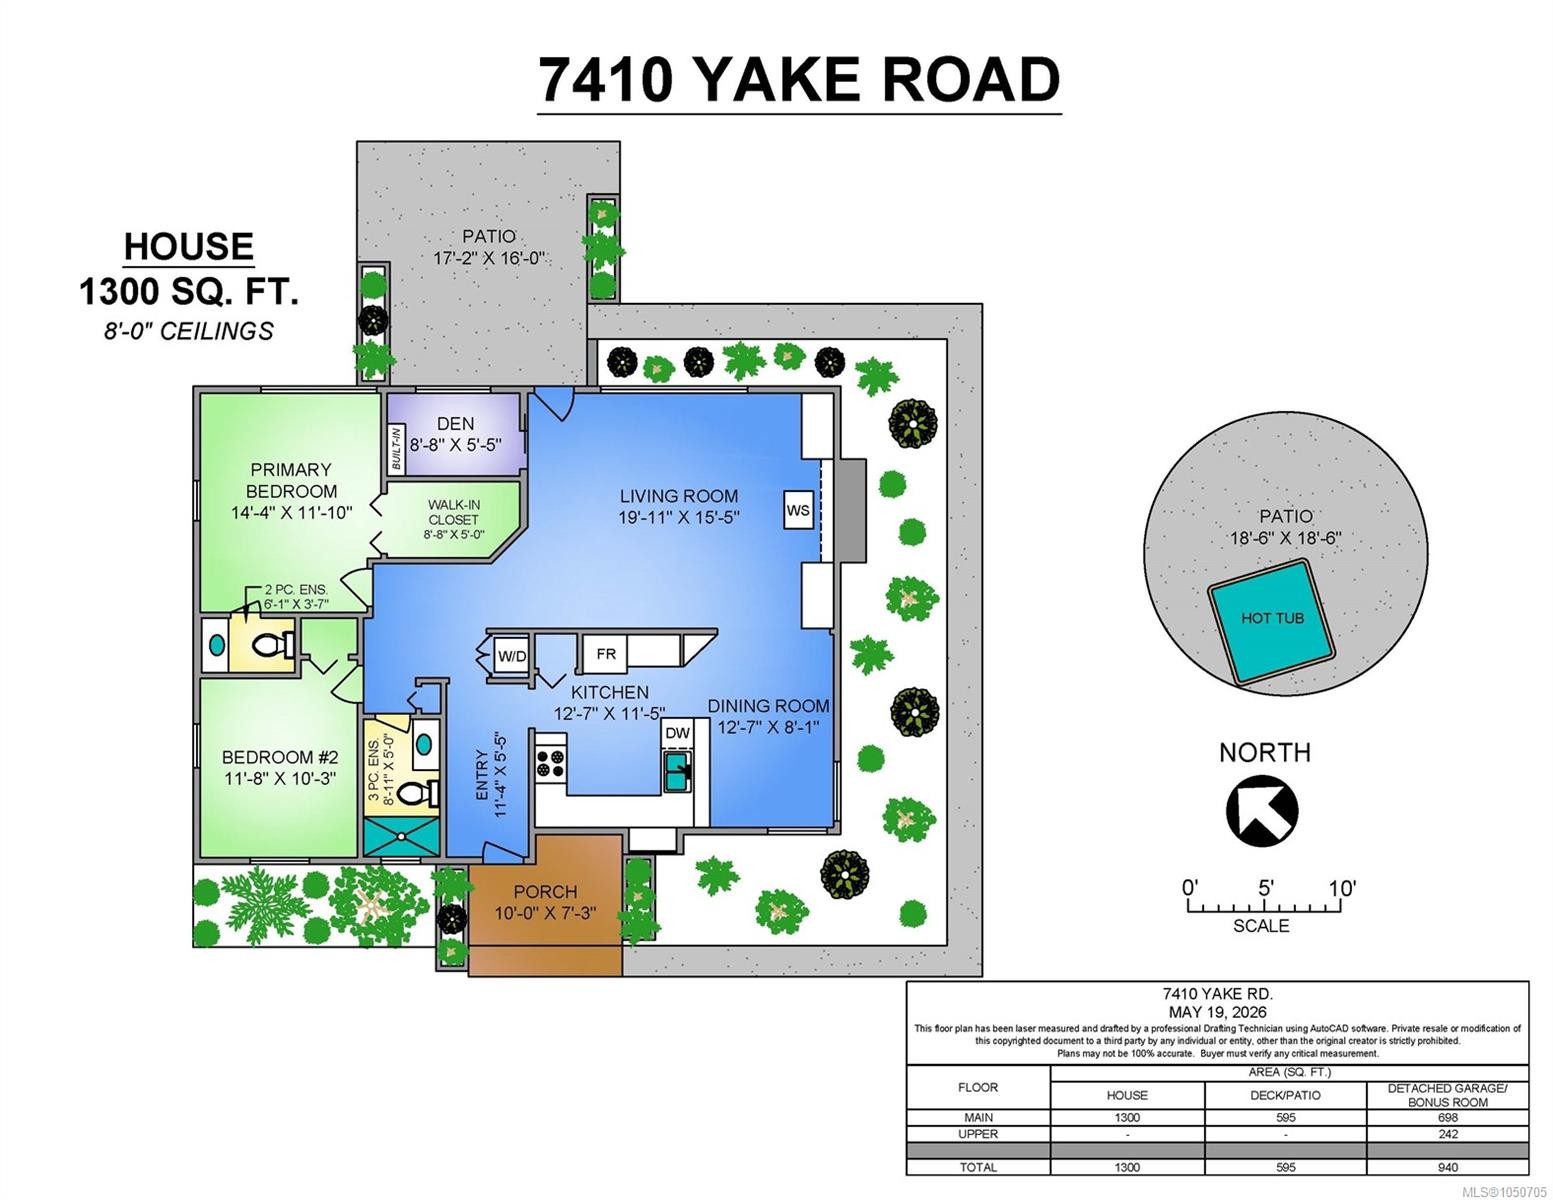
  • Chambre Rez-de-chaussé 3.56 m x 3.12 m
  • Pièce de détente Rez-de-chaussé 2.64 m x 1.65 m
  • Autre Rez-de-chaussé 3.45 m x 1.65 m
  • Salle de bains Rez-de-chaussé 2.72 m x 1.52 m
  • Salle à dîner Rez-de-chaussé 3.84 m x 2.46 m
  • Penderie (Walk-in) Rez-de-chaussé 2.64 m x 1.52 m
  • Autre Rez-de-chaussé 4.37 m x 3.61 m
  • Salon Rez-de-chaussé 6.07 m x 4.70 m
  • Cuisine Rez-de-chaussé 3.84 m x 3.48 m
  • Salle de bains Rez-de-chaussé 1.85 m x 1.09 m
  • Autre Autre étage 5.23 m x 4.88 m
  • Autre Autre étage 7.75 m x 7.75 m
  • Autre Autre étage 5.64 m x 5.64 m
  • Porche Autre étage 3.05 m x 2.21 m
  • Autre Autre étage 7.75 m x 4.88 m

Convertir la mesure en :

Gracieuseté de : eXp Realty (CX)

Données fournies par : Vancouver Island Real Estate Board et Victoria Real Estate Board. Nous croyons que tous les renseignements affichés sont exacts, mais nous ne le garantissons pas; les renseignements devraient être vérifiés de façon indépendante.

ÉvaluationExpressMC Powered by RPS

Emplacement de 7410 Yake Rd, Fanny Bay, BC, V0R 1W0

Données démographiques de 7410 Yake Rd, Fanny Bay, BC, V0R 1W0

Étape de vie

Couples plus âgés

Type d'emploi

Mixte

Revenu moyen du ménage

98 240.43 $

Nombre moyen d'enfants

1.77

Population à domicile

Structure à domicile

Âge de la population

Éducation

Niveau d'éducation

No certificate/diploma/degree

18.17 %

Diplôme d'études secondaires ou équivalent

36.31 %

Certificat ou diplôme d'apprentissage ou d'une école de métiers

13.32 %

Diplôme d'études collégiales ou d'études postsecondaires (non universitaires)

16.93 %

Certificat d'études universitaires

0.28 %

Diplômes d'études universitaires

14.99 %

Navetteur

Se rendre au travail

En auto

78.88 %

En transport en commun

0.0 %

À pied

10.85 %

À bicyclette

0.0 %

Par tout autre moyen

10.27 %

Diversité Culturelle
Connaissance des langues officielles

Langue maternelle

Données Sur Le Bâtiment

Type de bâtiment

Appartements (faible hauteur et à étages multiples)

Maisons

100.0 %

Achat ou location