Button CopyPathCircle CloseCircle Left ArrowArrow Down Icon GreyClosecirclecircleBurger
  • Publicité

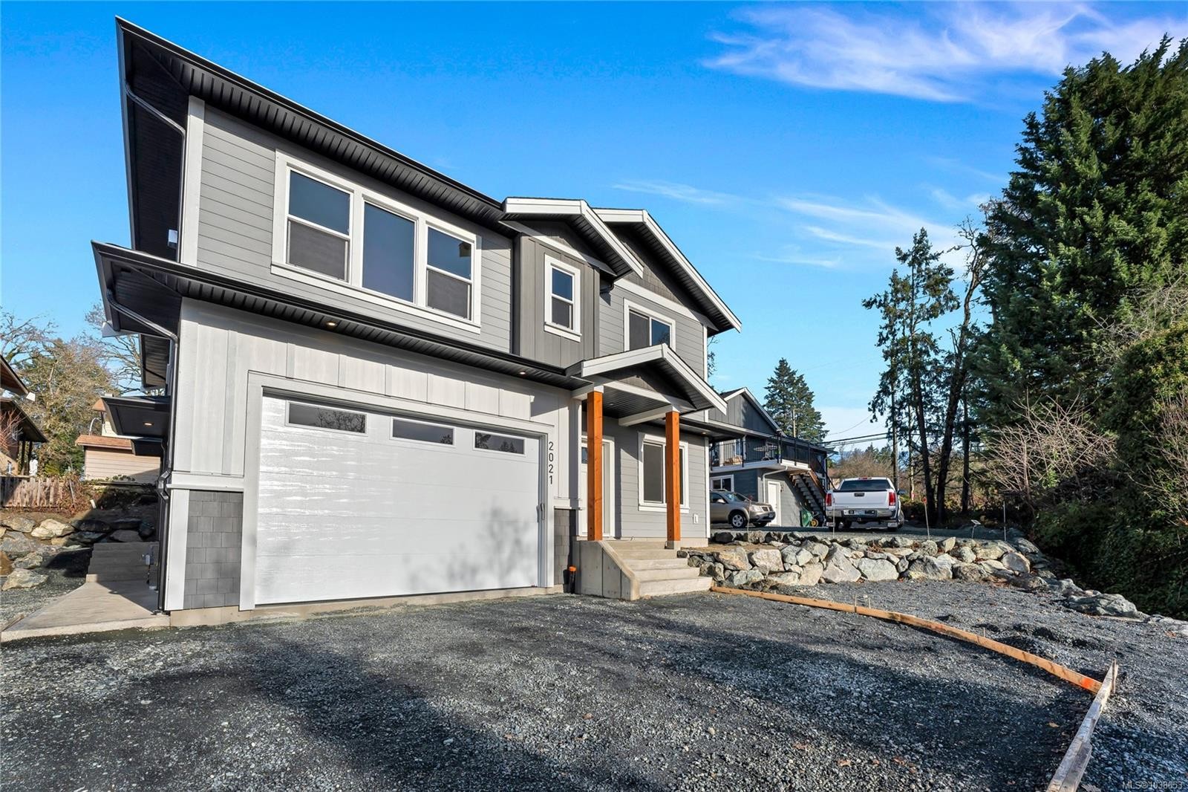
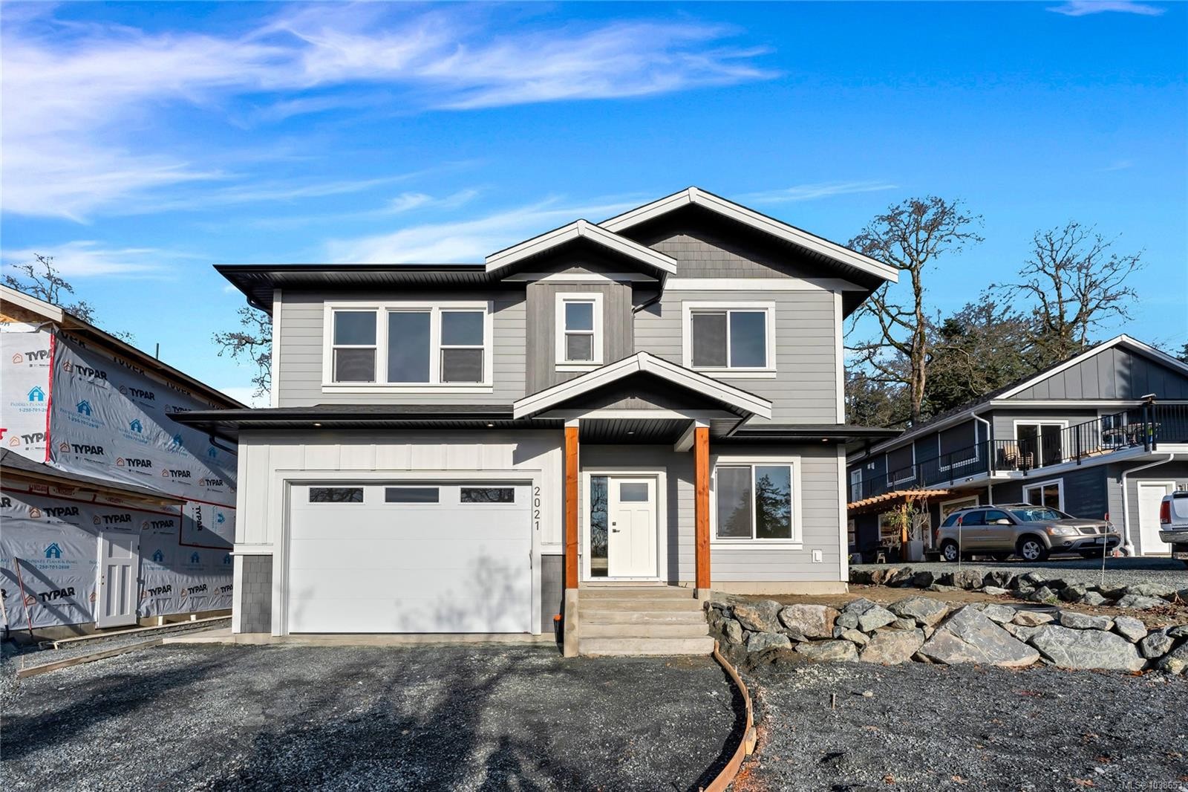
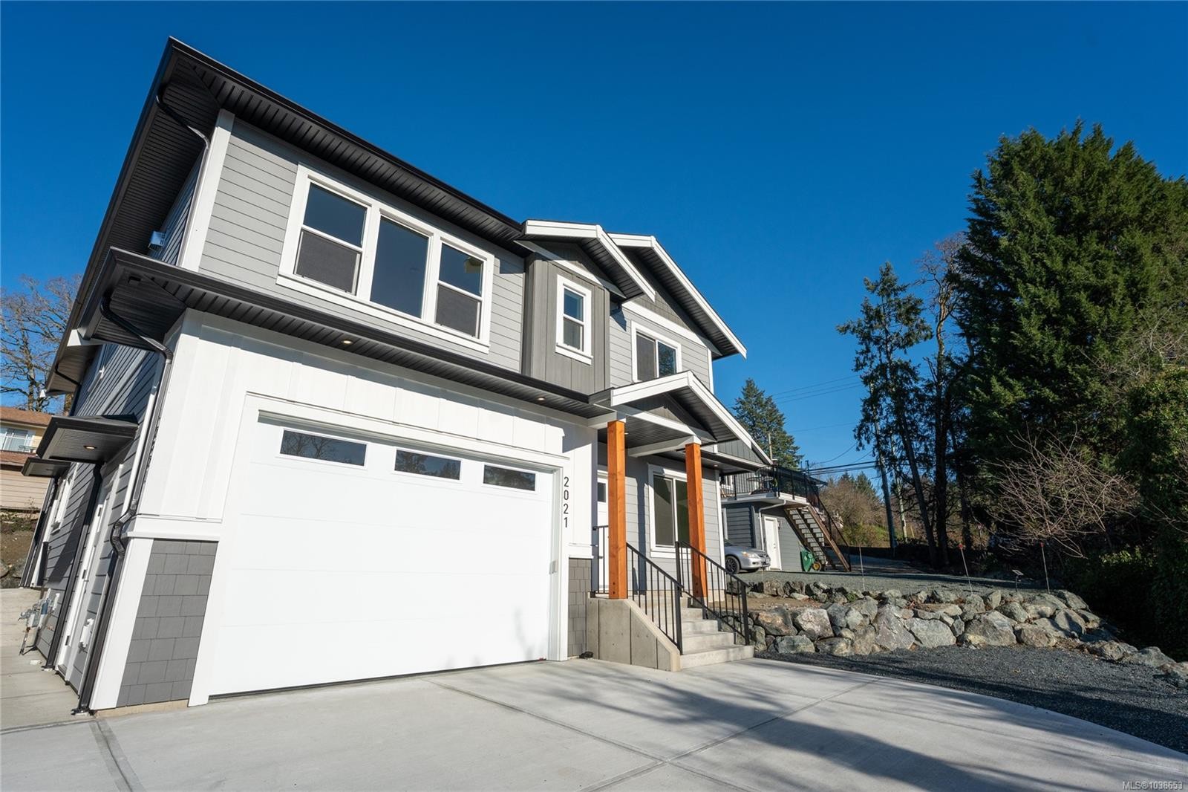
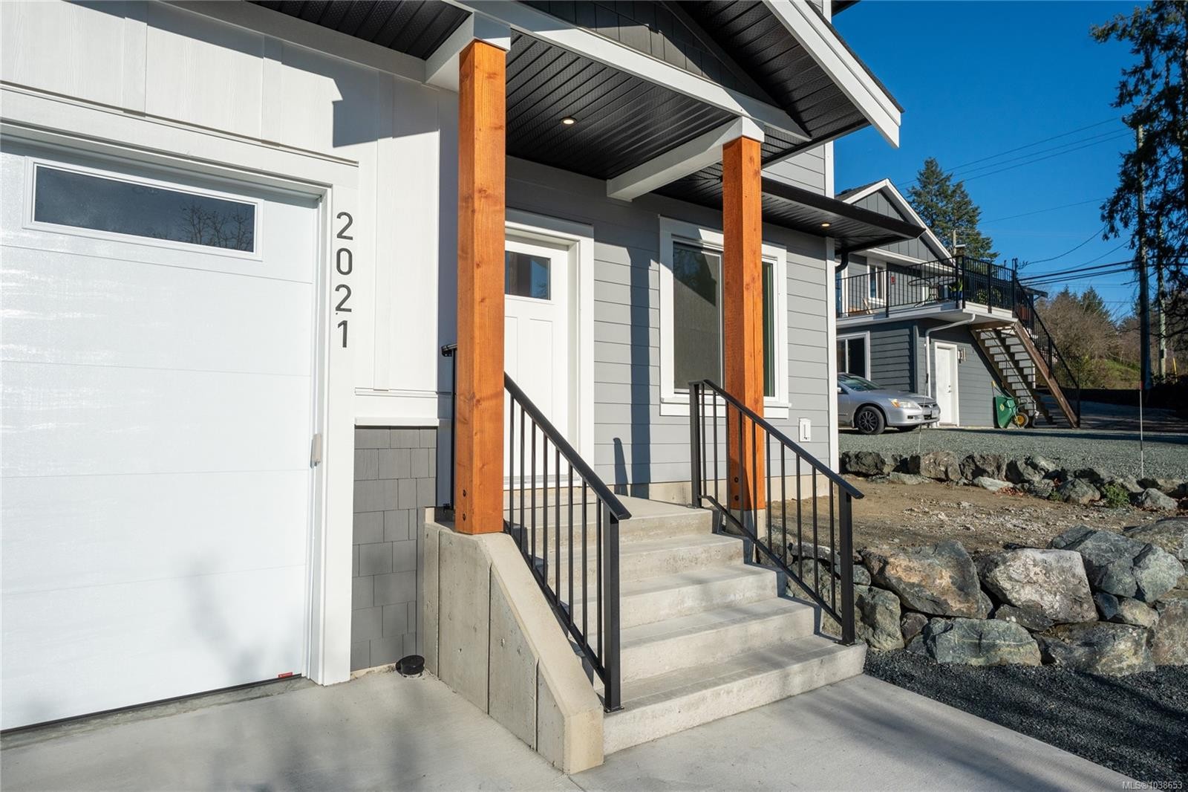
2021 Oakhill Pl, Duncan, BC, V9L 0J2

No. MLS® 1038653
Maison À vendre à Duncan, Colombie-Britannique
979 000 $ ÉvaluationExpressMC: Non disponible

5 Chambres

4 Salles de bain

2021 Oakhill Pl, Duncan, BC
Matterport
2021 Oakhill Pl, Duncan, BC
Assurance Habitation – TD Assurance
Obtenez une soumission d’assurance en ligne pour cette propriété 979 000 $ située à Duncan
  • Publicité
2021 Oakhill Pl, Duncan, BC, V9L 0J2
979 000 $

5 Chambres

4 Salles de bain

Informations sur la propriété

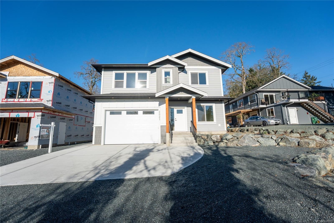
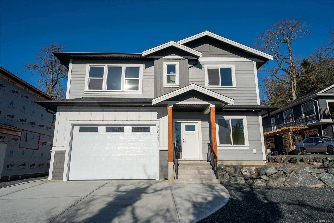
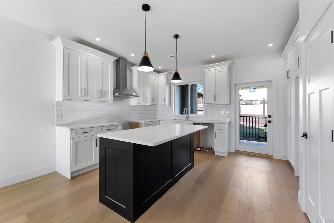
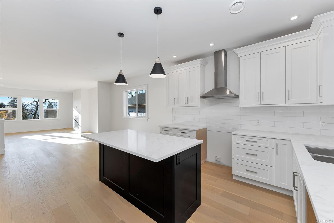
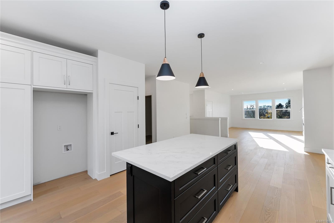
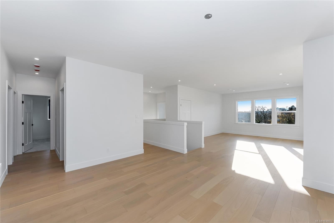
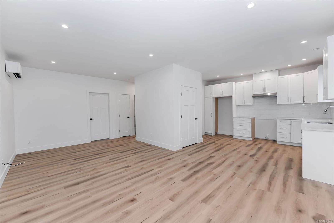
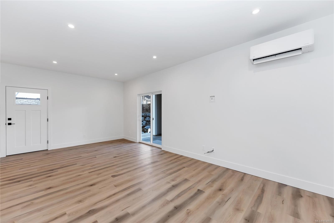
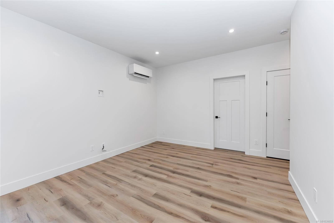
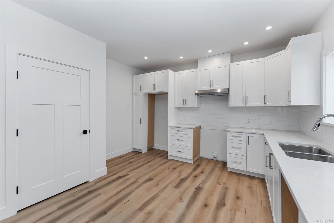
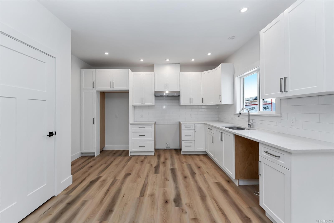
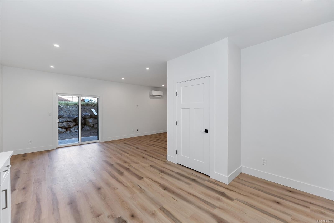
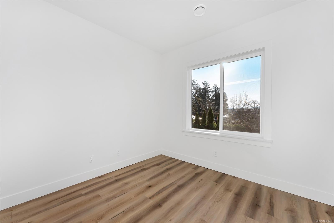
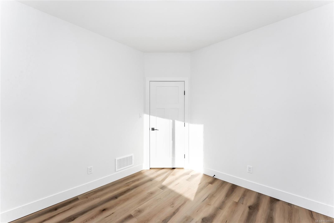
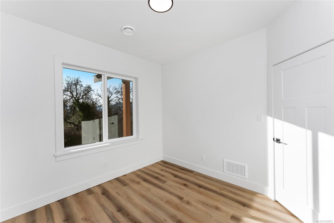
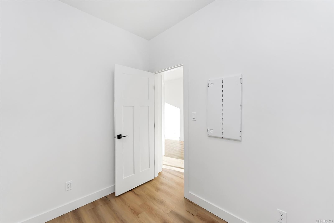
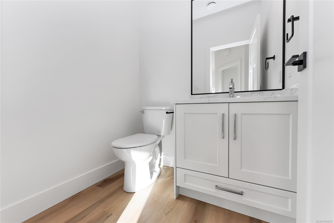
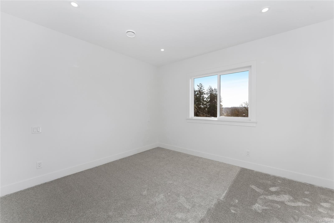
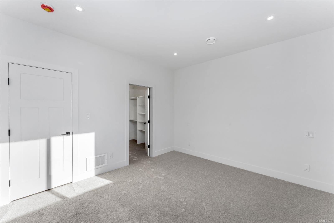
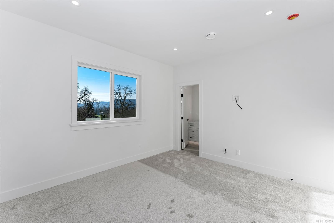
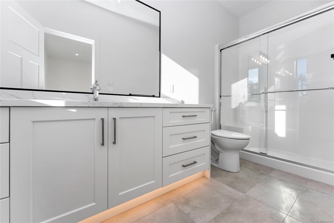
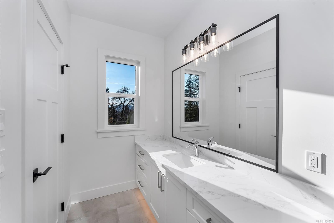
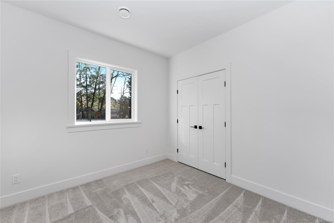
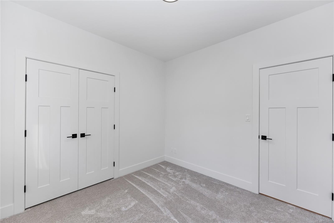
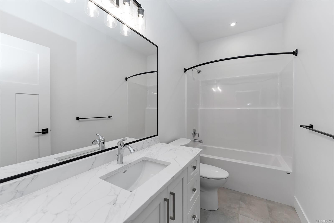
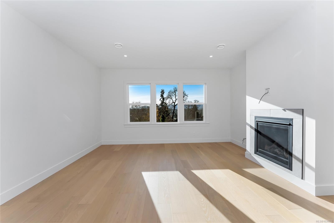
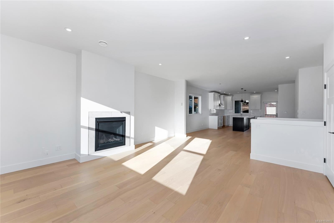
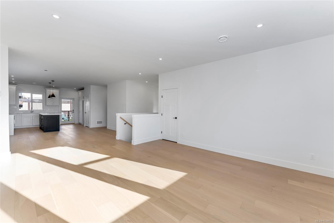
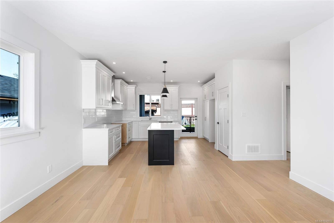
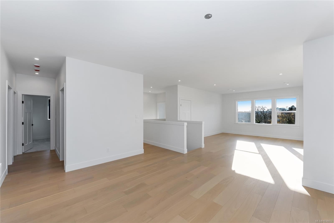
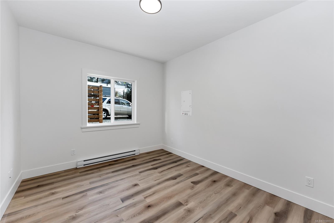
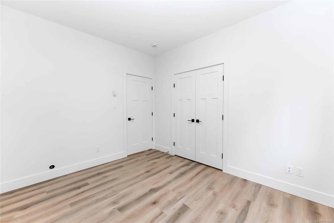
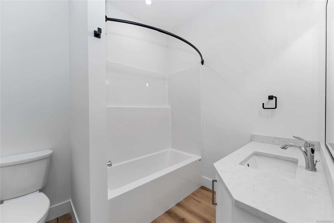
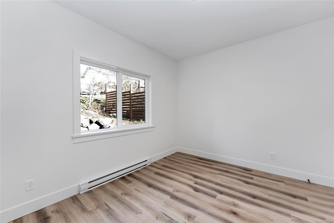
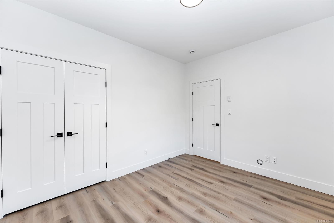
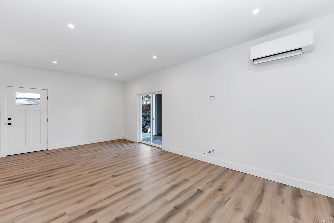
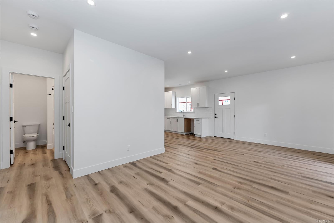
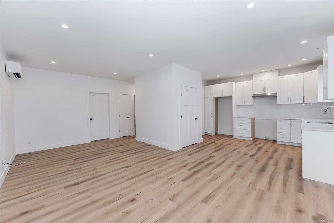
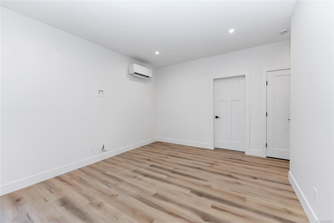
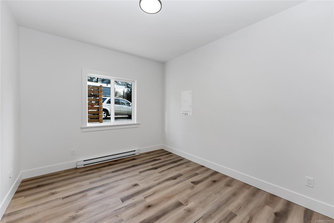
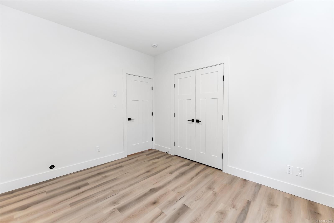
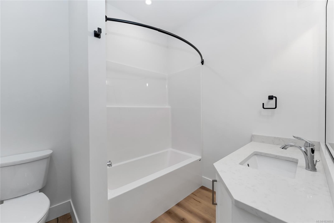
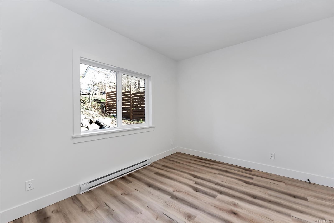
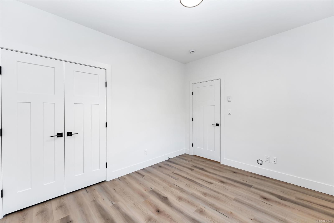
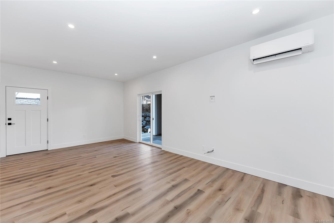
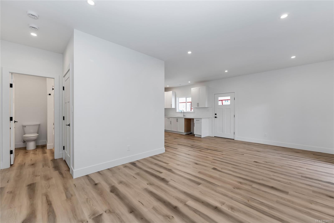
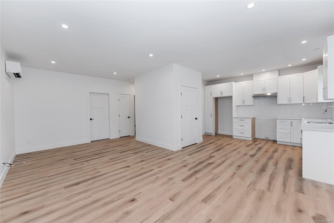
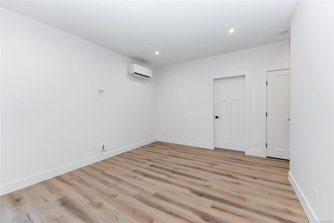
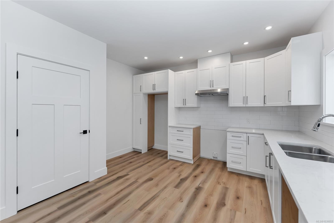
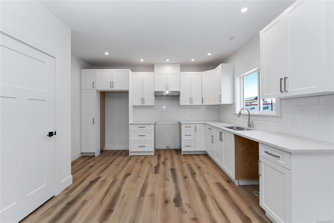
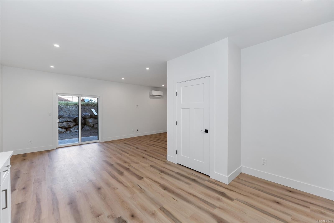
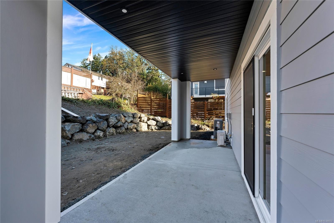
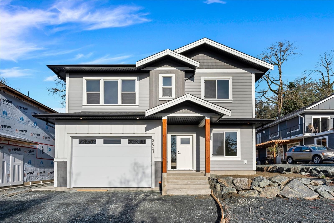
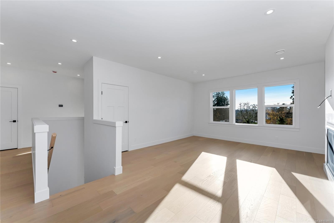
Quality craftsmanship by the highly regarded Woodcraft Homes. This highly efficient home offers 5 or 6 beds, 4 baths, a separate & self-contained 2-bed, 1-bath suite -perfect for extended family, guests or rental income. Step inside to a bright, modern interior featuring engineered hardwood flooring, quartz countertops, a cozy gas fireplace & an open-concept layout ideal for everyday living & entertaining. Large windows invite natural light throughout, while thoughtfully selected finishings create a warm, contemporary feel. The main level provides ample space for family living & the flexible floor plan allows you to customize an additional room as a home office, media room, or an extra bedroom. Situated on a quiet cul-de-sac, this home is just minutes from schools, shopping, parks, sports fields, trails. Outdoor enthusiasts will appreciate easy access to nature, while commuters will value the quick connections to the highway. Book your private showing today!

Caractéristiques :

  • Taxes annuelles totales: 1 634 $
  • Animaux domestiques permis: Aquariums, Oiseaux, Mammifères en cage, Chats permis, Chiens permis, Nombre limite
  • Bâti en: 2025
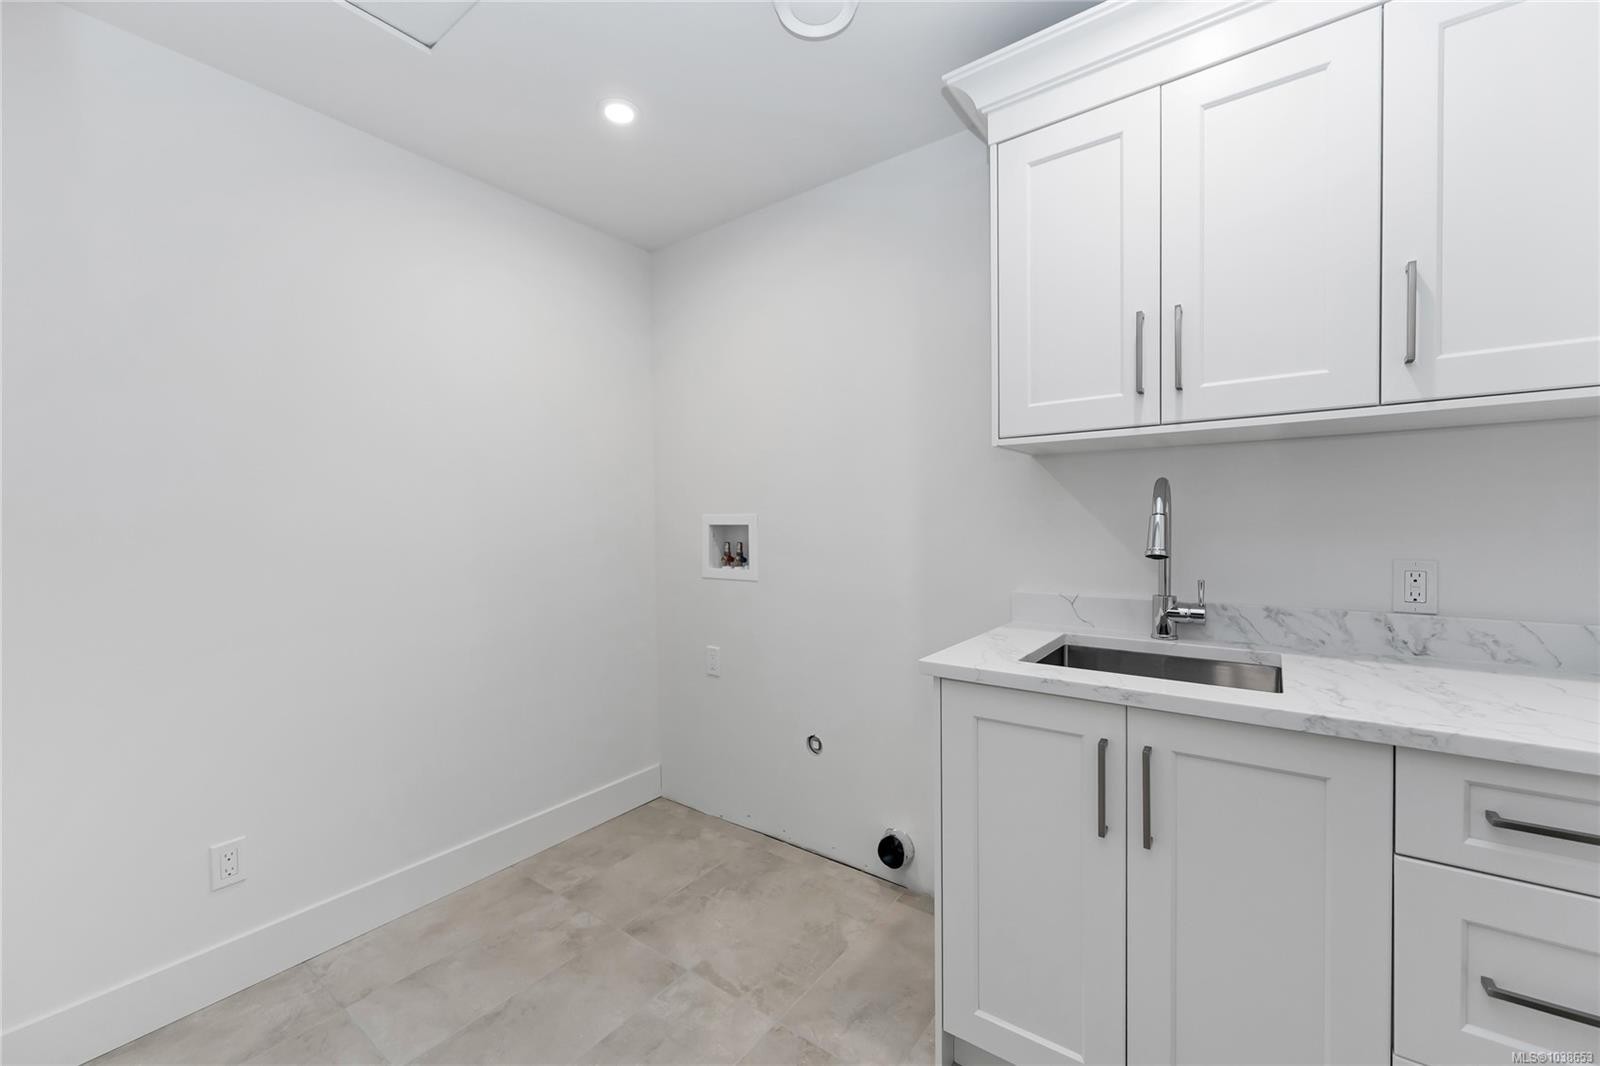
  • Caractéristiques de buanderie: Dans la propriété
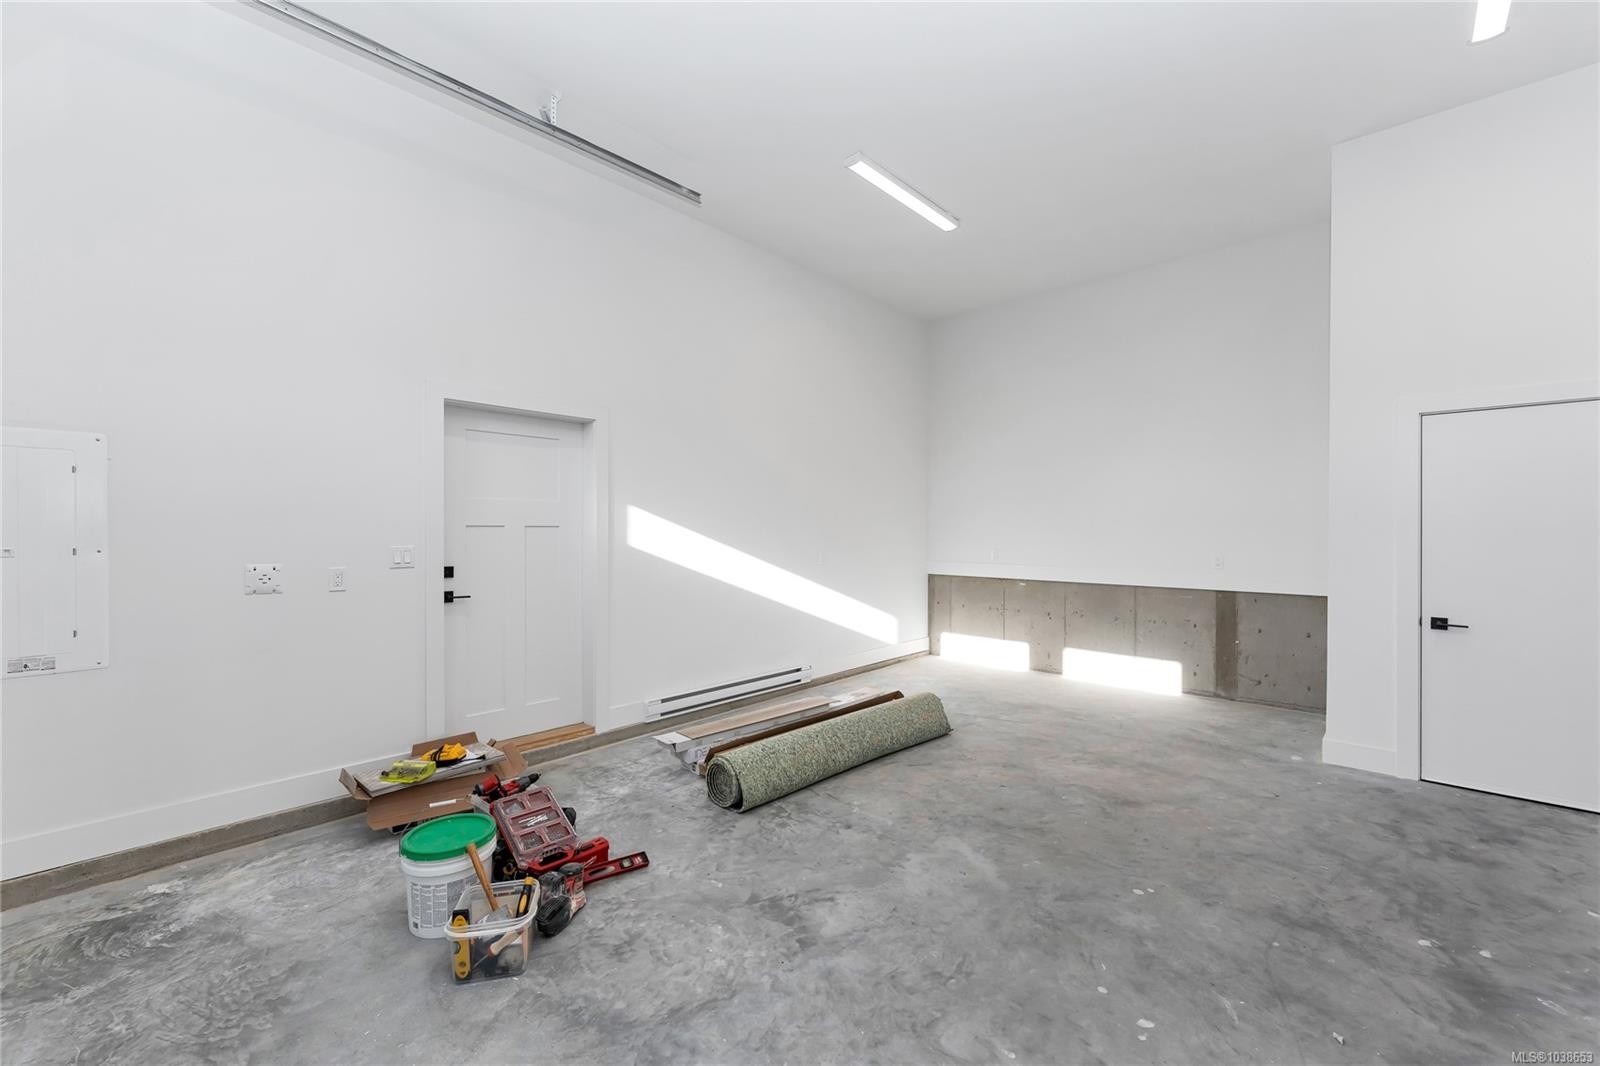
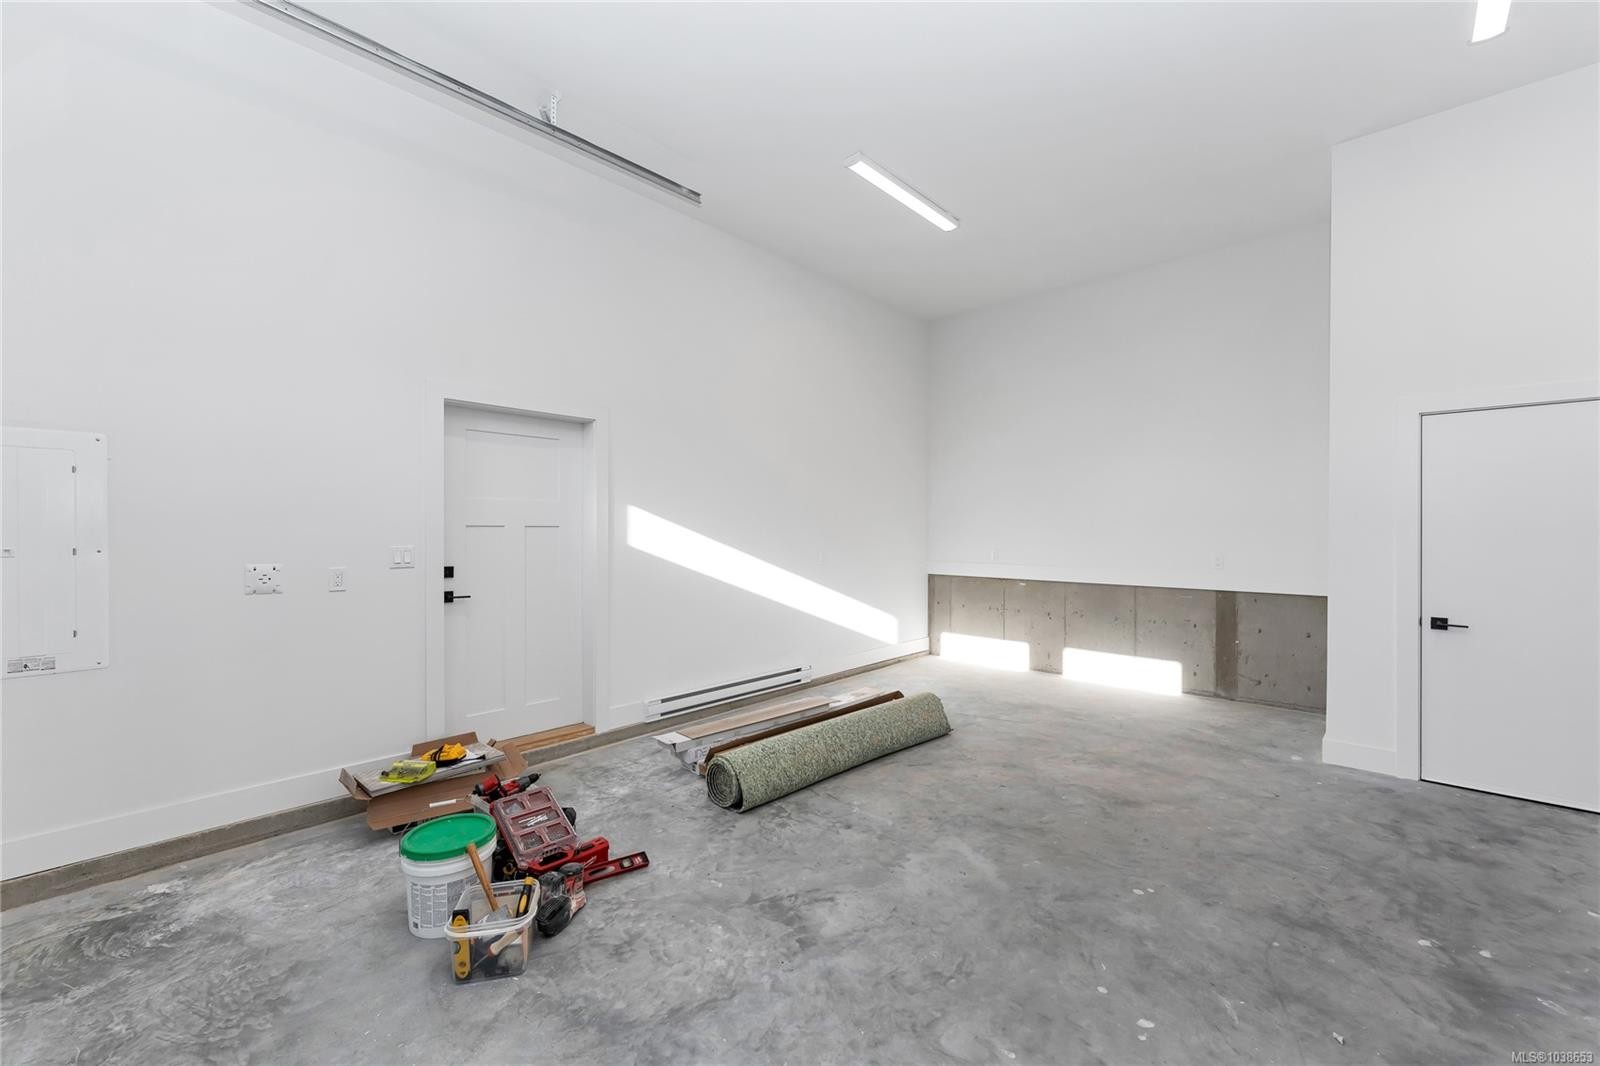
  • Caractéristiques de stationnement: Garage double
  • Caractéristiques des fenêtres: Fenêtres isolées
  • Caractéristiques du bâtiment: Sous-sol, Transport en commun à proximité
  • Caractéristiques du foyer: Gaz, Salon
  • Caractéristiques du terrain: Cul-de-sac, Accès facile, Quartier familial, Route sans issue, Zone tranquille, Activités récréatives à proximité, Avec services, Exposition au sud
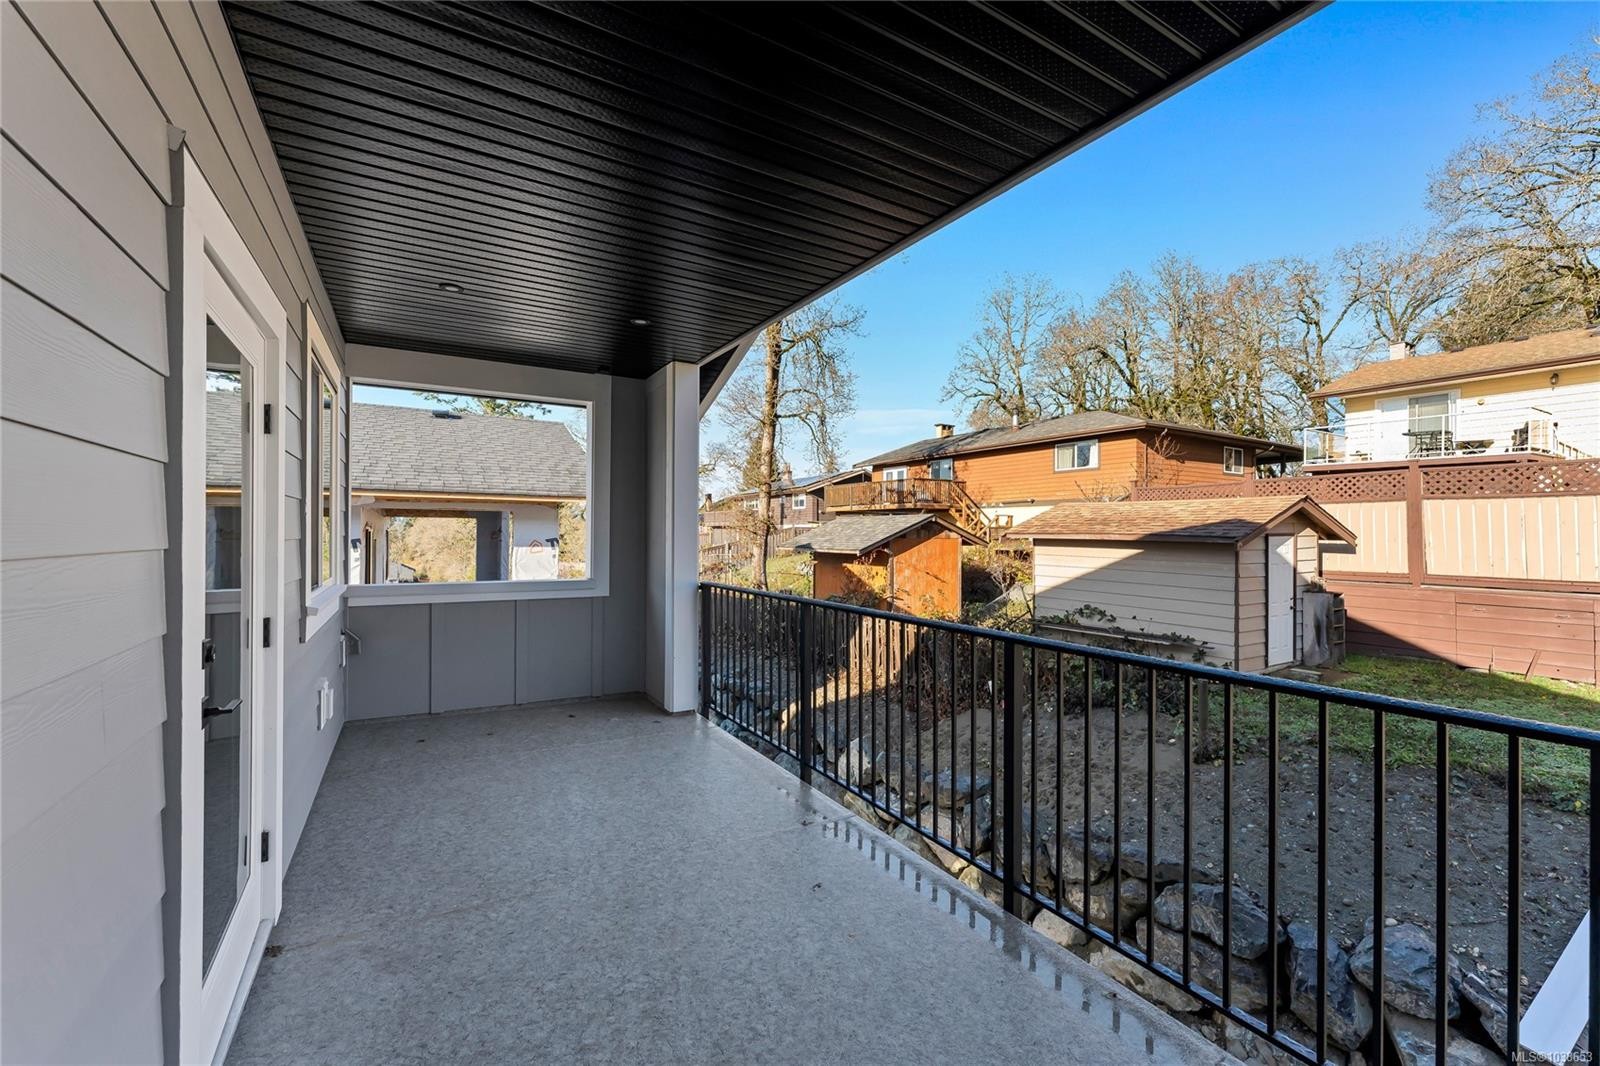
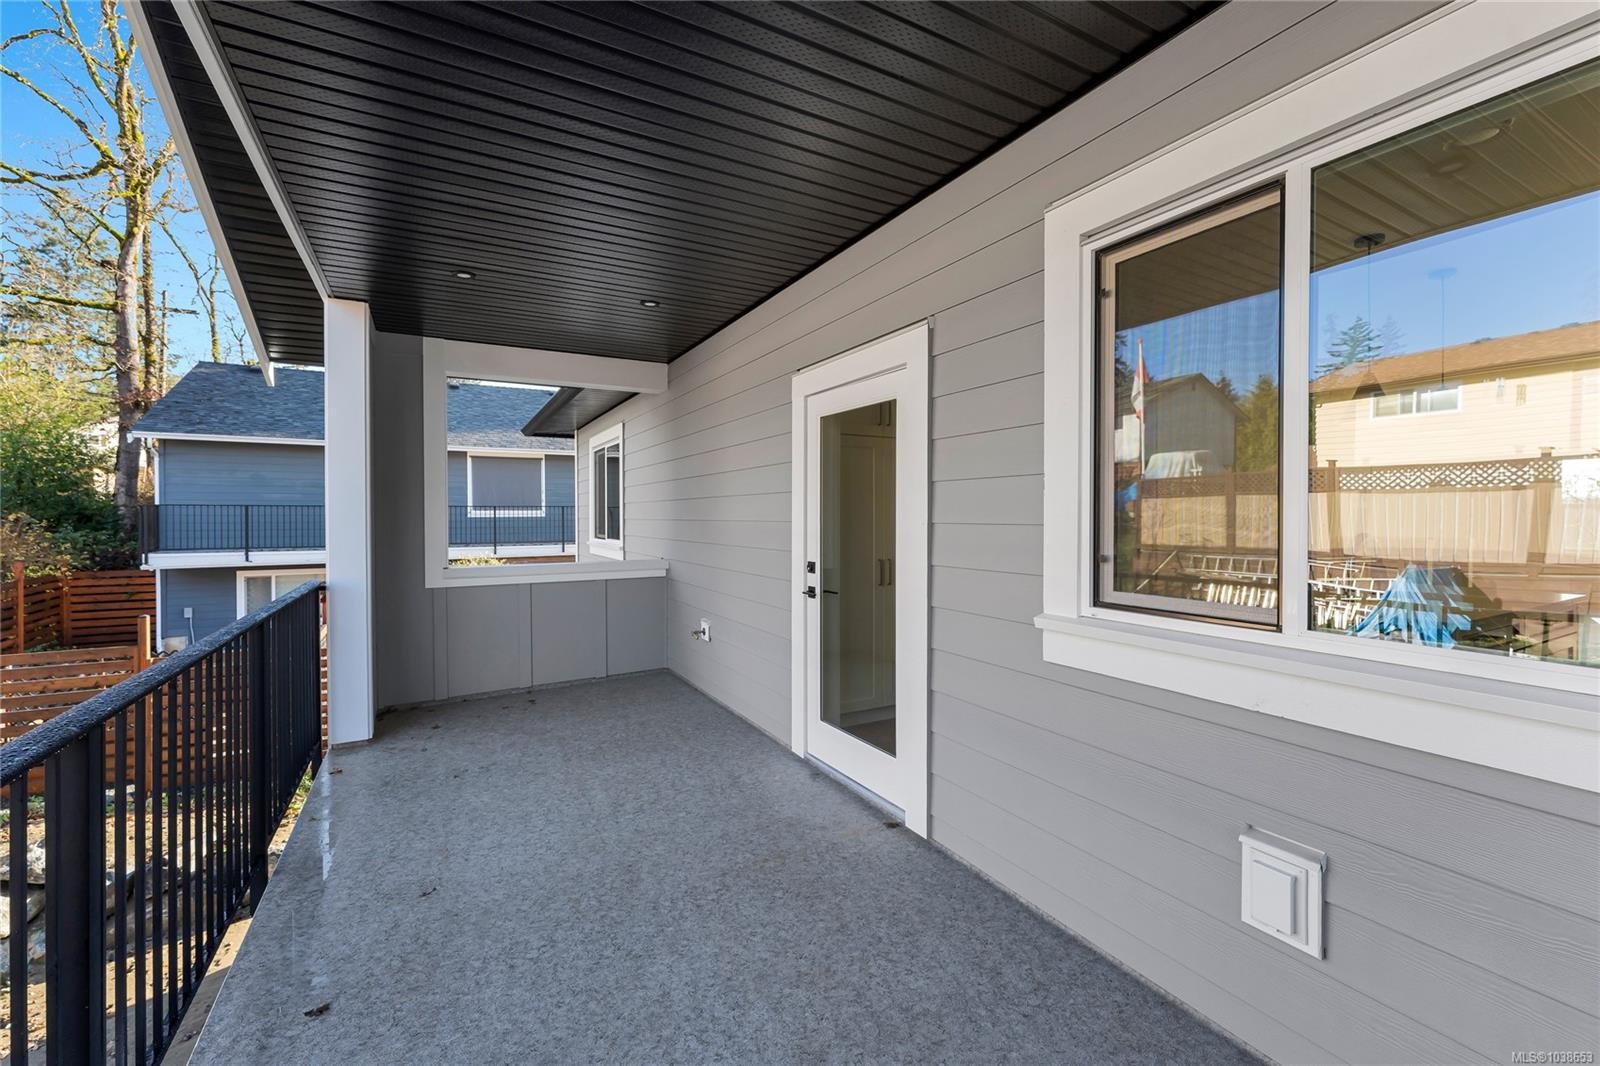
  • Caractéristiques extérieures: Balcon/terrasse, Balcon/patio
  • Caractéristiques intérieures: Salon-salle à manger combinés, Baignoire profonde
  • Chambres : 5
  • Chauffage: Électrique, Thermopompe, Gaz naturel
  • Condition de la propriété: Nouvelle construction
  • Description du zonage: Résidentiel
  • Détails de la fondation: Périmètre en béton
  • Dimensions du terrain : 7461.00 Pieds carrés
  • Égouts:
  • Largeur du terrain en façade : 7461 Pieds carrés
  • Matériaux de construction: Fibrociment, Charpente en bois, Insolation : plafond, Insolation : murs
  • Propriété: Condo/strata en propriété franche
  • Refroidissement: Climatisation
  • Revêtements de sol: Tapis, Bois franc, Tuile
  • Salle(s) de bains : 4
  • Services publics: Gaz naturel branché
  • Source d'eau: Municipal
  • Sous-sol: Fini, Pleine grandeur, Accès extérieur direct, Avec fenêtres
  • Sous-type de propriété:
  • Style architectural: Contemporain
  • Superficie habitable (approx): 3166 Pieds carrés
  • Toiture: Bardeaux de fibre de verre
  • Type de surface de route: Pavée
  • Vue: Ville
  • Zonage: R3
  • Nbre d'espaces de stationnement: 4

Détails des pièces :

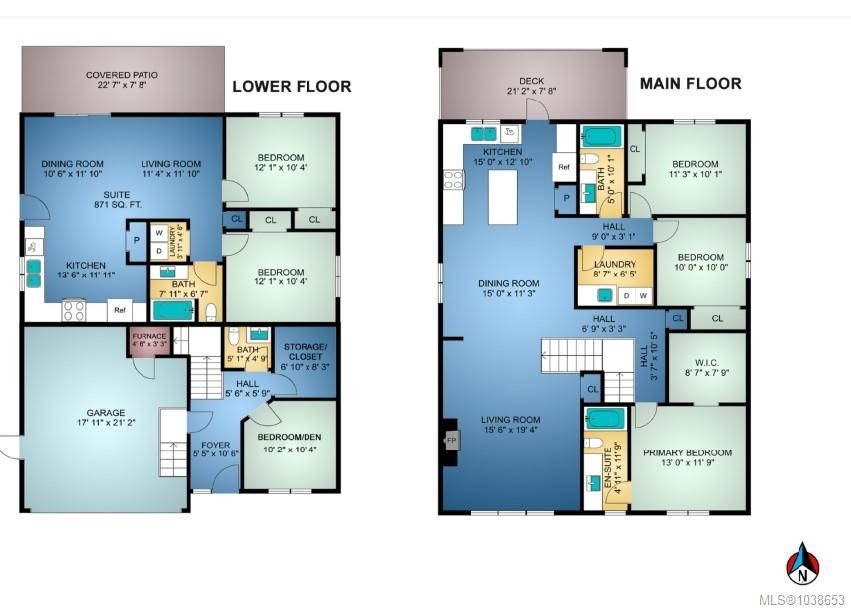
  • Salon Rez-de-chaussé 5.89 m x 4.72 m
  • Salle de lavage Rez-de-chaussé 2.62 m x 1.96 m
  • Cuisine Rez-de-chaussé 4.57 m x 3.91 m
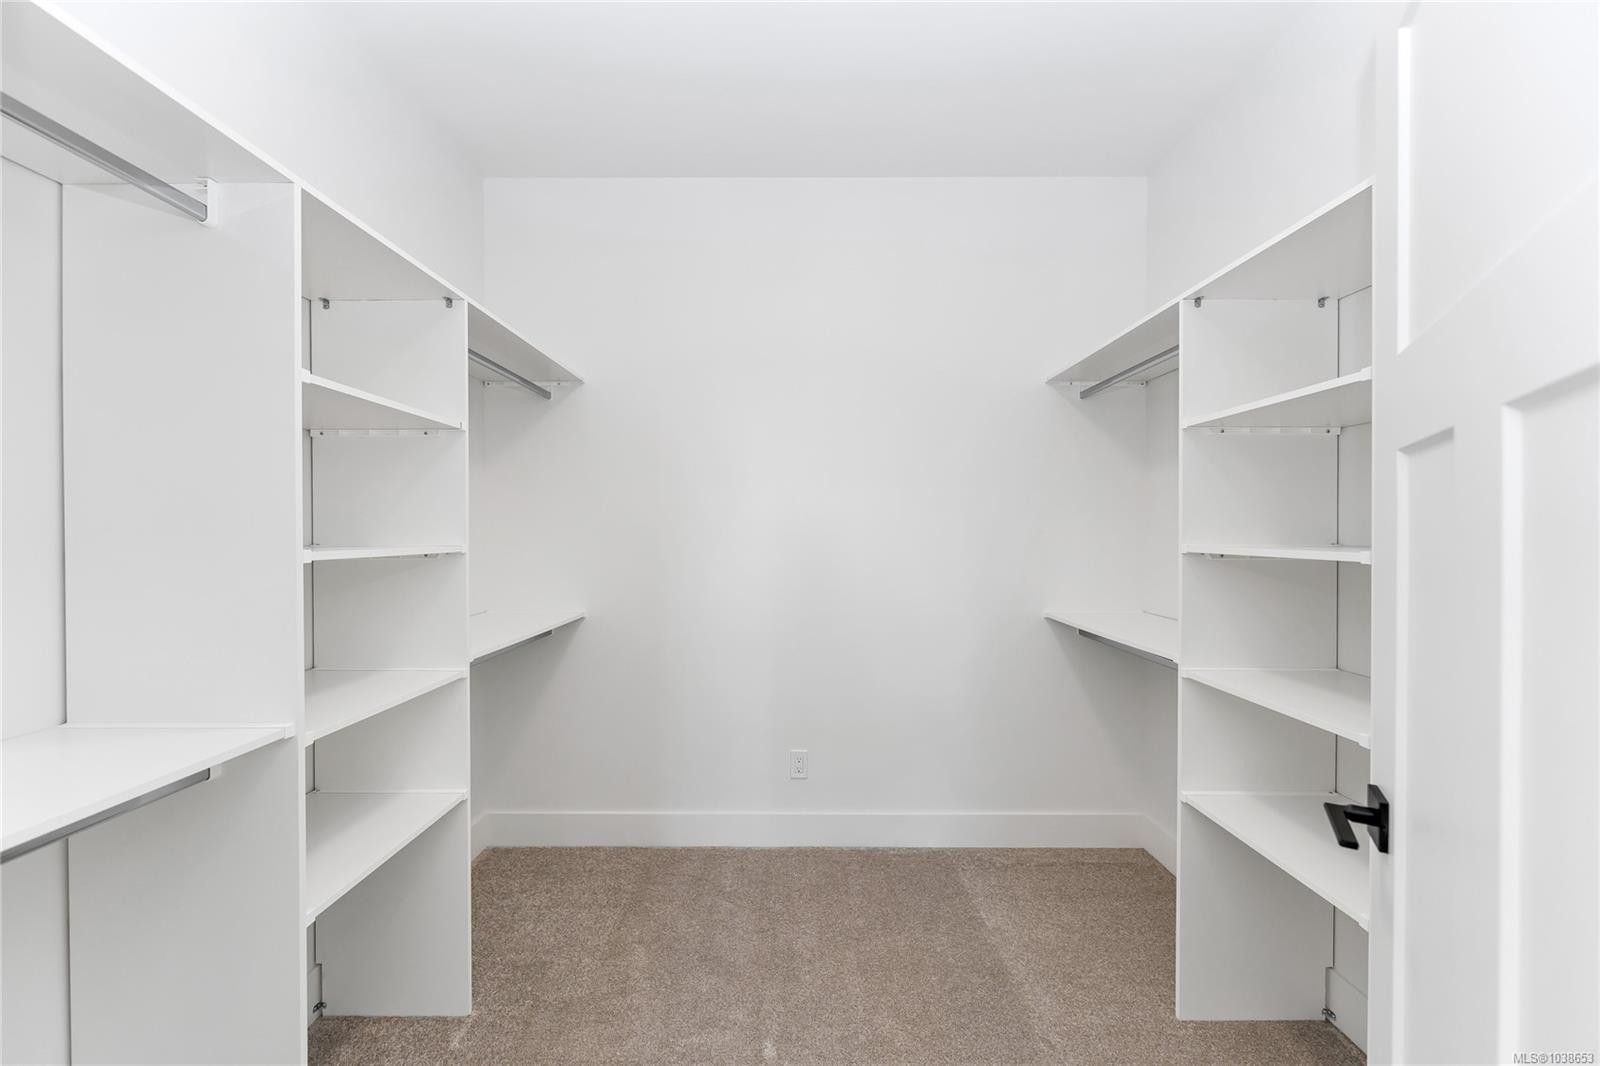
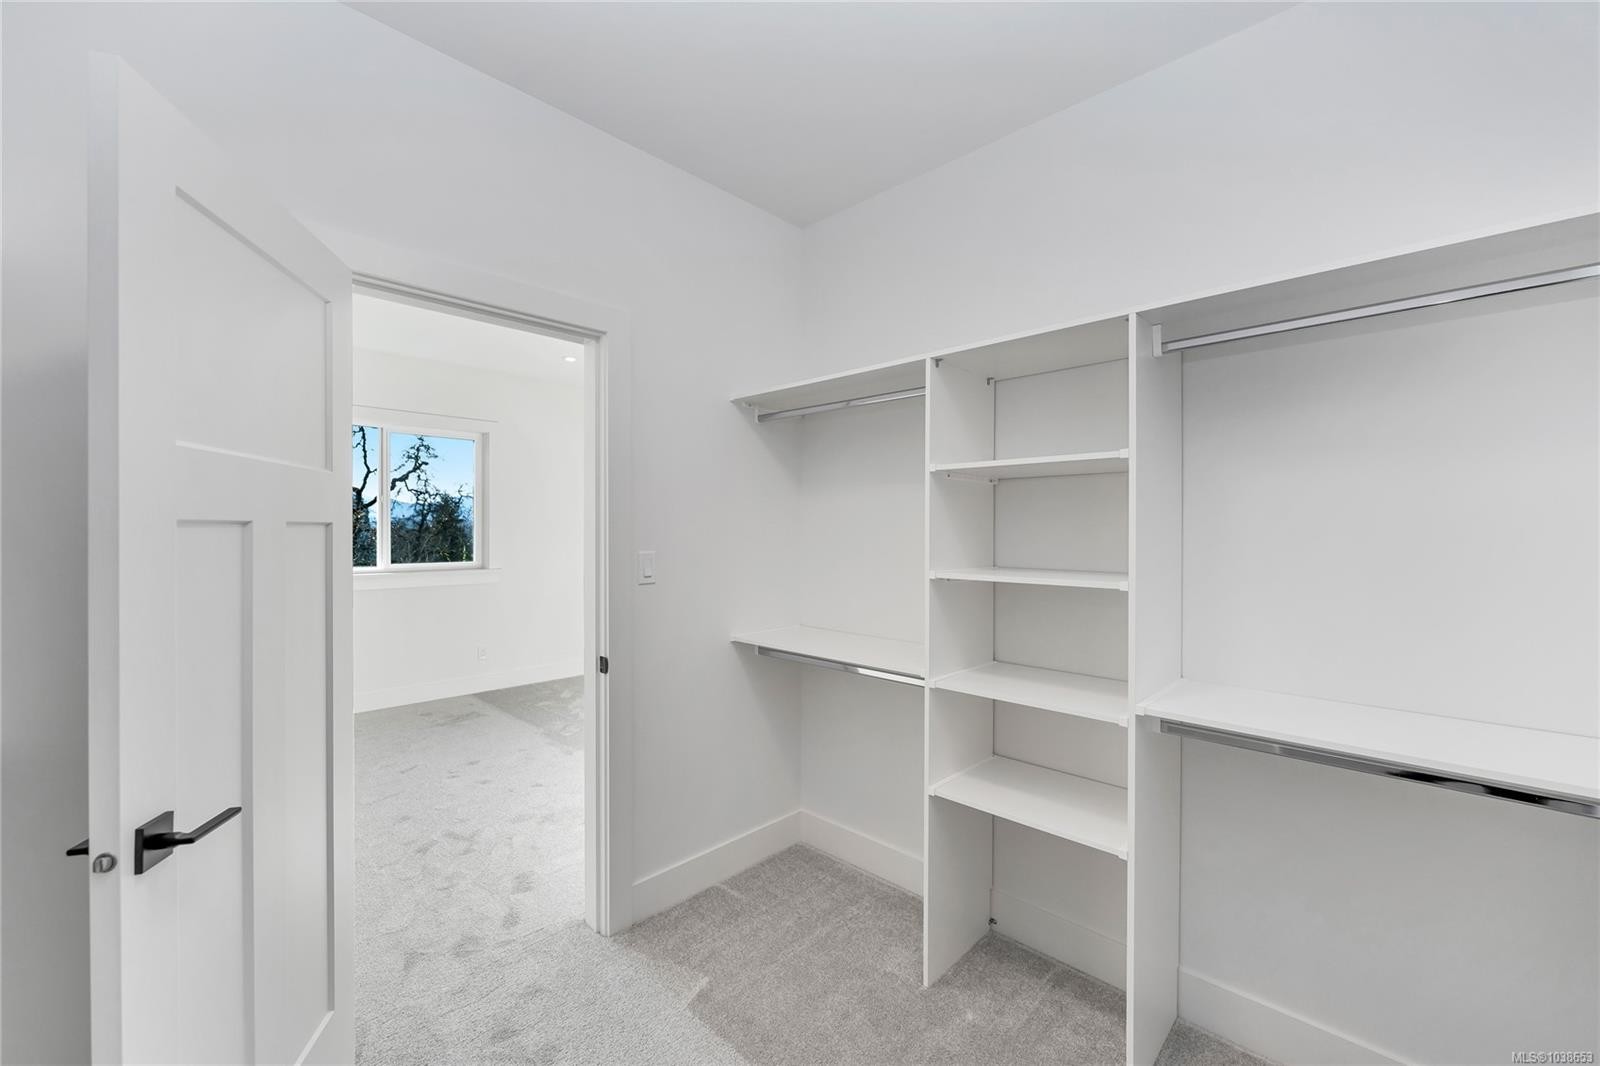
  • Penderie (Walk-in) Rez-de-chaussé 2.62 m x 2.36 m
  • Autre Rez-de-chaussé 4.22 m x 3.58 m
  • Salle à dîner Rez-de-chaussé 4.57 m x 3.43 m
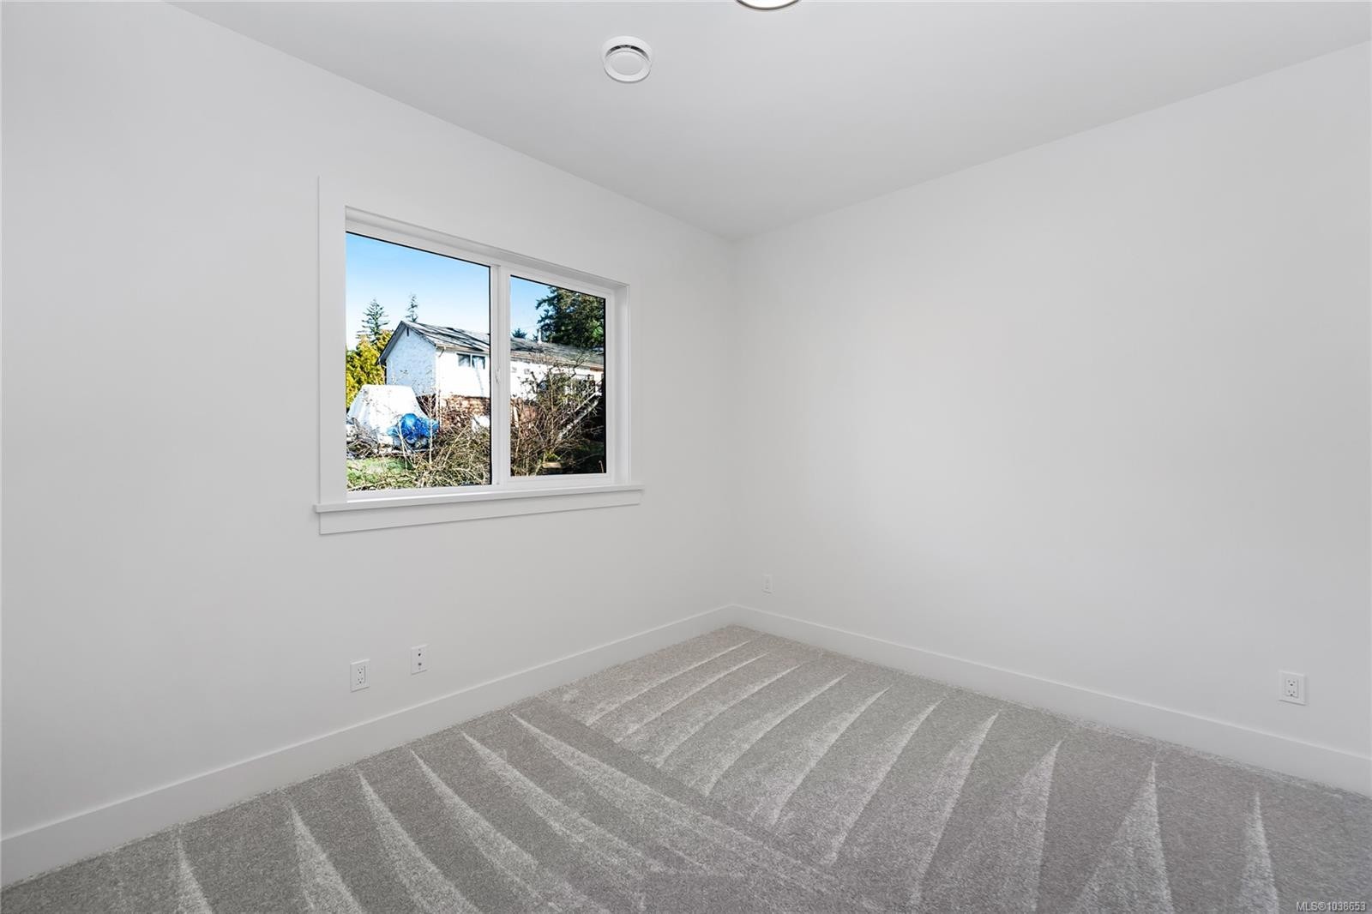
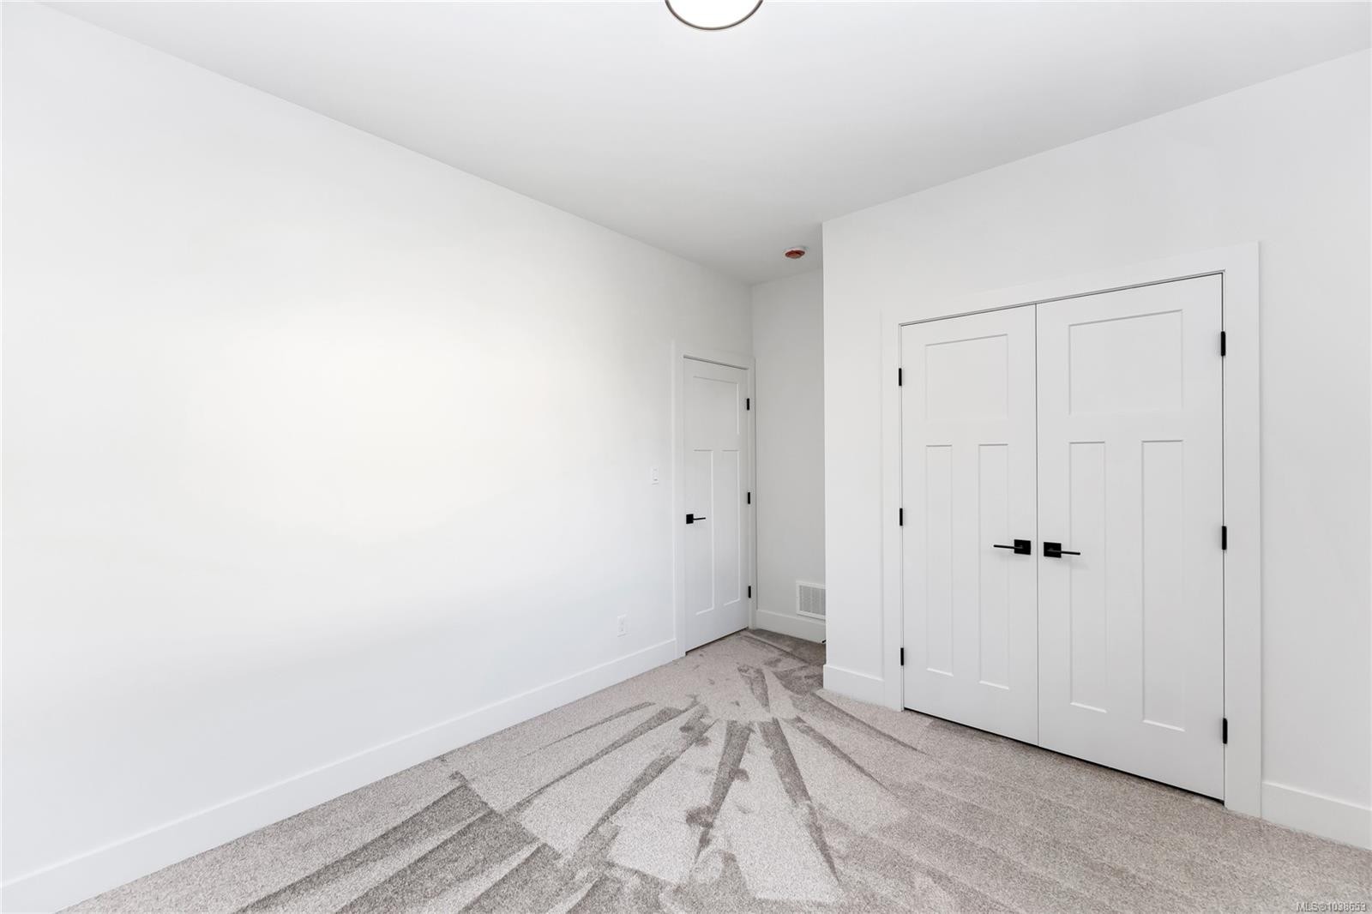
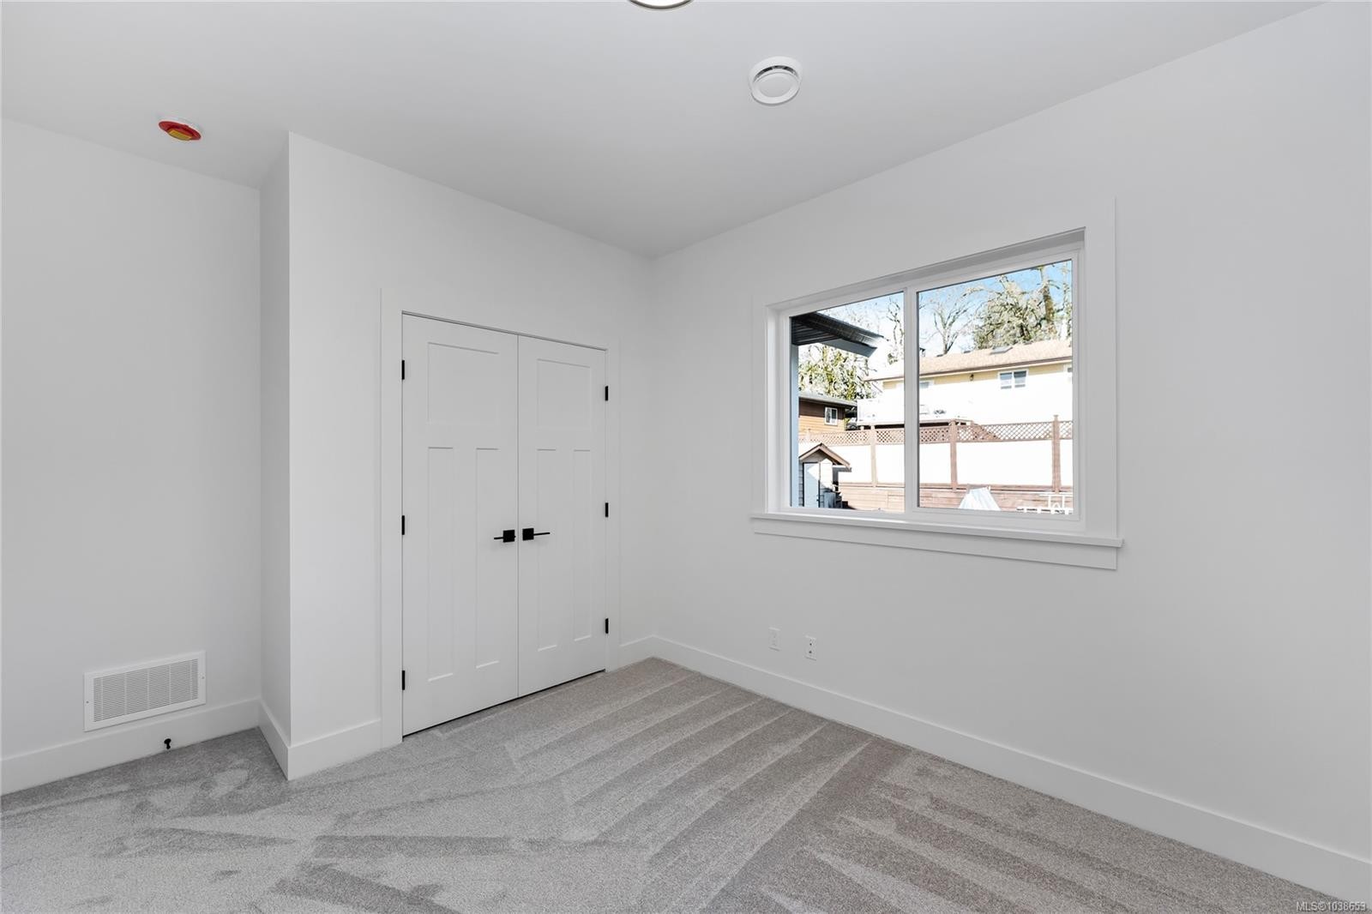
  • Chambre Rez-de-chaussé 3.05 m x 3.05 m
  • Chambre Rez-de-chaussé 3.43 m x 3.07 m
  • Salle de lavage Rez-de-chaussé 2.62 m x 1.96 m
  • Autre Rez-de-chaussé 6.45 m x 2.34 m
  • Salle de bains Rez-de-chaussé
  • Salle de bain ensuite Rez-de-chaussé
  • Autre Autre étage 4.11 m x 3.63 m
  • Autre Autre étage 3.20 m x 1.65 m
  • Autre Autre étage 3.68 m x 3.15 m
  • Salle de bains Autre étage
  • Autre Autre étage 3.68 m x 3.15 m
  • Autre Autre étage 3.61 m x 3.45 m
  • Autre Autre étage
  • Rangement Autre étage 2.51 m x 2.08 m
  • Autre Autre étage 3.61 m x 3.20 m
  • Autre Autre étage 6.45 m x 5.46 m
  • Pièce de détente Autre étage 3.15 m x 3.10 m
  • Autre Autre étage 6.88 m x 2.34 m
  • Autre Autre étage 1.37 m x .99 m
  • Salle de lavage Autre étage 1.37 m x 1.19 m

Convertir la mesure en :

Gracieuseté de : Pemberton Holmes Ltd. - Oak Bay

Données fournies par : Vancouver Island Real Estate Board et Victoria Real Estate Board. Nous croyons que tous les renseignements affichés sont exacts, mais nous ne le garantissons pas; les renseignements devraient être vérifiés de façon indépendante.

ÉvaluationExpressMC Powered by RPS
Vous songez à vendre?

Commencez par découvrir ce que votre maison pourrait valoir sur le marché actuel.

Emplacement de 2021 Oakhill Pl, Duncan, BC, V9L 0J2

Données démographiques de 2021 Oakhill Pl, Duncan, BC, V9L 0J2

Étape de vie

Personnes presque retraitées

Type d'emploi

Industrie des services/Cols blancs

Revenu moyen du ménage

124 984.39 $

Nombre moyen d'enfants

1.69

Population à domicile

Structure à domicile

Âge de la population

Éducation

Niveau d'éducation

No certificate/diploma/degree

12.53 %

Diplôme d'études secondaires ou équivalent

40.78 %

Certificat ou diplôme d'apprentissage ou d'une école de métiers

5.82 %

Diplôme d'études collégiales ou d'études postsecondaires (non universitaires)

15.08 %

Certificat d'études universitaires

6.32 %

Diplômes d'études universitaires

19.47 %

Navetteur

Se rendre au travail

En auto

89.55 %

En transport en commun

0.02 %

À pied

6.09 %

À bicyclette

0.29 %

Par tout autre moyen

4.05 %

Diversité Culturelle
Connaissance des langues officielles

Langue maternelle

Données Sur Le Bâtiment

Type de bâtiment

Appartements (faible hauteur et à étages multiples)

2.69 %

Maisons

97.31 %

Achat ou location