Button CopyPathCircle CloseCircle Left ArrowArrow Down Icon GreyClosecirclecircleBurger
  • Publicité

1348 Oakwood Pl, Duncan, BC, V9L 5R3

No. MLS® 1048273
Maison À vendre à Duncan, Colombie-Britannique
854 900 $ ÉvaluationExpressMC: 754K $ - 954K $

3 Chambres

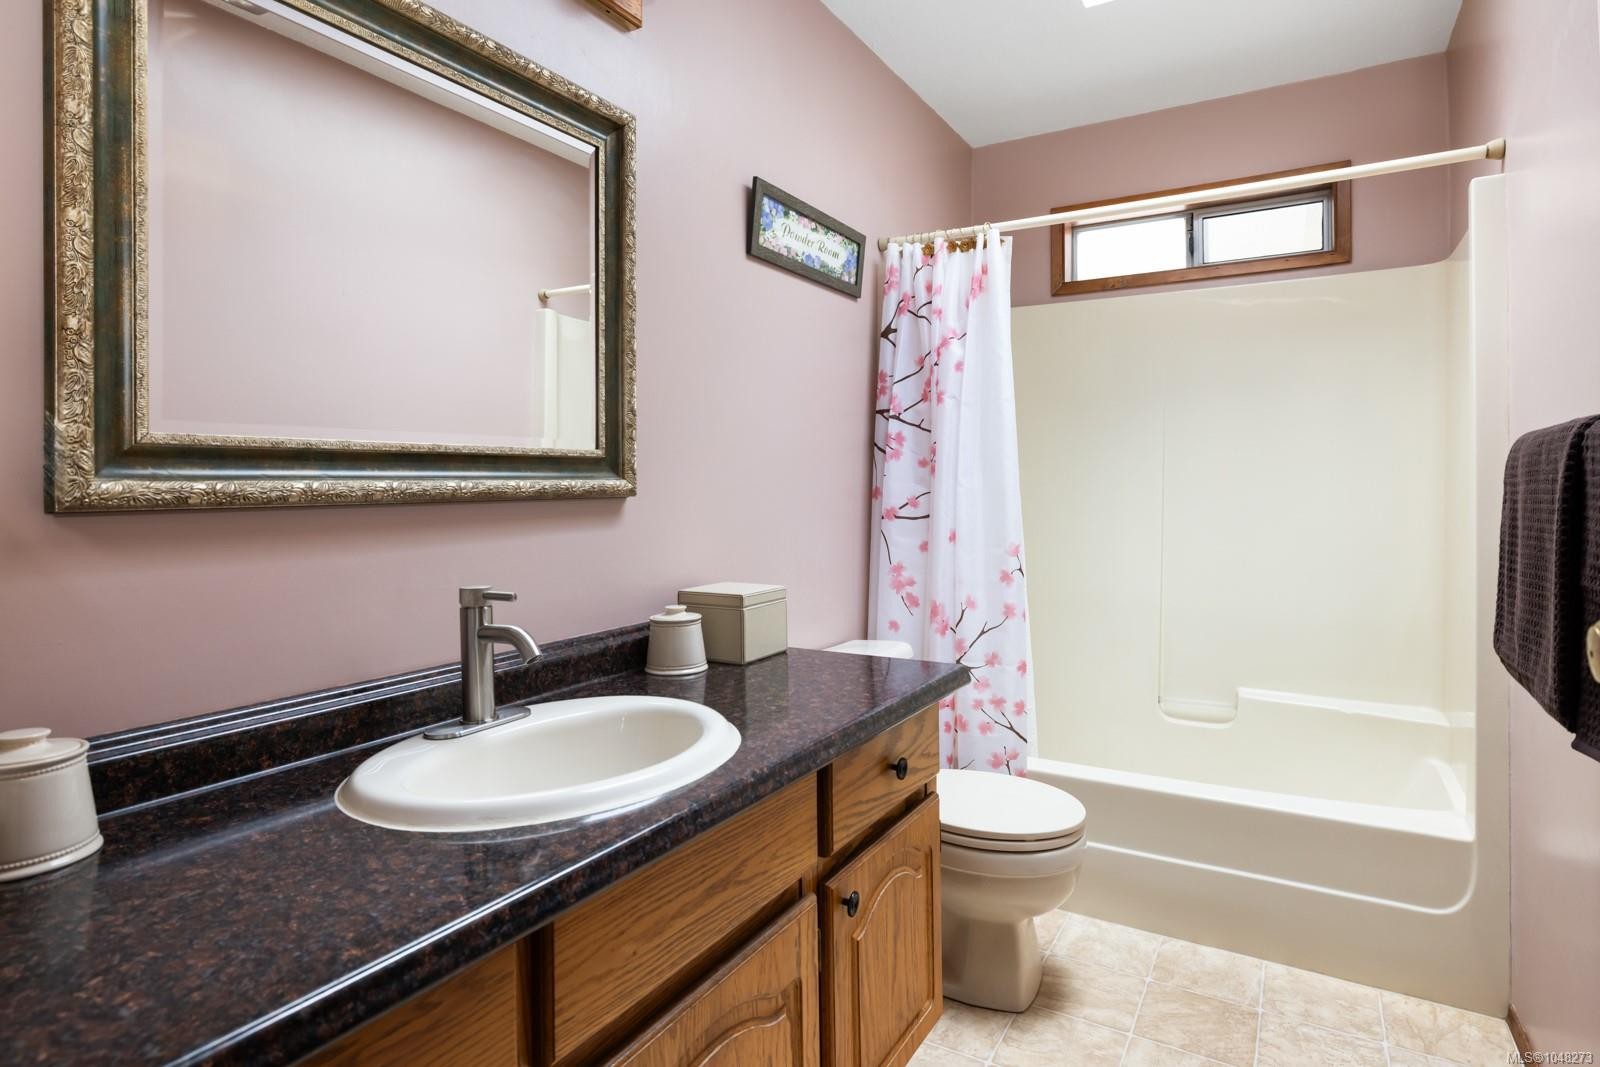
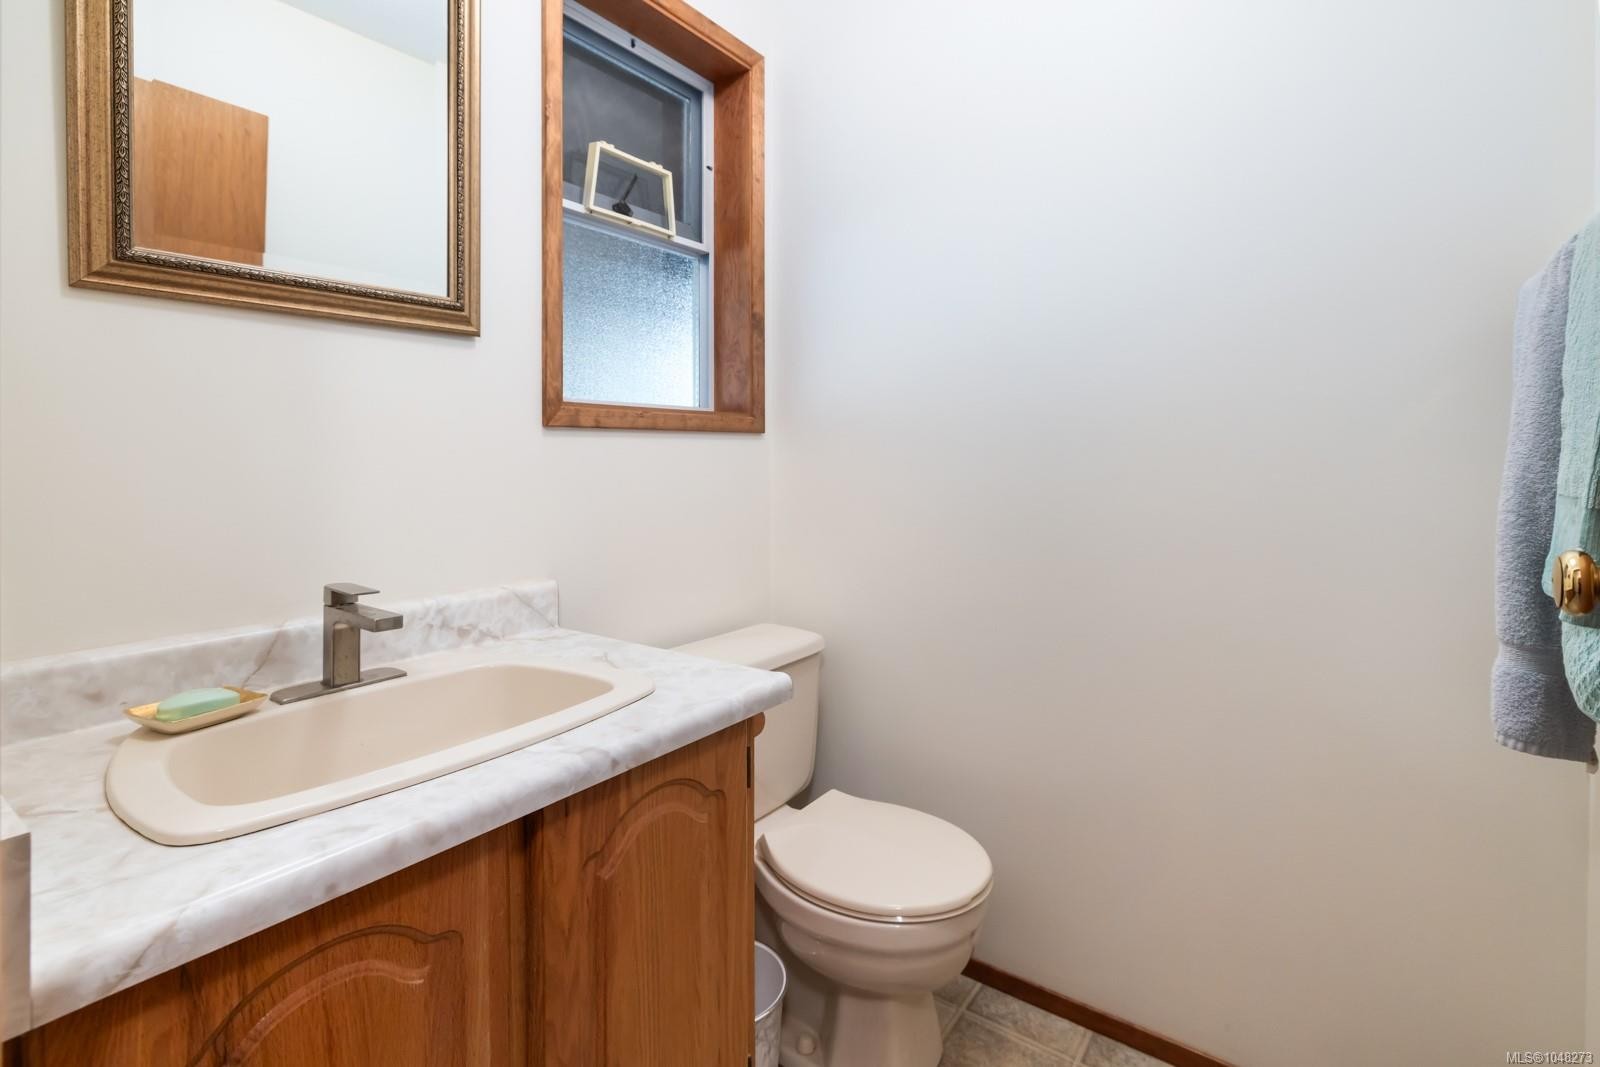
3 Salles de bain

1348 Oakwood Pl, Duncan, BC
Matterport
1348 Oakwood Pl, Duncan, BC
Assurance Habitation – TD Assurance
Obtenez une soumission d’assurance en ligne pour cette propriété 854 900 $ située à Duncan
  • Publicité
1348 Oakwood Pl, Duncan, BC, V9L 5R3
854 900 $

3 Chambres

3 Salles de bain

Informations sur la propriété

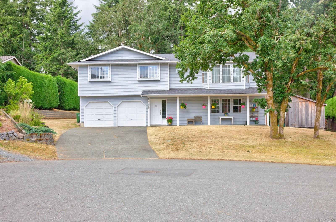
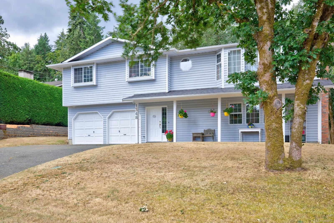
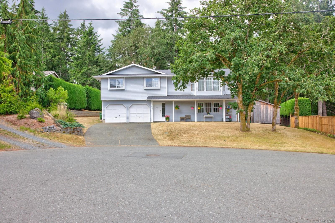
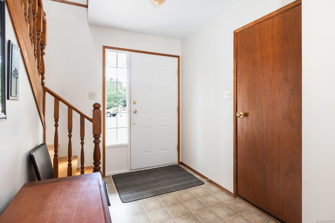
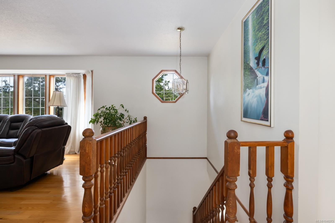
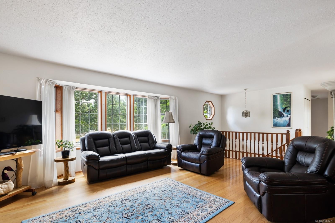
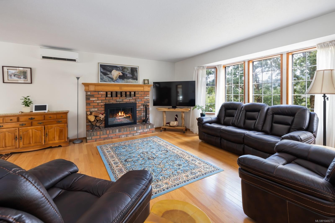
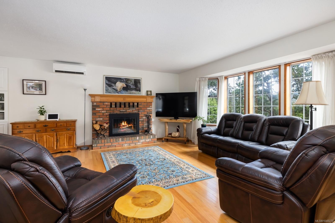
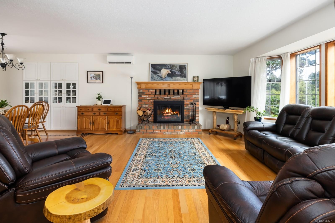
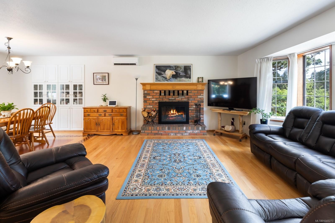
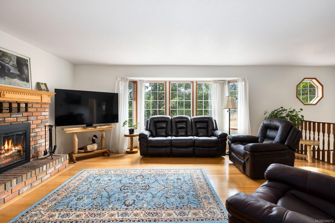
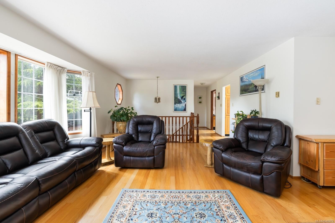
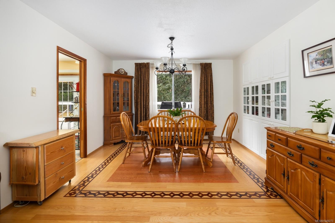
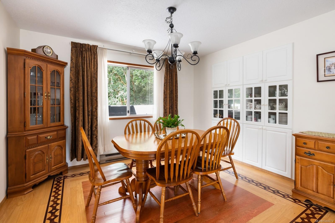
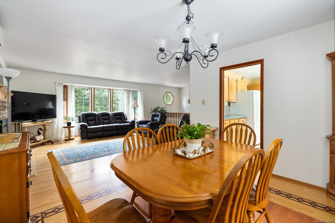
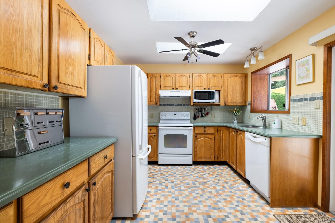
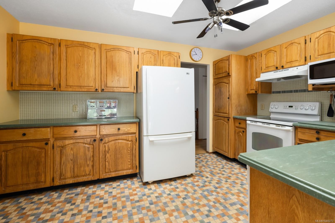
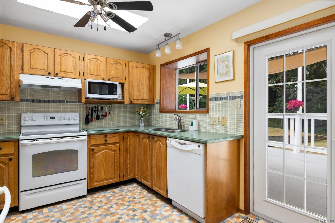
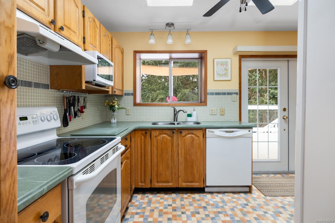
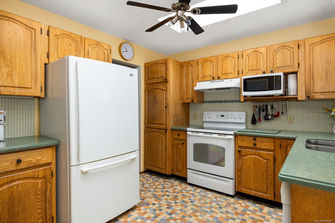
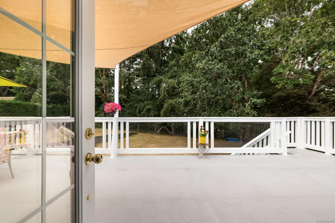
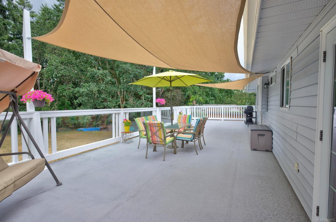
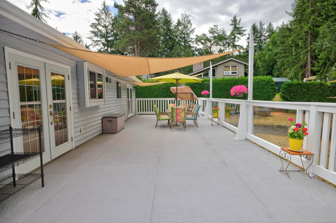
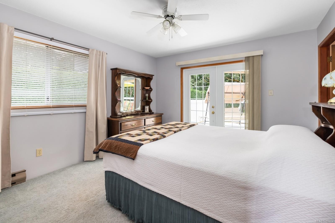
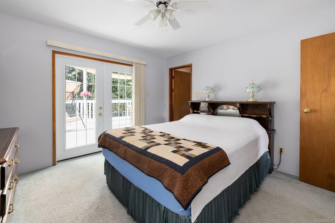
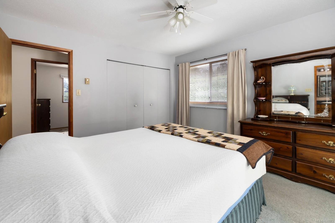
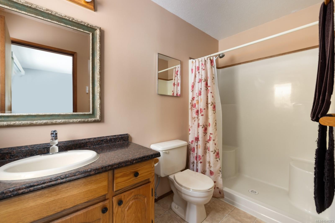
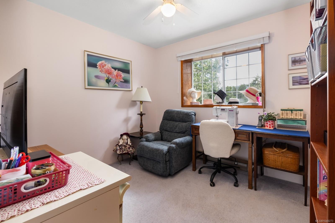
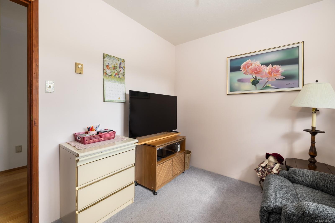
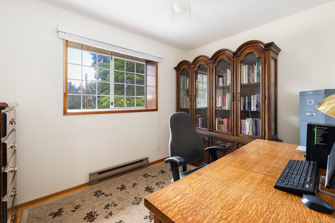
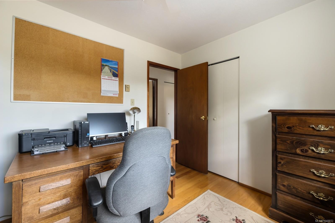
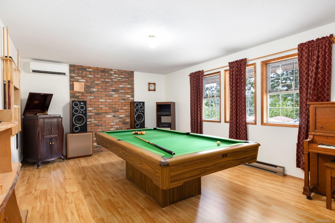
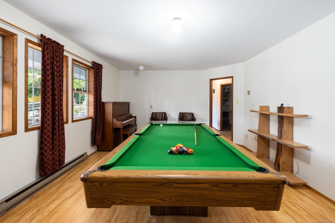
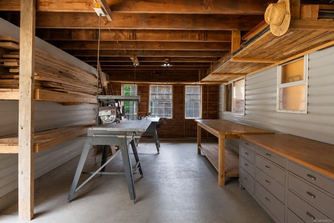
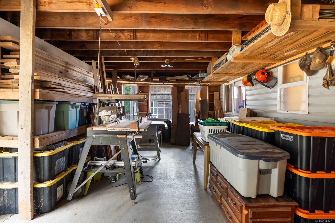
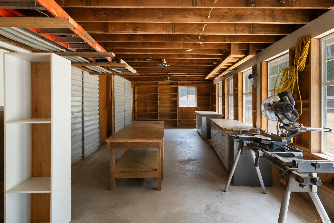
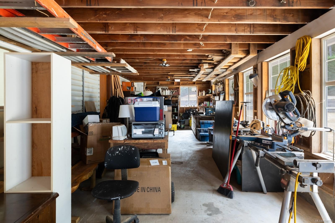
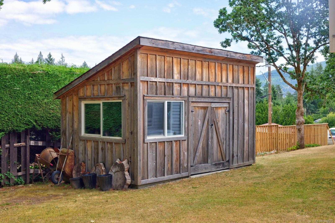
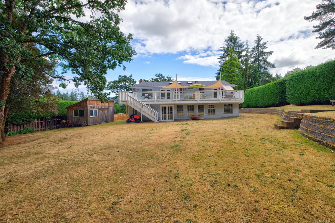
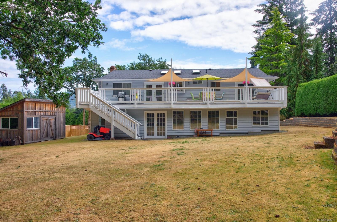
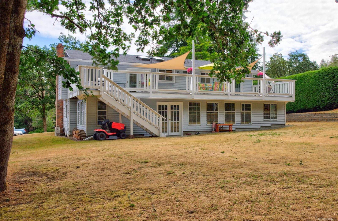
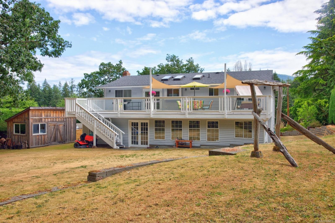
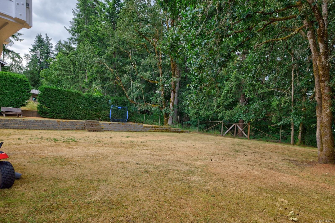
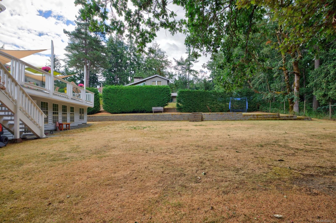
Location, location, location—set on a quiet cul-de-sac in the desirable Maple Bay neighborhood across from a lovely park, this beautifully maintained 4-bedroom (or 3 plus den), 3-bathroom family home is perfect for a growing family, offering a bright, functional layout with custom engineered hardwood flooring in the living room, dining room, and hallways. A heat pump provides year-round comfort, while the double-car garage and massive lower-level workshop add versatility for hobbies, projects, or storage. Enjoy exceptional indoor-outdoor living on the covered front porch or the easily accessible huge upper deck overlooking the private backyard and spacious storage shed. Ideally located near excellent schools, marinas, parks, shopping, restaurants, and town amenities, this exceptional property offers comfort, space, and convenience.

Caractéristiques :

  • Taxes annuelles totales: 4 235 $
  • Animaux domestiques permis: Aquariums, Oiseaux, Mammifères en cage, Chats permis, Chiens permis
  • Autre équipement: Système d'aspiration central
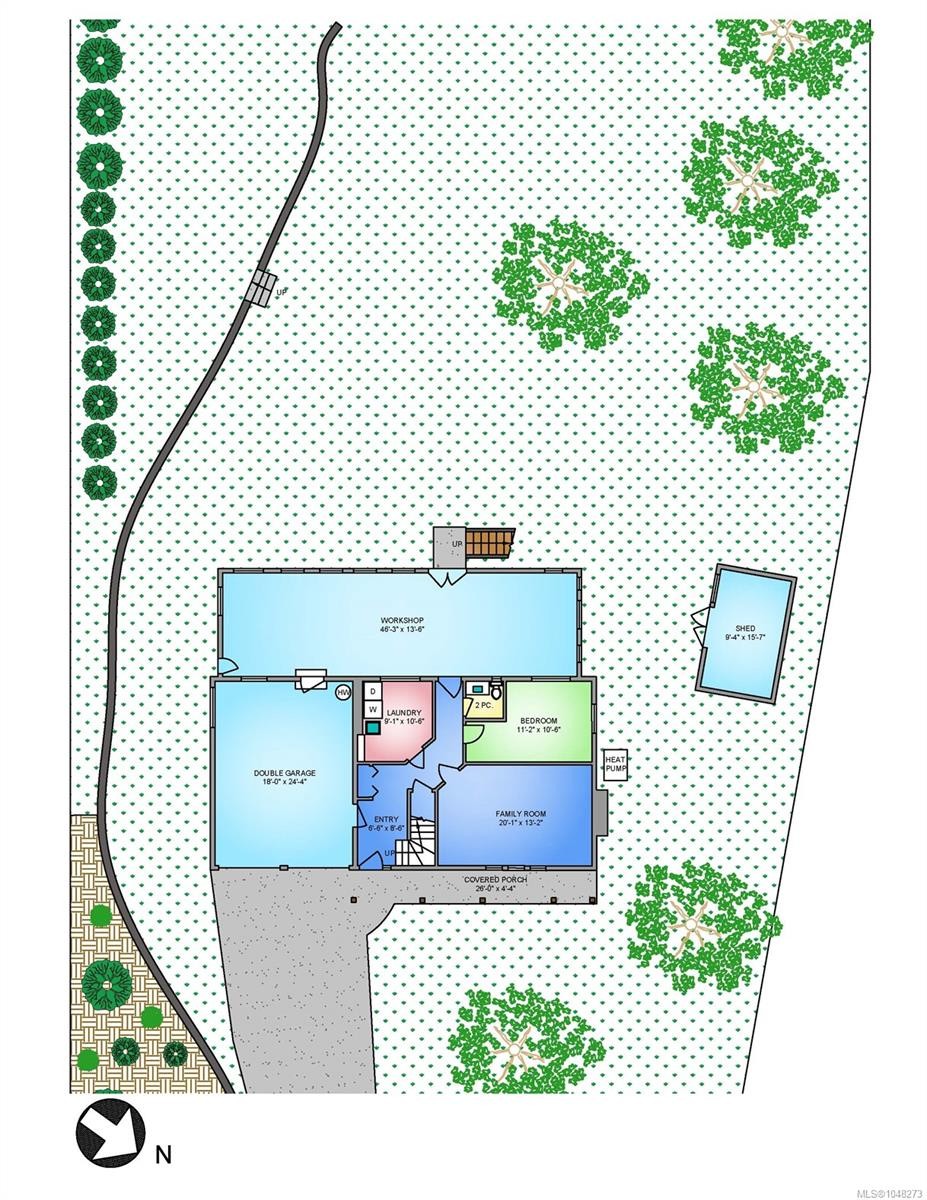
  • Autres structures: Remise
  • Bâti en: 1987
  • Caractéristiques d'accessibilité: Entrée accessible
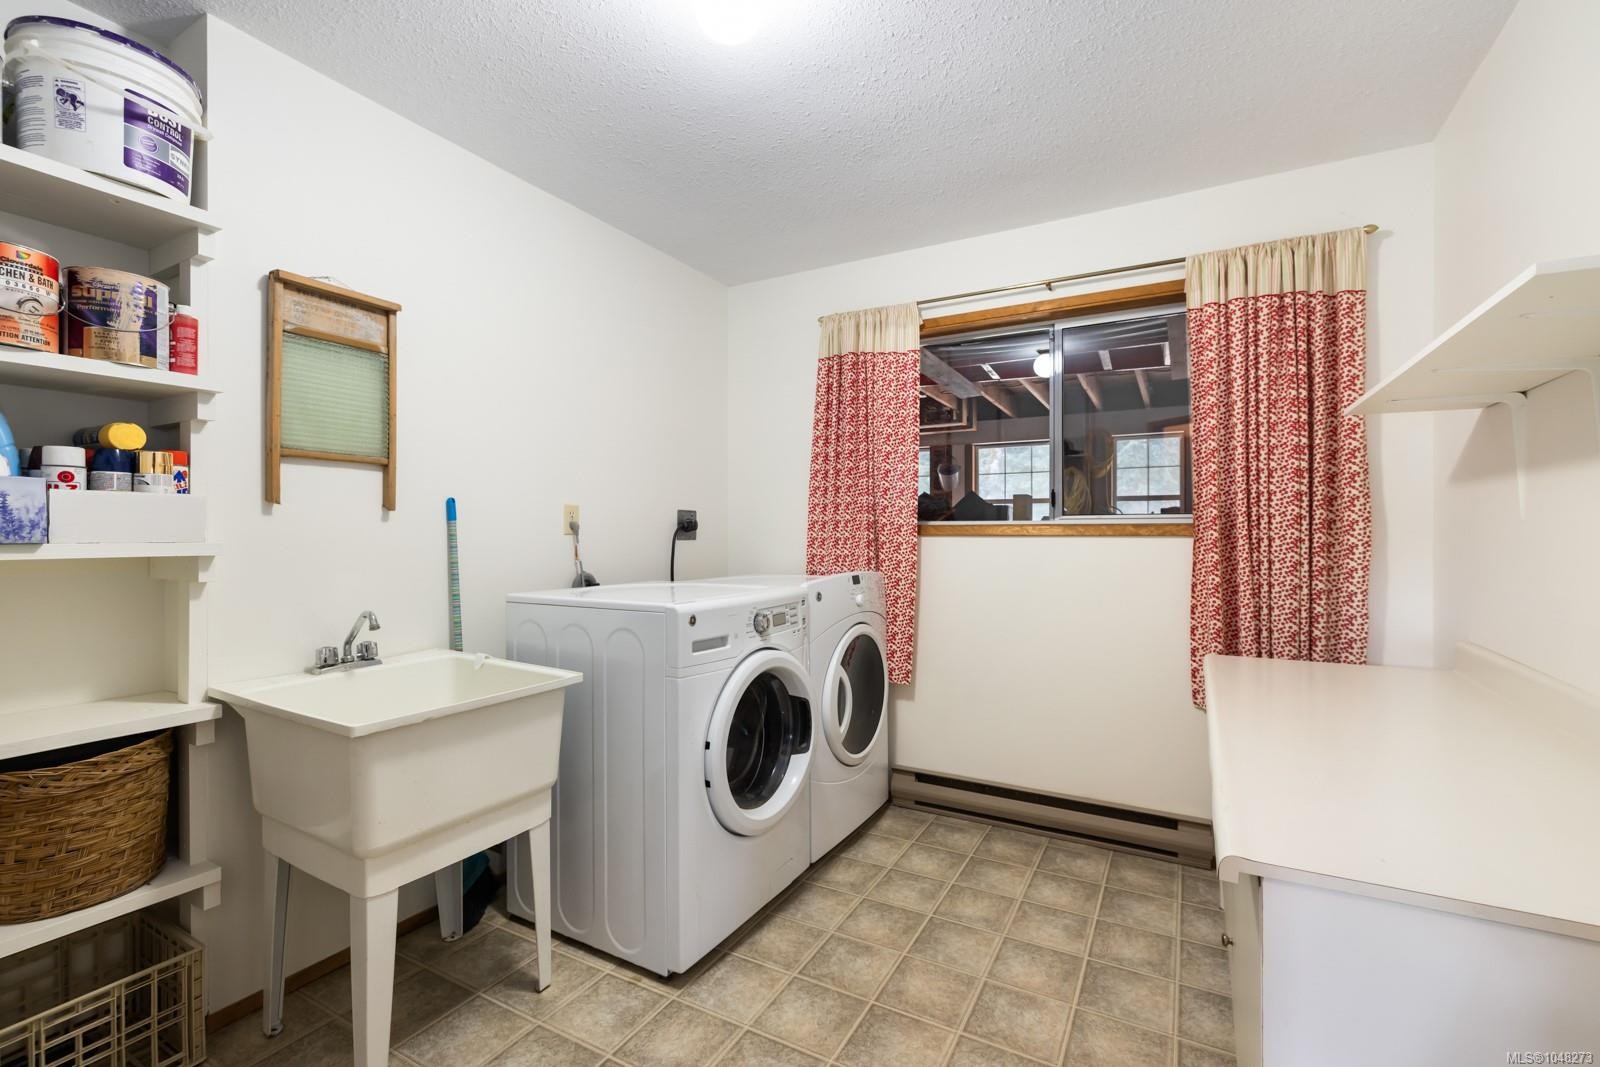
  • Caractéristiques de buanderie: Dans la propriété
  • Caractéristiques de stationnement: Allée, Garage double
  • Caractéristiques du foyer: Syst. de circulation d'air pulsé, À bois
  • Caractéristiques du terrain: Cul-de-sac, Aménagement paysager, Marina voisine, Zone tranquille, Activités récréatives à proximité
  • Caractéristiques extérieures: Balcon/terrasse
  • Caractéristiques intérieures: Salon-salle à manger combinés, Atelier
  • Chambres : 3
  • Chauffage: Plinthes, Thermopompe
  • Condition de la propriété: Revente
  • Description du zonage: Résidentiel
  • Détails de la fondation: Périmètre en béton, Dalle
  • Dimensions du terrain : 19166.00 Pieds carrés
  • Égouts:
  • Largeur du terrain en façade : 19166 Pieds carrés
  • Matériaux de construction: Insolation : plafond, Insolation : murs, Parement de vinyle
  • Propriété: Propriété franche
  • Refroidissement: Climatisation
  • Revêtements de sol: Bois franc, Mixte
  • Salle(s) de bains : 3
  • Source d'eau: Municipal
  • Sous-sol: Fini, Pleine grandeur
  • Sous-type de propriété:
  • Superficie habitable (approx): 4185 Pieds carrés
  • Toiture: Bardeaux d'asphalte
  • Type de surface de route: Pavée
  • Zonage: R1
  • Nbre d'espaces de stationnement: 2

Détails des pièces :

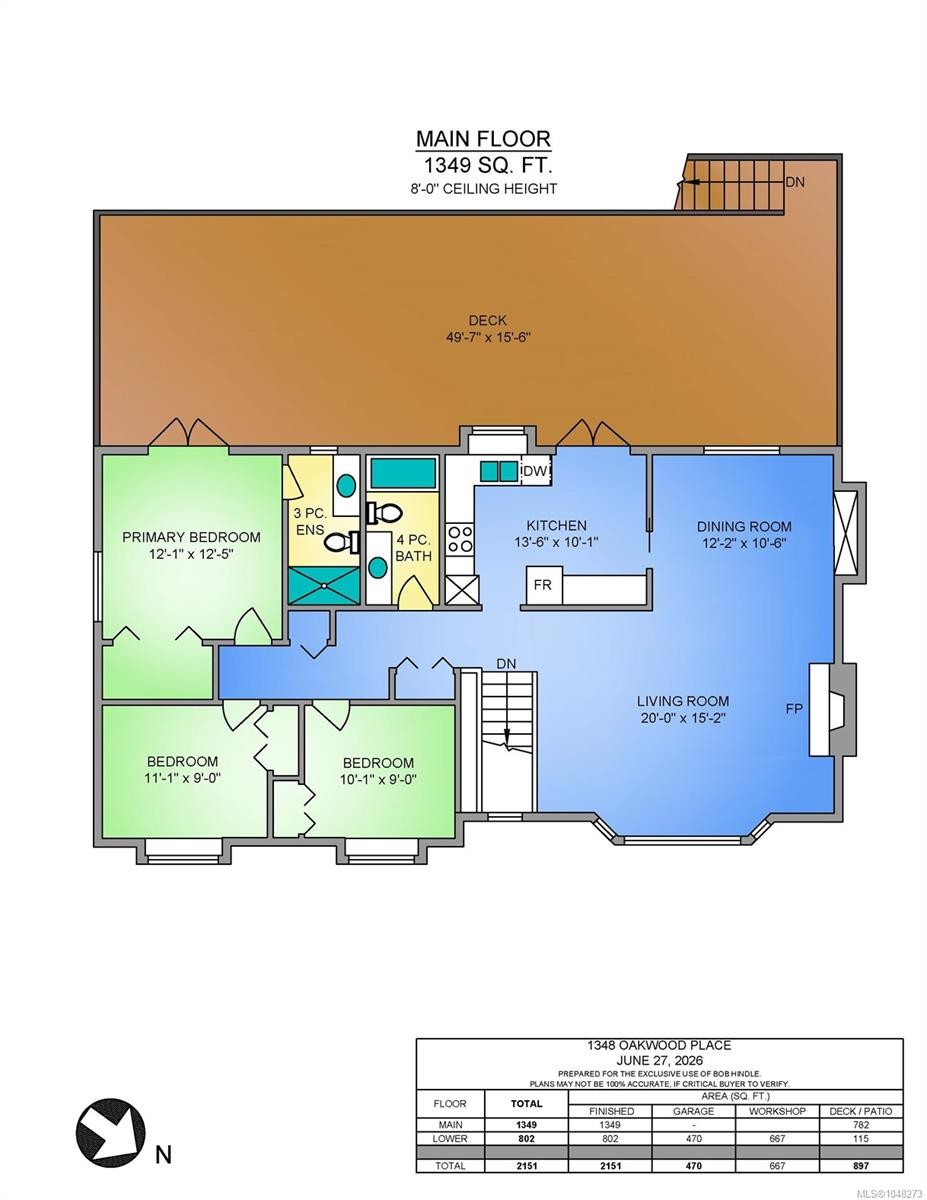
  • Cuisine Rez-de-chaussé 4.11 m x 3.07 m
  • Salle à dîner Rez-de-chaussé 3.71 m x 3.20 m
  • Chambre Rez-de-chaussé 3.38 m x 2.74 m
  • Chambre Rez-de-chaussé 3.07 m x 2.74 m
  • Salle de bains Rez-de-chaussé
  • Salle de bain ensuite Rez-de-chaussé
  • Salon Rez-de-chaussé 6.10 m x 4.62 m
  • Autre Rez-de-chaussé 3.68 m x 3.78 m
  • Autre Rez-de-chaussé 15.11 m x 4.72 m
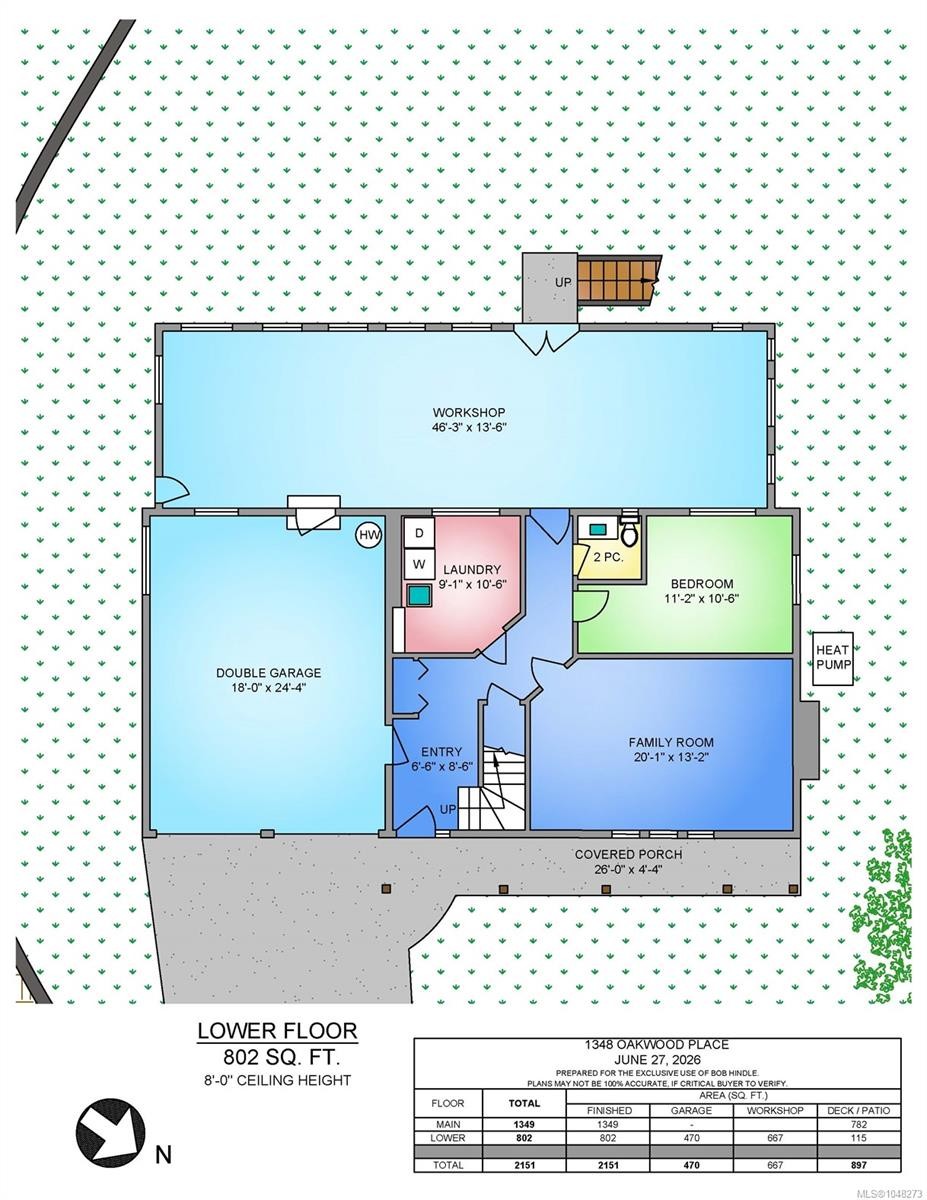
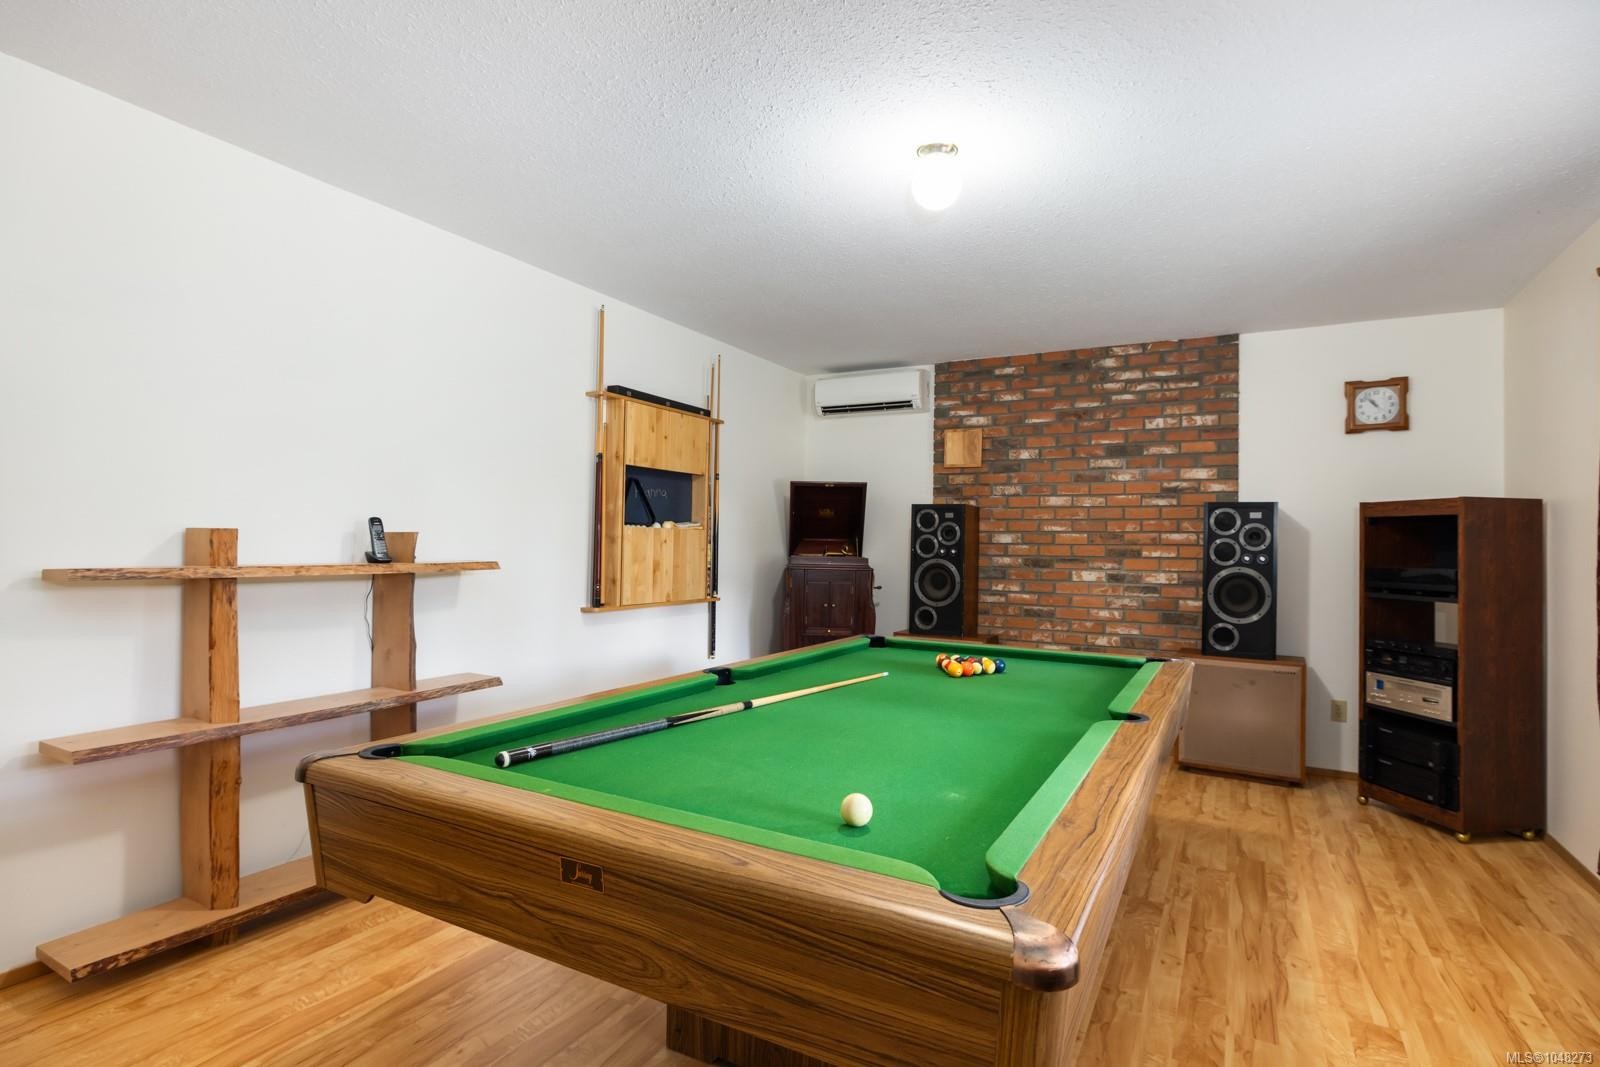
  • Chambre de famille Autre étage 6.12 m x 4.01 m
  • Autre Autre étage 1.98 m x 2.59 m
  • Atelier Autre étage 14.10 m x 4.11 m
  • Salle de lavage Autre étage 2.77 m x 3.20 m
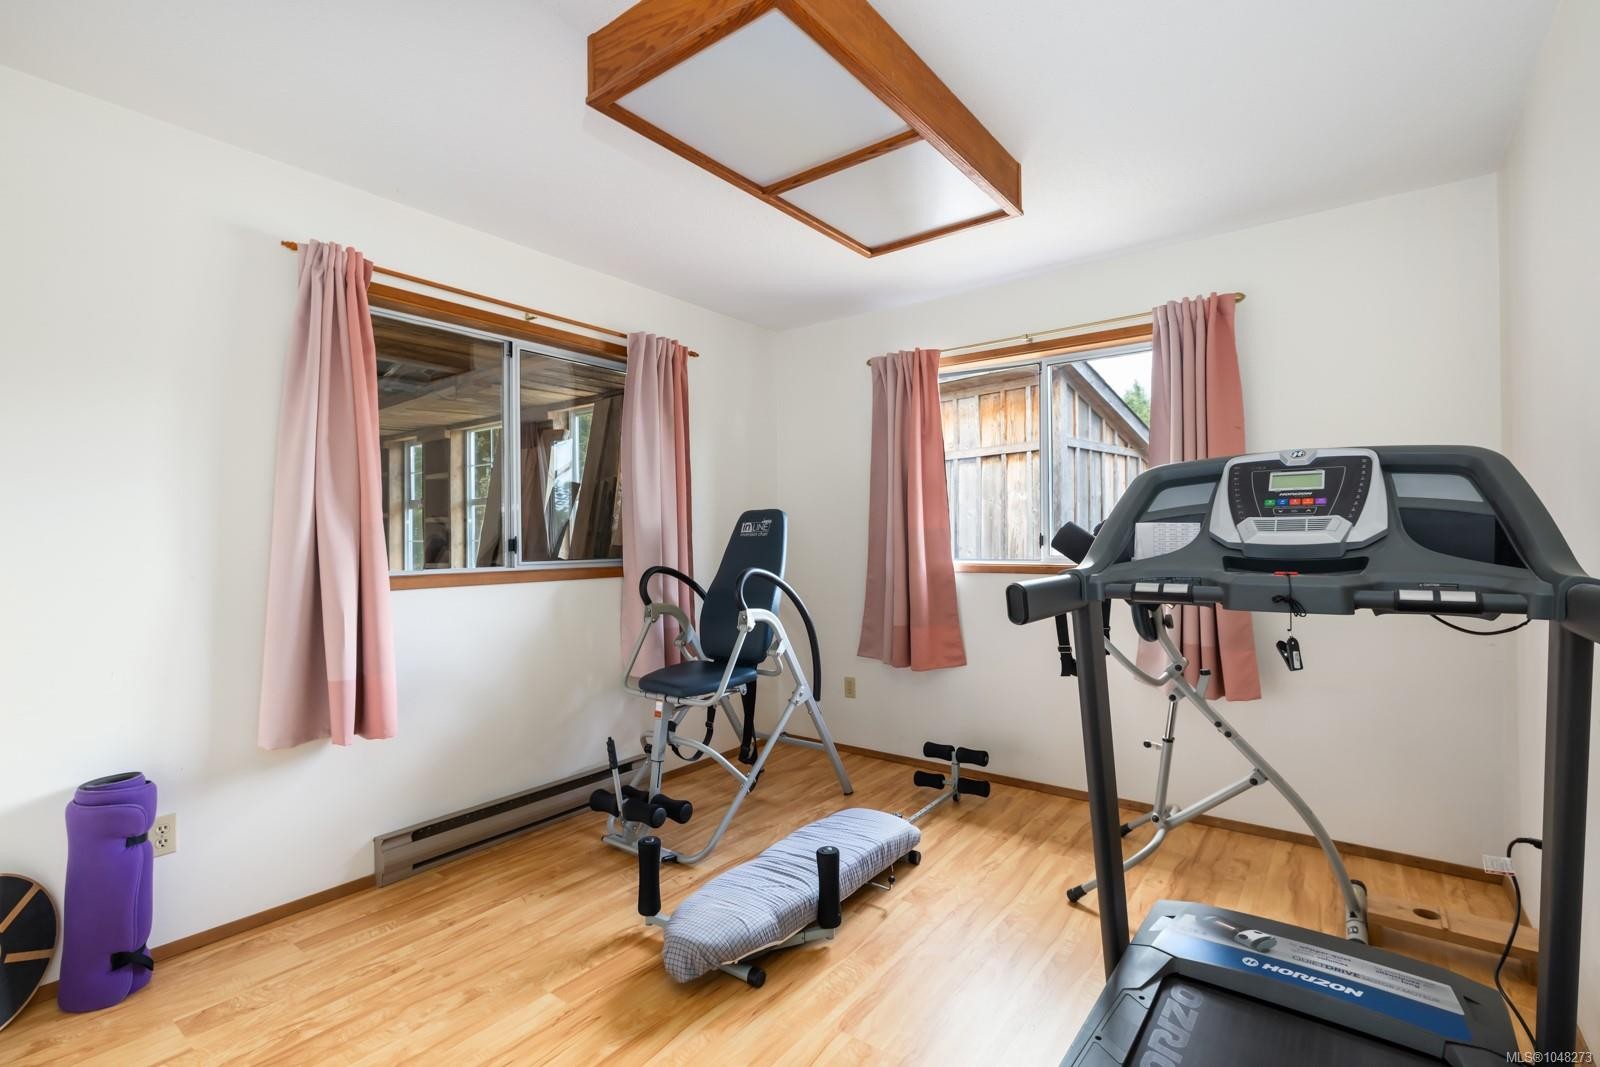
  • Pièce de détente Autre étage 3.40 m x 3.20 m
  • Autre Autre étage 5.49 m x 7.42 m
  • Salle de bains Autre étage

Convertir la mesure en :

Gracieuseté de : Pemberton Holmes Ltd. (Cow Vall)

Données fournies par : Vancouver Island Real Estate Board et Victoria Real Estate Board. Nous croyons que tous les renseignements affichés sont exacts, mais nous ne le garantissons pas; les renseignements devraient être vérifiés de façon indépendante.

ÉvaluationExpressMC Powered by RPS

Emplacement de 1348 Oakwood Pl, Duncan, BC, V9L 5R3

Données démographiques de 1348 Oakwood Pl, Duncan, BC, V9L 5R3

Étape de vie

Parents d'âge moyen avec adolescents

Type d'emploi

Mixte

Revenu moyen du ménage

133 009.76 $

Nombre moyen d'enfants

1.76

Population à domicile

Structure à domicile

Âge de la population

Éducation

Niveau d'éducation

No certificate/diploma/degree

14.34 %

Diplôme d'études secondaires ou équivalent

31.56 %

Certificat ou diplôme d'apprentissage ou d'une école de métiers

9.87 %

Diplôme d'études collégiales ou d'études postsecondaires (non universitaires)

16.83 %

Certificat d'études universitaires

1.83 %

Diplômes d'études universitaires

25.57 %

Navetteur

Se rendre au travail

En auto

96.03 %

En transport en commun

0.0 %

À pied

3.04 %

À bicyclette

0.0 %

Par tout autre moyen

0.93 %

Diversité Culturelle

Connaissance des langues officielles

Langue maternelle

Données Sur Le Bâtiment

Type de bâtiment

Appartements (faible hauteur et à étages multiples)

Maisons

100.0 %

Achat ou location