Button CopyPathCircle CloseCircle Left ArrowArrow Down Icon GreyClosecirclecircleBurger

#8-6766 Central Saanich Rd, Central Saanich, BC, V8Z 7E1

No. MLS® 1050713
Maison À vendre à Central Saanich, Colombie-Britannique
1 089 000 $ ÉvaluationExpressMC: 915K $ - 1.2M $

3 Chambres

2 Salles de bain

#8-6766 Central Saanich Rd, Central Saanich, BC
Assurance Habitation – TD Assurance
Obtenez une soumission d’assurance en ligne pour cette propriété 1 089 000 $ située à Central Saanich
  • Publicité
#8-6766 Central Saanich Rd, Central Saanich, BC, V8Z 7E1
1 089 000 $

3 Chambres

2 Salles de bain

Informations sur la propriété

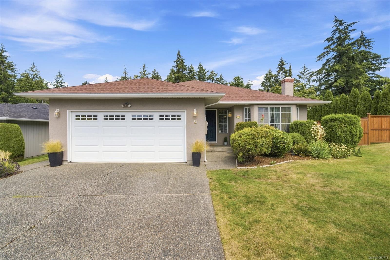
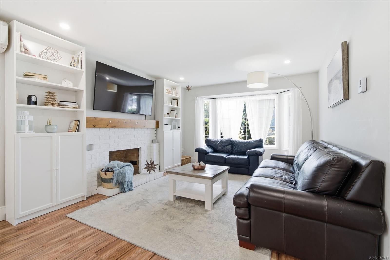
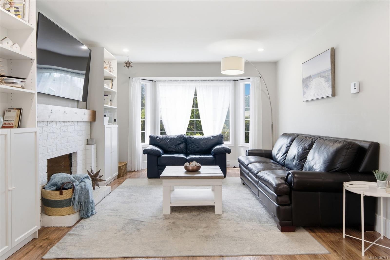
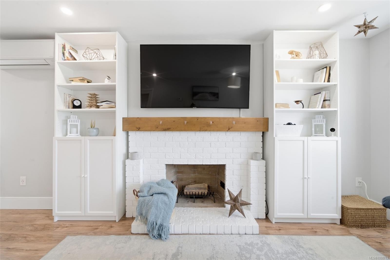
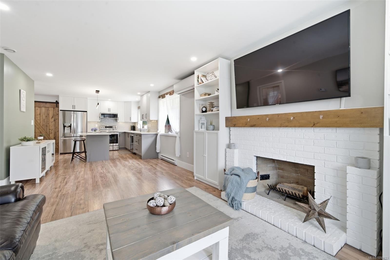
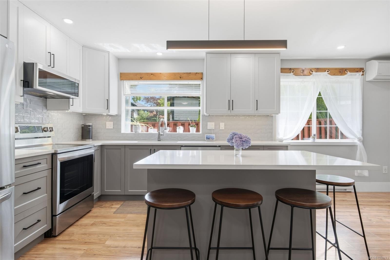
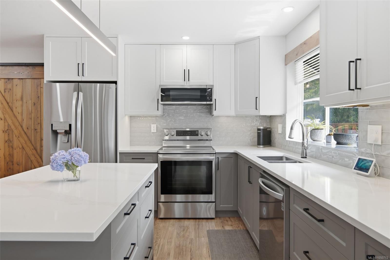
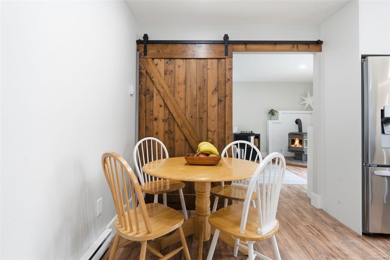
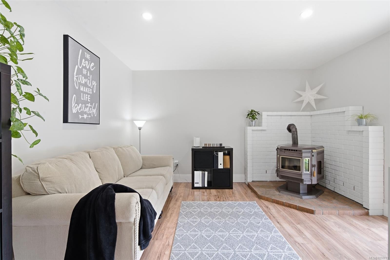
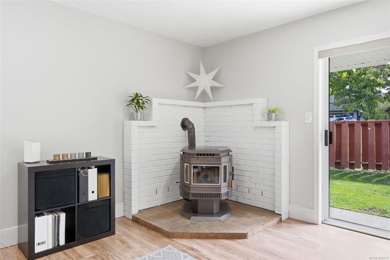
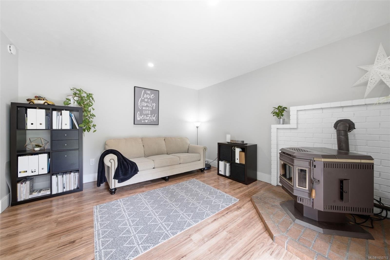
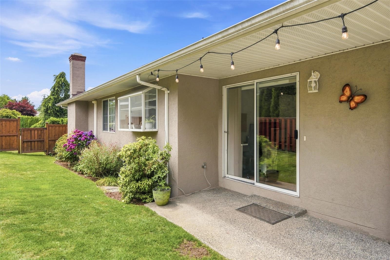
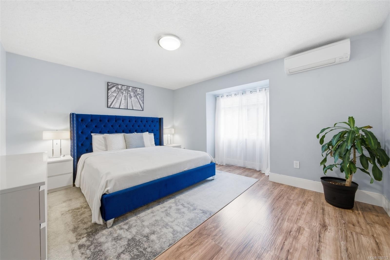
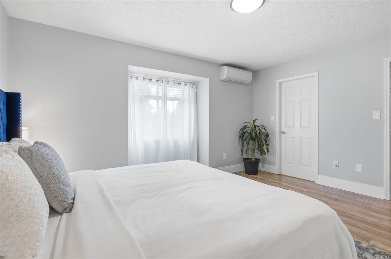
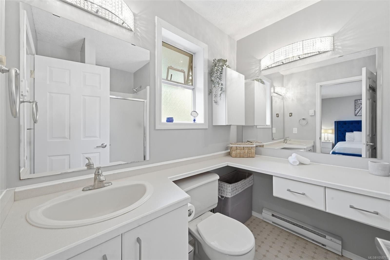
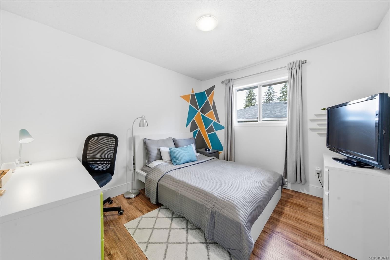
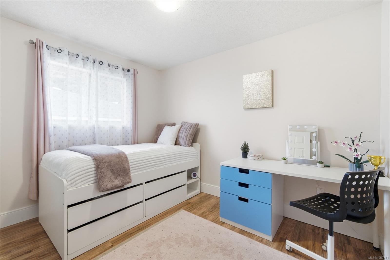
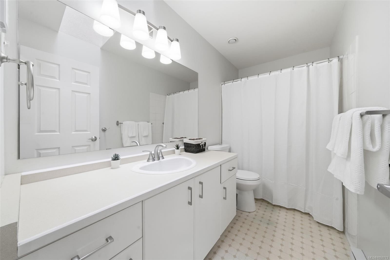
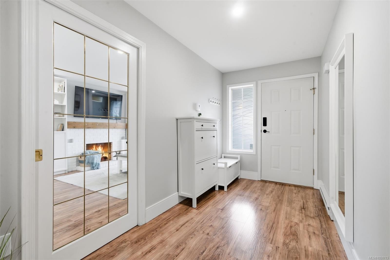
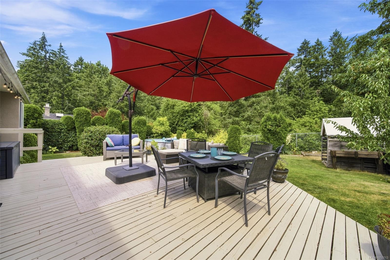
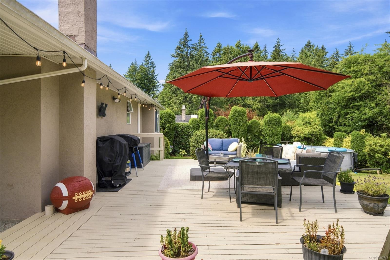
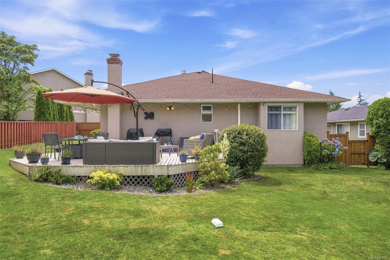
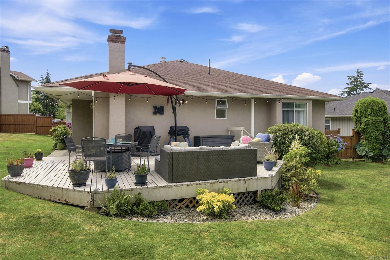
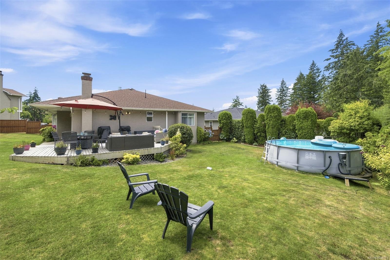
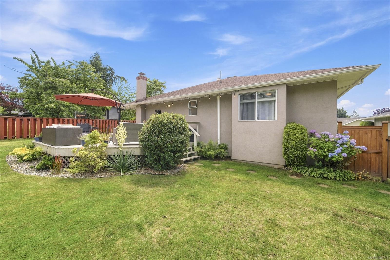
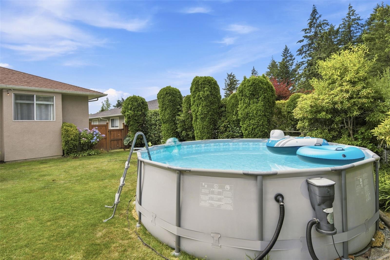
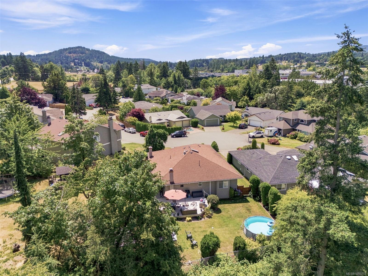
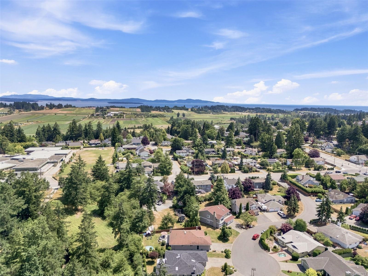
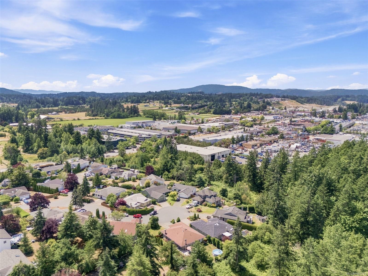
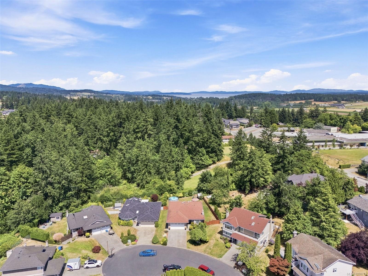
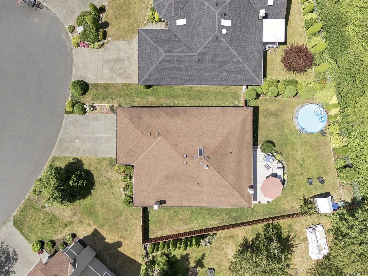
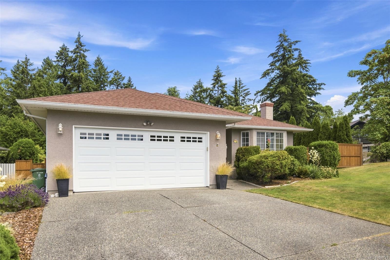
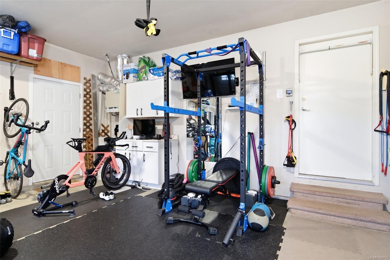
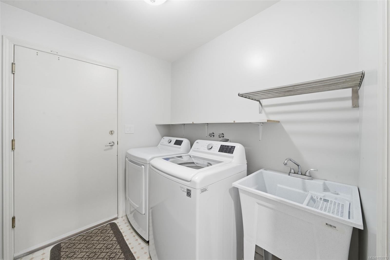
Main-level living, thoughtful updates and a great backyard come together in this 3-bedroom, 2-bathroom home on a quiet cul-de-sac. Set on a 8,000+ sq ft lot, the home offers plenty of comfortable living space. The updated kitchen features quartz countertops, stainless steel appliances and connects to the open dining and living area. A separate family room off the kitchen provides another space to gather or could be used as a home office. A new hot water tank, new flooring runs throughout, and a heat pump provides year-round comfort. The spacious primary bedroom includes a walk-in closet and 3-piece ensuite. Outside, the fully fenced backyard features a large deck and above-ground pool. Plenty of room to entertain, play or enjoy the outdoors. The double garage is currently used as a gym and workshop, while the driveway offers ample parking. A crawlspace provides additional storage. Parks, schools and shopping are nearby. Beaches, trails, Sidney and downtown Victoria are an easy commute.

Caractéristiques :

  • Taxes annuelles totales: 5 605 $
  • Animaux domestiques permis: Aquariums, Oiseaux, Mammifères en cage, Chats permis, Chiens permis, Nombre limite
  • Appareils ménagers: Lave-vaisselle, Sécheuse, Broyeur à déchets, Four/cuisinière électrique, Réfrigérateur, Laveuse
  • Autre équipement: Système d'aspiration central, Ouvre-porte de garage électrique
  • Autres structures: Remise
  • Bâti en: 1989
  • Caractéristiques d'accessibilité: Étage principal au rez-de-chaussée, Adapté pour les fauteuils roulants
  • Caractéristiques de buanderie: Dans la propriété
  • Caractéristiques de stationnement: Allée, Garage double
  • Caractéristiques du foyer: Salle familiale, Salon, Poêle à granules, À bois
  • Caractéristiques du terrain: Cul-de-sac, Terrain irrégulier, Terrain plat, Parc à proximité, Commerces à proximité
  • Caractéristiques extérieures: Balcon/terrasse, Balcon/patio, Clôture : pleine grandeur, Piscine
  • Chambres : 3
  • Chauffage: Plinthes, Électrique, Thermopompe, Récupération de la chaleur, Bois
  • Condition de la propriété: Revente
  • Description du zonage: Résidentiel
  • Détails de la fondation: Périmètre en béton
  • Dimensions du terrain : 8222.00 Pieds carrés
  • Égouts: Égout à lot
  • Largeur du terrain en façade : 8222 Pieds carrés
  • Matériaux de construction: Stuc
  • Propriété: Condo/strata en propriété franche
  • Refroidissement: Climatisation, CVAC
  • Revêtements de sol: Stratifié
  • Salle(s) de bains : 2
  • Source d'eau: Municipal
  • Sous-sol: Vide sanitaire
  • Sous-type de propriété:
  • Superficie habitable (approx): 2024 Pieds carrés
  • Toiture: Bardeaux de fibre de verre
  • Nbre d'espaces de stationnement: 4

Détails des pièces :

  • Autre Rez-de-chaussé 2.44 m x 2.74 m
  • Autre Rez-de-chaussé 6.10 m x 6.40 m
  • Chambre de famille Rez-de-chaussé 3.96 m x 3.96 m
  • Salle de lavage Rez-de-chaussé 2.74 m x 2.13 m
  • Salle à dîner Rez-de-chaussé 3.66 m x 3.05 m
  • Chambre Rez-de-chaussé 3.35 m x 3.05 m
  • Autre Rez-de-chaussé 1.83 m x 3.96 m
  • Chambre Rez-de-chaussé 3.35 m x 2.74 m
  • Salon Rez-de-chaussé 3.66 m x 4.57 m
  • Autre Rez-de-chaussé 4.57 m x 4.27 m
  • Cuisine Rez-de-chaussé 3.05 m x 3.35 m
  • Salle de bains Rez-de-chaussé
  • Salle de bain ensuite Rez-de-chaussé

Convertir la mesure en :

Données fournies par : Vancouver Island Real Estate Board et Victoria Real Estate Board. Nous croyons que tous les renseignements affichés sont exacts, mais nous ne le garantissons pas; les renseignements devraient être vérifiés de façon indépendante.

ÉvaluationExpressMC Powered by RPS

Emplacement de #8-6766 Central Saanich Rd, Central Saanich, BC, V8Z 7E1

Données démographiques de #8-6766 Central Saanich Rd, Central Saanich, BC, V8Z 7E1

Étape de vie

Personnes presque retraitées

Type d'emploi

Industrie des services/Cols blancs

Revenu moyen du ménage

137 301.85 $

Nombre moyen d'enfants

1.70

Population à domicile

Structure à domicile

Âge de la population

Éducation

Niveau d'éducation

No certificate/diploma/degree

10.75 %

Diplôme d'études secondaires ou équivalent

33.18 %

Certificat ou diplôme d'apprentissage ou d'une école de métiers

10.39 %

Diplôme d'études collégiales ou d'études postsecondaires (non universitaires)

14.47 %

Certificat d'études universitaires

2.24 %

Diplômes d'études universitaires

28.97 %

Navetteur

Se rendre au travail

En auto

86.73 %

En transport en commun

3.46 %

À pied

4.42 %

À bicyclette

2.66 %

Par tout autre moyen

2.73 %

Diversité Culturelle

Connaissance des langues officielles

Langue maternelle

Données Sur Le Bâtiment

Type de bâtiment

Appartements (faible hauteur et à étages multiples)

1.99 %

Maisons

98.01 %

Achat ou location