Button CopyPathCircle CloseCircle Left ArrowArrow Down Icon GreyClosecirclecircleBurger
  • Publicité

7031 West Saanich Rd, Central Saanich, BC, V8M 1G8

No. MLS® 1044113
Maison À vendre à Central Saanich, Colombie-Britannique
1 100 000 $ ÉvaluationExpressMC: 893K $ - 1.1M $

5 Chambres

3 Salles de bain

7031 West Saanich Rd, Central Saanich, BC
Assurance Habitation – TD Assurance

Obtenez une soumission d’assurance en ligne pour cette propriété 1 100 000 $ située à Central Saanich
  • Publicité

MULTIMEDIA
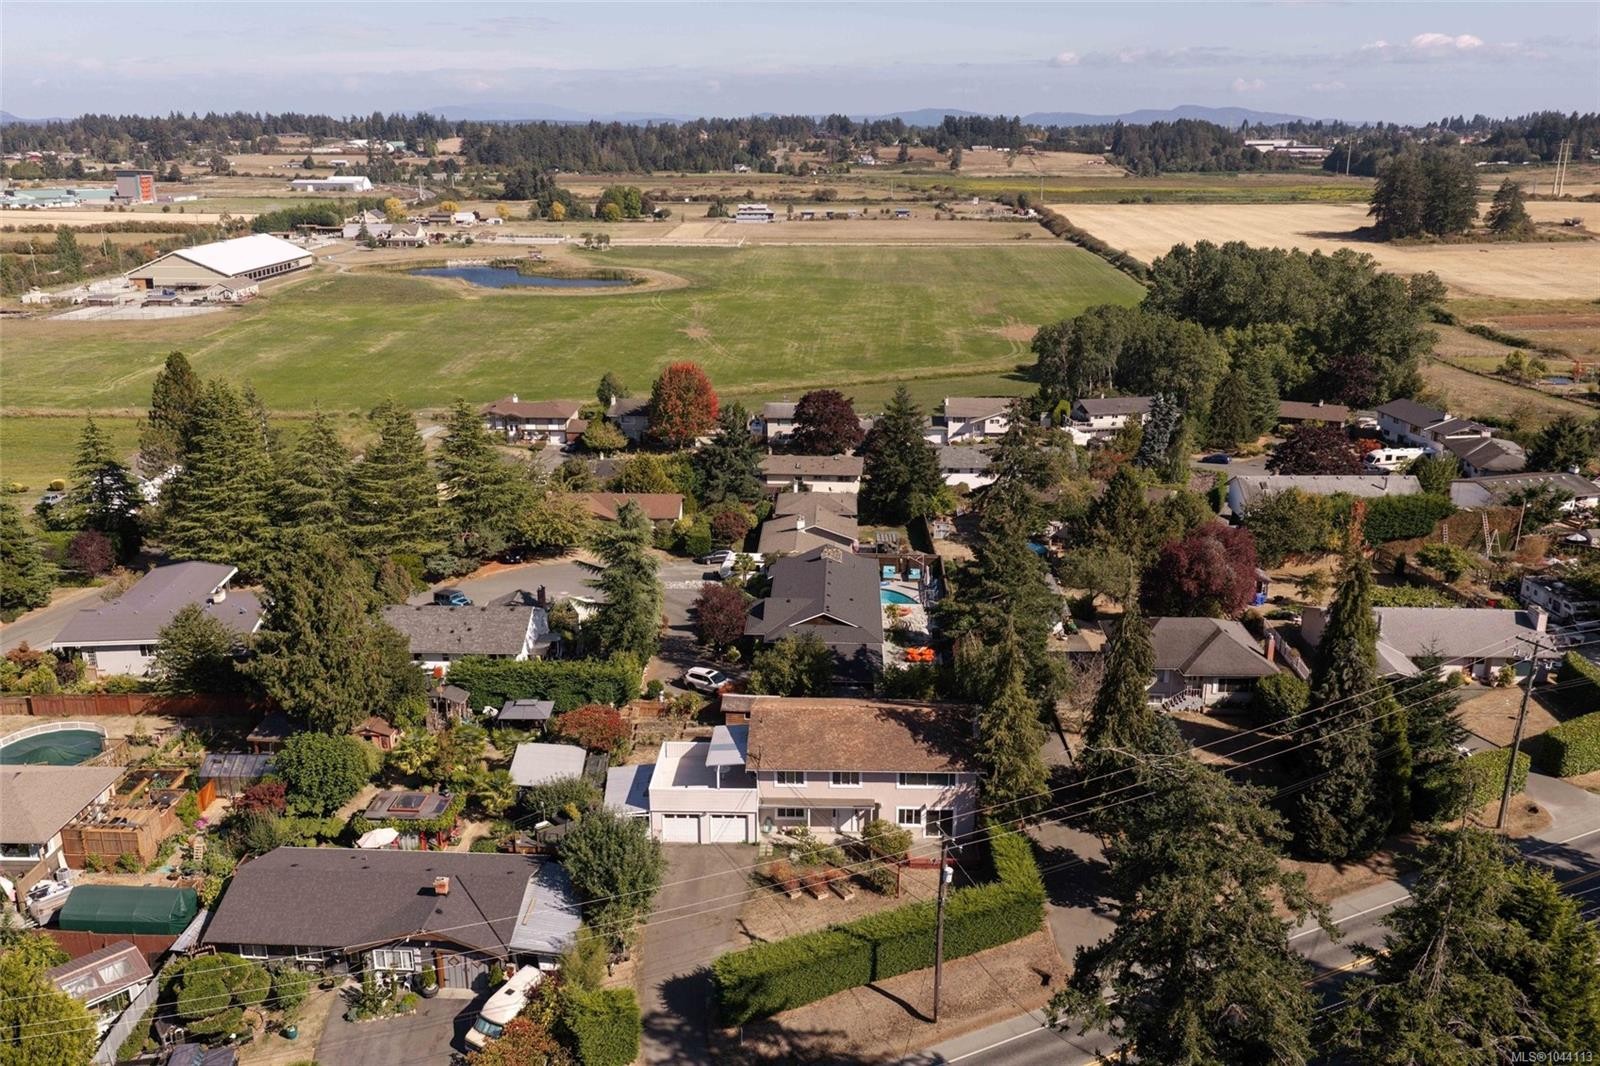
7031 West Saanich Rd, Central Saanich, BC, V8M 1G8
1 100 000 $

5 Chambres

3 Salles de bain

Informations sur la propriété

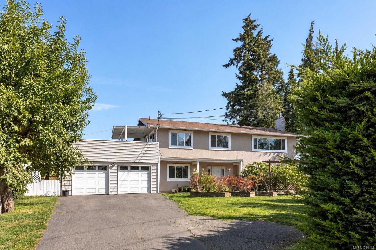
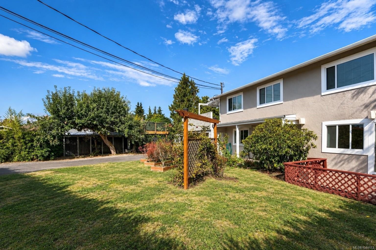
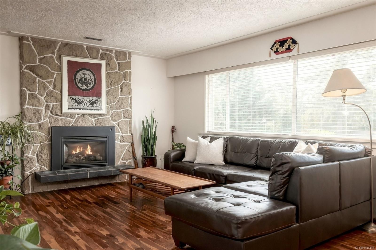
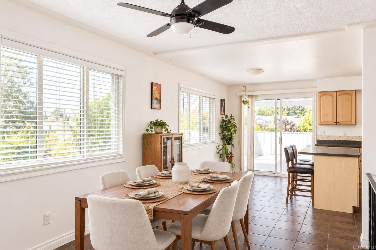
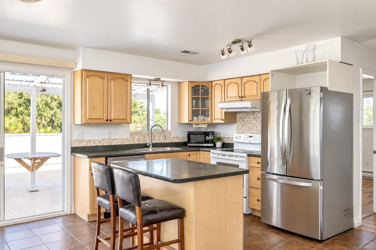
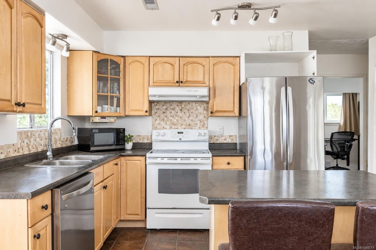
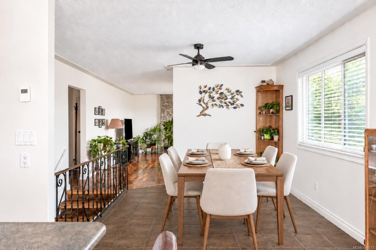
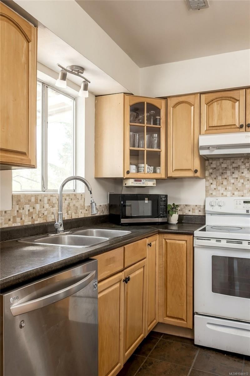
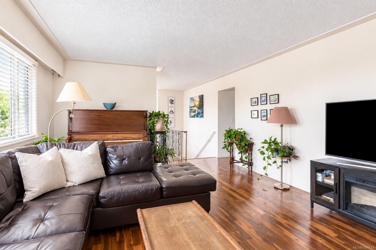
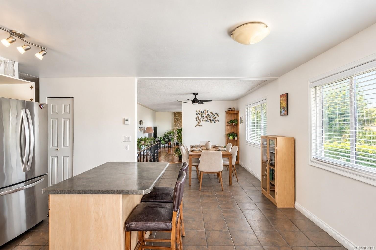
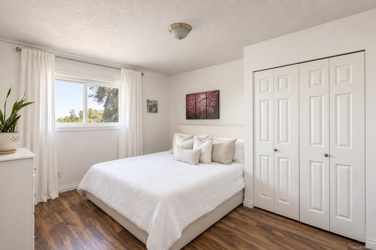
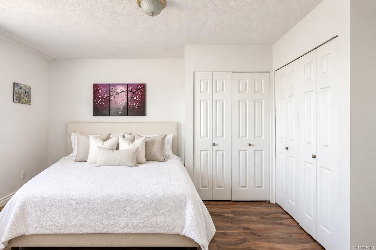
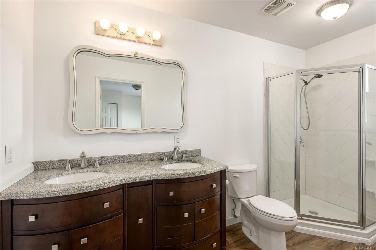
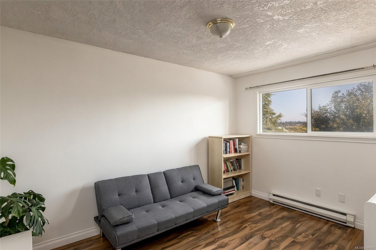
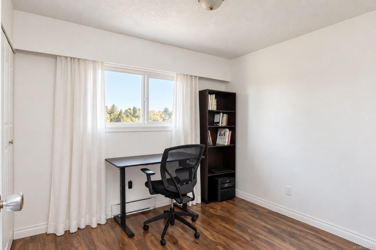
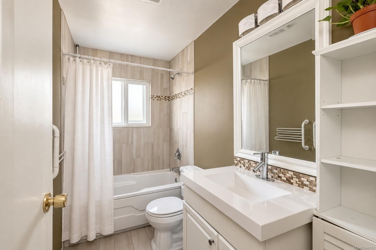
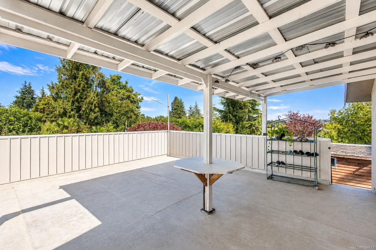
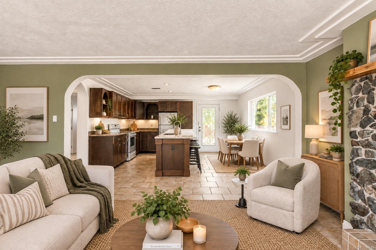
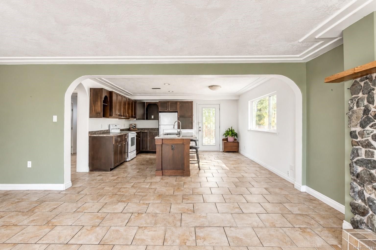
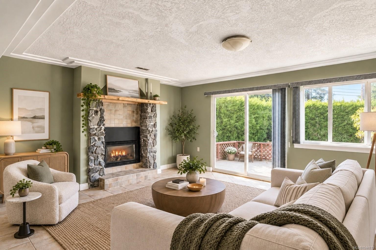
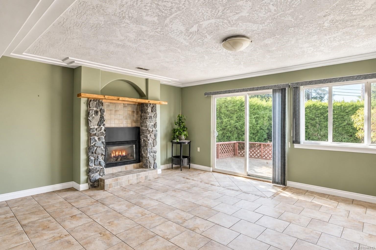
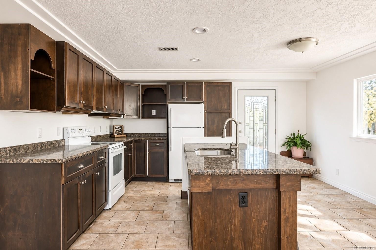
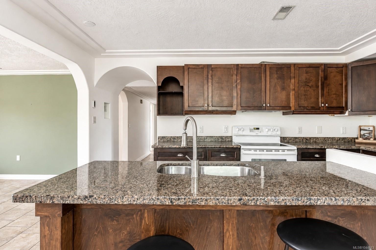
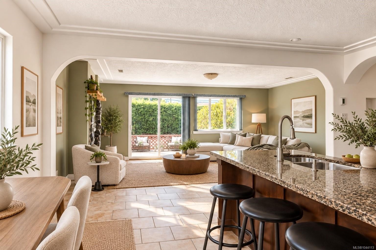
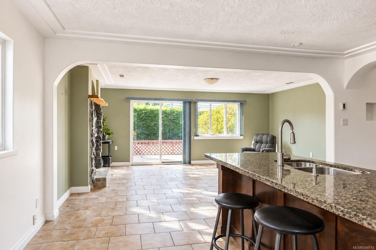
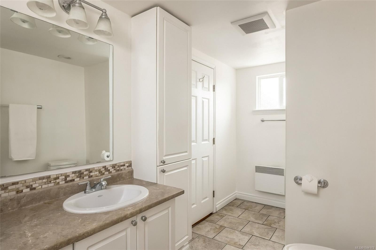
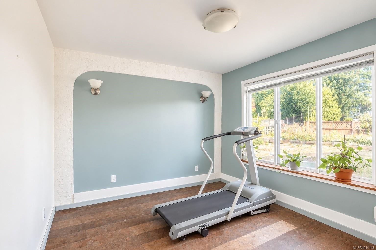
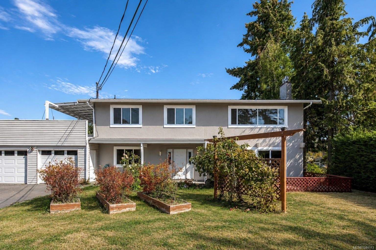
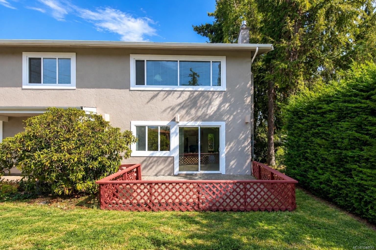
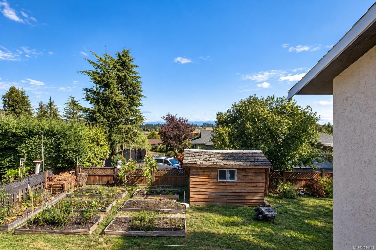
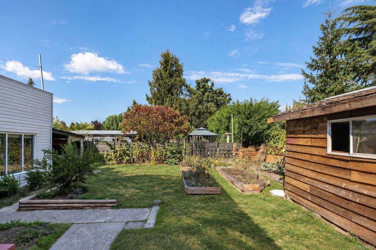
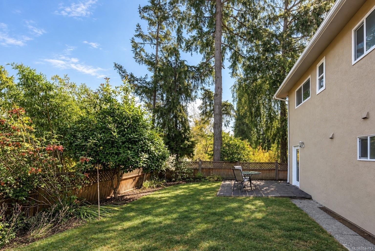
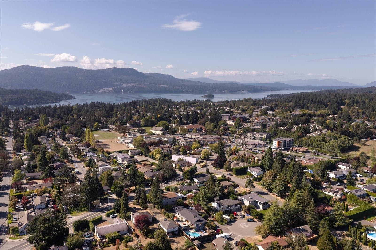
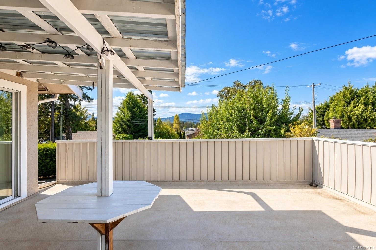
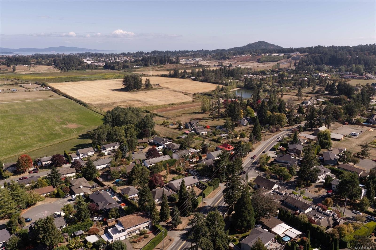
Fantastic opportunity in the heart of Brentwood Bay! This spacious 5-bedroom, 3-bathroom home offers a flexible layout with a 2-bedroom ground-level suite, perfect for extended family or additional income potential. The bright upper level features an open floor plan, its own laundry, a cozy gas fireplace, and a generous kitchen with direct access to a large deck overlooking the backyard—ideal for entertaining and enjoying the outdoors. The lower level also offers its own laundry and easy ground-level access. Additional updates include electrical, plus two gas fireplaces and plenty of outdoor space to enjoy. All of this in an incredibly convenient location, just a short walk to Brentwood Bay Village, shops, schools, parks, amenities, and the waterfront. A versatile home with the space and location so many buyers are looking for.
Caractéristiques :

  • Taxes annuelles totales: 5 244 $
  • Animaux domestiques permis: Aquariums, Oiseaux, Mammifères en cage, Chats permis, Chiens permis
  • Appareils ménagers: Lave-vaisselle, Sécheuse, Four/cuisinière électrique, Réfrigérateur, Laveuse
  • Autres structures: Remise
  • Bâti en: 1974
  • Caractéristiques d'accessibilité: Entrée au niveau du sol
  • Caractéristiques de buanderie: Dans la propriété, À l'intérieur des unités
  • Caractéristiques de stationnement: Allée, Garage double
  • Caractéristiques des fenêtres: Stores
  • Caractéristiques du foyer: Gaz, Salon
  • Caractéristiques du terrain: Bord de trottoir et gouttière, Terrain rectangulaire, Bois
  • Caractéristiques extérieures: Balcon/patio, Clôture : partielle, Jardin
  • Caractéristiques intérieures: Coin à déjeuner, Ventilateur(s) de plafond, Salle à manger, Espace repas, Sauna, Espace de rangement
  • Chambres : 5
  • Chauffage: Plinthes, Électrique, Récupération de la chaleur
  • Condition de la propriété: Revente, Mis à jour/rénové
  • Description du zonage: Résidentiel
  • Détails de la fondation: Périmètre en béton
  • Dimensions du terrain : 8752.00 Pieds carrés
  • Égouts:
  • Largeur du terrain en façade : 8752 Pieds carrés
  • Matériaux de construction: Charpente en bois, Isolation complète, Stuc
  • Propriété: Propriété franche
  • Refroidissement: Aucun
  • Revêtements de sol: Liège, Stratifié, Tuile
  • Salle(s) de bains : 3
  • Source d'eau: Municipal
  • Sous-sol: Fini, Accès extérieur direct, Avec fenêtres
  • Sous-type de propriété:
  • Style architectural: Côte Ouest
  • Superficie habitable (approx): 3926 Pieds carrés
  • Toiture: Bardeaux d'asphalte
  • Vue: Montagne(s), Vallée
  • Nbre d'espaces de stationnement: 5

Détails des pièces :

  • Autre Rez-de-chaussé 6.48 m x 6.15 m
  • Autre Rez-de-chaussé 3.38 m x 4.65 m
  • Cuisine Rez-de-chaussé 3.96 m x 2.62 m
  • Salle à dîner Rez-de-chaussé 4.88 m x 2.97 m
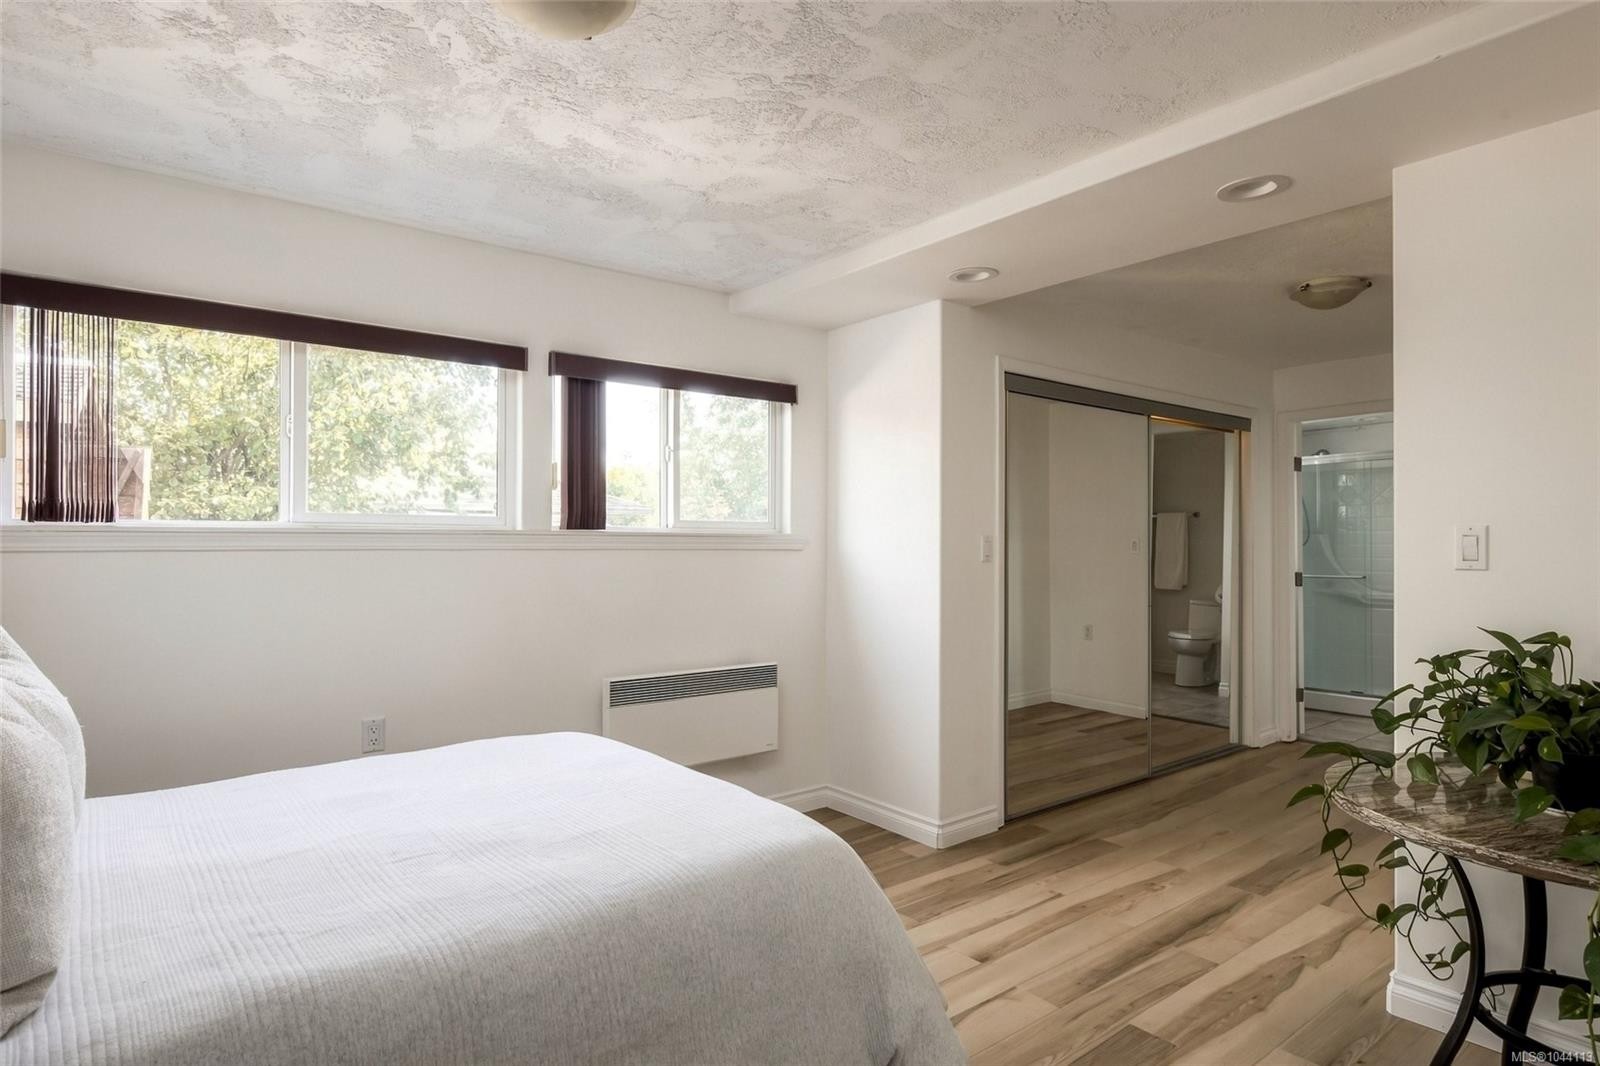
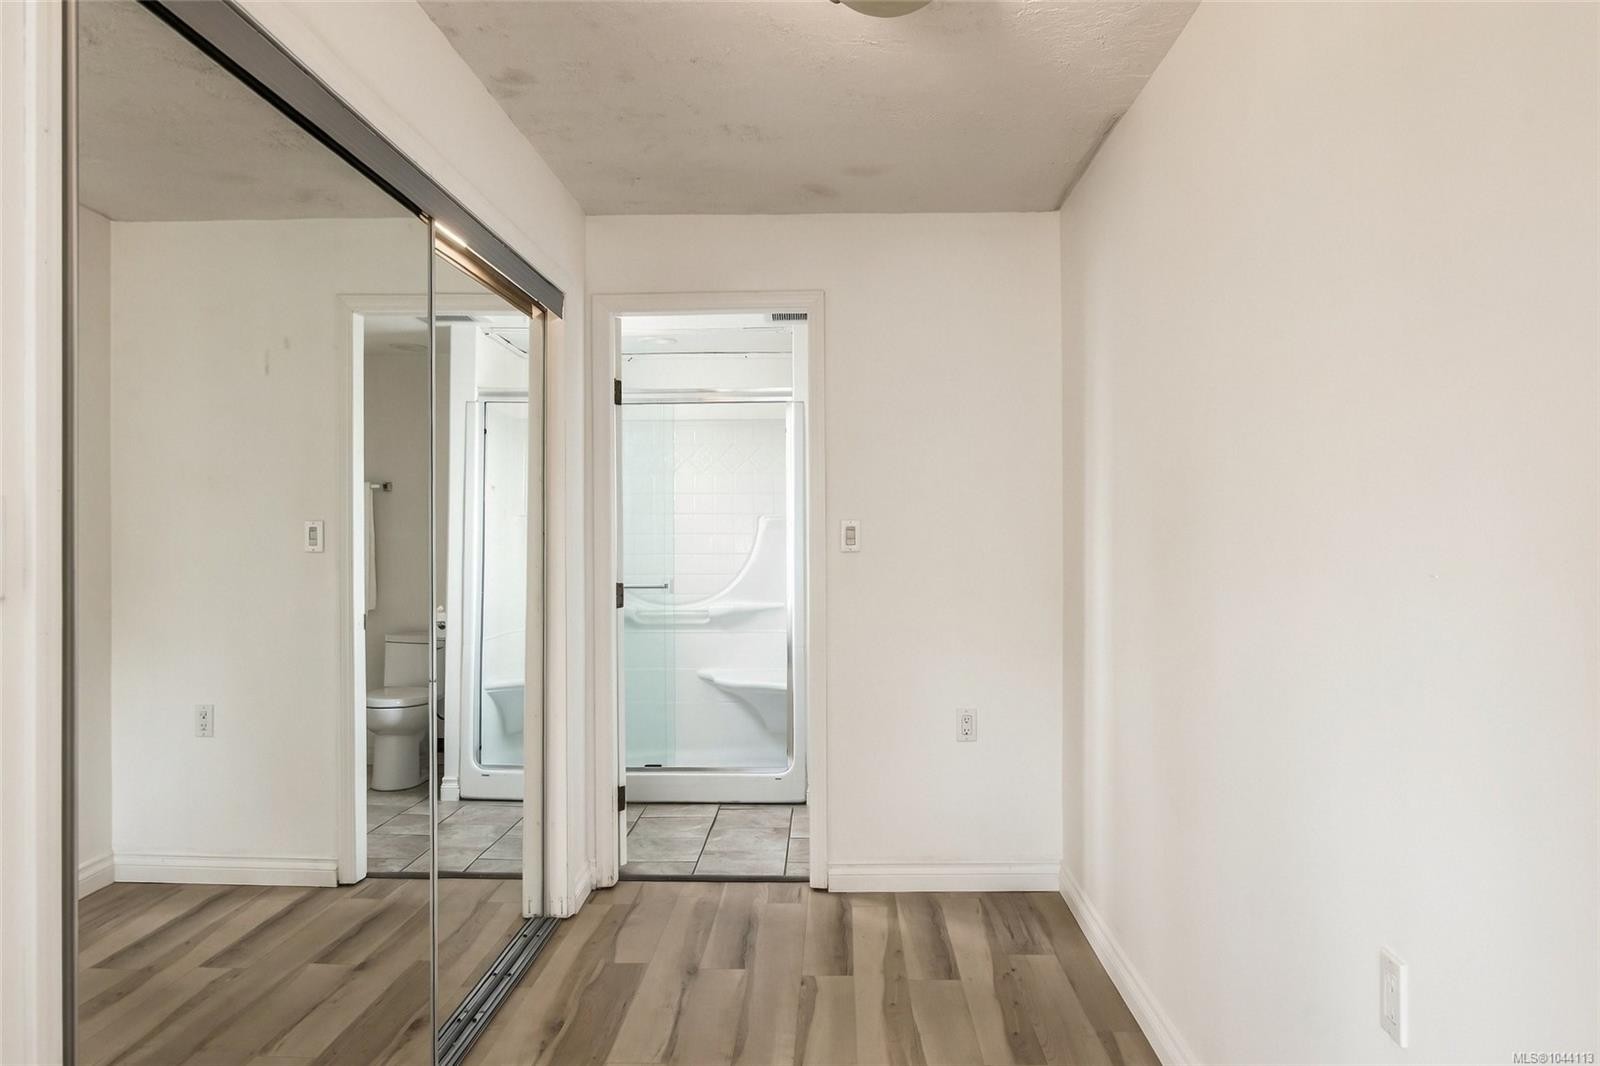
  • Salle de bain ensuite Rez-de-chaussé
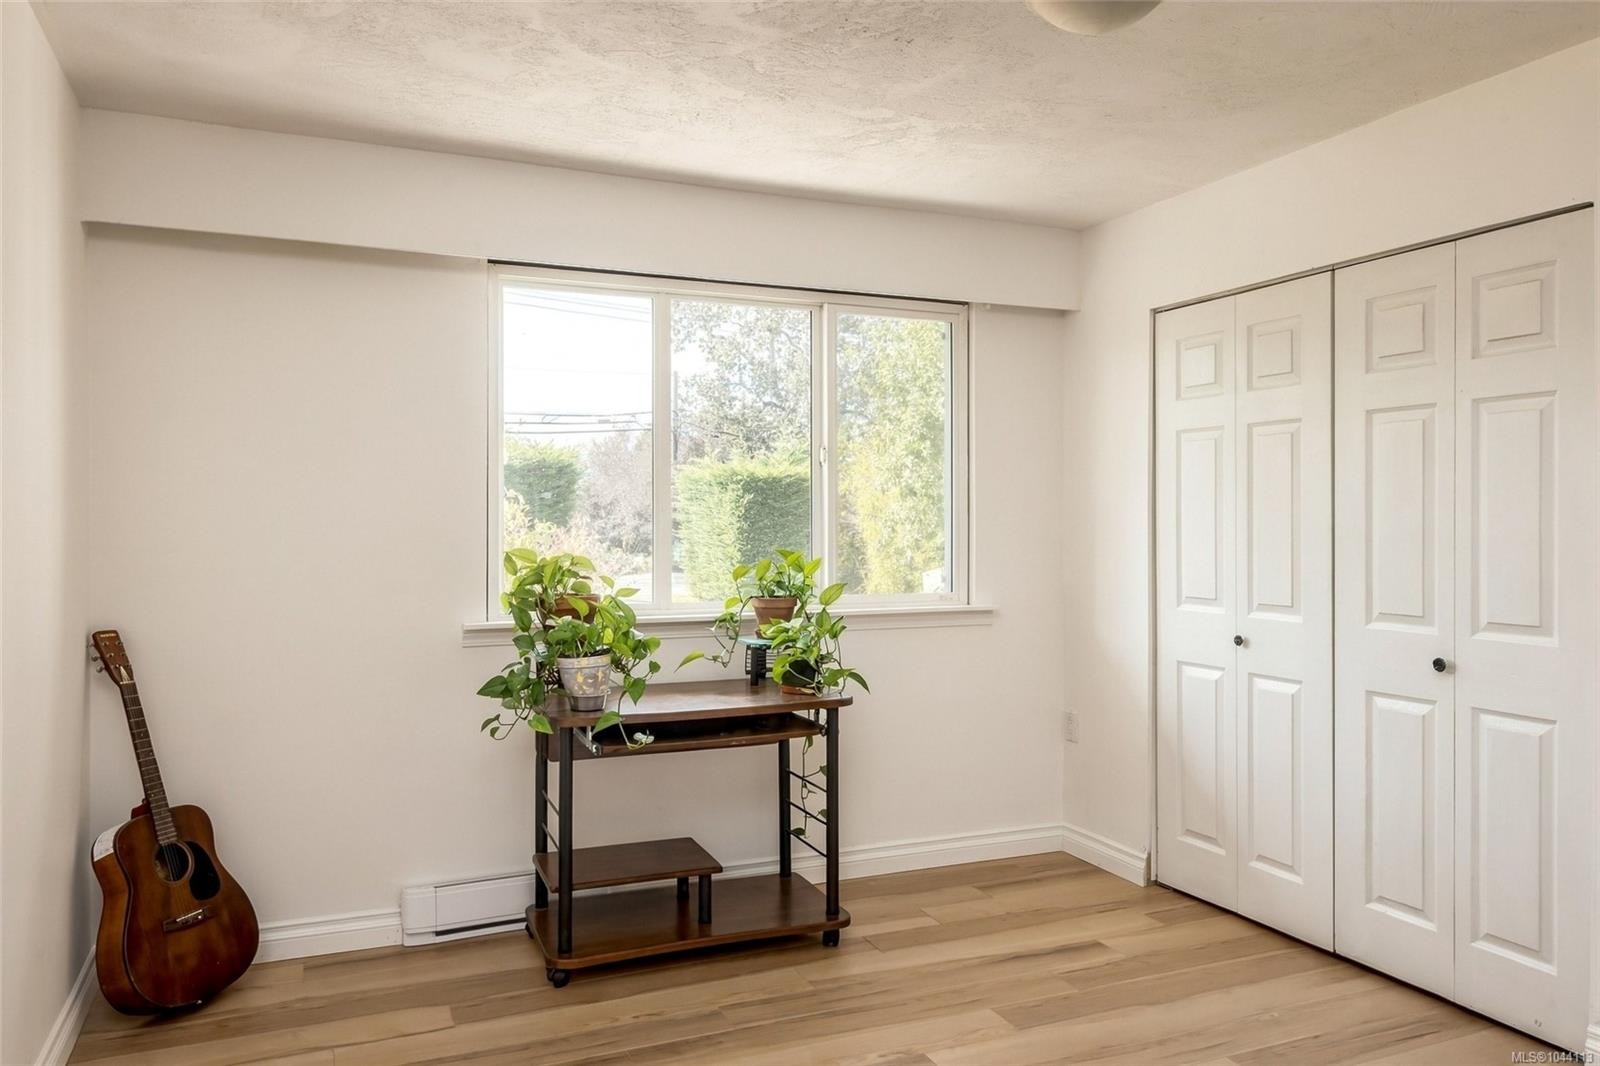
  • Chambre Rez-de-chaussé 2.79 m x 3.91 m
  • Chambre Rez-de-chaussé 3.05 m x 2.84 m
  • Salon Rez-de-chaussé 5.71 m x 4.11 m
  • Autre Rez-de-chaussé 2.74 m x 2.16 m
  • Salle de bains Rez-de-chaussé
  • Autre Autre étage 3.53 m x 1.70 m
  • Autre Autre étage 3.10 m x 6.17 m
  • Autre Autre étage 4.09 m x 3.30 m
  • Autre Autre étage 6.65 m x 3.30 m
  • Rangement Autre étage 3.66 m x 6.22 m
  • Autre Autre étage 1.70 m x 2.29 m
  • Rangement Autre étage 1.68 m x 2.29 m
  • Autre Autre étage 1.93 m x 2.92 m
  • Autre Autre étage 3.20 m x 3.15 m
  • Autre Autre étage 1.90 m x 1.65 m
  • Autre Autre étage 3.23 m x 3.51 m
  • Autre Autre étage 5.74 m x 4.11 m
  • Autre Autre étage 3.35 m x 2.90 m
  • Autre Autre étage 2.67 m x 4.57 m
  • Autre Autre étage
  • Autre Autre étage 4.80 m x 5.87 m

Convertir la mesure en :

Gracieuseté de : Oakwyn Realty Ltd.

Données fournies par : Vancouver Island Real Estate Board et Victoria Real Estate Board. Nous croyons que tous les renseignements affichés sont exacts, mais nous ne le garantissons pas; les renseignements devraient être vérifiés de façon indépendante.

ÉvaluationExpressMC Powered by RPS

Emplacement de 7031 West Saanich Rd, Central Saanich, BC, V8M 1G8

Données démographiques de 7031 West Saanich Rd, Central Saanich, BC, V8M 1G8

Étape de vie

Personnes presque retraitées

Type d'emploi

Industrie des services/Cols blancs

Revenu moyen du ménage

125 106.19 $

Nombre moyen d'enfants

1.73

Population à domicile

Structure à domicile

Âge de la population

Éducation

Niveau d'éducation

No certificate/diploma/degree

13.72 %

Diplôme d'études secondaires ou équivalent

32.04 %

Certificat ou diplôme d'apprentissage ou d'une école de métiers

13.59 %

Diplôme d'études collégiales ou d'études postsecondaires (non universitaires)

20.64 %

Certificat d'études universitaires

0.2 %

Diplômes d'études universitaires

19.8 %

Navetteur

Se rendre au travail

En auto

85.14 %

En transport en commun

0.61 %

À pied

4.98 %

À bicyclette

0.31 %

Par tout autre moyen

8.96 %

Diversité Culturelle

Connaissance des langues officielles

Langue maternelle

Données Sur Le Bâtiment

Type de bâtiment

Appartements (faible hauteur et à étages multiples)

23.9 %

Maisons

76.1 %

Achat ou location