Button CopyPathCircle CloseCircle Left ArrowArrow Down Icon GreyClosecirclecircleBurger
  • Publicité

#1-2740 Stautw Rd, Central Saanich, BC, V8M 0A8

No. MLS® 1039571
Maison À vendre à Central Saanich, Colombie-Britannique
649 900 $ ÉvaluationExpressMC: 600K $ - 759K $

3 Chambres

3 Salles de bain

#1-2740 Stautw Rd, Central Saanich, BC
Assurance Habitation – TD Assurance

Obtenez une soumission d’assurance en ligne pour cette propriété 649 900 $ située à Central Saanich
  • Publicité

MULTIMEDIA
#1-2740 Stautw Rd, Central Saanich, BC, V8M 0A8
649 900 $

3 Chambres

3 Salles de bain

Informations sur la propriété

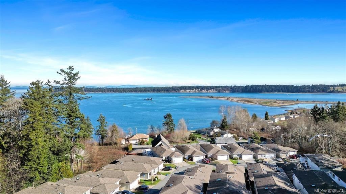
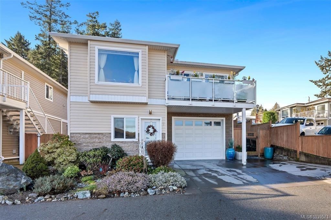
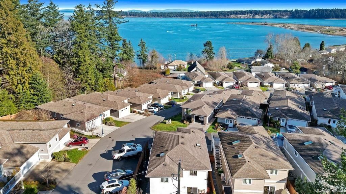
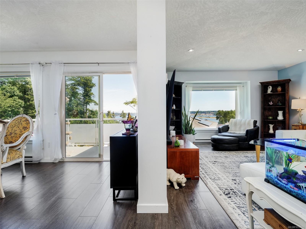
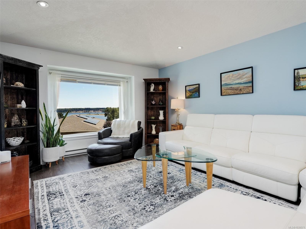
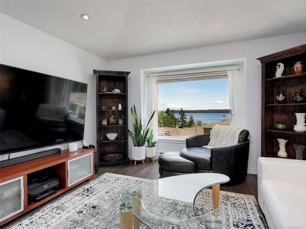
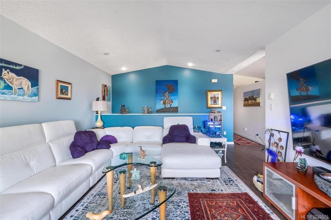
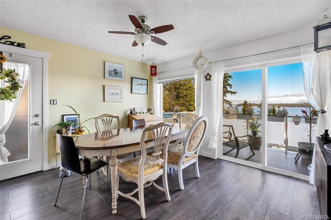
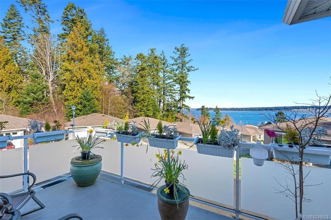
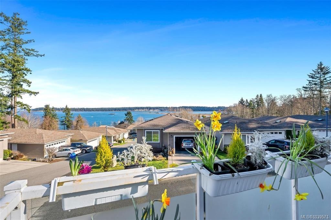
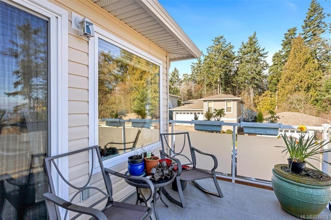
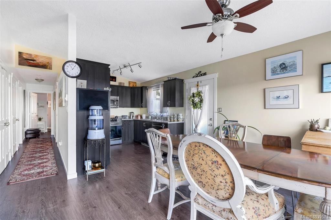
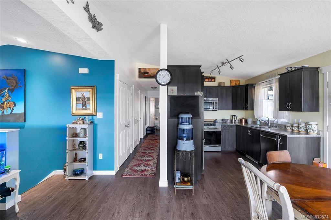
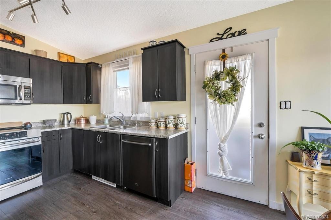
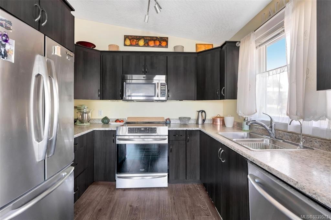
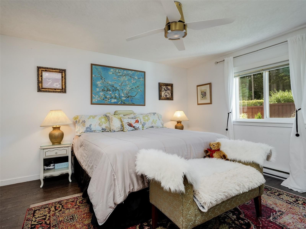
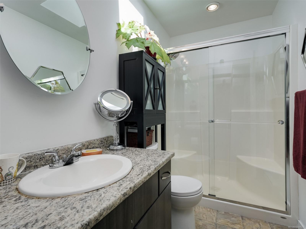
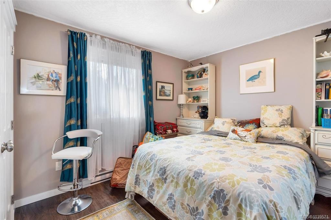
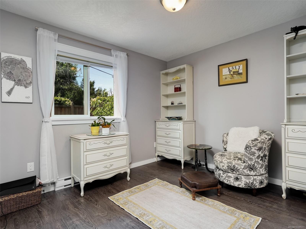
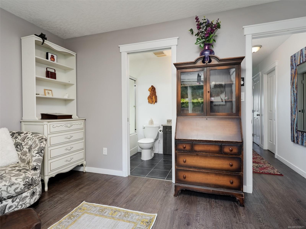
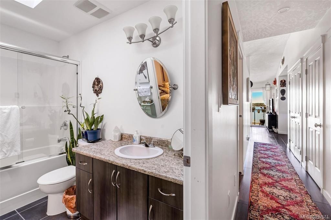
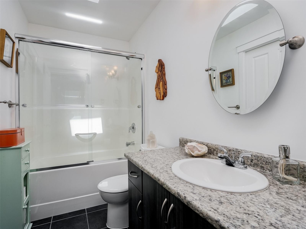
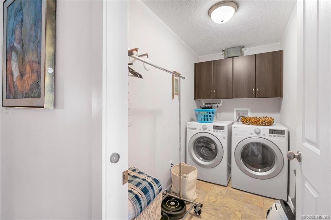
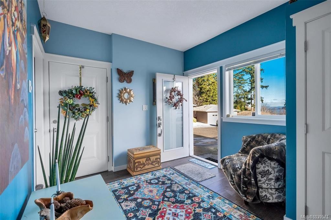
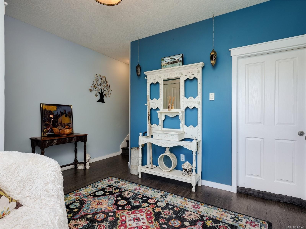
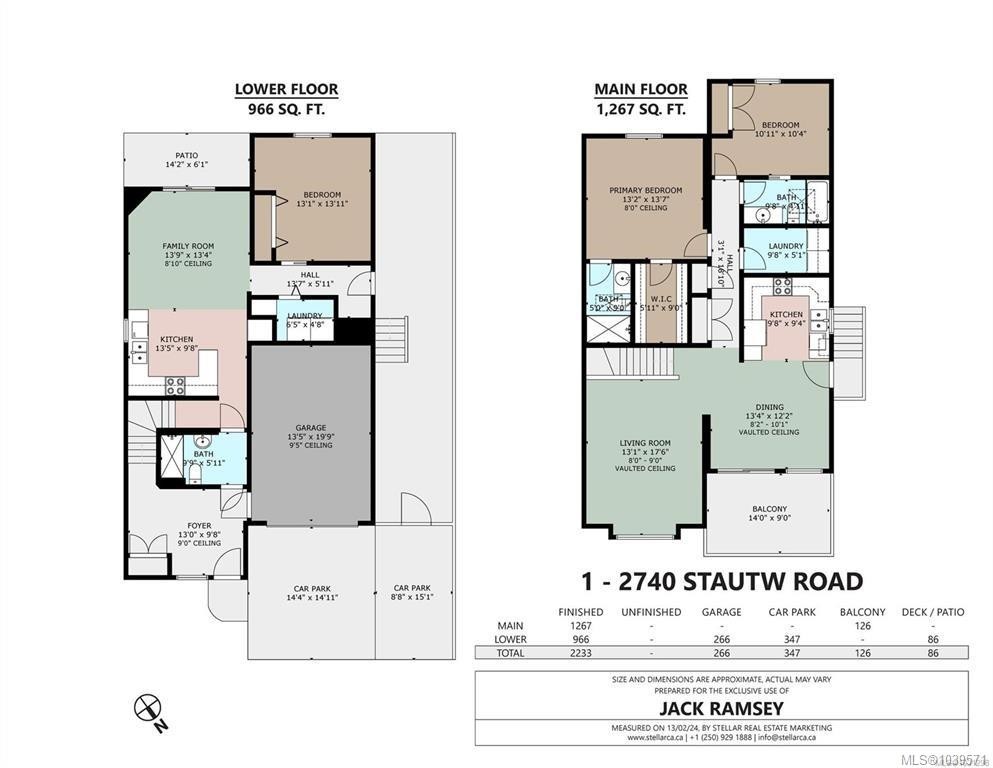
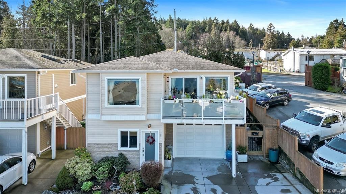
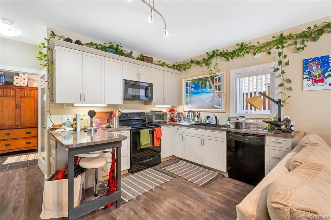
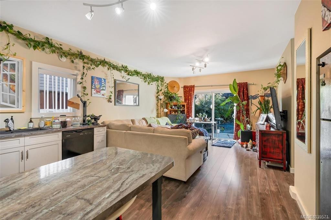
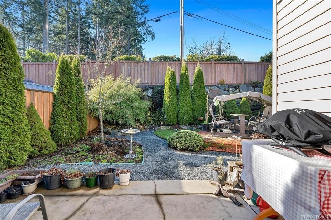
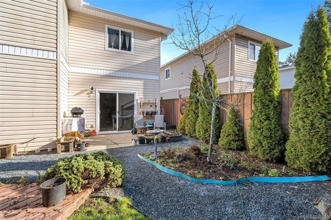
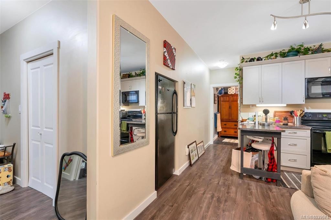
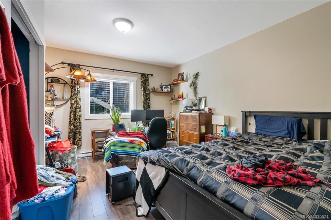
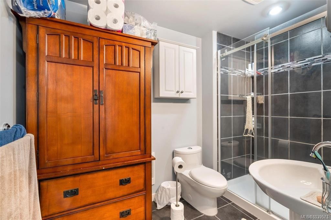
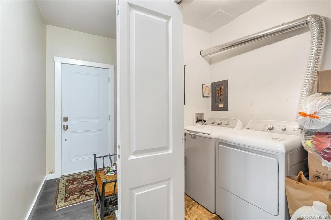
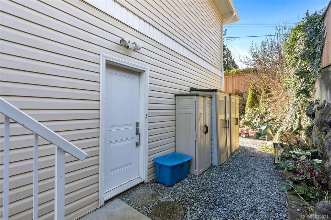
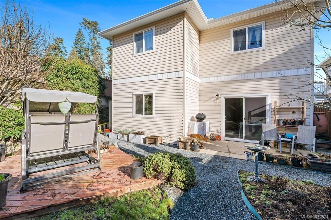
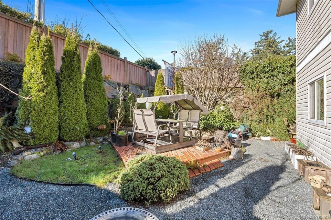
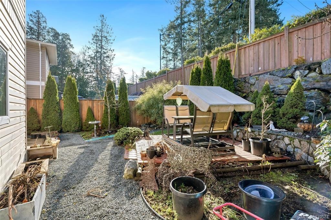
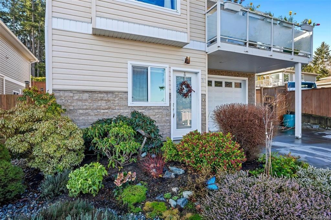
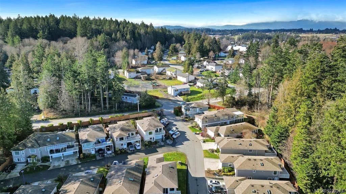
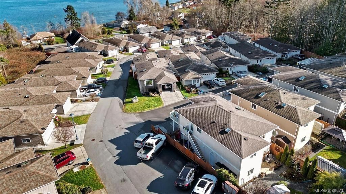
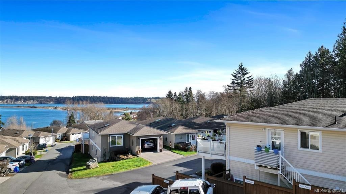
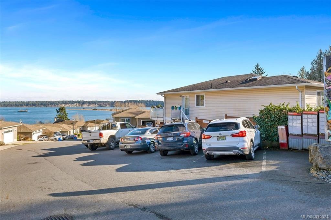
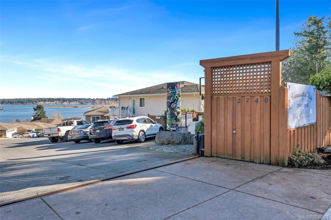
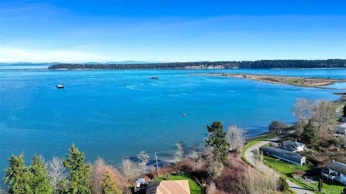
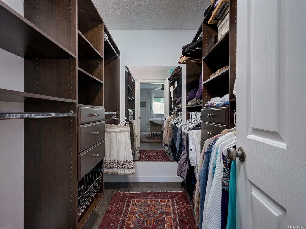
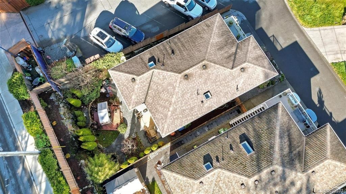
Stunning OCEAN VIEWS await you from this beautiful 2-level quality home located in a quiet area of Central Saanich. Enjoy a spacious upper main living level featuring vaulted ceilings, abundant natural light, skylights in both bathrooms, 2 spacious bedrooms, primary with ensuite & deluxe walkin closet, a full-size laundry room, a captivating sundeck with sweeping ocean views of Saanichton Bay & James Island. The ground level features a self-contained 1 bedroom suite with high ceilings, private entrance, own meter/laundry/hot water tank @ $1,750pm, offering excellent income potential. A private, fully fenced yard provides an ideal space for relaxing or entertaining. Built in 2011, suited in 2016, the residence is located within Hummingbird Village, a small private, gated 45+ adult community known for its friendly neighbours and strong sense of community. Enjoy a peaceful setting while remaining conveniently close to Saanichton, Sidney, YYJ Airport, & BC Ferries & 20 minutes to Victoria.
Caractéristiques :

  • Taxes annuelles totales: 2 029 $
  • Animaux domestiques permis: Aquariums, Oiseaux, Mammifères en cage, Chats permis, Chiens permis
  • Appareils ménagers: Lave-vaisselle, Sécheuse, Micro-ondes, Four/cuisinière électrique, Hotte de cuisinière, Réfrigérateur, Laveuse, Voir remarques
  • Autre équipement: Conduits pour système d'aspiration central, Ouvre-porte de garage électrique
  • Autres structures: Remise
  • Bâti en: 2011
  • Caractéristiques de buanderie: Dans la propriété, À l'intérieur des unités
  • Caractéristiques de stationnement: Attenant, Allée, Garage, Invité
  • Caractéristiques des fenêtres: Stores, Fenêtres isolées, Moustiquaires, Cadres de vinyle, Rideaux
  • Caractéristiques du bâtiment: Transport en commun à proximité, Voir remarques
  • Caractéristiques du terrain: Quartier pour adultes, Emplacement central, Cul-de-sac, Accès facile, Communauté sécurisée, Aménagement paysager, Terrain plat, Route sans issue, Zone tranquille, Terrain rectangulaire, Avec services, Voir remarques
  • Caractéristiques extérieures: Balcon/terrasse, Balcon/patio, Clôture : pleine grandeur, Jardin faible d'entretien
  • Caractéristiques intérieures: Rangement de placard, Salle à manger, Espace de rangement
  • Chambres : 3
  • Chauffage: Plinthes, Électrique
  • Condition de la propriété: Revente
  • Description du zonage: Résidentiel
  • Détails de la fondation: Périmètre en béton
  • Dimensions du terrain : 3920.00 Pieds carrés
  • Égouts:
  • Inclut dans les frais du syndicat: Déchets, Gestion de la propriété, Recyclage, Égouts, Eau, Voir remarques
  • Largeur du terrain en façade : 3920 Pieds carrés
  • Matériaux de construction: Charpente en bois, Isolation complète, Parement de vinyle
  • Propriété: Bail
  • Refroidissement: Aucun
  • Revêtements de sol: Stratifié, Linoléum, Tuile
  • Salle(s) de bains : 3
  • Services publics: Câble branché, Électricité branchée, Enlèvement des ordures, Téléphone branché, Recyclage, Installations souterraines, Voir remarques
  • Source d'eau: Municipal
  • Sous-sol: Fini, Pleine grandeur
  • Sous-type de propriété: Maison usinée
  • Superficie habitable (approx): 2233 Pieds carrés
  • Toiture: Bardeaux de fibre de verre
  • Type de route sur le devant: Chemin
  • Type de surface de route: Pavée
  • Vue: Montagne(s)
  • Nbre d'espaces de stationnement: 3

Détails des pièces :

  • Autre Rez-de-chaussé 3.96 m x 3.05 m
  • Autre Rez-de-chaussé 3.96 m x 3.05 m
  • Autre Rez-de-chaussé 4.27 m x 3.96 m
  • Autre Rez-de-chaussé 6.10 m x 3.96 m
  • Autre Rez-de-chaussé 4.27 m x 1.83 m
  • Autre Rez-de-chaussé 4.27 m x 3.96 m
  • Salle de lavage Rez-de-chaussé 1.52 m x 1.52 m
  • Autre Rez-de-chaussé 4.27 m x 1.83 m
  • Autre Rez-de-chaussé
  • Salle à dîner 2e niveau 3.96 m x 3.66 m
  • Salle de bain ensuite 2e niveau
  • Autre 2e niveau 4.27 m x 3.96 m
  • Cuisine 2e niveau 3.05 m x 2.74 m
  • Autre 2e niveau 4.27 m x 2.74 m
  • Penderie (Walk-in) 2e niveau 2.74 m x 1.83 m
  • Salon 2e niveau 5.49 m x 3.96 m
  • Salle de lavage 2e niveau 3.05 m x 1.52 m
  • Salle de bains 2e niveau
  • Chambre 2e niveau 3.35 m x 3.05 m

Convertir la mesure en :

Gracieuseté de : RE/MAX Camosun

Données fournies par : Vancouver Island Real Estate Board et Victoria Real Estate Board. Nous croyons que tous les renseignements affichés sont exacts, mais nous ne le garantissons pas; les renseignements devraient être vérifiés de façon indépendante.

ÉvaluationExpressMC Powered by RPS

Emplacement de #1-2740 Stautw Rd, Central Saanich, BC, V8M 0A8

Données démographiques de #1-2740 Stautw Rd, Central Saanich, BC, V8M 0A8

Étape de vie

Familles avec préadolescents

Type d'emploi

Cols bleus/Primaire, Cols bleus/Industrie des services

Revenu moyen du ménage

90 800.00 $

Nombre moyen d'enfants

1.70

Population à domicile

Structure à domicile

Âge de la population

Éducation

Niveau d'éducation

No certificate/diploma/degree

19.47 %

Diplôme d'études secondaires ou équivalent

36.28 %

Certificat ou diplôme d'apprentissage ou d'une école de métiers

9.73 %

Diplôme d'études collégiales ou d'études postsecondaires (non universitaires)

23.01 %

Certificat d'études universitaires

0.88 %

Diplômes d'études universitaires

10.62 %

Navetteur

Se rendre au travail

En auto

81.01 %

En transport en commun

5.06 %

À pied

3.8 %

À bicyclette

3.8 %

Par tout autre moyen

6.33 %

Diversité Culturelle

Connaissance des langues officielles

Langue maternelle

Données Sur Le Bâtiment

Type de bâtiment

Appartements (faible hauteur et à étages multiples)

7.55 %

Maisons

92.45 %

Achat ou location