Button CopyPathCircle CloseCircle Left ArrowArrow Down Icon GreyClosecirclecircleBurger
  • Publicité

31 Spruce Road, Whitecourt, AB, T7S 0C7

No. MLS® A2333322
Maison À vendre à Whitecourt, Alberta
469 900 $ ÉvaluationExpressMC: 383K $ - 485K $

3+0 Chambres

2 Salles de bain

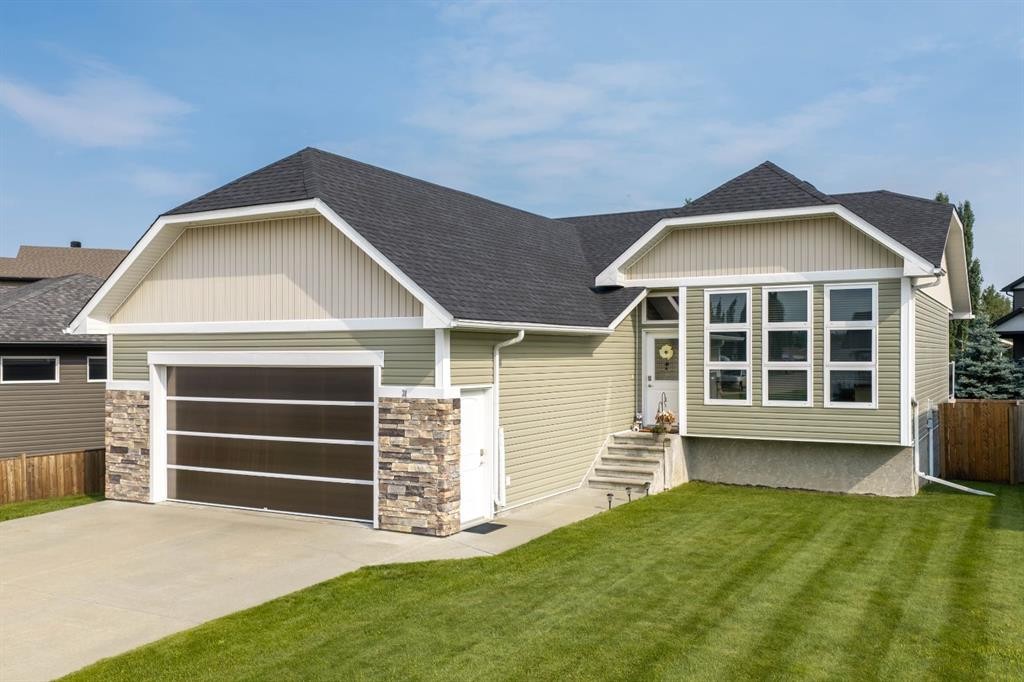
31 Spruce Road, Whitecourt, AB - Outdoor
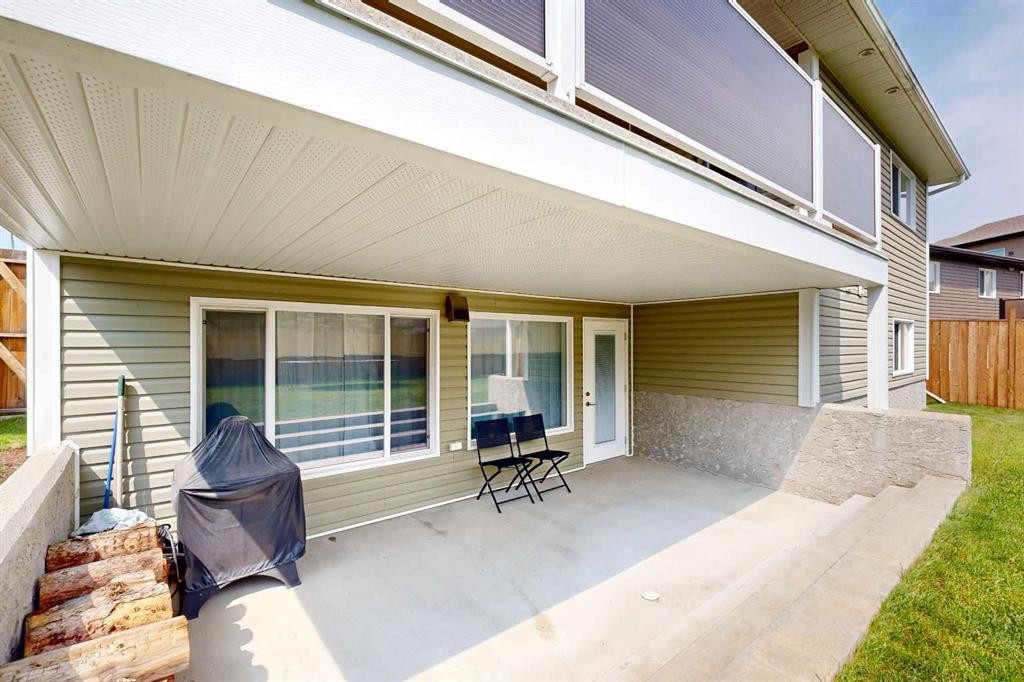
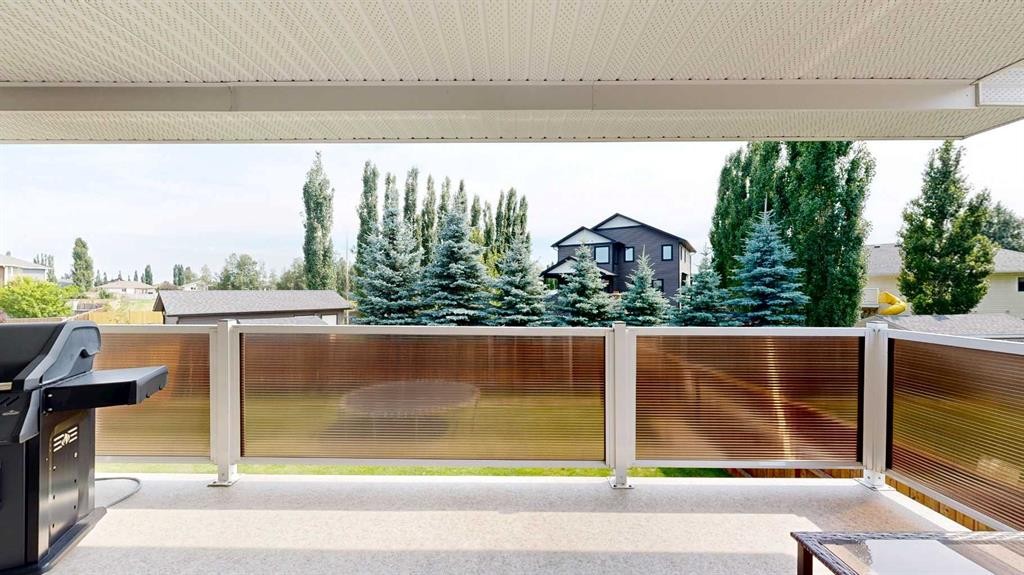
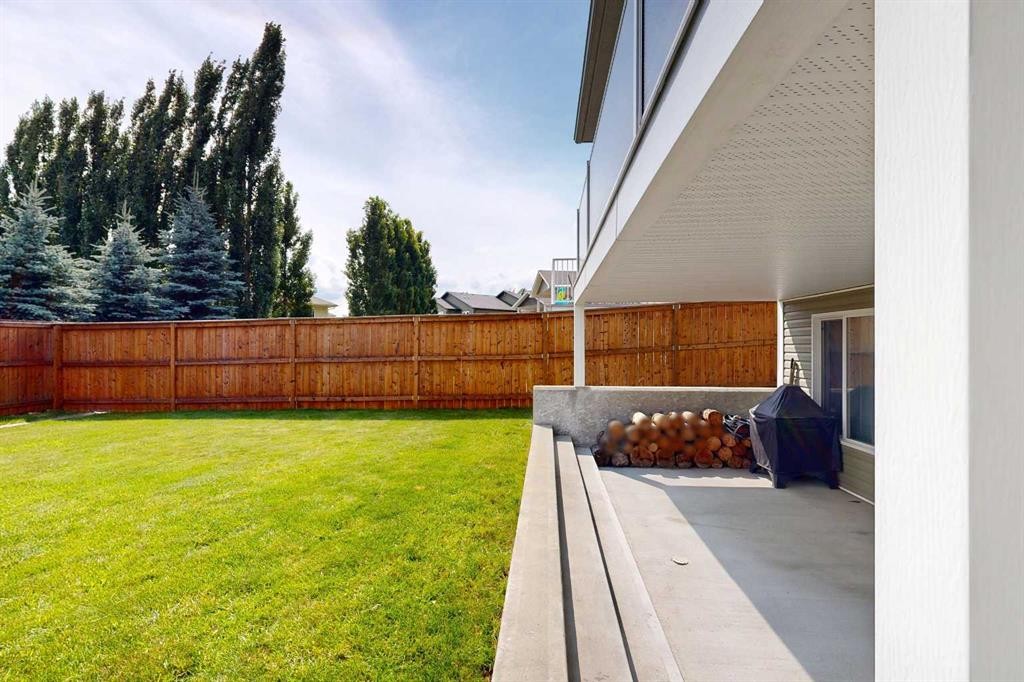
31 Spruce Road, Whitecourt, AB - Outdoor With Deck Patio Veranda With Exterior
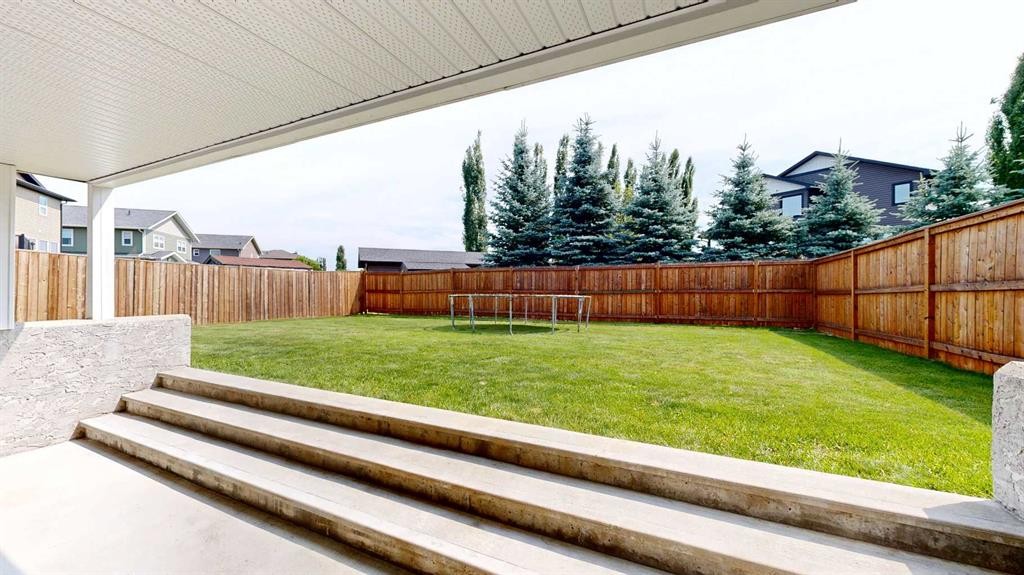
31 Spruce Road, Whitecourt, AB - Outdoor
31 Spruce Road, Whitecourt, AB - Indoor Photo Showing Other Room
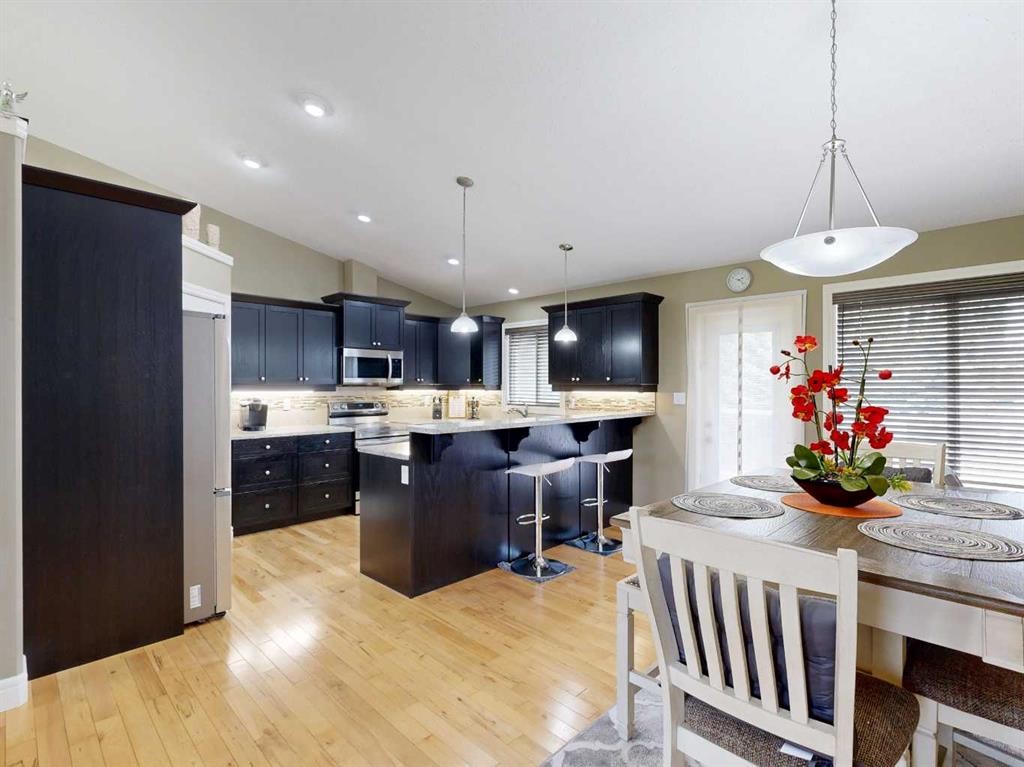
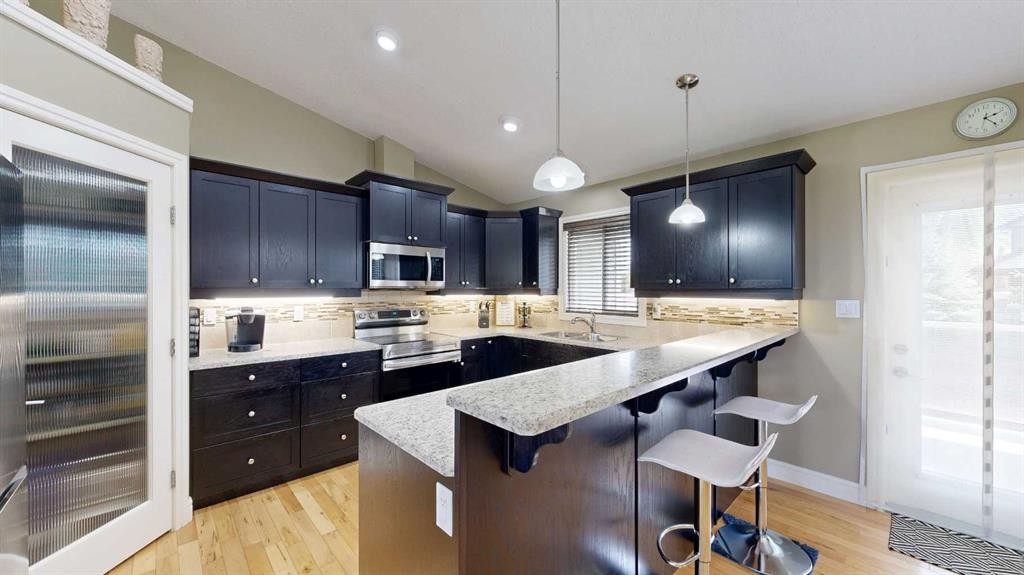
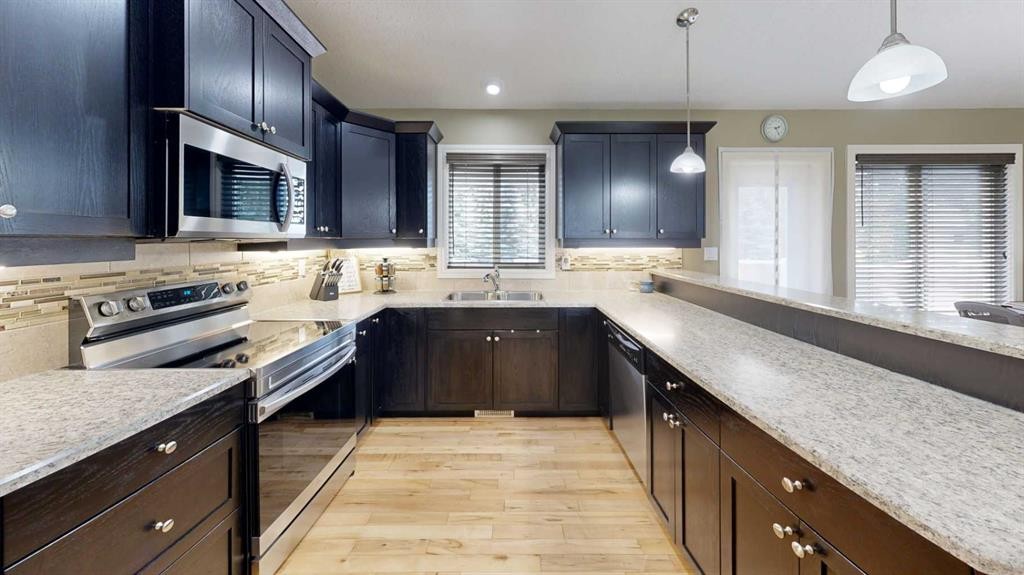
31 Spruce Road, Whitecourt, AB - Indoor Photo Showing Kitchen With Upgraded Kitchen
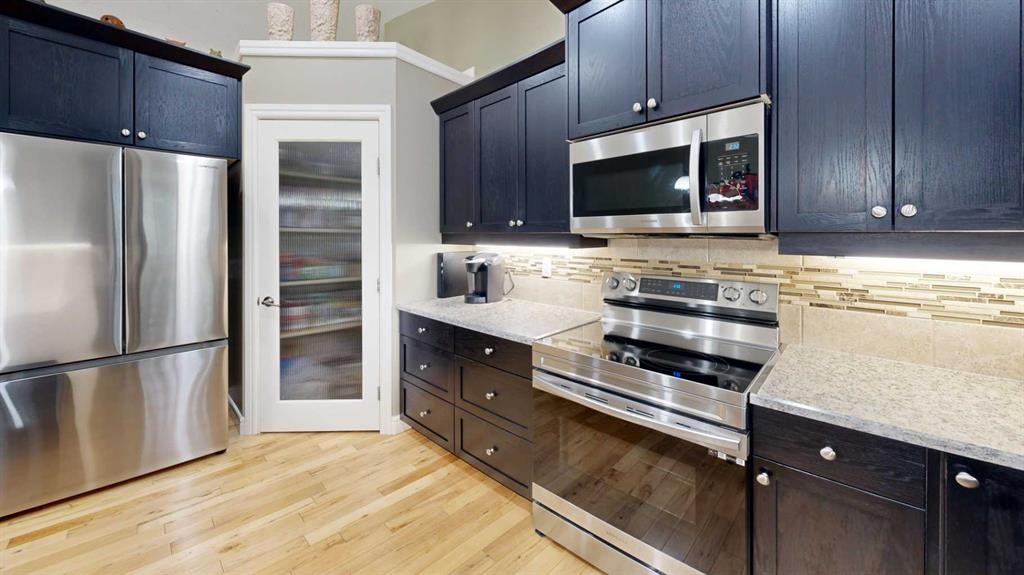
31 Spruce Road, Whitecourt, AB - Indoor Photo Showing Kitchen
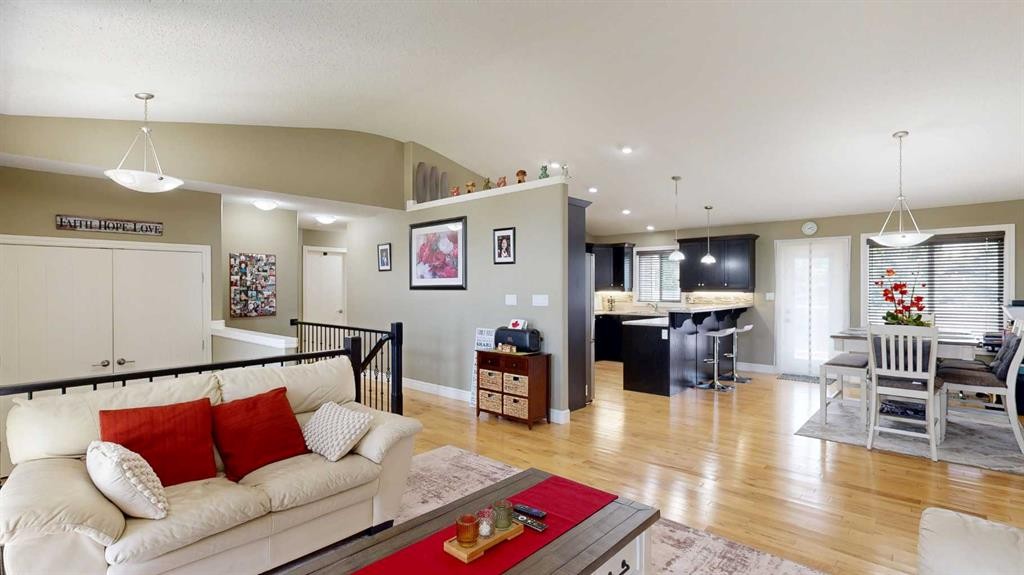
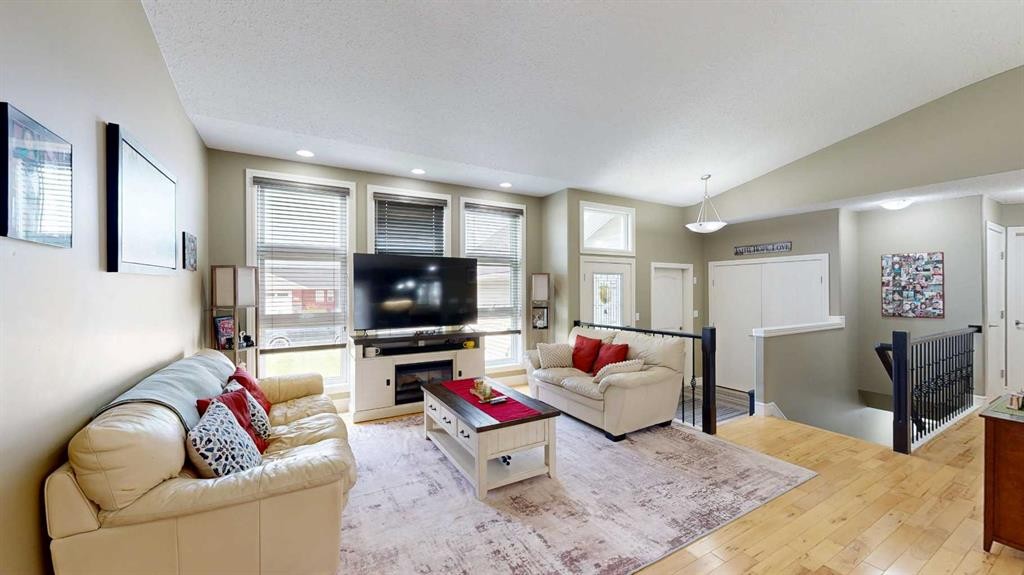
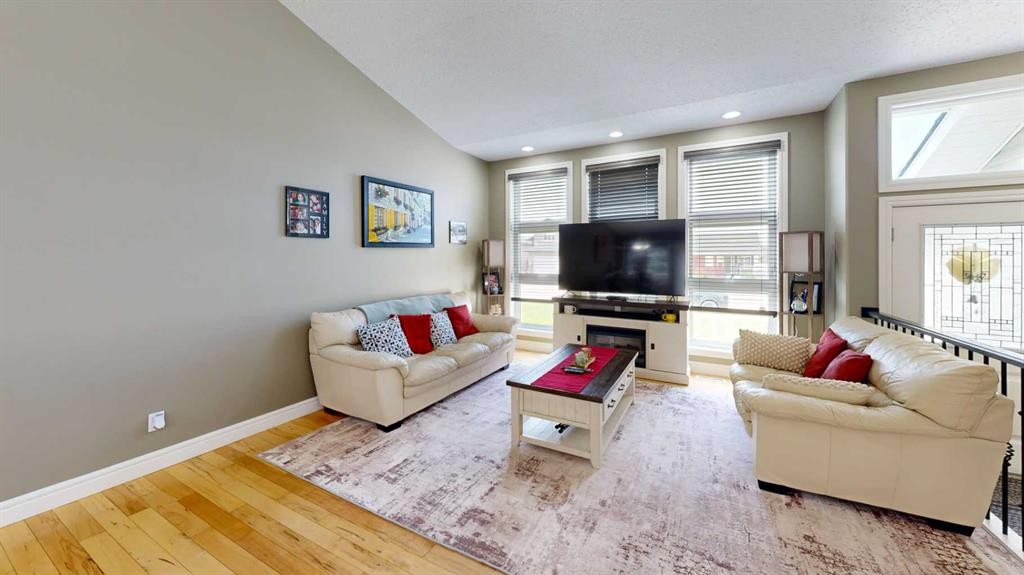
31 Spruce Road, Whitecourt, AB - Indoor Photo Showing Living Room
31 Spruce Road, Whitecourt, AB - Indoor Photo Showing Kitchen With Double Sink
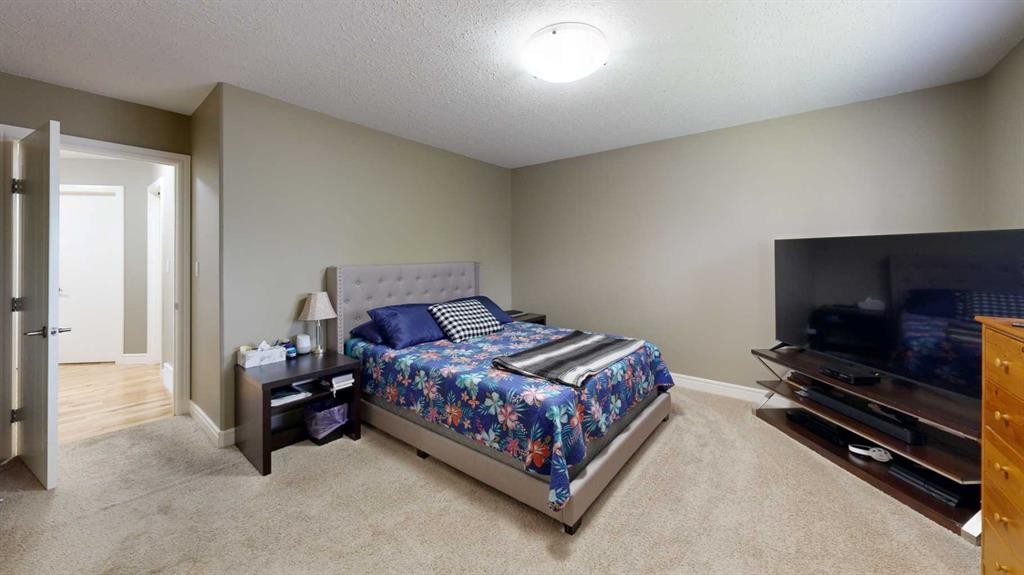
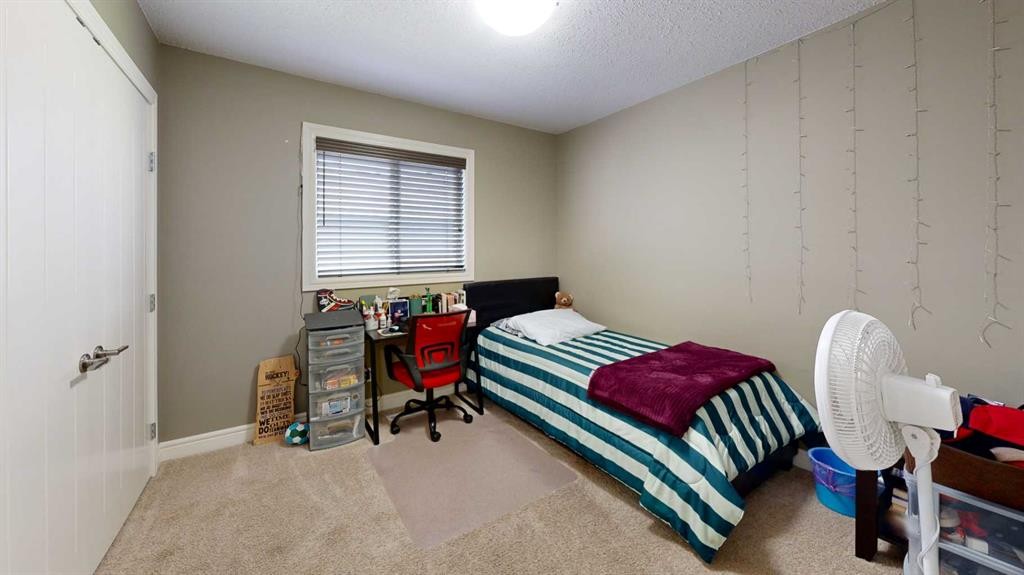
31 Spruce Road, Whitecourt, AB - Indoor Photo Showing Bedroom
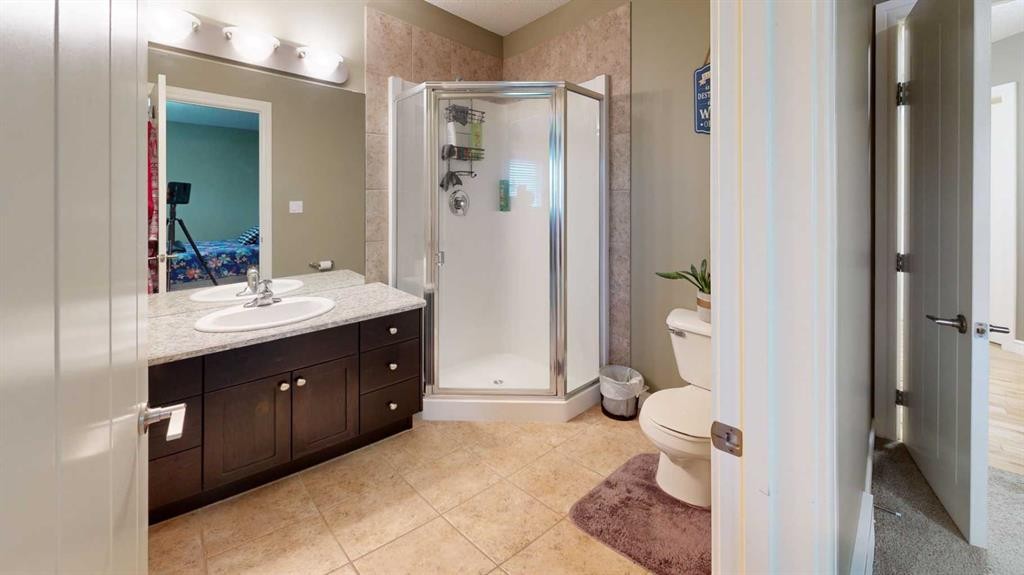
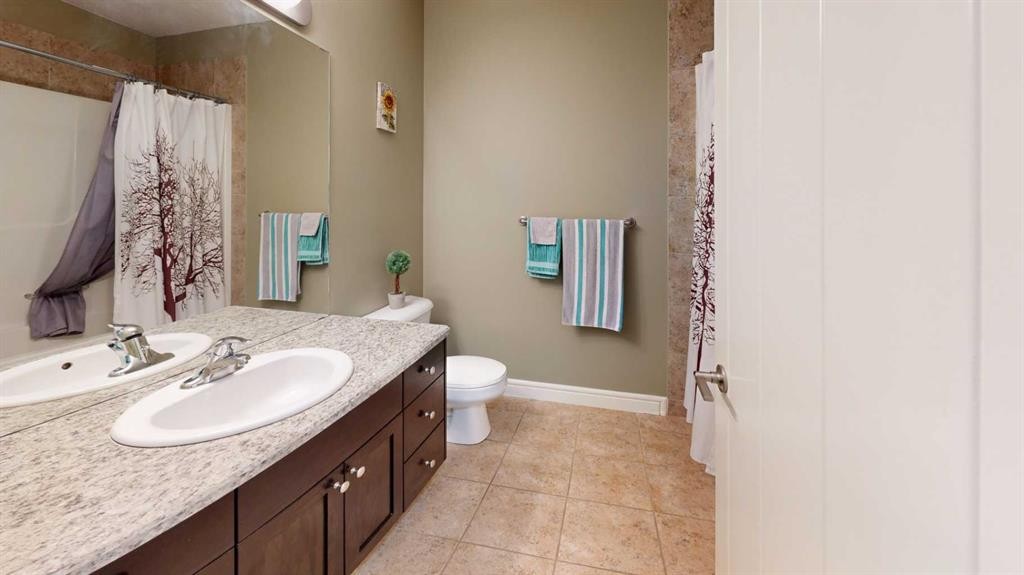
31 Spruce Road, Whitecourt, AB - Indoor Photo Showing Bathroom
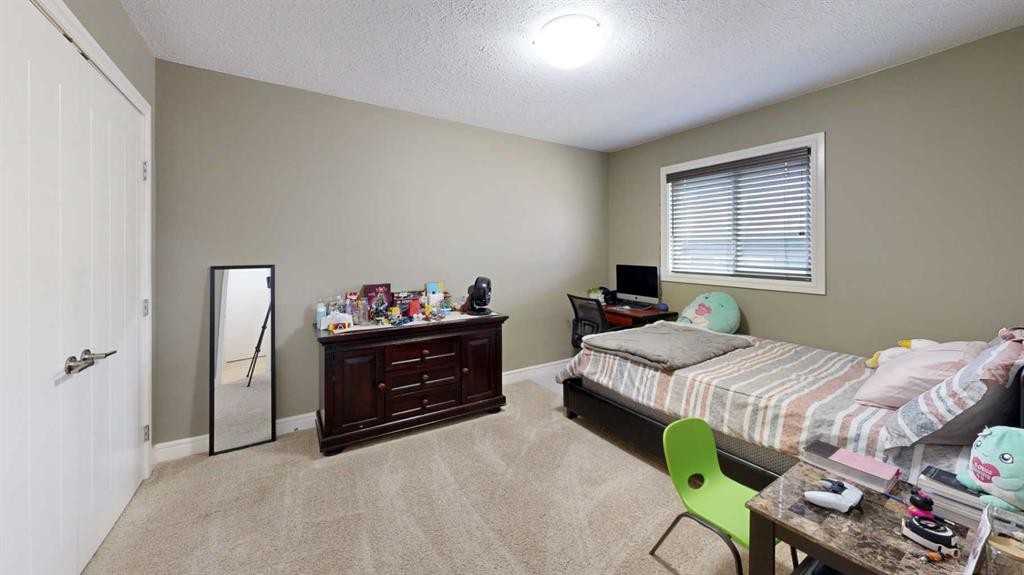
31 Spruce Road, Whitecourt, AB - Indoor Photo Showing Bedroom
31 Spruce Road, Whitecourt, AB - Indoor Photo Showing Bathroom
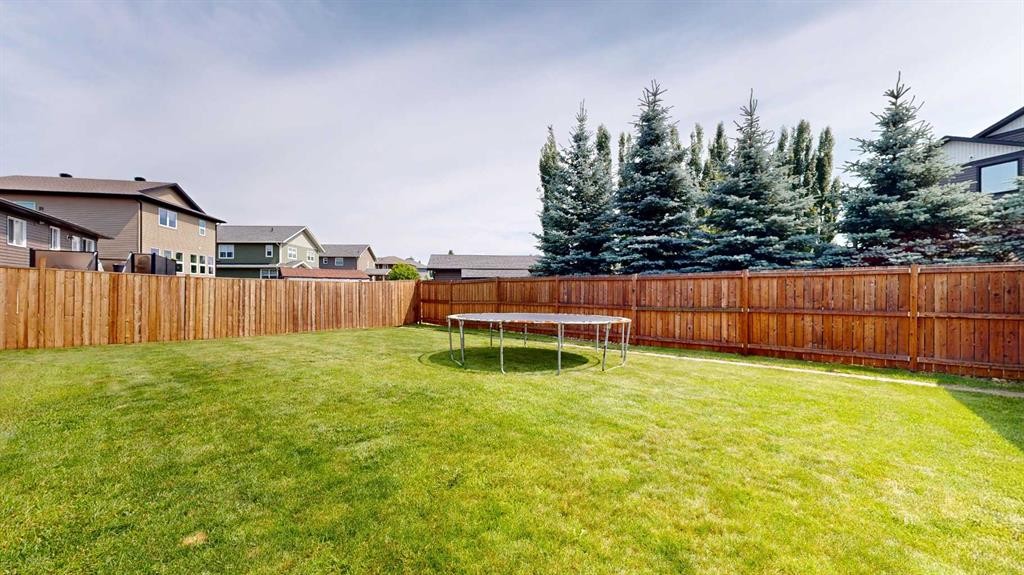
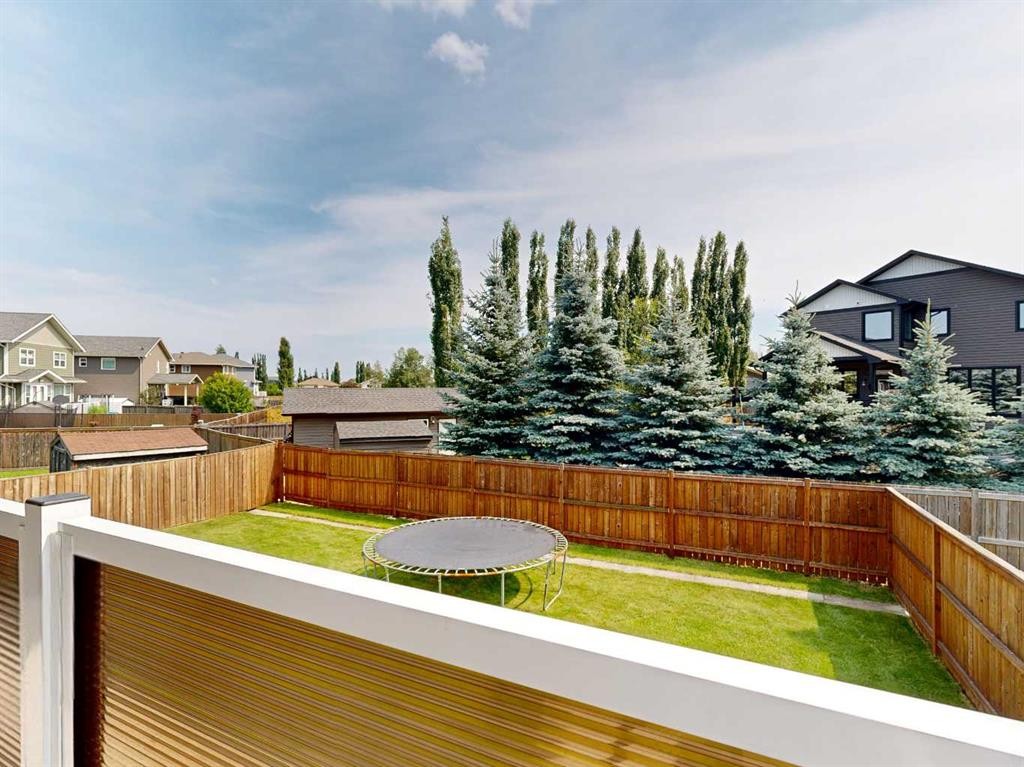
31 Spruce Road, Whitecourt, AB - Outdoor With Backyard
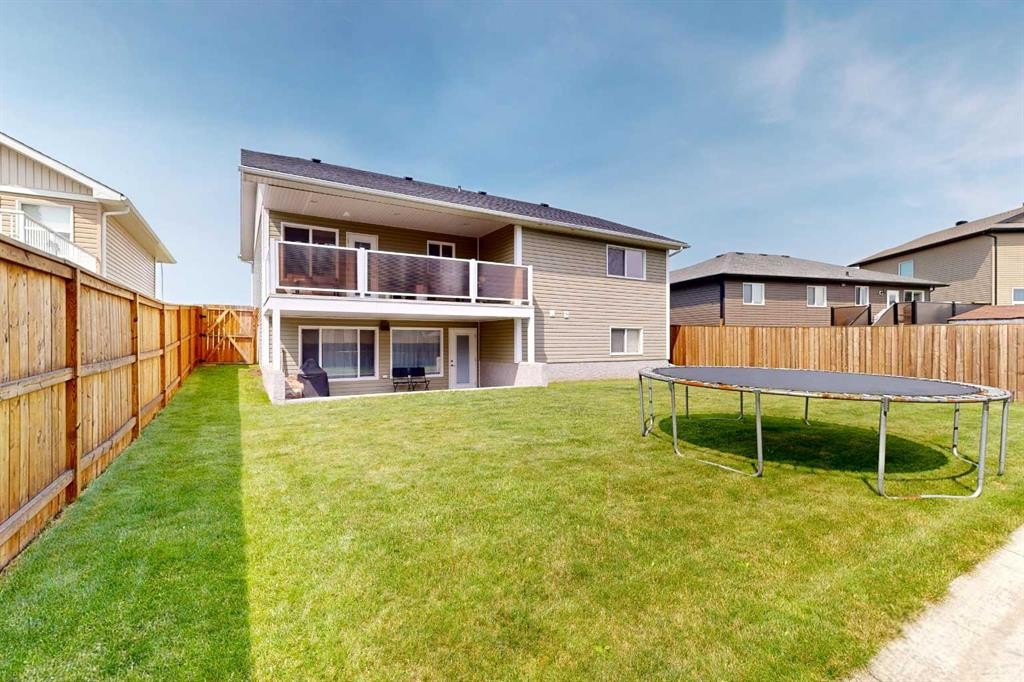
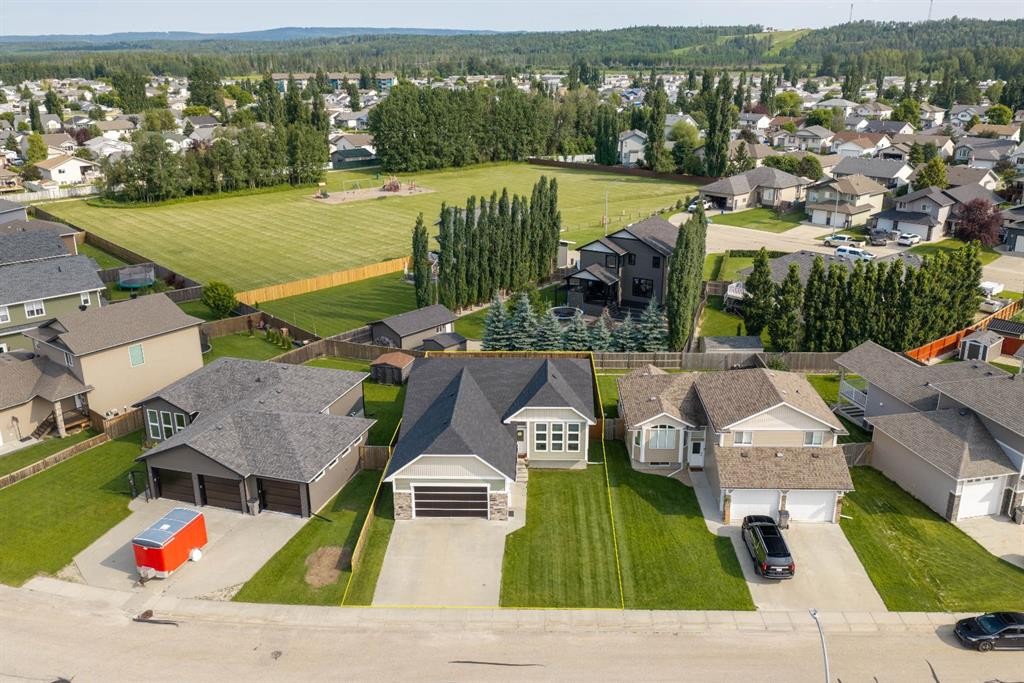
31 Spruce Road, Whitecourt, AB - Outdoor With Exterior
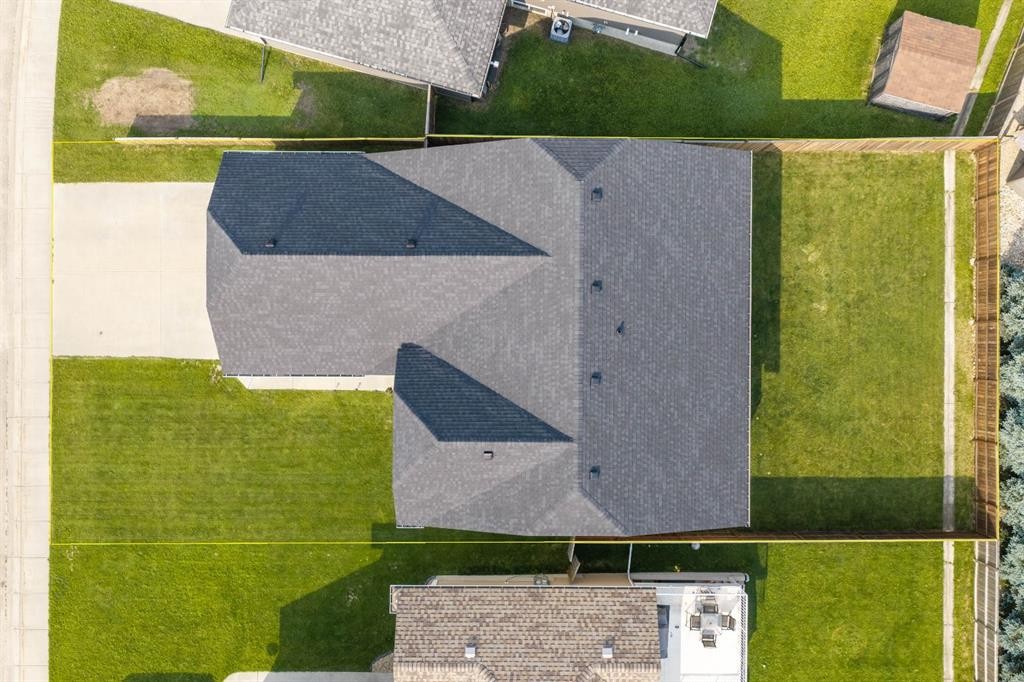
31 Spruce Road, Whitecourt, AB - Outdoor
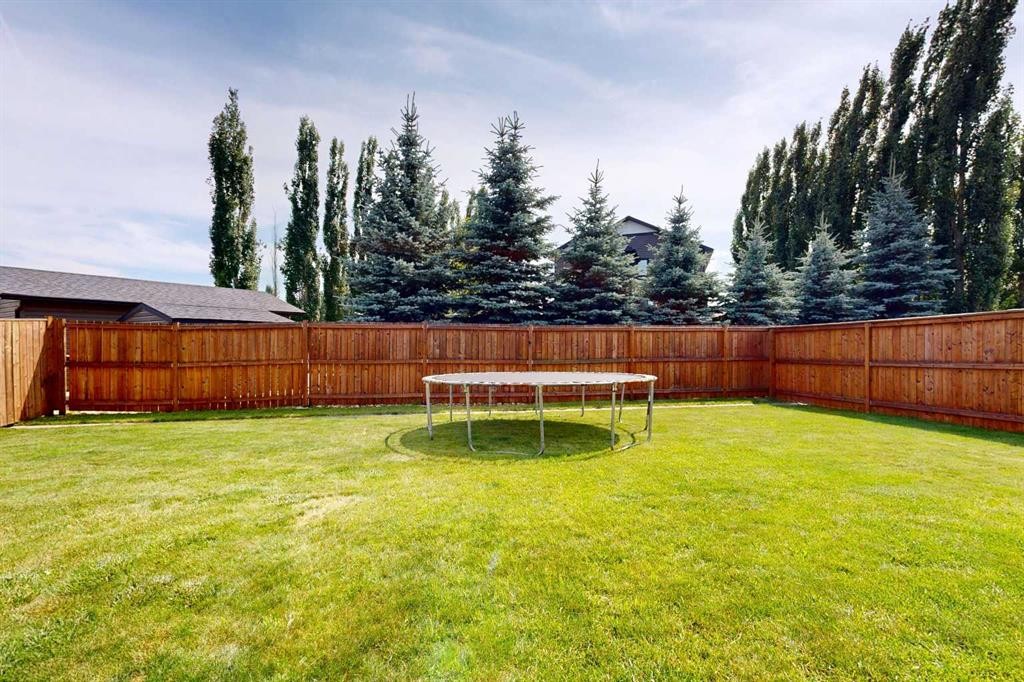
31 Spruce Road, Whitecourt, AB - Outdoor With Backyard
31 Spruce Road, Whitecourt, AB - Outdoor
31 Spruce Road, Whitecourt, AB - Outdoor With View
31 Spruce Road, Whitecourt, AB - Outdoor
Matterport
31 Spruce Road, Whitecourt, AB  - Outdoor
31 Spruce Road, Whitecourt, AB  - Outdoor With Deck Patio Veranda With Exterior
31 Spruce Road, Whitecourt, AB  - Outdoor
31 Spruce Road, Whitecourt, AB - Indoor Photo Showing Other Room
31 Spruce Road, Whitecourt, AB - Indoor Photo Showing Kitchen With Upgraded Kitchen
31 Spruce Road, Whitecourt, AB - Indoor Photo Showing Kitchen
31 Spruce Road, Whitecourt, AB - Indoor Photo Showing Living Room
31 Spruce Road, Whitecourt, AB - Indoor Photo Showing Kitchen With Double Sink
31 Spruce Road, Whitecourt, AB - Indoor Photo Showing Bedroom
31 Spruce Road, Whitecourt, AB - Indoor Photo Showing Bathroom
31 Spruce Road, Whitecourt, AB - Indoor Photo Showing Bedroom
31 Spruce Road, Whitecourt, AB - Indoor Photo Showing Bathroom
31 Spruce Road, Whitecourt, AB - Outdoor With Backyard
31 Spruce Road, Whitecourt, AB - Outdoor With Exterior
31 Spruce Road, Whitecourt, AB - Outdoor
31 Spruce Road, Whitecourt, AB - Outdoor With Backyard
31 Spruce Road, Whitecourt, AB - Outdoor
31 Spruce Road, Whitecourt, AB - Outdoor With View
31 Spruce Road, Whitecourt, AB - Outdoor
  • Publicité
Êtes-vous un investisseur immobilier
31 Spruce Road, Whitecourt, AB, T7S 0C7
469 900 $

3 Chambres

2 Salles de bain

Informations sur la propriété

Location, lifestyle, and future potential—all at an exceptional price point! Rarely do you find an in-town home with a walkout basement. This beautifully designed 1,420 sq. ft. home is perfectly situated in a sought-after neighbourhood just steps from a large park and playground, with schools, shopping, walking trails, and everyday amenities all within easy reach.The undeveloped walkout basement offers endless possibilities and is already roughed in for both a future bathroom and in-floor heating, making it easy to customize the space to suit your family's needs. Whether you envision additional bedrooms, a spacious family room, home gym, or the ultimate entertainment area, the opportunity is yours to create.Upstairs, you'll love the bright, open-concept layout, where oversized windows flood the home with natural light and a beautiful barrel ceiling adds character and architectural charm. The kitchen, dining, and living areas flow seamlessly together, with access to the covered deck complete with a natural gas BBQ hookup—perfect for relaxing or entertaining.Offering 3 bedrooms, 2 full bathrooms, central air conditioning, and a heated 24' x 24' attached garage, this home is thoughtfully designed for comfortable everyday living.With its unbeatable location, desirable upgrades, and the rare opportunity to design and finish a walkout basement exactly the way you want, this home offers exceptional value today and even greater potential for tomorrow.

Inclusions: na

Particularités du bâtiment :

  • Air climatisé: Oui
  • Stationnement: Oui
  • Superficie totale aménagée: 1420.00

Caractéristiques :

  • Bâti en: 2011
  • Caractéristiques du stationnement: Entrée en béton, Garage double attenant, Garage chauffé
  • Caractéristiques extérieures: Cour privée
  • Caractéristiques intérieures: Rangement de placard, Garde-manger, Entrée séparée, Plafond(s) voûté(s), Placard(s) praticable(s)
  • Chambres : 3+0
  • Chauffage: Air pulsé, Gaz naturel
  • Détails de la fondation: Béton coulé
  • Dimensions du terrain : 6200.00 Pieds carrés
  • Matériaux de construction: Béton, Parement de vinyle, Charpente en bois
  • Niveaux: Un
  • Refroidissement: Climatiseur central
  • Revêtements de sol: Moquette, Bois franc, Tuile
  • Salle(s) de bains : 2+0
  • Style architectural: Bungalow
  • Superficie habitable (approx): 1420.00 Pieds carrés
  • Toiture: Bardeau
  • Zonage: R-1B
  • Nbre d'espaces de stationnement: 4

Gracieuseté de : RE/MAX ADVANTAGE (WHITECOURT)

Données fournies par : Alberta West REALTORS® Association Foothills Building, Hinton, Alberta T7V 1V1
Nous croyons que tous les renseignements affichés sont exacts, mais nous ne le garantissons pas; les renseignements devraient être vérifiés de façon indépendante. Aucune garantie ou représentation de quelque nature que ce soit n’est offerte. Droits © 2021 Tous les droits sont réservés.

ÉvaluationExpressMC Powered by RPS

Emplacement de 31 Spruce Road, Whitecourt, AB, T7S 0C7

Données démographiques de 31 Spruce Road, Whitecourt, AB, T7S 0C7

Étape de vie

Familles grandissantes

Type d'emploi

Cols bleus/Primaire, Cols bleus/Industrie des services

Revenu moyen du ménage

128 266.10 $

Nombre moyen d'enfants

1.85

Population à domicile

Structure à domicile

Âge de la population

Éducation

Niveau d'éducation

No certificate/diploma/degree

19.82 %

Diplôme d'études secondaires ou équivalent

39.73 %

Certificat ou diplôme d'apprentissage ou d'une école de métiers

12.19 %

Diplôme d'études collégiales ou d'études postsecondaires (non universitaires)

19.43 %

Diplômes d'études universitaires

8.83 %

Navetteur

Se rendre au travail

En auto

91.98 %

En transport en commun

0.0 %

À pied

4.96 %

À bicyclette

0.0 %

Par tout autre moyen

3.06 %

Diversité Culturelle

Connaissance des langues officielles

Langue maternelle

Données Sur Le Bâtiment

Type de bâtiment

Appartements (faible hauteur et à étages multiples)

11.95 %

Maisons

88.05 %

Achat ou location