Button CopyPathCircle CloseCircle Left ArrowArrow Down Icon GreyClosecirclecircleBurger
  • Publicité

10 Rafferty Court, Sylvan Lake, AB, T4S 0K3

No. MLS® A2345929
Maison À vendre à Sylvan Lake, Alberta
299 900 $ ÉvaluationExpressMC: 258K $ - 314K $

2+0 Chambres

3 Salles de bain

10 Rafferty Court, Sylvan Lake, AB
Visite virtuelle
10 Rafferty Court, Sylvan Lake, AB
  • Publicité
Êtes-vous un investisseur immobilier
10 Rafferty Court, Sylvan Lake, AB, T4S 0K3
299 900 $

2 Chambres

3 Salles de bain

Informations sur la propriété

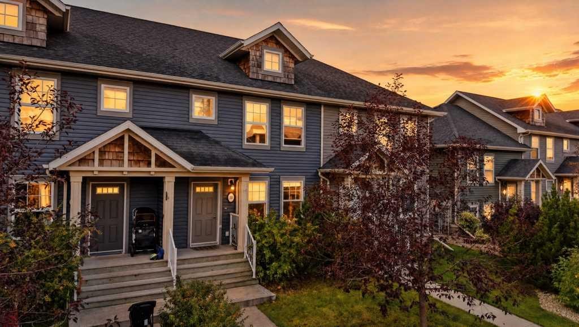
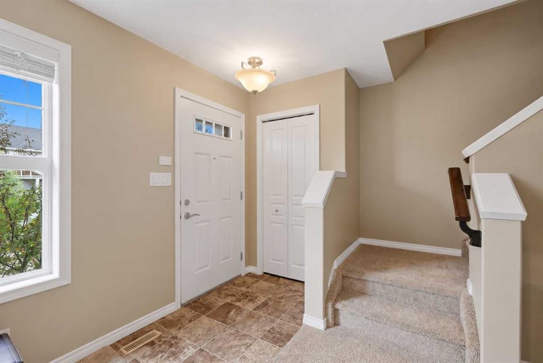
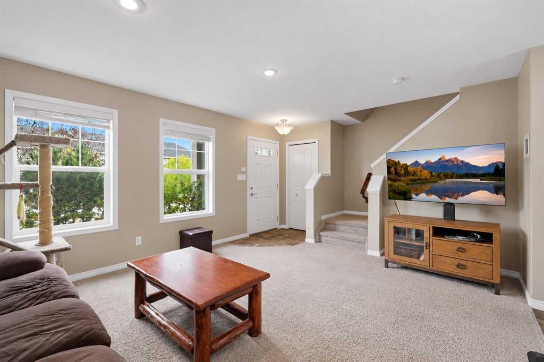
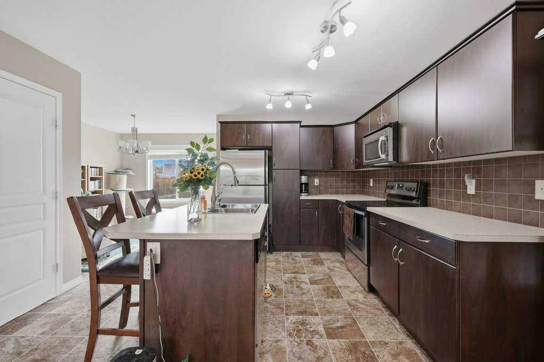
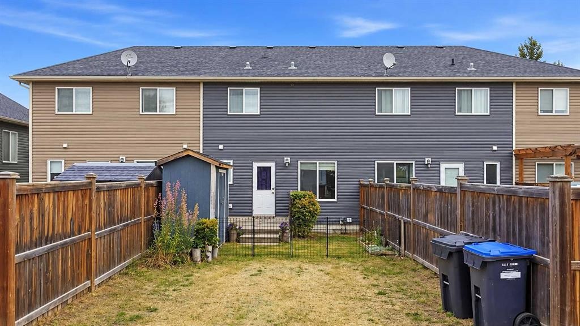
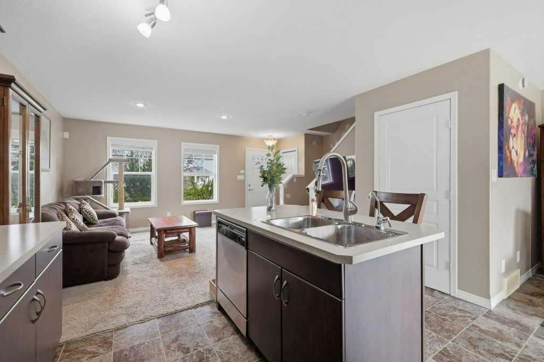
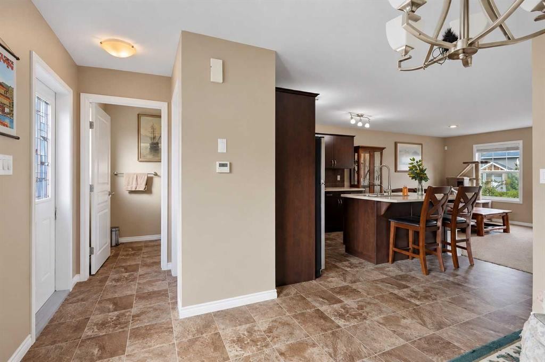
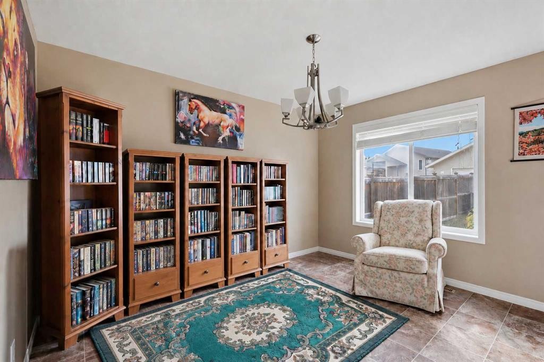
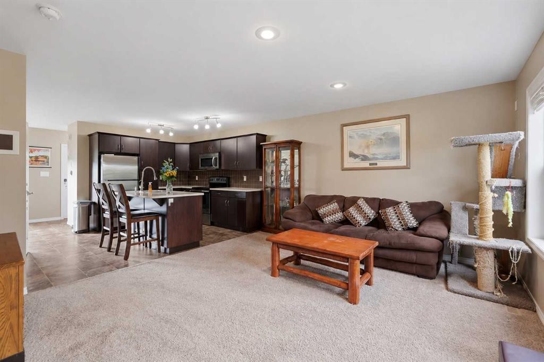
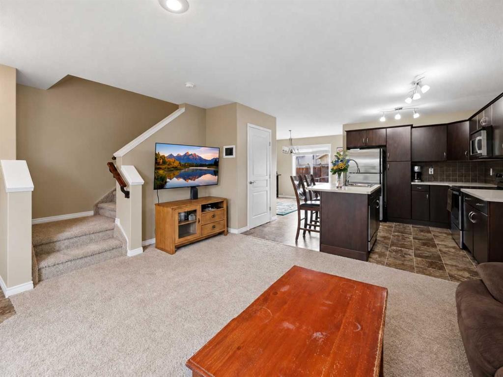
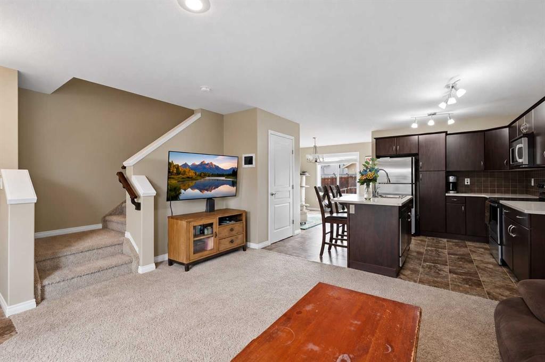
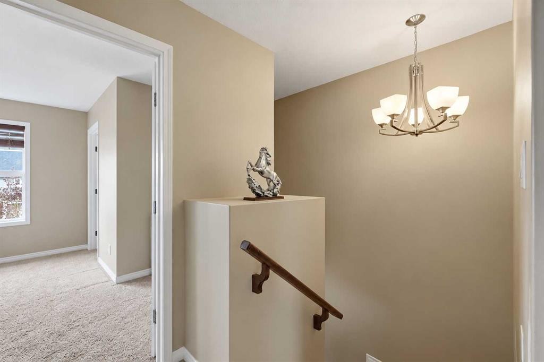
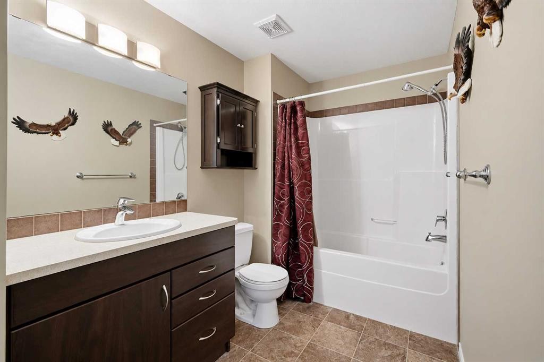
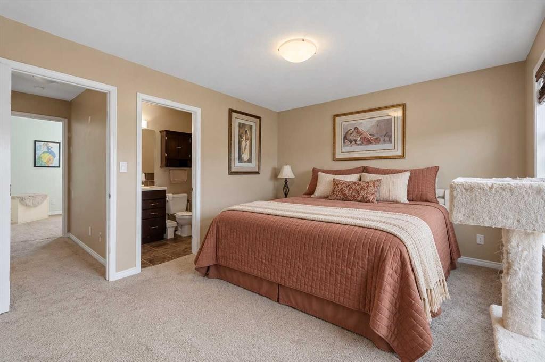
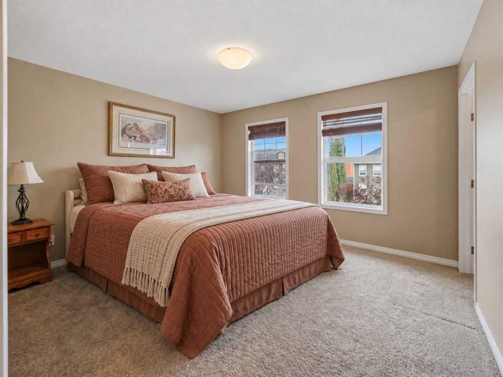
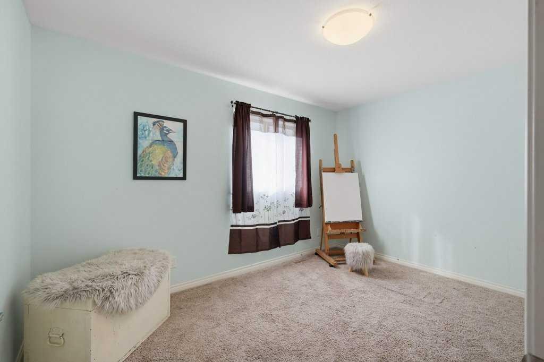
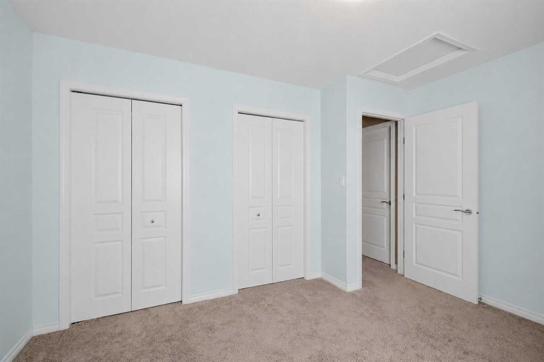
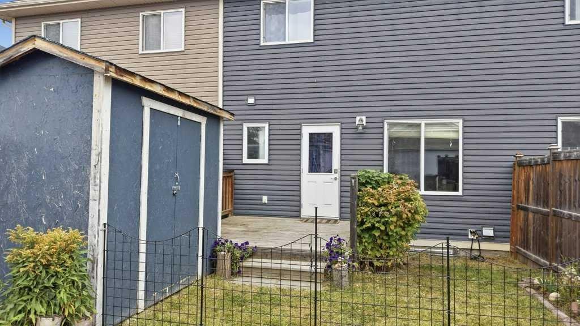
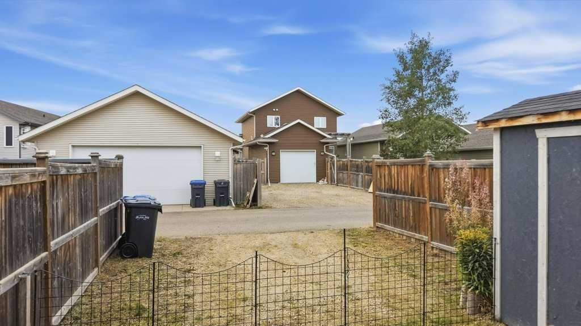
NO CONDO FEES! Welcome to this well-located townhouse offering a functional layout and plenty of opportunity to make it your own. The main floor features an inviting open-concept design with an easy flow between the kitchen, dining and living areas, making it ideal for everyday living and entertaining. A convenient 2-piece bathroom completes the main level, while a garden door provides access to the back deck and yard. Outside, you’ll find a storage shed, off-street parking and access from the paved back alley.Upstairs, the spacious primary bedroom offers its own ensuite bathroom and walk-in closet, creating a comfortable private retreat. A second bedroom and full bathroom complete the upper level. The unfinished basement is ready for your ideas, whether you envision additional living space, a home gym, office, recreation room or extra storage. Additional features include a water softener and stacking washer & dryer. Conveniently located close to shopping, schools and everyday amenities, with quick and easy highway access for commuters. A great opportunity for first-time buyers, investors or anyone looking for the benefits of townhouse living without monthly condo fees!

Inclusions: N/A

Particularités du bâtiment :

  • Stationnement: Oui
  • Superficie totale aménagée: 1264.50

Caractéristiques :

  • Bâti en: 2012
  • Caractéristiques du stationnement: Hors rue, Place de stationnement
  • Caractéristiques extérieures: Espace de rangement
  • Caractéristiques intérieures: Placard(s) praticable(s)
  • Chambres : 2+0
  • Chauffage: Air pulsé, Gaz naturel
  • Détails de la fondation: Béton coulé
  • Dimensions du terrain : 1892.00 Pieds carrés
  • Matériaux de construction: Parement de vinyle
  • Niveaux: Deux
  • Refroidissement: Aucun
  • Revêtements de sol: Moquette, Linoléum
  • Salle(s) de bains : 2+1
  • Style architectural: Maison de ville
  • Superficie habitable (approx): 1264.50 Pieds carrés
  • Toiture: Bardeaux d'asphalte
  • Zonage: R3
  • Nbre d'espaces de stationnement: 2

Gracieuseté de : Century 21 Maximum

Données fournies par : Central Alberta REALTORS® Association 4922 45 St., Red Deer, Alberta T4N 1K6
Nous croyons que tous les renseignements affichés sont exacts, mais nous ne le garantissons pas; les renseignements devraient être vérifiés de façon indépendante. Aucune garantie ou représentation de quelque nature que ce soit n’est offerte. Droits © 2021 Tous les droits sont réservés.

ÉvaluationExpressMC Powered by RPS

Emplacement de 10 Rafferty Court, Sylvan Lake, AB, T4S 0K3

Données démographiques de 10 Rafferty Court, Sylvan Lake, AB, T4S 0K3

Étape de vie

Jeunes familles

Type d'emploi

Mixte

Revenu moyen du ménage

126 294.68 $

Nombre moyen d'enfants

1.88

Population à domicile

Structure à domicile

Âge de la population

Éducation

Niveau d'éducation

No certificate/diploma/degree

14.39 %

Diplôme d'études secondaires ou équivalent

36.55 %

Certificat ou diplôme d'apprentissage ou d'une école de métiers

10.15 %

Diplôme d'études collégiales ou d'études postsecondaires (non universitaires)

21.84 %

Certificat d'études universitaires

0.69 %

Diplômes d'études universitaires

16.38 %

Navetteur

Se rendre au travail

En auto

93.92 %

En transport en commun

0.05 %

À pied

4.21 %

À bicyclette

0.05 %

Par tout autre moyen

1.77 %

Diversité Culturelle

Connaissance des langues officielles

Langue maternelle

Données Sur Le Bâtiment

Type de bâtiment

Appartements (faible hauteur et à étages multiples)

2.14 %

Maisons

97.86 %

Achat ou location