Button CopyPathCircle CloseCircle Left ArrowArrow Down Icon GreyClosecirclecircleBurger
  • Publicité

4 Aspen Landing, Strathmore, AB, T1P 1R4

No. MLS® A2347352
Maison À vendre à Strathmore, Alberta
560 000 $ ÉvaluationExpressMC: 534K $ - 638K $

3+0 Chambres

4 Salles de bain

4 Aspen Landing, Strathmore, AB
Visite virtuelle
4 Aspen Landing, Strathmore, AB
  • Publicité
Êtes-vous un investisseur immobilier
4 Aspen Landing, Strathmore, AB, T1P 1R4
560 000 $

3 Chambres

4 Salles de bain

Informations sur la propriété

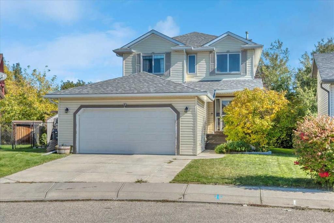
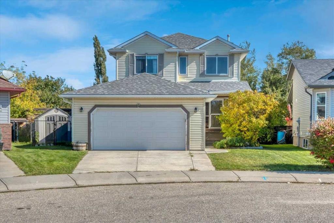
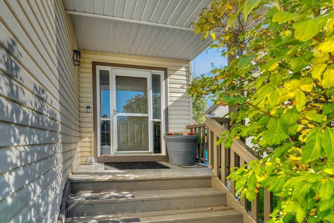
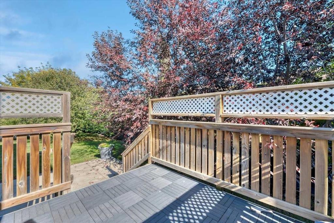
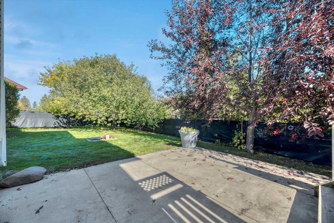
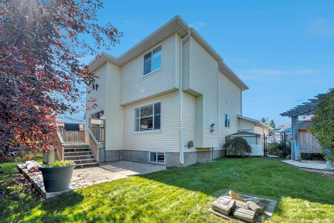
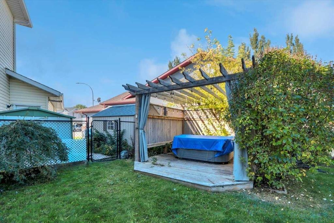
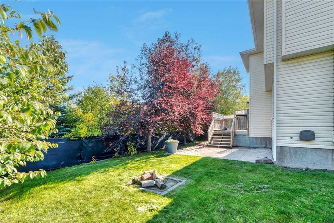
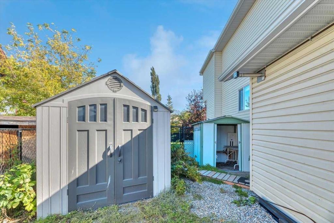
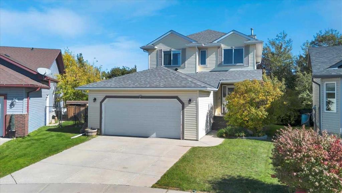
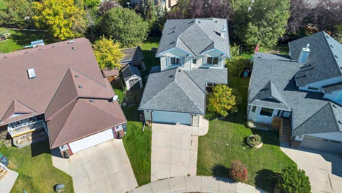
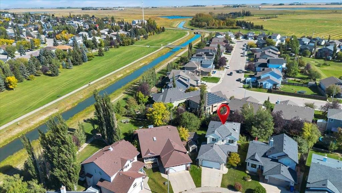
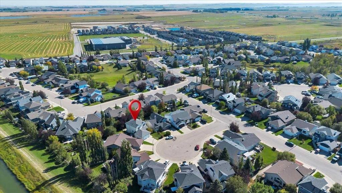
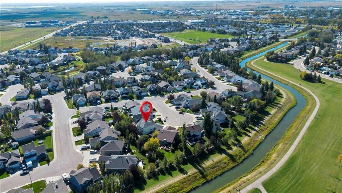
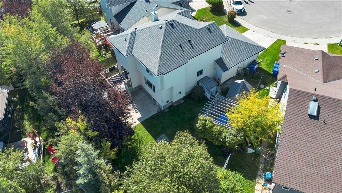
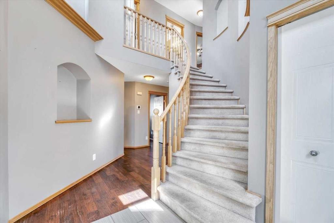
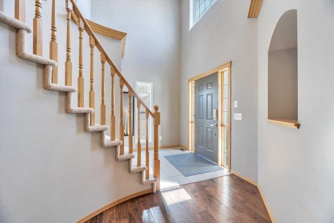
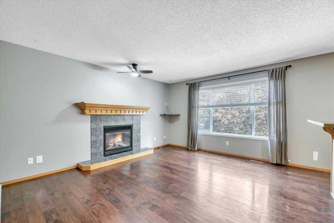
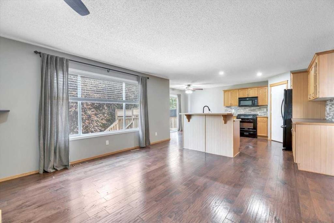
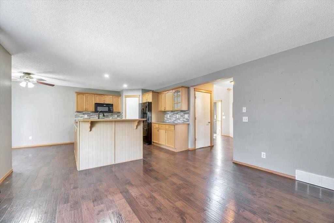
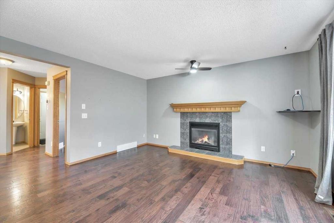
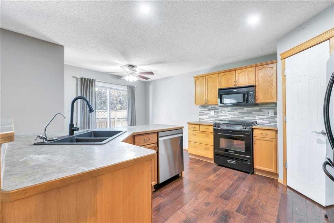
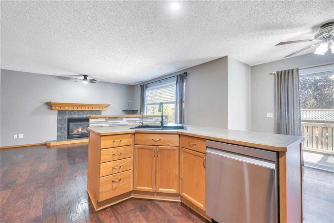
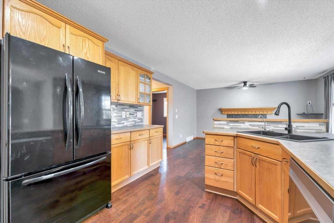
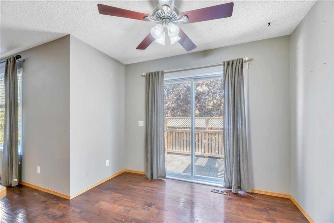
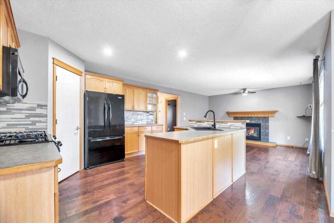
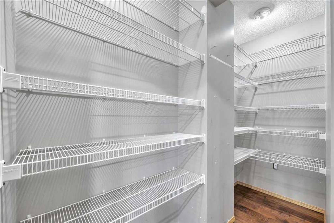
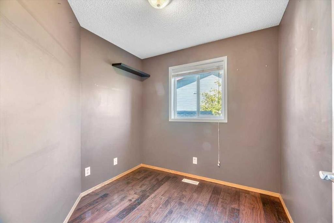
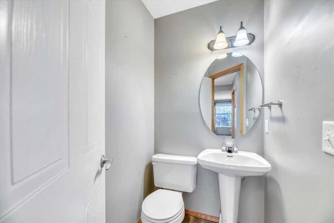
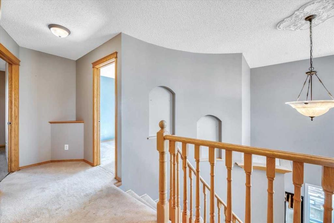
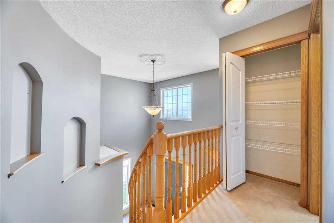
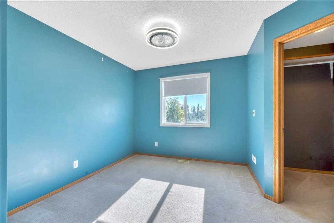
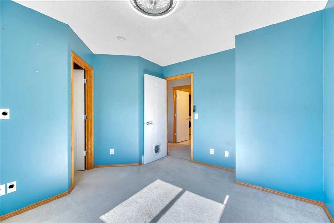
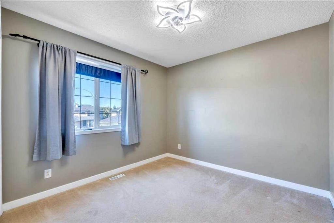
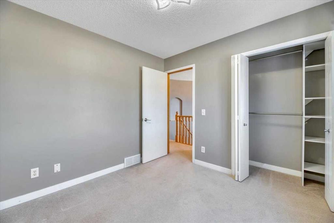
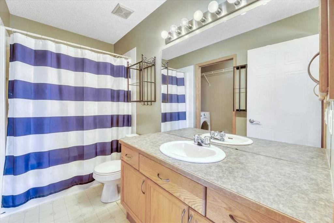
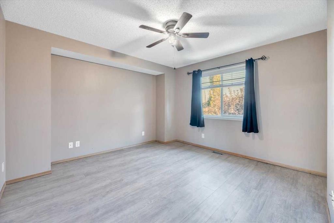
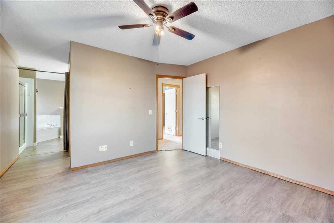
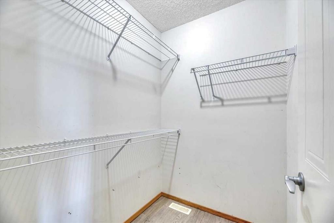
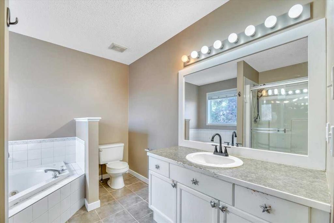
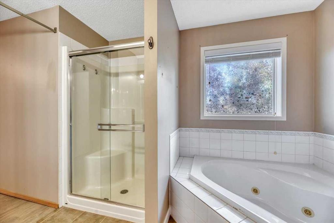
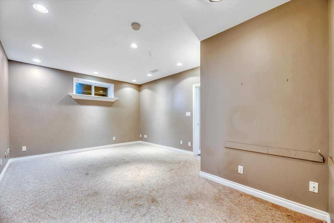
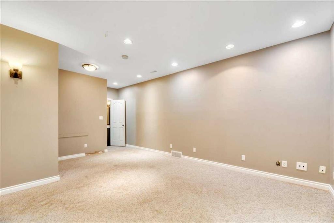
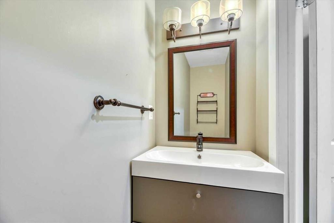
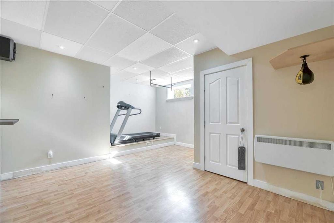
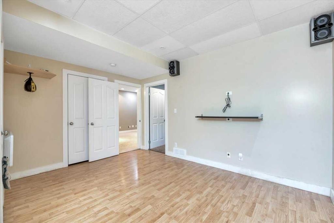
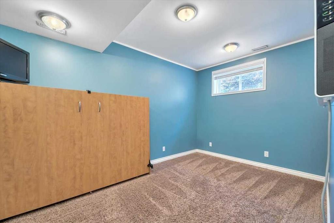
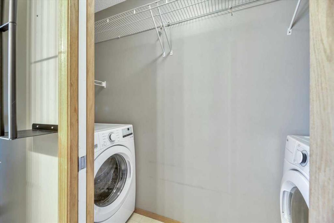
Welcome into a grand two-storey foyer and a home that’s ready to enjoy. The main floor features hardwood flooring, a den, and an open living area with a gas fireplace. The kitchen offers plenty of cabinet and counter space, a large pantry, and an eating nook overlooking the backyard. Upstairs, you’ll find three generous bedrooms, including the primary suite with a walk-in closet and a four-piece ensuite featuring a soaker tub and separate shower. The fully developed basement adds a fourth bedroom, gym, and rec room. Outside, the pie-shaped lot offers plenty of room to enjoy, with a deck, patio, two sheds, and a dog run. Underground sprinklers serve one side of the yard. Air conditioning and a heated garage with storage round out this move-in-ready home. Strathmore is a full service community with its own hospital and easy access to the city!

Inclusions: n/a

Particularités du bâtiment :

  • Air climatisé: Oui
  • Foyer: Oui
  • Stationnement: Oui
  • Superficie totale aménagée: 1659.18

Caractéristiques :

  • Bâti en: 2001
  • Caractéristiques du foyer: Gaz
  • Caractéristiques du stationnement: Garage double attenant
  • Caractéristiques extérieures: Cour privée
  • Caractéristiques intérieures: Bar déjeuner, Ventilateur(s) de plafond, Garde-manger, Baignoire profonde
  • Chambres : 3+0
  • Chauffage: Air pulsé
  • Détails de la fondation: Béton coulé
  • Dimensions du terrain : 6027.00 Pieds carrés
  • Matériaux de construction: Parement de vinyle, Charpente en bois
  • Niveaux: Deux
  • Refroidissement: Climatiseur central
  • Revêtements de sol: Moquette, Bois franc, Tuile
  • Salle(s) de bains : 2+2
  • Style architectural: 2 étages
  • Superficie habitable (approx): 1659.18 Pieds carrés
  • Toiture: Bardeaux d'asphalte
  • Zonage: R1
  • Nbre d'espaces de stationnement: 4

Gracieuseté de : RE/MAX Key

Données fournies par : Calgary Real Estate Board 300 Manning Rd. NE, Calgary, Alberta T2E 8K4
Nous croyons que tous les renseignements affichés sont exacts, mais nous ne le garantissons pas; les renseignements devraient être vérifiés de façon indépendante. Aucune garantie ou représentation de quelque nature que ce soit n’est offerte. Droits © 2021 Tous les droits sont réservés.
ÉvaluationExpressMC Powered by RPS

Emplacement de 4 Aspen Landing, Strathmore, AB, T1P 1R4

Données démographiques de 4 Aspen Landing, Strathmore, AB, T1P 1R4

Étape de vie

Jeunes familles

Type d'emploi

Mixte

Revenu moyen du ménage

115 407.76 $

Nombre moyen d'enfants

1.91

Population à domicile

Structure à domicile

Âge de la population

Éducation

Niveau d'éducation

No certificate/diploma/degree

17.39 %

Diplôme d'études secondaires ou équivalent

37.65 %

Certificat ou diplôme d'apprentissage ou d'une école de métiers

9.07 %

Diplôme d'études collégiales ou d'études postsecondaires (non universitaires)

22.92 %

Certificat d'études universitaires

0.29 %

Diplômes d'études universitaires

12.69 %

Navetteur

Se rendre au travail

En auto

94.48 %

En transport en commun

0.0 %

À pied

1.56 %

À bicyclette

0.0 %

Par tout autre moyen

3.96 %

Diversité Culturelle

Connaissance des langues officielles

Langue maternelle

Données Sur Le Bâtiment

Type de bâtiment

Appartements (faible hauteur et à étages multiples)

3.74 %

Maisons

96.26 %

Achat ou location