Button CopyPathCircle CloseCircle Left ArrowArrow Down Icon GreyClosecirclecircleBurger
  • Publicité

323 RANKIN Drive, St. Albert, AB, T8N 8C7

Gracieuseté de Jolene M Langelle de RE/MAX Elite
No. MLS® E4501373
Maison À vendre à Riverside, St. Albert, Alberta
419 900 $ ÉvaluationExpressMC: Non disponible

1 Chambres

2 Salles de bain

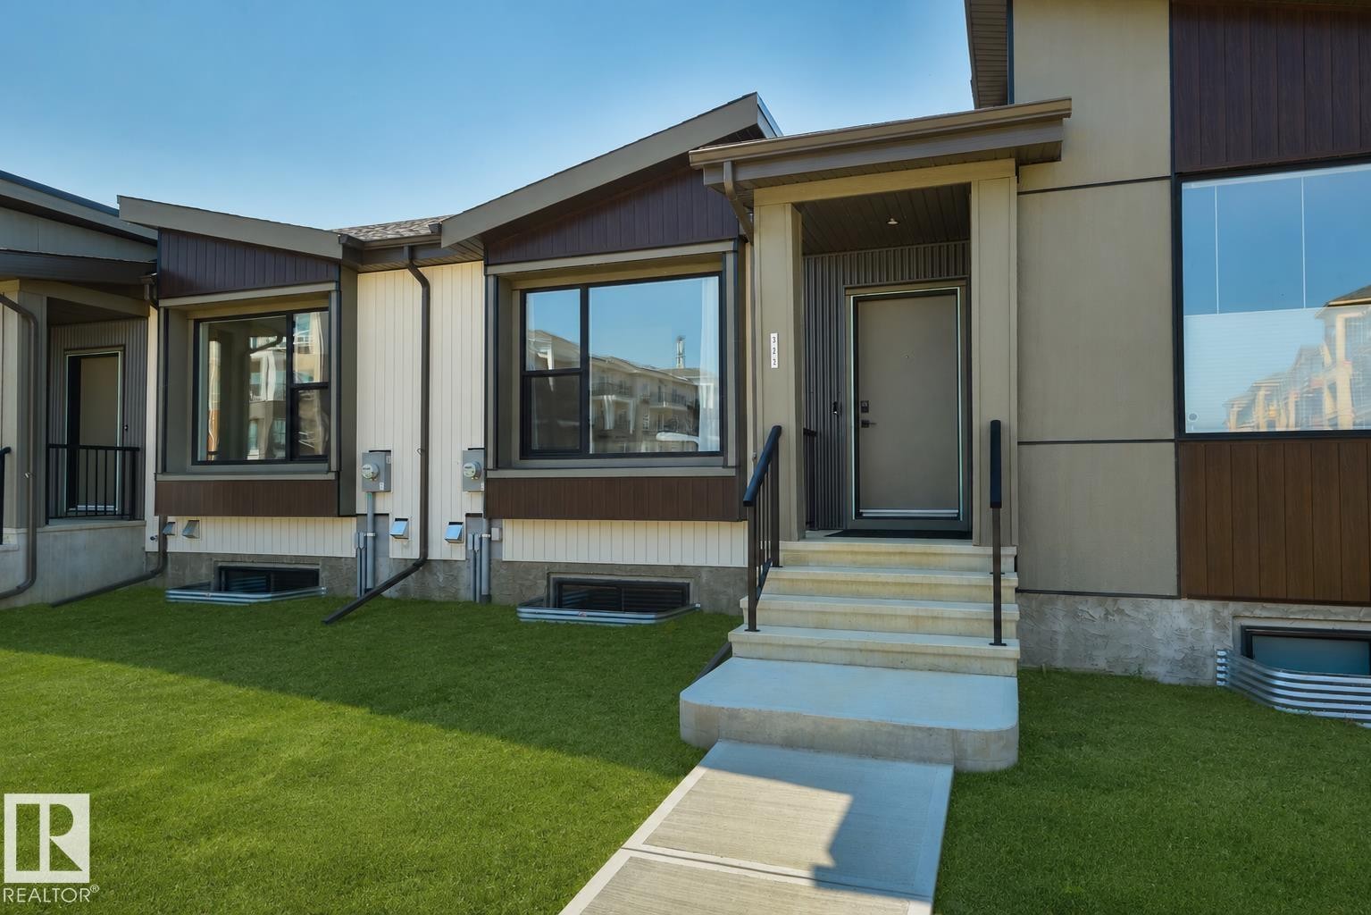
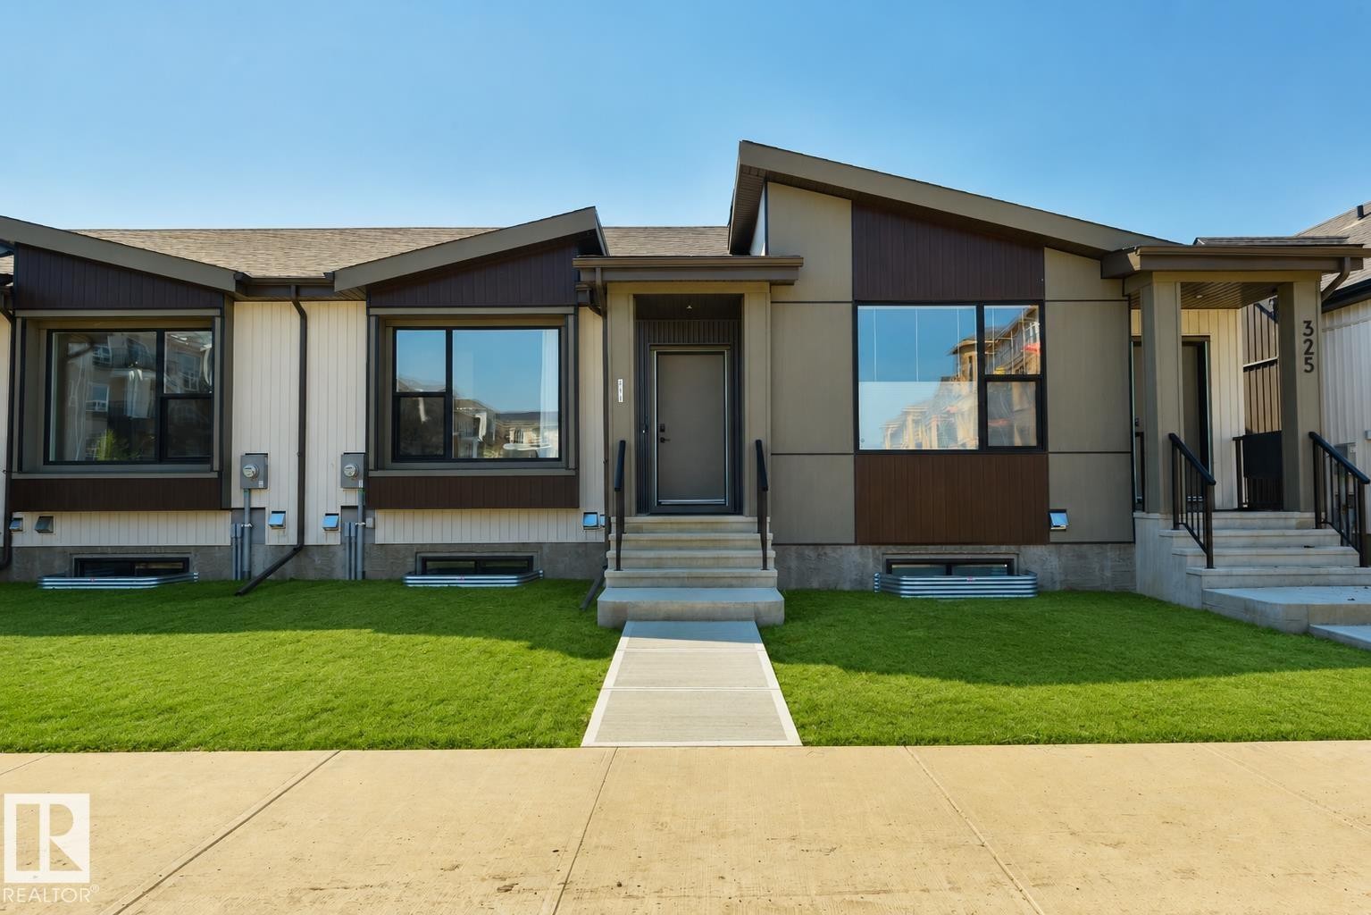
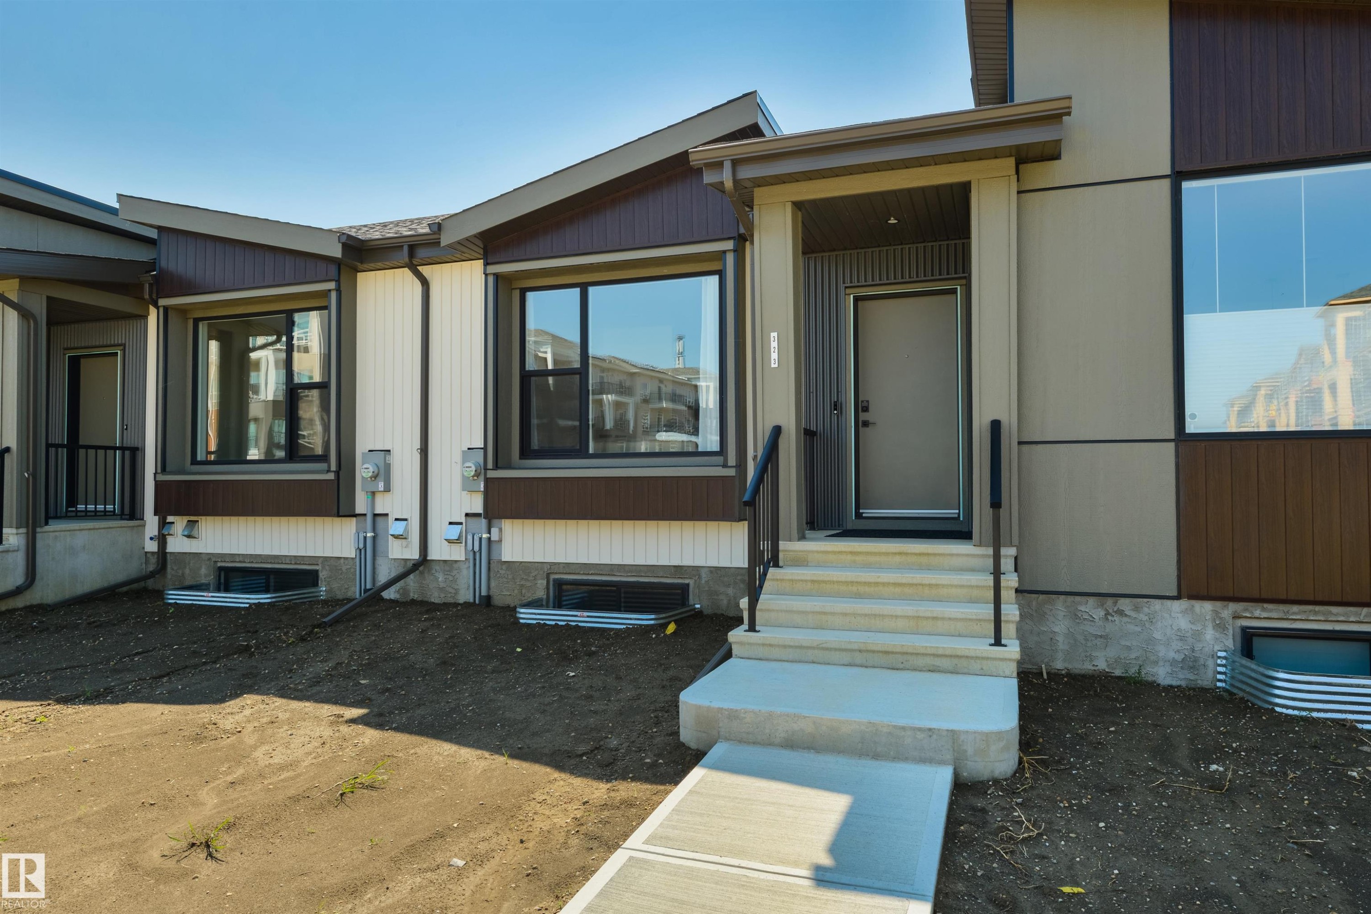
Contemporary exterior featuring a covered entry, concrete steps with black railings, and a full-light entry door - 323 Rankin Drive, St. Albert, AB - Outdoor
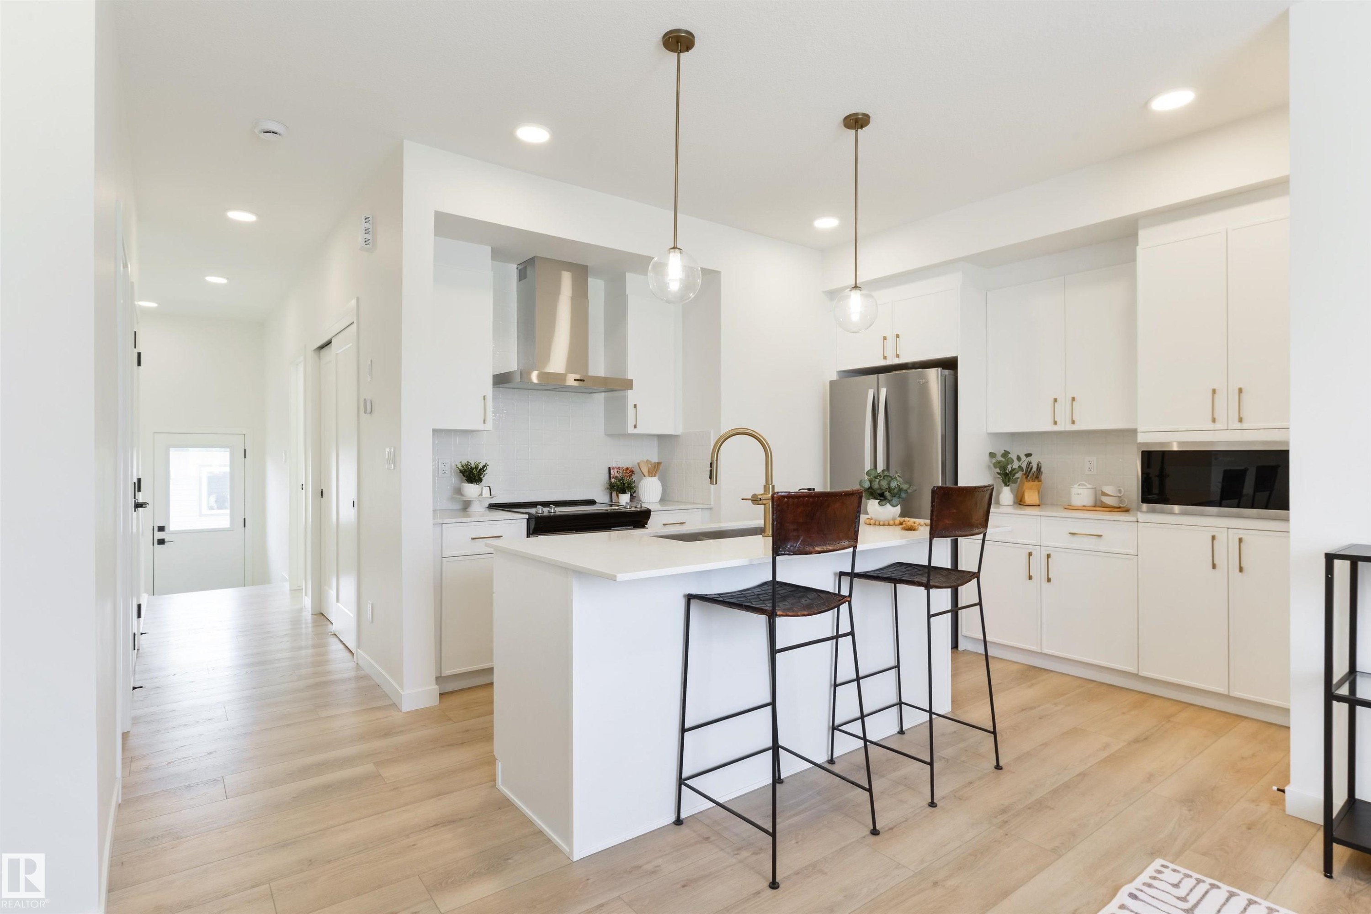
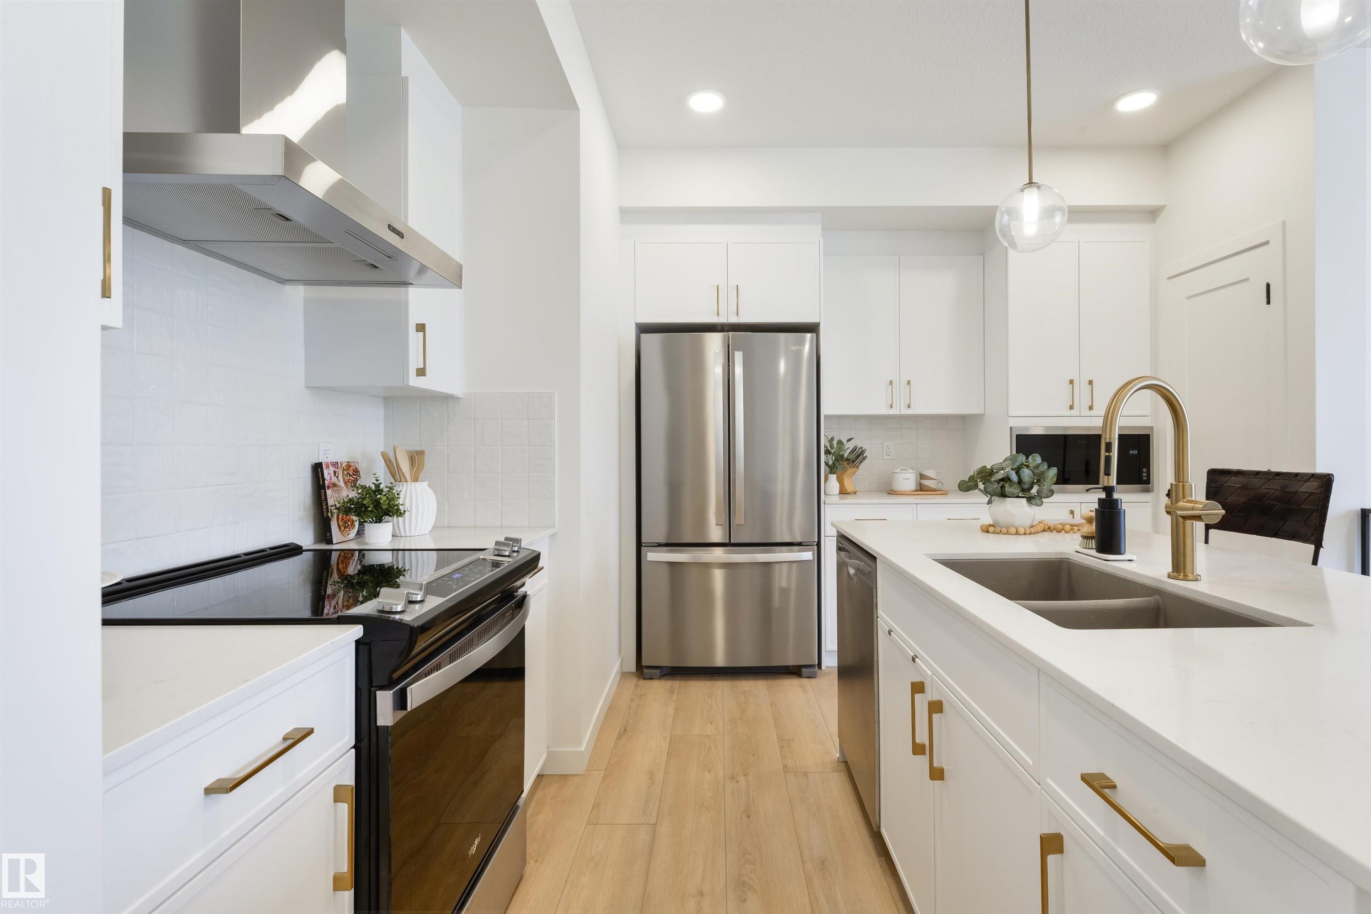
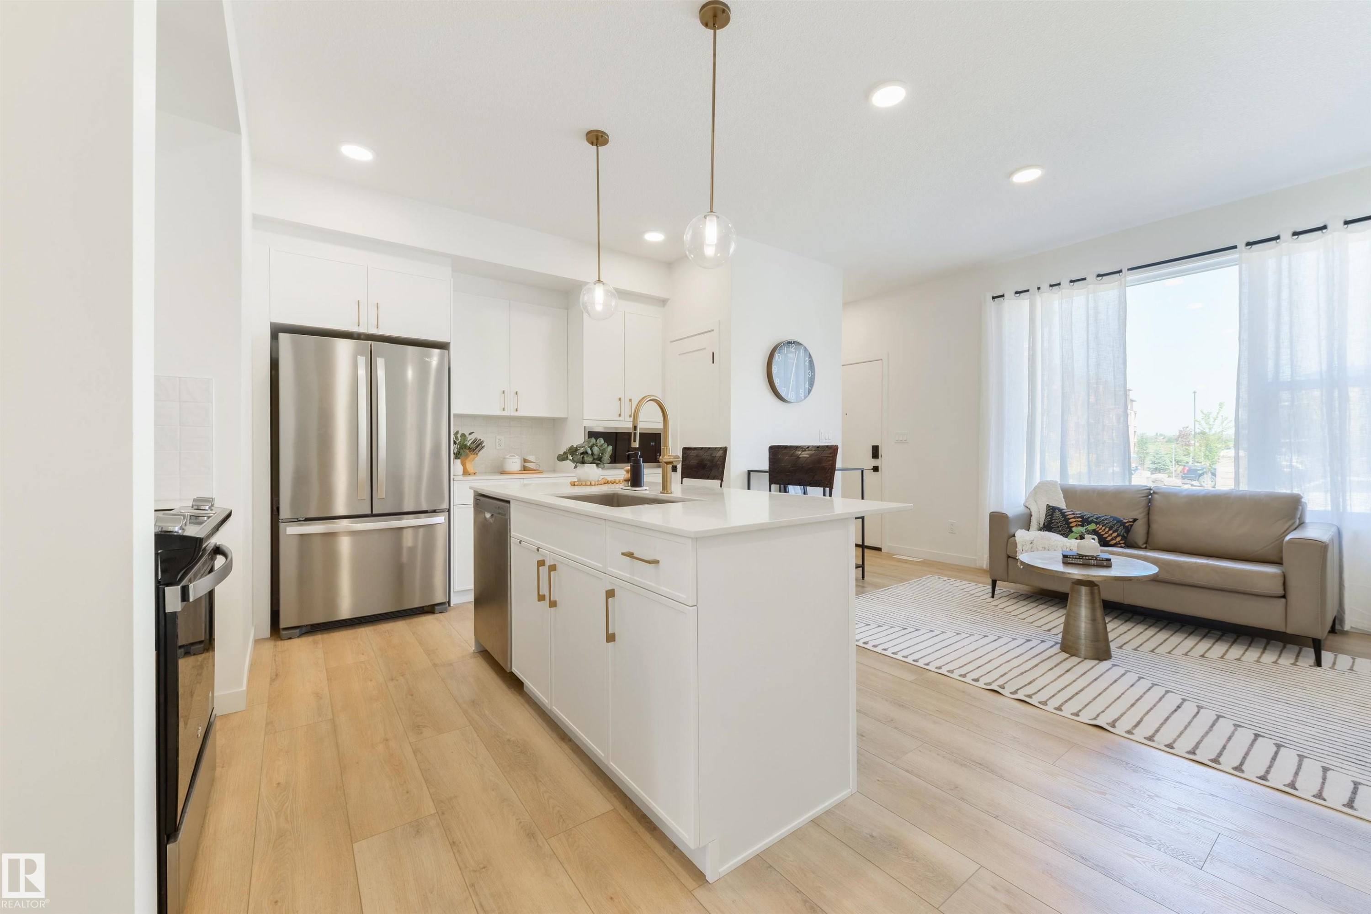
Modern kitchen featuring white cabinetry, a central island with a solid surface countertop, stainless steel appliances, and wood-finish flooring - 323 Rankin Drive, St. Albert, AB - Indoor Photo Showing Kitchen With Upgraded Kitchen
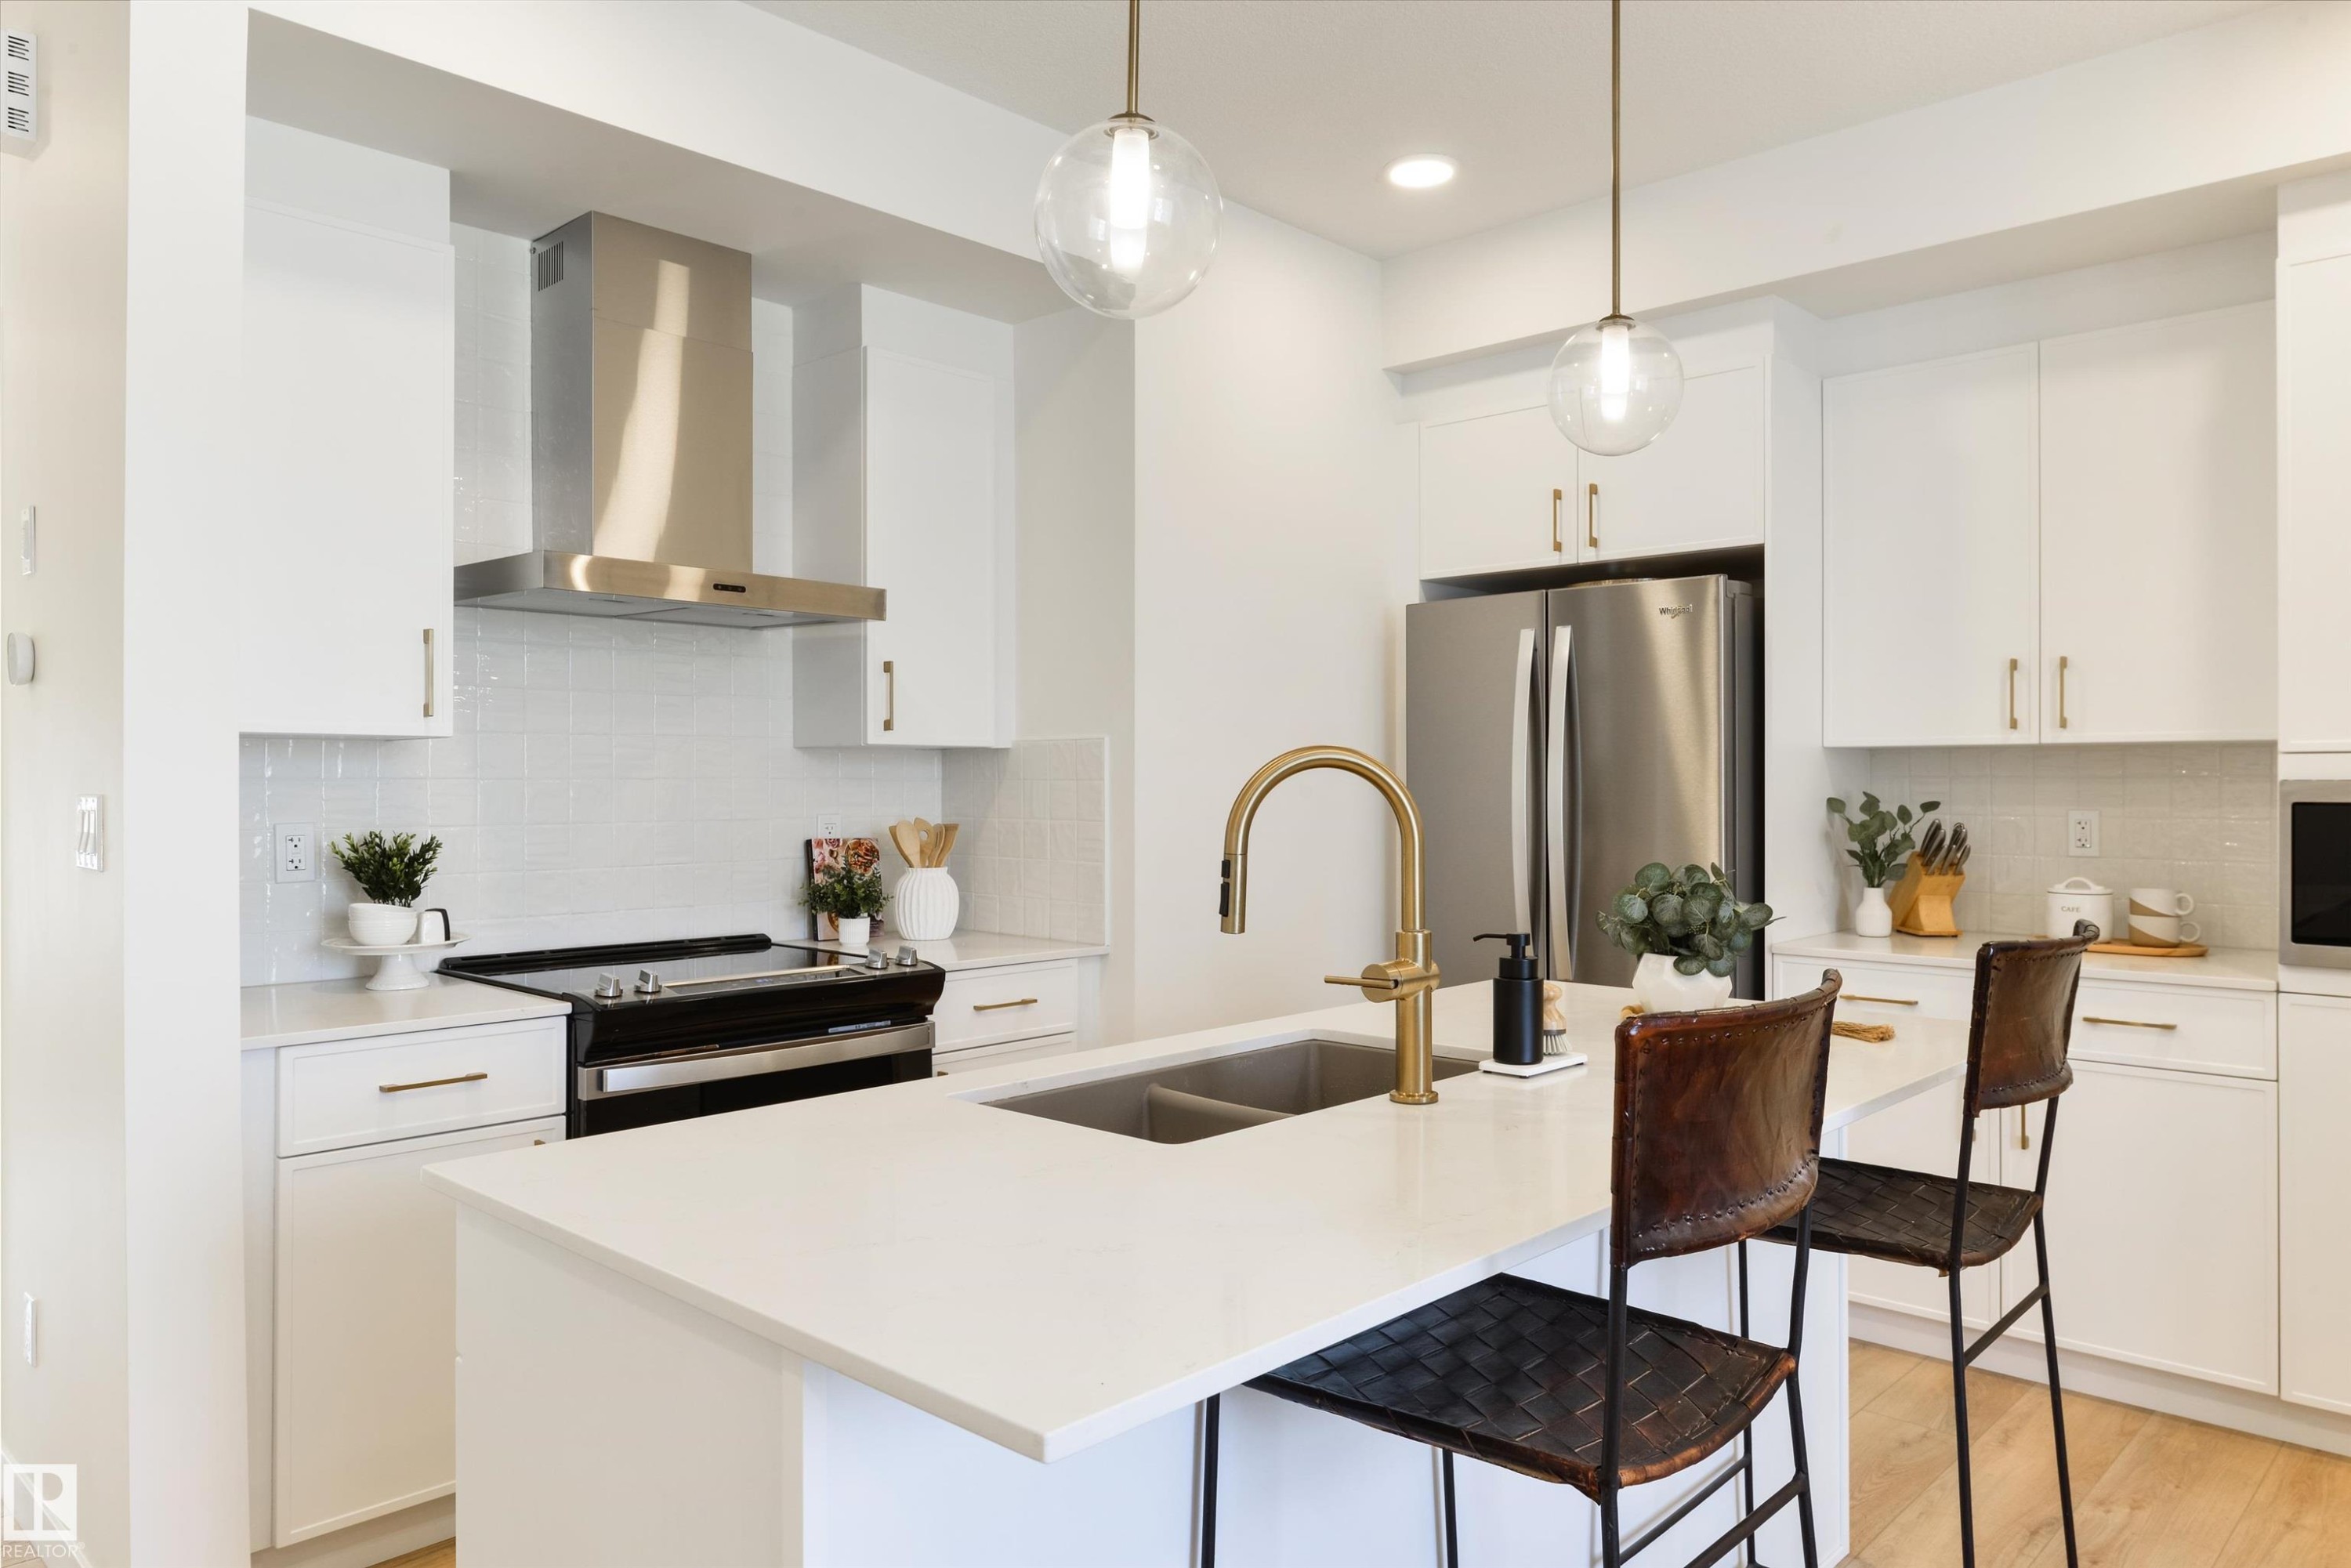
Contemporary kitchen featuring a central island with an undermount sink and brass faucet, white cabinetry, integrated stainless steel appliances, and pendant lighting - 323 Rankin Drive, St. Albert, AB - Indoor Photo Showing Kitchen With Double Sink With Upgraded Kitchen
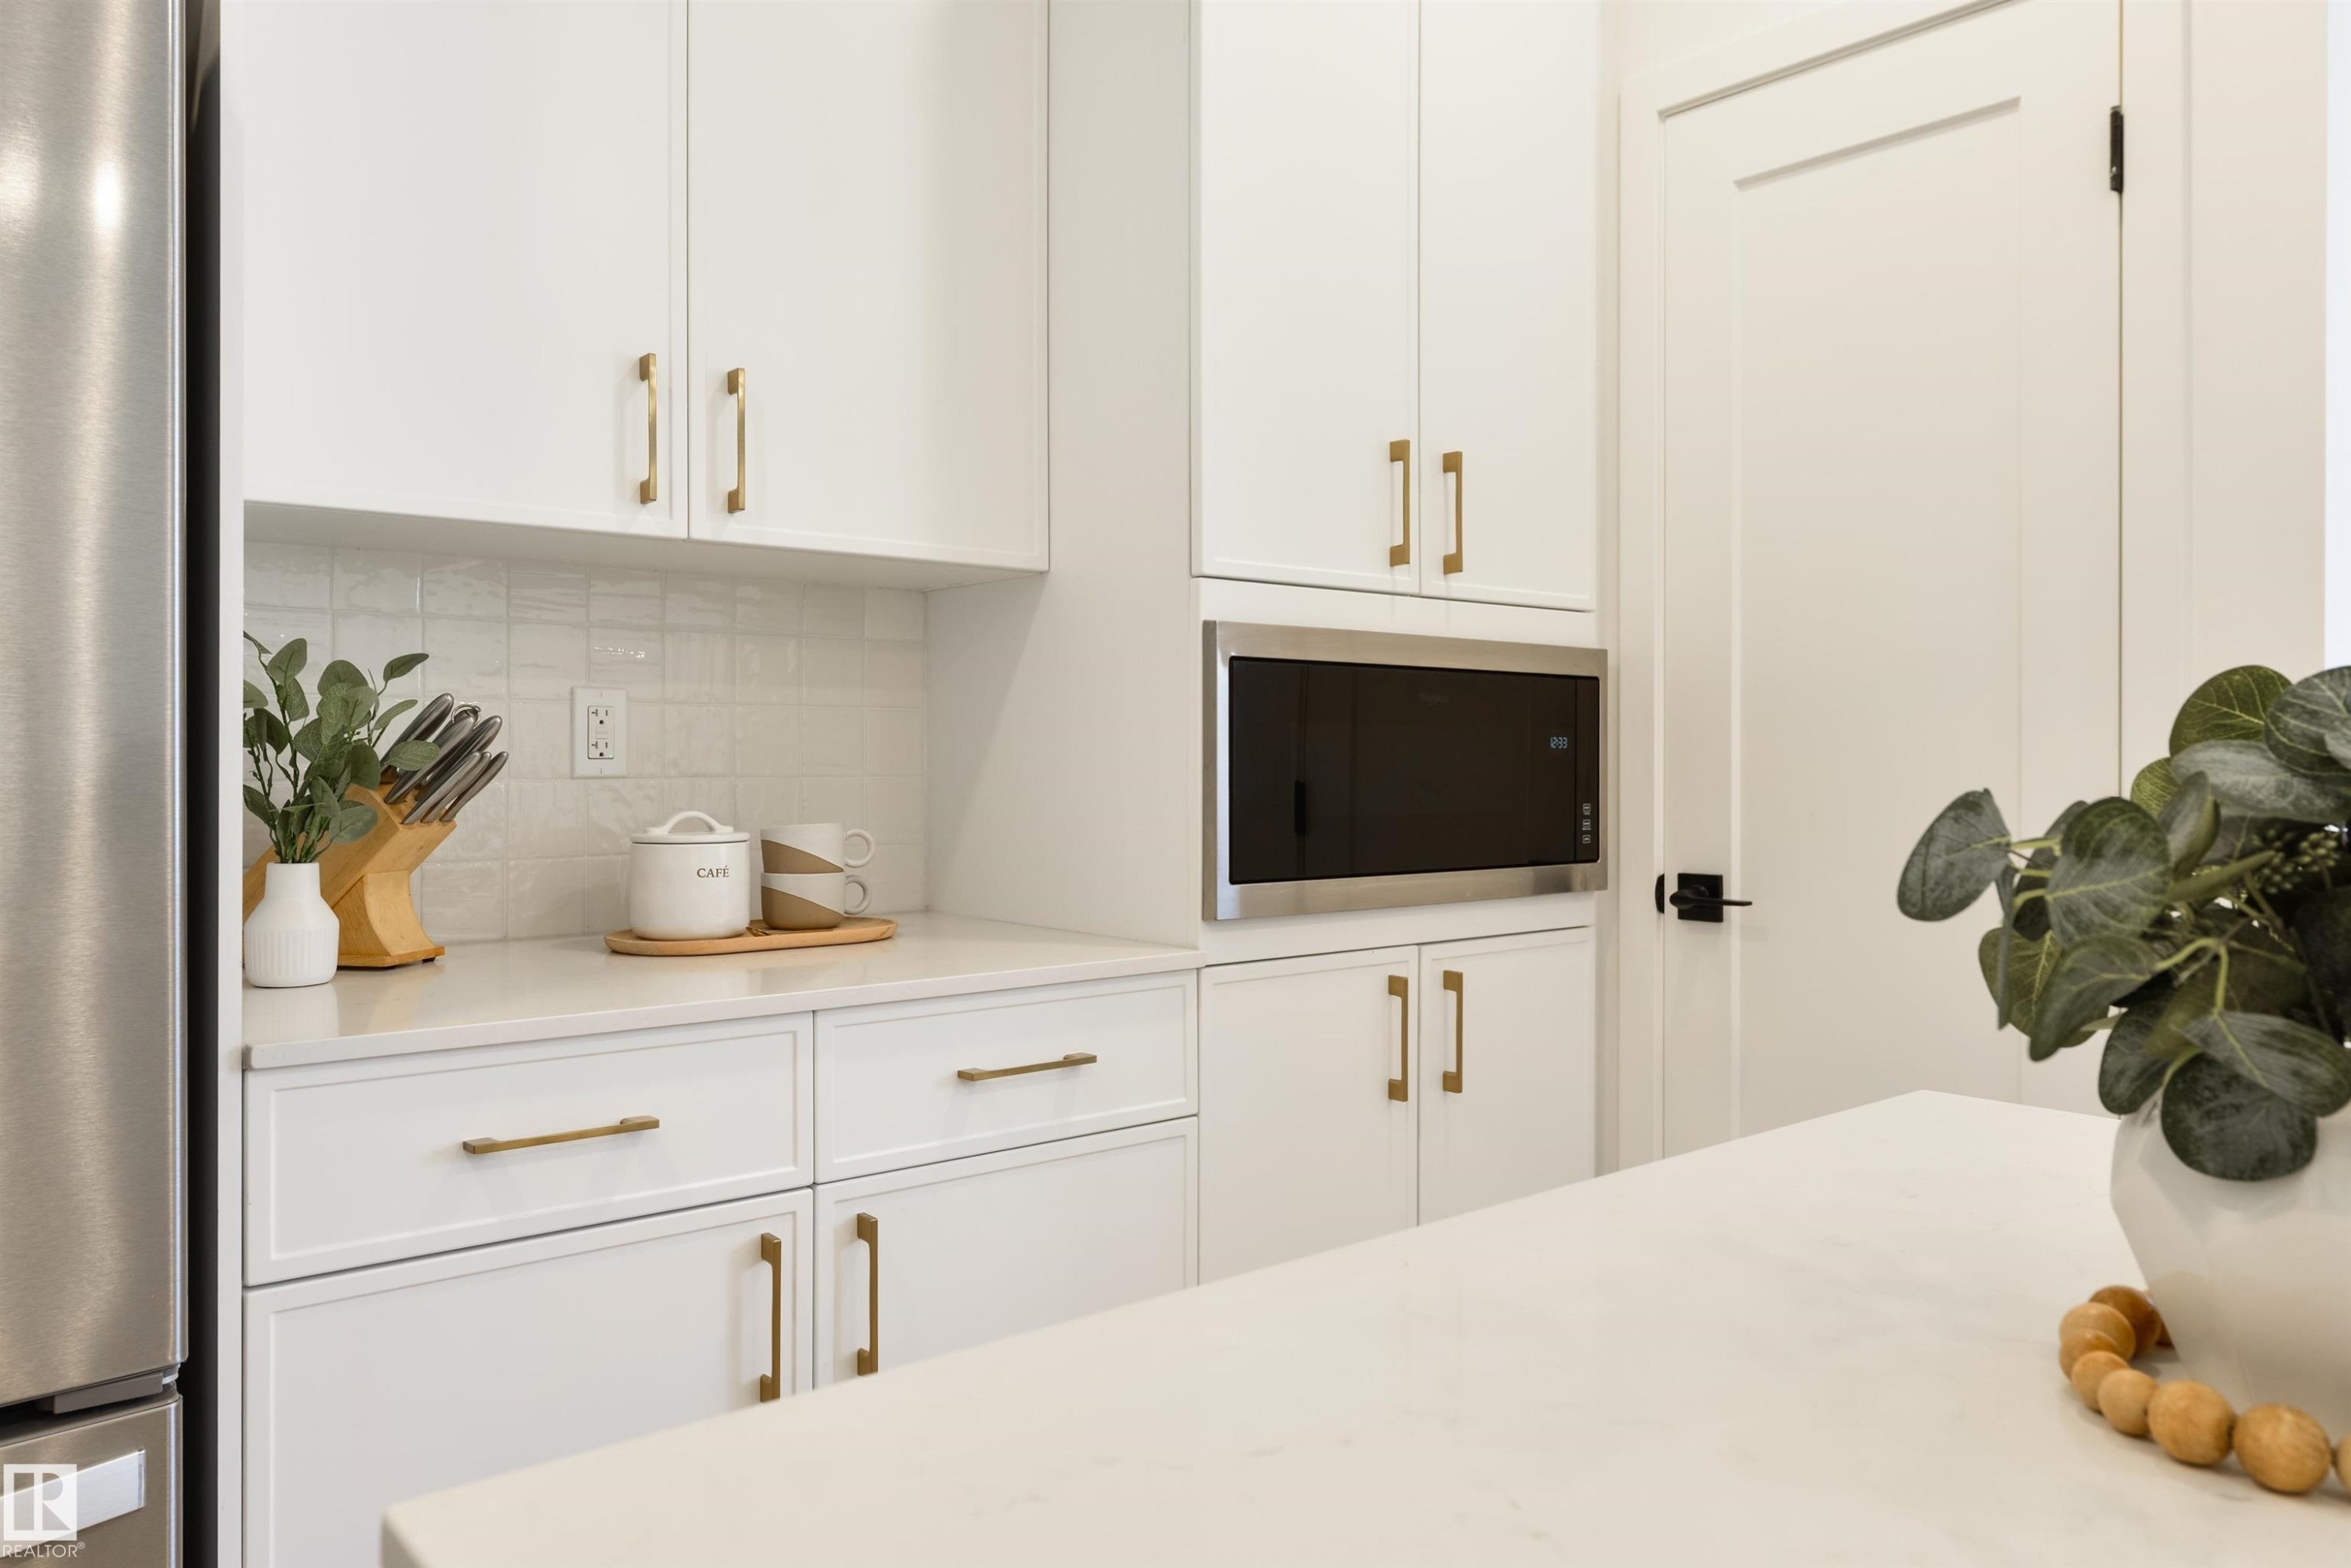
Modern kitchen featuring white cabinetry with gold-tone hardware, a stainless steel built-in microwave, and light-colored countertops - 323 Rankin Drive, St. Albert, AB - Indoor
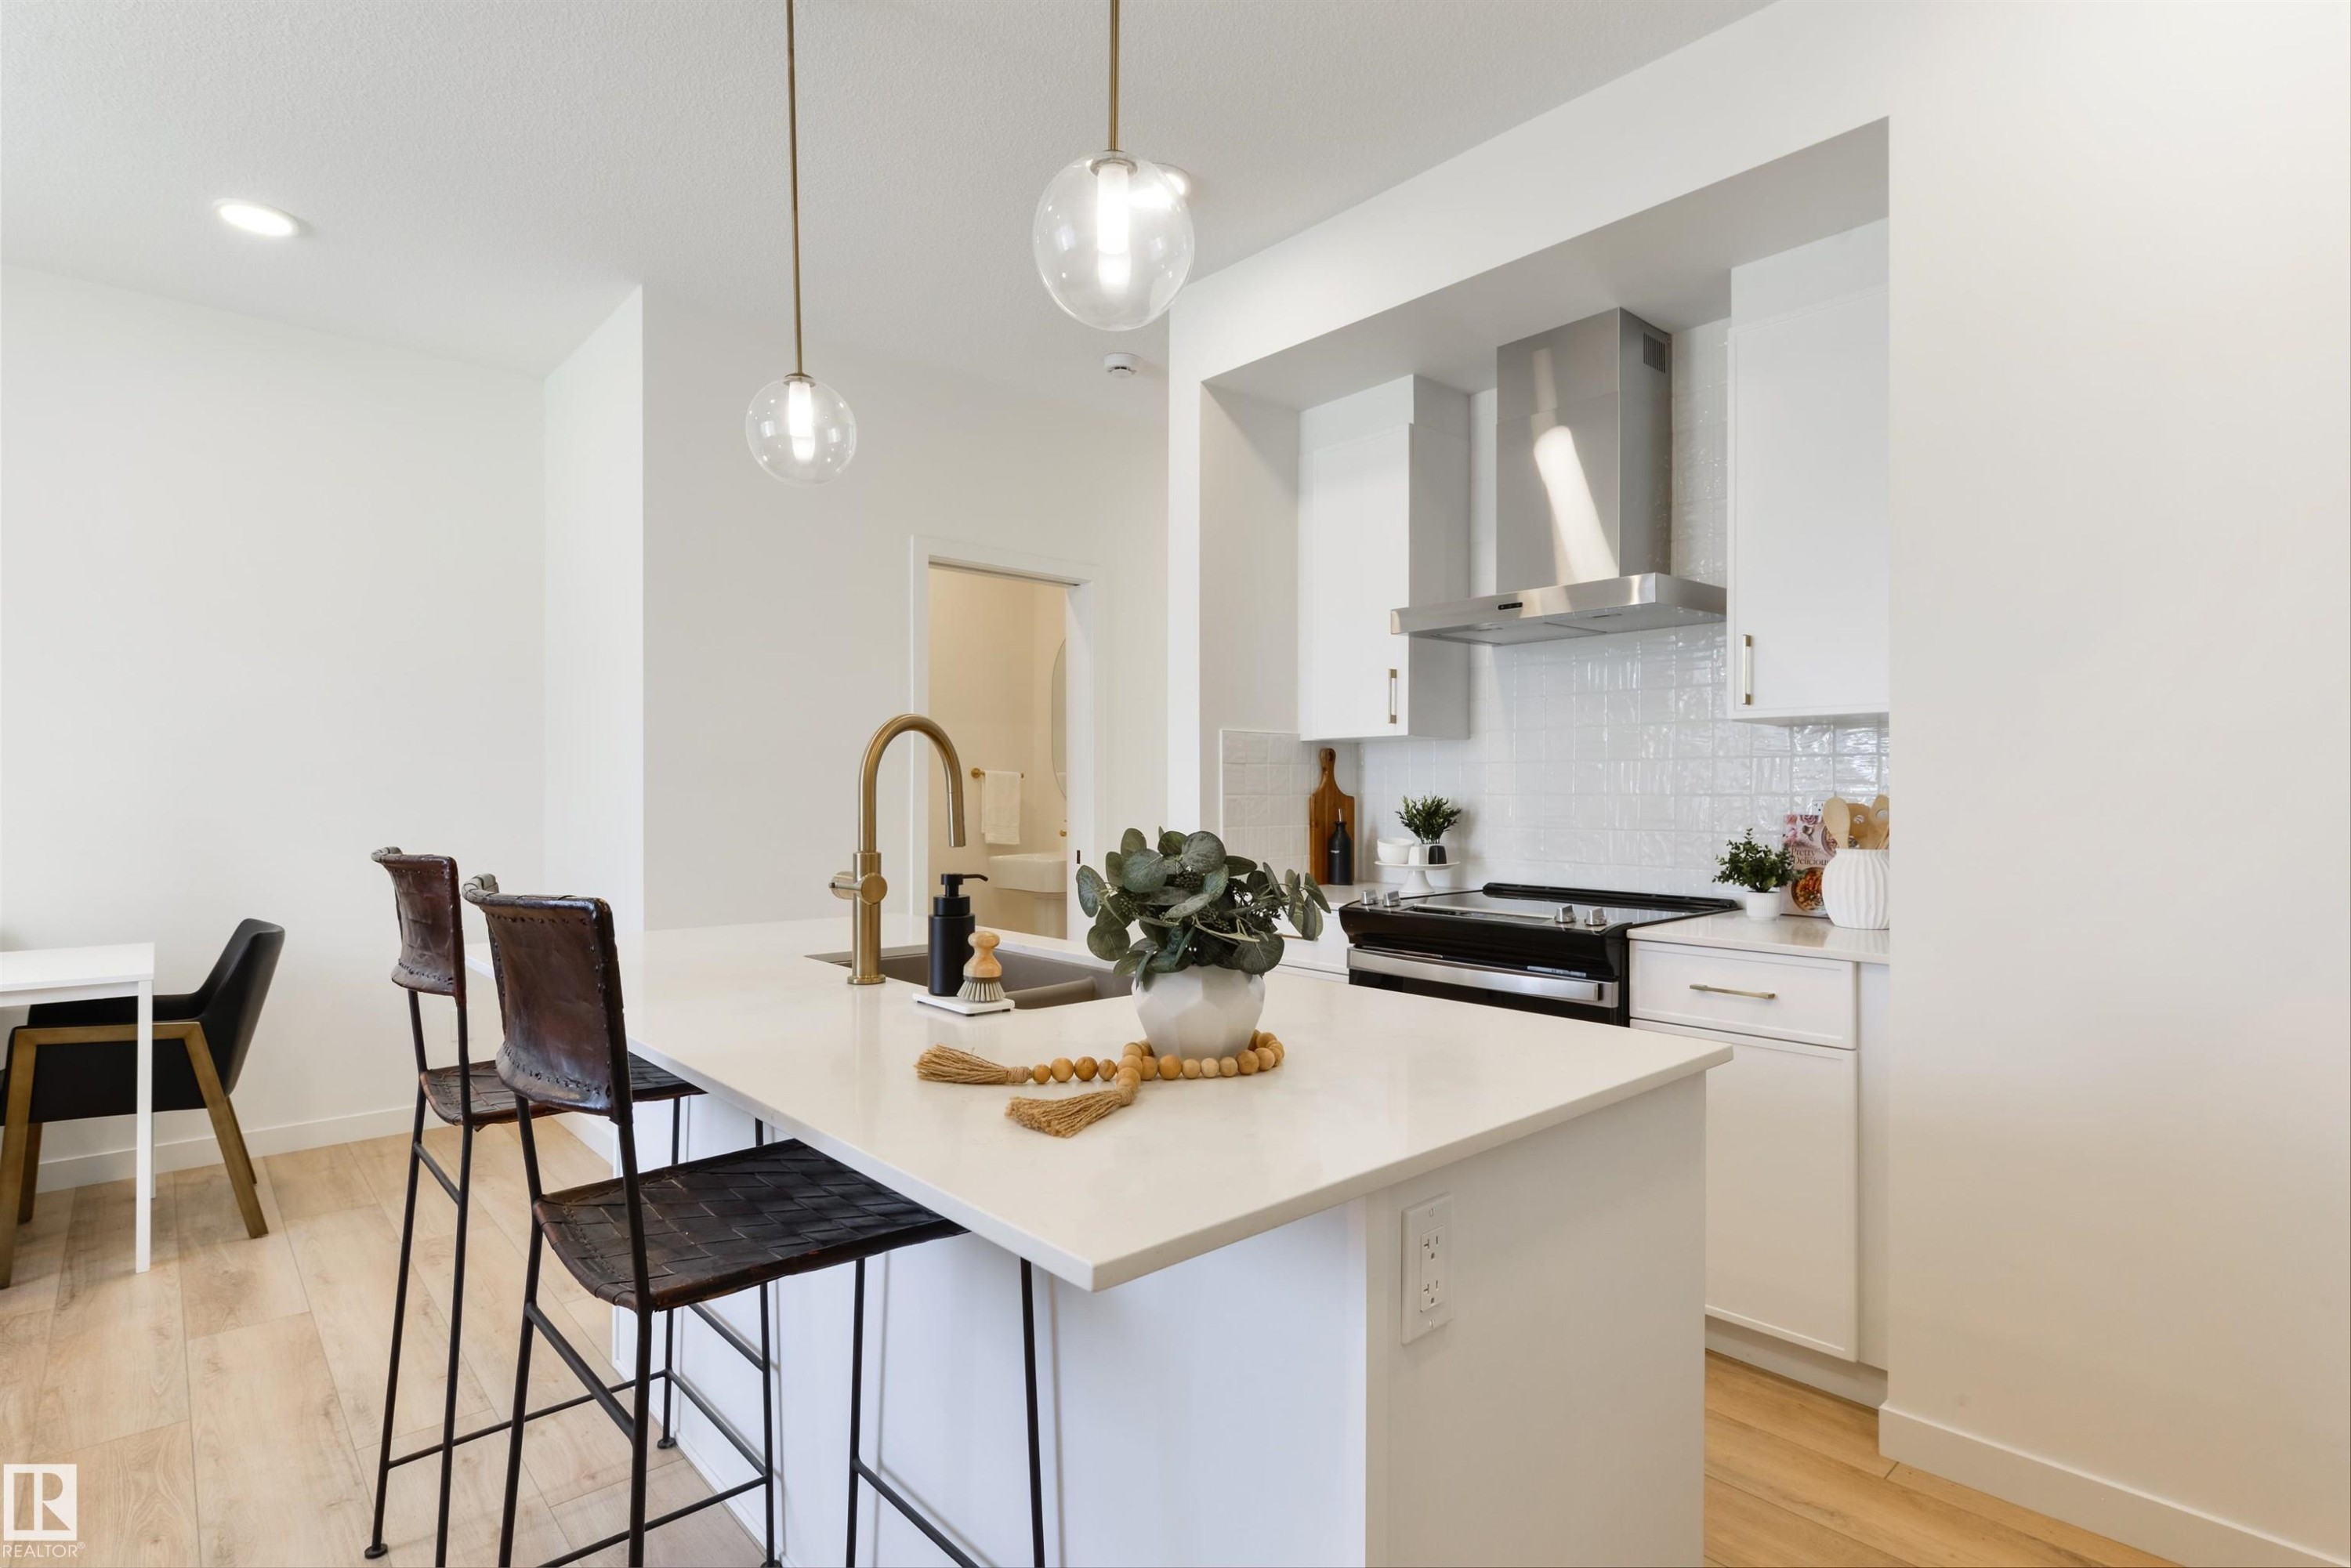
Modern kitchen featuring white cabinetry, stainless steel appliances, light wood-finish flooring, a kitchen island with sink, and contemporary brass hardware and fixtures - 323 Rankin Drive, St. Albert, AB - Indoor Photo Showing Kitchen With Double Sink With Upgraded Kitchen
Kitchen island with a light-toned countertop and gold-finish faucet, illuminated by two clear globe pendant lights - 323 Rankin Drive, St. Albert, AB - Indoor Photo Showing Kitchen With Upgraded Kitchen
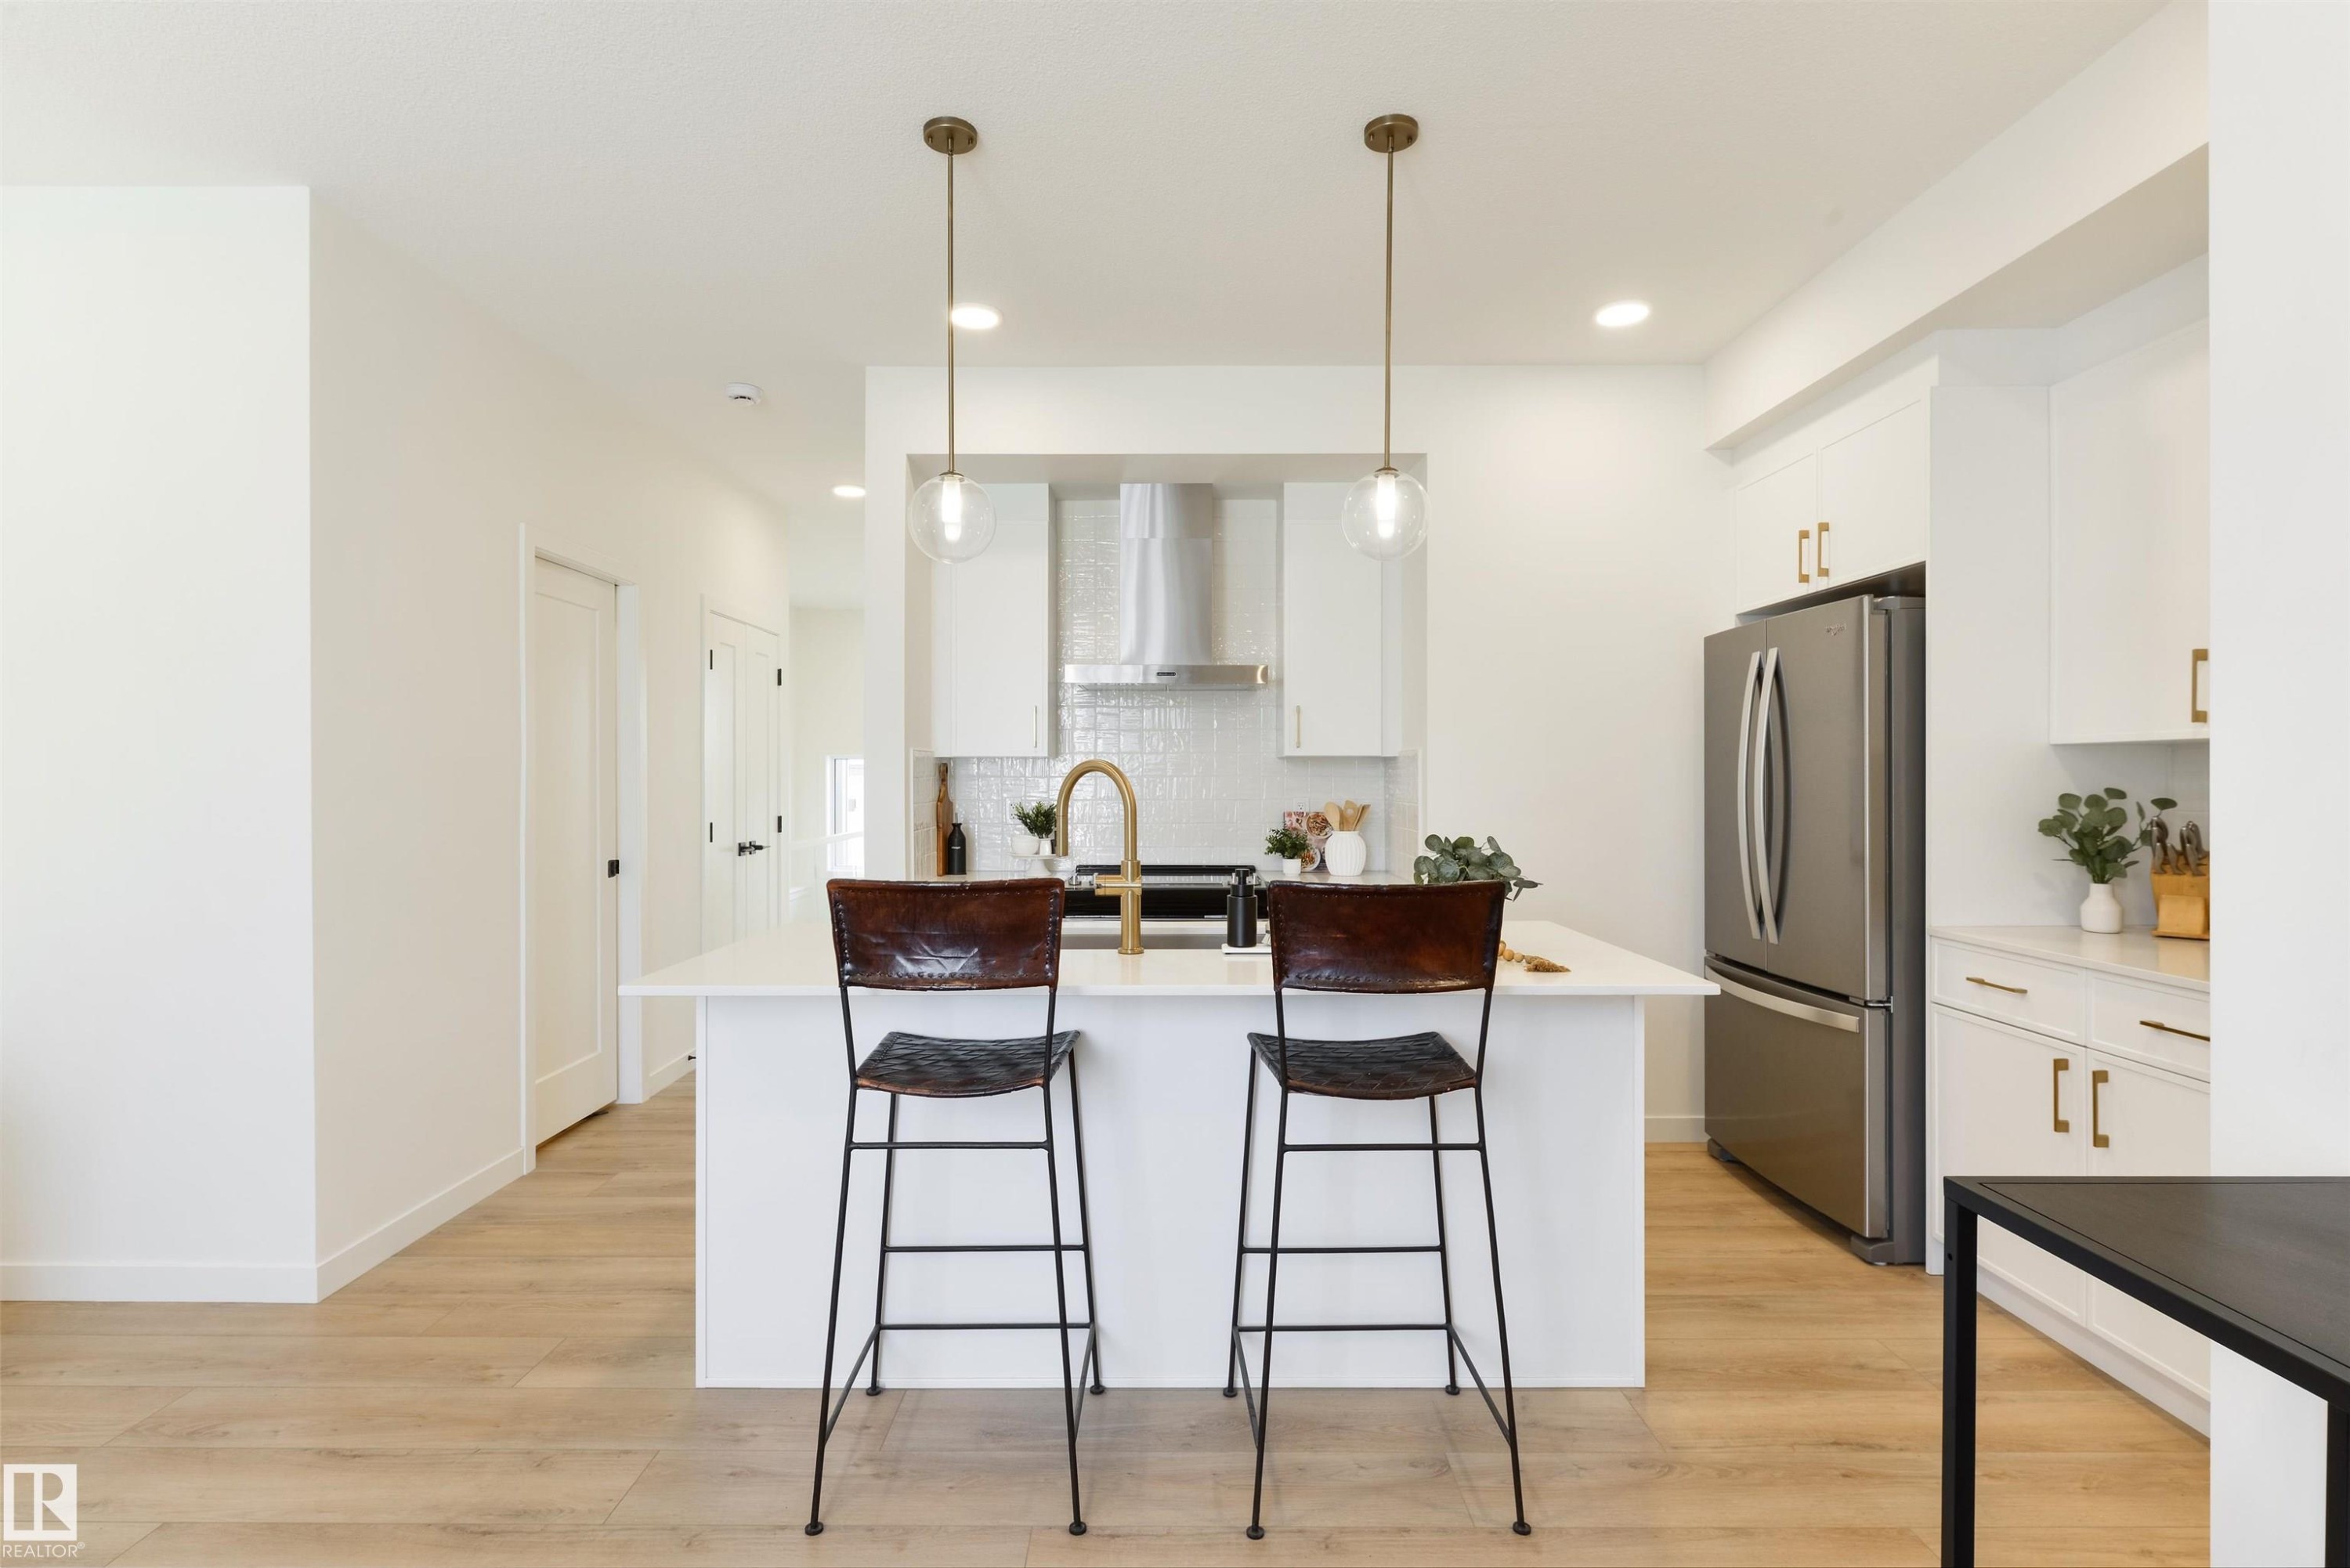
Contemporary kitchen featuring a white island, gold-tone hardware, stainless steel appliances, a tile backsplash, and light wood-finish flooring - 323 Rankin Drive, St. Albert, AB - Indoor Photo Showing Kitchen With Upgraded Kitchen
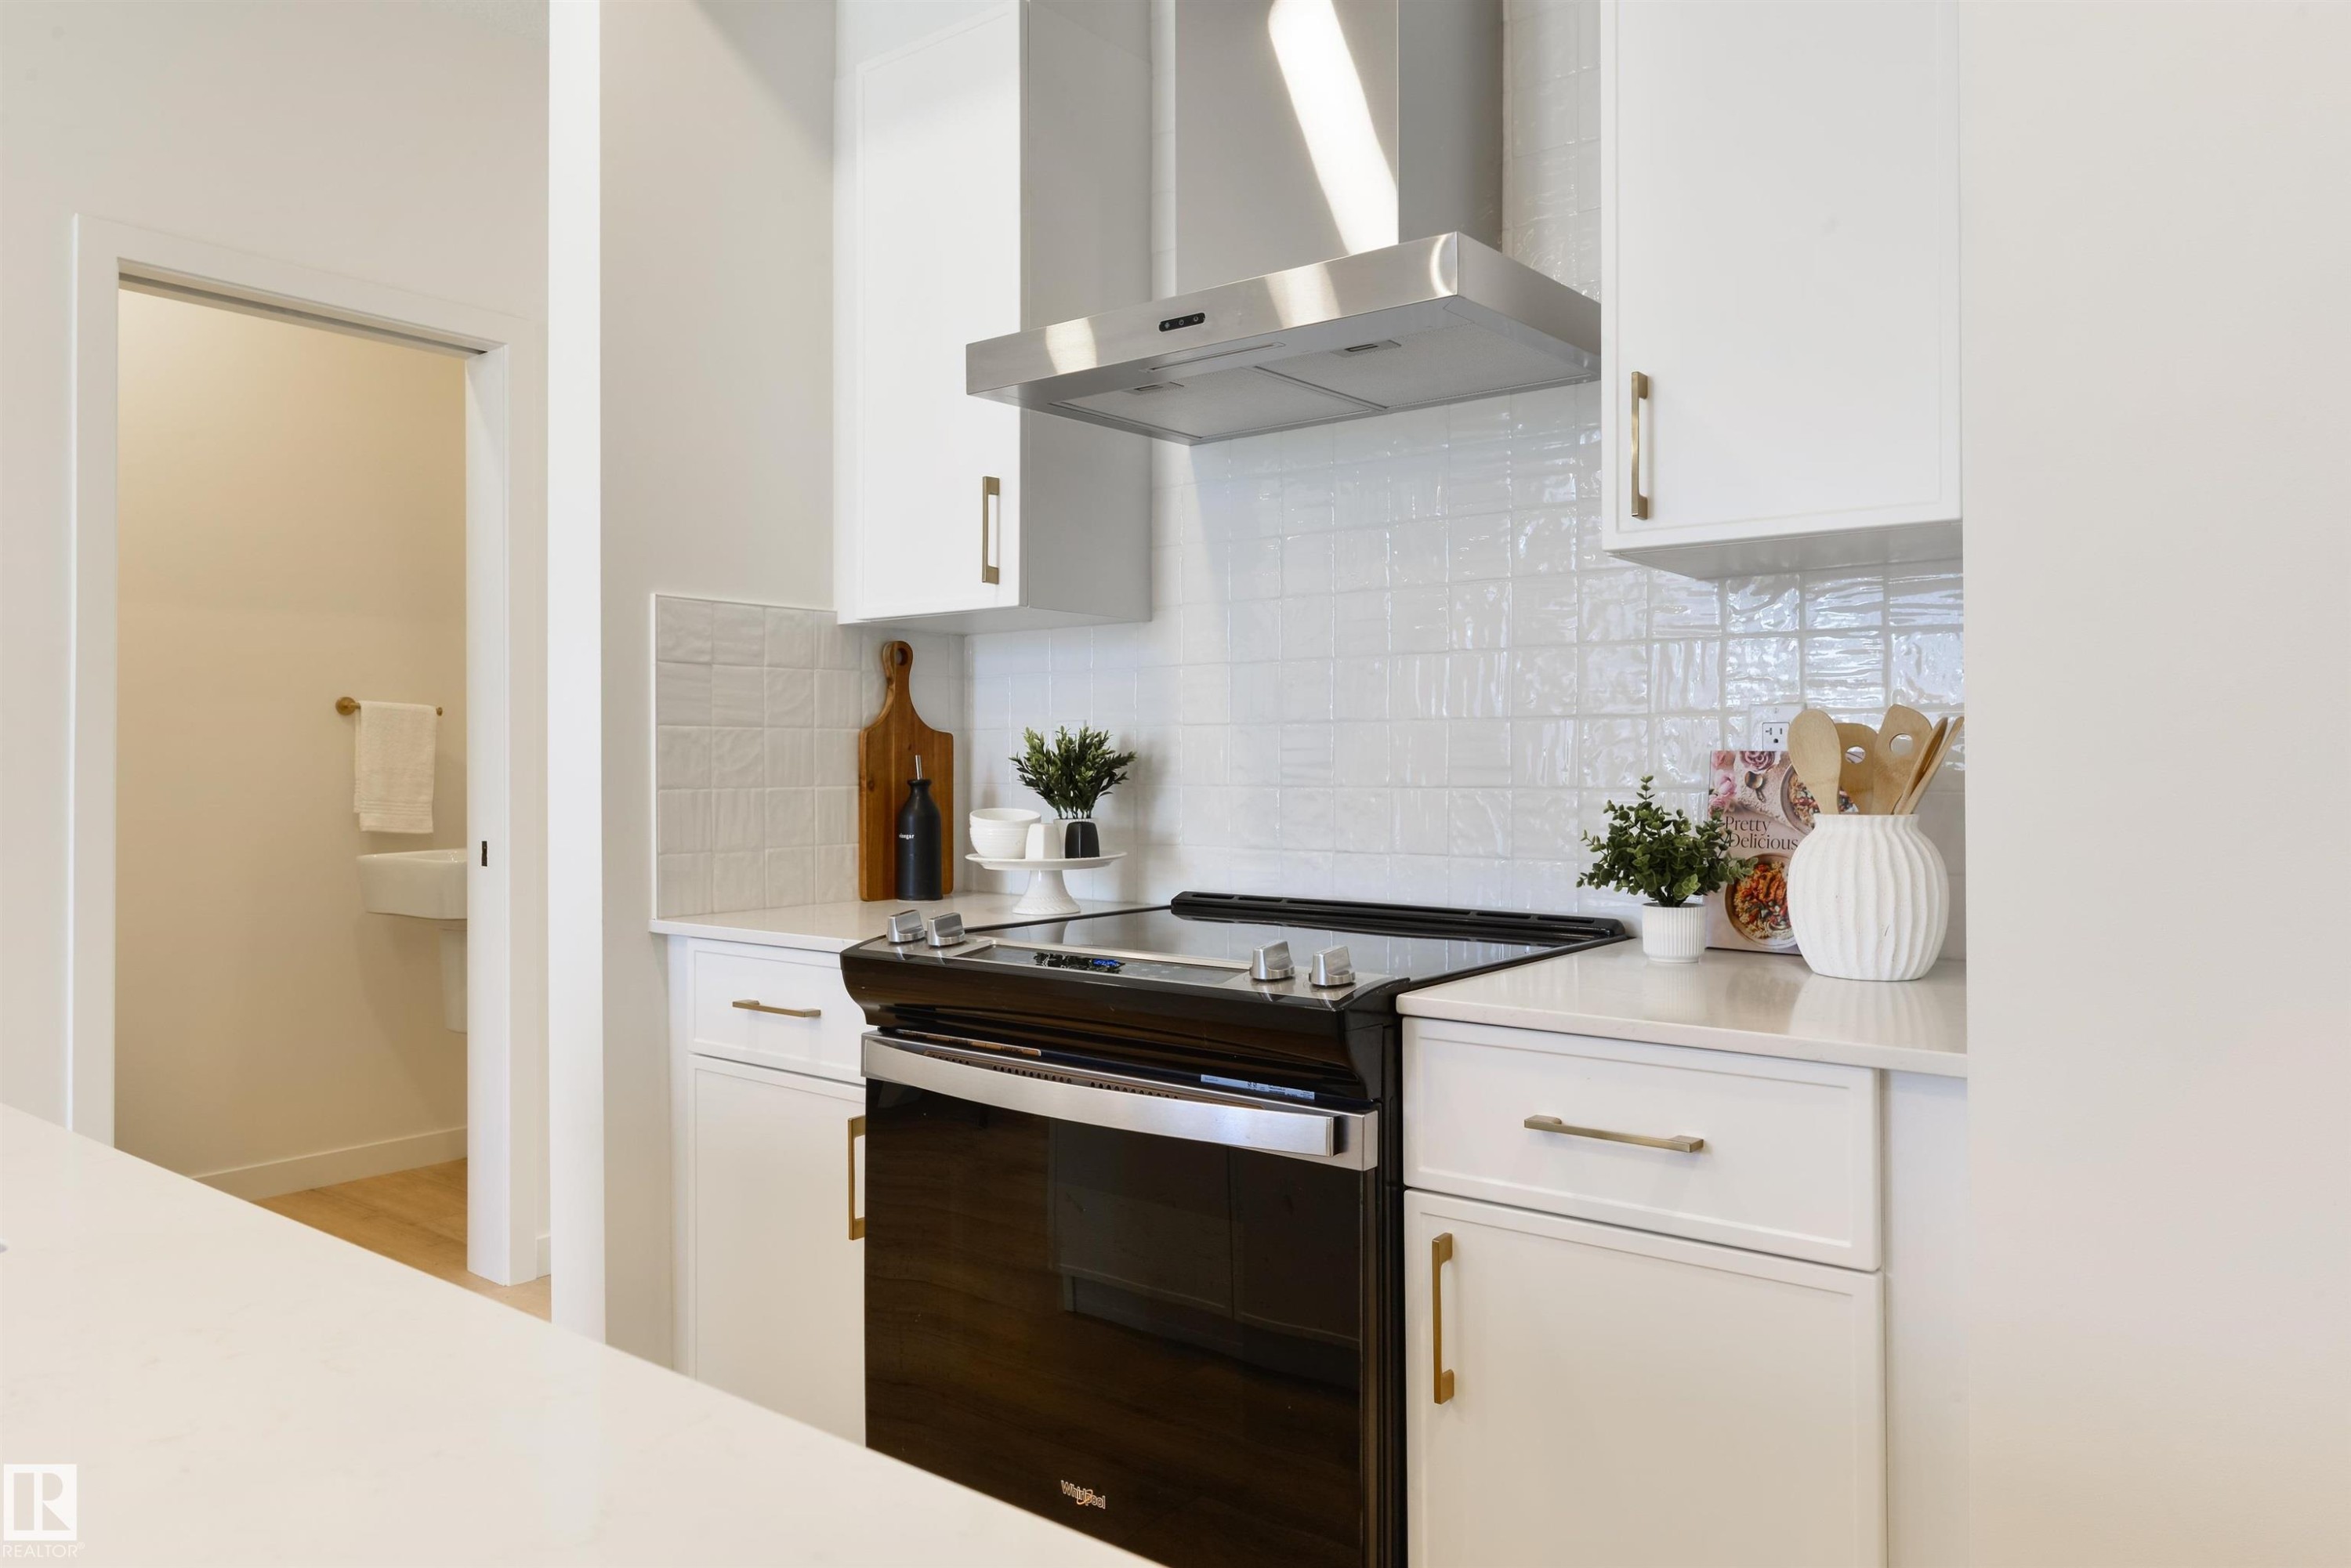
Modern kitchen featuring a black oven with a stainless steel range hood, white cabinetry, and white textured tile backsplash - 323 Rankin Drive, St. Albert, AB - Indoor Photo Showing Kitchen
Open-concept living space featuring a kitchen island with pendant lighting, stainless steel appliances, light wood-finish flooring, recessed lighting, and a large window with sheer curtains - 323 Rankin Drive, St. Albert, AB - Indoor Photo Showing Kitchen
Open-concept living space featuring wood-finish flooring and recessed lighting - 323 Rankin Drive, St. Albert, AB - Indoor
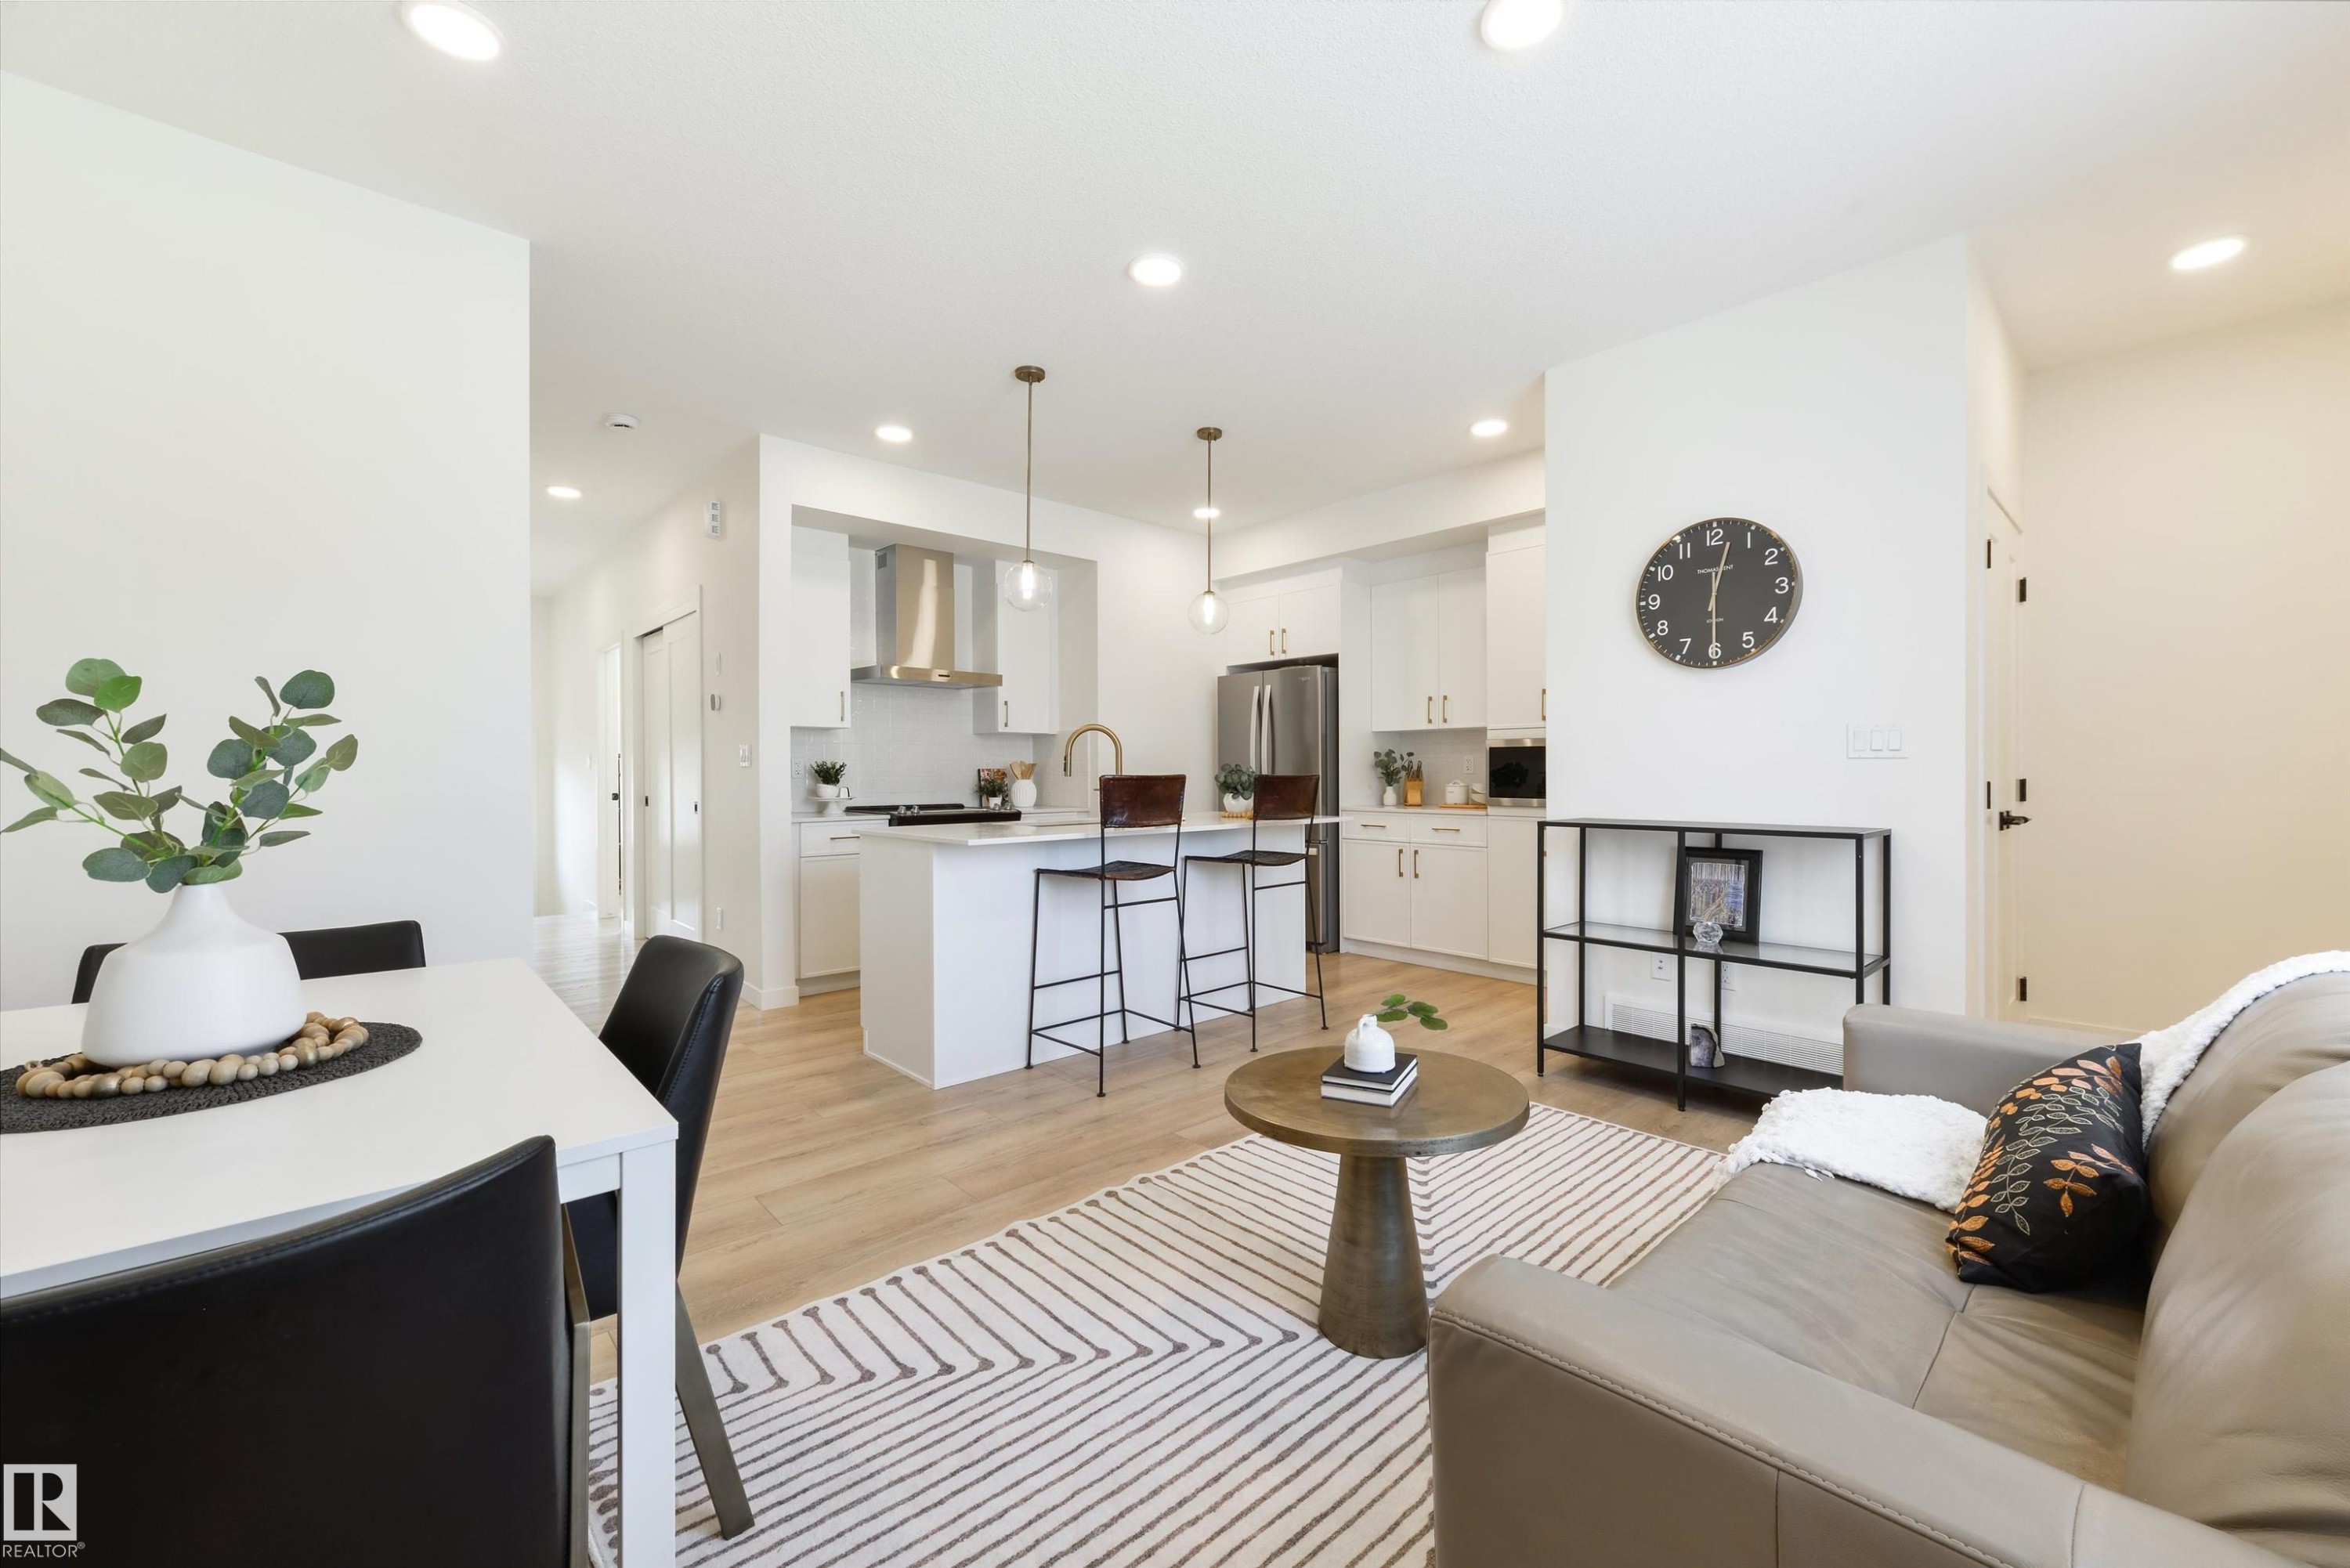
Open-concept living space featuring wood-finish flooring, recessed lighting, and a kitchen island with pendant lighting - 323 Rankin Drive, St. Albert, AB - Indoor
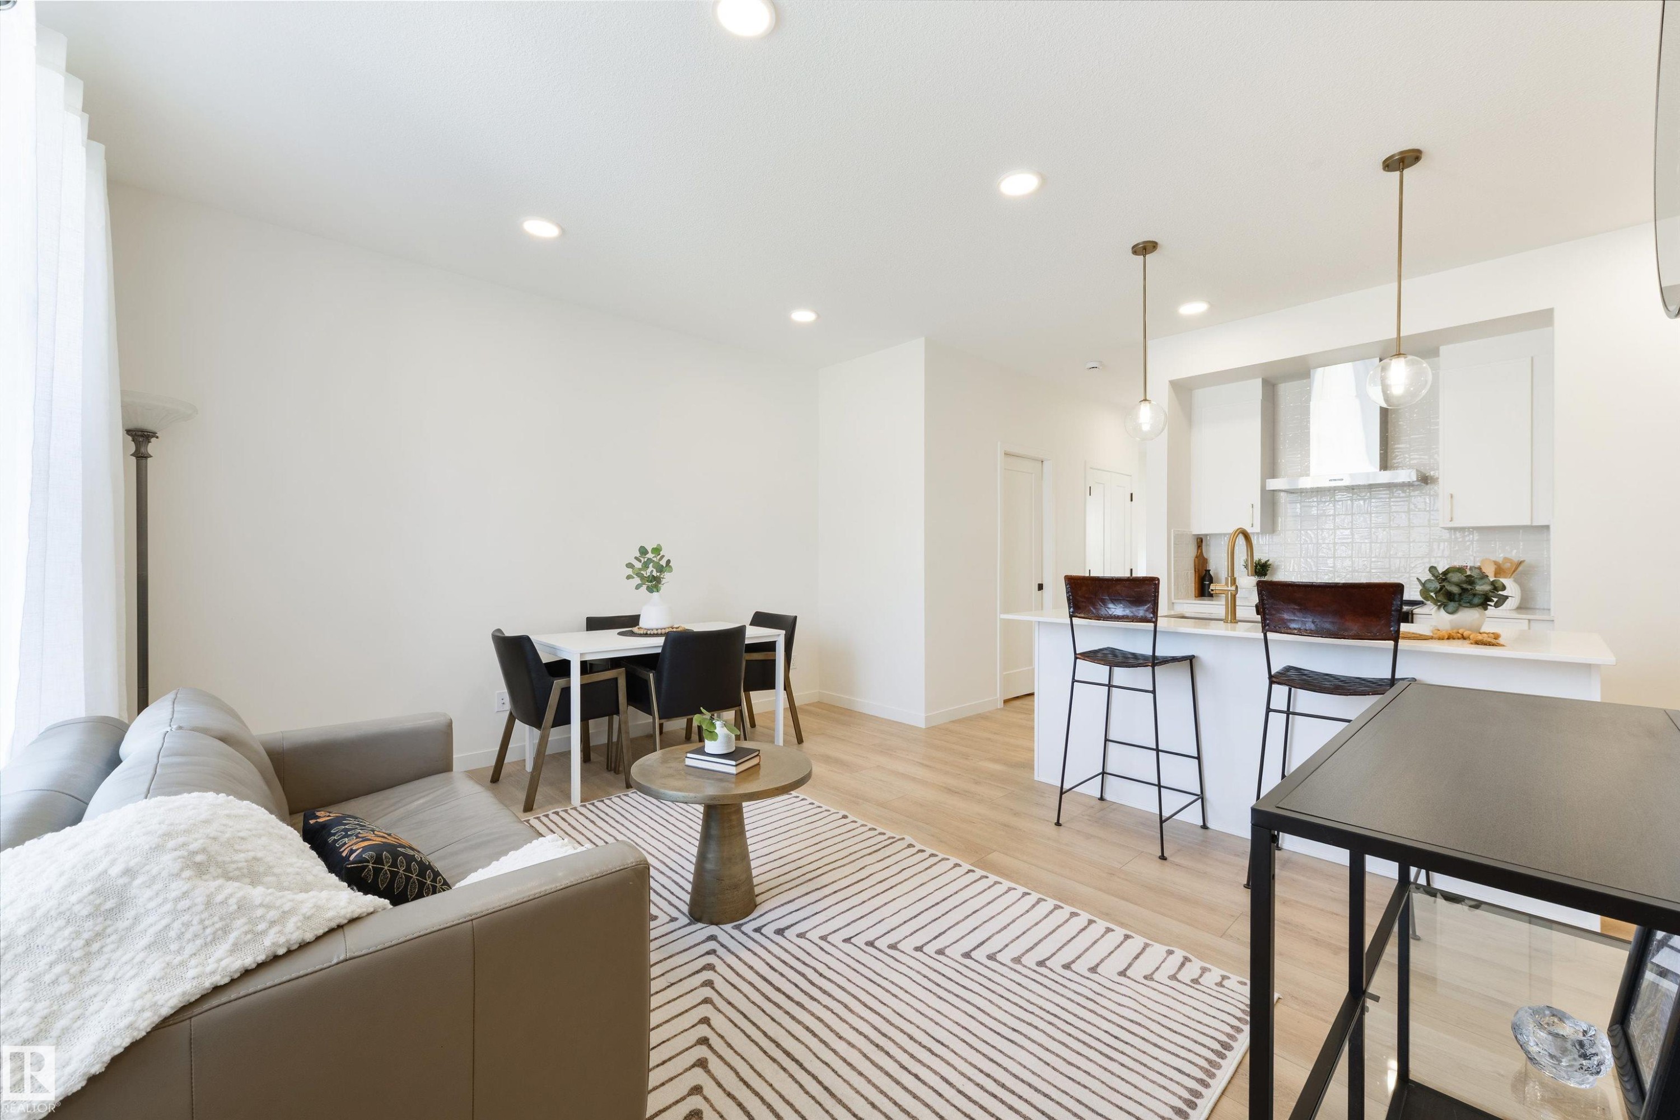
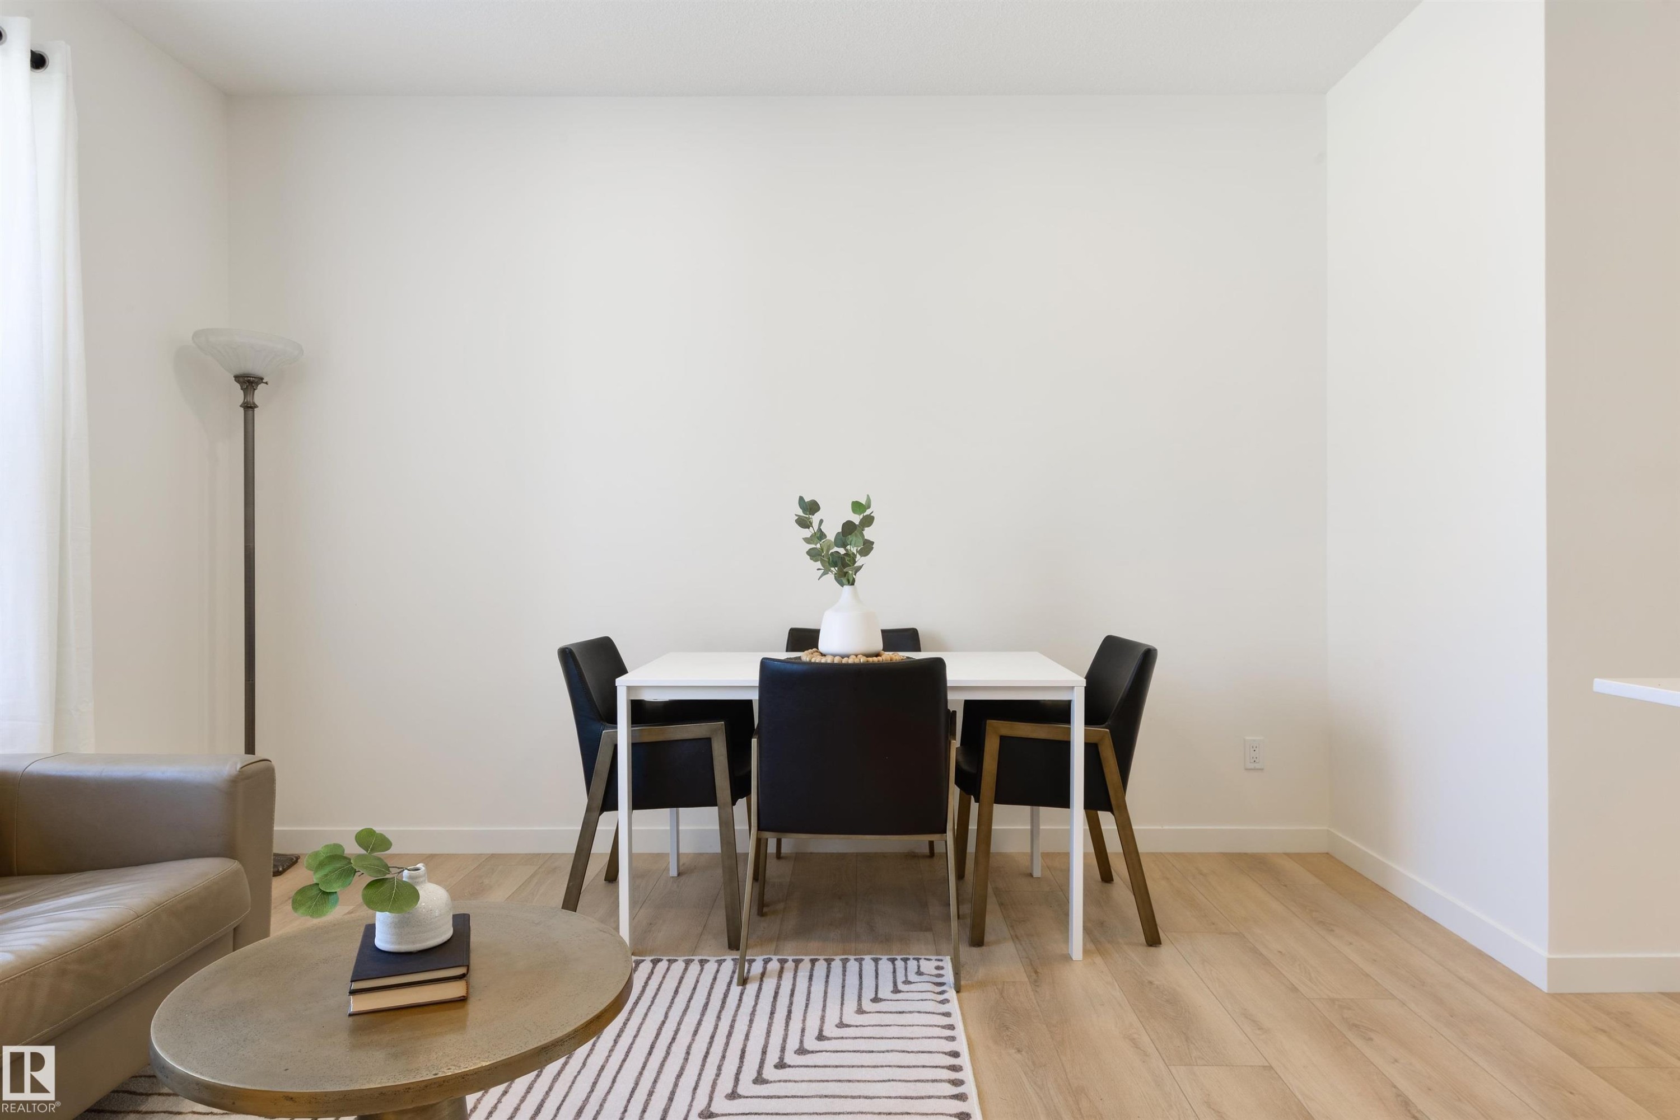
Open-concept living and dining area featuring light wood-finish flooring - 323 Rankin Drive, St. Albert, AB - Indoor Photo Showing Dining Room
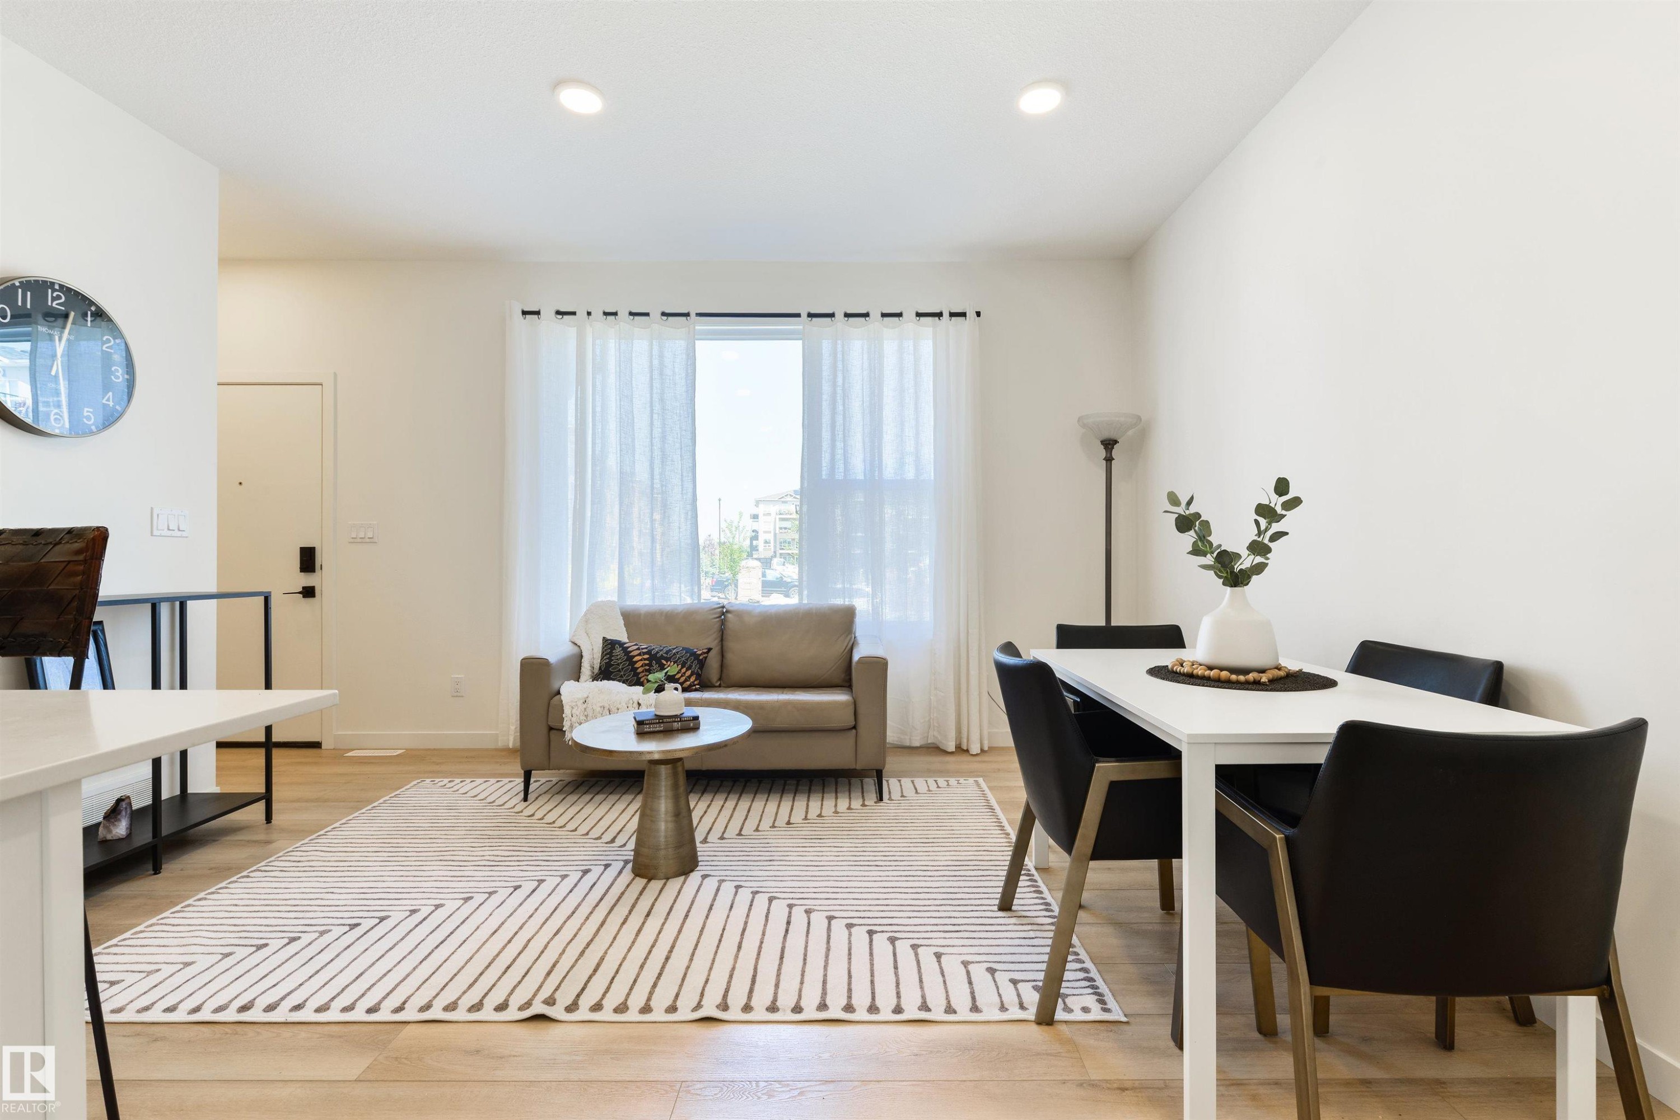
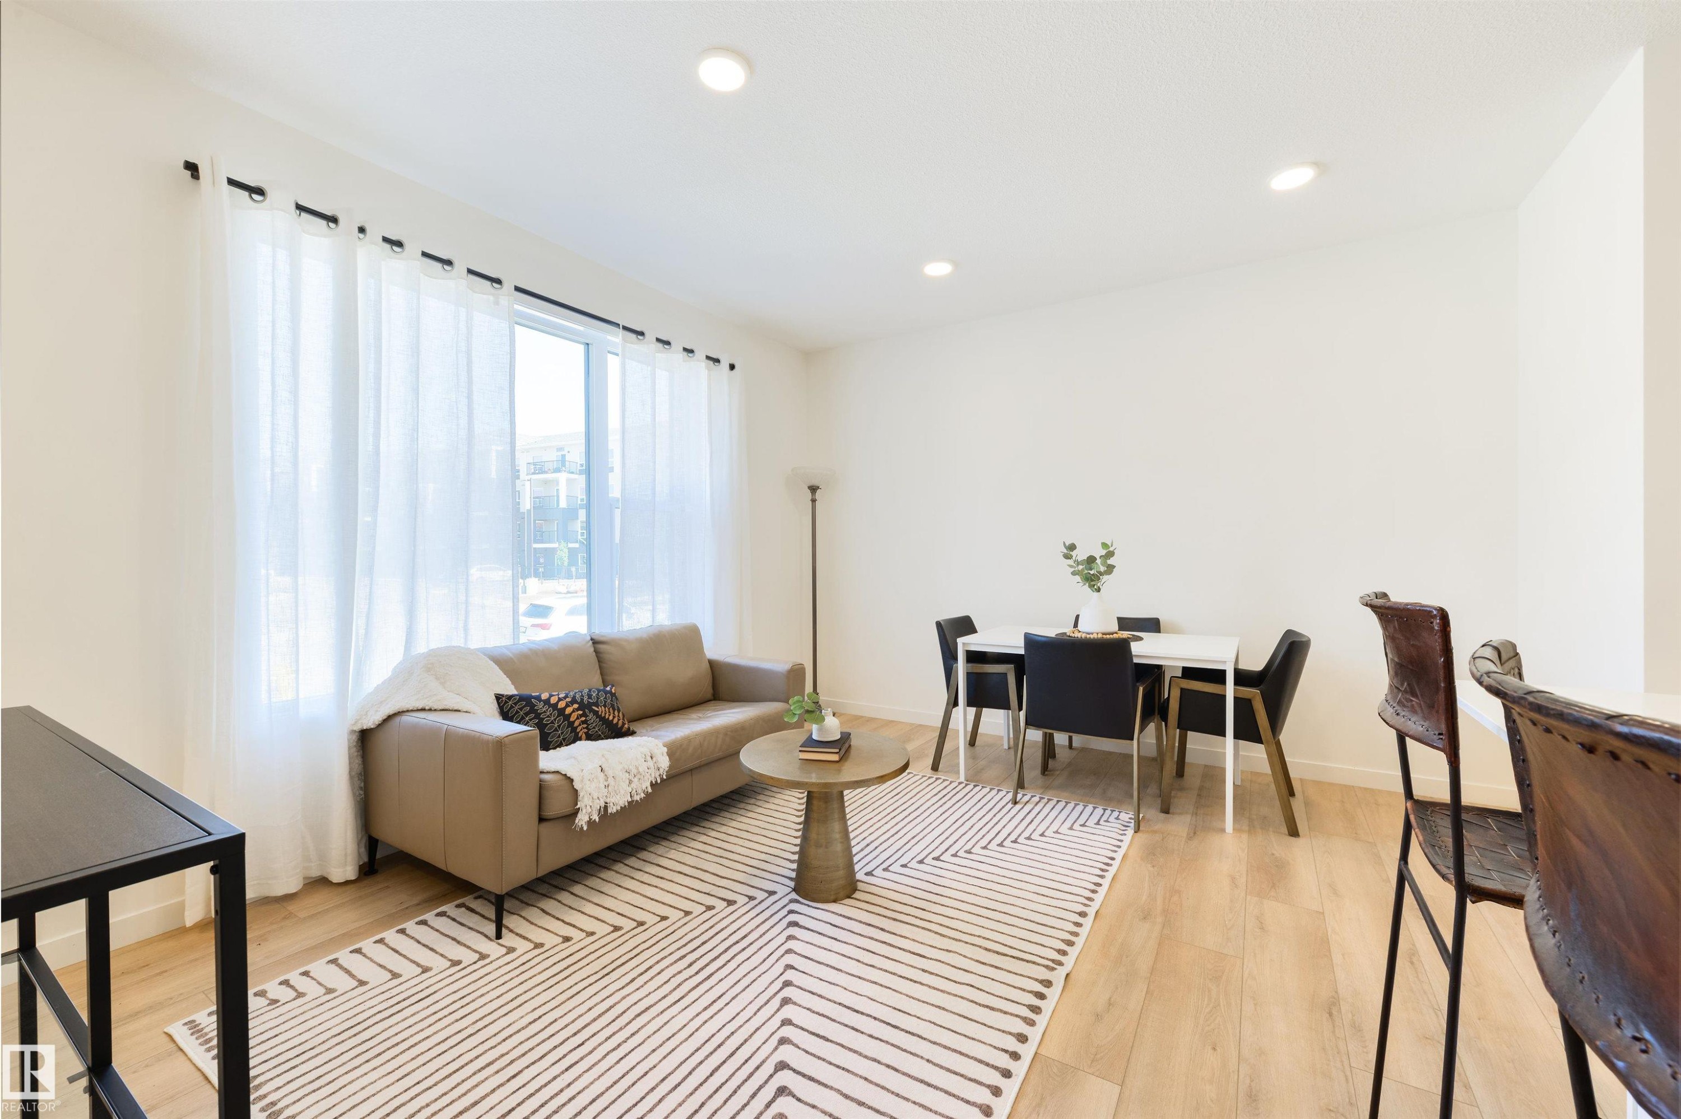
Open-concept living area with light wood-finish flooring, recessed lighting, and a large window with sheer white drapery - 323 Rankin Drive, St. Albert, AB - Indoor
Open-concept living space featuring wood-finish flooring, white walls, and bright natural light from a window - 323 Rankin Drive, St. Albert, AB - Indoor Photo Showing Dining Room
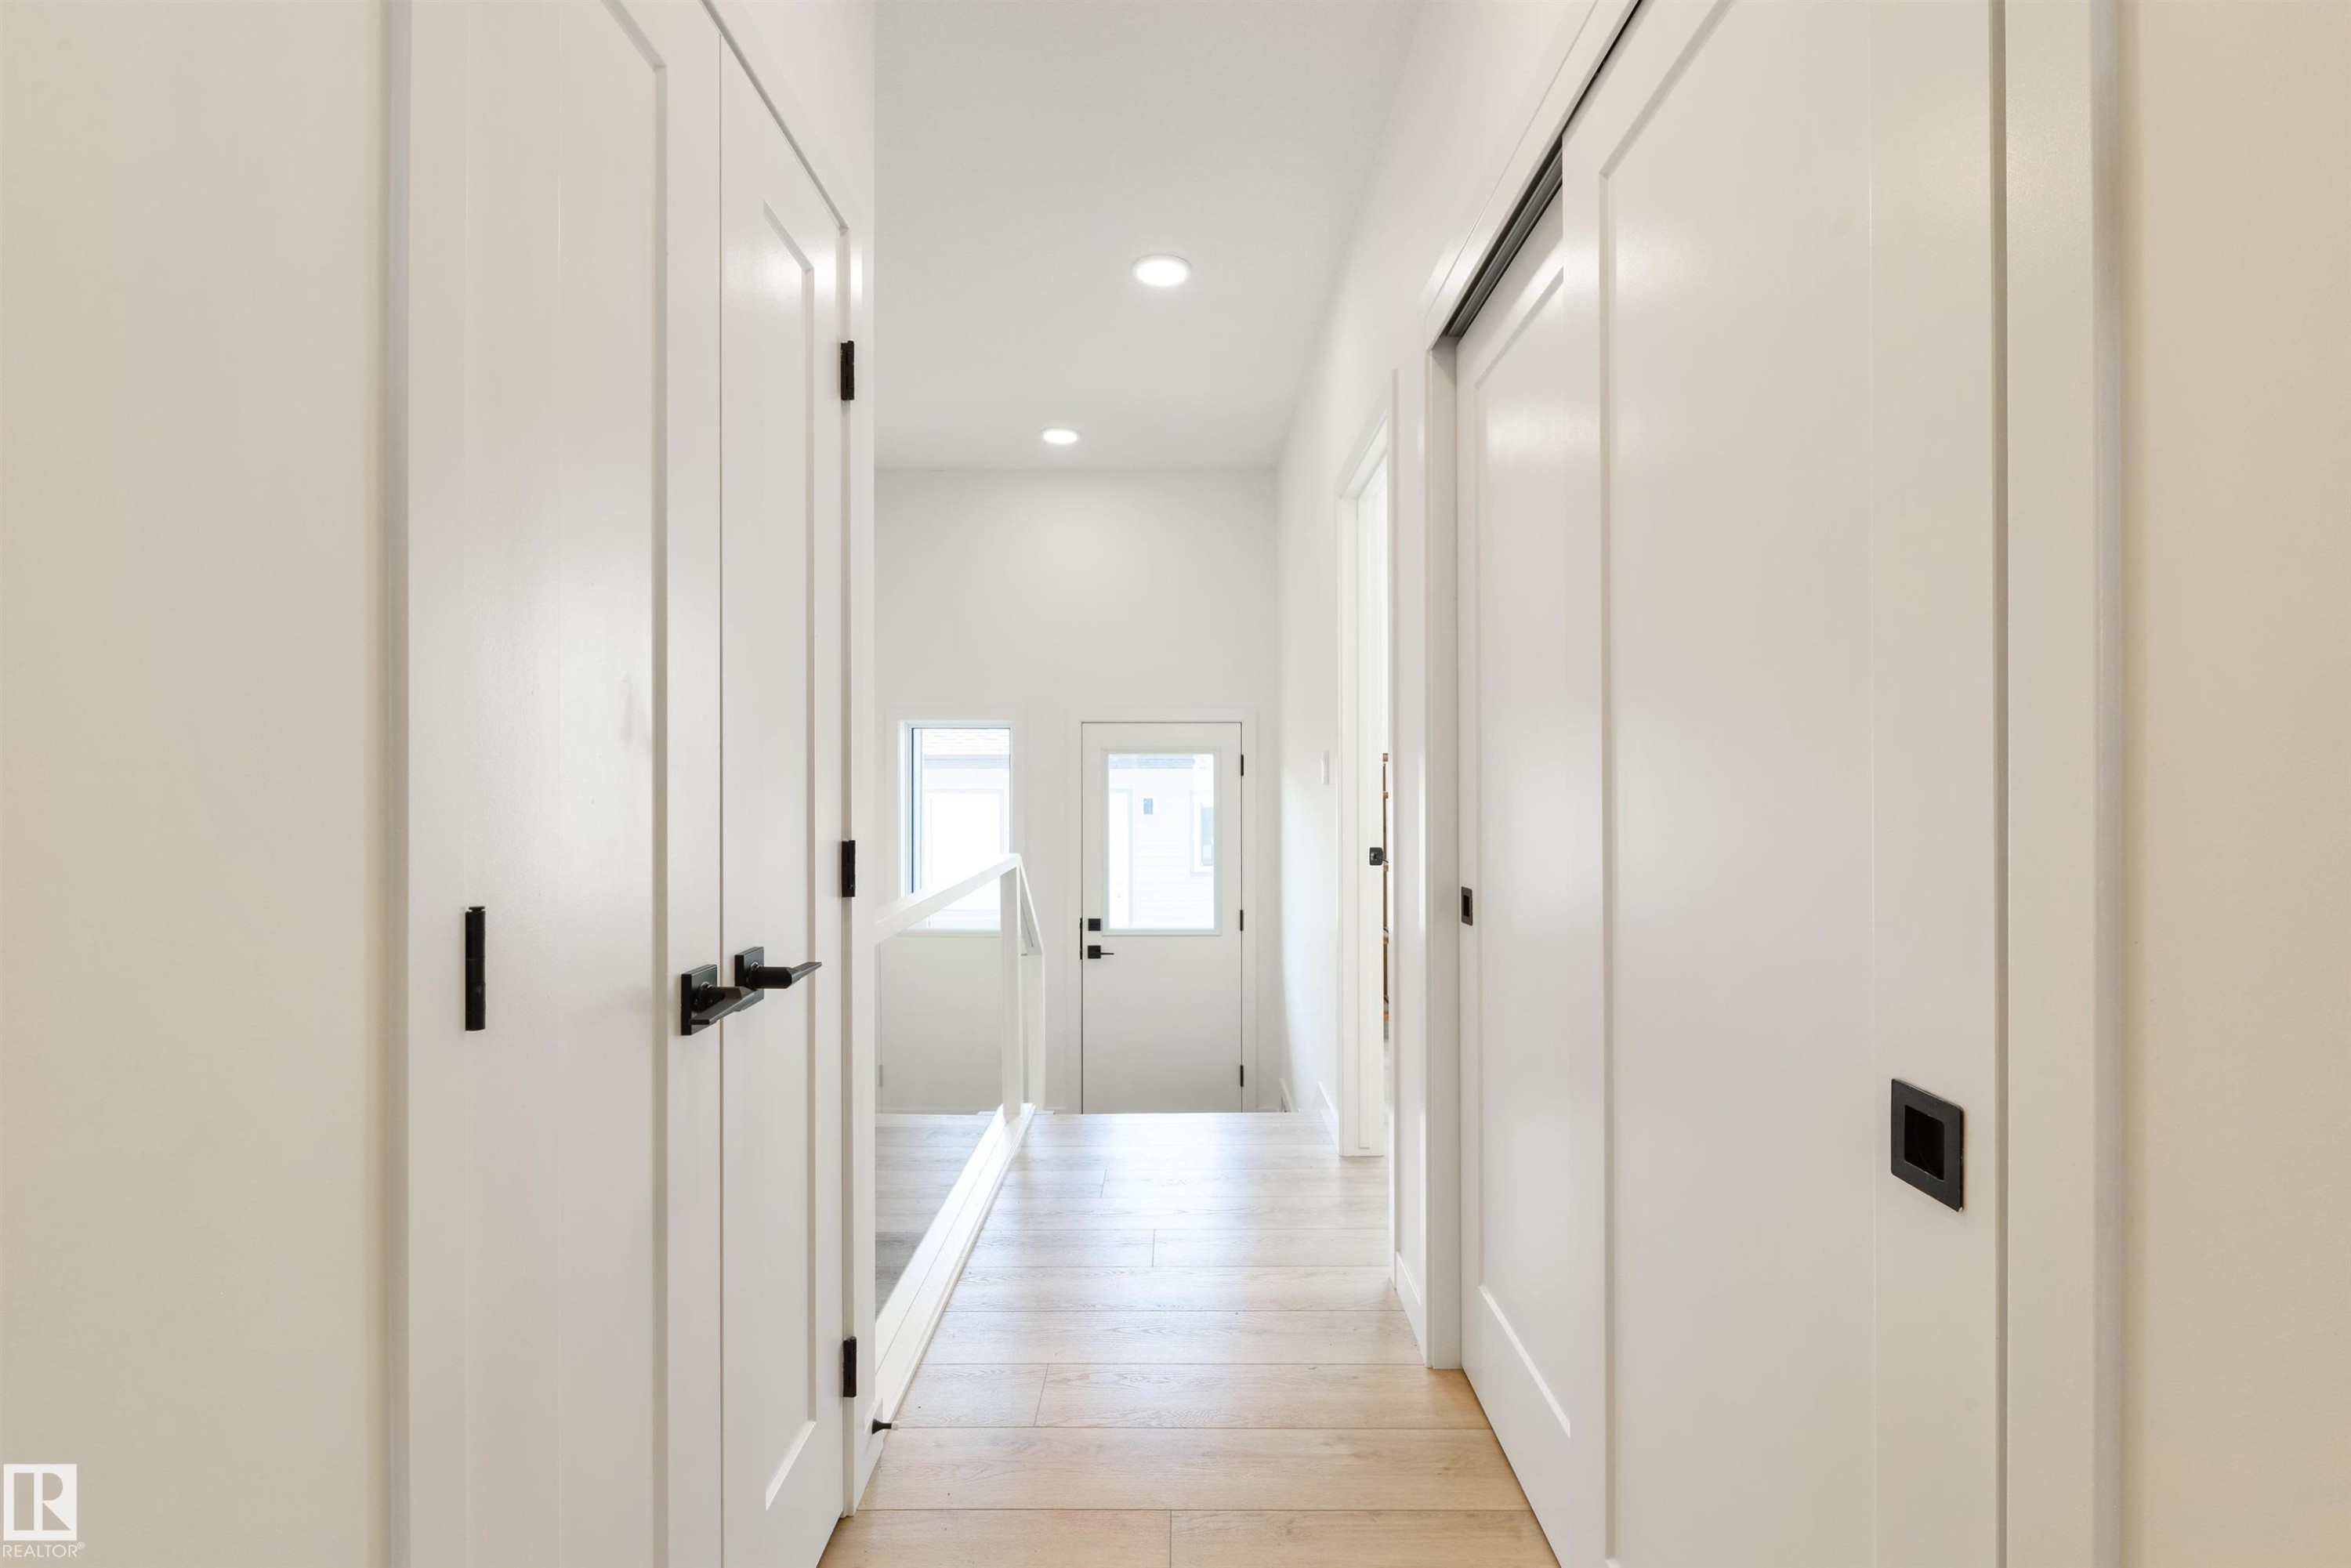
Hallway with light wood-finish flooring, white walls, and recessed lighting - 323 Rankin Drive, St. Albert, AB - Indoor Photo Showing Other Room
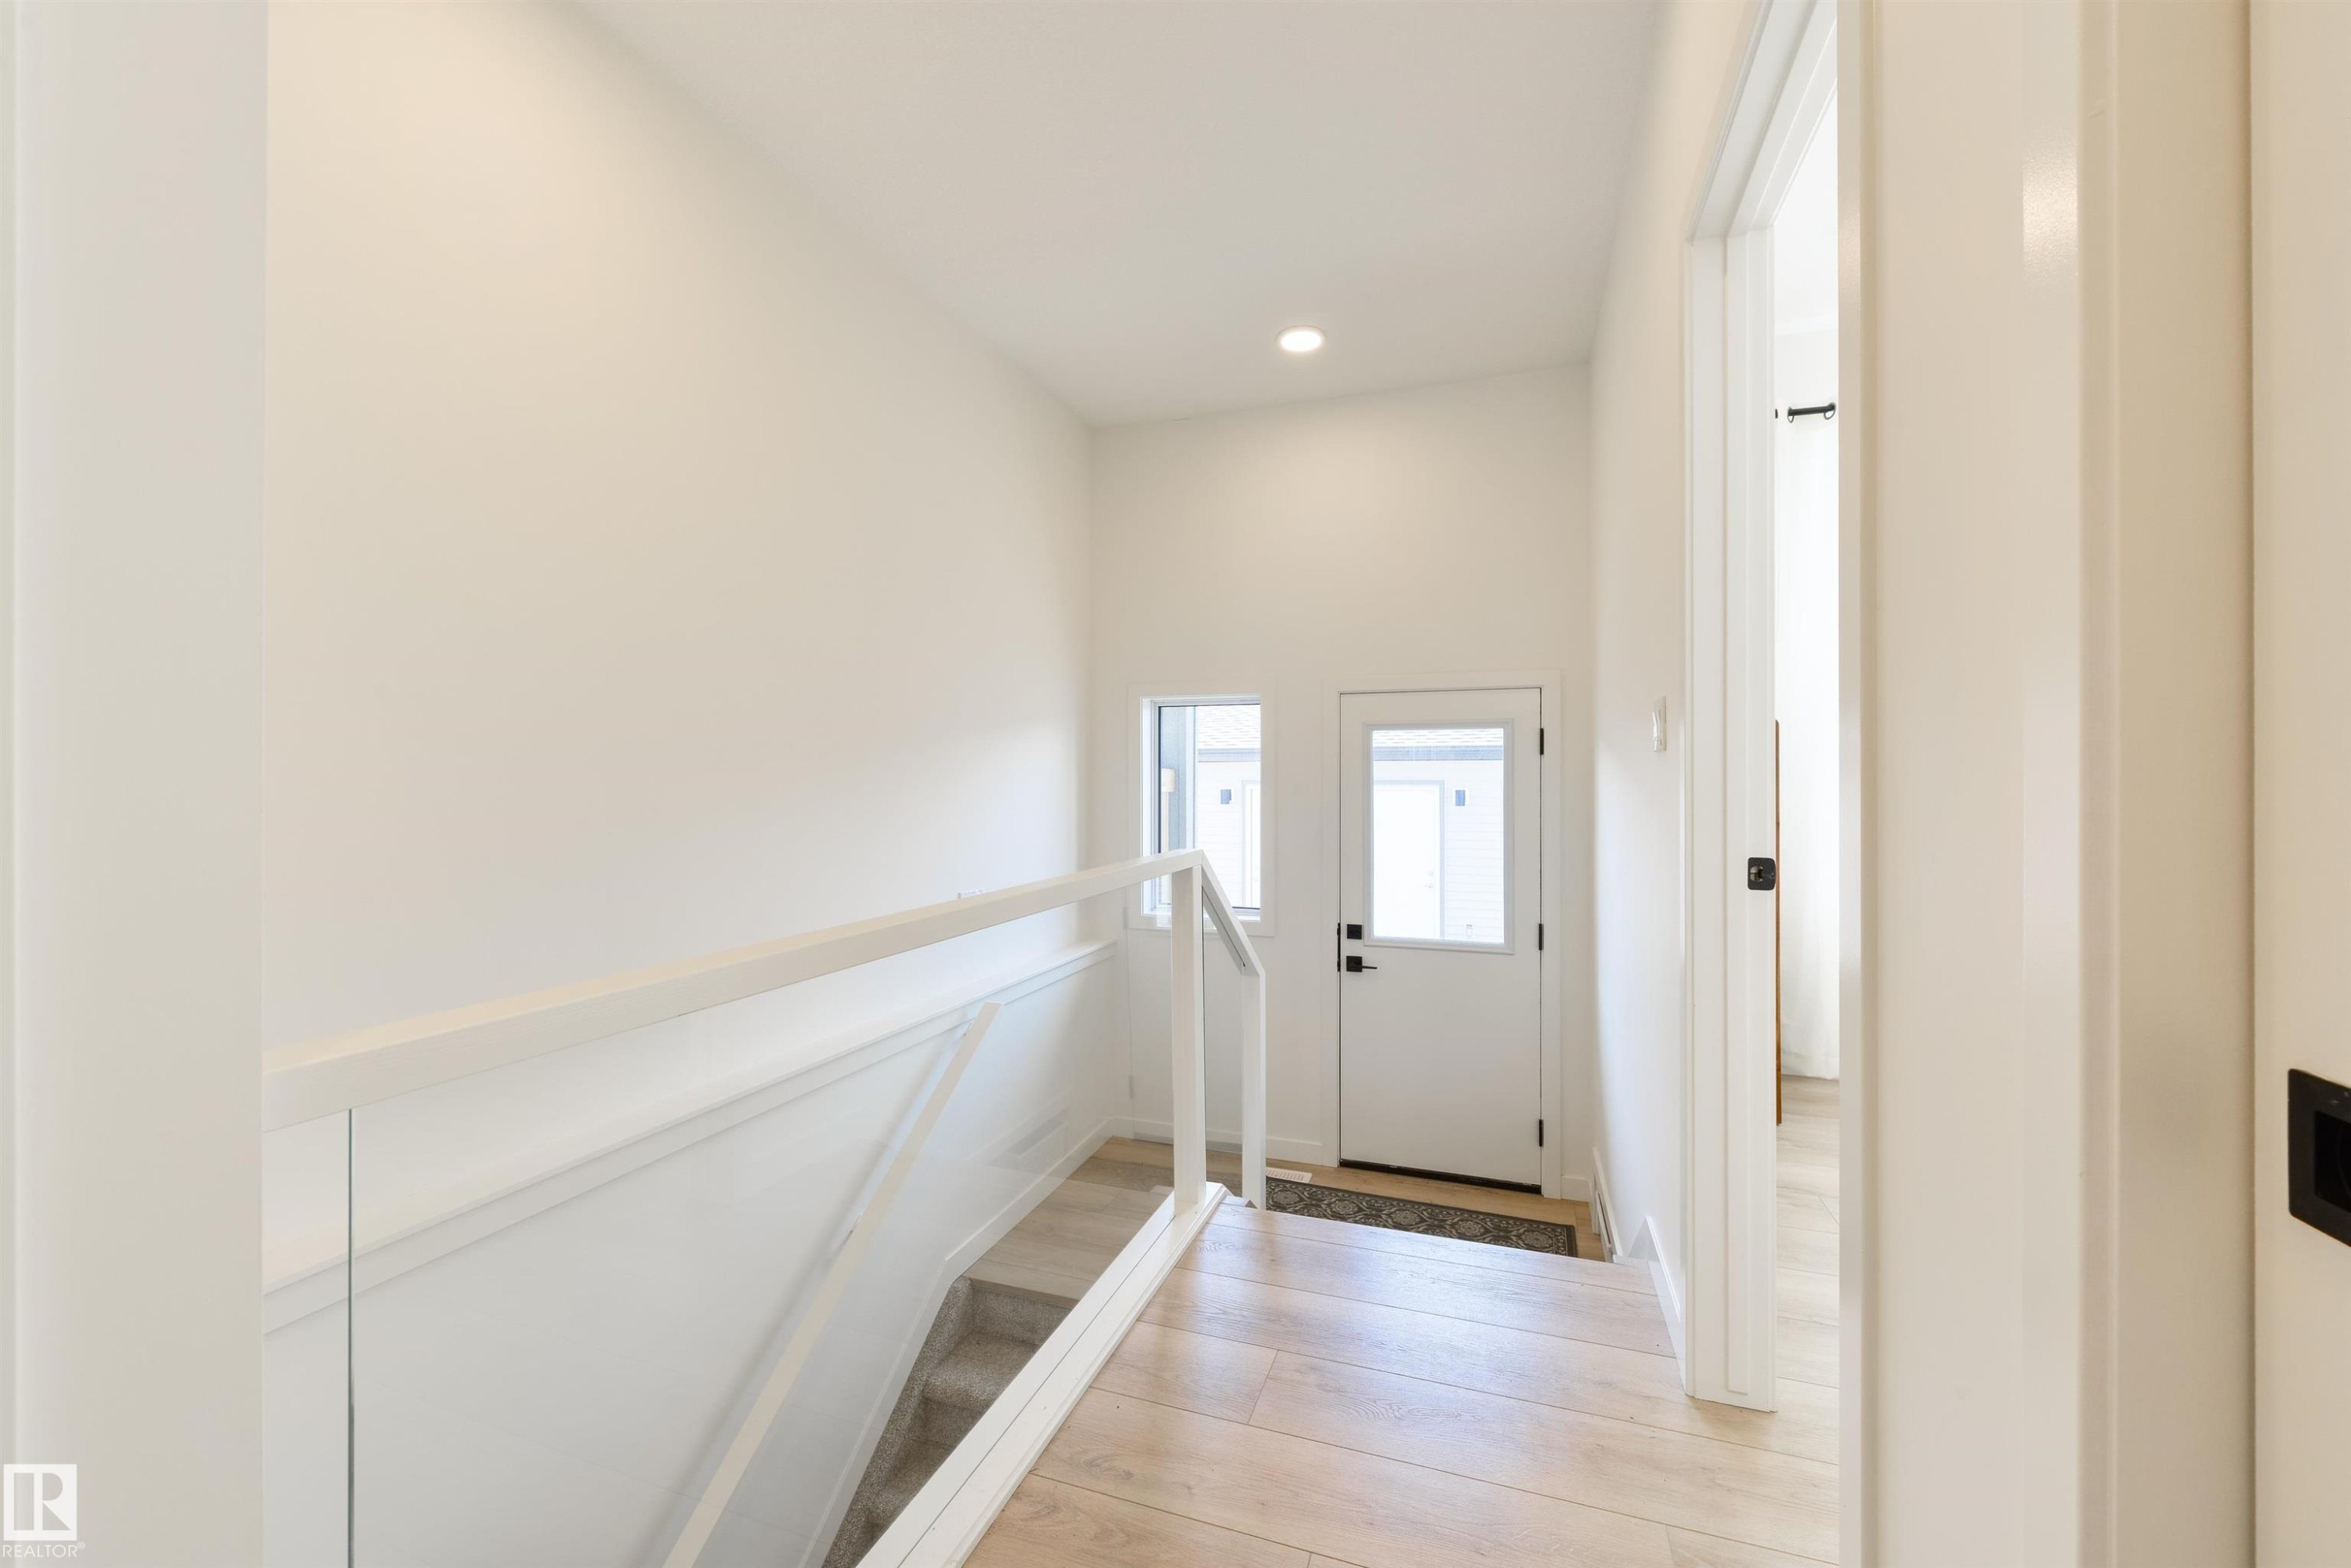
Entryway featuring wood-finish flooring, a white paneled door with a glass insert, and two vertical windows - 323 Rankin Drive, St. Albert, AB - Indoor Photo Showing Other Room
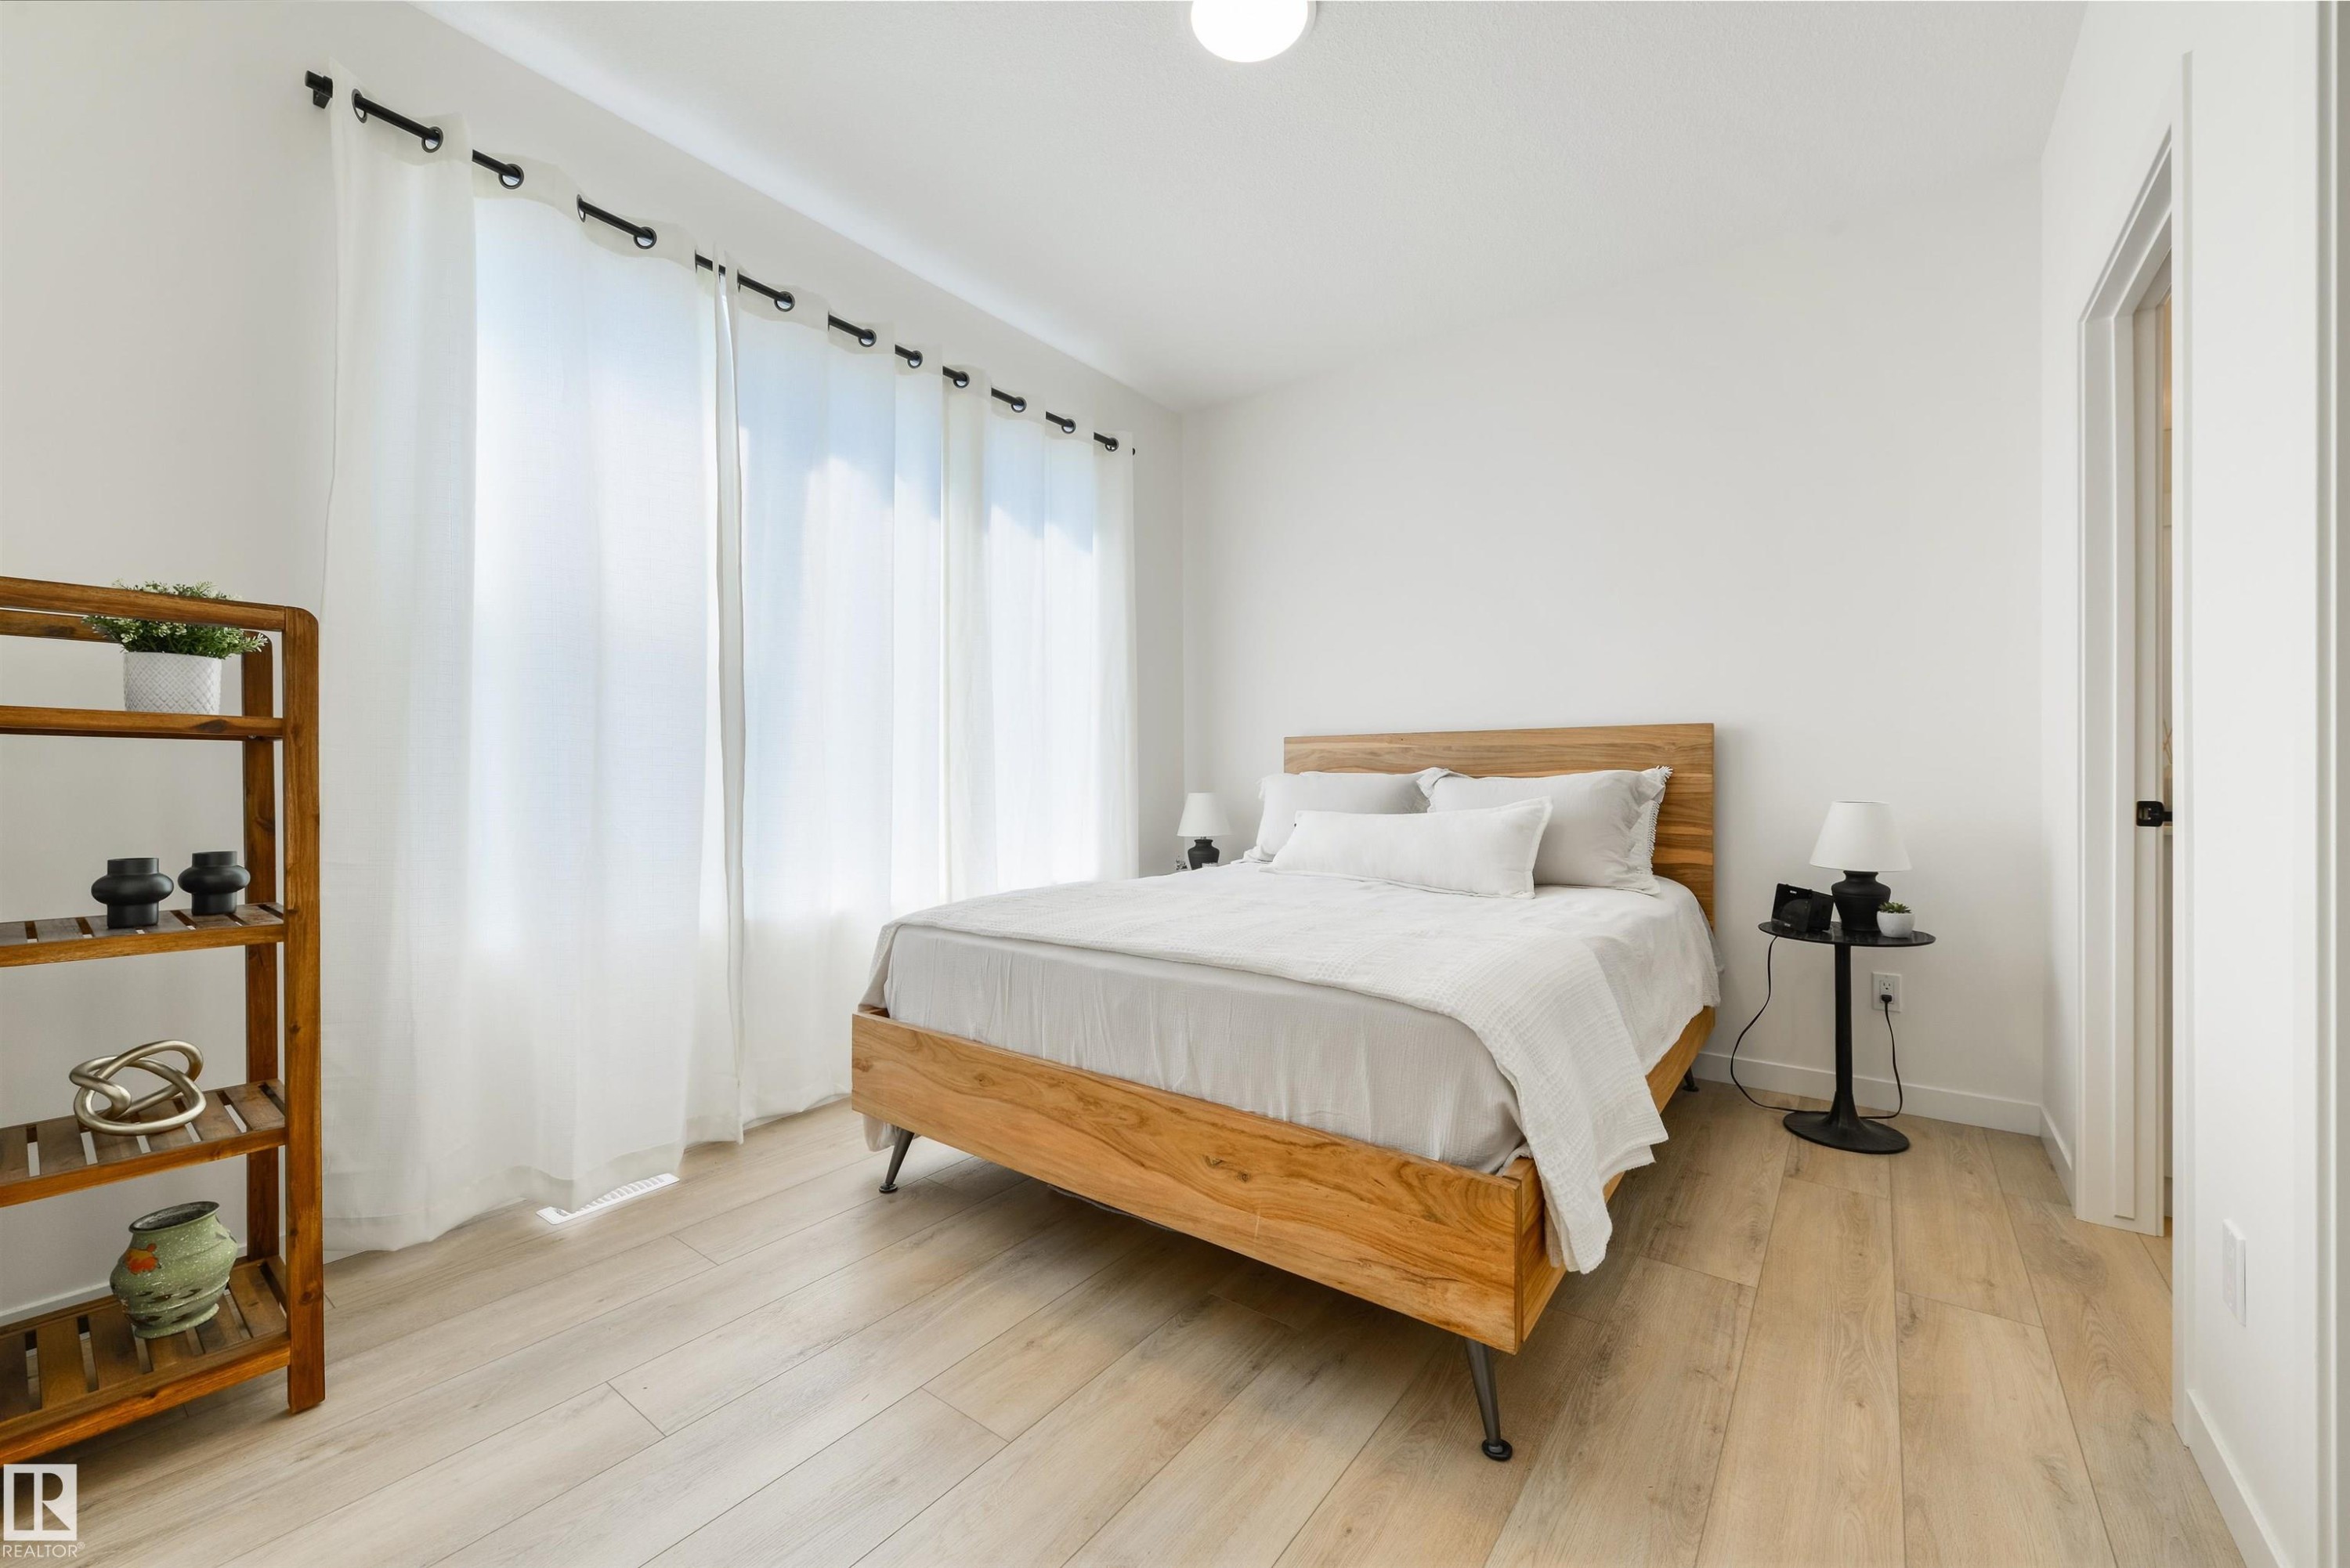
Bright interior with light wood-finish flooring - 323 Rankin Drive, St. Albert, AB - Indoor Photo Showing Bedroom
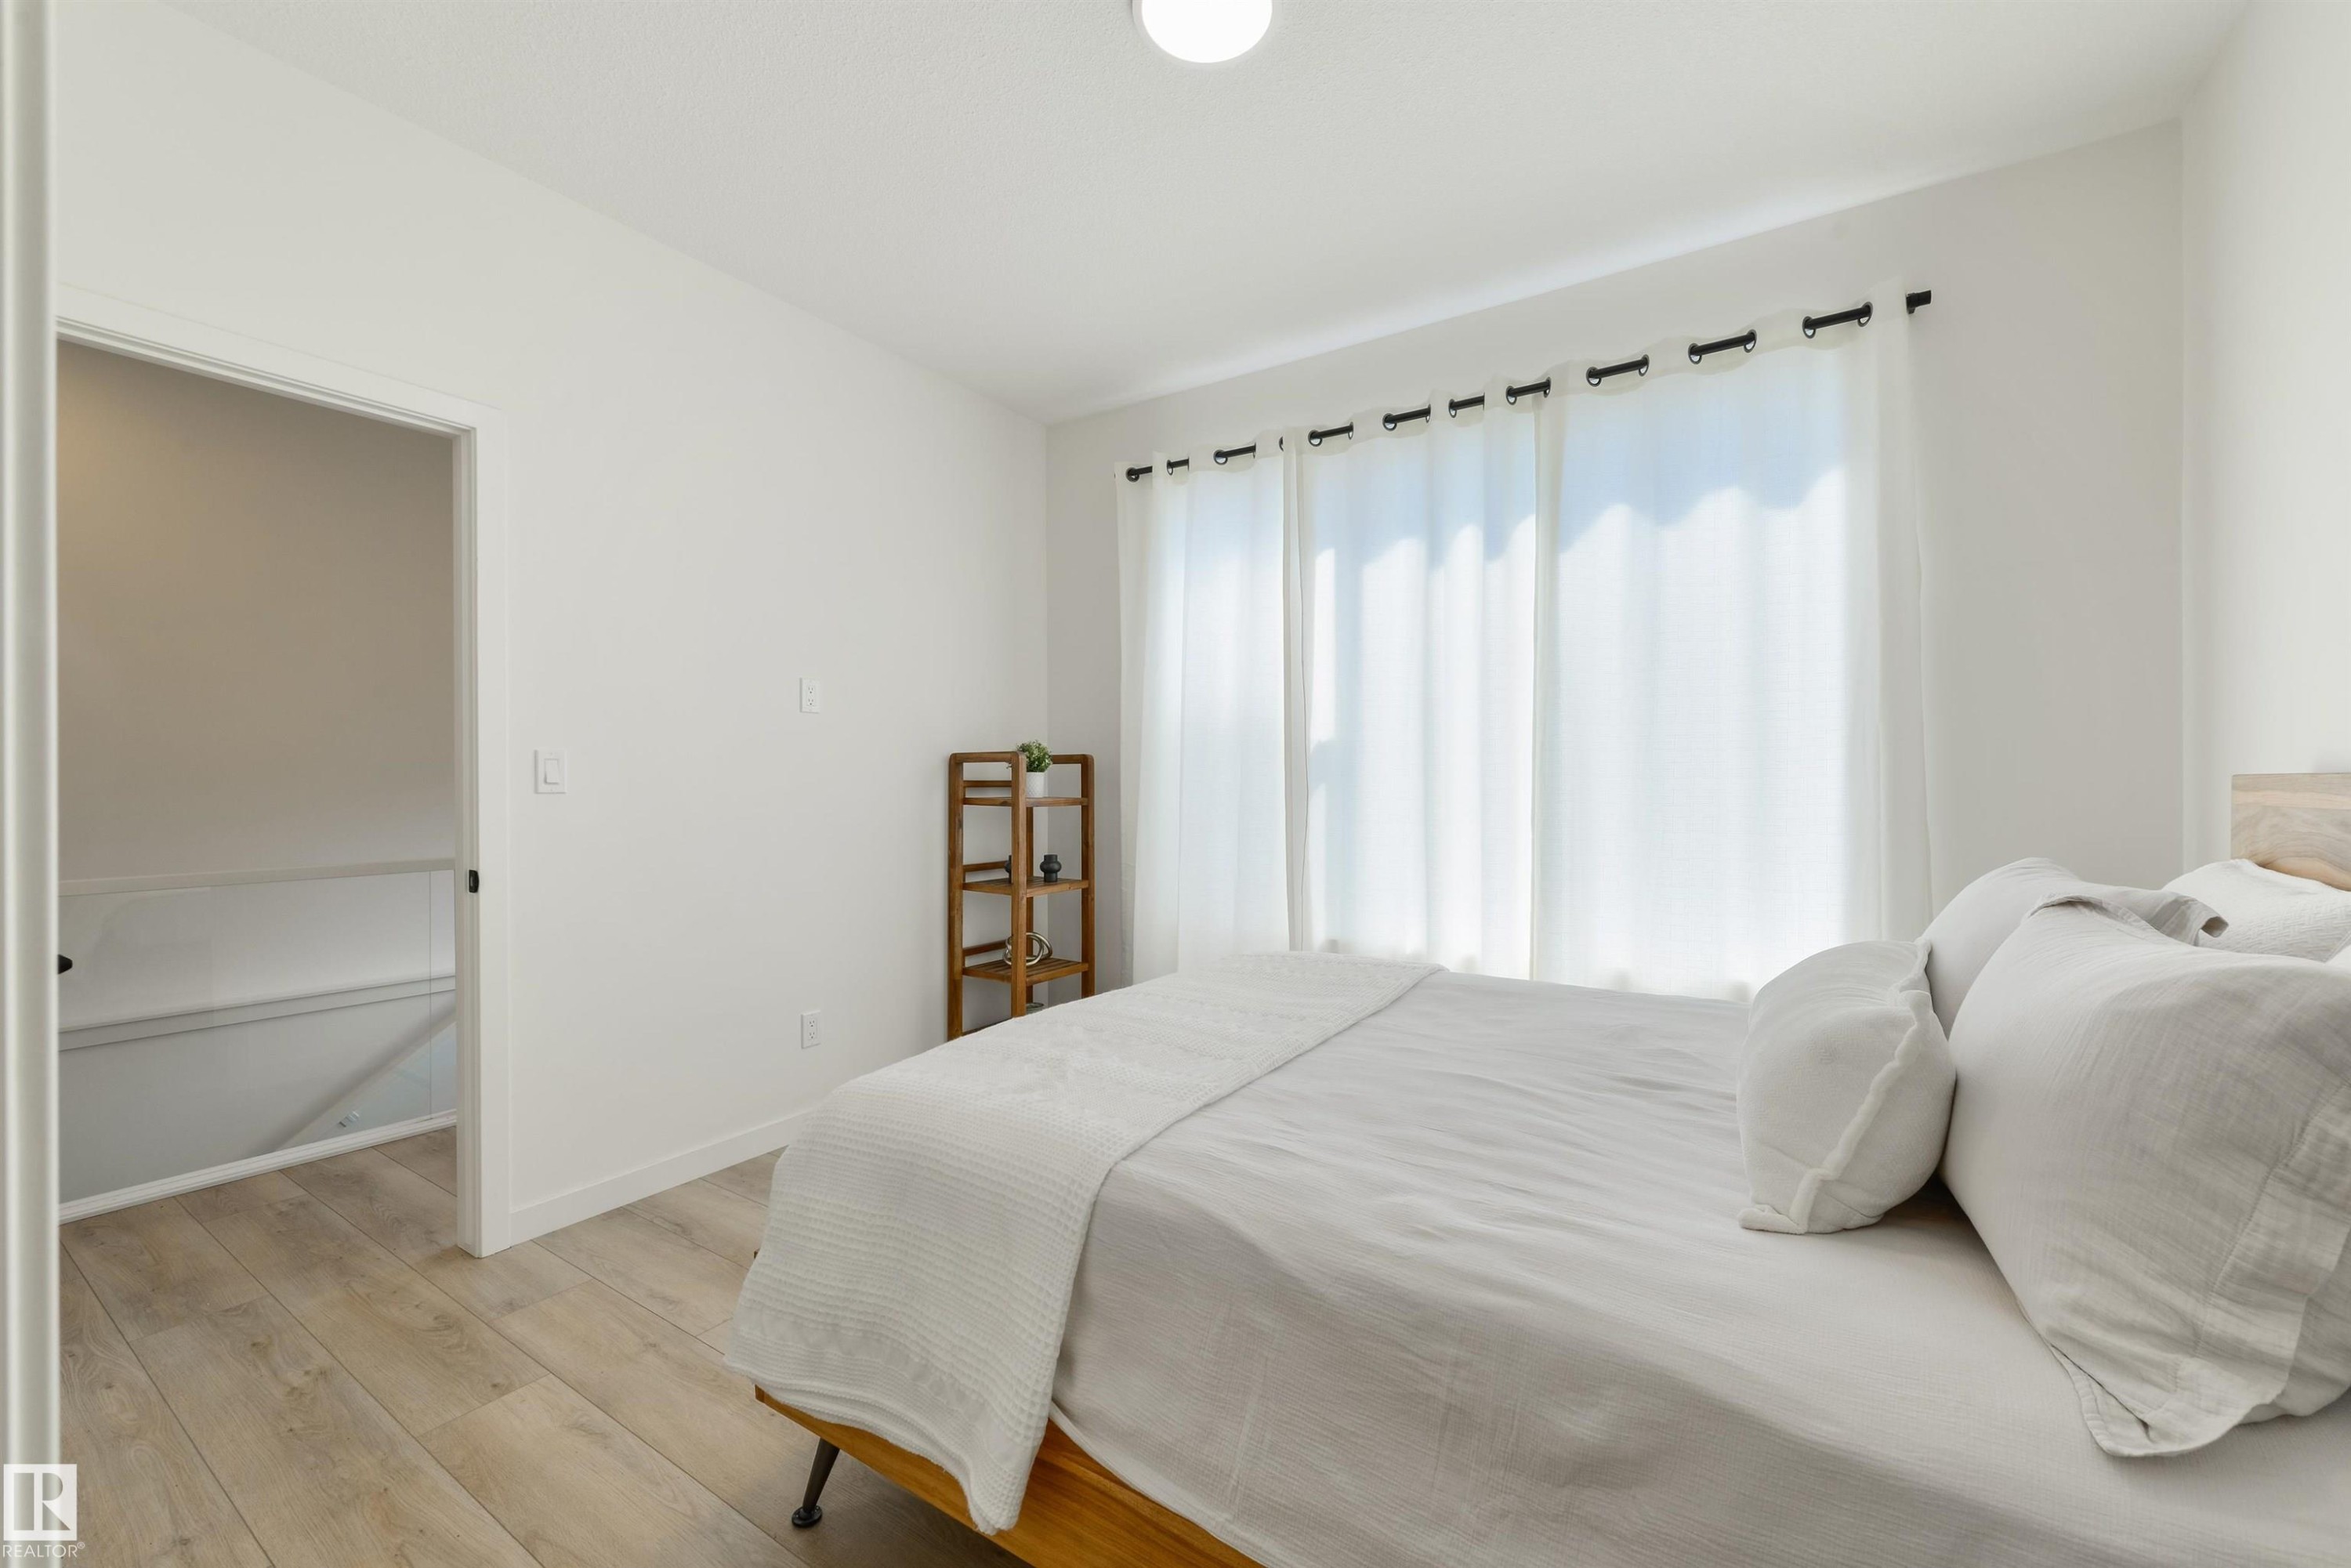
Bright room featuring wood-finish flooring and white walls - 323 Rankin Drive, St. Albert, AB - Indoor Photo Showing Bedroom
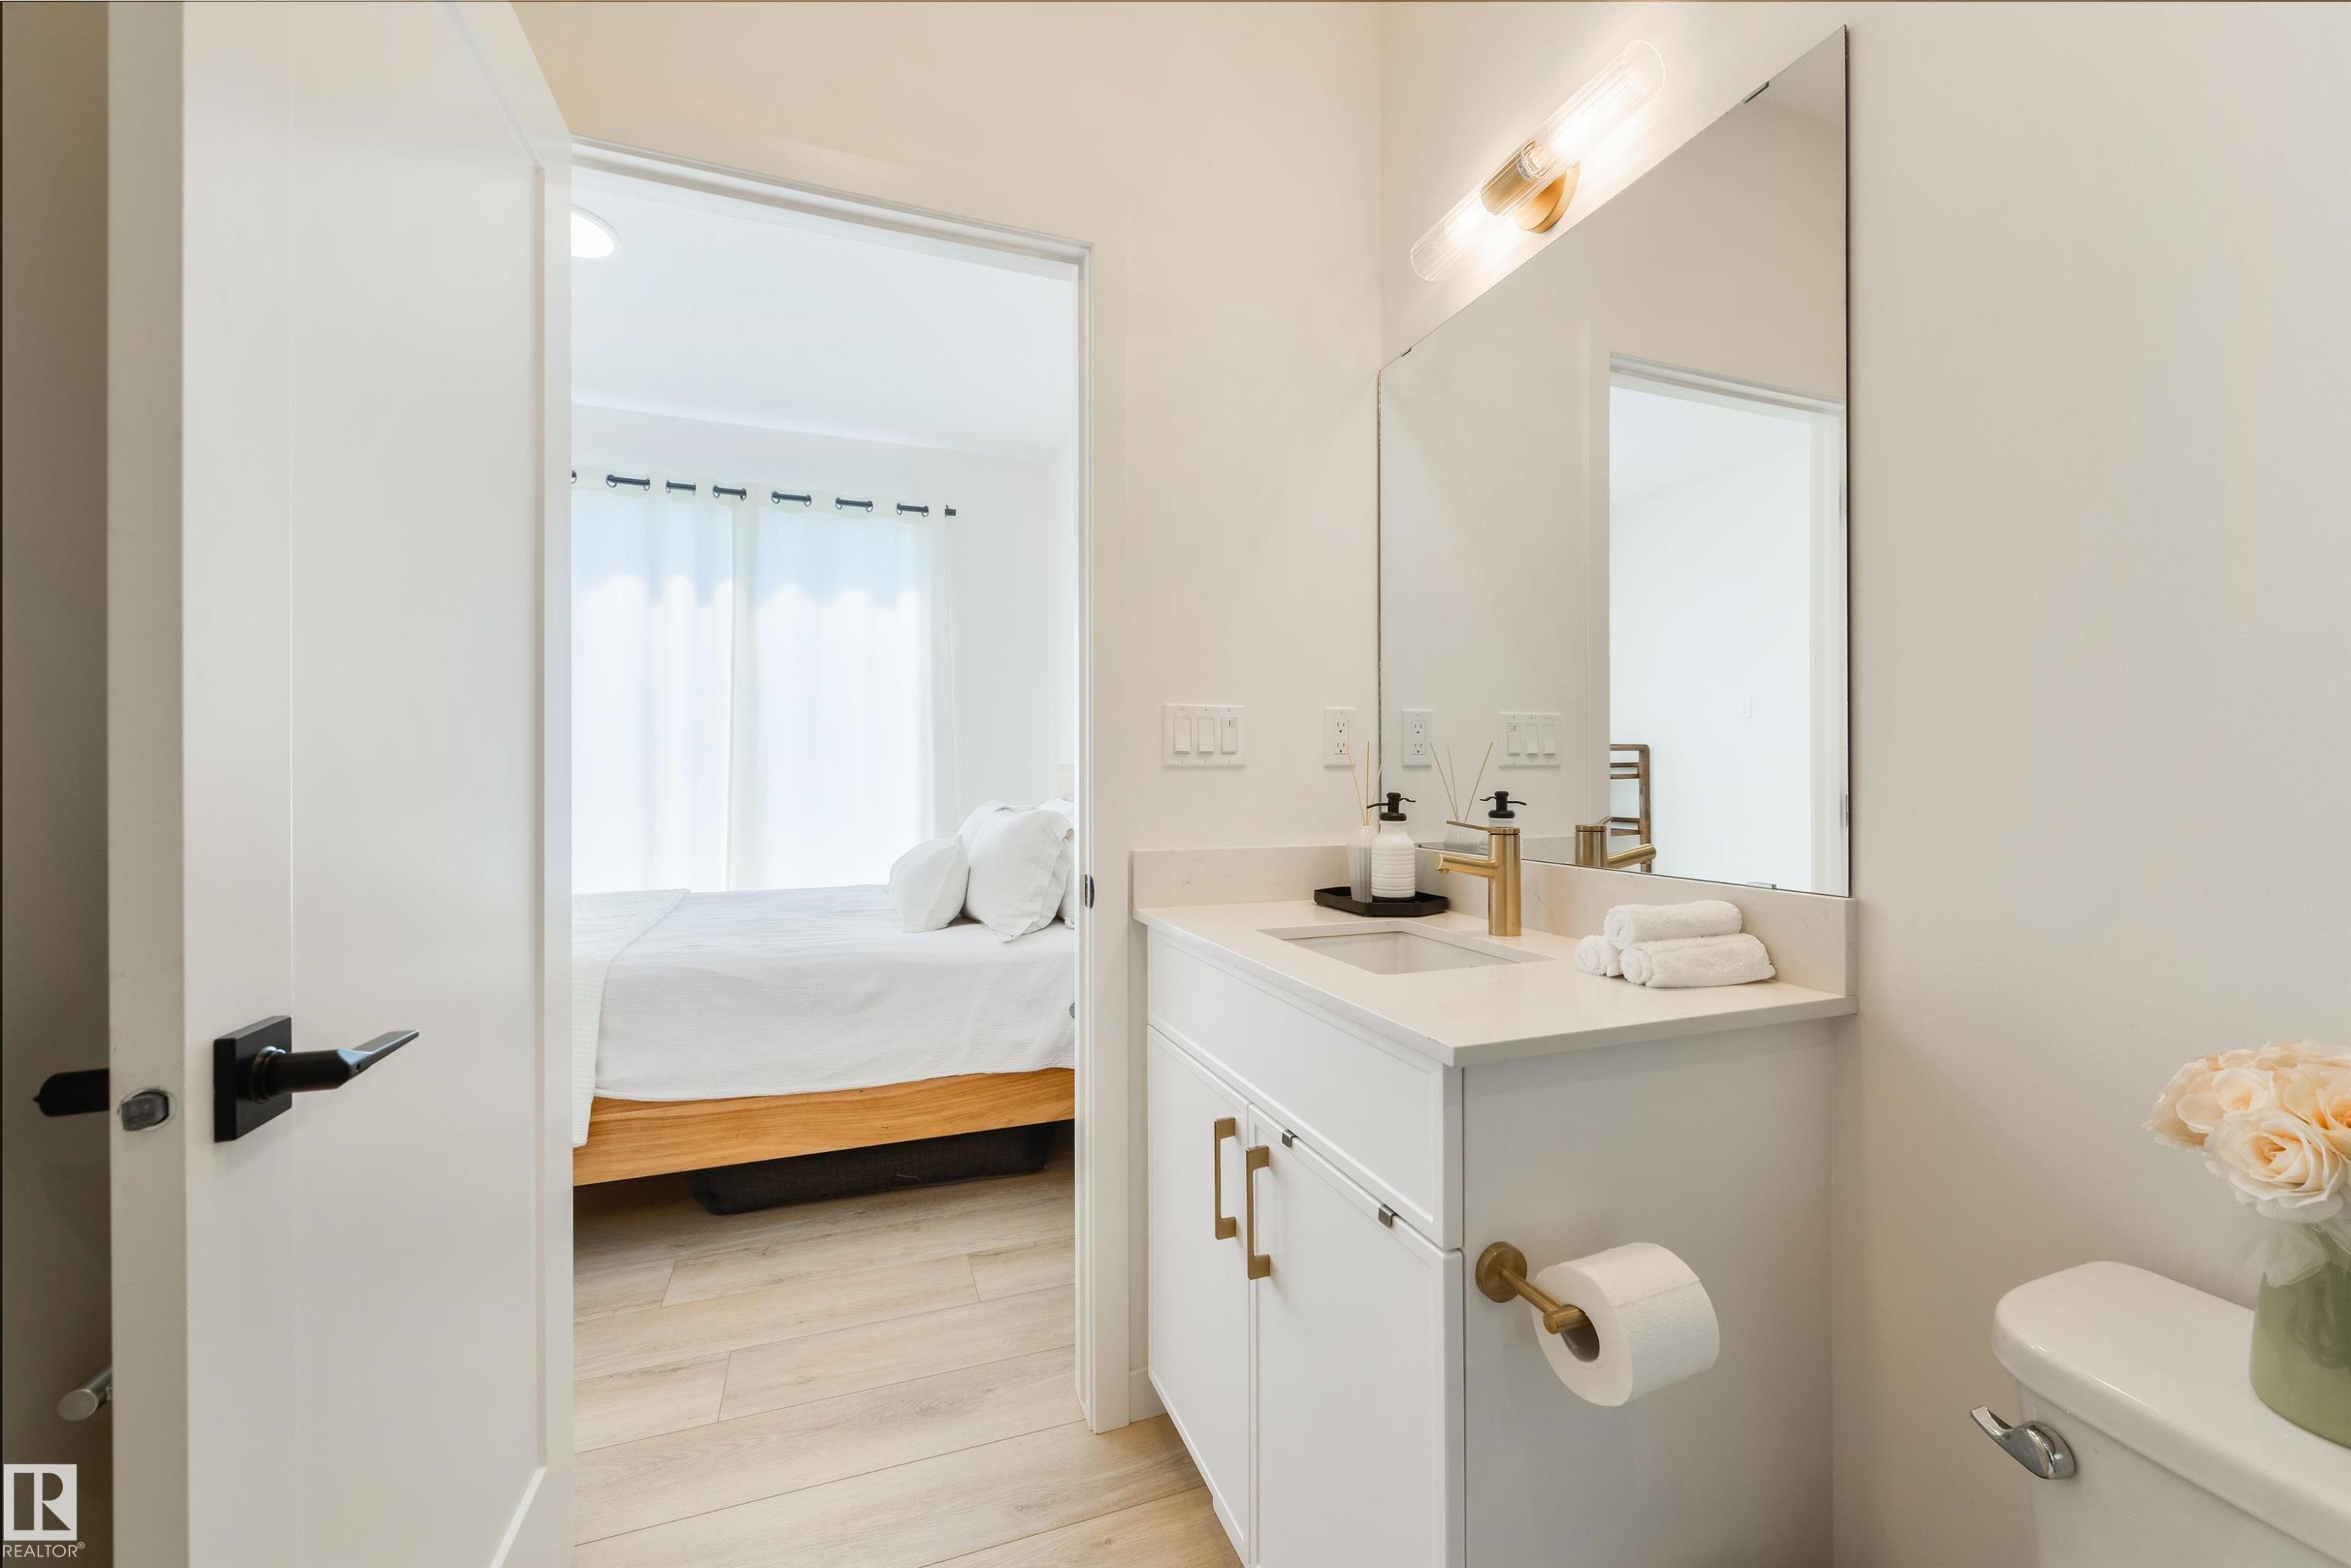
Modern bathroom vanity with a single basin, quartz countertop, and gold-finish fixtures - 323 Rankin Drive, St. Albert, AB - Indoor Photo Showing Bathroom
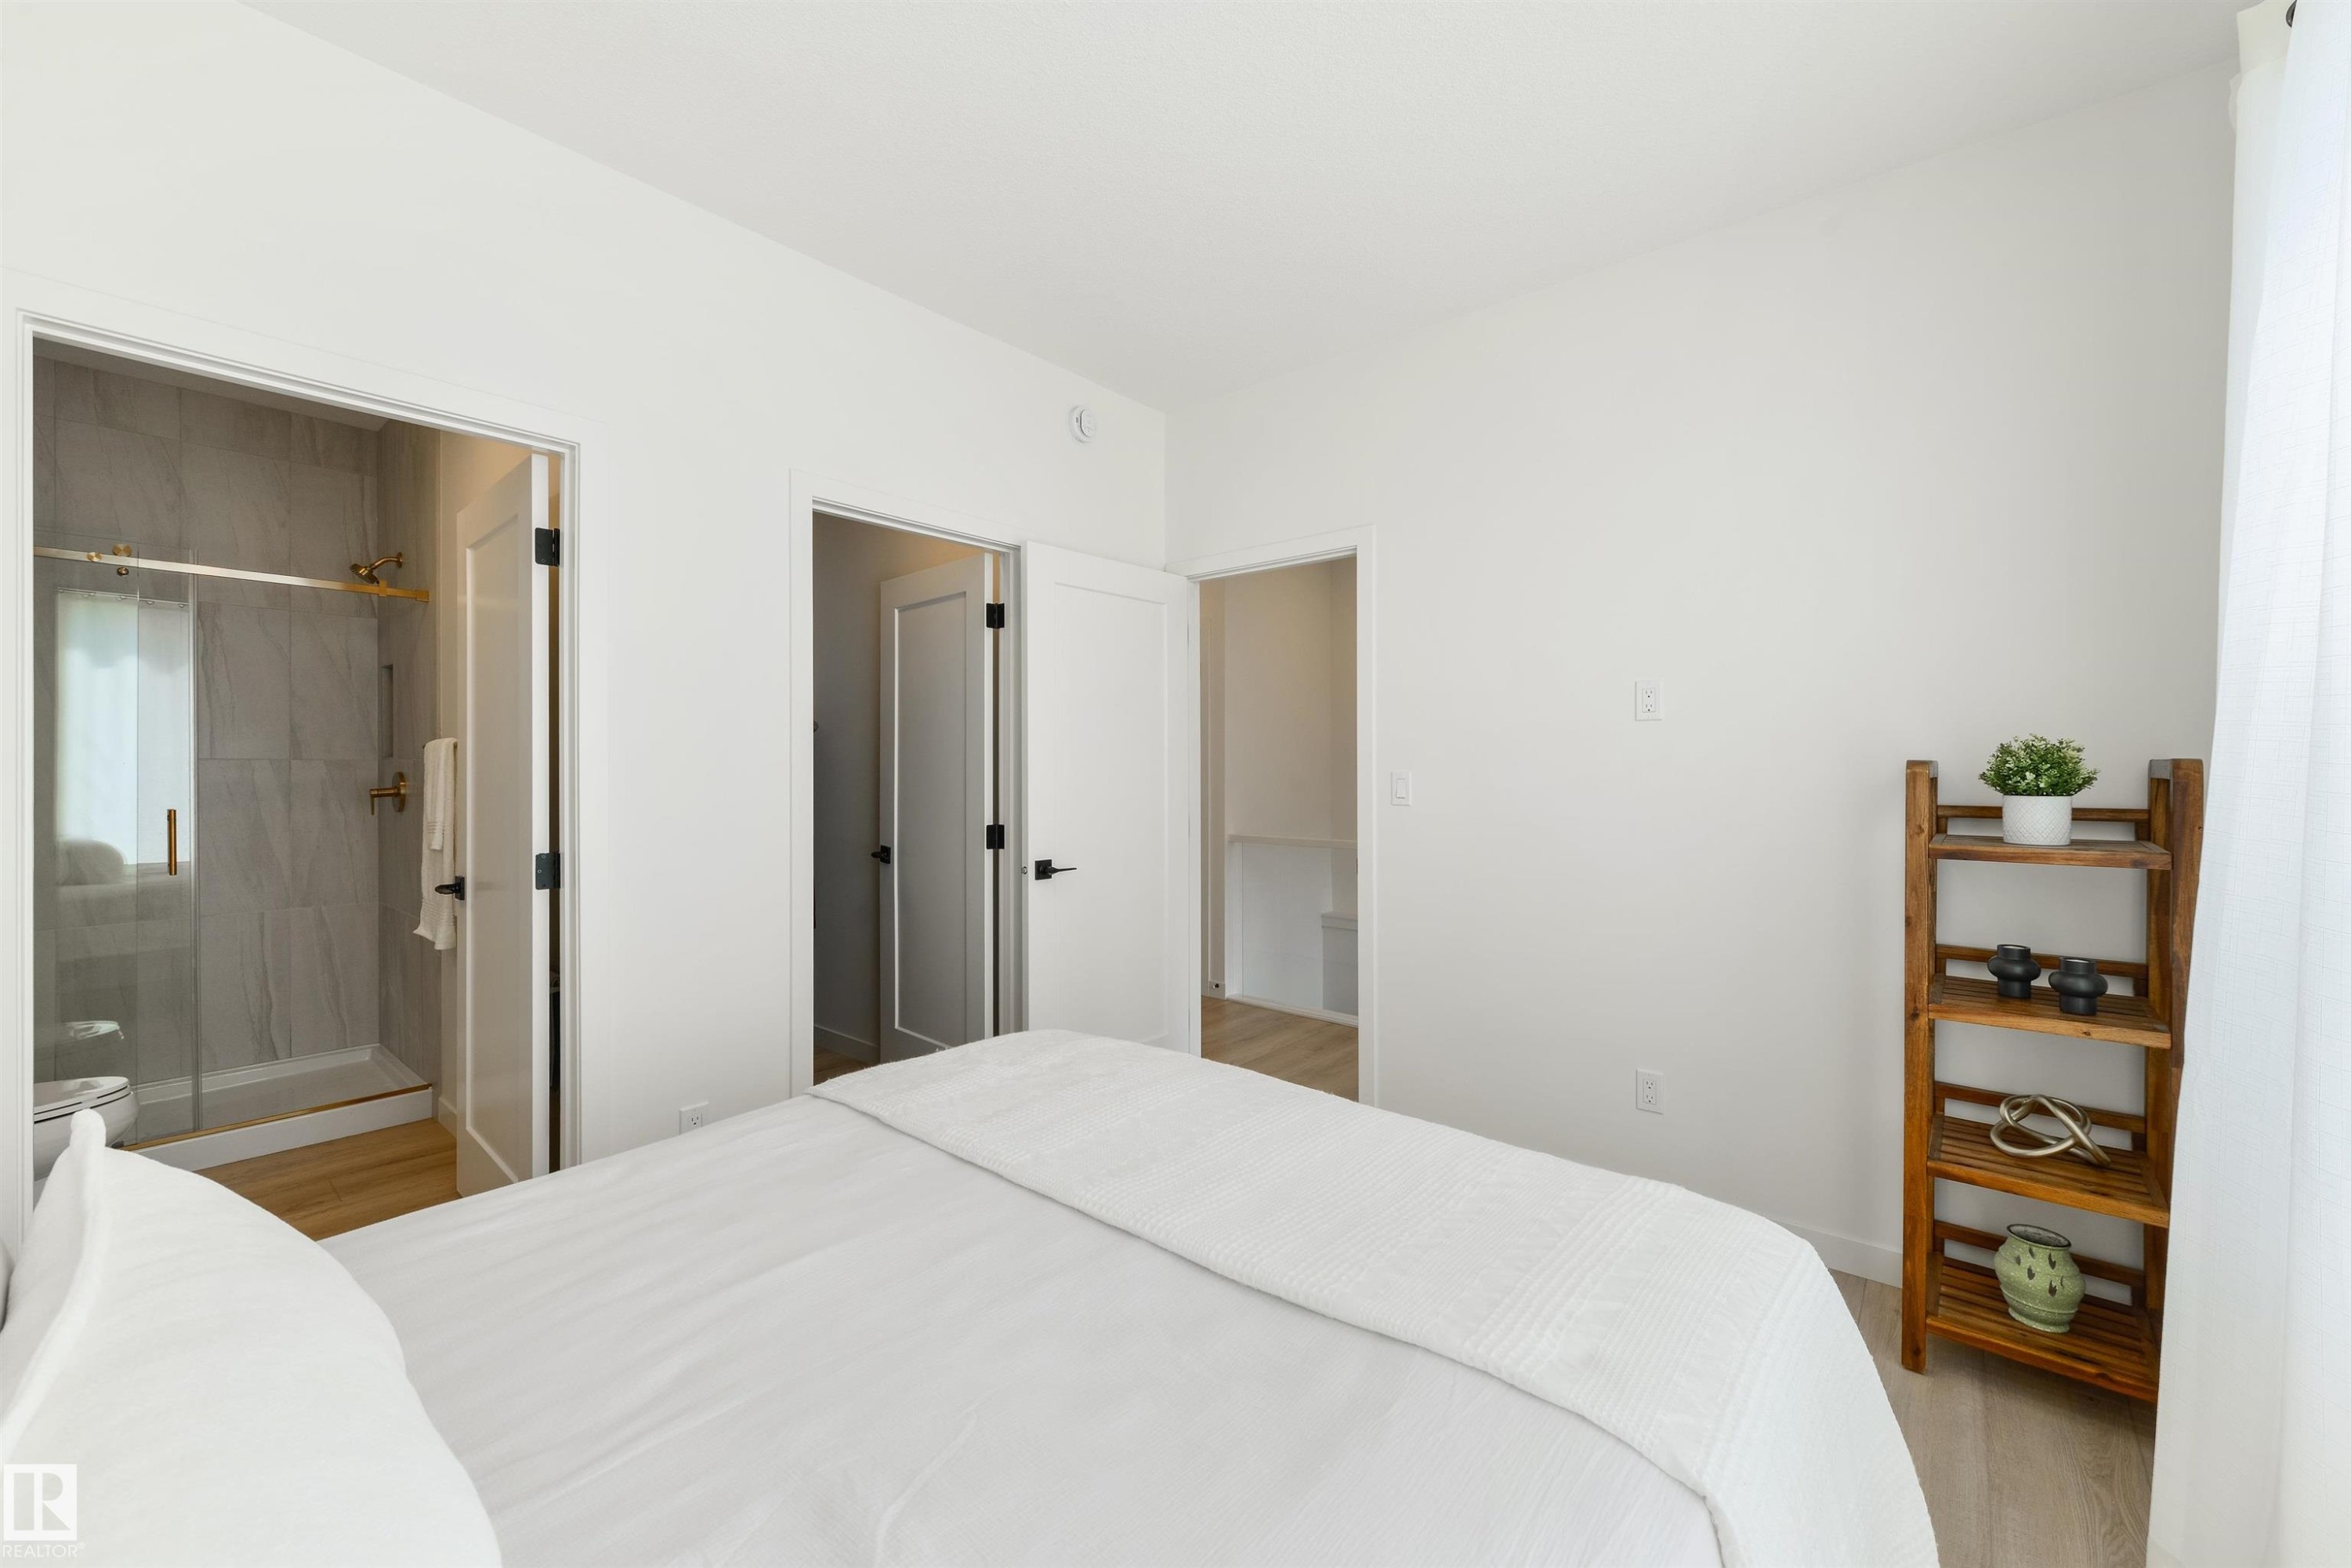
Bedroom with light wood-finish flooring and white walls - 323 Rankin Drive, St. Albert, AB - Indoor Photo Showing Bedroom
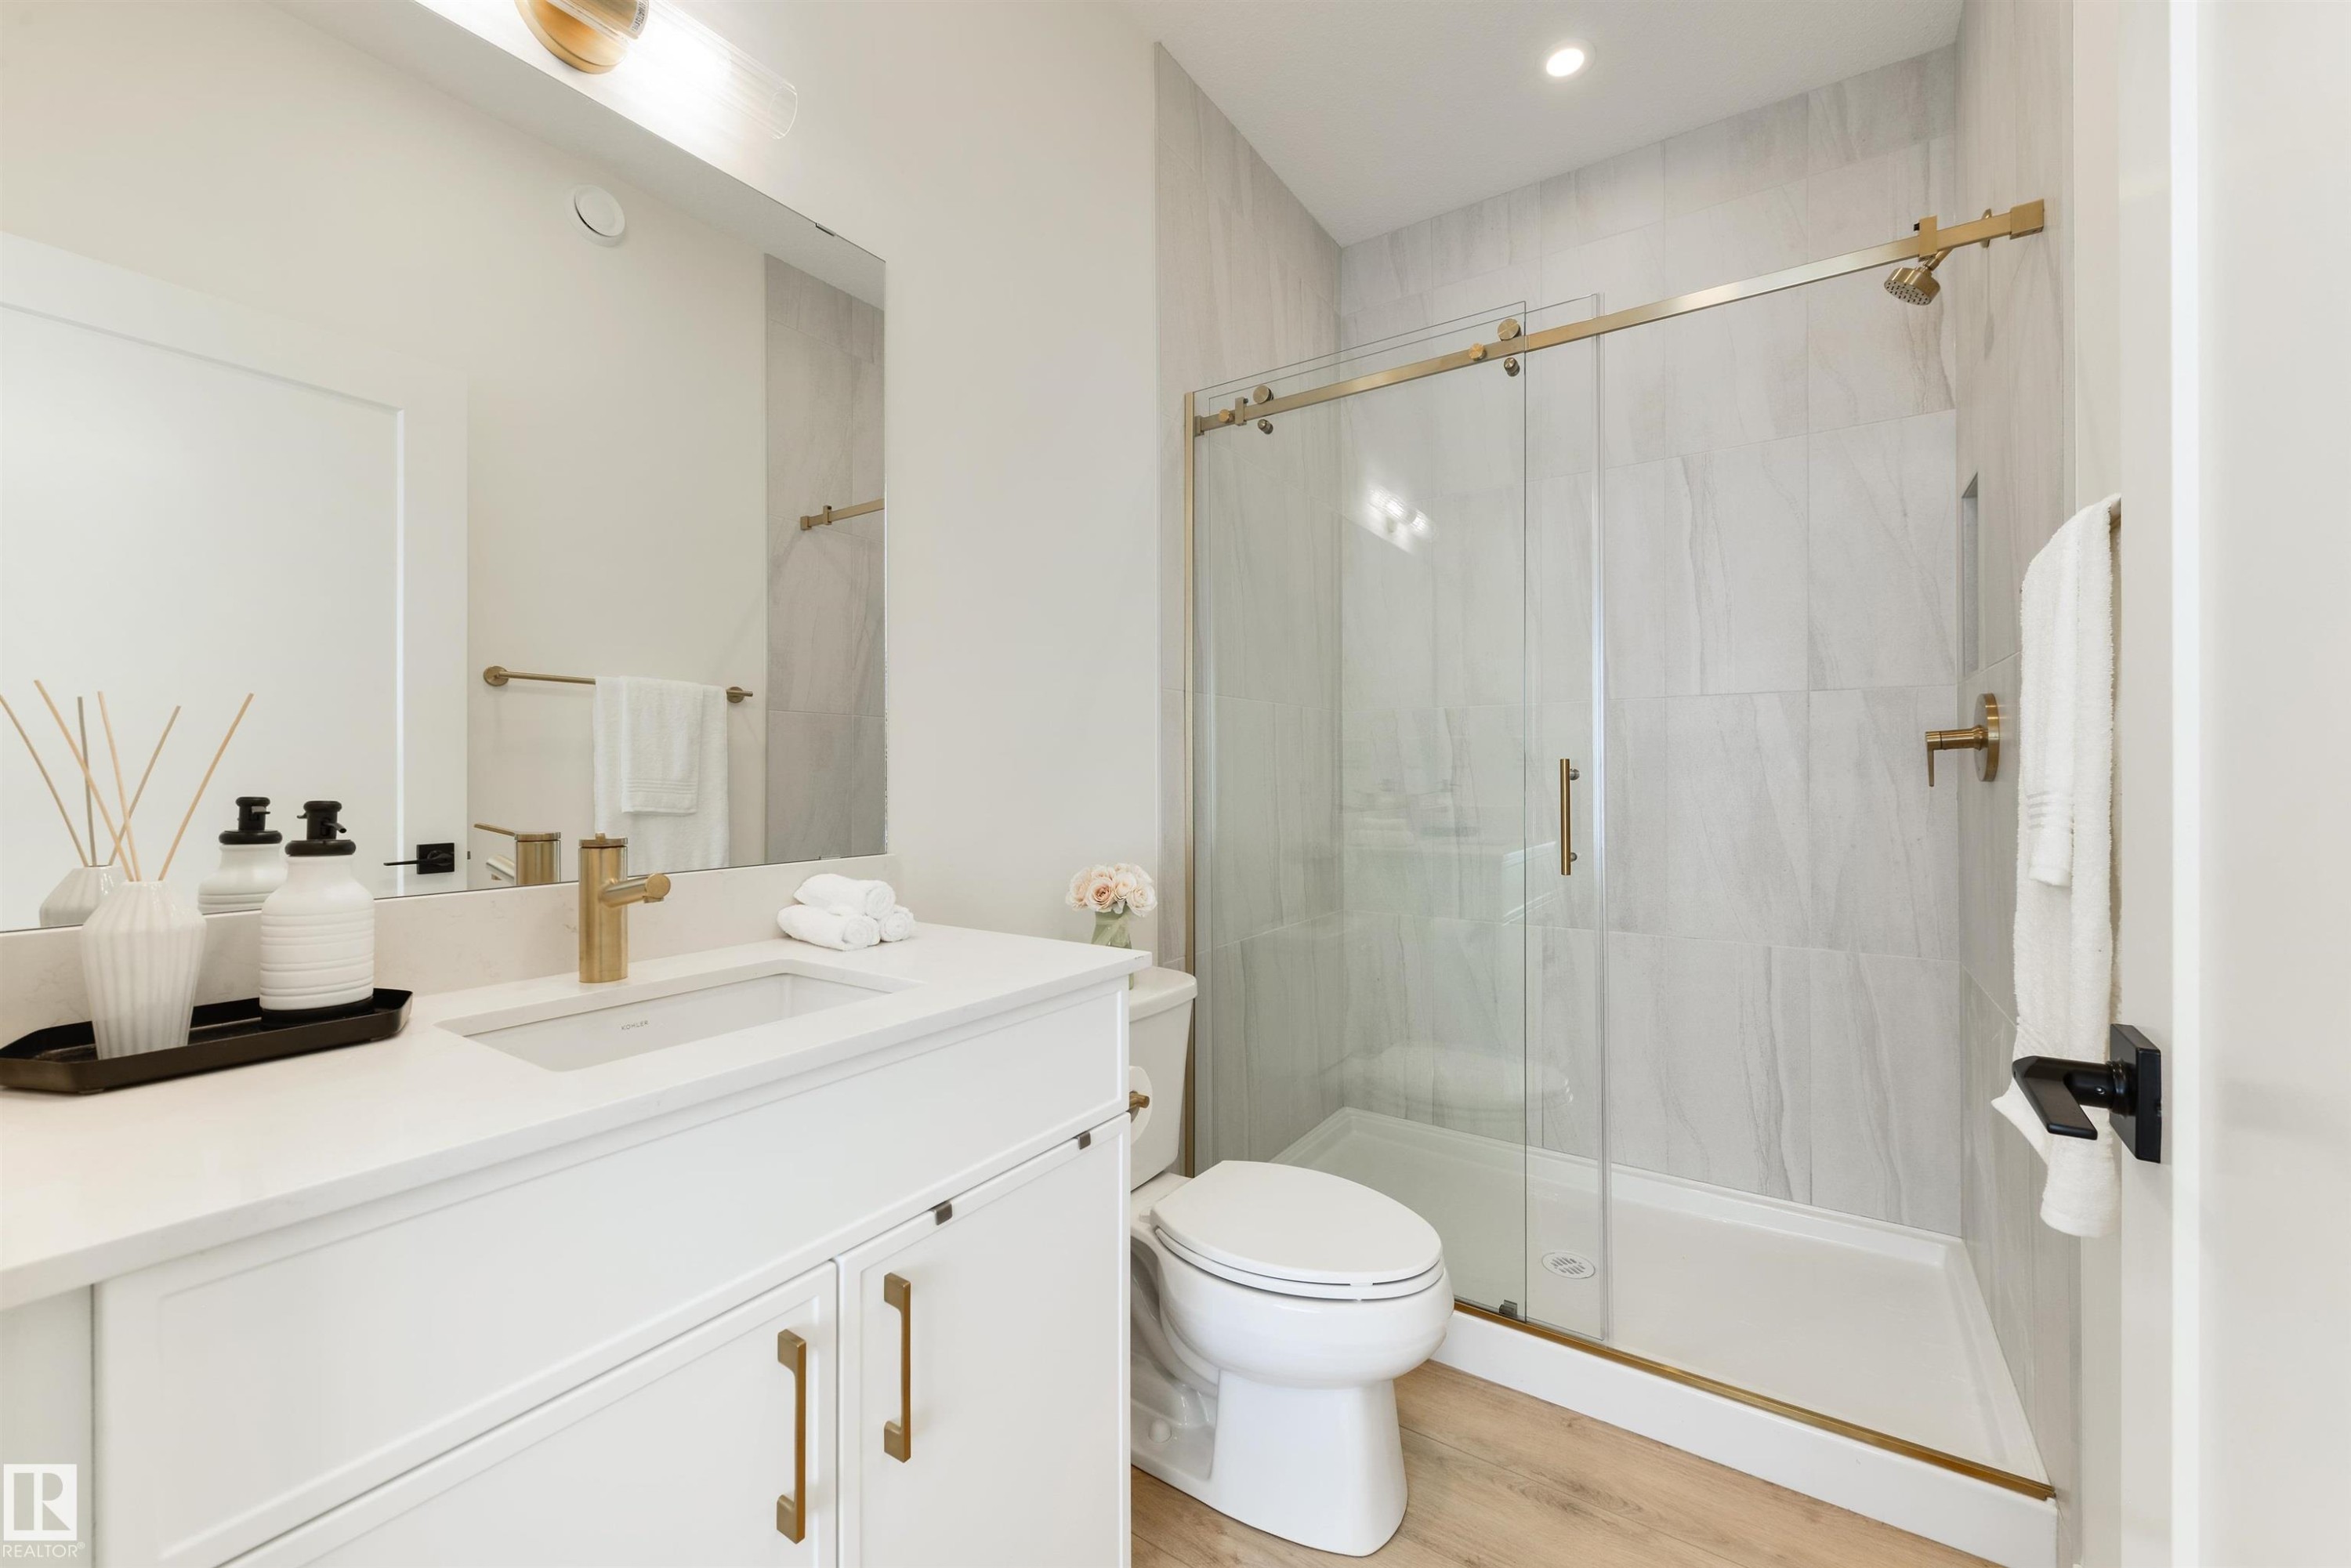
Bathroom featuring a white vanity with gold-finish hardware, a rectangular undermount sink, and a white countertop - 323 Rankin Drive, St. Albert, AB - Indoor Photo Showing Bathroom
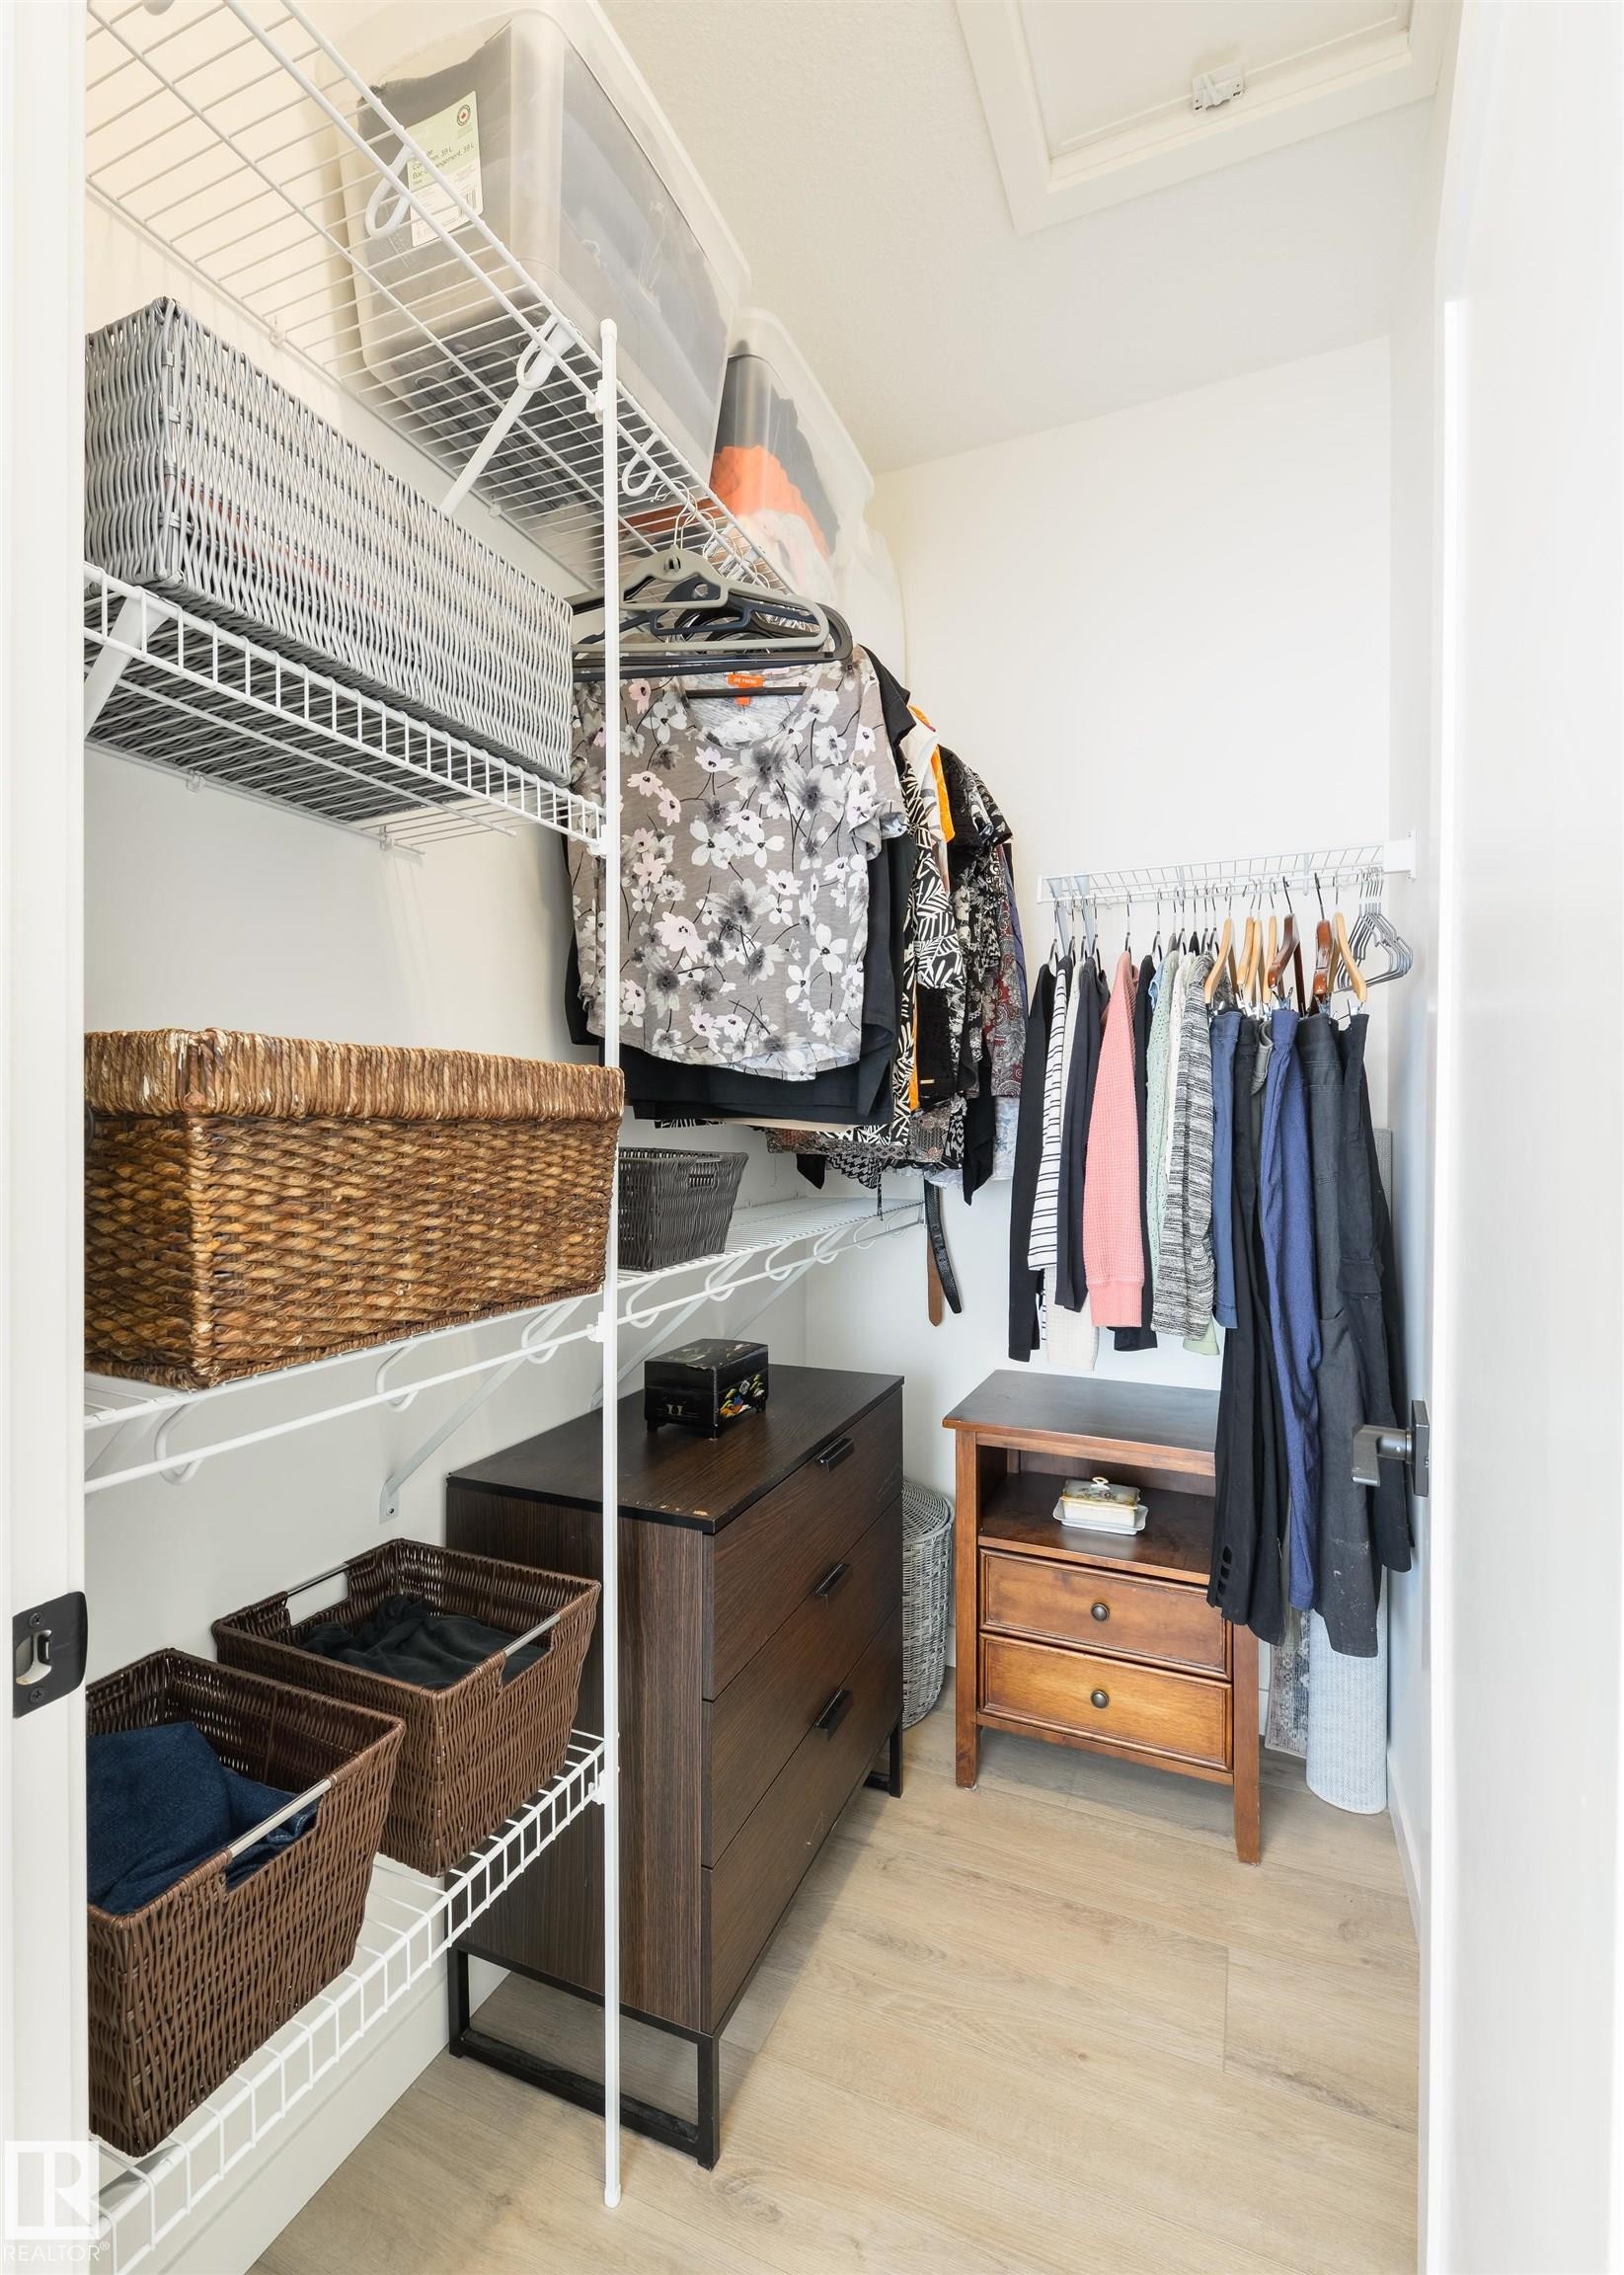
Walk-in closet featuring light wood-finish flooring, white wire shelving, and multiple clothing racks - 323 Rankin Drive, St. Albert, AB - Indoor With Storage
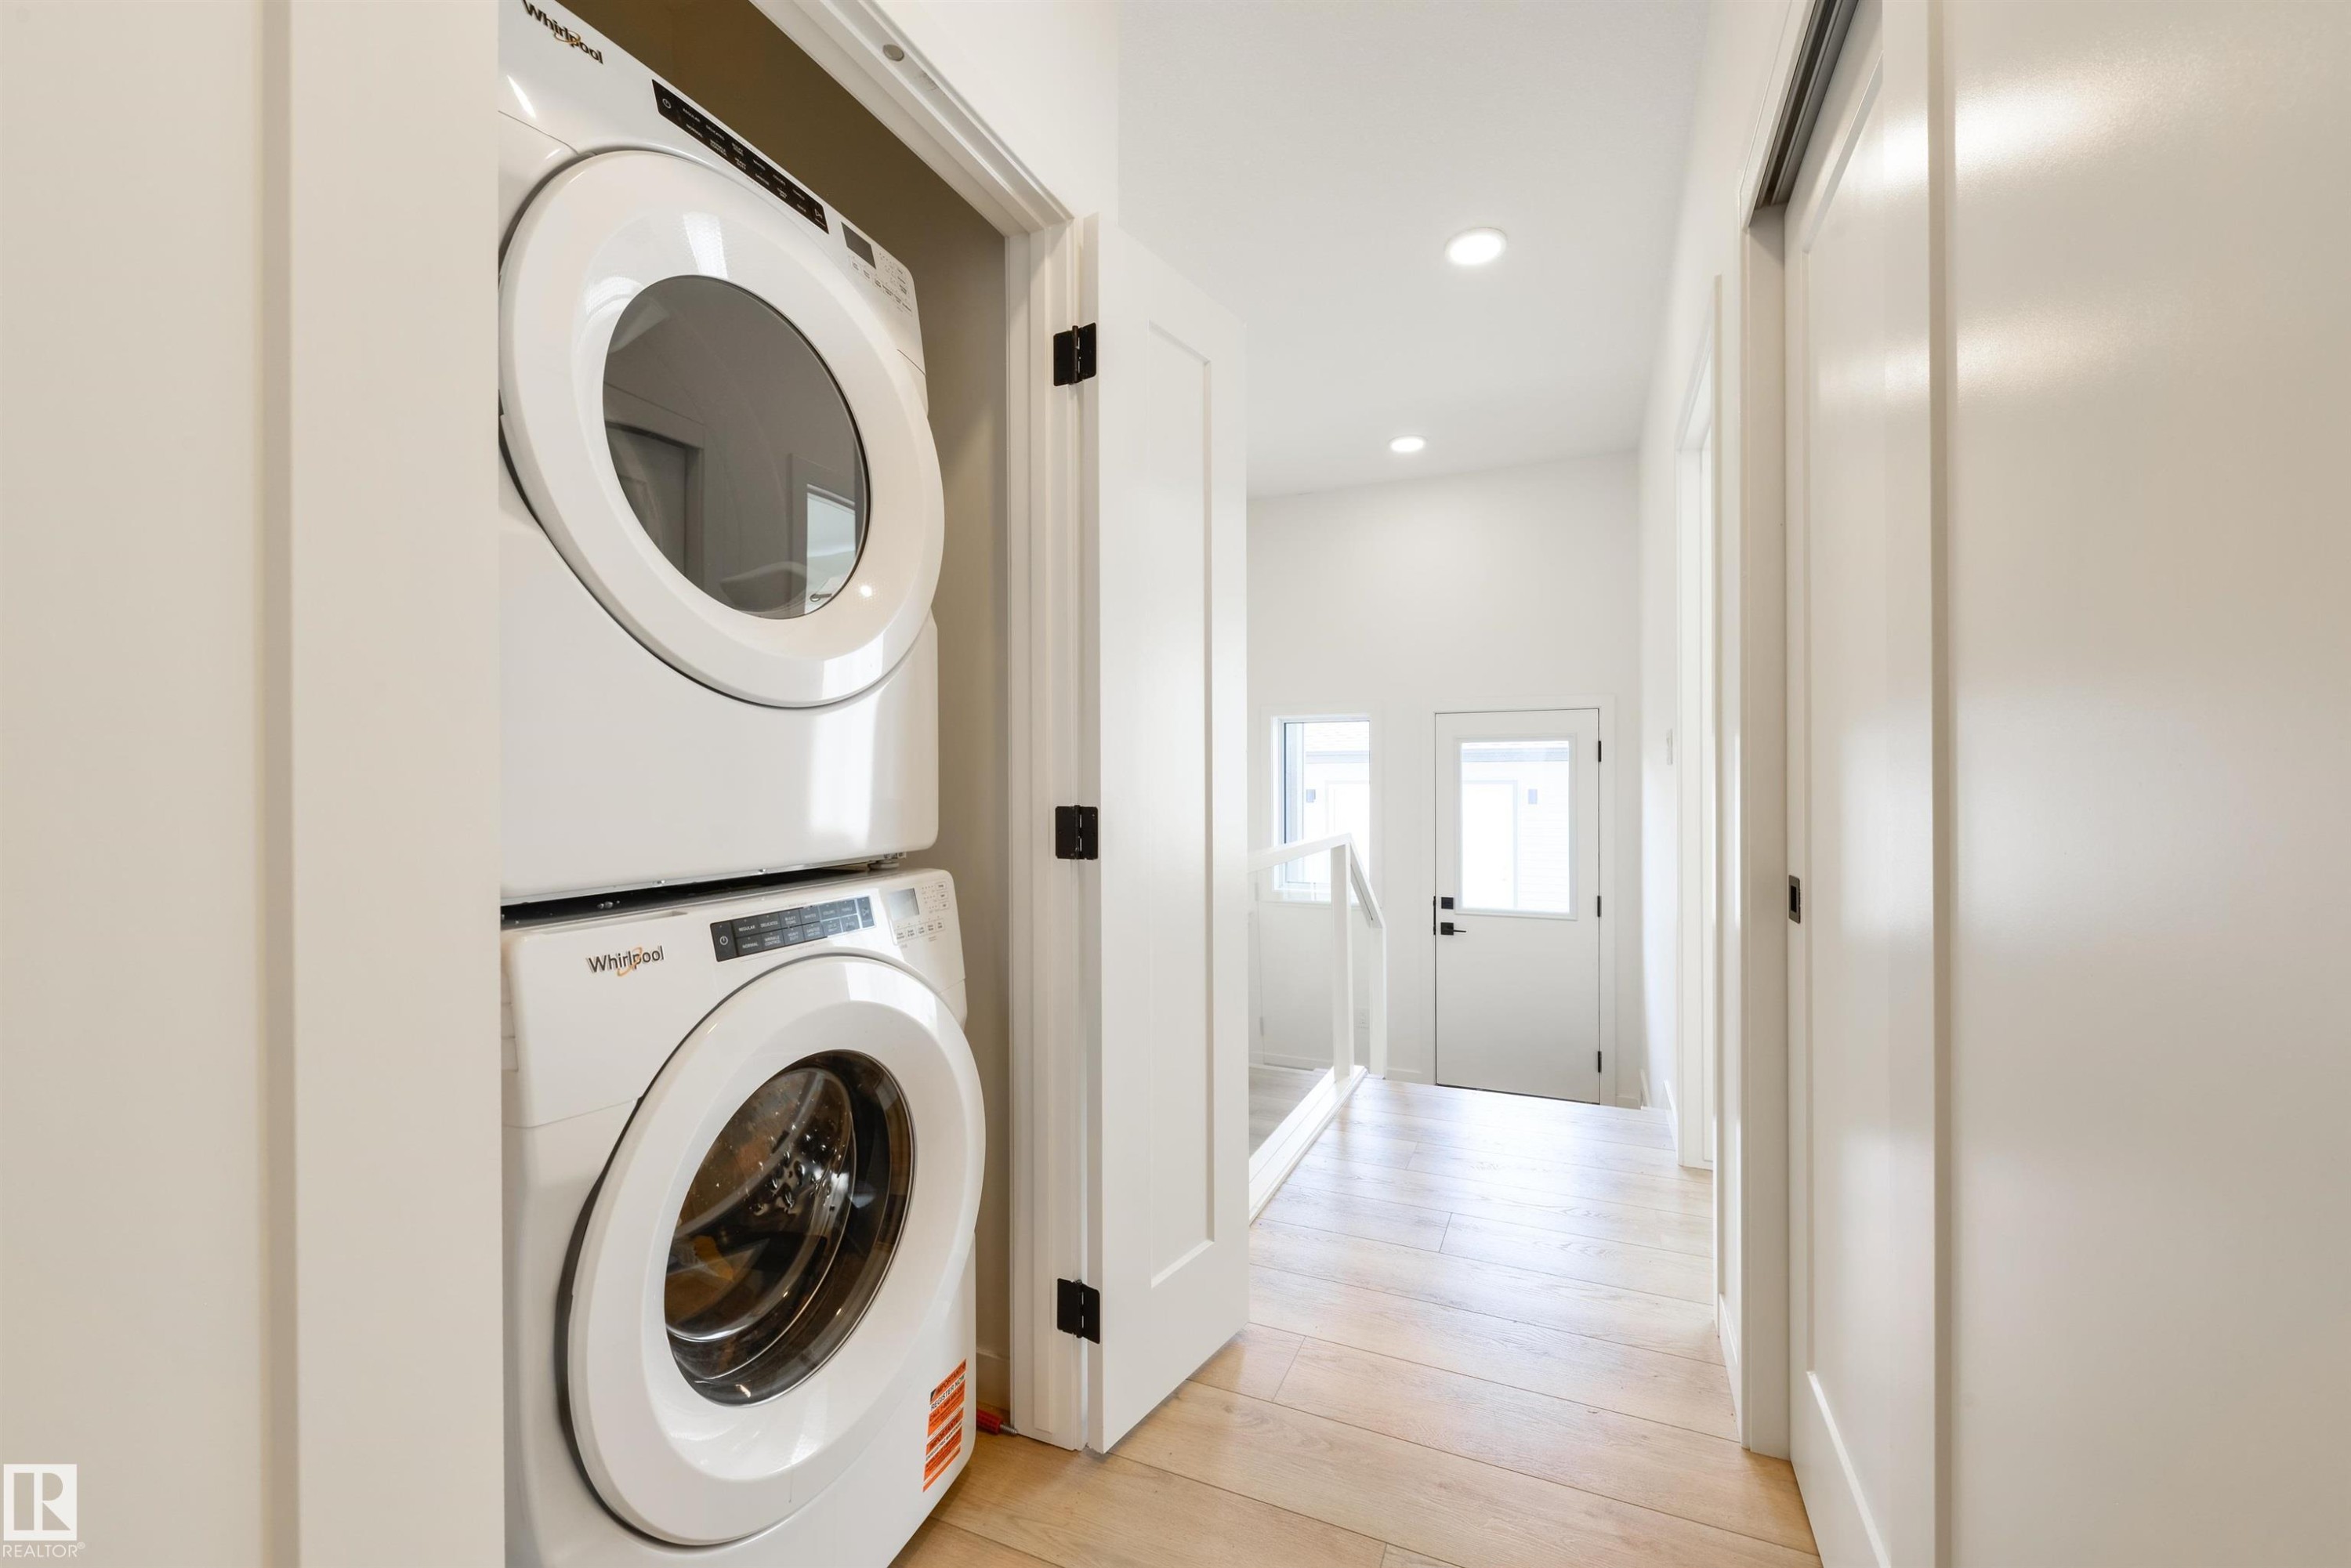
Integrated stacked laundry appliances within a hallway closet - 323 Rankin Drive, St. Albert, AB - Indoor Photo Showing Laundry Room
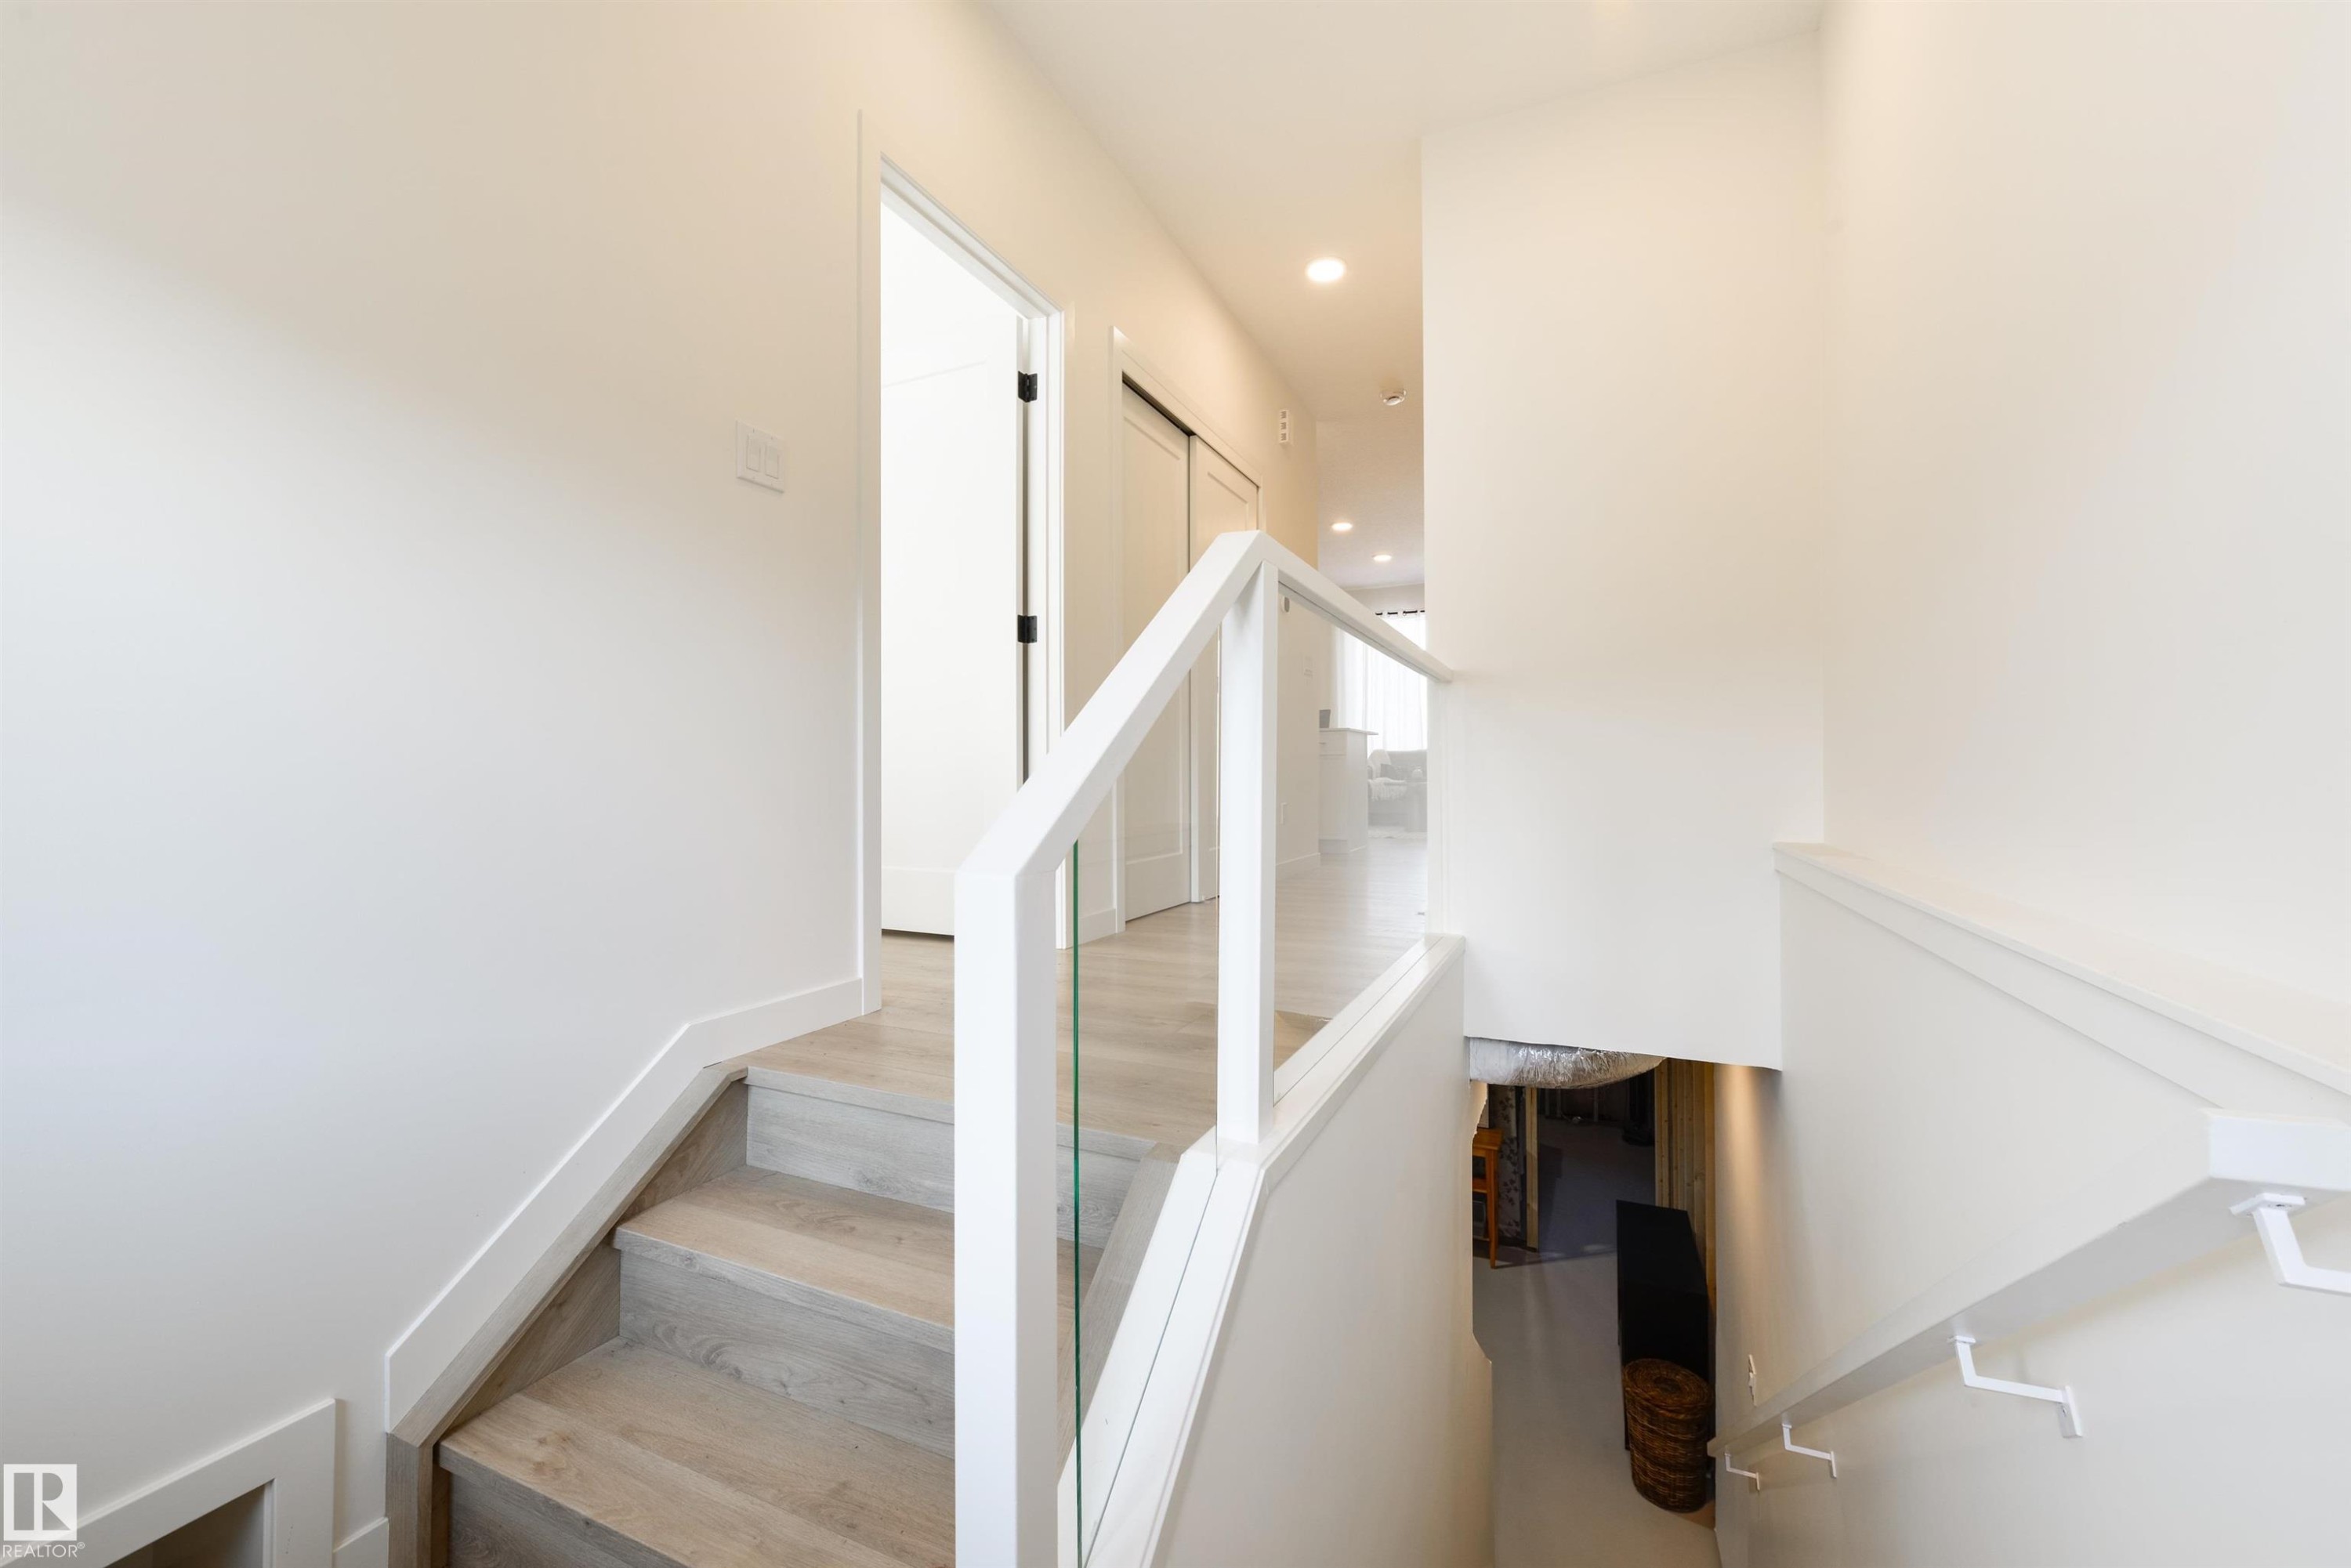
Modern stairway featuring light wood-finish treads and a contemporary glass railing with white balusters - 323 Rankin Drive, St. Albert, AB - Indoor Photo Showing Other Room
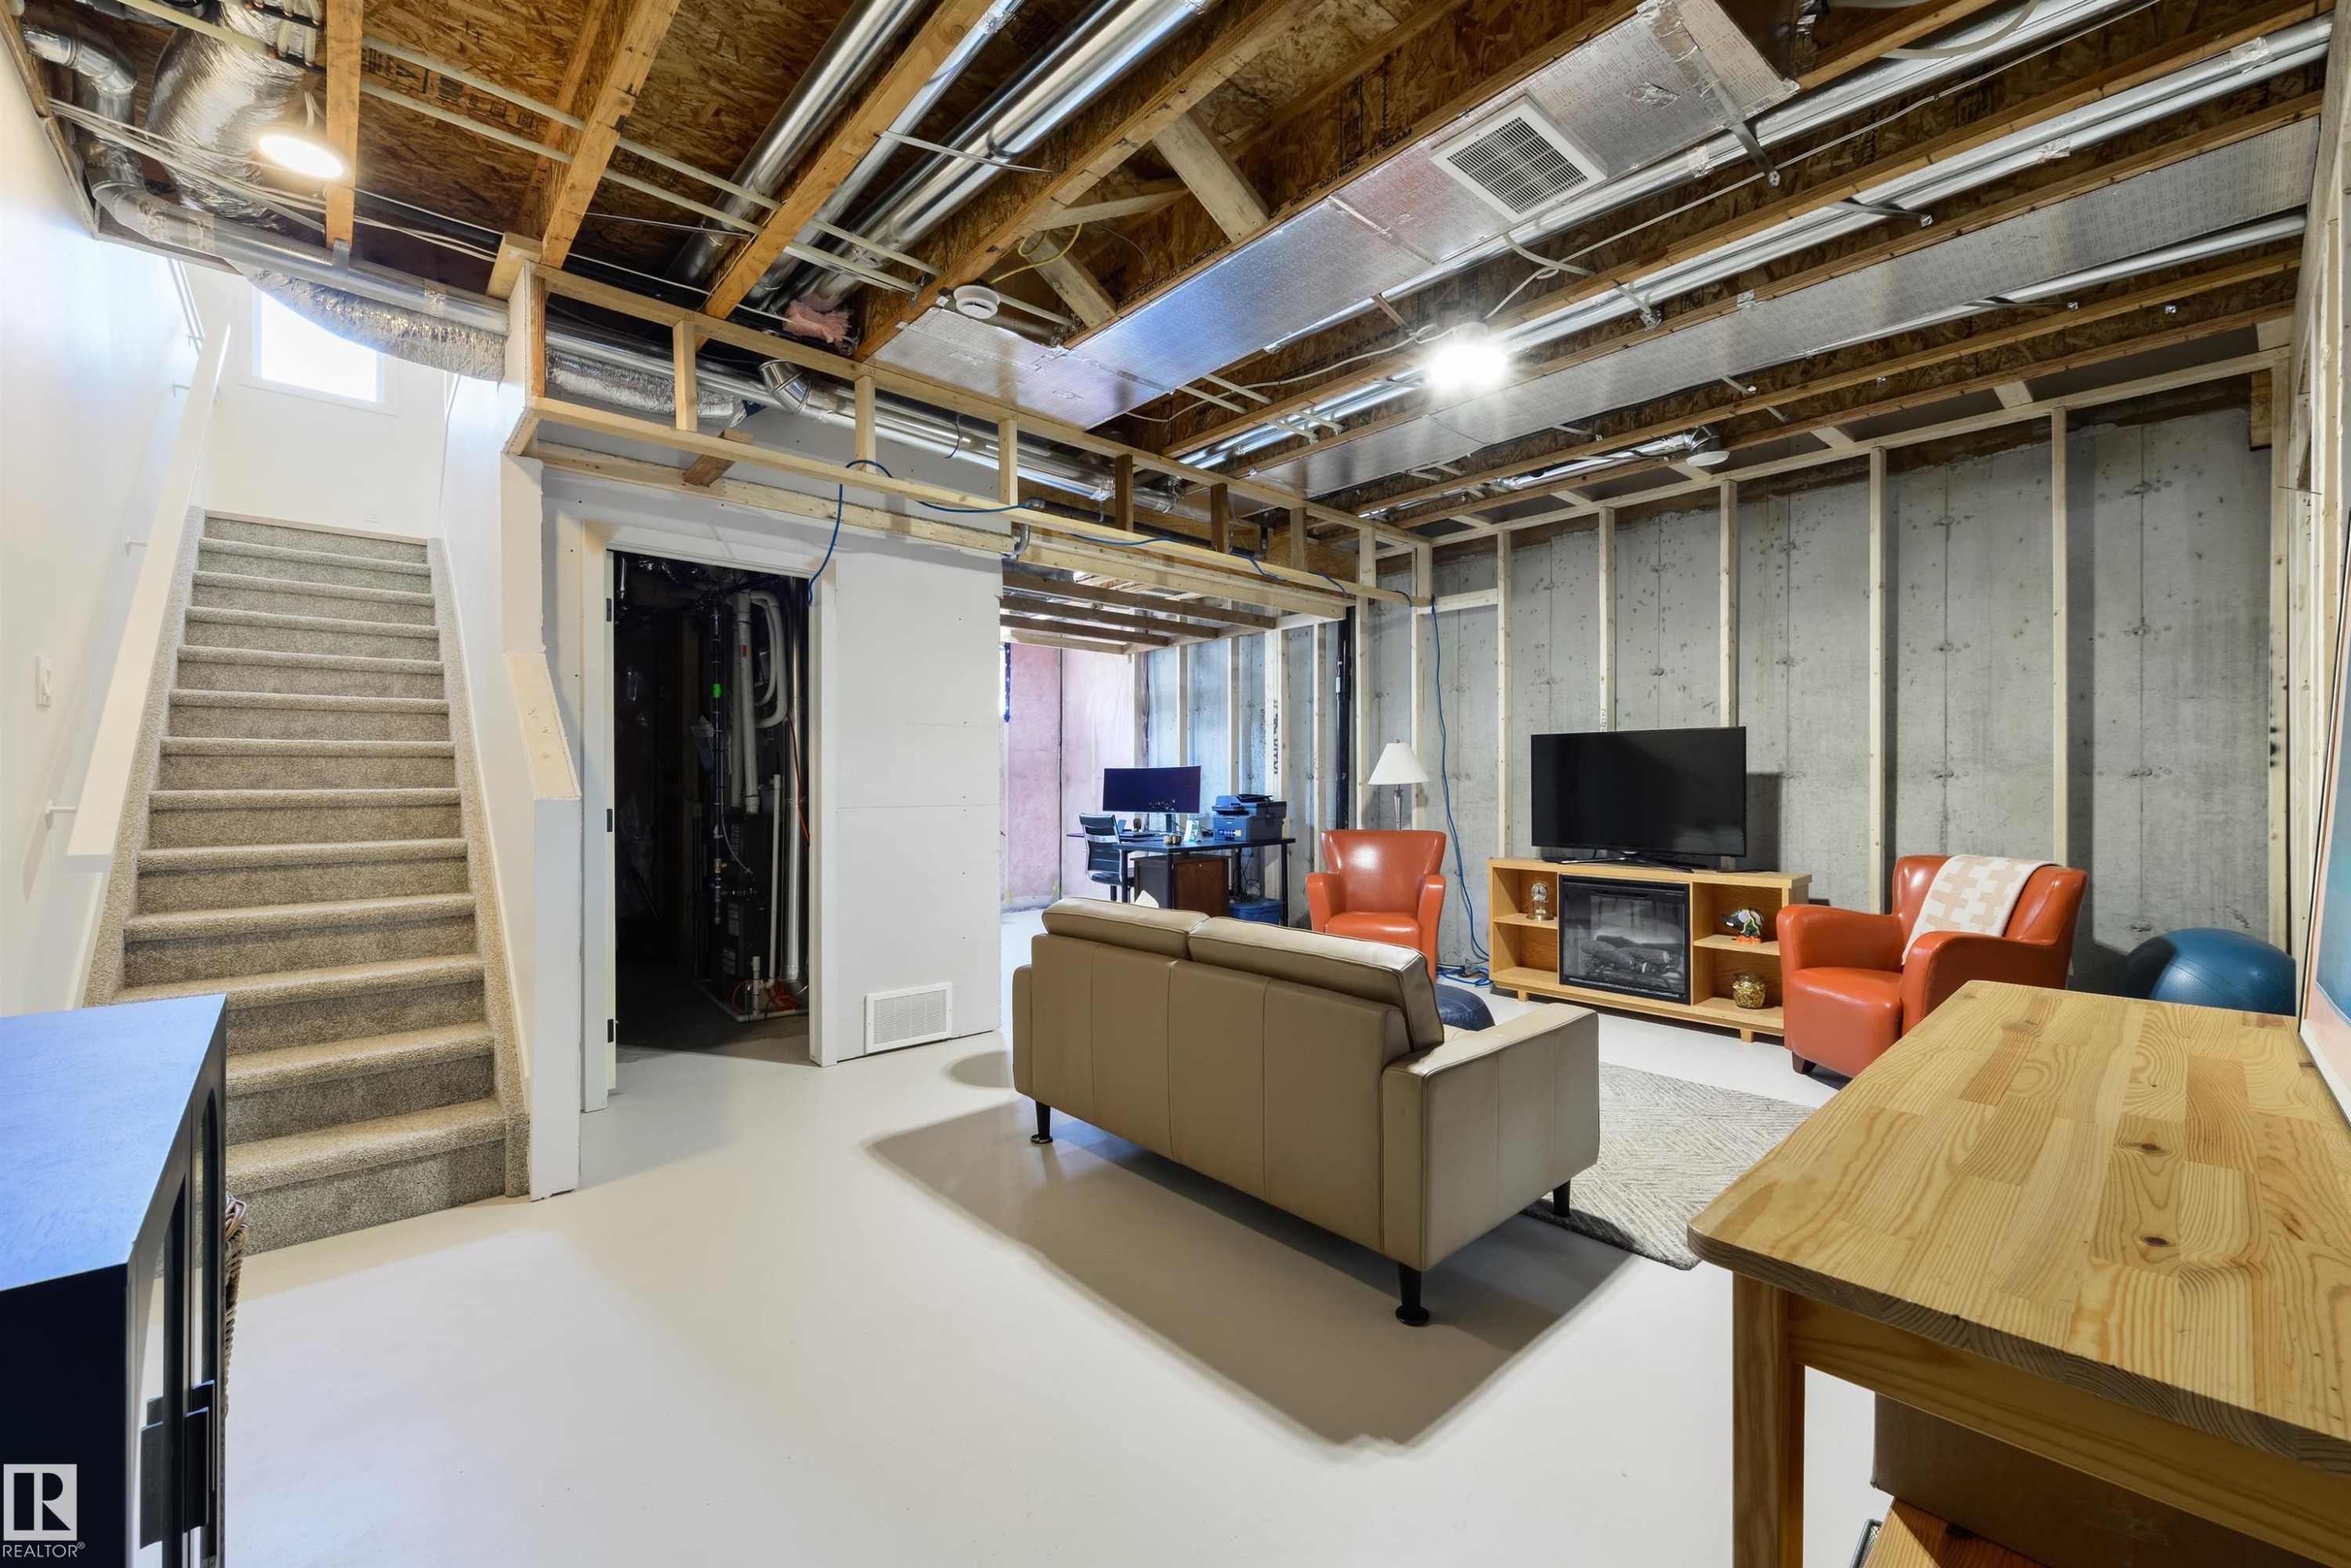
Open lower level featuring a light gray finished floor, exposed wood ceiling joists, and concrete foundation walls with wood framing - 323 Rankin Drive, St. Albert, AB - Indoor Photo Showing Basement
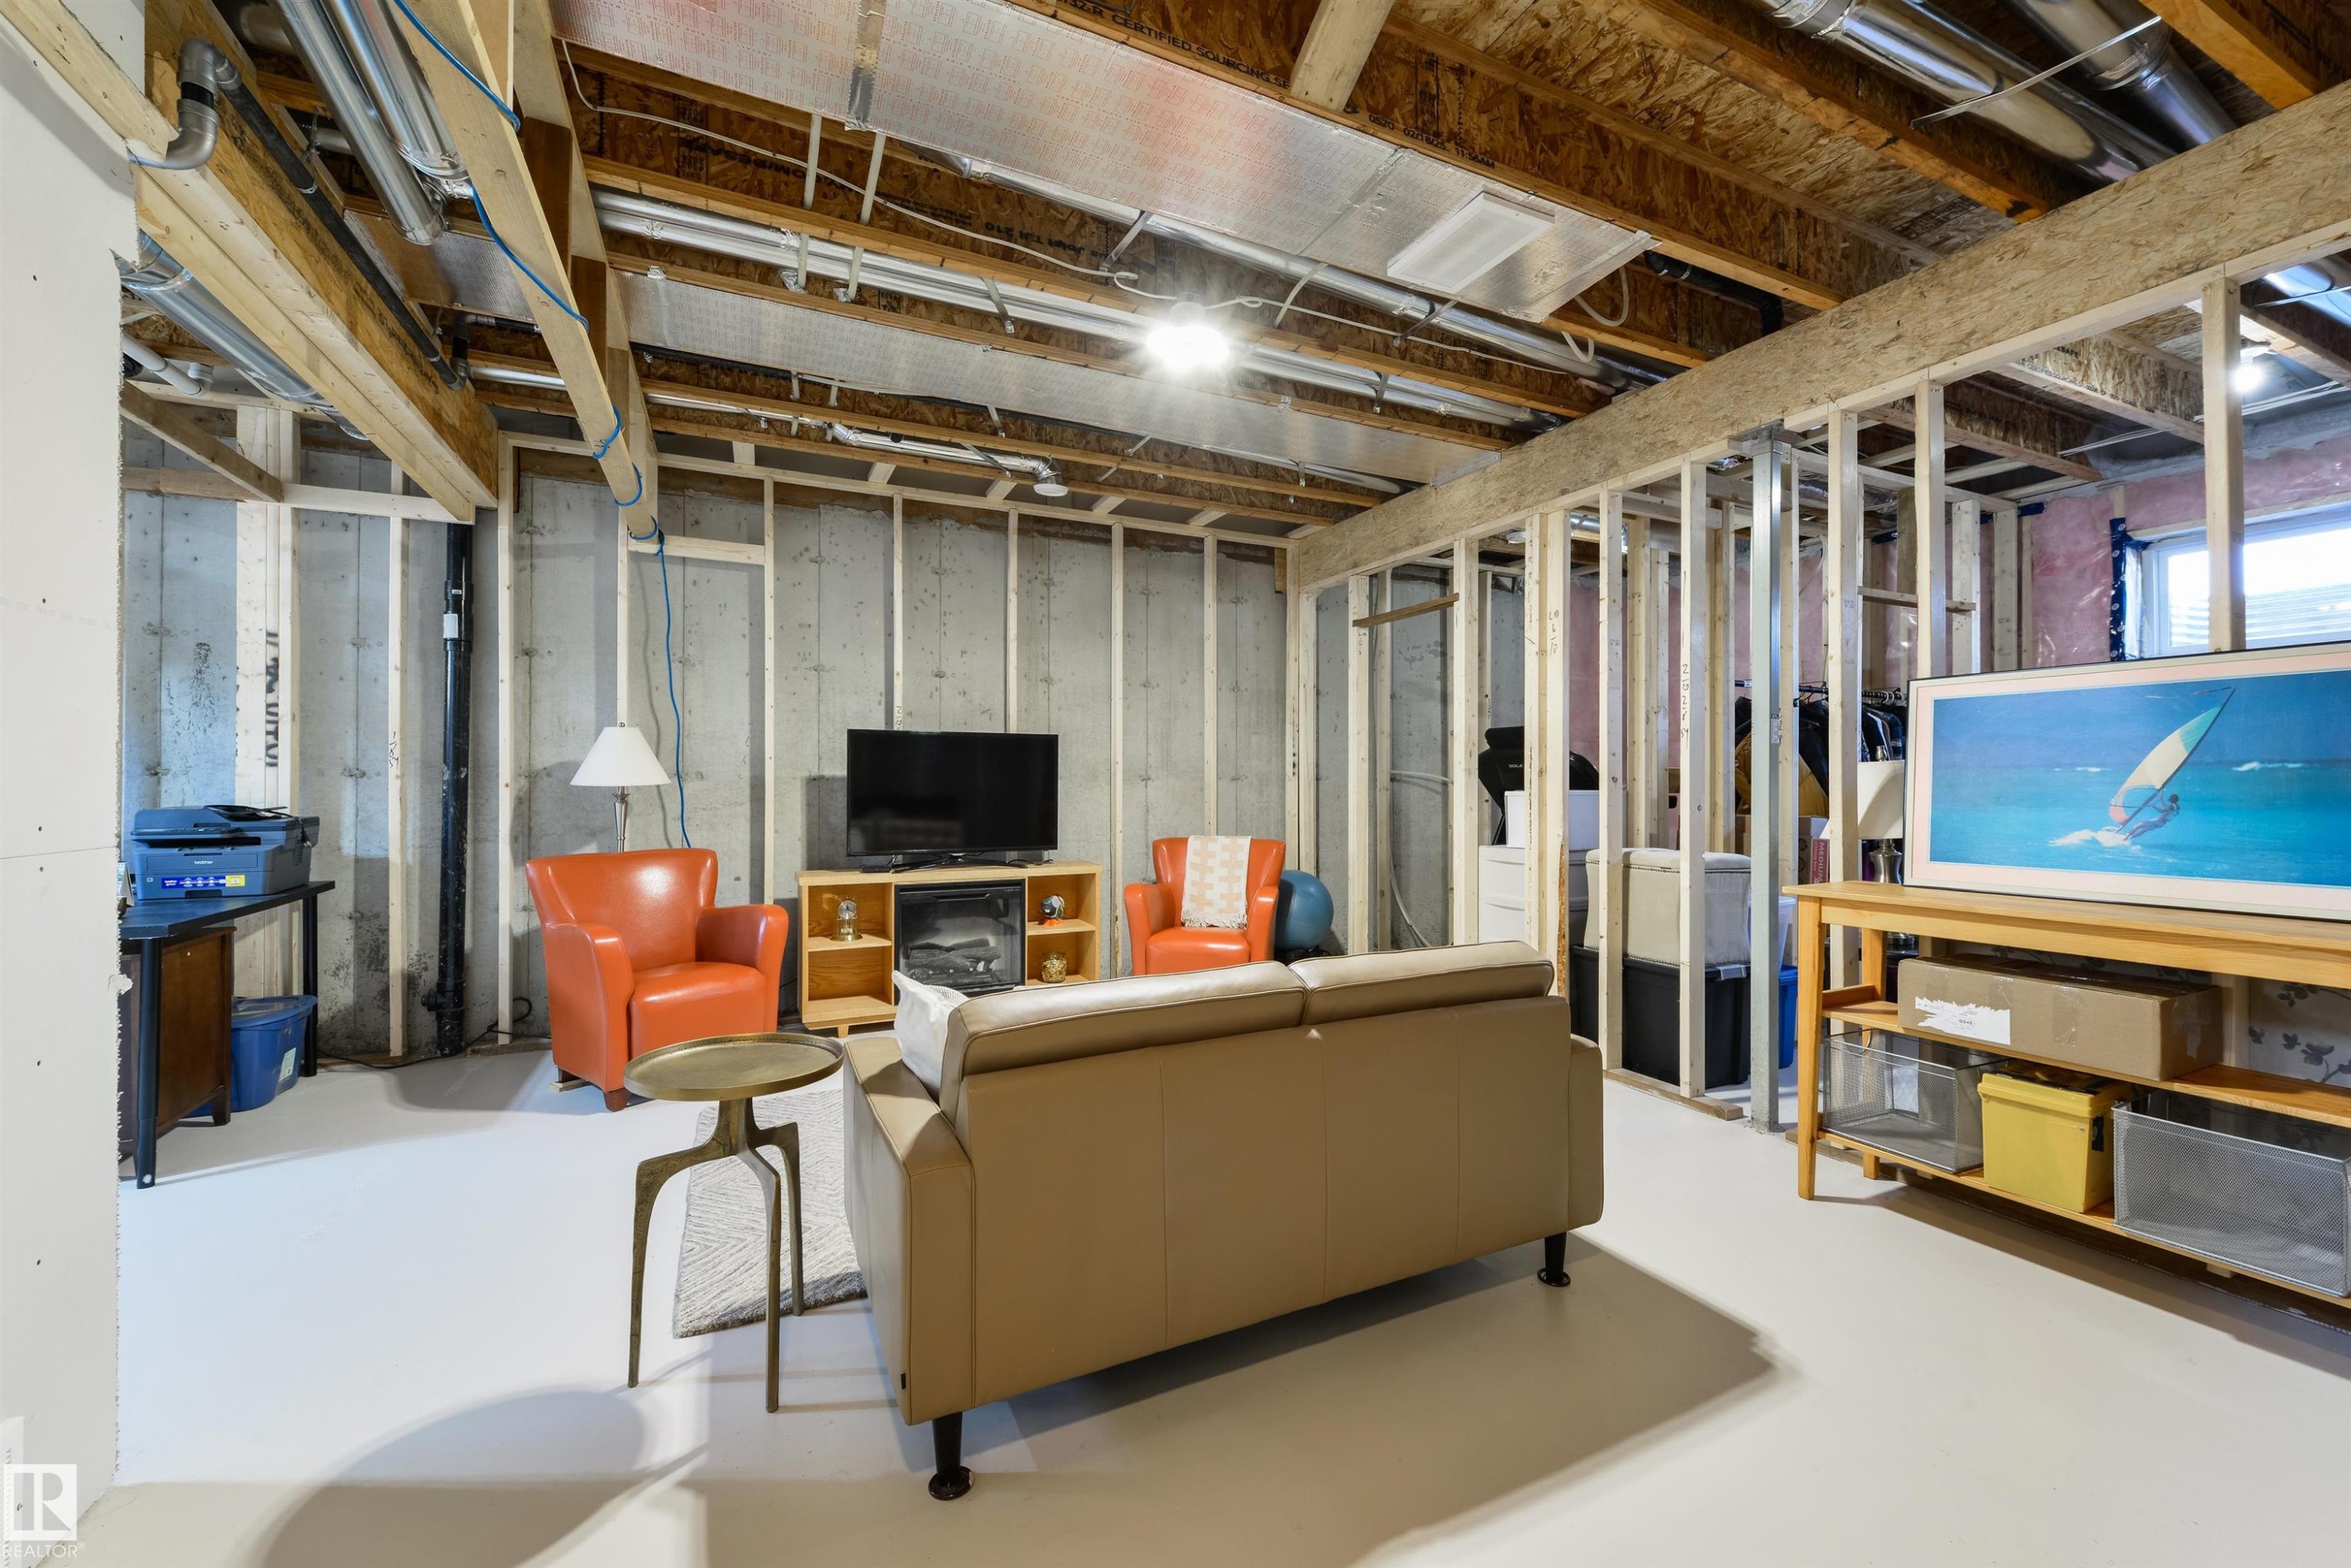
Unfinished basement framing with exposed concrete walls, painted concrete flooring, and visible ceiling joists - 323 Rankin Drive, St. Albert, AB - Indoor Photo Showing Basement
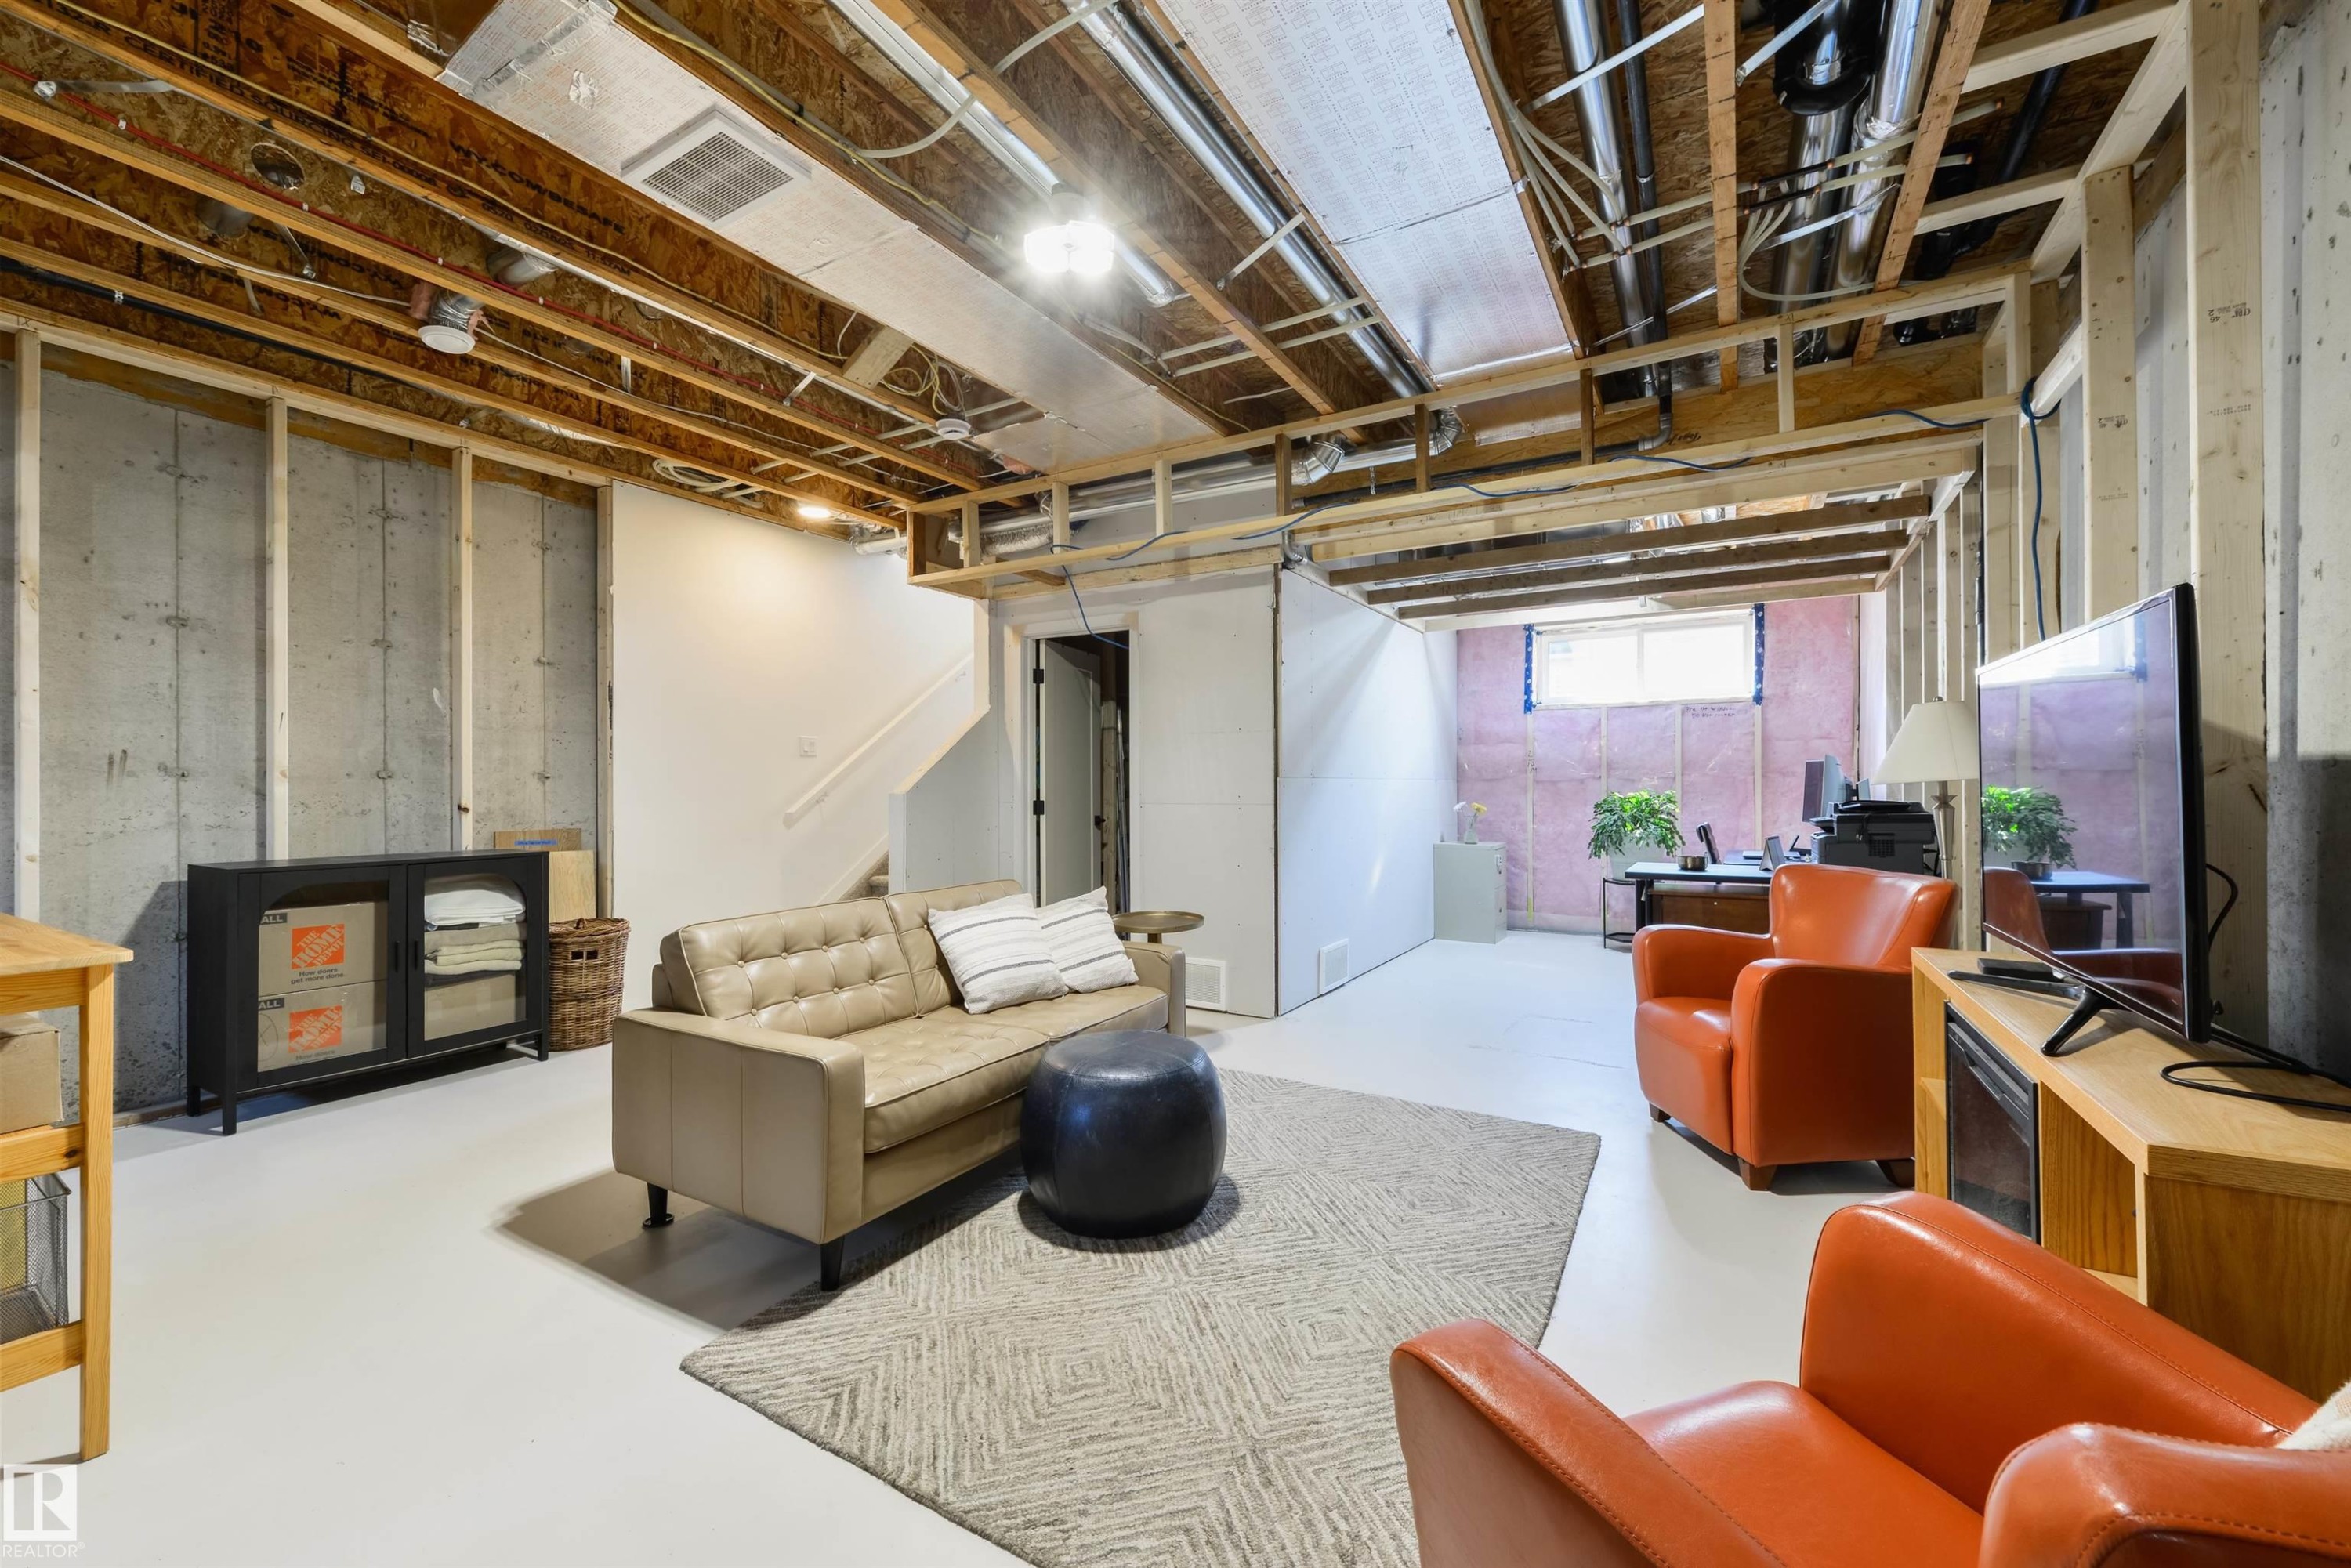
Spacious unfinished basement offering concrete foundation walls, exposed overhead joists, and a painted concrete floor - 323 Rankin Drive, St. Albert, AB - Indoor Photo Showing Basement
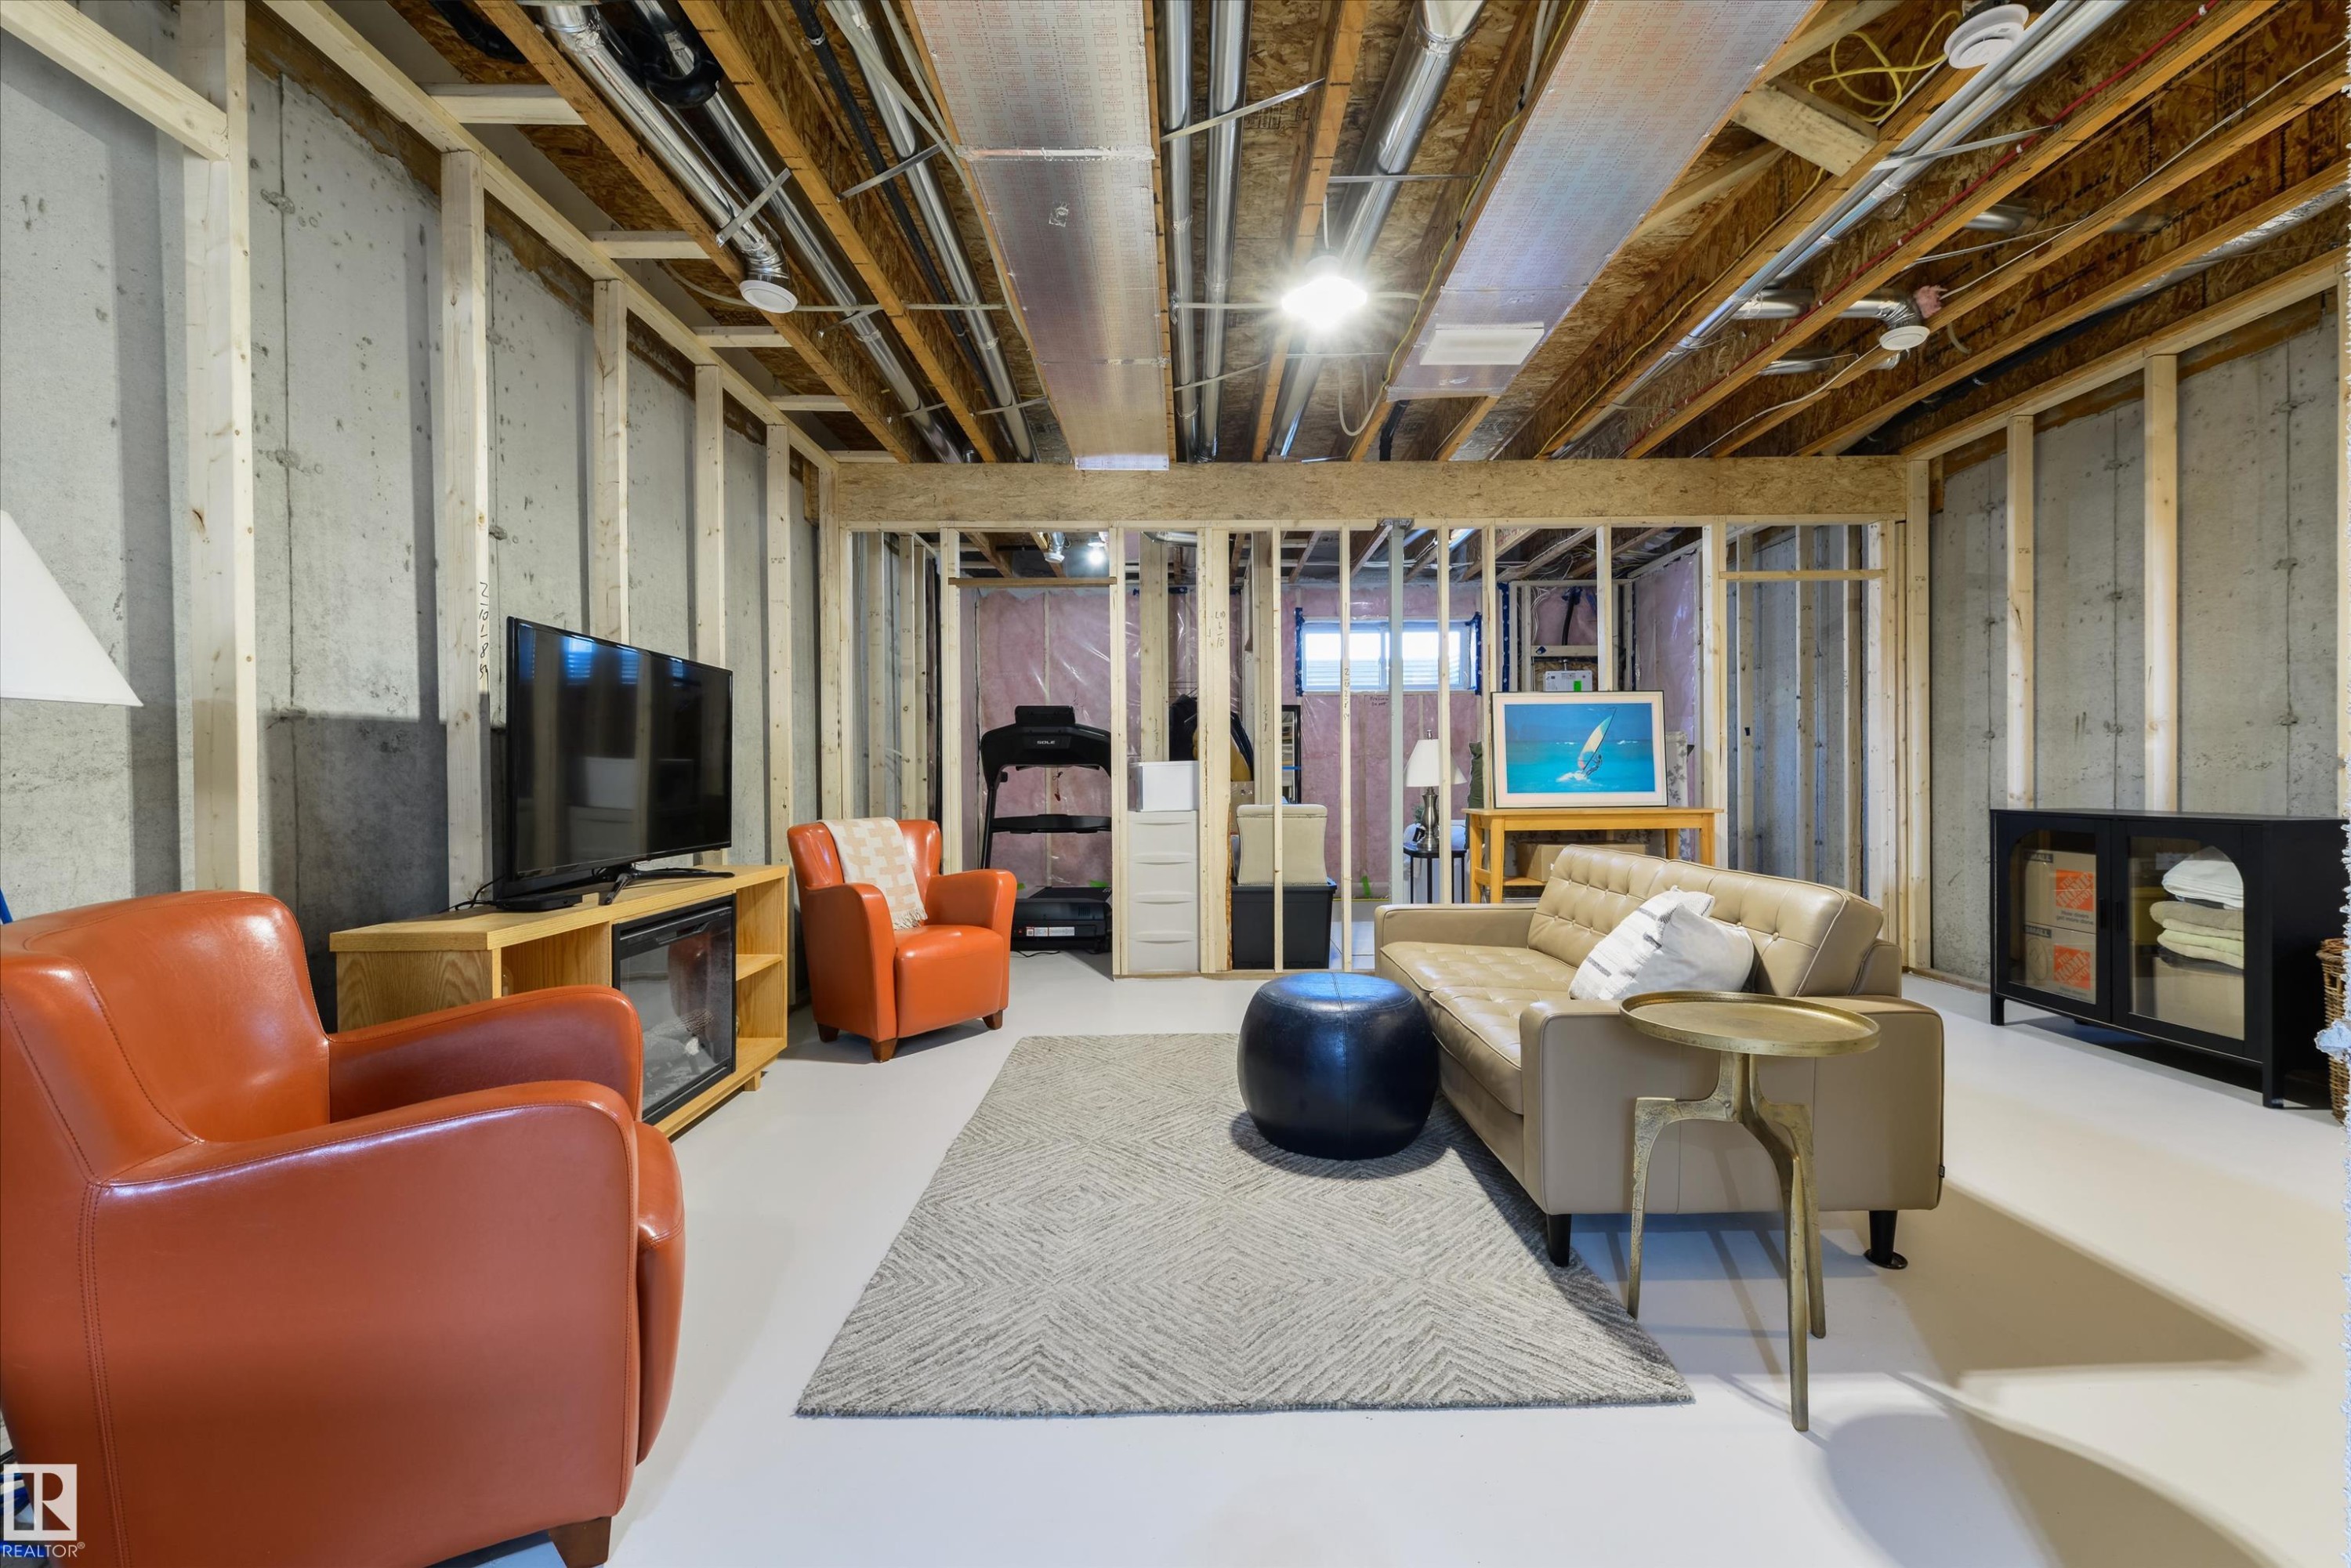
Unfinished basement featuring exposed wood framing, concrete walls, and overhead utility lines - 323 Rankin Drive, St. Albert, AB - Indoor Photo Showing Basement
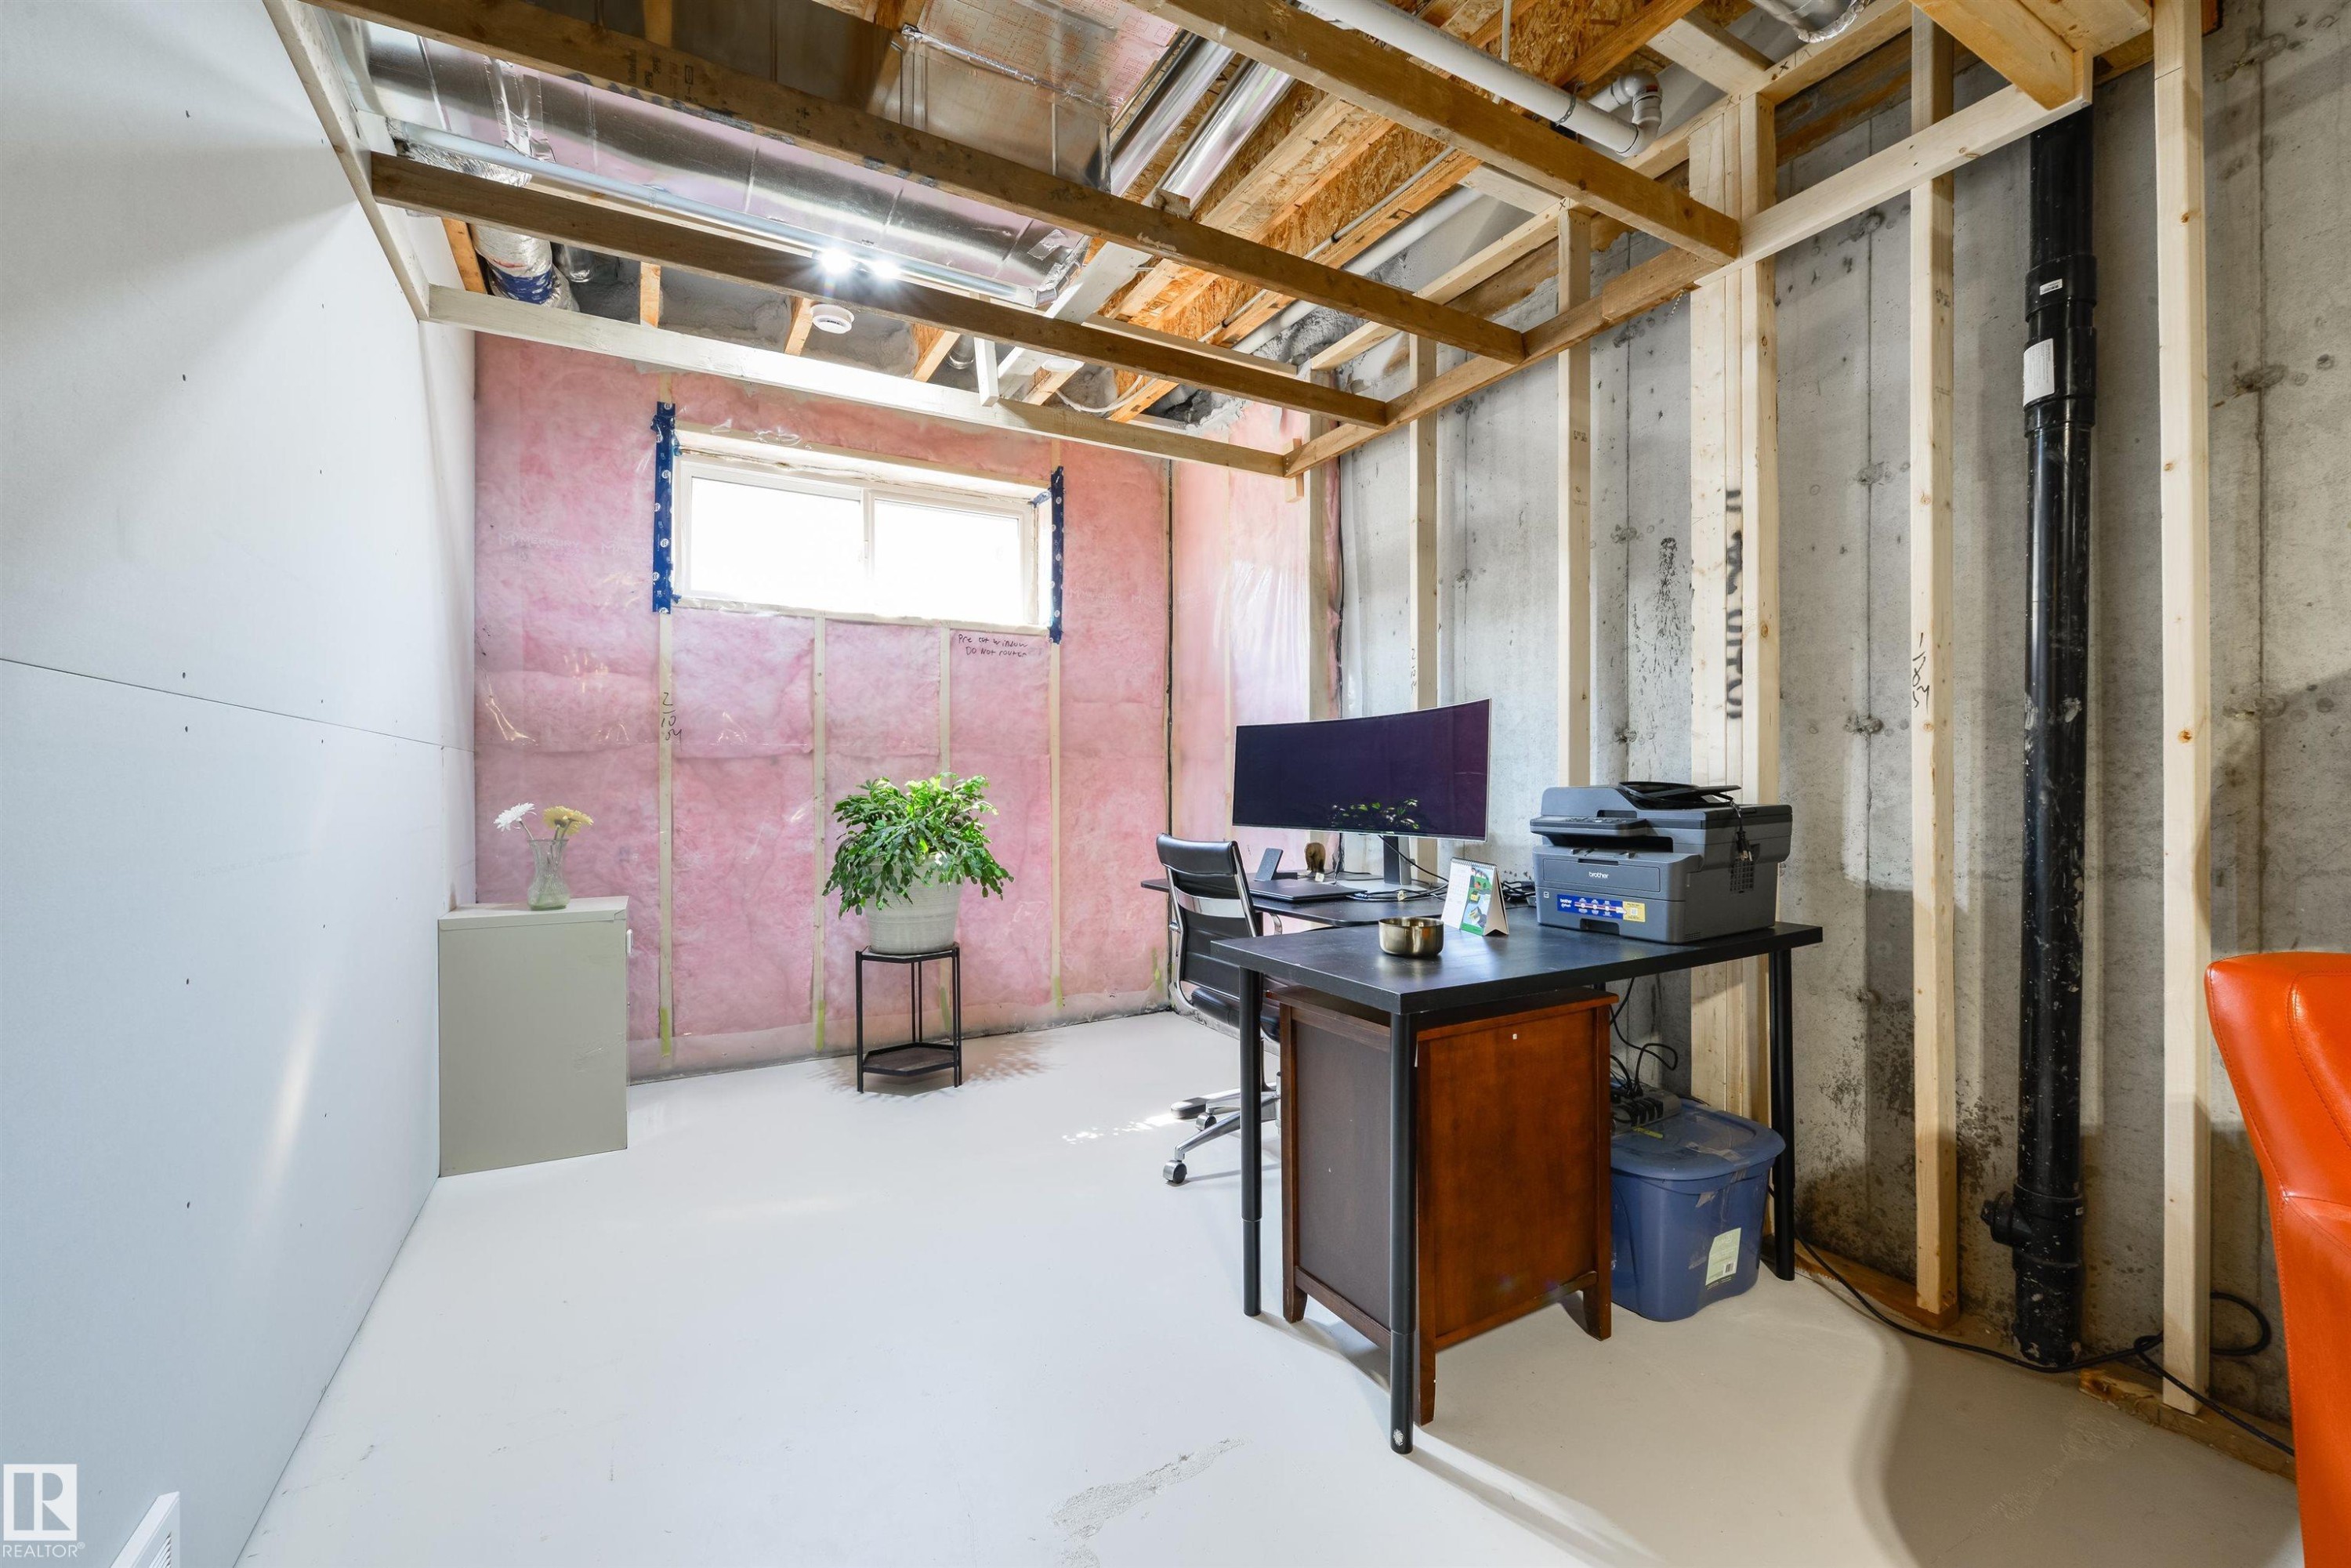
Unfinished basement featuring exposed wood joists, concrete foundation walls, a window opening, and visible insulation - 323 Rankin Drive, St. Albert, AB - Indoor Photo Showing Basement
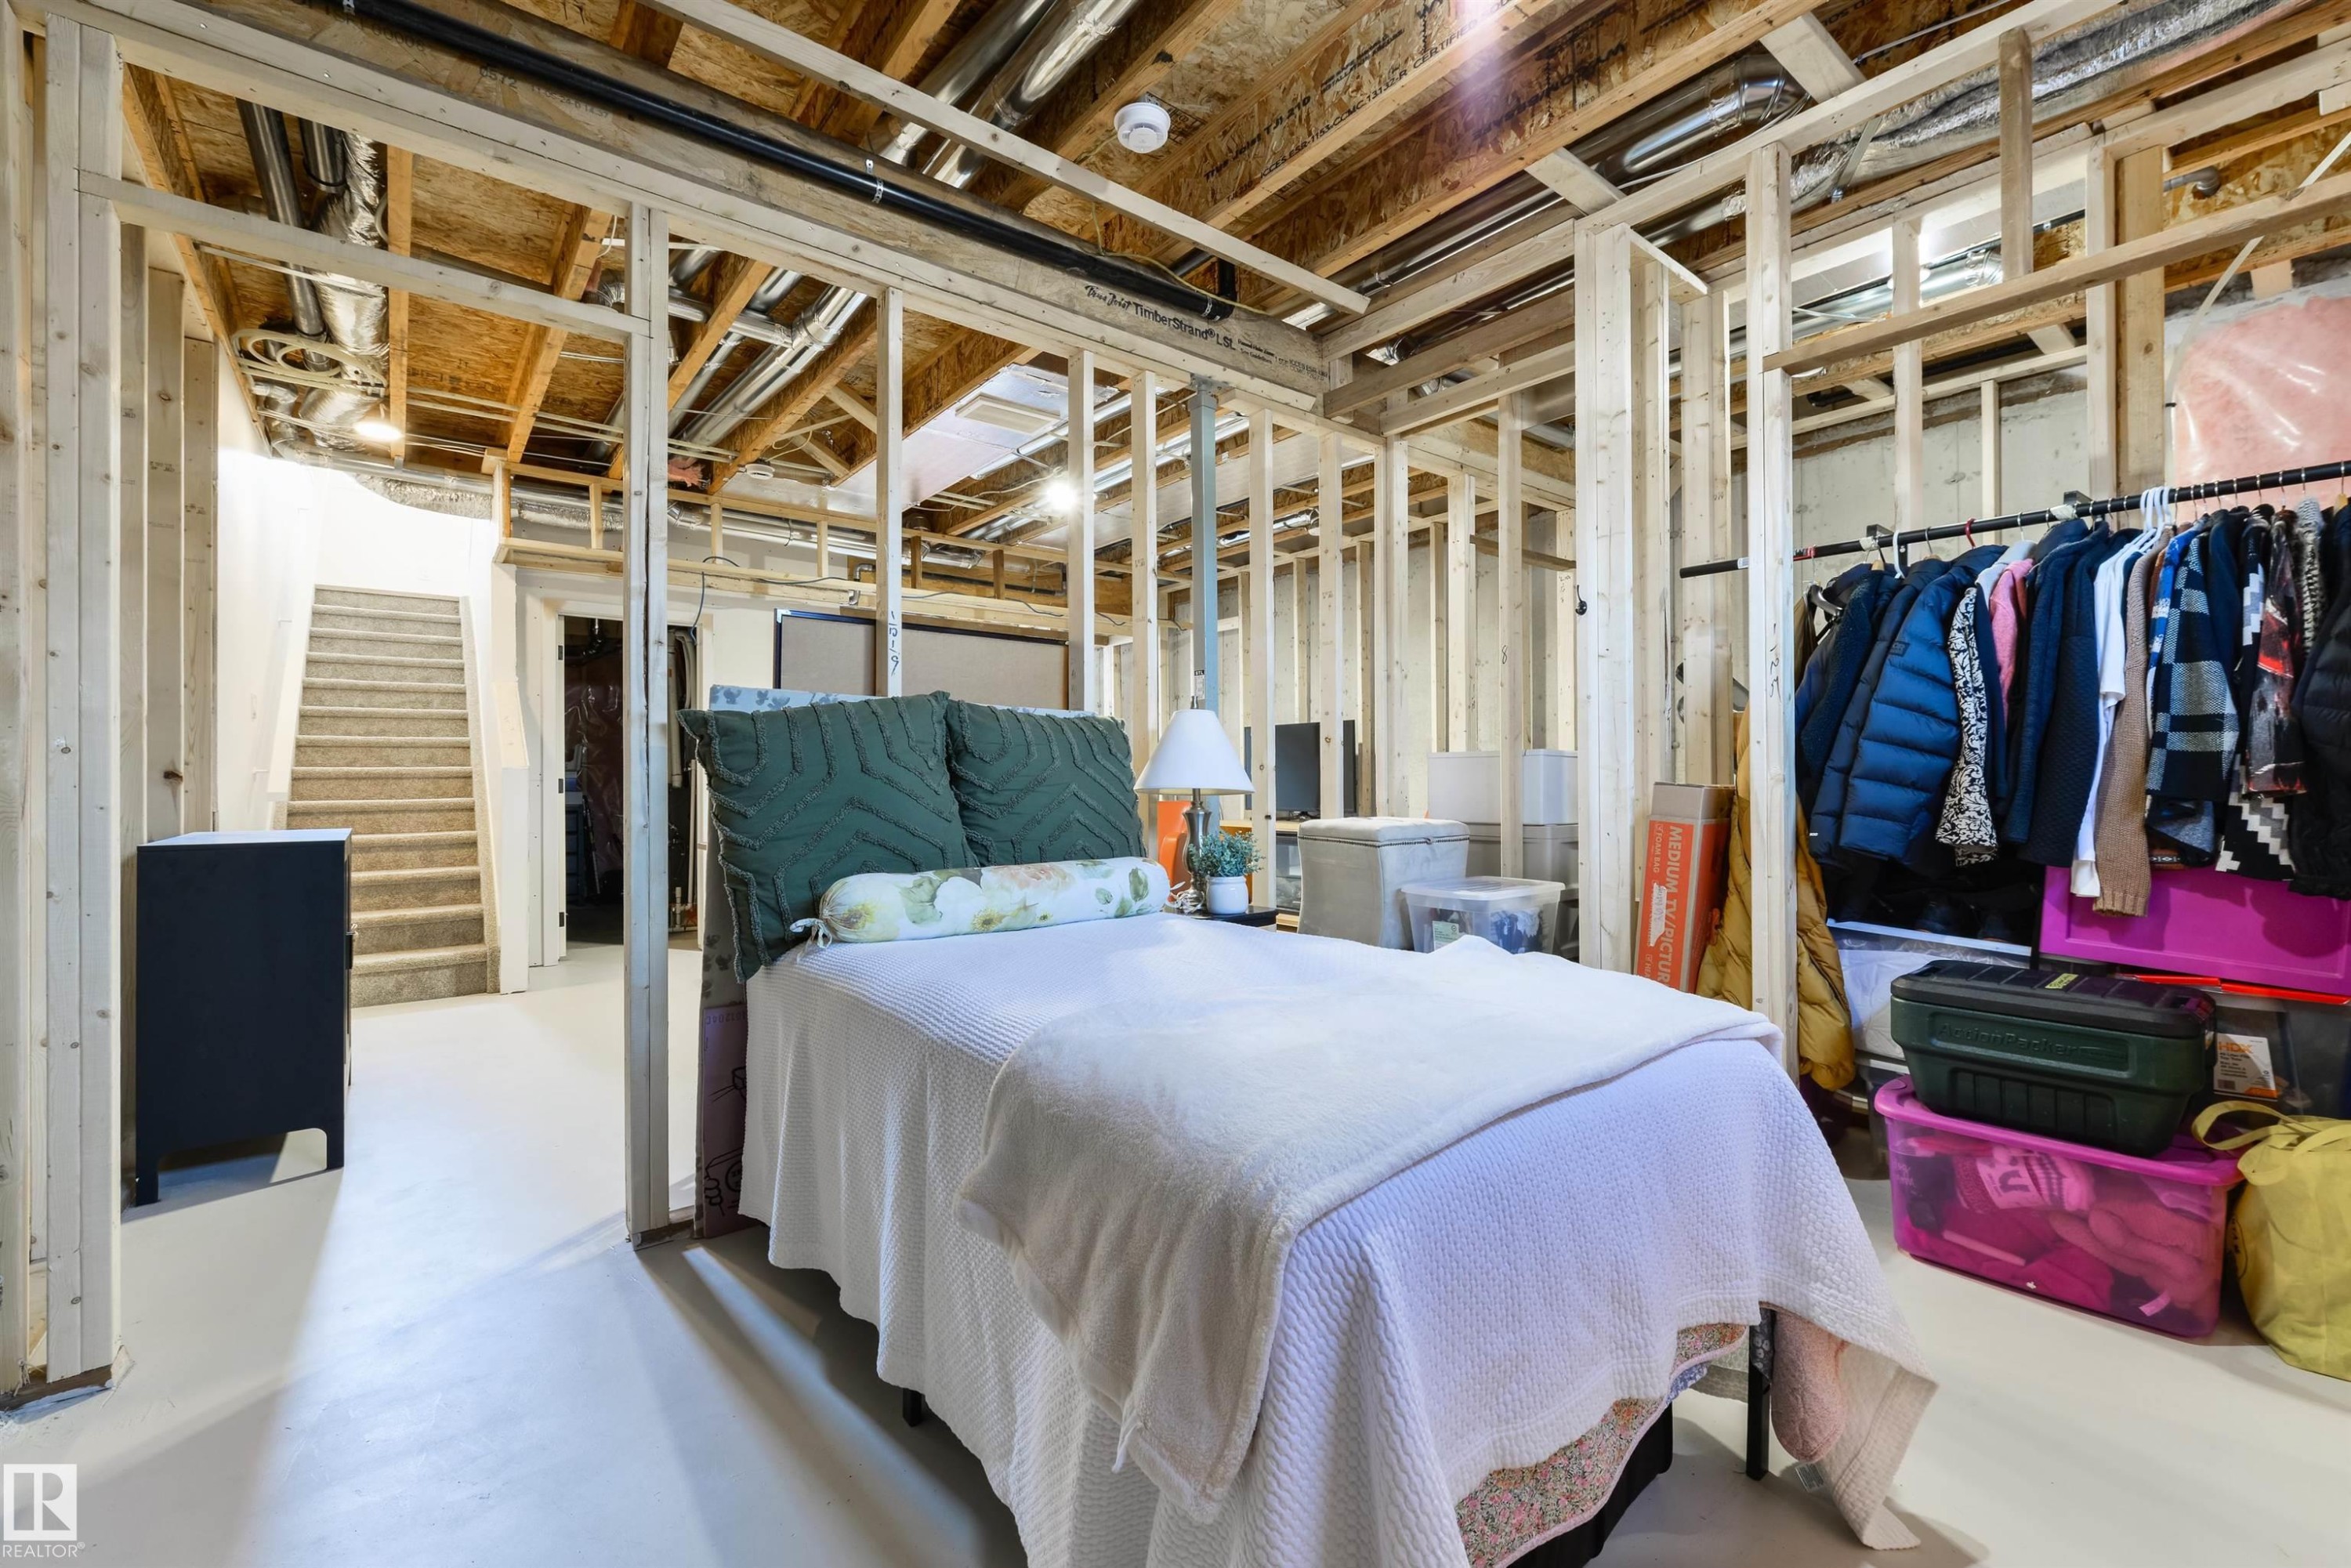
Unfinished basement featuring visible wood framing, exposed ceiling joists, and concrete flooring - 323 Rankin Drive, St. Albert, AB - Indoor Photo Showing Other Room
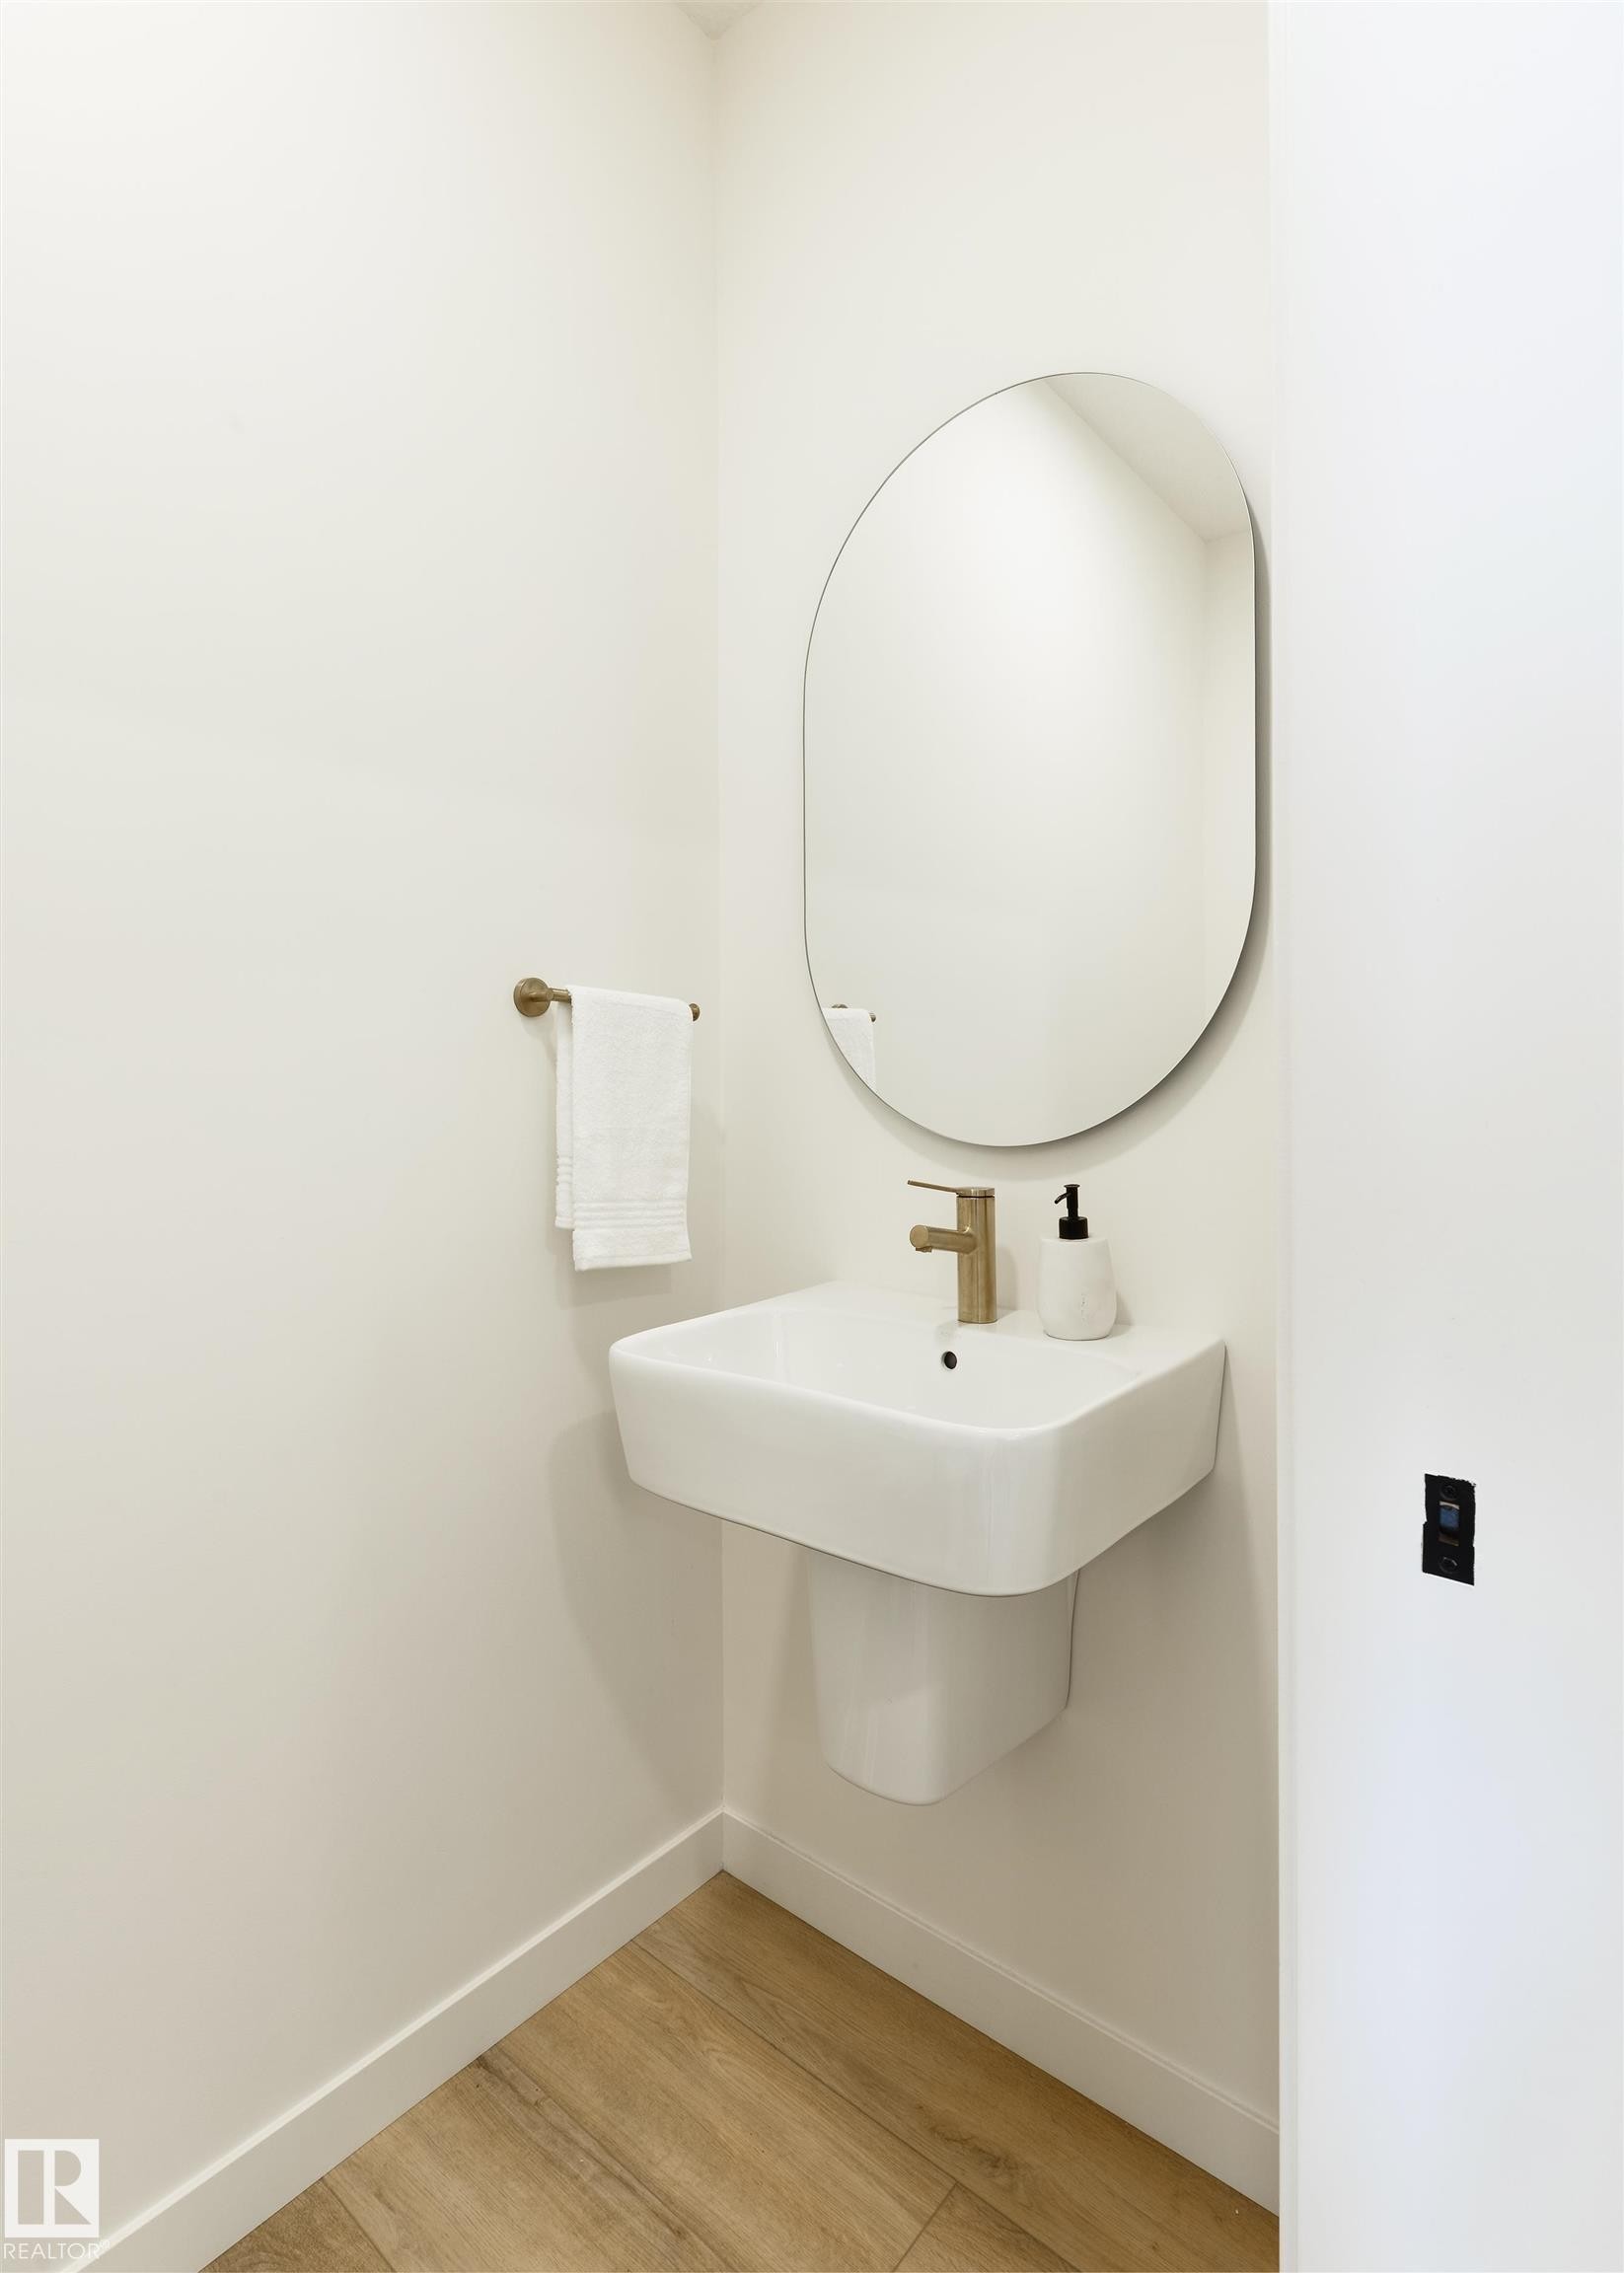
Bathroom with pedestal sink, elliptical mirror, and wood-finish flooring - 323 Rankin Drive, St. Albert, AB - Indoor Photo Showing Bathroom
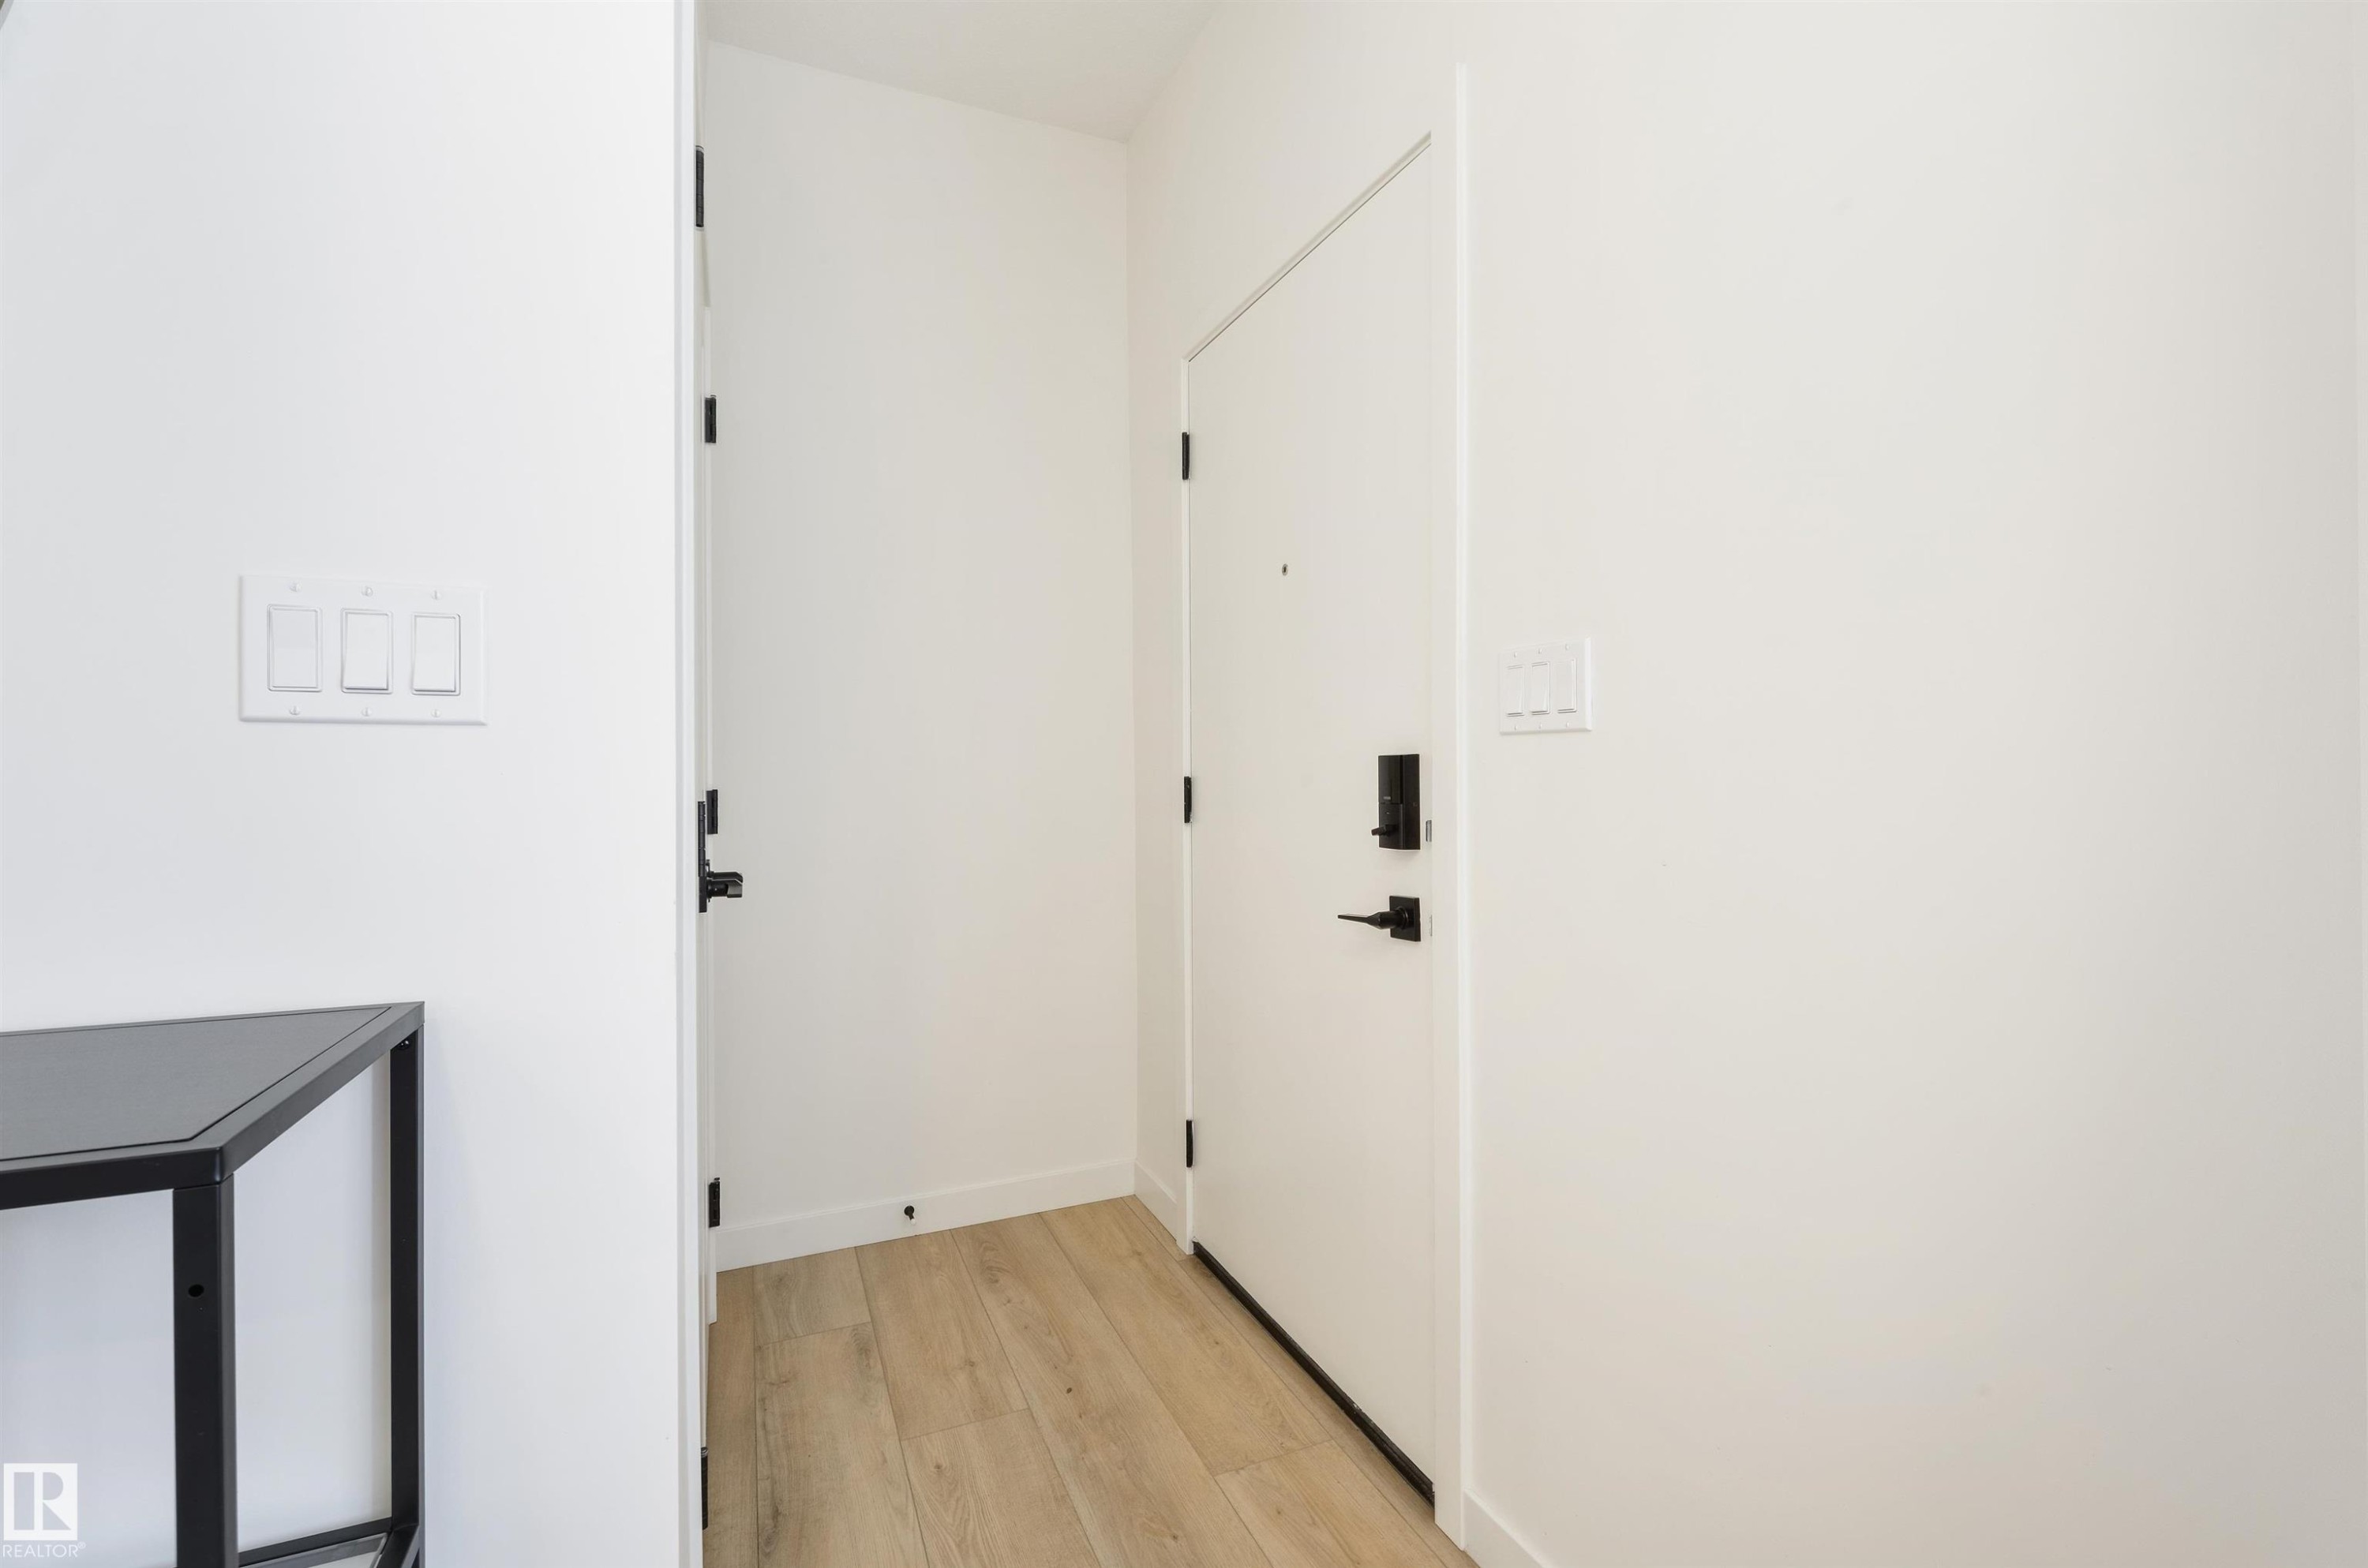
Entryway featuring wood-finish flooring and crisp white walls - 323 Rankin Drive, St. Albert, AB - Indoor Photo Showing Other Room
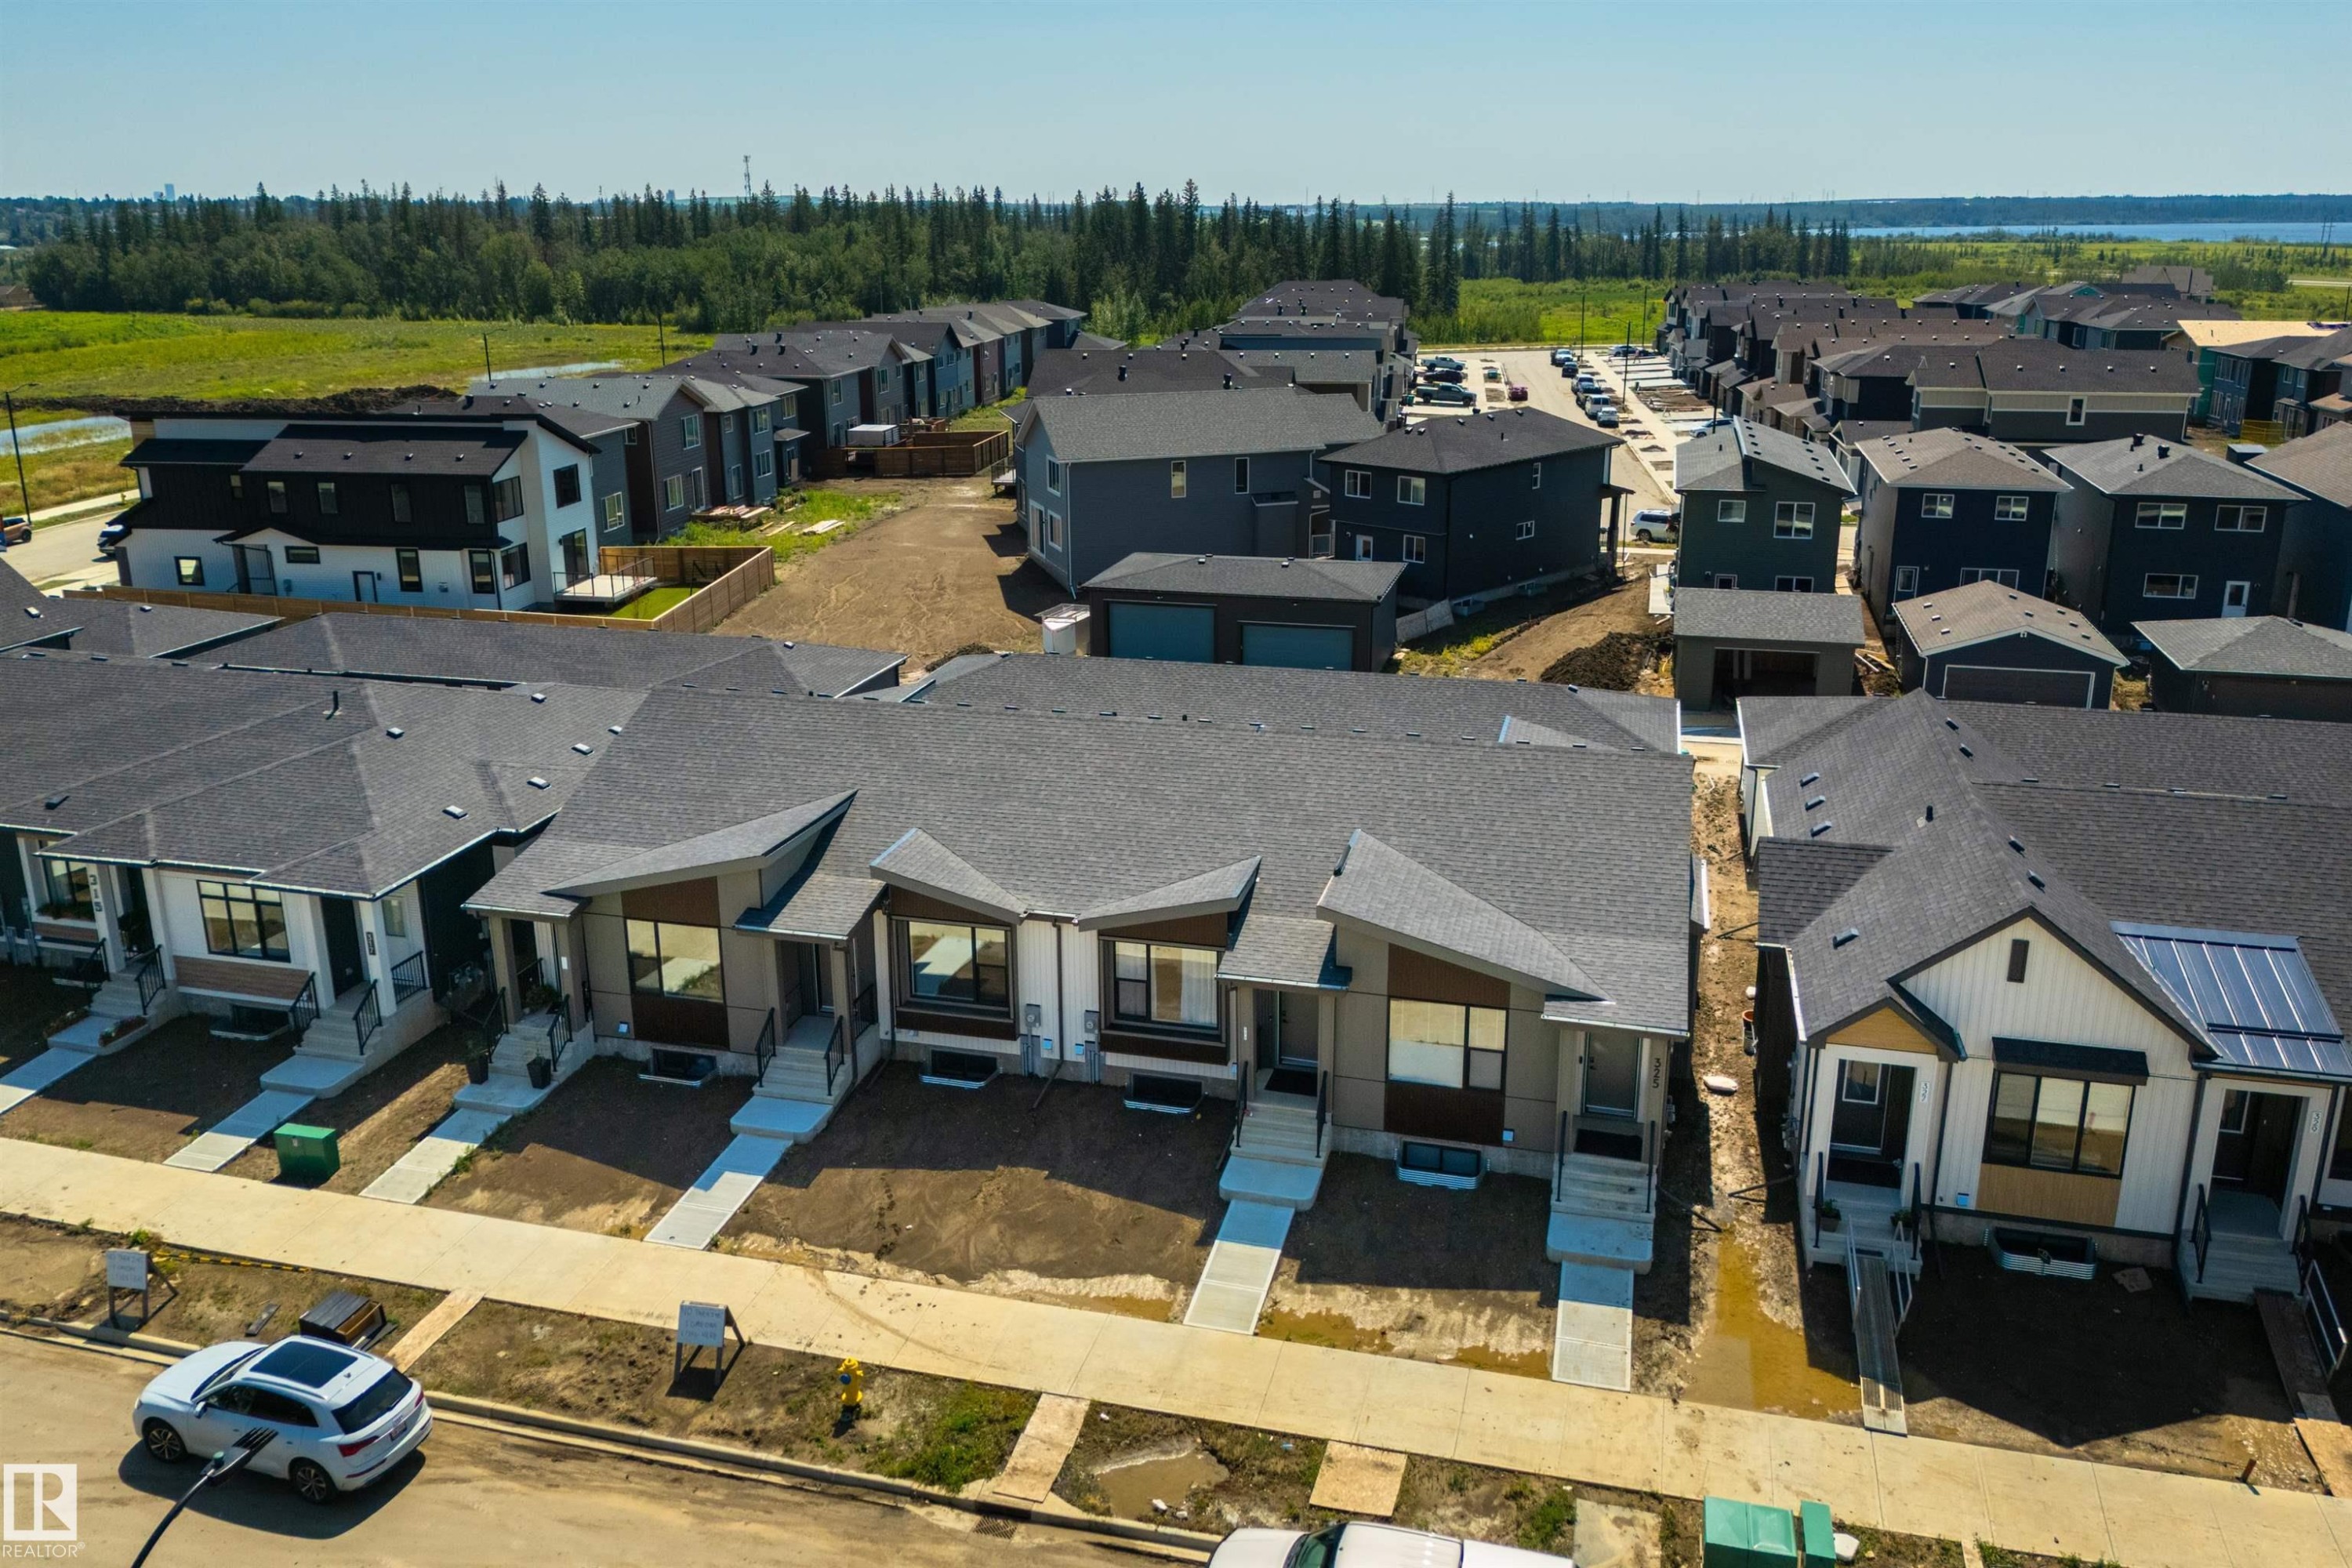
Newly constructed residential properties featuring dark shingled roofs and a mix of light and dark exterior finishes - 323 Rankin Drive, St. Albert, AB - Outdoor With View
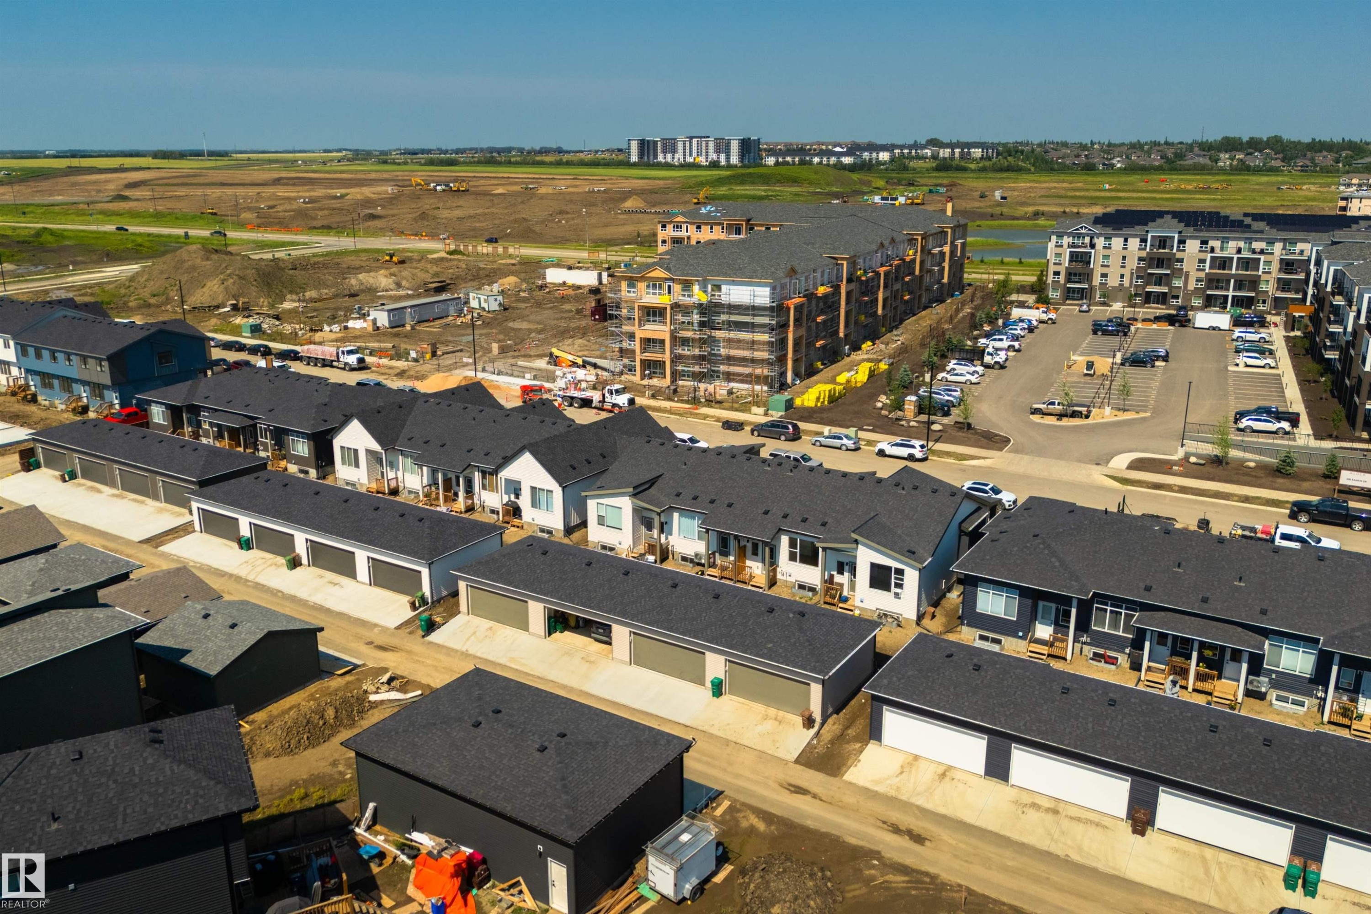
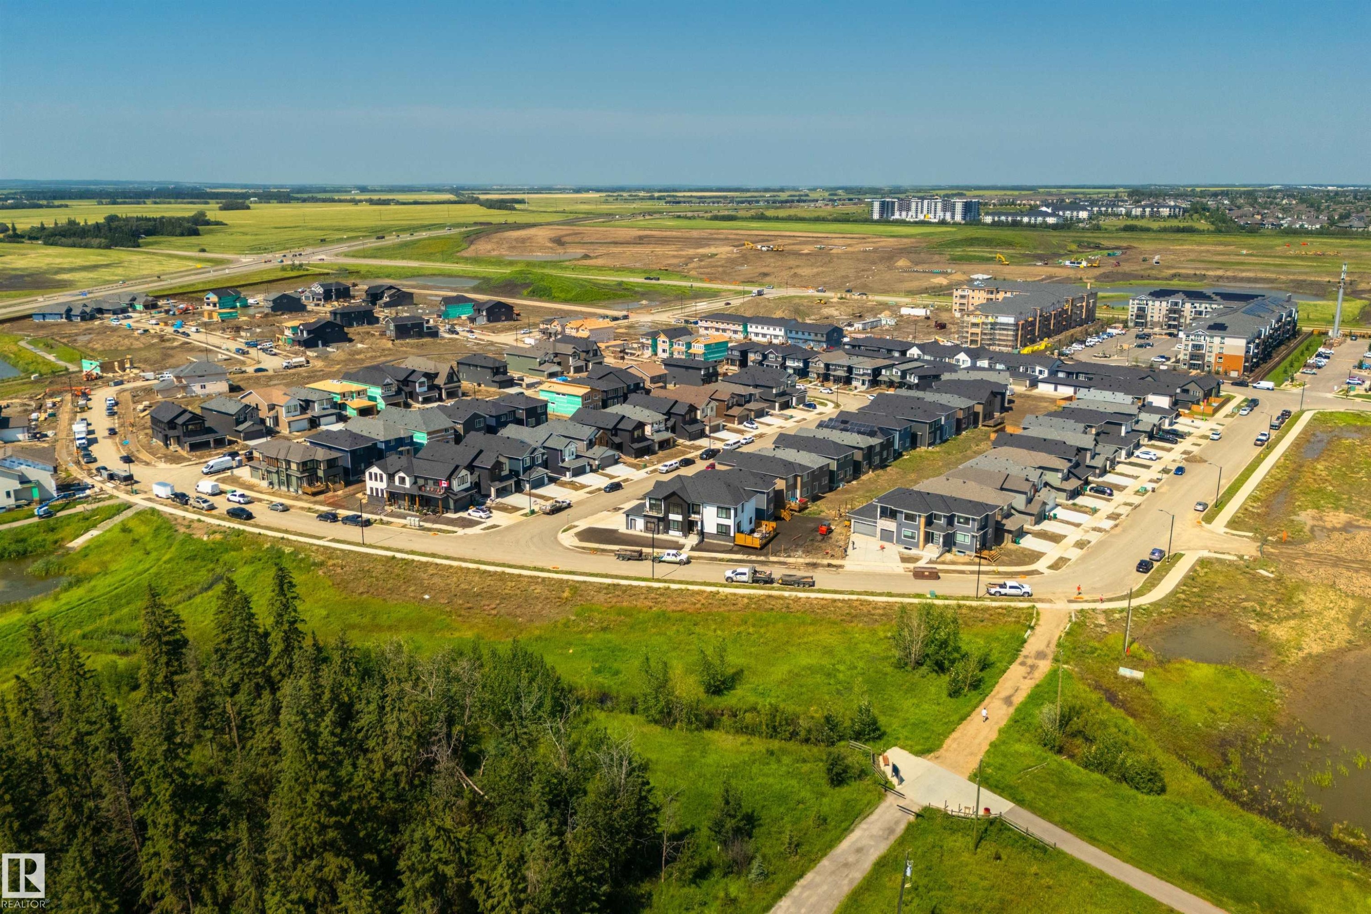
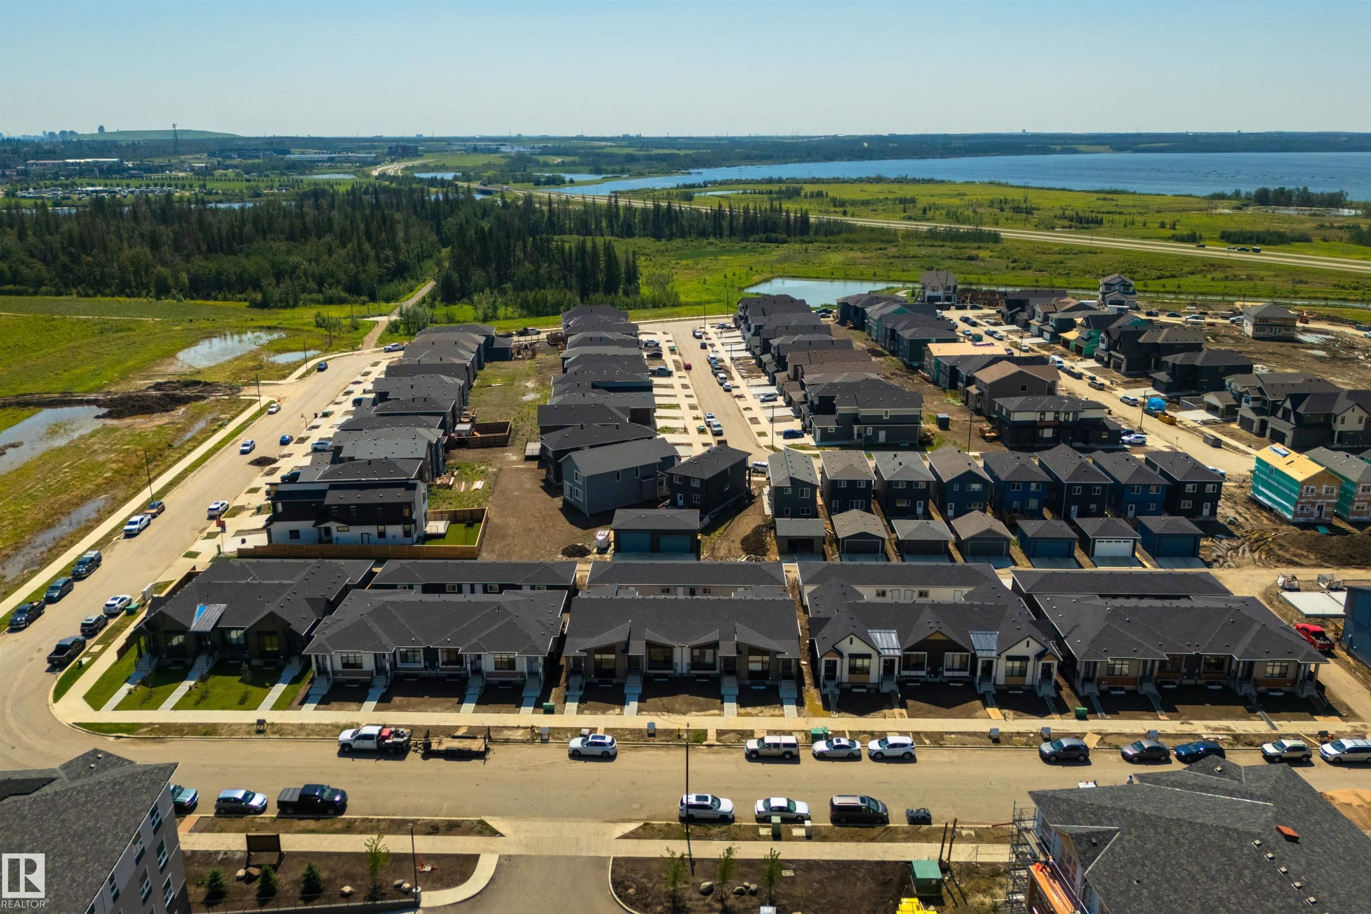
Aerial perspective showcasing multiple properties including detached garages with dark sectional doors, a row of townhouses with dark shingled roofs, and multi-story apartment buildings with balconies - 323 Rankin Drive, St. Albert, AB - Outdoor With View
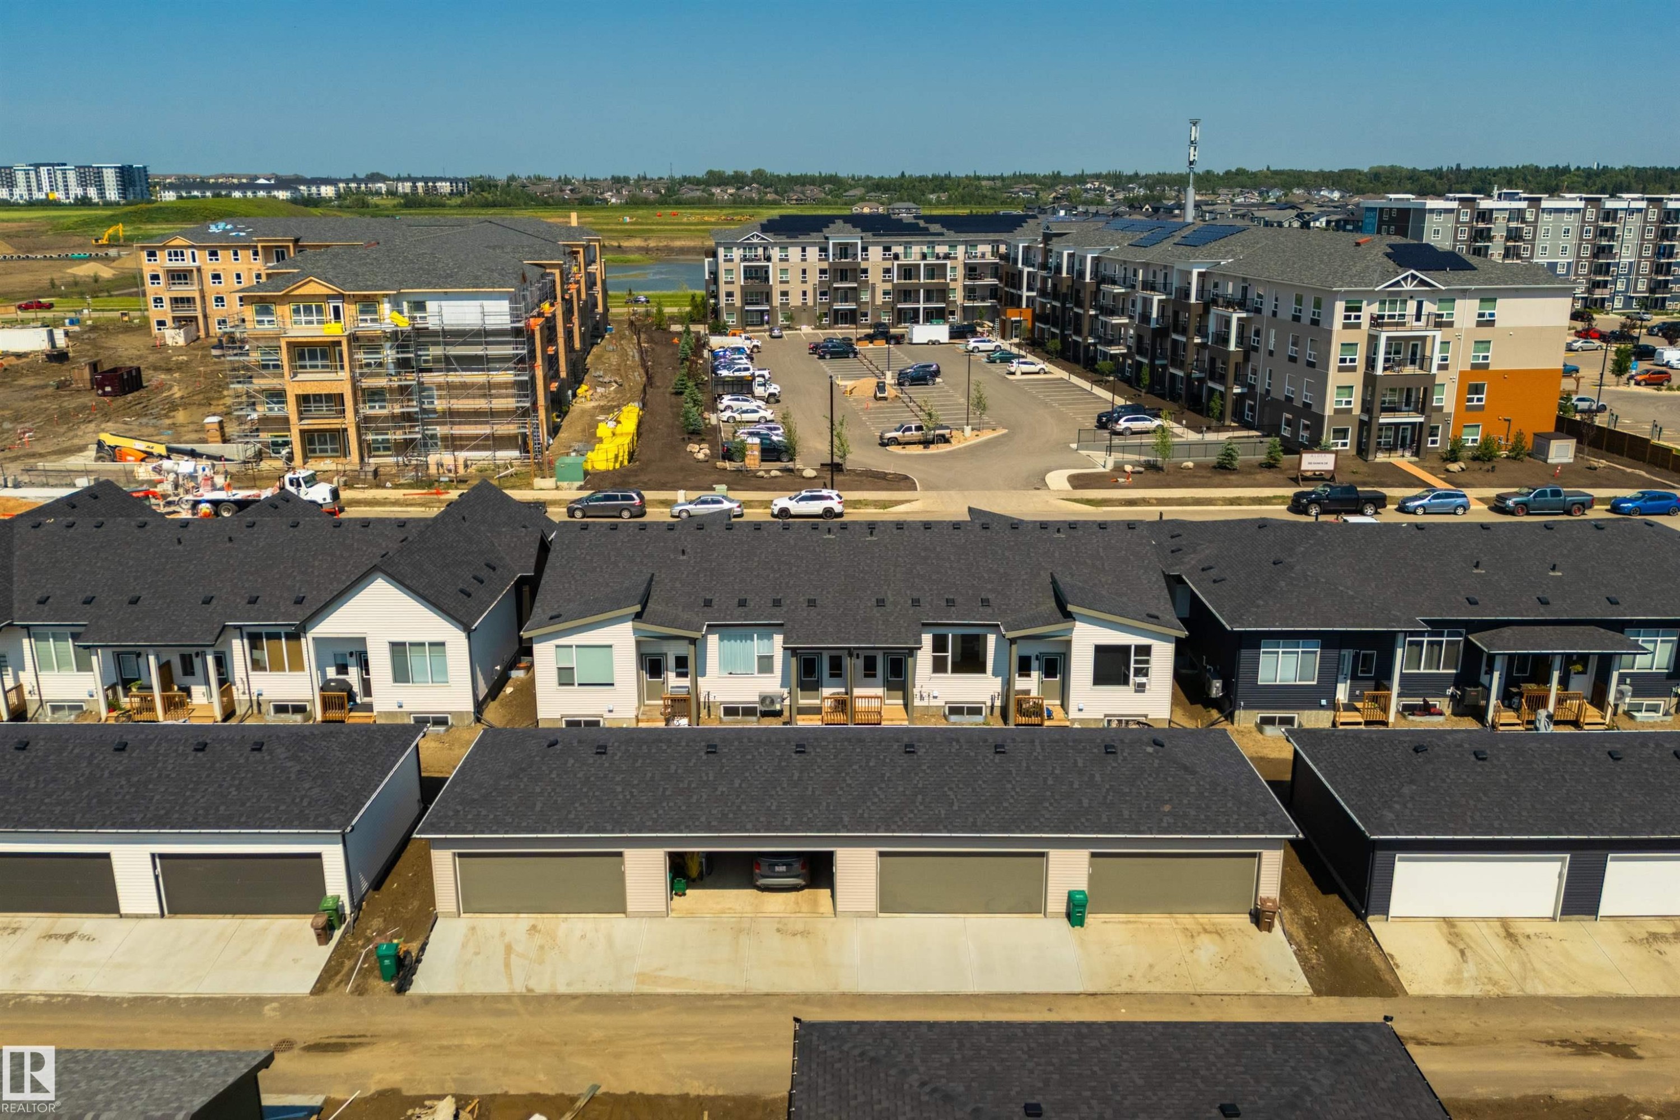
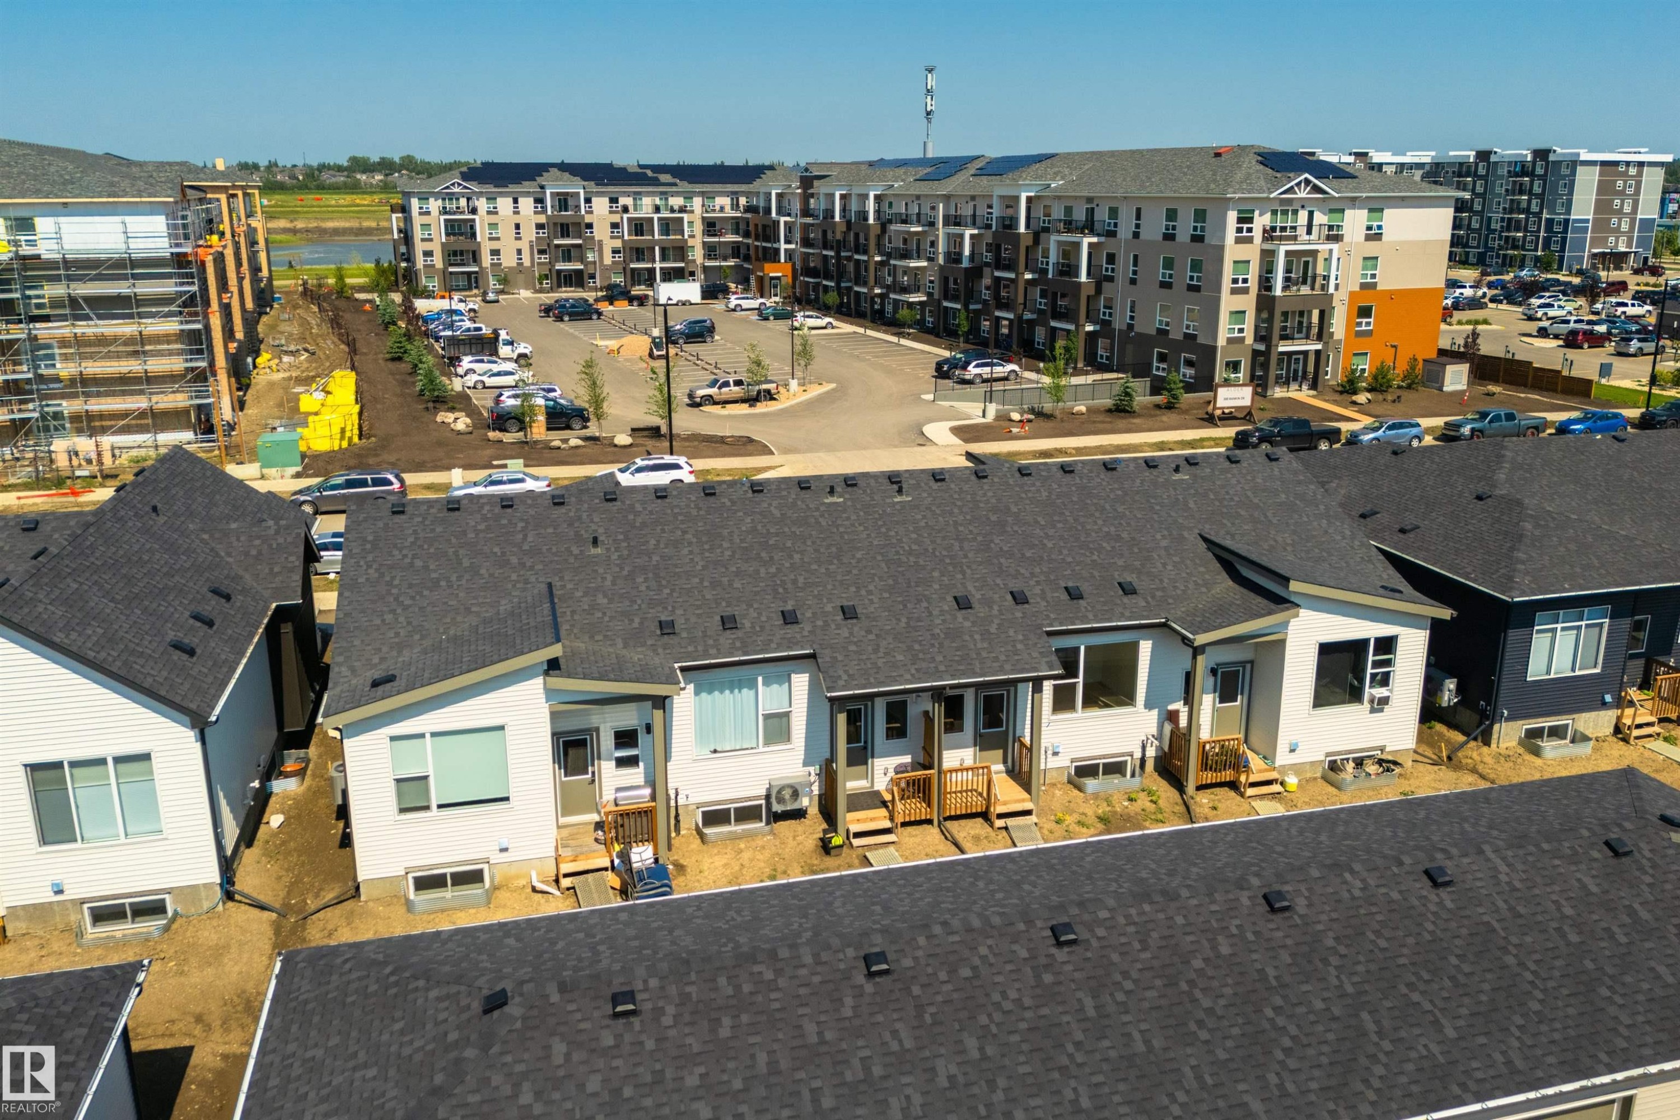
Row of modern townhomes featuring white and dark siding, private decks, and multiple window styles - 323 Rankin Drive, St. Albert, AB - Outdoor With View
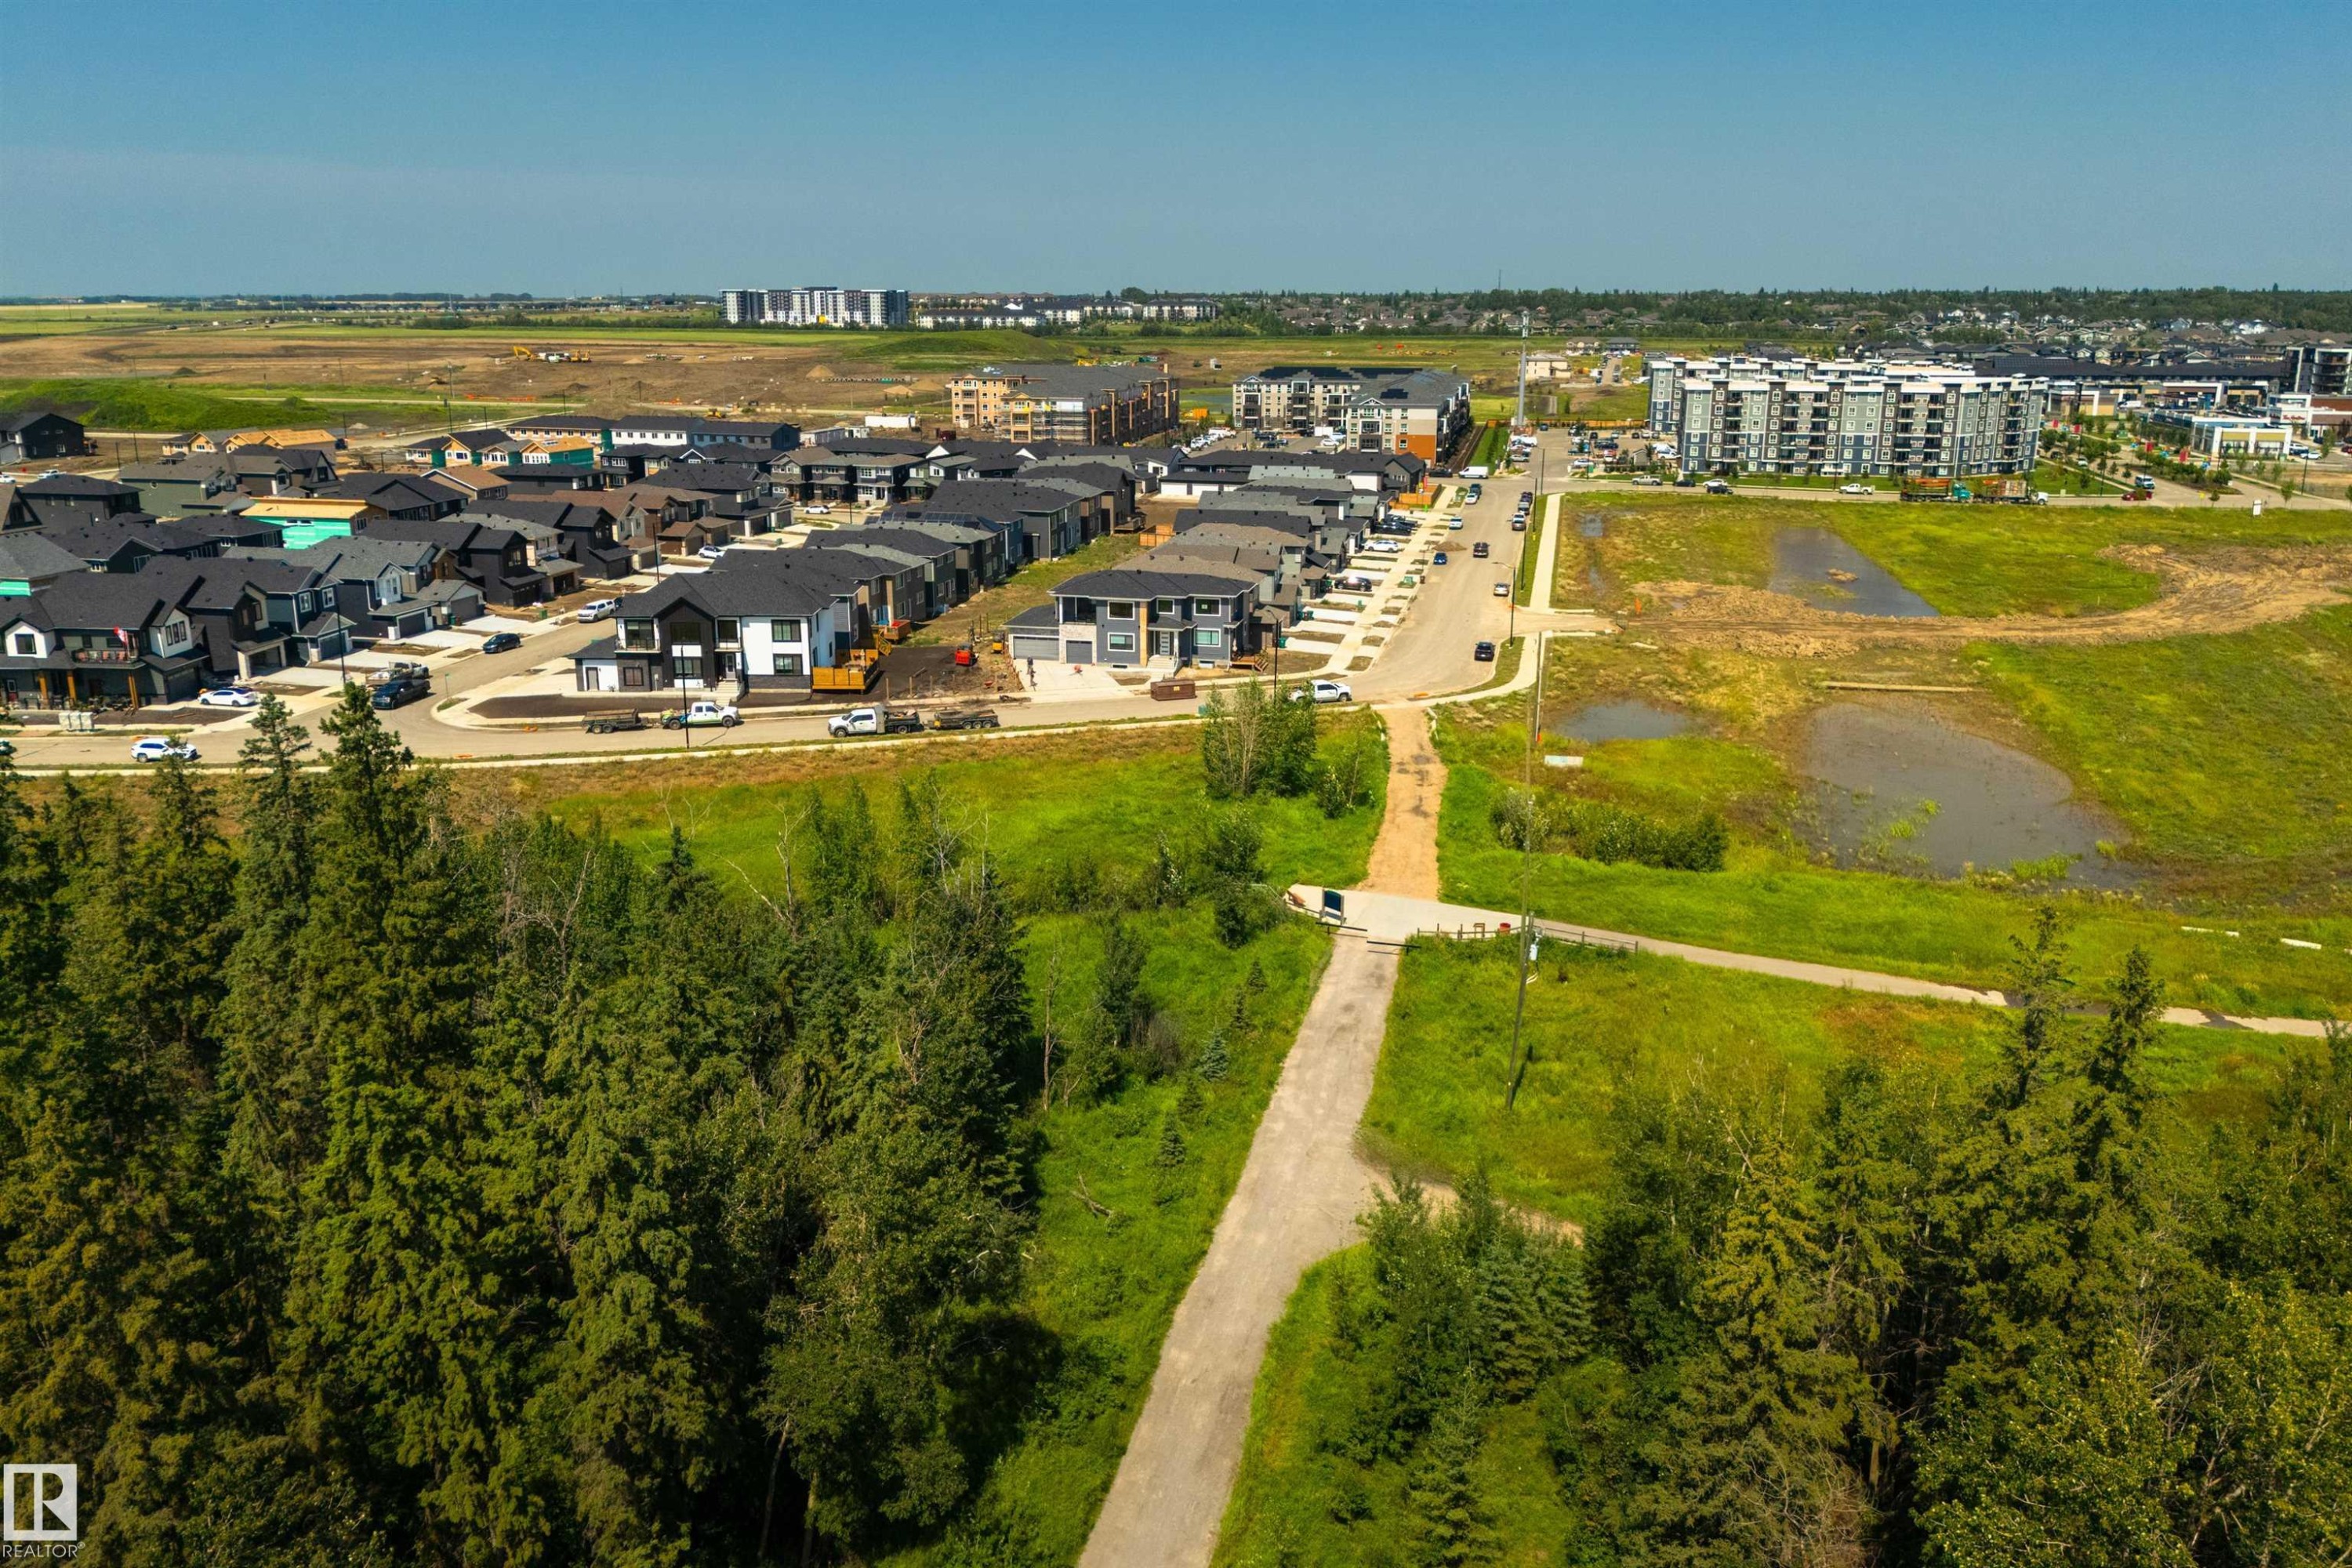
Contemporary residential community featuring multiple architectural styles, asphalt shingle roofs, and concrete sidewalks - 323 Rankin Drive, St. Albert, AB - Outdoor
Aerial perspective of a developing residential community featuring a variety of housing types, including single-family homes and multi-story apartment buildings - 323 Rankin Drive, St. Albert, AB - Outdoor With View
New residential development featuring a variety of housing styles, paved streets, and a mix of single-family homes and townhomes - 323 Rankin Drive, St. Albert, AB - Outdoor With Body Of Water With View
Expansive development area featuring a collection of contemporary homes with dark roofs, mature evergreen trees, and paved roadways - 323 Rankin Drive, St. Albert, AB - Outdoor With View
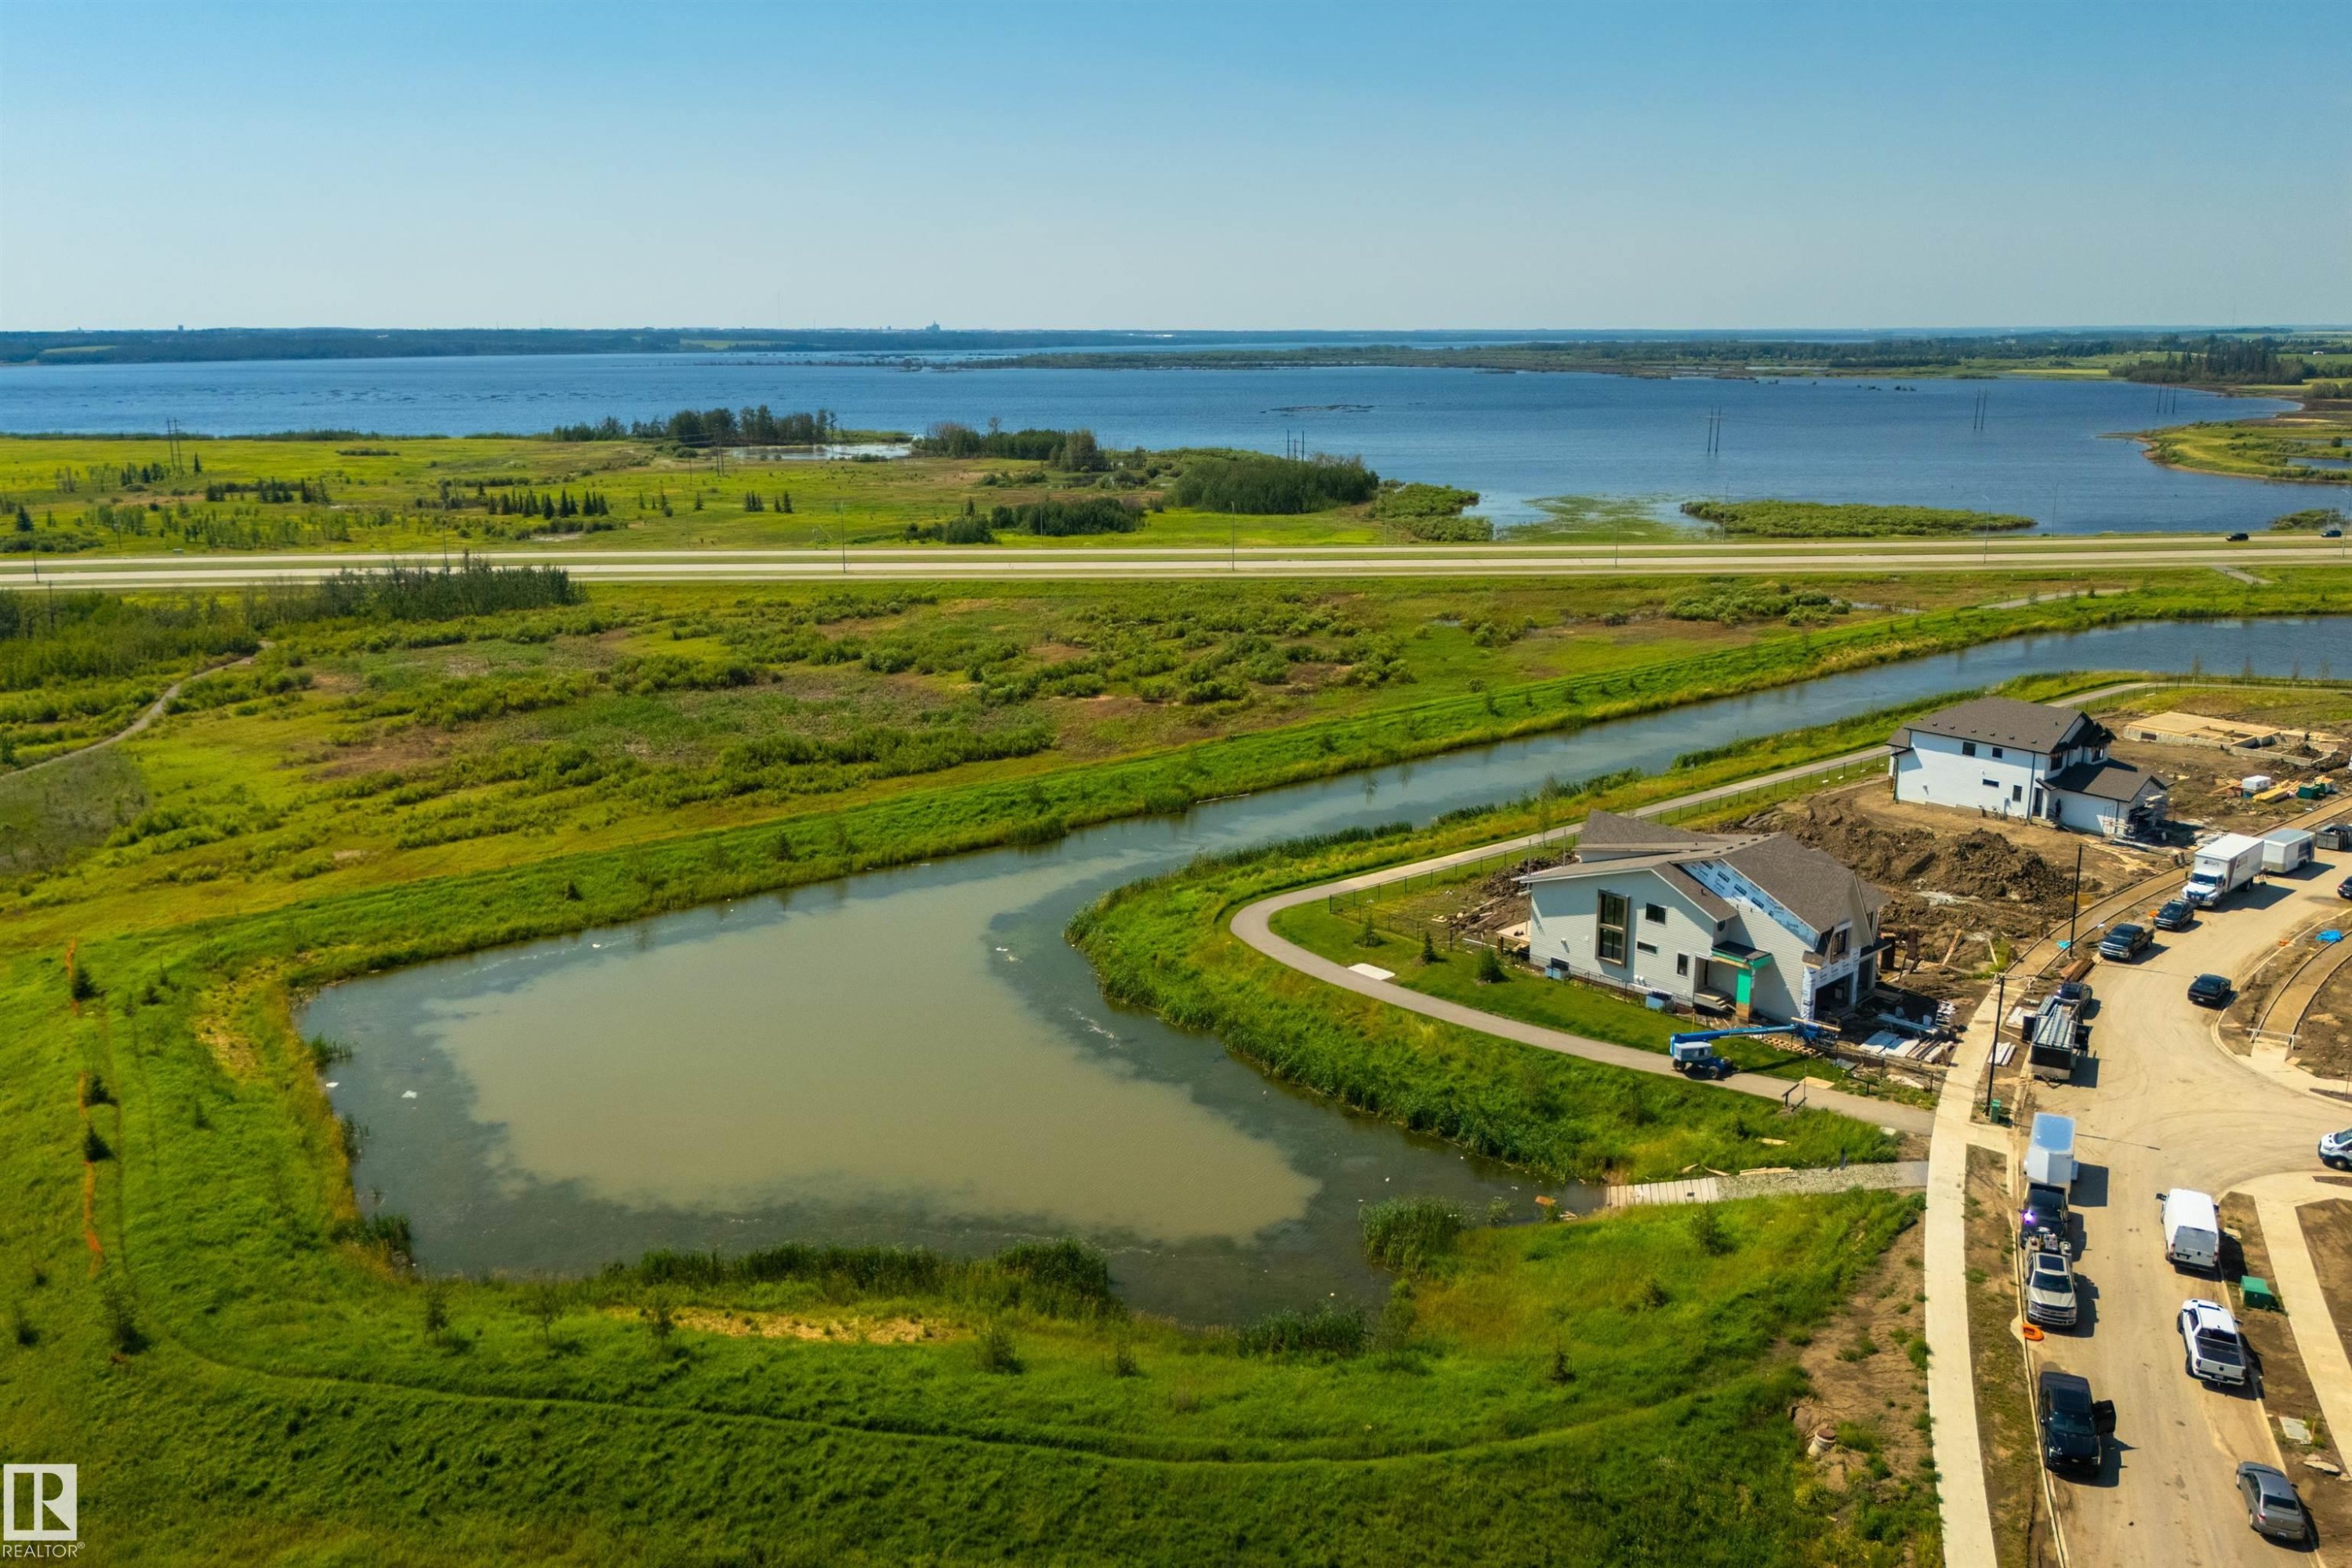
Newly constructed property featuring a modern architectural design, situated alongside a water retention pond and walking path - 323 Rankin Drive, St. Albert, AB - Outdoor With Body Of Water With View
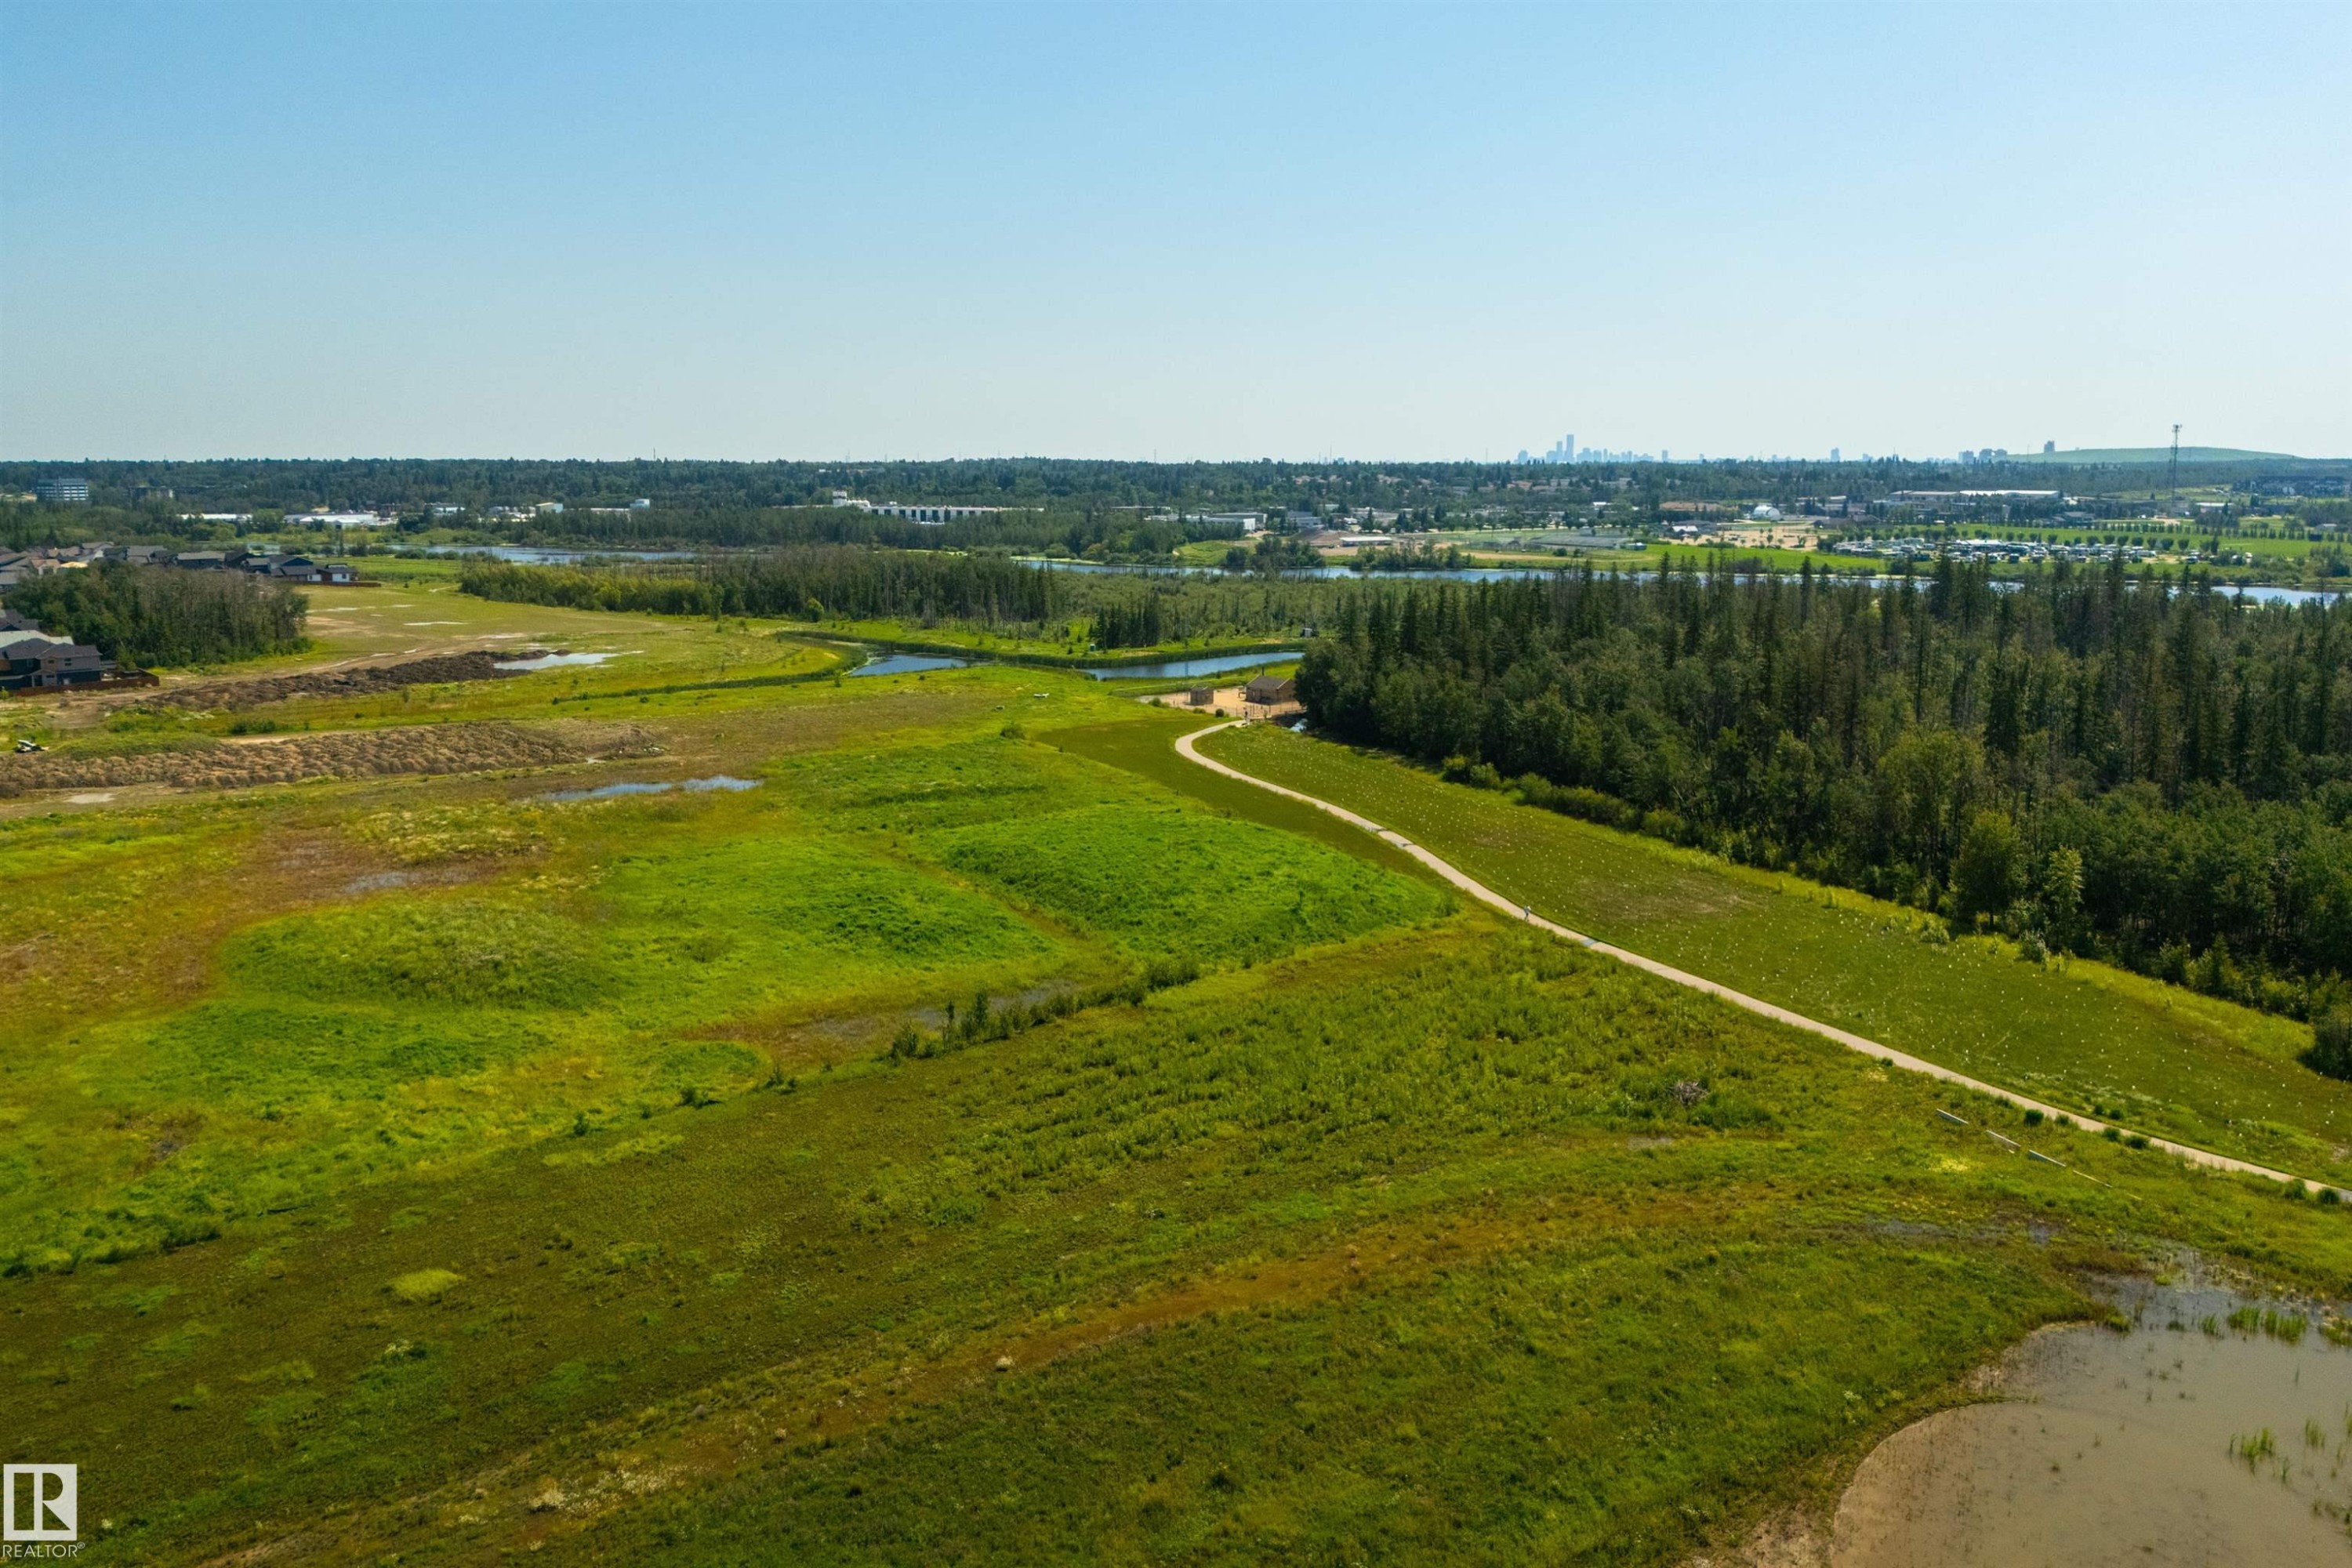
Expansive natural landscape featuring dense evergreen forests and open grassy areas - 323 Rankin Drive, St. Albert, AB - Outdoor With View
Expansive undeveloped land featuring natural terrain with varied vegetation - 323 Rankin Drive, St. Albert, AB - Outdoor With View
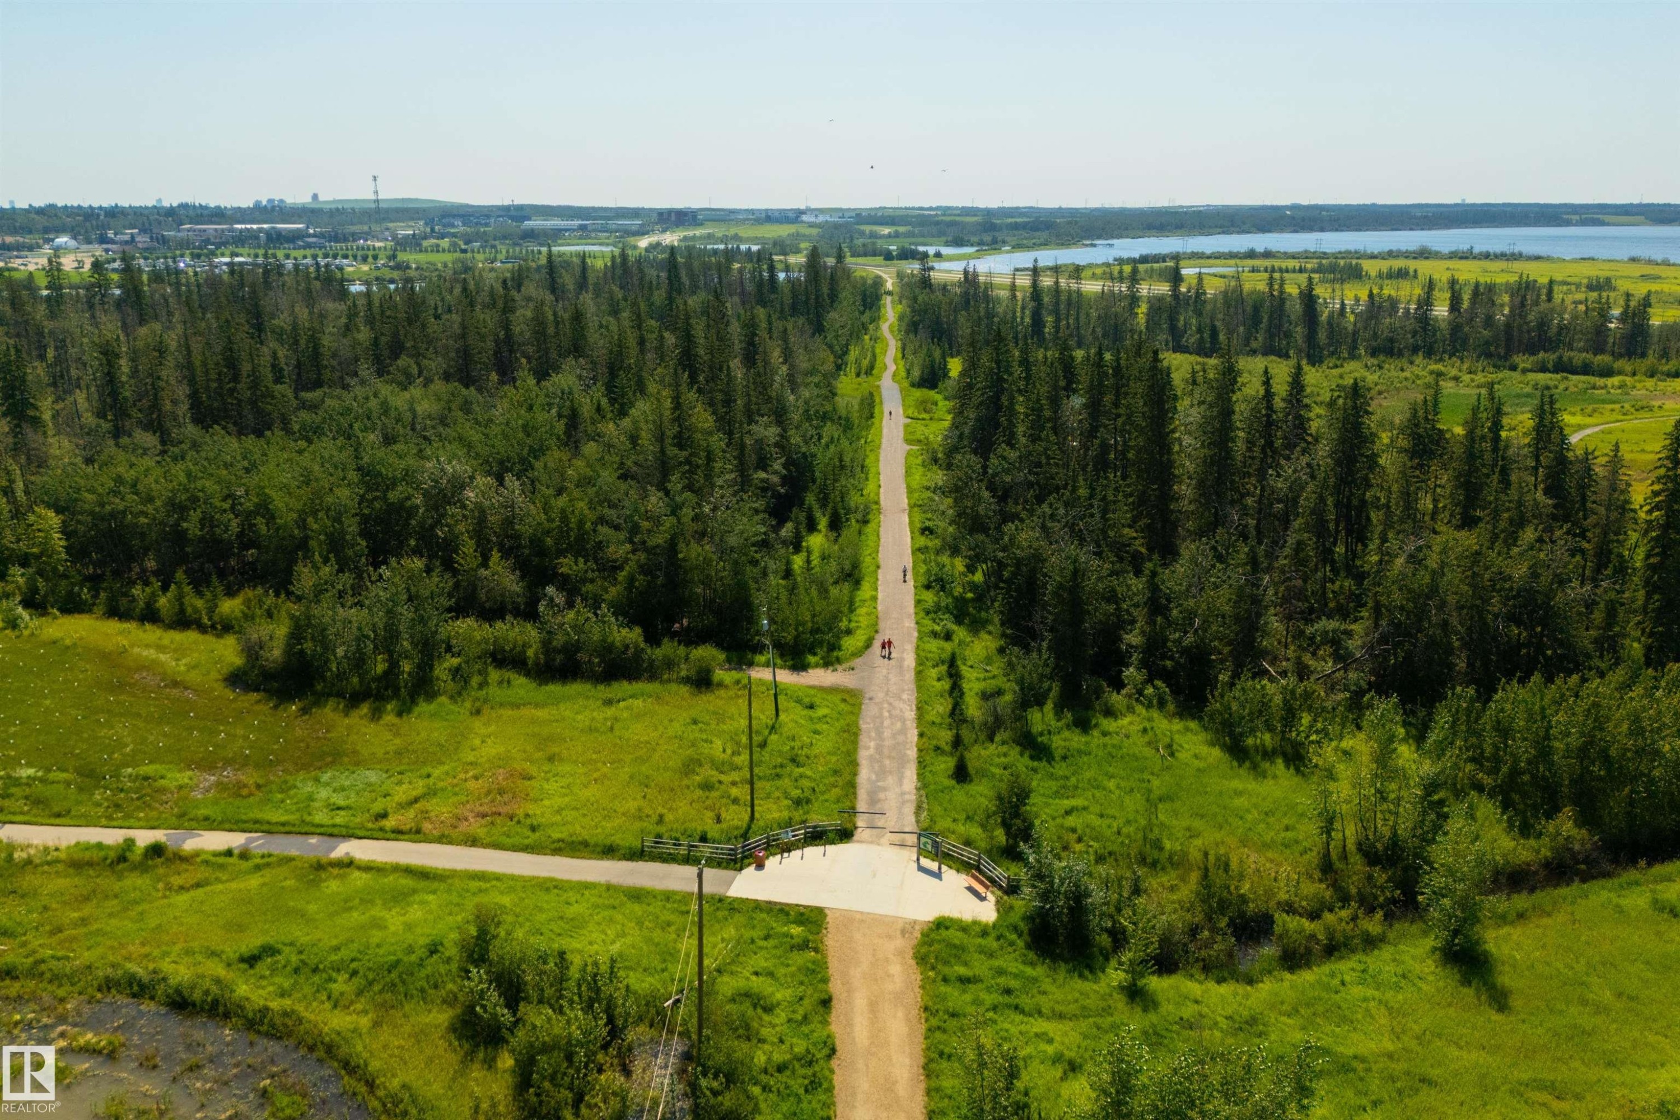
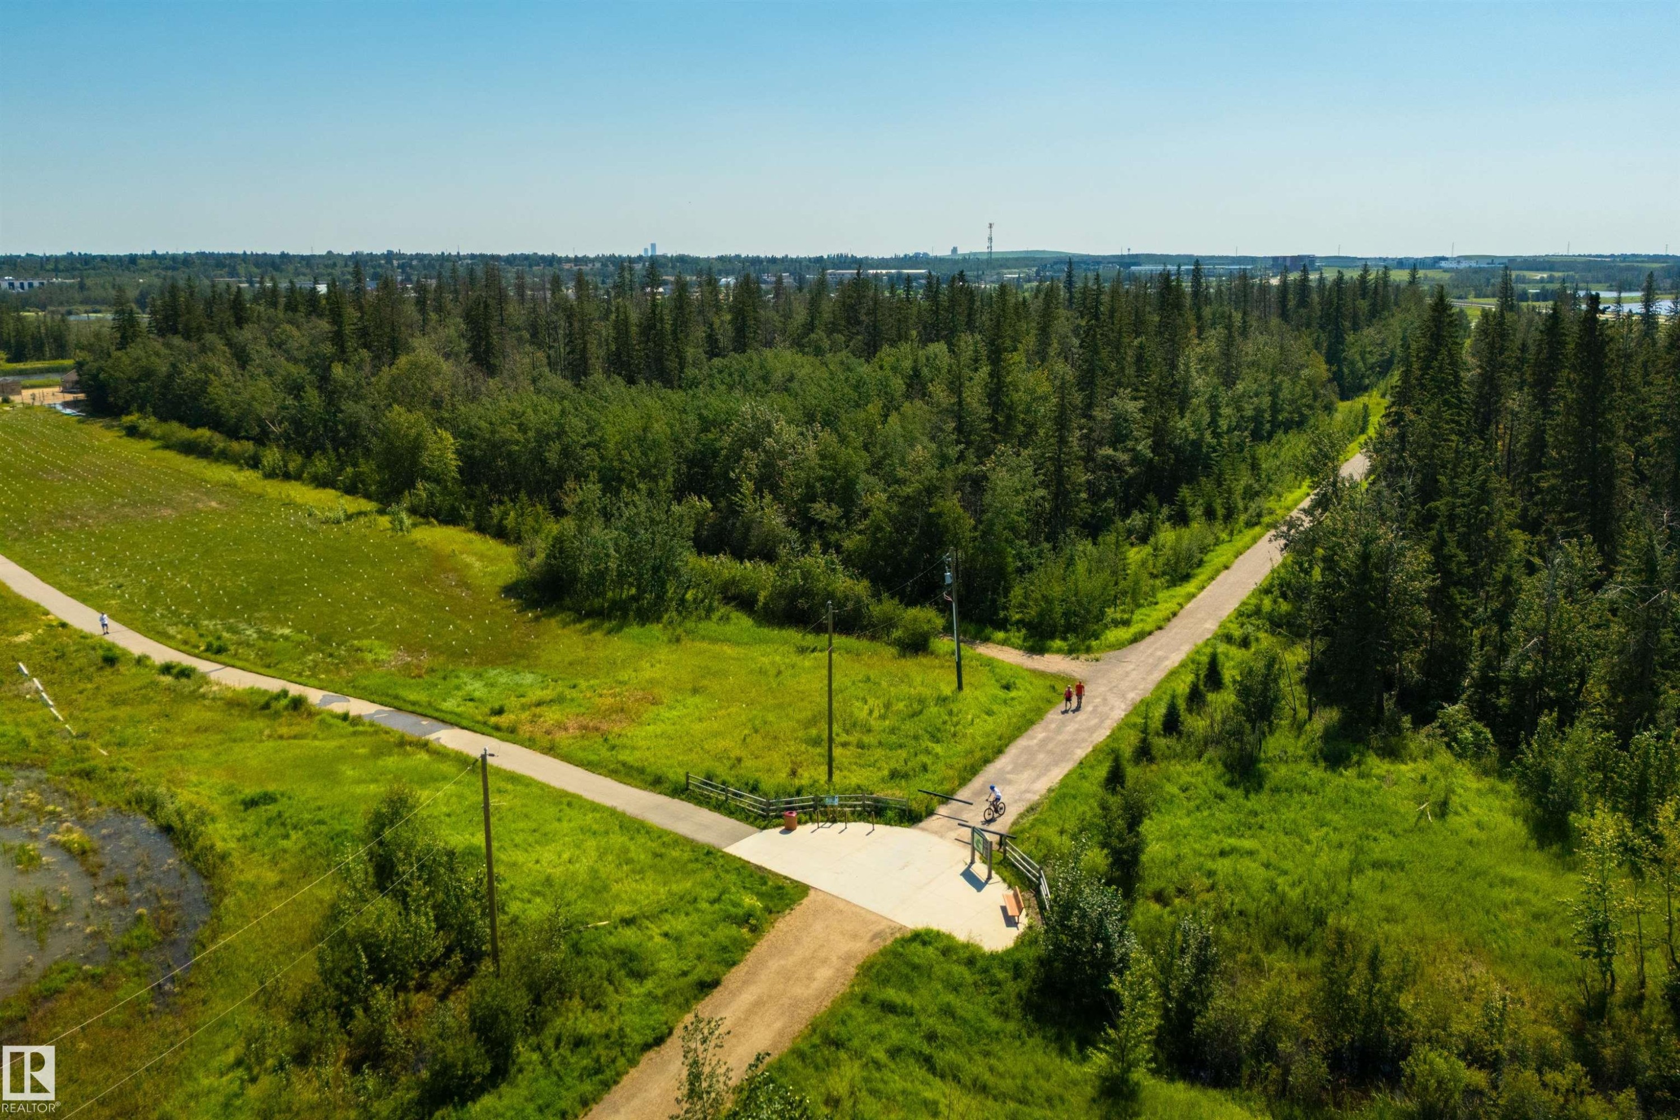
Extensive natural landscape featuring a dense forest, multiple walking paths, open grassy areas, and a paved trail intersection - 323 Rankin Drive, St. Albert, AB - Outdoor With View
Expansive natural landscape featuring lush green foliage and mature evergreen trees - 323 Rankin Drive, St. Albert, AB - Outdoor With View
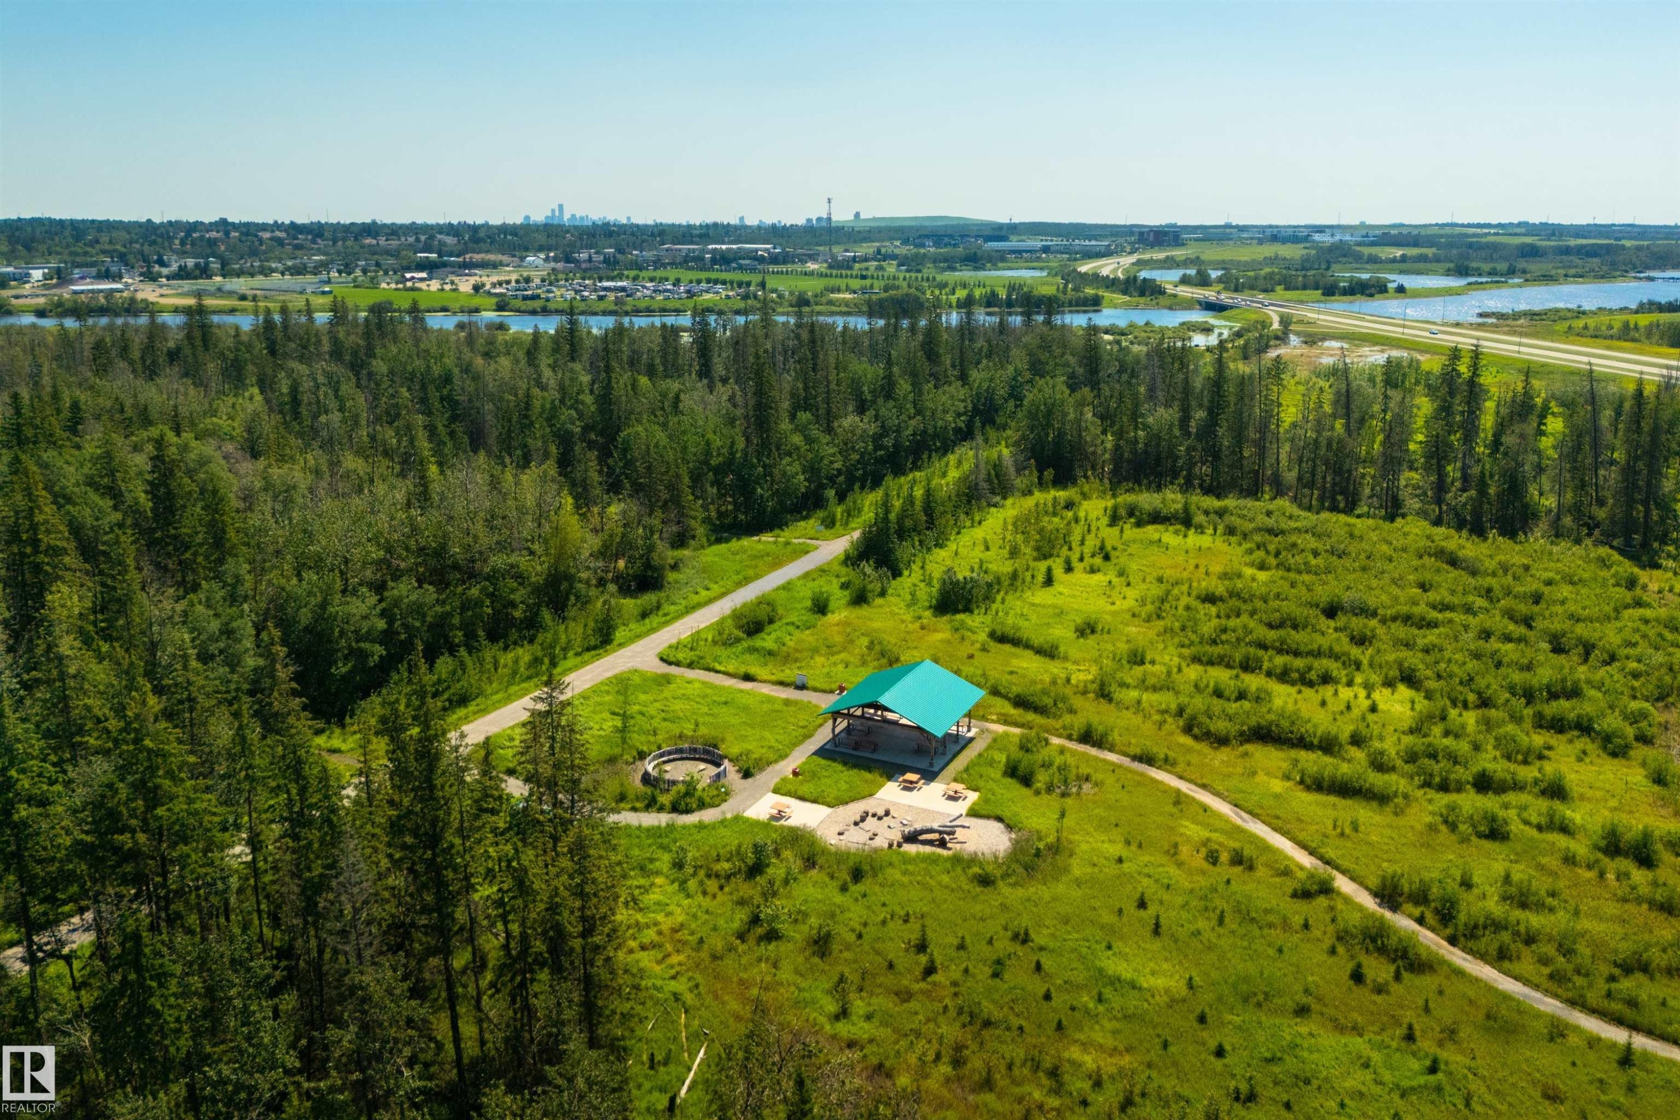
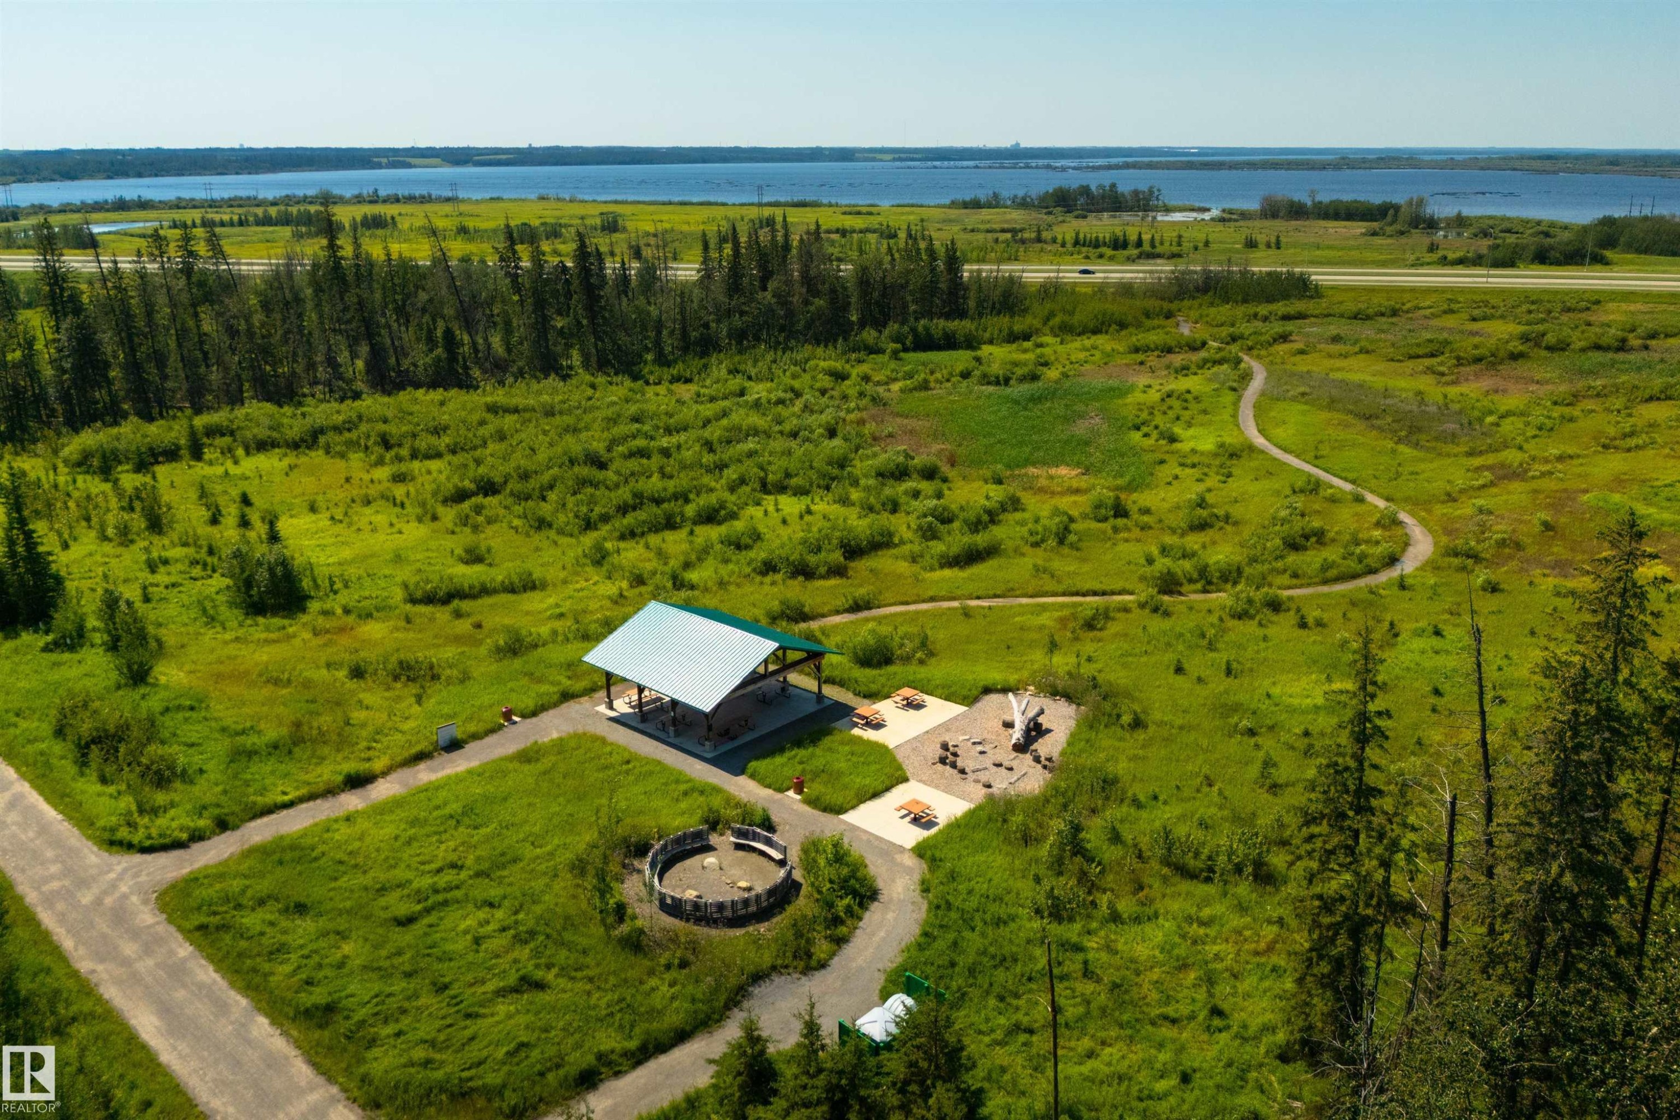
Open-air pavilion with a green metal roof, surrounded by natural landscaping and paved pathways - 323 Rankin Drive, St. Albert, AB - Outdoor With Body Of Water With View
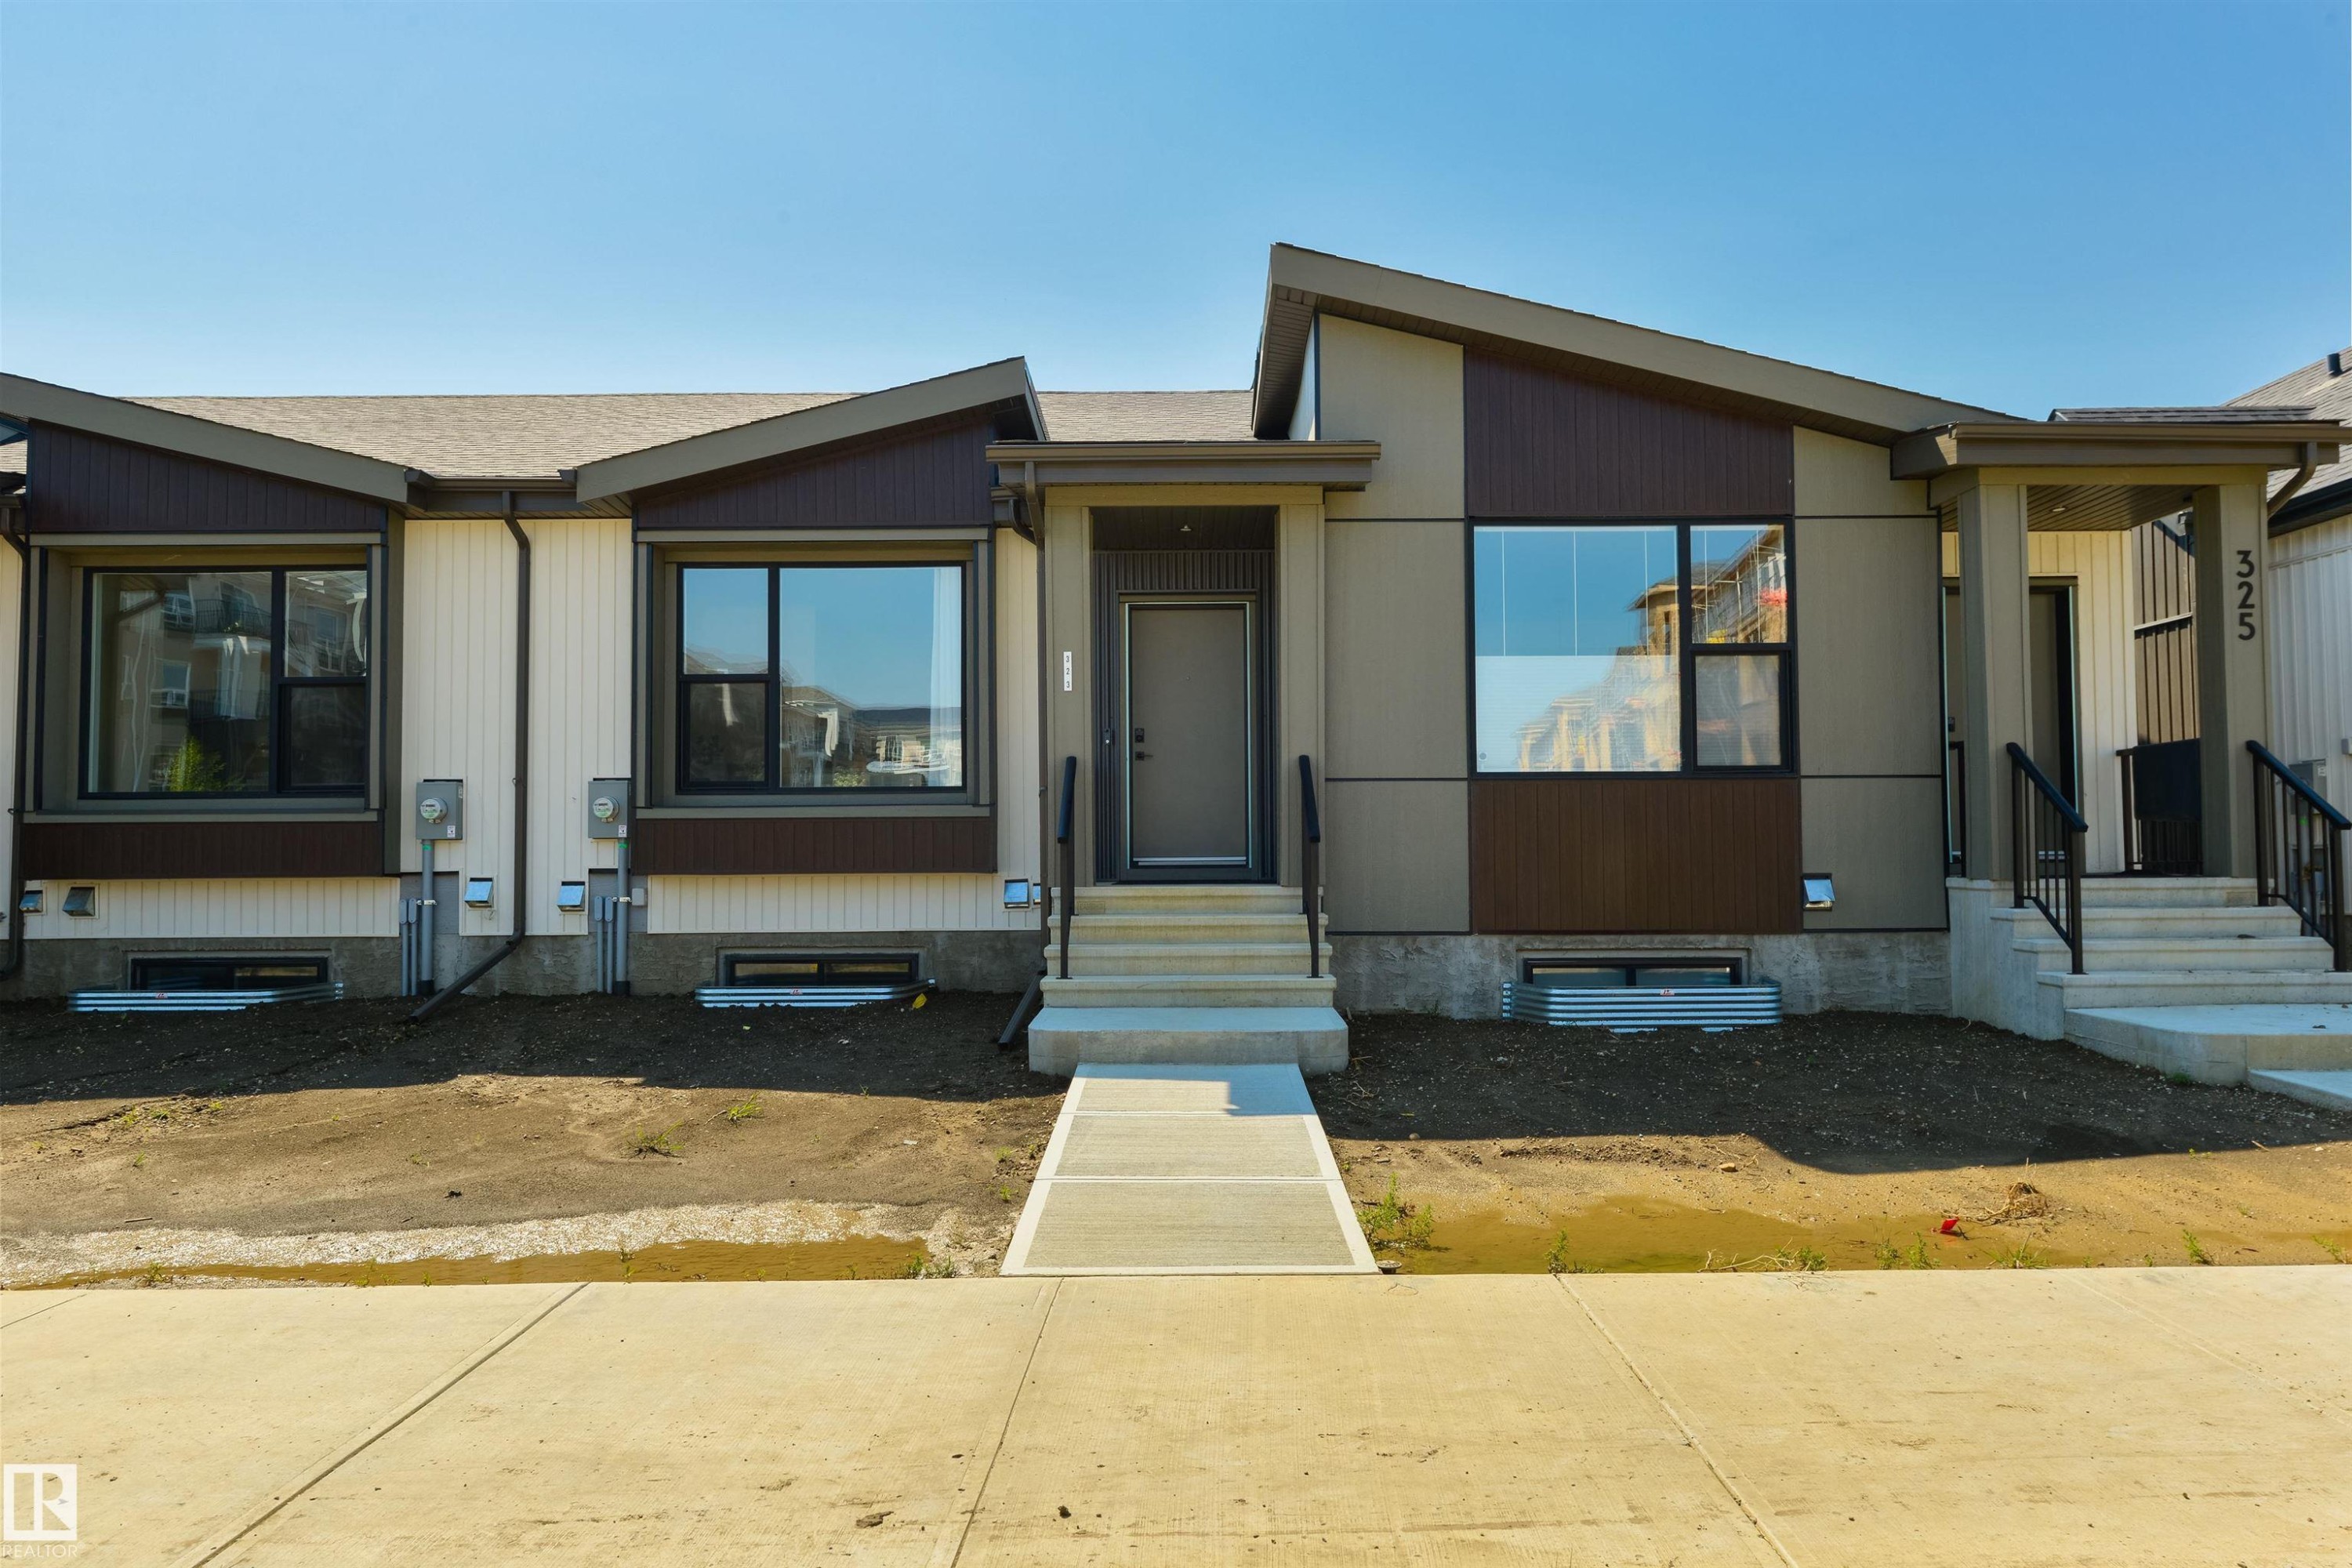
Modern facade featuring a mix of horizontal siding and paneling, with a prominent A-frame architectural element - 323 Rankin Drive, St. Albert, AB - Outdoor With Facade
Modern multi-family dwelling featuring a contemporary façade with contrasting vertical and horizontal siding panels - 323 Rankin Drive, St. Albert, AB - Outdoor With Facade
Modern facade featuring varied siding materials and prominent black-framed windows - 323 Rankin Drive, St. Albert, AB - Outdoor
Contemporary exterior featuring a covered entry, concrete steps with black railings, and a full-light entry door - 323 Rankin Drive, St. Albert, AB  - Outdoor
Modern kitchen featuring white cabinetry, a central island with a solid surface countertop, stainless steel appliances, and wood-finish flooring - 323 Rankin Drive, St. Albert, AB  - Indoor Photo Showing Kitchen With Upgraded Kitchen
Contemporary kitchen featuring a central island with an undermount sink and brass faucet, white cabinetry, integrated stainless steel appliances, and pendant lighting - 323 Rankin Drive, St. Albert, AB  - Indoor Photo Showing Kitchen With Double Sink With Upgraded Kitchen
Modern kitchen featuring white cabinetry with gold-tone hardware, a stainless steel built-in microwave, and light-colored countertops - 323 Rankin Drive, St. Albert, AB  - Indoor
Modern kitchen featuring white cabinetry, stainless steel appliances, light wood-finish flooring, a kitchen island with sink, and contemporary brass hardware and fixtures - 323 Rankin Drive, St. Albert, AB - Indoor Photo Showing Kitchen With Double Sink With Upgraded Kitchen
Kitchen island with a light-toned countertop and gold-finish faucet, illuminated by two clear globe pendant lights - 323 Rankin Drive, St. Albert, AB - Indoor Photo Showing Kitchen With Upgraded Kitchen
Contemporary kitchen featuring a white island, gold-tone hardware, stainless steel appliances, a tile backsplash, and light wood-finish flooring - 323 Rankin Drive, St. Albert, AB - Indoor Photo Showing Kitchen With Upgraded Kitchen
Modern kitchen featuring a black oven with a stainless steel range hood, white cabinetry, and white textured tile backsplash - 323 Rankin Drive, St. Albert, AB - Indoor Photo Showing Kitchen
Open-concept living space featuring a kitchen island with pendant lighting, stainless steel appliances, light wood-finish flooring, recessed lighting, and a large window with sheer curtains - 323 Rankin Drive, St. Albert, AB - Indoor Photo Showing Kitchen
Open-concept living space featuring wood-finish flooring and recessed lighting - 323 Rankin Drive, St. Albert, AB - Indoor
Open-concept living space featuring wood-finish flooring, recessed lighting, and a kitchen island with pendant lighting - 323 Rankin Drive, St. Albert, AB - Indoor
Open-concept living and dining area featuring light wood-finish flooring - 323 Rankin Drive, St. Albert, AB - Indoor Photo Showing Dining Room
Open-concept living area with light wood-finish flooring, recessed lighting, and a large window with sheer white drapery - 323 Rankin Drive, St. Albert, AB - Indoor
Open-concept living space featuring wood-finish flooring, white walls, and bright natural light from a window - 323 Rankin Drive, St. Albert, AB - Indoor Photo Showing Dining Room
Hallway with light wood-finish flooring, white walls, and recessed lighting - 323 Rankin Drive, St. Albert, AB - Indoor Photo Showing Other Room
Entryway featuring wood-finish flooring, a white paneled door with a glass insert, and two vertical windows - 323 Rankin Drive, St. Albert, AB - Indoor Photo Showing Other Room
Bright interior with light wood-finish flooring - 323 Rankin Drive, St. Albert, AB - Indoor Photo Showing Bedroom
Bright room featuring wood-finish flooring and white walls - 323 Rankin Drive, St. Albert, AB - Indoor Photo Showing Bedroom
Modern bathroom vanity with a single basin, quartz countertop, and gold-finish fixtures - 323 Rankin Drive, St. Albert, AB - Indoor Photo Showing Bathroom
Bedroom with light wood-finish flooring and white walls - 323 Rankin Drive, St. Albert, AB - Indoor Photo Showing Bedroom
Bathroom featuring a white vanity with gold-finish hardware, a rectangular undermount sink, and a white countertop - 323 Rankin Drive, St. Albert, AB - Indoor Photo Showing Bathroom
Walk-in closet featuring light wood-finish flooring, white wire shelving, and multiple clothing racks - 323 Rankin Drive, St. Albert, AB - Indoor With Storage
Integrated stacked laundry appliances within a hallway closet - 323 Rankin Drive, St. Albert, AB - Indoor Photo Showing Laundry Room
Modern stairway featuring light wood-finish treads and a contemporary glass railing with white balusters - 323 Rankin Drive, St. Albert, AB - Indoor Photo Showing Other Room
Open lower level featuring a light gray finished floor, exposed wood ceiling joists, and concrete foundation walls with wood framing - 323 Rankin Drive, St. Albert, AB - Indoor Photo Showing Basement
Unfinished basement framing with exposed concrete walls, painted concrete flooring, and visible ceiling joists - 323 Rankin Drive, St. Albert, AB - Indoor Photo Showing Basement
Spacious unfinished basement offering concrete foundation walls, exposed overhead joists, and a painted concrete floor - 323 Rankin Drive, St. Albert, AB - Indoor Photo Showing Basement
Unfinished basement featuring exposed wood framing, concrete walls, and overhead utility lines - 323 Rankin Drive, St. Albert, AB - Indoor Photo Showing Basement
Unfinished basement featuring exposed wood joists, concrete foundation walls, a window opening, and visible insulation - 323 Rankin Drive, St. Albert, AB - Indoor Photo Showing Basement
Unfinished basement featuring visible wood framing, exposed ceiling joists, and concrete flooring - 323 Rankin Drive, St. Albert, AB - Indoor Photo Showing Other Room
Bathroom with pedestal sink, elliptical mirror, and wood-finish flooring - 323 Rankin Drive, St. Albert, AB - Indoor Photo Showing Bathroom
Entryway featuring wood-finish flooring and crisp white walls - 323 Rankin Drive, St. Albert, AB - Indoor Photo Showing Other Room
Newly constructed residential properties featuring dark shingled roofs and a mix of light and dark exterior finishes - 323 Rankin Drive, St. Albert, AB - Outdoor With View
Aerial perspective showcasing multiple properties including detached garages with dark sectional doors, a row of townhouses with dark shingled roofs, and multi-story apartment buildings with balconies - 323 Rankin Drive, St. Albert, AB - Outdoor With View
Row of modern townhomes featuring white and dark siding, private decks, and multiple window styles - 323 Rankin Drive, St. Albert, AB - Outdoor With View
Contemporary residential community featuring multiple architectural styles, asphalt shingle roofs, and concrete sidewalks - 323 Rankin Drive, St. Albert, AB - Outdoor
Aerial perspective of a developing residential community featuring a variety of housing types, including single-family homes and multi-story apartment buildings - 323 Rankin Drive, St. Albert, AB - Outdoor With View
New residential development featuring a variety of housing styles, paved streets, and a mix of single-family homes and townhomes - 323 Rankin Drive, St. Albert, AB - Outdoor With Body Of Water With View
Expansive development area featuring a collection of contemporary homes with dark roofs, mature evergreen trees, and paved roadways - 323 Rankin Drive, St. Albert, AB - Outdoor With View
Newly constructed property featuring a modern architectural design, situated alongside a water retention pond and walking path - 323 Rankin Drive, St. Albert, AB - Outdoor With Body Of Water With View
Expansive natural landscape featuring dense evergreen forests and open grassy areas - 323 Rankin Drive, St. Albert, AB - Outdoor With View
Expansive undeveloped land featuring natural terrain with varied vegetation - 323 Rankin Drive, St. Albert, AB - Outdoor With View
Extensive natural landscape featuring a dense forest, multiple walking paths, open grassy areas, and a paved trail intersection - 323 Rankin Drive, St. Albert, AB - Outdoor With View
Expansive natural landscape featuring lush green foliage and mature evergreen trees - 323 Rankin Drive, St. Albert, AB - Outdoor With View
Open-air pavilion with a green metal roof, surrounded by natural landscaping and paved pathways - 323 Rankin Drive, St. Albert, AB - Outdoor With Body Of Water With View
Modern facade featuring a mix of horizontal siding and paneling, with a prominent A-frame architectural element - 323 Rankin Drive, St. Albert, AB - Outdoor With Facade
Modern multi-family dwelling featuring a contemporary façade with contrasting vertical and horizontal siding panels - 323 Rankin Drive, St. Albert, AB - Outdoor With Facade
Modern facade featuring varied siding materials and prominent black-framed windows - 323 Rankin Drive, St. Albert, AB - Outdoor
  • Publicité
Louez aujourd’hui. Devenez propriétaire demain.
Découvrez Bientôt chez moiMC, notre solution conçue pour vous aider à devenir propriétaire.
323 RANKIN Drive, St. Albert, AB, T8N 8C7
419 900 $

1 Chambres

2 Salles de bain

Informations sur la propriété

Welcome to this nearly new bungalow townhome in St. Albert, offering the ease of main-floor living with NO CONDO FEES. Just a few months old, this bright and modern property features 9-foot ceilings on both levels, oversized triple-pane windows, an open-concept layout, a spacious primary bedroom with ensuite, an additional half bath, and convenient main-floor laundry. An upgraded high-efficiency heat pump provides year-round heating and cooling for exceptional comfort and energy savings. The full basement has already been framed for future development, with a bathroom rough-in and room for two additional bedrooms. Outside you'll find a rear double detached garage, gas BBQ hookup, and landscaping and fencing to be completed by the builder. The home is still covered by the builder's first-year warranty. If you've been thinking about simplifying your lifestyle but aren't ready to give up a garage, yard, basement, or the freedom of owning your own property, this home offers the perfect balance.

Particularités du bâtiment :

  • Air climatisé: Oui
  • Surface utile: 70.6

Caractéristiques :

  • Accès routier: Pavé
  • Appareils ménagers: Conditionneur d'air - central, Lave-vaisselle encastré, Sécheuse, Commandes pour garage, Télécommande de porte de garage, Ventilateur de hotte pour four à micro-ondes, Réfrigérateur, Cuisinière électrique, Laveuse, Rideaux
  • Bâti en: 2025
  • Caractéristiques de commodités: Plafond 9 pieds, Plafond 9 pieds - sous-sol
  • Caractéristiques de la communauté: Plafond 9 pieds, Plafond 9 pieds - sous-sol
  • Caractéristiques du stationnement: Garage double détaché
  • Caractéristiques extérieures: Clôturé, Golf à proximité, Aménagement paysager, Près d'un terrain de jeu, Centre commercial à proximité
  • Chambres : 1
  • Chauffage: =Air pulsé-1, Thermopompe, Gaz naturel
  • Détails de la fondation: Périmètre en béton
  • État du sous-sol: Non fini
  • Forme du lot: Rectangulaire
  • Points d'intérêt du site: Clôturé, Golf à proximité, Aménagement paysager, Terrain de jeux Nearby, Centre commercial à proximité
  • Revêtement de plancher: Planches en vinyle
  • Salle(s) de bains : 1+1
  • Sous-sol: Pleine grandeur, Non fini
  • Style architectural: Plain pied
  • Superficie habitable (approx): 70.6 Mètres carrés
  • Toit: Bardeaux d'asphalte
  • Type de bâtiment: Résidence mitoyenne
  • Type de sous-sol: Pleine grandeur
  • Zonage: Zone 24

Gracieuseté de : RE/MAX Elite

Dernière mise à jour des données le 2026-08-01 à 00:19

The data relating to real estate for sale on this web site comes in part from the Internet Data exchange (“IDX”) program of the REALTORS® Association of Edmonton. IDX information is provided exclusively for consumers' personal, non-commercial use and may not be used for any purpose other than to identify prospective properties consumers may be interested in purchasing. The data on this website is deemed reliable but is not guaranteed accurate by the REALTORS® Association of Edmonton. Information deemed reliable but not guaranteed.
Copyright 2026 by the REALTORS® Association of Edmonton. All Rights Reserved. Data is deemed reliable but is not guaranteed accurate by the REALTORS® Association of Edmonton.

ÉvaluationExpressMC Powered by RPS
Vous songez à vendre?

Commencez par découvrir ce que votre maison pourrait valoir sur le marché actuel.

Emplacement de 323 RANKIN Drive, St. Albert, AB, T8N 8C7

Données démographiques de 323 RANKIN Drive, St. Albert, AB, T8N 8C7

Étape de vie

Parents d'âge moyen avec adolescents

Type d'emploi

Mixte

Revenu moyen du ménage

168 000.00 $

Nombre moyen d'enfants

1.80

Population à domicile

Structure à domicile

Âge de la population

Éducation

Niveau d'éducation

No certificate/diploma/degree

7.74 %

Diplôme d'études secondaires ou équivalent

21.12 %

Certificat ou diplôme d'apprentissage ou d'une école de métiers

8.45 %

Diplôme d'études collégiales ou d'études postsecondaires (non universitaires)

25.35 %

Certificat d'études universitaires

4.93 %

Diplômes d'études universitaires

32.4 %

Navetteur

Se rendre au travail

En auto

94.62 %

En transport en commun

0.0 %

À pied

0.0 %

À bicyclette

2.15 %

Par tout autre moyen

3.23 %

Diversité Culturelle

Connaissance des langues officielles

Langue maternelle

Données Sur Le Bâtiment

Type de bâtiment

Appartements (faible hauteur et à étages multiples)

5.26 %

Maisons

94.74 %

Achat ou location