Button CopyPathCircle CloseCircle Left ArrowArrow Down Icon GreyClosecirclecircleBurger

17-829 20 Street, Spruce View, AB, T0M 1V0

No. MLS® A2333961
Maison À vendre à Spruce View, Alberta
339 000 $ ÉvaluationExpressMC: 288K $ - 364K $

1+2 Chambres

3 Salles de bain

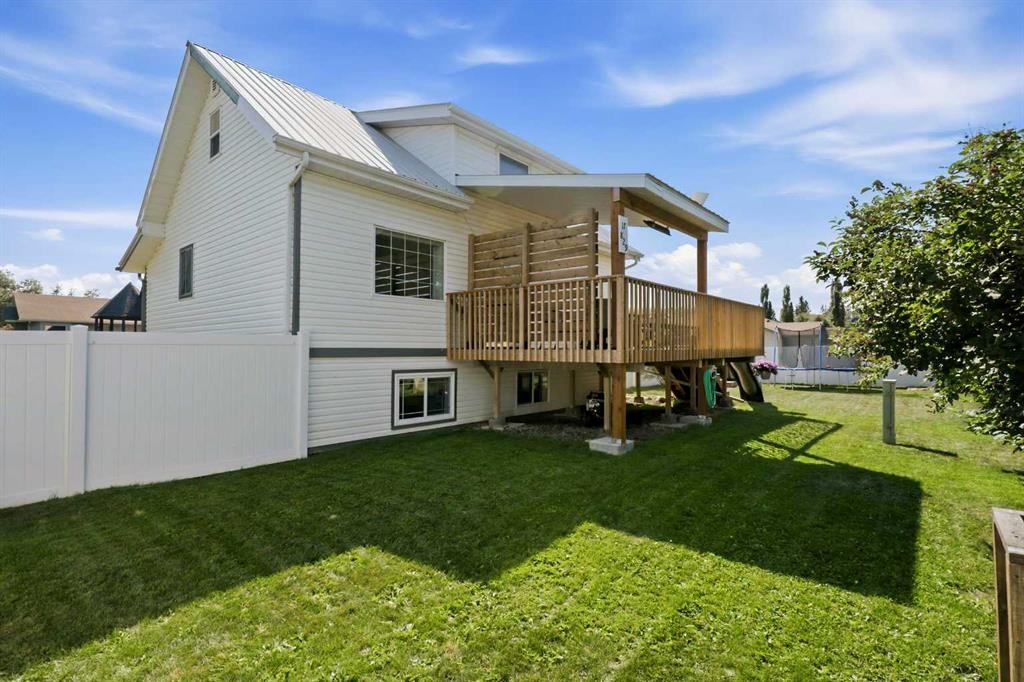
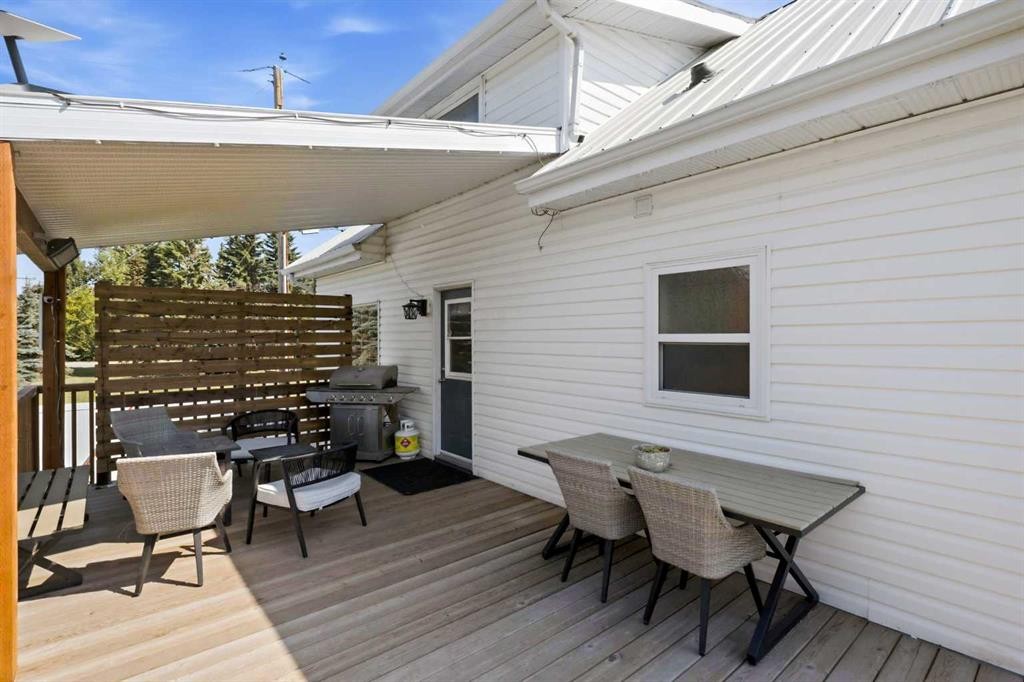
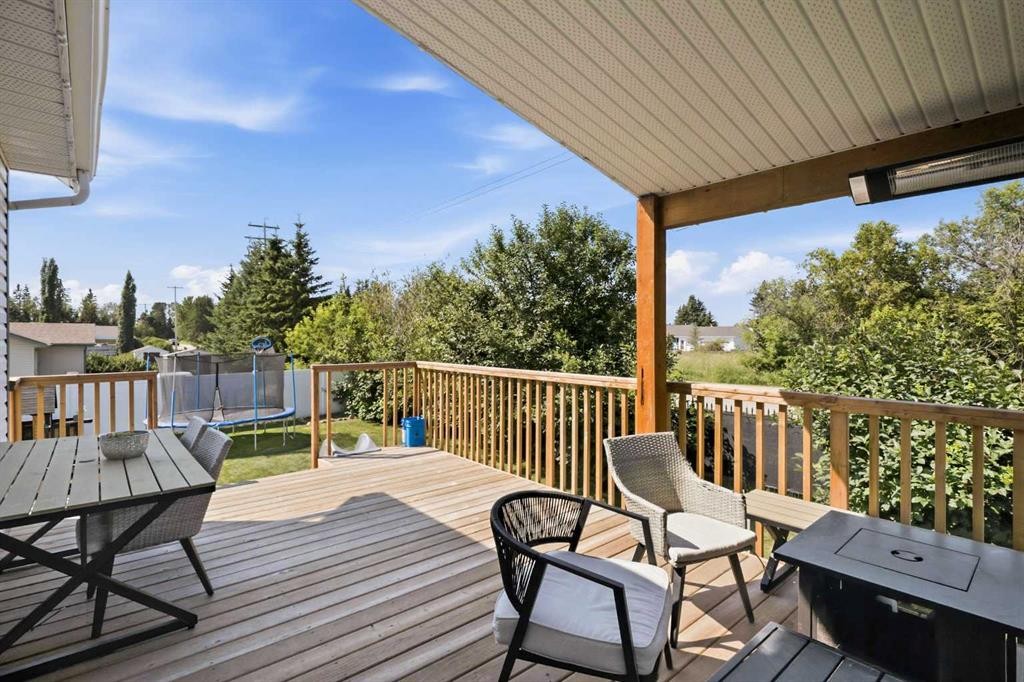
17-829 20 Street, Spruce View, AB - Outdoor With Deck Patio Veranda
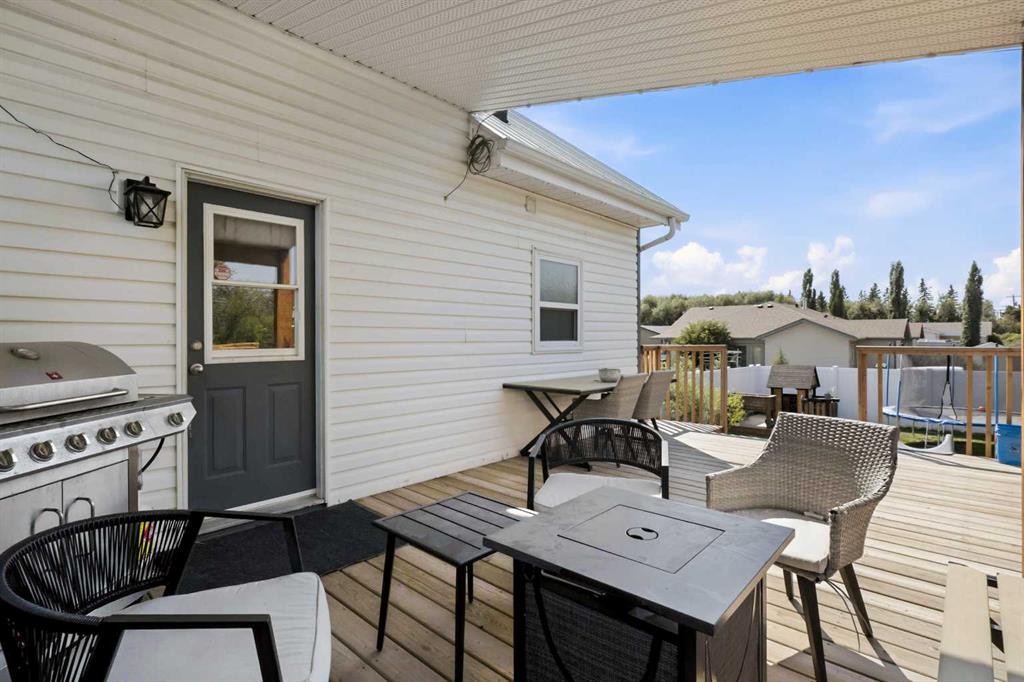
17-829 20 Street, Spruce View, AB - Outdoor With Deck Patio Veranda With Exterior
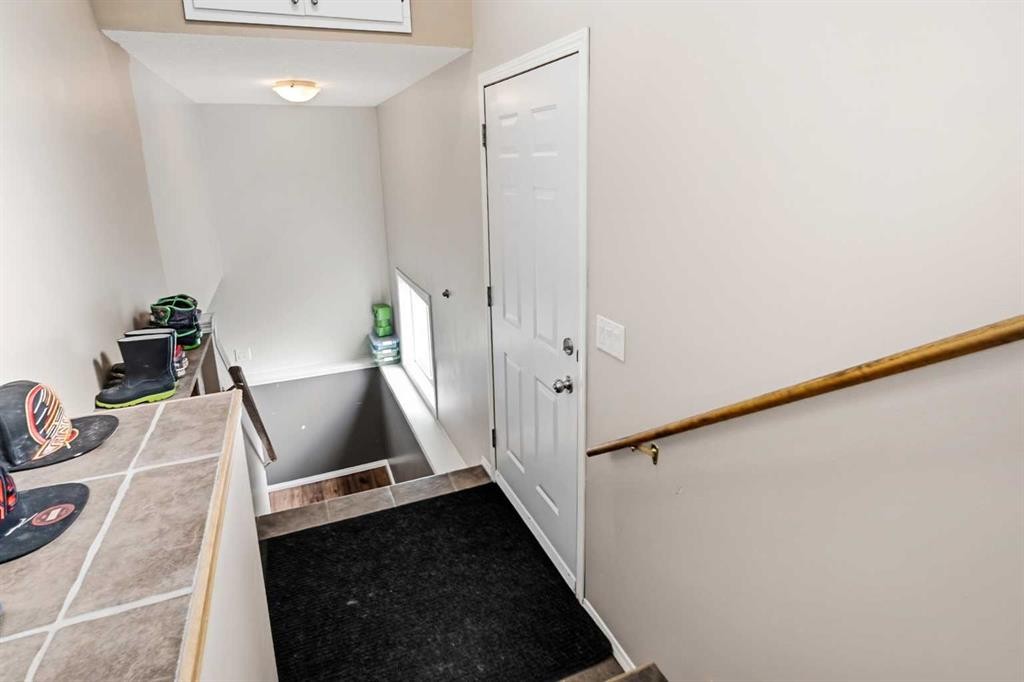
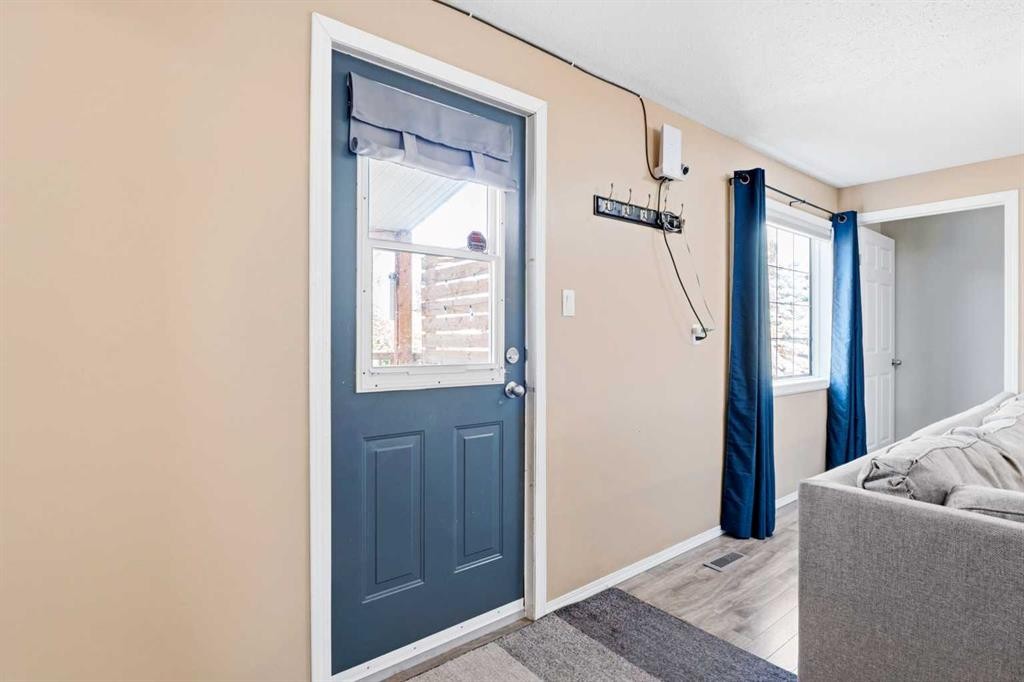
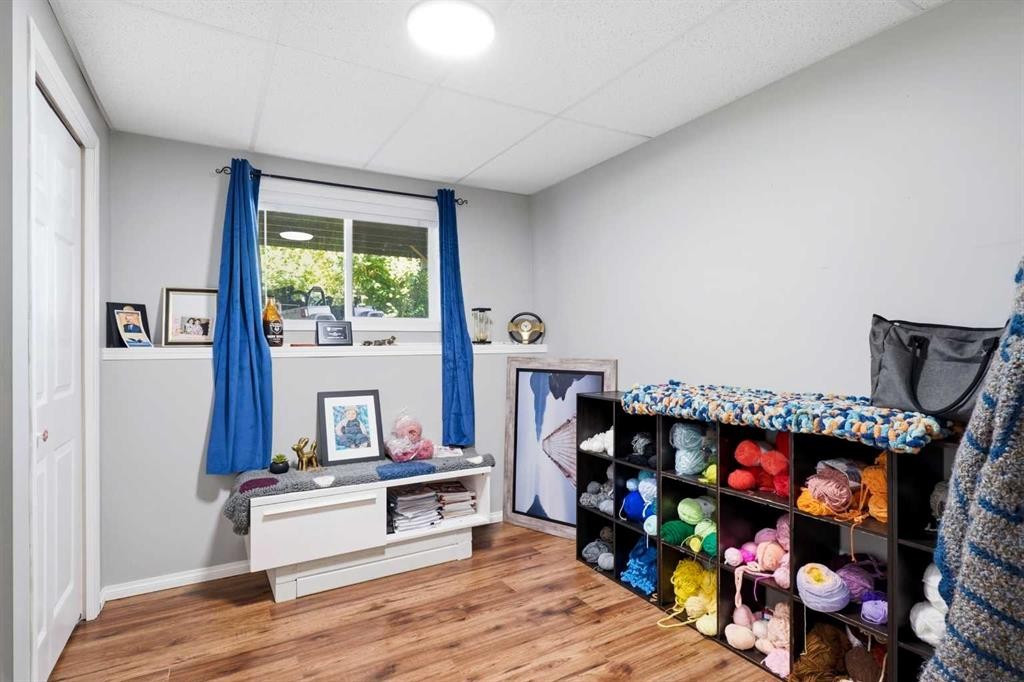
17-829 20 Street, Spruce View, AB - Indoor Photo Showing Other Room
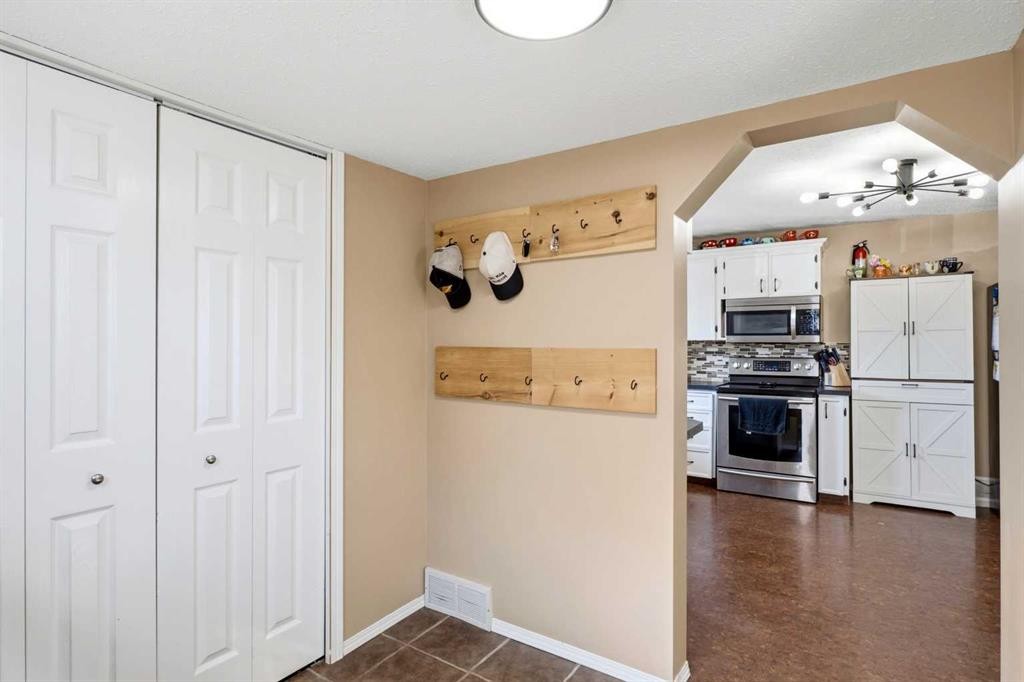
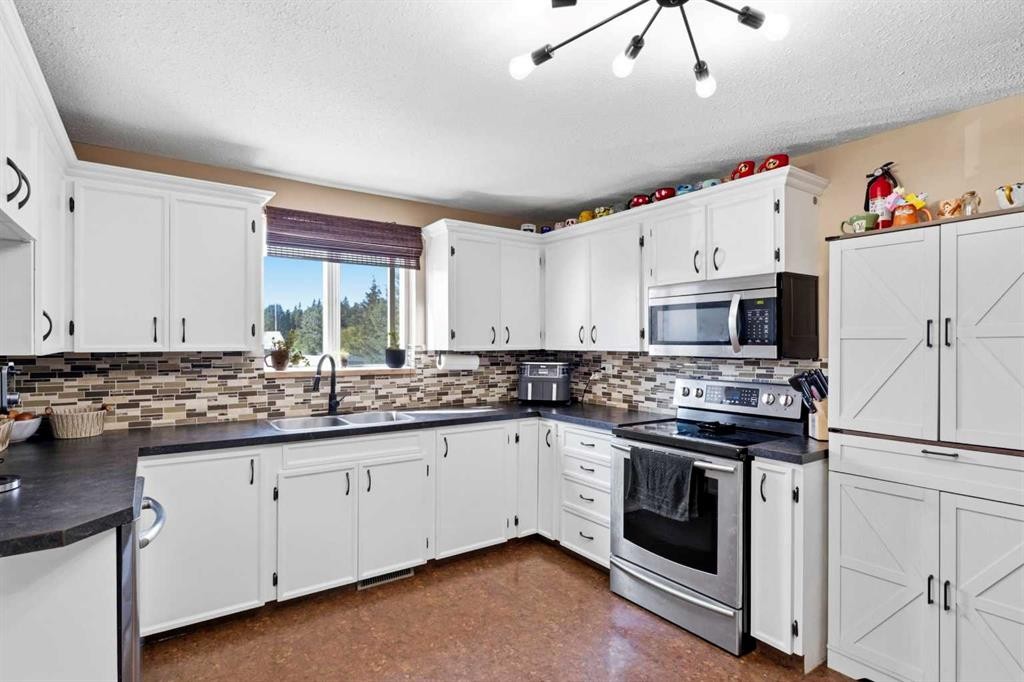
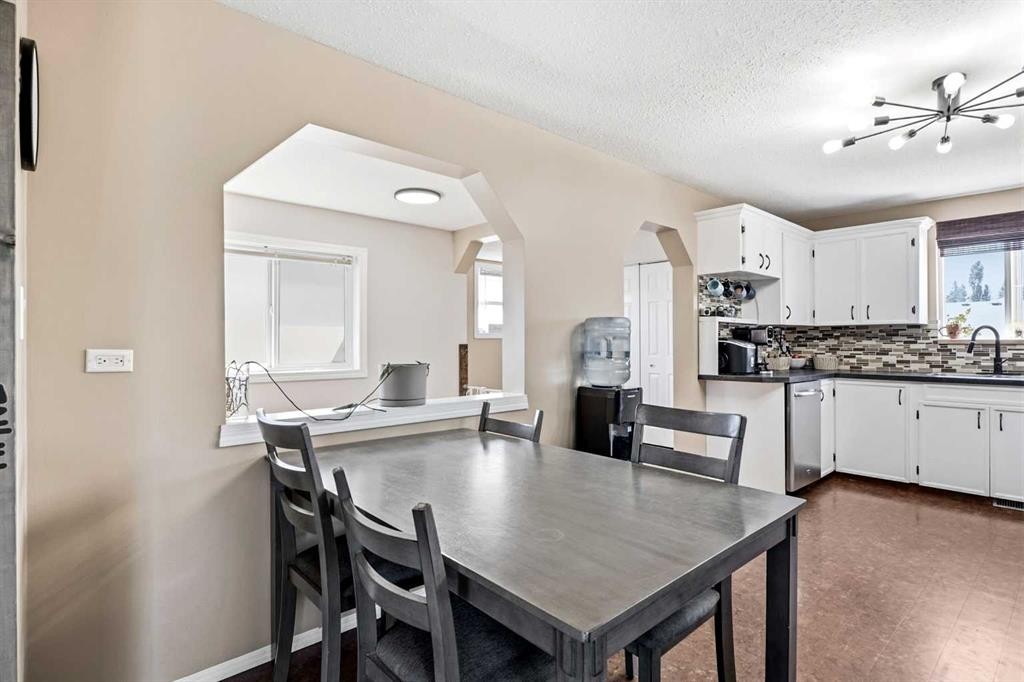
17-829 20 Street, Spruce View, AB - Indoor Photo Showing Kitchen
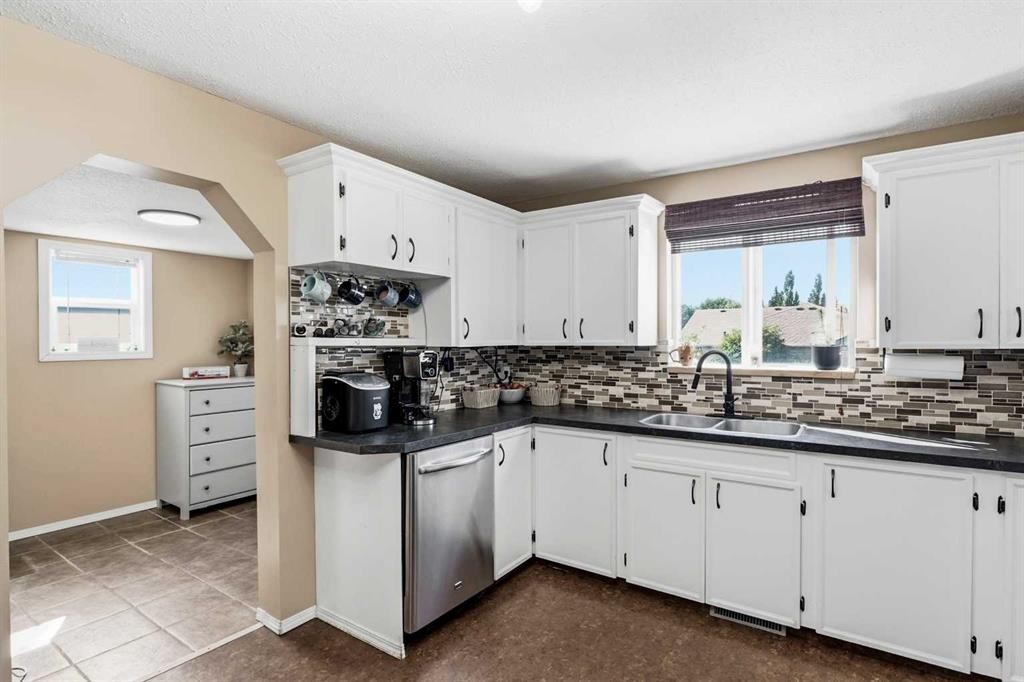
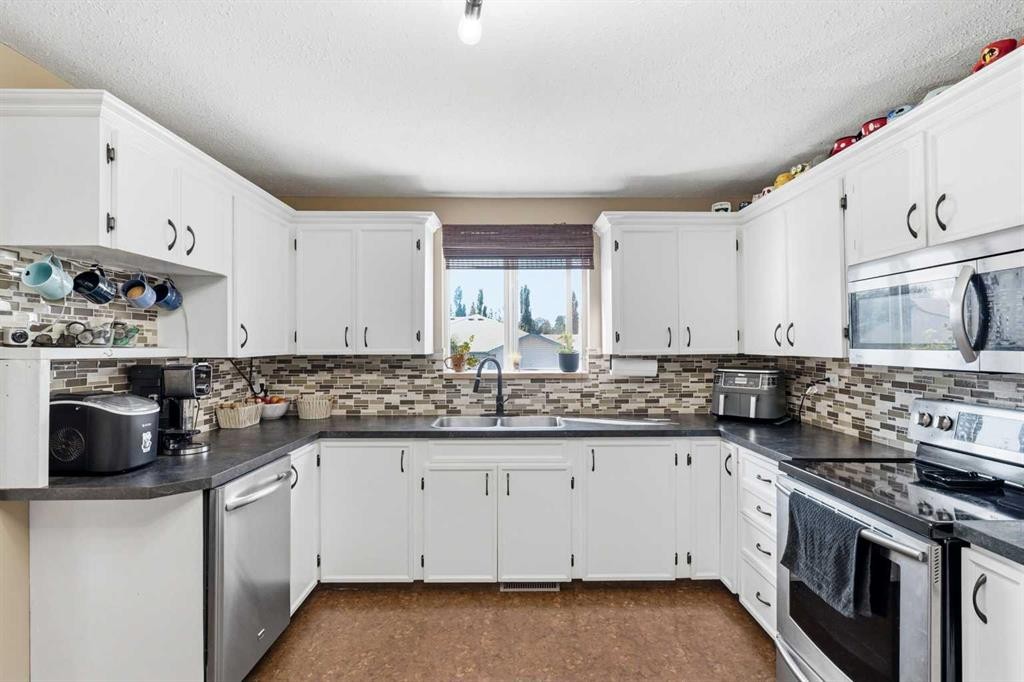
17-829 20 Street, Spruce View, AB - Indoor Photo Showing Kitchen With Double Sink
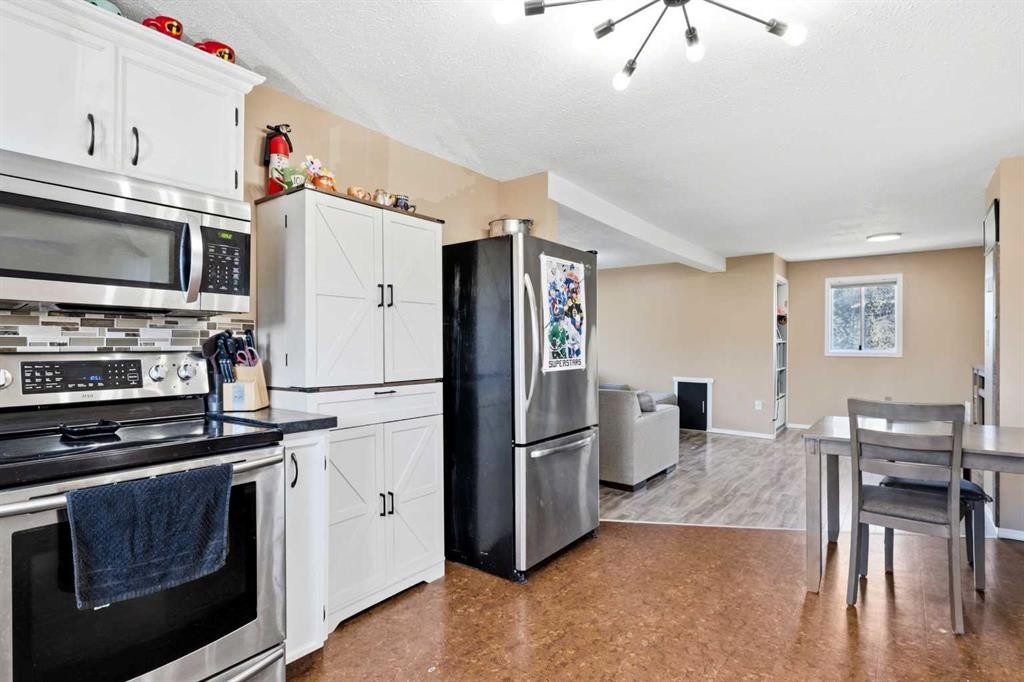
17-829 20 Street, Spruce View, AB - Indoor Photo Showing Kitchen
17-829 20 Street, Spruce View, AB - Indoor
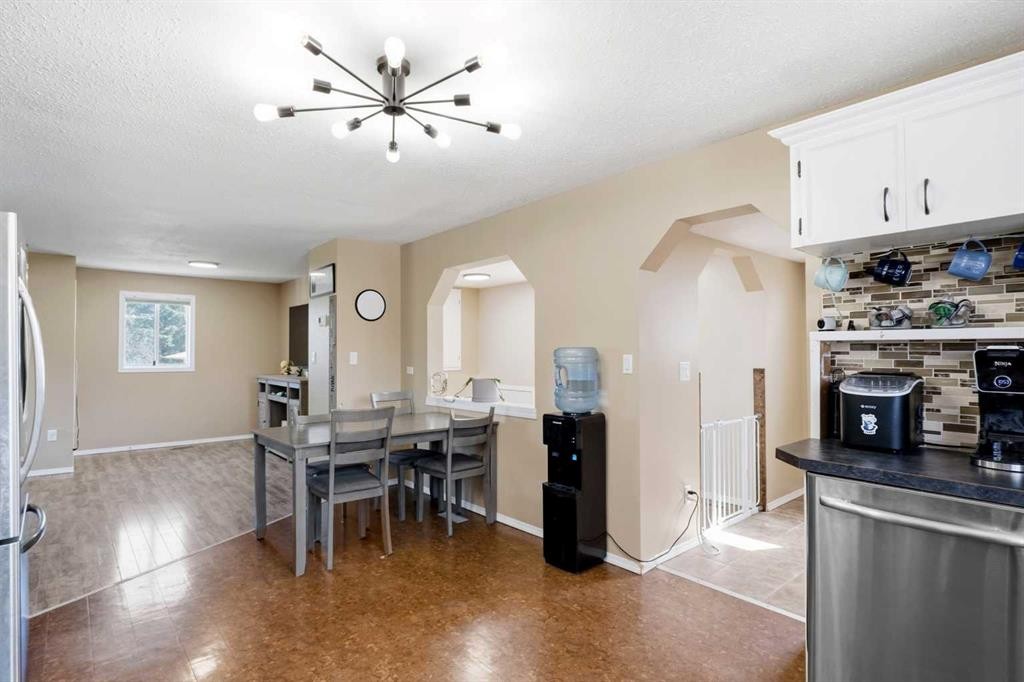
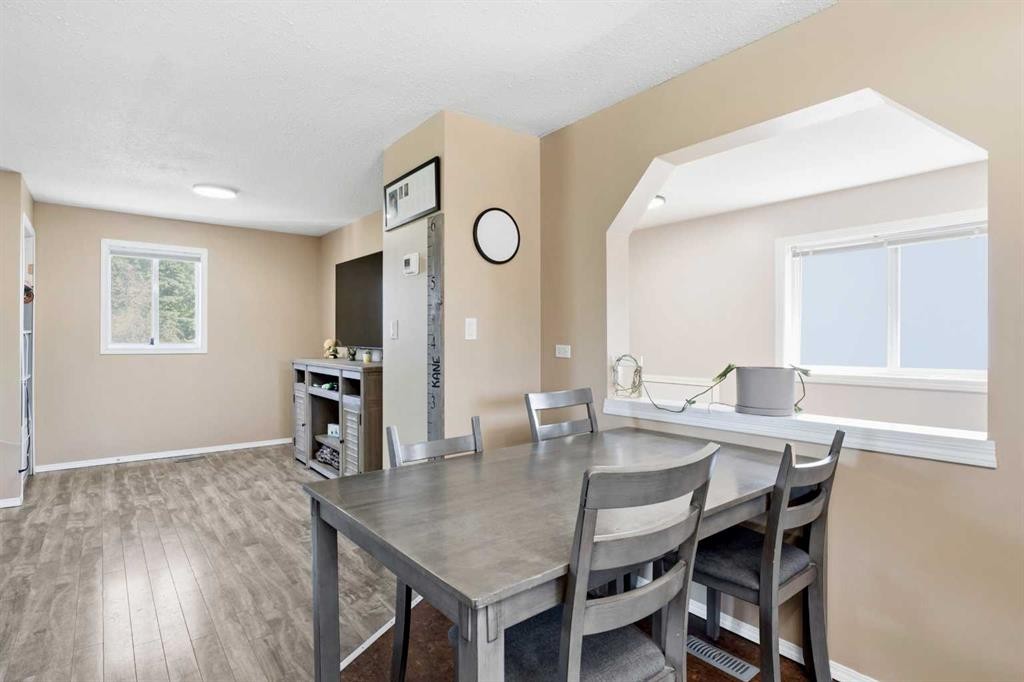
17-829 20 Street, Spruce View, AB - Indoor Photo Showing Dining Room
17-829 20 Street, Spruce View, AB - Indoor
17-829 20 Street, Spruce View, AB - Indoor Photo Showing Kitchen With Double Sink With Upgraded Kitchen
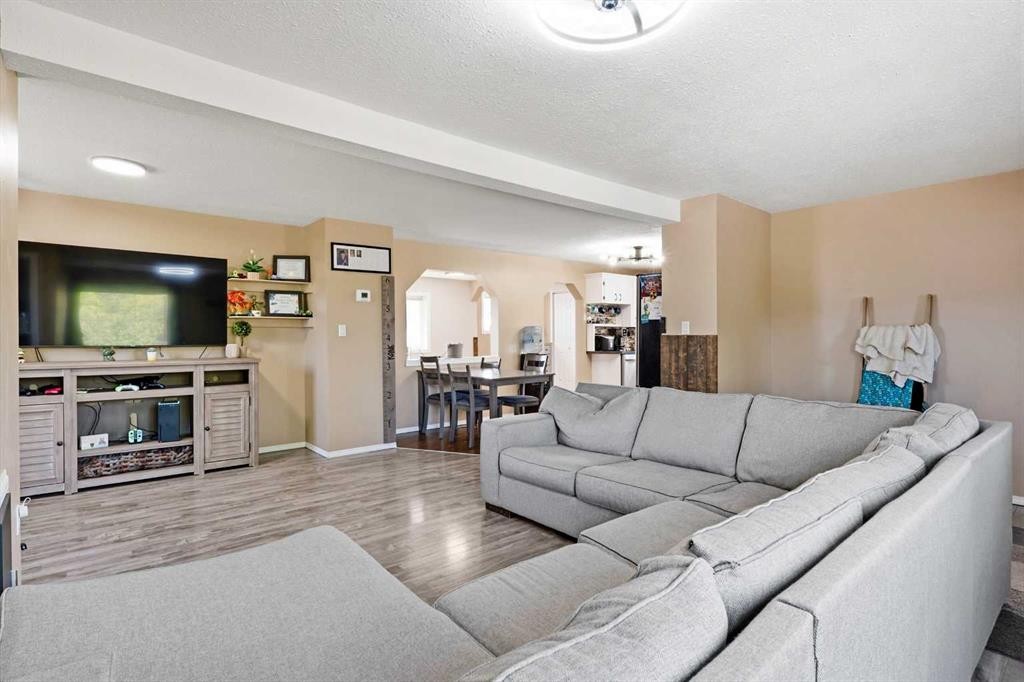
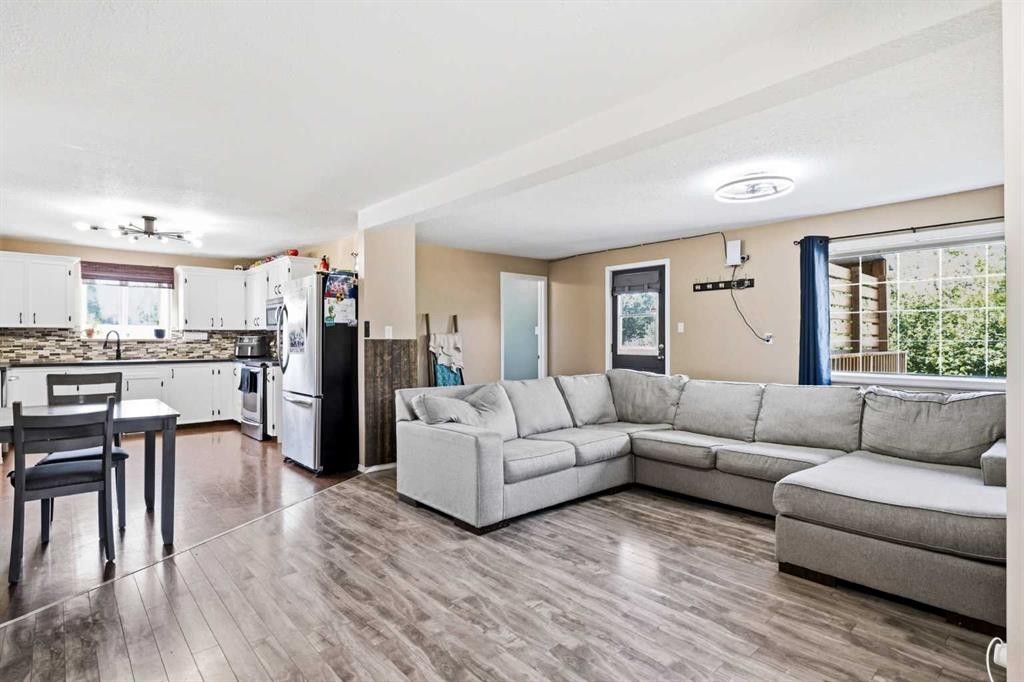
17-829 20 Street, Spruce View, AB - Indoor Photo Showing Living Room
17-829 20 Street, Spruce View, AB - Indoor
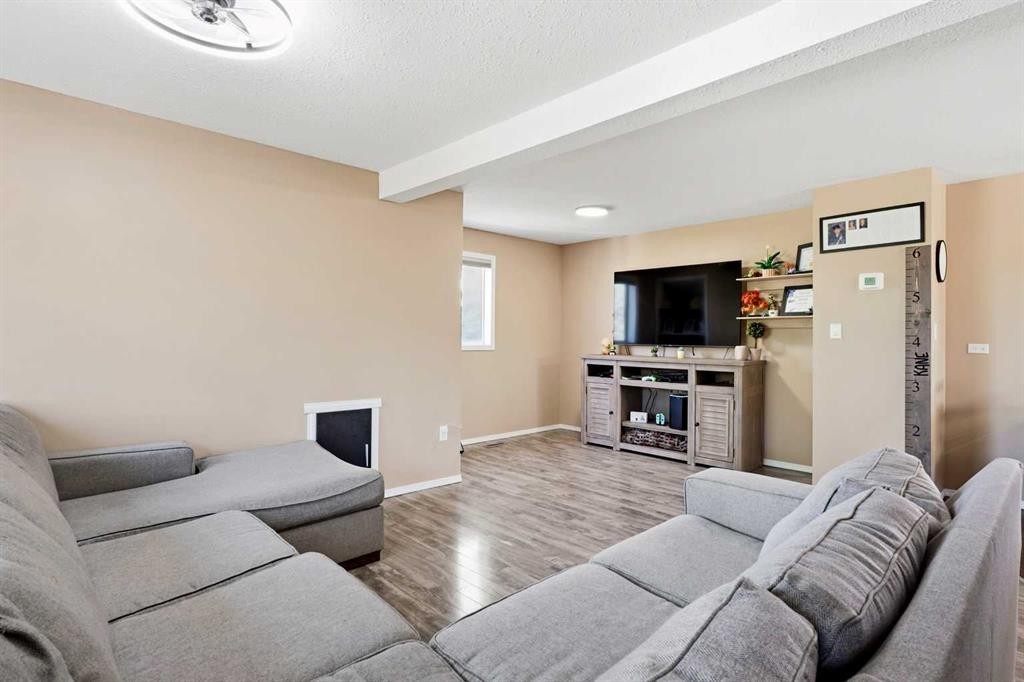
17-829 20 Street, Spruce View, AB - Indoor Photo Showing Living Room
17-829 20 Street, Spruce View, AB - Indoor
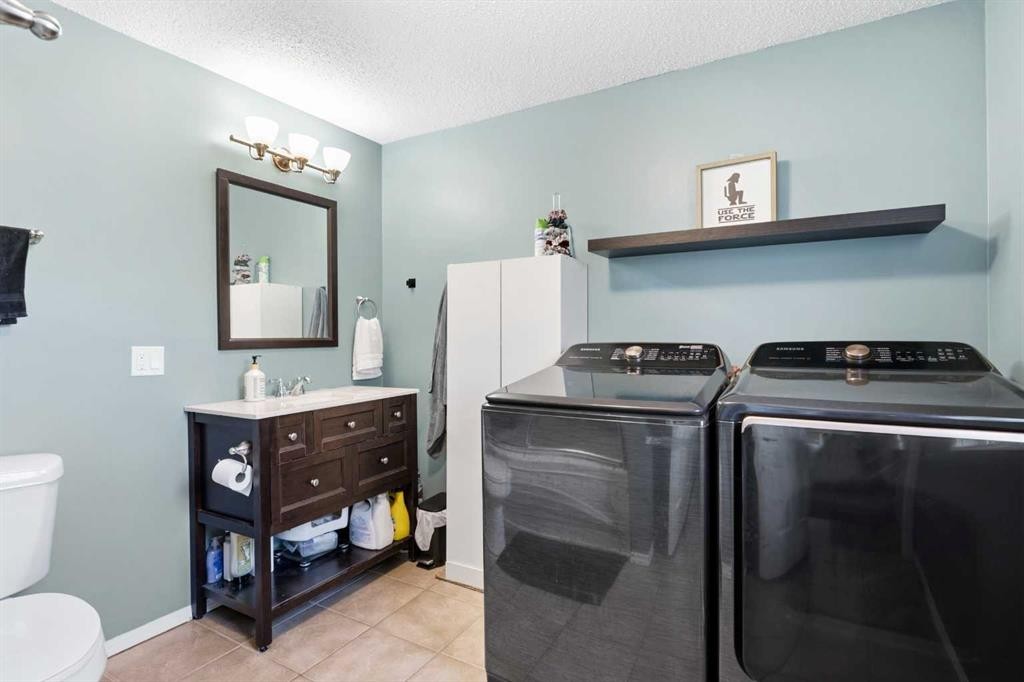
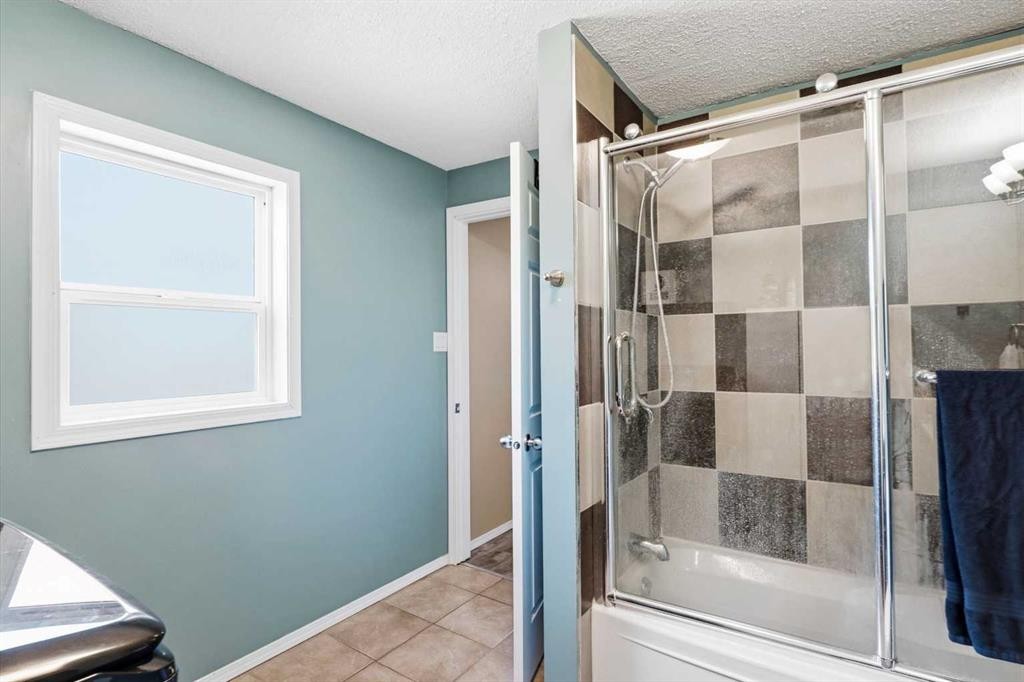
17-829 20 Street, Spruce View, AB - Indoor Photo Showing Bathroom
17-829 20 Street, Spruce View, AB - Indoor
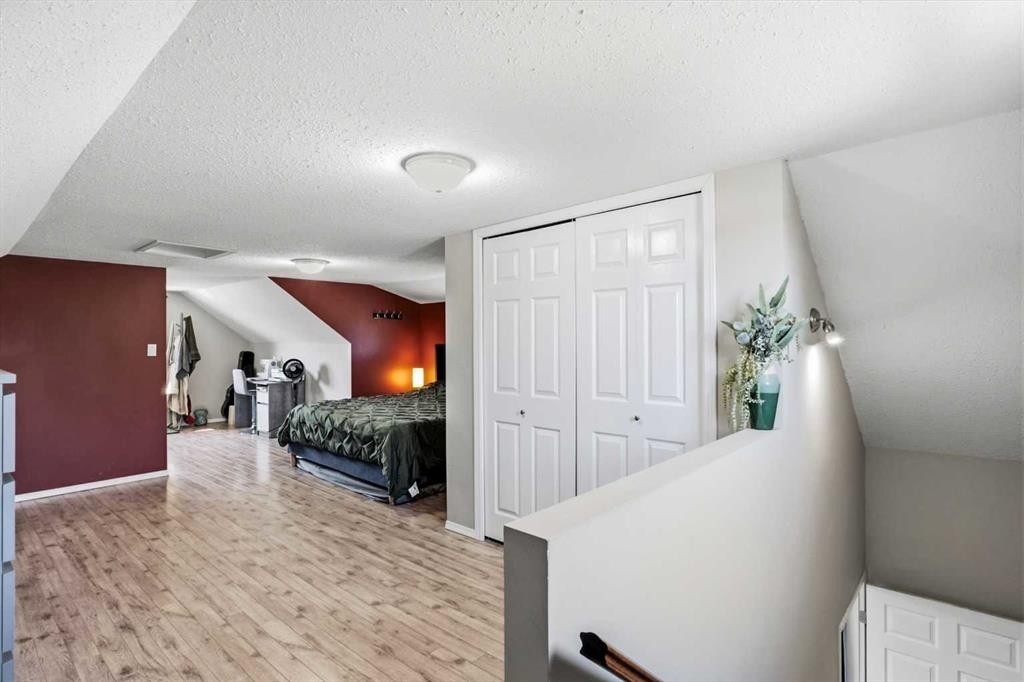
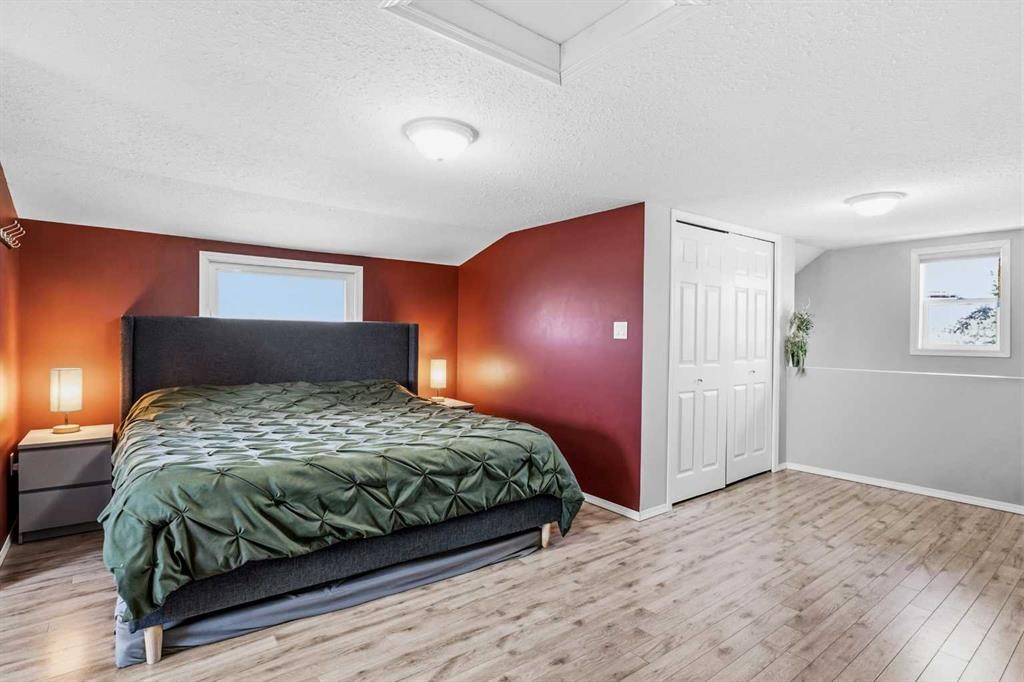
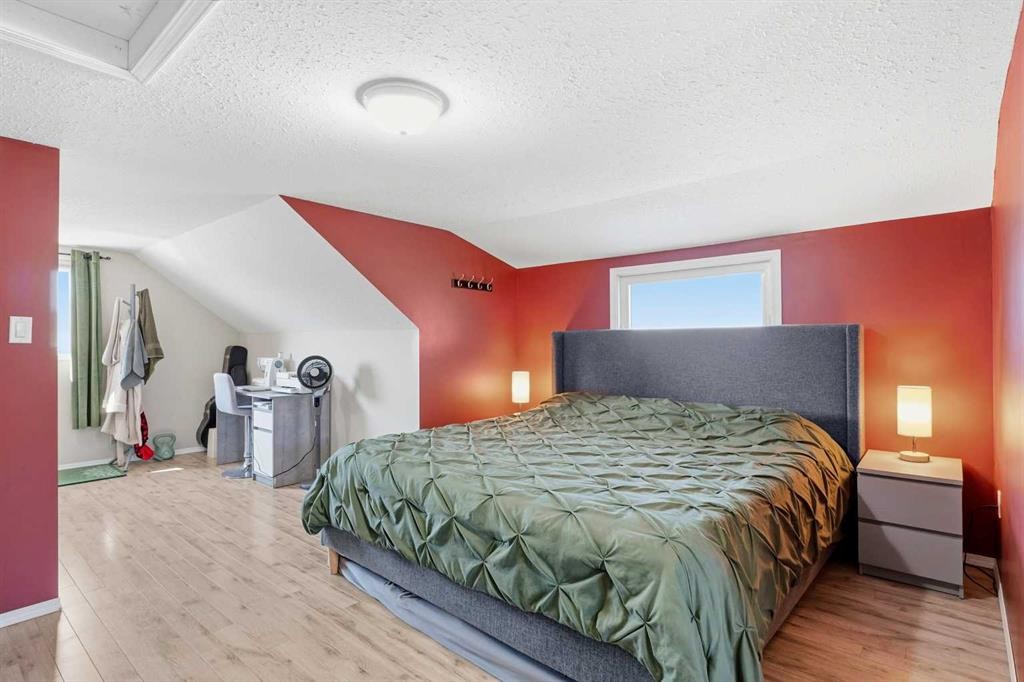
17-829 20 Street, Spruce View, AB - Indoor Photo Showing Bedroom
17-829 20 Street, Spruce View, AB - Indoor
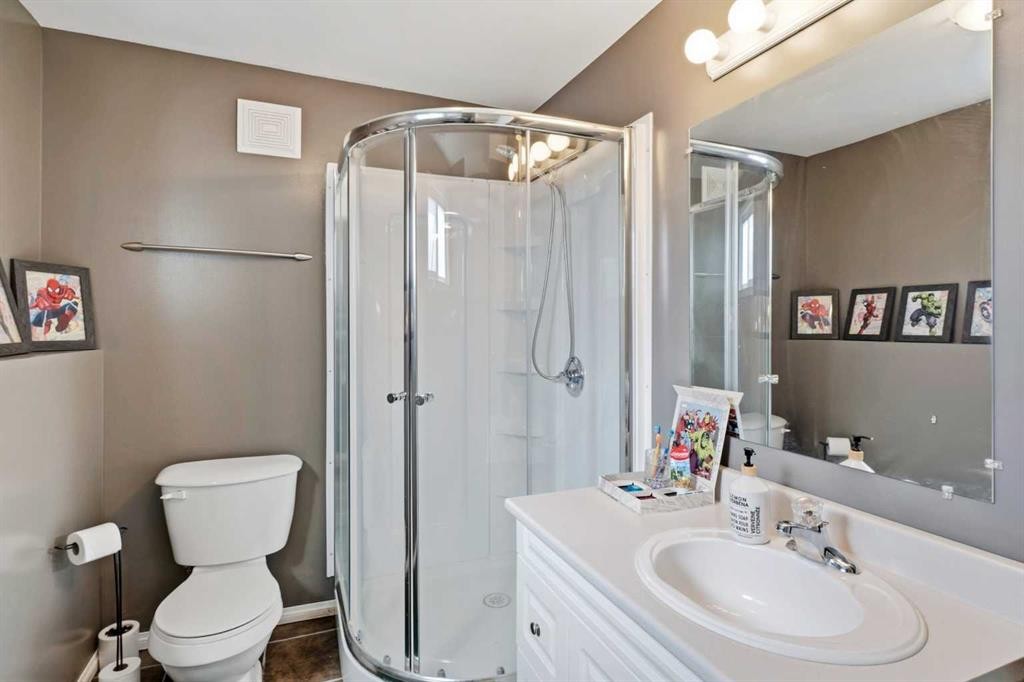
17-829 20 Street, Spruce View, AB - Indoor Photo Showing Bathroom
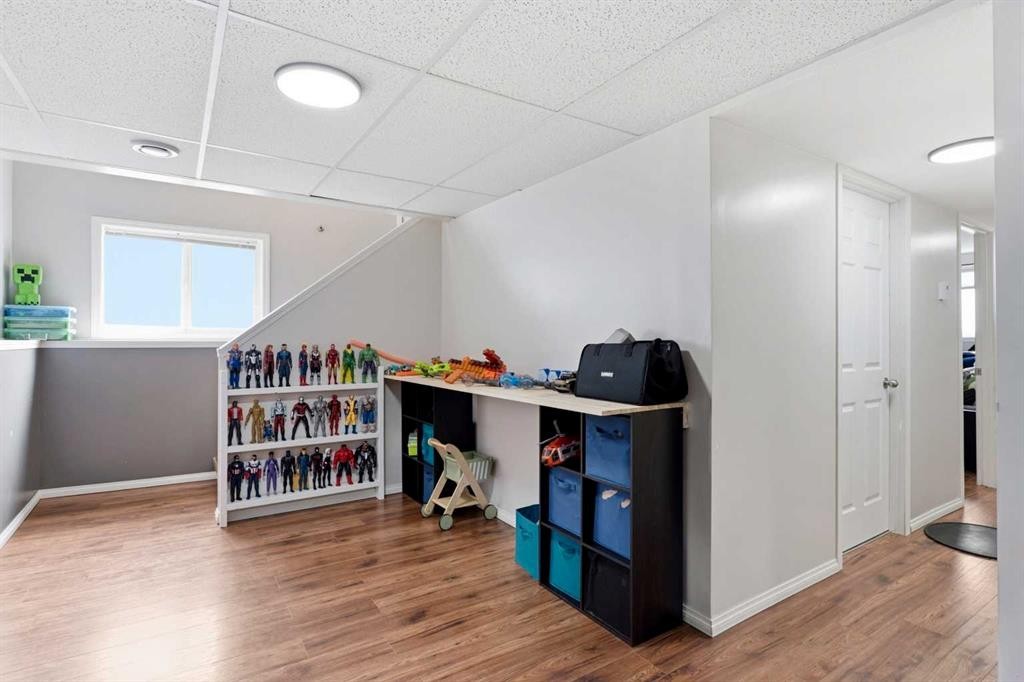
17-829 20 Street, Spruce View, AB - Indoor Photo Showing Other Room
17-829 20 Street, Spruce View, AB - Indoor
17-829 20 Street, Spruce View, AB - Indoor Photo Showing Bathroom
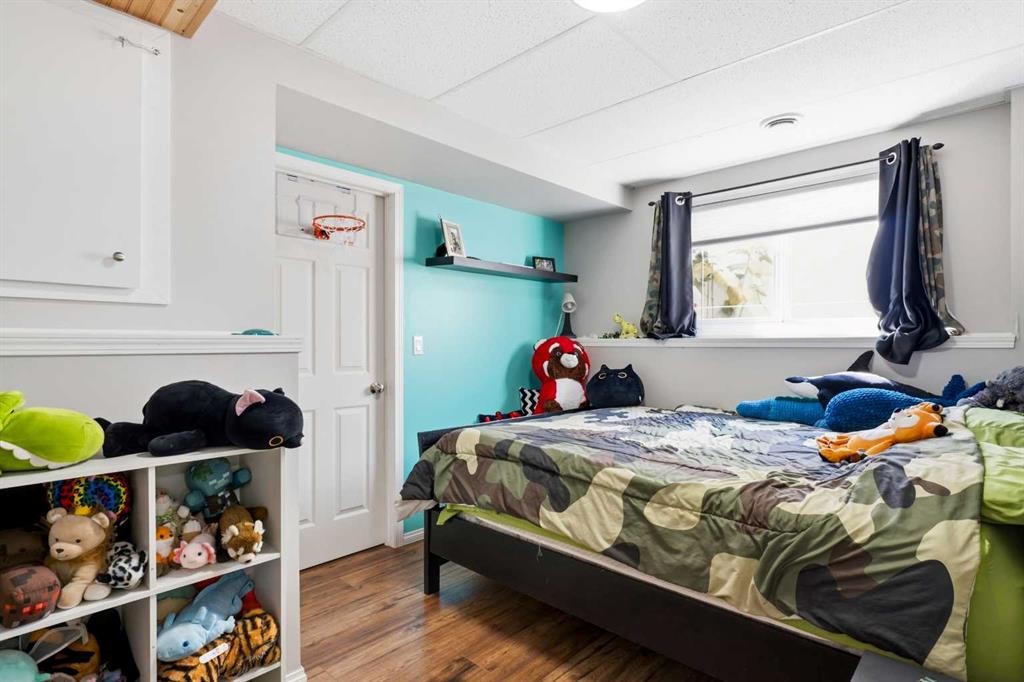
17-829 20 Street, Spruce View, AB - Indoor Photo Showing Bedroom
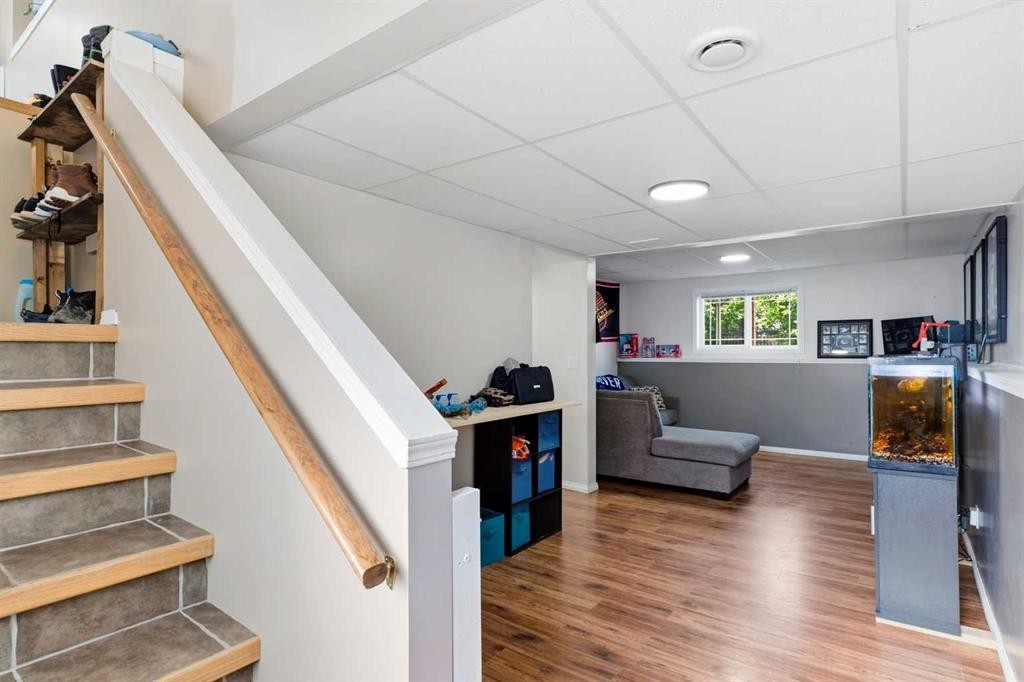
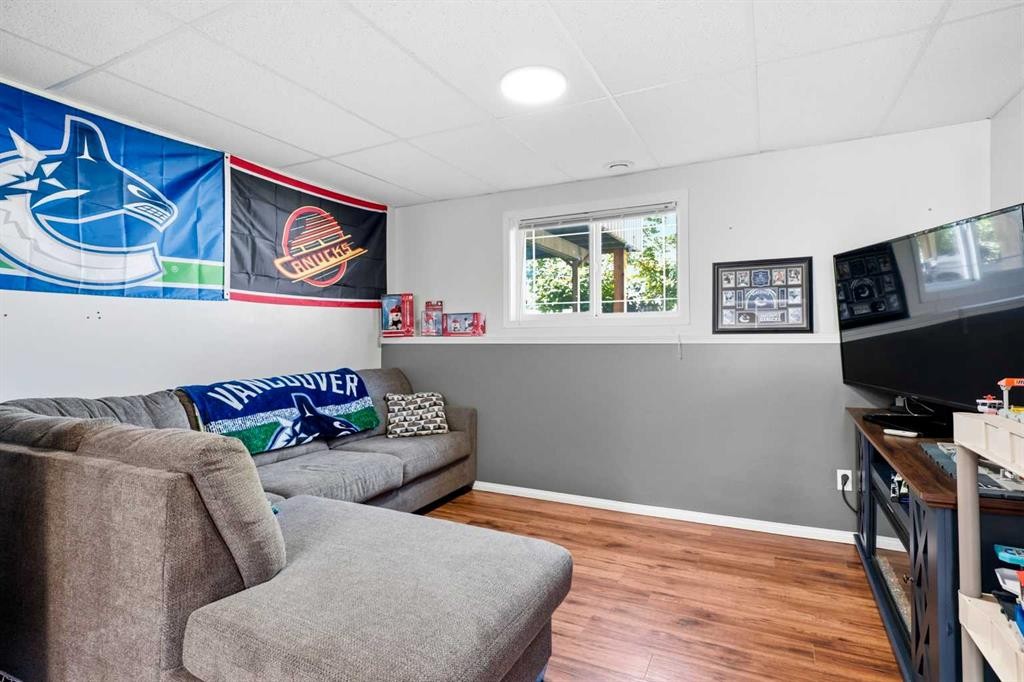
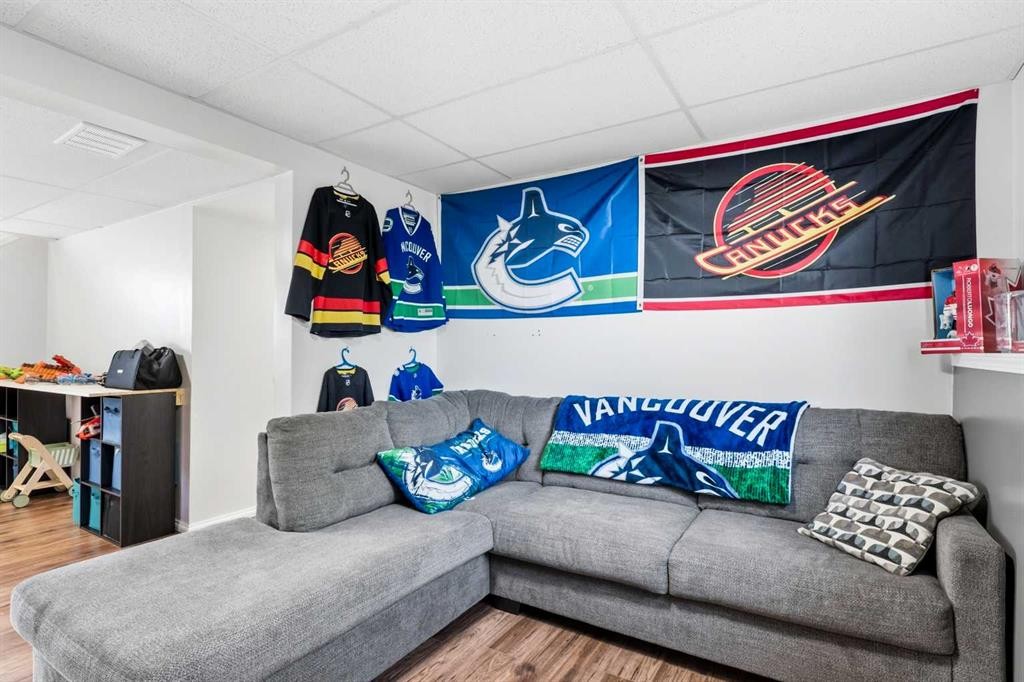
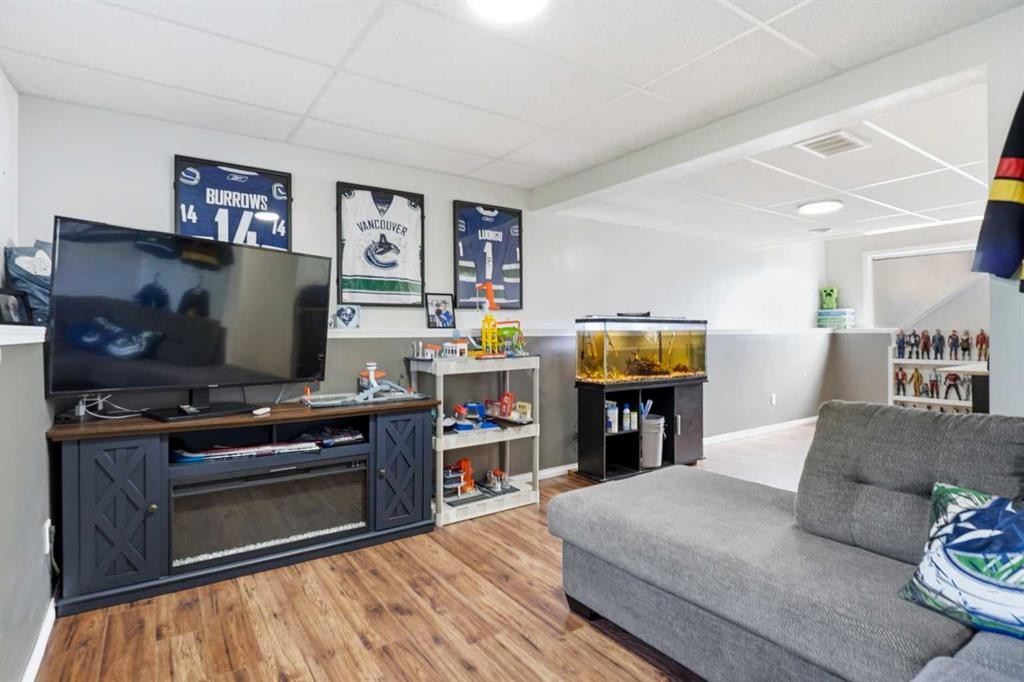
17-829 20 Street, Spruce View, AB - Indoor Photo Showing Basement
17-829 20 Street, Spruce View, AB - Indoor
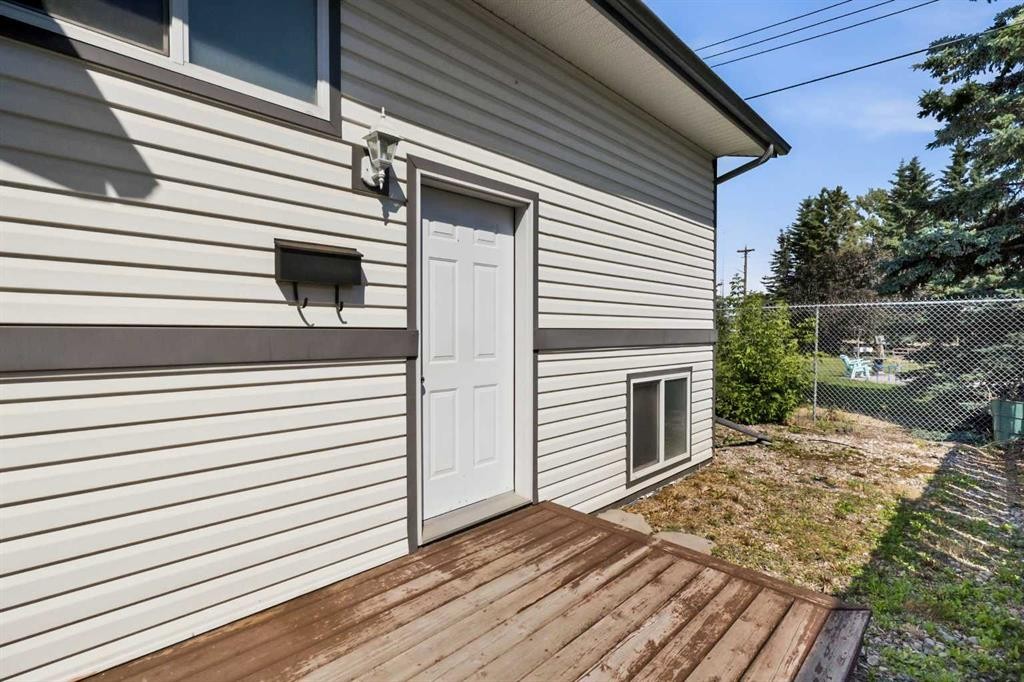
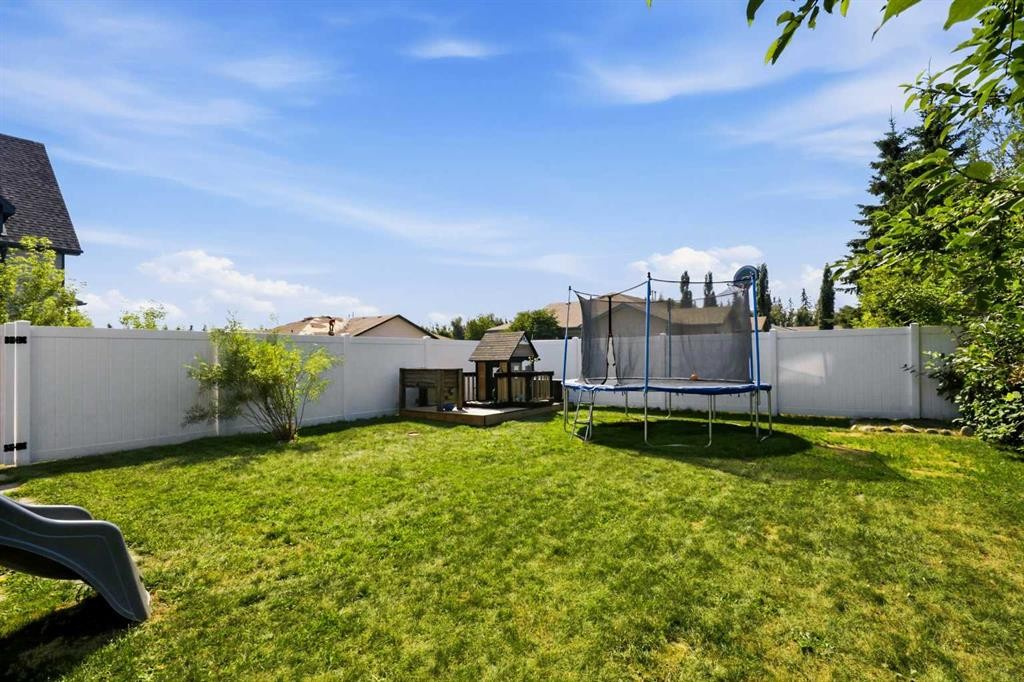
17-829 20 Street, Spruce View, AB - Outdoor
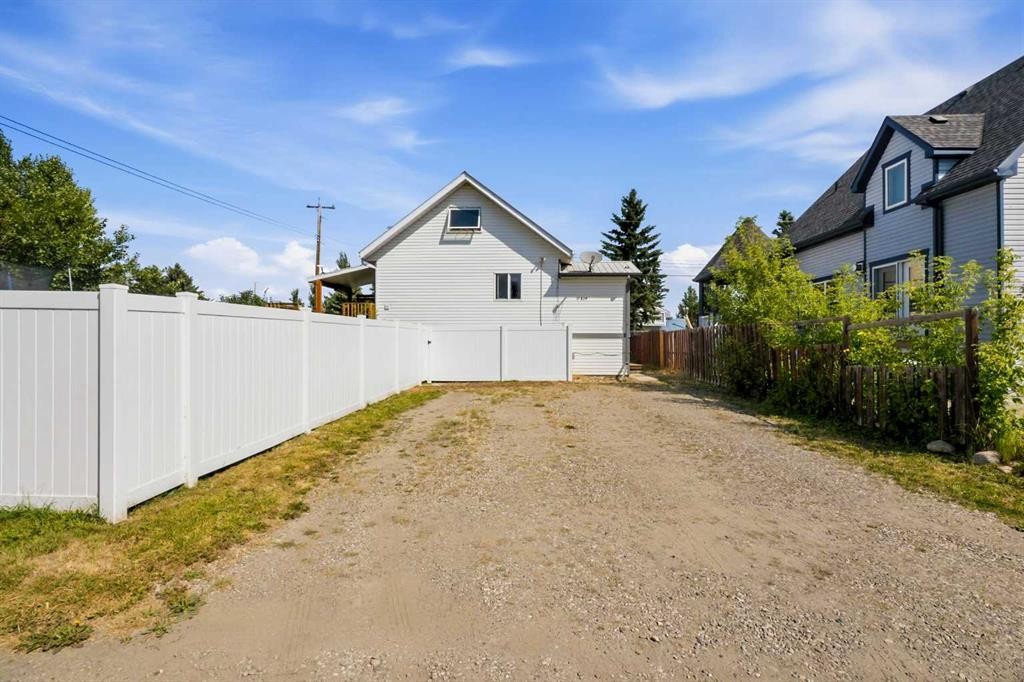
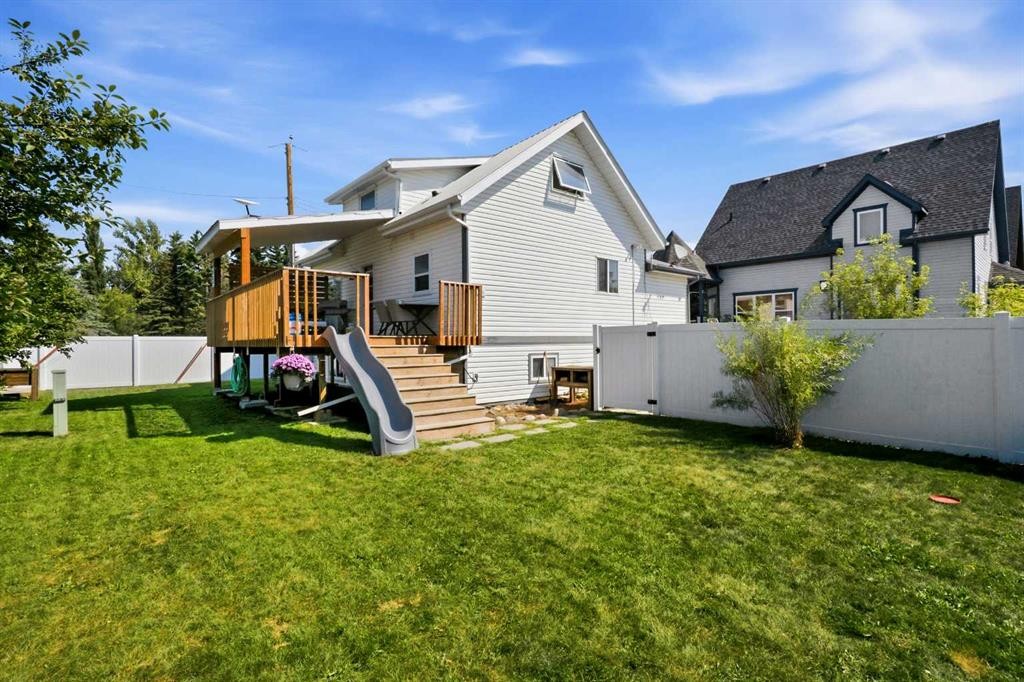
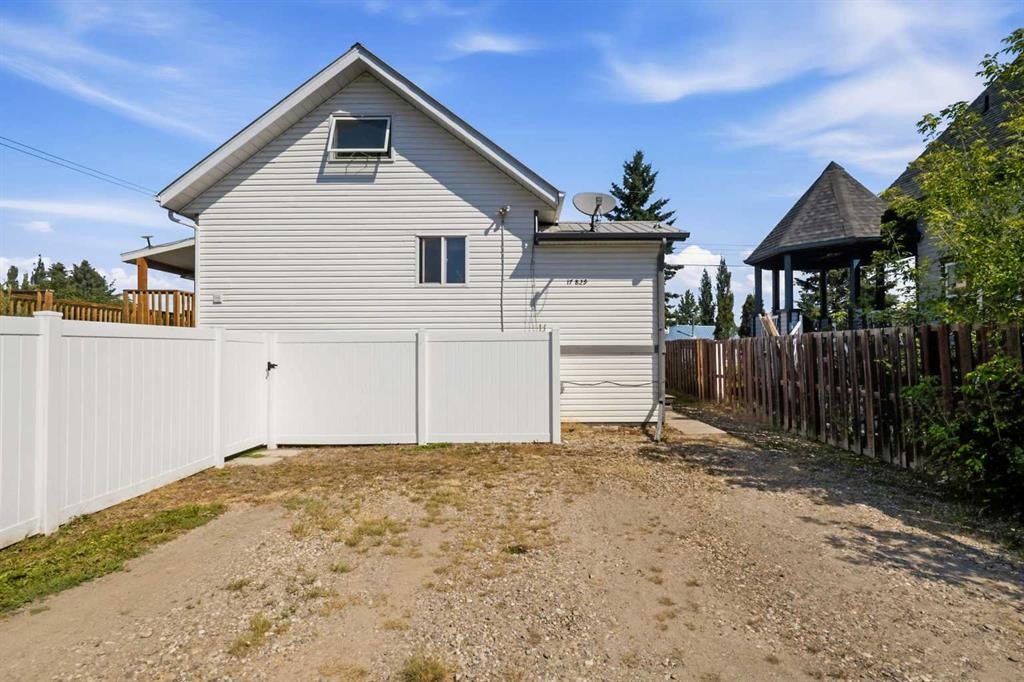
17-829 20 Street, Spruce View, AB - Outdoor With Exterior
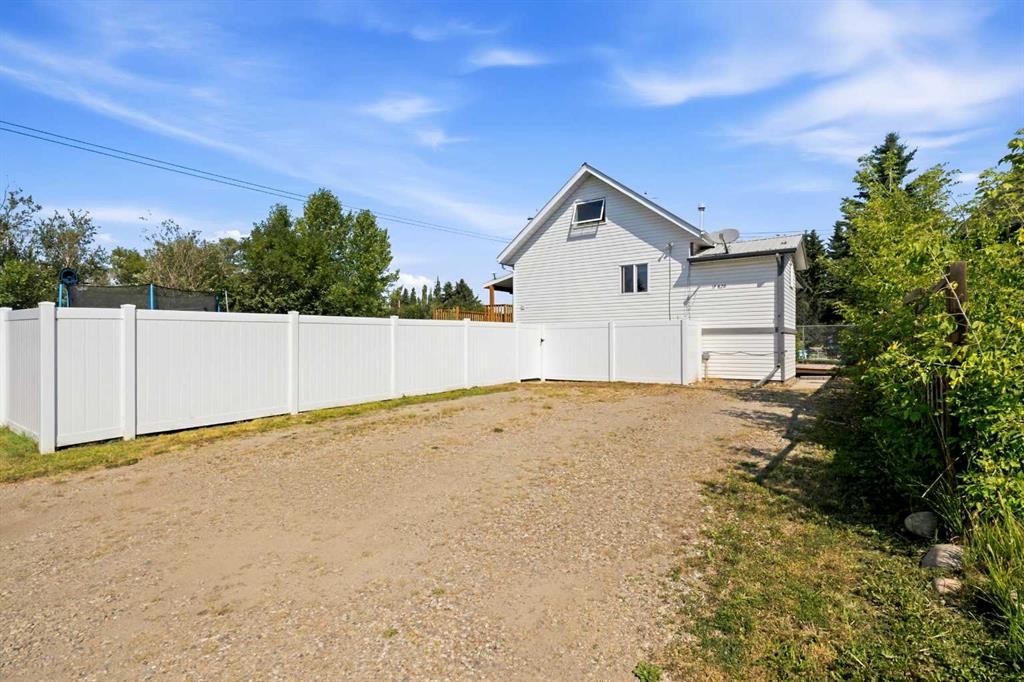
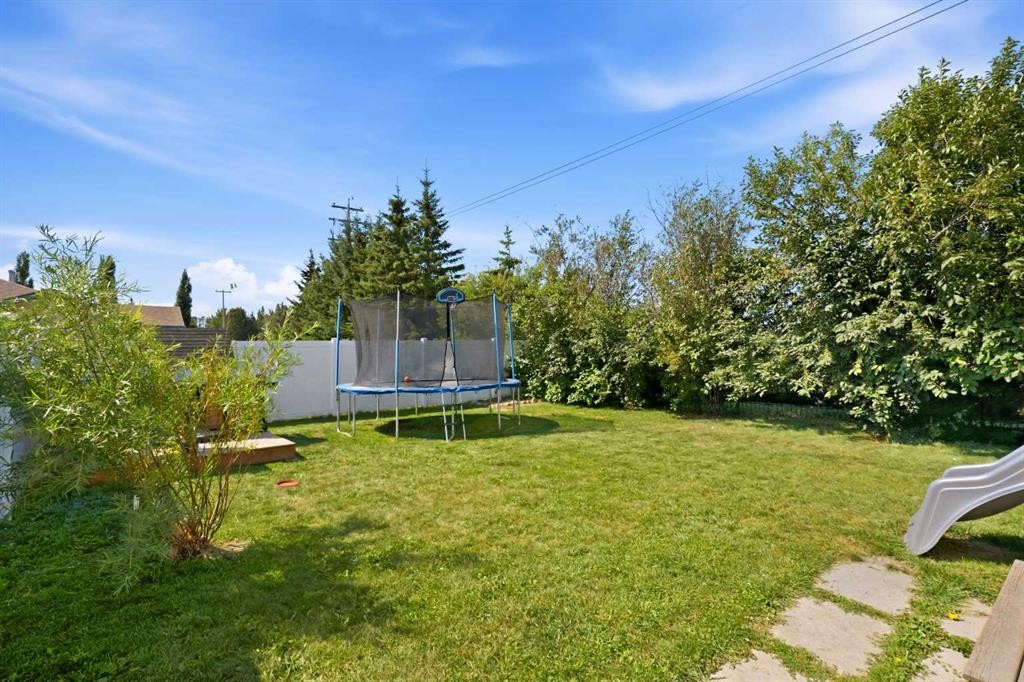
17-829 20 Street, Spruce View, AB - Outdoor
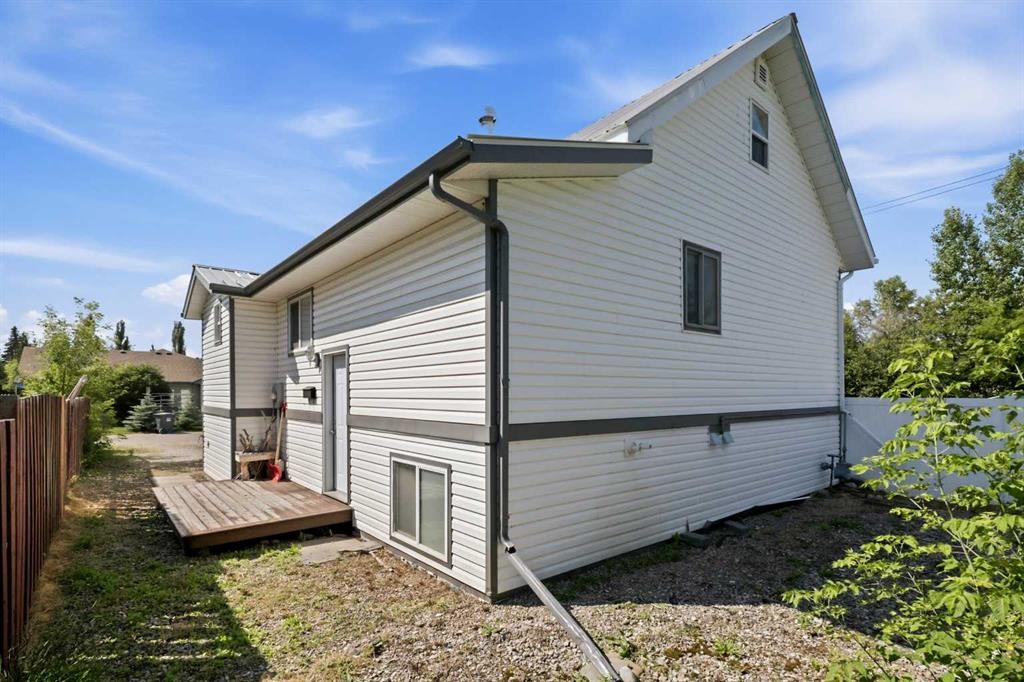
17-829 20 Street, Spruce View, AB - Outdoor With Deck Patio Veranda With Exterior
17-829 20 Street, Spruce View, AB - Outdoor
17-829 20 Street, Spruce View, AB  - Outdoor With Deck Patio Veranda
17-829 20 Street, Spruce View, AB  - Outdoor With Deck Patio Veranda With Exterior
17-829 20 Street, Spruce View, AB  - Indoor Photo Showing Other Room
17-829 20 Street, Spruce View, AB  - Indoor Photo Showing Kitchen
17-829 20 Street, Spruce View, AB - Indoor Photo Showing Kitchen With Double Sink
17-829 20 Street, Spruce View, AB - Indoor Photo Showing Kitchen
17-829 20 Street, Spruce View, AB - Indoor
17-829 20 Street, Spruce View, AB - Indoor Photo Showing Dining Room
17-829 20 Street, Spruce View, AB - Indoor
17-829 20 Street, Spruce View, AB - Indoor Photo Showing Kitchen With Double Sink With Upgraded Kitchen
17-829 20 Street, Spruce View, AB - Indoor Photo Showing Living Room
17-829 20 Street, Spruce View, AB - Indoor
17-829 20 Street, Spruce View, AB - Indoor Photo Showing Living Room
17-829 20 Street, Spruce View, AB - Indoor
17-829 20 Street, Spruce View, AB - Indoor Photo Showing Bathroom
17-829 20 Street, Spruce View, AB - Indoor
17-829 20 Street, Spruce View, AB - Indoor Photo Showing Bedroom
17-829 20 Street, Spruce View, AB - Indoor
17-829 20 Street, Spruce View, AB - Indoor Photo Showing Bathroom
17-829 20 Street, Spruce View, AB - Indoor Photo Showing Other Room
17-829 20 Street, Spruce View, AB - Indoor
17-829 20 Street, Spruce View, AB - Indoor Photo Showing Bathroom
17-829 20 Street, Spruce View, AB - Indoor Photo Showing Bedroom
17-829 20 Street, Spruce View, AB - Indoor Photo Showing Basement
17-829 20 Street, Spruce View, AB - Indoor
17-829 20 Street, Spruce View, AB - Outdoor
17-829 20 Street, Spruce View, AB - Outdoor With Exterior
17-829 20 Street, Spruce View, AB - Outdoor
17-829 20 Street, Spruce View, AB - Outdoor With Deck Patio Veranda With Exterior
17-829 20 Street, Spruce View, AB - Outdoor
  • Publicité
Êtes-vous un investisseur immobilier
17-829 20 Street, Spruce View, AB, T0M 1V0
339 000 $

3 Chambres

3 Salles de bain

Informations sur la propriété

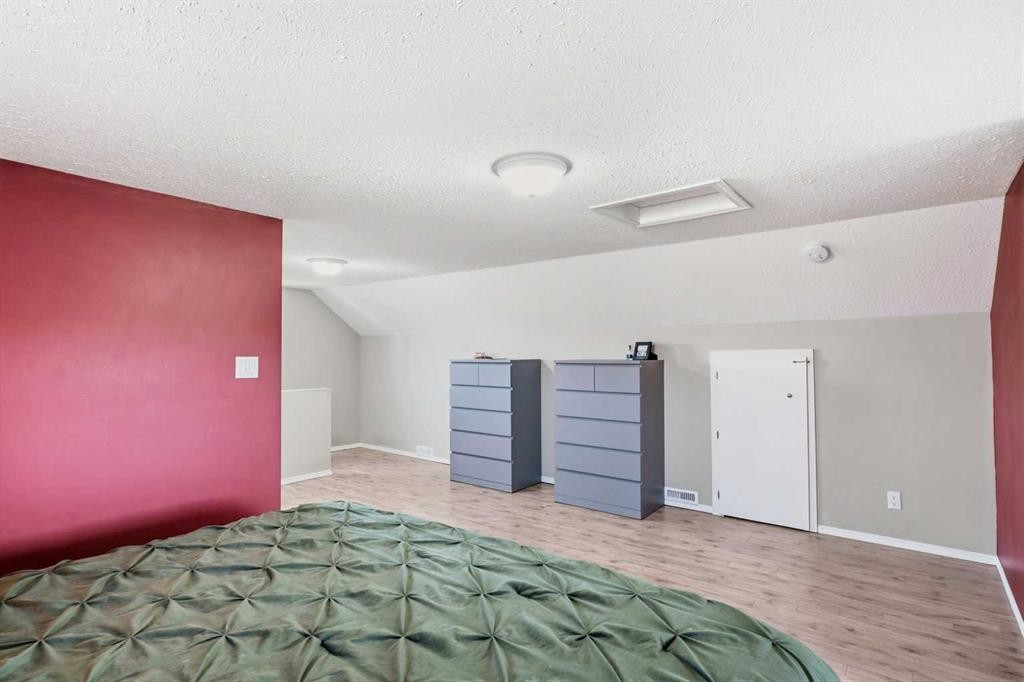
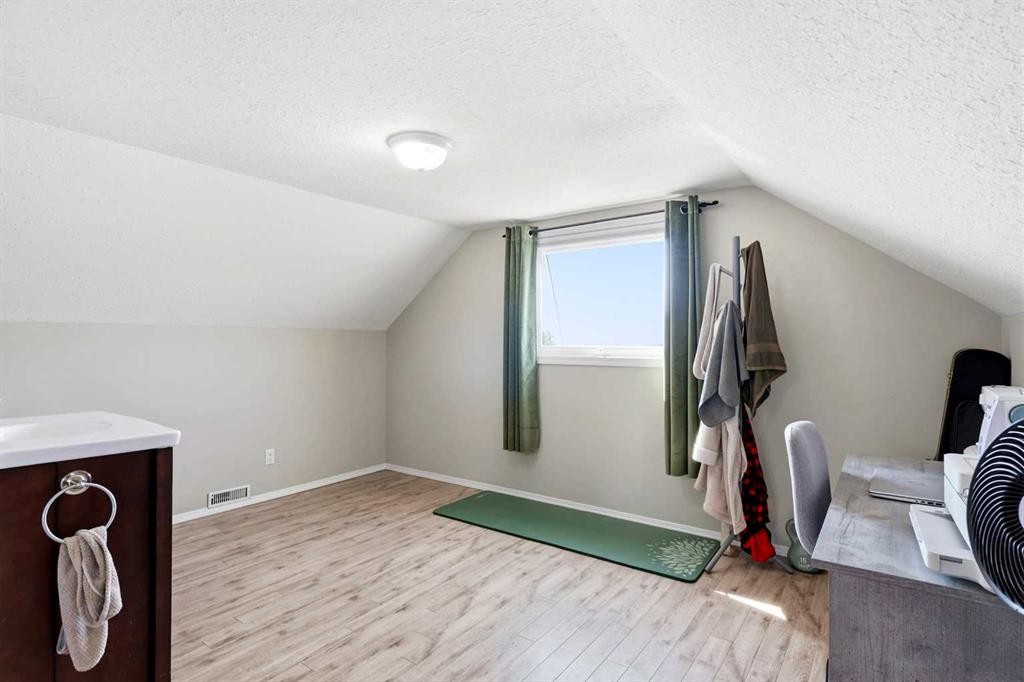
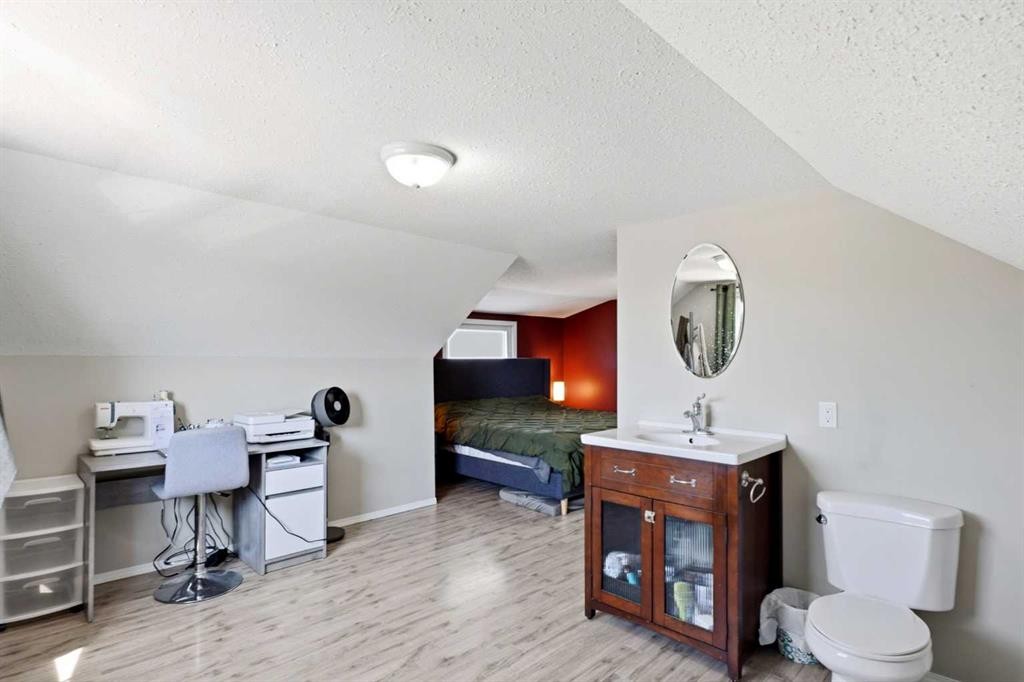
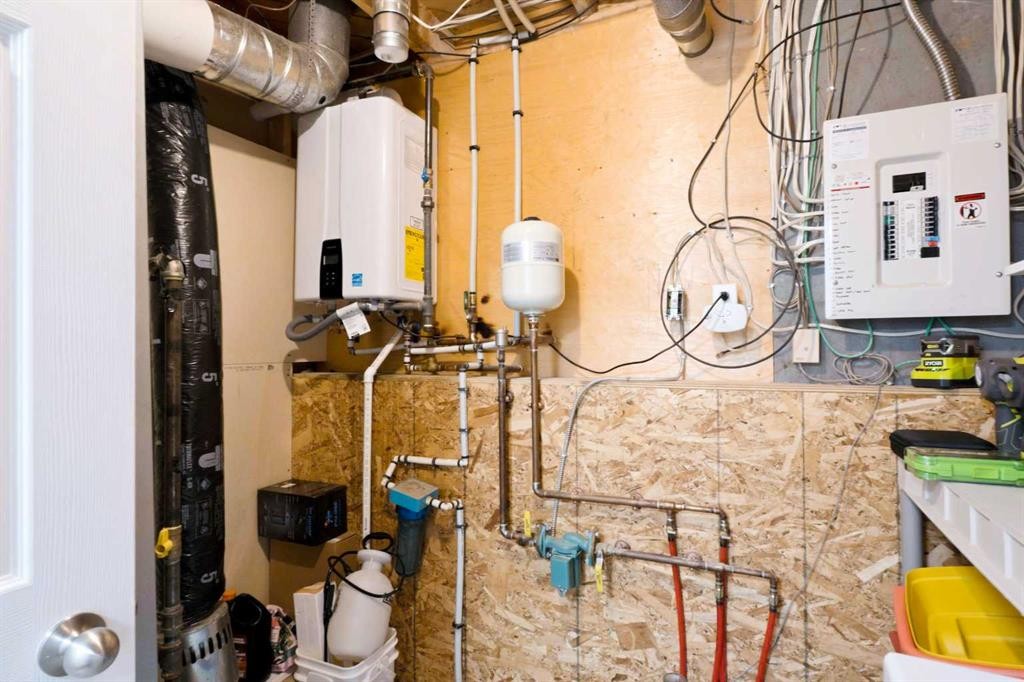
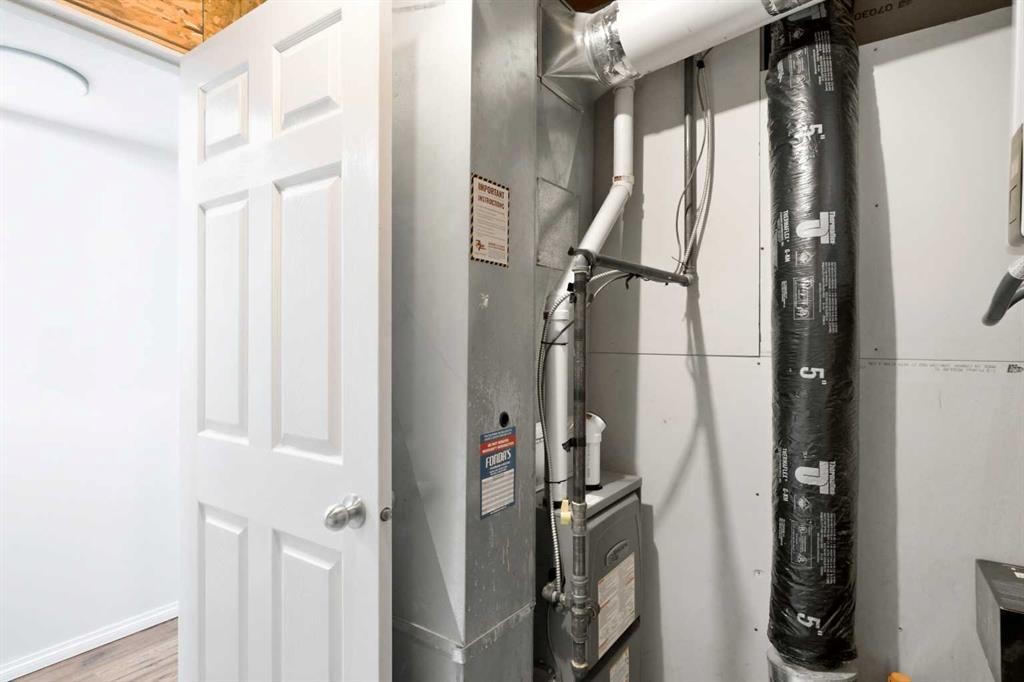
This beautifully renovated home was relocated onto a concrete basement and underwent extensive renovations in 2009/2010, with numerous additional upgrades completed over the past two years. Recent improvements include a new tankless hot water on-demand system (2025), a high-efficiency two-stage furnace (2025), all-new LED lighting throughout (2025), vinyl fencing (2024), a covered deck (2024), and a new washer and dryer (2024). The home's electrical and plumbing systems were also completely replaced during the 2009 renovation, providing added peace of mind. The bright, open-concept layout offers comfortable and functional living. The main floor features convenient laundry, while the fully developed basement includes two spacious bedrooms and a large family/games room. Upstairs, the entire upper level is dedicated to a private primary retreat complete with a 2-piece ensuite, creating the perfect space to relax and unwind. Outside, you'll find a beautifully treed yard that offers exceptional privacy, along with ample parking and plenty of room to build a garage if desired. Located just minutes from Gleniffer Lake, you'll enjoy year-round recreation including fishing, boating, swimming, golfing, kayaking, ice fishing, and more. With major mechanical systems already updated and countless recent improvements, this move-in-ready home offers worry-free living in a fantastic location.

Inclusions: Shed

Particularités du bâtiment :

  • Stationnement: Oui
  • Superficie totale aménagée: 1430.00

Caractéristiques :

  • Bâti en: 0
  • Caractéristiques du stationnement: Allée, Hors rue, Place de stationnement
  • Caractéristiques extérieures: Cour privée, Espace de rangement
  • Caractéristiques intérieures: Comptoirs stratifiés, Maison sans fumée, Plan de masse ouvert, Pompe(s) de puisard, Chauffe-eau sans réservoir
  • Chambres : 1+2
  • Chauffage: Préinstallé dans le plancher, Air pulsé
  • Détails de la fondation: Béton coulé
  • Dimensions du terrain : 6600.00 Pieds carrés
  • Matériaux de construction: Mélangé, Parement de vinyle
  • Niveaux: Un et demi
  • Refroidissement: Aucun
  • Revêtements de sol: Carreaux de céramique, Stratifié
  • Salle(s) de bains : 2+1
  • Style architectural: 1½ étage
  • Superficie habitable (approx): 1430.00 Pieds carrés
  • Toiture: Métal
  • Zonage: R2
  • Nbre d'espaces de stationnement: 2

Données fournies par : Central Alberta REALTORS® Association 4922 45 St., Red Deer, Alberta T4N 1K6
Nous croyons que tous les renseignements affichés sont exacts, mais nous ne le garantissons pas; les renseignements devraient être vérifiés de façon indépendante. Aucune garantie ou représentation de quelque nature que ce soit n’est offerte. Droits © 2021 Tous les droits sont réservés.

ÉvaluationExpressMC Powered by RPS

Emplacement de 17-829 20 Street, Spruce View, AB, T0M 1V0

Données démographiques de 17-829 20 Street, Spruce View, AB, T0M 1V0

Étape de vie

Parents plus âgés, enfants plus jeunes

Type d'emploi

Cols bleus/Primaire

Revenu moyen du ménage

110 000.00 $

Nombre moyen d'enfants

2.10

Population à domicile

Structure à domicile

Âge de la population

Éducation

Niveau d'éducation

No certificate/diploma/degree

13.33 %

Diplôme d'études secondaires ou équivalent

33.34 %

Certificat ou diplôme d'apprentissage ou d'une école de métiers

16.66 %

Diplôme d'études collégiales ou d'études postsecondaires (non universitaires)

31.67 %

Diplômes d'études universitaires

5.0 %

Navetteur

Se rendre au travail

En auto

89.47 %

En transport en commun

0.0 %

À pied

10.53 %

À bicyclette

0.0 %

Par tout autre moyen

0.0 %

Diversité Culturelle

Connaissance des langues officielles

Langue maternelle

Données Sur Le Bâtiment

Type de bâtiment

Appartements (faible hauteur et à étages multiples)

Maisons

100.0 %

Achat ou location