Button CopyPathCircle CloseCircle Left ArrowArrow Down Icon GreyClosecirclecircleBurger
  • Publicité

356 Pioneer Road, Spruce Grove, AB, T7X 0T1

Gracieuseté de Amie Brown de REMAX River City, Rebecca Backshall de REMAX River City
No. MLS® E4491724
Maison À vendre à Spruce Grove, Alberta
424 900 $ ÉvaluationExpressMC: Non disponible

3 Chambres

3 Salles de bain

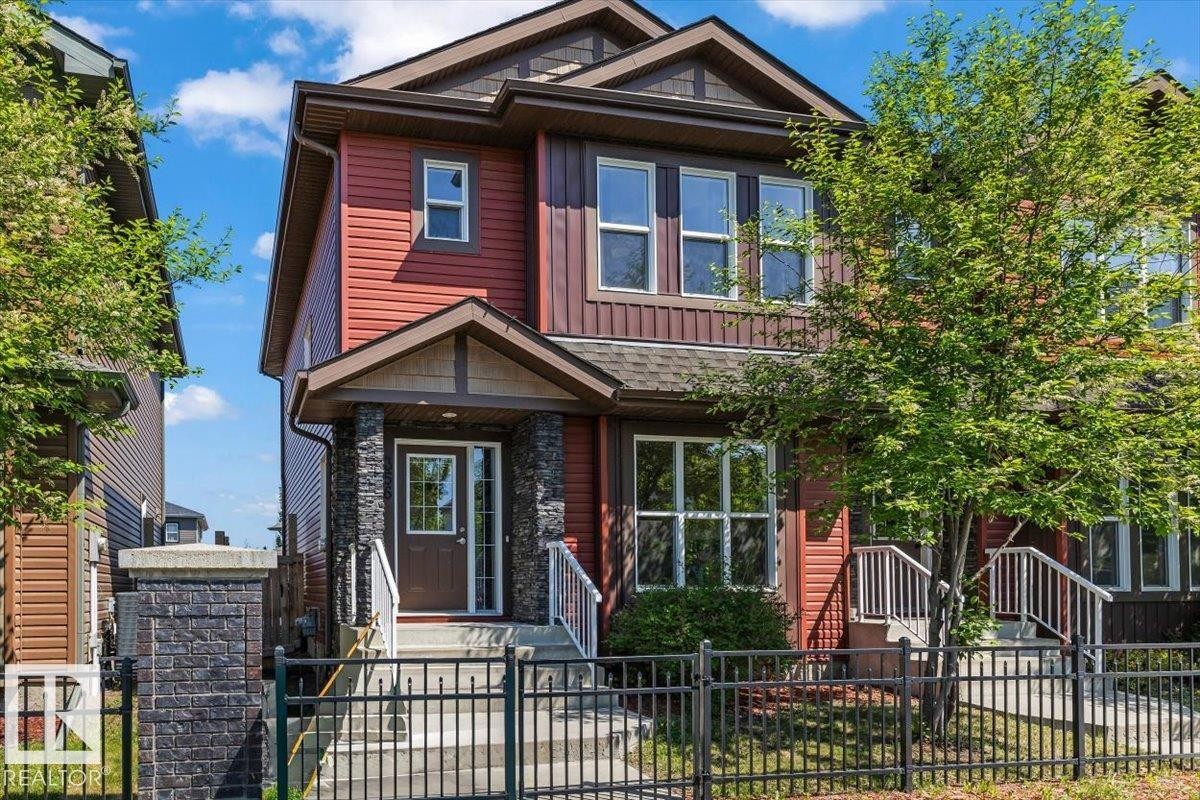
Two-story residence featuring a covered front entry with stone-clad columns, red siding, and multiple windows - 356 Pioneer Road, Spruce Grove, AB
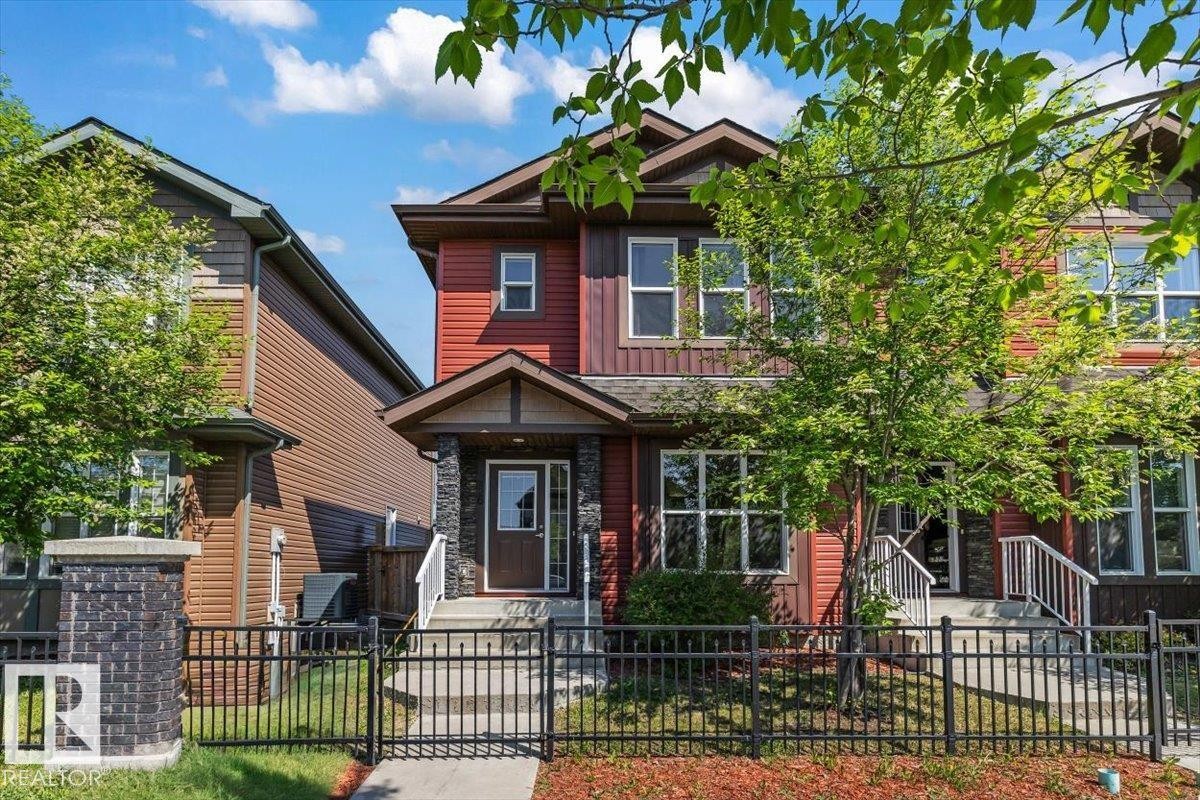
Two-story residence featuring red siding and dark trim accents - 356 Pioneer Road, Spruce Grove, AB
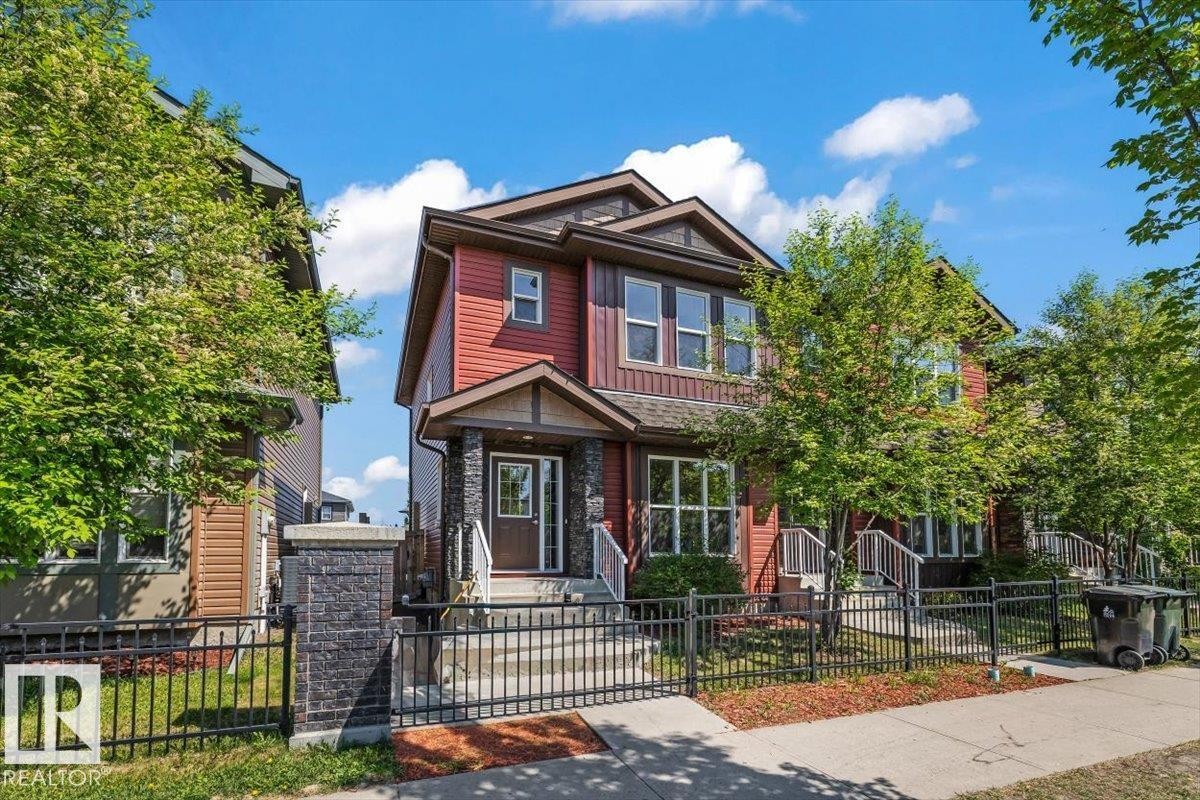
Two-story residence featuring red siding and dark stone facade accents - 356 Pioneer Road, Spruce Grove, AB
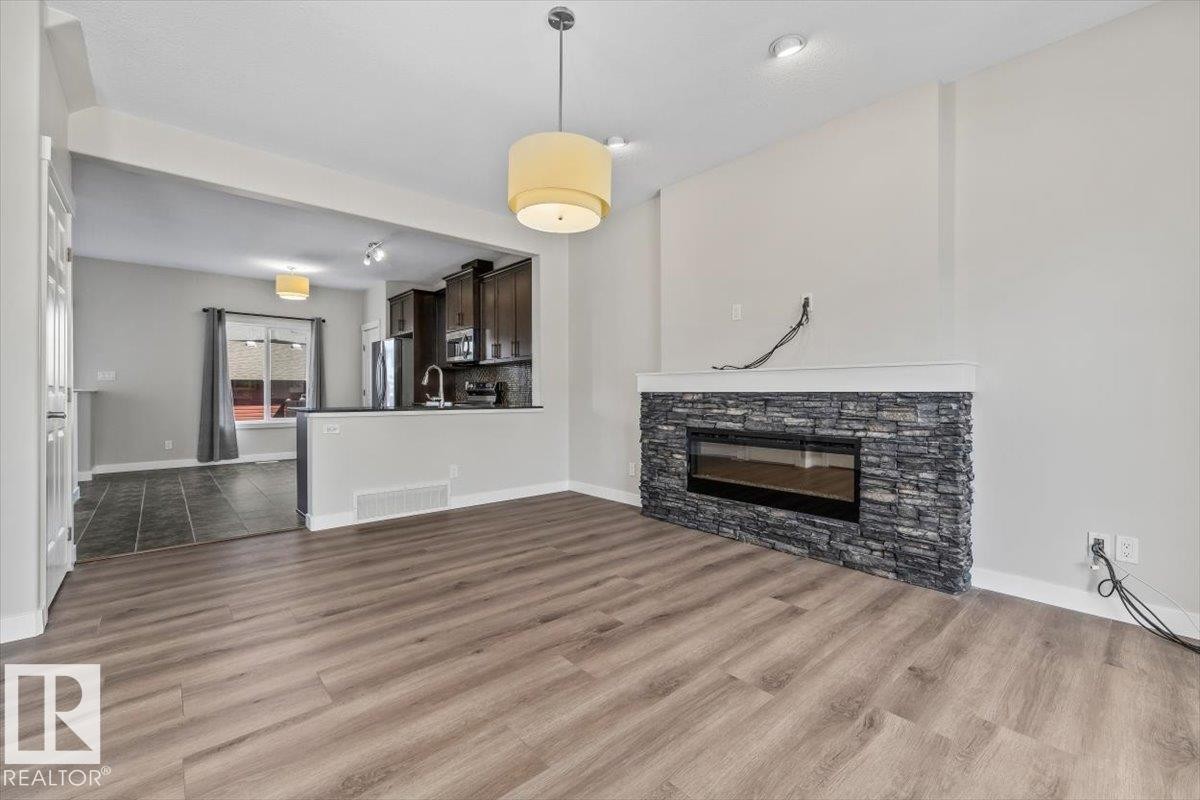
Spacious living area featuring wood-finish flooring, a stone-clad fireplace with an electric insert, and a large multi-pane window - 356 Pioneer Road, Spruce Grove, AB
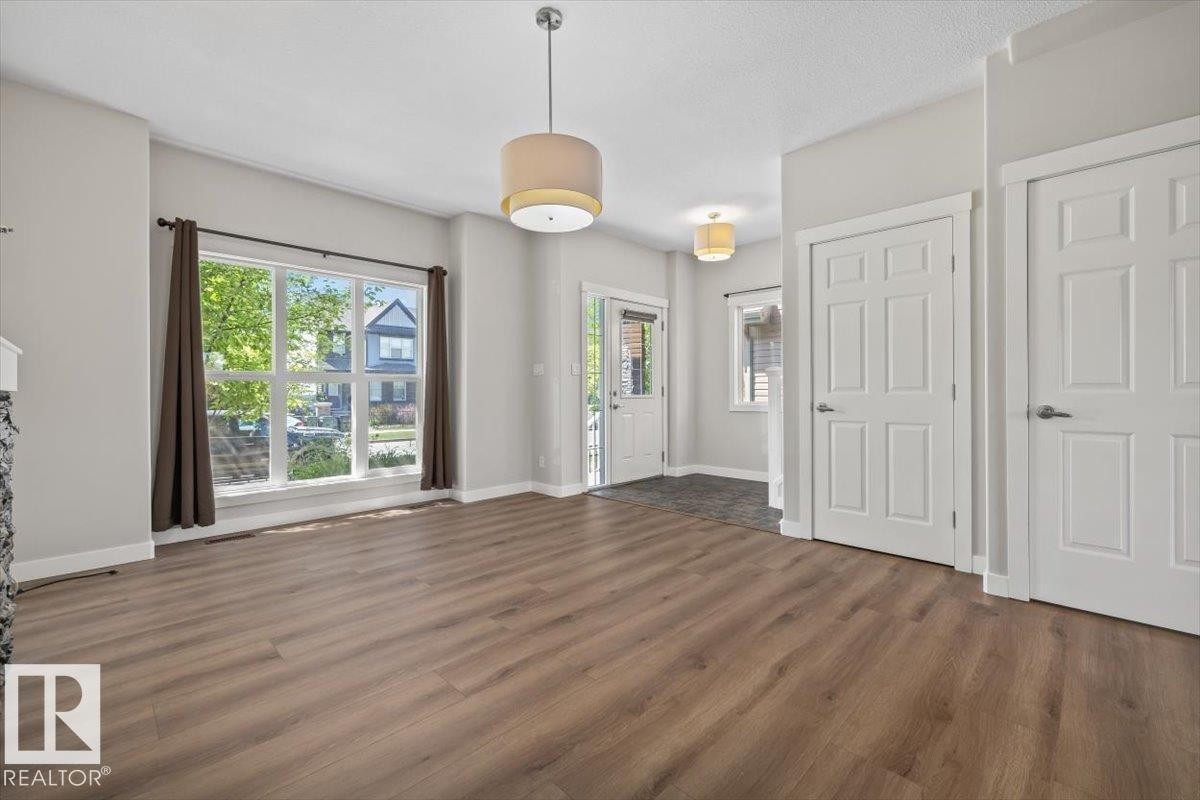
Living area featuring wood-finish flooring, a contemporary fireplace with a stacked stone facade, and a drum pendant light fixture - 356 Pioneer Road, Spruce Grove, AB
Spacious main living area featuring wood-finish flooring and a stone-clad fireplace - 356 Pioneer Road, Spruce Grove, AB
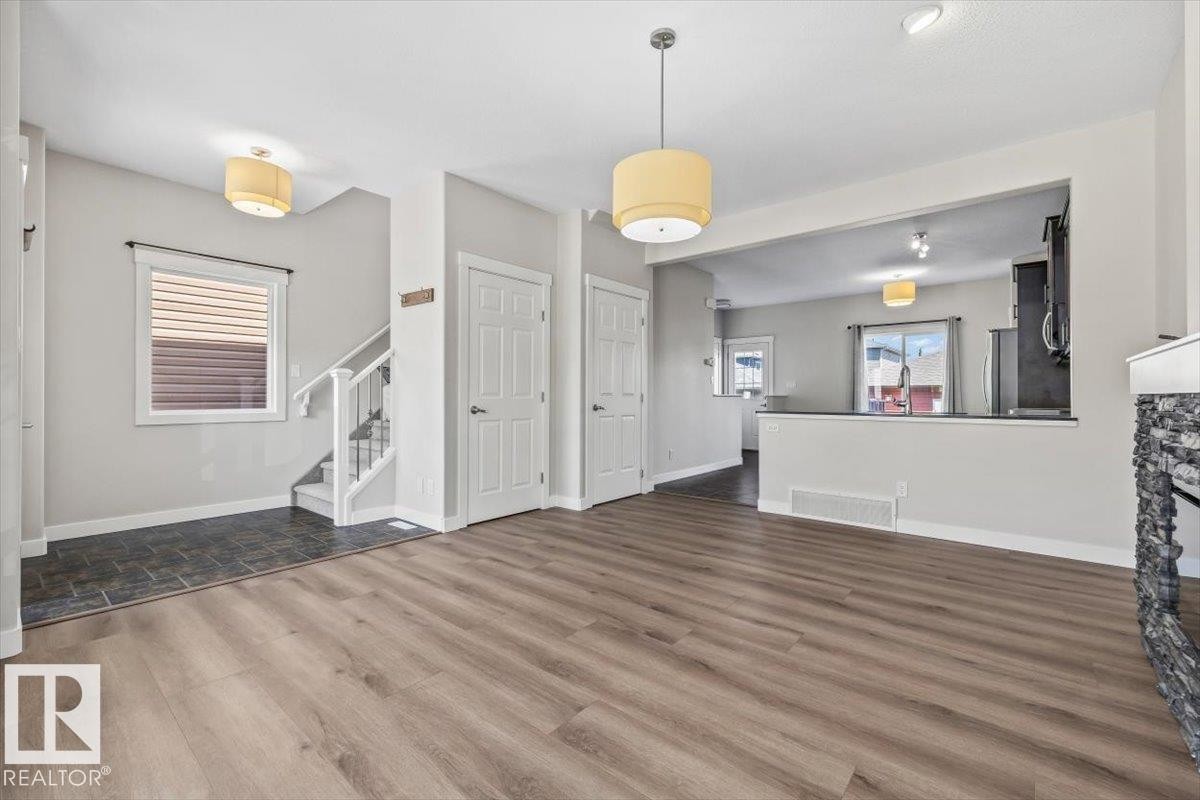
Open-concept living space with wood-finish flooring - 356 Pioneer Road, Spruce Grove, AB
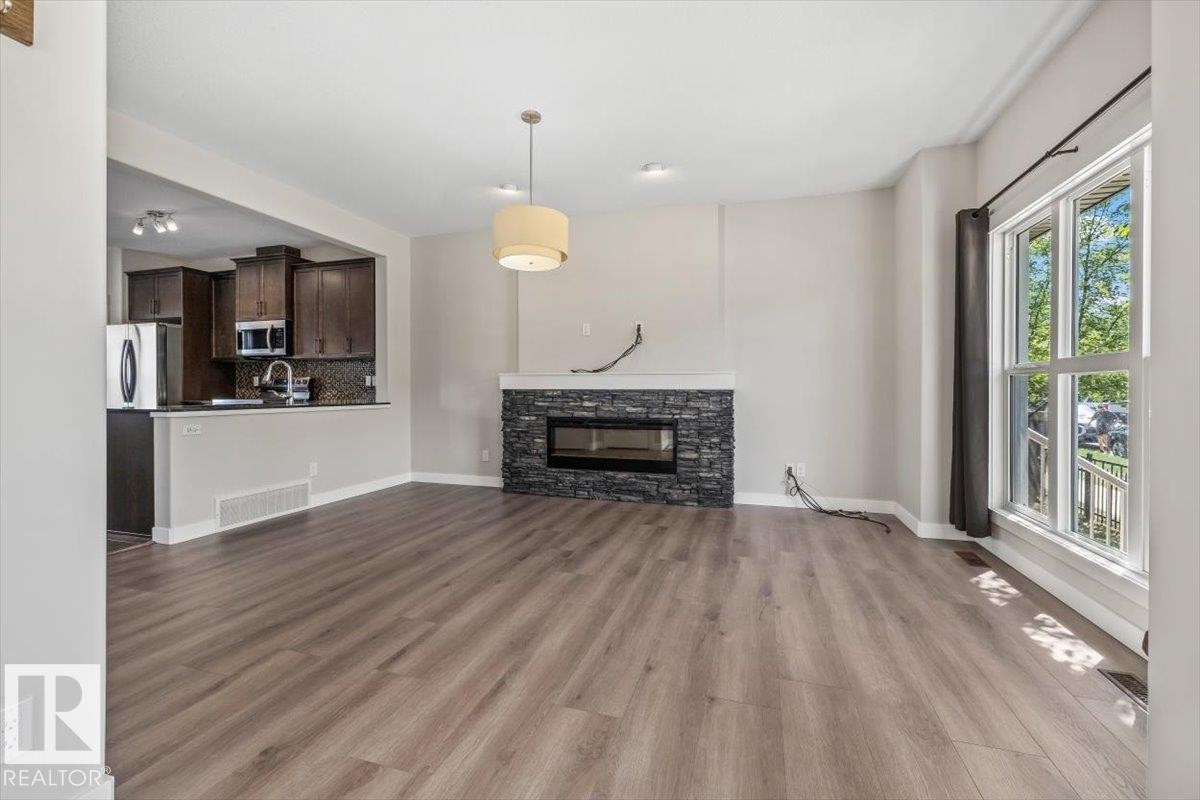
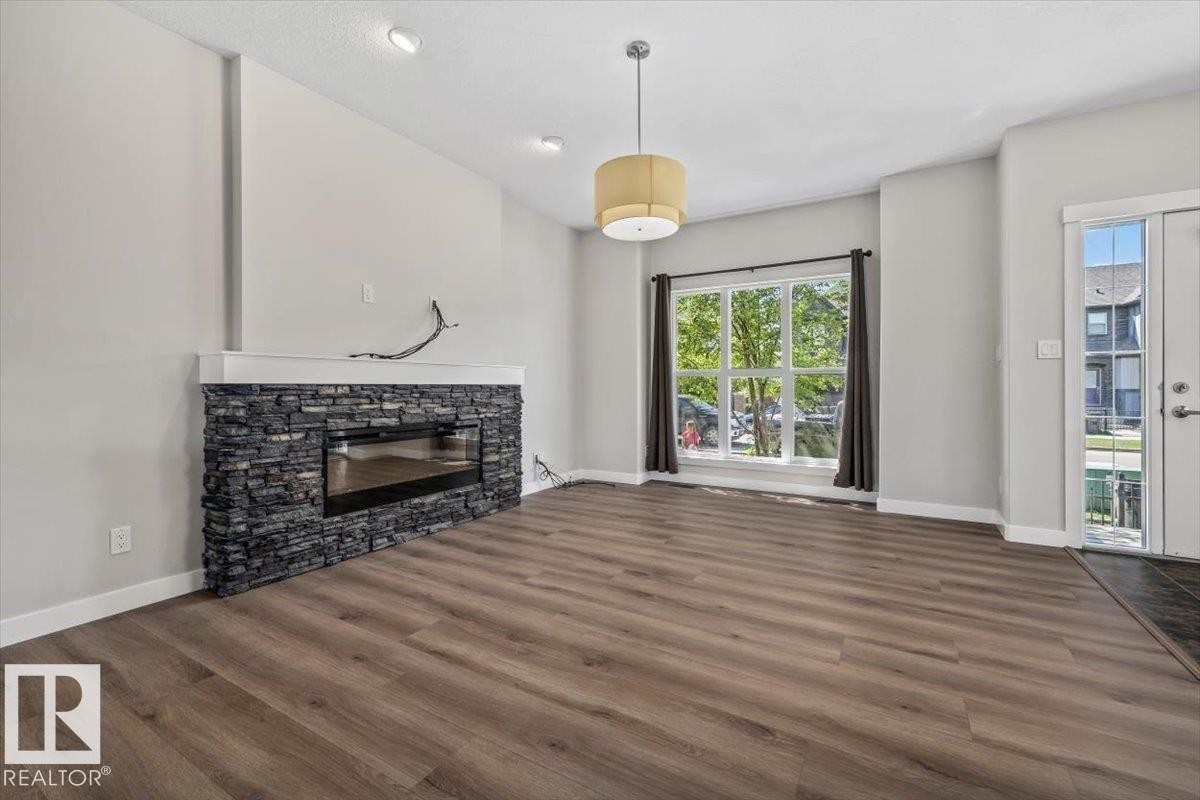
Living area featuring wood-finish flooring, an electric fireplace with a stacked stone facade and white mantel, a large picture window with dark drapes, and a ceiling-mounted light fixture - 356 Pioneer Road, Spruce Grove, AB
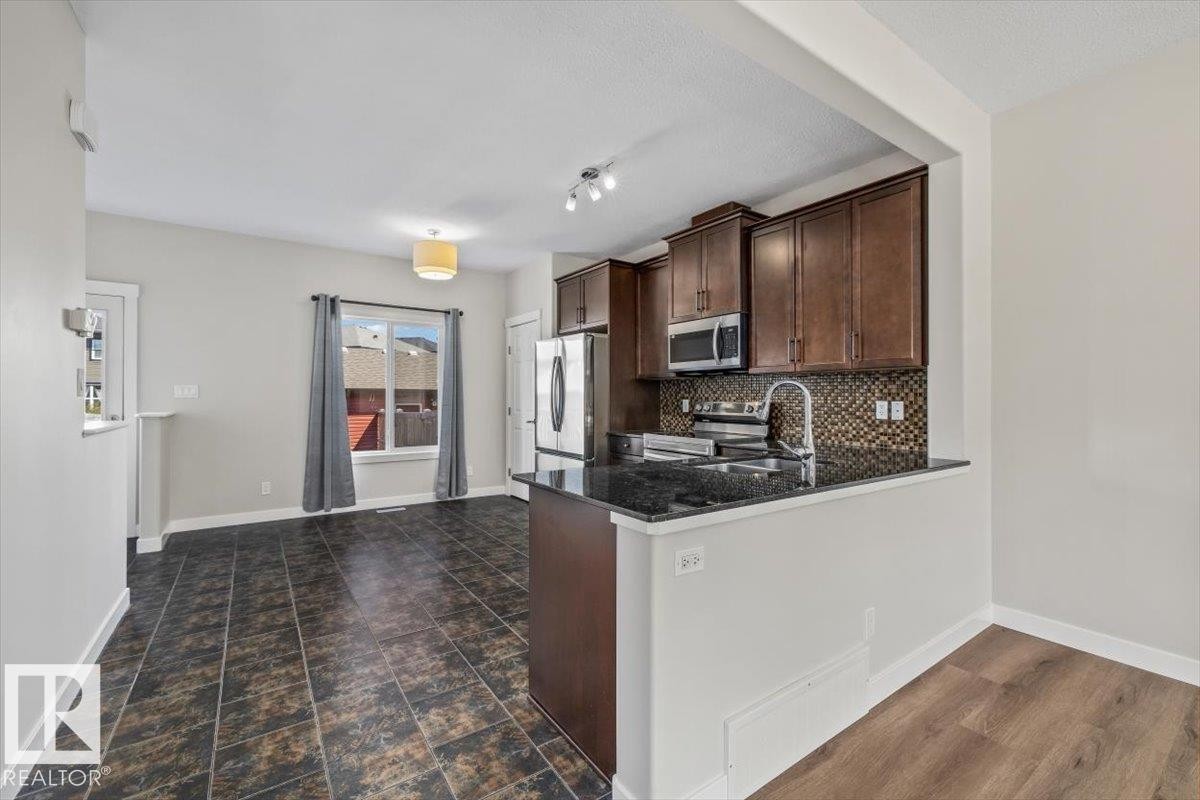
Kitchen area featuring dark wood-finish cabinetry, a black stone countertop, and a mosaic tile backsplash - 356 Pioneer Road, Spruce Grove, AB
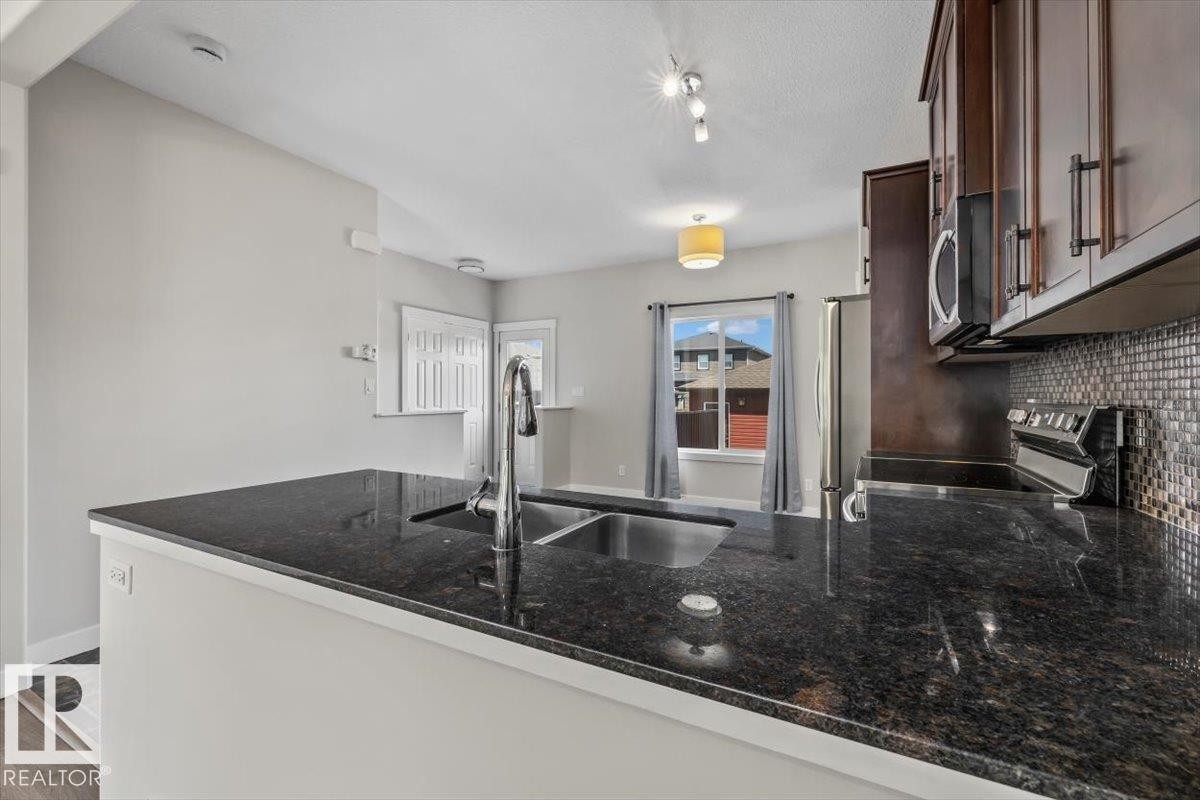
Kitchen featuring a double basin sink with a high-arc faucet, dark granite countertops, and mosaic tile backsplash - 356 Pioneer Road, Spruce Grove, AB
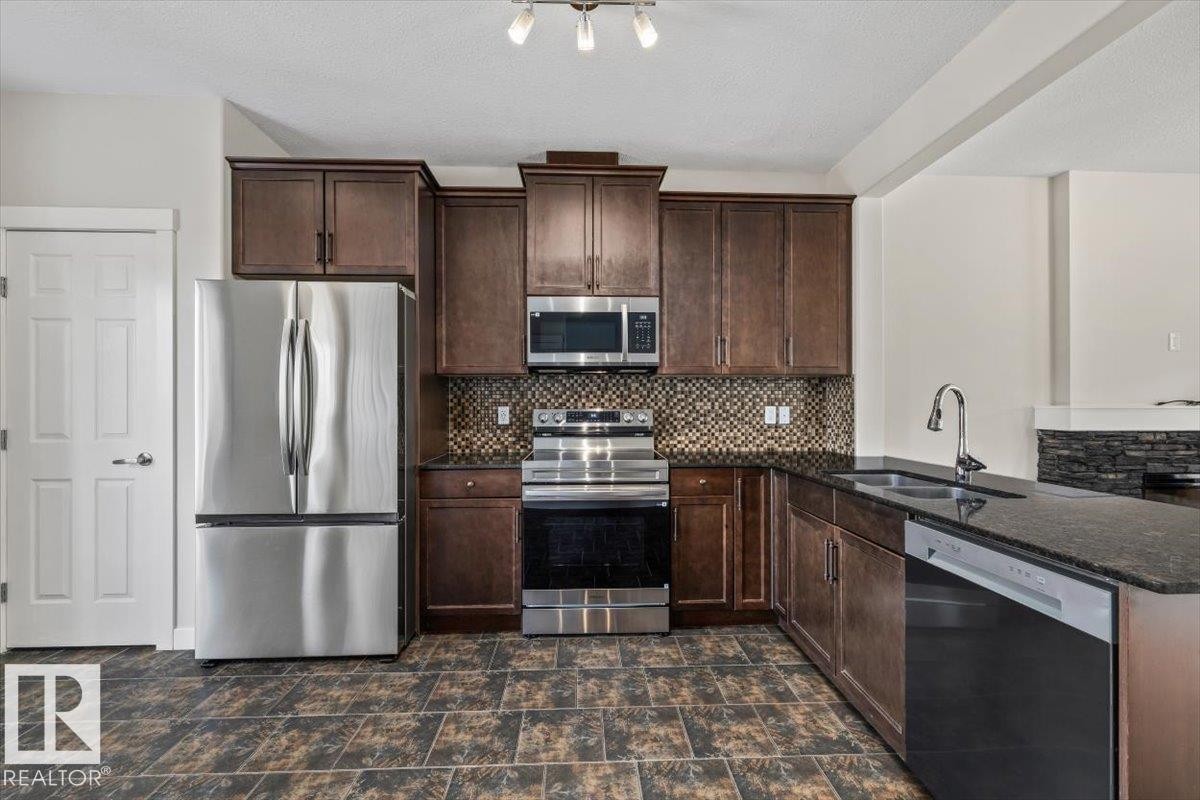
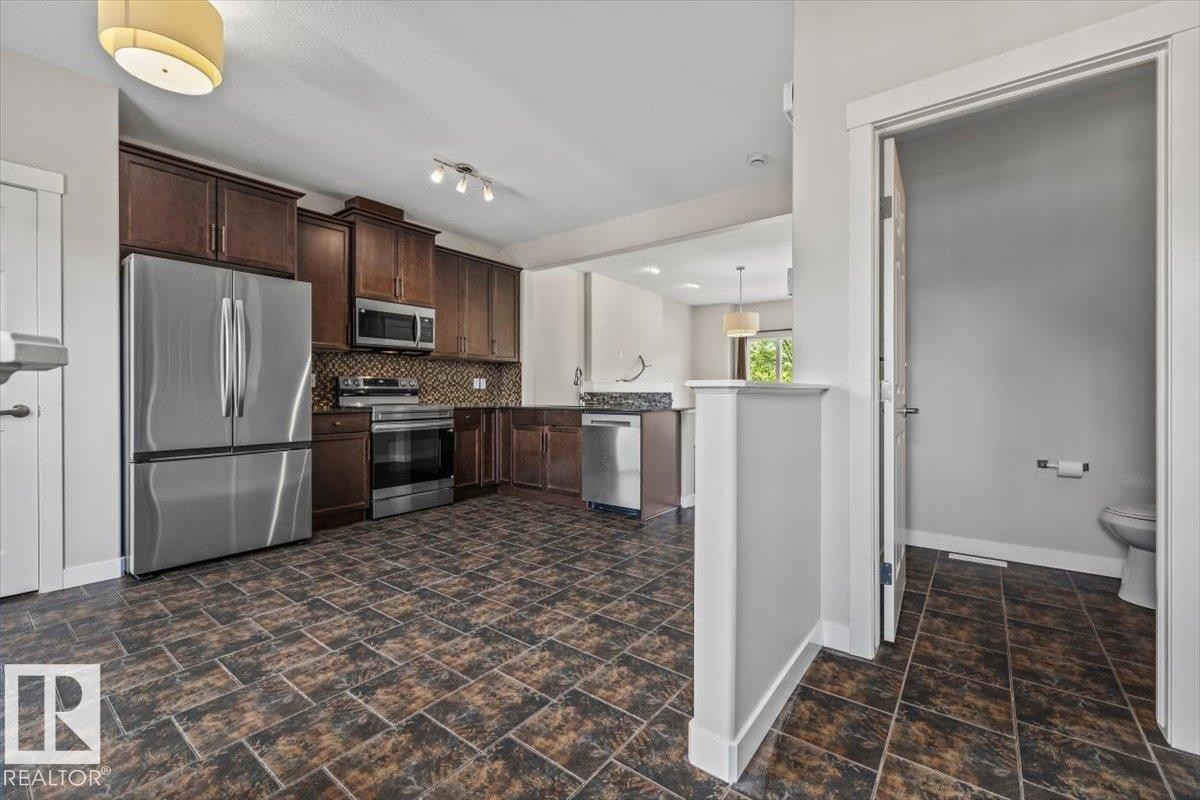
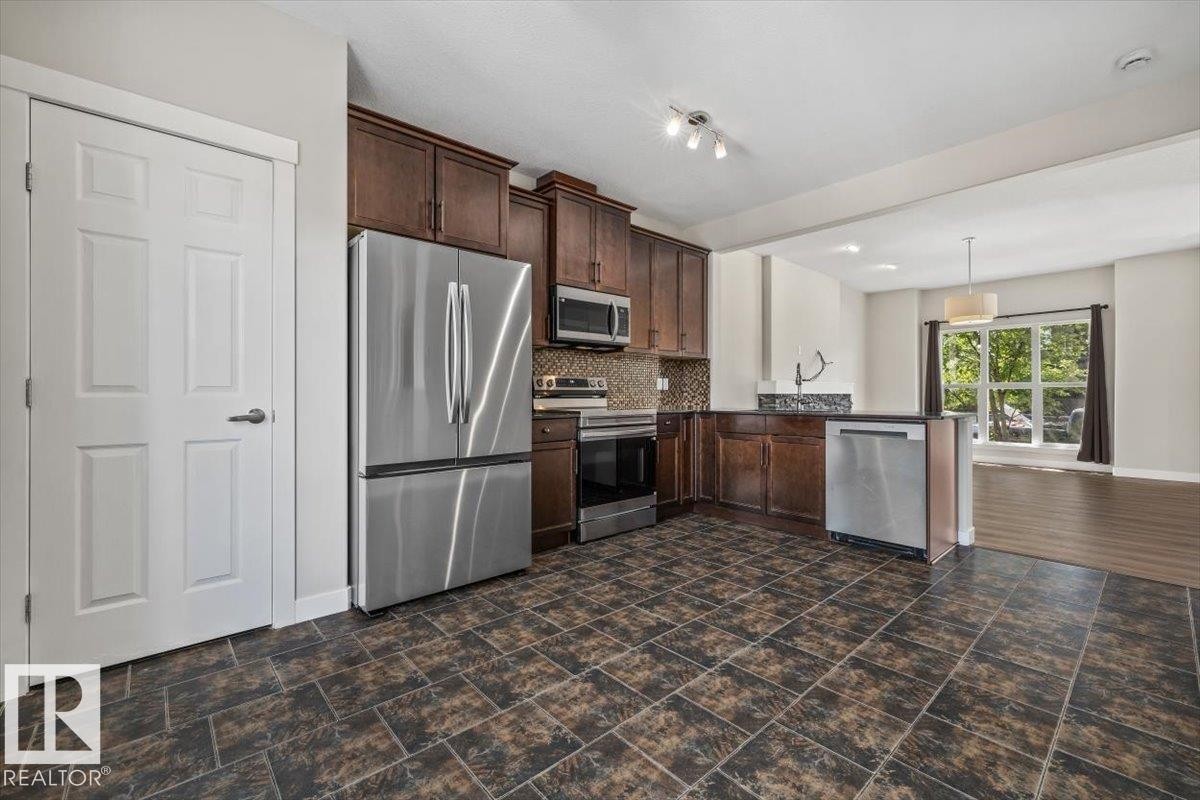
Kitchen featuring dark wood cabinetry, stainless steel appliances, a mosaic tile backsplash, dark stone countertops, and large format floor tiles - 356 Pioneer Road, Spruce Grove, AB
Kitchen featuring dark wood cabinetry, stainless steel appliances, and a tiled backsplash - 356 Pioneer Road, Spruce Grove, AB
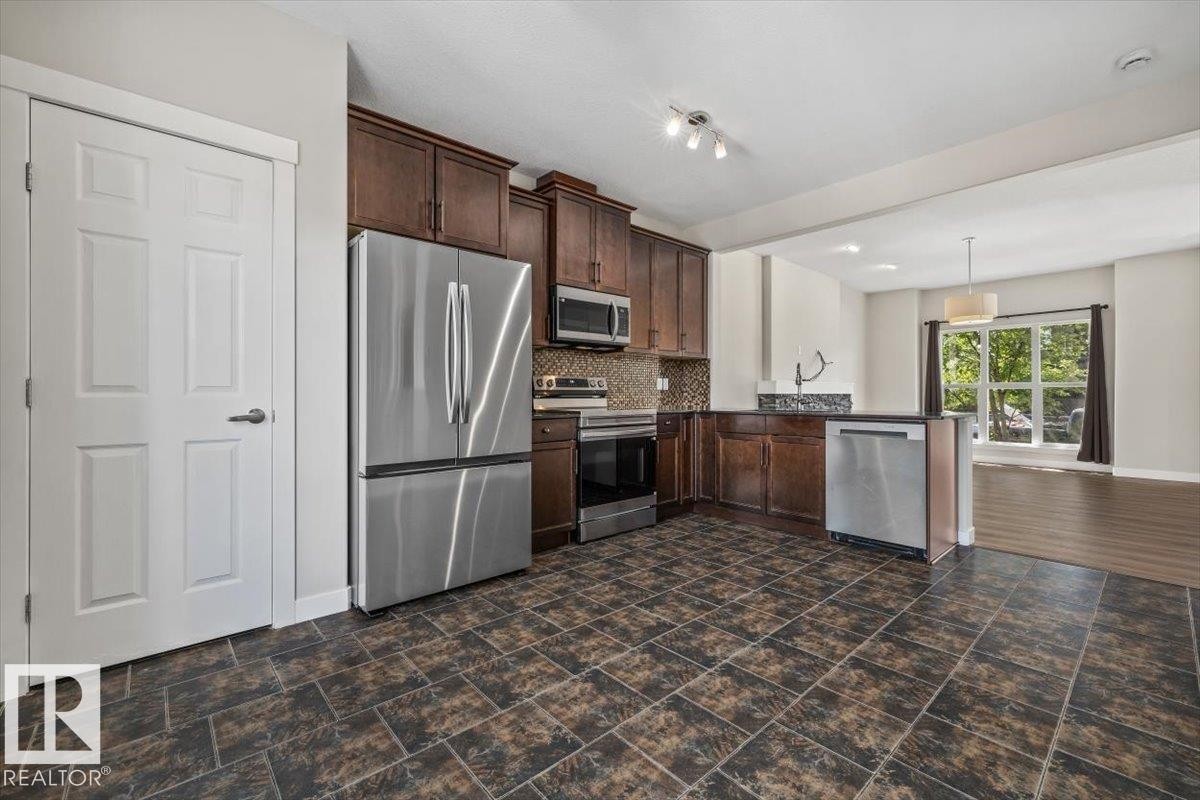
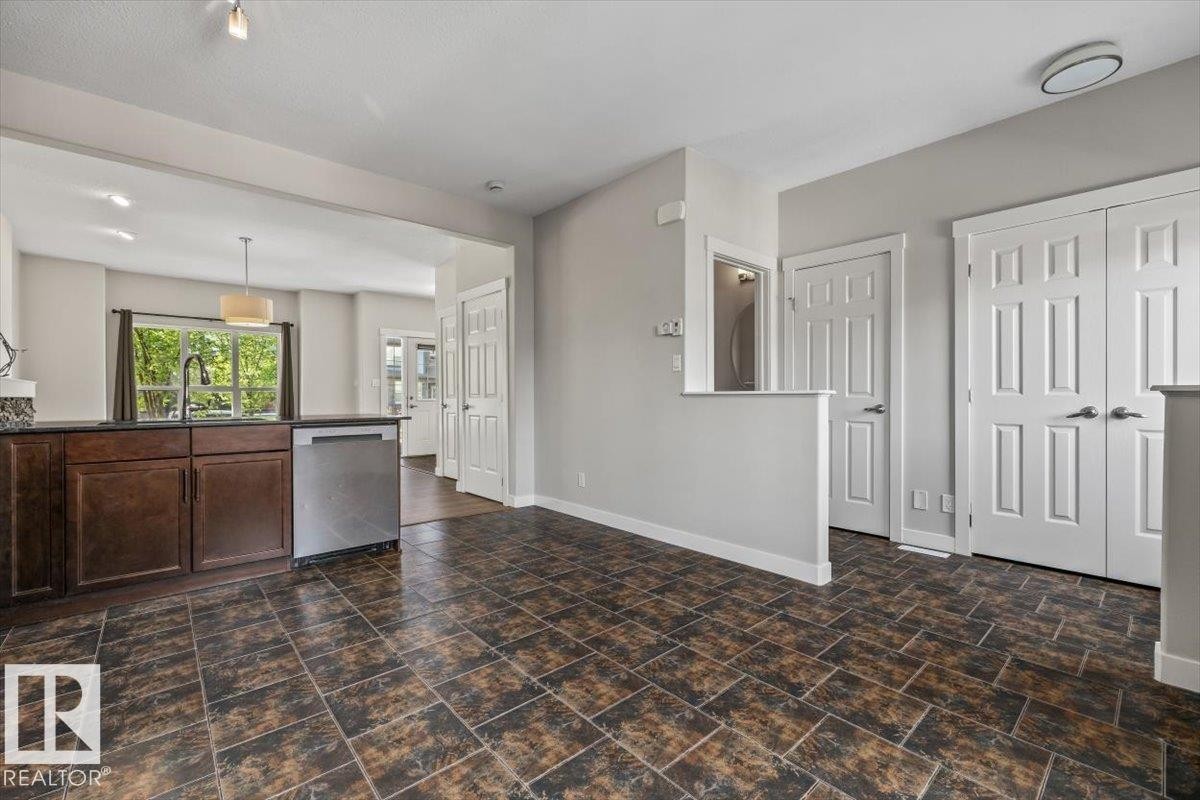
Spacious open-concept area featuring durable tile flooring, rich wood-finish cabinetry, a stainless steel dishwasher, and multiple paneled doors - 356 Pioneer Road, Spruce Grove, AB
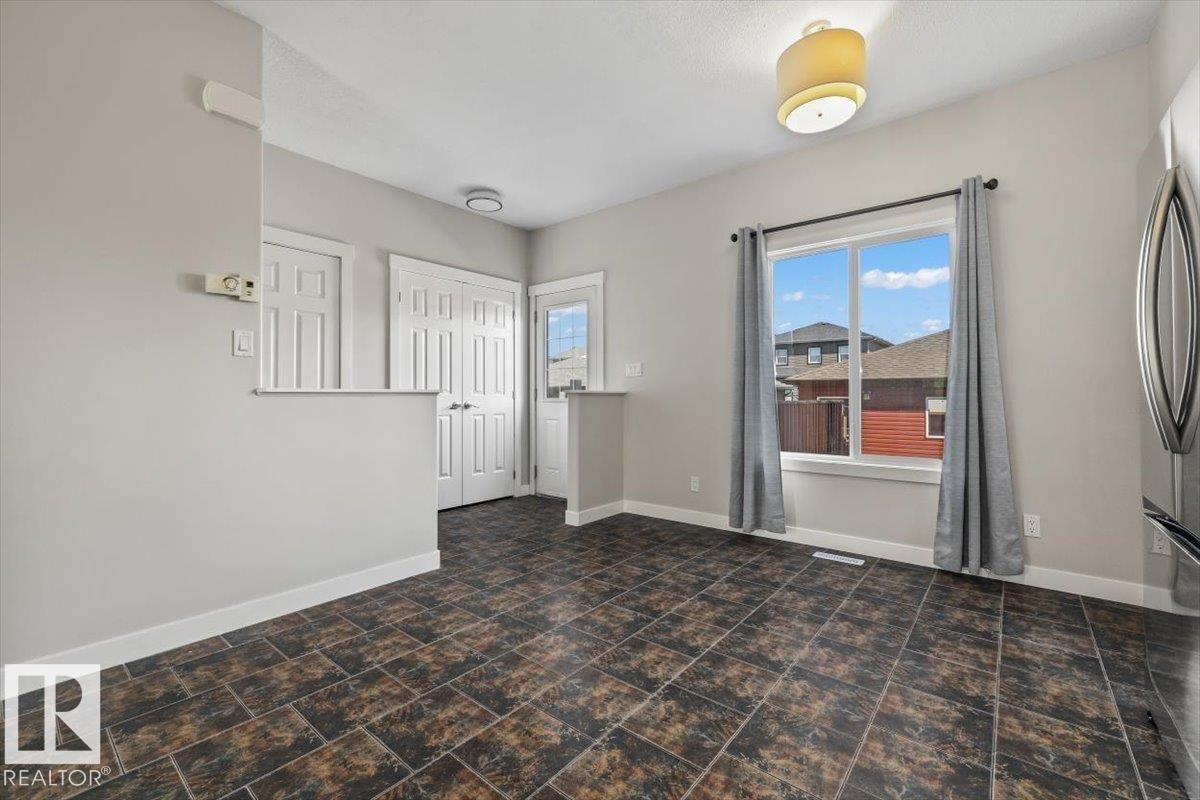
Spacious room with dark-toned tile flooring, light grey painted walls, and white trim - 356 Pioneer Road, Spruce Grove, AB
Kitchen featuring dark wood cabinetry, stainless steel appliances, and a mosaic tile backsplash - 356 Pioneer Road, Spruce Grove, AB
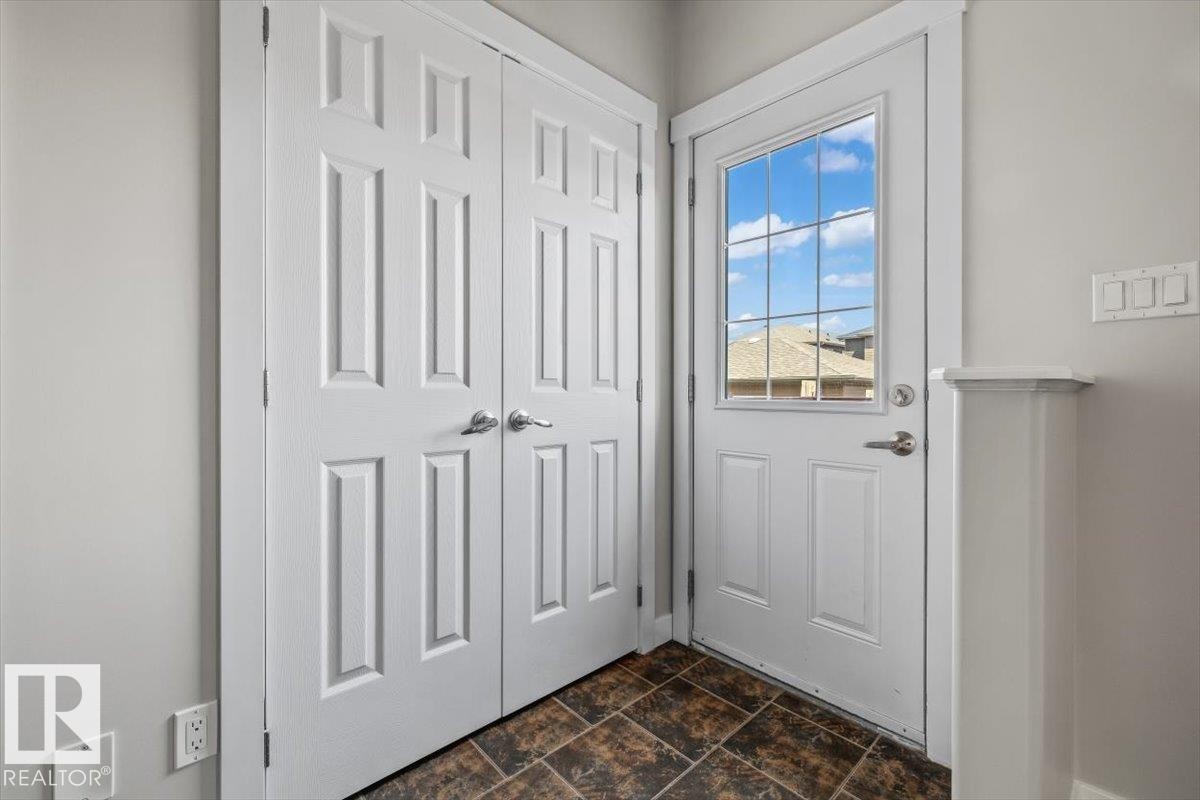
Entryway featuring a paneled door with grid window, a double bi-fold closet, and durable tile flooring - 356 Pioneer Road, Spruce Grove, AB
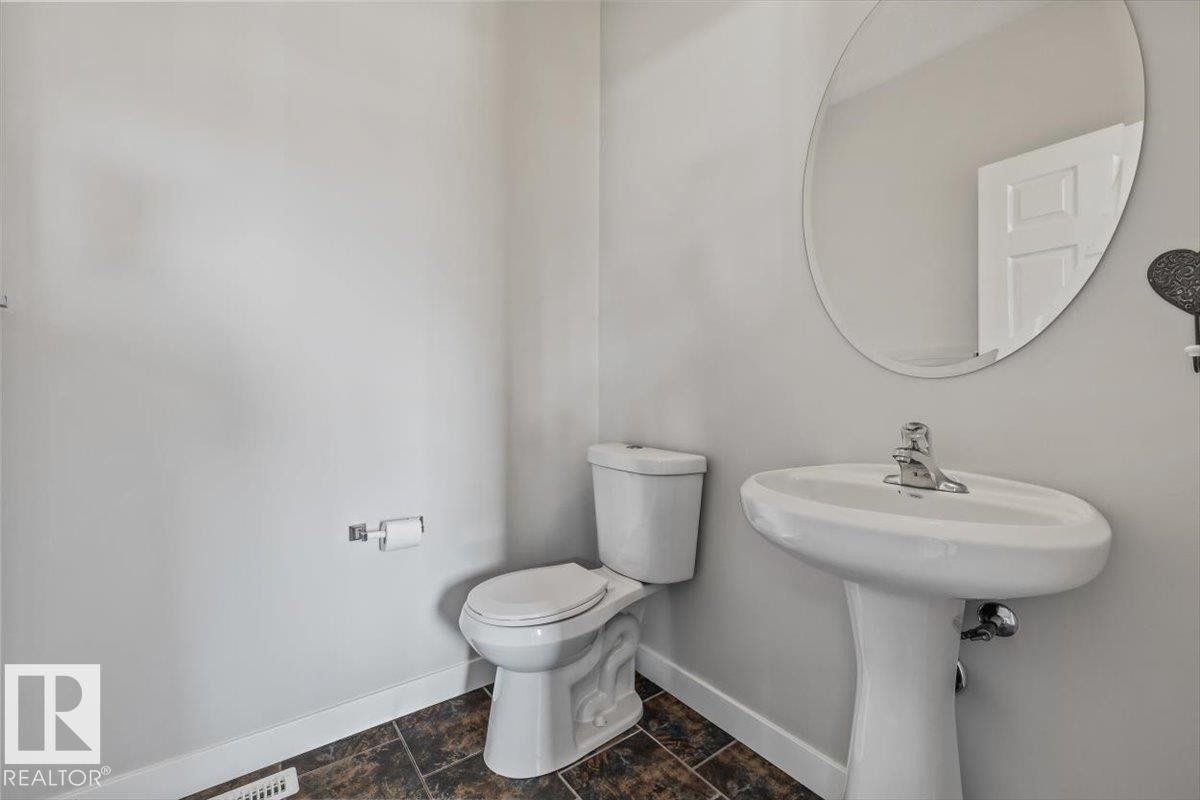
Pedestal sink with chrome faucet and circular mirror - 356 Pioneer Road, Spruce Grove, AB
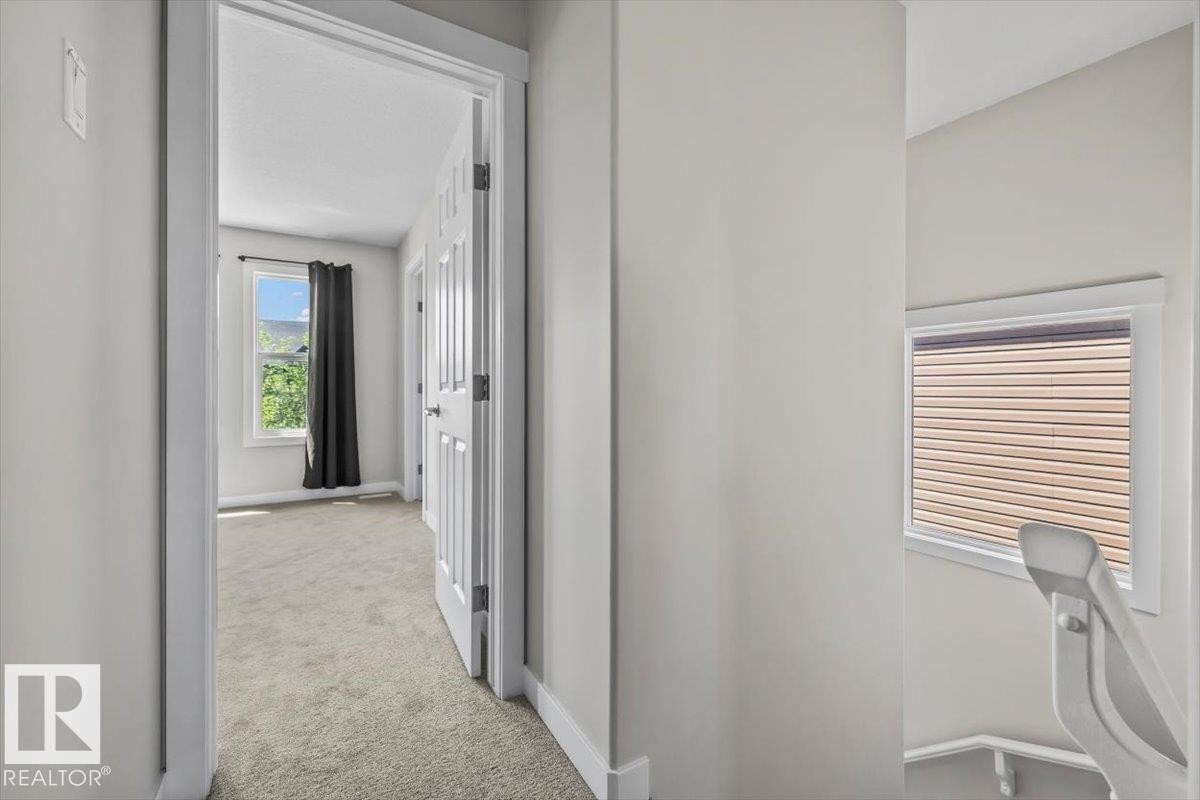
Carpeted hallway with a white trim doorway opening to a room with a large window - 356 Pioneer Road, Spruce Grove, AB
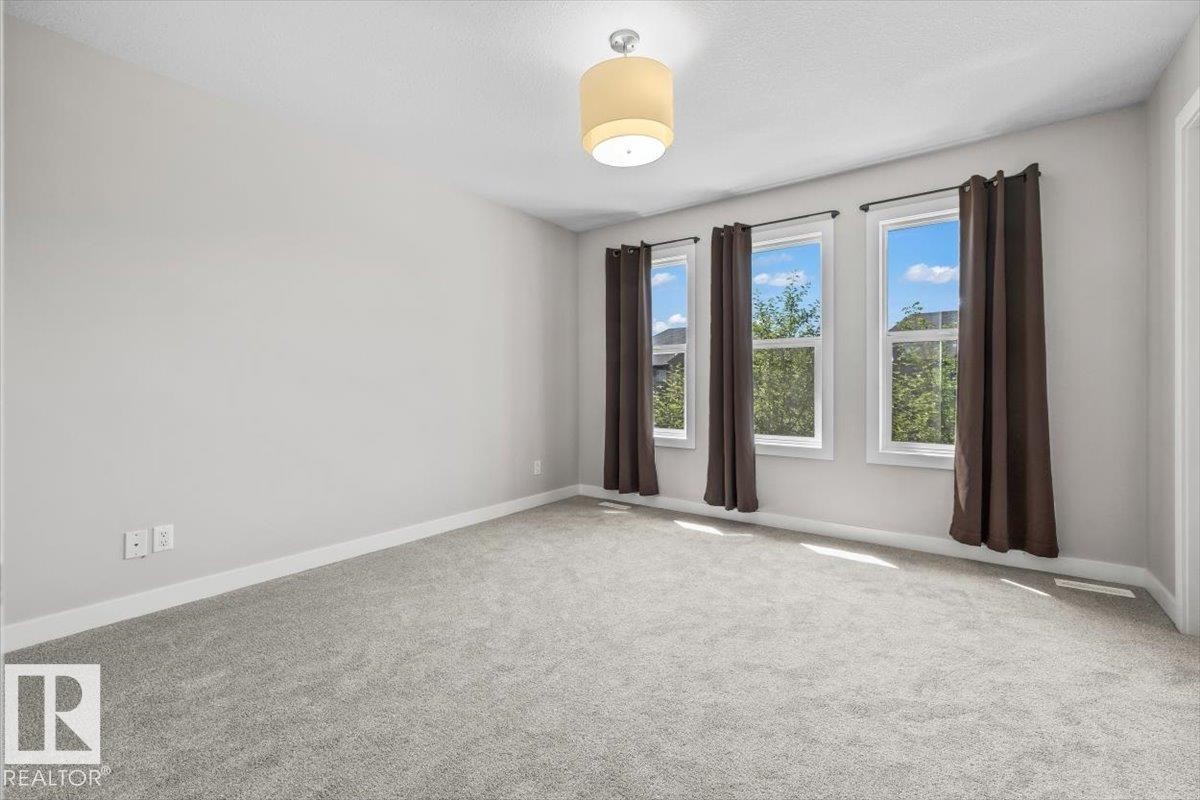
Carpeted room with light gray walls, featuring three windows with dark curtains, white trim, and a ceiling-mounted drum light fixture - 356 Pioneer Road, Spruce Grove, AB
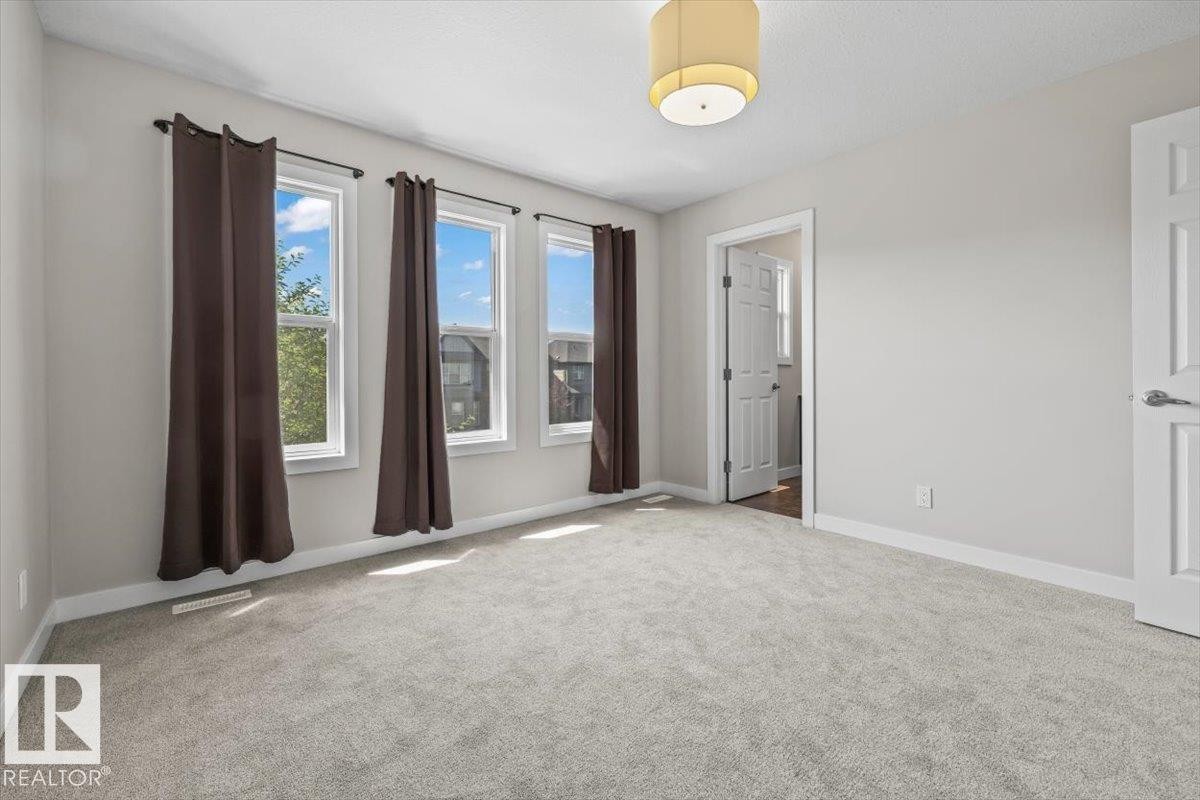
Spacious room featuring light gray carpet flooring, three large windows, a neutral wall color, white trim, and a modern drum light fixture - 356 Pioneer Road, Spruce Grove, AB
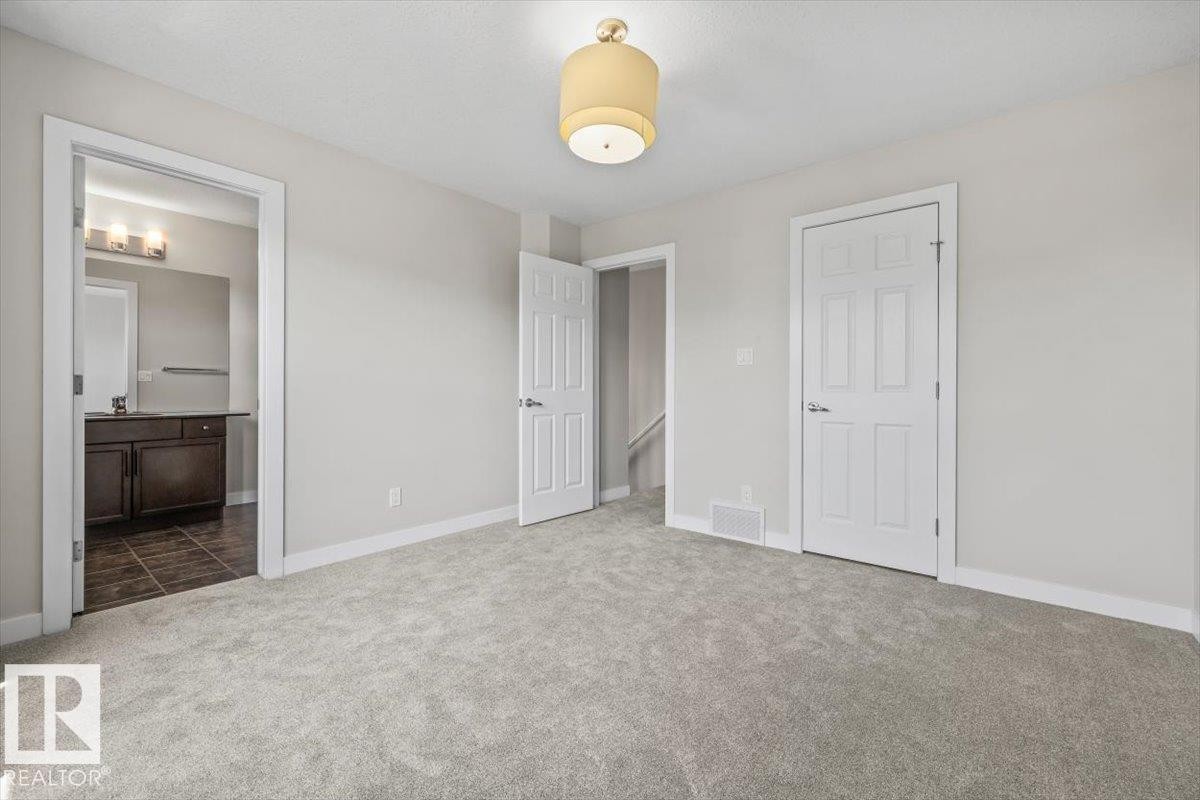
Spacious carpeted room featuring a ceiling-mounted light fixture, white trim, and light gray walls - 356 Pioneer Road, Spruce Grove, AB
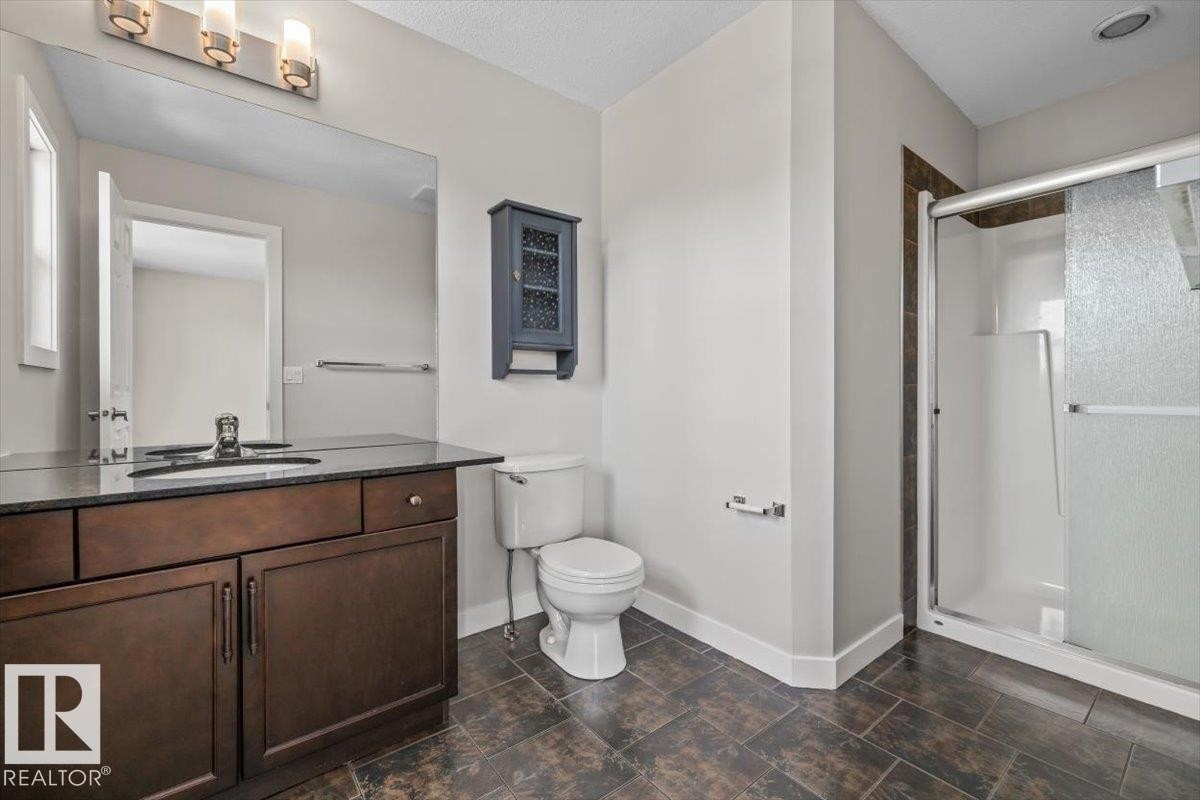
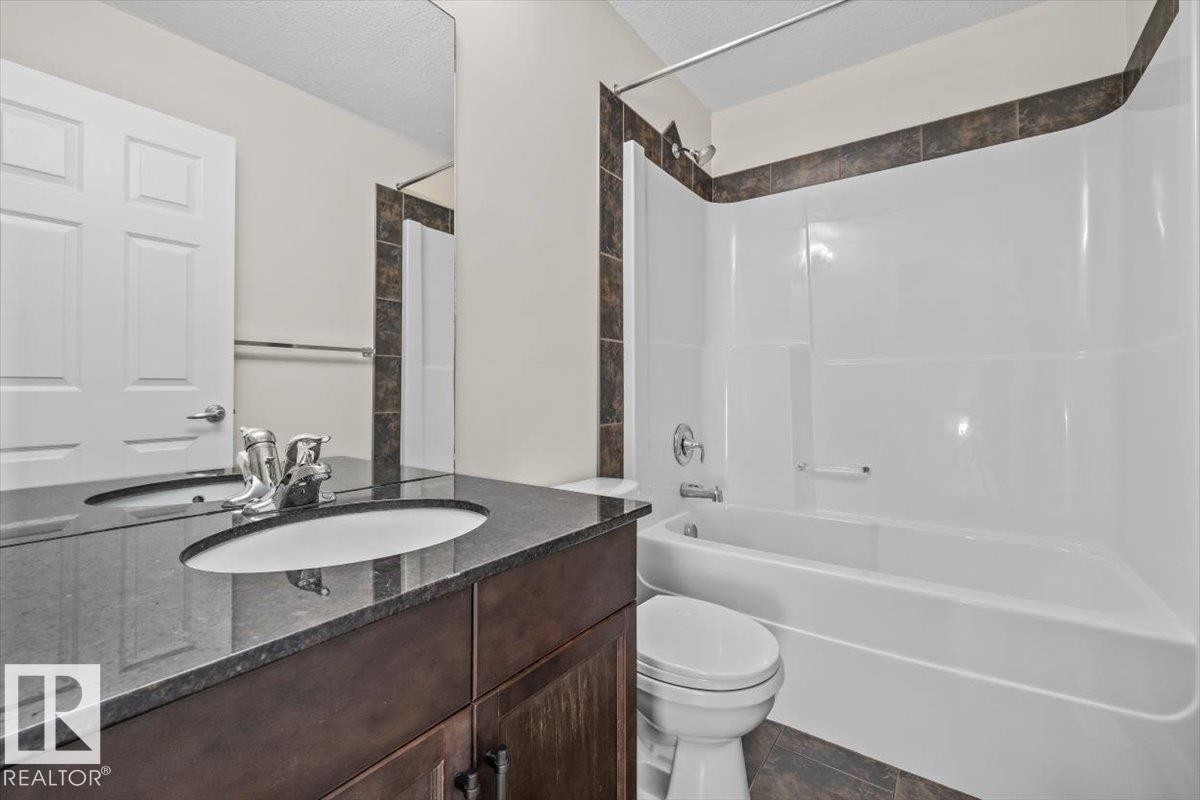
Bathroom featuring a dark wood-finish vanity with a dark countertop, an integrated sink, and a large wall-mounted mirror - 356 Pioneer Road, Spruce Grove, AB
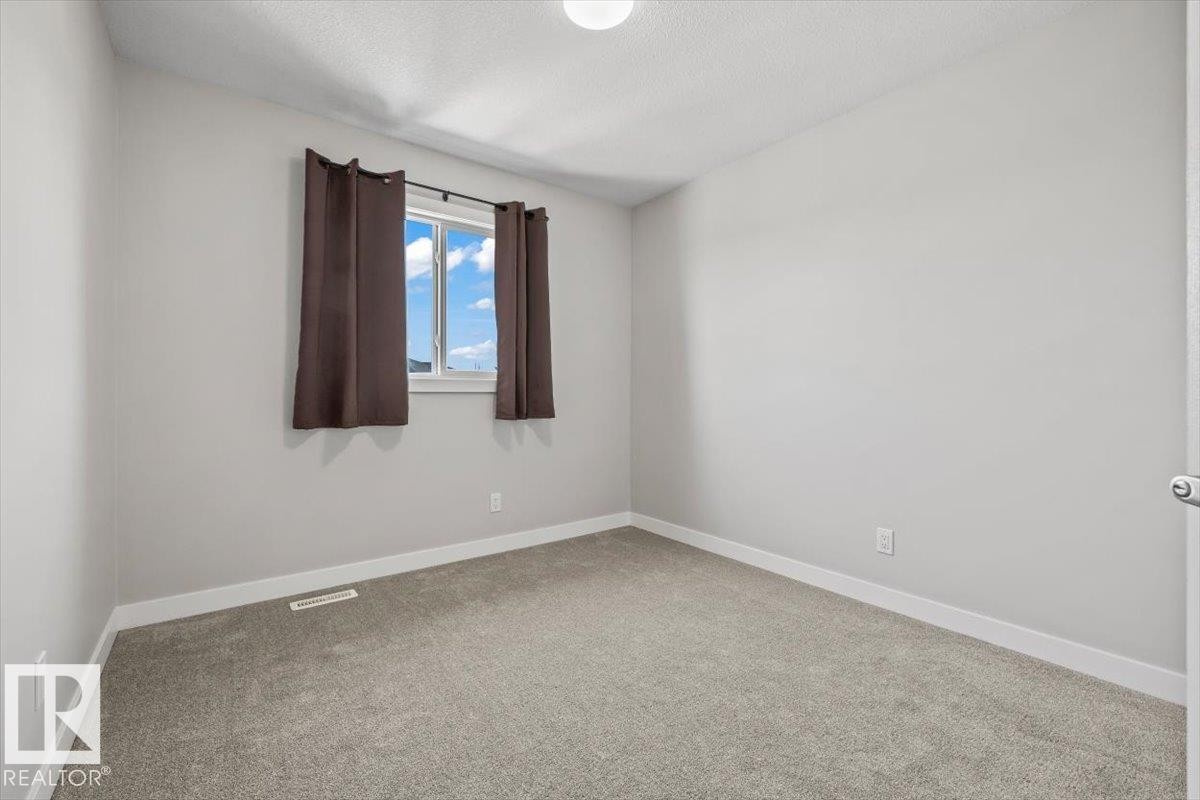
Neutral-toned walls complement the gray carpeting - 356 Pioneer Road, Spruce Grove, AB
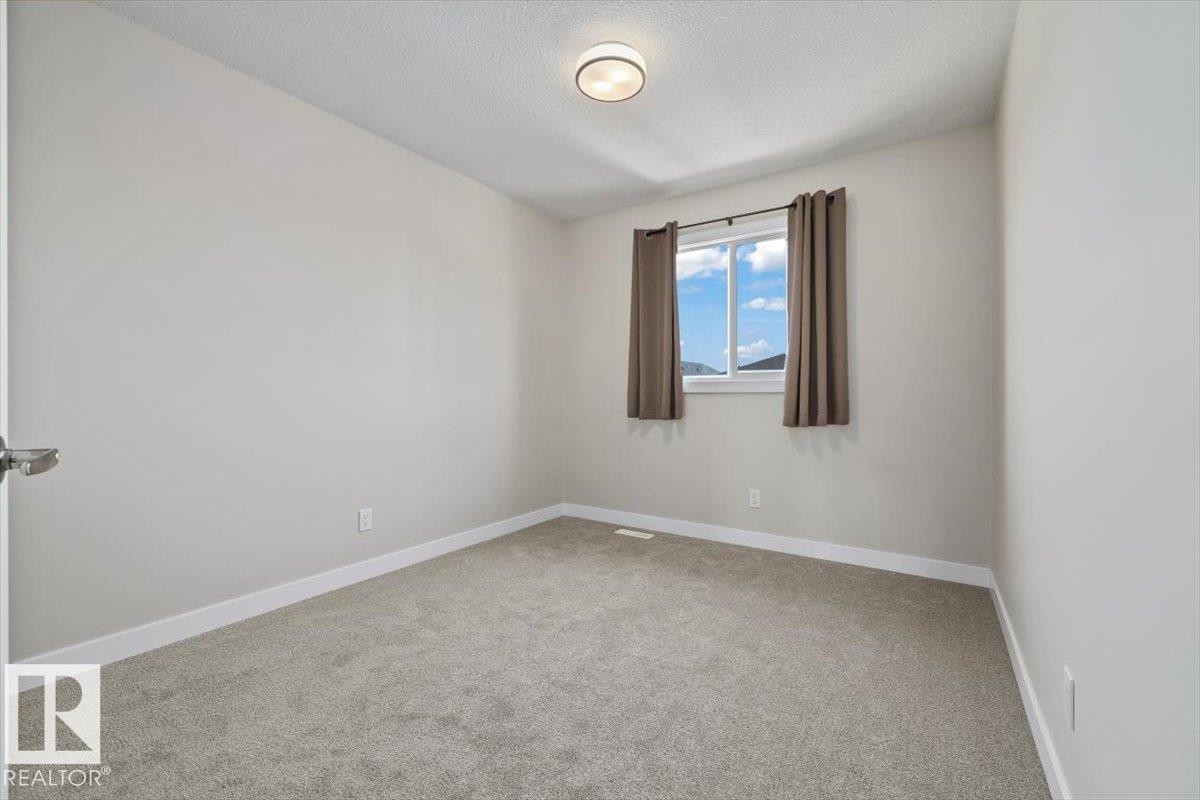
Neutral gray wall finish, plush gray carpeting, white trim, and a window with brown drapes - 356 Pioneer Road, Spruce Grove, AB
Bathroom featuring a dark wood-finish vanity with an undermount sink and a dark stone countertop - 356 Pioneer Road, Spruce Grove, AB
Kitchen featuring dark wood cabinetry, stainless steel appliances, and a tiled backsplash - 356 Pioneer Road, Spruce Grove, AB
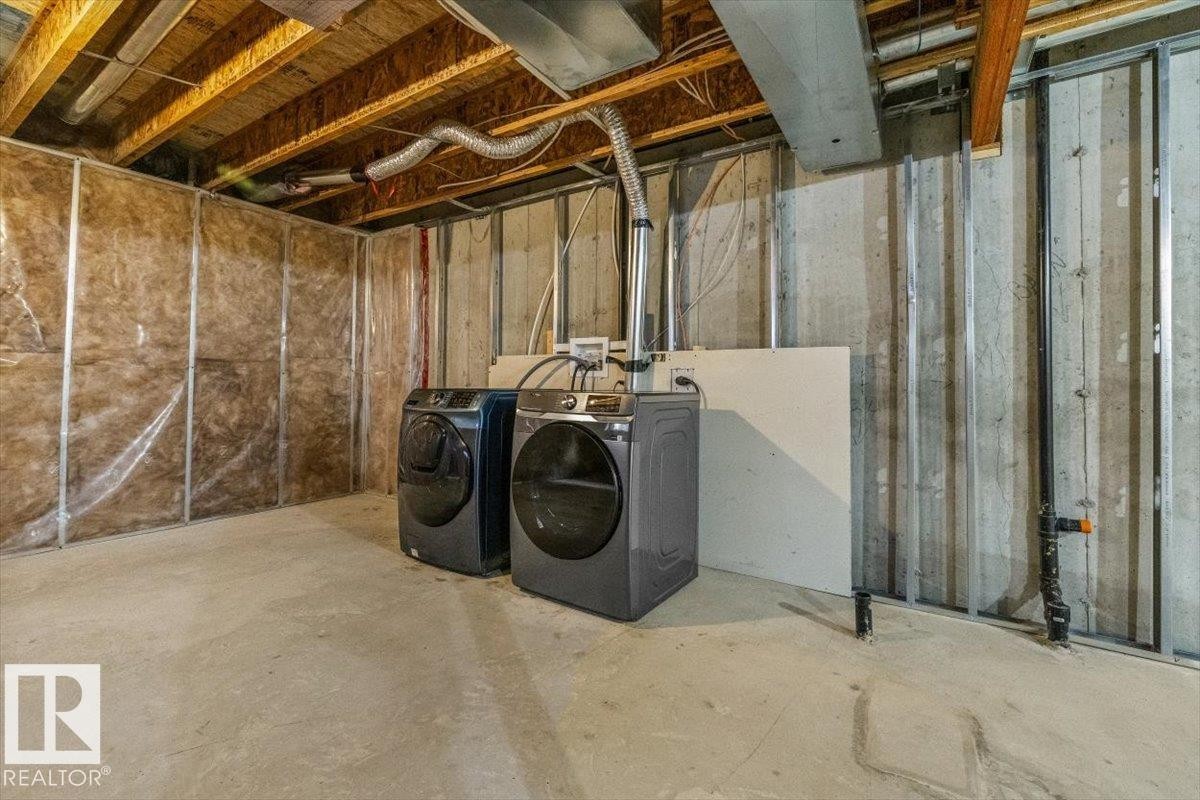
Unfinished basement space featuring exposed joists, concrete flooring, and insulated perimeter walls - 356 Pioneer Road, Spruce Grove, AB
Unfinished basement featuring exposed wood joists, concrete flooring, insulated walls partially covered with plastic sheeting, and a small horizontal window with blinds - 356 Pioneer Road, Spruce Grove, AB
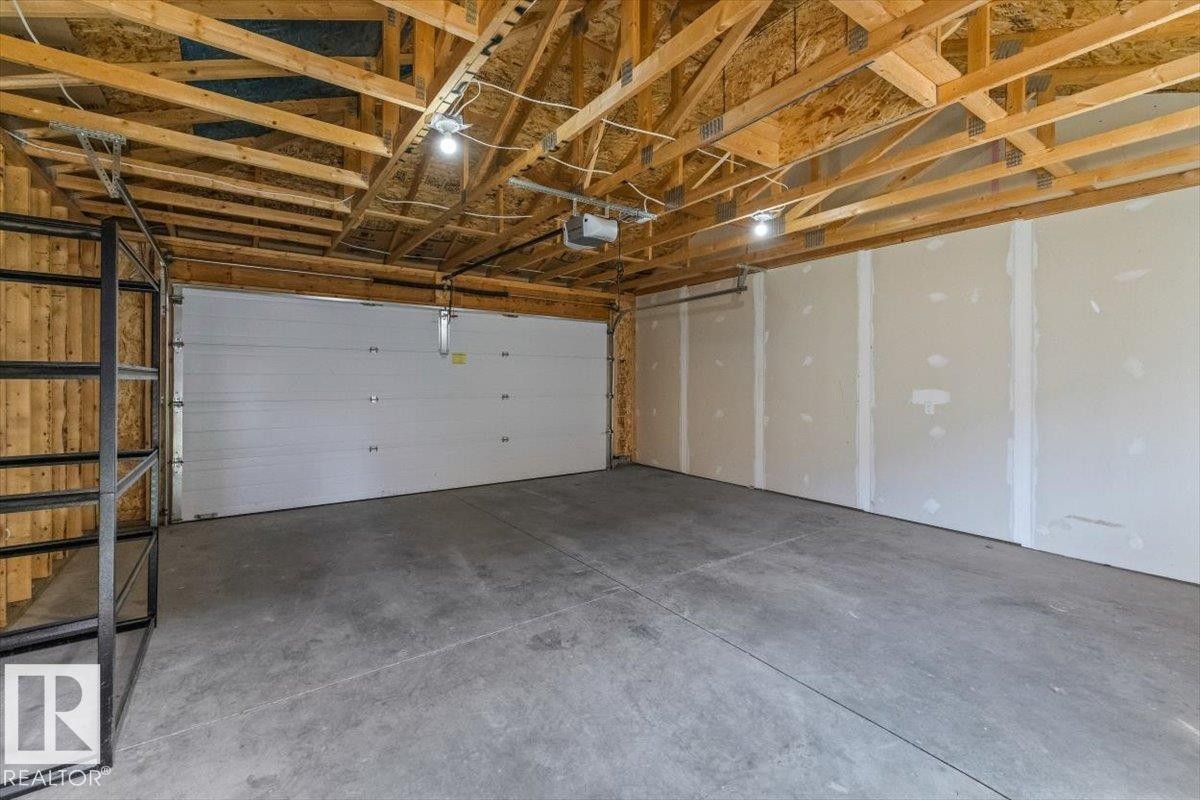
Spacious garage featuring a concrete floor, exposed wood ceiling trusses, and drywall-ready walls - 356 Pioneer Road, Spruce Grove, AB
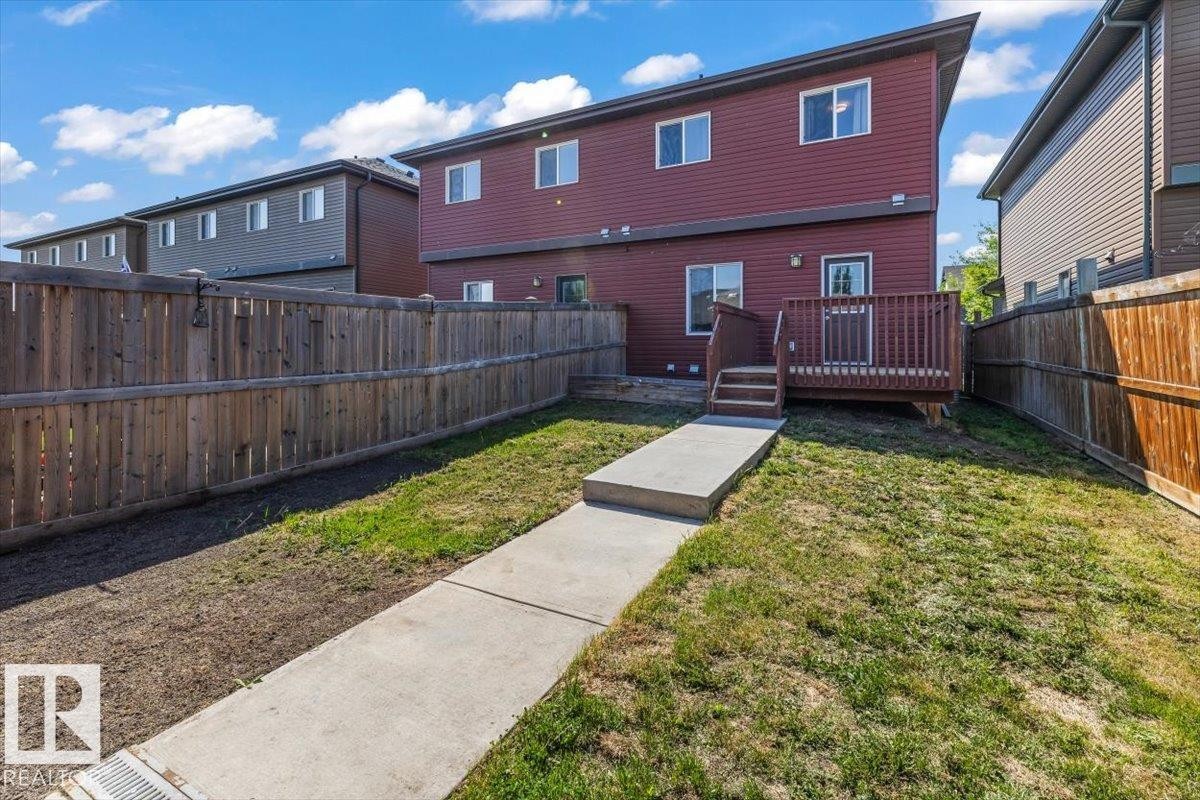
Rear exterior featuring a wood deck with stairs, a concrete pathway, and a fully fenced yard with wood panel fencing - 356 Pioneer Road, Spruce Grove, AB
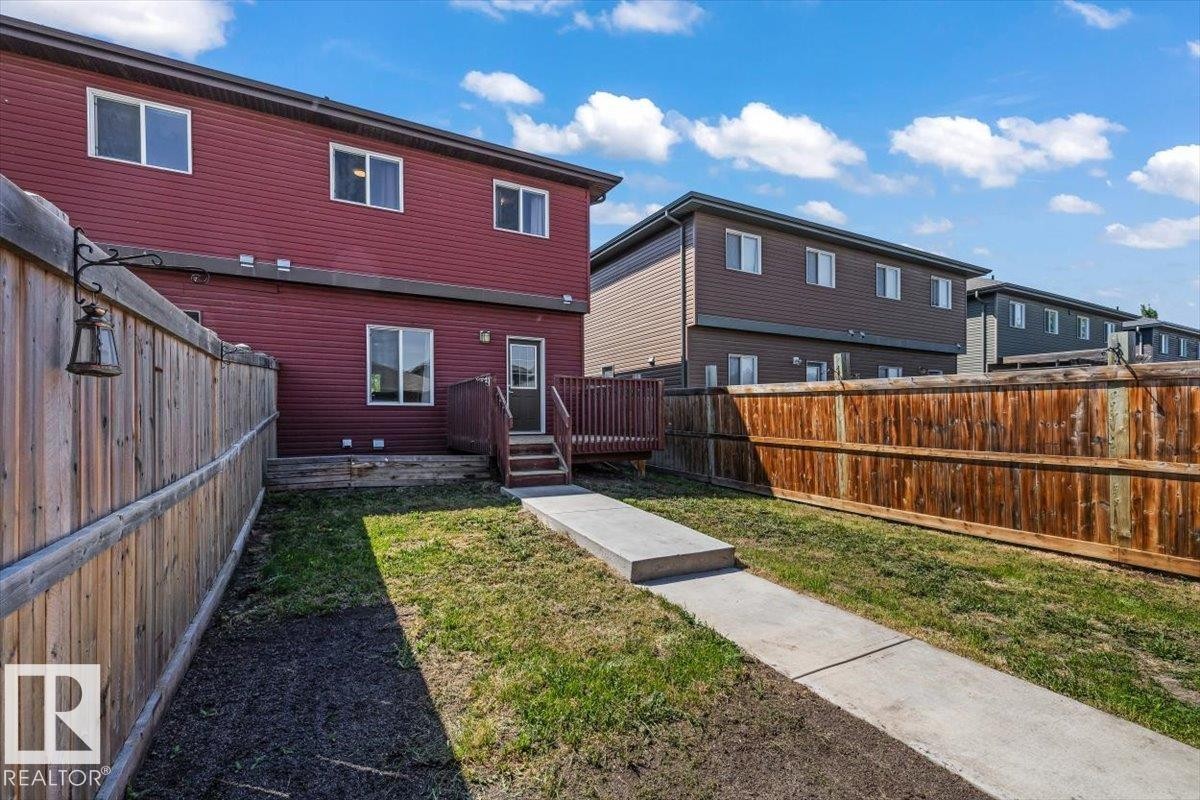
Red siding exterior with multiple windows, a rear deck, and a privacy fence - 356 Pioneer Road, Spruce Grove, AB
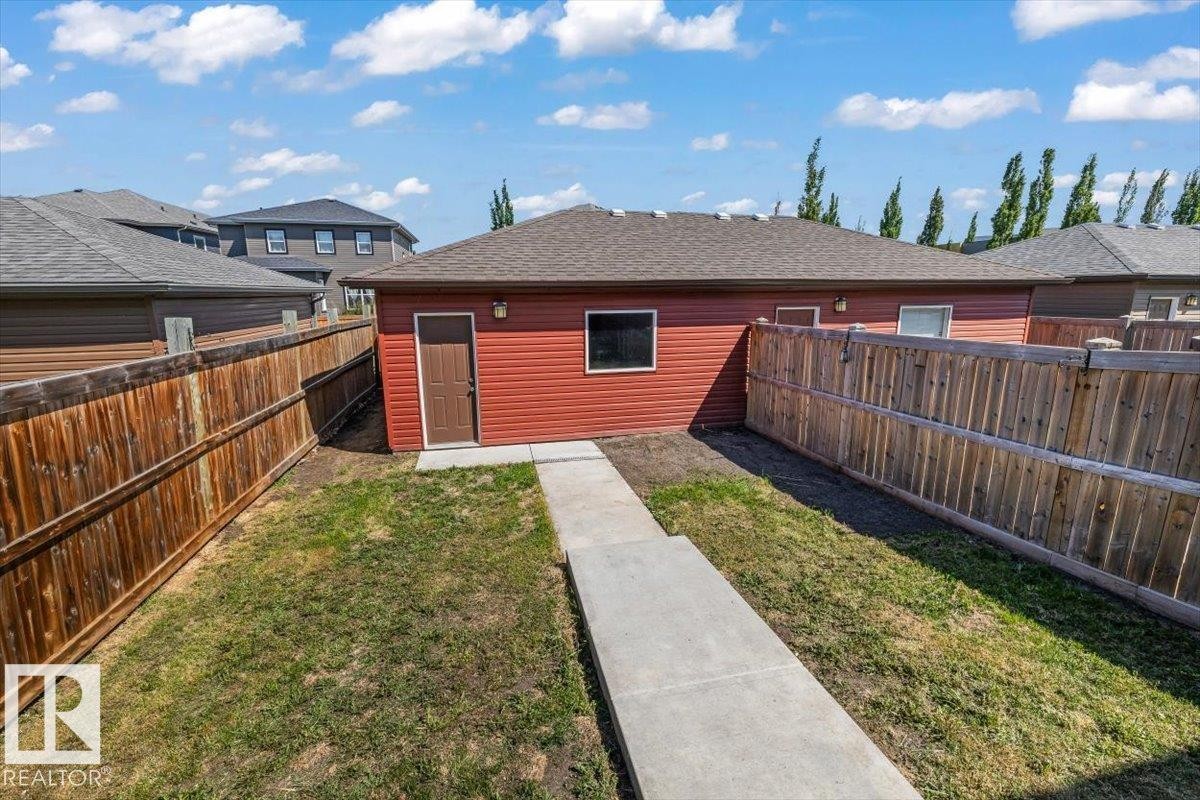
Detached garage featuring red siding, a brown entry door, and multiple windows - 356 Pioneer Road, Spruce Grove, AB
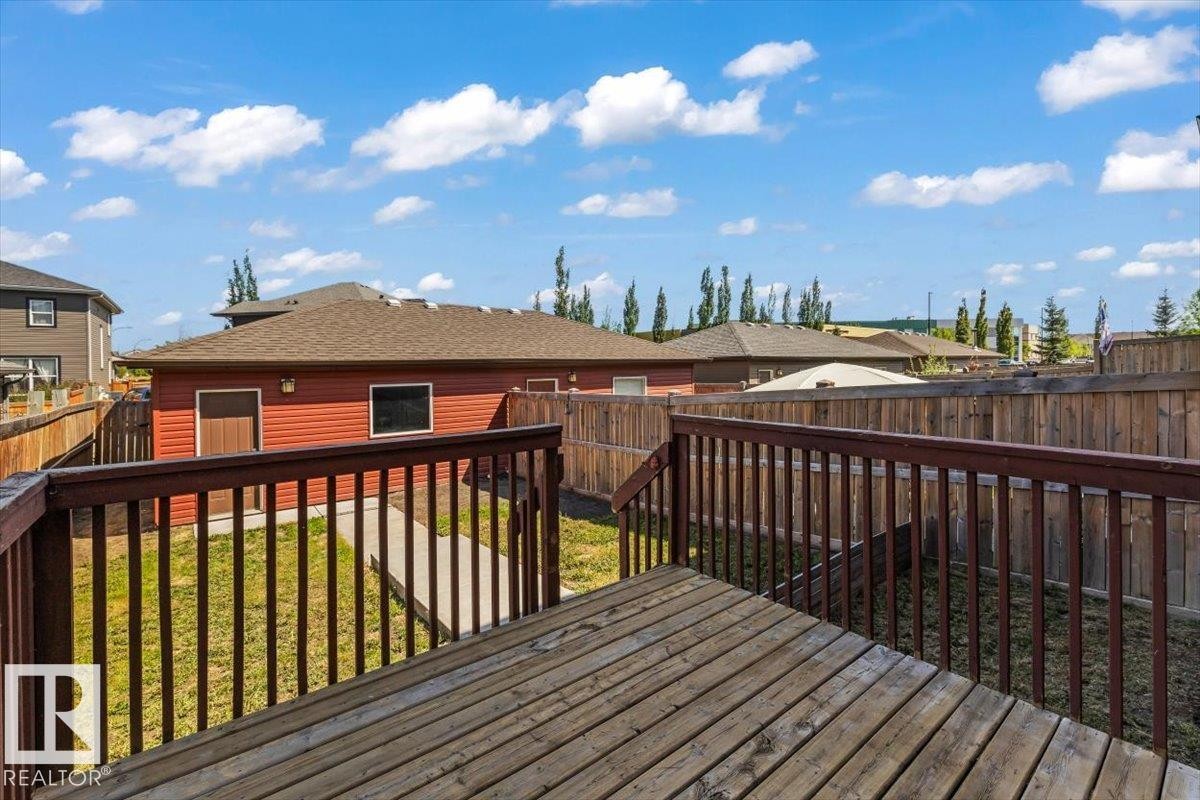
Spacious backyard featuring a wooden deck with railing, a red-sided detached structure with a brown shingled roof, a concrete pathway, and wooden perimeter fencing - 356 Pioneer Road, Spruce Grove, AB
Visite virtuelle
Two-story residence featuring a covered front entry with stone-clad columns, red siding, and multiple windows - 356 Pioneer Road, Spruce Grove, AB
Two-story residence featuring red siding and dark trim accents - 356 Pioneer Road, Spruce Grove, AB
Two-story residence featuring red siding and dark stone facade accents - 356 Pioneer Road, Spruce Grove, AB
Spacious living area featuring wood-finish flooring, a stone-clad fireplace with an electric insert, and a large multi-pane window - 356 Pioneer Road, Spruce Grove, AB
Living area featuring wood-finish flooring, a contemporary fireplace with a stacked stone facade, and a drum pendant light fixture - 356 Pioneer Road, Spruce Grove, AB
Spacious main living area featuring wood-finish flooring and a stone-clad fireplace - 356 Pioneer Road, Spruce Grove, AB
Open-concept living space with wood-finish flooring - 356 Pioneer Road, Spruce Grove, AB
Living area featuring wood-finish flooring, an electric fireplace with a stacked stone facade and white mantel, a large picture window with dark drapes, and a ceiling-mounted light fixture - 356 Pioneer Road, Spruce Grove, AB
Kitchen area featuring dark wood-finish cabinetry, a black stone countertop, and a mosaic tile backsplash - 356 Pioneer Road, Spruce Grove, AB
Kitchen featuring a double basin sink with a high-arc faucet, dark granite countertops, and mosaic tile backsplash - 356 Pioneer Road, Spruce Grove, AB
Kitchen featuring dark wood cabinetry, stainless steel appliances, a mosaic tile backsplash, dark stone countertops, and large format floor tiles - 356 Pioneer Road, Spruce Grove, AB
Kitchen featuring dark wood cabinetry, stainless steel appliances, and a tiled backsplash - 356 Pioneer Road, Spruce Grove, AB
Spacious open-concept area featuring durable tile flooring, rich wood-finish cabinetry, a stainless steel dishwasher, and multiple paneled doors - 356 Pioneer Road, Spruce Grove, AB
Spacious room with dark-toned tile flooring, light grey painted walls, and white trim - 356 Pioneer Road, Spruce Grove, AB
Kitchen featuring dark wood cabinetry, stainless steel appliances, and a mosaic tile backsplash - 356 Pioneer Road, Spruce Grove, AB
Entryway featuring a paneled door with grid window, a double bi-fold closet, and durable tile flooring - 356 Pioneer Road, Spruce Grove, AB
Pedestal sink with chrome faucet and circular mirror - 356 Pioneer Road, Spruce Grove, AB
Carpeted hallway with a white trim doorway opening to a room with a large window - 356 Pioneer Road, Spruce Grove, AB
Carpeted room with light gray walls, featuring three windows with dark curtains, white trim, and a ceiling-mounted drum light fixture - 356 Pioneer Road, Spruce Grove, AB
Spacious room featuring light gray carpet flooring, three large windows, a neutral wall color, white trim, and a modern drum light fixture - 356 Pioneer Road, Spruce Grove, AB
Spacious carpeted room featuring a ceiling-mounted light fixture, white trim, and light gray walls - 356 Pioneer Road, Spruce Grove, AB
Bathroom featuring a dark wood-finish vanity with a dark countertop, an integrated sink, and a large wall-mounted mirror - 356 Pioneer Road, Spruce Grove, AB
Neutral-toned walls complement the gray carpeting - 356 Pioneer Road, Spruce Grove, AB
Neutral gray wall finish, plush gray carpeting, white trim, and a window with brown drapes - 356 Pioneer Road, Spruce Grove, AB
Bathroom featuring a dark wood-finish vanity with an undermount sink and a dark stone countertop - 356 Pioneer Road, Spruce Grove, AB
Kitchen featuring dark wood cabinetry, stainless steel appliances, and a tiled backsplash - 356 Pioneer Road, Spruce Grove, AB
Unfinished basement space featuring exposed joists, concrete flooring, and insulated perimeter walls - 356 Pioneer Road, Spruce Grove, AB
Unfinished basement featuring exposed wood joists, concrete flooring, insulated walls partially covered with plastic sheeting, and a small horizontal window with blinds - 356 Pioneer Road, Spruce Grove, AB
Spacious garage featuring a concrete floor, exposed wood ceiling trusses, and drywall-ready walls - 356 Pioneer Road, Spruce Grove, AB
Rear exterior featuring a wood deck with stairs, a concrete pathway, and a fully fenced yard with wood panel fencing - 356 Pioneer Road, Spruce Grove, AB
Red siding exterior with multiple windows, a rear deck, and a privacy fence - 356 Pioneer Road, Spruce Grove, AB
Detached garage featuring red siding, a brown entry door, and multiple windows - 356 Pioneer Road, Spruce Grove, AB
Spacious backyard featuring a wooden deck with railing, a red-sided detached structure with a brown shingled roof, a concrete pathway, and wooden perimeter fencing - 356 Pioneer Road, Spruce Grove, AB
  • Publicité
Êtes-vous un investisseur immobilier
356 Pioneer Road, Spruce Grove, AB, T7X 0T1
424 900 $

3 Chambres

3 Salles de bain

Informations sur la propriété

Newly renovated and move-in ready! Thoughtfully updated throughout, this home features brand new paint, carpet, LVP flooring, appliances, and more. Every space has been refreshed so you can simply unpack and enjoy. Outside, the fully landscaped and fenced yard with deck offers the perfect spot for BBQs, entertaining, or relaxing after a long day. The double detached garage adds great storage and parking flexibility. The real appeal is the lifestyle this location offers. Walk the kids to the nearby K-9 school, spend evenings at the ball stadium cheering on local teams, skate at the hockey rinks, cool off at the spray park, or enjoy the many parks, playgrounds, and walking trails just steps away. Set in a vibrant, family-friendly community, this turnkey home delivers comfort, convenience, and connection.

Particularités du bâtiment :

  • Foyer: Oui
  • Surface utile: 128.06

Caractéristiques :

  • Accès routier: Pavé
  • Alimentation du foyer: Gaz
  • Appareils ménagers: Lave-vaisselle encastré, Sécheuse, Commandes pour garage, Télécommande de porte de garage, Ventilateur de hotte pour four à micro-ondes, Réfrigérateur, Cuisinière électrique, Laveuse, Rideaux
  • Bâti en: 2015
  • Caractéristiques de commodités: Plafond 9 pieds, Terrasse, Détecteurs de fumée, Eau chaude au gaz naturel, Fenêtres en vinyle, Système d'aspirateur préinstallé
  • Caractéristiques de la communauté: Plafond 9 pieds, Terrasse, Détecteurs de fumée, Eau chaude au gaz naturel, Fenêtres en vinyle, Système d'aspirateur préinstallé
  • Caractéristiques du stationnement: Garage double détaché
  • Caractéristiques extérieures: Ruelle, Clôturé, Golf à proximité, Aménagement paysager, Aire de pique-nique, Près d'un terrain de jeu, Écoles, Centre commercial à proximité, Voir remarques
  • Chambres : 3
  • Chauffage: =Air pulsé-1, Gaz naturel
  • Détails de la fondation: Périmètre en béton
  • État du sous-sol: Non fini
  • Forme du lot: Rectangulaire
  • Points d'intérêt du site: Ruelle, Clôturé, Golf à proximité, Aménagement paysager, Aire de pique-nique, Terrain de jeux Nearby, Écoles, Centre commercial à proximité, Voir remarques
  • Revêtement de plancher: Moquette, Carreaux de céramique, Planches en vinyle
  • Salle(s) de bains : 2+1
  • Sous-sol: Pleine grandeur, Non fini
  • Style architectural: 2 étages
  • Superficie habitable (approx): 128.06 Mètres carrés
  • Toit: Bardeaux d'asphalte
  • Type de bâtiment: Semi-duplex
  • Type de sous-sol: Pleine grandeur
  • Zonage: Zone 91

Gracieuseté de : REMAX River City

Dernière mise à jour des données le 2026-07-08 à 04:00

The data relating to real estate for sale on this web site comes in part from the Internet Data exchange (“IDX”) program of the REALTORS® Association of Edmonton. IDX information is provided exclusively for consumers' personal, non-commercial use and may not be used for any purpose other than to identify prospective properties consumers may be interested in purchasing. The data on this website is deemed reliable but is not guaranteed accurate by the REALTORS® Association of Edmonton. Information deemed reliable but not guaranteed.

Copyright 2026 by the REALTORS® Association of Edmonton. All Rights Reserved. Data is deemed reliable but is not guaranteed accurate by the REALTORS® Association of Edmonton.

ÉvaluationExpressMC Powered by RPS
Vous songez à vendre?

Commencez par découvrir ce que votre maison pourrait valoir sur le marché actuel.

Emplacement de 356 Pioneer Road, Spruce Grove, AB, T7X 0T1

Données démographiques de 356 Pioneer Road, Spruce Grove, AB, T7X 0T1

Étape de vie

Familles avec préadolescents

Type d'emploi

Cols bleus/Primaire, Cols bleus/Industrie des services

Revenu moyen du ménage

137 200.00 $

Nombre moyen d'enfants

1.80

Population à domicile

Structure à domicile

Âge de la population

Éducation

Niveau d'éducation

No certificate/diploma/degree

12.37 %

Diplôme d'études secondaires ou équivalent

30.34 %

Certificat ou diplôme d'apprentissage ou d'une école de métiers

12.97 %

Diplôme d'études collégiales ou d'études postsecondaires (non universitaires)

22.36 %

Certificat d'études universitaires

1.2 %

Diplômes d'études universitaires

20.76 %

Navetteur

Se rendre au travail

En auto

93.67 %

En transport en commun

0.95 %

À pied

0.95 %

À bicyclette

0.0 %

Par tout autre moyen

4.43 %

Diversité Culturelle

Connaissance des langues officielles

Langue maternelle

Données Sur Le Bâtiment

Type de bâtiment

Appartements (faible hauteur et à étages multiples)

5.91 %

Maisons

94.09 %

Achat ou location