Button CopyPathCircle CloseCircle Left ArrowArrow Down Icon GreyClosecirclecircleBurger
  • Publicité

78-404 6 Avenue NW, Slave Lake, AB, T0G 2A1

No. MLS® A2348144
Maison À vendre à Slave Lake, Alberta
94 900 $ ÉvaluationExpressMC: Non disponible

2+0 Chambres

2 Salles de bain

78-404 6 Avenue Nw, Slave Lake, AB
Visite virtuelle
78-404 6 Avenue Nw, Slave Lake, AB
  • Publicité
78-404 6 Avenue NW, Slave Lake, AB, T0G 2A1
94 900 $

2 Chambres

2 Salles de bain

Informations sur la propriété

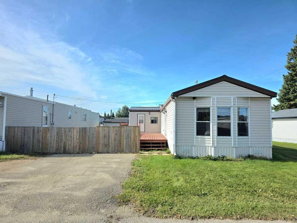
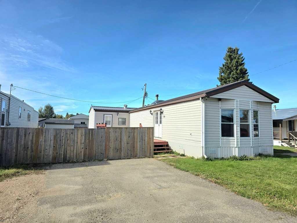
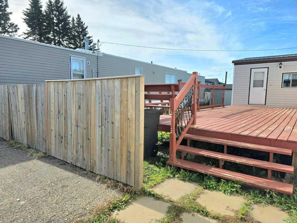
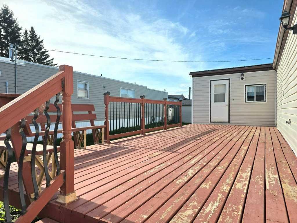
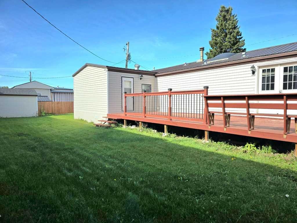
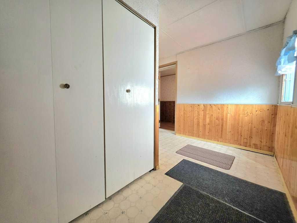
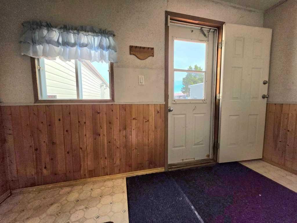
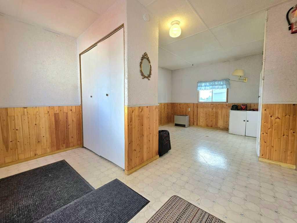
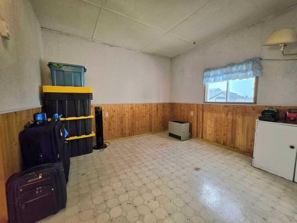
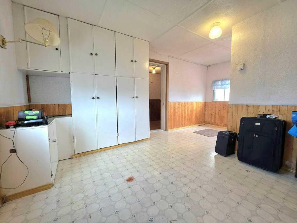
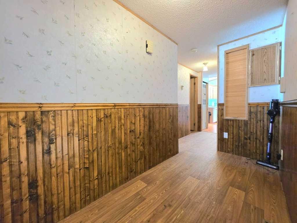
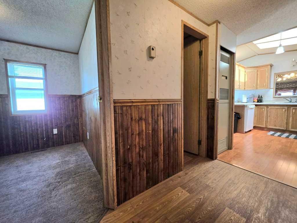
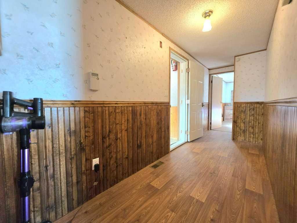
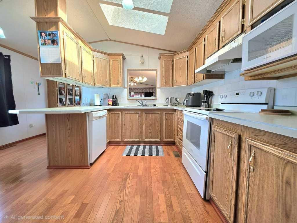
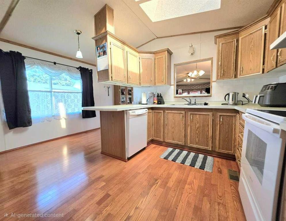
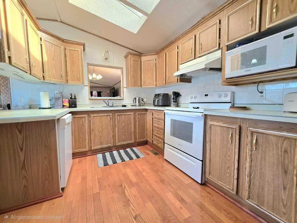
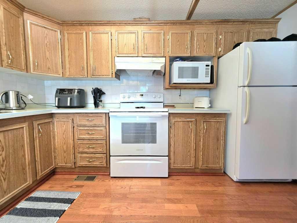
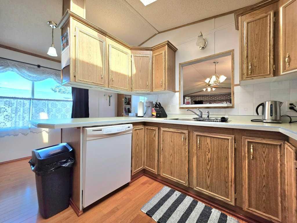
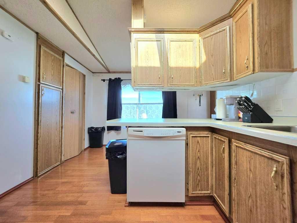
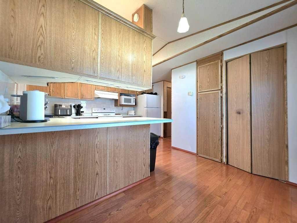
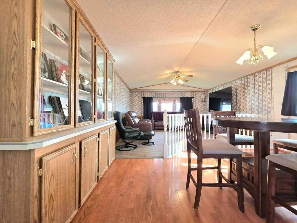
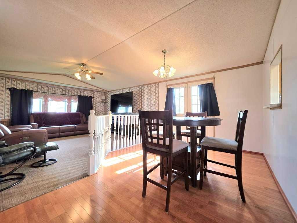
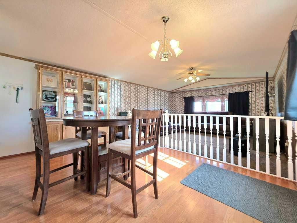
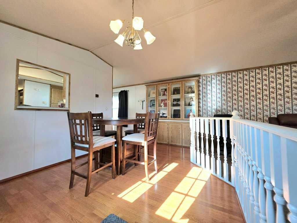
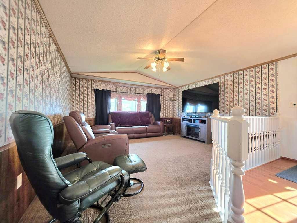
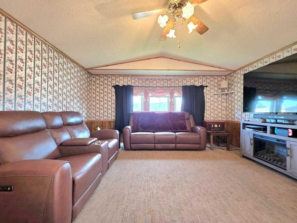
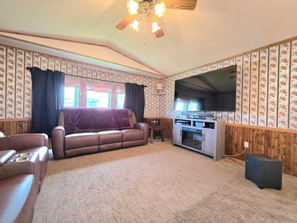
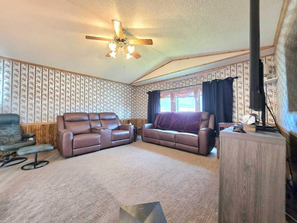
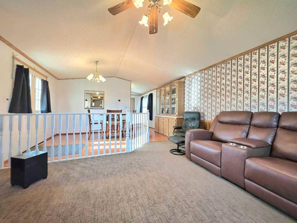
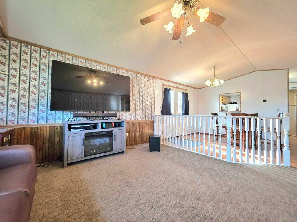
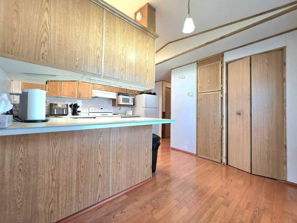
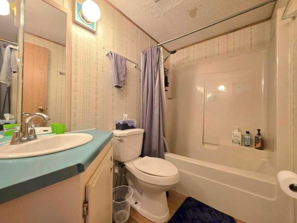
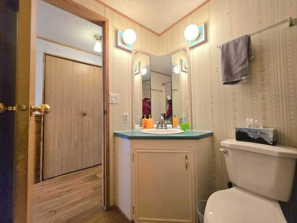
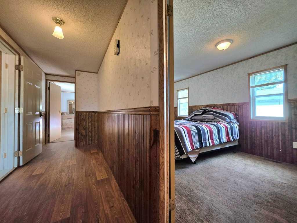
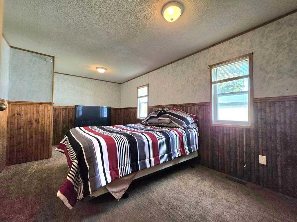
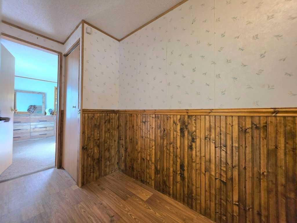
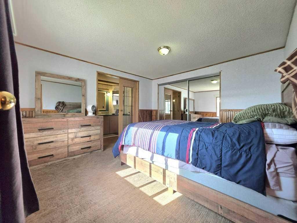
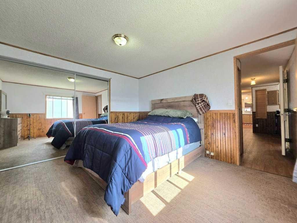
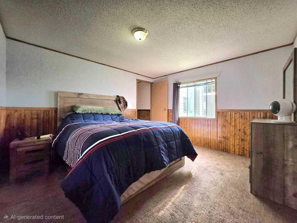
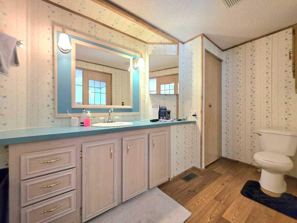
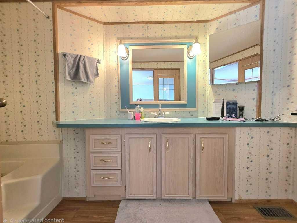
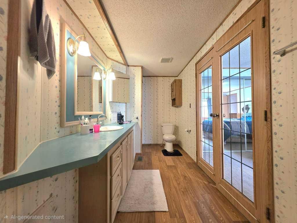
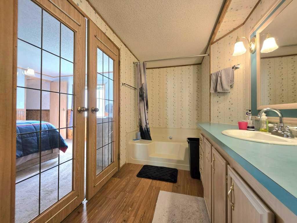
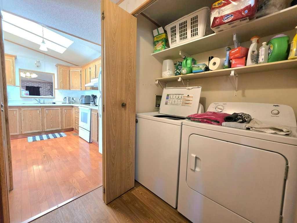
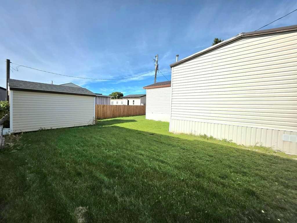
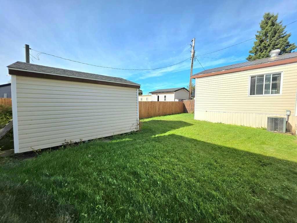
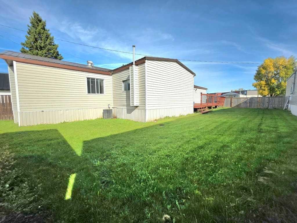
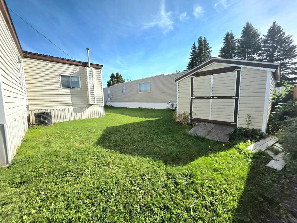
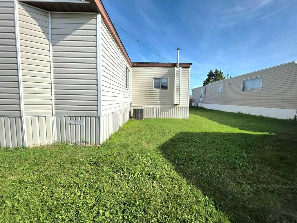
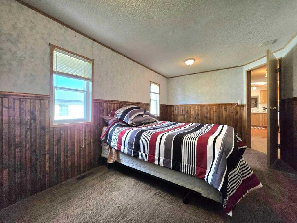
Welcome to this cozy, well-maintained mobile home in Lynwood Estates! Offering approximately 1,400 sq. ft. of living space, a functional floor plan, and several valuable updates, this home offers a great combination of comfort and practicality. The kitchen features ample cabinetry, plenty of counter space, a convenient pantry — Plus, two skylights that fill the space with natural light. The large dining and living area is complemented by impressive flooring upgrades. Both bedrooms are generously sized, with the primary bedroom offering an ensuite complete with a large jetted tub. An impressive 18' x 12' addition expands the home's living space and features its own gas furnace, making it a versatile area that can be enjoyed year-round. Central air conditioning provides added comfort throughout the warmer months.Important updates include a new metal roof in 2018, a new gas water heater in 2018 and upgraded plumbing lines; offering added peace of mind for the next owner.Outside, enjoy a fully fenced yard, a large 12' x 30' deck and a 10' x 12' garden shed providing plenty of additional storage.This well-maintained home offers a wonderful opportunity to enjoy comfortable living at an affordable price point!

Inclusions: 12x10 Garden Shed

Particularités du bâtiment :

  • Air climatisé: Oui
  • Stationnement: Oui
  • Superficie totale aménagée: 1409.96

Caractéristiques :

  • Bâti en: 1990
  • Caractéristiques du stationnement: Place de stationnement, Pavé
  • Caractéristiques intérieures: Caractéristiques intégrées, Ventilateur(s) de plafond, Porte française, Baignoire à jets, Garde-manger, Puit(s) de lumière, Espace de rangement
  • Chambres : 2+0
  • Chauffage: Air pulsé
  • Détails de la fondation: Blocs
  • Matériaux de construction: Parement de vinyle, Charpente en bois
  • Niveaux: Un
  • Refroidissement: Climatiseur central
  • Revêtements de sol: Moquette, Stratifié, Linoléum
  • Salle(s) de bains : 2+0
  • Style architectural: Maison mobile à largeur simple
  • Superficie habitable (approx): 1409.96 Pieds carrés
  • Toiture: Métal
  • Nbre d'espaces de stationnement: 2

Gracieuseté de : Real Broker

Données fournies par : Alberta West REALTORS® Association Foothills Building, Hinton, Alberta T7V 1V1
Nous croyons que tous les renseignements affichés sont exacts, mais nous ne le garantissons pas; les renseignements devraient être vérifiés de façon indépendante. Aucune garantie ou représentation de quelque nature que ce soit n’est offerte. Droits © 2021 Tous les droits sont réservés.

ÉvaluationExpressMC Powered by RPS
Vous songez à vendre?

Commencez par découvrir ce que votre maison pourrait valoir sur le marché actuel.

Emplacement de 78-404 6 Avenue NW, Slave Lake, AB, T0G 2A1

Données démographiques de 78-404 6 Avenue NW, Slave Lake, AB, T0G 2A1

Étape de vie

Jeunes couples

Type d'emploi

Mixte

Revenu moyen du ménage

108 407.68 $

Nombre moyen d'enfants

1.99

Population à domicile

Structure à domicile

Âge de la population

Éducation

Niveau d'éducation

No certificate/diploma/degree

31.88 %

Diplôme d'études secondaires ou équivalent

24.72 %

Certificat ou diplôme d'apprentissage ou d'une école de métiers

11.24 %

Diplôme d'études collégiales ou d'études postsecondaires (non universitaires)

23.47 %

Certificat d'études universitaires

0.15 %

Diplômes d'études universitaires

8.54 %

Navetteur

Se rendre au travail

En auto

88.06 %

En transport en commun

0.0 %

À pied

8.29 %

À bicyclette

0.0 %

Par tout autre moyen

3.65 %

Diversité Culturelle
Connaissance des langues officielles

Langue maternelle

Données Sur Le Bâtiment

Type de bâtiment

Appartements (faible hauteur et à étages multiples)

20.1 %

Maisons

79.9 %

Achat ou location