Button CopyPathCircle CloseCircle Left ArrowArrow Down Icon GreyClosecirclecircleBurger
  • Publicité

501 4 Street NE, Slave Lake, AB, T0G 2A2

No. MLS® A2346601
Maison À vendre à Slave Lake, Alberta
519 500 $ ÉvaluationExpressMC: 325K $ - 545K $

3+1 Chambres

3 Salles de bain

501 4 Street Ne, Slave Lake, AB
Visite virtuelle
501 4 Street Ne, Slave Lake, AB
  • Publicité
Êtes-vous un investisseur immobilier
501 4 Street NE, Slave Lake, AB, T0G 2A2
519 500 $

4 Chambres

3 Salles de bain

Informations sur la propriété

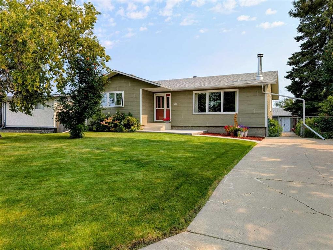
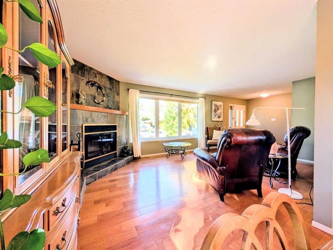
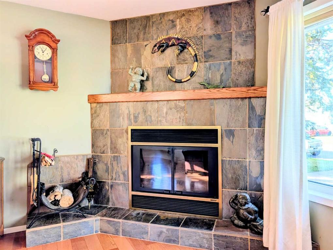
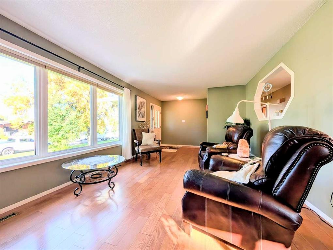
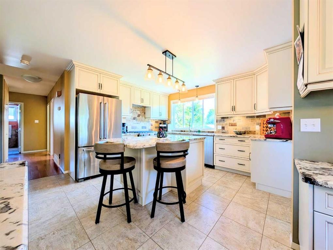
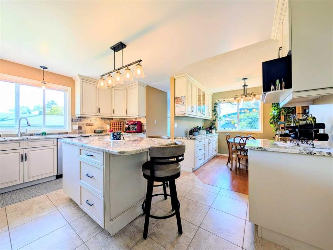
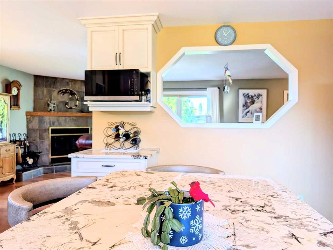
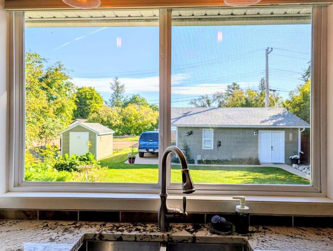
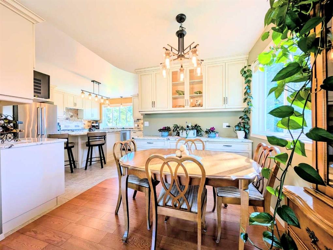
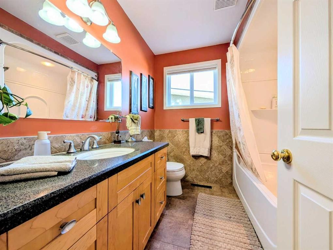
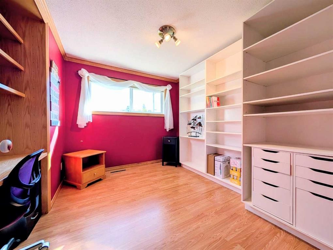
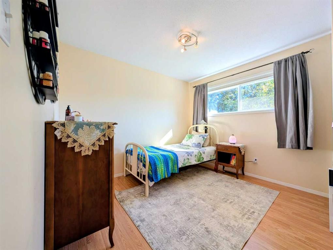
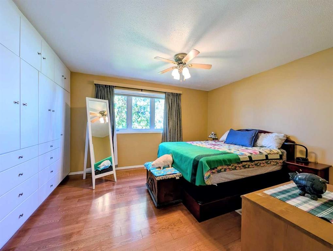
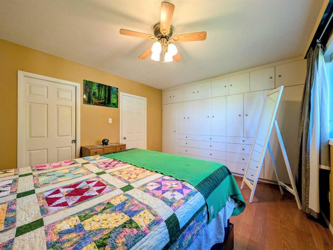
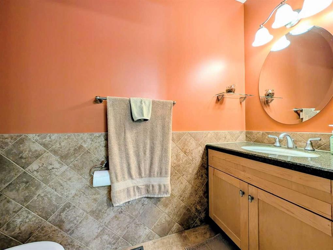
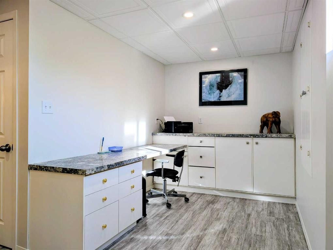
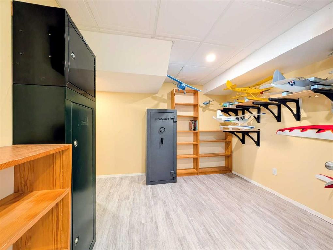
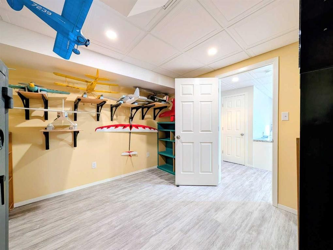
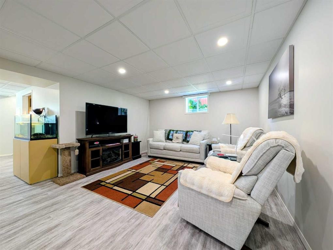
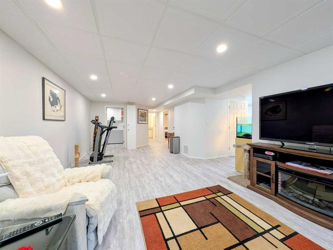
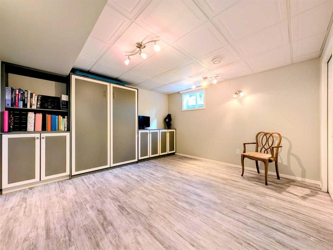
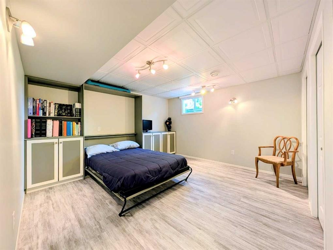
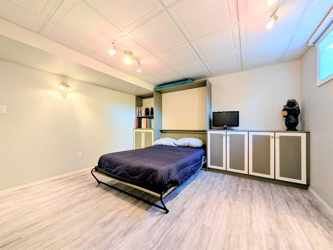
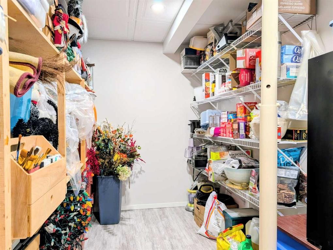
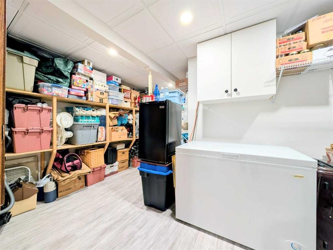
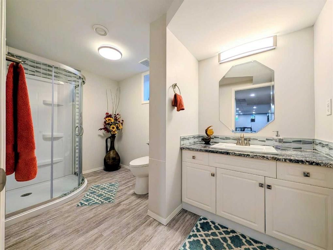
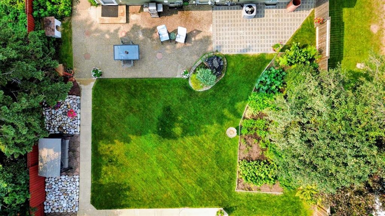
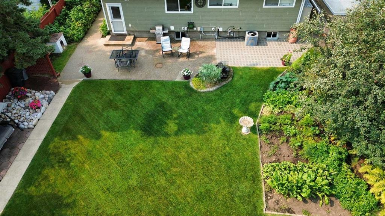
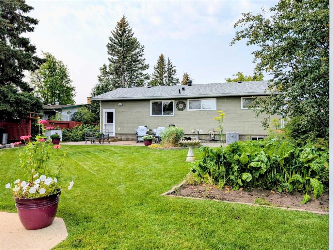
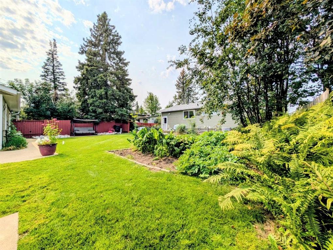
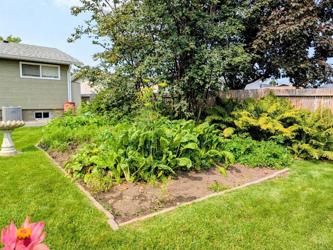
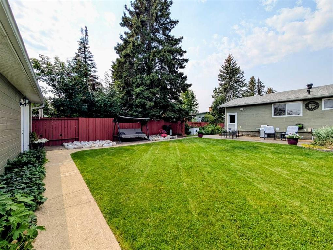
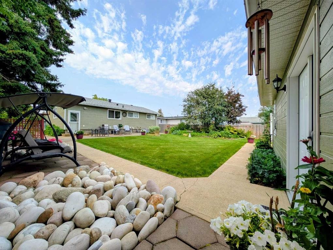
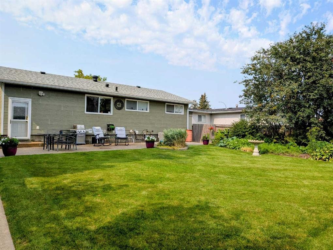
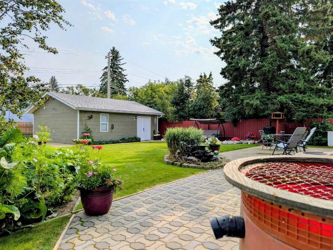
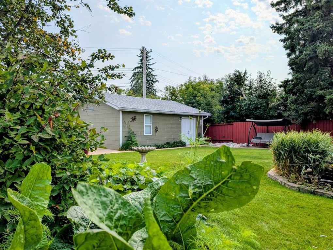
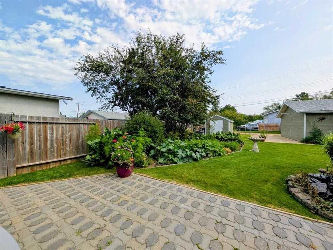
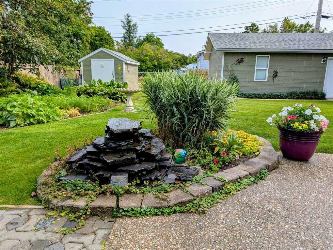
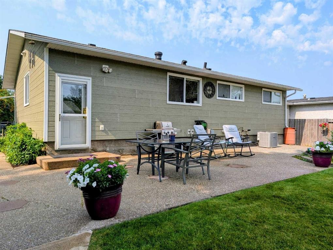
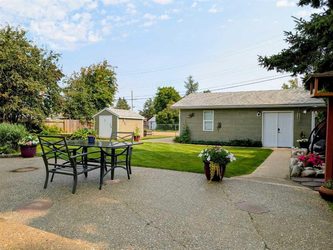
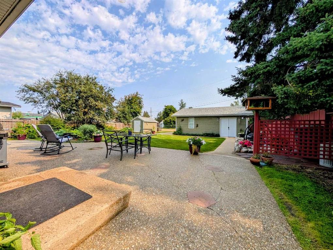
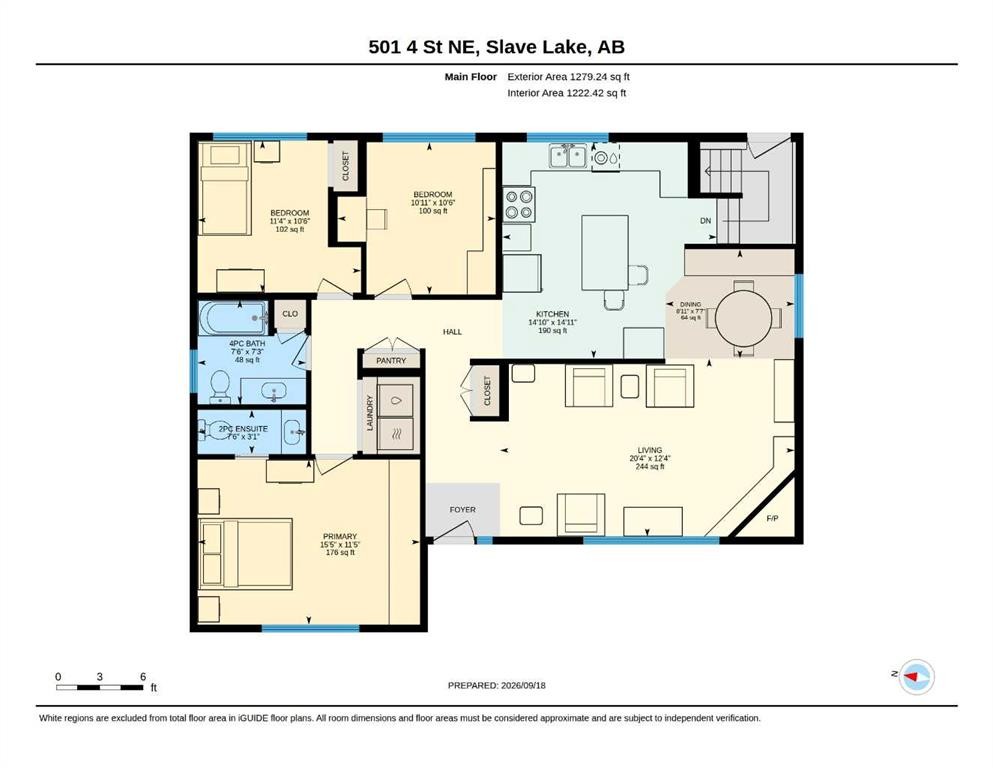
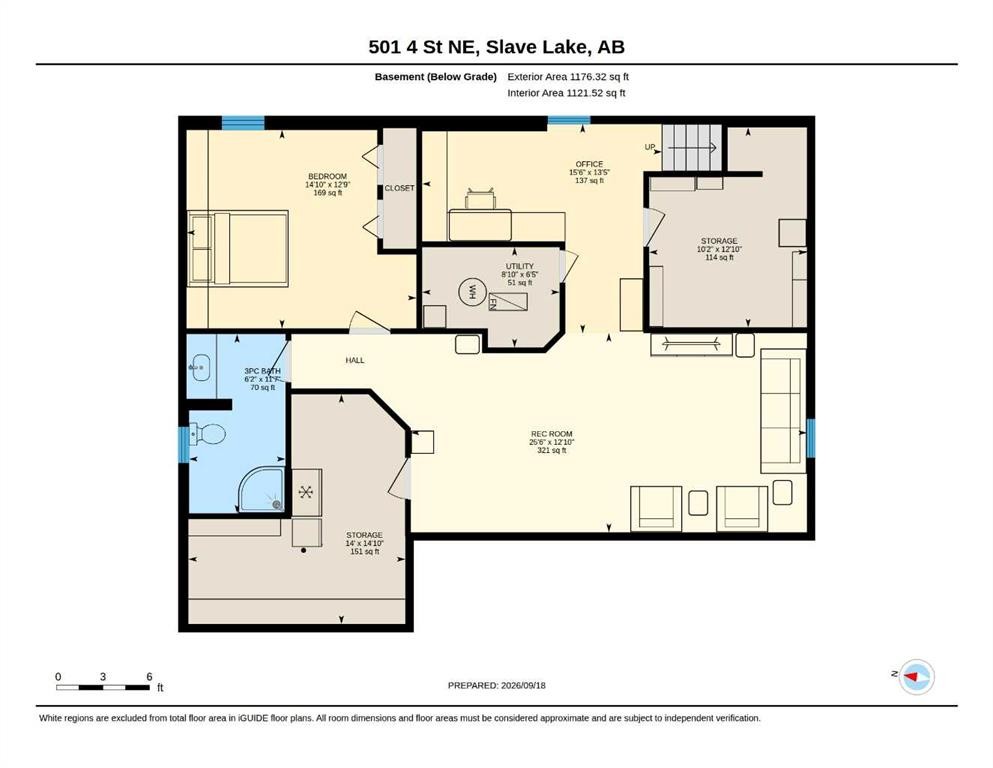
Beautifully renovated bungalow in a fantastic NE Slave Lake location, just a short walk from the schools, Legacy Centre and Daycare, Schurter Park, Baseball Diamonds, Community Walking Trail, Hospital and downtown amenities. The main floor offers three bedrooms and features hardwood flooring through the dining room, hallway and primary bedroom. The large kitchen features tile flooring and backsplash, high-quality cabinetry, a large island, quartz countertops and KitchenAid appliances, including a hybrid range with gas burners and an electric oven. The home also features a wood-burning fireplace with blower fan, tiled surround, mantle and raised tile hearth, providing a cozy source of heat and an excellent backup heat source during a power outage. The bathrooms feature attractive tile wainscoting and granite epoxy countertops. The finished basement adds additional living space, with vinyl plank flooring, a dedicated office with built-in desk and cabinetry, a flex room that could be used for crafts, exercise, gaming or additional storage, a living room, and a bedroom with built-in Murphy bed and cabinetry, along with two closets. A large 3-piece bathroom features a vanity with granite epoxy countertop, while the basement also provides extensive storage space throughout. Numerous upgrades have improved both the comfort and efficiency of the home, including an additional 2" of foam insulation installed beneath the engineered wood siding, additional blown-in attic insulation and triple-pane front windows, while the remaining windows are double pane. These improvements not only enhance energy efficiency and help reduce operating costs, but the additional insulation and triple-pane front windows also provide improved sound reduction. The electrical service has been buried, creating a cleaner appearance and eliminating overhead electrical lines. Outside, the beautifully landscaped yard features concrete and paving stone walkways and patios, a custom-built stone fountain/waterfall feature, a huge garden, flowers, plants and raspberry bushes, creating multiple areas to enjoy the outdoors and entertain. A natural gas BBQ hookup adds convenience for outdoor cooking and entertaining. A spacious 25' x 24' detached heated workshop with vaulted ceiling provides excellent space for hobbies and projects or, with its double doors, could function as storage for ATVs, snowmobiles or even become the ultimate man cave or entertaining suite. An 8' x 10' shed and custom-built exterior storage cabinets offer plenty of additional storage. The matching siding on the workshop and shed matches the home, creating a cohesive and attractive exterior. Parking is plentiful, with large front and rear driveways. With its extensive upgrades, beautifully landscaped yard, multiple outdoor living spaces, large heated workshop and exceptional location close to schools, recreation, healthcare and downtown amenities, this is an opportunity to own an upgraded and move-in-ready home.
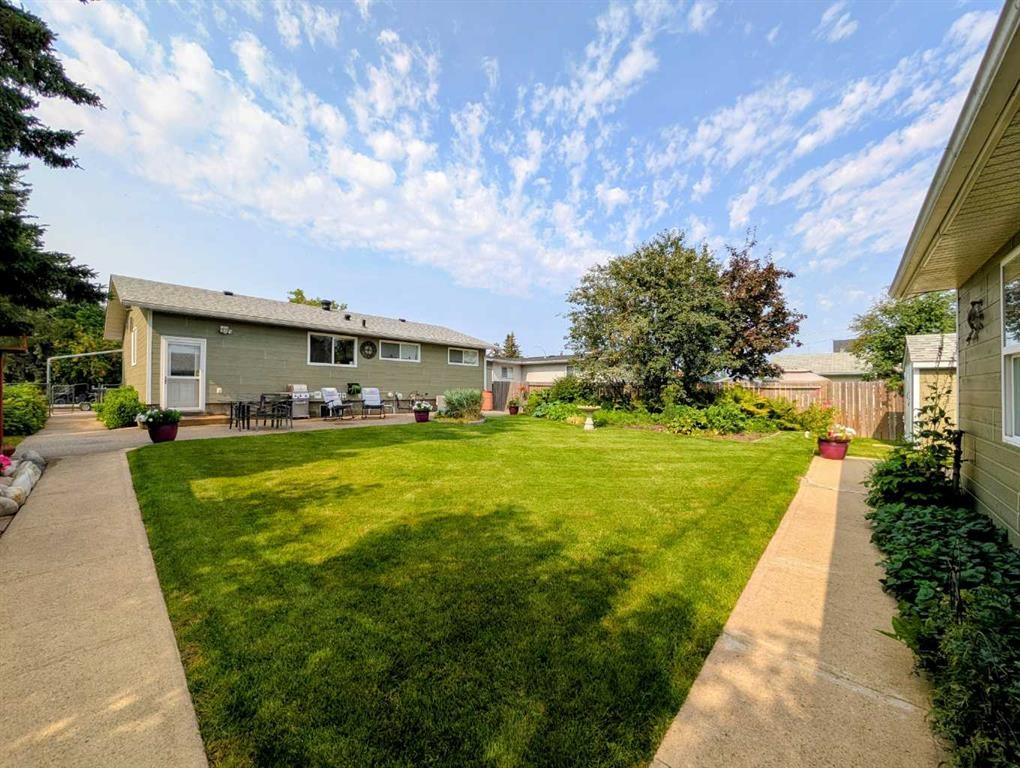
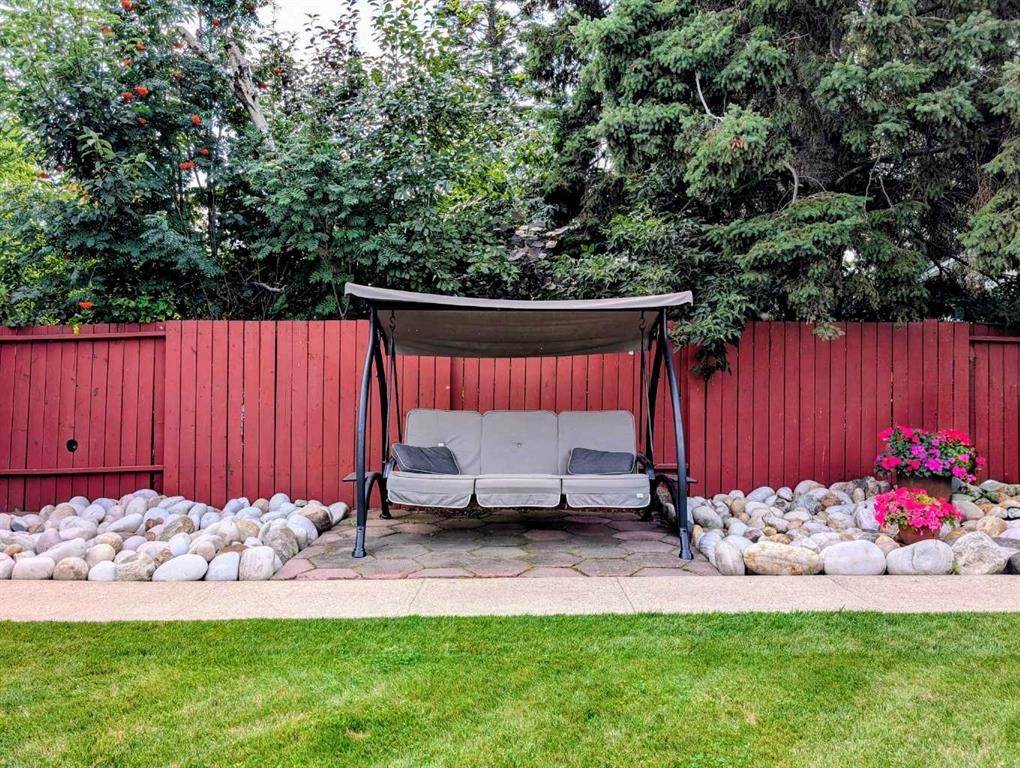
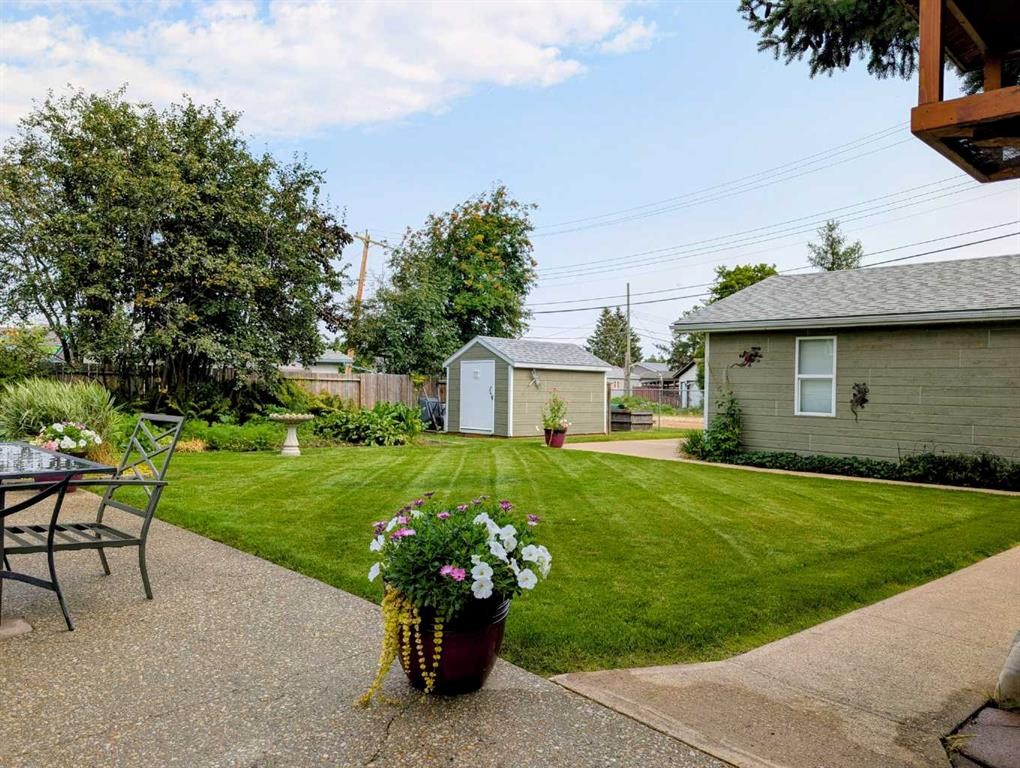
Inclusions: Backyard Fountain/Water Feature, Shed, Exterior Storage Cabinets

Particularités du bâtiment :

  • Air climatisé: Oui
  • Foyer: Oui
  • Stationnement: Oui
  • Superficie totale aménagée: 1279.00

Caractéristiques :

  • Bâti en: 1967
  • Caractéristiques du foyer: Poêle à bois
  • Caractéristiques du stationnement: Accès à une allée, Allée, Place de stationnement, Accès VR/stationnement
  • Caractéristiques extérieures: Jardin, Cour privée
  • Caractéristiques intérieures: Caractéristiques intégrées, Rangement de placard, Îlot de cuisine, Maison sans fumée, Espace de rangement
  • Chambres : 3+1
  • Chauffage: Air pulsé, Gaz naturel
  • Détails de la fondation: Béton coulé
  • Dimensions du terrain : 8400.00 Pieds carrés
  • Matériaux de construction: Béton, Voir remarques
  • Niveaux: Un
  • Refroidissement: Climatiseur central
  • Revêtements de sol: Carreaux de céramique, Bois franc, Stratifié
  • Salle(s) de bains : 2+1
  • Style architectural: Bungalow
  • Superficie habitable (approx): 1279.00 Pieds carrés
  • Toiture: Bardeaux d'asphalte
  • Zonage: R2
  • Nbre d'espaces de stationnement: 3

Gracieuseté de : Real Broker

Données fournies par : Alberta West REALTORS® Association Foothills Building, Hinton, Alberta T7V 1V1
Nous croyons que tous les renseignements affichés sont exacts, mais nous ne le garantissons pas; les renseignements devraient être vérifiés de façon indépendante. Aucune garantie ou représentation de quelque nature que ce soit n’est offerte. Droits © 2021 Tous les droits sont réservés.

ÉvaluationExpressMC Powered by RPS

Emplacement de 501 4 Street NE, Slave Lake, AB, T0G 2A2

Données démographiques de 501 4 Street NE, Slave Lake, AB, T0G 2A2

Étape de vie

Familles grandissantes

Type d'emploi

Cols bleus/Primaire, Cols bleus/Industrie des services

Revenu moyen du ménage

118 449.23 $

Nombre moyen d'enfants

1.93

Population à domicile

Structure à domicile

Âge de la population

Éducation

Niveau d'éducation

No certificate/diploma/degree

27.22 %

Diplôme d'études secondaires ou équivalent

26.17 %

Certificat ou diplôme d'apprentissage ou d'une école de métiers

12.01 %

Diplôme d'études collégiales ou d'études postsecondaires (non universitaires)

22.98 %

Diplômes d'études universitaires

11.62 %

Navetteur

Se rendre au travail

En auto

85.59 %

En transport en commun

0.0 %

À pied

11.5 %

À bicyclette

0.0 %

Par tout autre moyen

2.91 %

Diversité Culturelle

Connaissance des langues officielles

Langue maternelle

Données Sur Le Bâtiment

Type de bâtiment

Appartements (faible hauteur et à étages multiples)

18.11 %

Maisons

81.89 %

Achat ou location