Button CopyPathCircle CloseCircle Left ArrowArrow Down Icon GreyClosecirclecircleBurger
  • Publicité

2 Hillview Crescent, Sherwood Park, AB, T8A 4Z7

Gracieuseté de James A McSporran de MaxWell Progressive
No. MLS® E4510368
Maison À vendre à Heritage Hills, Sherwood Park, Alberta
769 900 $ ÉvaluationExpressMC: Non disponible

3+2 Chambres

3 Salles de bain

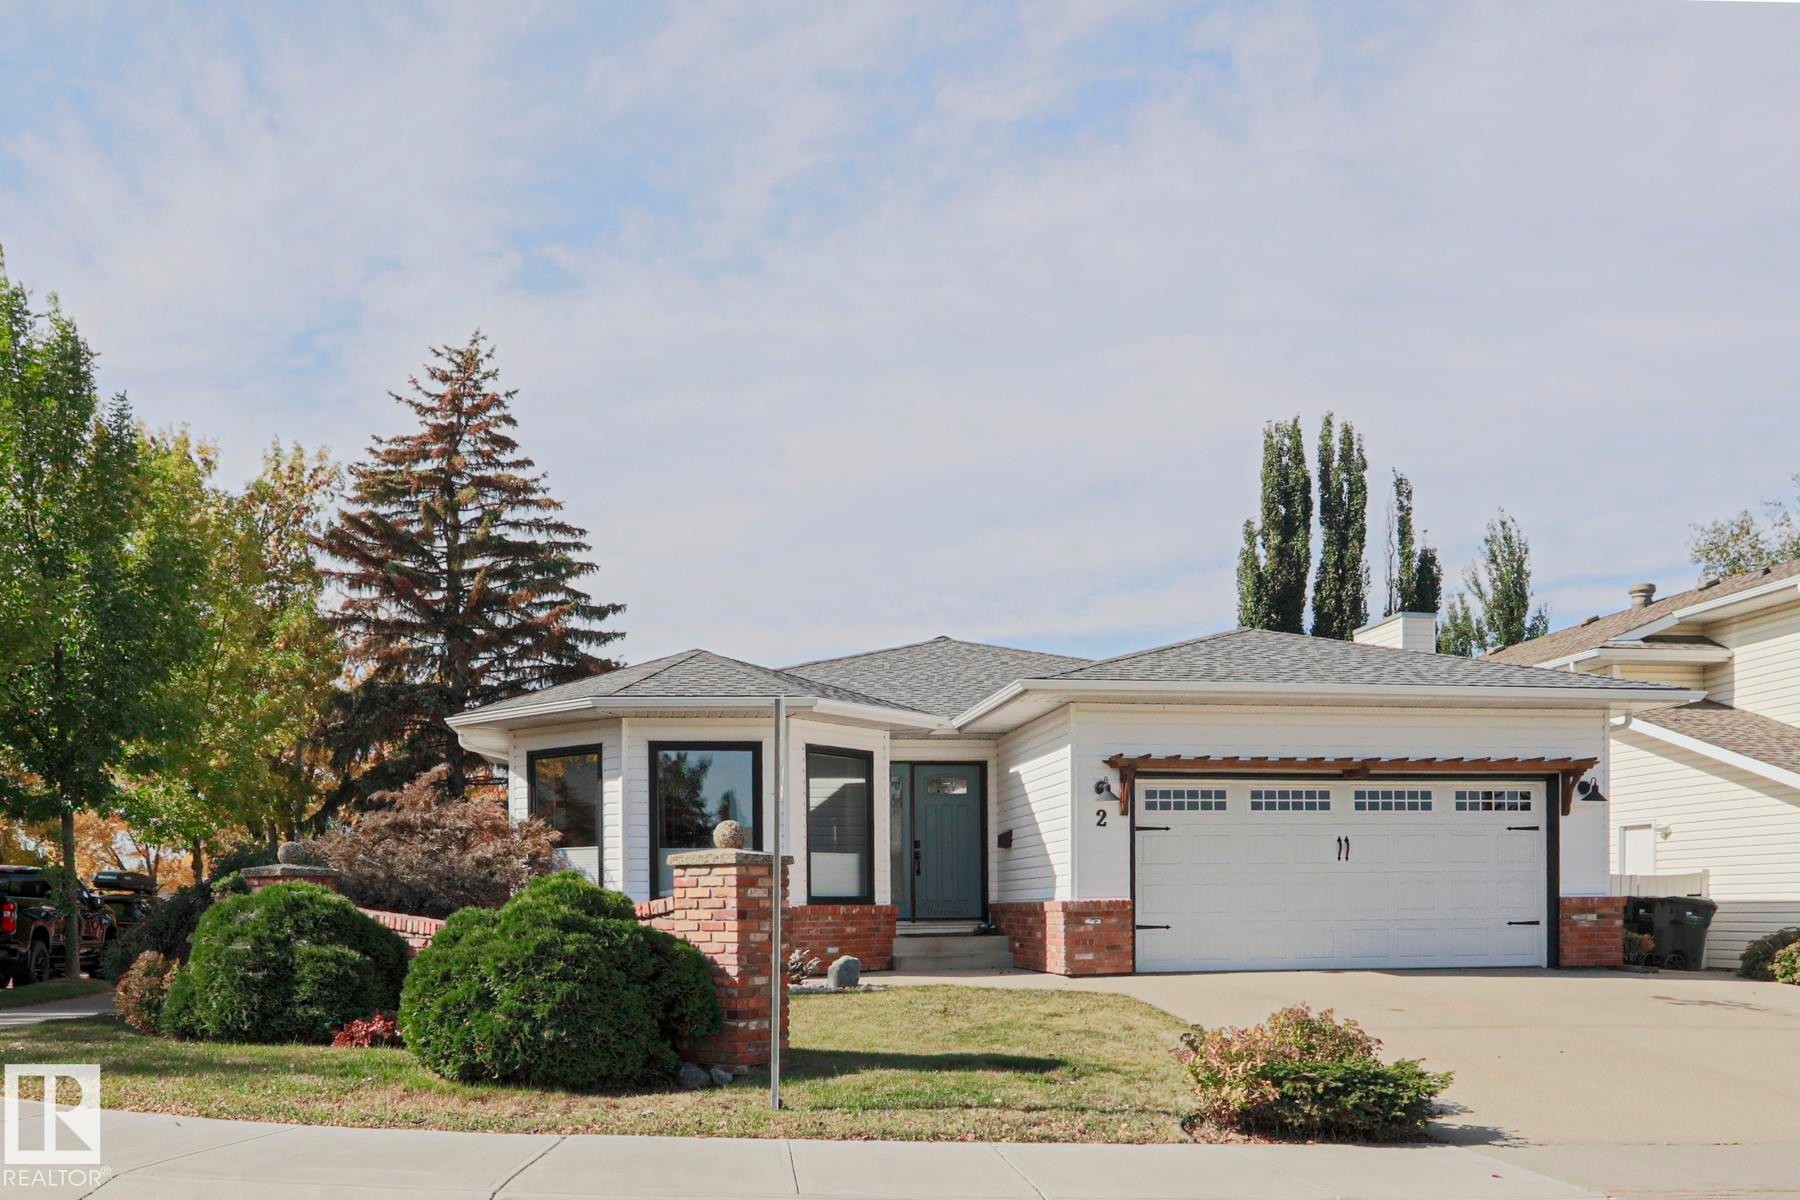
White siding exterior with brick accents, attached garage with decorative pergola, and mature landscaping - 2 Hillview Crescent, Sherwood Park, AB
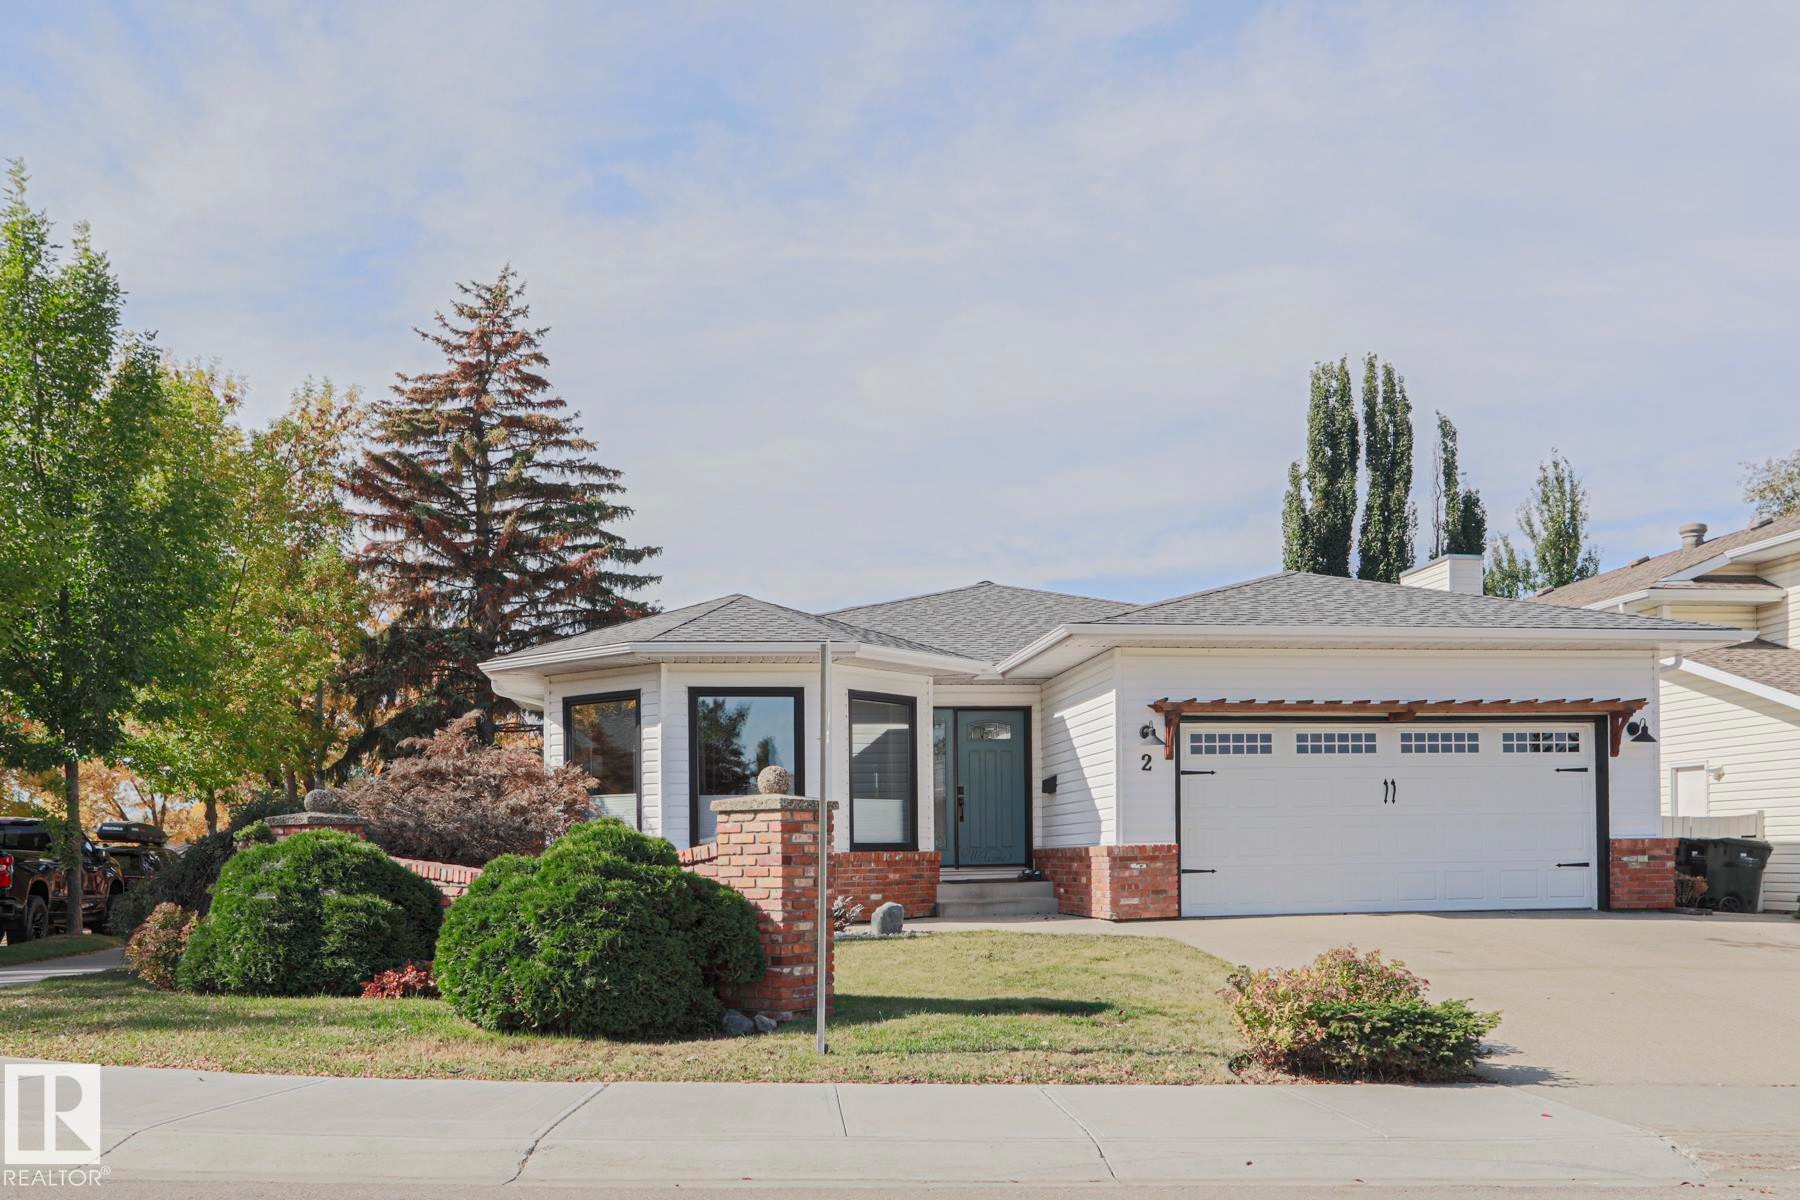
White siding exterior with brick accents, black-framed windows, an attached two-car garage, and a landscaped front yard with mature shrubbery - 2 Hillview Crescent, Sherwood Park, AB
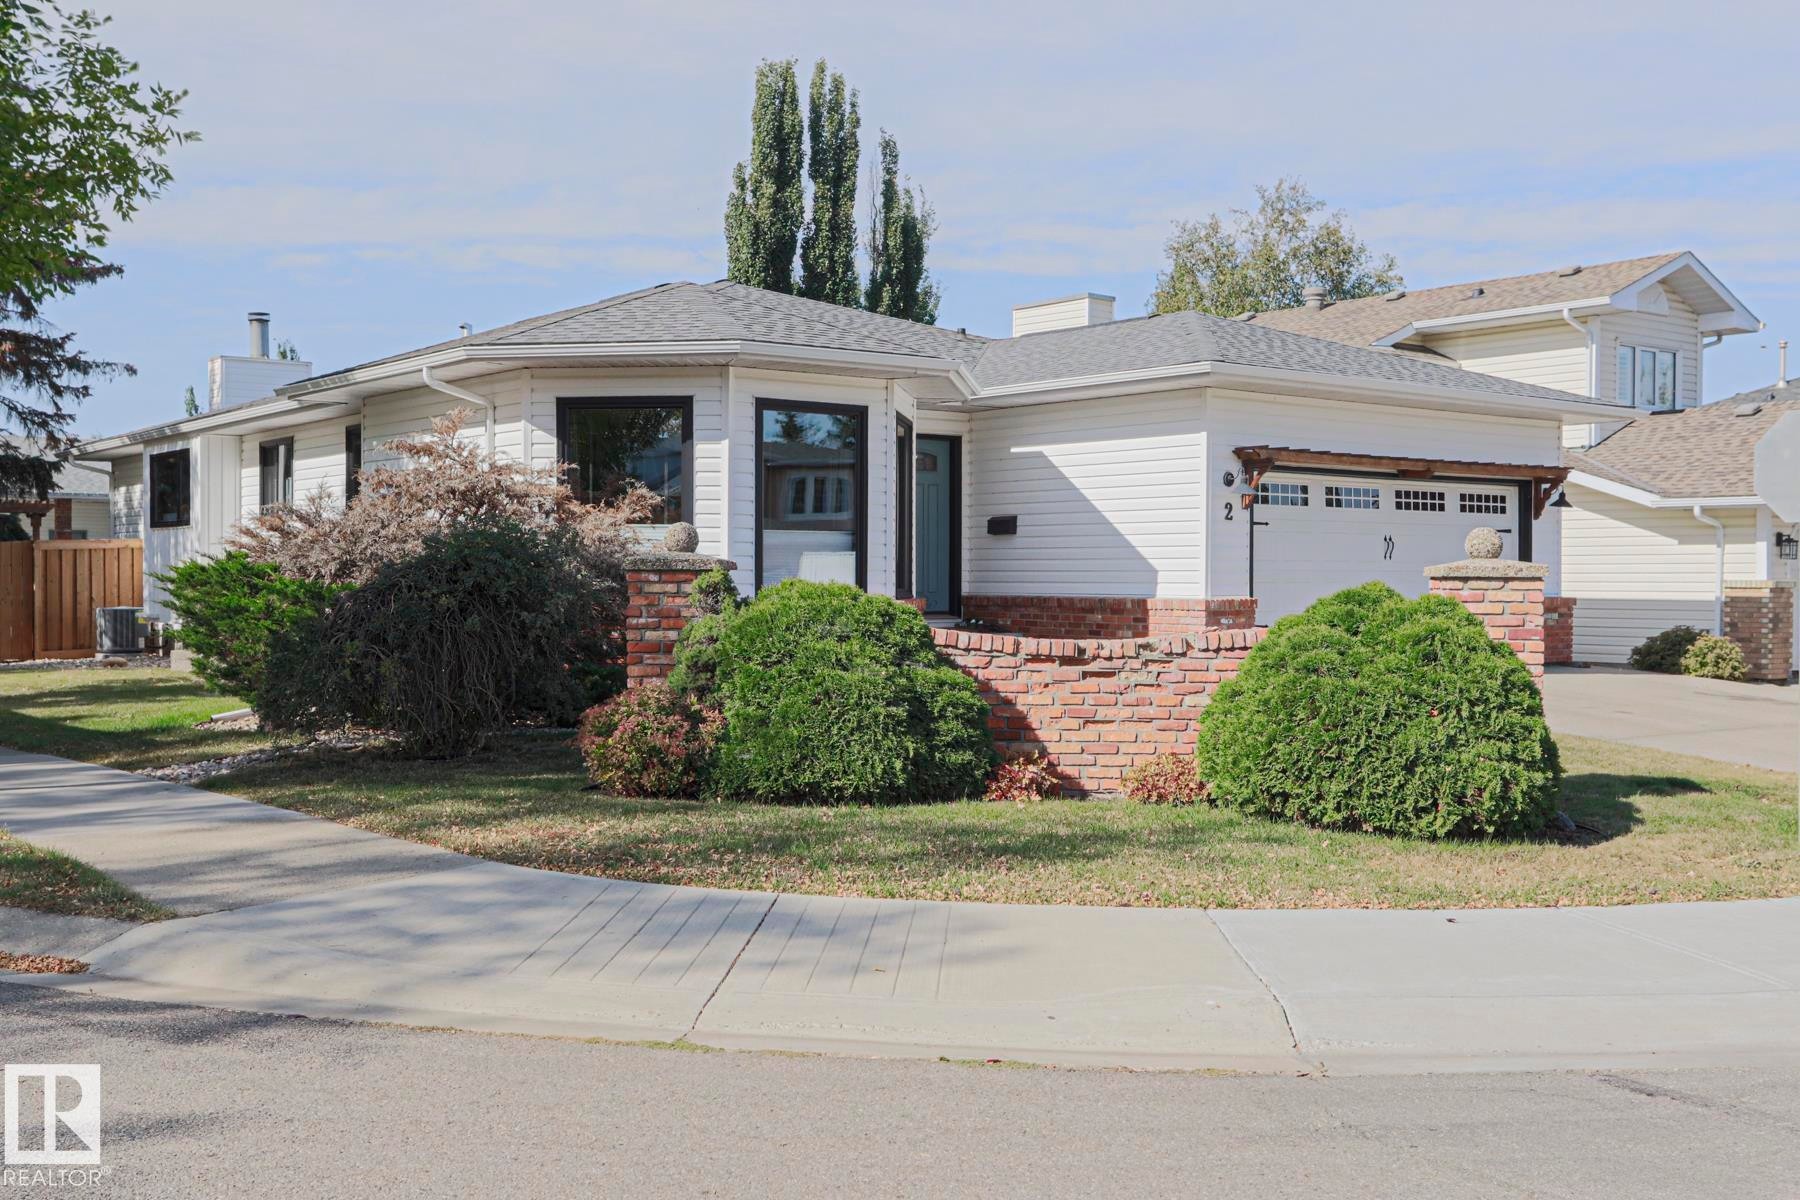
White siding exterior with a shingled roof, brick detailing, attached garage, and mature front landscaping - 2 Hillview Crescent, Sherwood Park, AB
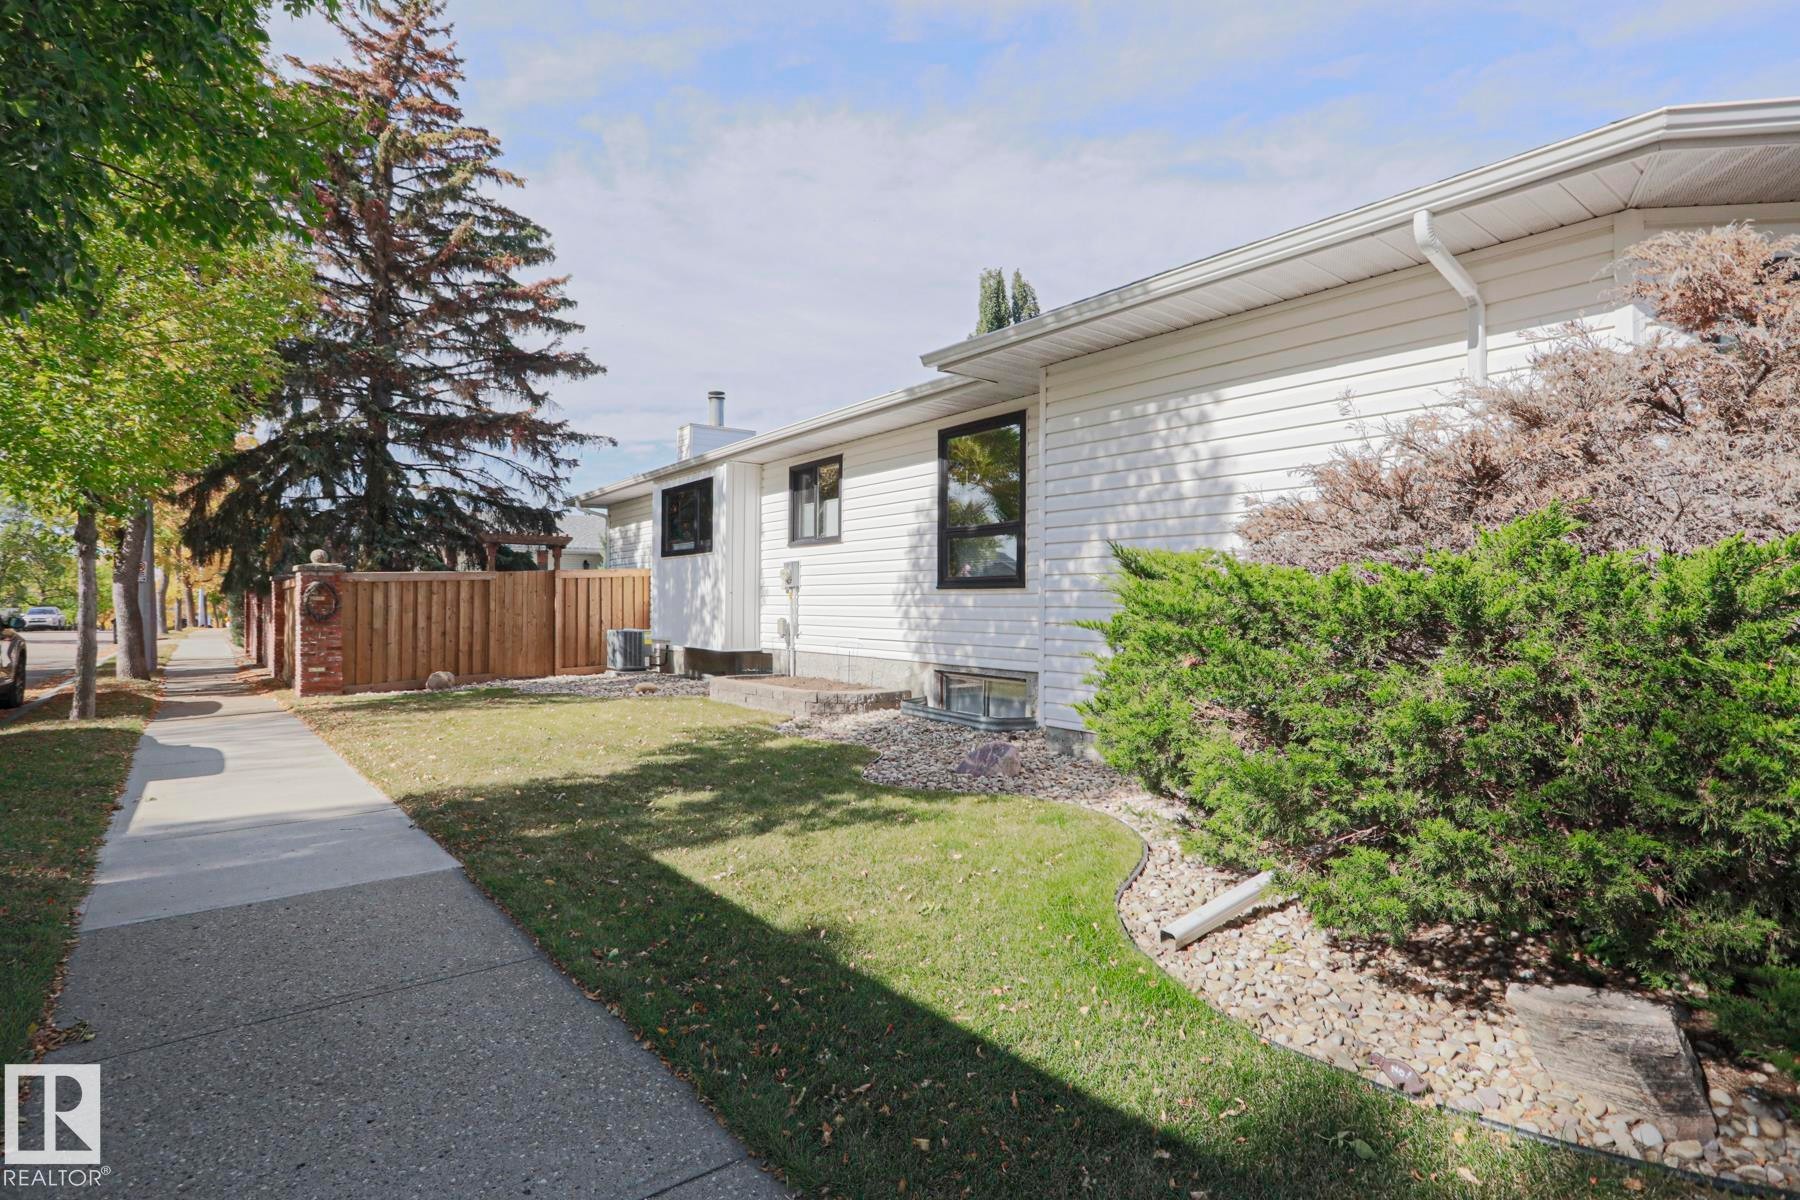
White siding exterior with black-framed windows - 2 Hillview Crescent, Sherwood Park, AB
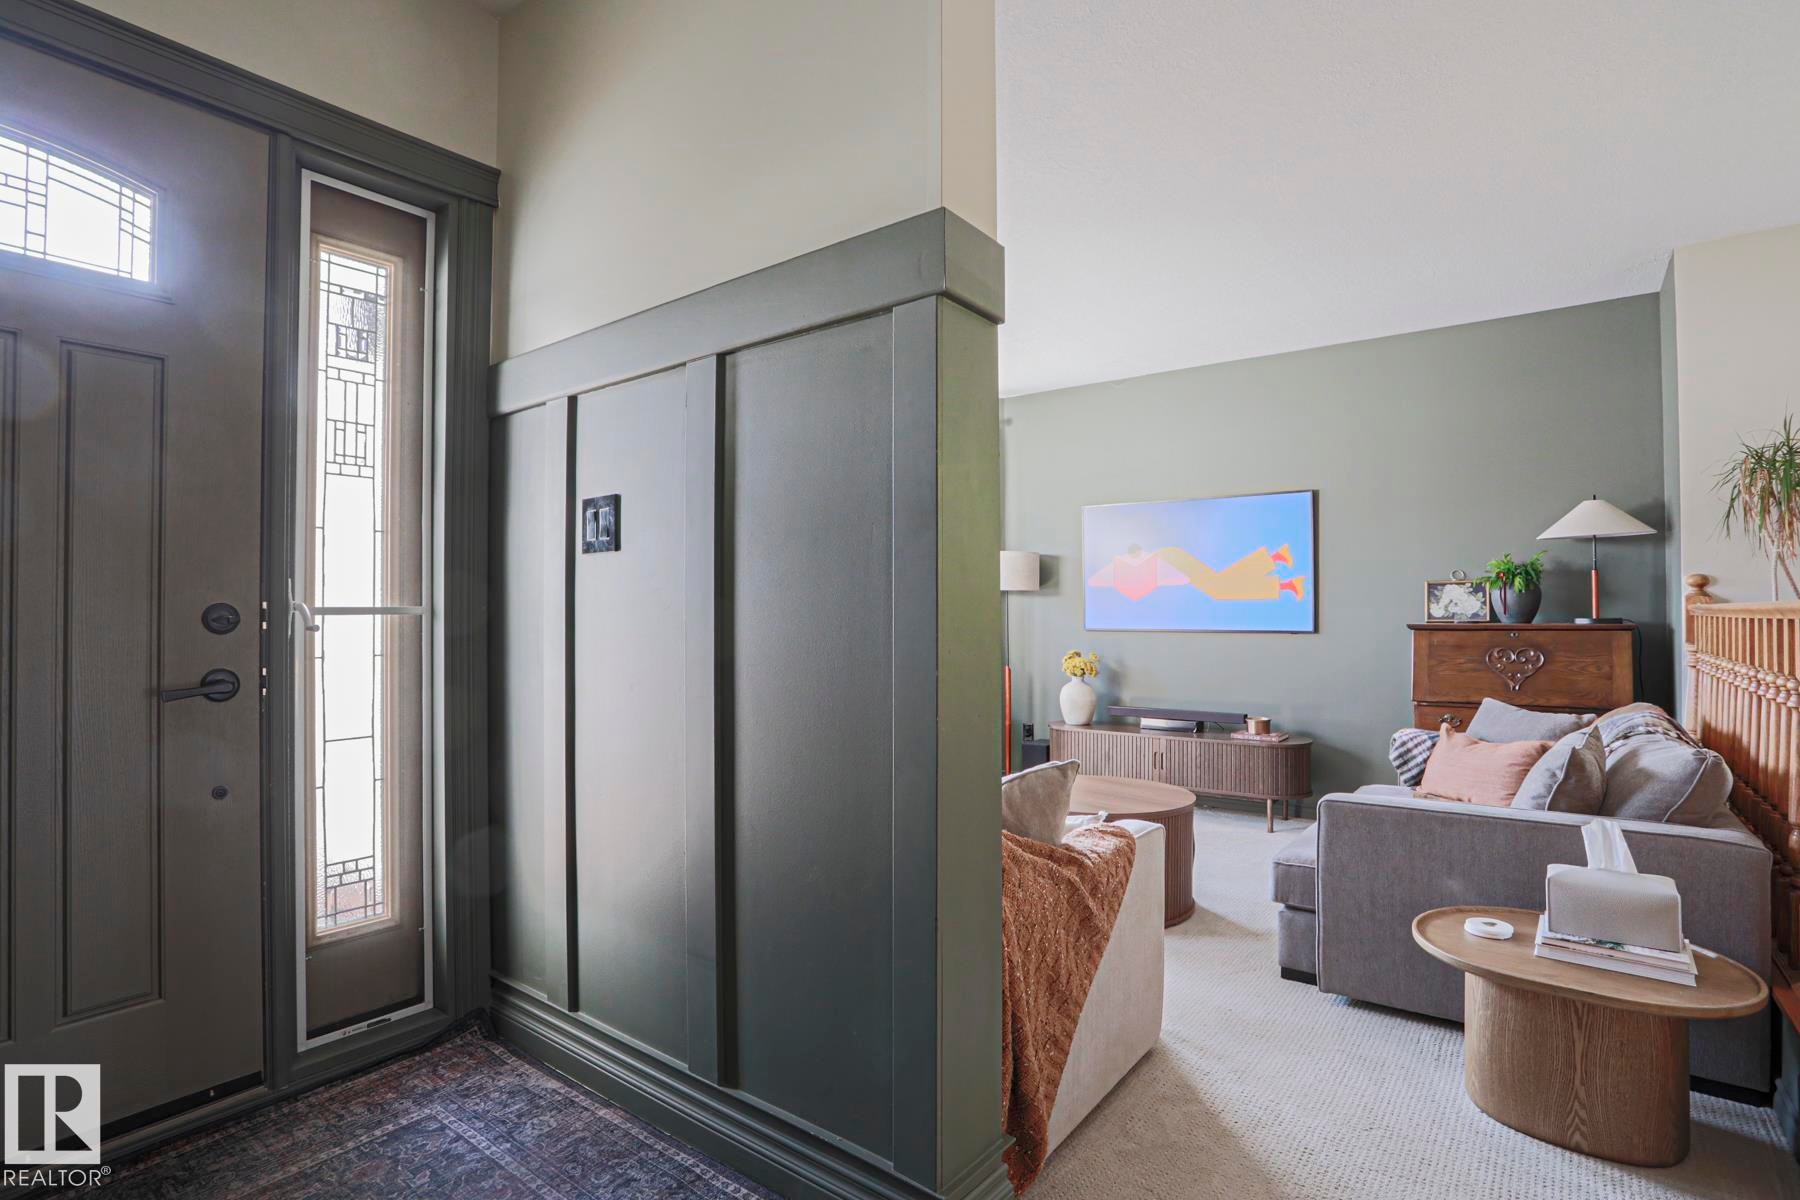
Entryway featuring a decorative front door with transom and sidelight, board and batten wall paneling, and a warm color palette - 2 Hillview Crescent, Sherwood Park, AB
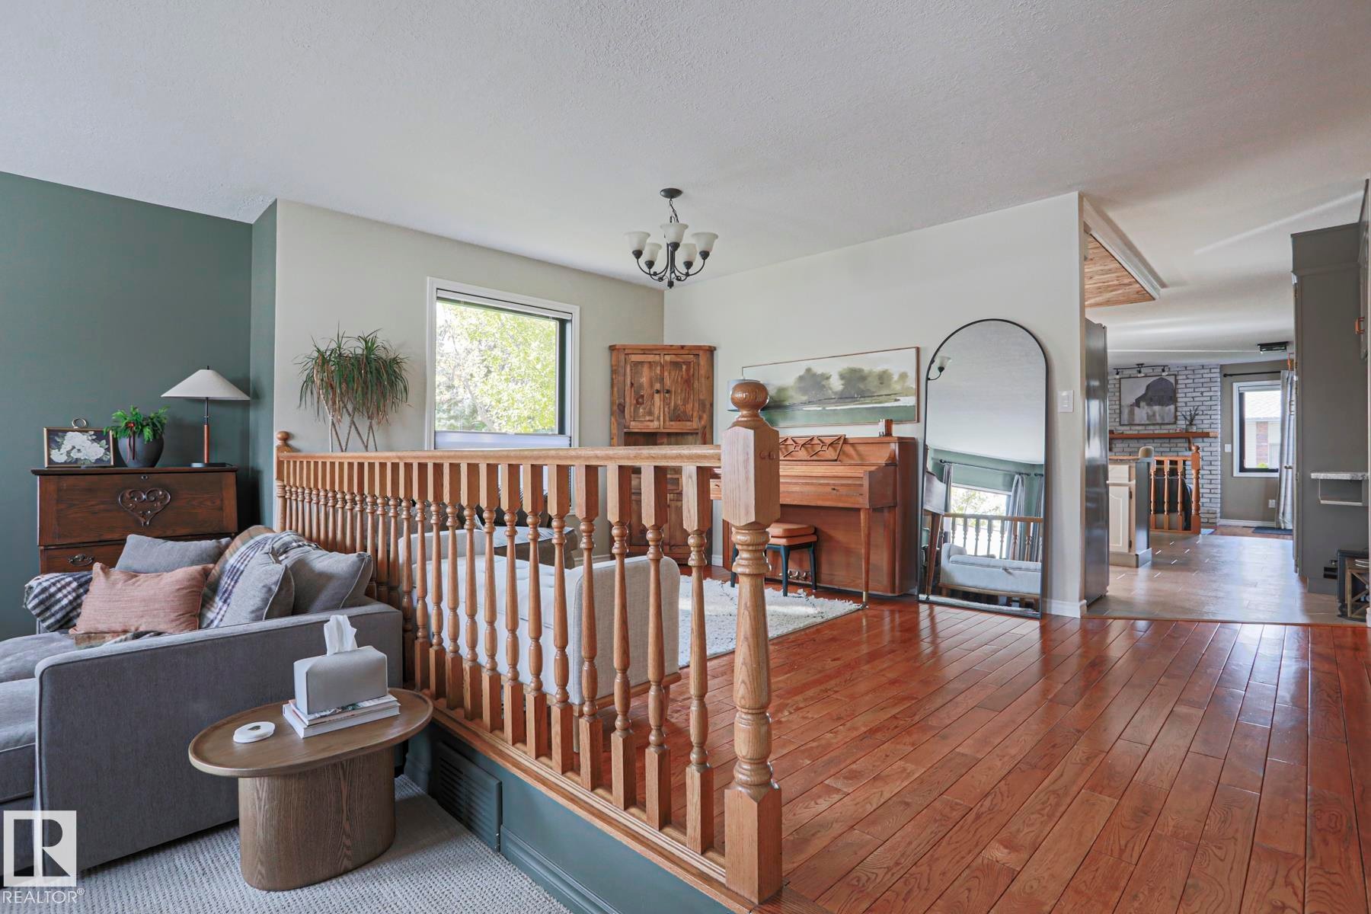
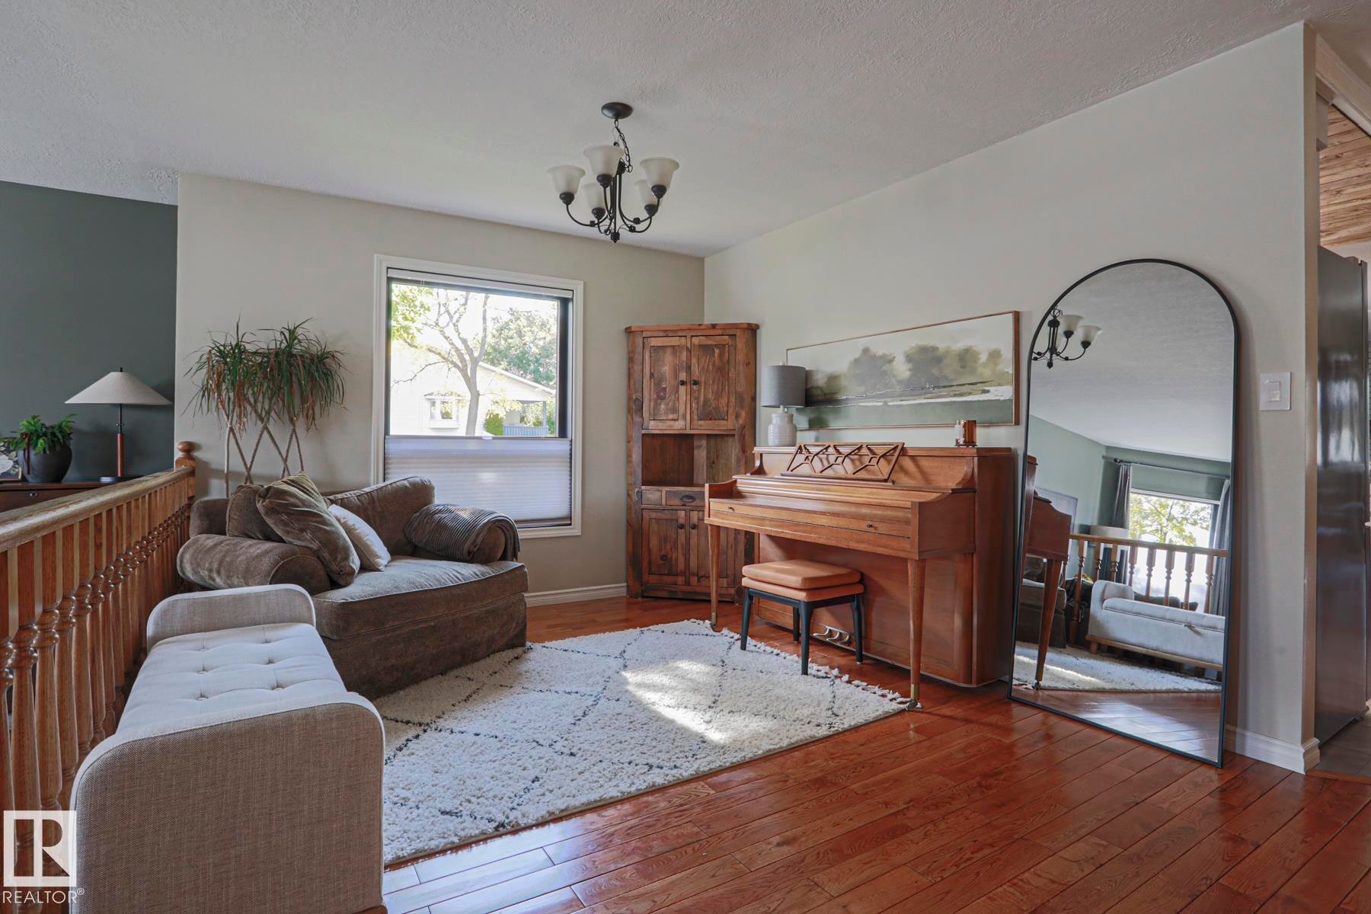
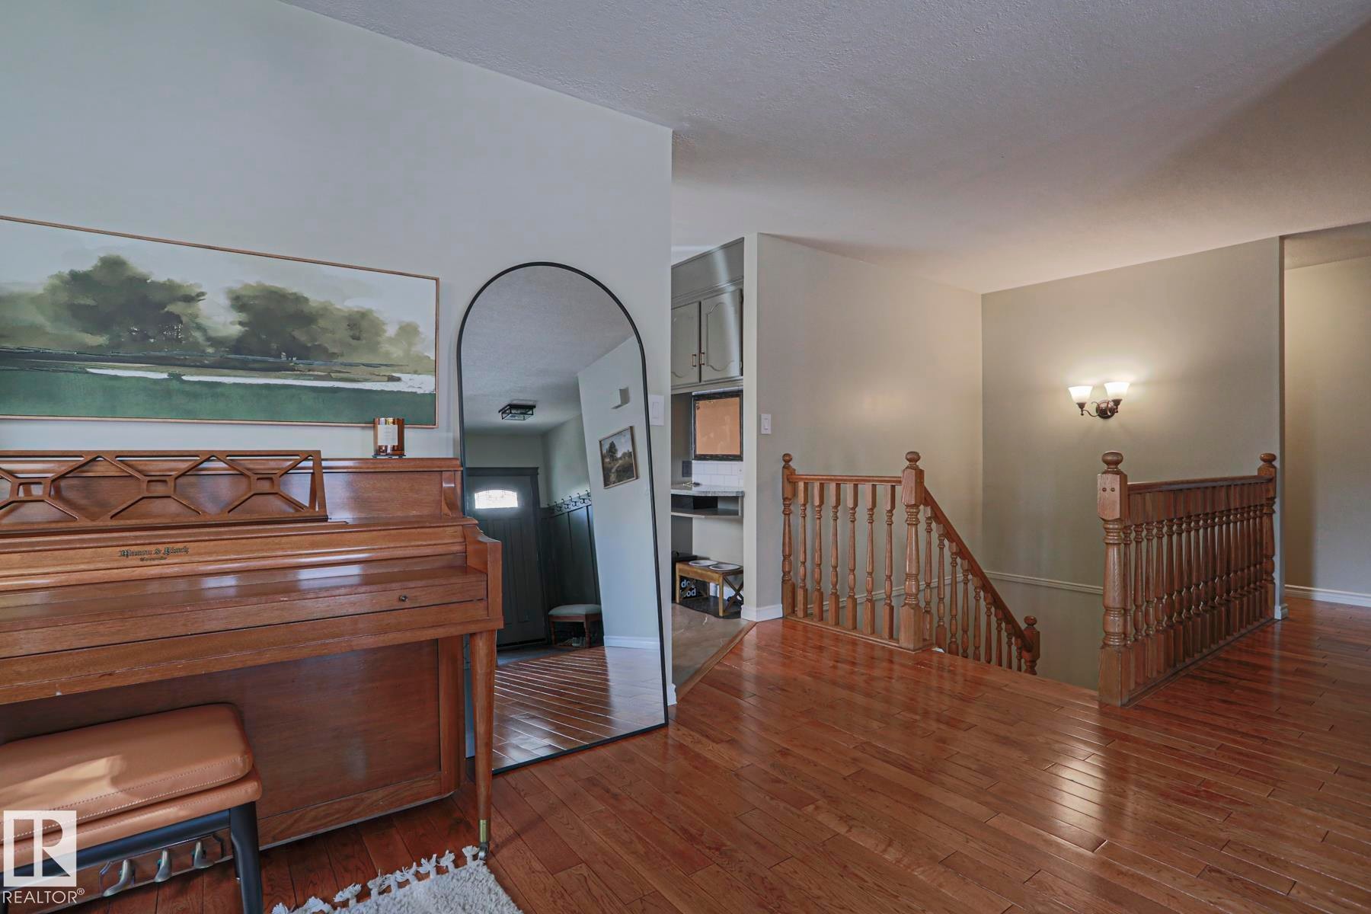
Hardwood flooring, painted accent wall, built-in baluster railing, contemporary light fixture, and window with natural light - 2 Hillview Crescent, Sherwood Park, AB
Wood-finish flooring throughout the hallway - 2 Hillview Crescent, Sherwood Park, AB
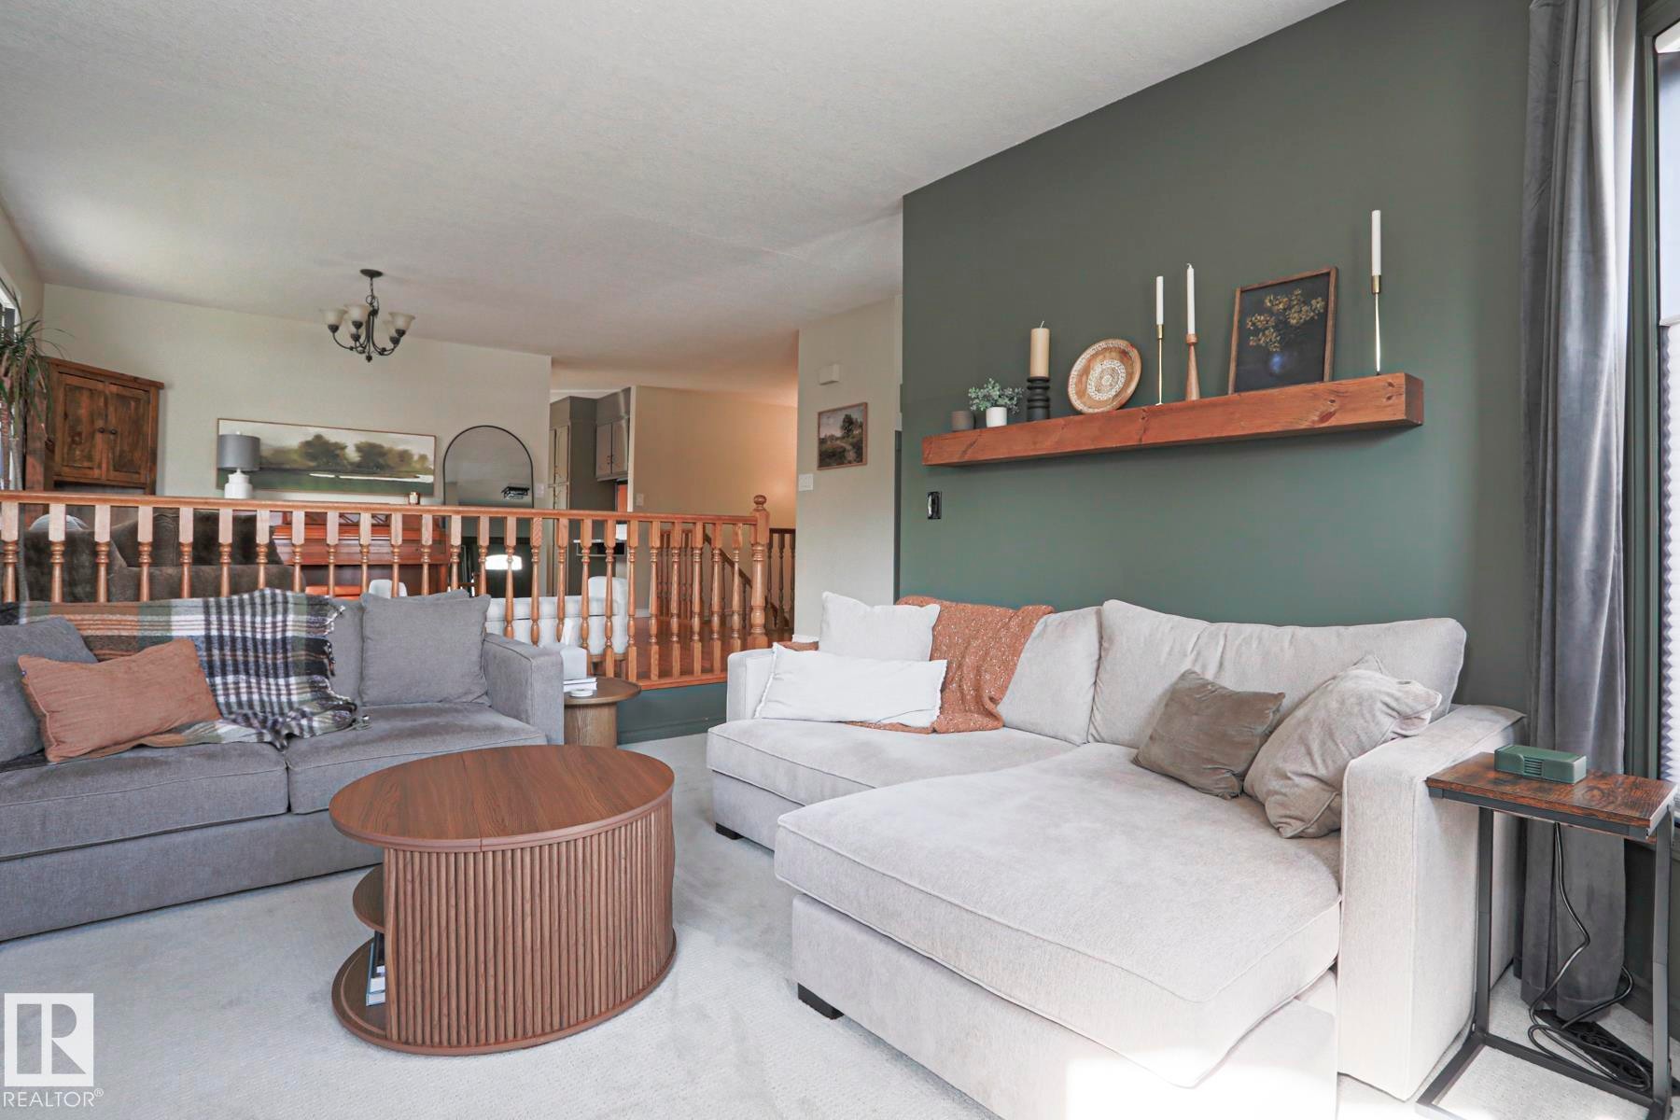
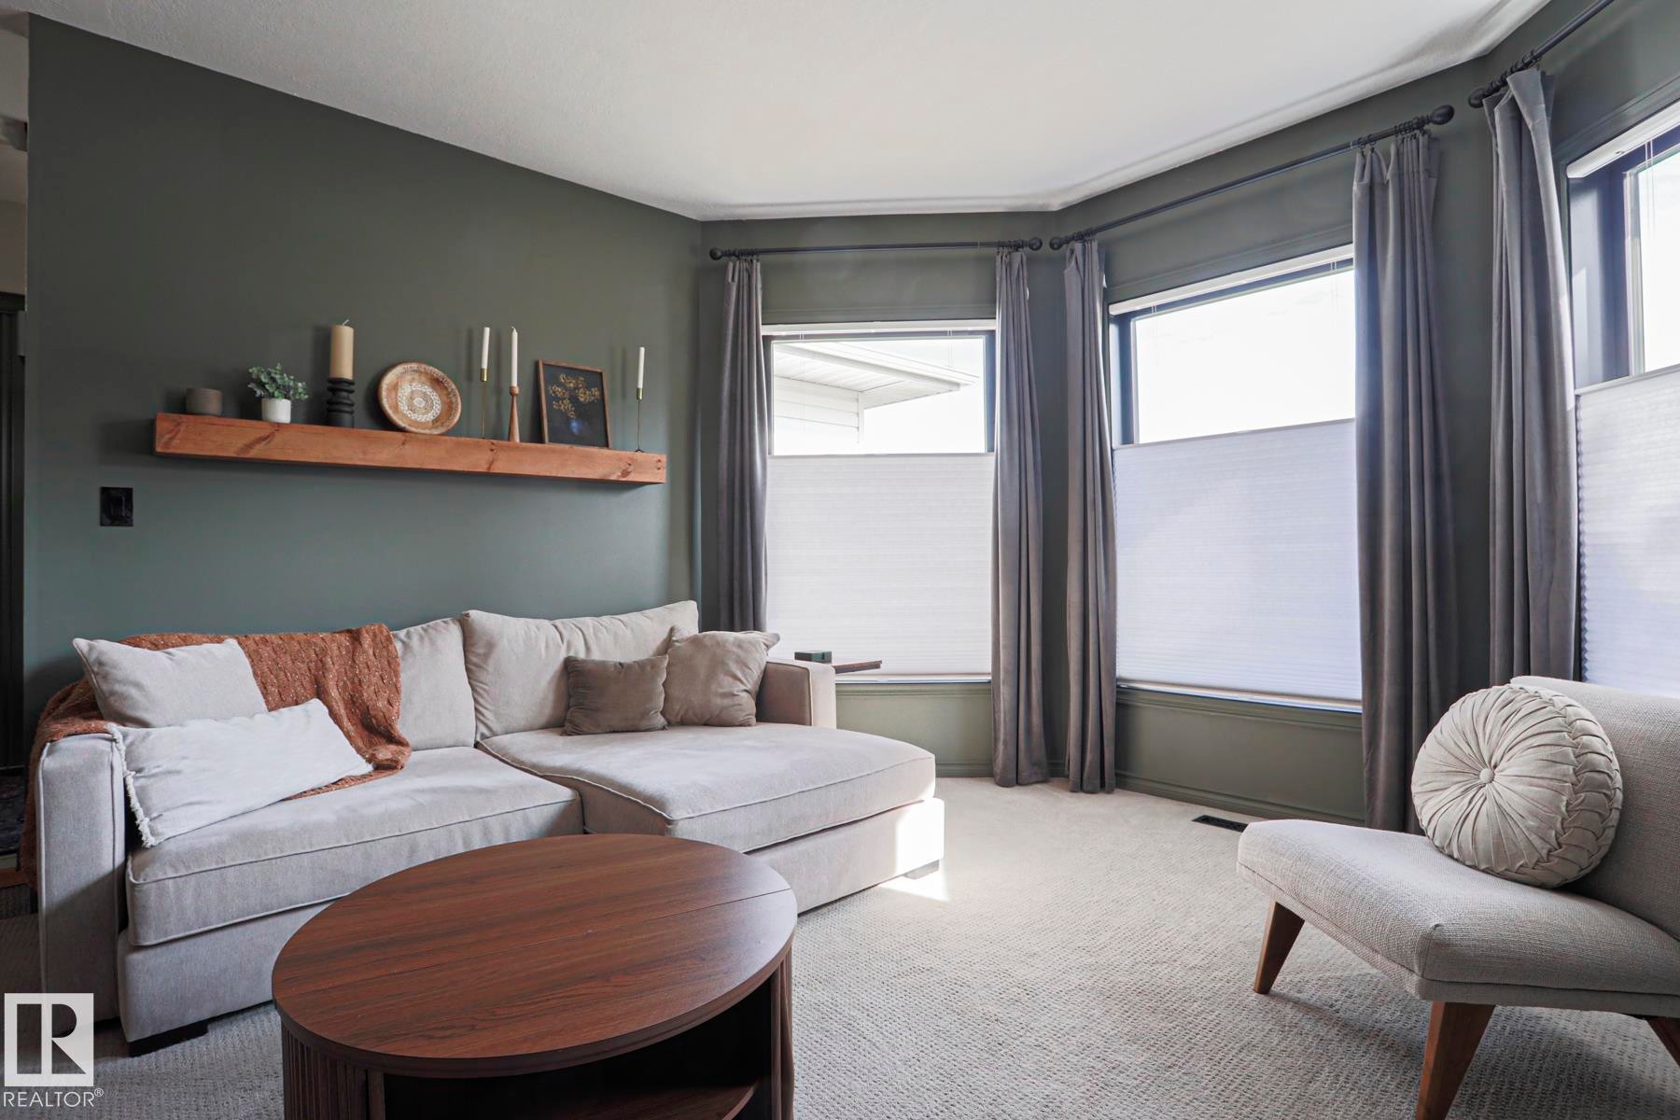
Interior living space with a painted accent wall, built-in wooden shelf, and light-colored carpeting - 2 Hillview Crescent, Sherwood Park, AB
Angled wall with a floating wood shelf - 2 Hillview Crescent, Sherwood Park, AB
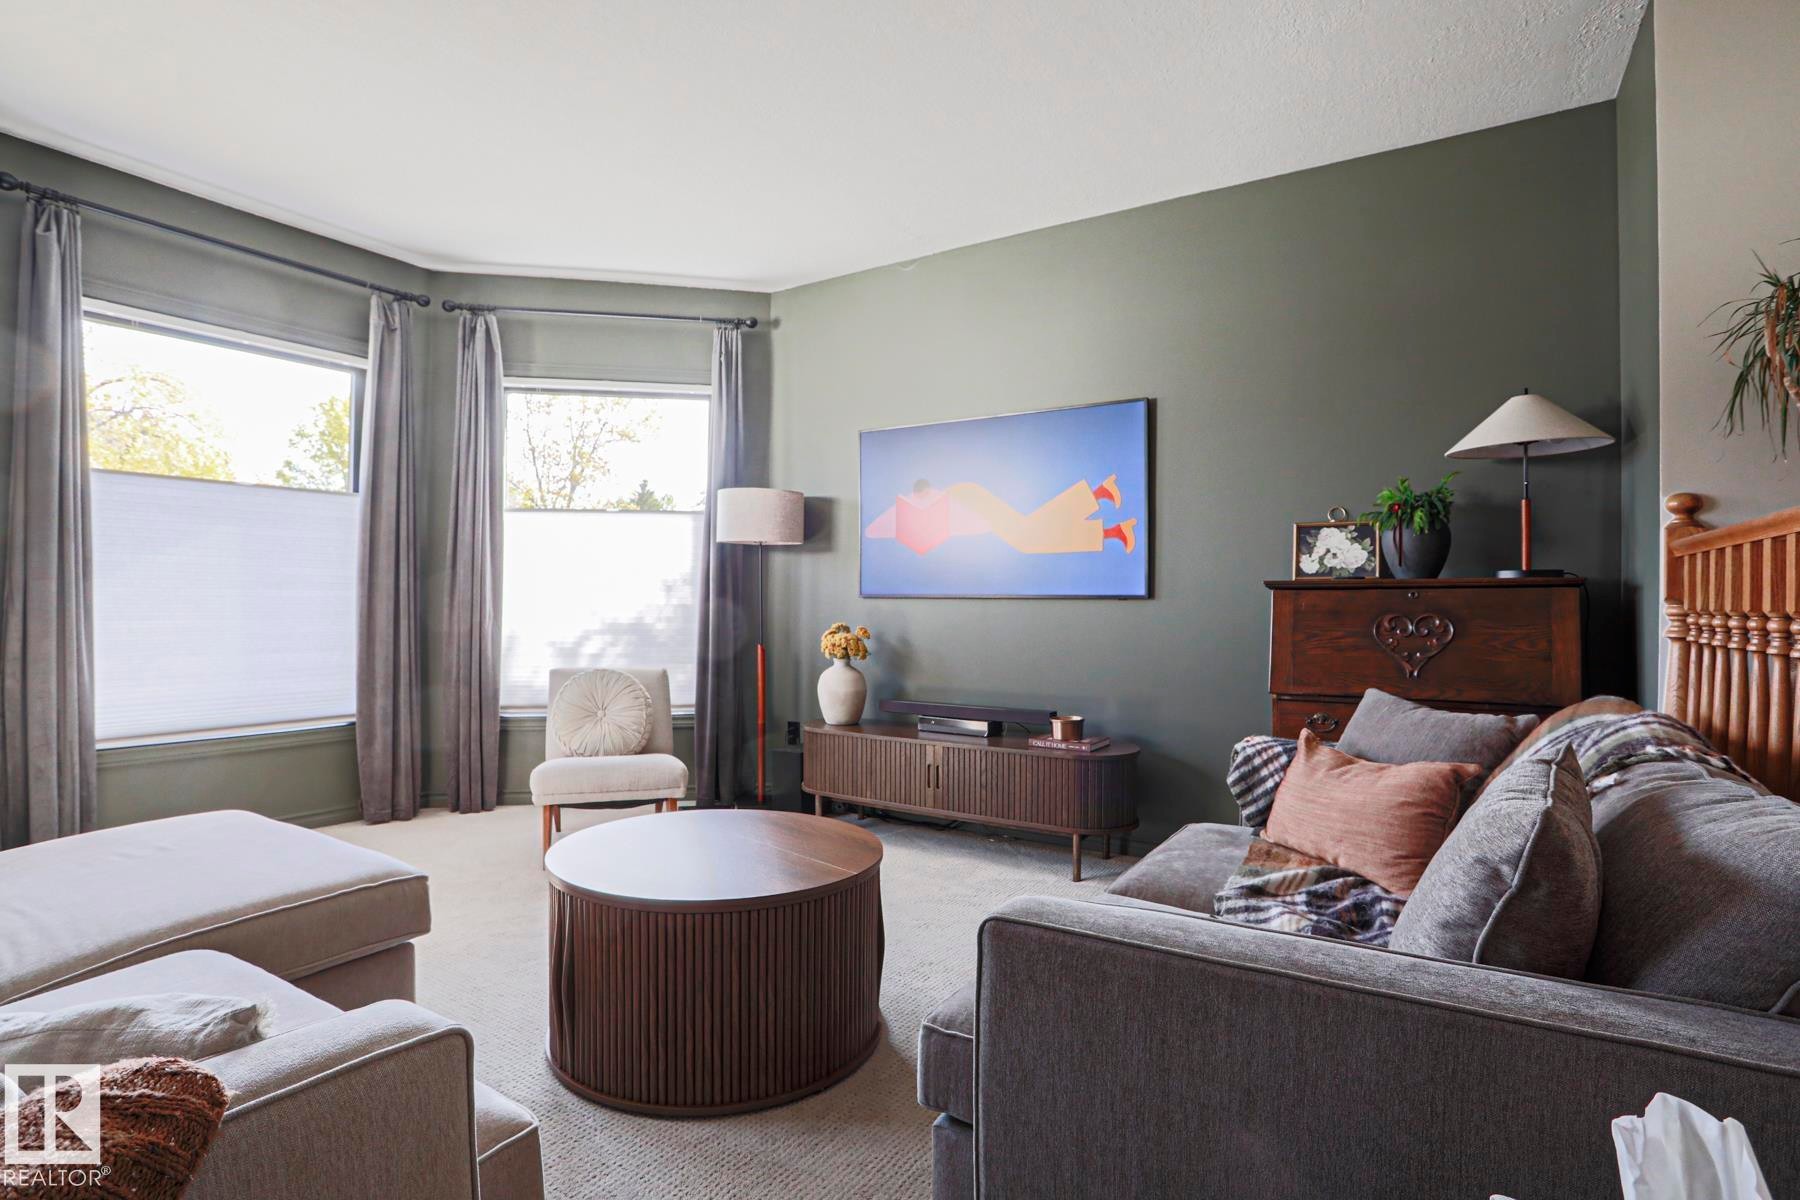
Recessed bay windows with privacy shades, textured carpeting, and a built-in media console - 2 Hillview Crescent, Sherwood Park, AB
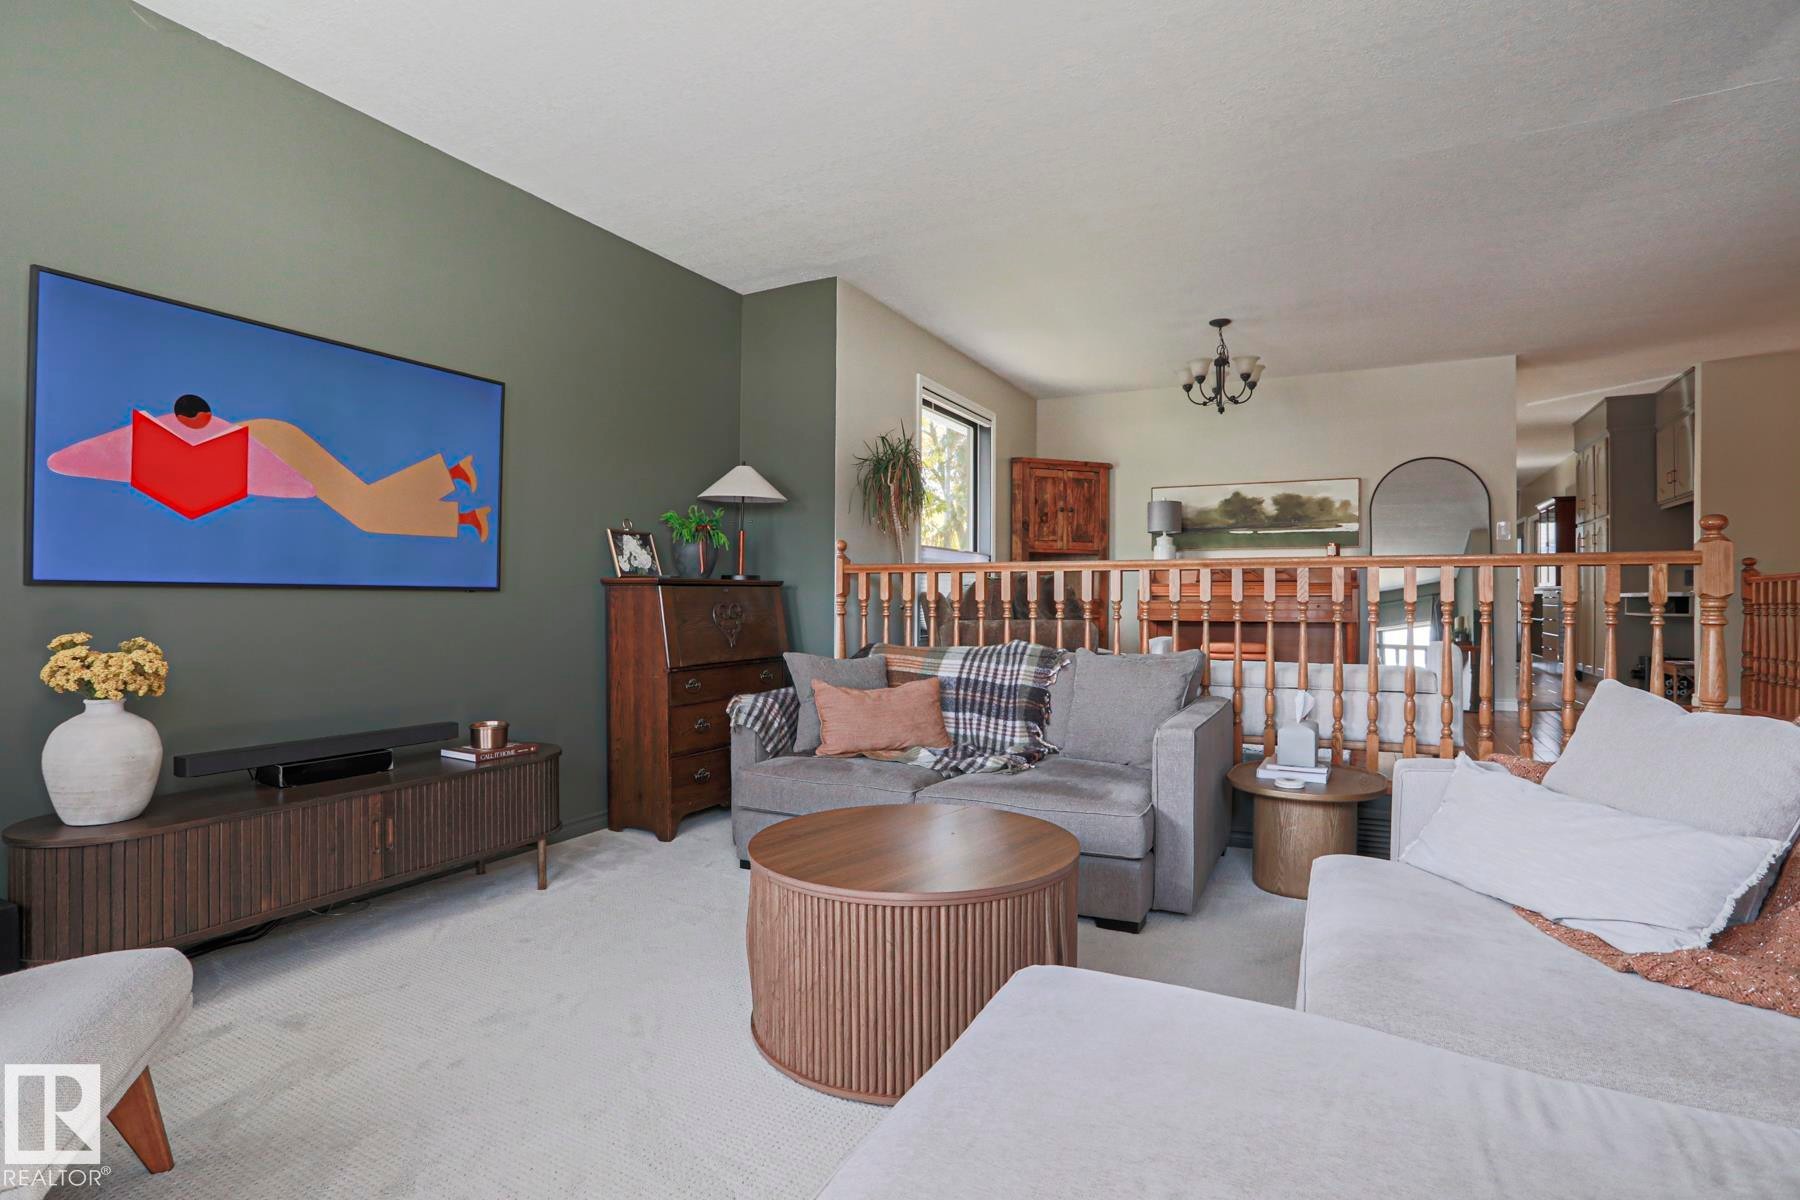
Living area with a wood-finish media console, built-in wooden secretary desk, and light-toned carpeting - 2 Hillview Crescent, Sherwood Park, AB
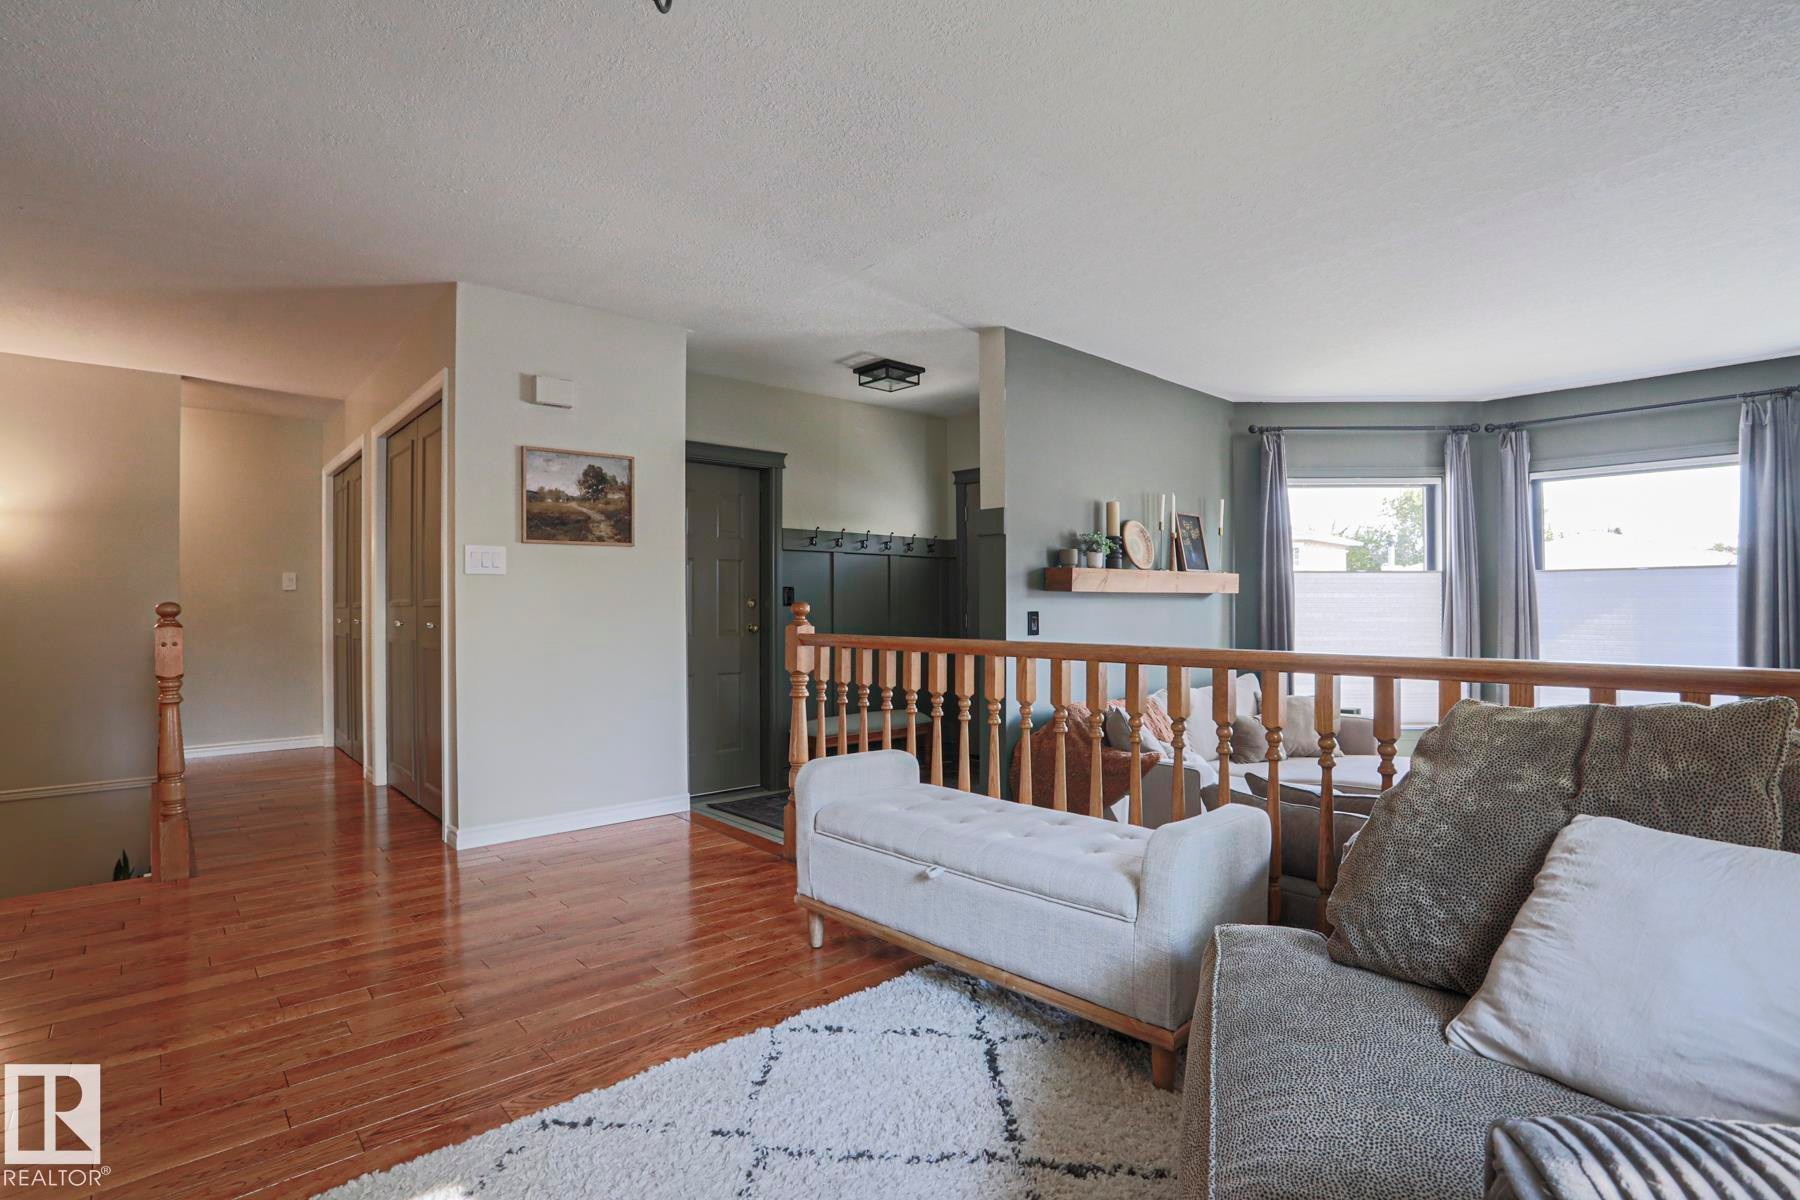
Hardwood flooring, chandelier lighting, window with blinds, and painted walls - 2 Hillview Crescent, Sherwood Park, AB
Wood-finish flooring throughout, solid wood stair railing, and a wall-mounted light fixture - 2 Hillview Crescent, Sherwood Park, AB
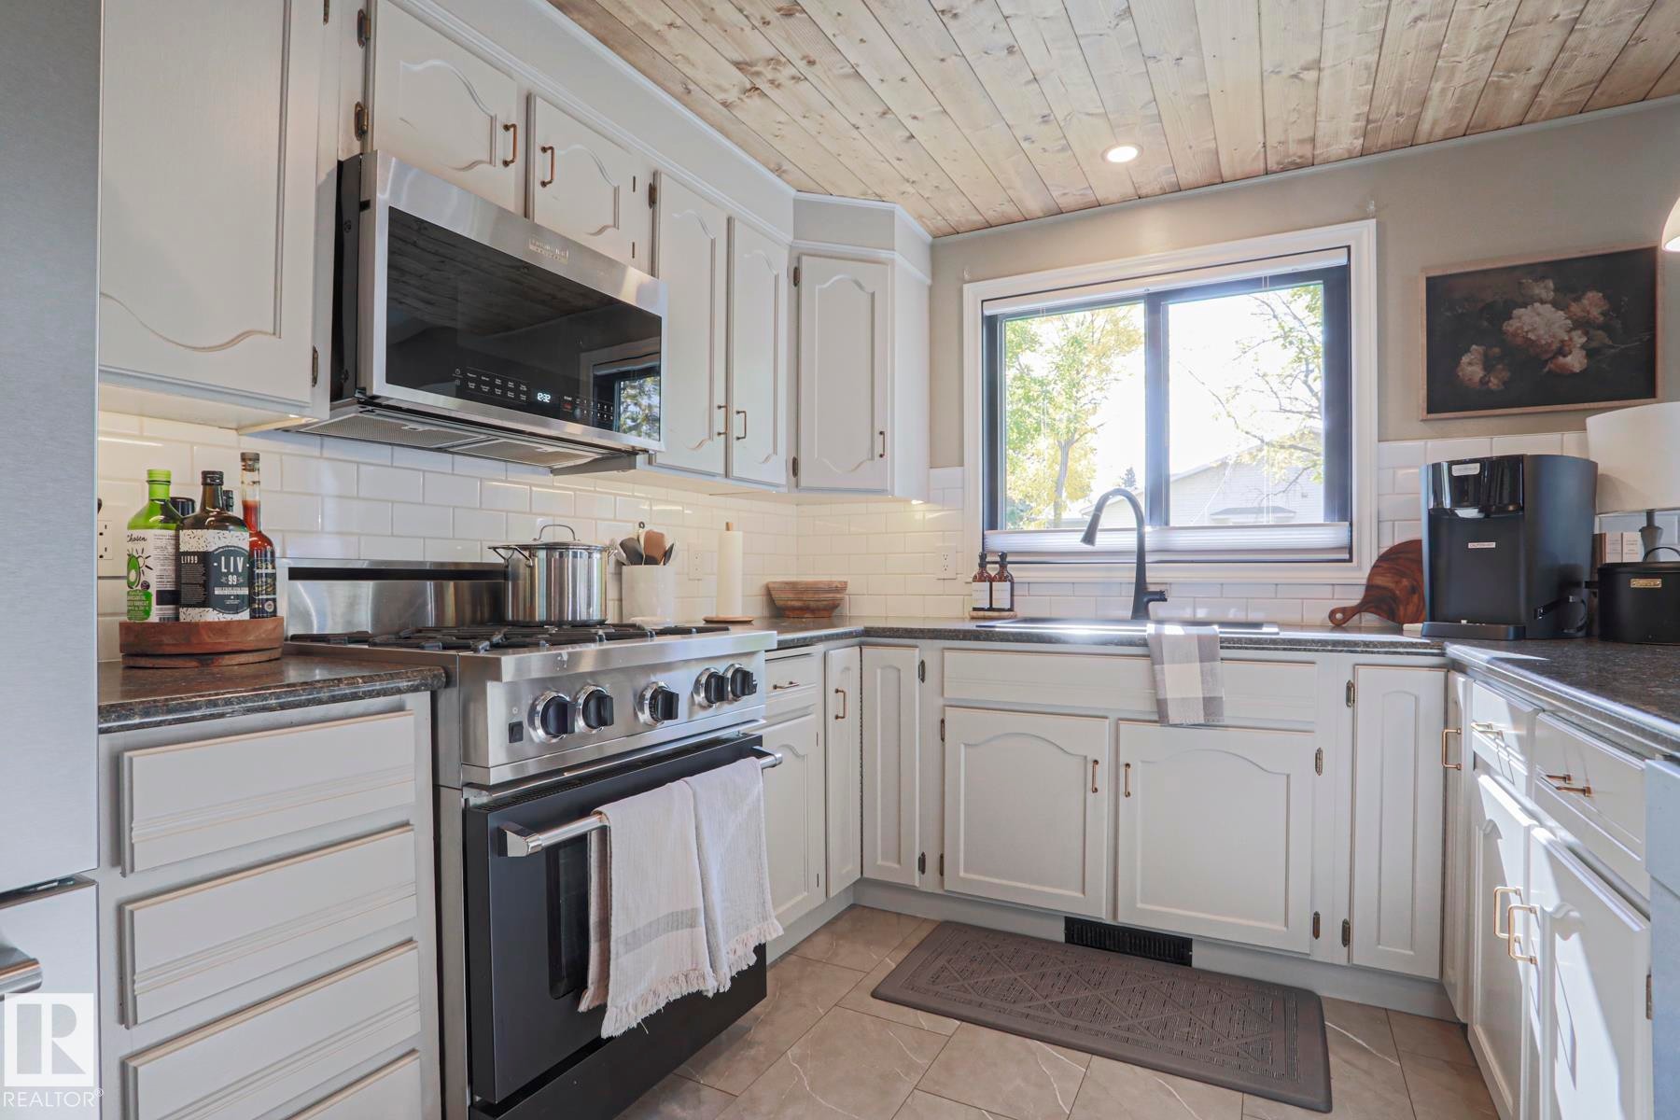
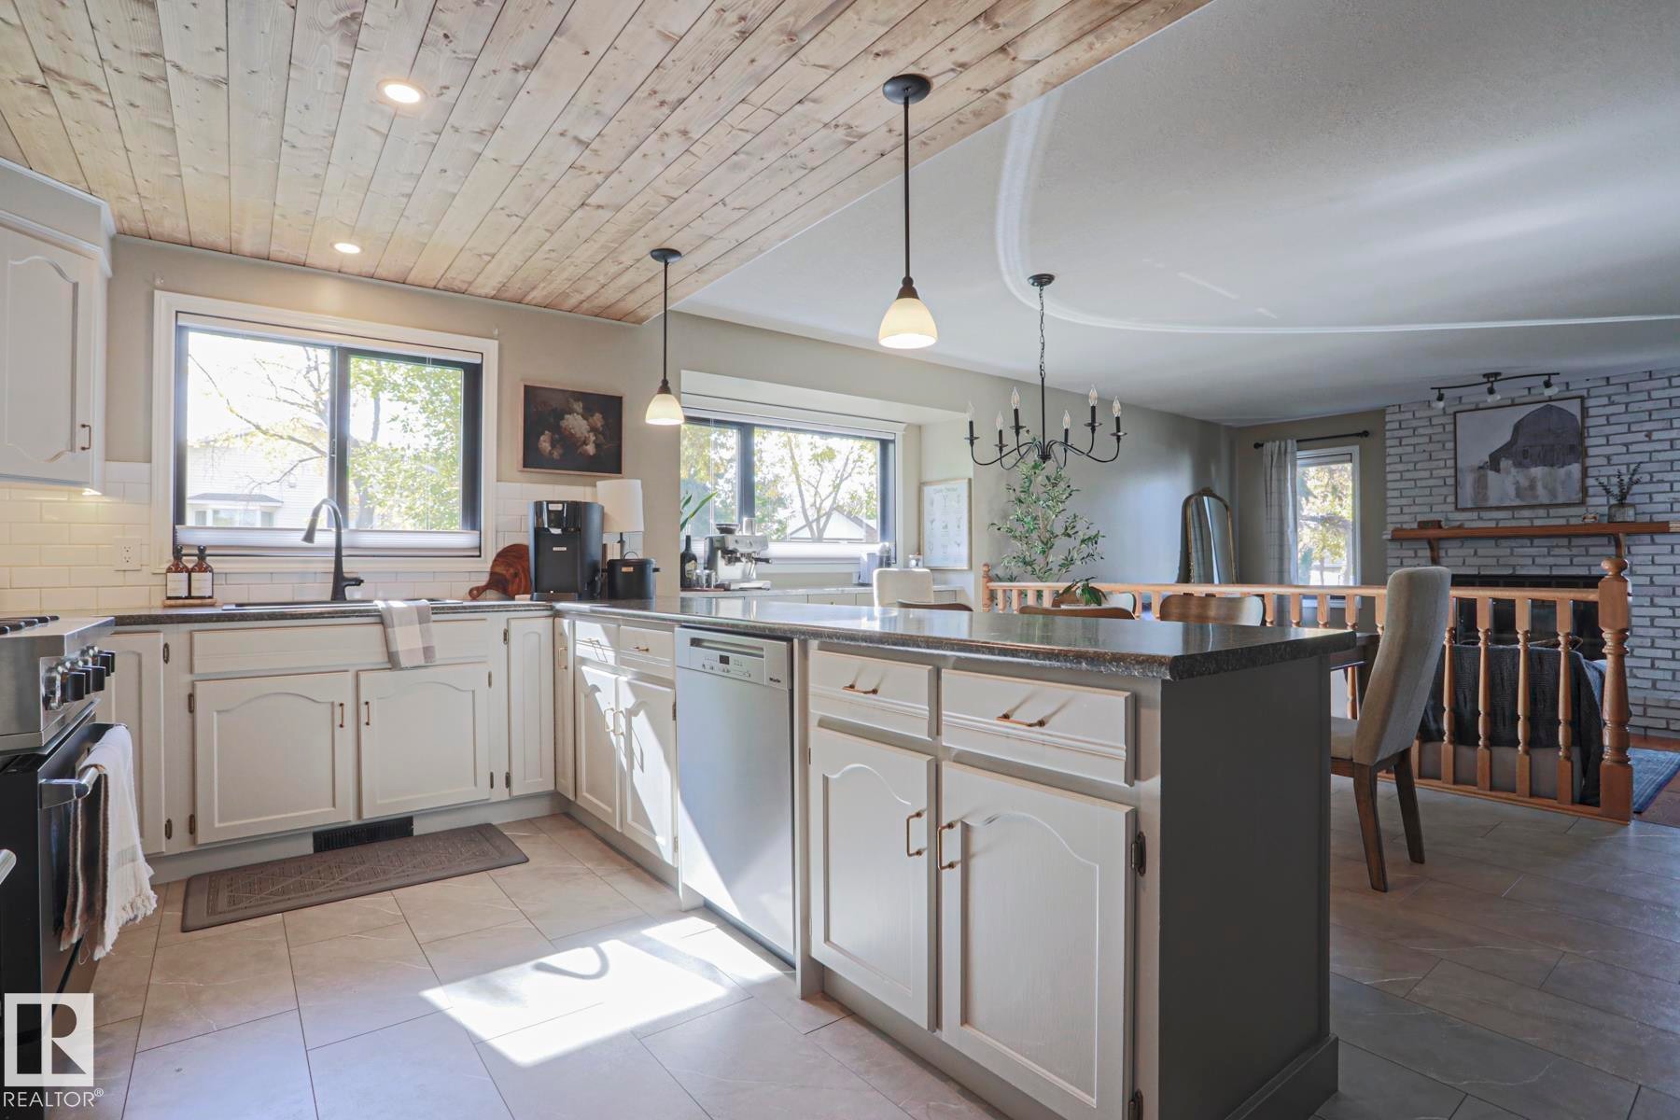
White painted cabinetry with black hardware, stainless steel range with microwave, subway tile backsplash, dark countertops, and wood-finish ceiling - 2 Hillview Crescent, Sherwood Park, AB
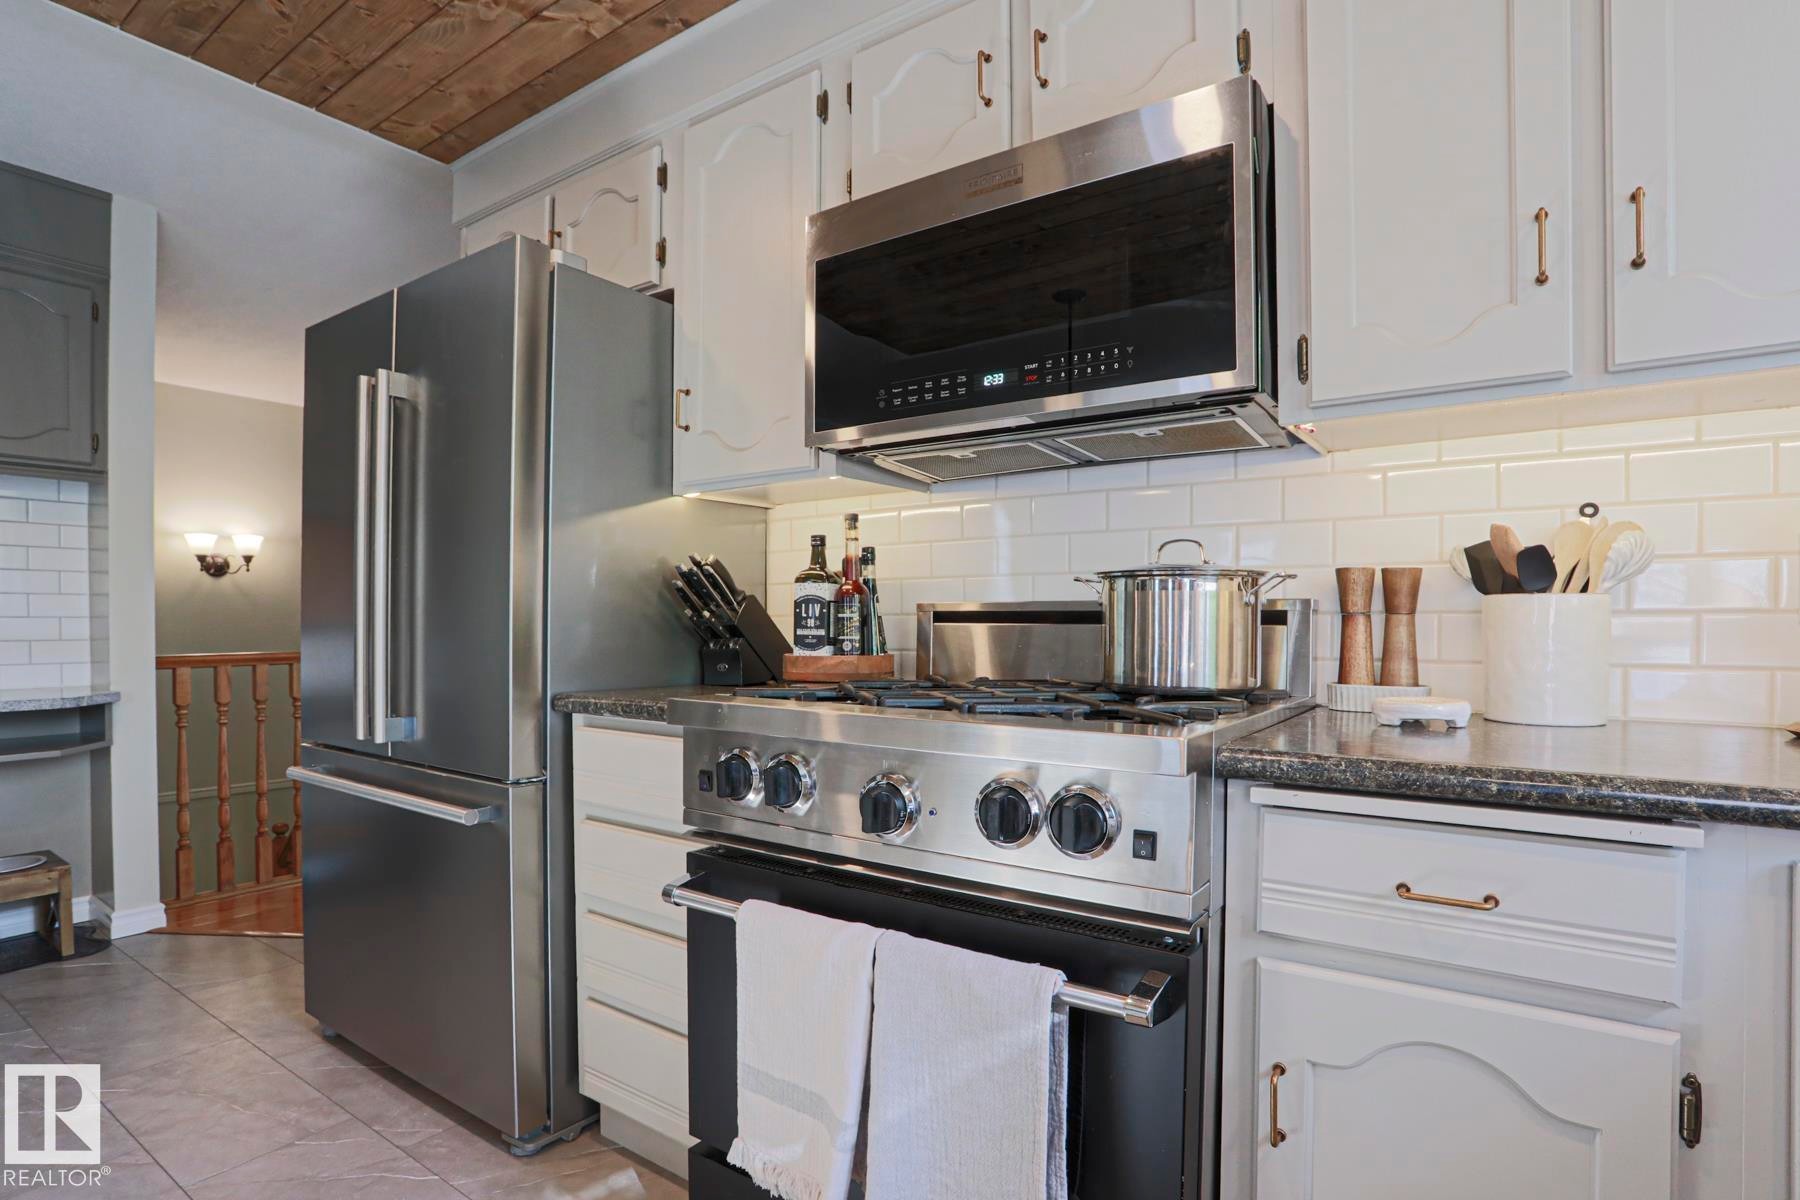
Stainless steel appliances, subway tile backsplash, light-toned cabinetry, dark countertops, and wood-paneled ceiling - 2 Hillview Crescent, Sherwood Park, AB
Kitchen island with stone countertop, integrated dishwasher, and white cabinetry - 2 Hillview Crescent, Sherwood Park, AB
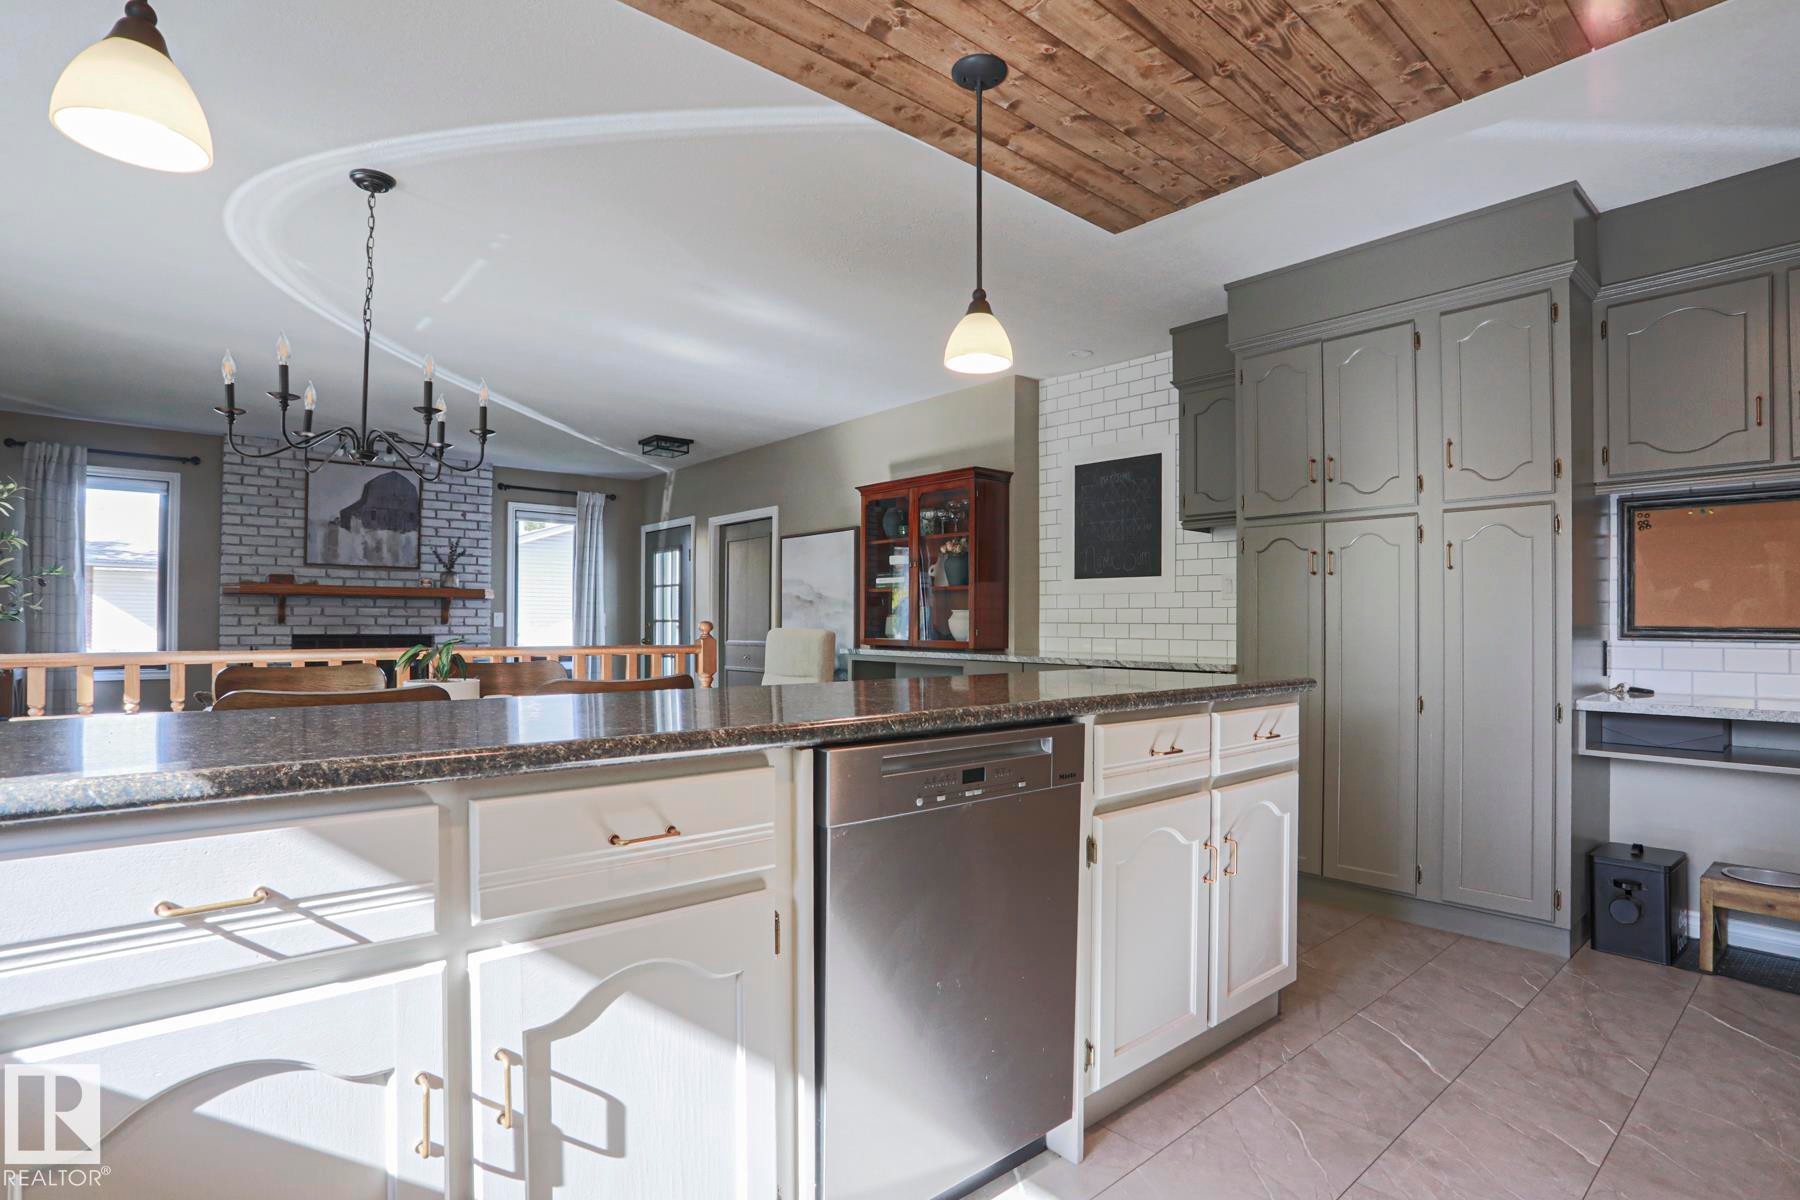
Kitchen featuring wood-finish plank ceiling, recessed lighting, white cabinetry, a center island with a dark countertop, and a white subway tile backsplash - 2 Hillview Crescent, Sherwood Park, AB
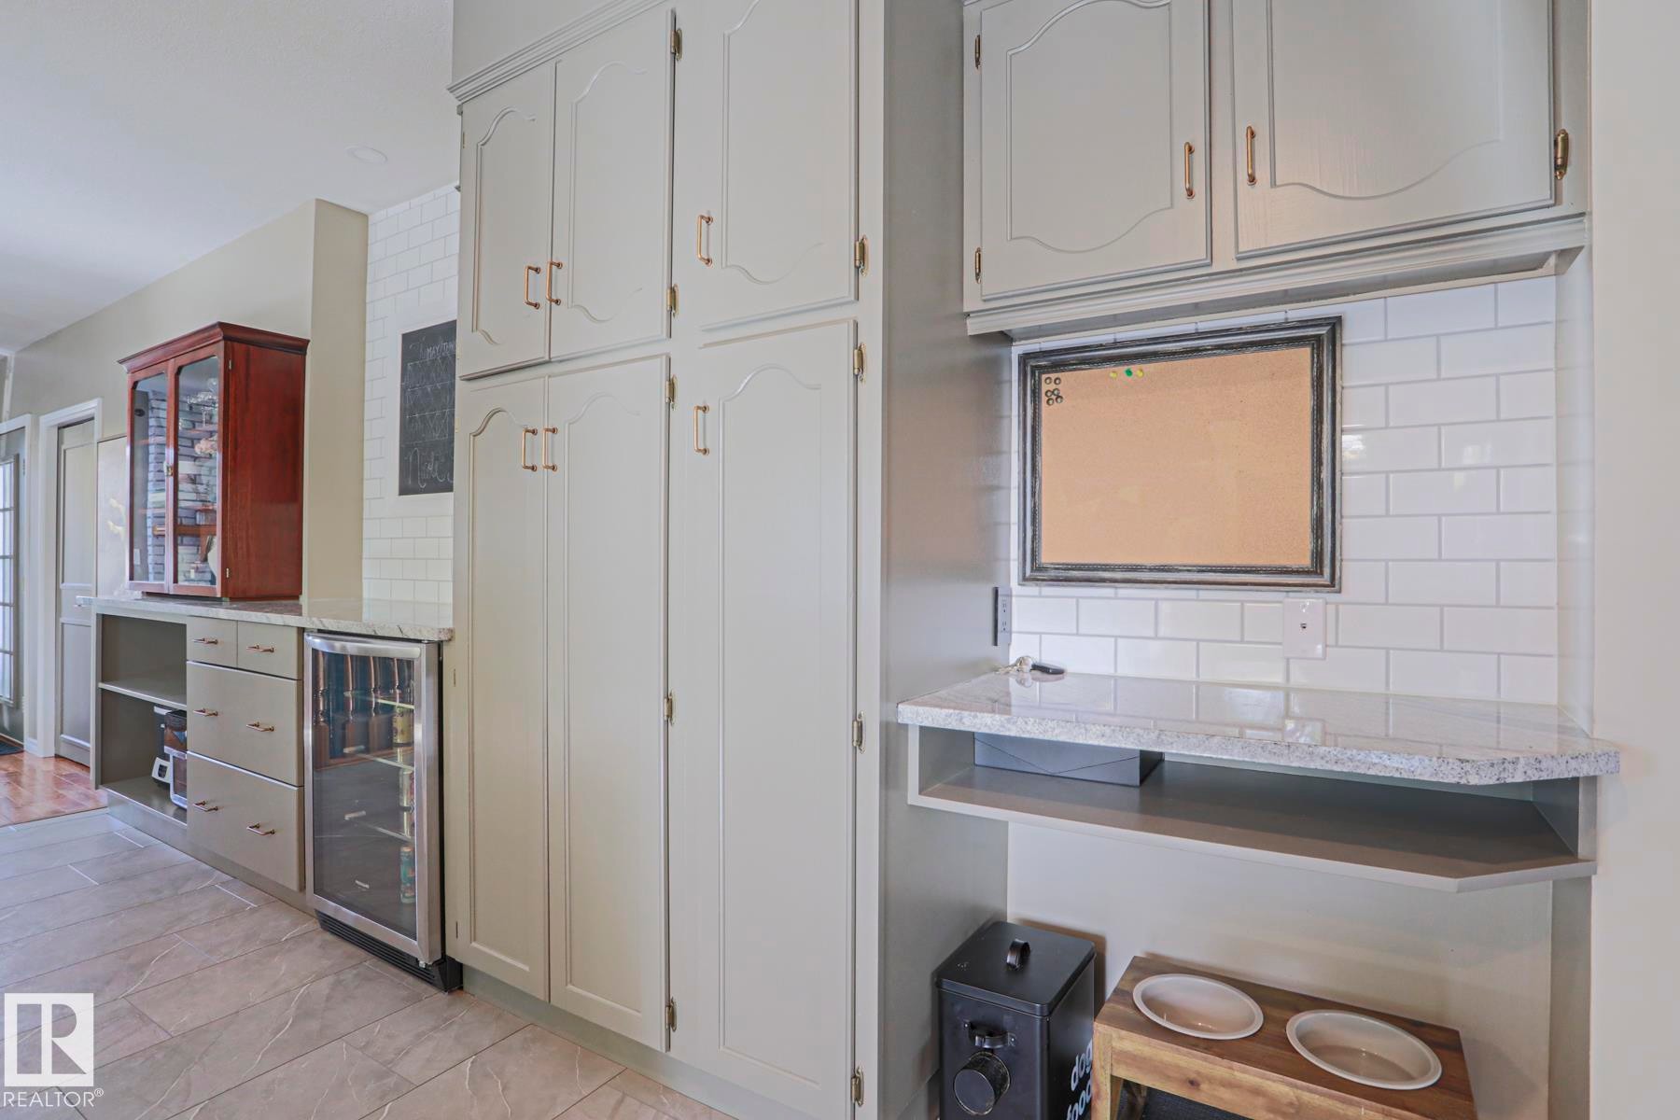
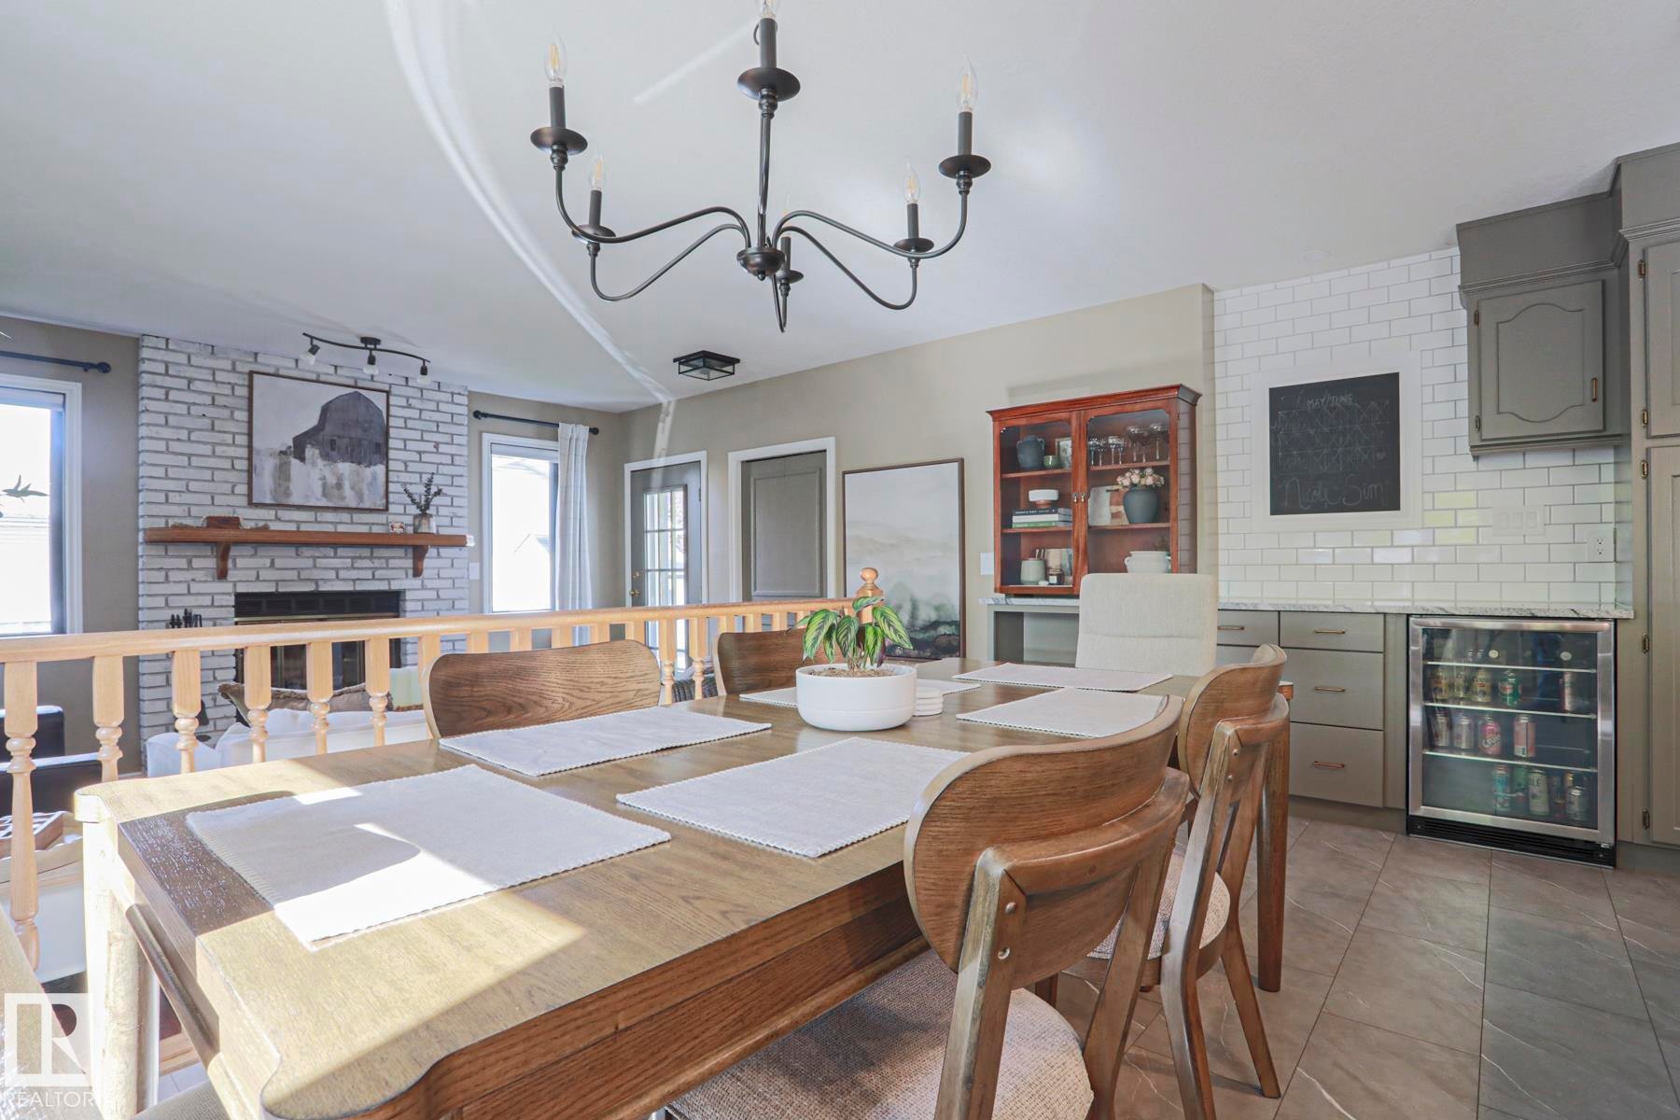
Built-in cabinetry with ample storage, integrated beverage cooler, white subway tile backsplash, and light-colored countertops - 2 Hillview Crescent, Sherwood Park, AB
Kitchen featuring shaker-style cabinetry, stainless steel appliances, a subway tile backsplash, and a wood-paneled ceiling - 2 Hillview Crescent, Sherwood Park, AB
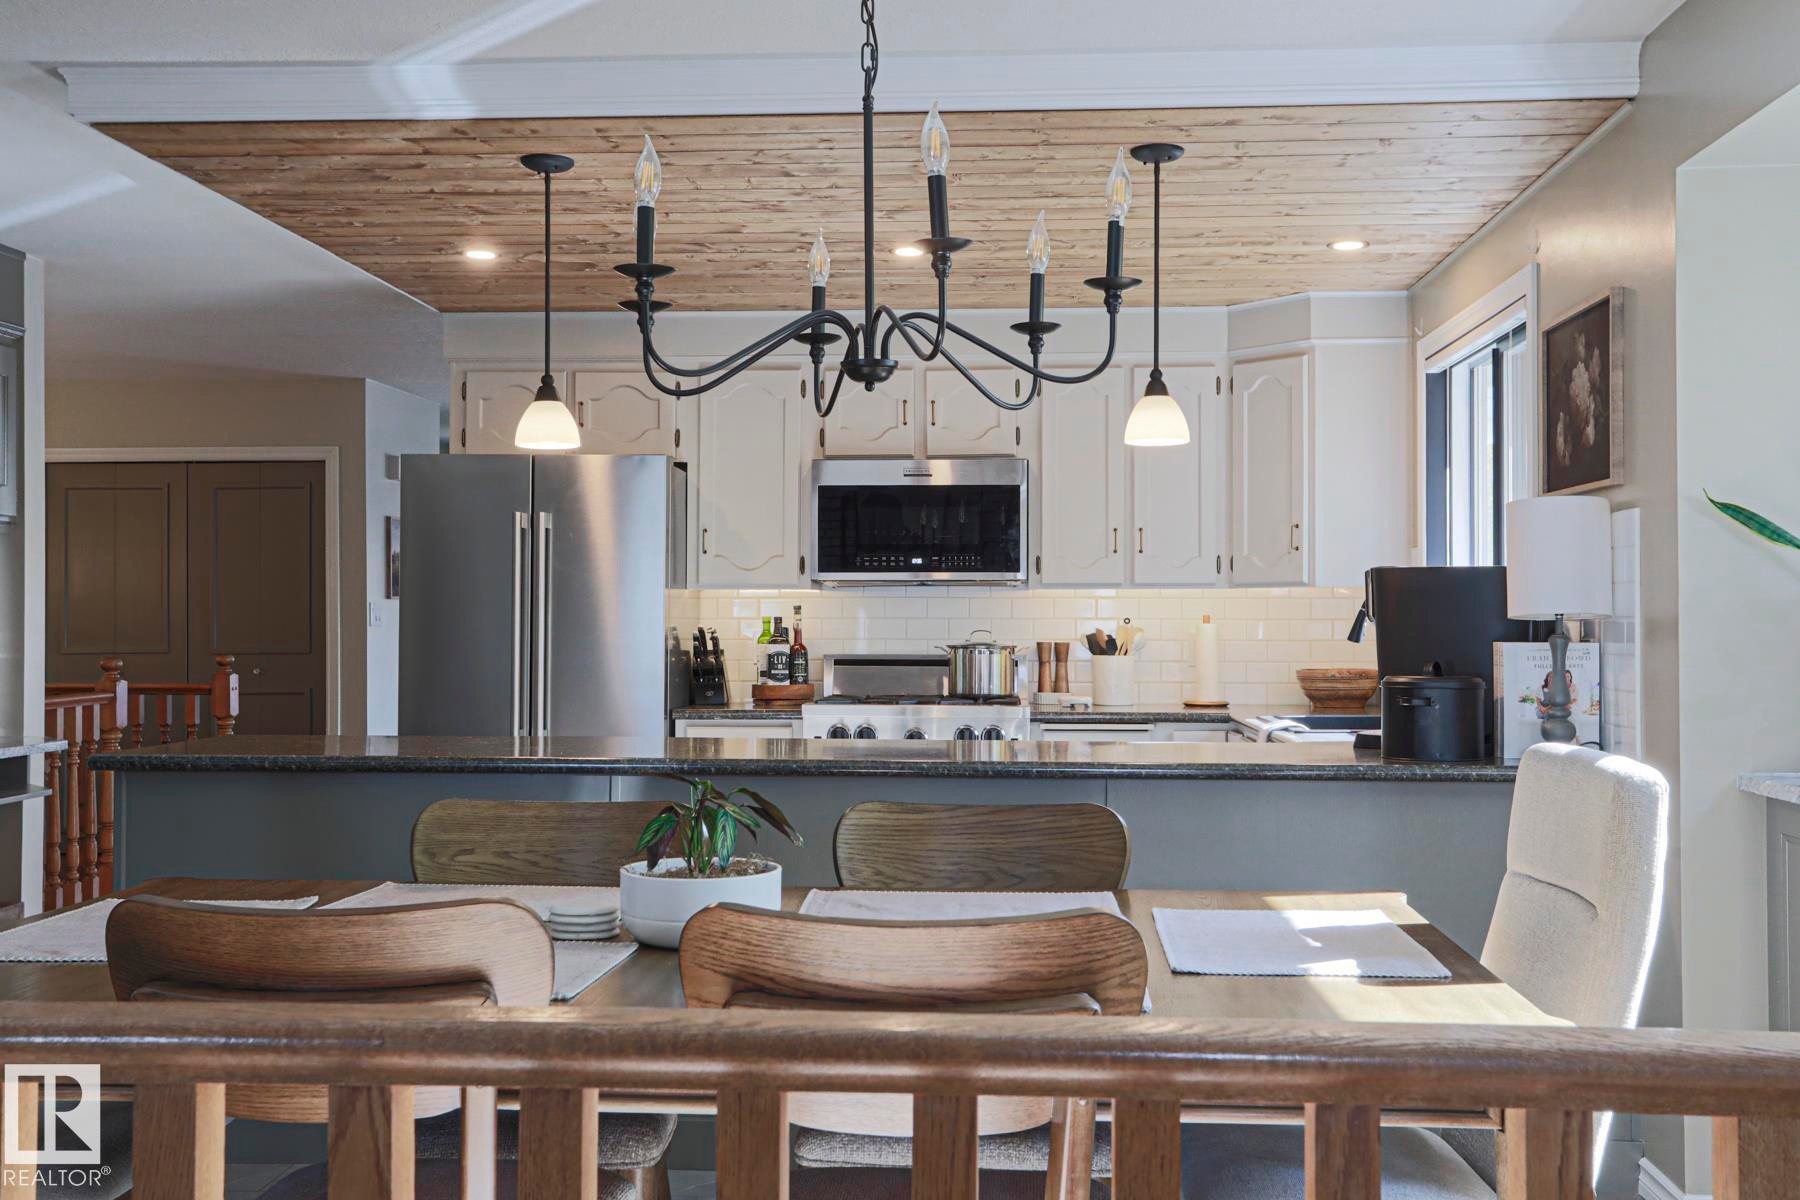
Integrated dining area with chandelier lighting and wood-finish ceiling, featuring a kitchen with stainless steel appliances, subway tile backsplash, and dark countertops - 2 Hillview Crescent, Sherwood Park, AB
Exposed brick fireplace with a wood mantel, light wood-tone flooring, light grey cabinetry, subway tile backsplash, and a built-in beverage refrigerator - 2 Hillview Crescent, Sherwood Park, AB
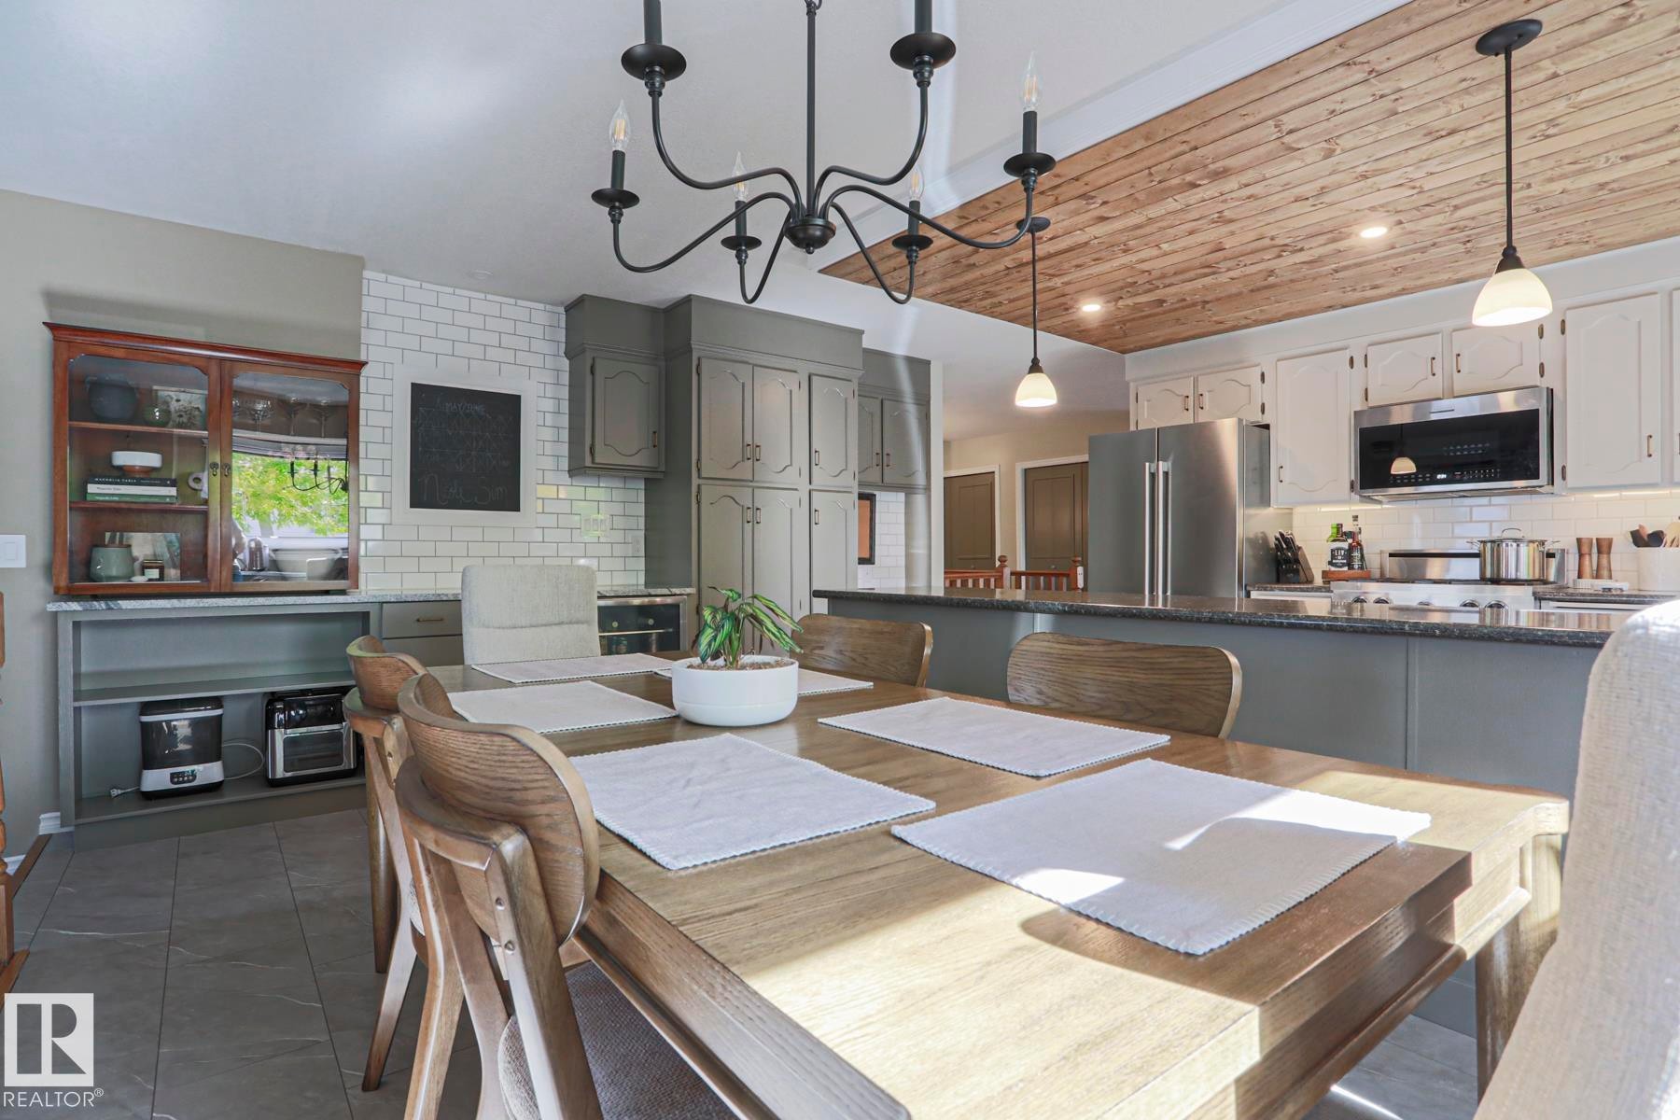
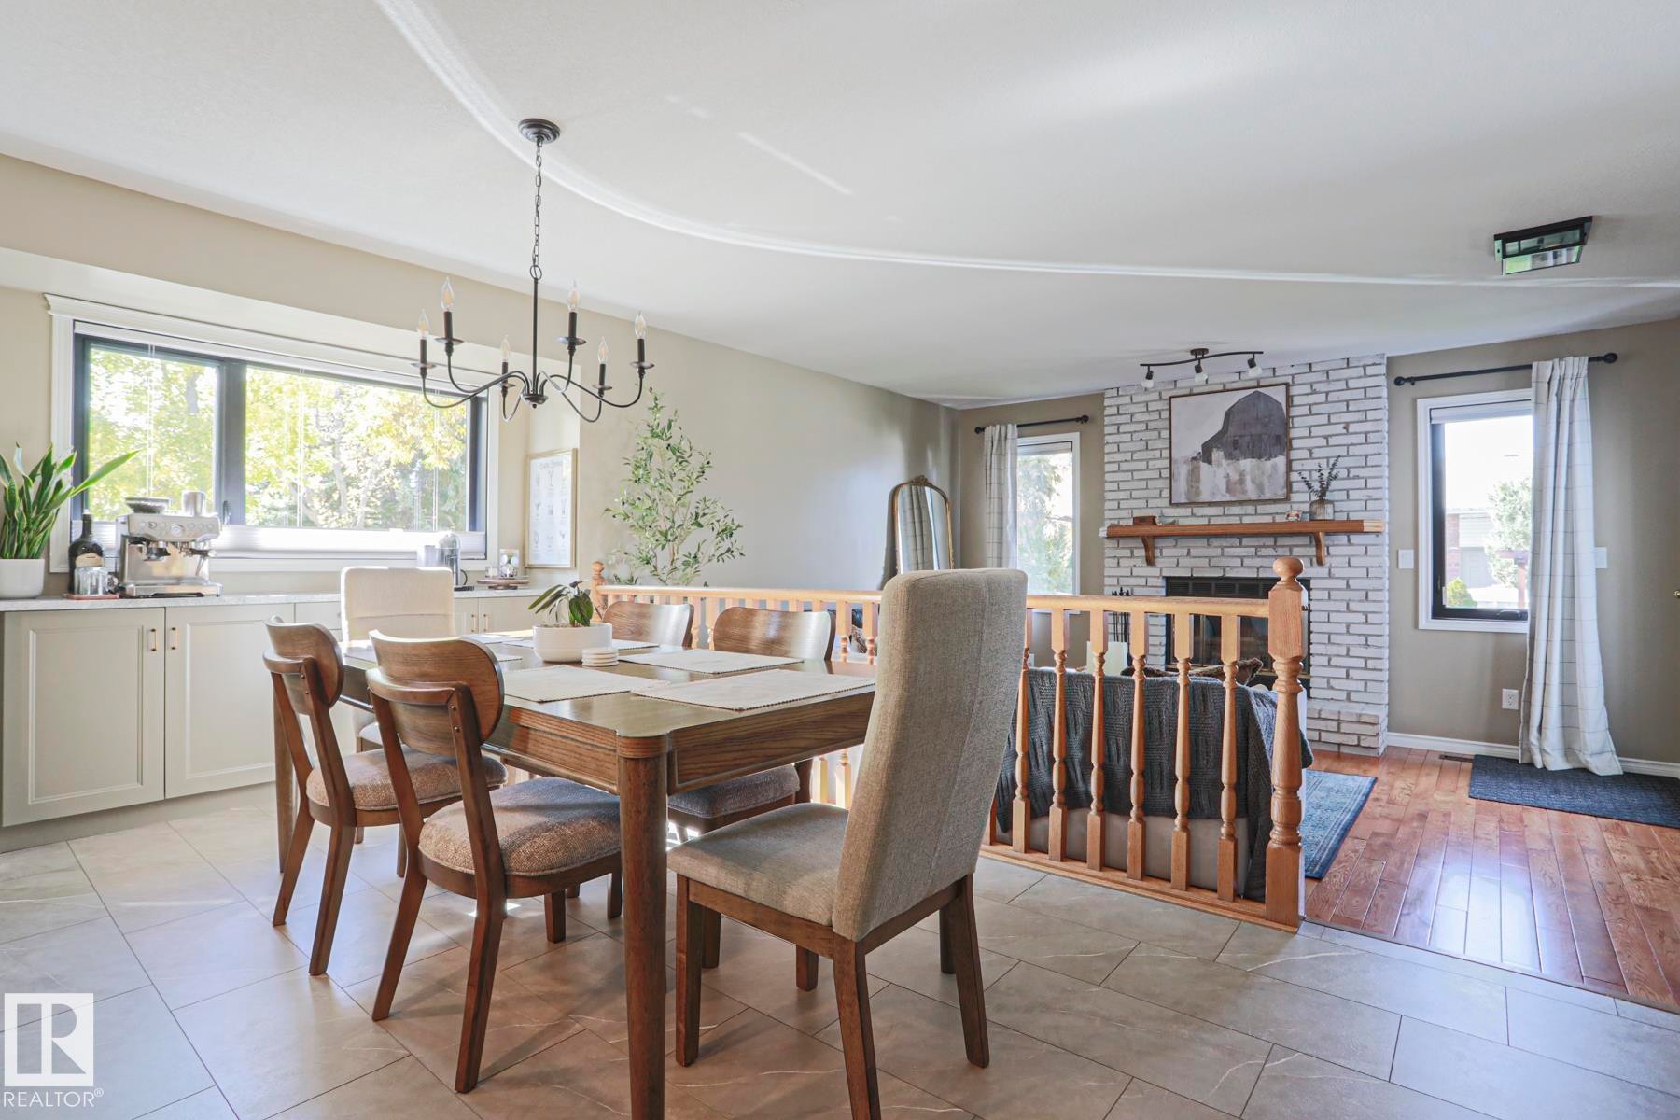
Dining area with a black chandelier, tile flooring, and built-in cabinetry - 2 Hillview Crescent, Sherwood Park, AB
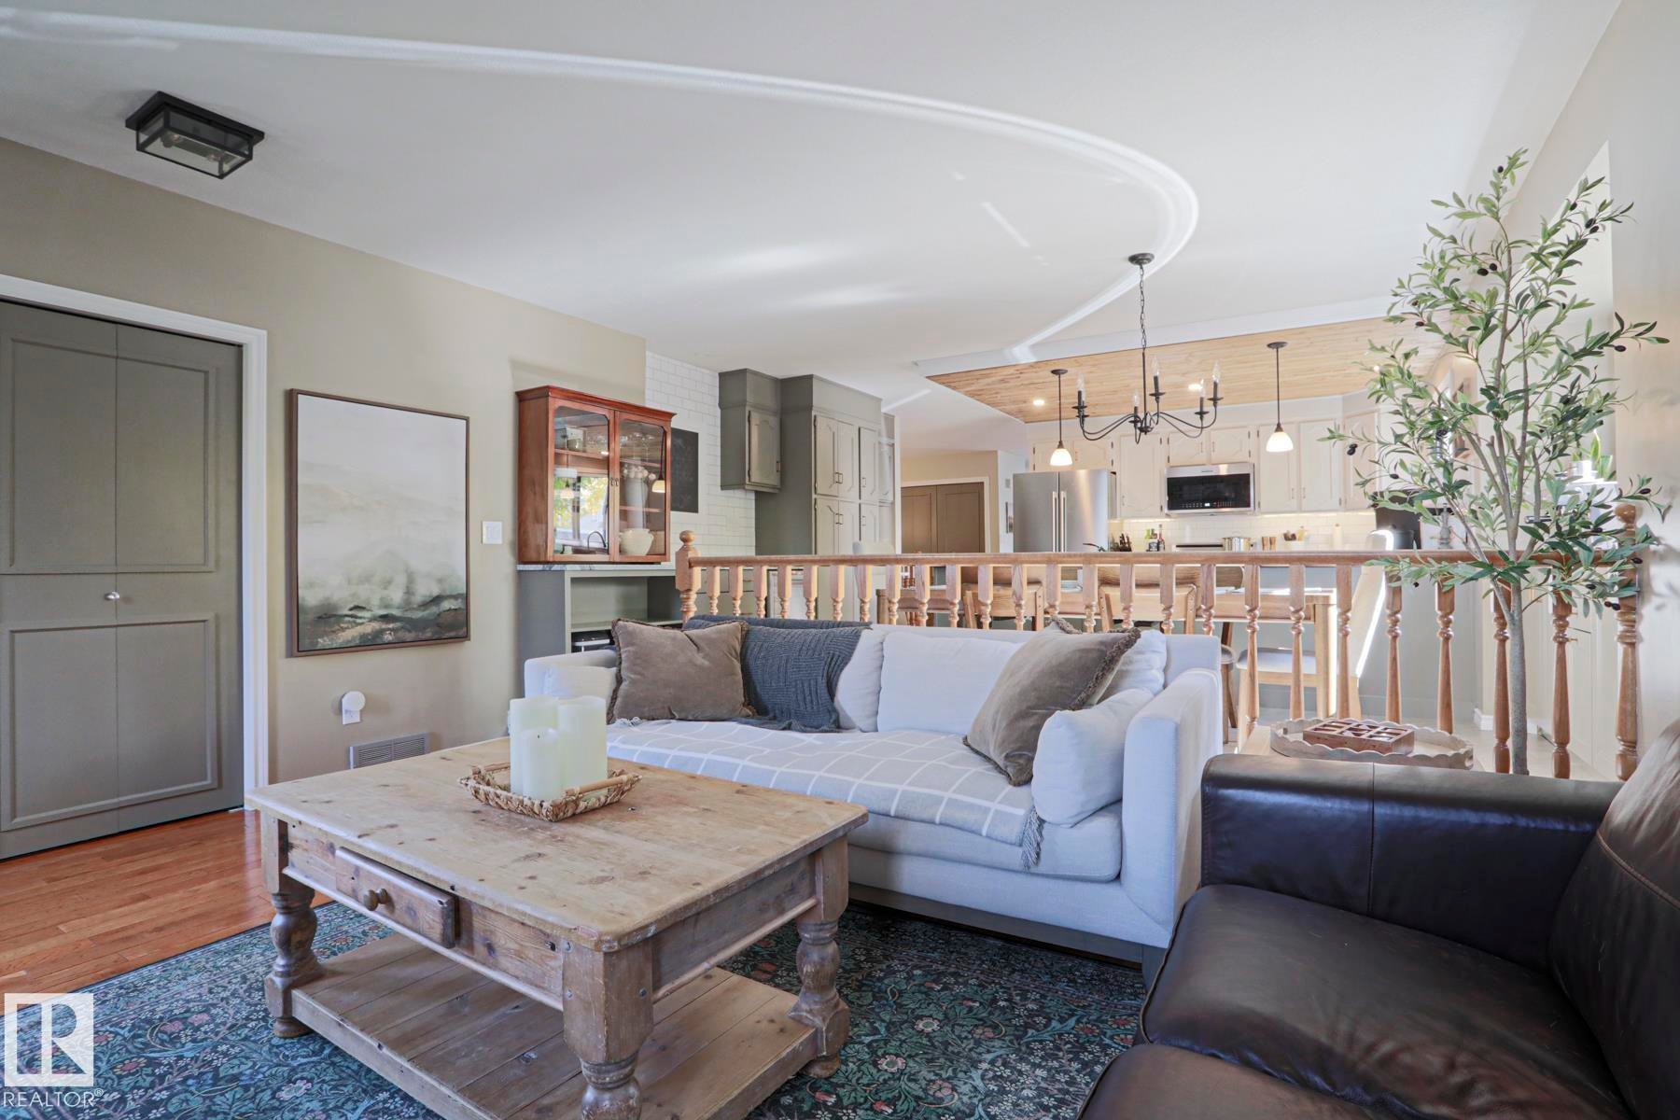
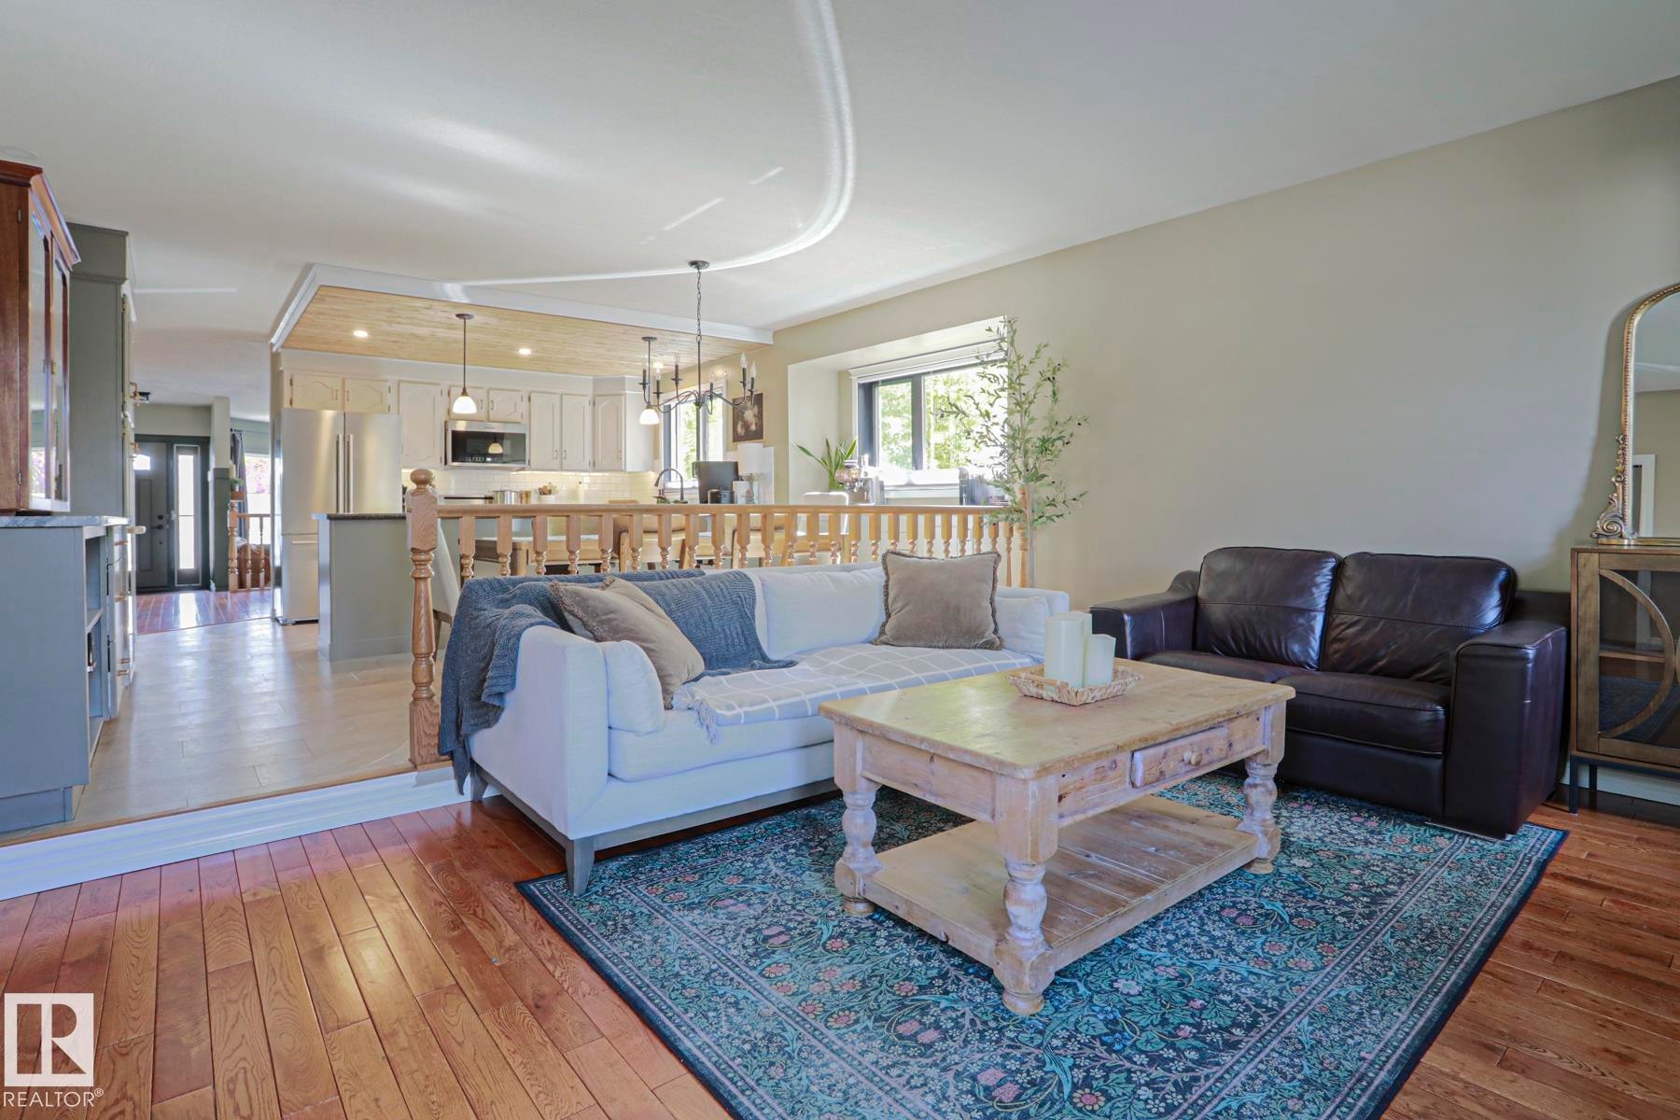
Wood-finish flooring, wood balustrade, recessed lighting, chandelier, and a wood-finish coffee table - 2 Hillview Crescent, Sherwood Park, AB
Brick fireplace with a wood mantle, wood-finish flooring, and recessed lighting - 2 Hillview Crescent, Sherwood Park, AB
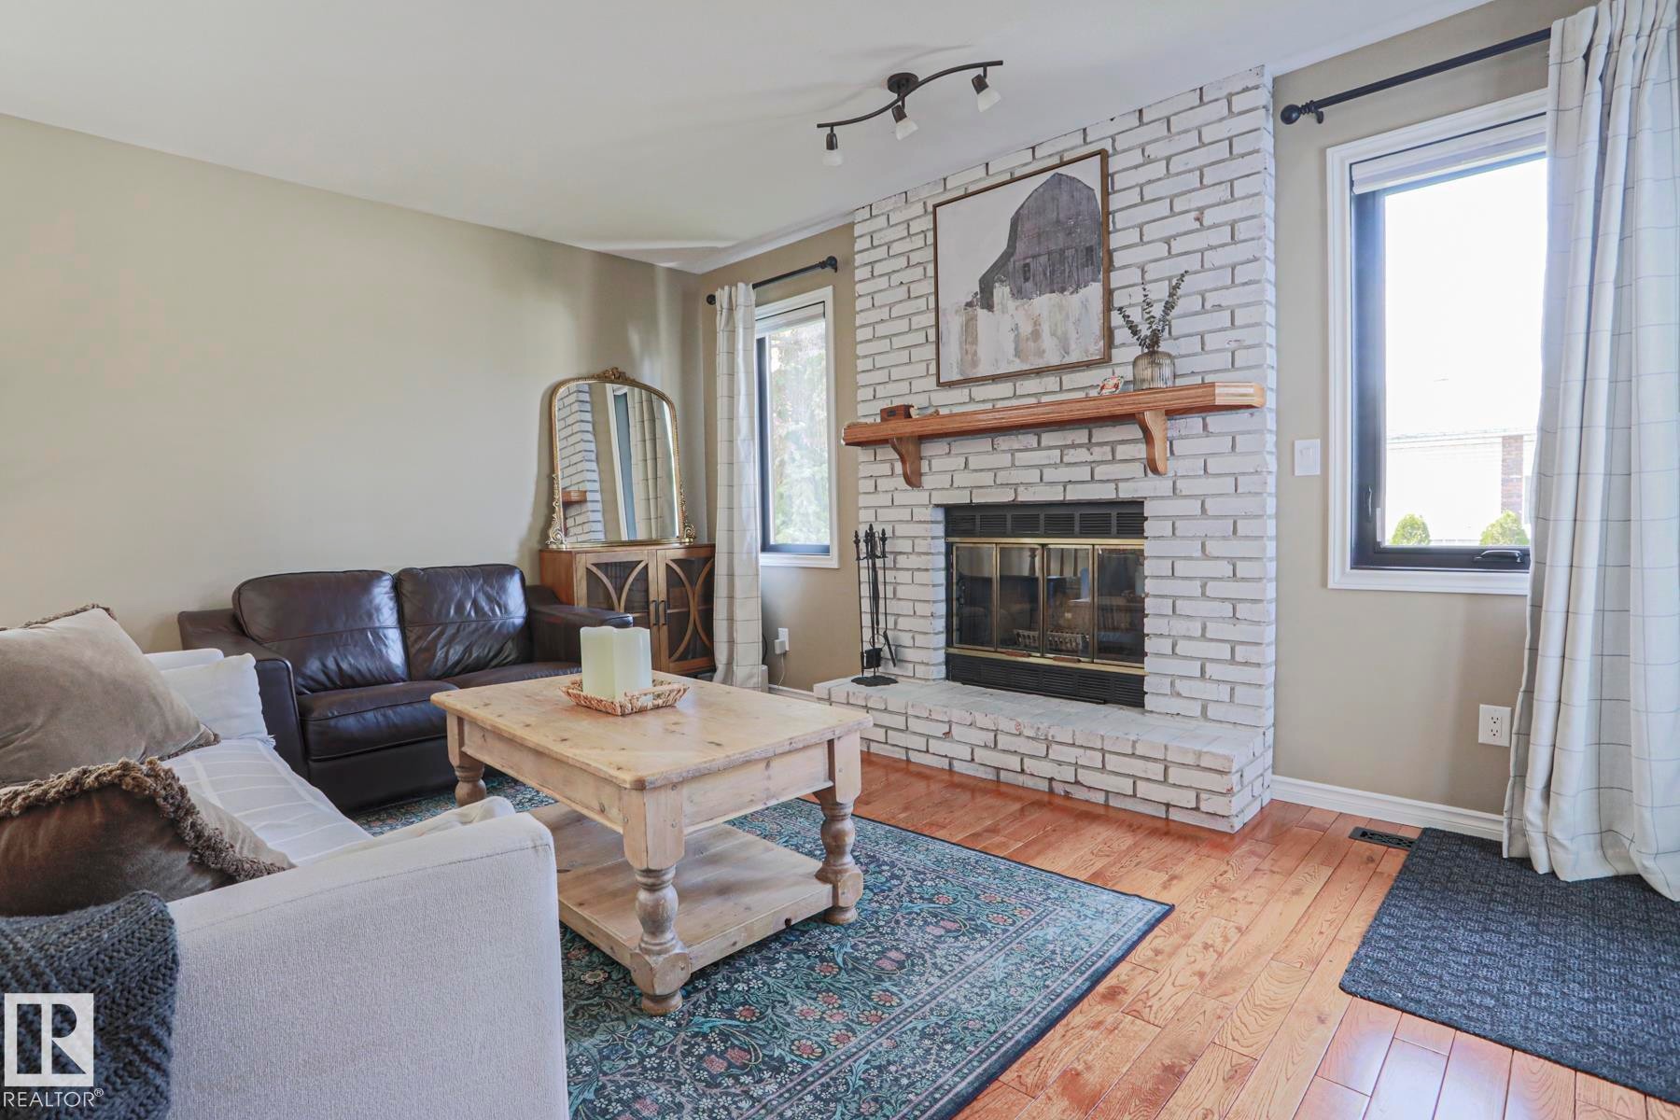
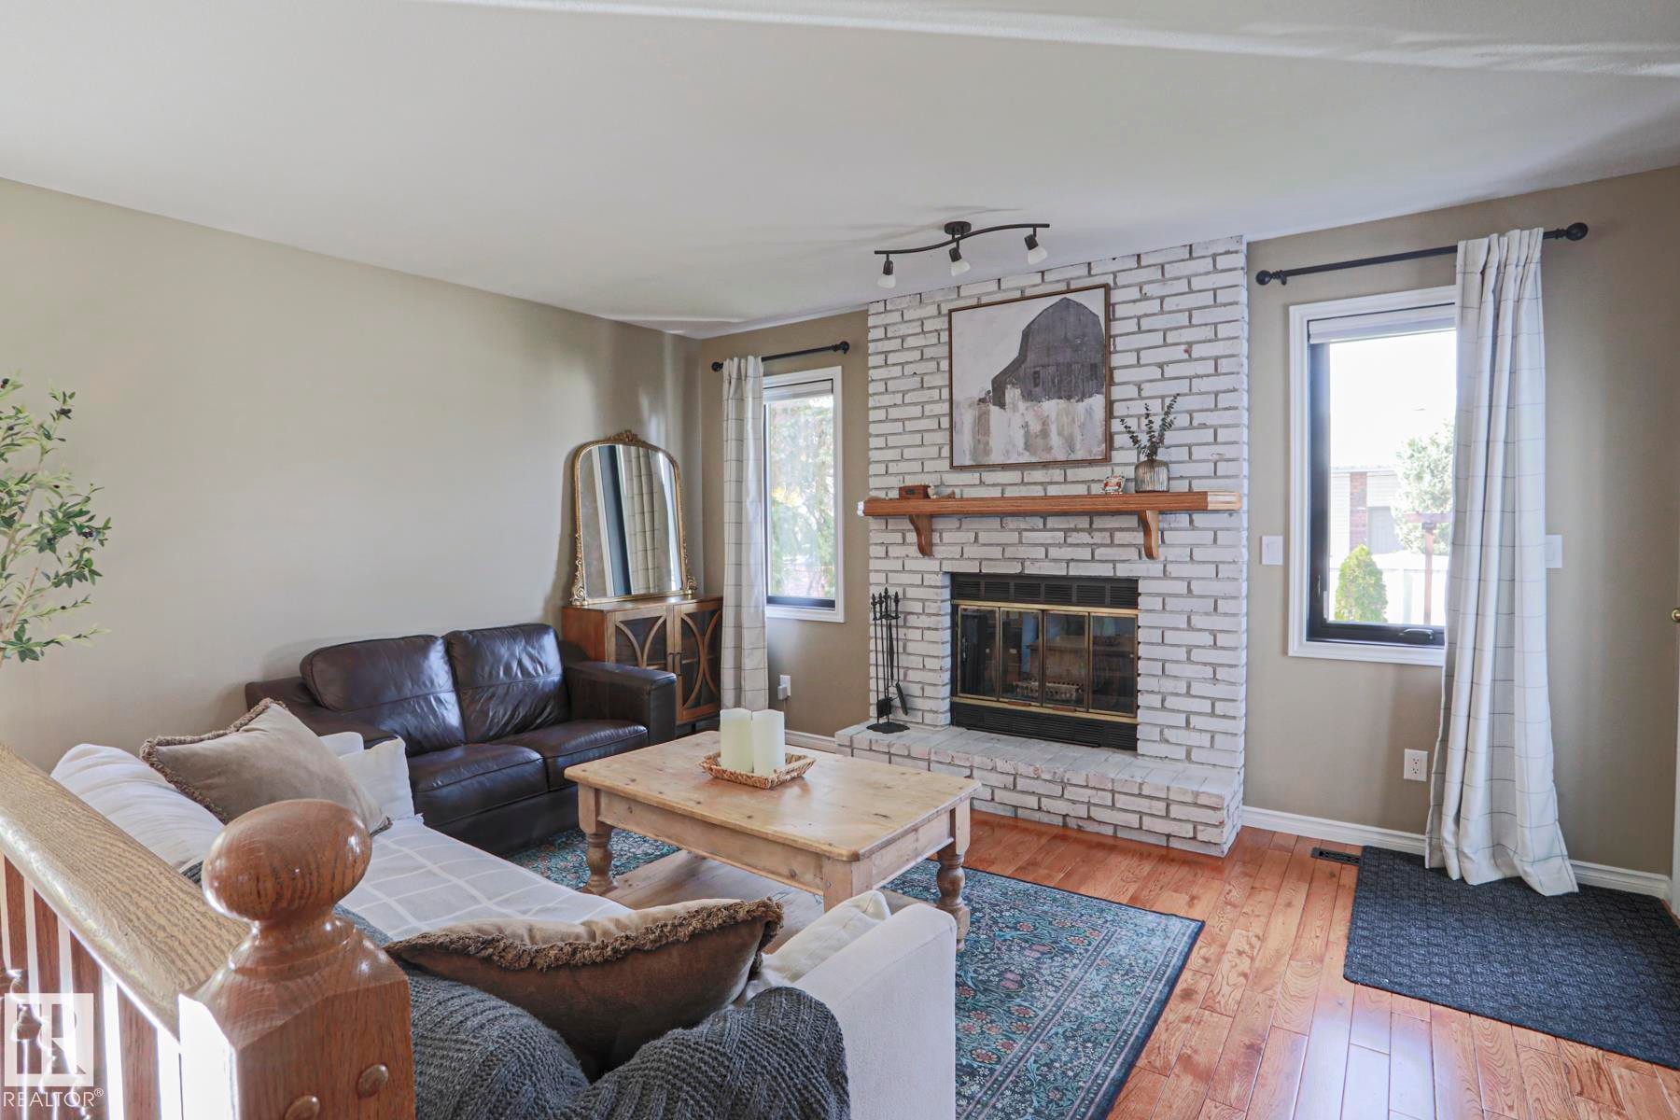
Living space featuring a whitewashed brick fireplace with a wood mantel, rich wood-finish flooring, and multiple windows - 2 Hillview Crescent, Sherwood Park, AB
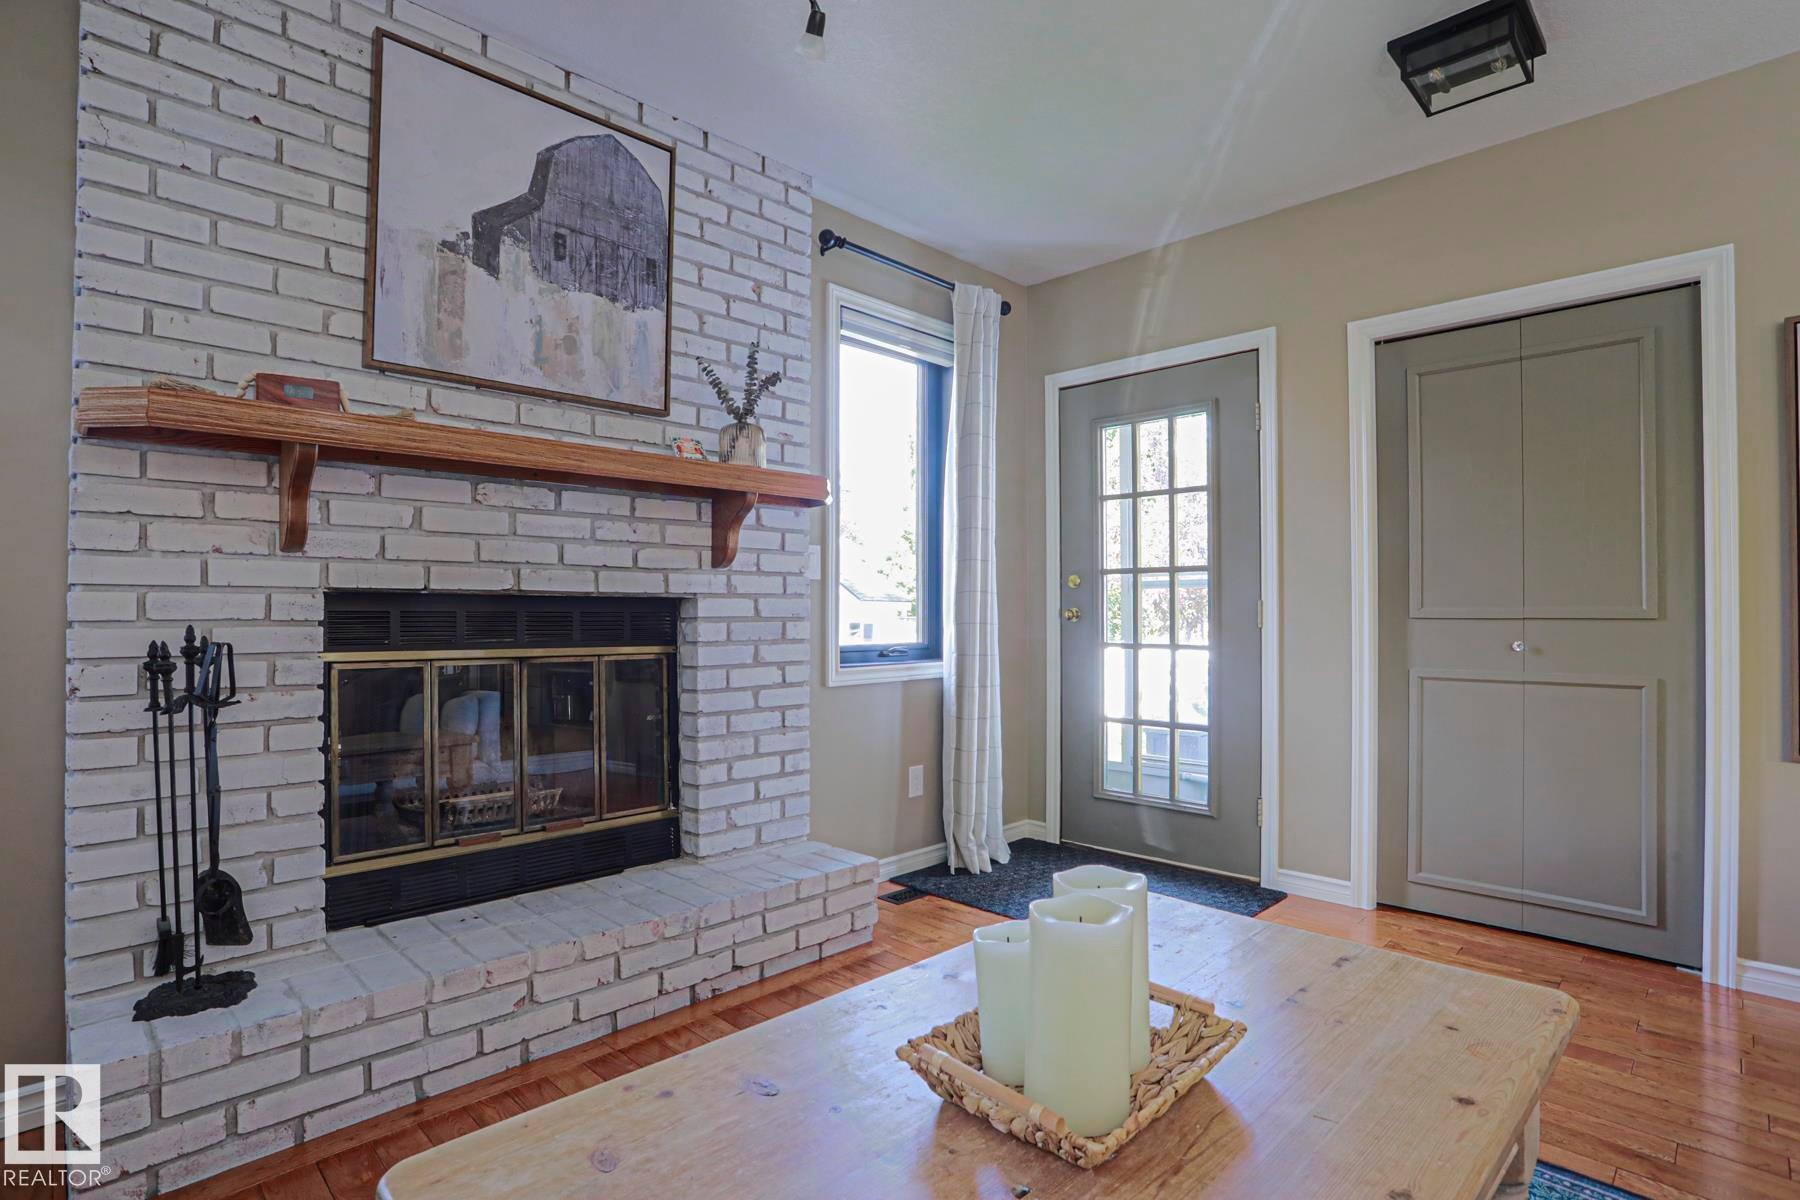
White-painted brick fireplace with a wood mantle and hearth, glass-paned door, and wood-finish flooring - 2 Hillview Crescent, Sherwood Park, AB
Wood-finish flooring throughout - 2 Hillview Crescent, Sherwood Park, AB
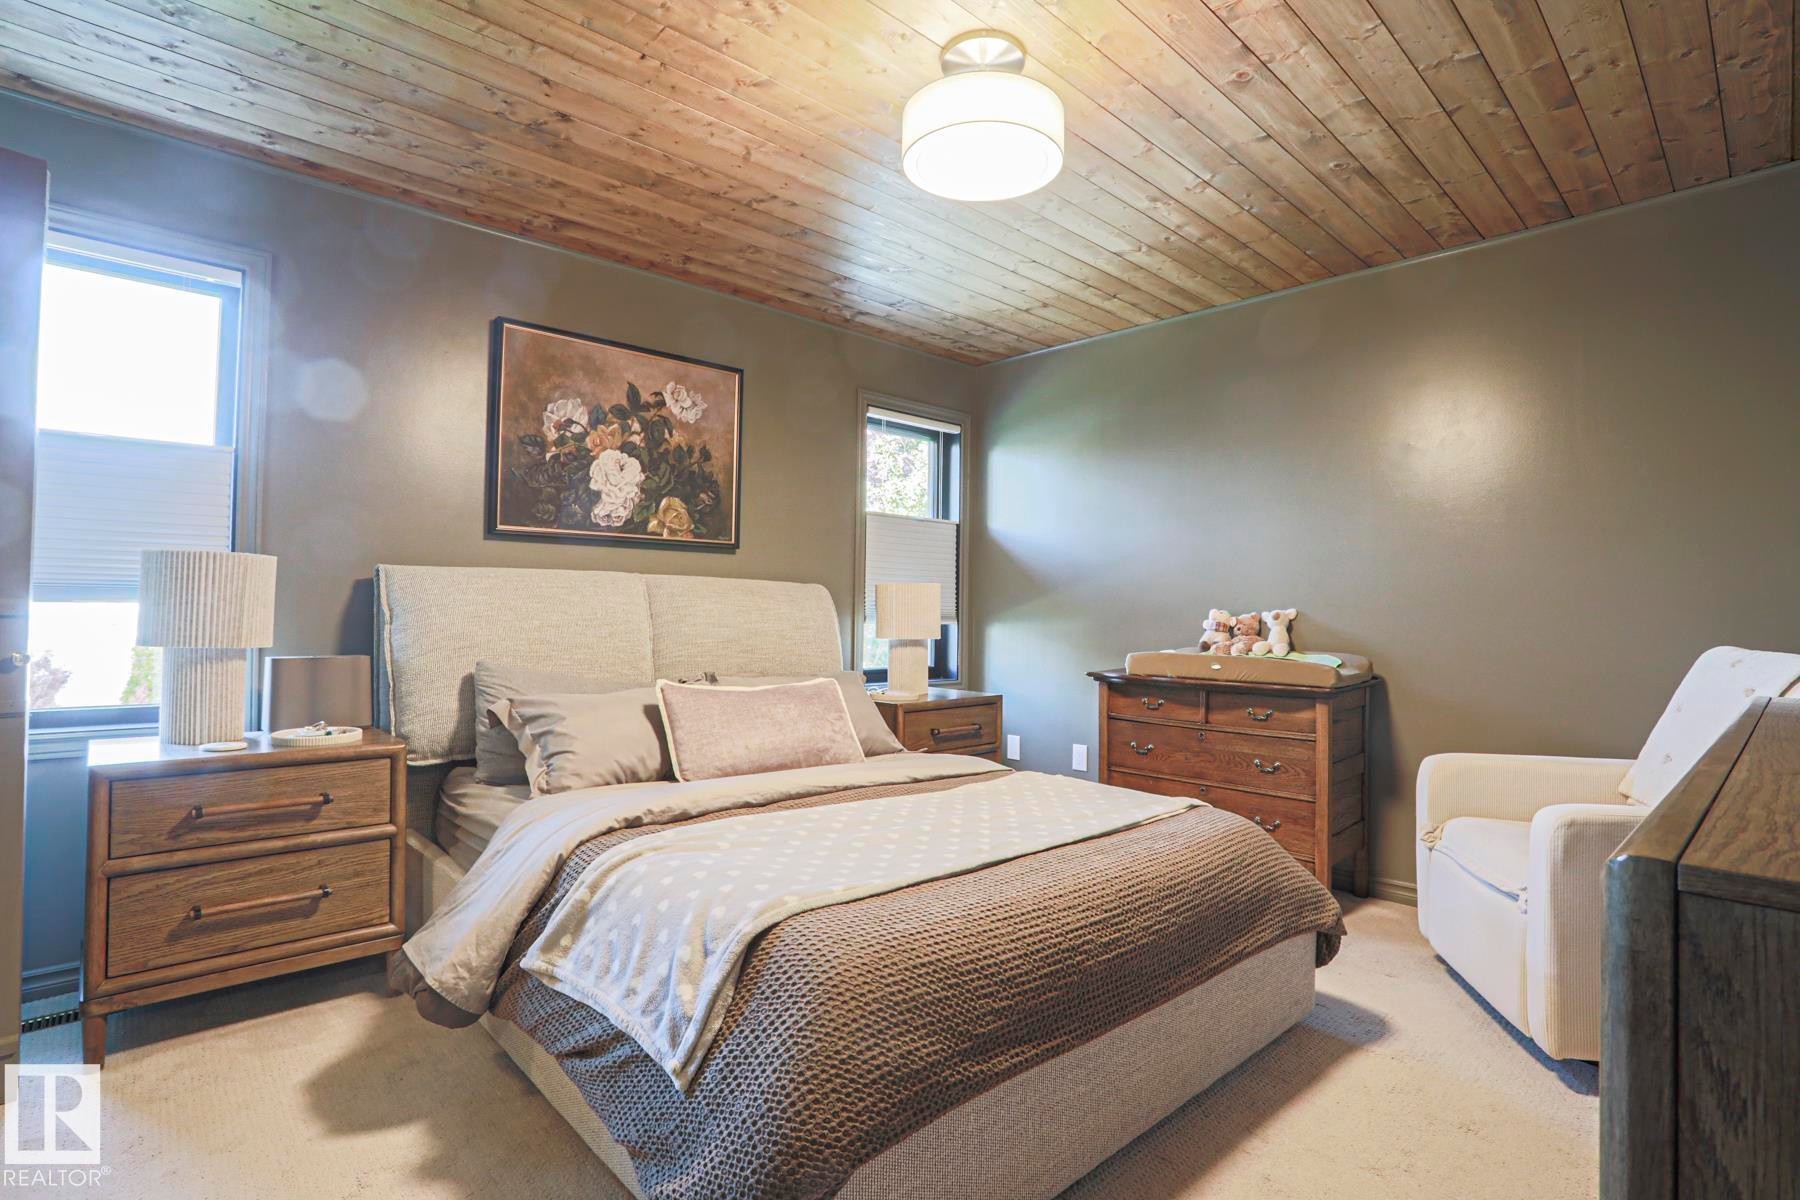
Wood-paneled ceiling, recessed lighting, wall-to-wall carpeting, and multiple windows - 2 Hillview Crescent, Sherwood Park, AB
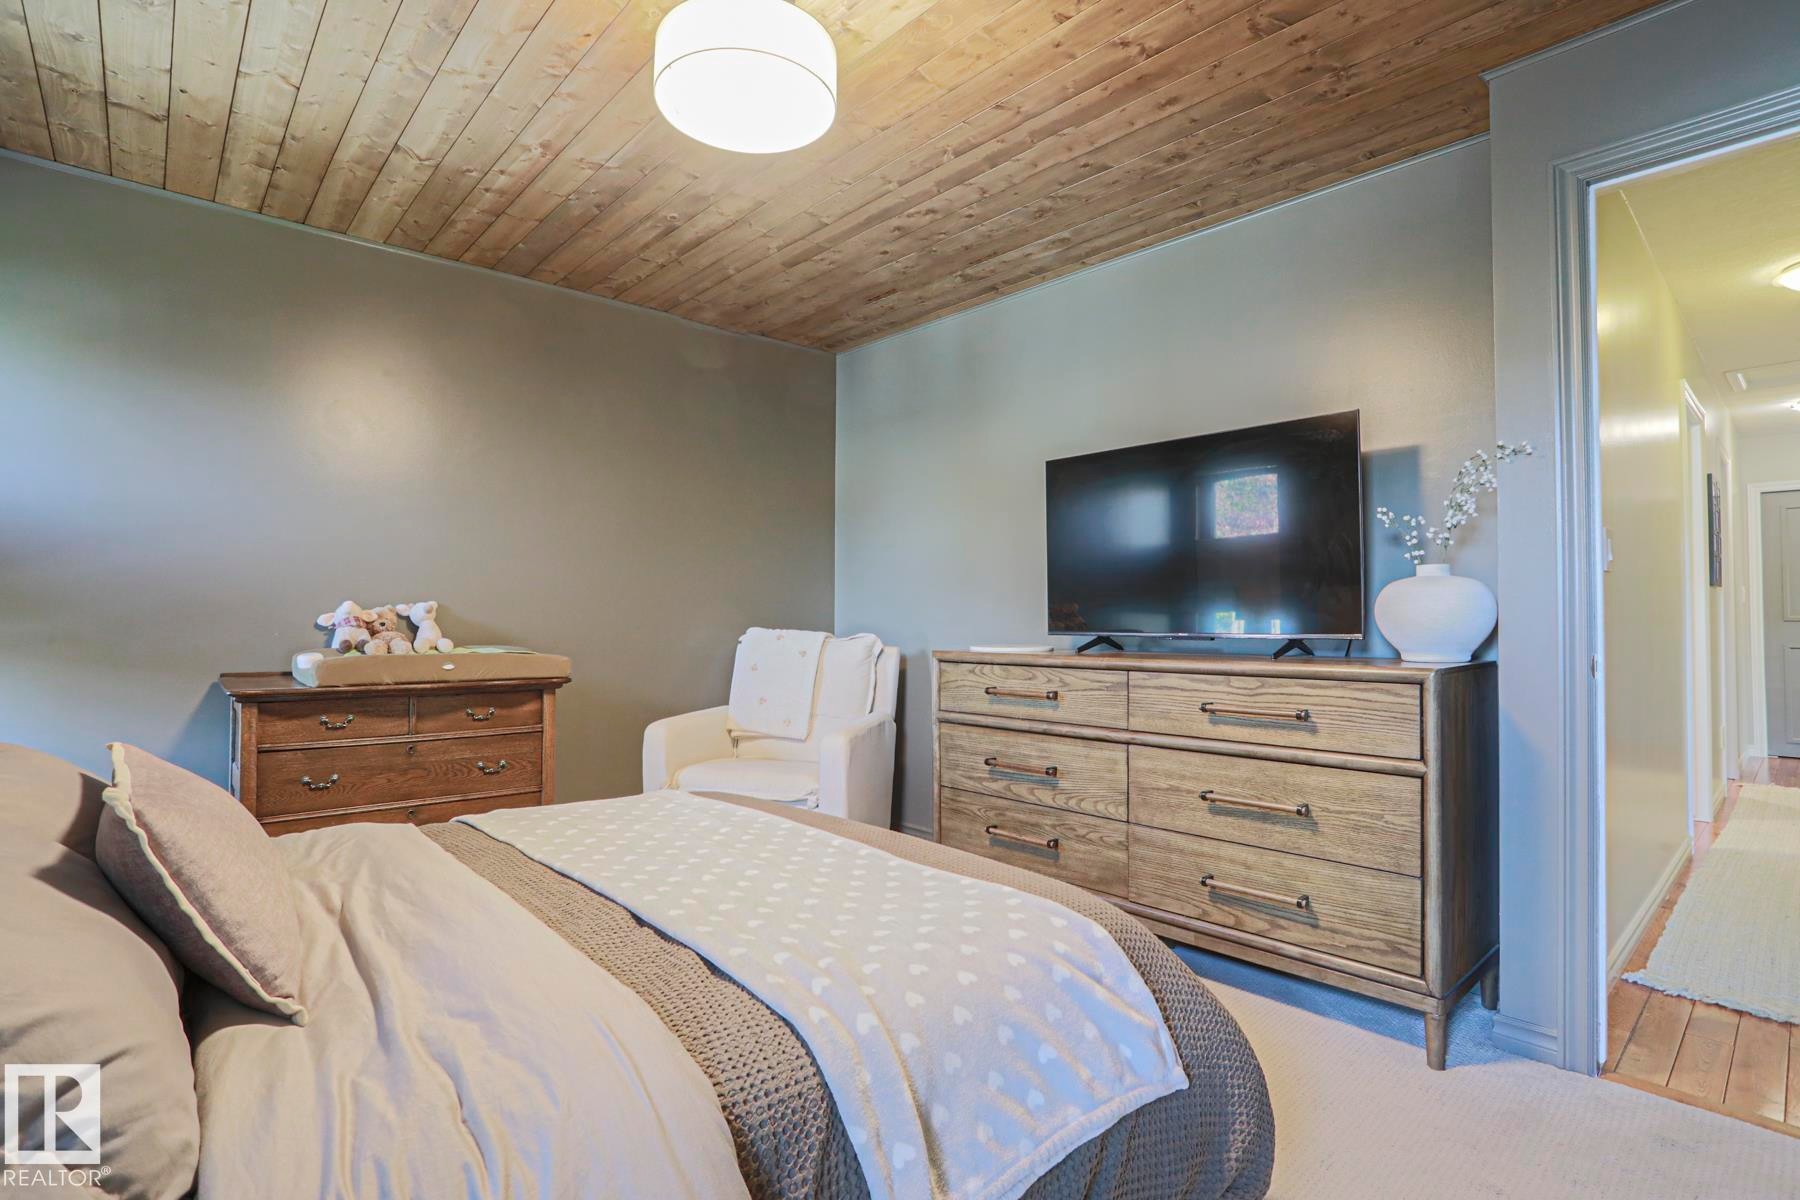
Wood-plank ceiling, recessed lighting, wall-mounted television, neutral wall color, and carpet flooring - 2 Hillview Crescent, Sherwood Park, AB
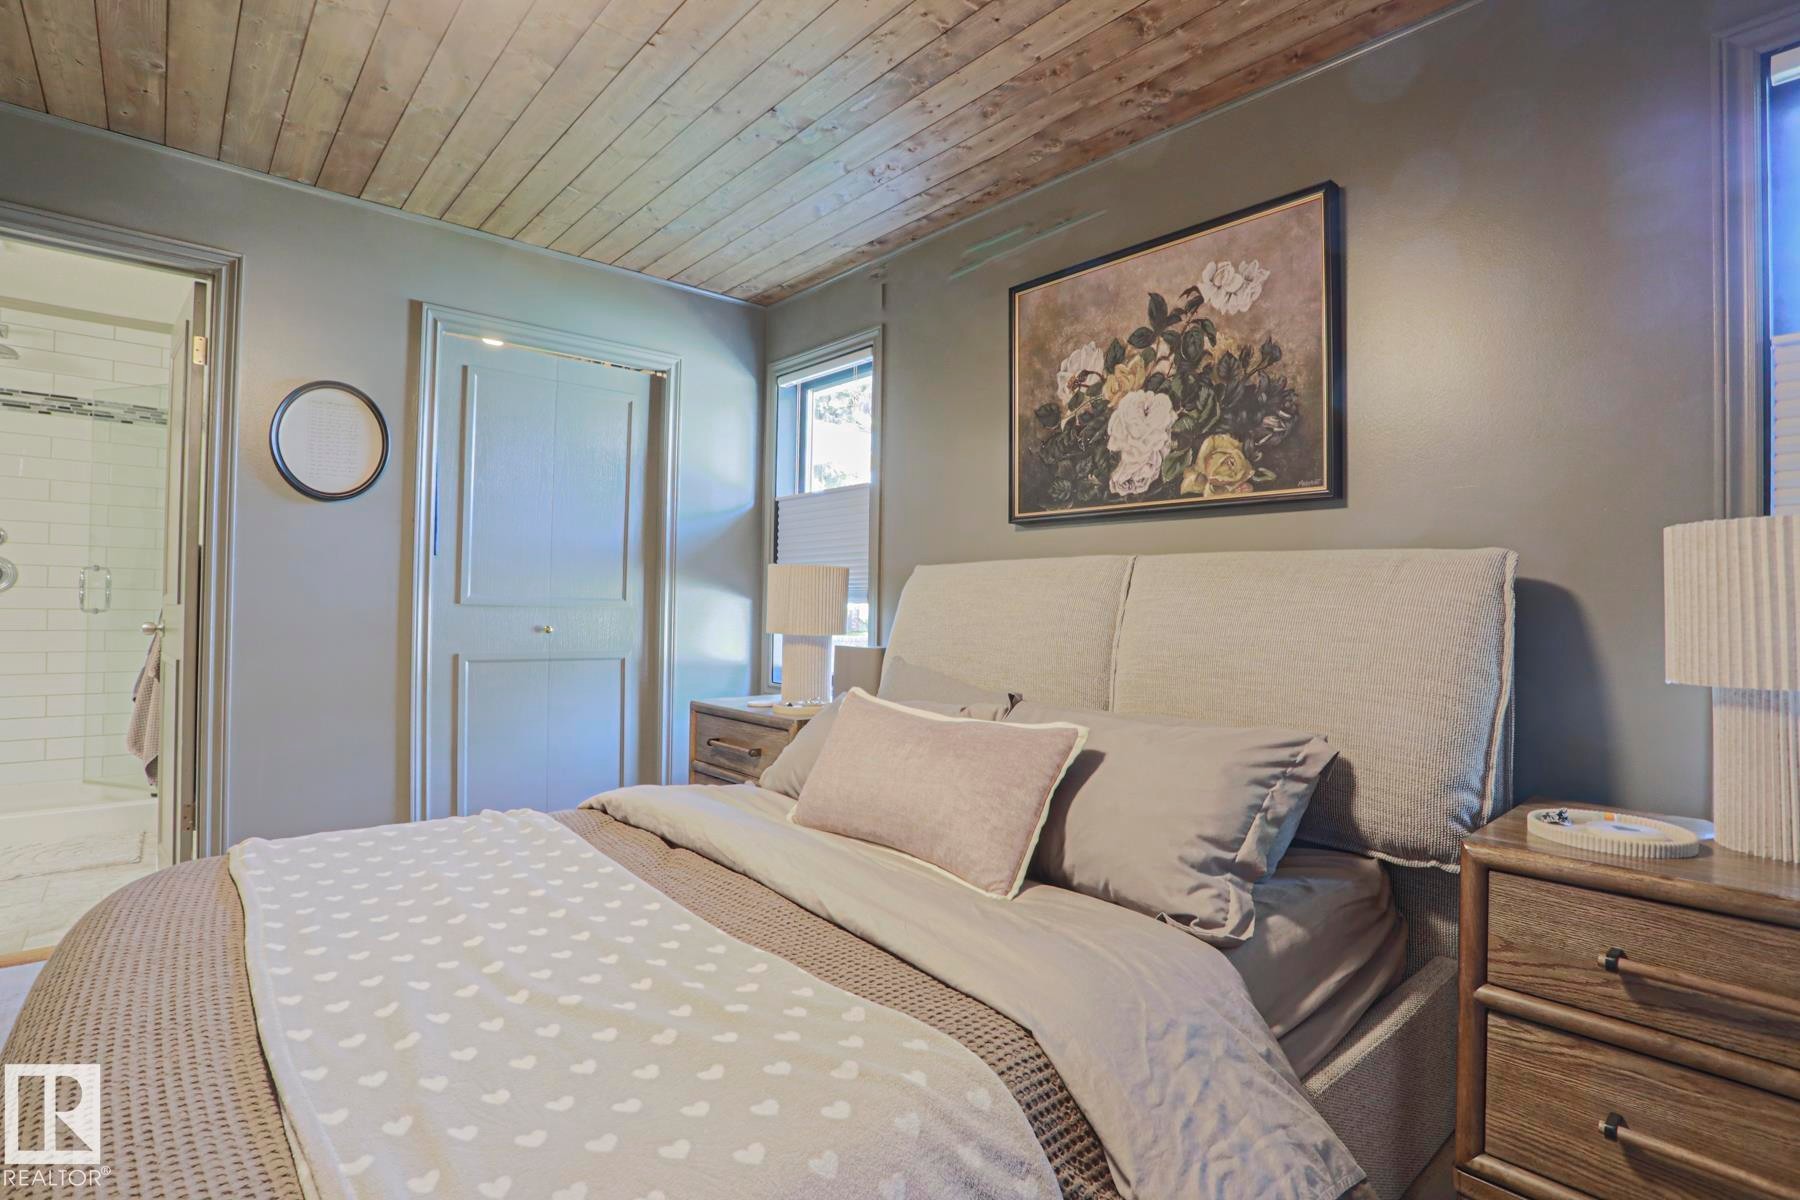
Wood-paneled ceiling, painted walls, and a built-in closet with panel doors - 2 Hillview Crescent, Sherwood Park, AB
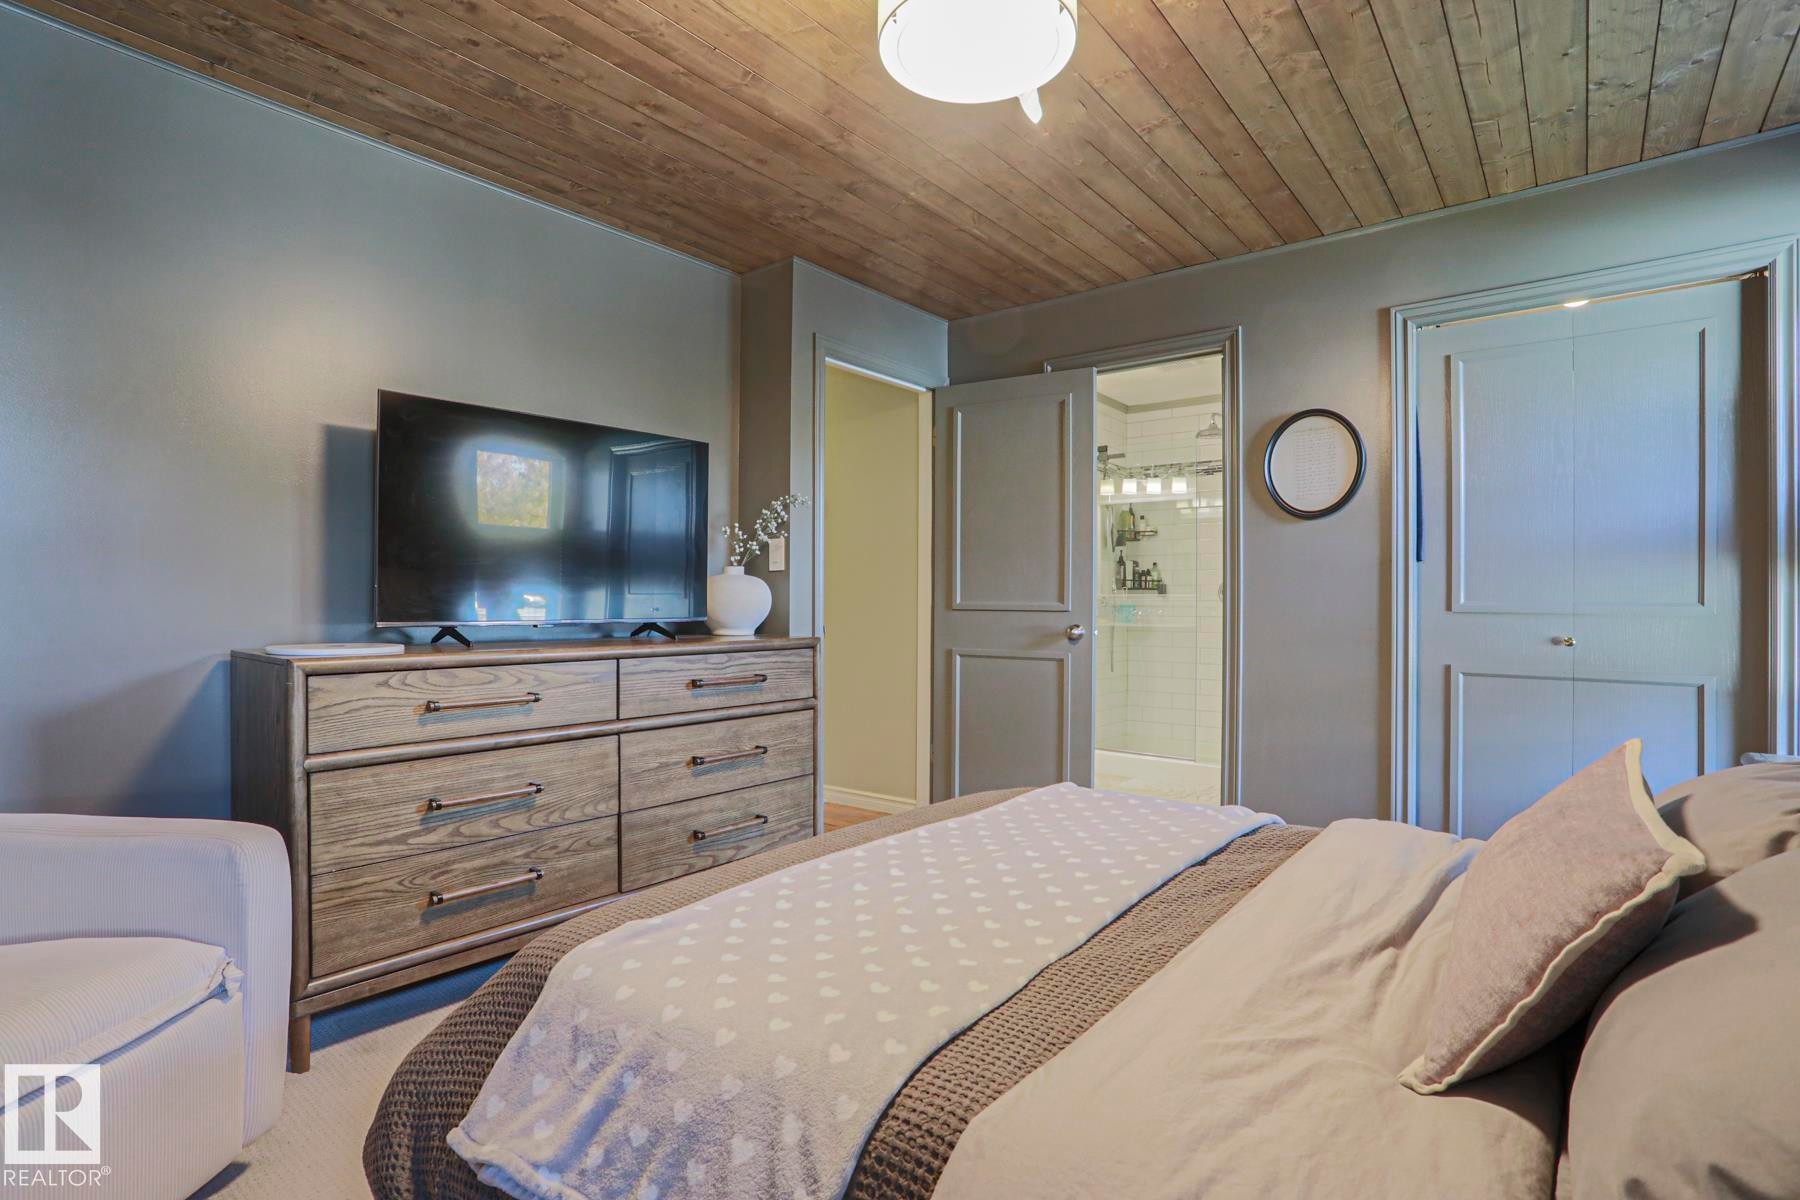
Wood-finish ceiling with a flush-mount light fixture - 2 Hillview Crescent, Sherwood Park, AB
Additional content - 2 Hillview Crescent, Sherwood Park, AB
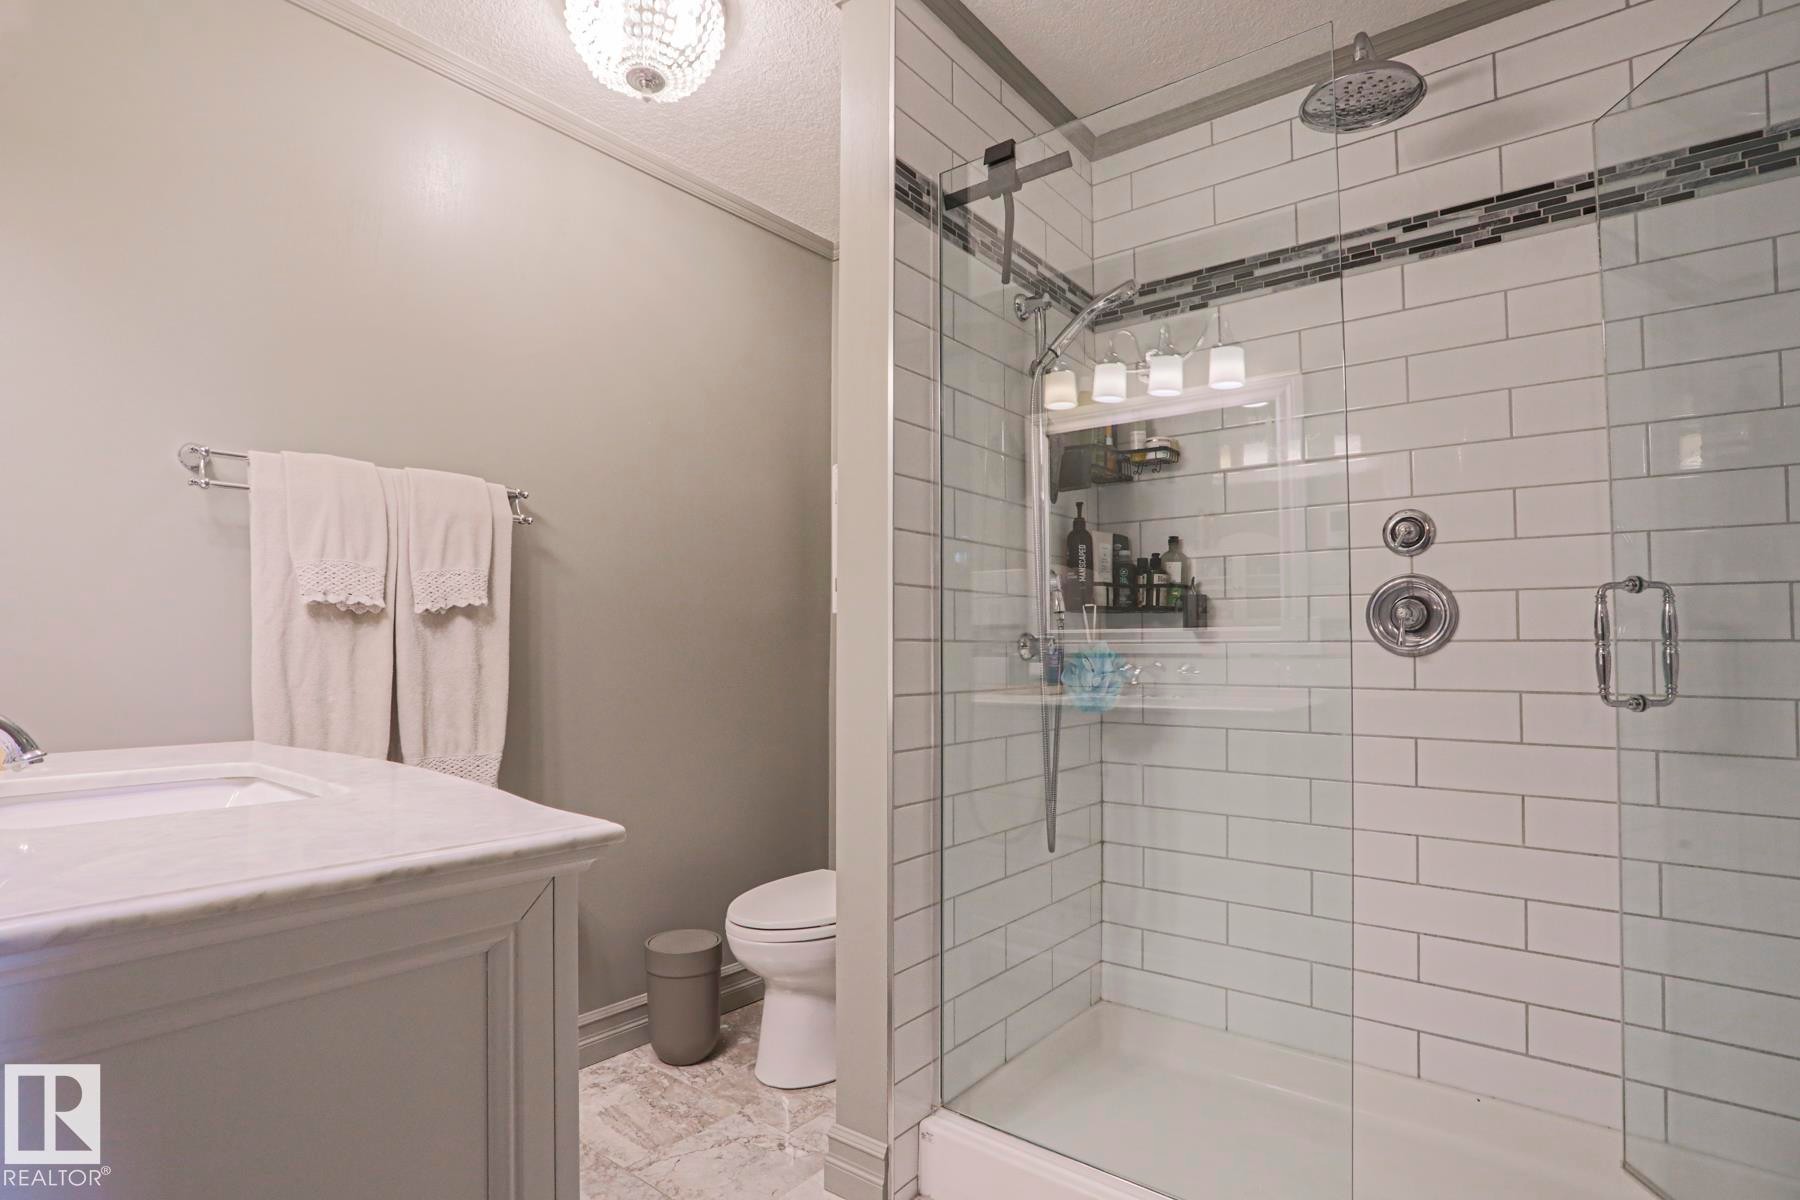
Walk-in shower with subway tile surround, integrated mosaic tile accent, and glass enclosure - 2 Hillview Crescent, Sherwood Park, AB
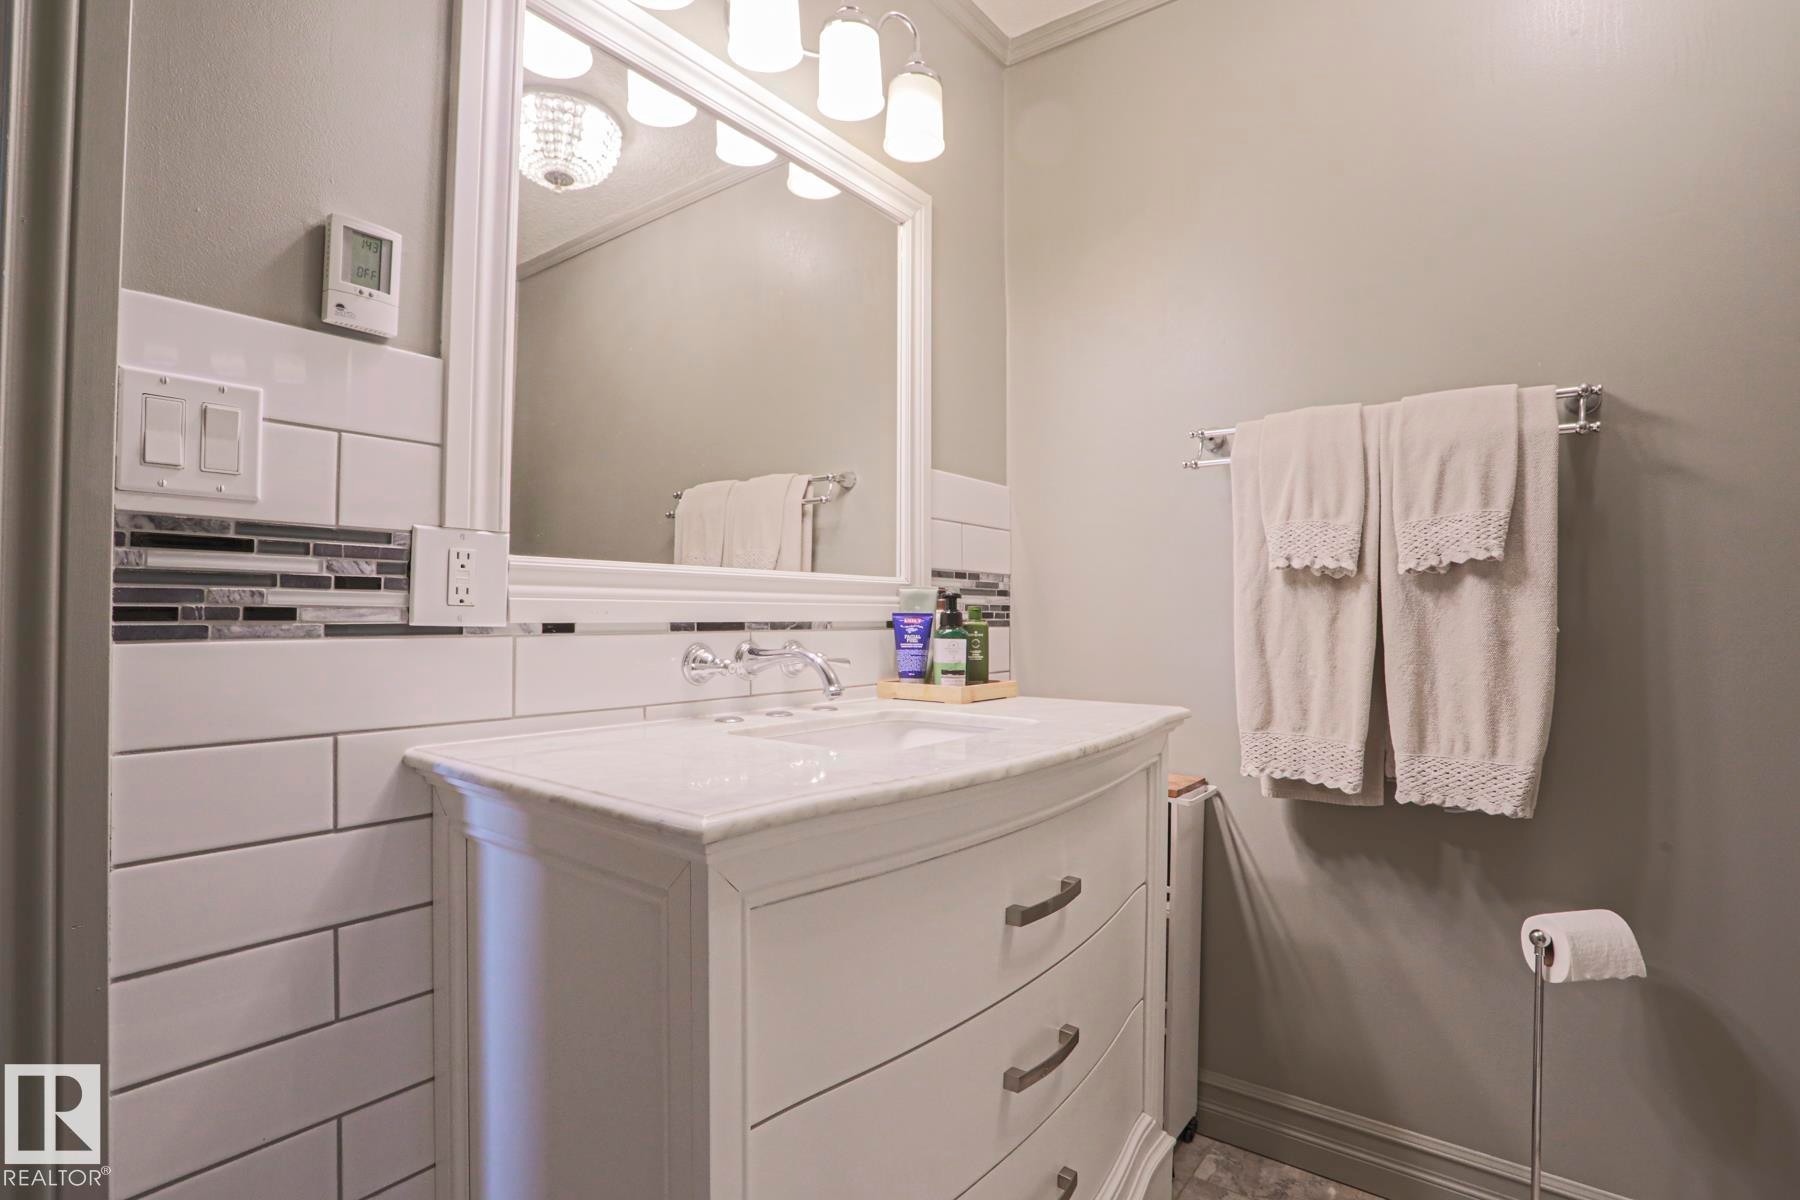
White vanity with an integrated sink, polished chrome faucet, and subway tile backsplash with an accent strip - 2 Hillview Crescent, Sherwood Park, AB
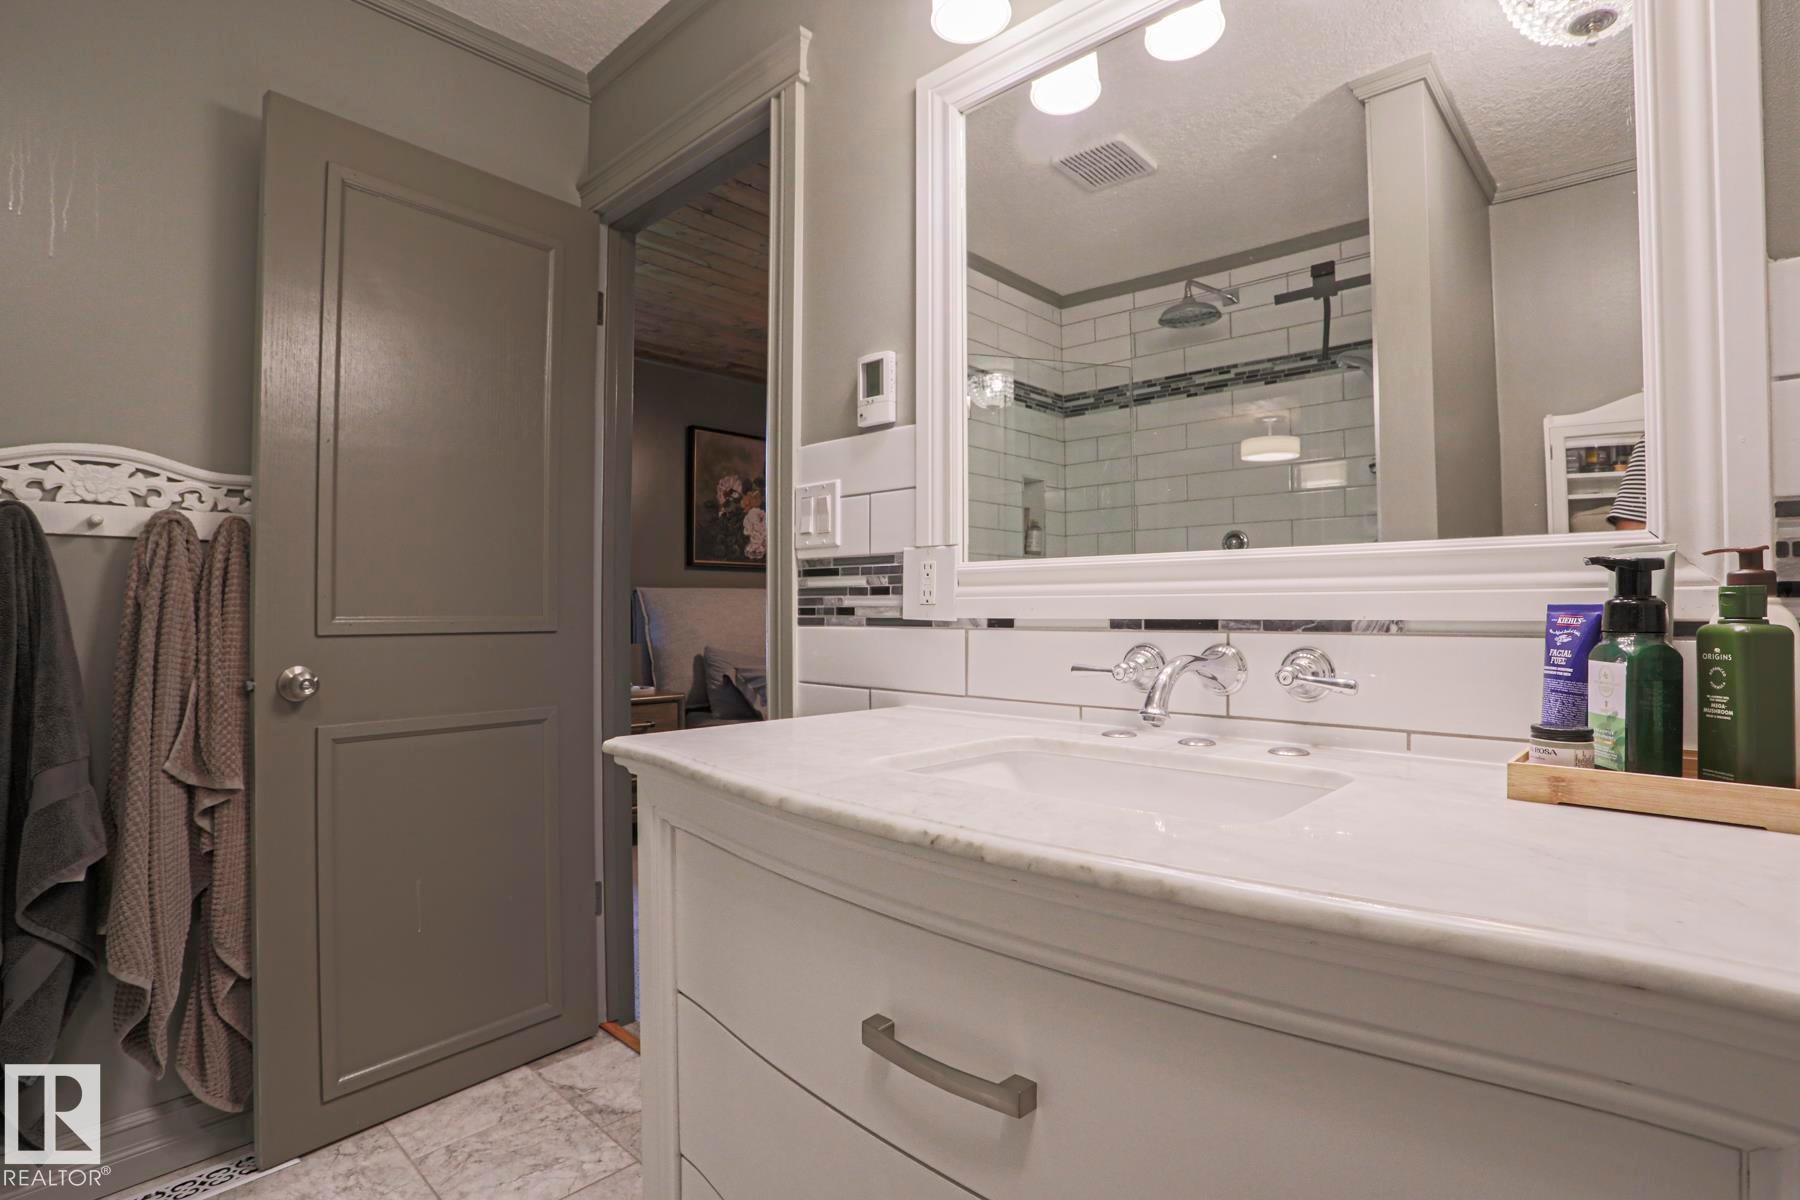
White vanity with chrome hardware, an undermount sink, and a white countertop - 2 Hillview Crescent, Sherwood Park, AB
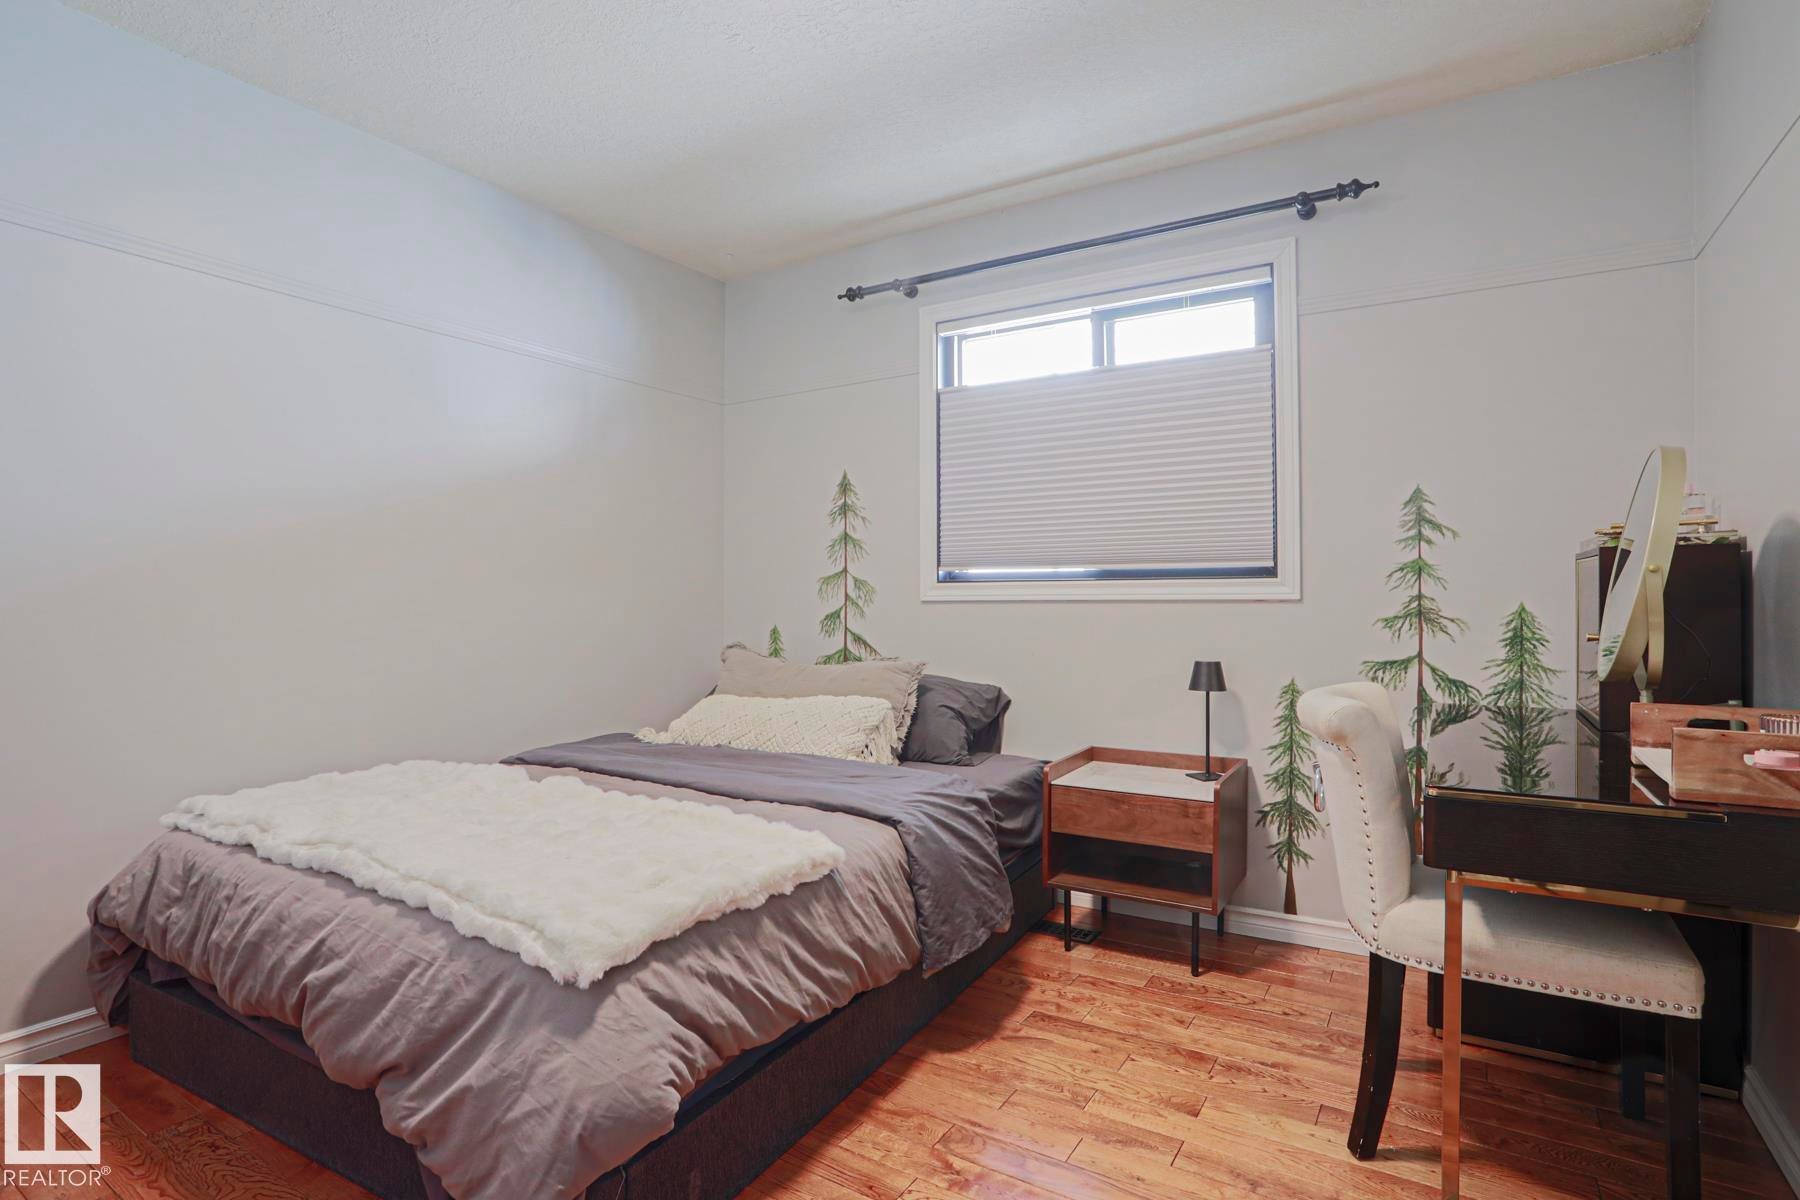
Bright window with cellular shades, wood-finish flooring, and white trim - 2 Hillview Crescent, Sherwood Park, AB
Additional content - 2 Hillview Crescent, Sherwood Park, AB
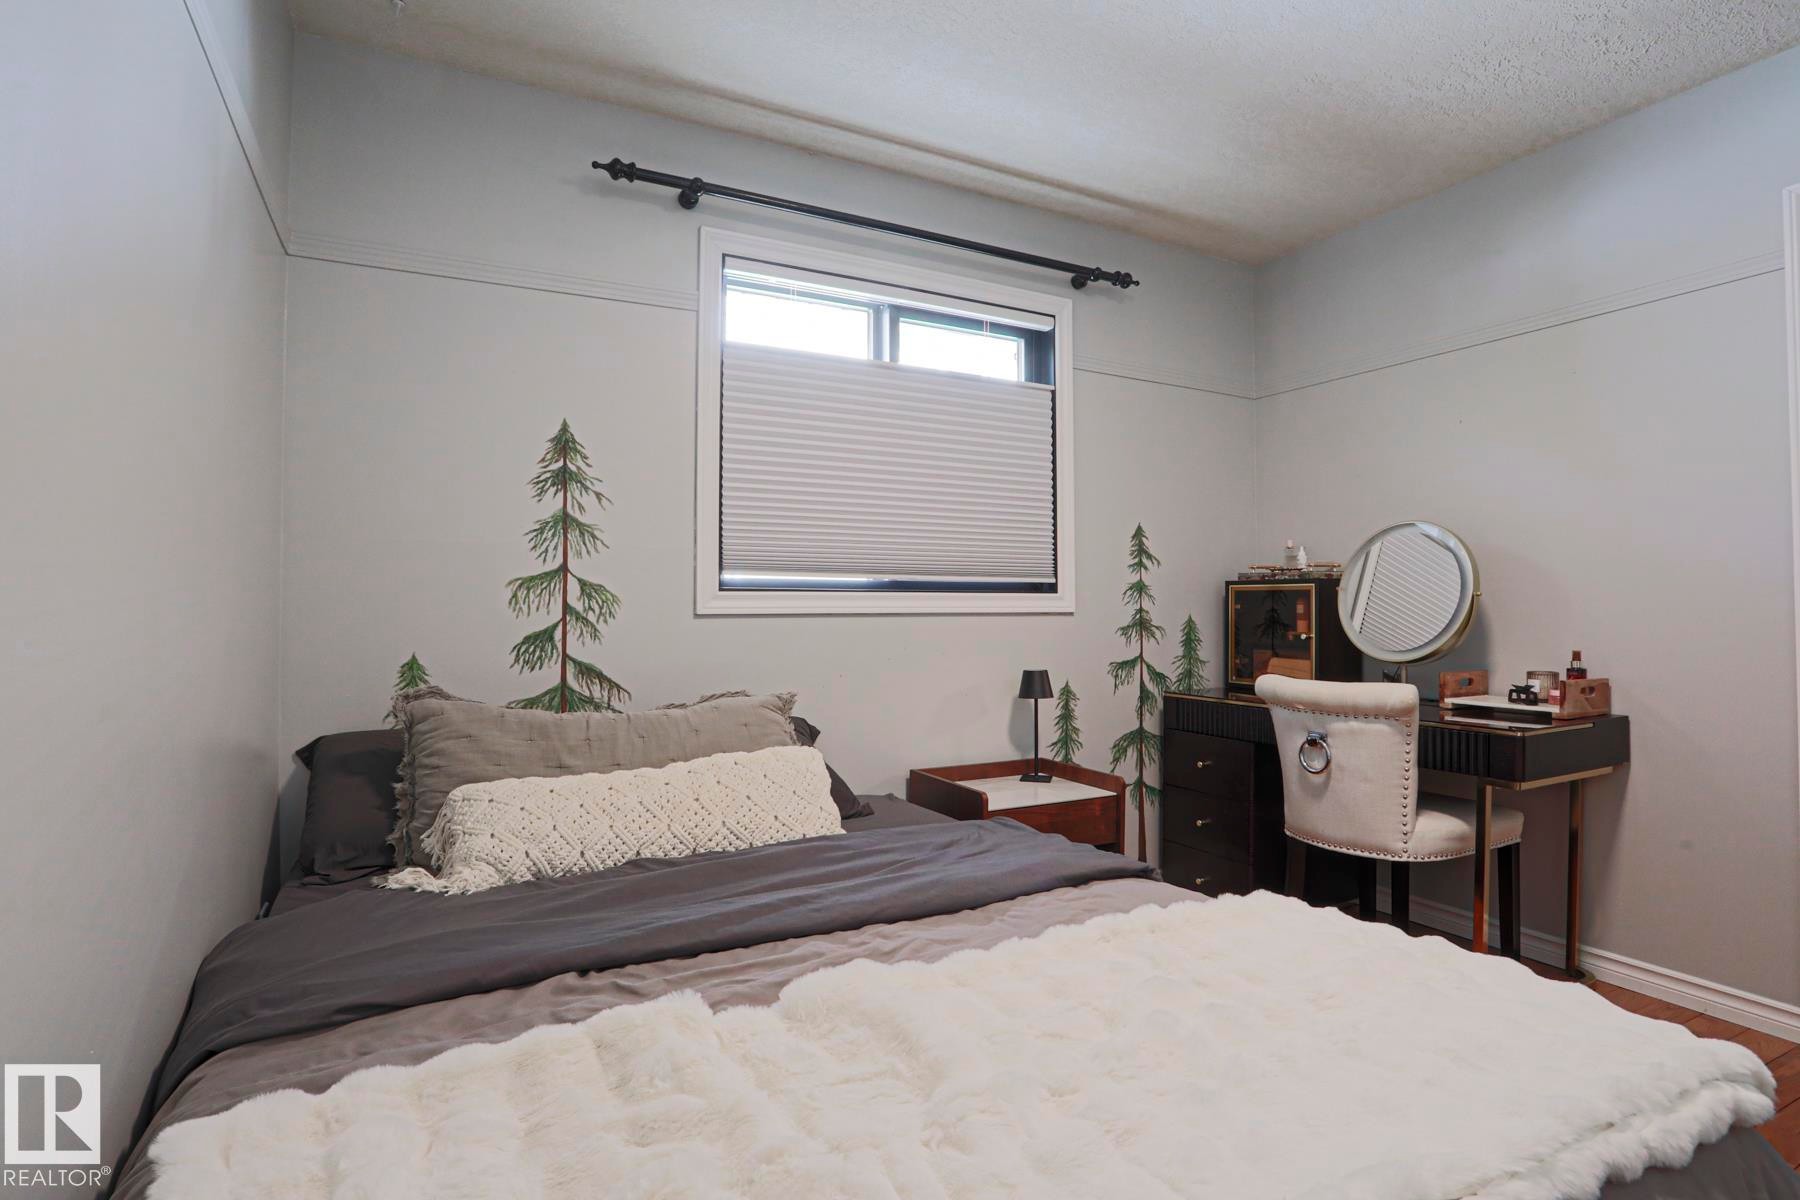
Light gray painted walls with a window featuring privacy blinds - 2 Hillview Crescent, Sherwood Park, AB
Hardwood-finish flooring, light-toned walls, window with blinds, recessed ceiling light - 2 Hillview Crescent, Sherwood Park, AB
Wood-finish flooring with light-colored walls - 2 Hillview Crescent, Sherwood Park, AB
Light gray painted walls with wood-finish flooring - 2 Hillview Crescent, Sherwood Park, AB
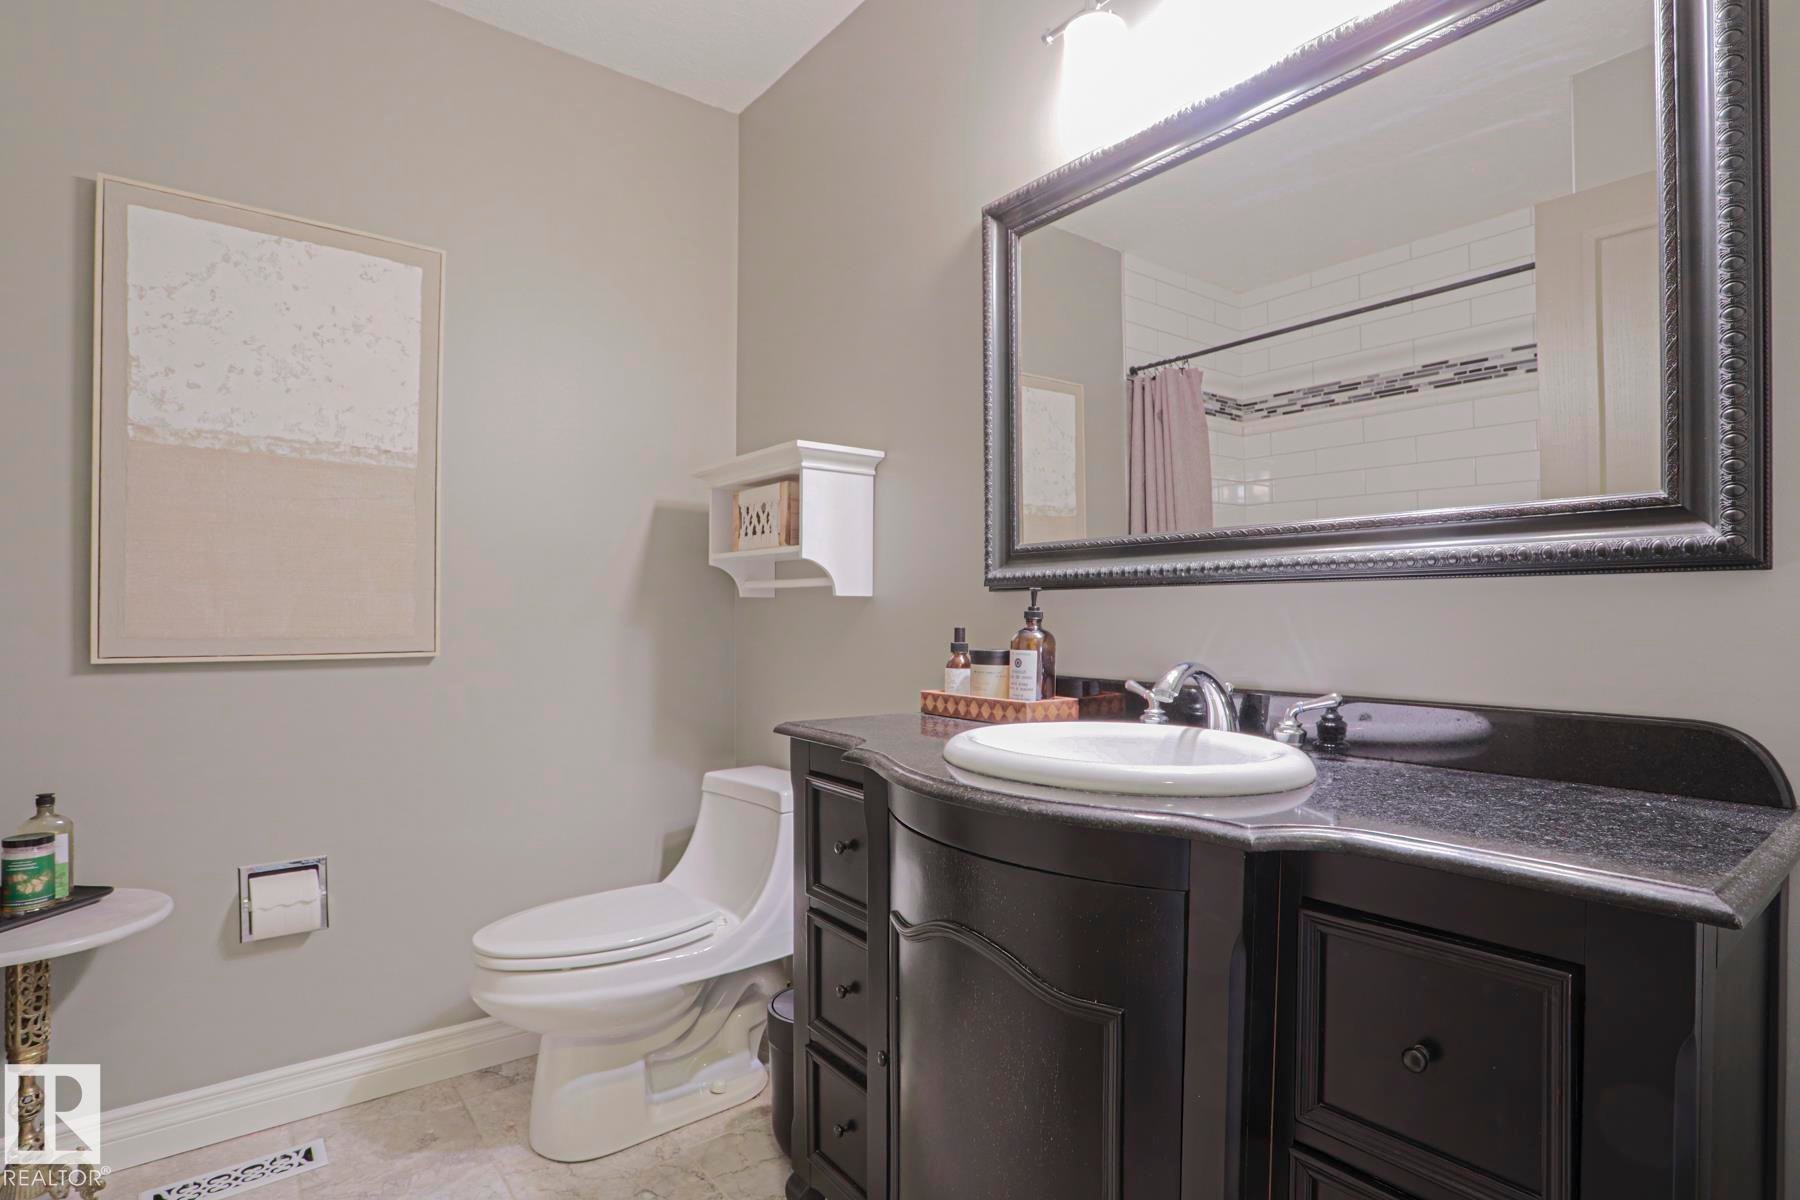
Vanity with a dark countertop and undermount sink, framed mirror, and light gray wall paint - 2 Hillview Crescent, Sherwood Park, AB
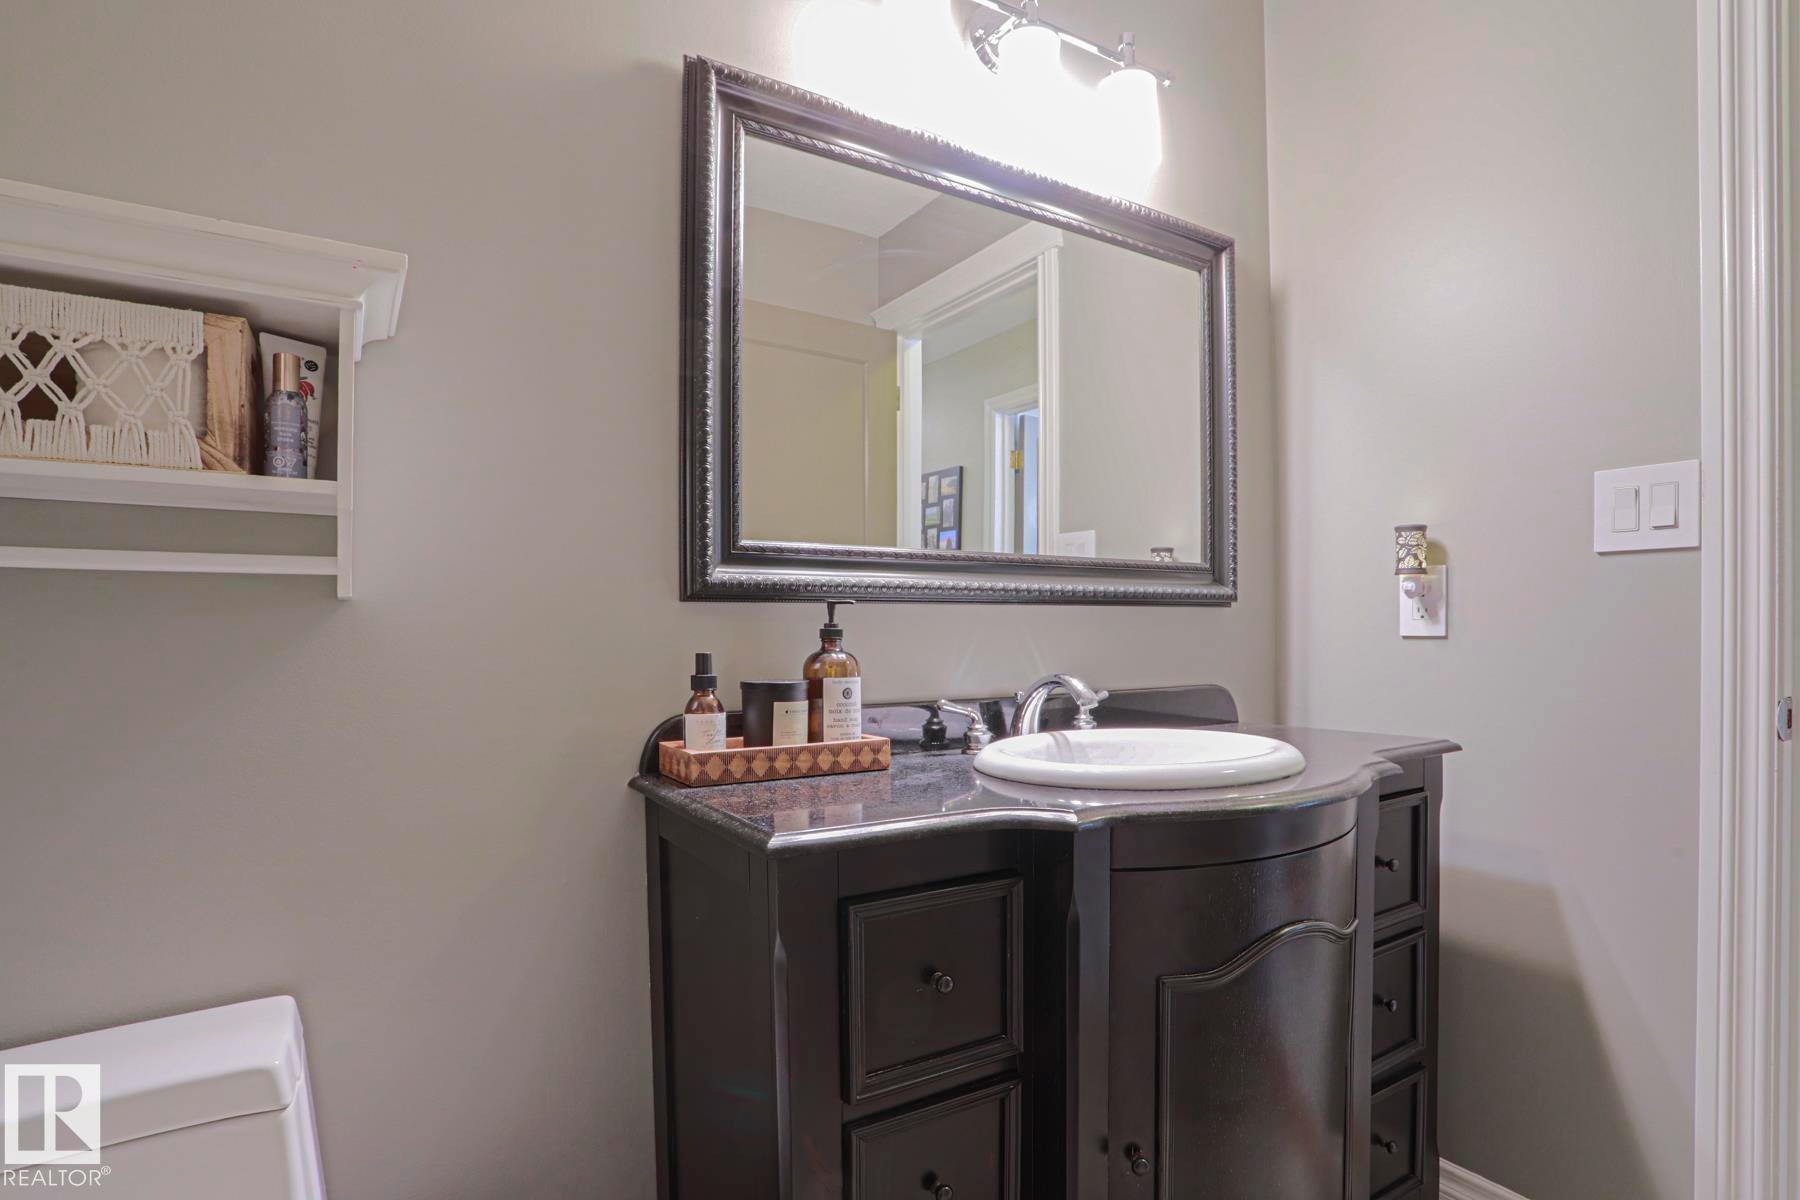
Dark wood vanity with an integral sink, chrome faucet, and a framed mirror - 2 Hillview Crescent, Sherwood Park, AB
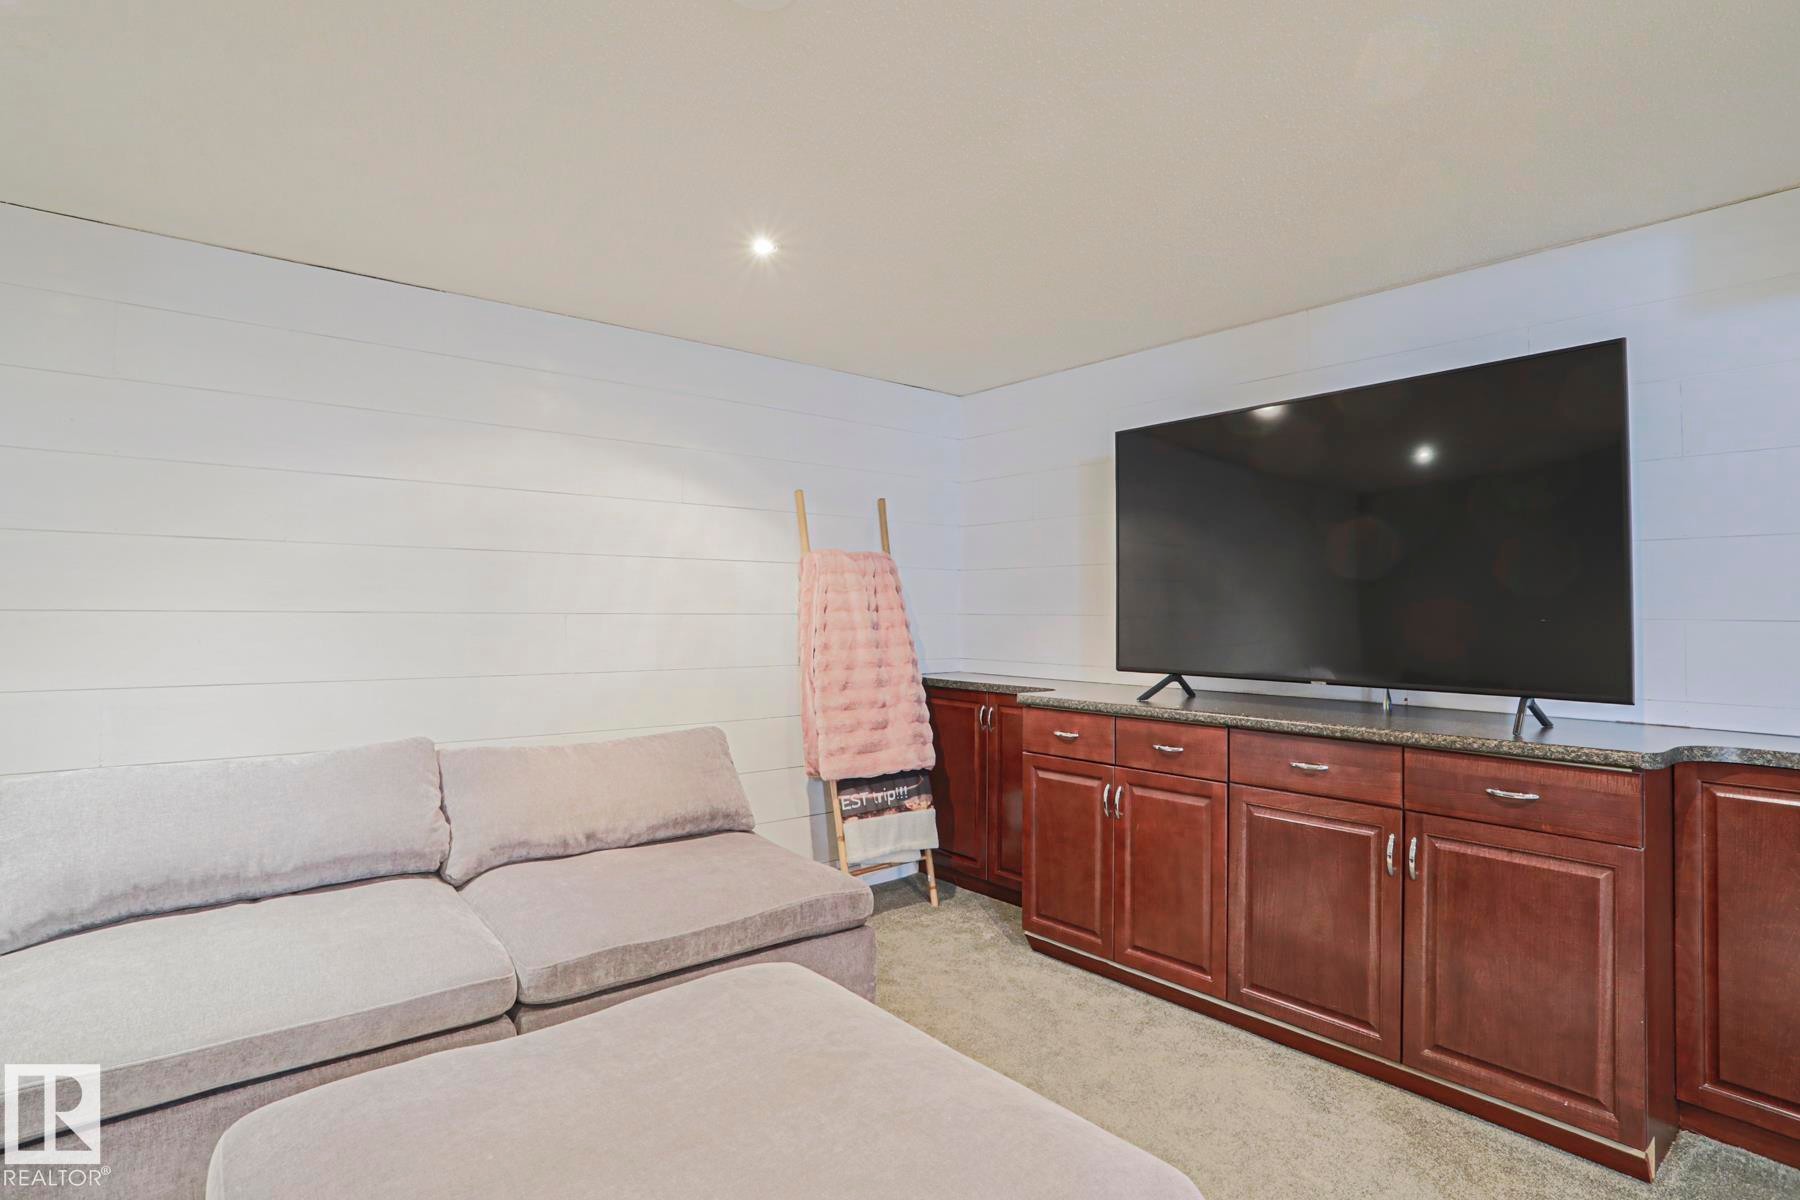
Recessed lighting, white shiplap wall, extensive built-in cabinetry, dark countertops, and light-colored carpeting - 2 Hillview Crescent, Sherwood Park, AB
Light wood-finish flooring, white trim, and light gray wall paint - 2 Hillview Crescent, Sherwood Park, AB
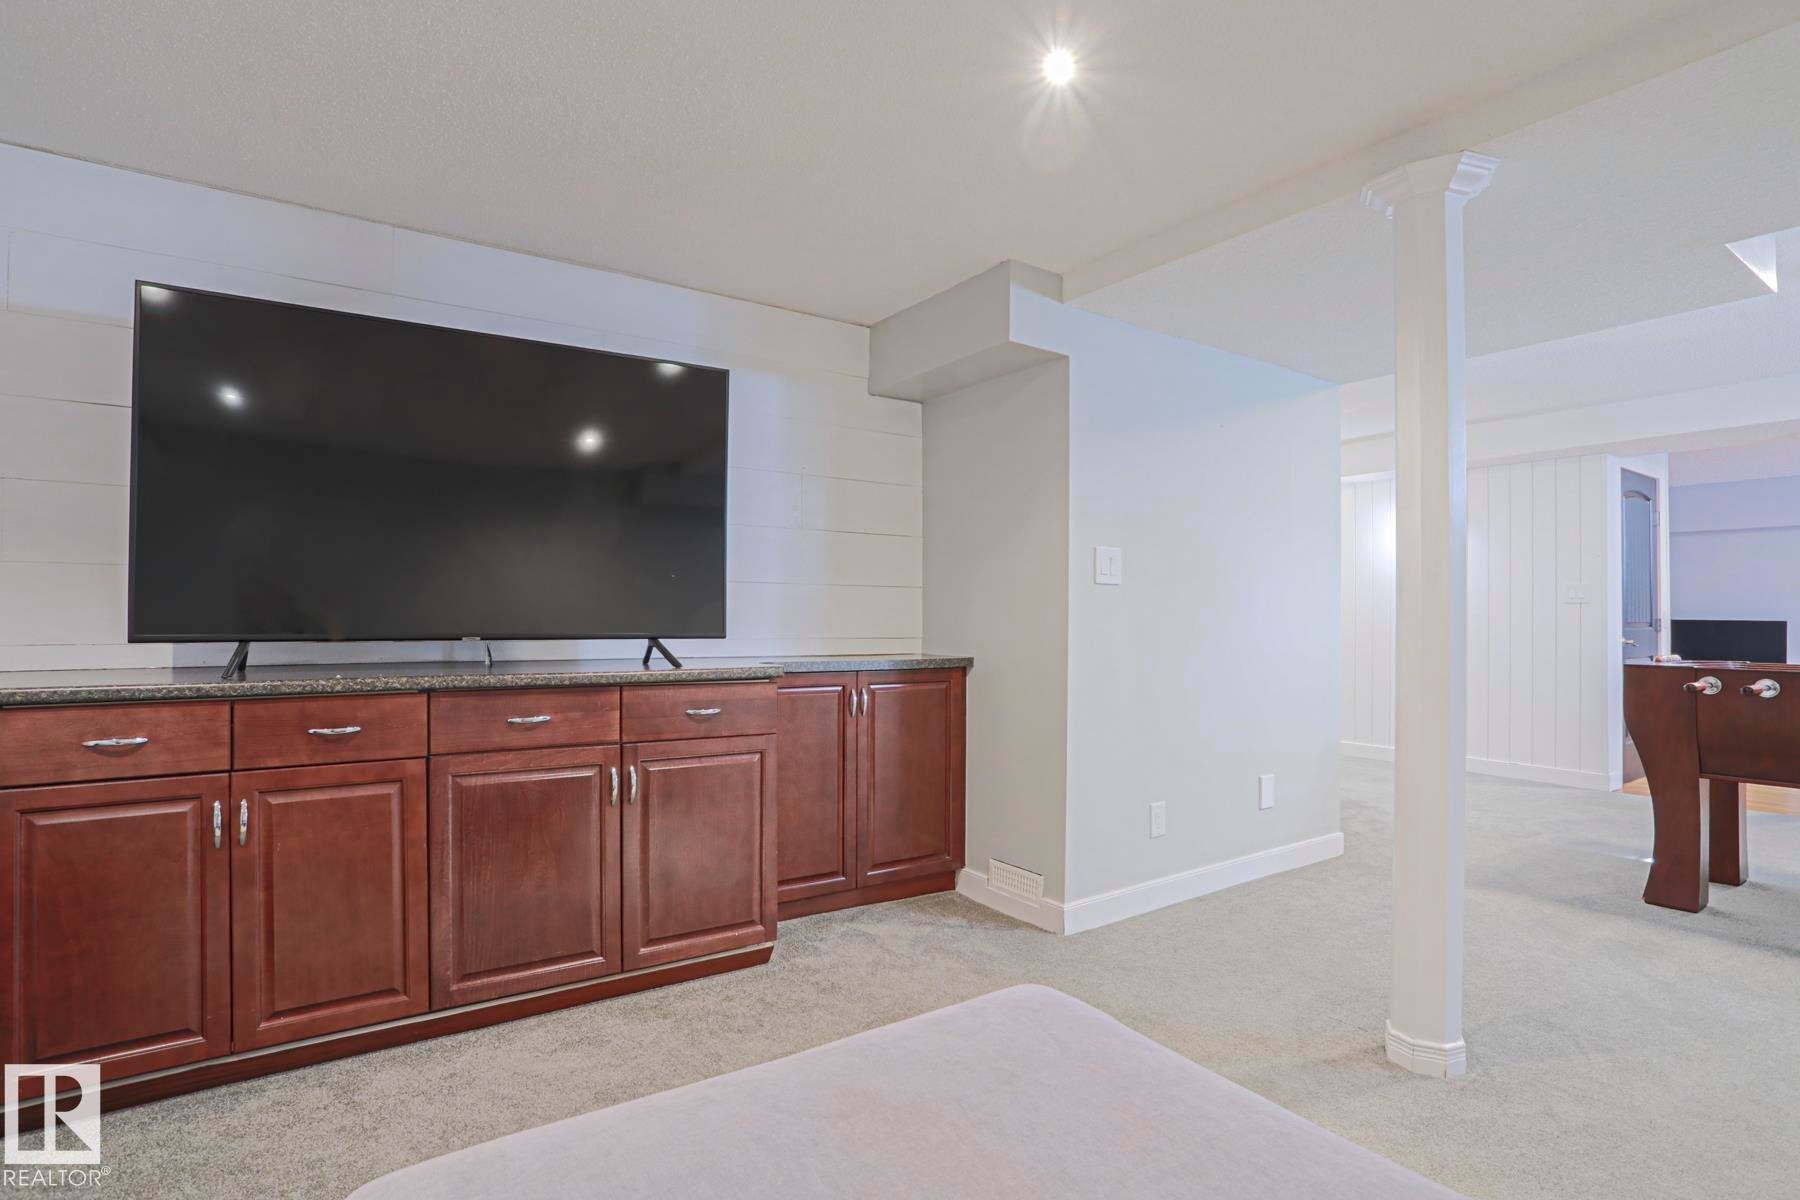
Built-in cabinetry with dark wood finish and stone countertop - 2 Hillview Crescent, Sherwood Park, AB
Recessed lighting, carpeted flooring, painted walls, and a visible window - 2 Hillview Crescent, Sherwood Park, AB
Built-in cabinetry with dark wood finish, light-colored countertop, and recessed lighting - 2 Hillview Crescent, Sherwood Park, AB
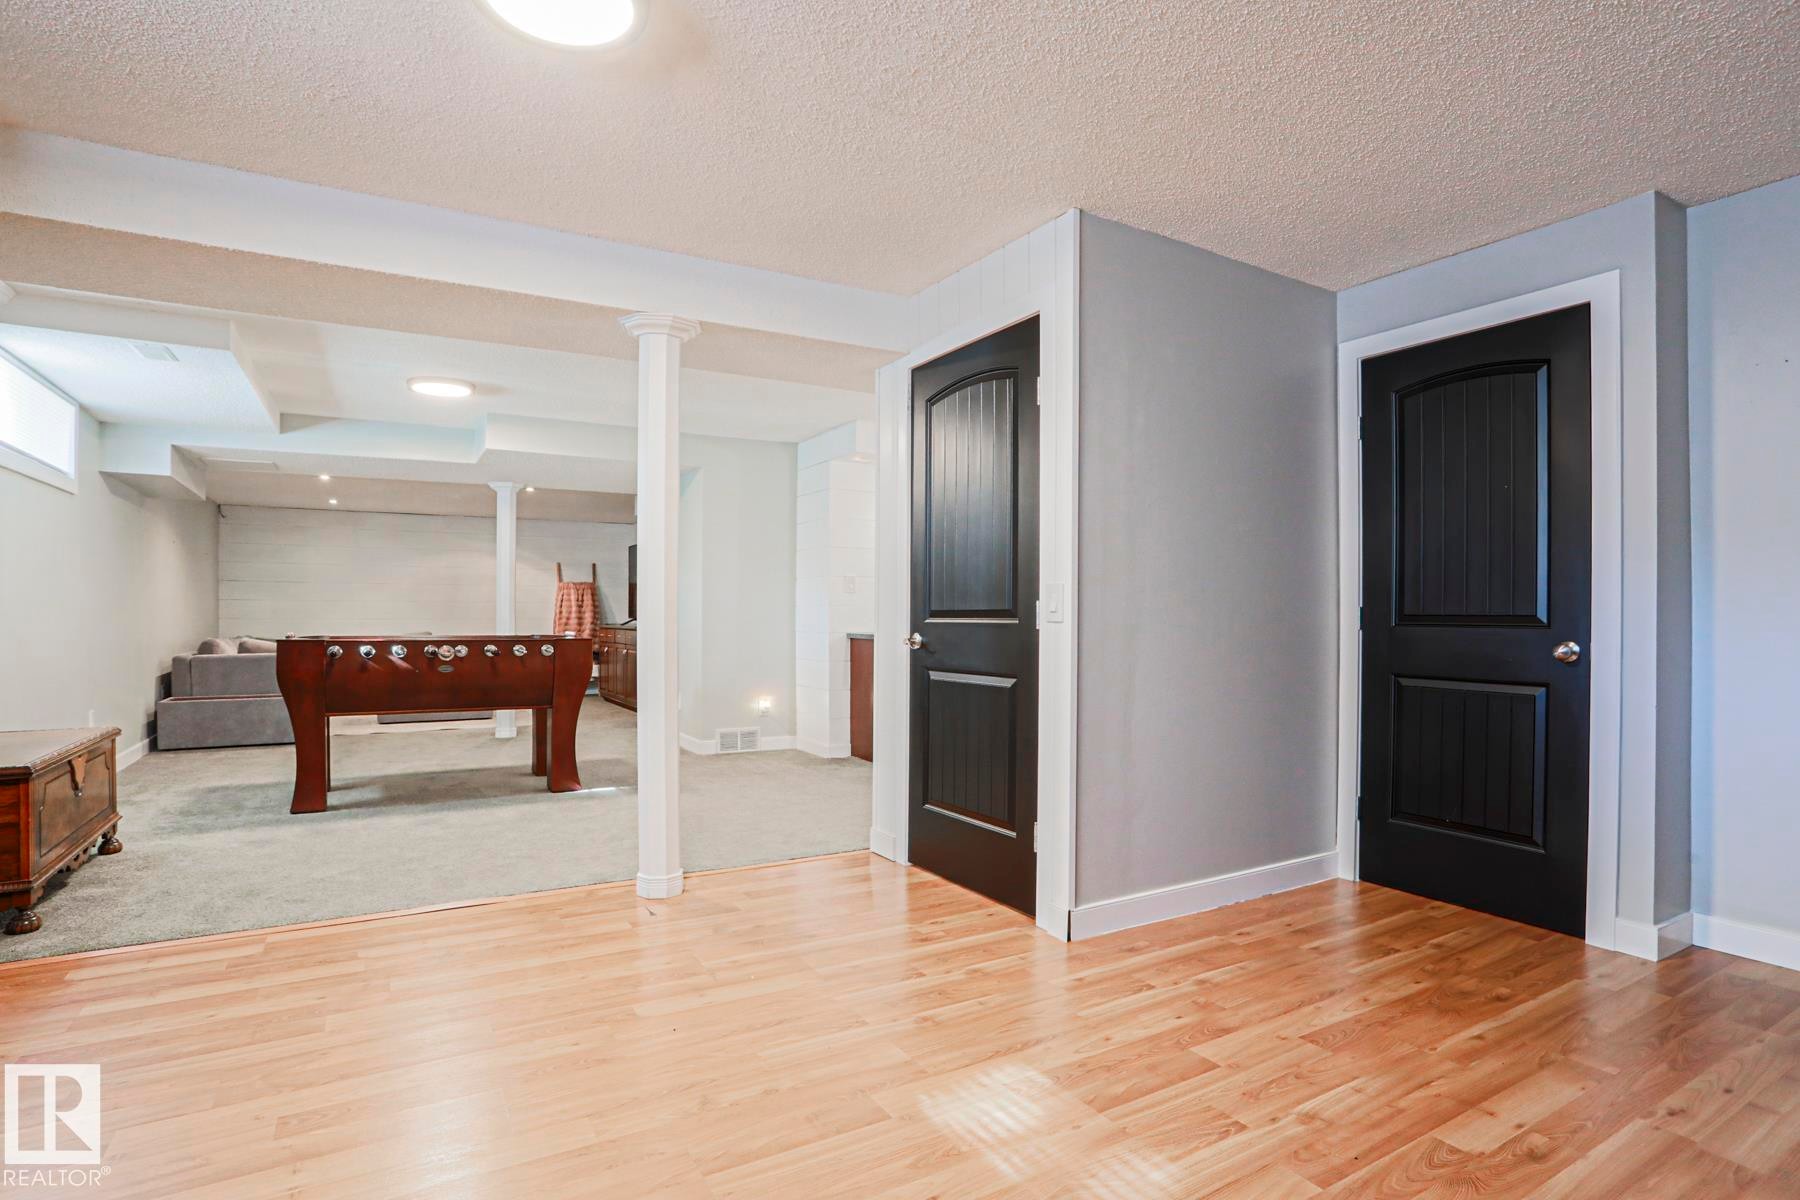
Wood-finish flooring, light gray wall paint, white baseboards, and black panel doors - 2 Hillview Crescent, Sherwood Park, AB
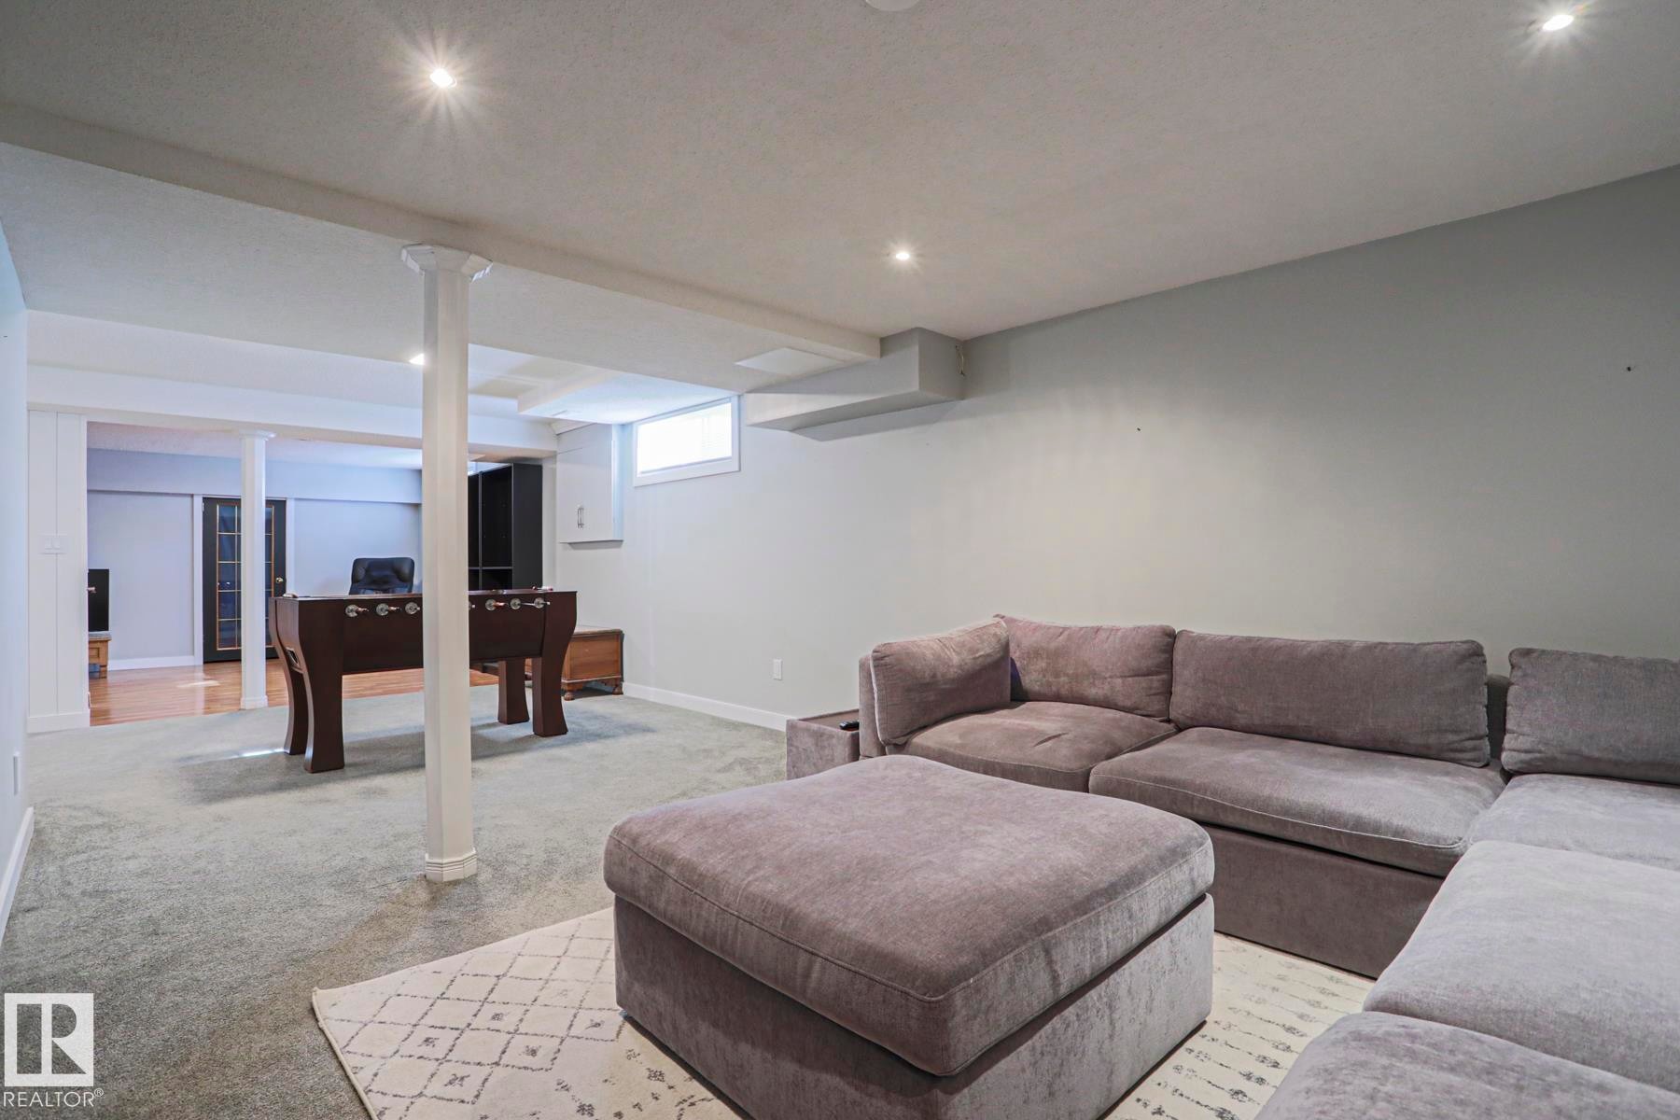
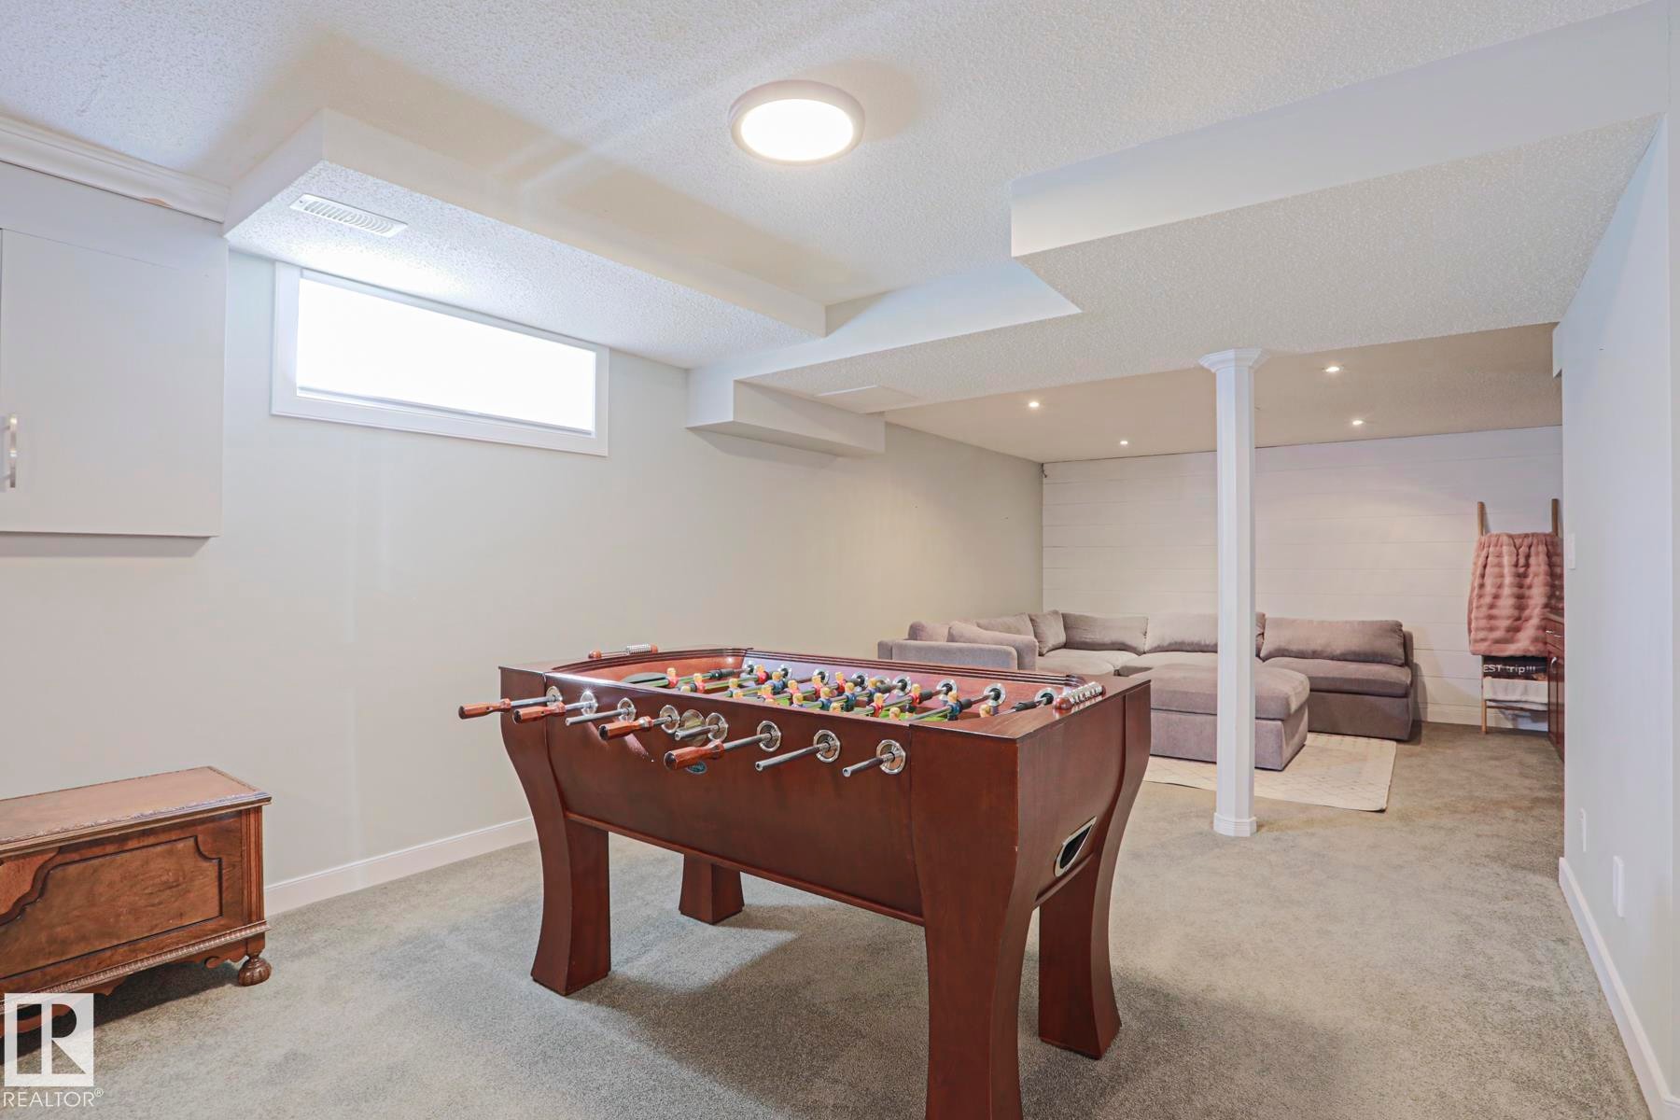
Recessed lighting, surface-mounted ceiling fixture, window, support column, and wall-to-wall carpeting - 2 Hillview Crescent, Sherwood Park, AB
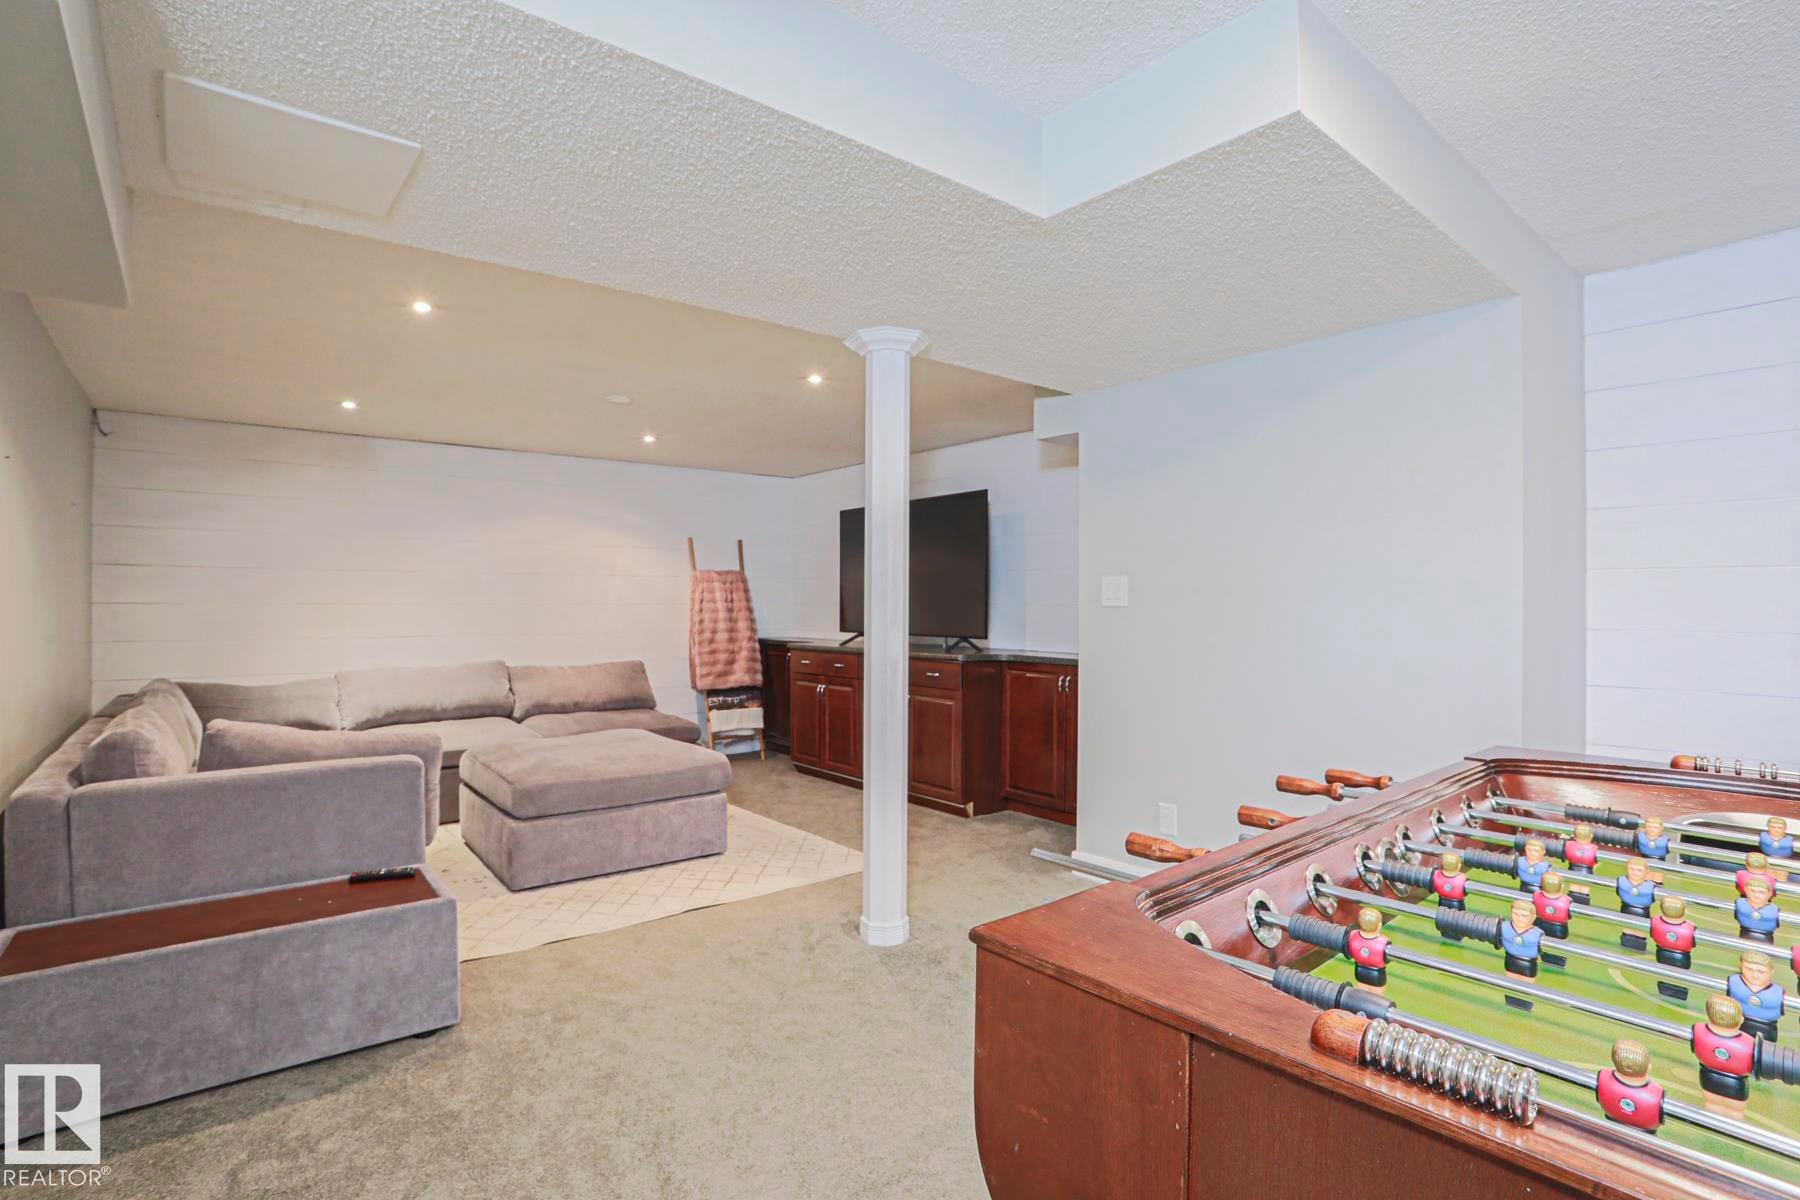
Finished lower level with recessed lighting, shiplap accent wall, support column, and built-in cabinetry - 2 Hillview Crescent, Sherwood Park, AB
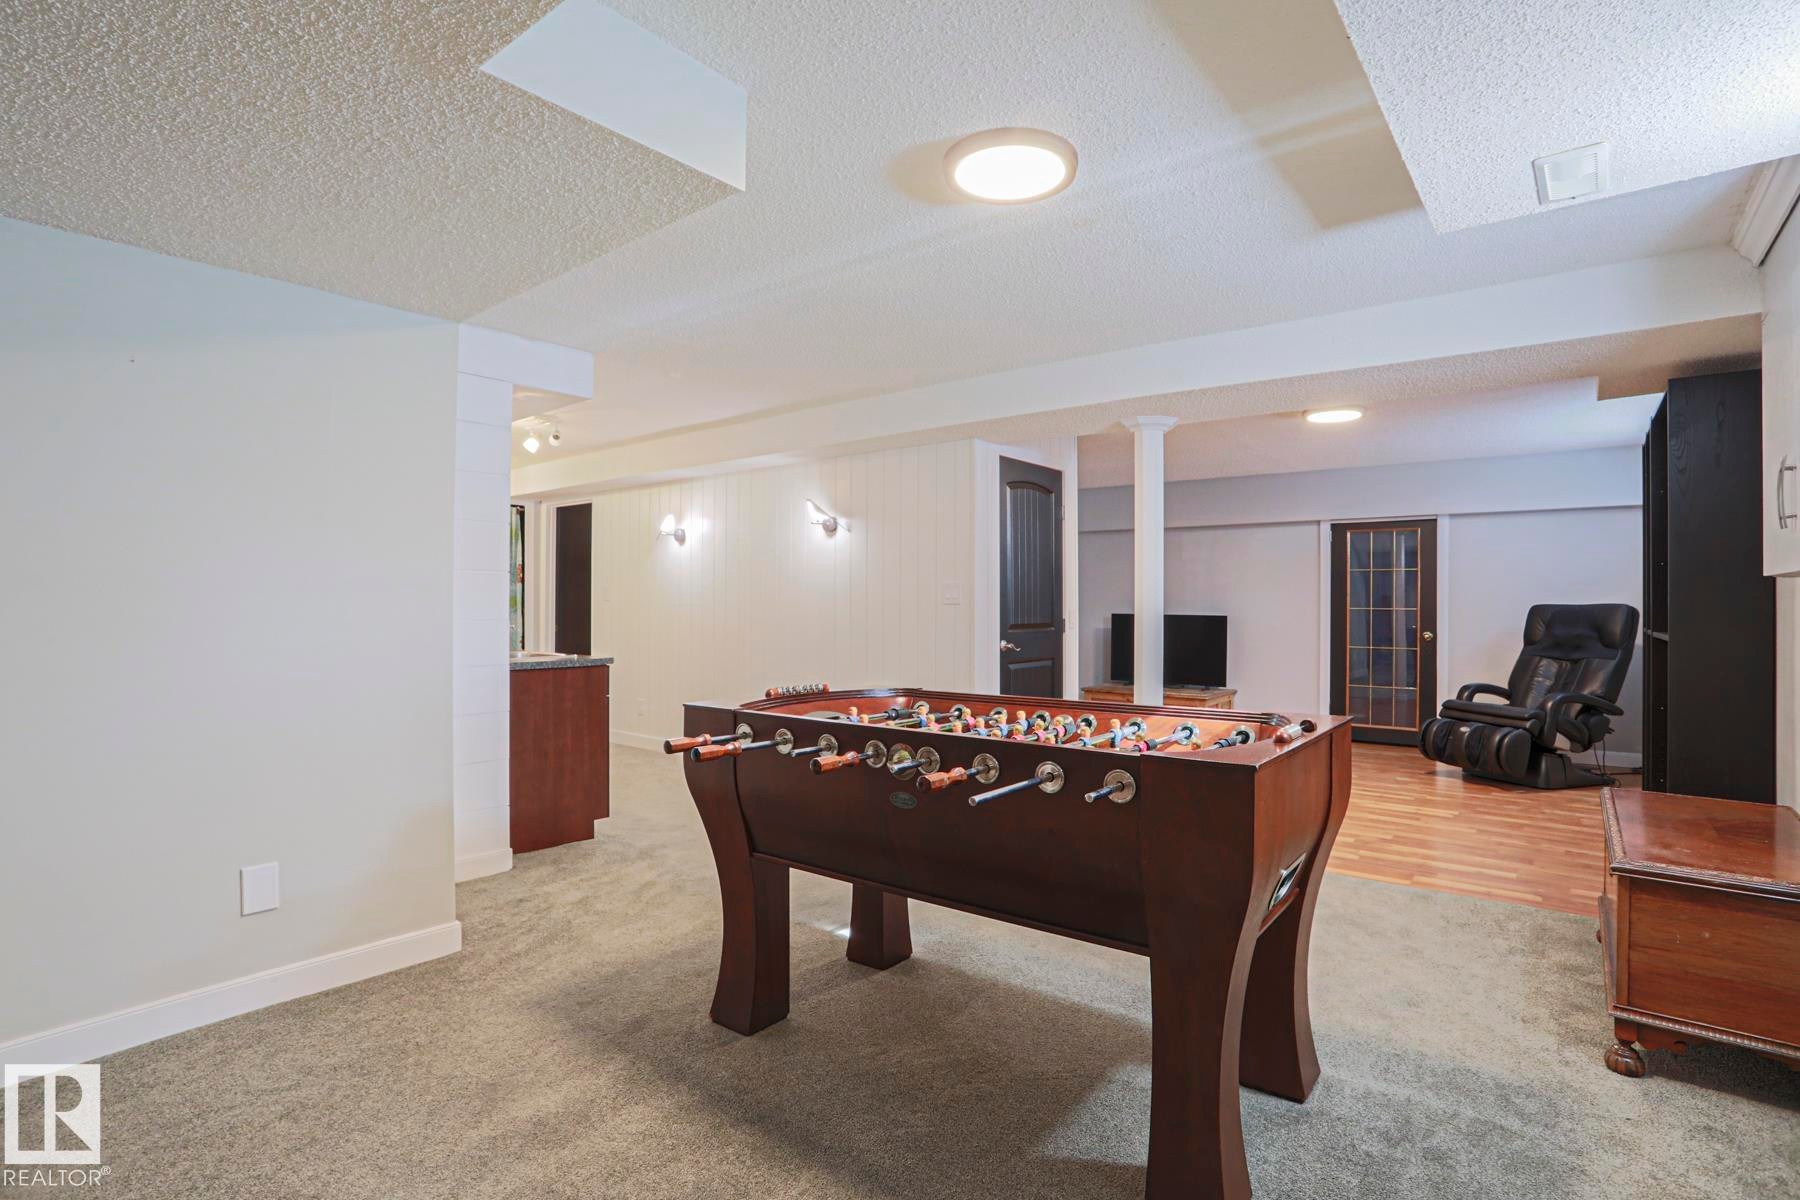
Recessed and surface-mounted lighting illuminate the space - 2 Hillview Crescent, Sherwood Park, AB
Carpeted recreation room featuring natural light, white trim, and a built-in storage cabinet - 2 Hillview Crescent, Sherwood Park, AB
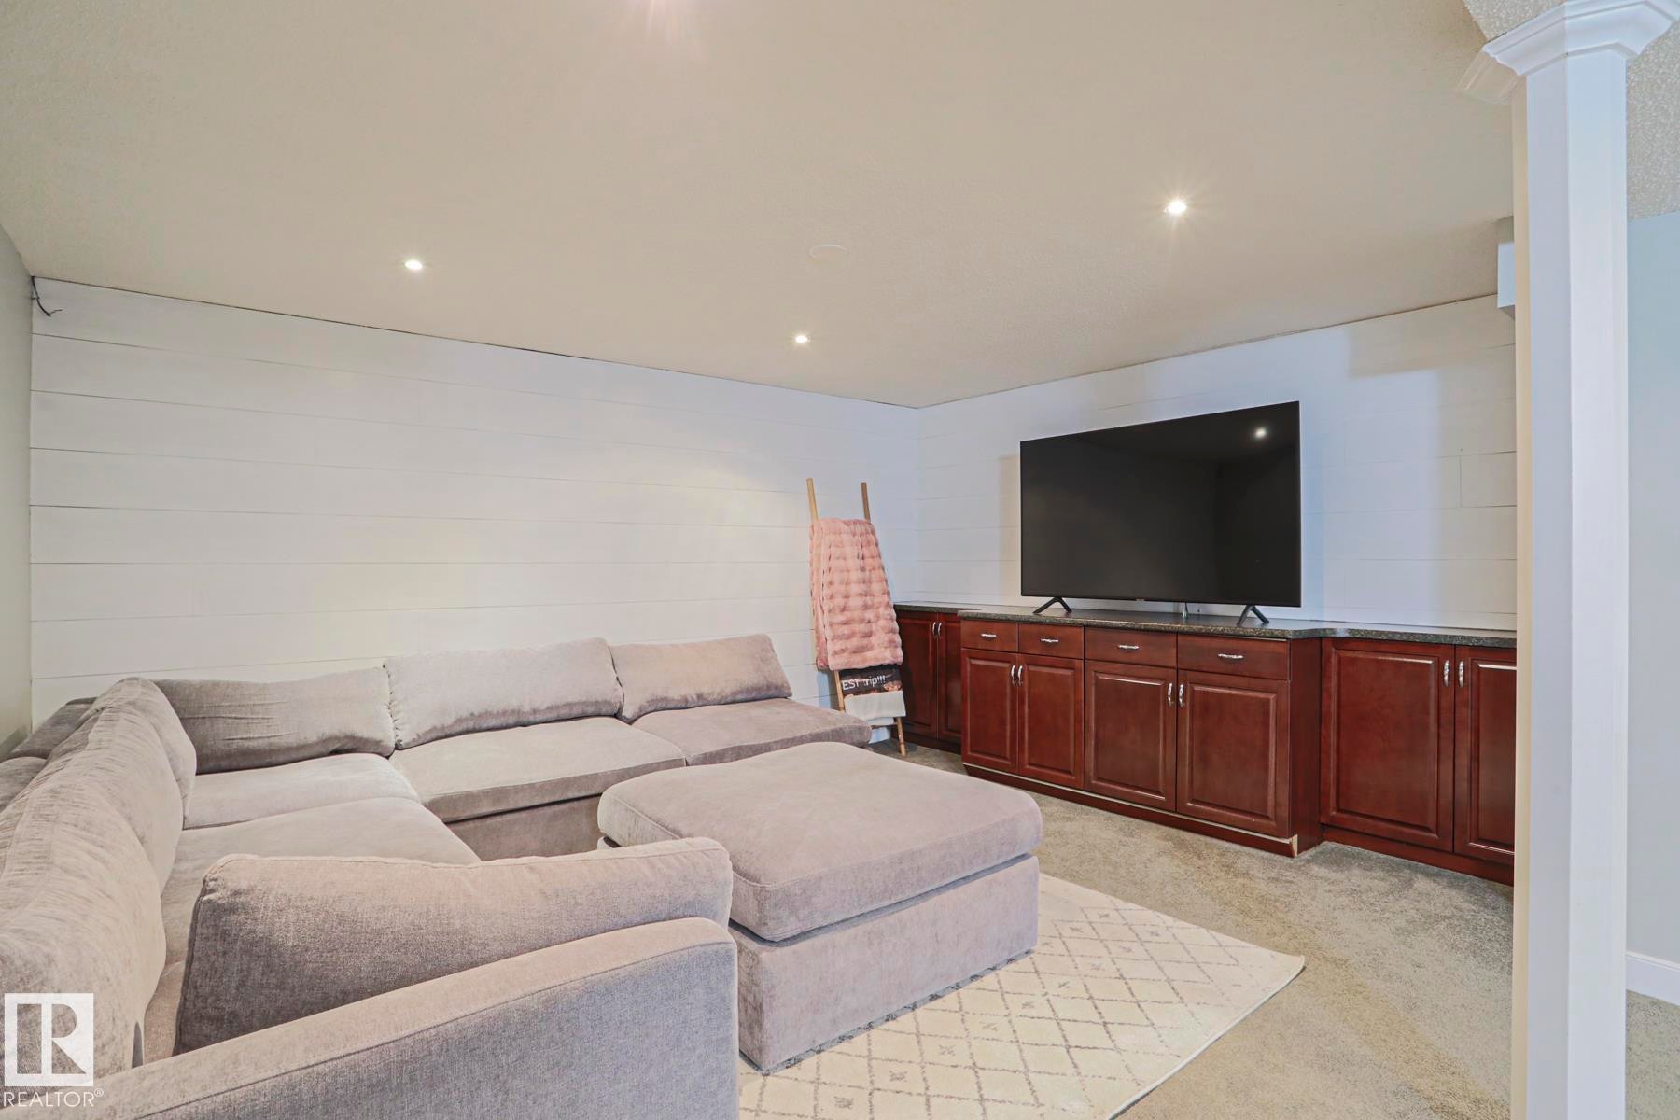
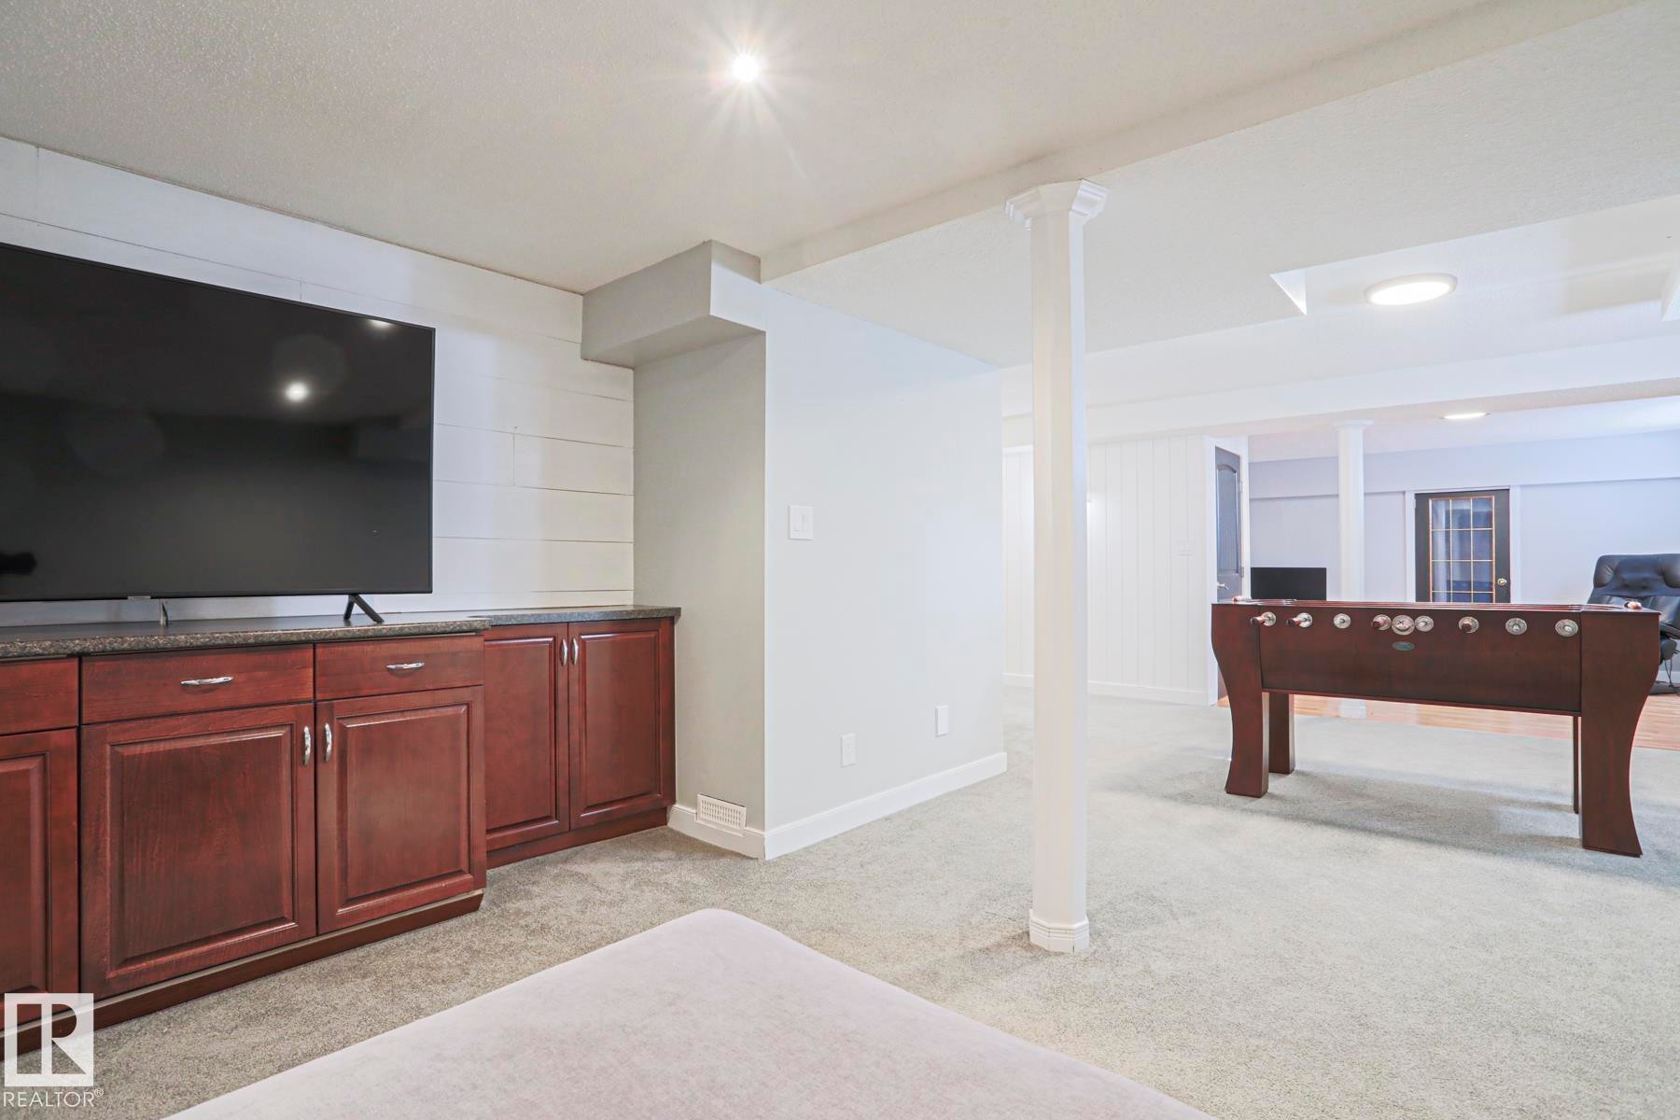
Recessed lighting, wood-finish cabinetry, built-in media console with dark countertop, carpet flooring, and white shiplap accent wall - 2 Hillview Crescent, Sherwood Park, AB
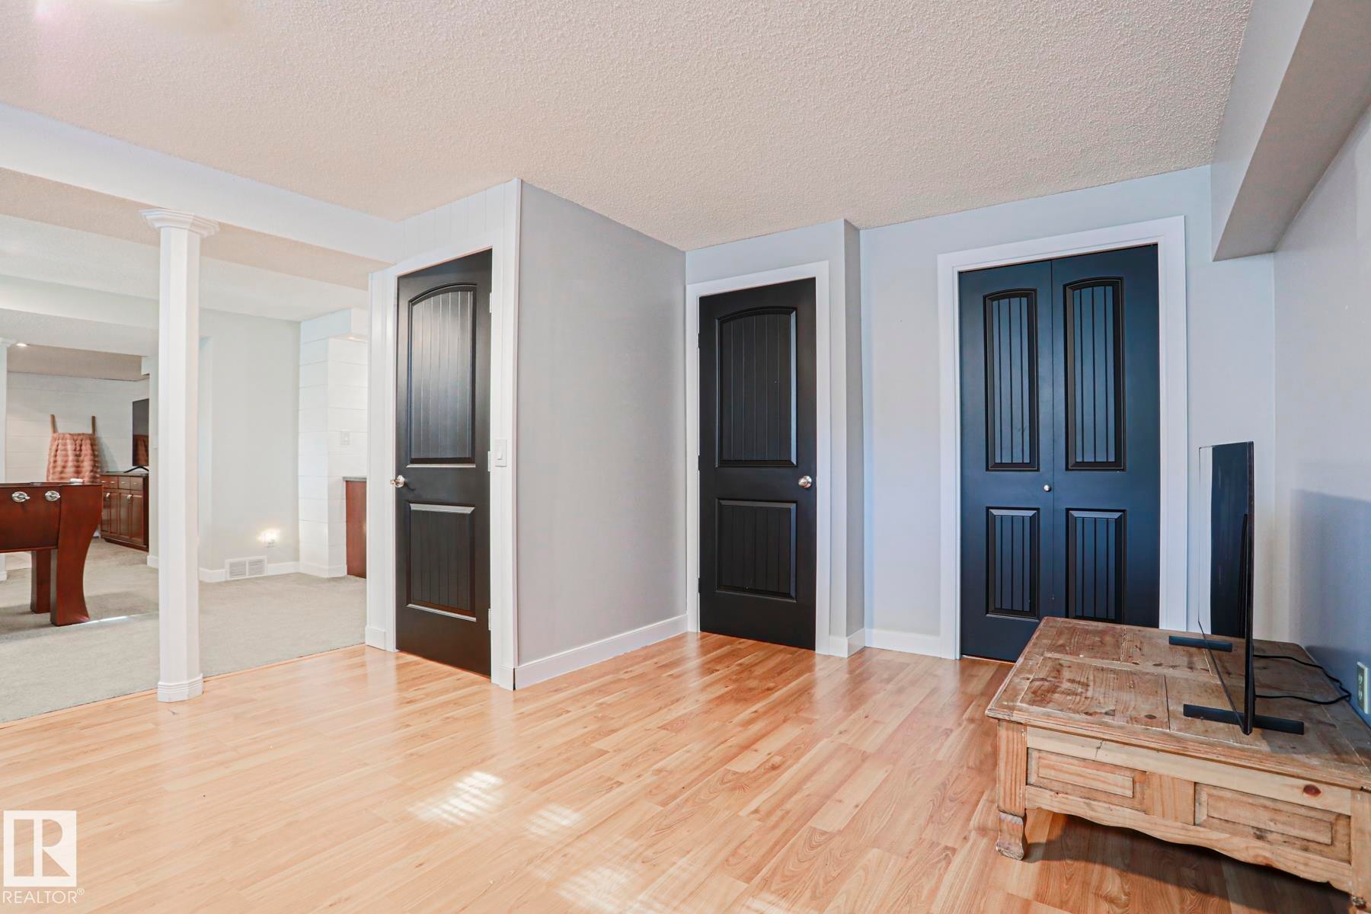
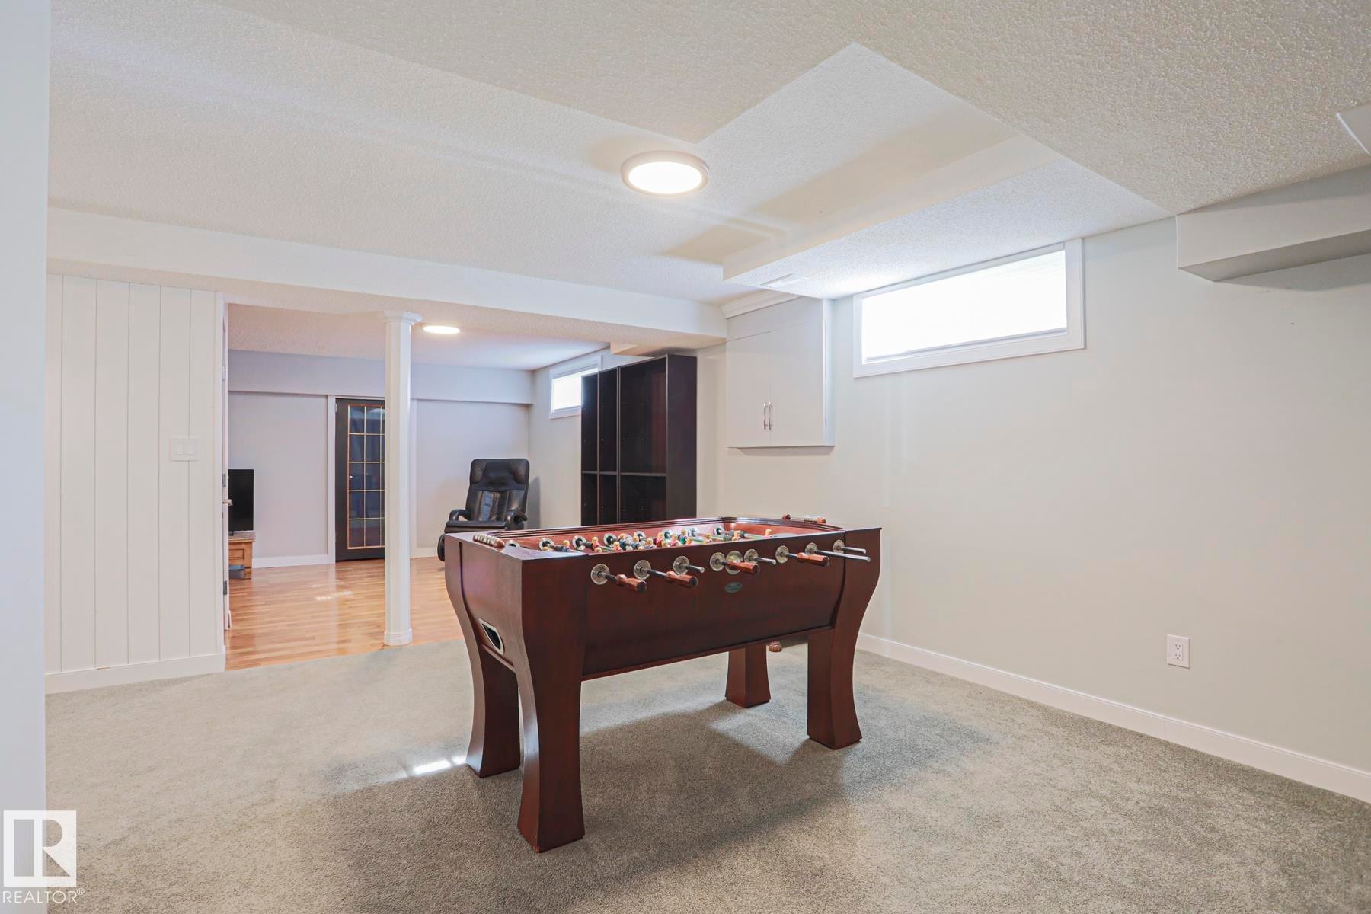
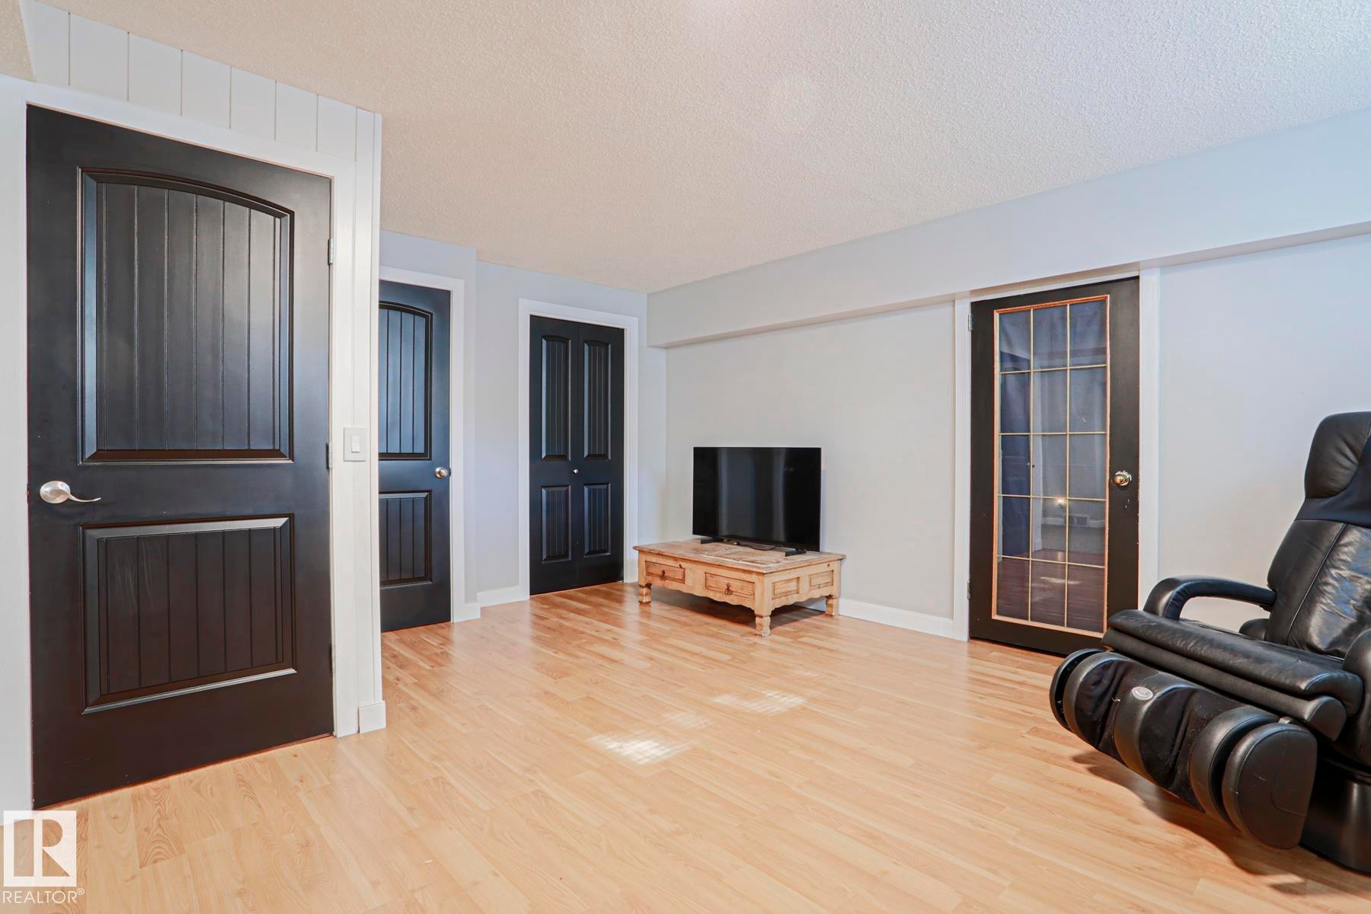
Light wood-finish flooring, light gray wall color, and multiple dark paneled interior doors - 2 Hillview Crescent, Sherwood Park, AB
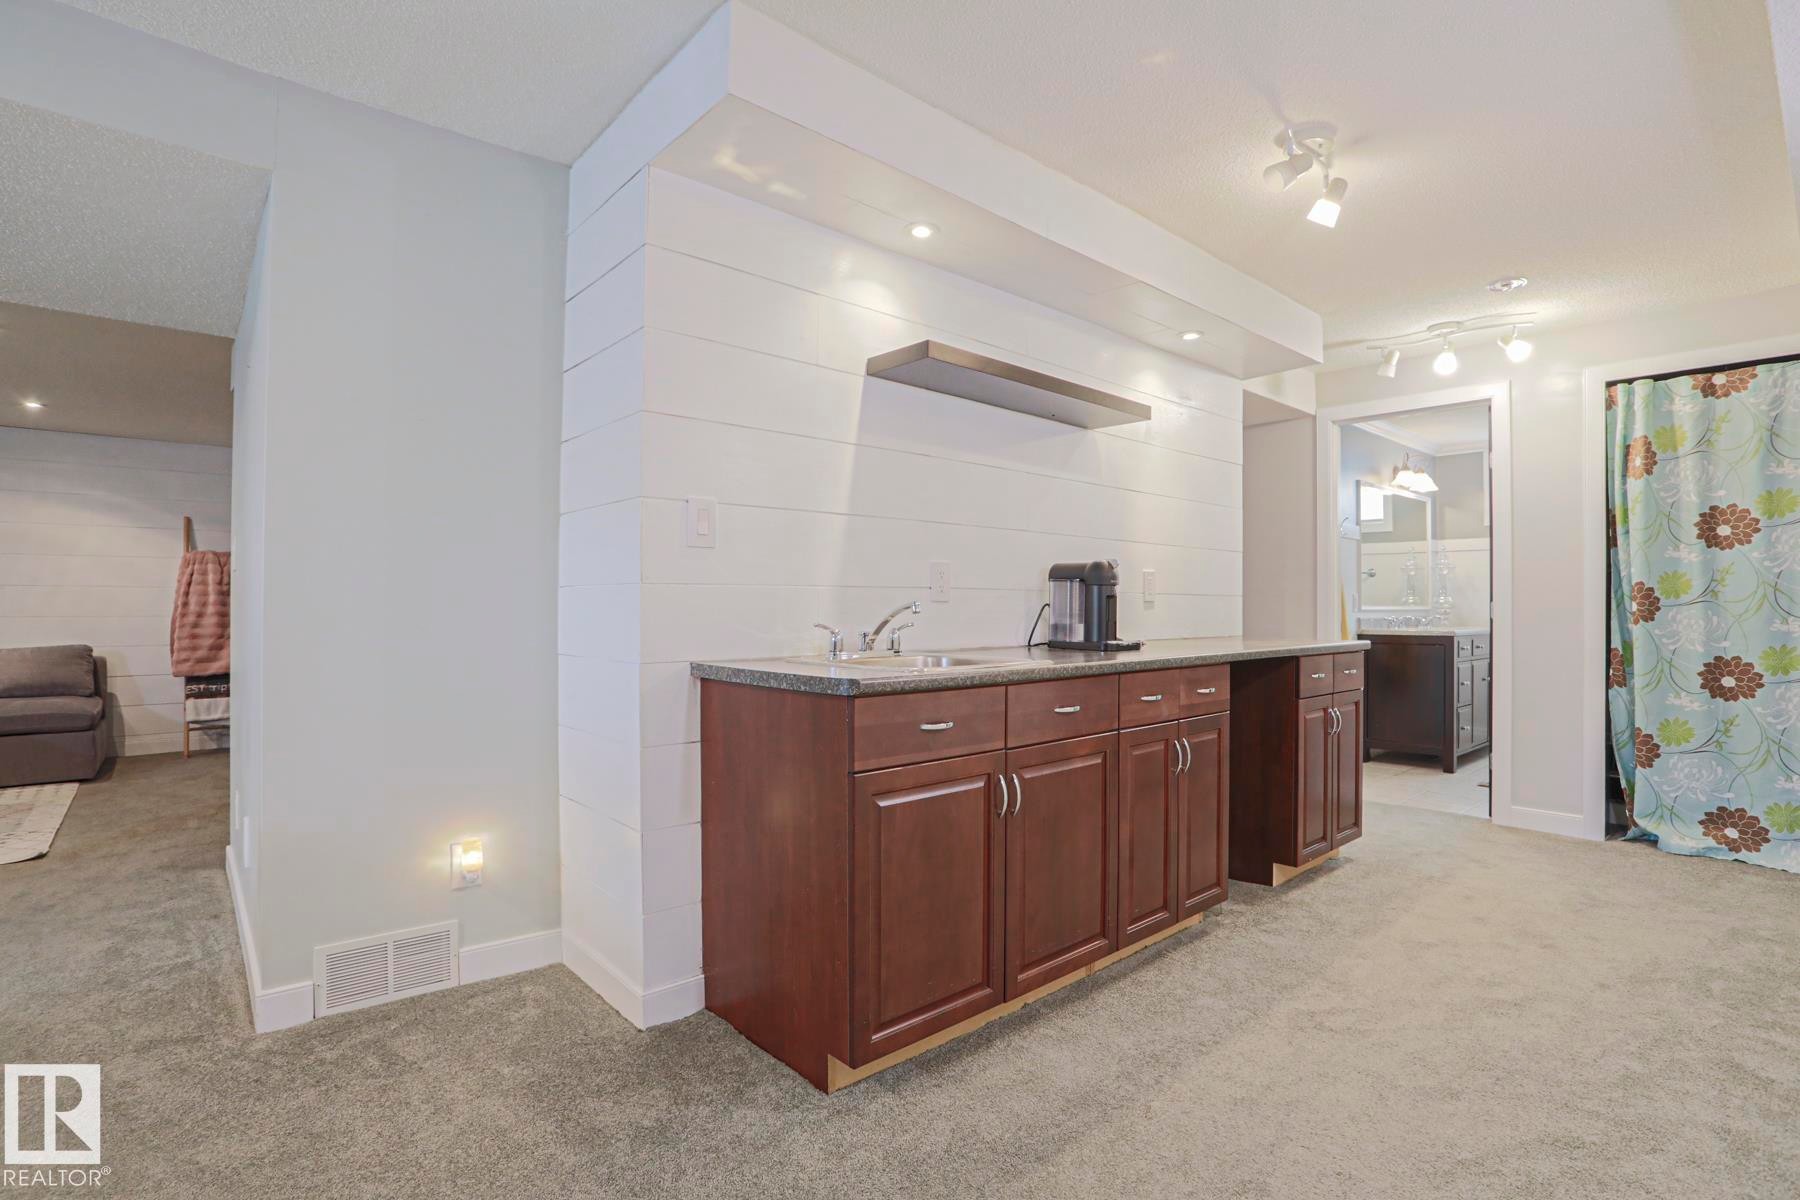
Built-in cabinetry with a sink, overhead recessed lighting, and track lighting fixtures - 2 Hillview Crescent, Sherwood Park, AB
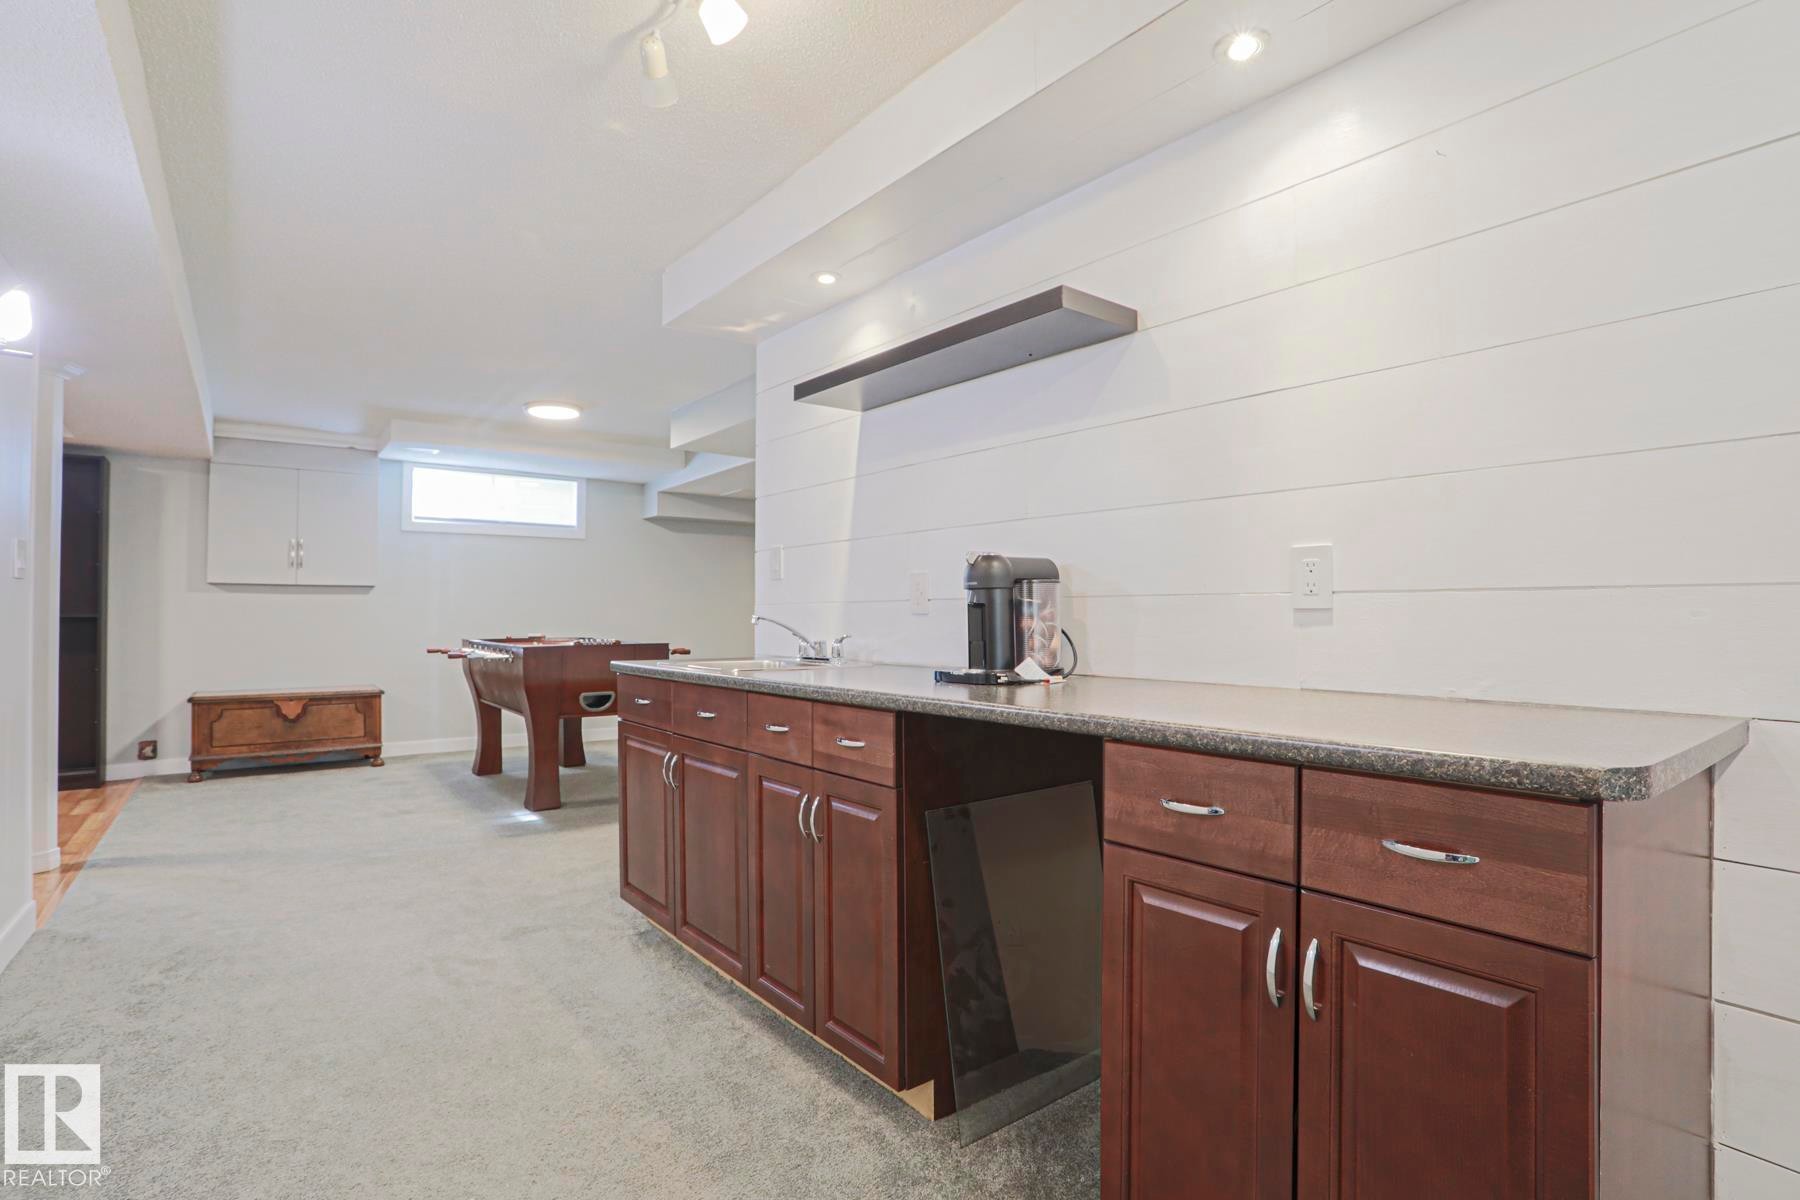
Wet bar with dark wood cabinetry, light-toned countertop, and stainless steel sink - 2 Hillview Crescent, Sherwood Park, AB
Recessed lighting illuminates wood-finish flooring - 2 Hillview Crescent, Sherwood Park, AB
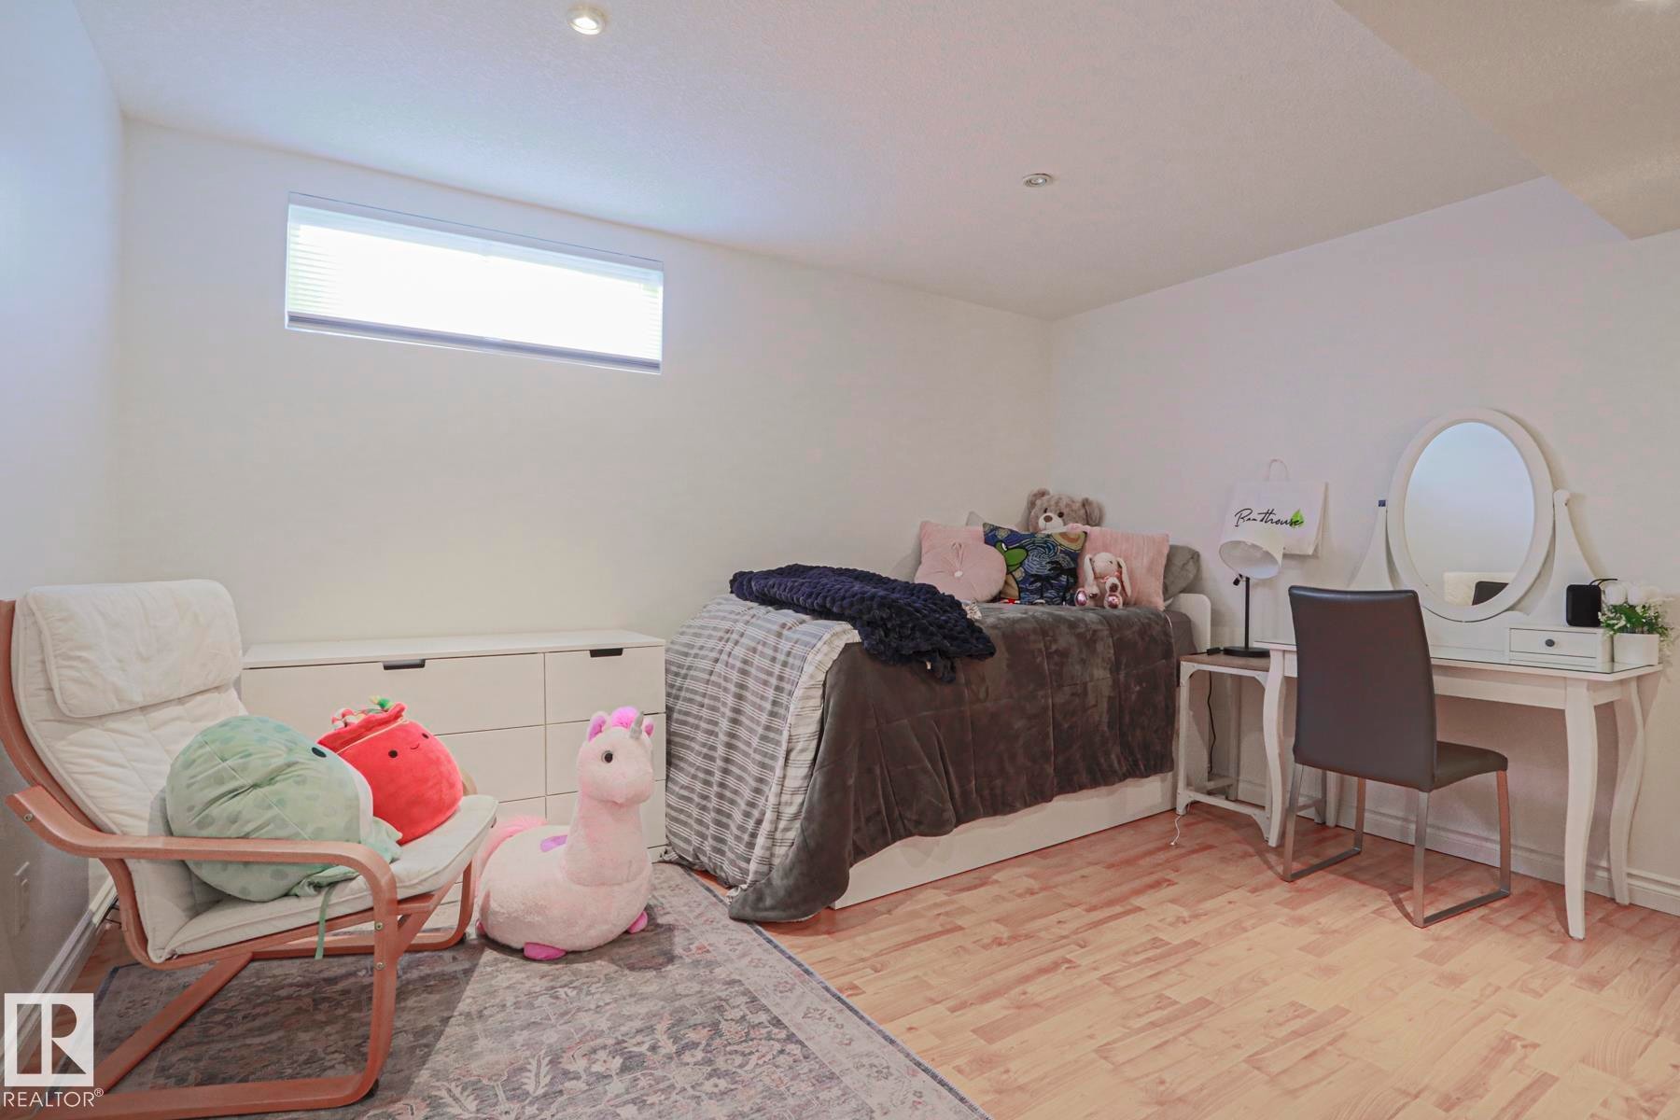
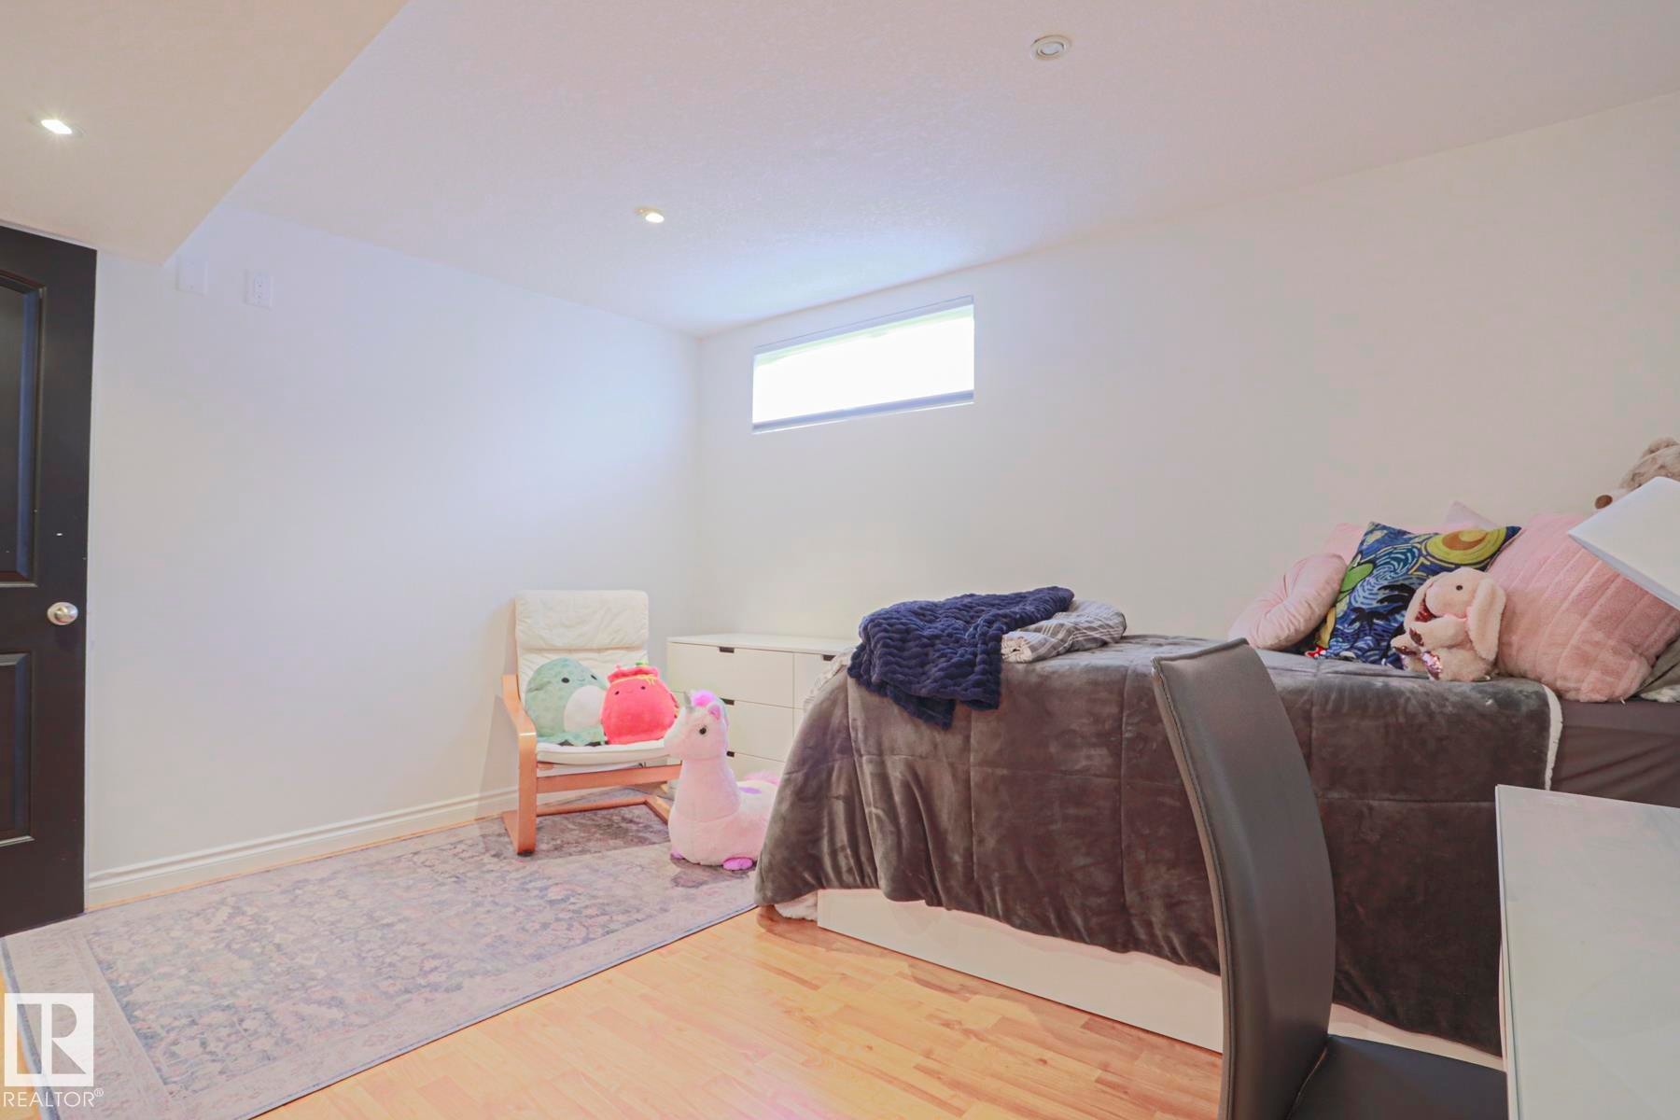
Wood-finish flooring with white wall finishes - 2 Hillview Crescent, Sherwood Park, AB
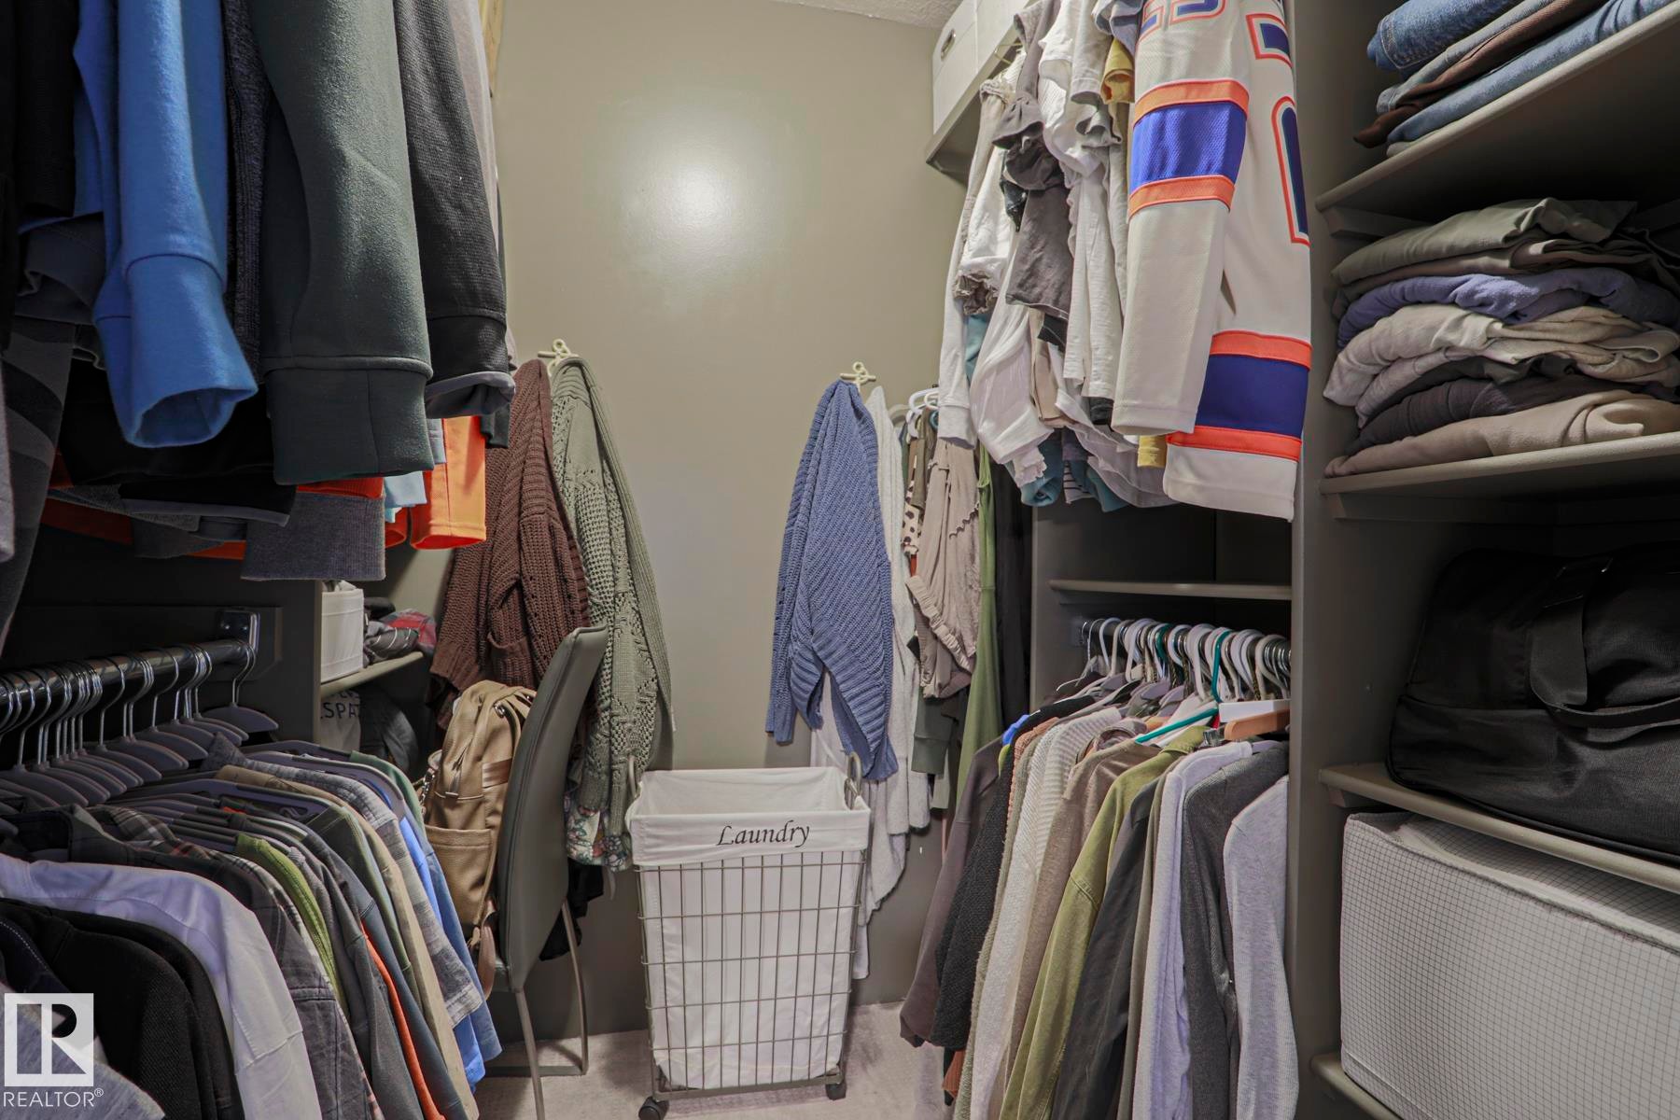
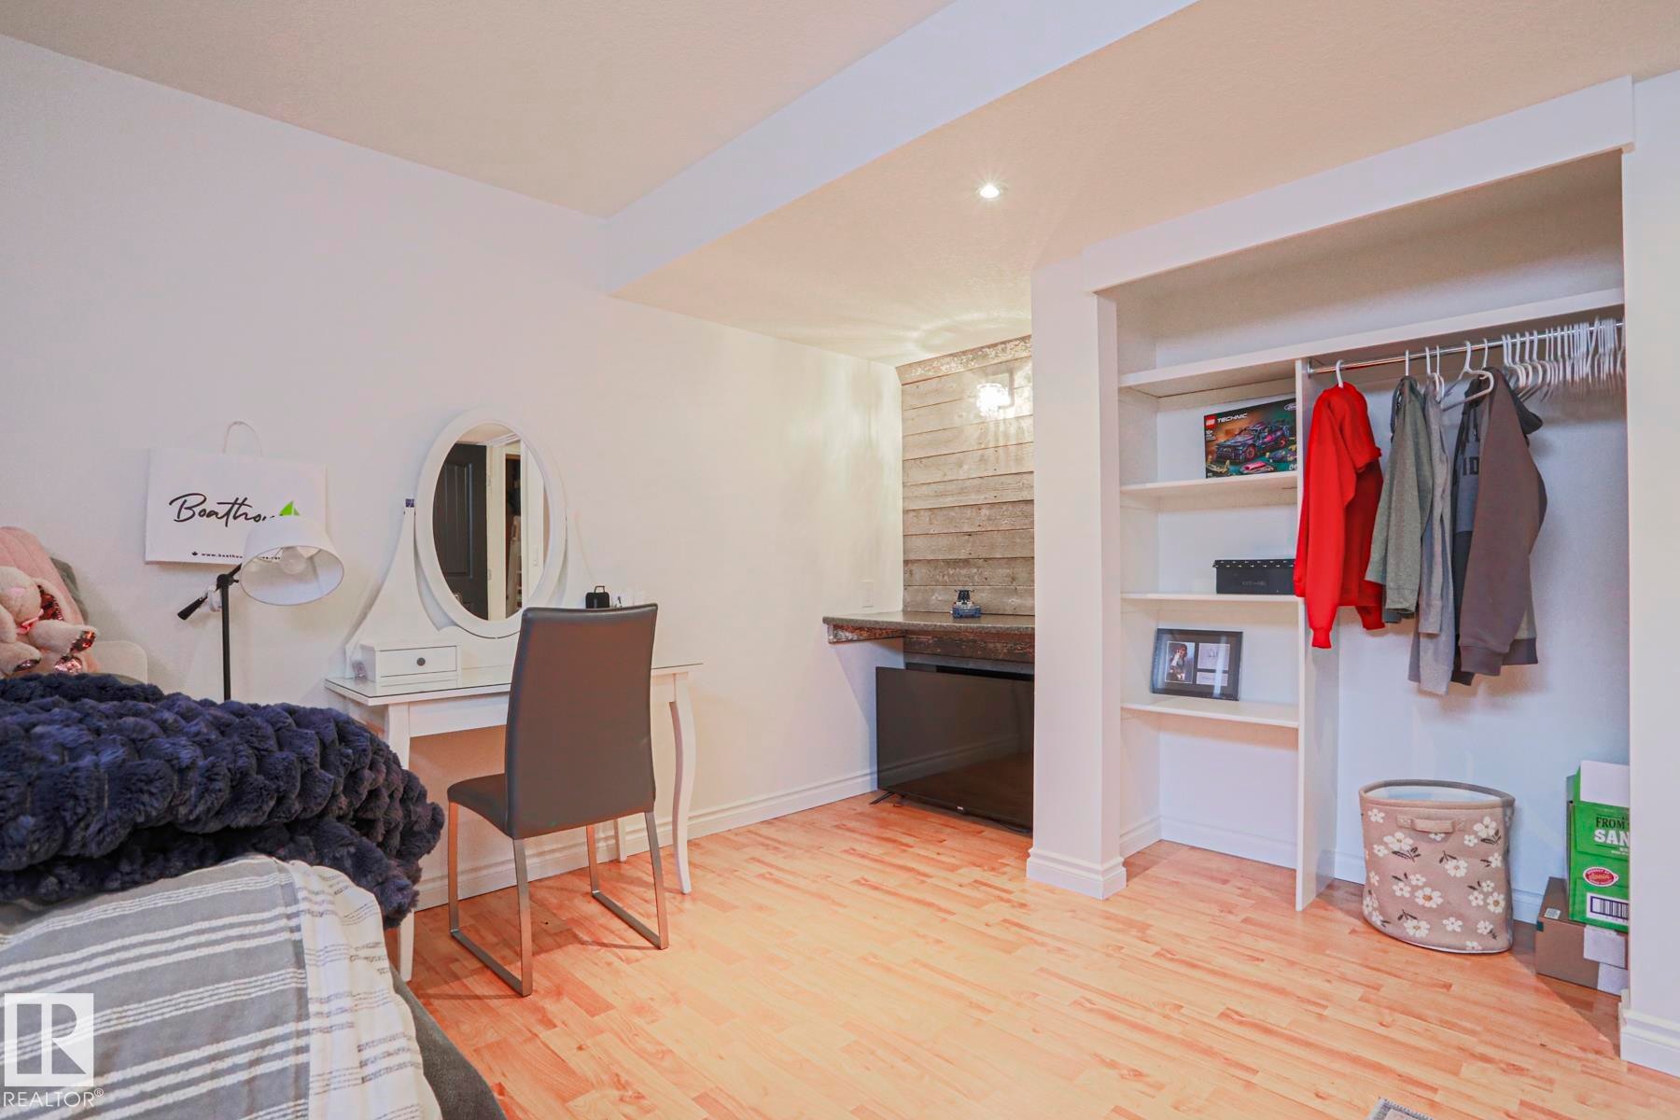
Wood-finish flooring, recessed lighting, built-in open closet with shelving and hanging rod, and a distinct accent wall - 2 Hillview Crescent, Sherwood Park, AB
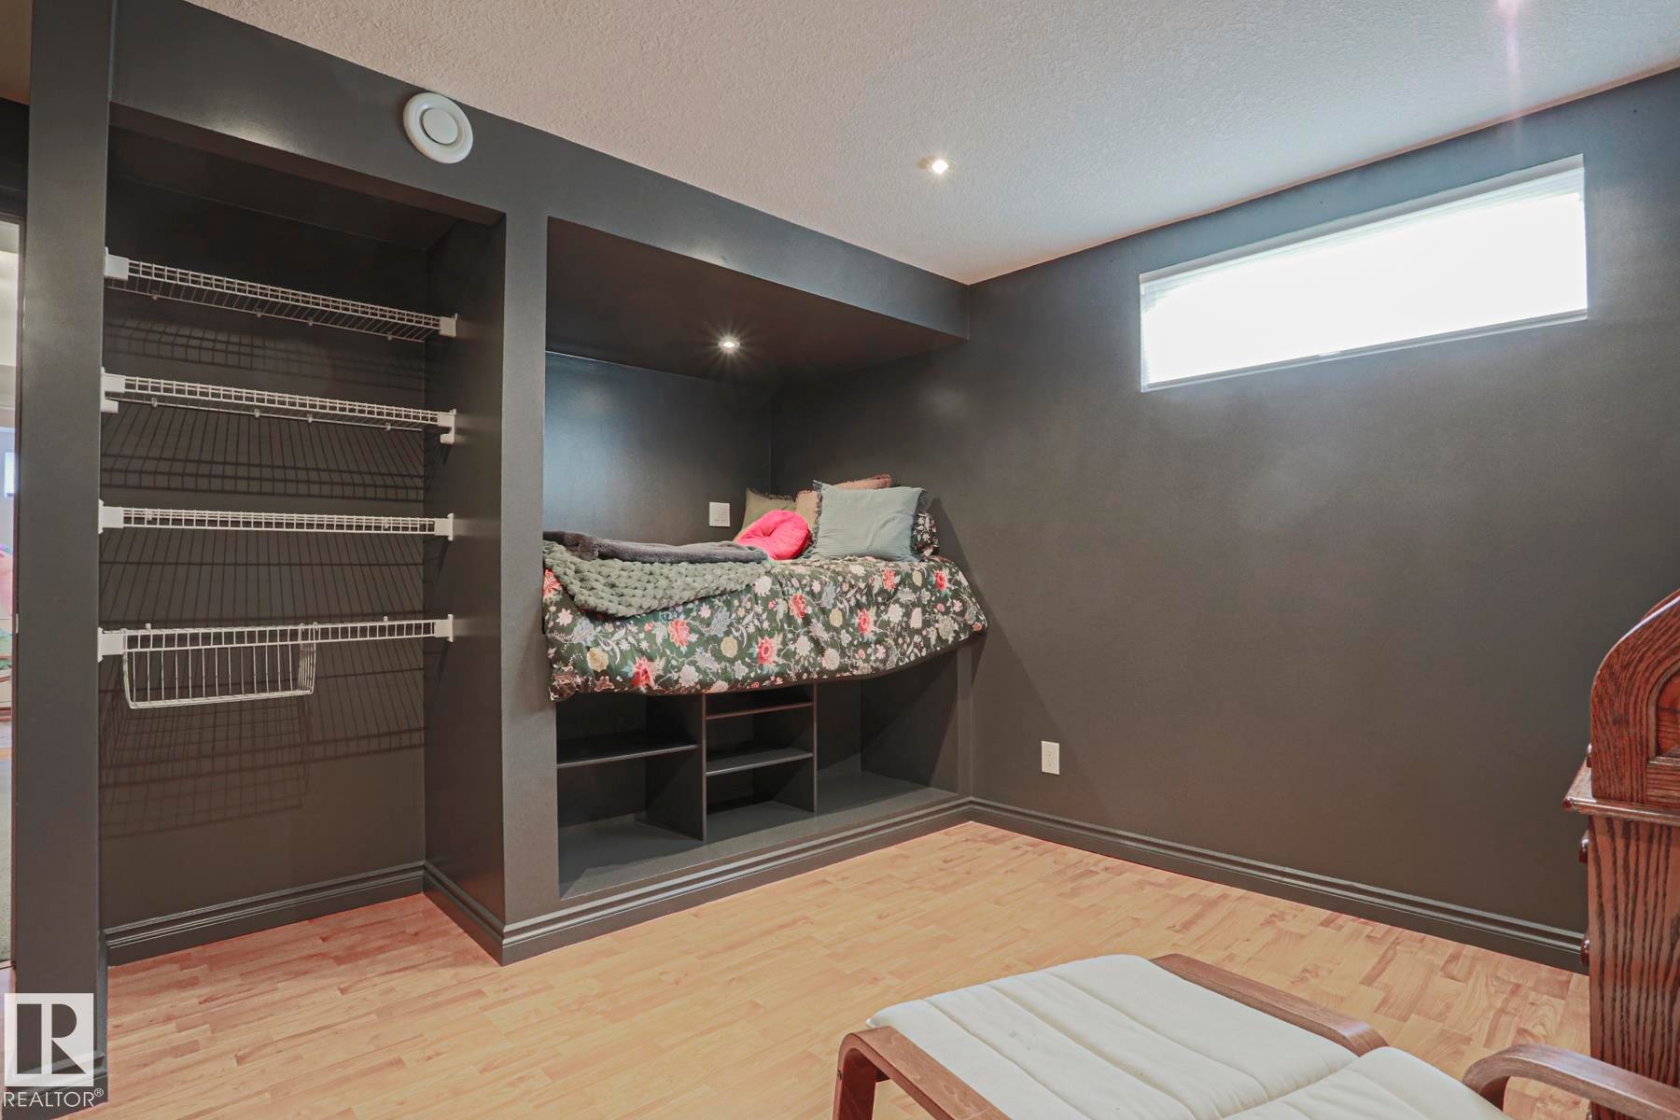
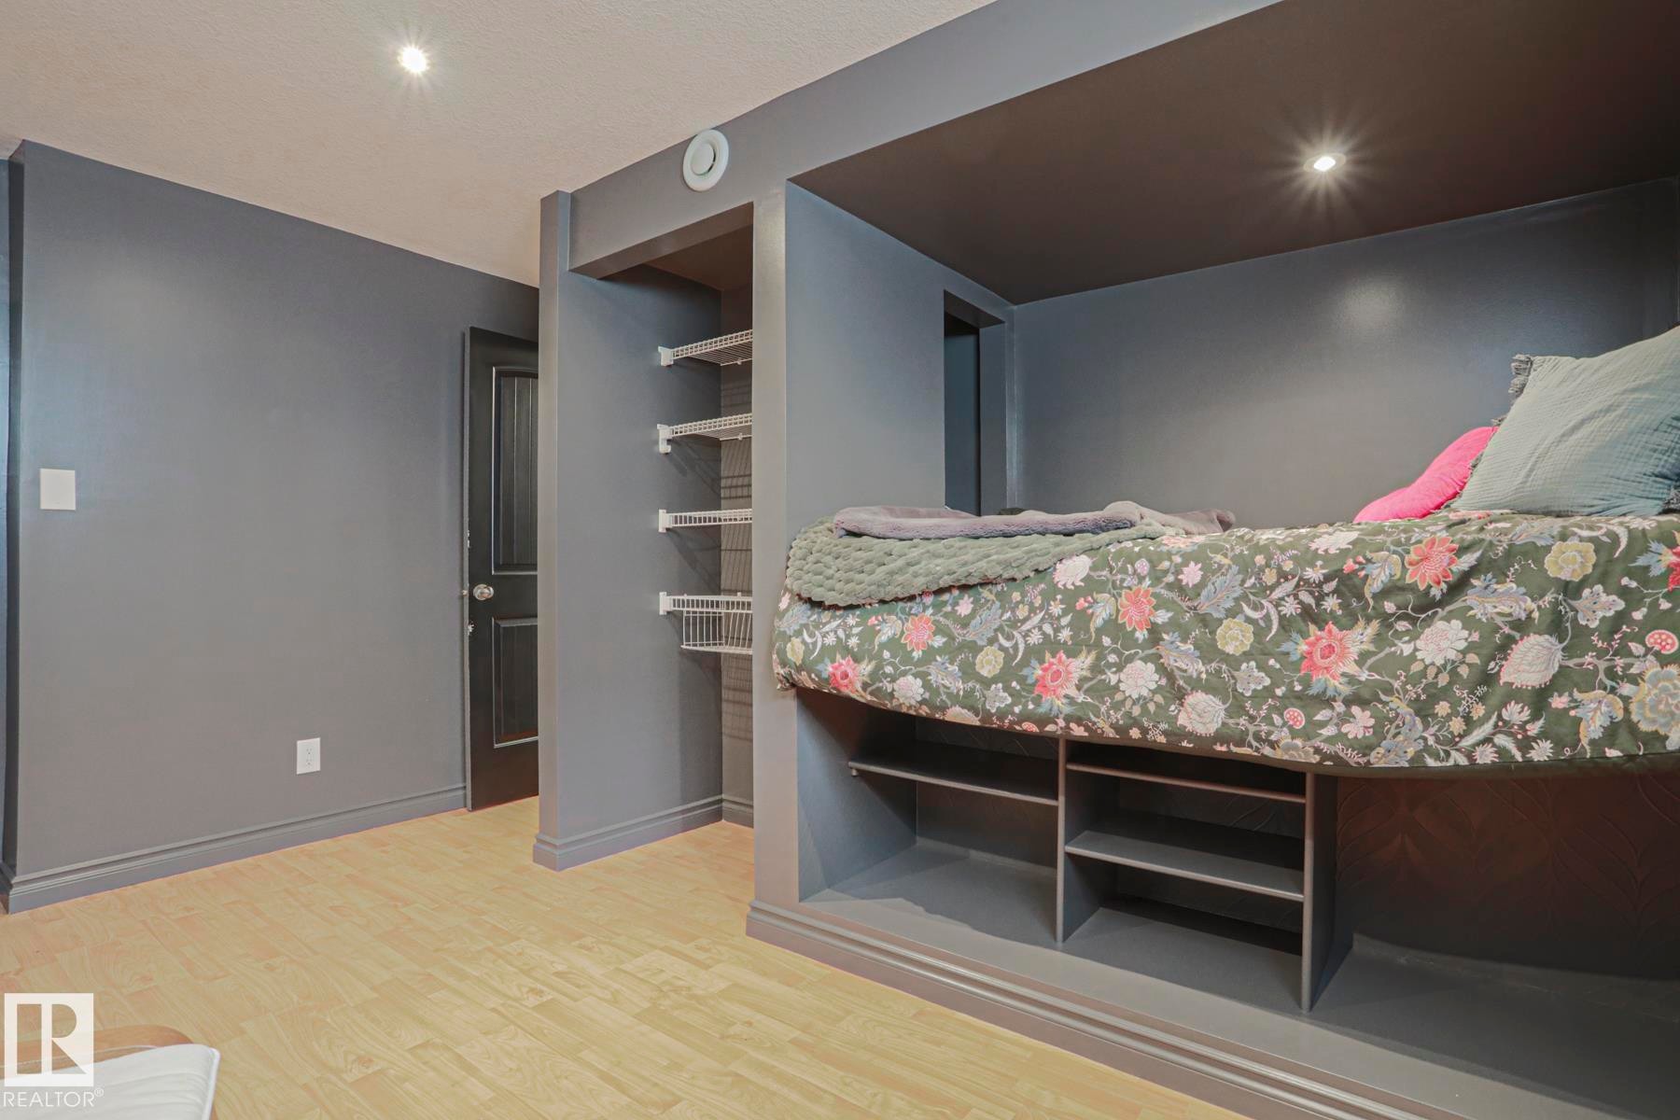
Built-in bed nook with recessed lighting, integrated shelving, and wood-finish flooring - 2 Hillview Crescent, Sherwood Park, AB
Recessed lighting, wood-finish flooring, built-in shelving, and a built-in bed frame with integrated storage - 2 Hillview Crescent, Sherwood Park, AB
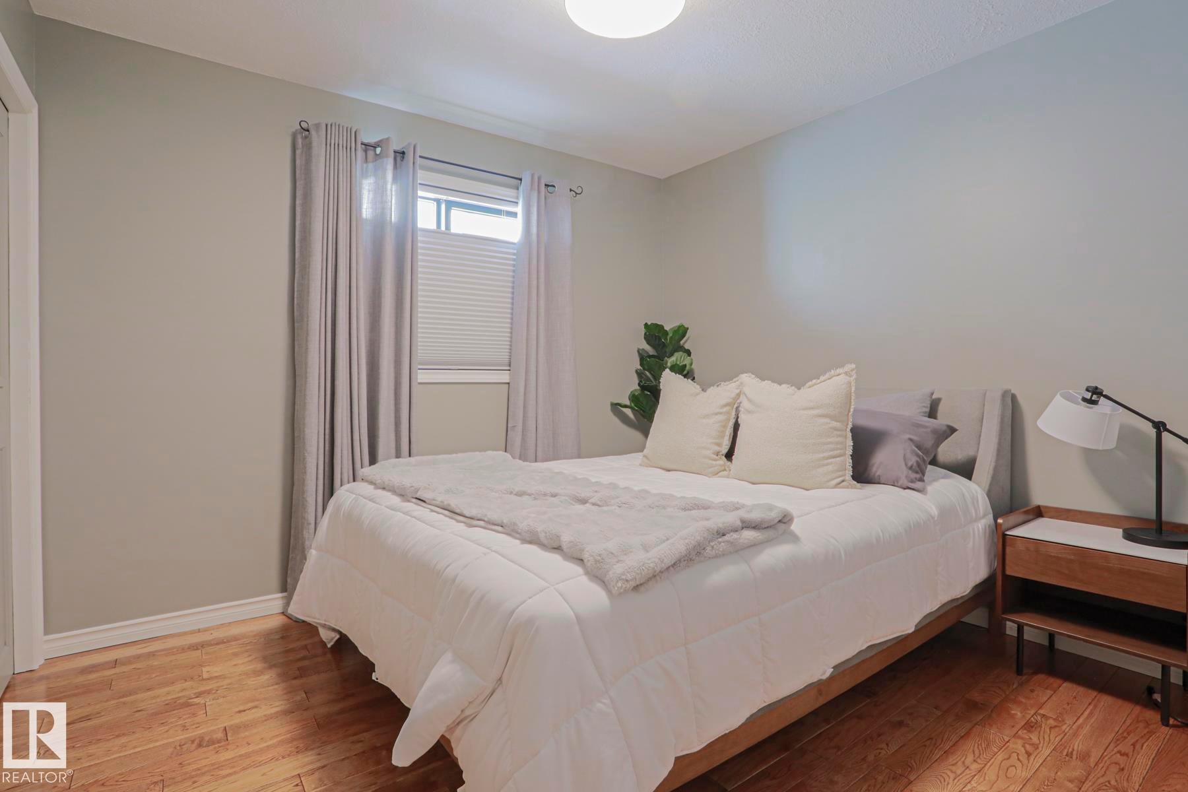
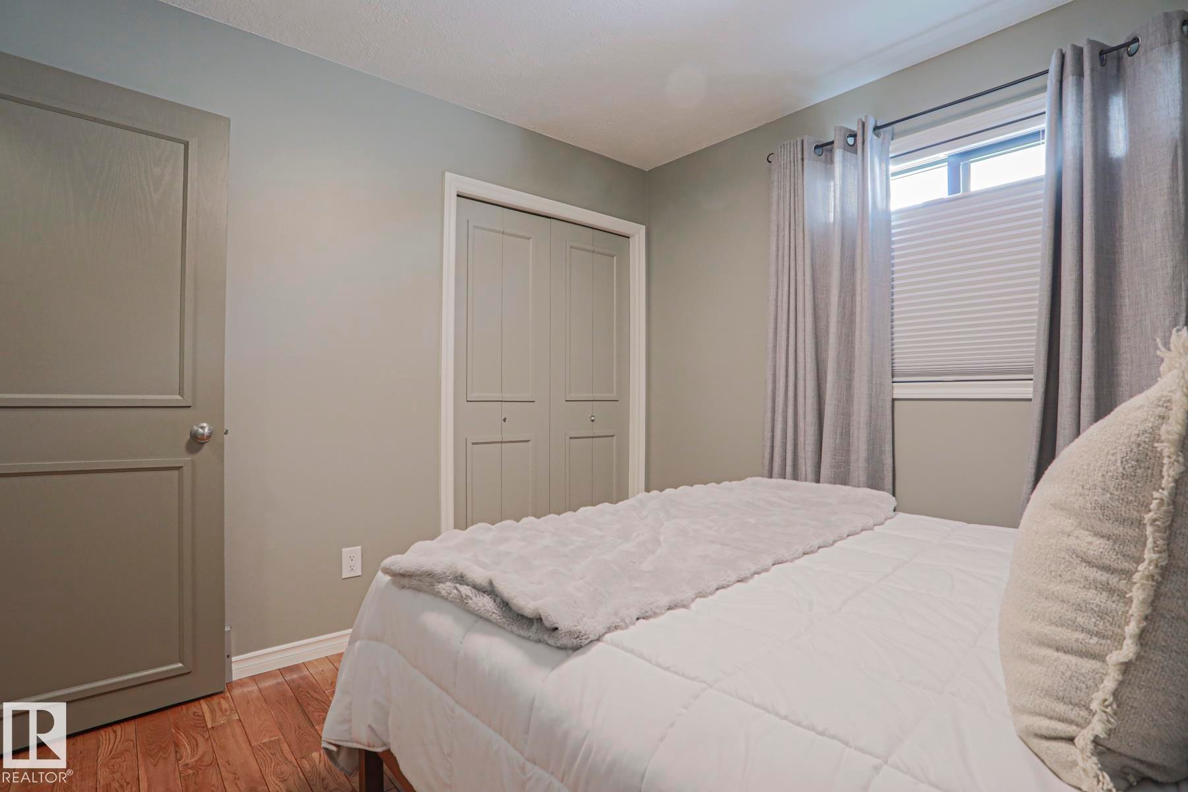
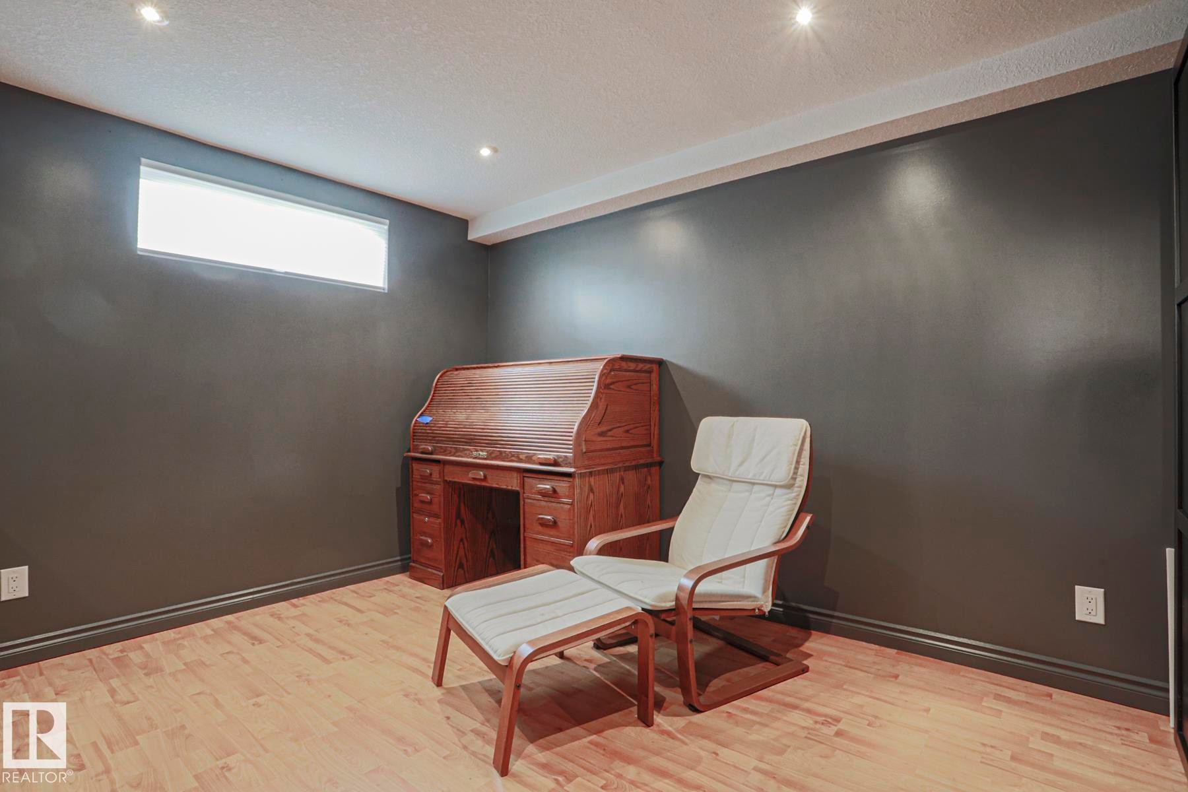
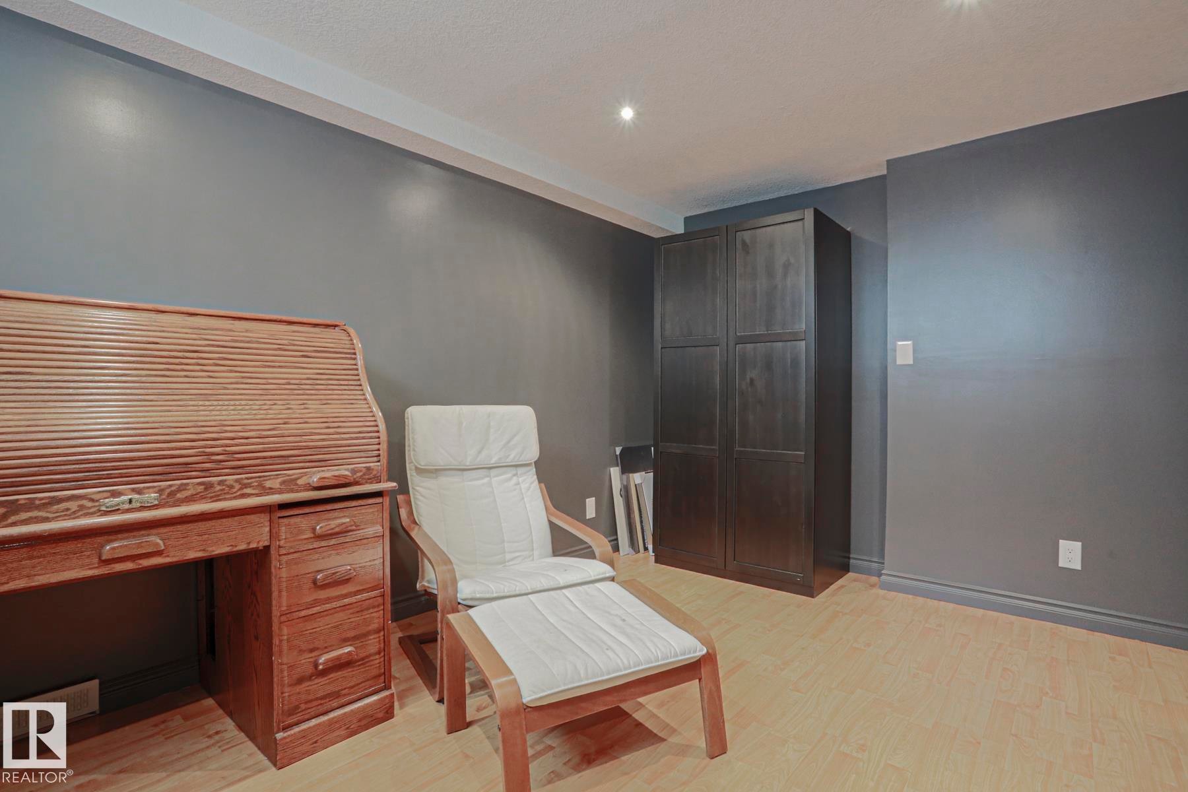
Recessed ceiling lighting, horizontal window, light wood-finish flooring, dark wall paint, white trim - 2 Hillview Crescent, Sherwood Park, AB
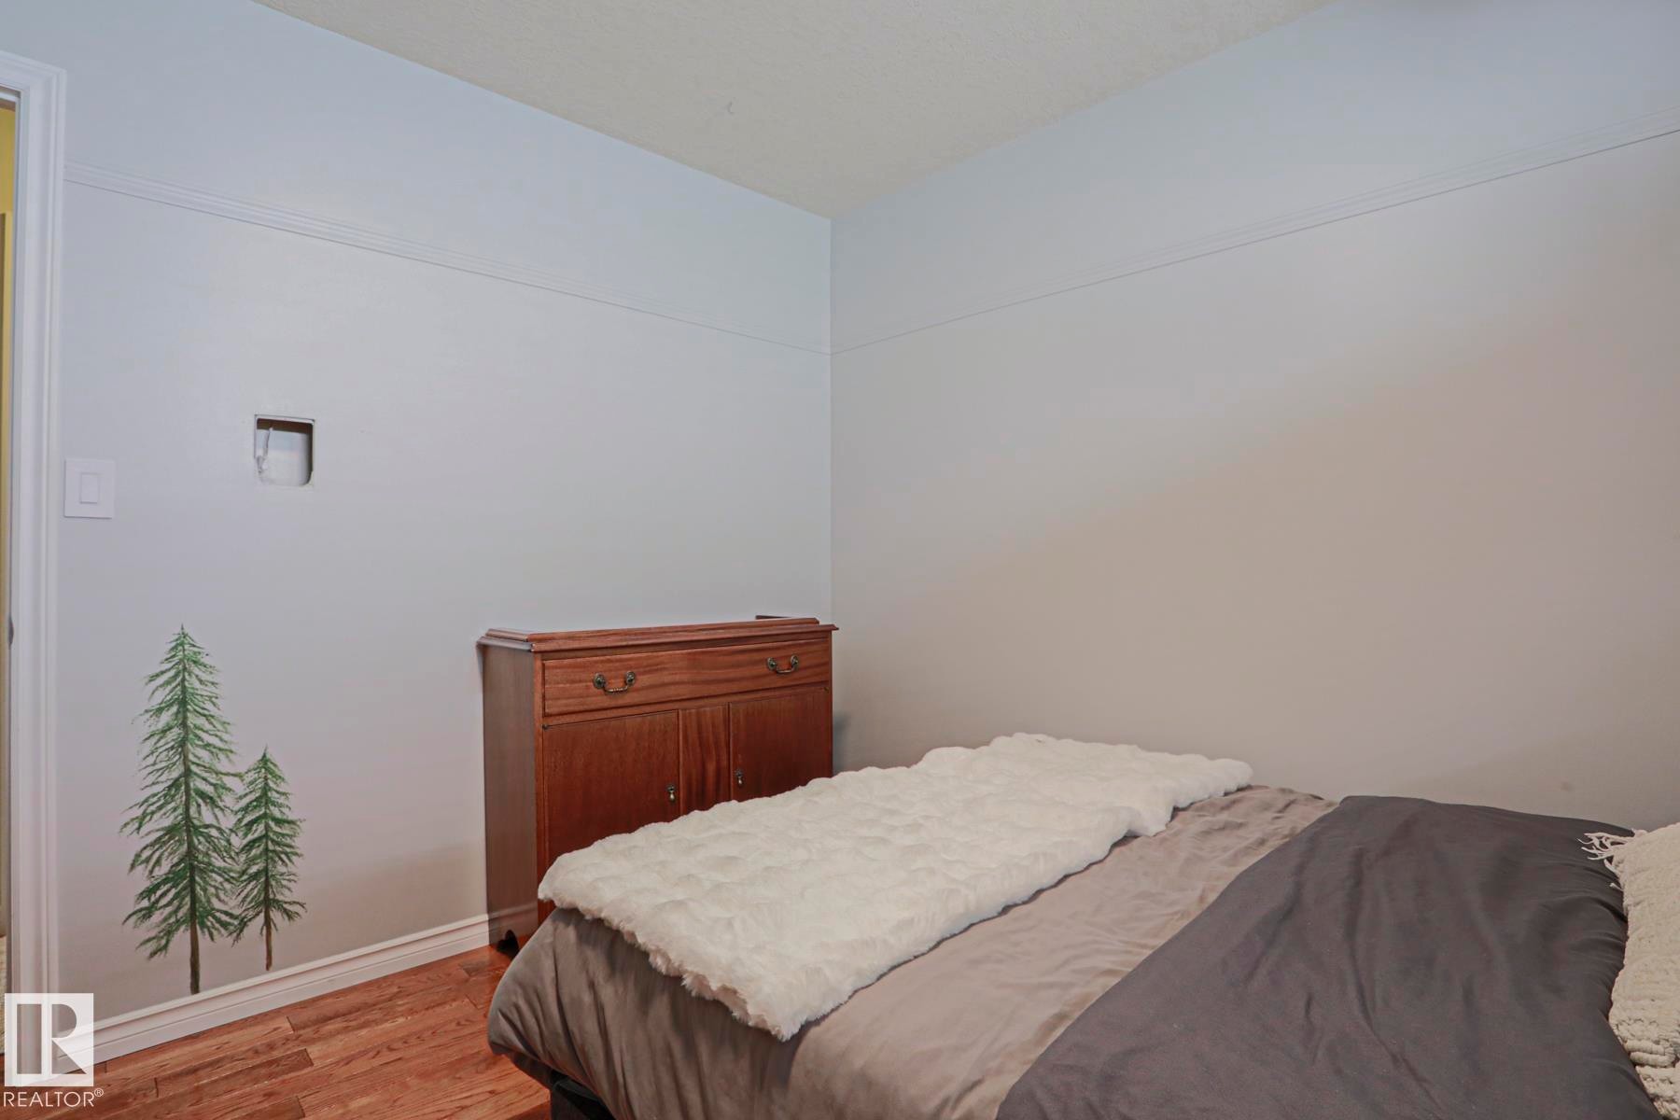
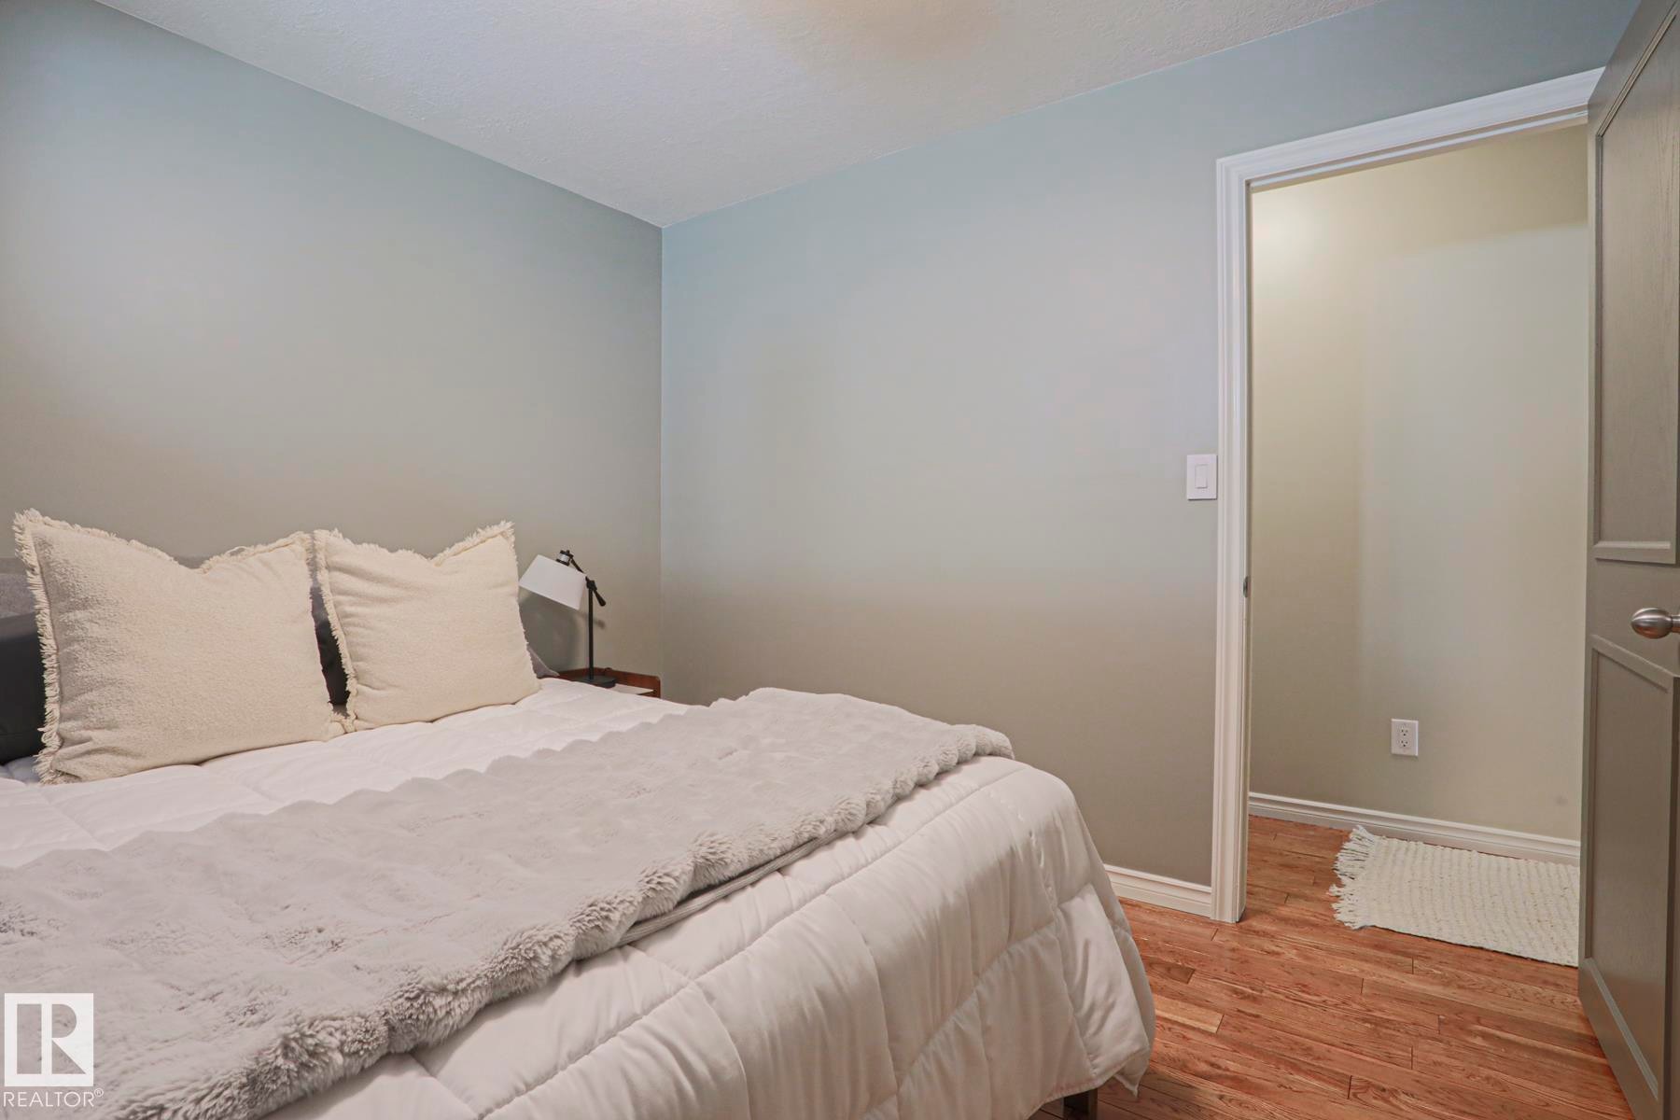
Recessed ceiling lighting, crown molding, and light wood-finish flooring - 2 Hillview Crescent, Sherwood Park, AB
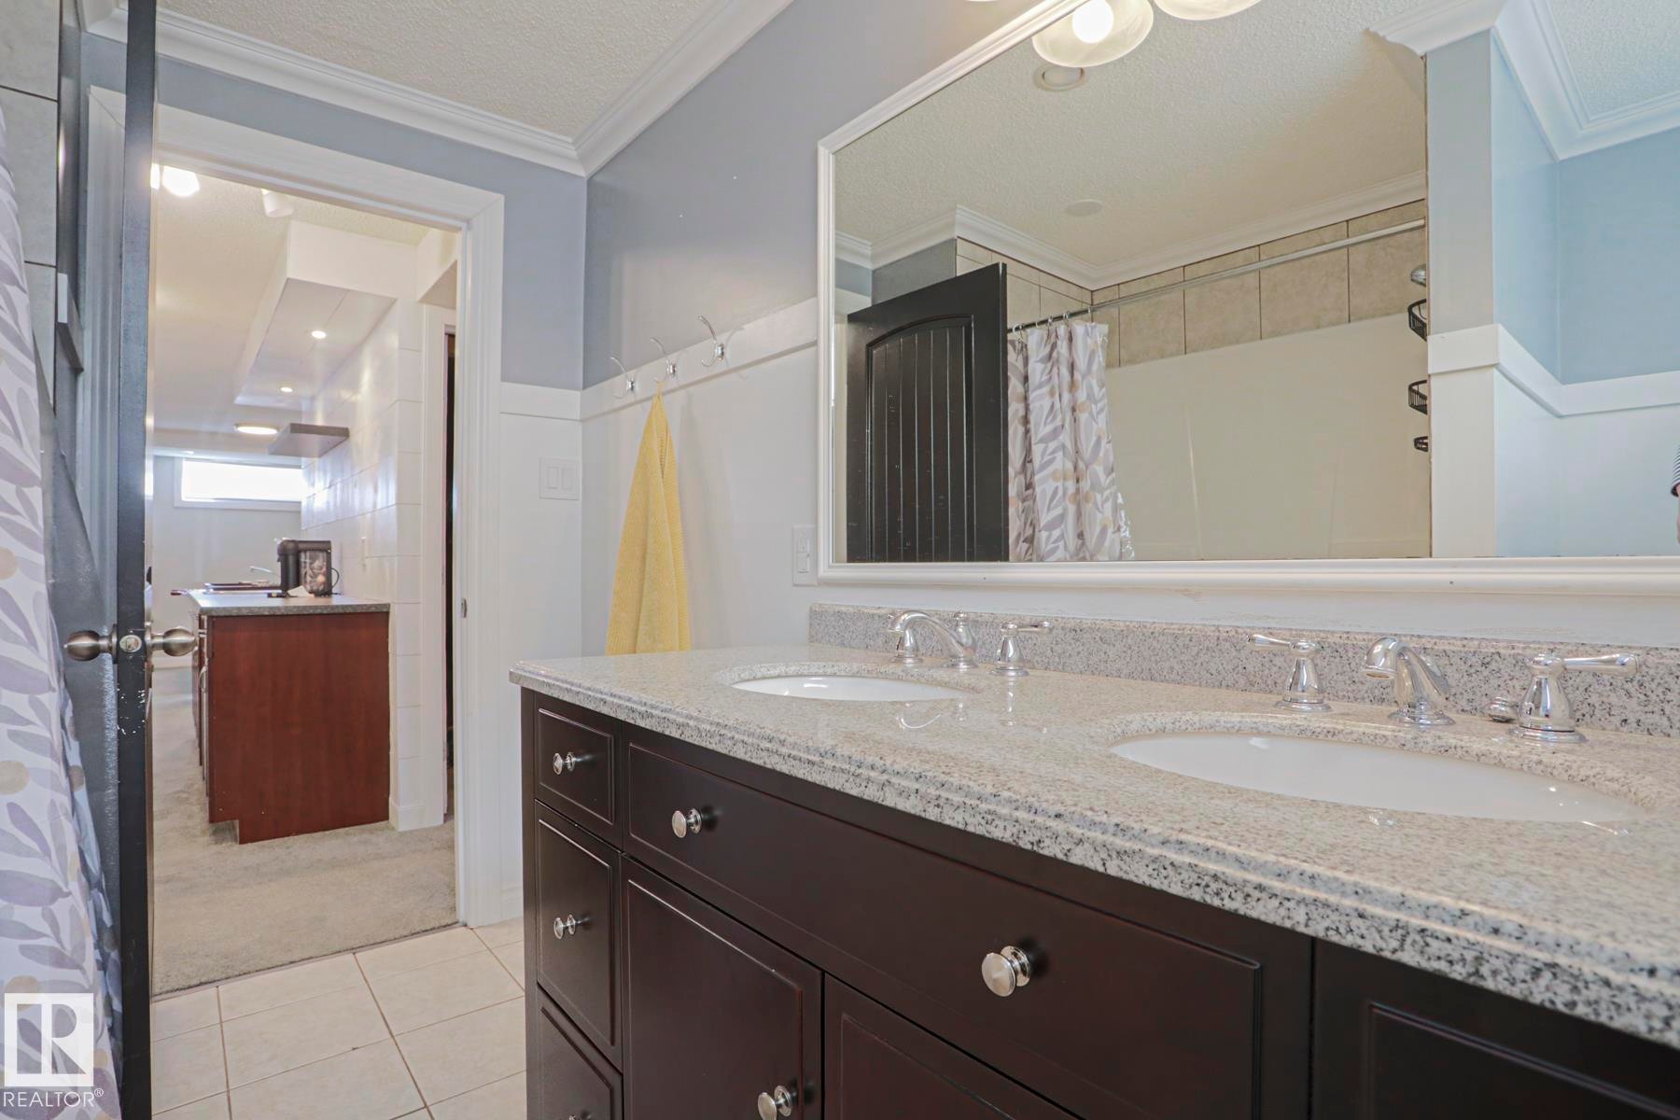
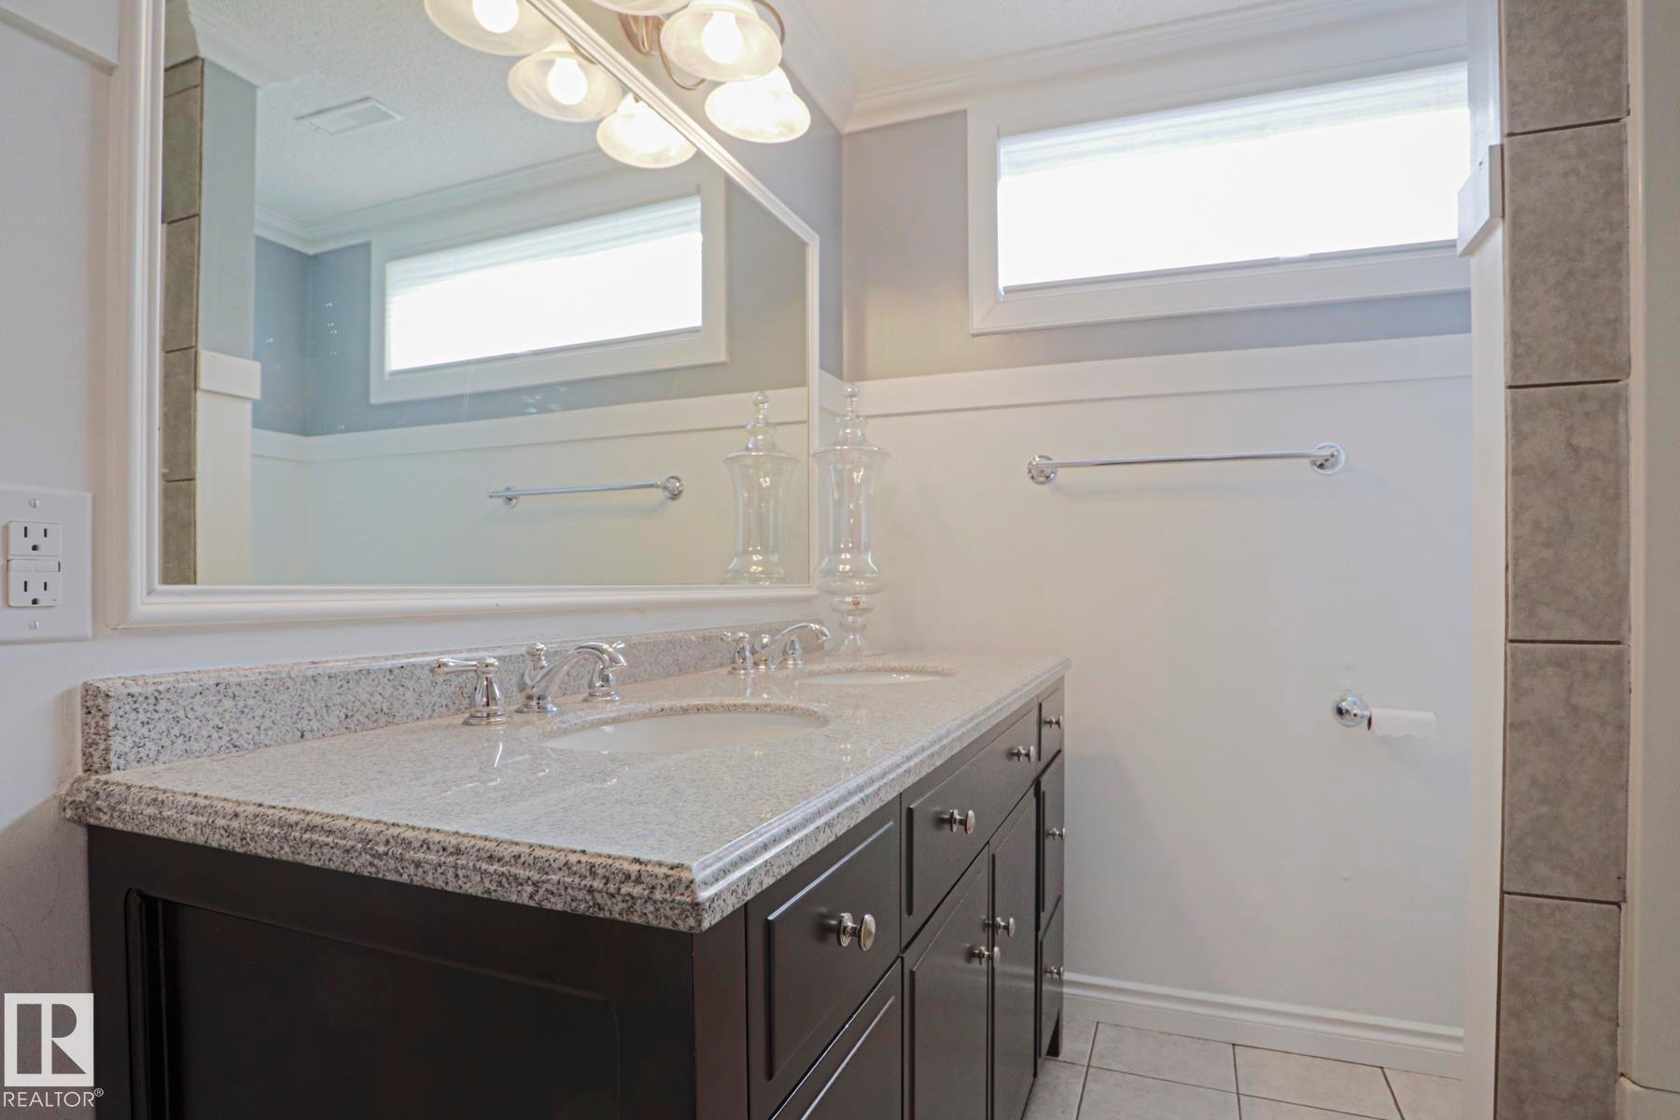
Dual vanity with a speckle-patterned countertop, under-mount sinks, and chrome-finish faucets - 2 Hillview Crescent, Sherwood Park, AB
Double vanity with integrated sinks and granite countertop - 2 Hillview Crescent, Sherwood Park, AB
Additional content - 2 Hillview Crescent, Sherwood Park, AB
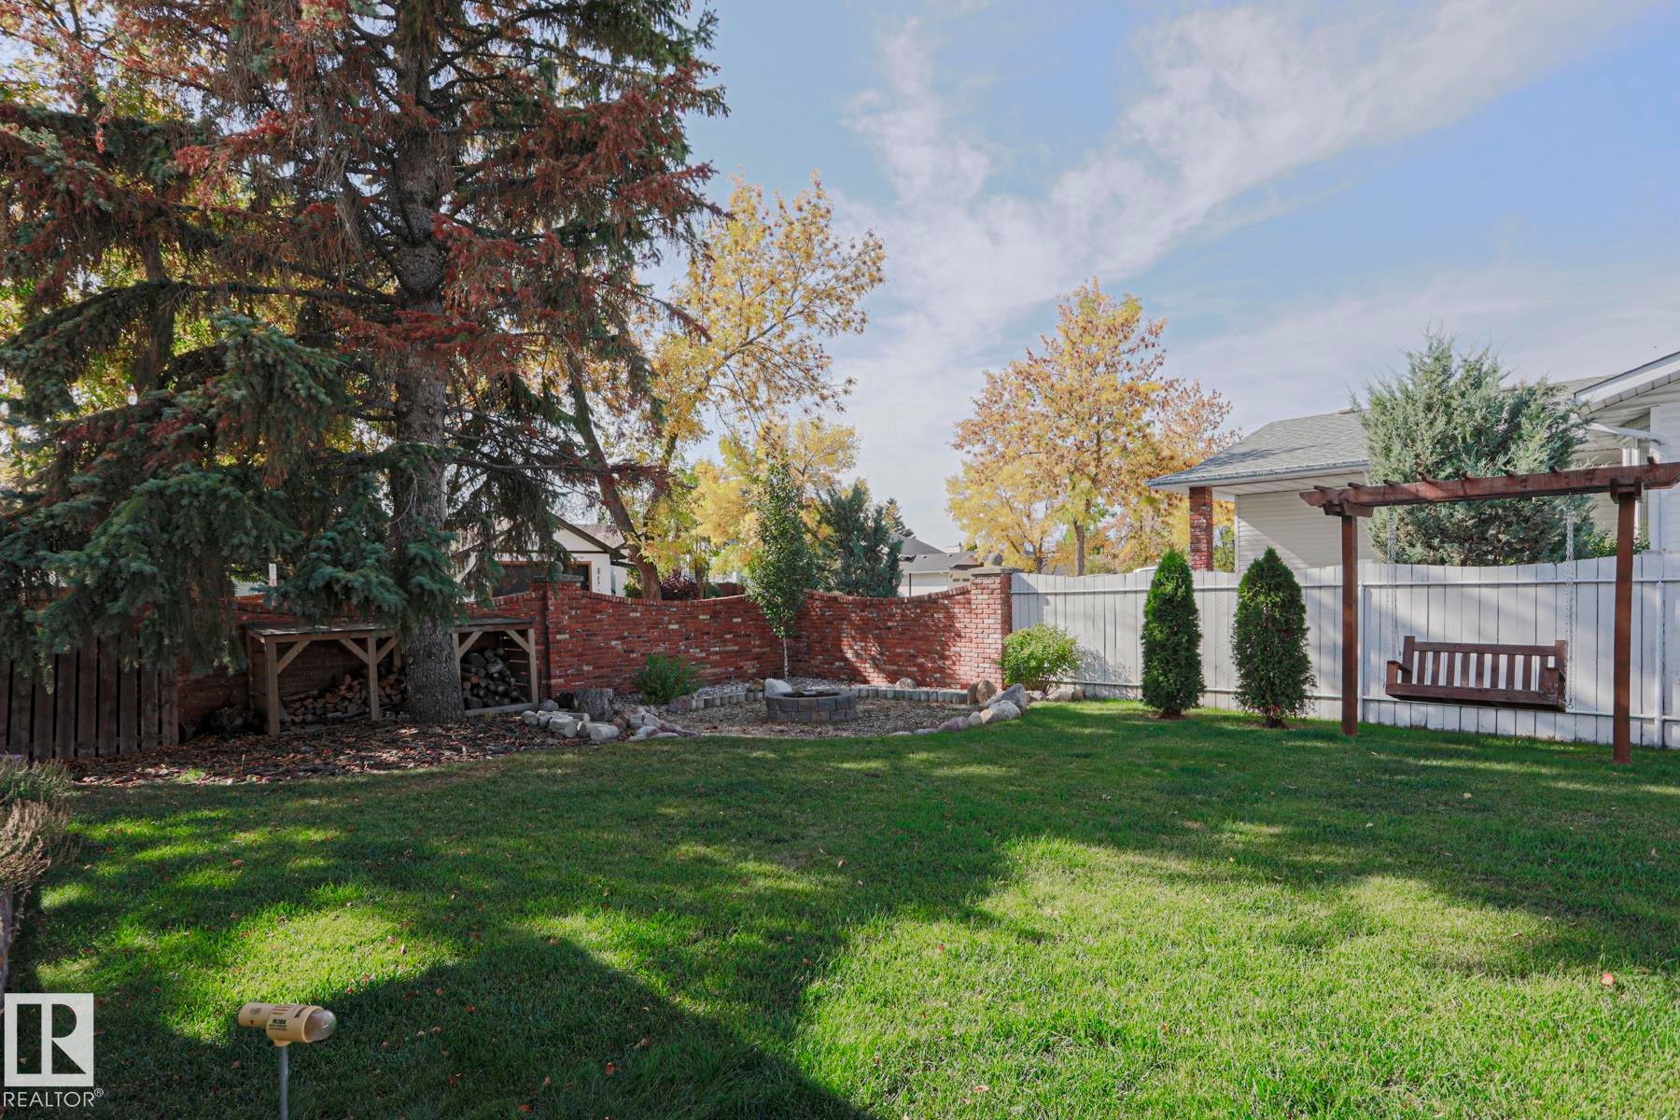
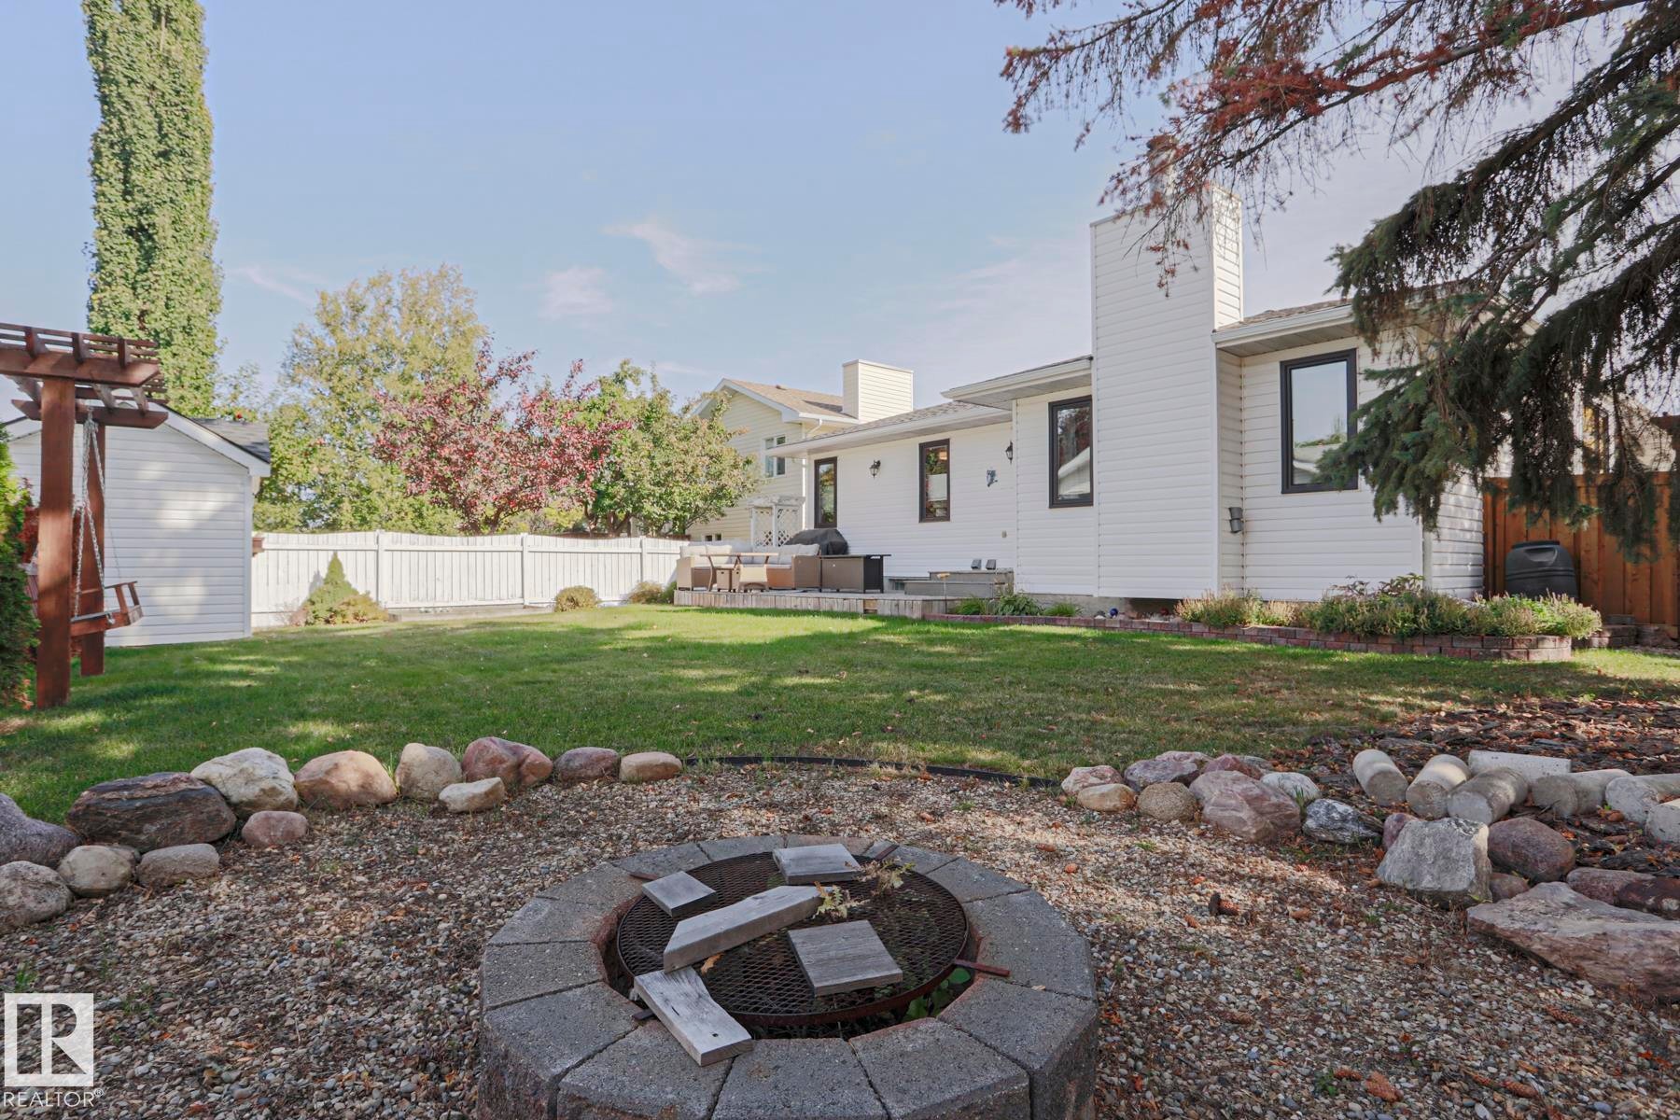
Expansive lawn area, framed by mature trees, a brick retaining wall, and a white panel fence - 2 Hillview Crescent, Sherwood Park, AB
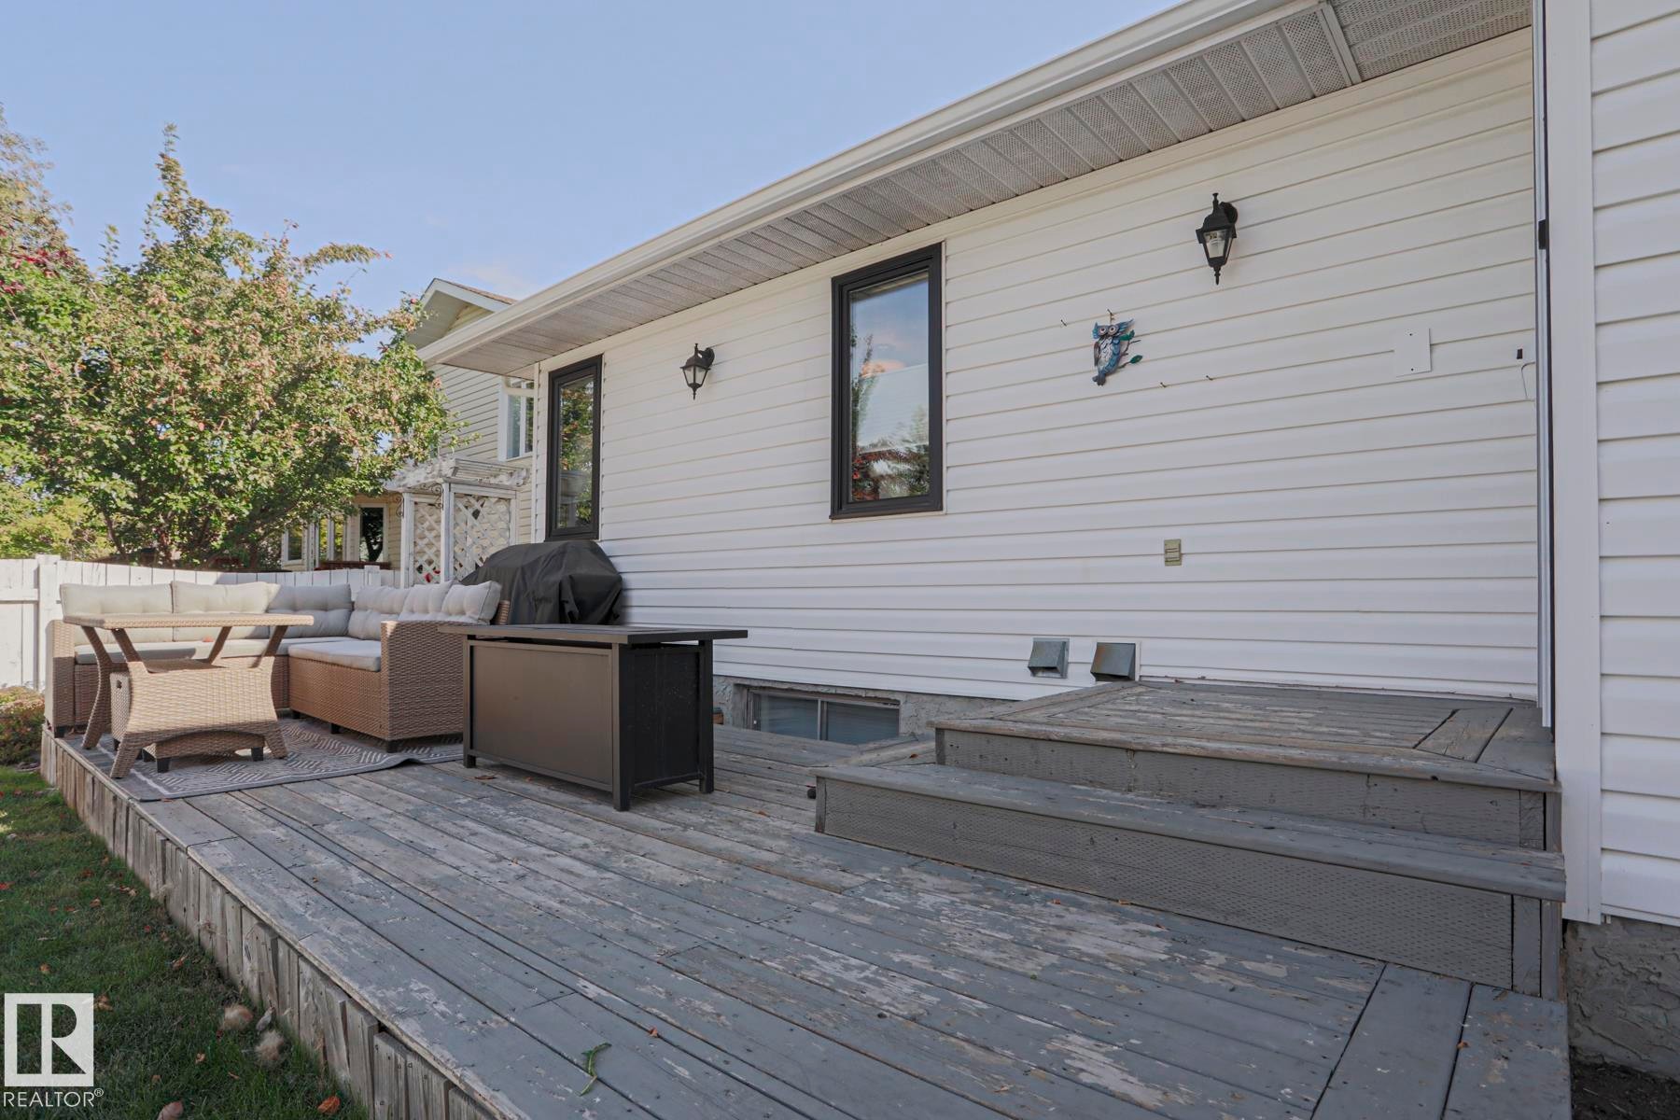
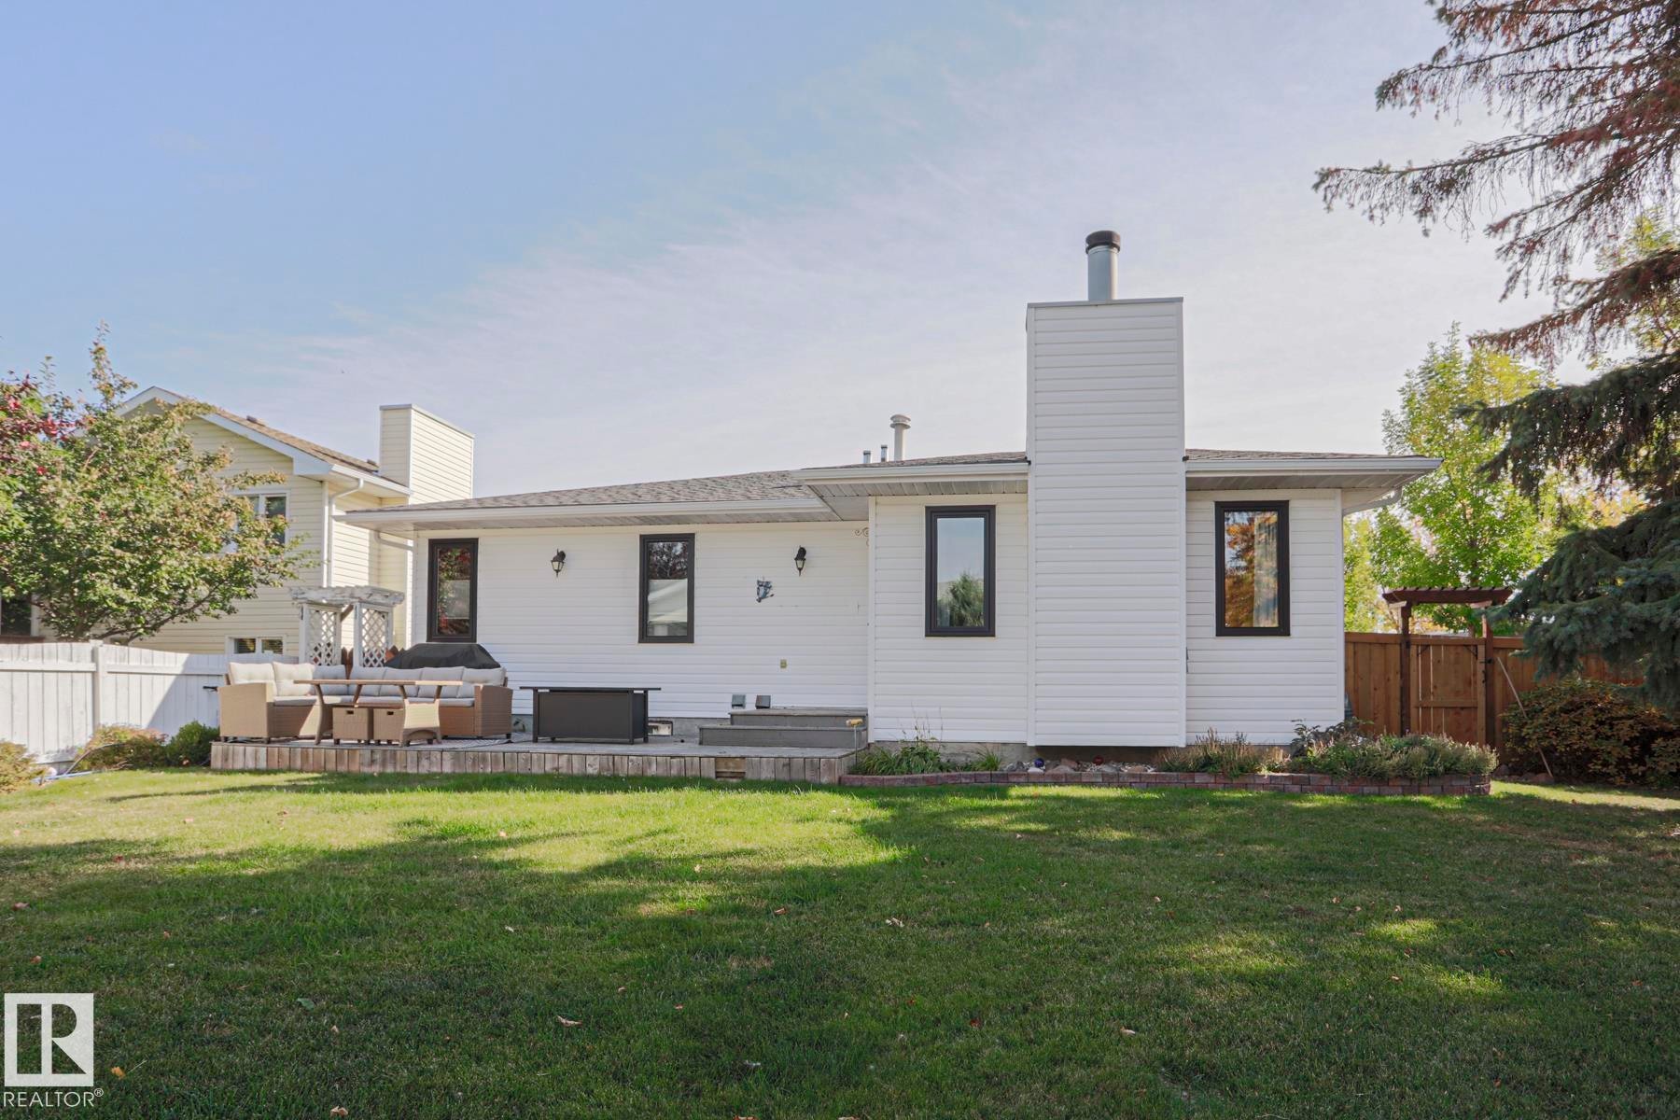
Expansive backyard featuring a manicured lawn, a large wood-finish patio, and a white privacy fence - 2 Hillview Crescent, Sherwood Park, AB
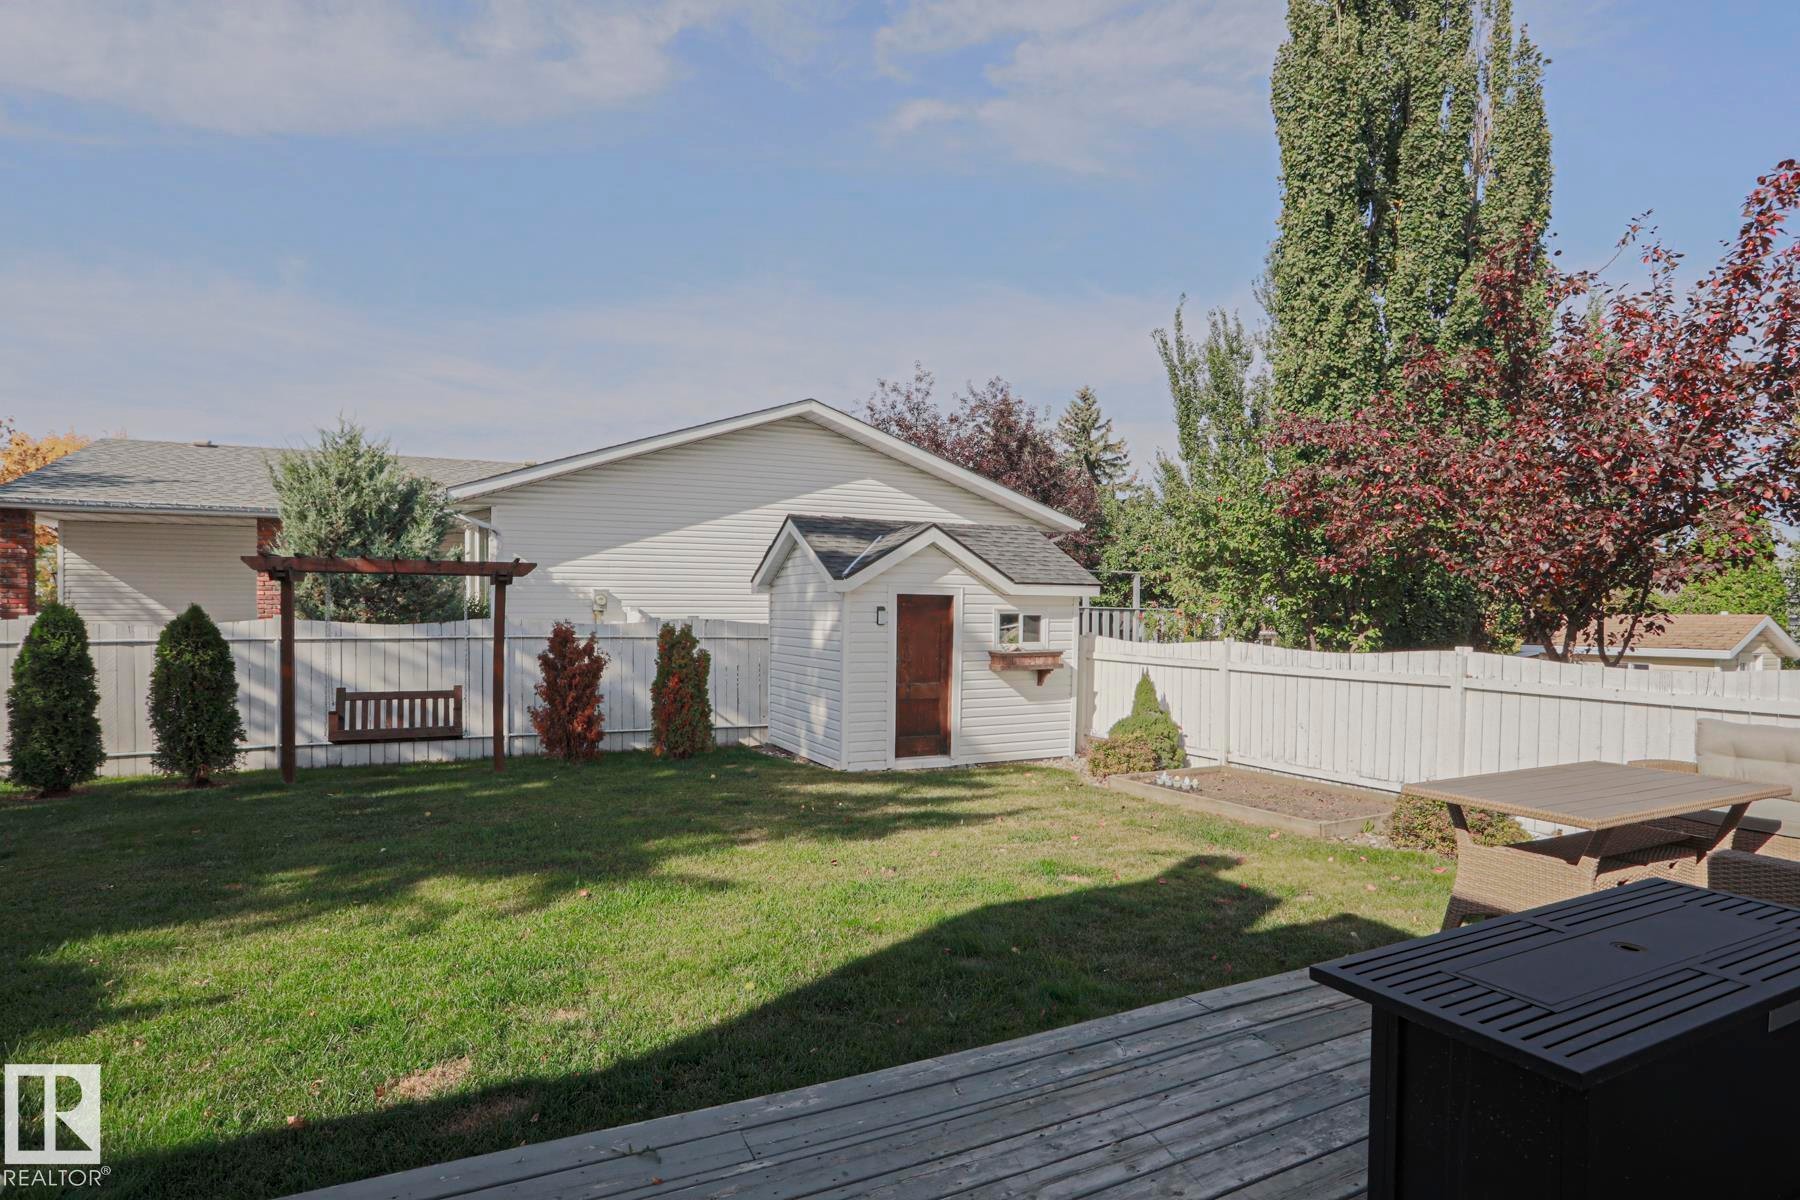
Expansive backyard featuring a lush lawn, white privacy fencing, a wood pergola with a swing, and a storage shed - 2 Hillview Crescent, Sherwood Park, AB
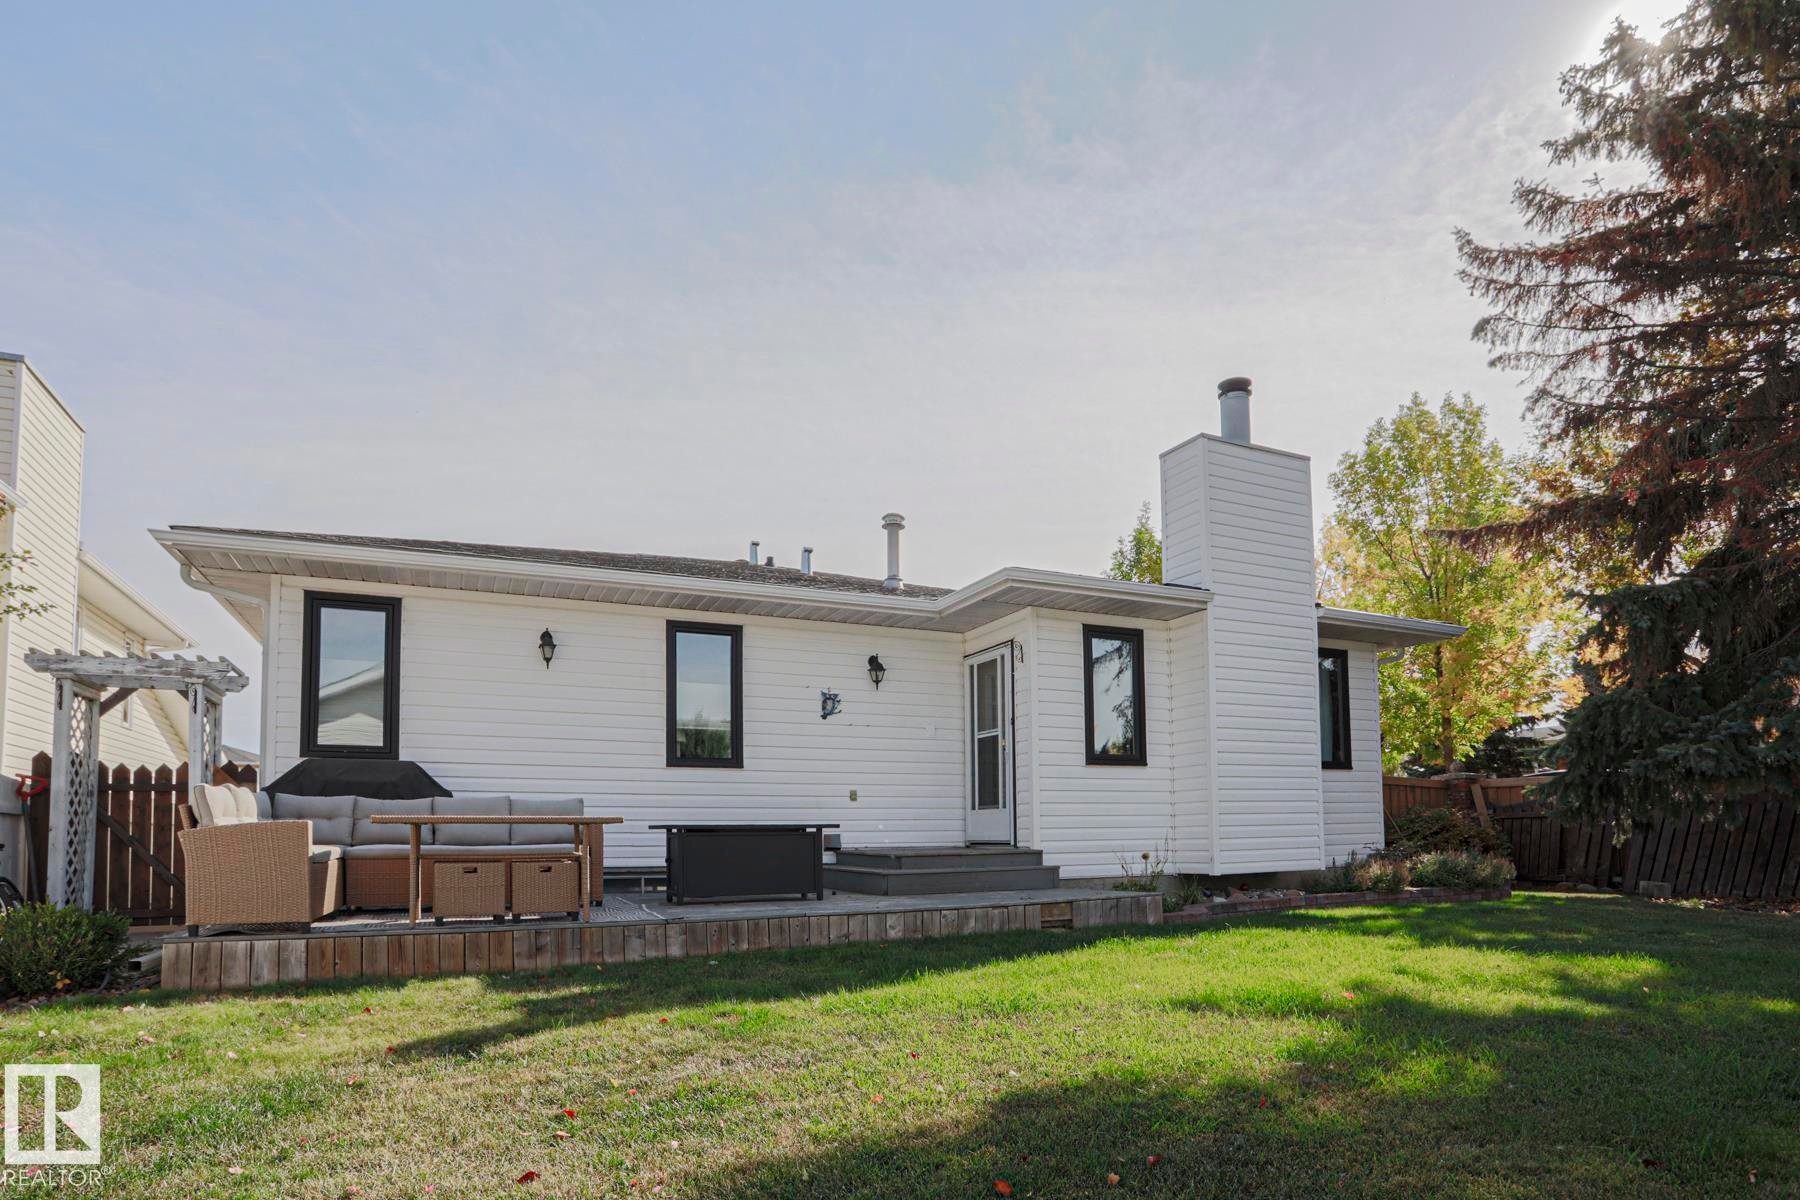
Expansive backyard featuring a manicured lawn, a multi-level deck, and a white pergola - 2 Hillview Crescent, Sherwood Park, AB
Expansive backyard featuring a stone-lined fire pit, manicured lawn, white privacy fencing, and a separate storage shed - 2 Hillview Crescent, Sherwood Park, AB
Visite virtuelle
White siding exterior with brick accents, attached garage with decorative pergola, and mature landscaping - 2 Hillview Crescent, Sherwood Park, AB
White siding exterior with brick accents, black-framed windows, an attached two-car garage, and a landscaped front yard with mature shrubbery - 2 Hillview Crescent, Sherwood Park, AB
White siding exterior with a shingled roof, brick detailing, attached garage, and mature front landscaping - 2 Hillview Crescent, Sherwood Park, AB
White siding exterior with black-framed windows - 2 Hillview Crescent, Sherwood Park, AB
Entryway featuring a decorative front door with transom and sidelight, board and batten wall paneling, and a warm color palette - 2 Hillview Crescent, Sherwood Park, AB
Hardwood flooring, painted accent wall, built-in baluster railing, contemporary light fixture, and window with natural light - 2 Hillview Crescent, Sherwood Park, AB
Wood-finish flooring throughout the hallway - 2 Hillview Crescent, Sherwood Park, AB
Interior living space with a painted accent wall, built-in wooden shelf, and light-colored carpeting - 2 Hillview Crescent, Sherwood Park, AB
Angled wall with a floating wood shelf - 2 Hillview Crescent, Sherwood Park, AB
Recessed bay windows with privacy shades, textured carpeting, and a built-in media console - 2 Hillview Crescent, Sherwood Park, AB
Living area with a wood-finish media console, built-in wooden secretary desk, and light-toned carpeting - 2 Hillview Crescent, Sherwood Park, AB
Hardwood flooring, chandelier lighting, window with blinds, and painted walls - 2 Hillview Crescent, Sherwood Park, AB
Wood-finish flooring throughout, solid wood stair railing, and a wall-mounted light fixture - 2 Hillview Crescent, Sherwood Park, AB
White painted cabinetry with black hardware, stainless steel range with microwave, subway tile backsplash, dark countertops, and wood-finish ceiling - 2 Hillview Crescent, Sherwood Park, AB
Stainless steel appliances, subway tile backsplash, light-toned cabinetry, dark countertops, and wood-paneled ceiling - 2 Hillview Crescent, Sherwood Park, AB
Kitchen island with stone countertop, integrated dishwasher, and white cabinetry - 2 Hillview Crescent, Sherwood Park, AB
Kitchen featuring wood-finish plank ceiling, recessed lighting, white cabinetry, a center island with a dark countertop, and a white subway tile backsplash - 2 Hillview Crescent, Sherwood Park, AB
Built-in cabinetry with ample storage, integrated beverage cooler, white subway tile backsplash, and light-colored countertops - 2 Hillview Crescent, Sherwood Park, AB
Kitchen featuring shaker-style cabinetry, stainless steel appliances, a subway tile backsplash, and a wood-paneled ceiling - 2 Hillview Crescent, Sherwood Park, AB
Integrated dining area with chandelier lighting and wood-finish ceiling, featuring a kitchen with stainless steel appliances, subway tile backsplash, and dark countertops - 2 Hillview Crescent, Sherwood Park, AB
Exposed brick fireplace with a wood mantel, light wood-tone flooring, light grey cabinetry, subway tile backsplash, and a built-in beverage refrigerator - 2 Hillview Crescent, Sherwood Park, AB
Dining area with a black chandelier, tile flooring, and built-in cabinetry - 2 Hillview Crescent, Sherwood Park, AB
Wood-finish flooring, wood balustrade, recessed lighting, chandelier, and a wood-finish coffee table - 2 Hillview Crescent, Sherwood Park, AB
Brick fireplace with a wood mantle, wood-finish flooring, and recessed lighting - 2 Hillview Crescent, Sherwood Park, AB
Living space featuring a whitewashed brick fireplace with a wood mantel, rich wood-finish flooring, and multiple windows - 2 Hillview Crescent, Sherwood Park, AB
White-painted brick fireplace with a wood mantle and hearth, glass-paned door, and wood-finish flooring - 2 Hillview Crescent, Sherwood Park, AB
Wood-finish flooring throughout - 2 Hillview Crescent, Sherwood Park, AB
Wood-paneled ceiling, recessed lighting, wall-to-wall carpeting, and multiple windows - 2 Hillview Crescent, Sherwood Park, AB
Wood-plank ceiling, recessed lighting, wall-mounted television, neutral wall color, and carpet flooring - 2 Hillview Crescent, Sherwood Park, AB
Wood-paneled ceiling, painted walls, and a built-in closet with panel doors - 2 Hillview Crescent, Sherwood Park, AB
Wood-finish ceiling with a flush-mount light fixture - 2 Hillview Crescent, Sherwood Park, AB
Additional content - 2 Hillview Crescent, Sherwood Park, AB
Walk-in shower with subway tile surround, integrated mosaic tile accent, and glass enclosure - 2 Hillview Crescent, Sherwood Park, AB
White vanity with an integrated sink, polished chrome faucet, and subway tile backsplash with an accent strip - 2 Hillview Crescent, Sherwood Park, AB
White vanity with chrome hardware, an undermount sink, and a white countertop - 2 Hillview Crescent, Sherwood Park, AB
Bright window with cellular shades, wood-finish flooring, and white trim - 2 Hillview Crescent, Sherwood Park, AB
Additional content - 2 Hillview Crescent, Sherwood Park, AB
Light gray painted walls with a window featuring privacy blinds - 2 Hillview Crescent, Sherwood Park, AB
Hardwood-finish flooring, light-toned walls, window with blinds, recessed ceiling light - 2 Hillview Crescent, Sherwood Park, AB
Wood-finish flooring with light-colored walls - 2 Hillview Crescent, Sherwood Park, AB
Light gray painted walls with wood-finish flooring - 2 Hillview Crescent, Sherwood Park, AB
Vanity with a dark countertop and undermount sink, framed mirror, and light gray wall paint - 2 Hillview Crescent, Sherwood Park, AB
Dark wood vanity with an integral sink, chrome faucet, and a framed mirror - 2 Hillview Crescent, Sherwood Park, AB
Recessed lighting, white shiplap wall, extensive built-in cabinetry, dark countertops, and light-colored carpeting - 2 Hillview Crescent, Sherwood Park, AB
Light wood-finish flooring, white trim, and light gray wall paint - 2 Hillview Crescent, Sherwood Park, AB
Built-in cabinetry with dark wood finish and stone countertop - 2 Hillview Crescent, Sherwood Park, AB
Recessed lighting, carpeted flooring, painted walls, and a visible window - 2 Hillview Crescent, Sherwood Park, AB
Built-in cabinetry with dark wood finish, light-colored countertop, and recessed lighting - 2 Hillview Crescent, Sherwood Park, AB
Wood-finish flooring, light gray wall paint, white baseboards, and black panel doors - 2 Hillview Crescent, Sherwood Park, AB
Recessed lighting, surface-mounted ceiling fixture, window, support column, and wall-to-wall carpeting - 2 Hillview Crescent, Sherwood Park, AB
Finished lower level with recessed lighting, shiplap accent wall, support column, and built-in cabinetry - 2 Hillview Crescent, Sherwood Park, AB
Recessed and surface-mounted lighting illuminate the space - 2 Hillview Crescent, Sherwood Park, AB
Carpeted recreation room featuring natural light, white trim, and a built-in storage cabinet - 2 Hillview Crescent, Sherwood Park, AB
Recessed lighting, wood-finish cabinetry, built-in media console with dark countertop, carpet flooring, and white shiplap accent wall - 2 Hillview Crescent, Sherwood Park, AB
Light wood-finish flooring, light gray wall color, and multiple dark paneled interior doors - 2 Hillview Crescent, Sherwood Park, AB
Built-in cabinetry with a sink, overhead recessed lighting, and track lighting fixtures - 2 Hillview Crescent, Sherwood Park, AB
Wet bar with dark wood cabinetry, light-toned countertop, and stainless steel sink - 2 Hillview Crescent, Sherwood Park, AB
Recessed lighting illuminates wood-finish flooring - 2 Hillview Crescent, Sherwood Park, AB
Wood-finish flooring with white wall finishes - 2 Hillview Crescent, Sherwood Park, AB
Wood-finish flooring, recessed lighting, built-in open closet with shelving and hanging rod, and a distinct accent wall - 2 Hillview Crescent, Sherwood Park, AB
Built-in bed nook with recessed lighting, integrated shelving, and wood-finish flooring - 2 Hillview Crescent, Sherwood Park, AB
Recessed lighting, wood-finish flooring, built-in shelving, and a built-in bed frame with integrated storage - 2 Hillview Crescent, Sherwood Park, AB
Recessed ceiling lighting, horizontal window, light wood-finish flooring, dark wall paint, white trim - 2 Hillview Crescent, Sherwood Park, AB
Recessed ceiling lighting, crown molding, and light wood-finish flooring - 2 Hillview Crescent, Sherwood Park, AB
Dual vanity with a speckle-patterned countertop, under-mount sinks, and chrome-finish faucets - 2 Hillview Crescent, Sherwood Park, AB
Double vanity with integrated sinks and granite countertop - 2 Hillview Crescent, Sherwood Park, AB
Additional content - 2 Hillview Crescent, Sherwood Park, AB
Expansive lawn area, framed by mature trees, a brick retaining wall, and a white panel fence - 2 Hillview Crescent, Sherwood Park, AB
Expansive backyard featuring a manicured lawn, a large wood-finish patio, and a white privacy fence - 2 Hillview Crescent, Sherwood Park, AB
Expansive backyard featuring a lush lawn, white privacy fencing, a wood pergola with a swing, and a storage shed - 2 Hillview Crescent, Sherwood Park, AB
Expansive backyard featuring a manicured lawn, a multi-level deck, and a white pergola - 2 Hillview Crescent, Sherwood Park, AB
Expansive backyard featuring a stone-lined fire pit, manicured lawn, white privacy fencing, and a separate storage shed - 2 Hillview Crescent, Sherwood Park, AB
  • Publicité
Êtes-vous un investisseur immobilier
2 Hillview Crescent, Sherwood Park, AB, T8A 4Z7
769 900 $

5 Chambres

3 Salles de bain

Informations sur la propriété

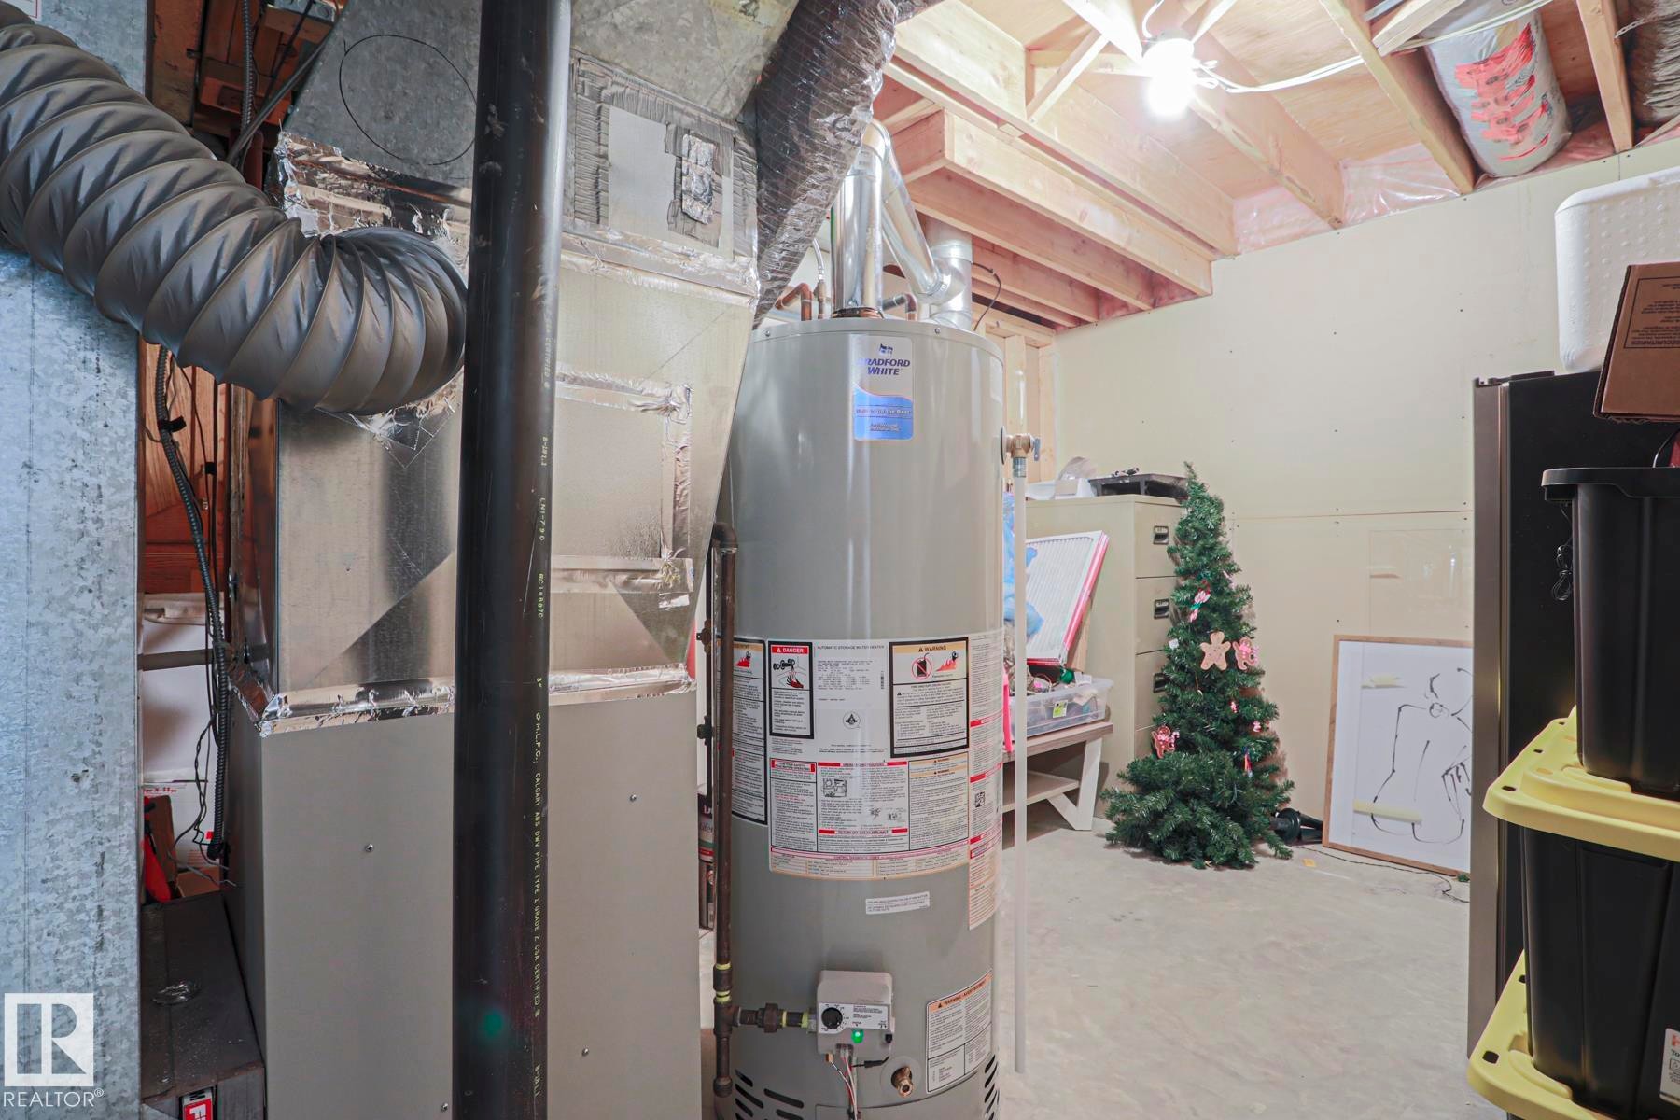
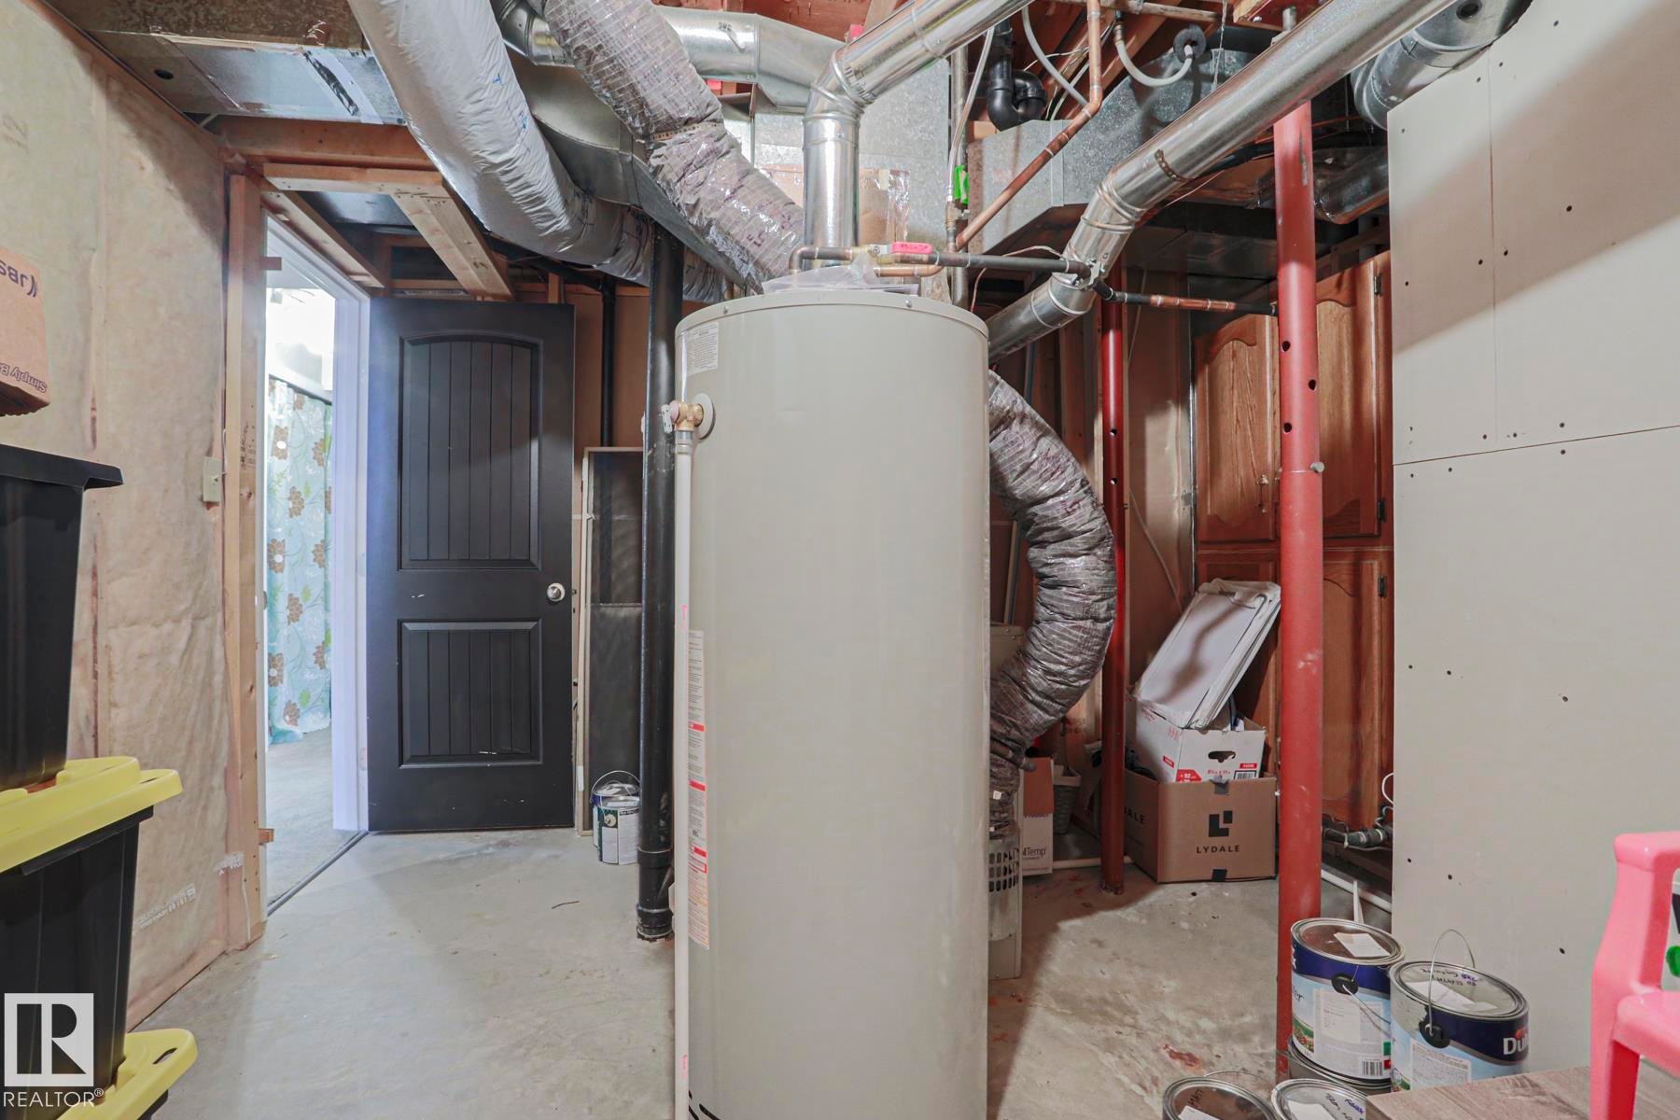
Welcome to a warm, spacious family home in the desirable neighborhood of Heritage Hills. This rare and expansive corner lot bungalow boasts over 3400 sq.ft. of total living space including 5 bedrooms and 3 full bathrooms. The large front foyer leads you to a bright sunken living room and formal dining area. The stylish kitchen with breakfast area has ample storage and prep space, and features new vinyl tile, a wood plank ceiling, and SS appliances-including a gas stove. Spend quality time in front of your wood burning fireplace in the family room, which leads out to a west facing backyard with deck and fire pit area. Continue on to the primary bedroom, an updated 3 piece en-suite with heated tile flooring, and walk in closet. Two bedrooms, a 4-piece guest bathroom and laundry area finishes off the main floor. In the extensive basement you’ll find two more bedrooms, a 5 piece bathroom, a wet bar, a large rec space, and immense storage. Don’t miss out on this move in ready home with great layout.

Particularités du bâtiment :

  • Air climatisé: Oui
  • Foyer: Oui
  • Stationnement: Oui
  • Surface utile: 167.84

Caractéristiques :

  • Accès routier: Pavé, Entrée pavée vers la maison
  • Alimentation du foyer: Bois
  • Appareils ménagers: Conditionneur d'air - central, Lave-vaisselle encastré, Sécheuse, Commandes pour garage, Télécommande de porte de garage, Ventilateur de hotte pour four à micro-ondes, Réfrigérateur, Remise, Cuisinière au gaz, Laveuse, Rideaux, Refroidisseur de vin/boissons, Voir remarques, Support mural pour télévision, Rideaux et stores
  • Bâti en: 1987
  • Caractéristiques de commodités: Stationnement - sur rue, Conditionneur d'air, Bar, Terrasse, Détecteurs de fumée, Foyer, Maison sans fumée, Stationnement - en surplus, Minibar
  • Caractéristiques de la communauté: Stationnement - sur rue, Conditionneur d'air, Bar, Terrasse, Détecteurs de fumée, Foyer, Maison sans fumée, Stationnement - en surplus, Minibar
  • Caractéristiques du stationnement: Garage double attenant, Accès avant
  • Caractéristiques extérieures: Coin de rue, Clôturé, Site plat, Arbres/arbustes fruitiers, Aménagement paysager, Aucune ruelle, Transport public, Écoles, Lot boisé, Voir remarques
  • Chambres : 3+2
  • Chauffage: =Air pulsé-1, Gaz naturel
  • Détails de la fondation: Périmètre en béton
  • Dimensions du terrain : 678.60 Mètres carrés
  • État du sous-sol: Fini
  • Forme du lot: Rectangulaire
  • Points d'intérêt du site: Coin de rue, Clôturé, Site plat, Arbres/arbustes fruitiers, Aménagement paysager, Aucune ruelle, Transport public, Écoles, Lot boisé, Voir remarques
  • Revêtement de plancher: Moquette, Carreaux de céramique, Bois franc
  • Salle(s) de bains : 3
  • Sous-sol: Pleine grandeur, Fini
  • Style architectural: Plain pied
  • Superficie habitable (approx): 167.84 Mètres carrés
  • Toit: Bardeaux d'asphalte
  • Type de bâtiment: Unifamiliale détachée
  • Type de sous-sol: Pleine grandeur
  • Zonage: Zone 25
  • Nbre d'espaces de stationnement: 6

Gracieuseté de : MaxWell Progressive

Dernière mise à jour des données le 2026-09-27 à 12:42

The data relating to real estate for sale on this web site comes in part from the Internet Data exchange (“IDX”) program of the REALTORS® Association of Edmonton. IDX information is provided exclusively for consumers' personal, non-commercial use and may not be used for any purpose other than to identify prospective properties consumers may be interested in purchasing. The data on this website is deemed reliable but is not guaranteed accurate by the REALTORS® Association of Edmonton. Information deemed reliable but not guaranteed.
Copyright 2026 by the REALTORS® Association of Edmonton. All Rights Reserved. Data is deemed reliable but is not guaranteed accurate by the REALTORS® Association of Edmonton.

ÉvaluationExpressMC Powered by RPS
Vous songez à vendre?

Commencez par découvrir ce que votre maison pourrait valoir sur le marché actuel.

Emplacement de 2 Hillview Crescent, Sherwood Park, AB, T8A 4Z7

Données démographiques de 2 Hillview Crescent, Sherwood Park, AB, T8A 4Z7

Étape de vie

Parents d'âge moyen avec adolescents

Type d'emploi

Cols blancs

Revenu moyen du ménage

175 192.14 $

Nombre moyen d'enfants

1.92

Population à domicile

Structure à domicile

Âge de la population

Éducation

Niveau d'éducation

No certificate/diploma/degree

12.28 %

Diplôme d'études secondaires ou équivalent

32.9 %

Certificat ou diplôme d'apprentissage ou d'une école de métiers

10.5 %

Diplôme d'études collégiales ou d'études postsecondaires (non universitaires)

23.63 %

Diplômes d'études universitaires

20.7 %

Navetteur

Se rendre au travail

En auto

95.18 %

En transport en commun

1.24 %

À pied

0.8 %

À bicyclette

0.0 %

Par tout autre moyen

2.78 %

Diversité Culturelle

Connaissance des langues officielles

Langue maternelle

Données Sur Le Bâtiment

Type de bâtiment

Appartements (faible hauteur et à étages multiples)

Maisons

100.0 %

Achat ou location