Button CopyPathCircle CloseCircle Left ArrowArrow Down Icon GreyClosecirclecircleBurger

80 Willow Creek Heights, Rural Rocky View County, AB, T3R 0K3

No. MLS® A2345132


Nouvelle inscription

Maison À vendre à Rural Rocky View County

2 949 000 $

1+3 Chambres

4 Salles de bain

ÉvaluationExpressMC: Non disponible
80 Willow Creek Heights, Rural Rocky View County, AB
Visite virtuelle
80 Willow Creek Heights, Rural Rocky View County, AB
  • Publicité


80 Willow Creek Heights, Rural Rocky View County, AB, T3R 0K3
2 949 000 $

4 Chambres

4 Salles de bain

Informations sur la propriété

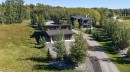
SPECTACULAR CONTEMPORARY WEST COAST HOME nestled on a private southwest-facing, 2-acre treed lot in Bearspaw’s Willow Creek Estates - one of Calgary’s most desirable communities. Designed by award-winning Keith Baker Design, this architectural showpiece seamlessly blends the contemporary style with the natural beauty of its surroundings. Floor-to-ceiling windows & soaring ceilings—reaching up to 17ft on the main level - floods the home with natural light while capturing breathtaking mountain views. A covered deck with phantom screens, infrared radiant heaters & tile flooring extend the living area & create an indoor/outdoor space. The main floor offers a gourmet chef’s kitchen with top-of-the-line appliances & an adjacent butler’s pantry for extra storage & food preparation space. The impressive great room features a concrete-facing wood-burning fireplace & the formal dining room is complemented with a beautiful stone feature wall. The private owners’ wing contains a large walk-in closet with built-in organizers & ensuite with double vanities, free-standing tub & walk-in glass steam shower. White oak hardwood extends throughout the main floor, complemented by polished concrete flooring on the lower level. The walkout level - with 9ft ceilings & multi-zoned infloor heating, is beautifully finished with 3 bedrooms (2 with walk-in closets & another with its own private ensuite), home office with built-in desk & cabinets, laundry room with built-in cabinets, bathroom with double sinks & walk-in shower, home gym & sensational recreation room complete with full wet bar & access to the wraparound concrete patio. This impressive home has an oversized 3 car garage as well as a large detached garage or “man-cave"...big enough to fit 4-6 more cars, with infloor & overhead heating + loft with 2-piece bath & bar. The detached garage could easily be used as an extra entertainment area, in-law suite or a private sports hub...perfect for pickleball court, basketball or golf simulator. The professionally landscaped grounds feature a gated entrance, extensive parking spaces, large concrete walkways & patio, & convenient access to the community’s pathways. Additional features & upgrades of this extraordinary home include main floor mudroom with built-ins, quartz countertops throughout, built-in ceiling speakers, Lutron lighting & URC audio/video, & a garage with infloor heating, hot/cold water & dog wash. Top-quality construction with metal roof, acrylic stucco/stone exterior, Douglas Fir beams, glass windows & sliding doors (3 ply, Innotech), solid core interior doors & 2 ply garage doors, sound dampening Batt insulation (interior walls), EIFS exterior (R22 batt insulation & 1.5” @ rigid foam) & 6” concrete + 3.5” rigid foam. Professionally designed & landscaped with over 100 additional trees. A truly incredible home you won't soon forget, here in one of Bearspaw's most sought-after communities convenient to Calgary, Cochrane, the mountains & beyond!

Inclusions: Alarm system hardware, infrared radiant heaters on deck, wall-mounted exterior speakers, storage shed, boat bar in detached garage, wet bar appliances (dishwasher, bar fridge), butler's pantry appliances (fridge, bar fridge, dishwasher), phantom screens, wardrobe in basement bedroom closet, wall-mounted speakers in walkout, Automation system, picnic table, firepit chairs, rain chains & barrels

Particularités du bâtiment :

  • Air climatisé: Oui
  • Foyer: Oui
  • Stationnement: Oui
  • Superficie totale aménagée: 2371.19

Caractéristiques :

  • Bâti en: 2018
  • Caractéristiques du foyer: Gaz, Grande pièce
  • Caractéristiques du stationnement: Garage chauffé, Surdimensionné, Quatre ou plus détachés, Atelier dans un garage
  • Caractéristiques extérieures: Foyer, Espace de rangement
  • Caractéristiques intérieures: Plafonds avec poutres, Caractéristiques intégrées, Ventilateur(s) de plafond, Lustre, Rangement de placard, Meuble-lavabo double, Plafonds hauts, Îlot de cuisine, Appareils sanitaires à faible débit, Plan de masse ouvert, Garde-manger, Baignoire profonde, Espace de rangement, Plafond(s) voûté(s), Placard(s) praticable(s), Minibar
  • Chambres : 1+3
  • Chauffage: Rayonnement à partir du plancher, Air pulsé, Gaz naturel
  • Détails de la fondation: Béton coulé
  • Dimensions du terrain : 87120.00 Pieds carrés
  • Égouts: Fosse septique
  • Matériaux de construction: Pierre, Stuc, Charpente en bois
  • Niveaux: Un
  • Refroidissement: Climatiseur central
  • Revêtements de sol: Moquette, Carreaux de céramique, Béton, Bois franc
  • Salle(s) de bains : 3+1
  • Source d'eau:
  • Style architectural: Superficie habitable, Bungalow
  • Superficie habitable (approx): 2371.19 Pieds carrés
  • Toiture: Métal
  • Zonage: R-CRD

Données fournies par : Calgary Real Estate Board 300 Manning Rd. NE, Calgary, Alberta T2E 8K4
Nous croyons que tous les renseignements affichés sont exacts, mais nous ne le garantissons pas; les renseignements devraient être vérifiés de façon indépendante. Aucune garantie ou représentation de quelque nature que ce soit n’est offerte. Droits © 2021 Tous les droits sont réservés.

ÉvaluationExpressMC Powered by RPS
Vous songez à vendre?

Commencez par découvrir ce que votre maison pourrait valoir sur le marché actuel.


Emplacement de 80 Willow Creek Heights, Rural Rocky View County, AB, T3R 0K3


Données démographiques de 80 Willow Creek Heights, Rural Rocky View County, AB, T3R 0K3

Étape de vie

Parents d'âge moyen avec adolescents

Type d'emploi

Cols blancs

Revenu moyen du ménage

324 000.00 $

Nombre moyen d'enfants

1.90

Population à domicile

Structure à domicile

Âge de la population

Éducation

Niveau d'éducation

No certificate/diploma/degree

11.42 %

Diplôme d'études secondaires ou équivalent

25.72 %

Certificat ou diplôme d'apprentissage ou d'une école de métiers

4.76 %

Diplôme d'études collégiales ou d'études postsecondaires (non universitaires)

13.33 %

Diplômes d'études universitaires

44.77 %

Navetteur

Se rendre au travail

En auto

96.55 %

En transport en commun

0.0 %

À pied

0.0 %

À bicyclette

0.0 %

Par tout autre moyen

3.45 %

Diversité Culturelle

Connaissance des langues officielles

Langue maternelle

Données Sur Le Bâtiment

Type de bâtiment

Appartements (faible hauteur et à étages multiples)

Maisons

100.0 %

Achat ou location