Button CopyPathCircle CloseCircle Left ArrowArrow Down Icon GreyClosecirclecircleBurger
  • Publicité

78 Duston Street, Red Deer, AB, T4R 2L5

No. MLS® A2333809
Maison À vendre à Deer Park Estates, Red Deer, Alberta
359 000 $ ÉvaluationExpressMC: 350K $ - 418K $

2+1 Chambres

3 Salles de bain

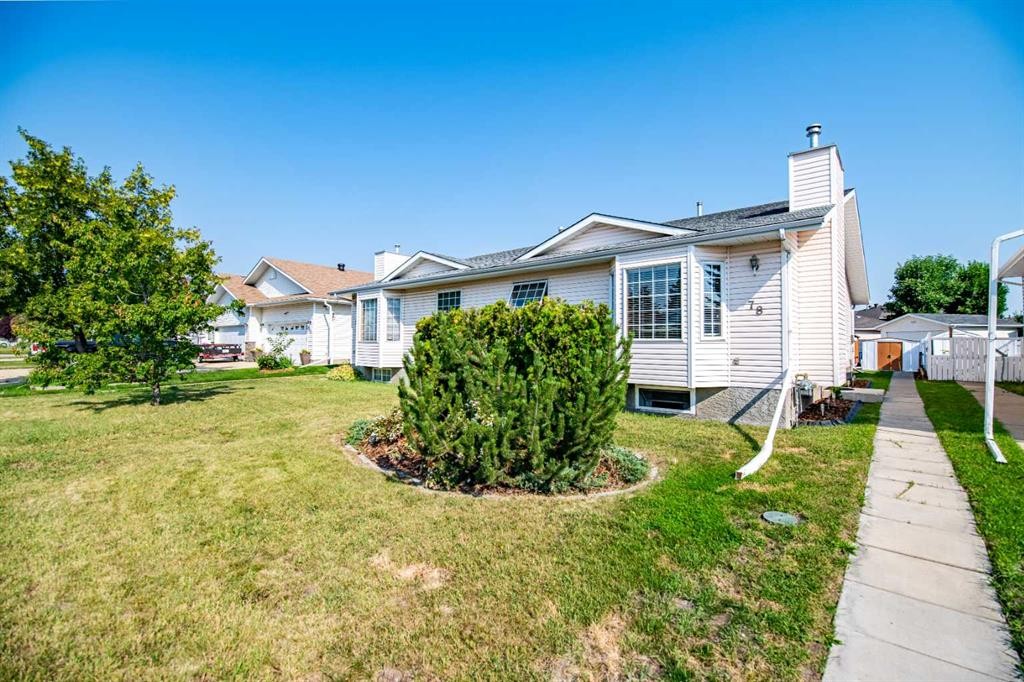
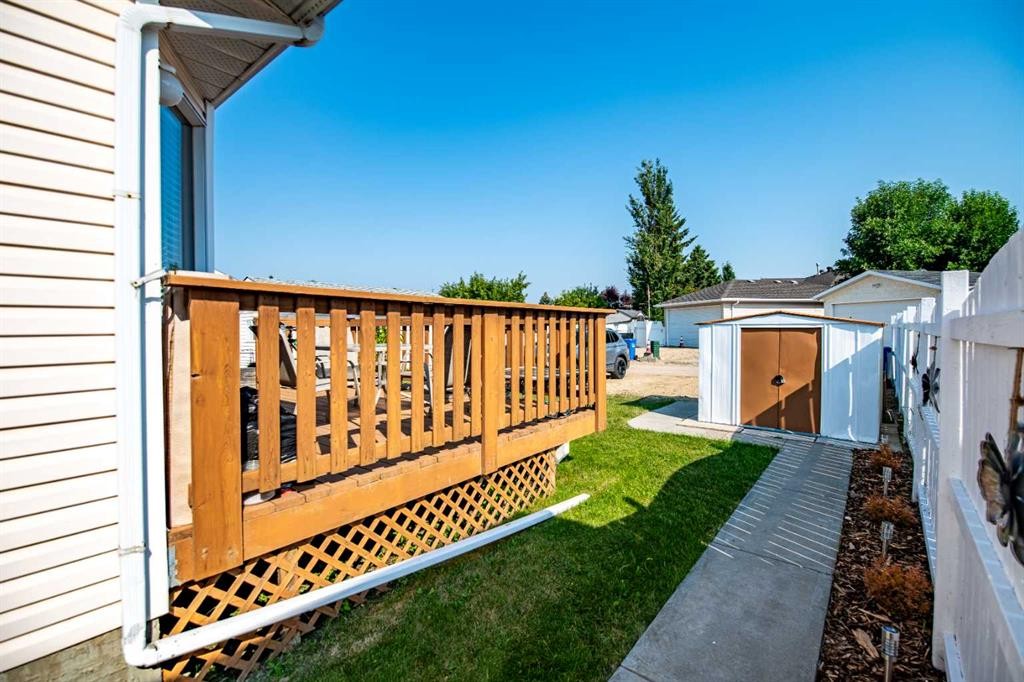
78 Duston Street, Red Deer, AB - Outdoor
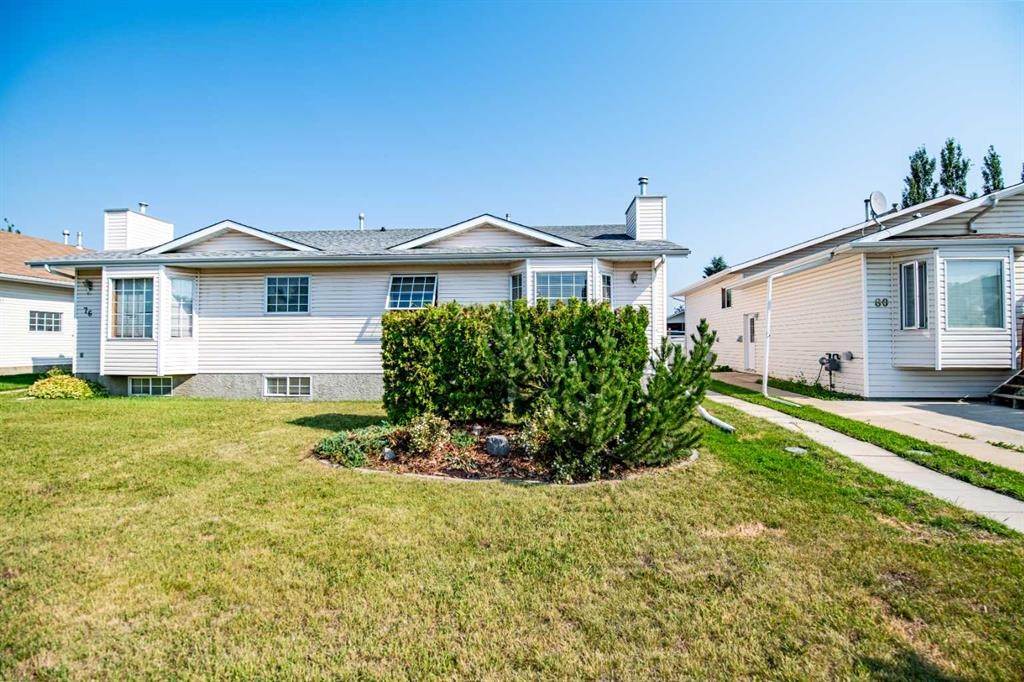
78 Duston Street, Red Deer, AB - Outdoor With Exterior
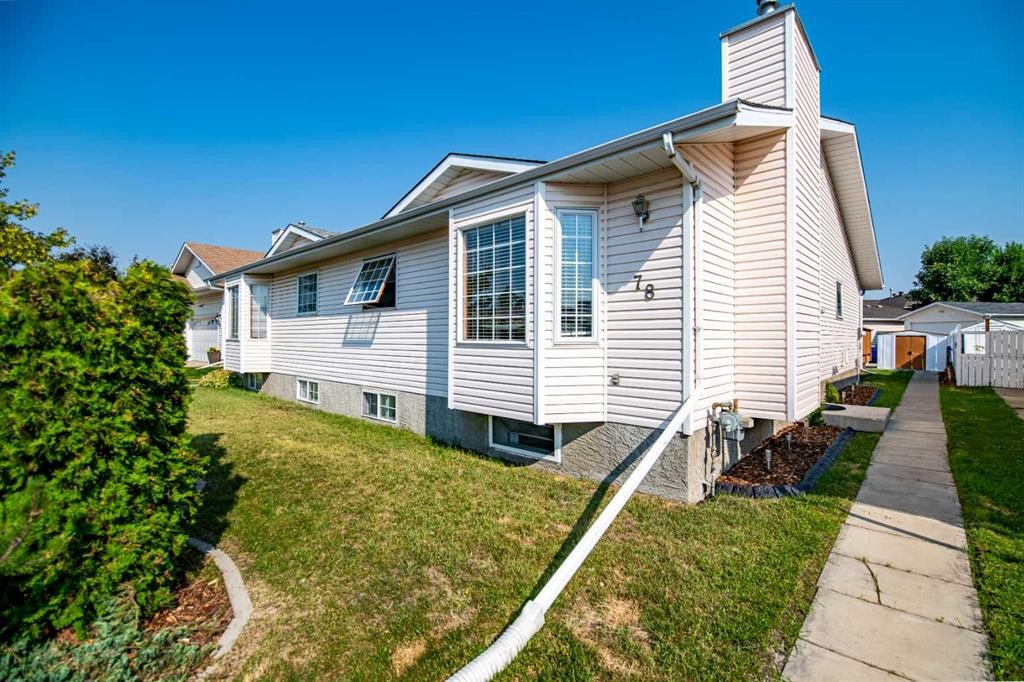
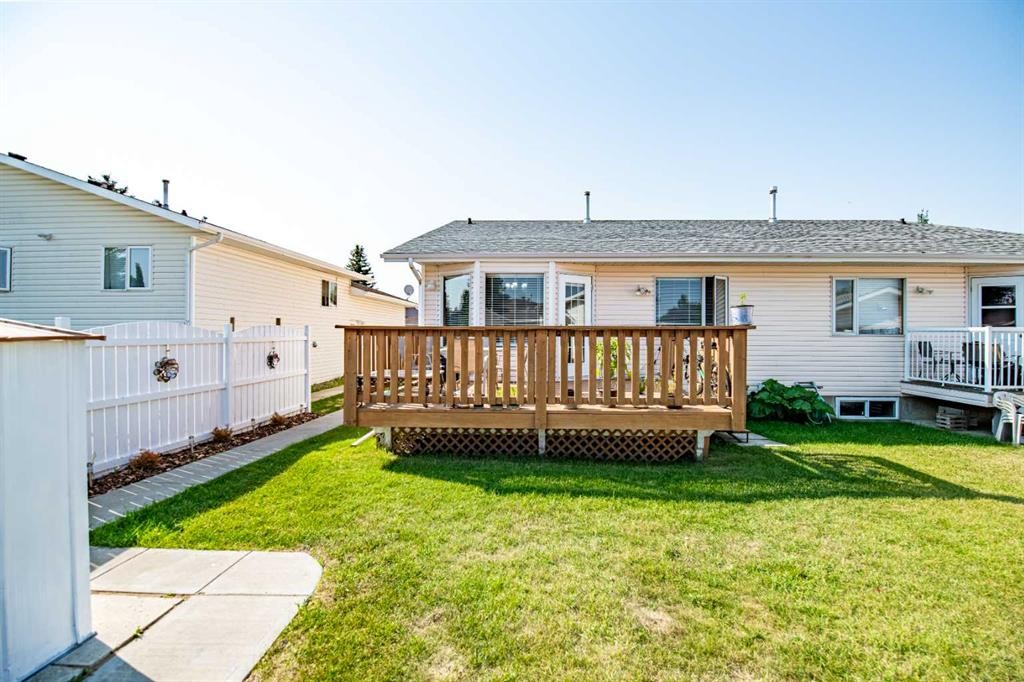
78 Duston Street, Red Deer, AB - Outdoor
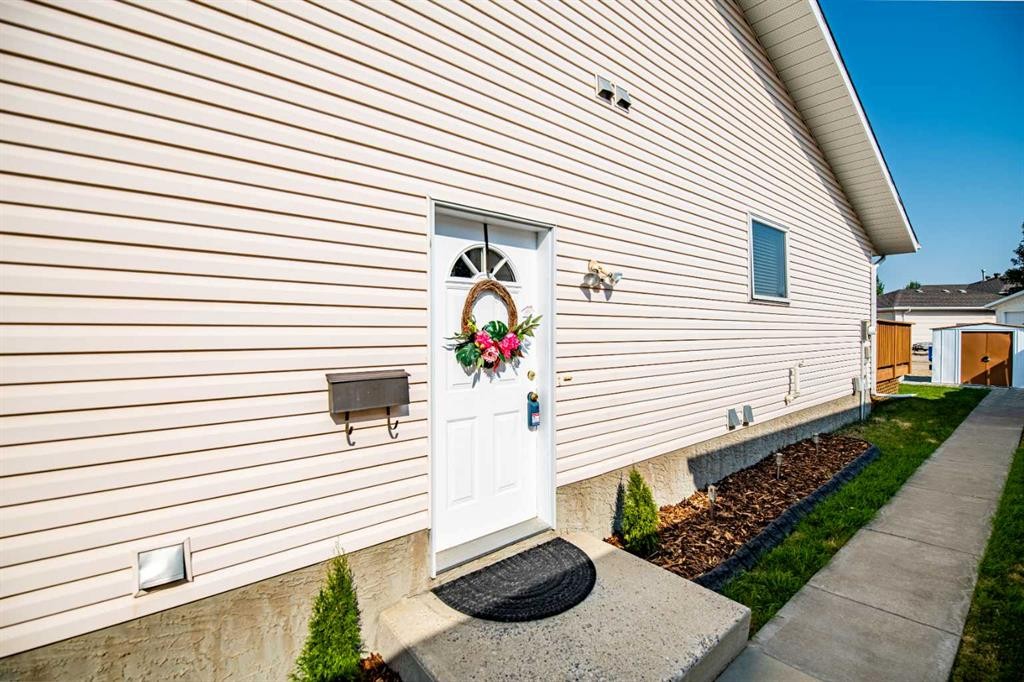
78 Duston Street, Red Deer, AB - Outdoor With Deck Patio Veranda With Exterior
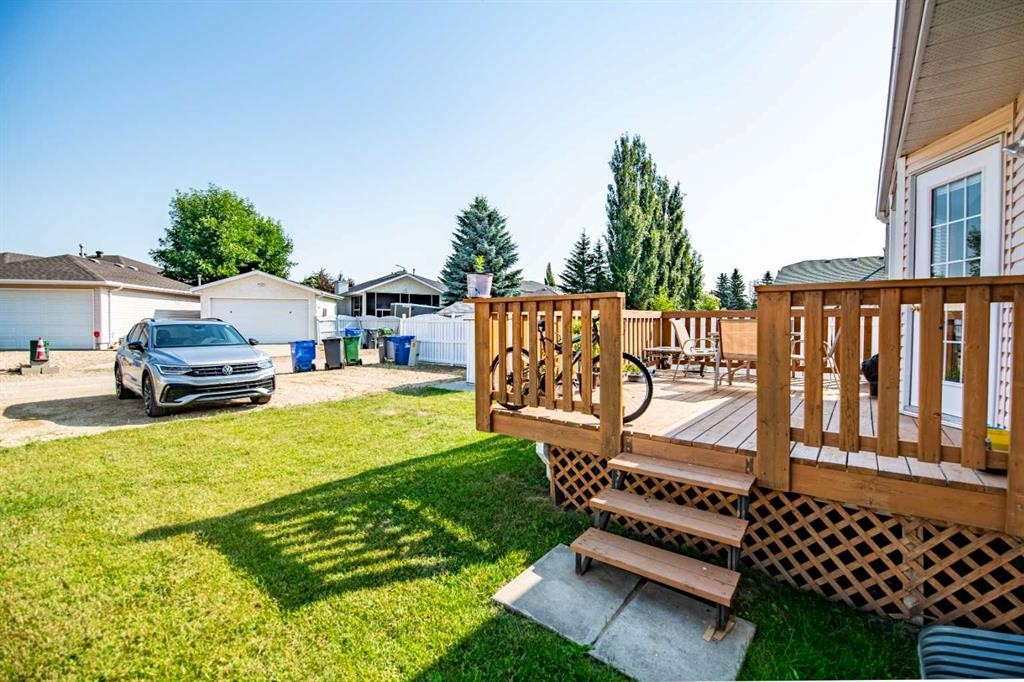
78 Duston Street, Red Deer, AB - Outdoor With Deck Patio Veranda
78 Duston Street, Red Deer, AB - Outdoor With Deck Patio Veranda With Exterior
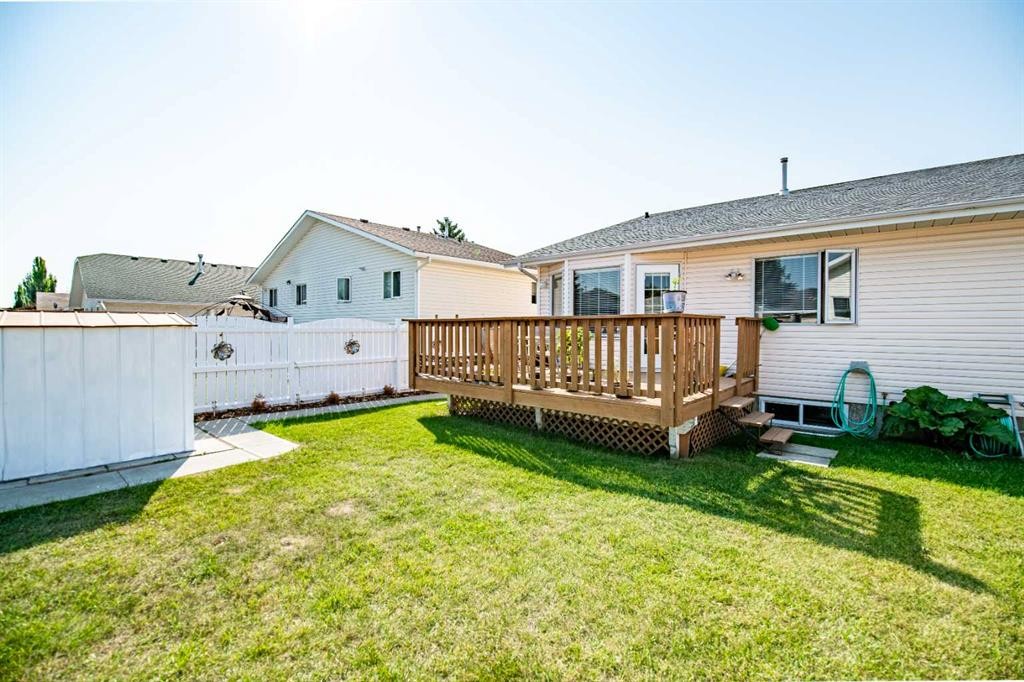
78 Duston Street, Red Deer, AB - Outdoor With Deck Patio Veranda
78 Duston Street, Red Deer, AB - Outdoor With Deck Patio Veranda With Exterior
Visite virtuelle
78 Duston Street, Red Deer, AB  - Outdoor
78 Duston Street, Red Deer, AB  - Outdoor With Exterior
78 Duston Street, Red Deer, AB - Outdoor
78 Duston Street, Red Deer, AB - Outdoor With Deck Patio Veranda With Exterior
78 Duston Street, Red Deer, AB - Outdoor With Deck Patio Veranda
78 Duston Street, Red Deer, AB - Outdoor With Deck Patio Veranda With Exterior
78 Duston Street, Red Deer, AB - Outdoor With Deck Patio Veranda
78 Duston Street, Red Deer, AB - Outdoor With Deck Patio Veranda With Exterior
  • Publicité
Louez aujourd’hui. Devenez propriétaire demain.
Découvrez Bientôt chez moiMC, notre solution conçue pour vous aider à devenir propriétaire.
78 Duston Street, Red Deer, AB, T4R 2L5
359 000 $

3 Chambres

3 Salles de bain

Informations sur la propriété

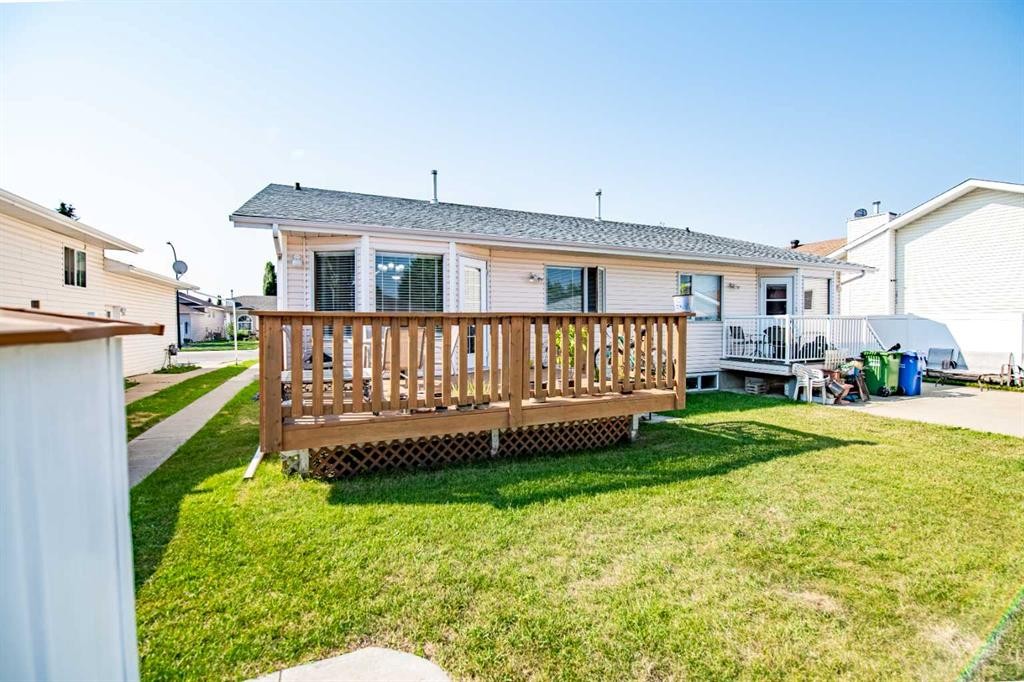
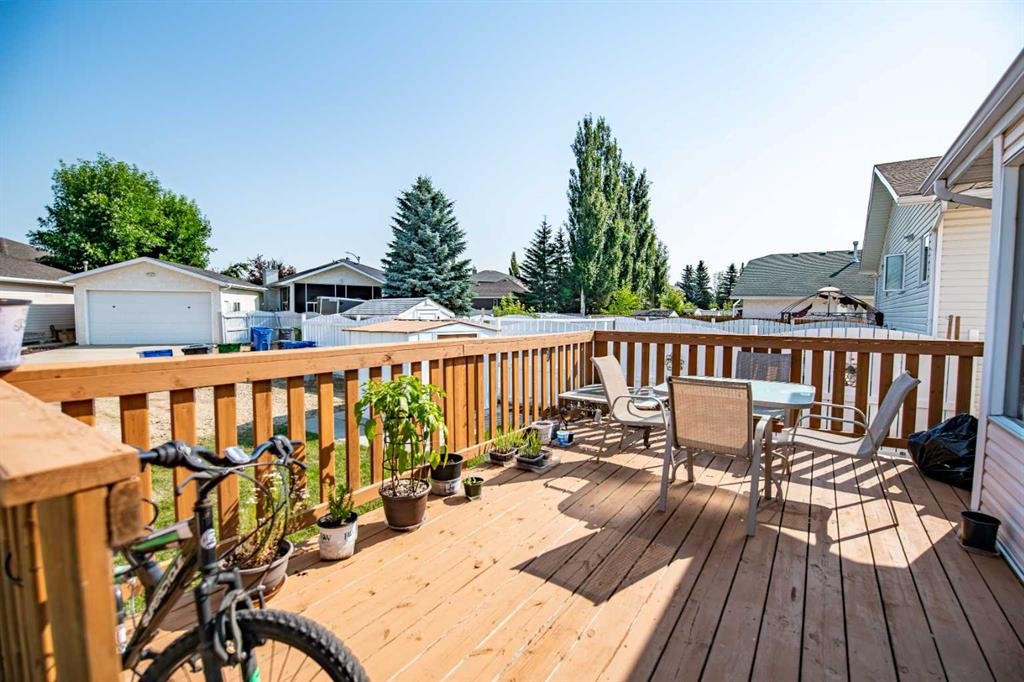
Welcome to this well-maintained half duplex in the desirable Deer Park neighbourhood! Whether you’re looking for an investment property or a home with a mortgage helper, this property offers outstanding flexibility and income potential.The main floor features 2 spacious bedrooms, 1 full bathroom, and an walk trough closet to an en suite. The open-concept layout where the kitchen flows into the dining area, while the bright living room overlooks the front yard. Off the dining area you’ll find a beautiful north-facing deck overlooking the landscaped backyard, making it the perfect place to relax or entertain. The lower level has its own private entrance and offers 1 bedroom, 1 full bathroom, a kitchenette and access to a shared laundry room located in the unfinished utility area. The unfinished section also provides additional storage space for both occupants. Both the main floor and basement are currently occupied. Utilities are not separately metered and are currently shared between the occupants or paid by the owner. Outside, pride of ownership is evident. The yard has been beautifully landscaped with lush grass, mature shrubs, decorative curbing in both the front and back, a freshly redone gravel walkway, and a good-sized storage shed. The lot is generously sized for a duplex. While the backyard is not currently fenced, one side has already been completed, making it simple for a new owner to fully enclose the yard if desired. Location is another outstanding feature. Deer Park School is within walking distance, making it ideal for families. The Collicutt Centre is only a few short blocks away, offering fitness facilities, swimming, skating and recreational programs. Shopping, restaurants, convenience stores, gas stations, and other everyday amenities along 30th Avenue are also just minutes away. This property is ideal for a buyer who wants to live on one level while renting the other to significantly offset mortgage payments, or for an investor looking for a solid revenue property in a desirable location. The home has been well maintained and does not require immediate renovations. The property contains Poly-B plumbing and the seller is willing to negotiate this into the purchase price, giving buyers flexibility to address it in the future if they choose. This is a fantastic opportunity to own a versatile property in one of Red Deer’s most sought-after neighbourhoods. Whether you’re building your investment portfolio or purchasing your first income-producing home, this duplex is well worth your consideration.

Inclusions: FRIDGE, STOVE, WINDOW COVERINGS, WASHER, DRYER, SHED, BI VACUUM

Particularités du bâtiment :

  • Stationnement: Oui
  • Superficie totale aménagée: 1191.40

Caractéristiques :

  • Bâti en: 1992
  • Caractéristiques du stationnement: Accès à une allée, Commun, Extérieur, Place de stationnement
  • Caractéristiques extérieures: Autre
  • Caractéristiques intérieures: Rangement de placard, Comptoirs stratifiés, Maison sans fumée, Garde-manger, Voir remarques, Entrée séparée
  • Chambres : 2+1
  • Chauffage: Central, Air pulsé, Gaz naturel
  • Détails de la fondation: Béton coulé
  • Dimensions du terrain : 3766.00 Pieds carrés
  • Matériaux de construction: Mélangé, Voir remarques, Parement de vinyle
  • Niveaux: Un
  • Refroidissement: Aucun
  • Revêtements de sol: Moquette, Stratifié, Linoléum
  • Salle(s) de bains : 3+0
  • Style architectural: En rangée, Bungalow
  • Superficie habitable (approx): 1191.40 Pieds carrés
  • Toiture: Bardeaux d'asphalte
  • Zonage: R-D
  • Nbre d'espaces de stationnement: 3

Gracieuseté de : RE/MAX real estate central alberta

Données fournies par : Central Alberta REALTORS® Association 4922 45 St., Red Deer, Alberta T4N 1K6
Nous croyons que tous les renseignements affichés sont exacts, mais nous ne le garantissons pas; les renseignements devraient être vérifiés de façon indépendante. Aucune garantie ou représentation de quelque nature que ce soit n’est offerte. Droits © 2021 Tous les droits sont réservés.

ÉvaluationExpressMC Powered by RPS

Emplacement de 78 Duston Street, Red Deer, AB, T4R 2L5

Données démographiques de 78 Duston Street, Red Deer, AB, T4R 2L5

Étape de vie

Familles grandissantes

Type d'emploi

Cols bleus/Primaire, Cols bleus/Industrie des services

Revenu moyen du ménage

129 340.90 $

Nombre moyen d'enfants

1.90

Population à domicile

Structure à domicile

Âge de la population

Éducation

Niveau d'éducation

No certificate/diploma/degree

13.77 %

Diplôme d'études secondaires ou équivalent

32.86 %

Certificat ou diplôme d'apprentissage ou d'une école de métiers

7.81 %

Diplôme d'études collégiales ou d'études postsecondaires (non universitaires)

27.87 %

Certificat d'études universitaires

0.07 %

Diplômes d'études universitaires

17.62 %

Navetteur

Se rendre au travail

En auto

91.06 %

En transport en commun

1.11 %

À pied

0.93 %

À bicyclette

1.45 %

Par tout autre moyen

5.45 %

Diversité Culturelle

Connaissance des langues officielles

Langue maternelle

Données Sur Le Bâtiment

Type de bâtiment

Appartements (faible hauteur et à étages multiples)

14.57 %

Maisons

85.43 %

Achat ou location