Button CopyPathCircle CloseCircle Left ArrowArrow Down Icon GreyClosecirclecircleBurger
  • Publicité

4611 45 Street, Red Deer, AB, T4N 1K3

No. MLS® A2347259
Maison À vendre à Parkvale, Red Deer, Alberta
699 900 $ ÉvaluationExpressMC: 581K $ - 735K $

2+2 Chambres

3 Salles de bain

4611 45 Street, Red Deer, AB
Visite virtuelle
4611 45 Street, Red Deer, AB
  • Publicité
Êtes-vous un investisseur immobilier
4611 45 Street, Red Deer, AB, T4N 1K3
699 900 $

4 Chambres

3 Salles de bain

Informations sur la propriété

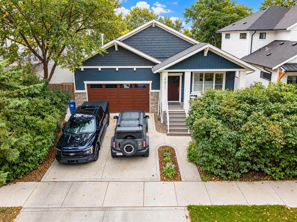
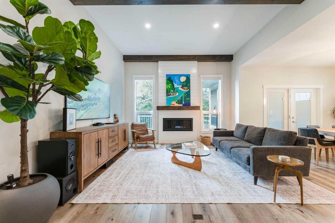
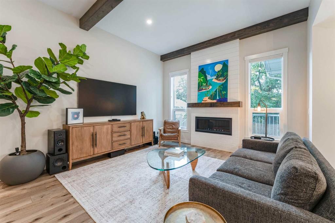
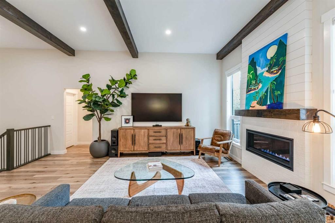
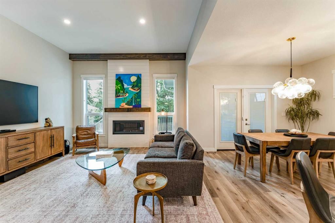
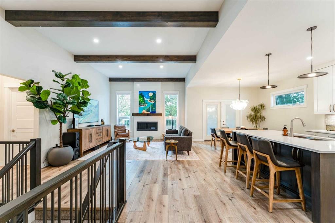
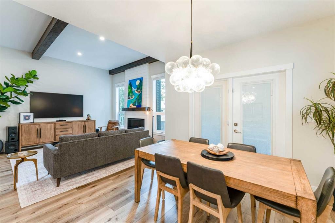
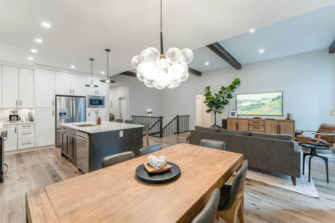
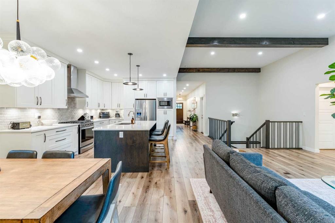
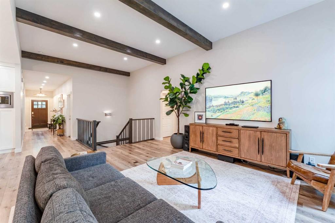
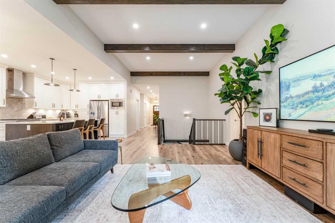
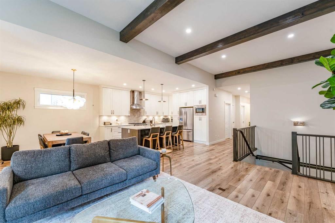
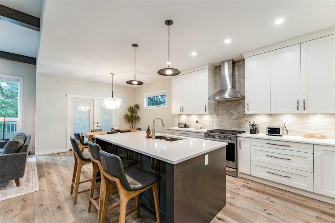
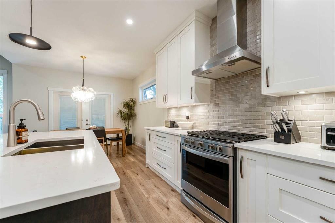
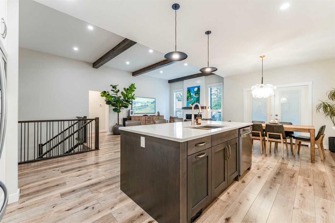
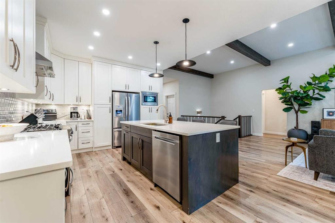
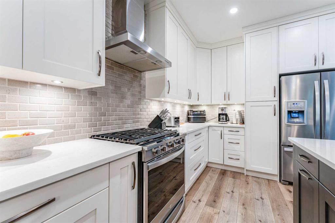
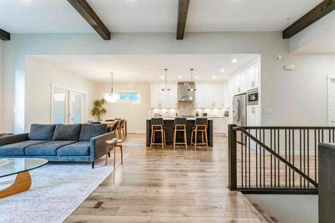
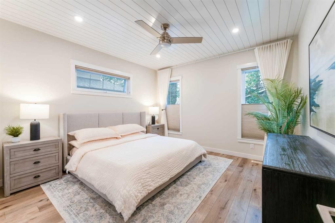
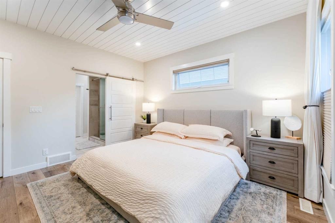
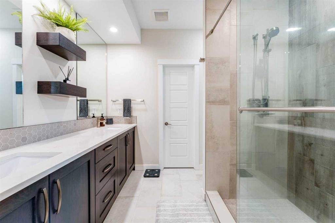
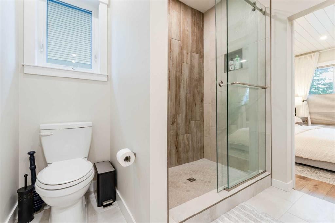
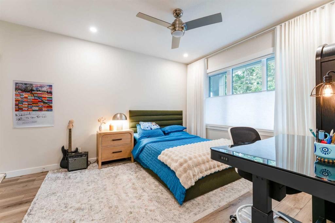
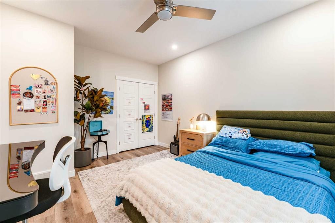
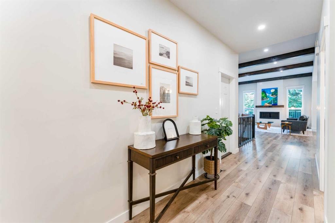
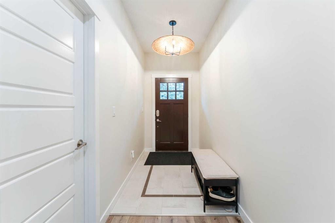
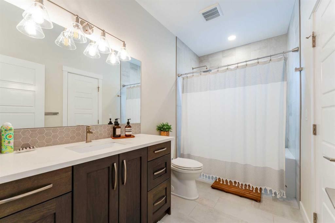
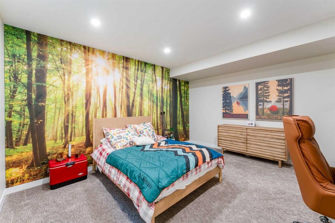
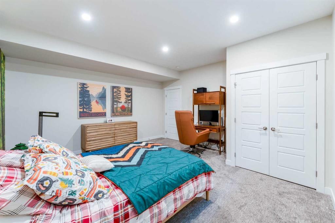
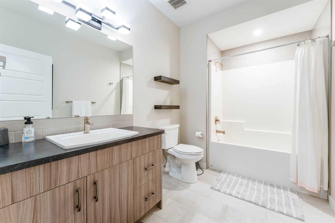
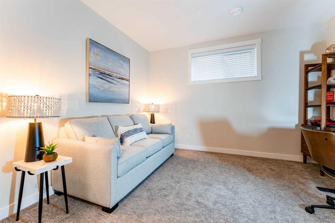
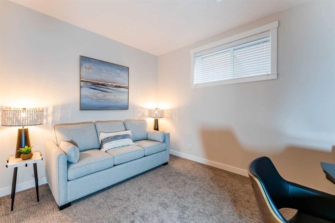
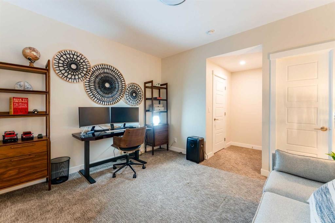
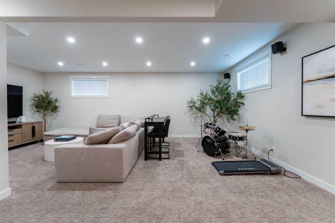
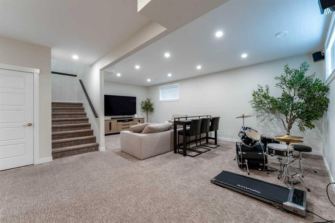
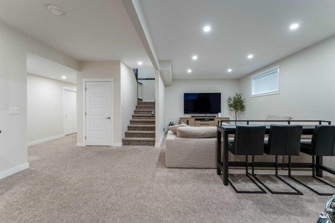
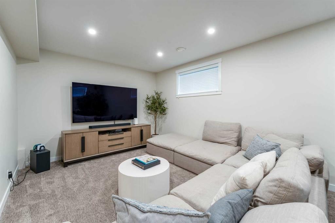
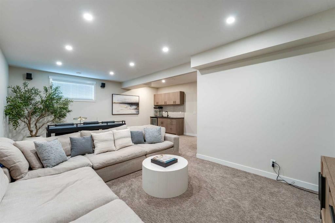
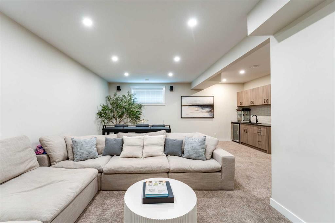
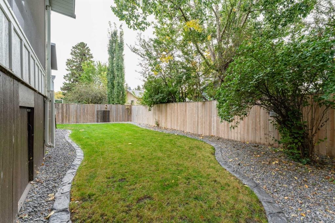
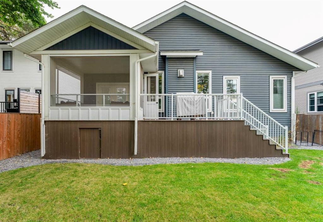
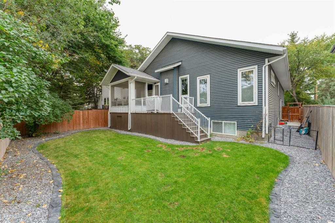
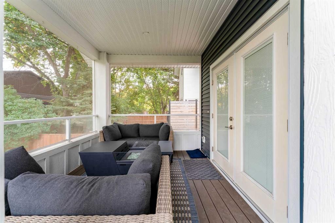
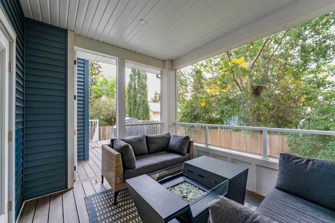
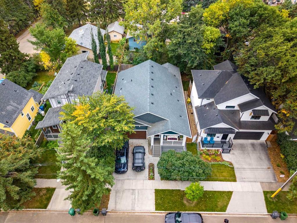
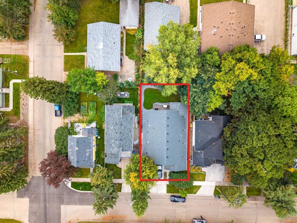
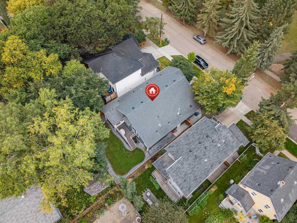
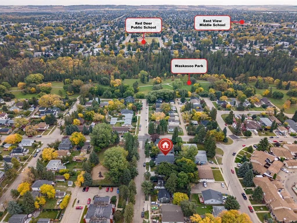
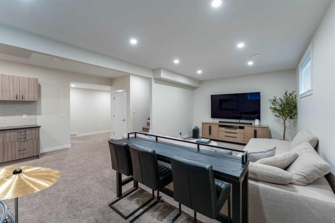
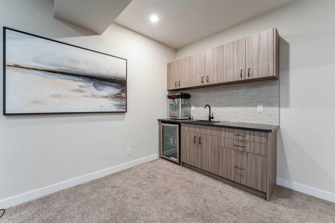
EXPERIENCE PARKVALE LIVING! Welcome to this home, where modern executive-style living meets the charm and character of one of Red Deer’s most established neighbourhoods. Just steps from Barrett Park, the Recreation Centre, Golden Circle and Blue Grass Sod Farms Central Spray & Play, this beautifully designed, fully finished bungalow offers an incredible opportunity to enjoy downtown living while still having your own private oasis. Step inside and you’ll immediately appreciate the natural light, soaring 9’ ceilings that rise to 11’ in the living area, and warm reclaimed wood accents that give this home a personality all its own. The inviting living room is anchored by a sleek linear gas fireplace, creating a comfortable space to relax or entertain. The spacious kitchen is designed to be both beautiful and functional, featuring full-height custom cabinetry, quartz countertops, stainless steel appliances, undermount sink and a large centre island with plenty of room to gather. The primary retreat features a shiplap ceiling and sliding barn door leading to a stylish ensuite with dual sinks, oversized walk-in shower and generous walk-in closet. A second bedroom, full bathroom and laundry hookups complete the main floor. Downstairs, the fully developed lower level is made for entertaining with a custom wet bar, expansive recreation room and reclaimed barn wood feature wall. Two additional generously sized bedrooms and another full bathroom provide plenty of space for family, guests, a home office or gym. Thoughtful details continue throughout the home with LED lighting, Decora plugs and switches, custom maple handrails, wood shelving in the closets, triple-pane windows, upgraded carpet underlay, a 96% high-efficiency two-stage furnace and HRV system. Outside, enjoy mature landscaping and the convenience of an attached 22’ x 22’ garage plus additional concrete driveway parking. Modern construction. An established neighbourhood. Parks and recreation just steps away. Experience the best of both worlds at this unique Parkvale property!
Inclusions: N/A

Particularités du bâtiment :

  • Air climatisé: Oui
  • Foyer: Oui
  • Stationnement: Oui
  • Superficie totale aménagée: 1468.00

Caractéristiques :

  • Bâti en: 2018
  • Caractéristiques du foyer: Gaz, Salon, Manteau, Carrelage
  • Caractéristiques du stationnement: Garage double attenant, Allée, Ouvre-porte de garage, Isolé
  • Caractéristiques extérieures: Cour privée, Espace de rangement
  • Caractéristiques intérieures: Plafonds avec poutres, Ventilateur(s) de plafond, Rangement de placard, Plafonds hauts, Îlot de cuisine, Plan de masse ouvert, Garde-manger, Comptoirs en pierre, Plafond(s) de type plateau, Placard(s) praticable(s), Minibar, Câblé pour le son
  • Chambres : 2+2
  • Chauffage: Air pulsé
  • Détails de la fondation: Béton coulé
  • Dimensions du terrain : 5002.00 Pieds carrés
  • Matériaux de construction: Béton, Pierre
  • Niveaux: Un
  • Refroidissement: Climatiseur central
  • Revêtements de sol: Moquette
  • Salle(s) de bains : 3+0
  • Style architectural: Bungalow
  • Superficie habitable (approx): 1468.00 Pieds carrés
  • Toiture: Bardeaux d'asphalte
  • Zonage: R-L
  • Nbre d'espaces de stationnement: 2

Gracieuseté de : Realty Experts Group Ltd

Données fournies par : Central Alberta REALTORS® Association 4922 45 St., Red Deer, Alberta T4N 1K6
Nous croyons que tous les renseignements affichés sont exacts, mais nous ne le garantissons pas; les renseignements devraient être vérifiés de façon indépendante. Aucune garantie ou représentation de quelque nature que ce soit n’est offerte. Droits © 2021 Tous les droits sont réservés.

ÉvaluationExpressMC Powered by RPS

Emplacement de 4611 45 Street, Red Deer, AB, T4N 1K3

Données démographiques de 4611 45 Street, Red Deer, AB, T4N 1K3

Étape de vie

Personnes presque retraitées

Type d'emploi

Industrie des services/Cols blancs

Revenu moyen du ménage

91 476.74 $

Nombre moyen d'enfants

1.66

Population à domicile

Structure à domicile

Âge de la population

Éducation

Niveau d'éducation

No certificate/diploma/degree

23.36 %

Diplôme d'études secondaires ou équivalent

33.64 %

Certificat ou diplôme d'apprentissage ou d'une école de métiers

9.08 %

Diplôme d'études collégiales ou d'études postsecondaires (non universitaires)

15.98 %

Certificat d'études universitaires

1.51 %

Diplômes d'études universitaires

16.43 %

Navetteur

Se rendre au travail

En auto

80.9 %

En transport en commun

2.96 %

À pied

9.04 %

À bicyclette

0.93 %

Par tout autre moyen

6.17 %

Diversité Culturelle

Connaissance des langues officielles

Langue maternelle

Données Sur Le Bâtiment

Type de bâtiment

Appartements (faible hauteur et à étages multiples)

46.73 %

Maisons

53.27 %

Achat ou location