Button CopyPathCircle CloseCircle Left ArrowArrow Down Icon GreyClosecirclecircleBurger
  • Publicité

37-2821 Botterill Crescent, Red Deer, AB, T4R 2E5

No. MLS® A2333385
Maison jumelée À vendre à Bower, Red Deer, Alberta
340 000 $ ÉvaluationExpressMC: 318K $ - 387K $

2+3 Chambres

2 Salles de bain

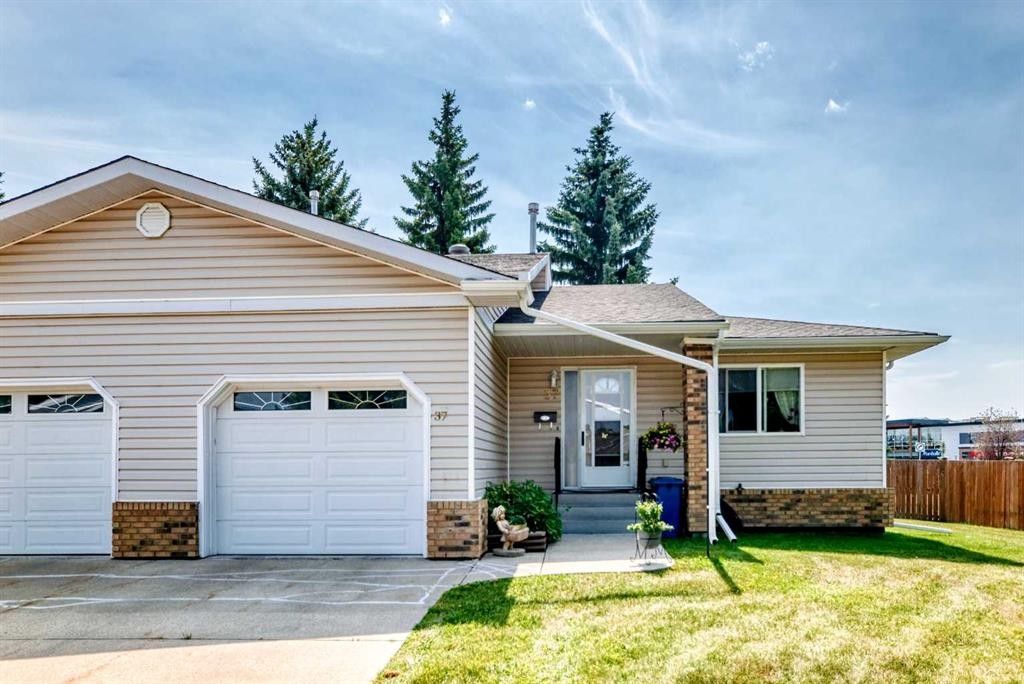
37-2821 Botterill Crescent, Red Deer, AB - Outdoor
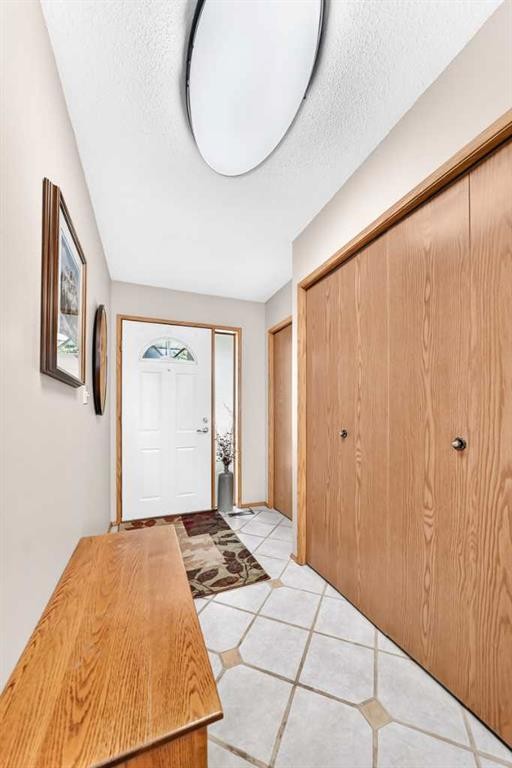
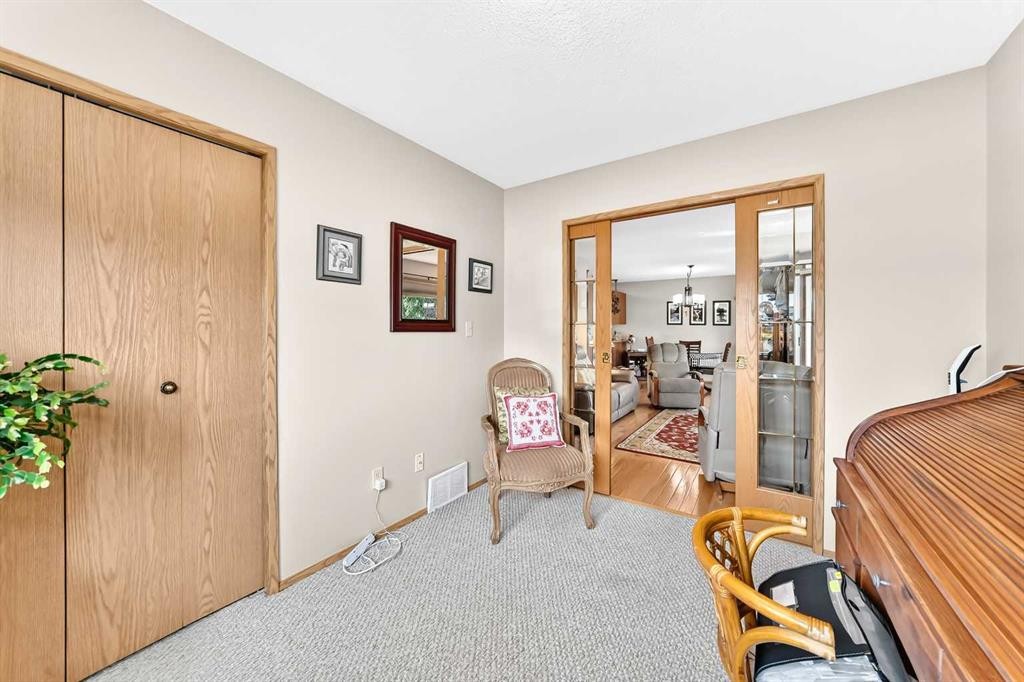
37-2821 Botterill Crescent, Red Deer, AB - Indoor Photo Showing Other Room
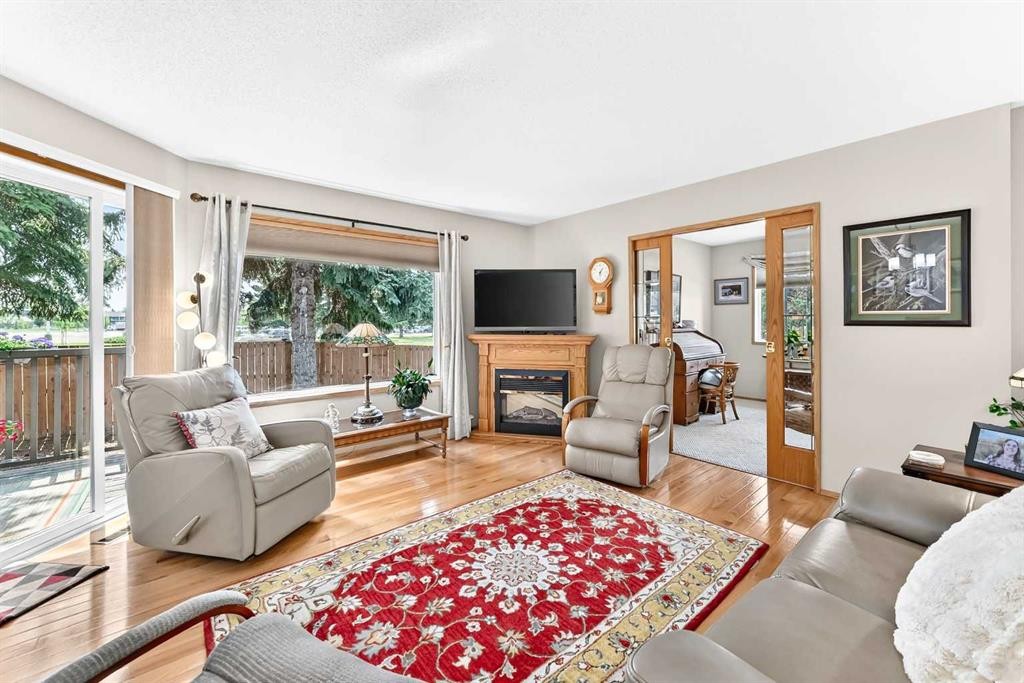
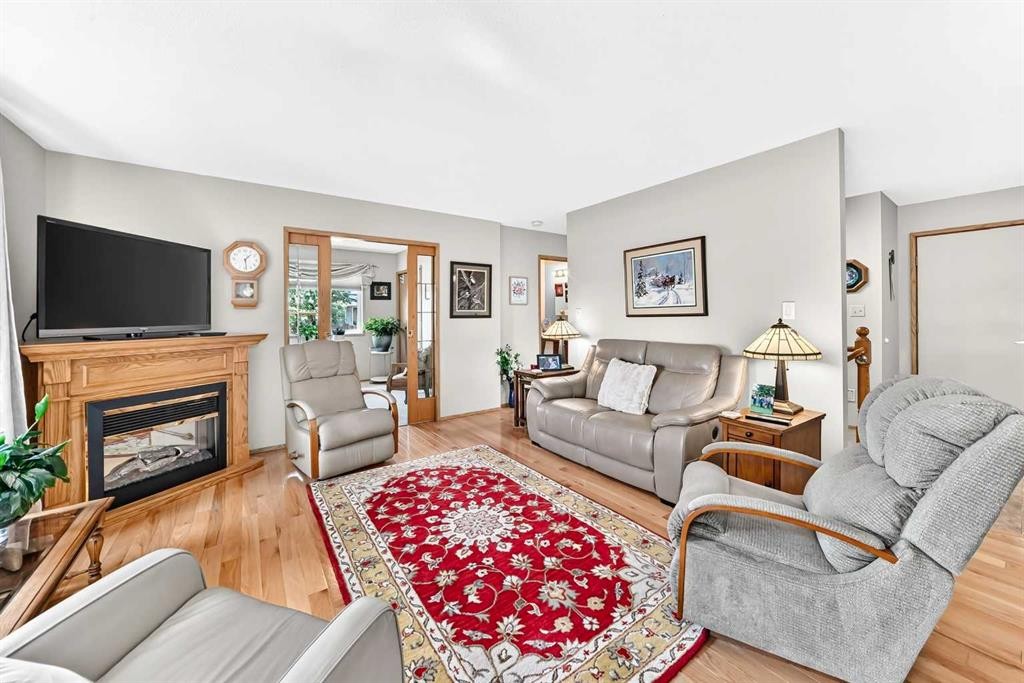
37-2821 Botterill Crescent, Red Deer, AB - Indoor Photo Showing Living Room With Fireplace
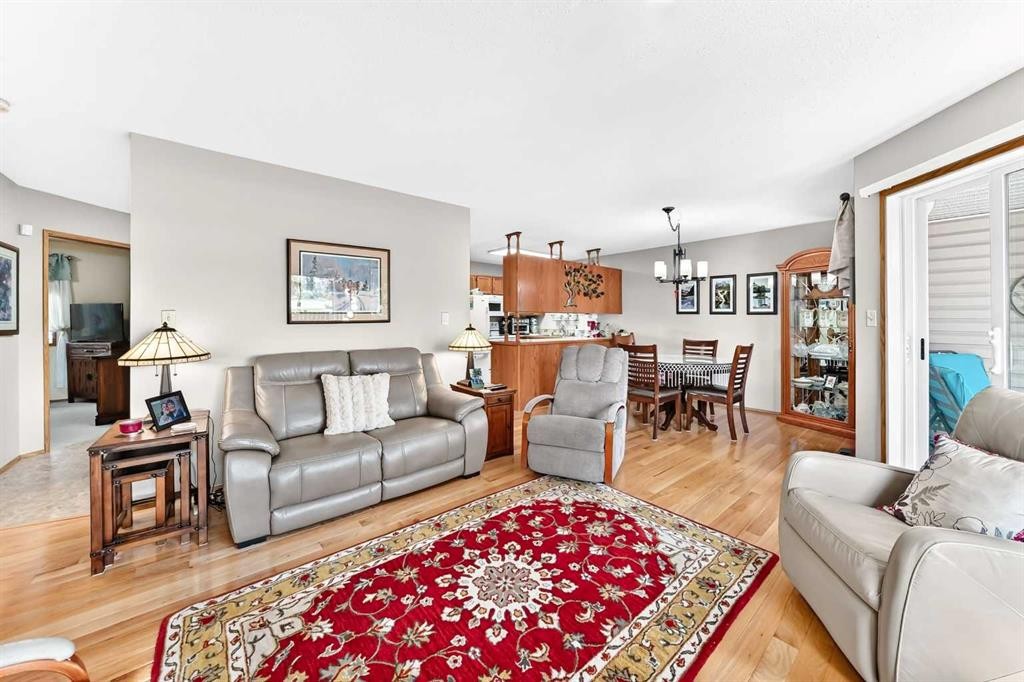
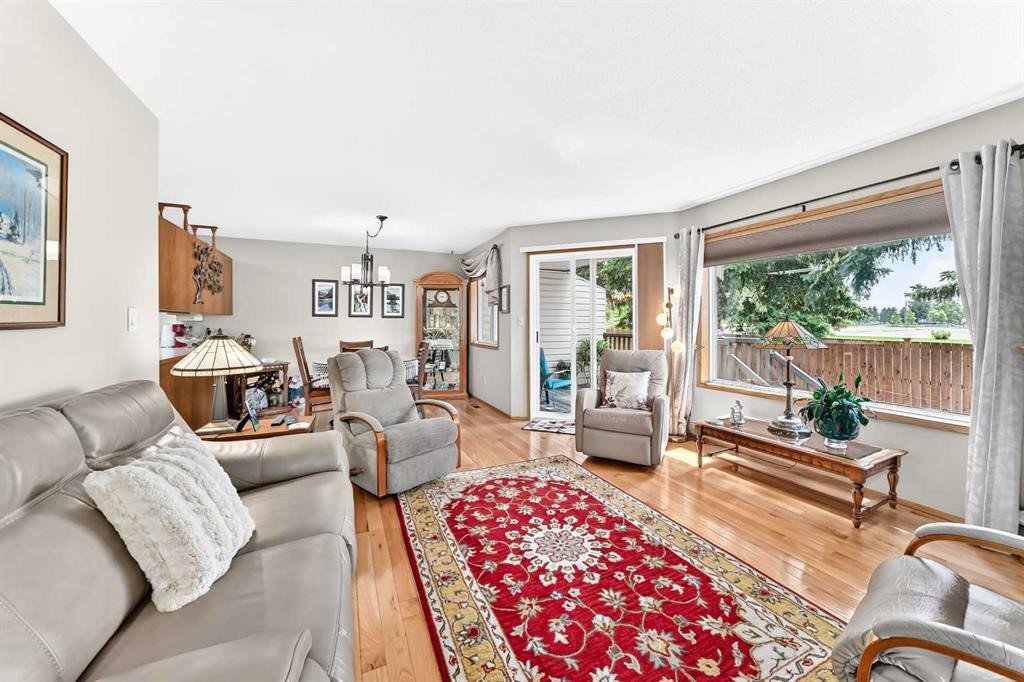
37-2821 Botterill Crescent, Red Deer, AB - Indoor Photo Showing Living Room
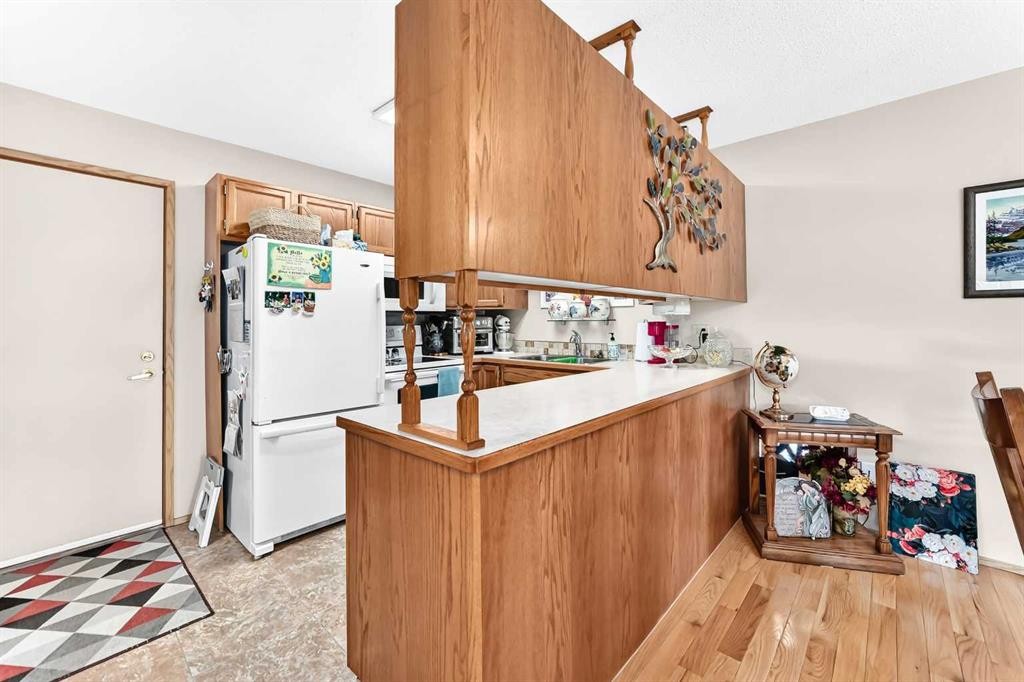
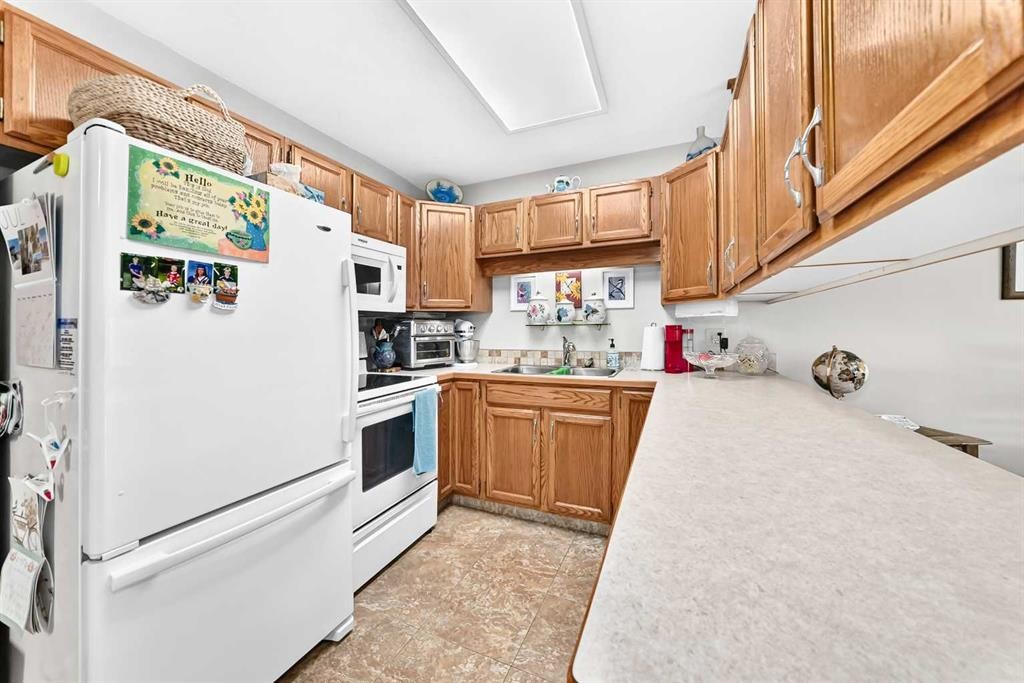
37-2821 Botterill Crescent, Red Deer, AB - Indoor Photo Showing Kitchen
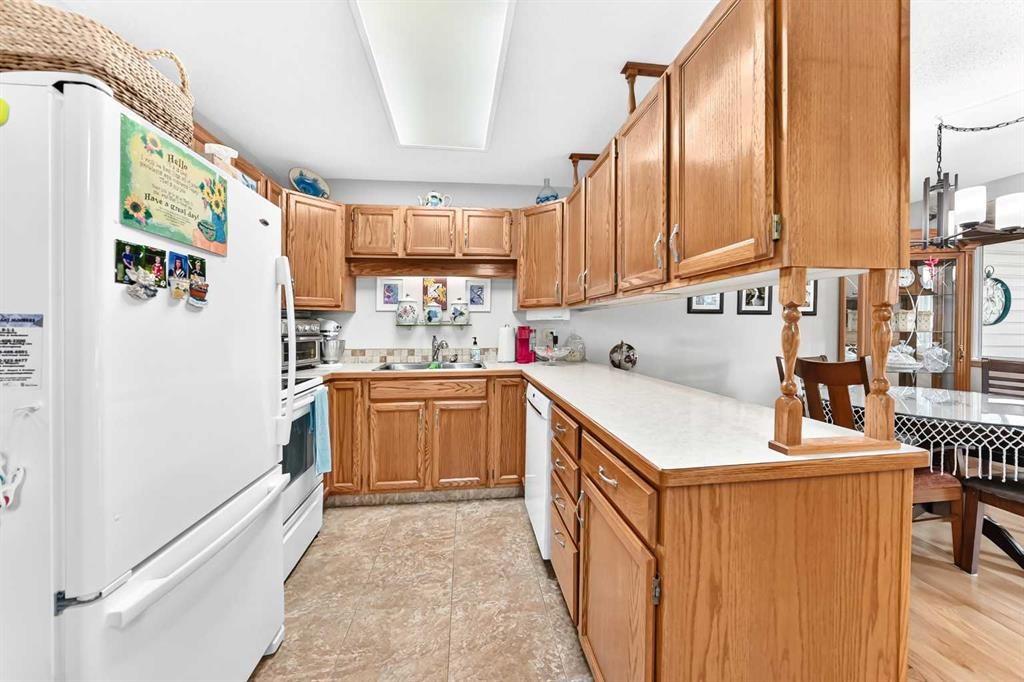
37-2821 Botterill Crescent, Red Deer, AB - Indoor Photo Showing Kitchen With Double Sink
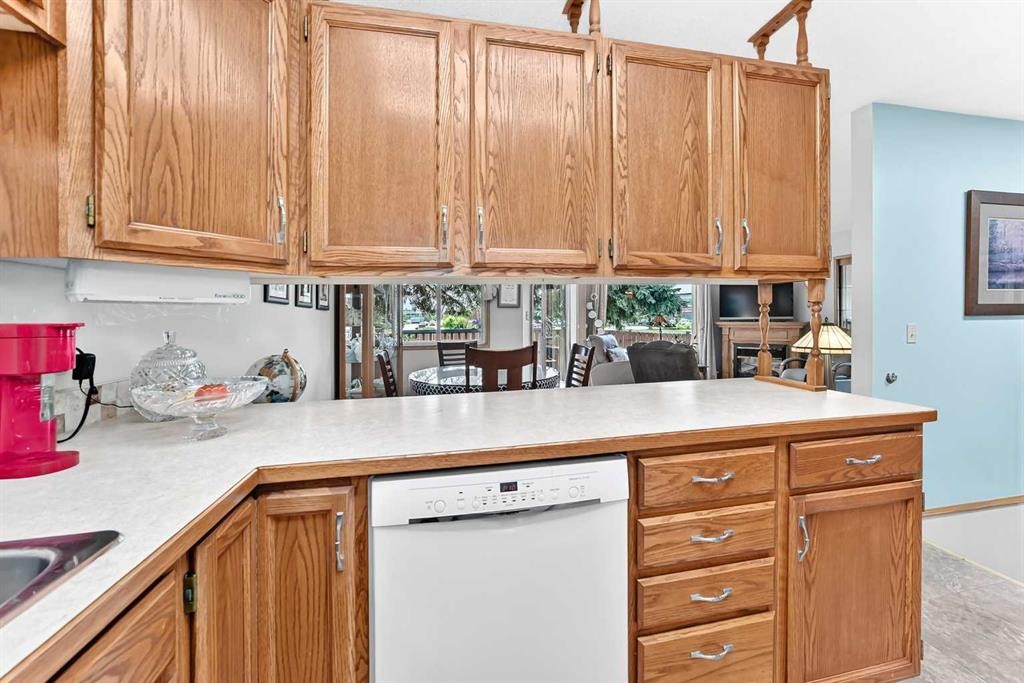
37-2821 Botterill Crescent, Red Deer, AB - Indoor Photo Showing Kitchen
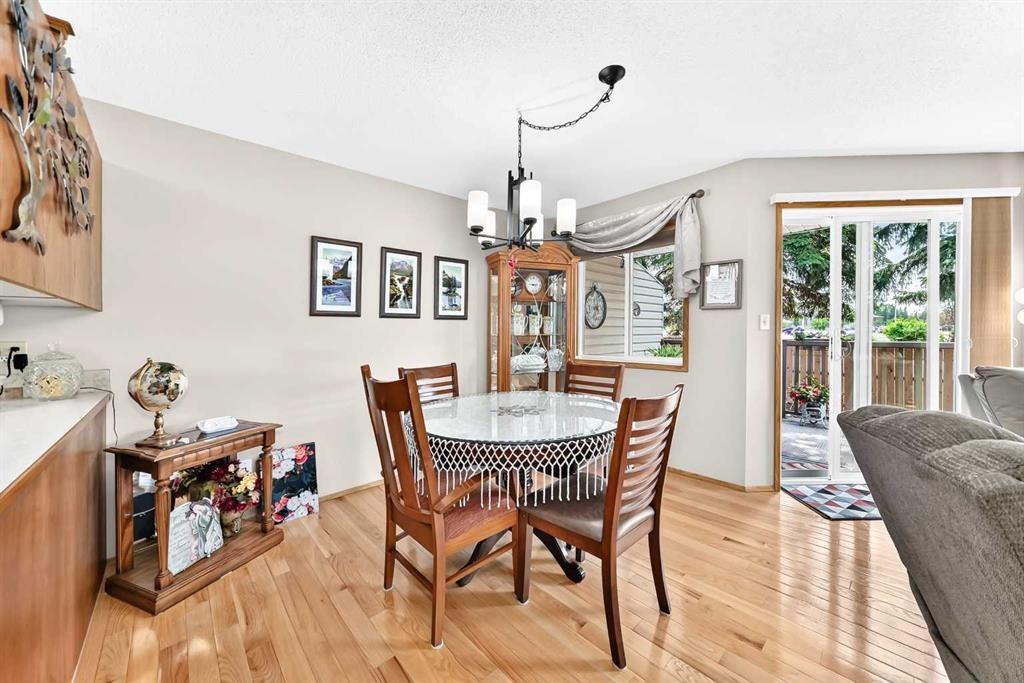
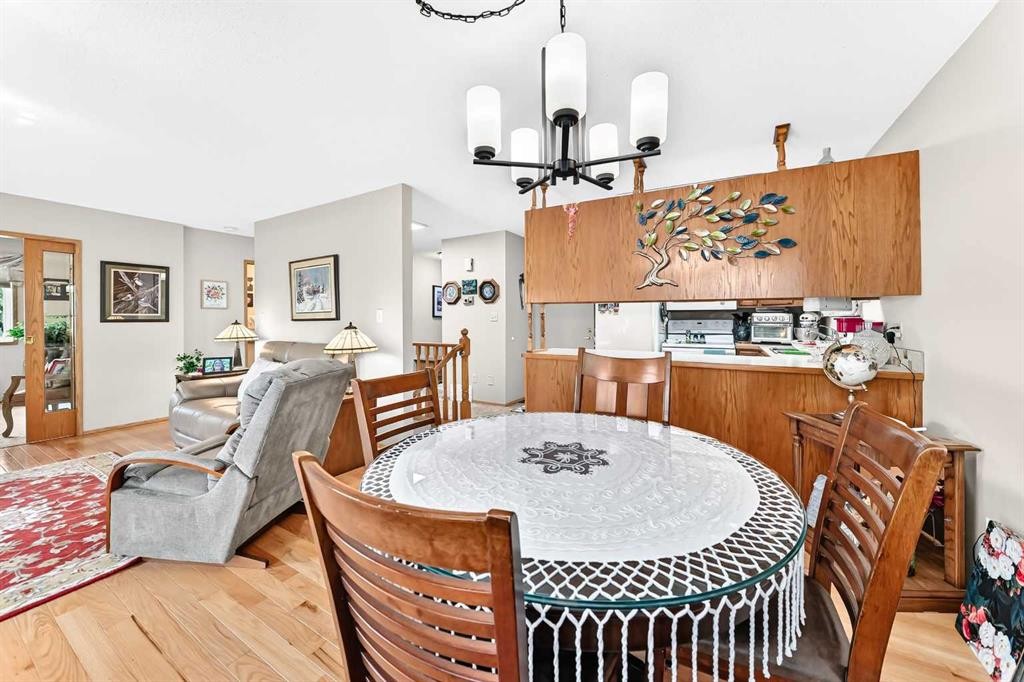
37-2821 Botterill Crescent, Red Deer, AB - Indoor Photo Showing Dining Room
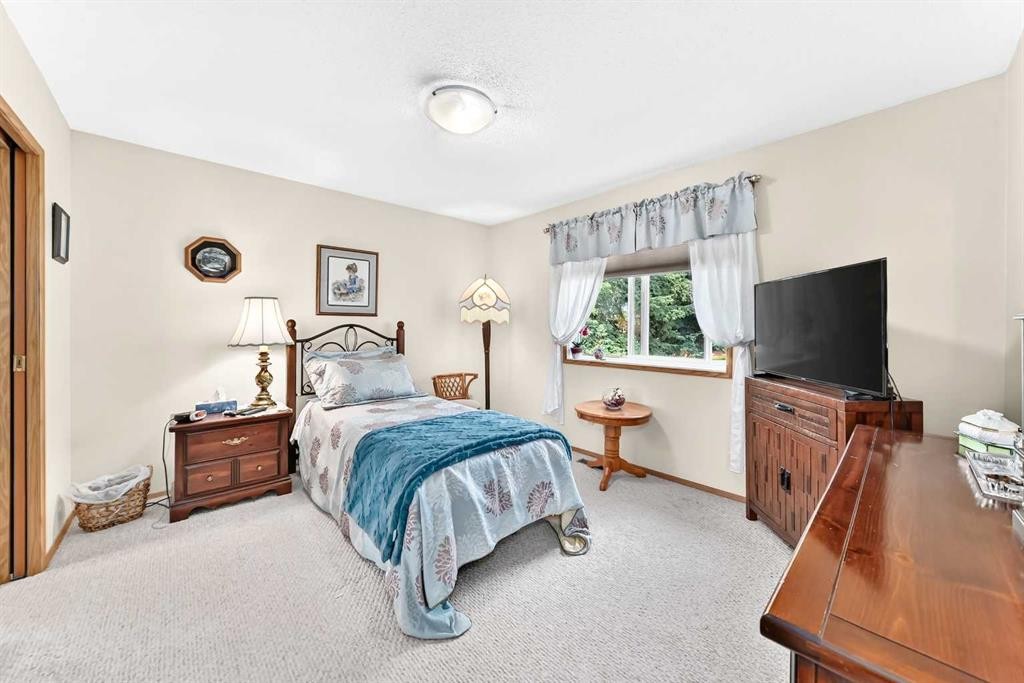
37-2821 Botterill Crescent, Red Deer, AB - Indoor Photo Showing Bedroom
37-2821 Botterill Crescent, Red Deer, AB - Indoor
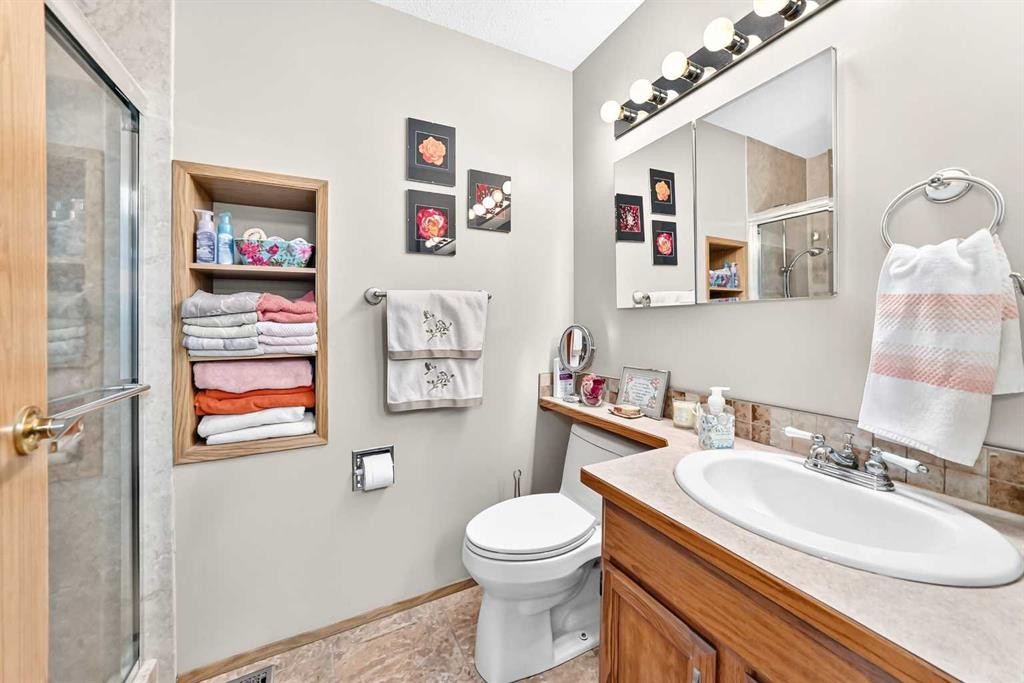
37-2821 Botterill Crescent, Red Deer, AB - Indoor Photo Showing Bathroom
37-2821 Botterill Crescent, Red Deer, AB - Indoor
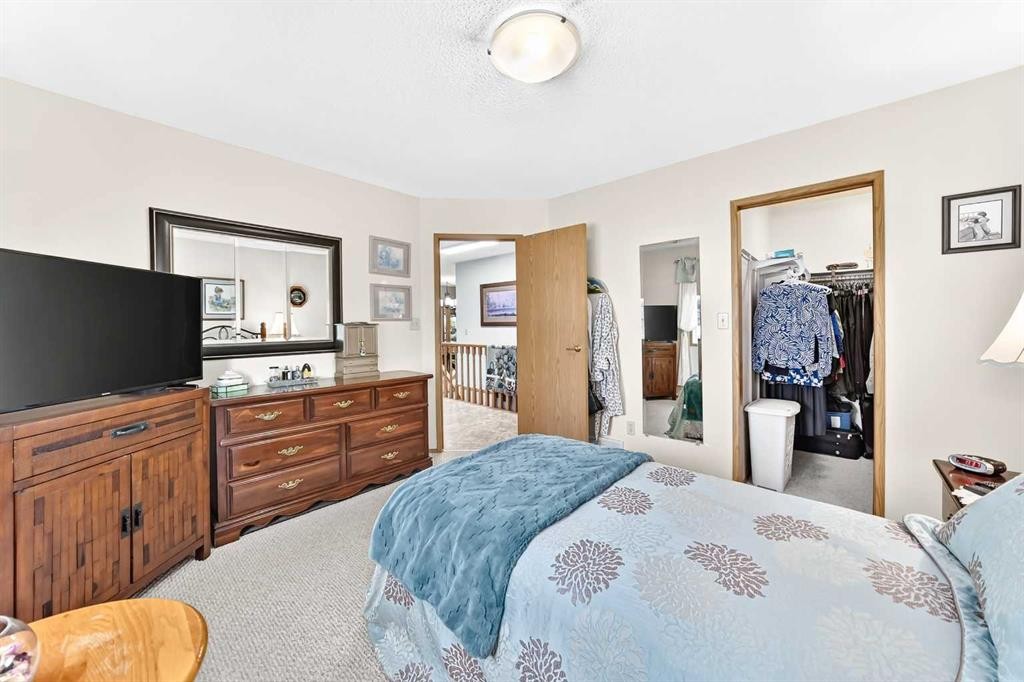
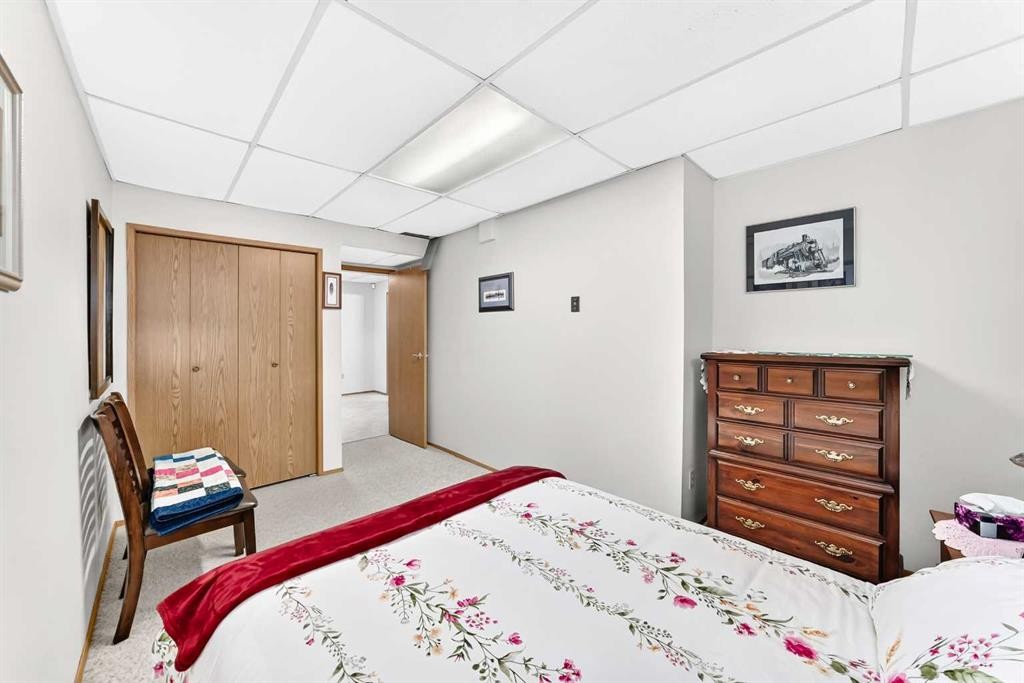
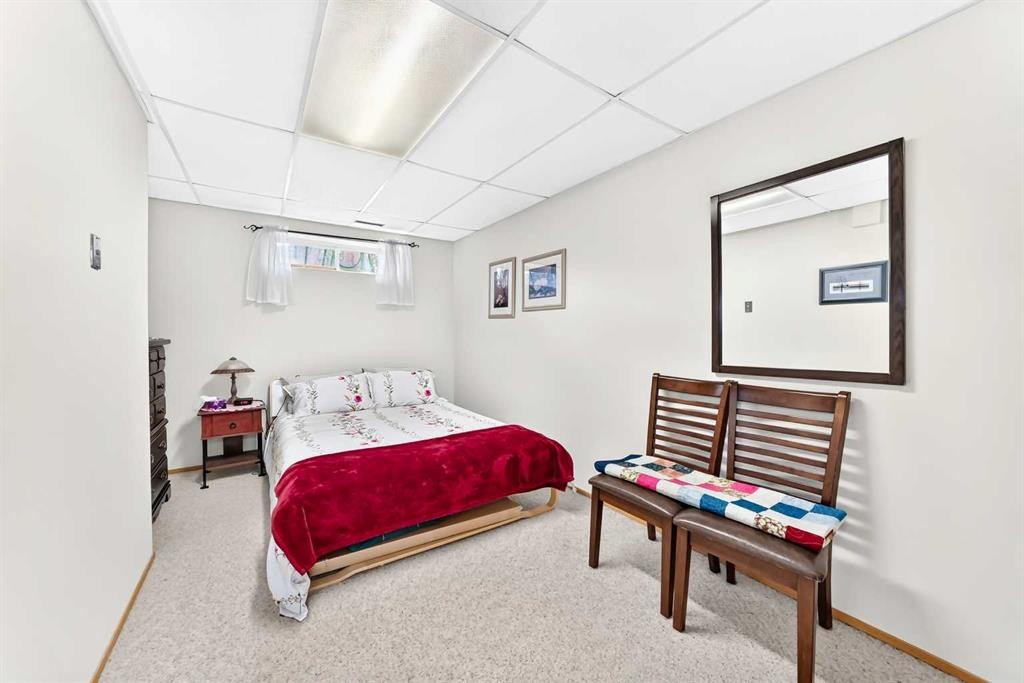
37-2821 Botterill Crescent, Red Deer, AB - Indoor Photo Showing Bedroom
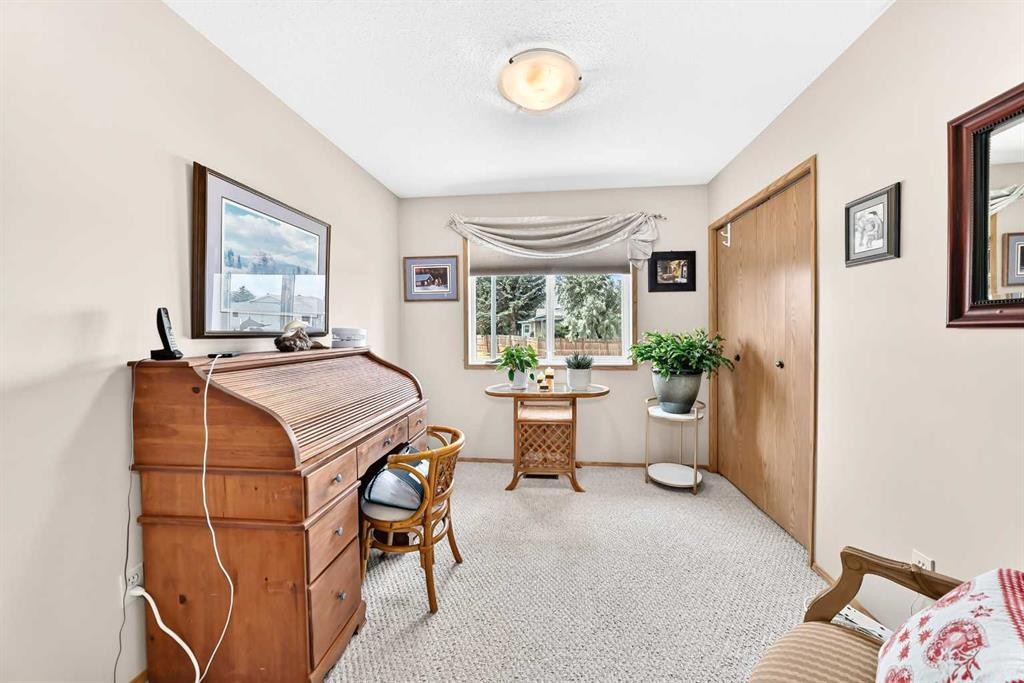
37-2821 Botterill Crescent, Red Deer, AB - Indoor Photo Showing Other Room
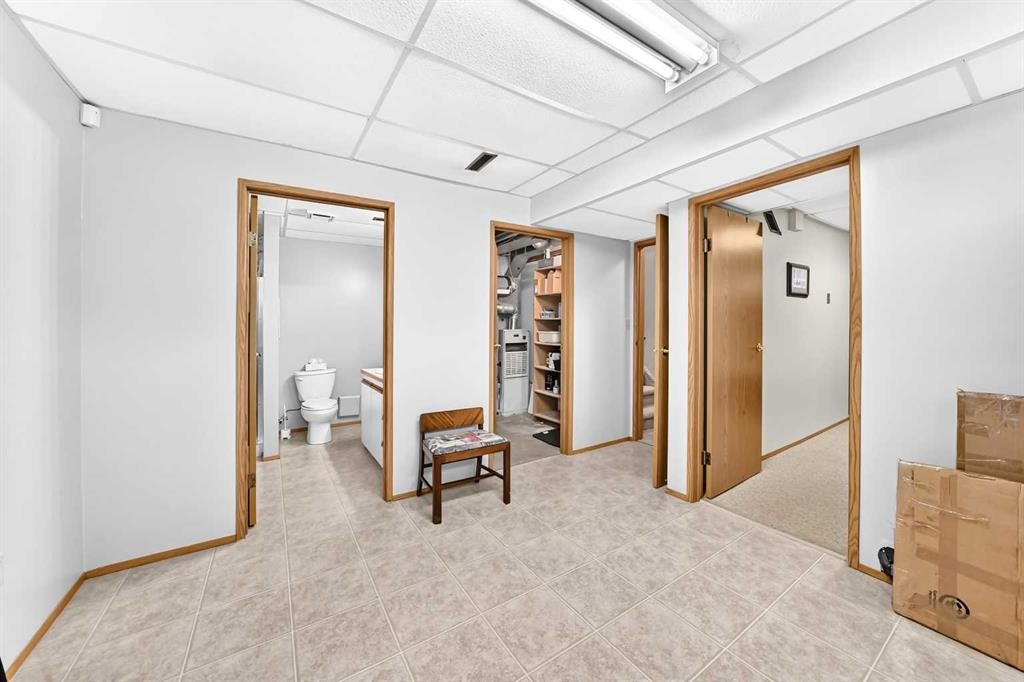
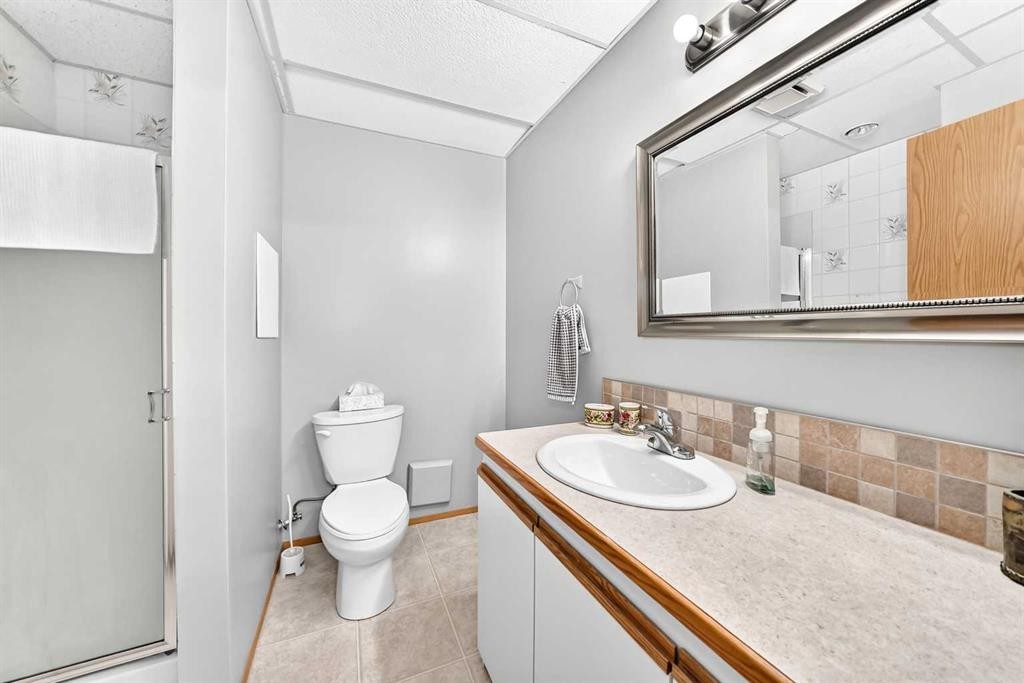
37-2821 Botterill Crescent, Red Deer, AB - Indoor Photo Showing Bathroom
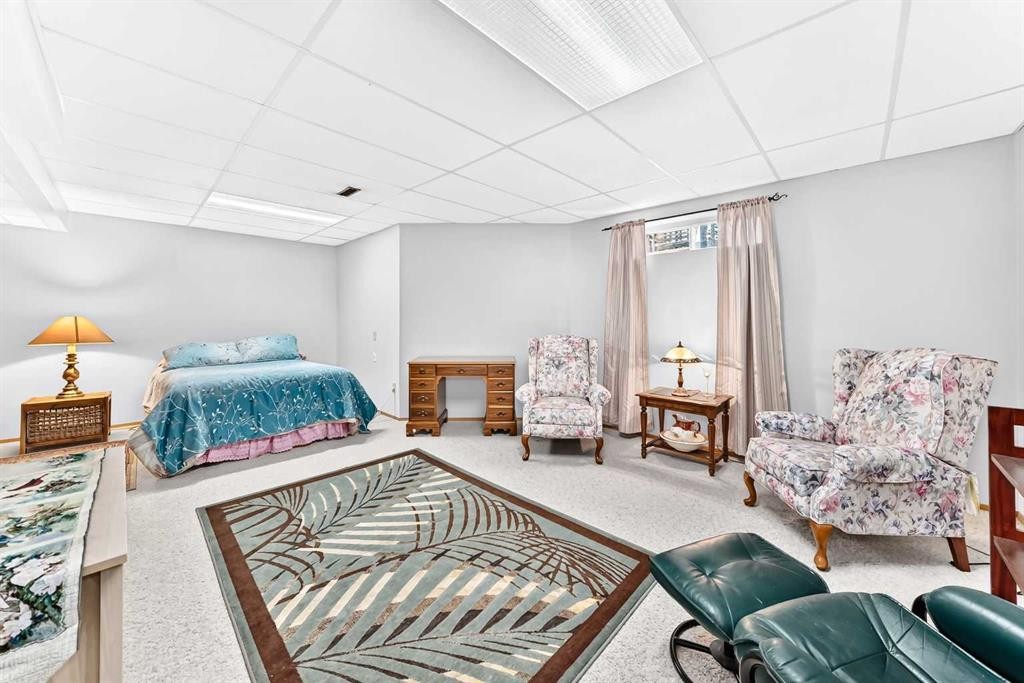
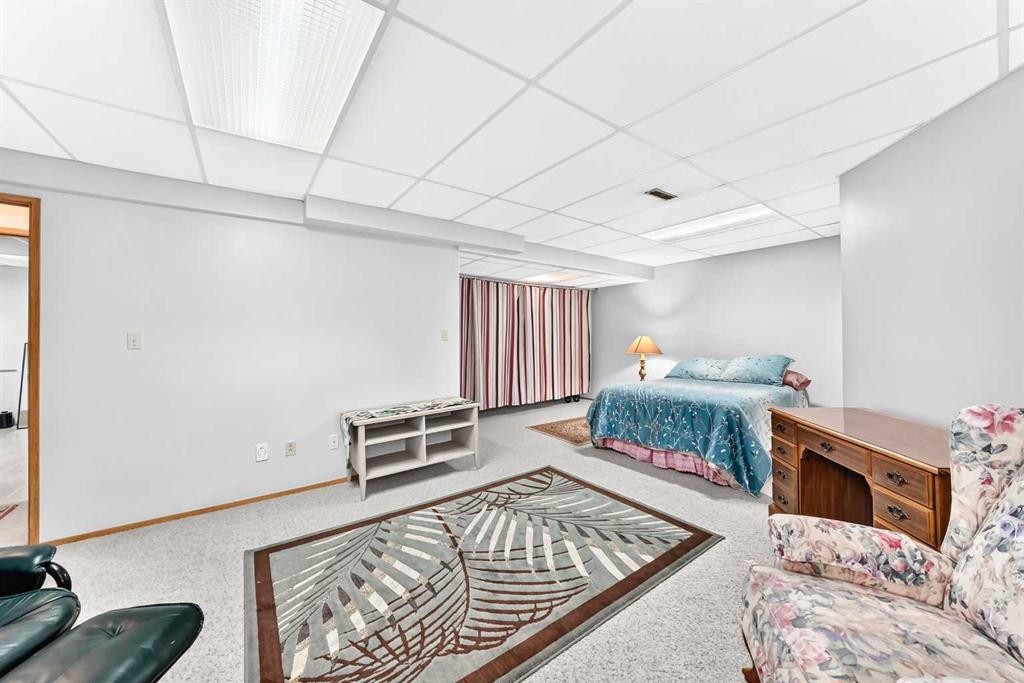
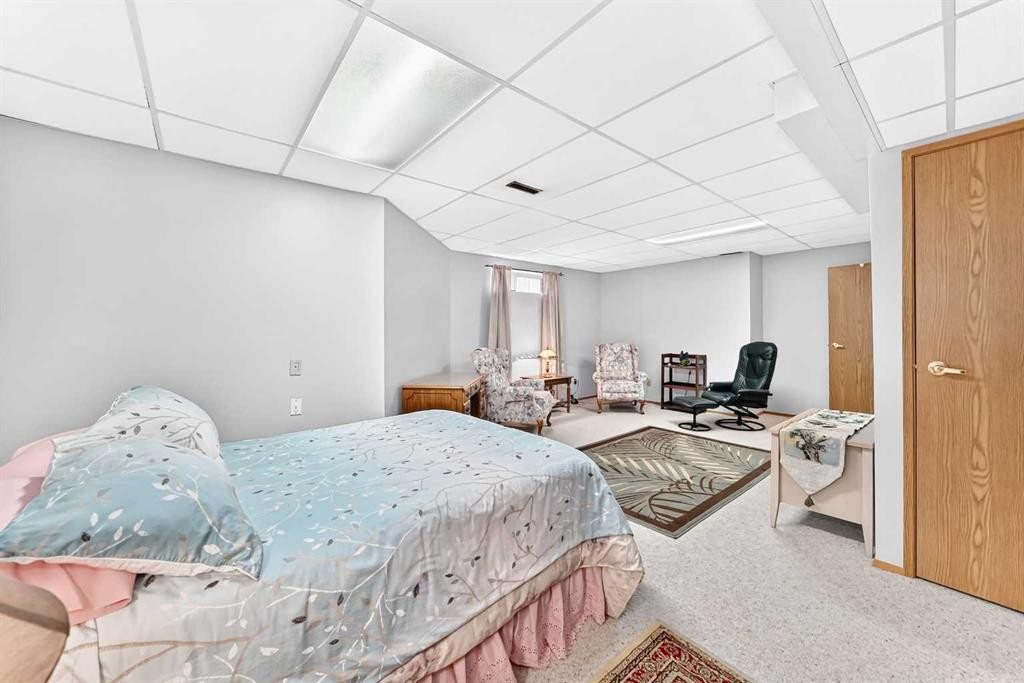
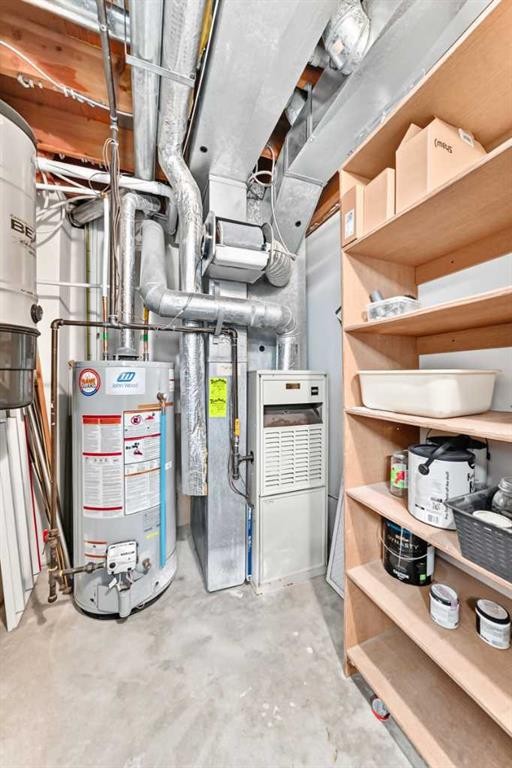
37-2821 Botterill Crescent, Red Deer, AB - Indoor Photo Showing Basement
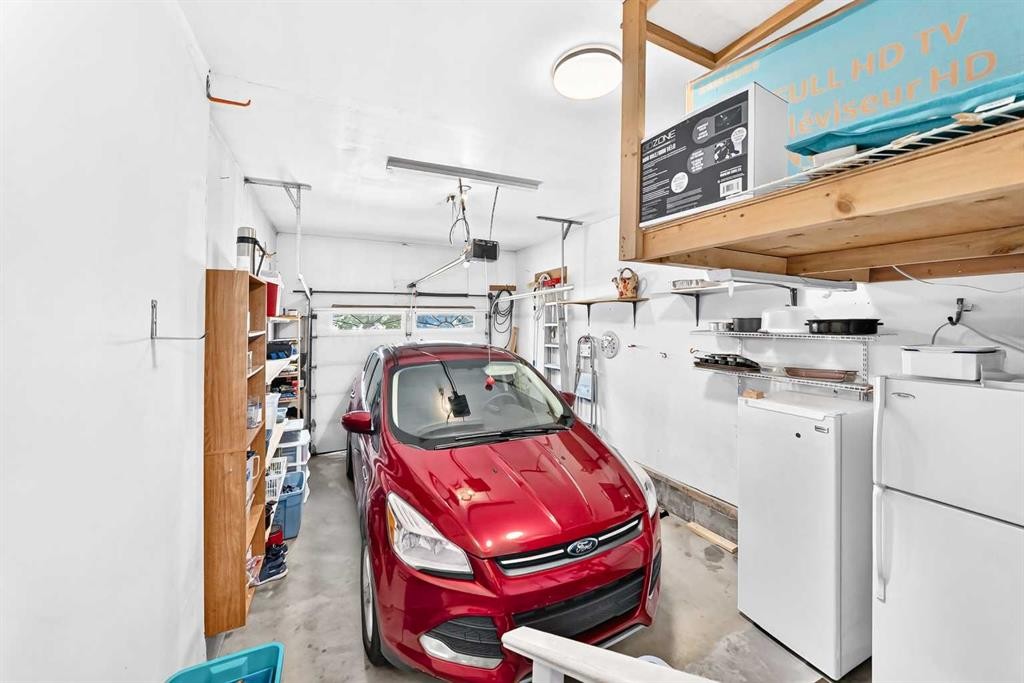
37-2821 Botterill Crescent, Red Deer, AB -  Photo Showing Garage
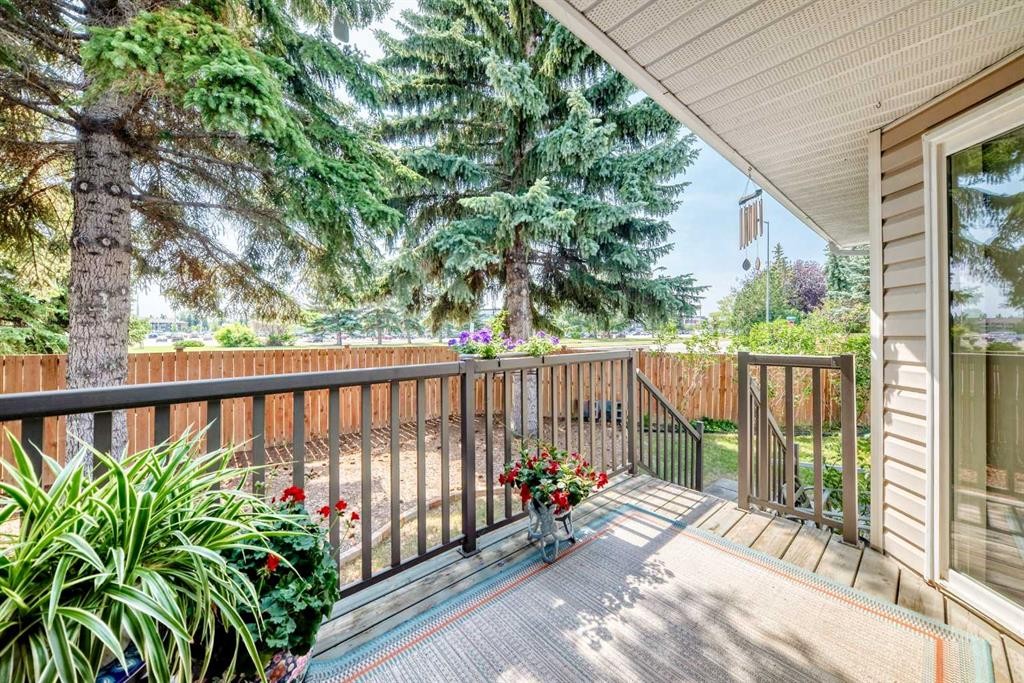
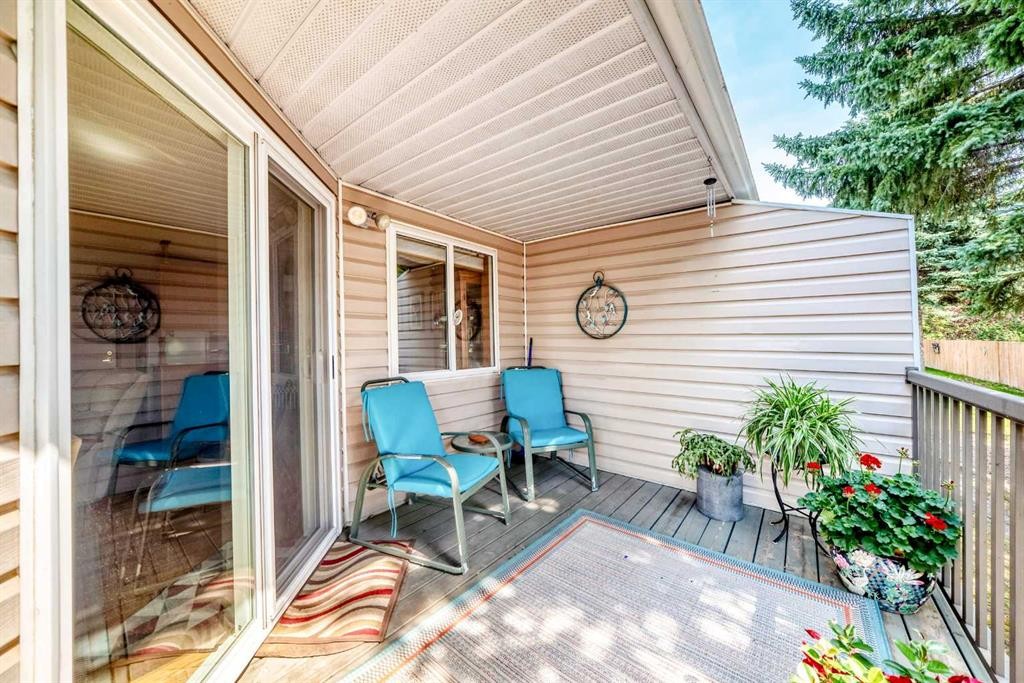
37-2821 Botterill Crescent, Red Deer, AB - Outdoor With Deck Patio Veranda With Exterior
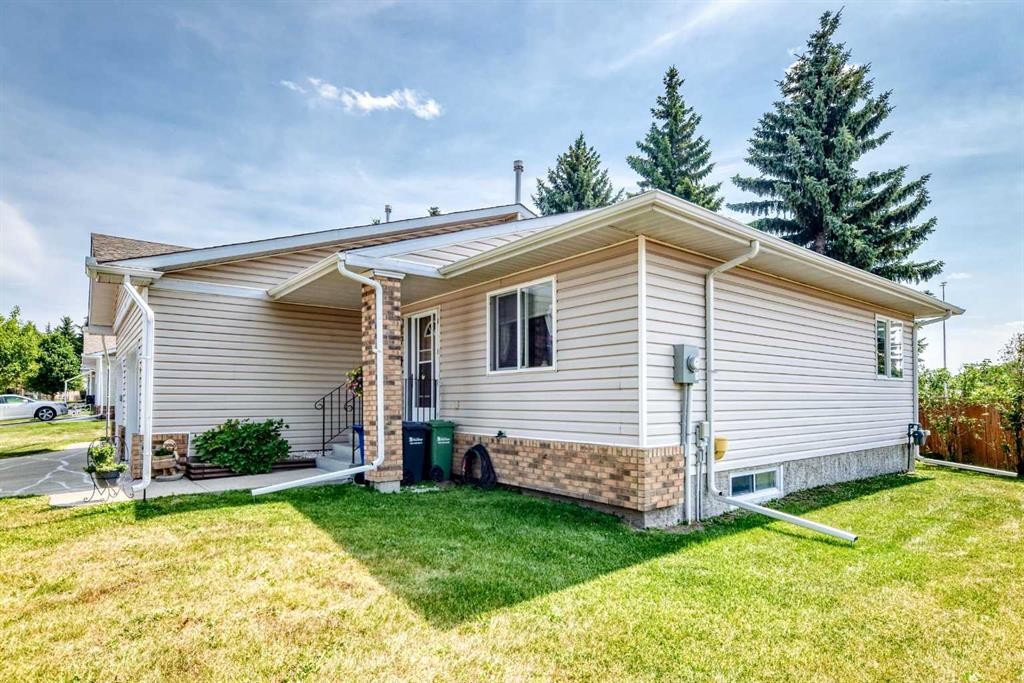
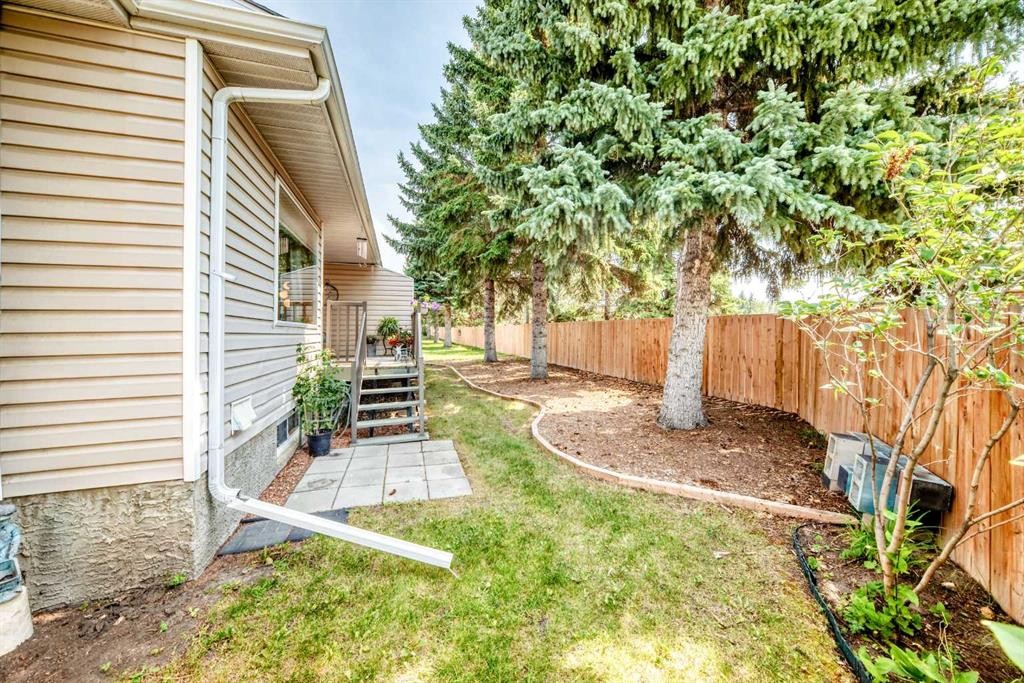
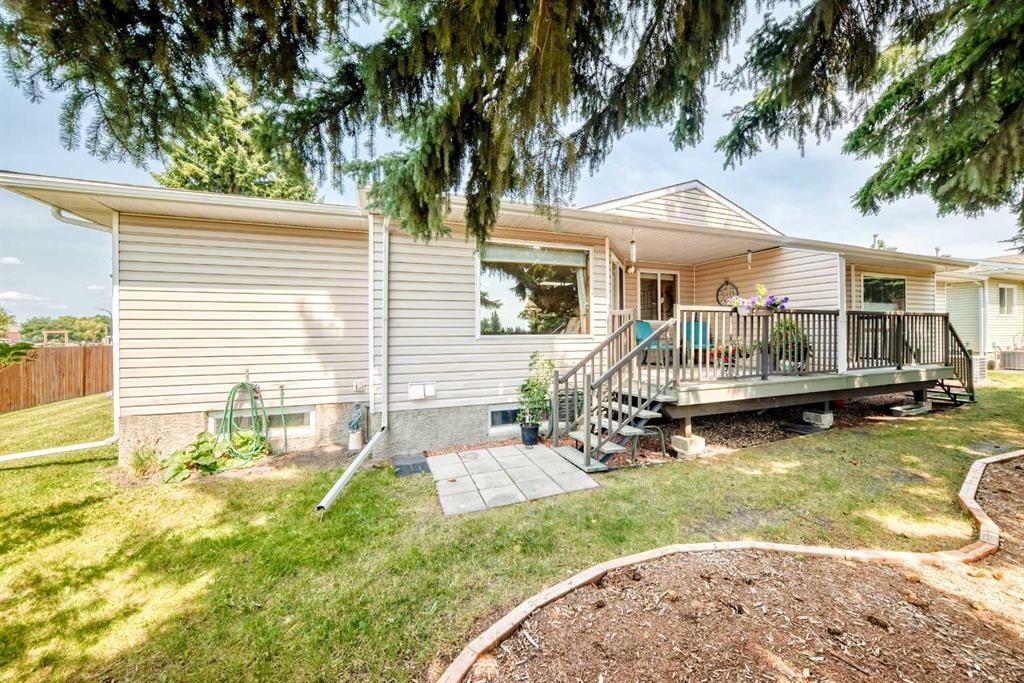
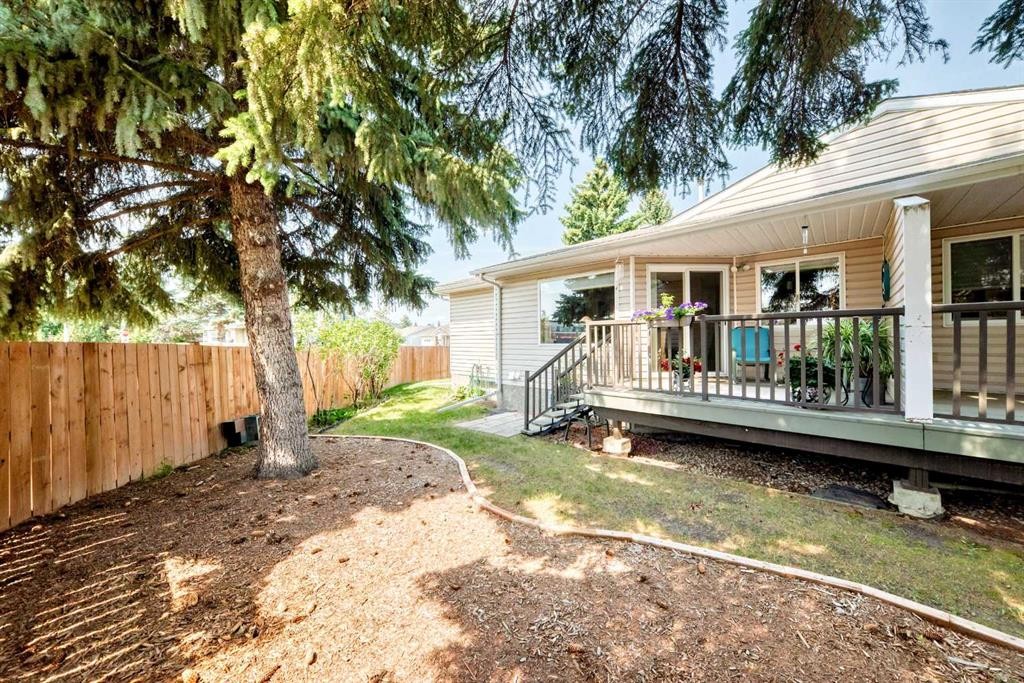
37-2821 Botterill Crescent, Red Deer, AB - Outdoor
37-2821 Botterill Crescent, Red Deer, AB - Outdoor With Deck Patio Veranda
37-2821 Botterill Crescent, Red Deer, AB - Outdoor
37-2821 Botterill Crescent, Red Deer, AB  - Outdoor
37-2821 Botterill Crescent, Red Deer, AB  - Indoor Photo Showing Other Room
37-2821 Botterill Crescent, Red Deer, AB  - Indoor Photo Showing Living Room With Fireplace
37-2821 Botterill Crescent, Red Deer, AB - Indoor Photo Showing Living Room With Fireplace
37-2821 Botterill Crescent, Red Deer, AB - Indoor Photo Showing Living Room
37-2821 Botterill Crescent, Red Deer, AB - Indoor Photo Showing Kitchen
37-2821 Botterill Crescent, Red Deer, AB - Indoor Photo Showing Kitchen With Double Sink
37-2821 Botterill Crescent, Red Deer, AB - Indoor Photo Showing Kitchen
37-2821 Botterill Crescent, Red Deer, AB - Indoor Photo Showing Dining Room
37-2821 Botterill Crescent, Red Deer, AB - Indoor Photo Showing Bedroom
37-2821 Botterill Crescent, Red Deer, AB - Indoor
37-2821 Botterill Crescent, Red Deer, AB - Indoor Photo Showing Bathroom
37-2821 Botterill Crescent, Red Deer, AB - Indoor
37-2821 Botterill Crescent, Red Deer, AB - Indoor Photo Showing Bedroom
37-2821 Botterill Crescent, Red Deer, AB - Indoor Photo Showing Other Room
37-2821 Botterill Crescent, Red Deer, AB - Indoor Photo Showing Bathroom
37-2821 Botterill Crescent, Red Deer, AB - Indoor Photo Showing Basement
37-2821 Botterill Crescent, Red Deer, AB -  Photo Showing Garage
37-2821 Botterill Crescent, Red Deer, AB - Outdoor With Deck Patio Veranda With Exterior
37-2821 Botterill Crescent, Red Deer, AB - Outdoor
37-2821 Botterill Crescent, Red Deer, AB - Outdoor With Deck Patio Veranda
37-2821 Botterill Crescent, Red Deer, AB - Outdoor
  • Publicité
Êtes-vous un investisseur immobilier
37-2821 Botterill Crescent, Red Deer, AB, T4R 2E5
340 000 $

5 Chambres

2 Salles de bain

Informations sur la propriété

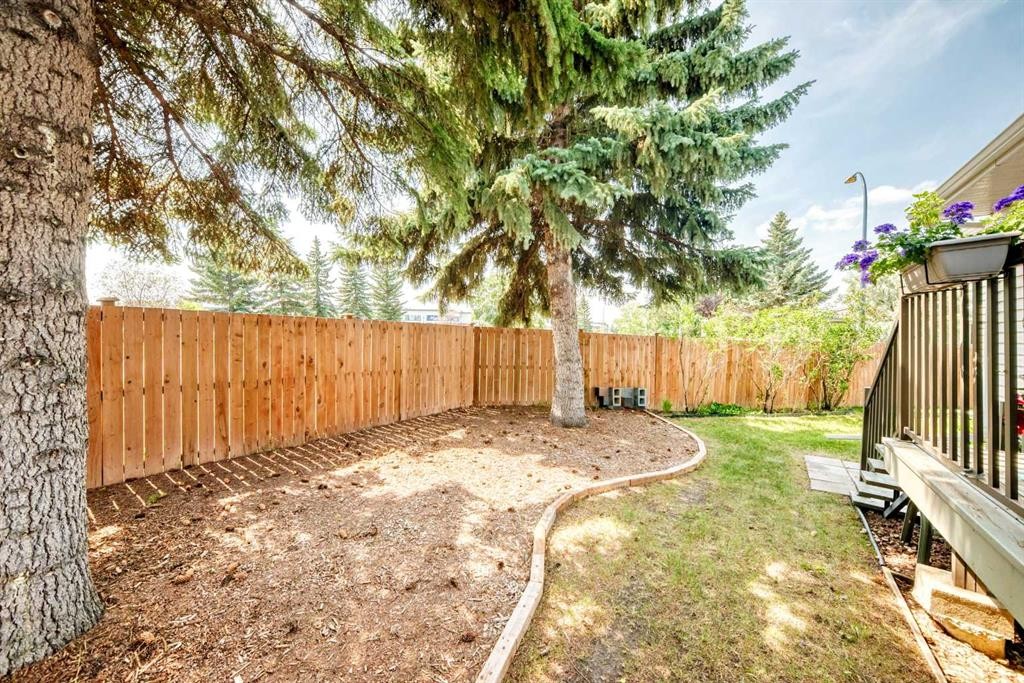
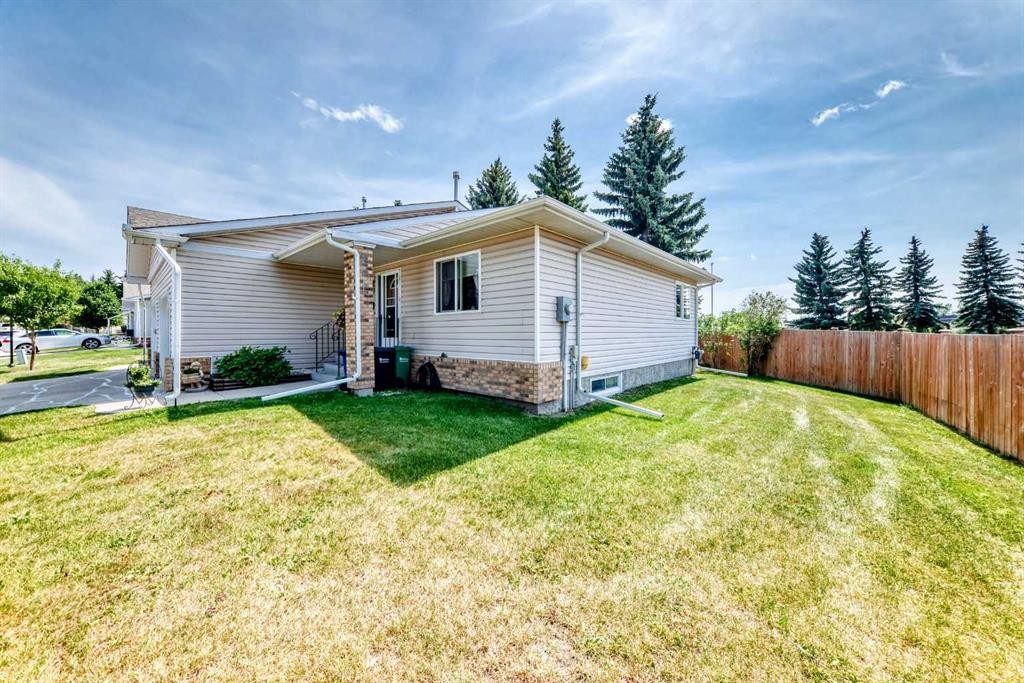
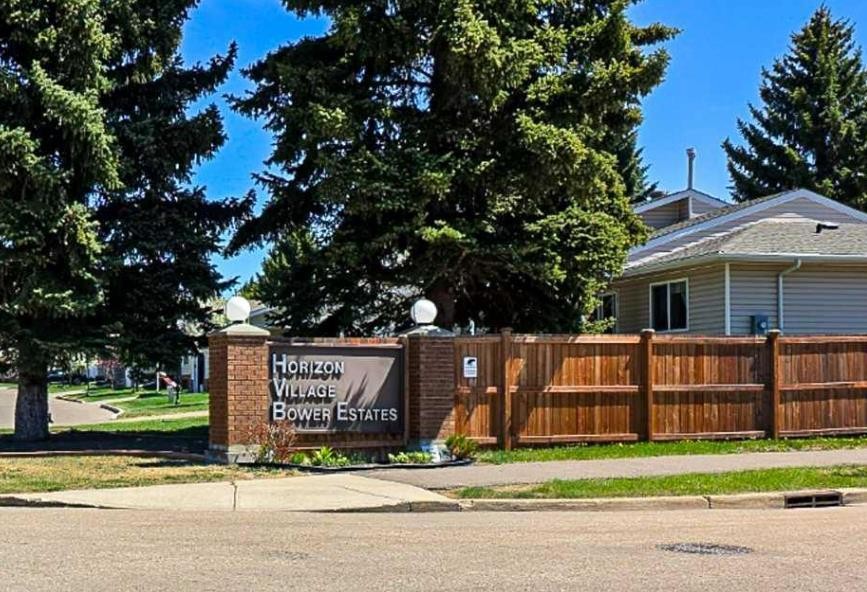
Welcome to this immaculate, move-in ready 3-bedroom, 2-bathroom half duplex located in the highly desirable 55+ community of Horizon Village. Lovingly maintained and showcasing true pride of ownership, this beautiful home has been thoughtfully updated over the years, offering comfort, functionality, and peace of mind. The bright and functional kitchen features upgraded appliances, durable tile flooring, ample counter space, and plenty of cabinetry, making meal preparation both easy and enjoyable. The adjoining dining and living areas are warm and inviting, highlighted by newer hardwood flooring and large windows that fill the home with natural light. Step outside onto your spacious rear deck, where you can relax and enjoy the rare privacy of having no neighbours directly behind while overlooking the Bower Mall greenspace. The main floor is designed for convenient everyday living, featuring a generous primary bedroom complete with a walk-in closet, a second bedroom currently utilized as a home office, a beautifully renovated 4-piece bathroom with a custom walk-in shower, and the added convenience of main floor laundry. The fully developed basement expands your living space with a large third bedroom, a 3-piece bathroom, an oversized utility room that could easily serve as a hobby room, workshop, or den, and a spacious family room offering abundant storage for all your seasonal and everyday belongings. Numerous upgrades throughout the home include central vacuum (2009), updated tile flooring (2013), main floor laundry appliances (2017), hot water tank (2016), Budget Blinds (2010 & 2017), additional insulation (2016), eavestroughs (2020), and many more thoughtful improvements that make this home truly move-in ready. Ideally situated just steps from the community clubhouse, residents enjoy access to outstanding amenities including pool tables, a library, dining and social gathering areas, an elevator, and a vibrant community atmosphere. If you're looking for a meticulously maintained home in one of Red Deer's most sought-after adult communities, this exceptional property is one you won't want to miss.

Inclusions: N/A

Particularités du bâtiment :

  • Foyer: Oui
  • Stationnement: Oui
  • Superficie totale aménagée: 950.00

Caractéristiques :

  • Bâti en: 1988
  • Caractéristiques du foyer: Charbon
  • Caractéristiques du stationnement: Garage simple attenant
  • Caractéristiques extérieures: Cour couverte, Cour privée
  • Caractéristiques intérieures: Ventilateur(s) de plafond, Système d'aspiration central, Comptoirs stratifiés, Maison sans animaux, Maison sans fumée, Plan de masse ouvert
  • Chambres : 2+3
  • Chauffage: Air pulsé
  • Détails de la fondation: Béton coulé
  • Frais de copropriété : 574 $ Mensuel
  • Les frais d'association comprennent: Câblodistribution, Internet, Terrains d'entretien, Contributions au fonds de réserve, Égouts, Déneigement, Eau
  • Matériaux de construction: Parement de vinyle, Charpente en bois
  • Niveaux: Un
  • Refroidissement: Aucun
  • Revêtements de sol: Moquette, Bois franc, Tuile
  • Salle(s) de bains : 2+0
  • Style architectural: En rangée, Bungalow
  • Superficie habitable (approx): 950.00 Pieds carrés
  • Toiture: Bardeaux d'asphalte
  • Zonage: R-M
  • Nbre d'espaces de stationnement: 1

Gracieuseté de : 2 Percent Realty Advantage

Données fournies par : Central Alberta REALTORS® Association 4922 45 St., Red Deer, Alberta T4N 1K6
Nous croyons que tous les renseignements affichés sont exacts, mais nous ne le garantissons pas; les renseignements devraient être vérifiés de façon indépendante. Aucune garantie ou représentation de quelque nature que ce soit n’est offerte. Droits © 2021 Tous les droits sont réservés.

ÉvaluationExpressMC Powered by RPS

Emplacement de 37-2821 Botterill Crescent, Red Deer, AB, T4R 2E5

Données démographiques de 37-2821 Botterill Crescent, Red Deer, AB, T4R 2E5

Étape de vie

Personnes presque retraitées

Type d'emploi

Industrie des services/Cols blancs

Revenu moyen du ménage

112 212.82 $

Nombre moyen d'enfants

1.71

Population à domicile

Structure à domicile

Âge de la population

Éducation

Niveau d'éducation

No certificate/diploma/degree

12.91 %

Diplôme d'études secondaires ou équivalent

35.33 %

Certificat ou diplôme d'apprentissage ou d'une école de métiers

10.69 %

Diplôme d'études collégiales ou d'études postsecondaires (non universitaires)

20.69 %

Certificat d'études universitaires

2.98 %

Diplômes d'études universitaires

17.41 %

Navetteur

Se rendre au travail

En auto

79.16 %

En transport en commun

6.93 %

À pied

11.73 %

À bicyclette

0.0 %

Par tout autre moyen

2.18 %

Diversité Culturelle

Connaissance des langues officielles

Langue maternelle

Données Sur Le Bâtiment

Type de bâtiment

Appartements (faible hauteur et à étages multiples)

45.93 %

Maisons

54.07 %

Achat ou location