Button CopyPathCircle CloseCircle Left ArrowArrow Down Icon GreyClosecirclecircleBurger

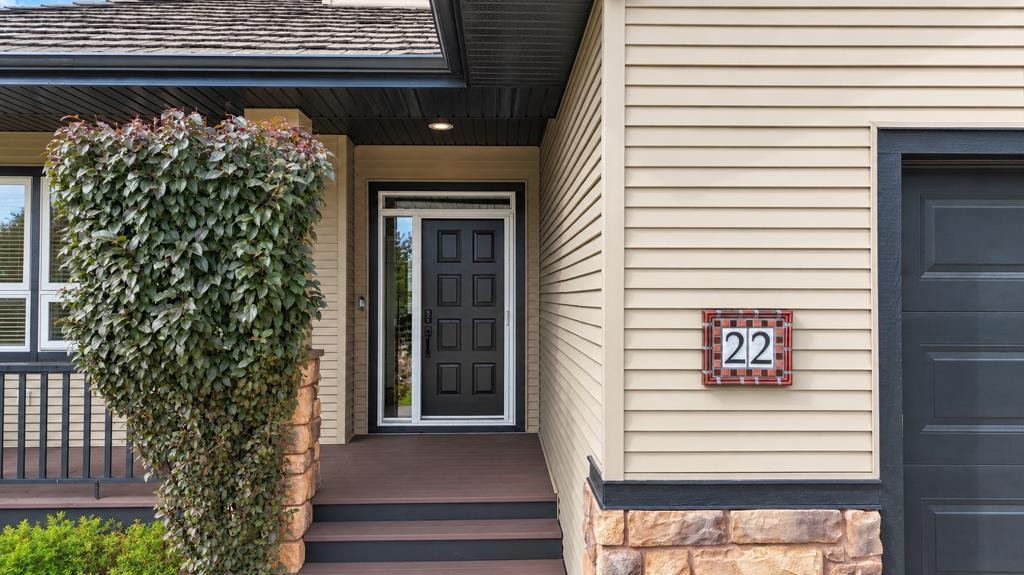
22 Atter Close, Red Deer, AB, T4R 2T2

No. MLS® A2344956
Maison À vendre à Anders Park East, Red Deer, Alberta
889 900 $ ÉvaluationExpressMC: 826K $ - 1.0M $

3+1 Chambres

4 Salles de bain

22 Atter Close, Red Deer, AB
Visite virtuelle
22 Atter Close, Red Deer, AB
  • Publicité

Visites libres

  • dim 27 sept 2026 00h00 - 15h00
Êtes-vous un investisseur immobilier
22 Atter Close, Red Deer, AB, T4R 2T2
889 900 $

4 Chambres

4 Salles de bain

Informations sur la propriété

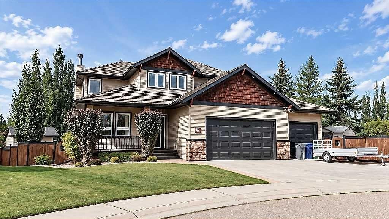
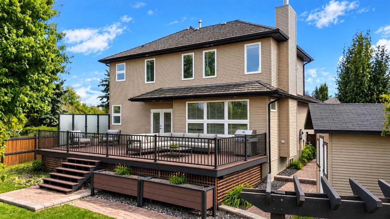
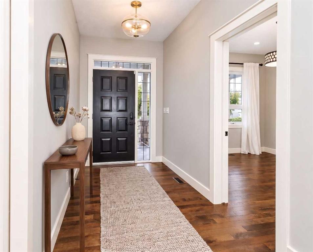
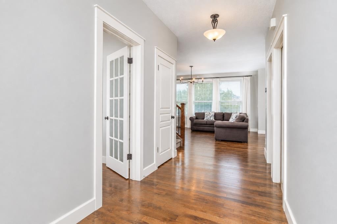
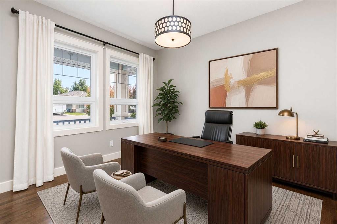
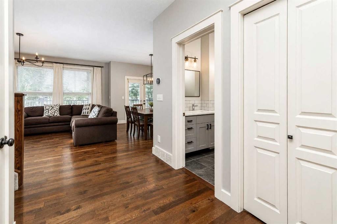
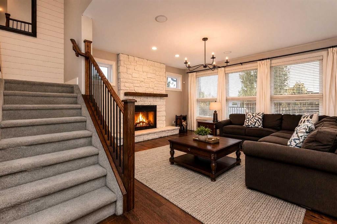
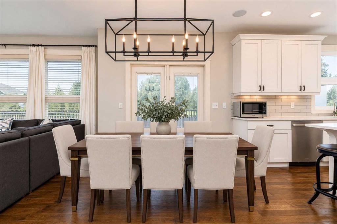
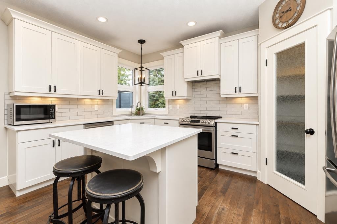
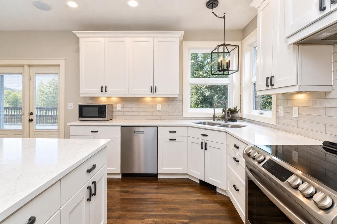
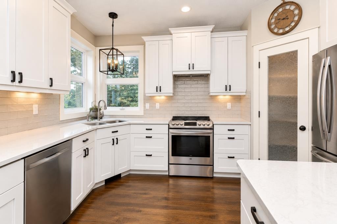
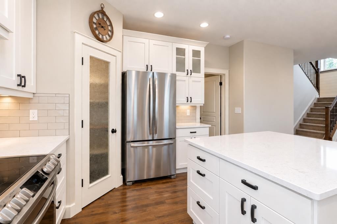
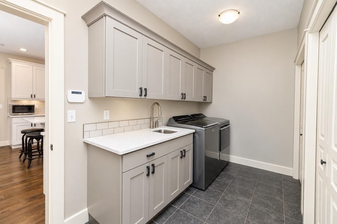
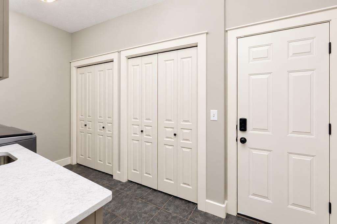
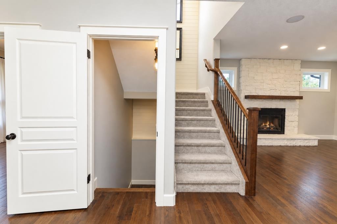
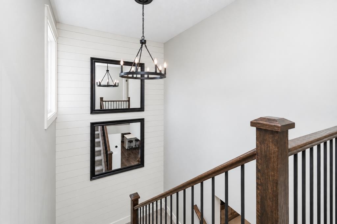
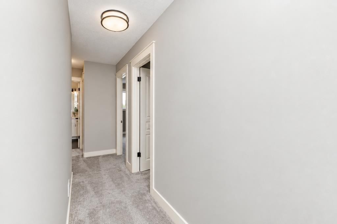
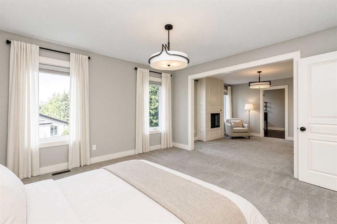
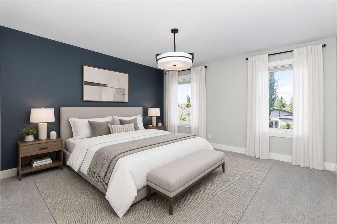
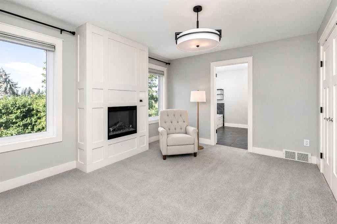
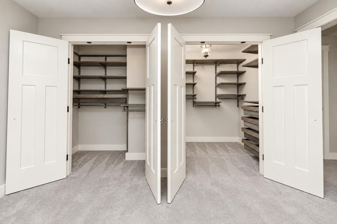
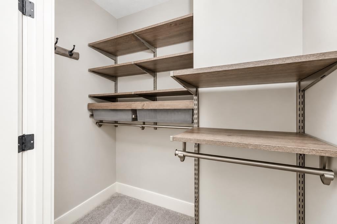
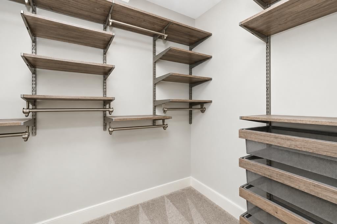
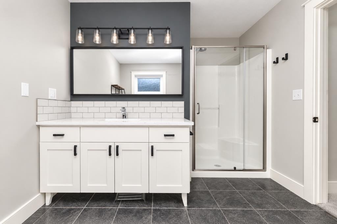
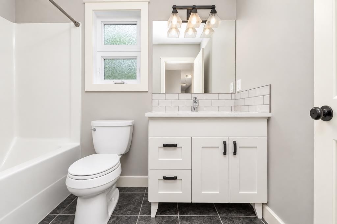
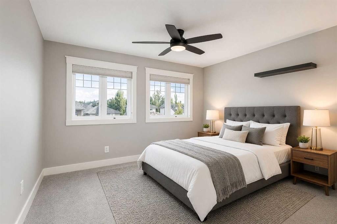
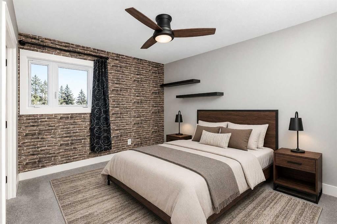
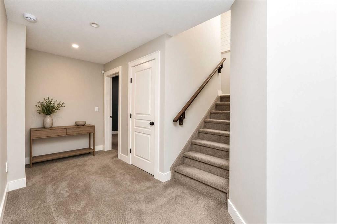
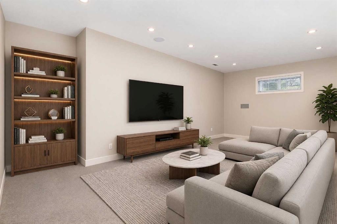
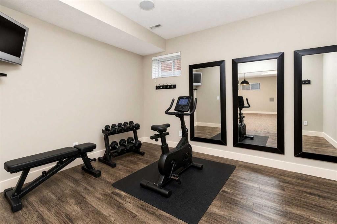
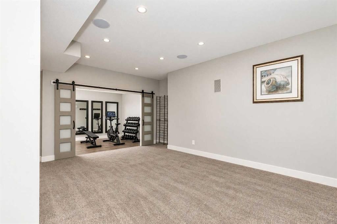
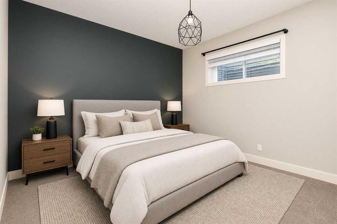
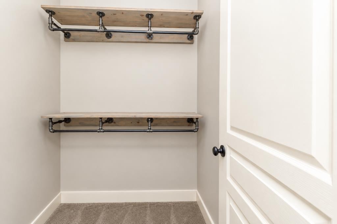
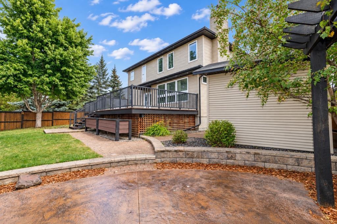
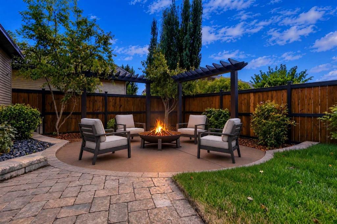
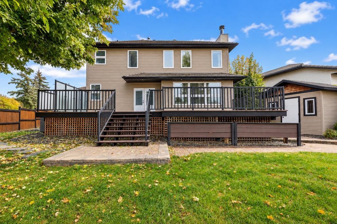
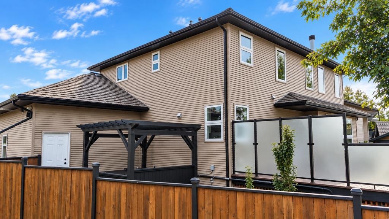
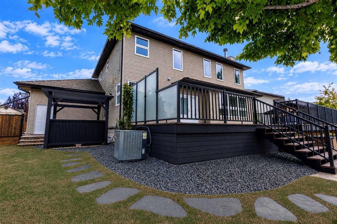
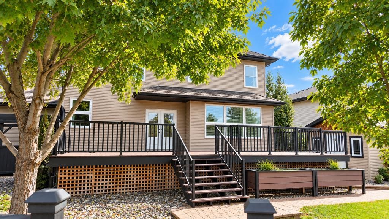
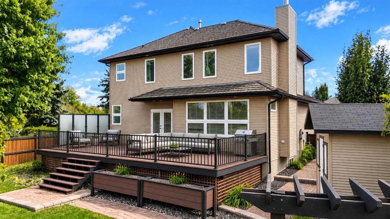
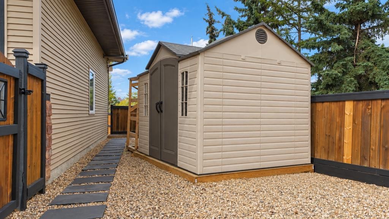
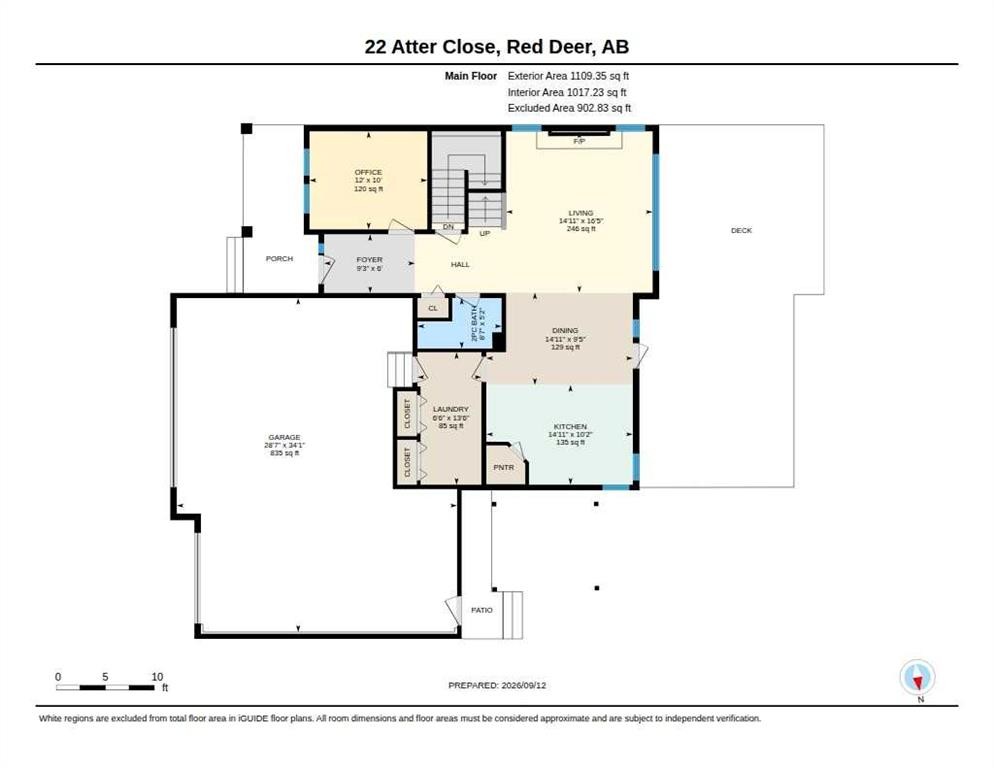
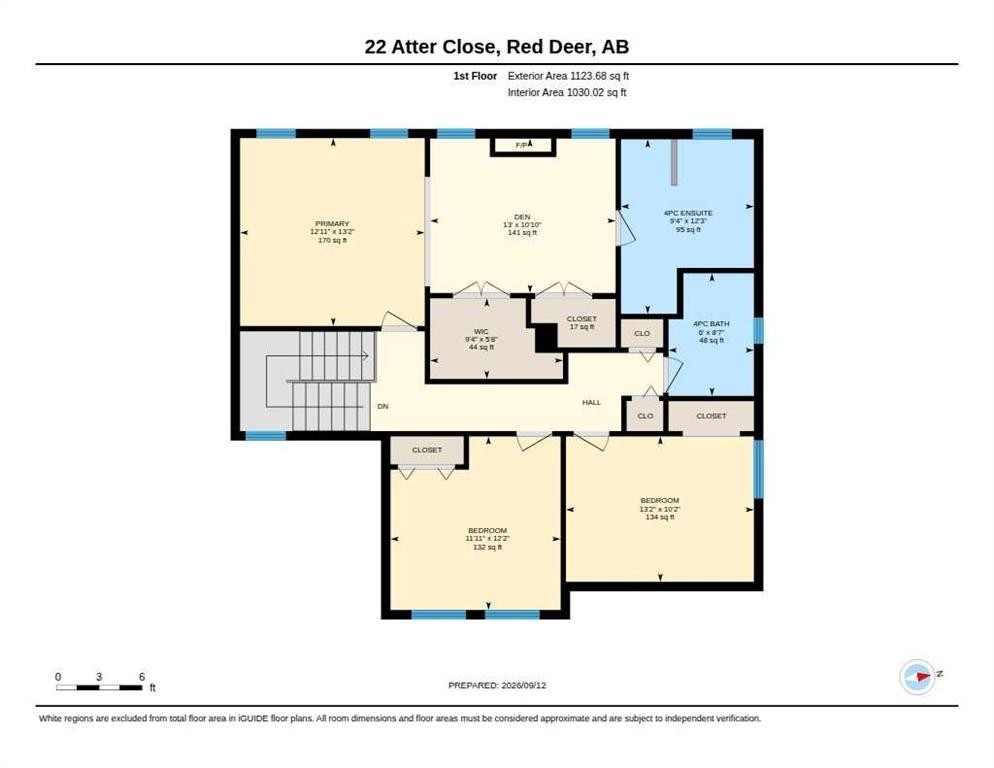
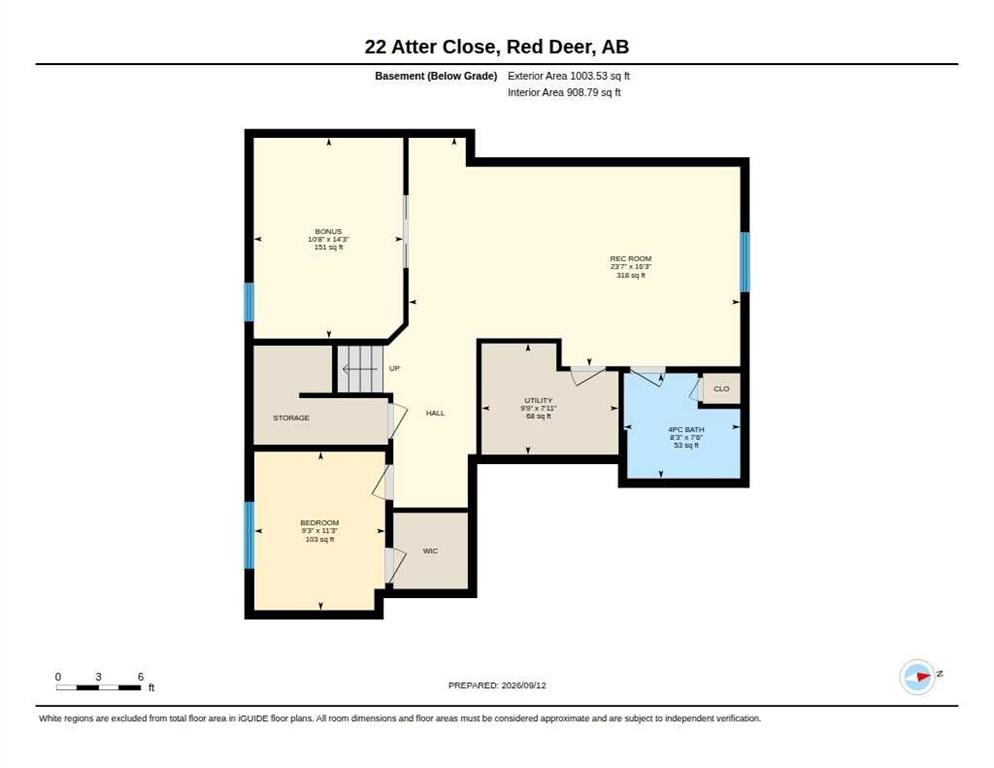
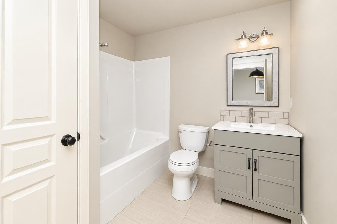
Victoria Park in beautiful Anders! Nestled in one of Red Deer’s most desirable southeast neighbourhoods, this beautifully maintained home offers an exceptional combination of spacious living, thoughtful design, and impressive indoor and outdoor spaces ~ Step inside to a bright, open-concept main floor where the warmth of a wood-burning fireplace creates an inviting focal point in the living room, while the beautifully appointed kitchen provides the perfect setting for everyday living and entertaining. The front office is filled with natural light from large windows overlooking the charming covered front porch, creating a lovely space to work or simply enjoy a quiet moment. Hunter Douglas blinds throughout the home add a polished finishing touch ~ An incredible sense of style continues upstairs, where a striking 13-foot shiplap feature wall adds character to the stairwell. Newer carpeting and fresh paint throughout complement the home’s warm and welcoming feel. The expansive primary suite easily accommodates king-sized furniture and takes full advantage of beautiful western views, while generous walk-in closets provide excellent storage. A private lounge within the primary suite, complete with its own electric fireplace, offers a wonderful retreat at the end of the day. Two additional oversized bedrooms provide plenty of space for growing children, from the toddler years through the teenage years ~ Downstairs, in-floor heating adds comfort to the generous basement, which includes a spacious family room ideal for movie nights, an additional bedroom with a walk-in closet, and a large dedicated gym! ~ Outdoor living is truly exceptional, with an impressive 37' x 16' deck spanning the entire backside of the home, creating an expansive space for relaxing and entertaining. A north privacy wall, gas line for the BBQ, 4 year old salt water hot tub (negotiable), gazebo, raised garden beds, private firepit area, and Roman paver pathways make the backyard both beautiful and functional. Utility trailer parking and two storage sheds add practicality, while the generous yard still provides plenty of room for games, gatherings, and enjoying the outdoors.Completing the property is a heated triple garage with a tandem workshop area and a lofted 5' x 14' storage space, offering excellent room for hobbies, projects, and additional storage.Recent improvements include a new furnace and central air conditioning in 2024, reverse osmosis system and water softener in 2025, a new washer and dryer, and fresh paint throughout.With the Collicutt Centre within easy walking distance and schools, shopping, parks, and playgrounds close by, this exceptional Anders location offers both convenience and a wonderful sense of community. Warm, spacious, and beautifully cared for, this is a home designed for comfortable family living and making lasting memories. Some photos are virtually staged.

Inclusions: 3 mirrors & TV in the gym, mirrors on shiplap wall, garage cabinets

Particularités du bâtiment :

  • Air climatisé: Oui
  • Foyer: Oui
  • Garage: Oui
  • Stationnement: Oui
  • Superficie totale aménagée: 2233.03

Caractéristiques :

  • Bâti en: 2004
  • Caractéristiques du foyer: Électrique, Gaz
  • Caractéristiques du stationnement:
  • Caractéristiques extérieures: Parc canin, Espace de rangement
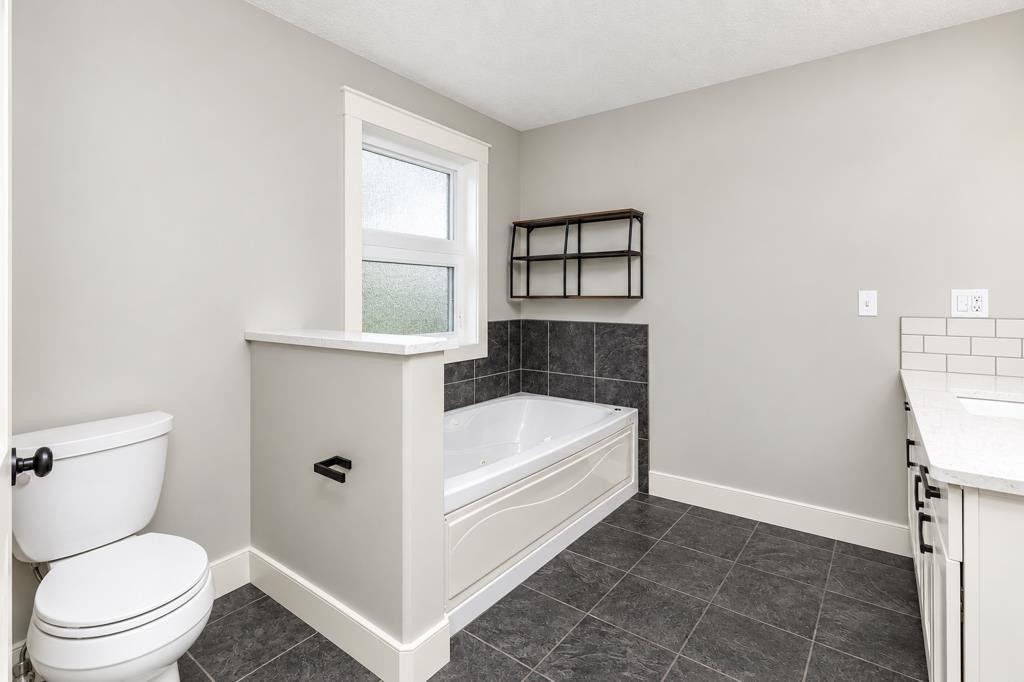
  • Caractéristiques intérieures: Bar déjeuner, Ventilateur(s) de plafond, Système d'aspiration central, Rangement de placard, Baignoire à jets, Îlot de cuisine, Maison sans fumée, Plan de masse ouvert, Garde-manger, Placard(s) praticable(s)
  • Chambres : 3+1
  • Chauffage: À haute efficacité, Rayonnement à partir du plancher, Foyer(s), Air pulsé, Gaz naturel
  • Détails de la fondation: Béton coulé
  • Dimensions du terrain : 8784.00 Pieds carrés
  • Irregular: Oui
  • Matériaux de construction: Pierre, Parement de vinyle
  • Niveaux: Deux
  • Refroidissement: Climatiseur central
  • Revêtements de sol: Moquette, Bois franc, Tuile, Vinyle
  • Salle(s) de bains : 3+1
  • Style architectural: 2 étages
  • Superficie habitable (approx): 2233.03 Pieds carrés
  • Toiture: Bardeau de cèdre
  • Zonage: R-L
  • Nbre d'espaces de stationnement: 3

Données fournies par : Central Alberta REALTORS® Association 4922 45 St., Red Deer, Alberta T4N 1K6
Nous croyons que tous les renseignements affichés sont exacts, mais nous ne le garantissons pas; les renseignements devraient être vérifiés de façon indépendante. Aucune garantie ou représentation de quelque nature que ce soit n’est offerte. Droits © 2021 Tous les droits sont réservés.
ÉvaluationExpressMC Powered by RPS

Emplacement de 22 Atter Close, Red Deer, AB, T4R 2T2

Données démographiques de 22 Atter Close, Red Deer, AB, T4R 2T2

Étape de vie

Parents d'âge moyen avec adolescents

Type d'emploi

Industrie des services/Cols blancs

Revenu moyen du ménage

129 625.43 $

Nombre moyen d'enfants

1.86

Population à domicile

Structure à domicile

Âge de la population

Éducation

Niveau d'éducation

No certificate/diploma/degree

18.64 %

Diplôme d'études secondaires ou équivalent

29.33 %

Certificat ou diplôme d'apprentissage ou d'une école de métiers

10.36 %

Diplôme d'études collégiales ou d'études postsecondaires (non universitaires)

23.69 %

Certificat d'études universitaires

0.19 %

Diplômes d'études universitaires

17.8 %

Navetteur

Se rendre au travail

En auto

89.86 %

En transport en commun

1.95 %

À pied

2.25 %

À bicyclette

1.66 %

Par tout autre moyen

4.28 %

Diversité Culturelle

Connaissance des langues officielles

Langue maternelle

Données Sur Le Bâtiment

Type de bâtiment

Appartements (faible hauteur et à étages multiples)

3.31 %

Maisons

96.69 %

Achat ou location