Button CopyPathCircle CloseCircle Left ArrowArrow Down Icon GreyClosecirclecircleBurger
  • Publicité

134-56 Carroll Crescent, Red Deer, AB, T4P 3Y3

No. MLS® A2346559
Copropriété À vendre à Clearview Meadows, Red Deer, Alberta
189 900 $ ÉvaluationExpressMC: 178K $ - 212K $

1+0 Chambres

1 Salle de bain

134-56 Carroll Crescent, Red Deer, AB
Visite virtuelle
134-56 Carroll Crescent, Red Deer, AB
  • Publicité

Visites libres

  • dim 27 sept 2026 14h00 - 16h00
Êtes-vous un investisseur immobilier
134-56 Carroll Crescent, Red Deer, AB, T4P 3Y3
189 900 $

1 Chambres

1 Salle de bain

Informations sur la propriété

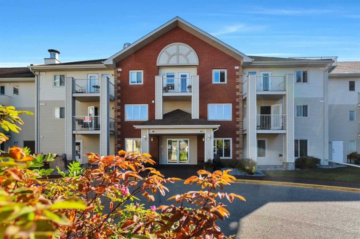
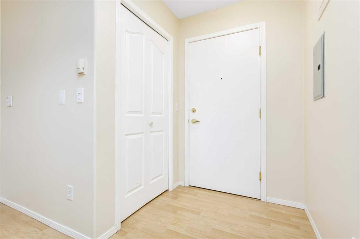
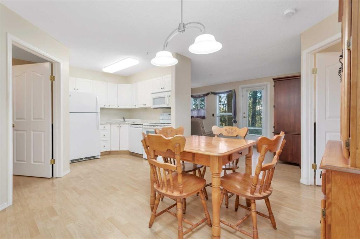
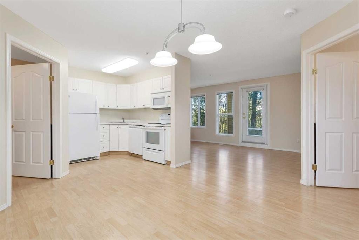
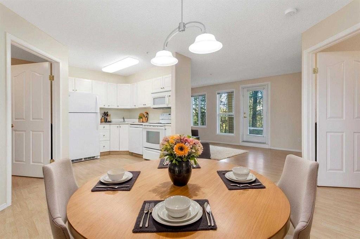
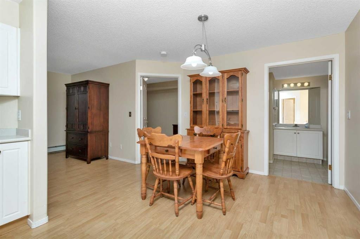
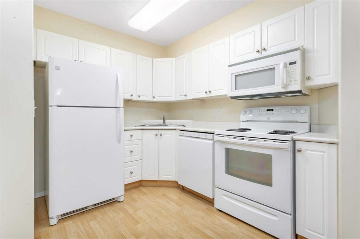
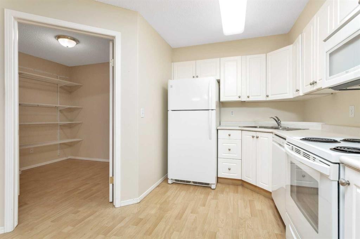
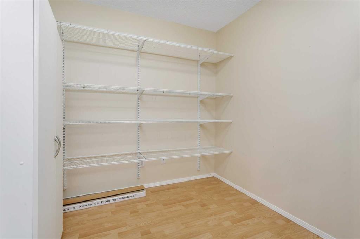
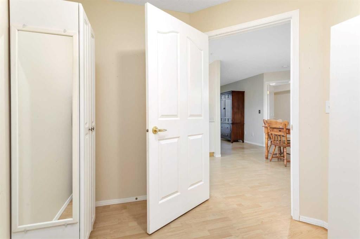
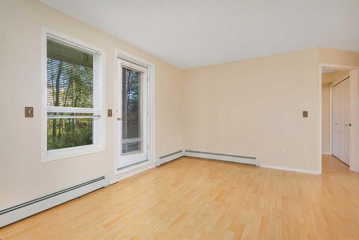
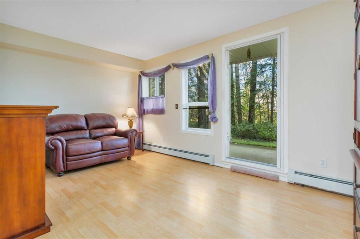
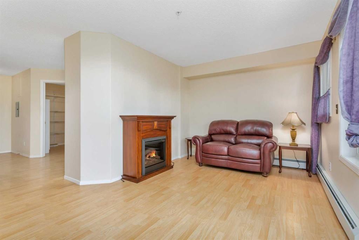
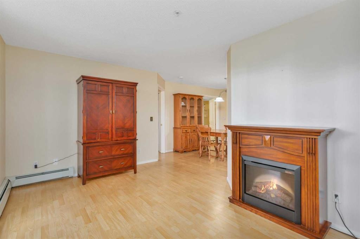
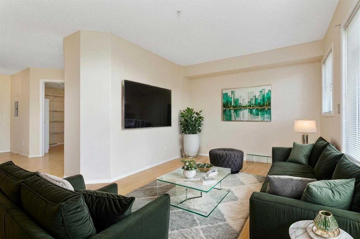
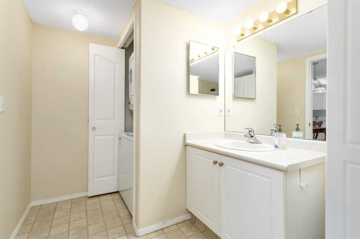
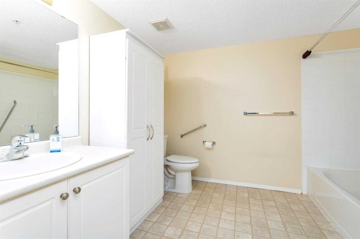
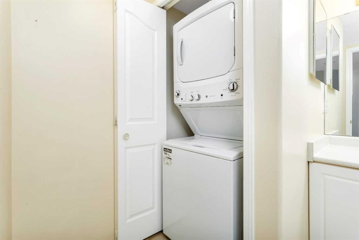
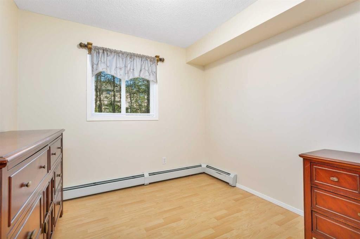
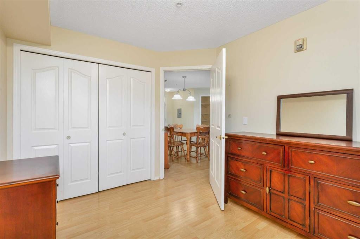
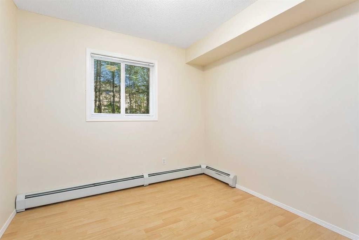
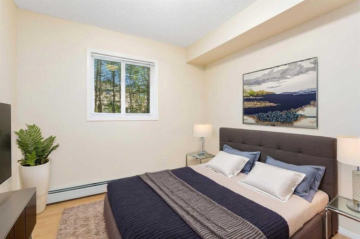
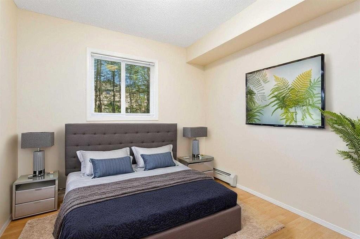
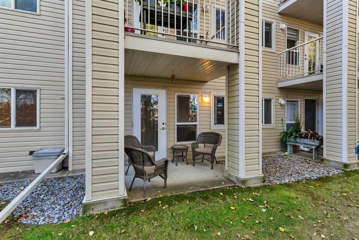
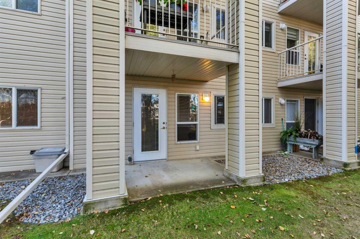
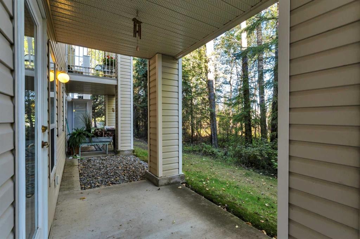
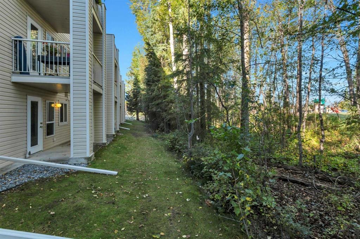
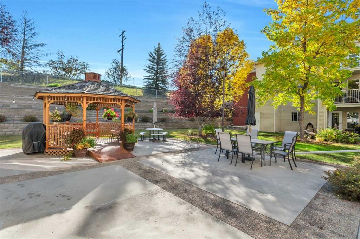
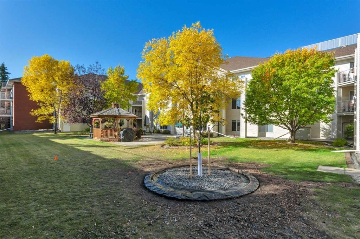
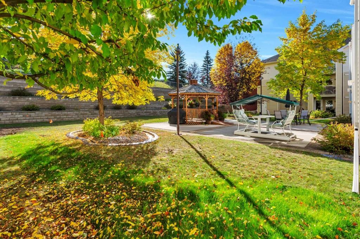
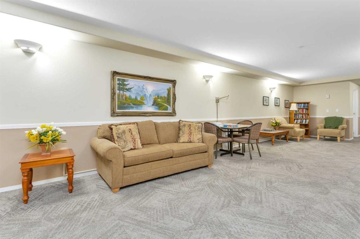
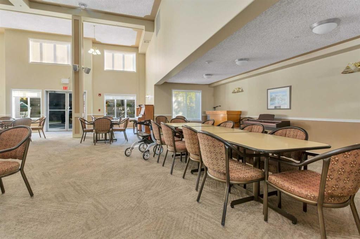
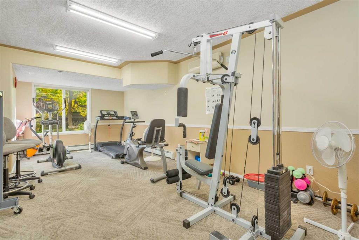
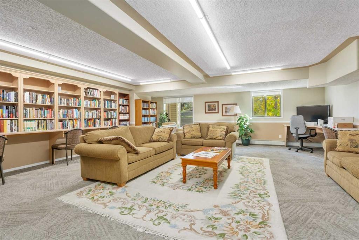
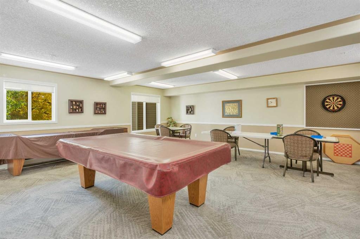
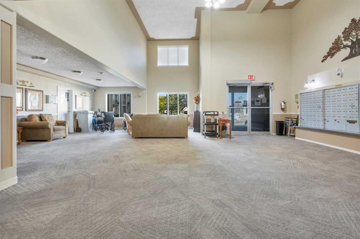
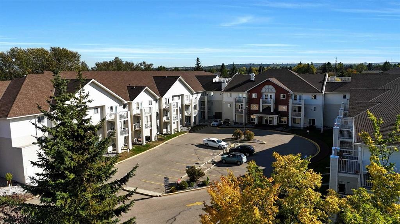
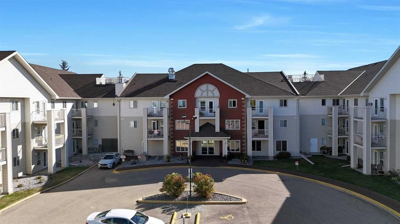
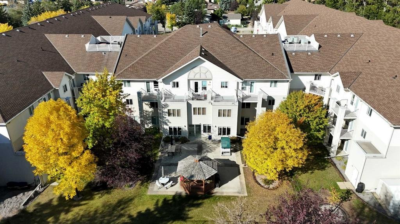
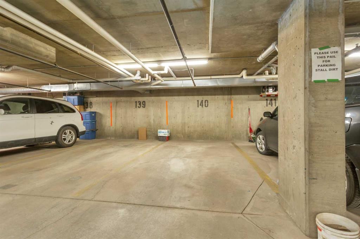
Welcome to unit 134 at Legacy Estates in Clearview Meadows, a 60+ adult-living community offering comfortable condominium living with a variety of amenities and opportunities for social connection. This main-floor, one-bedroom plus den, one-bathroom condo offers a functional layout with a welcoming living area and patio door leading directly to a private outdoor patio overlooking green space. The main-floor location provides convenient access to the outdoors and offers a convenient option for low-maintenance living. The kitchen features a practical layout, three appliances including a dishwasher. The spacious primary bedroom includes a good-sized closet, while the den features shelving that provides convenient storage and can also be used as an office, reading area, hobby space, or for other personal needs. Newer washer and dryer. A titled underground heated parking stall is included, with elevator access from the building to the parking area. Legacy Estates offers a range of on-site amenities, including a dining room, bistro/coffee area, fitness room, library, games room, hair salon, meeting and sitting areas, and outdoor spaces. Residents can also participate in organized social activities and community events. Additional features include on-site mail and guest accommodation. Located in Clearview Meadows, the building is close to shopping, restaurants, walking paths, public transit, parks, and other amenities. Enjoy the convenience of condominium living with your own private outdoor patio overlooking green space. A well-maintained home offering a practical layout, private outdoor space, titled underground parking, and access to the amenities and social opportunities available at Legacy Estates. One or more photos have been virtually staged with furniture and/or decor. The virtual staging is for illustrative purposes only and does not represent the actual furnishings or decor included with the property.

Inclusions: Love Seat, TV Cabinet and TV, Window covering , shelves in the den

Particularités du bâtiment :

  • Stationnement: Oui
  • Superficie totale aménagée: 686.00

Caractéristiques :

  • Bâti en: 2002
  • Caractéristiques du stationnement: Garage chauffé, Souterrain
  • Caractéristiques extérieures: Cour
  • Caractéristiques intérieures: Ascenseur, Maison sans animaux, Installations récréatives, Entrée séparée
  • Chambres : 1+0
  • Chauffage: Plinthes, Eau chaude
  • Frais de copropriété : 574 $ Mensuel
  • Les frais d'association comprennent: Entretien des espaces communs, Électricité, Chauffage, Terrains d'entretien, Gestionnaire résidentiel, Égouts, Déneigement, Déchets, Eau
  • Matériaux de construction: Brique, Contre-plaqué, Charpente en bois
  • Niveaux: Unité à plusieurs paliers
  • Refroidissement: Aucun
  • Revêtements de sol: Stratifié
  • Salle(s) de bains : 1+0
  • Style architectural: Unité à plusieurs paliers
  • Superficie habitable (approx): 686.00 Pieds carrés
  • Zonage: DC(10)
  • Nbre d'espaces de stationnement: 1

Gracieuseté de : eXp Realty - Red Deer

Données fournies par : Central Alberta REALTORS® Association 4922 45 St., Red Deer, Alberta T4N 1K6
Nous croyons que tous les renseignements affichés sont exacts, mais nous ne le garantissons pas; les renseignements devraient être vérifiés de façon indépendante. Aucune garantie ou représentation de quelque nature que ce soit n’est offerte. Droits © 2021 Tous les droits sont réservés.
ÉvaluationExpressMC Powered by RPS

Emplacement de 134-56 Carroll Crescent, Red Deer, AB, T4P 3Y3

Données démographiques de 134-56 Carroll Crescent, Red Deer, AB, T4P 3Y3

Étape de vie

Personnes presque retraitées

Type d'emploi

Industrie des services/Cols blancs

Revenu moyen du ménage

104 301.10 $

Nombre moyen d'enfants

1.86

Population à domicile

Structure à domicile

Âge de la population

Éducation

Niveau d'éducation

No certificate/diploma/degree

18.43 %

Diplôme d'études secondaires ou équivalent

34.75 %

Certificat ou diplôme d'apprentissage ou d'une école de métiers

10.97 %

Diplôme d'études collégiales ou d'études postsecondaires (non universitaires)

22.35 %

Certificat d'études universitaires

1.58 %

Diplômes d'études universitaires

11.92 %

Navetteur

Se rendre au travail

En auto

94.22 %

En transport en commun

1.38 %

À pied

0.08 %

À bicyclette

0.0 %

Par tout autre moyen

4.32 %

Diversité Culturelle

Connaissance des langues officielles

Langue maternelle

Données Sur Le Bâtiment

Type de bâtiment

Appartements (faible hauteur et à étages multiples)

17.64 %

Maisons

82.36 %

Achat ou location