Button CopyPathCircle CloseCircle Left ArrowArrow Down Icon GreyClosecirclecircleBurger

114 Norseman Close, Penhold, AB, T4G 0G5

No. MLS® A2347092
Maison À vendre à Penhold, Alberta
509 900 $ ÉvaluationExpressMC: 412K $ - 719K $

3+0 Chambres

3 Salles de bain

114 Norseman Close, Penhold, AB
Visite virtuelle
114 Norseman Close, Penhold, AB
  • Publicité
Êtes-vous un investisseur immobilier
114 Norseman Close, Penhold, AB, T4G 0G5
509 900 $

3 Chambres

3 Salles de bain

Informations sur la propriété

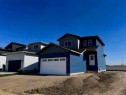
**Brand New Custom Home by Bespoke Custom Homes** in the highly desirable community of Penhold, Alberta! This stunning 2-storey home features 9-ft ceilings on the main floor and Golden Select Amaretto vinyl plank throughout the main level and in upstairs bathrooms, with carpet on the stairs and remaining second-floor areas. The kitchen is finished with grey sparkling quartz counters, subway-tile backsplash, Nexgen cabinetry with chrome hardware, a centre island with pendant lighting, and an LG appliance package including French-door fridge, electric range, dishwasher, and over-range microwave. Patio door from kitchen opens onto a large deck. An electric fireplace anchors the living room with large windows, and a powder room with pedestal sink completes the main floor. Upstairs, the primary bedroom offers a walk-in closet and ensuite with acrylic shower, double vanity with undermount sinks, and subway tile accents. Two additional bedrooms and a 4-piece bath with acrylic tub/shower finish the second level. Closets, mudroom, and pantry feature custom built-ins. Additional highlights include chrome Delta series tub/shower faucets, vanity lighting in every bath, and a BBQ gas line to the rear deck. The exterior combines vinyl siding with board-and-batten detailing on the front and manufactured stone returns on the double attached garage. Garage interior is fully insulated, taped and drywalled. Located in Penhold, this home is just minutes from the new schools and recreation centre, and offers an easy commute to Red Deer. Built to a high standard by **Bespoke Custom Homes**, this is an exceptional opportunity to own a brand-new home loaded with upgrades in a growing family-friendly community. Interior pictures are from a Bespoke previous built home that is similar to this property.

Inclusions: N/A

Particularités du bâtiment :

  • Stationnement: Oui
  • Superficie totale aménagée: 1590.00

Caractéristiques :

  • Bâti en: 2026
  • Caractéristiques du stationnement: Garage double attenant
  • Caractéristiques extérieures: Aucun
  • Caractéristiques intérieures: Voir remarques
  • Chambres : 3+0
  • Chauffage: Air pulsé
  • Détails de la fondation: Béton coulé
  • Dimensions du terrain : 3781.00 Pieds carrés
  • Matériaux de construction: Charpente en bois
  • Niveaux: Deux
  • Refroidissement: Aucun
  • Revêtements de sol: Tuile, Vinyle
  • Salle(s) de bains : 2+1
  • Style architectural: 2 étages
  • Superficie habitable (approx): 1590.00 Pieds carrés
  • Toiture: Bardeaux d'asphalte
  • Zonage: R1C
  • Nbre d'espaces de stationnement: 4

Données fournies par : Central Alberta REALTORS® Association 4922 45 St., Red Deer, Alberta T4N 1K6
Nous croyons que tous les renseignements affichés sont exacts, mais nous ne le garantissons pas; les renseignements devraient être vérifiés de façon indépendante. Aucune garantie ou représentation de quelque nature que ce soit n’est offerte. Droits © 2021 Tous les droits sont réservés.

ÉvaluationExpressMC Powered by RPS

Emplacement de 114 Norseman Close, Penhold, AB, T4G 0G5

Données démographiques de 114 Norseman Close, Penhold, AB, T4G 0G5

Étape de vie

Familles grandissantes

Type d'emploi

Cols bleus/Primaire, Cols bleus/Industrie des services

Revenu moyen du ménage

128 500.00 $

Nombre moyen d'enfants

1.80

Population à domicile

Structure à domicile

Âge de la population

Éducation

Niveau d'éducation

No certificate/diploma/degree

15.69 %

Diplôme d'études secondaires ou équivalent

35.69 %

Certificat ou diplôme d'apprentissage ou d'une école de métiers

10.19 %

Diplôme d'études collégiales ou d'études postsecondaires (non universitaires)

26.66 %

Certificat d'études universitaires

1.57 %

Diplômes d'études universitaires

10.2 %

Navetteur

Se rendre au travail

En auto

93.41 %

En transport en commun

0.0 %

À pied

4.19 %

À bicyclette

0.0 %

Par tout autre moyen

2.4 %

Diversité Culturelle

Connaissance des langues officielles

Langue maternelle

Données Sur Le Bâtiment

Type de bâtiment

Appartements (faible hauteur et à étages multiples)

0.77 %

Maisons

99.23 %

Achat ou location