Button CopyPathCircle CloseCircle Left ArrowArrow Down Icon GreyClosecirclecircleBurger
  • Publicité

4-126 McRae Street, Okotoks, AB, T1S 1J4

No. MLS® A2333771
Maison jumelée À vendre à Okotoks, Alberta
349 000 $ ÉvaluationExpressMC: Non disponible

0+3 Chambres

2 Salles de bain

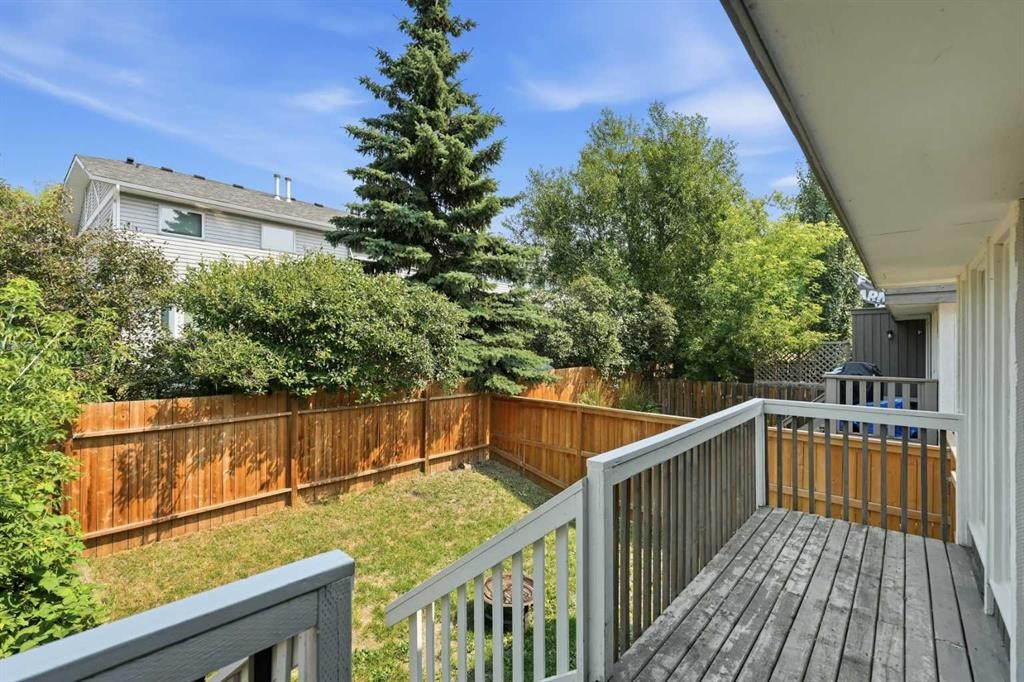
4-126 Mcrae Street, Okotoks, AB - Outdoor With Deck Patio Veranda
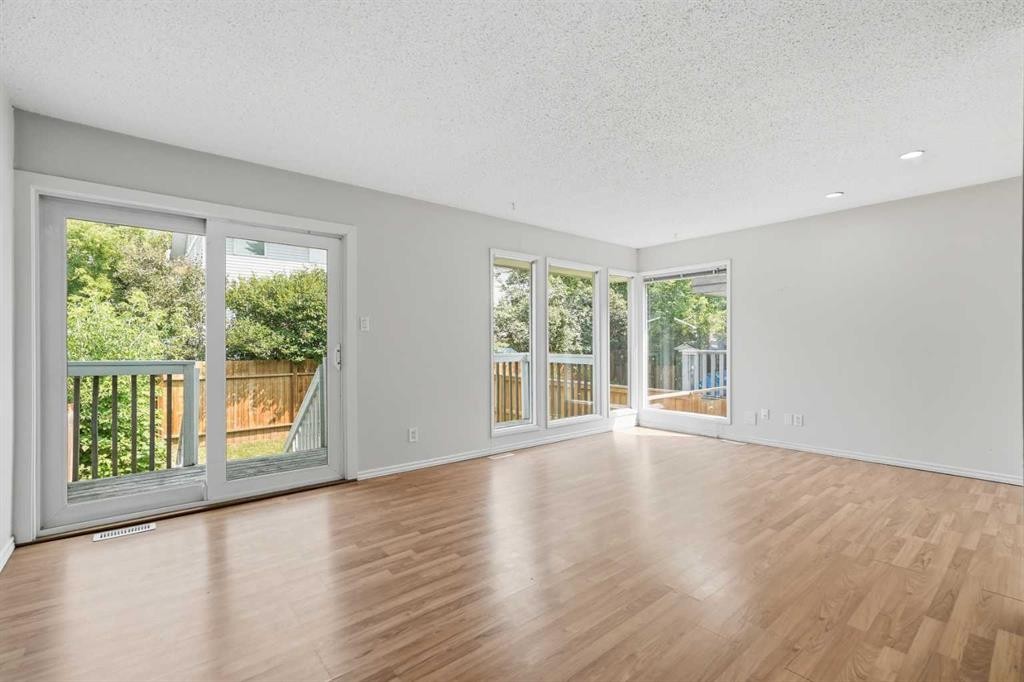
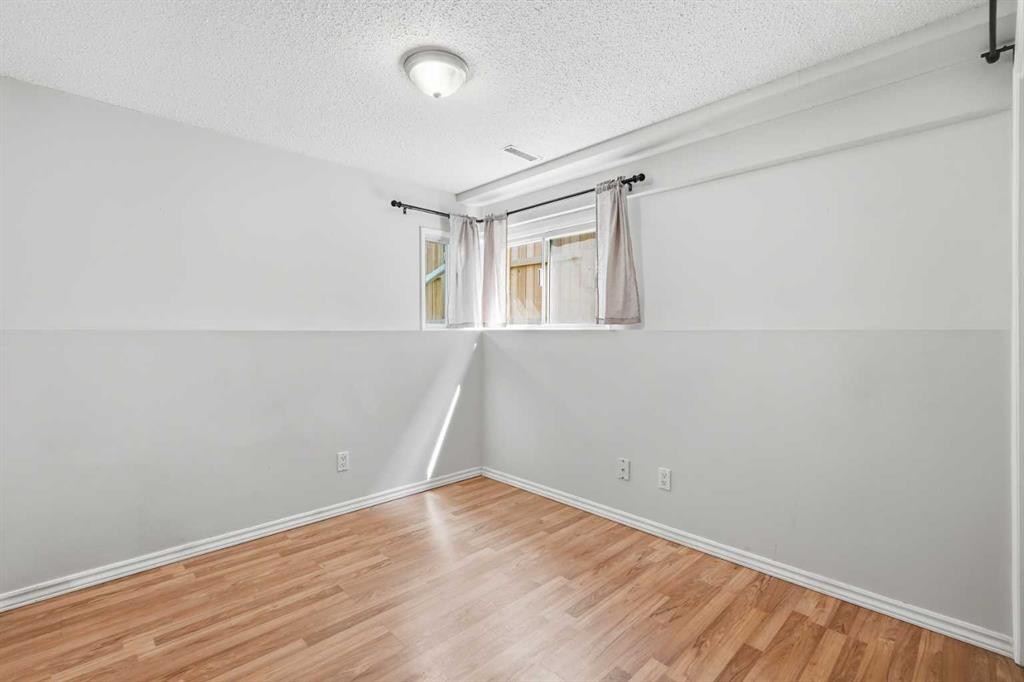
4-126 Mcrae Street, Okotoks, AB - Indoor Photo Showing Other Room
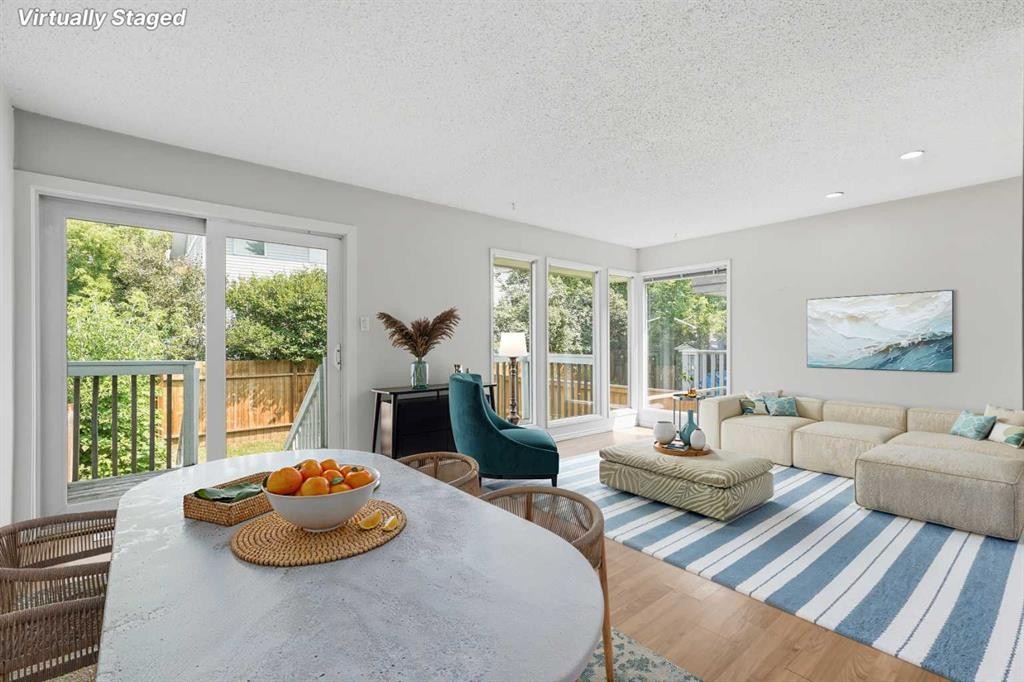
4-126 Mcrae Street, Okotoks, AB - Indoor Photo Showing Living Room
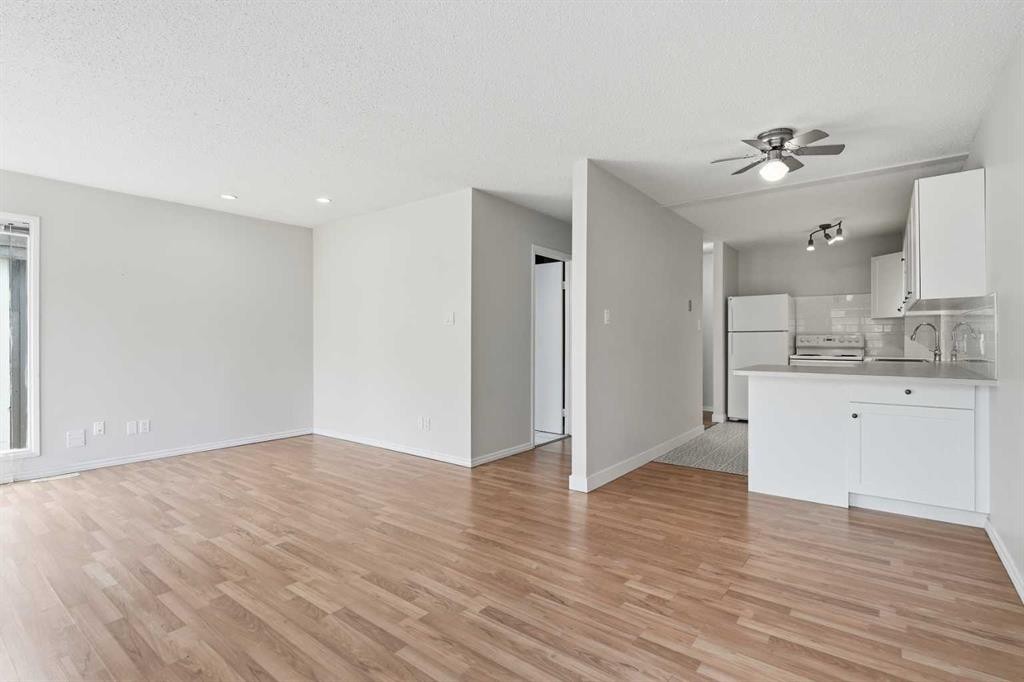
4-126 Mcrae Street, Okotoks, AB - Indoor
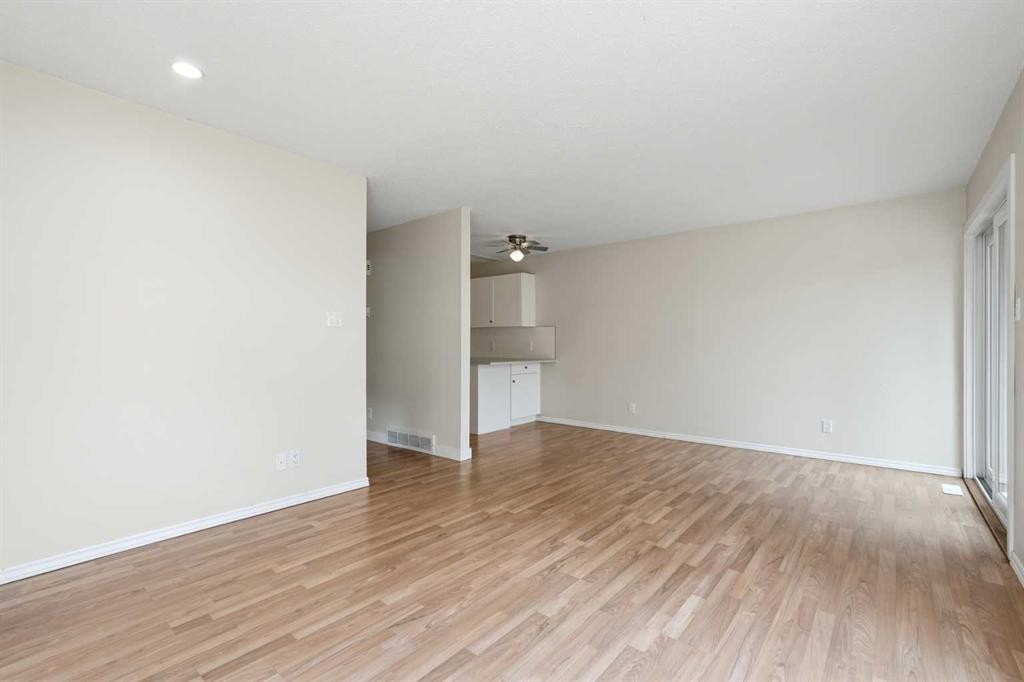
4-126 Mcrae Street, Okotoks, AB - Indoor Photo Showing Other Room
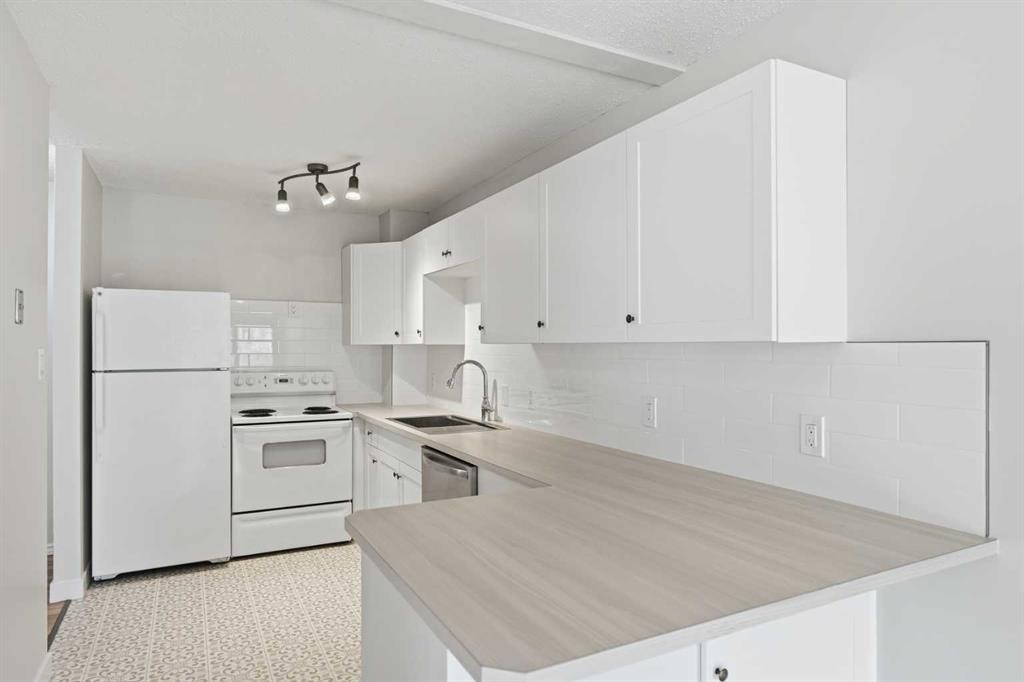
4-126 Mcrae Street, Okotoks, AB - Indoor Photo Showing Kitchen
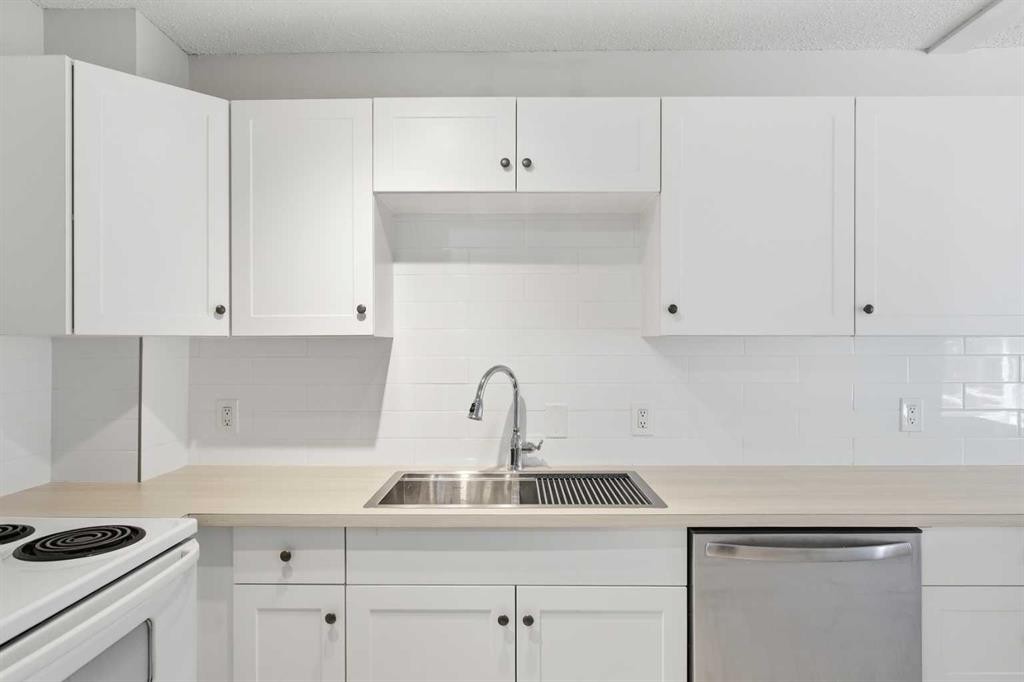
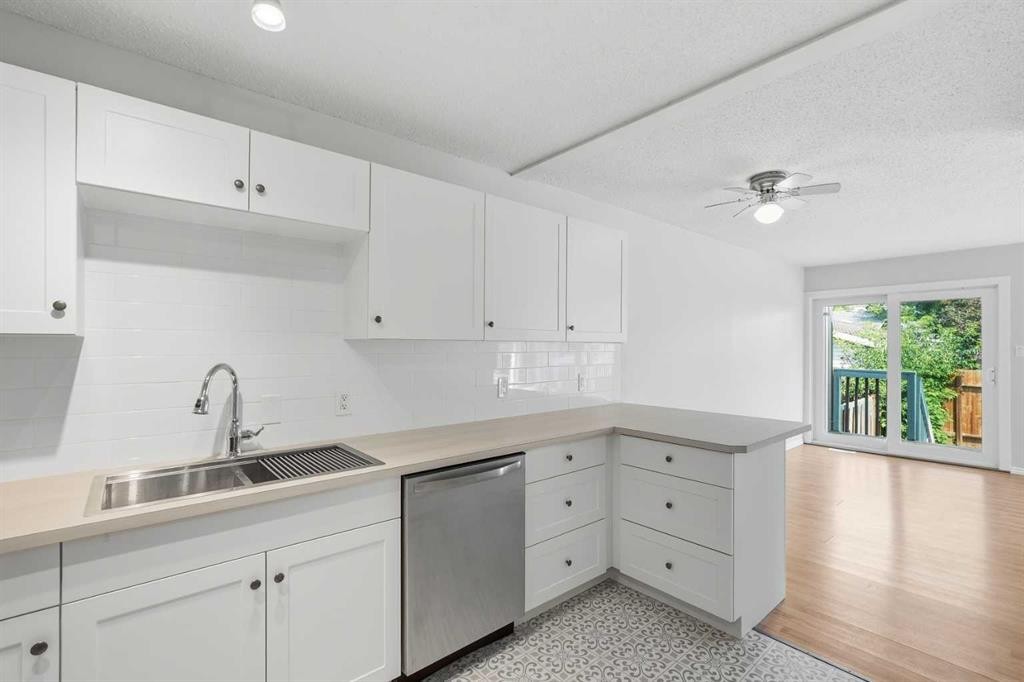
4-126 Mcrae Street, Okotoks, AB - Indoor Photo Showing Kitchen With Double Sink
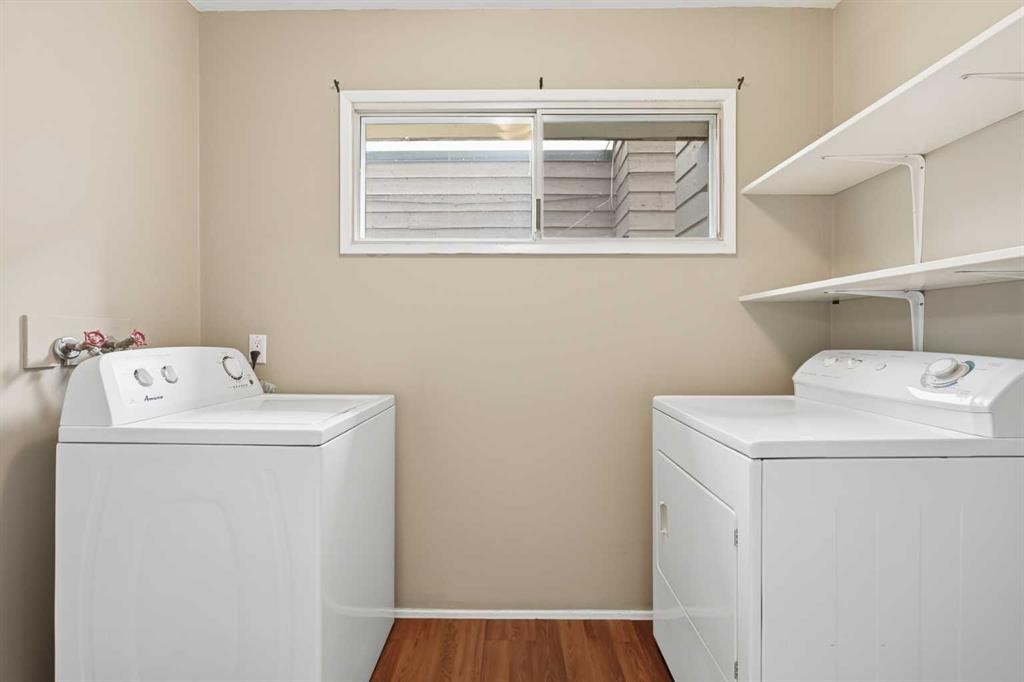
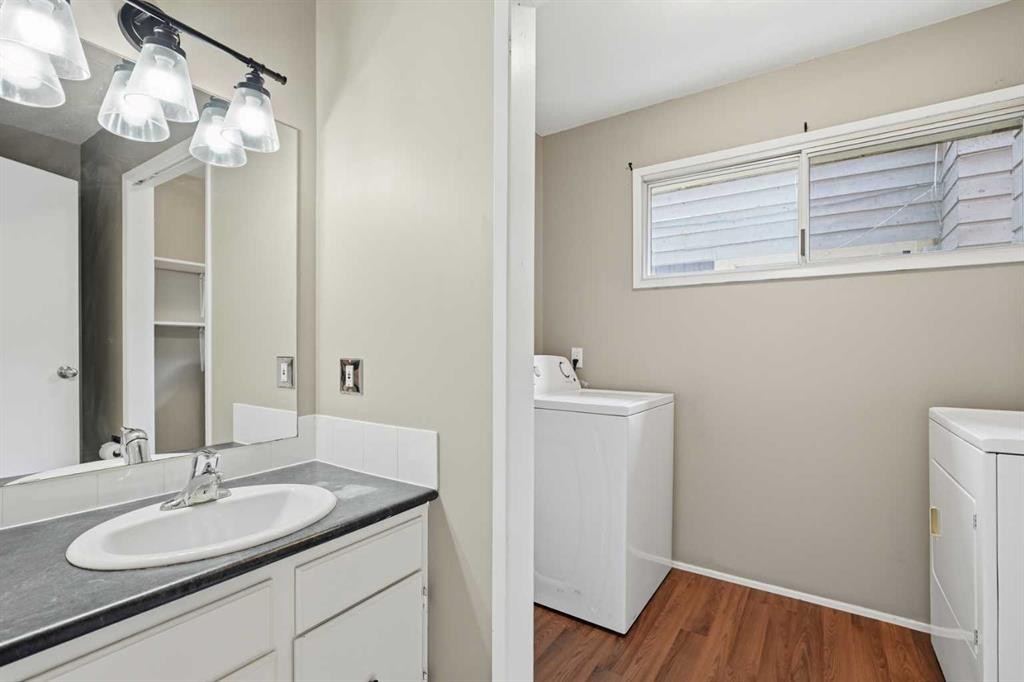
4-126 Mcrae Street, Okotoks, AB - Indoor Photo Showing Laundry Room
4-126 Mcrae Street, Okotoks, AB - Indoor
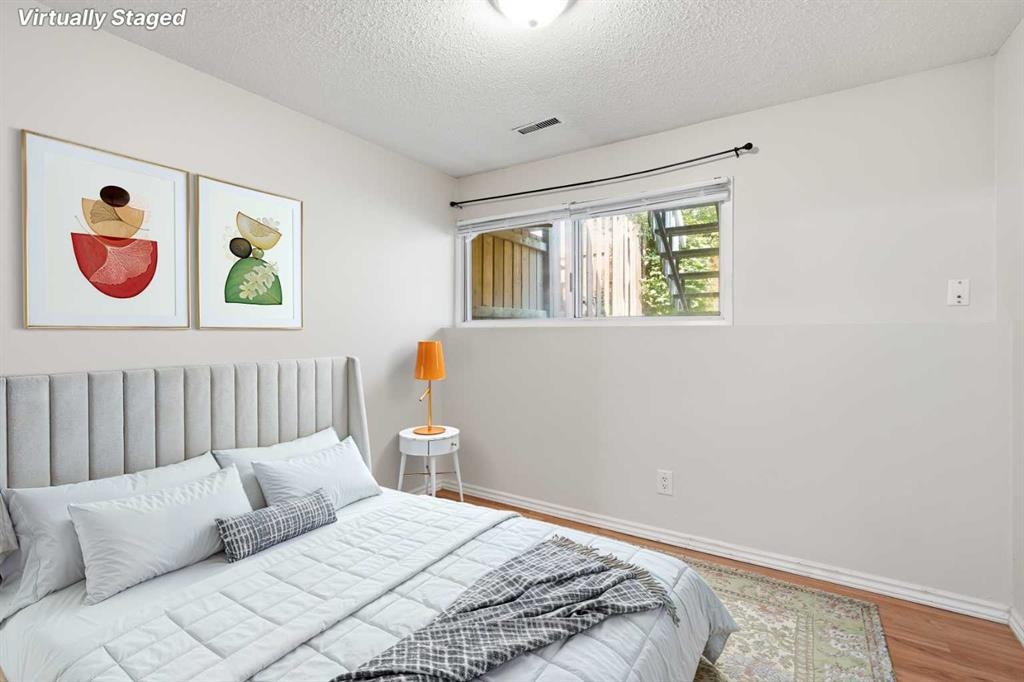
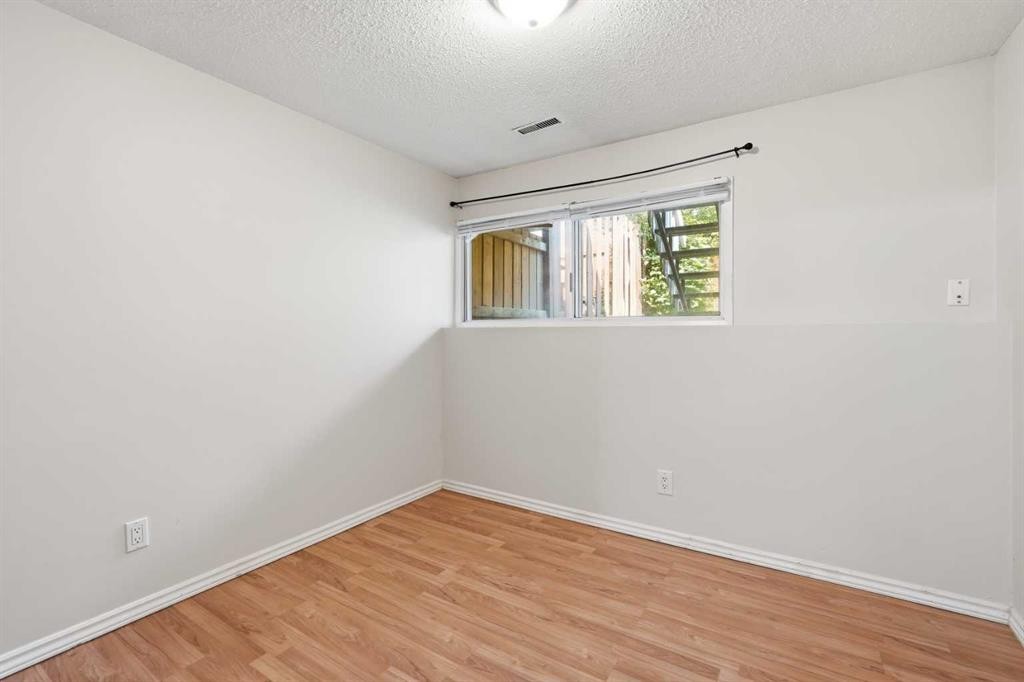
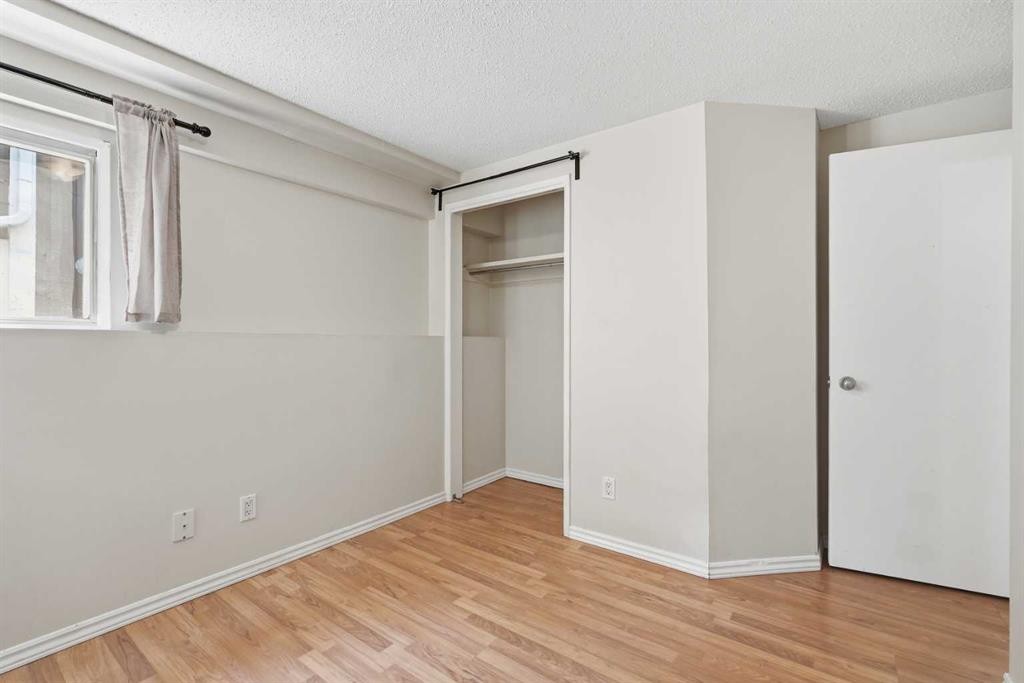
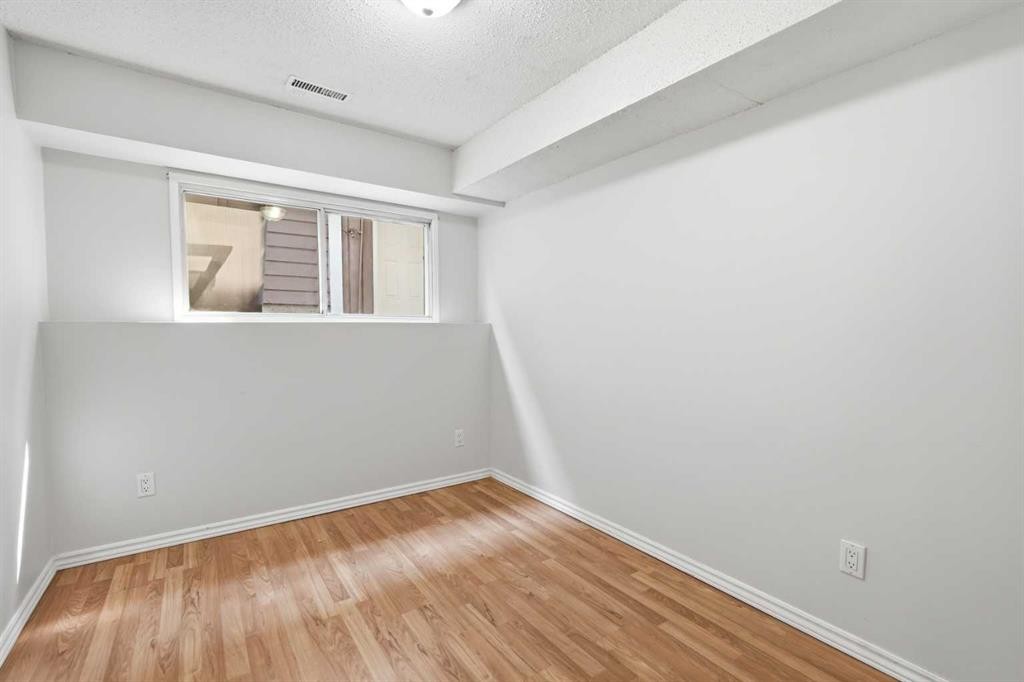
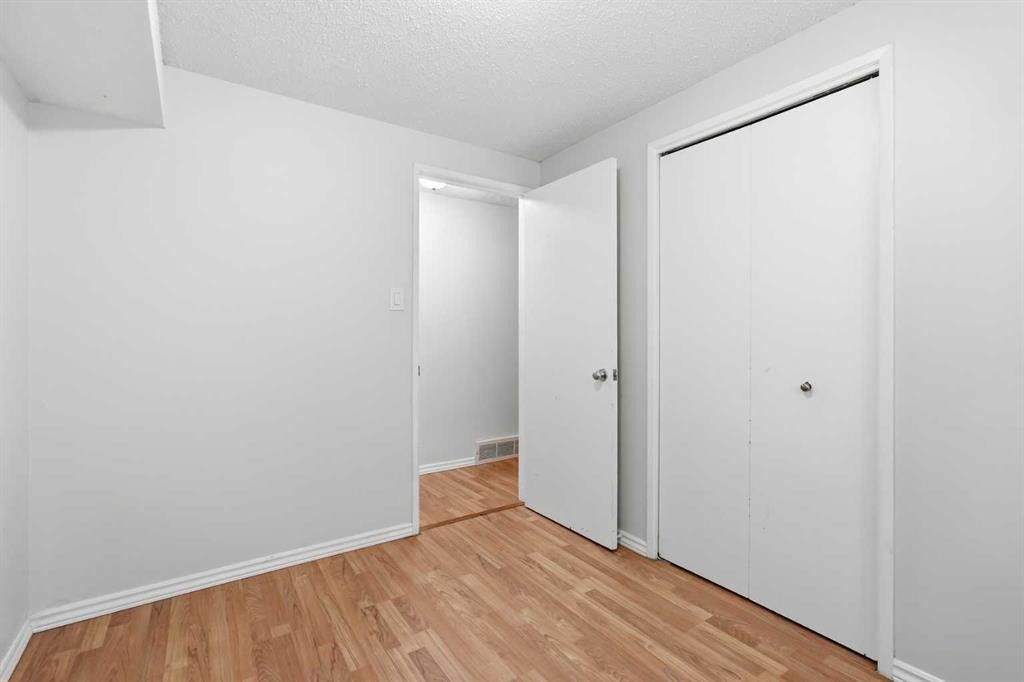
4-126 Mcrae Street, Okotoks, AB - Indoor Photo Showing Bedroom

4-126 Mcrae Street, Okotoks, AB - Indoor Photo Showing Other Room
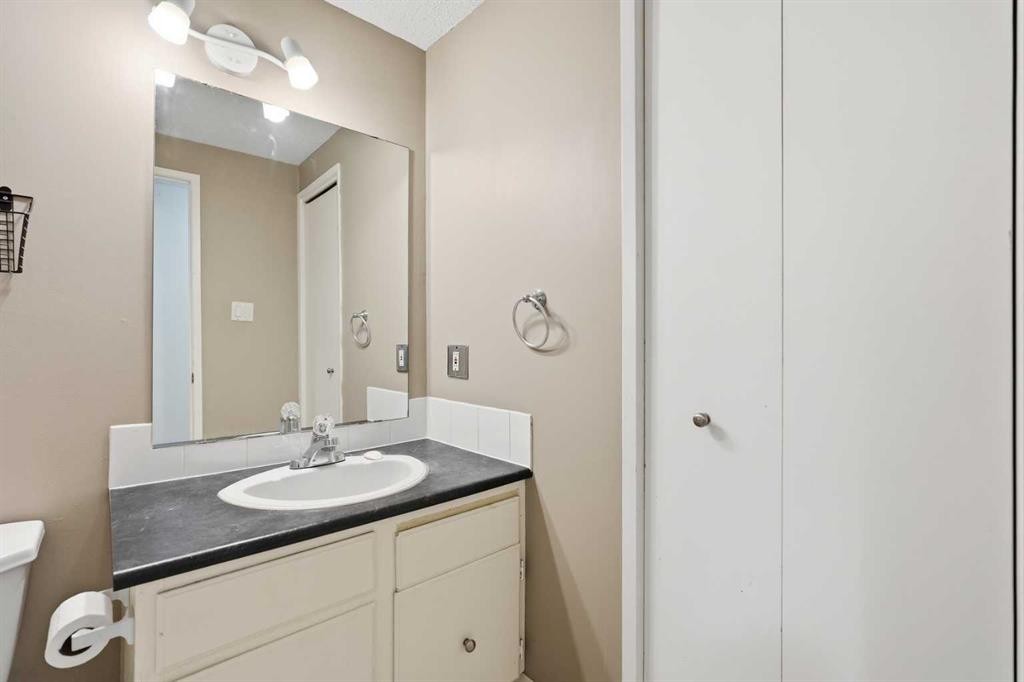
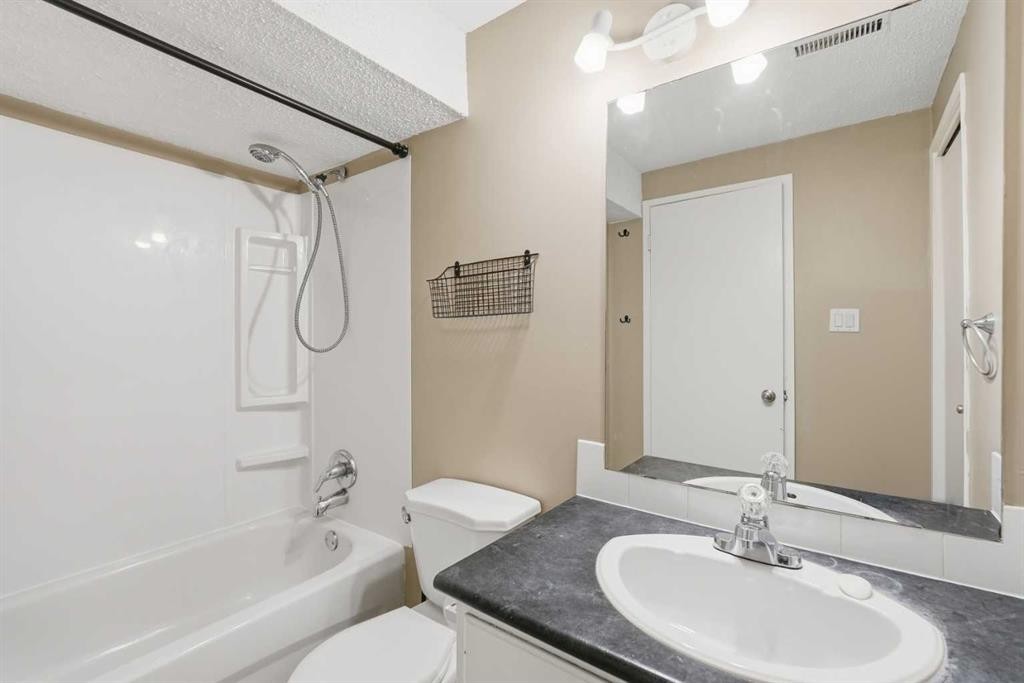
4-126 Mcrae Street, Okotoks, AB - Indoor Photo Showing Bathroom
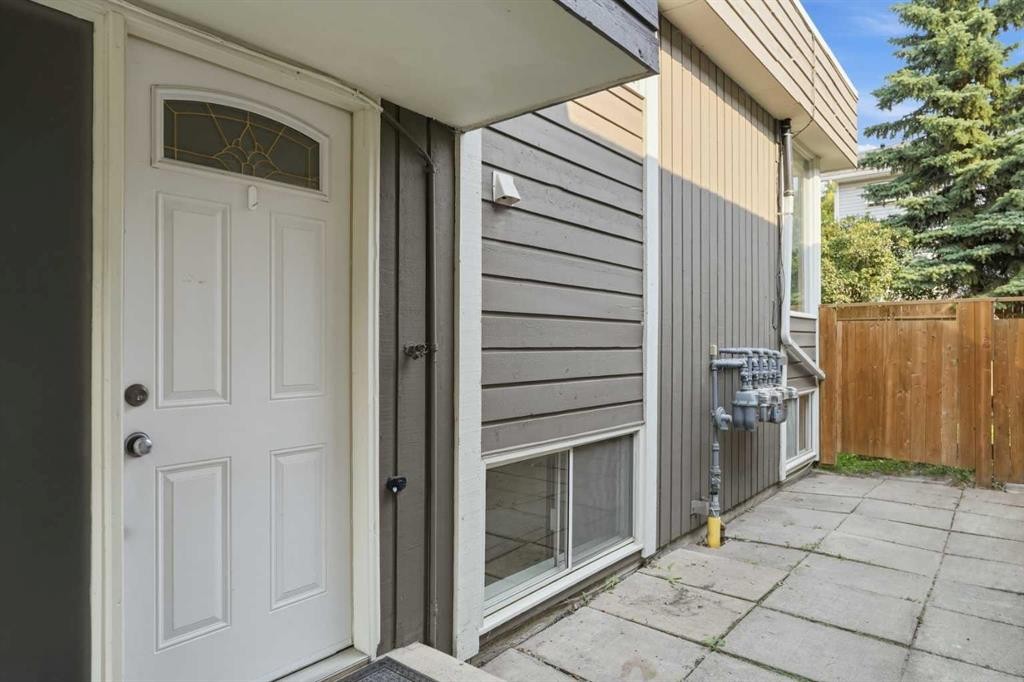
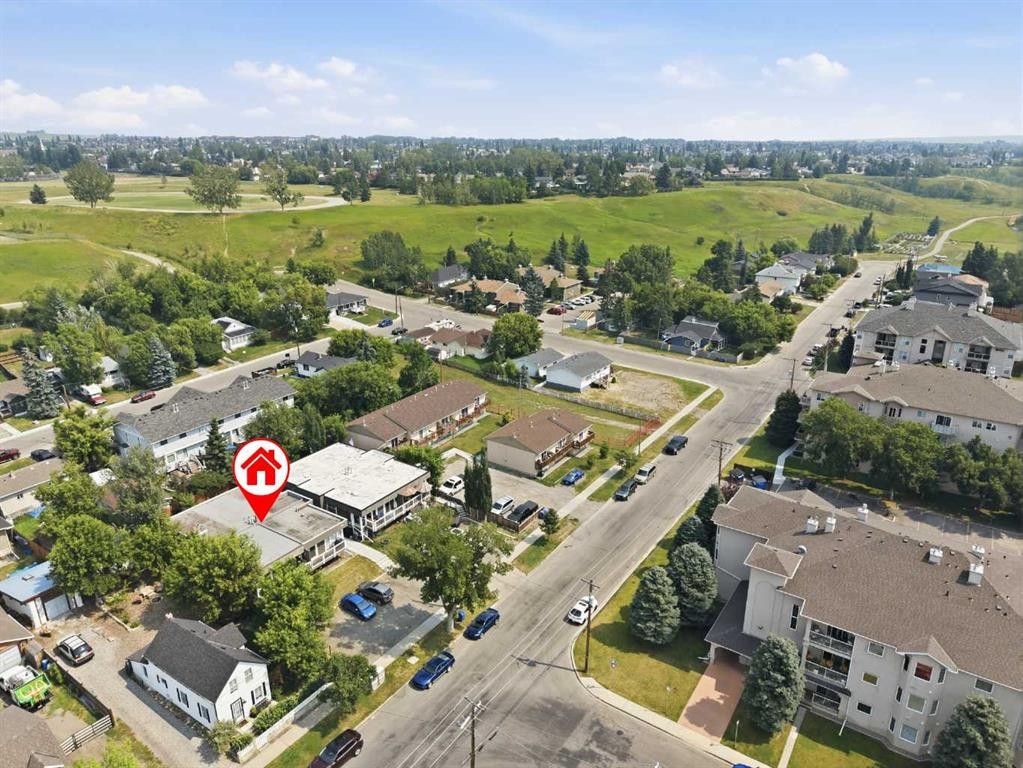
4-126 Mcrae Street, Okotoks, AB - Outdoor With Exterior
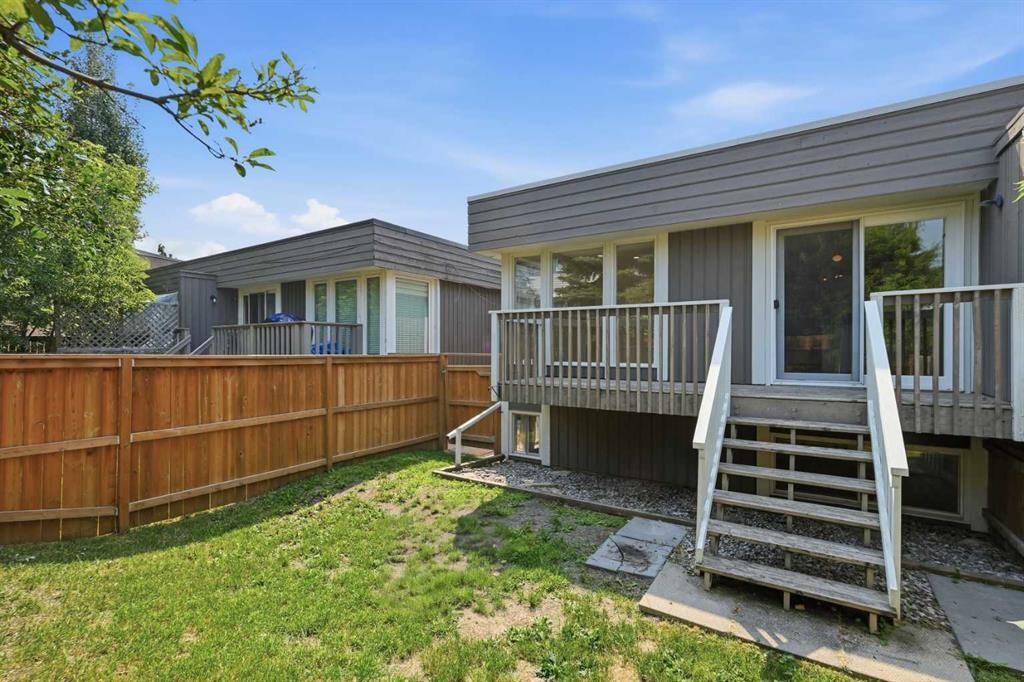
4-126 Mcrae Street, Okotoks, AB - Outdoor With Deck Patio Veranda
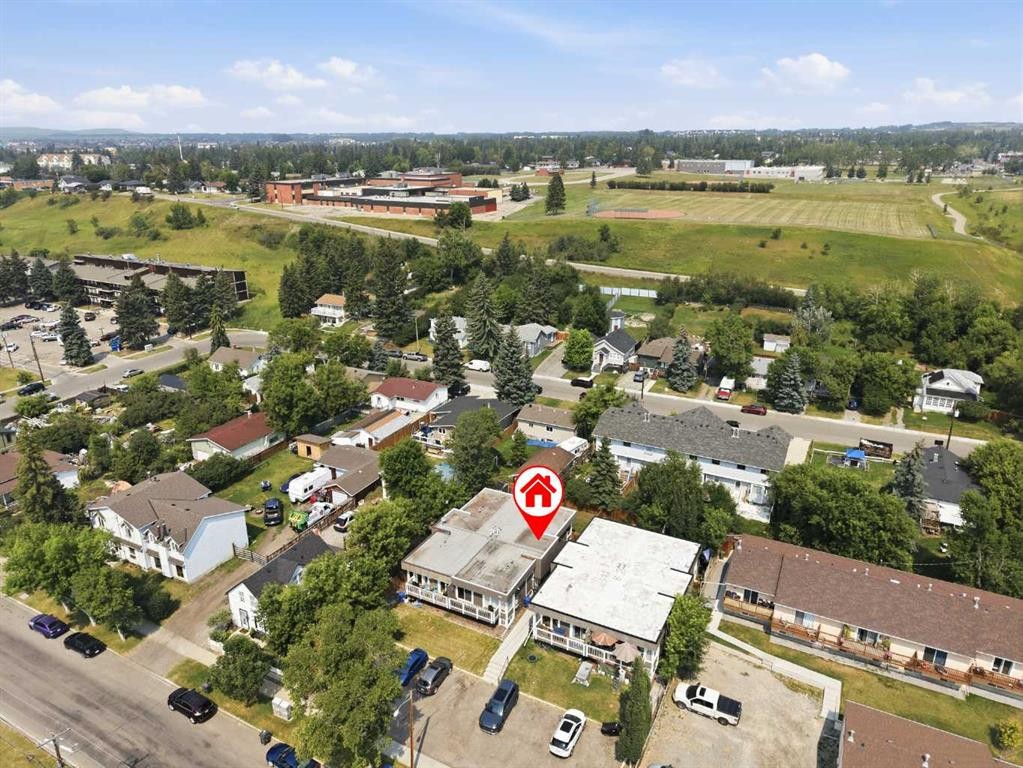
4-126 Mcrae Street, Okotoks, AB - Outdoor With Deck Patio Veranda With Exterior
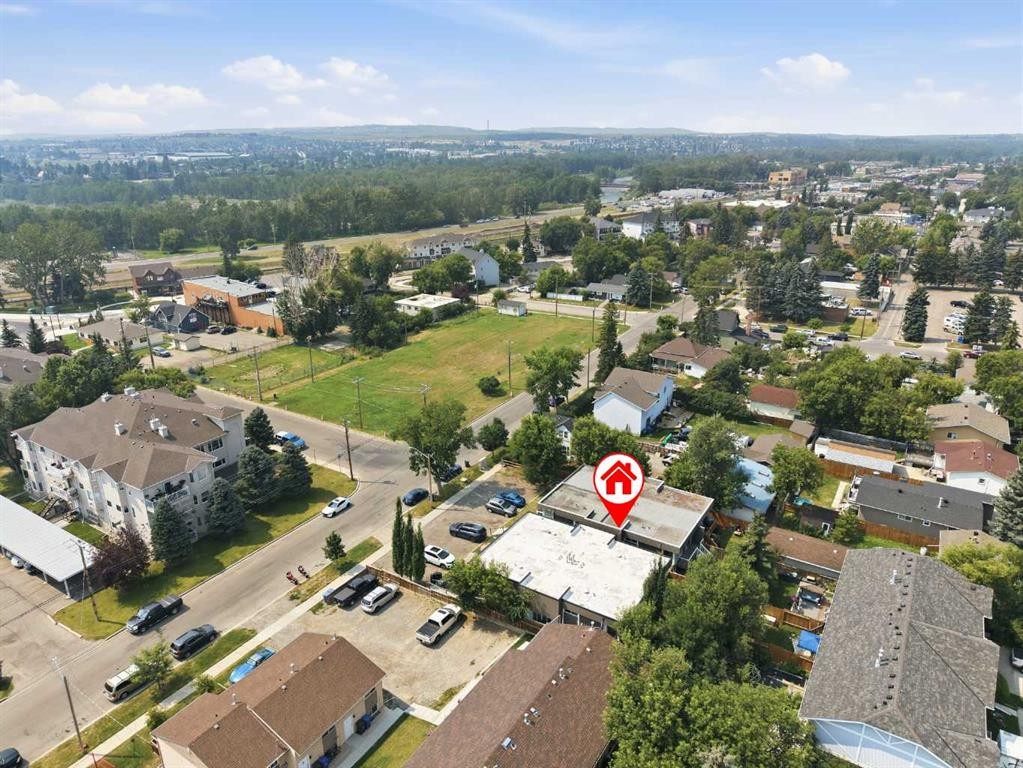
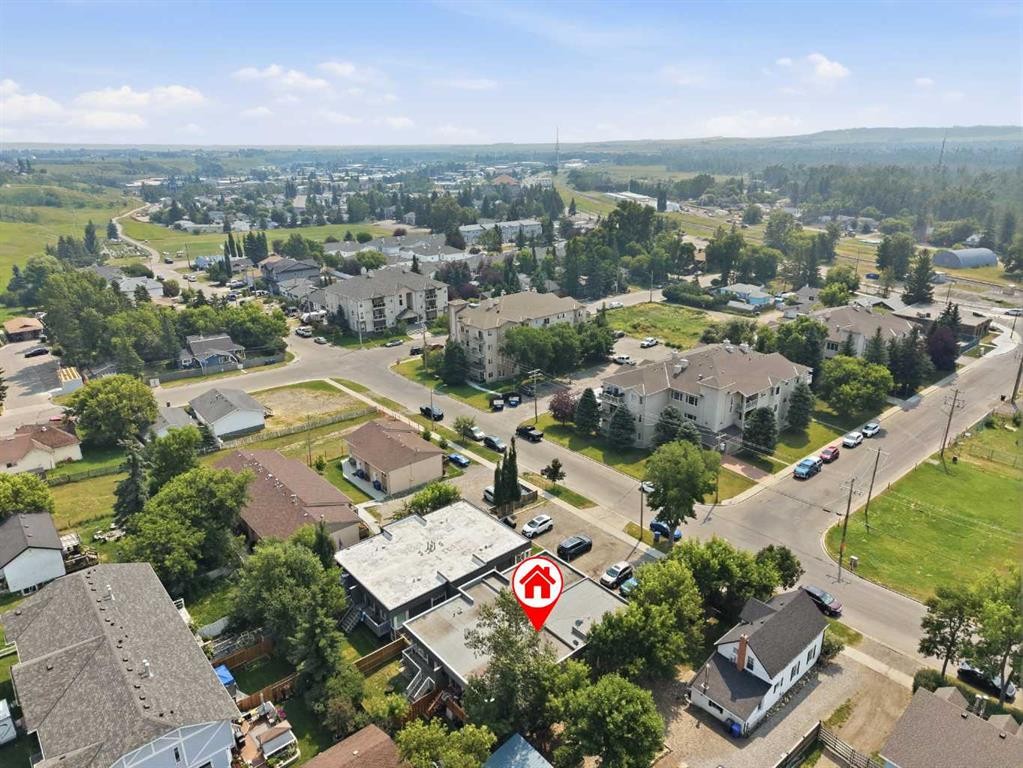
4-126 Mcrae Street, Okotoks, AB - Outdoor With View
Visite virtuelle
4-126 Mcrae Street, Okotoks, AB  - Outdoor With Deck Patio Veranda
4-126 Mcrae Street, Okotoks, AB  - Indoor Photo Showing Other Room
4-126 Mcrae Street, Okotoks, AB  - Indoor Photo Showing Living Room
4-126 Mcrae Street, Okotoks, AB  - Indoor
4-126 Mcrae Street, Okotoks, AB - Indoor Photo Showing Other Room
4-126 Mcrae Street, Okotoks, AB - Indoor Photo Showing Kitchen
4-126 Mcrae Street, Okotoks, AB - Indoor Photo Showing Kitchen With Double Sink
4-126 Mcrae Street, Okotoks, AB - Indoor Photo Showing Laundry Room
4-126 Mcrae Street, Okotoks, AB - Indoor
4-126 Mcrae Street, Okotoks, AB - Indoor Photo Showing Bedroom
4-126 Mcrae Street, Okotoks, AB - Indoor Photo Showing Other Room
4-126 Mcrae Street, Okotoks, AB - Indoor Photo Showing Bathroom
4-126 Mcrae Street, Okotoks, AB - Outdoor With Exterior
4-126 Mcrae Street, Okotoks, AB - Outdoor With Deck Patio Veranda
4-126 Mcrae Street, Okotoks, AB - Outdoor With Deck Patio Veranda With Exterior
4-126 Mcrae Street, Okotoks, AB - Outdoor With View
  • Publicité
Êtes-vous un investisseur immobilier
4-126 McRae Street, Okotoks, AB, T1S 1J4
349 000 $

3 Chambres

2 Salles de bain

Informations sur la propriété

Perfectly positioned just steps from downtown, this home offers the ideal blend of convenience and lifestyle. Imagine starting your mornings with a coffee from your favourite local café, strolling to boutique shops, restaurants, and everyday amenities, or spending your evenings exploring the nearby Sheep River walking paths and parks. Whether you're enjoying the vibrant downtown atmosphere or taking in the peaceful outdoor spaces, this home puts everything you need within easy reach. Inside, you'll find a warm and welcoming space that's ready for its next chapter. This unit has NO CONDO Fees. With the luxury of having your own private and fenced yard, the outdoor space is perfect for children, dogs, or a nice, relaxing setting. Inside, the bright, inviting living space creates the perfect setting for family dinners, movie nights, entertaining friends, or simply unwinding after a busy day. Every room has been designed to feel comfortable, functional, and easy to make your own. Whether you're purchasing your very first home or looking for a new investment property, this property brings the perfect balance of affordability, functionality, and an unbeatable location close to everything you need.

Inclusions: Dishwasher, Refrigerator, Stove(s), Washer/Dryer, Window Coverings

Particularités du bâtiment :

  • Stationnement: Oui
  • Superficie totale aménagée: 560.57

Caractéristiques :

  • Bâti en: 1976
  • Caractéristiques du stationnement: Assigné, Stationnement
  • Caractéristiques extérieures: Cour privée
  • Caractéristiques intérieures: Voir remarques
  • Chambres : 0+3
  • Chauffage: Standard, Air pulsé
  • Détails de la fondation: Béton coulé
  • Frais de copropriété : 0 $
  • Les frais d'association comprennent: Voir remarques
  • Matériaux de construction: Charpente en bois, Revêtement de bois
  • Niveaux: Deux niveaux
  • Refroidissement: Aucun
  • Revêtements de sol: Carreaux de céramique
  • Salle(s) de bains : 1+1
  • Style architectural: En rangée, Deux niveaux
  • Superficie habitable (approx): 560.57 Pieds carrés
  • Toiture: Plat
  • Zonage: D
  • Nbre d'espaces de stationnement: 1

Gracieuseté de : CIR Realty

Données fournies par : Calgary Real Estate Board 300 Manning Rd. NE, Calgary, Alberta T2E 8K4
Nous croyons que tous les renseignements affichés sont exacts, mais nous ne le garantissons pas; les renseignements devraient être vérifiés de façon indépendante. Aucune garantie ou représentation de quelque nature que ce soit n’est offerte. Droits © 2021 Tous les droits sont réservés.

ÉvaluationExpressMC Powered by RPS
Vous songez à vendre?

Commencez par découvrir ce que votre maison pourrait valoir sur le marché actuel.

Emplacement de 4-126 McRae Street, Okotoks, AB, T1S 1J4

Données démographiques de 4-126 McRae Street, Okotoks, AB, T1S 1J4

Étape de vie

Parents d'âge moyen avec adolescents

Type d'emploi

Mixte

Revenu moyen du ménage

106 961.33 $

Nombre moyen d'enfants

1.85

Population à domicile

Structure à domicile

Âge de la population

Éducation

Niveau d'éducation

No certificate/diploma/degree

18.6 %

Diplôme d'études secondaires ou équivalent

36.61 %

Certificat ou diplôme d'apprentissage ou d'une école de métiers

11.48 %

Diplôme d'études collégiales ou d'études postsecondaires (non universitaires)

17.05 %

Certificat d'études universitaires

0.18 %

Diplômes d'études universitaires

16.08 %

Navetteur

Se rendre au travail

En auto

91.89 %

En transport en commun

0.0 %

À pied

6.49 %

À bicyclette

0.0 %

Par tout autre moyen

1.62 %

Diversité Culturelle

Connaissance des langues officielles

Langue maternelle

Données Sur Le Bâtiment

Type de bâtiment

Appartements (faible hauteur et à étages multiples)

18.76 %

Maisons

81.24 %

Achat ou location