Button CopyPathCircle CloseCircle Left ArrowArrow Down Icon GreyClosecirclecircleBurger
  • Publicité

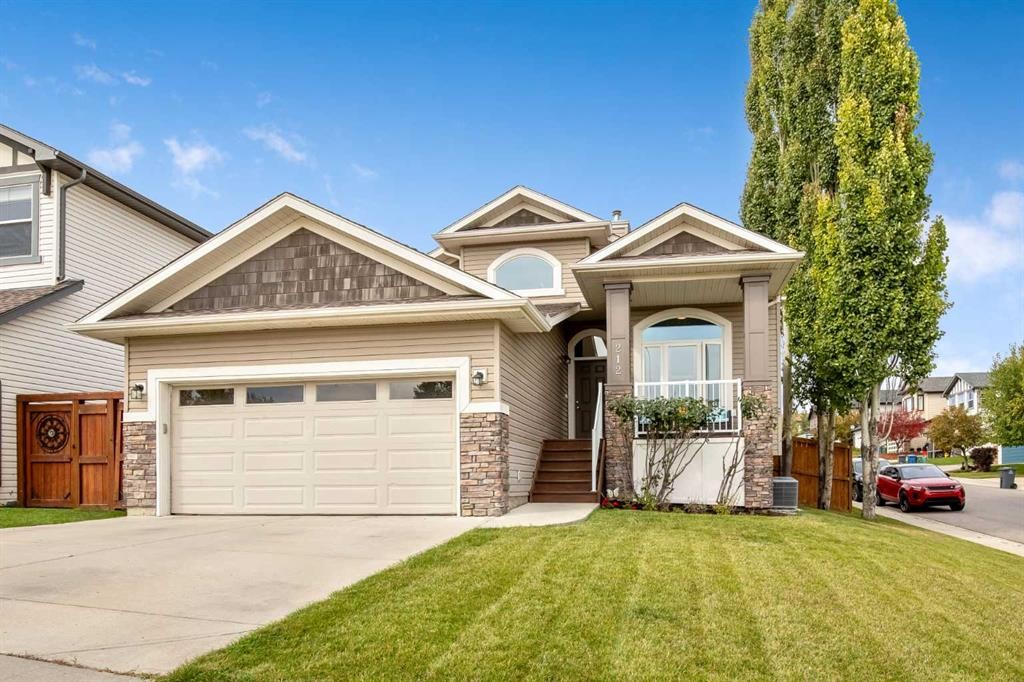
212 Westland Street, Okotoks, AB, T1S 2L3

No. MLS® A2347313
Maison À vendre à Okotoks, Alberta
730 000 $ ÉvaluationExpressMC: 623K $ - 758K $

1+2 Chambres

3 Salles de bain

212 Westland Street, Okotoks, AB
  • Publicité

Visites libres

  • sam 03 oct 2026 00h00 - 14h00
Êtes-vous un investisseur immobilier
212 Westland Street, Okotoks, AB, T1S 2L3
730 000 $

3 Chambres

3 Salles de bain

Informations sur la propriété

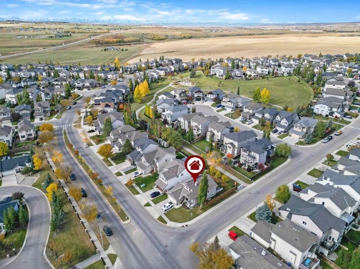
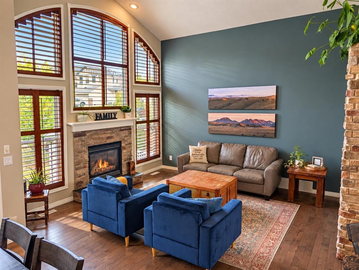
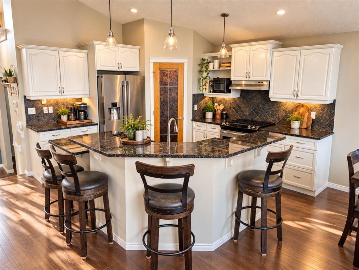
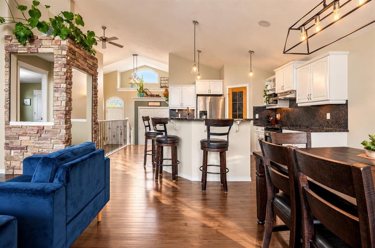
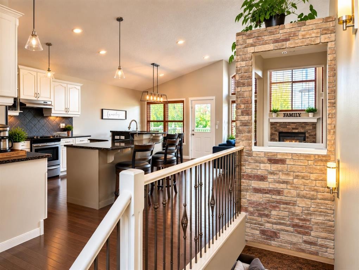
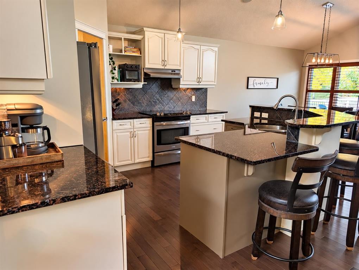
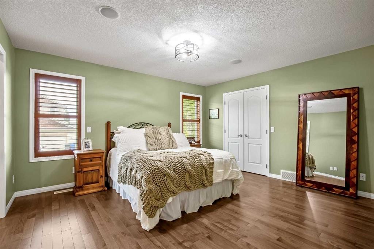
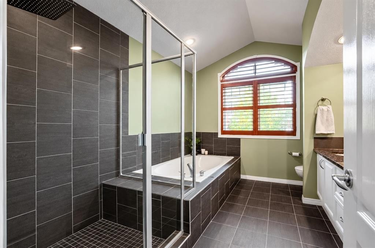
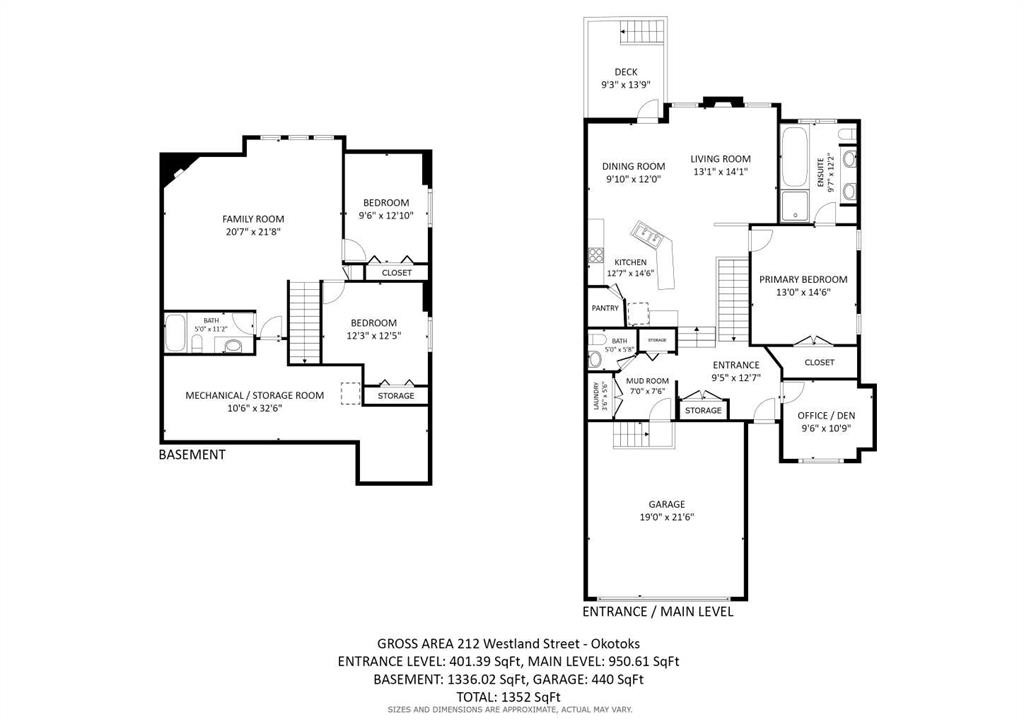
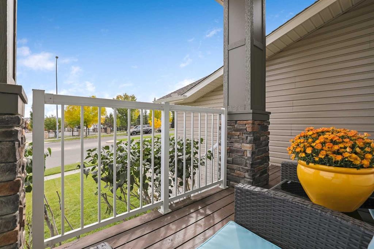
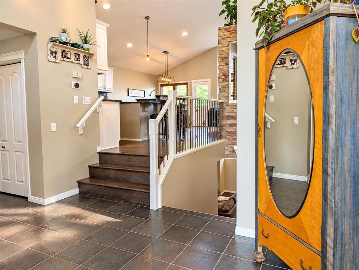
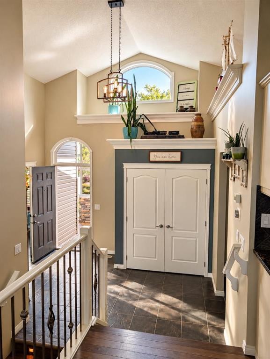
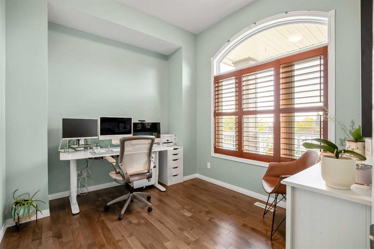
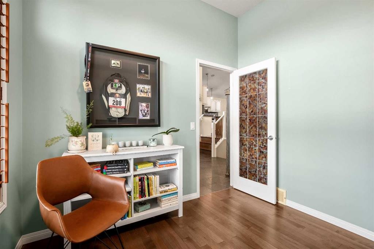
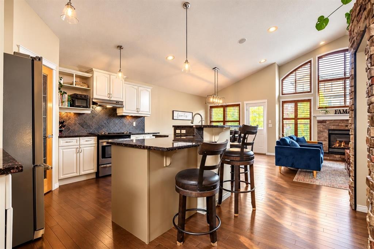
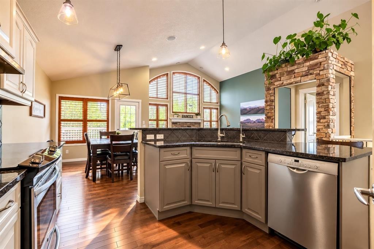
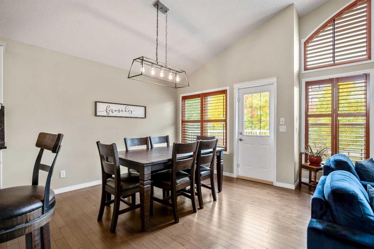
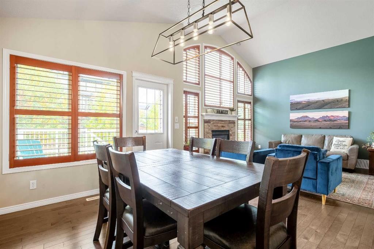
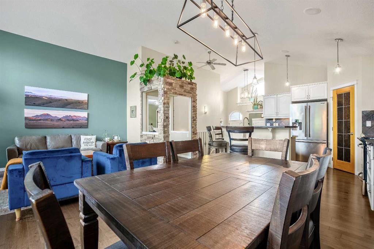
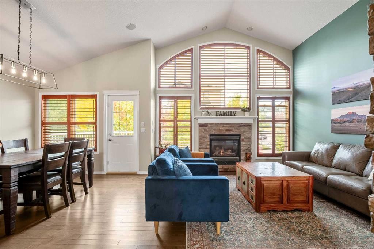
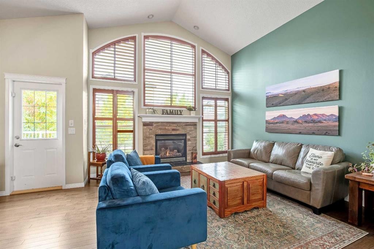
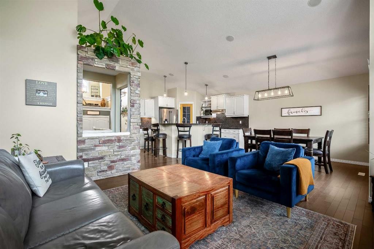
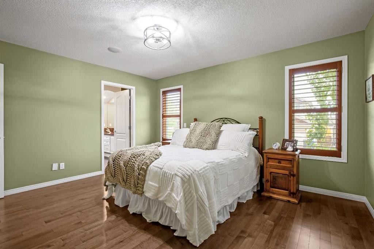
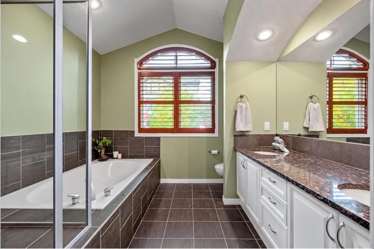
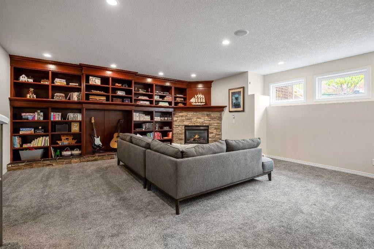
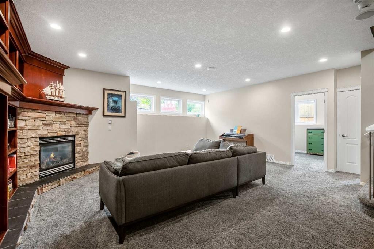
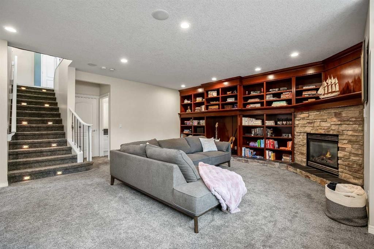
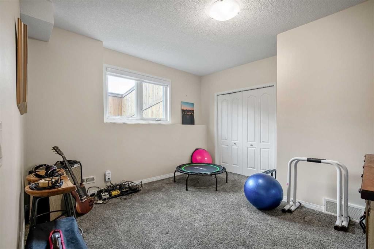
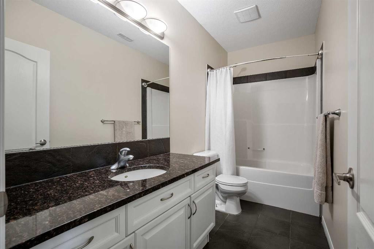
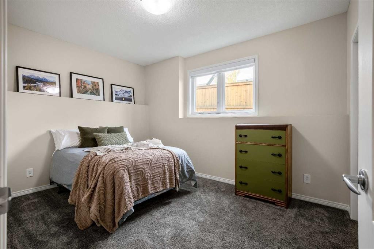
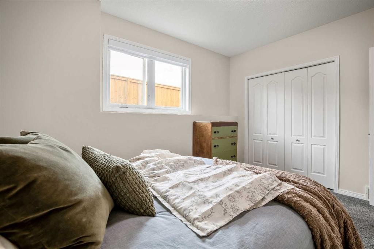
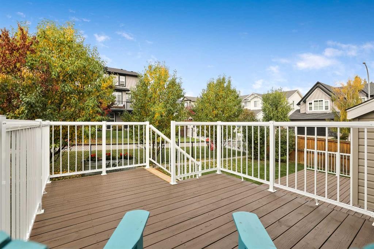
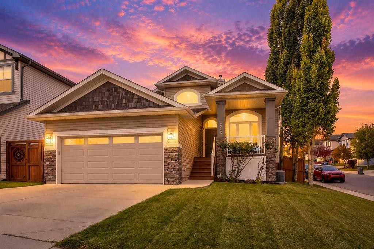
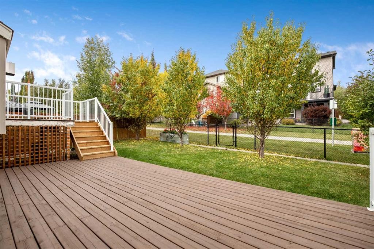
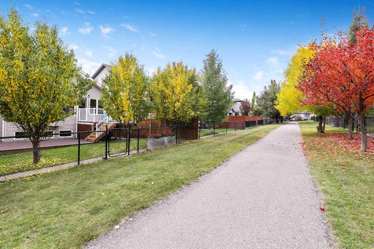
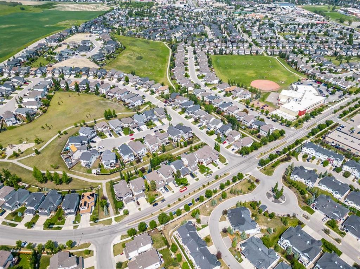
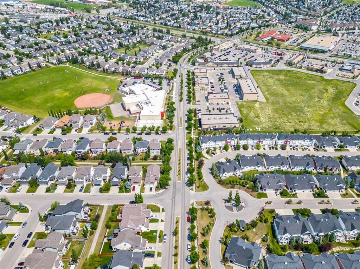
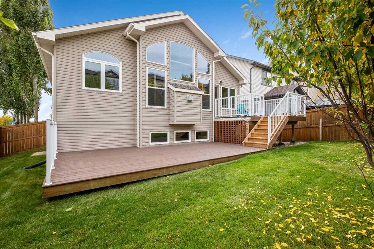
Offering more than 2,200 sq. ft. of beautifully developed living space, this extensively upgraded Westmount home combines a rare main-floor primary suite, impressive lower-level living space, energy-efficient improvements and a premium corner-lot location backing directly onto the community pathway system.Inside, a spacious foyer with vaulted ceilings, show-stopping curved windows and crown moulding introduces a home filled with natural light and distinctive architectural details. A dedicated main-floor office provides an ideal work-from-home space, complimented by a powder room and convenient main-floor laundry.The open-concept living area features hardwood flooring, soaring ceilings and large windows, with a gas fireplace creating a warm focal point. The spacious kitchen offers granite countertops, full-height tile backsplash, a generous island, walk-in corner pantry and an easy connection to the dining area and rear deck.The main-floor primary suite is a true retreat, with a walk-in closet featuring custom built-ins and a generous ensuite with dual sinks, granite countertops, soaker tub and separate glass shower.The fully developed lower level is anything but an afterthought. With 9-ft ceilings, two large bedrooms, a full bathroom, extensive built-in cabinetry and an expansive family and recreation area, it offers exceptional additional living space. A second gas fireplace adds warmth and character, while substantial storage keeps everything practical.Outside, enjoy a two-tier deck, landscaped yard and direct gated access to the pathway system, all from a large corner lot with views toward the mountains and rolling foothills. The oversized double attached garage includes 220-volt wiring, ideal for a workshop or EV charging.Significant upgrades include SOLAR PANELS, NEW TRIPLE PANE WINDOWS, CENTRAL AIR CONDITIONING, and a WHOLE HOME WATER FILTRATION SYSTEM with reverse osmosis and water softener.Thoughtfully upgraded and exceptionally well maintained, this distinctive Westmount home offers an ideal combination of space, comfort and efficiency in a sought-after location close to pathways, schools, shopping and everything Okotoks has to offer.

Inclusions: NONE

Particularités du bâtiment :

  • Air climatisé: Oui
  • Foyer: Oui
  • Stationnement: Oui
  • Superficie totale aménagée: 1352.00

Caractéristiques :

  • Bâti en: 2006
  • Caractéristiques du foyer: Sous-sol, Gaz, Salon
  • Caractéristiques du stationnement: Garage double attenant
  • Caractéristiques extérieures: Autre
  • Caractéristiques intérieures: Bibliothèques, Bar déjeuner, Caractéristiques intégrées, Rangement de placard, Meuble-lavabo double, Porte française, Comptoirs en granite, Baignoire à jets, Îlot de cuisine, Maison sans fumée, Garde-manger, Voir remarques, Plafond(s) voûté(s)
  • Chambres : 1+2
  • Chauffage: Air pulsé
  • Détails de la fondation: Béton coulé
  • Dimensions du terrain : 5279.00 Pieds carrés
  • Matériaux de construction: Pierre, Parement de vinyle, Charpente en bois
  • Niveaux: Deux niveaux
  • Refroidissement: Climatiseur central
  • Revêtements de sol: Moquette, Bois franc, Tuile
  • Salle(s) de bains : 2+1
  • Style architectural: Deux niveaux
  • Superficie habitable (approx): 1352.00 Pieds carrés
  • Toiture: Bardeaux d'asphalte
  • Zonage: TN
  • Nbre d'espaces de stationnement: 4

Gracieuseté de : RE/MAX First

Données fournies par : Calgary Real Estate Board 300 Manning Rd. NE, Calgary, Alberta T2E 8K4
Nous croyons que tous les renseignements affichés sont exacts, mais nous ne le garantissons pas; les renseignements devraient être vérifiés de façon indépendante. Aucune garantie ou représentation de quelque nature que ce soit n’est offerte. Droits © 2021 Tous les droits sont réservés.
ÉvaluationExpressMC Powered by RPS

Emplacement de 212 Westland Street, Okotoks, AB, T1S 2L3

Données démographiques de 212 Westland Street, Okotoks, AB, T1S 2L3

Étape de vie

Jeunes familles

Type d'emploi

Mixte

Revenu moyen du ménage

132 299.24 $

Nombre moyen d'enfants

1.91

Population à domicile

Structure à domicile

Âge de la population

Éducation

Niveau d'éducation

No certificate/diploma/degree

11.05 %

Diplôme d'études secondaires ou équivalent

34.32 %

Certificat ou diplôme d'apprentissage ou d'une école de métiers

10.68 %

Diplôme d'études collégiales ou d'études postsecondaires (non universitaires)

29.52 %

Certificat d'études universitaires

0.16 %

Diplômes d'études universitaires

14.26 %

Navetteur

Se rendre au travail

En auto

79.94 %

En transport en commun

0.72 %

À pied

7.51 %

À bicyclette

0.0 %

Par tout autre moyen

11.83 %

Diversité Culturelle

Connaissance des langues officielles

Langue maternelle

Données Sur Le Bâtiment

Type de bâtiment

Appartements (faible hauteur et à étages multiples)

3.36 %

Maisons

96.64 %

Achat ou location