Button CopyPathCircle CloseCircle Left ArrowArrow Down Icon GreyClosecirclecircleBurger

512-245 Red Deer Drive SW, Medicine Hat, AB, T1A 8P4

No. MLS® A2333419
Copropriété À vendre à River Heights Harlow, Medicine Hat, Alberta
189 000 $ ÉvaluationExpressMC: 155K $ - 189K $

2+0 Chambres

2 Salles de bain

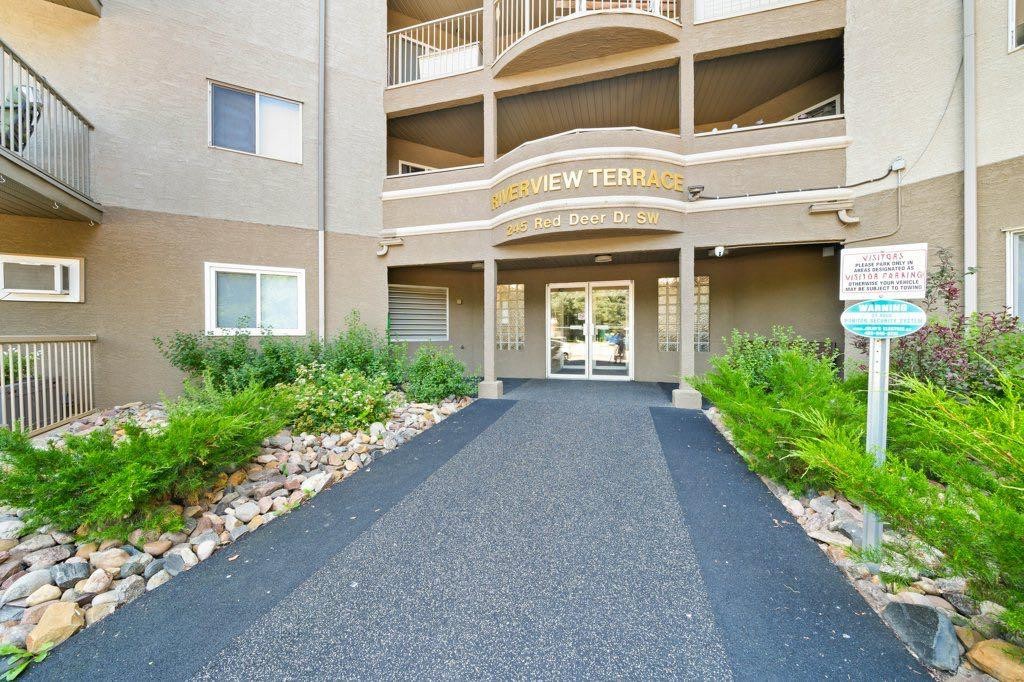
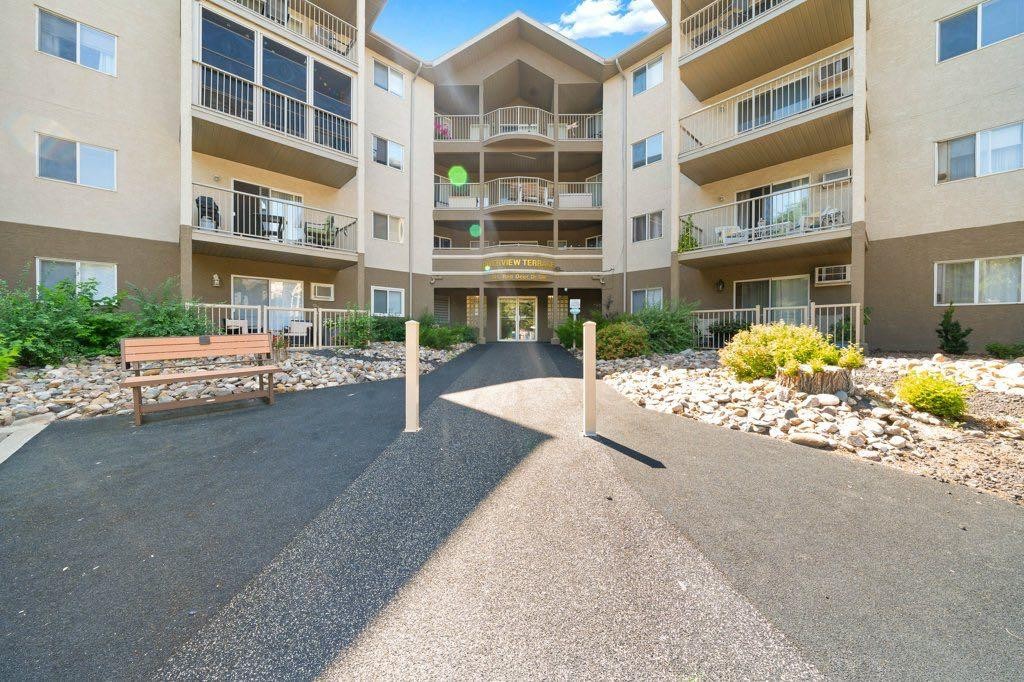
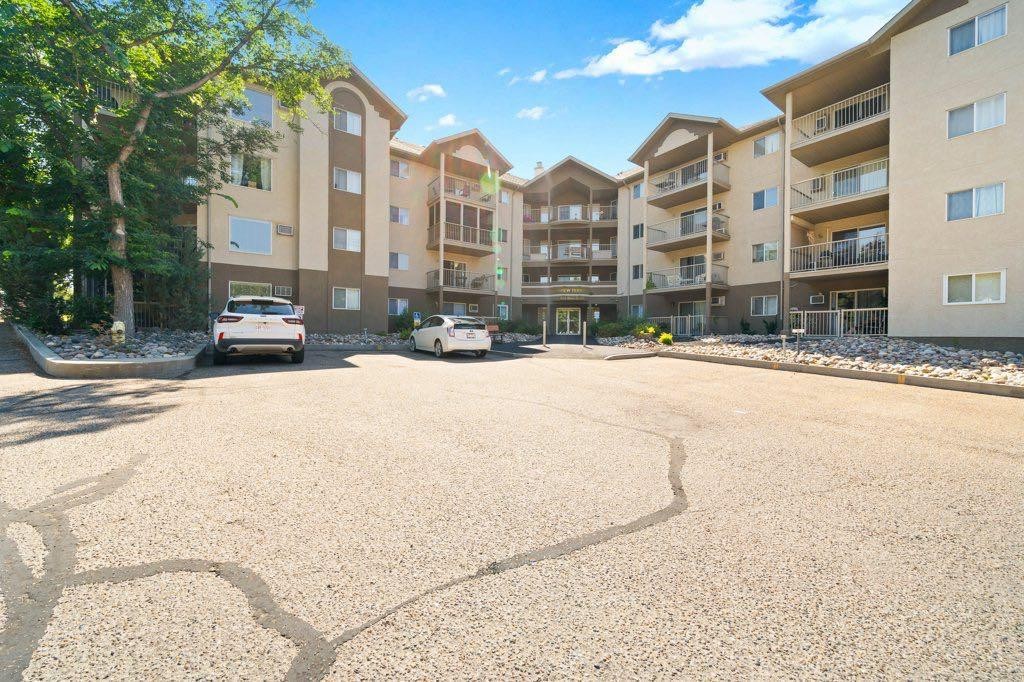
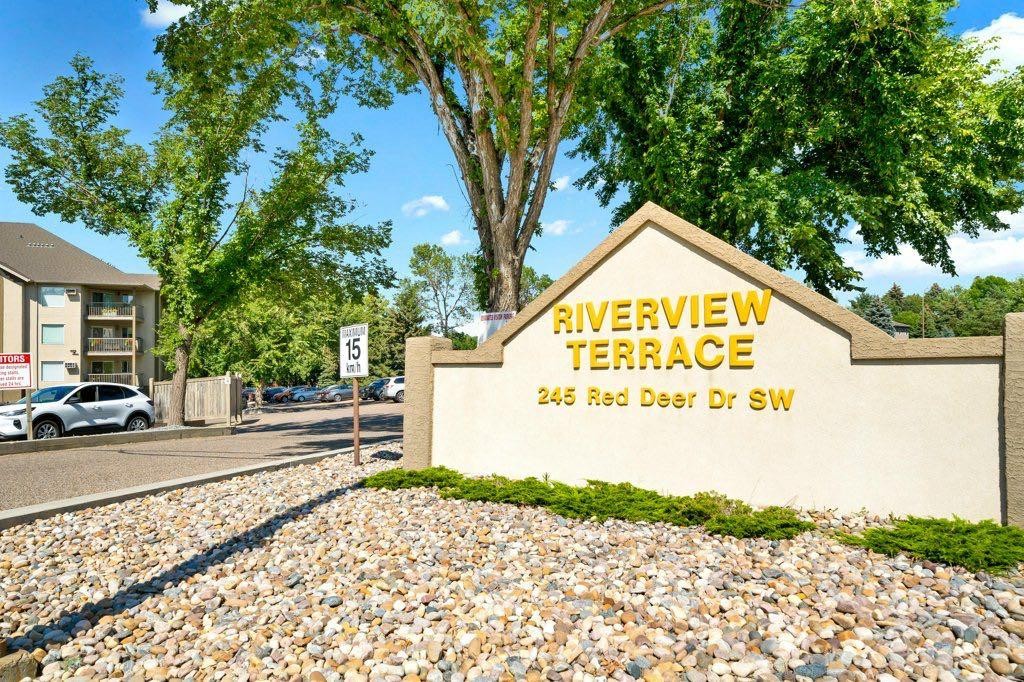
512-245 Red Deer Drive Sw, Medicine Hat, AB - Outdoor
512-245 Red Deer Drive Sw, Medicine Hat, AB - Outdoor With Facade
512-245 Red Deer Drive Sw, Medicine Hat, AB - Outdoor
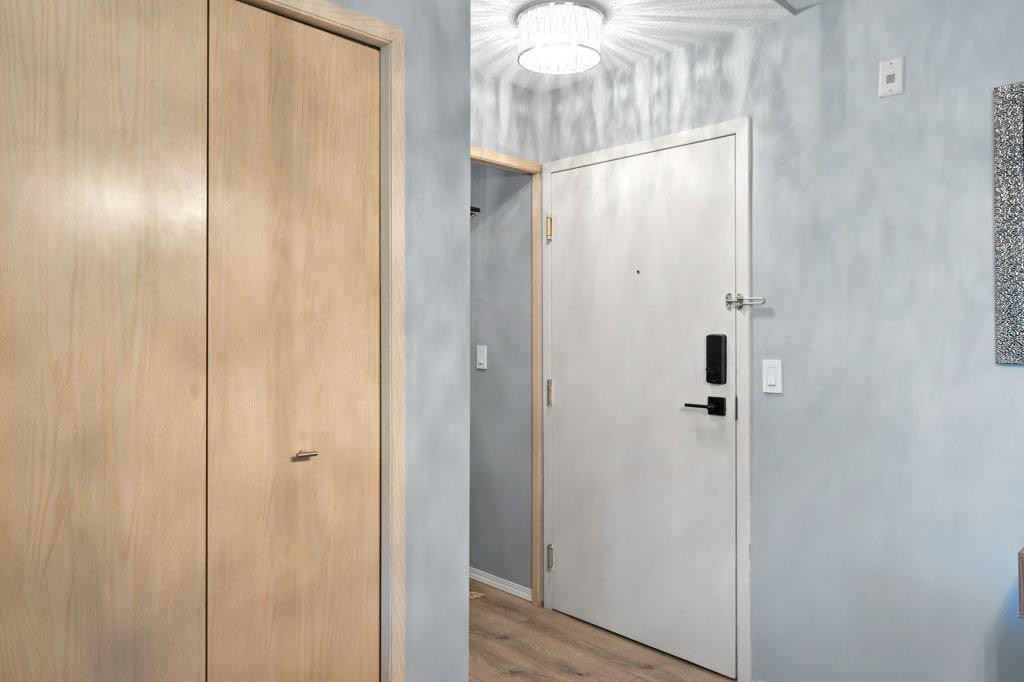
512-245 Red Deer Drive Sw, Medicine Hat, AB - Indoor Photo Showing Other Room

512-245 Red Deer Drive Sw, Medicine Hat, AB - Indoor
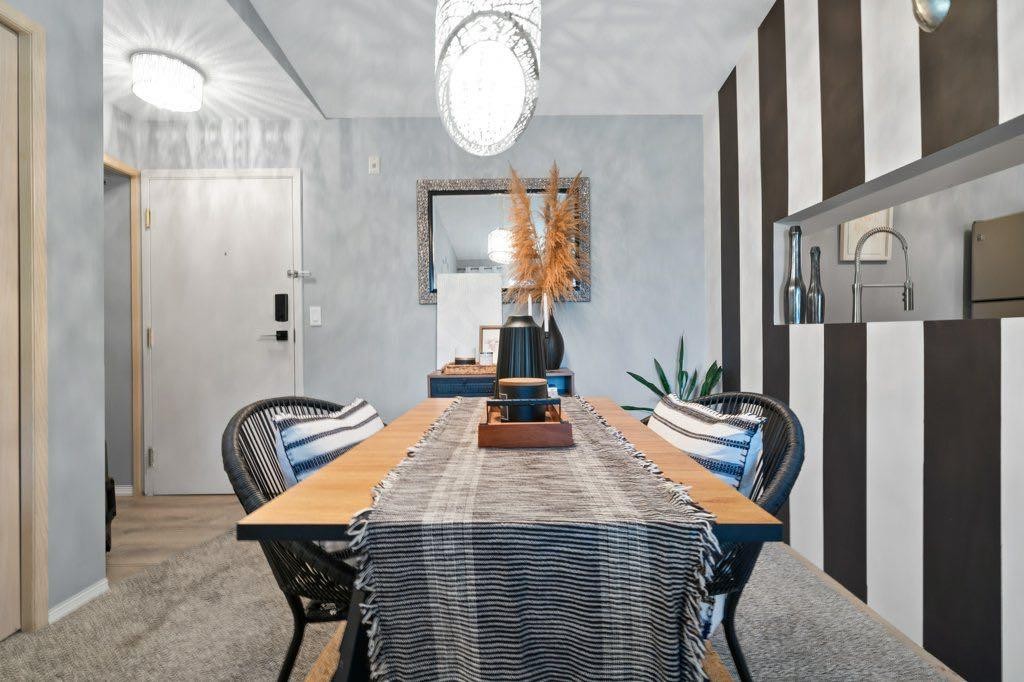
512-245 Red Deer Drive Sw, Medicine Hat, AB - Indoor Photo Showing Other Room
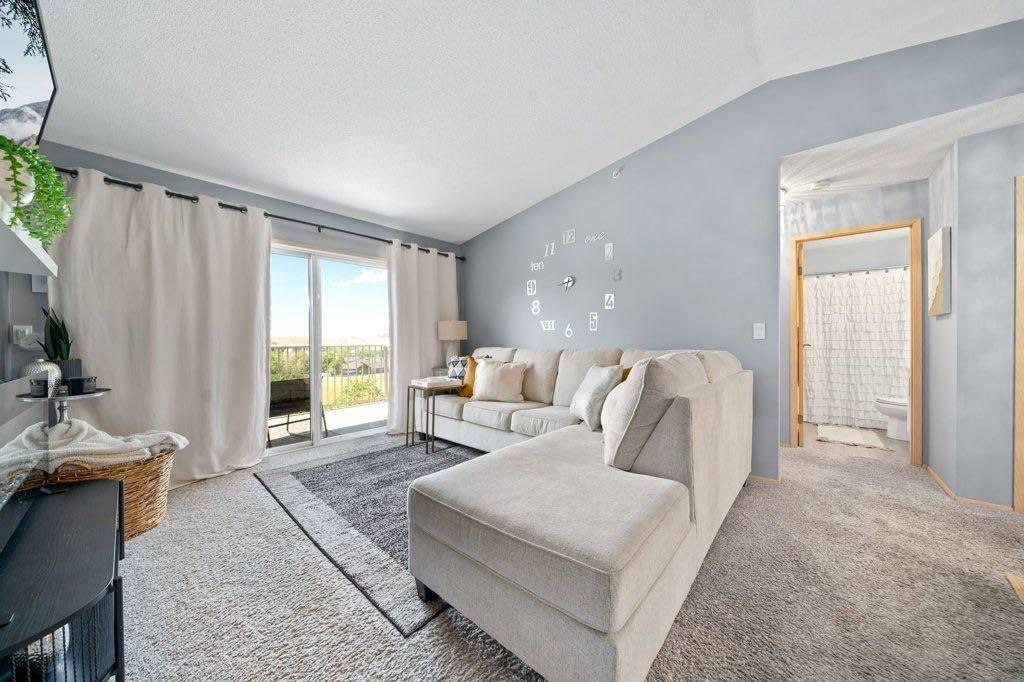
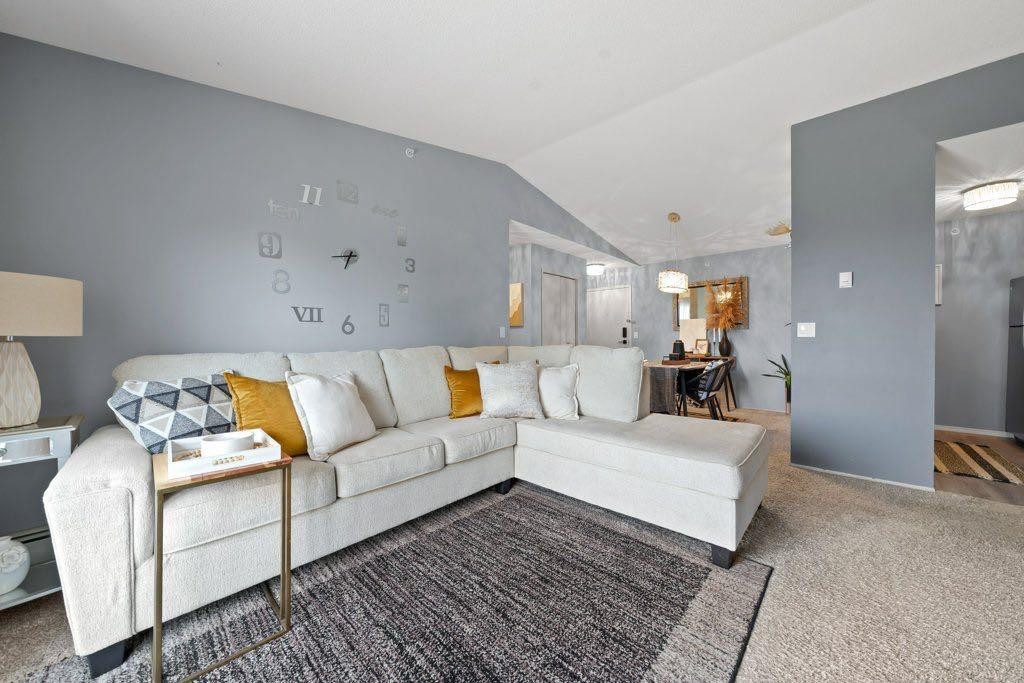
512-245 Red Deer Drive Sw, Medicine Hat, AB - Indoor Photo Showing Living Room
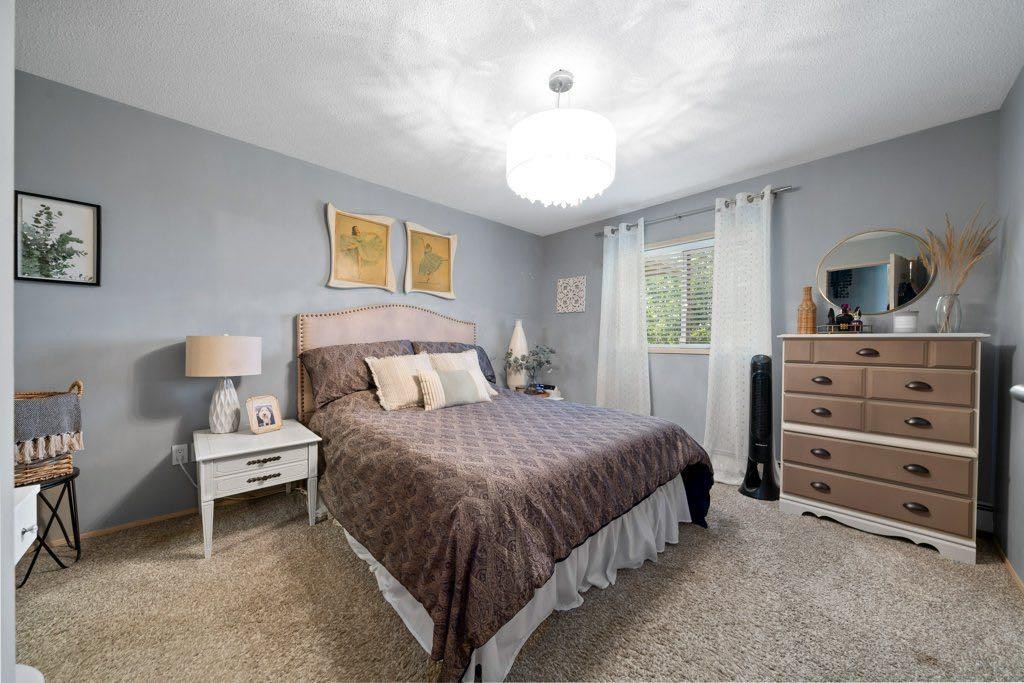
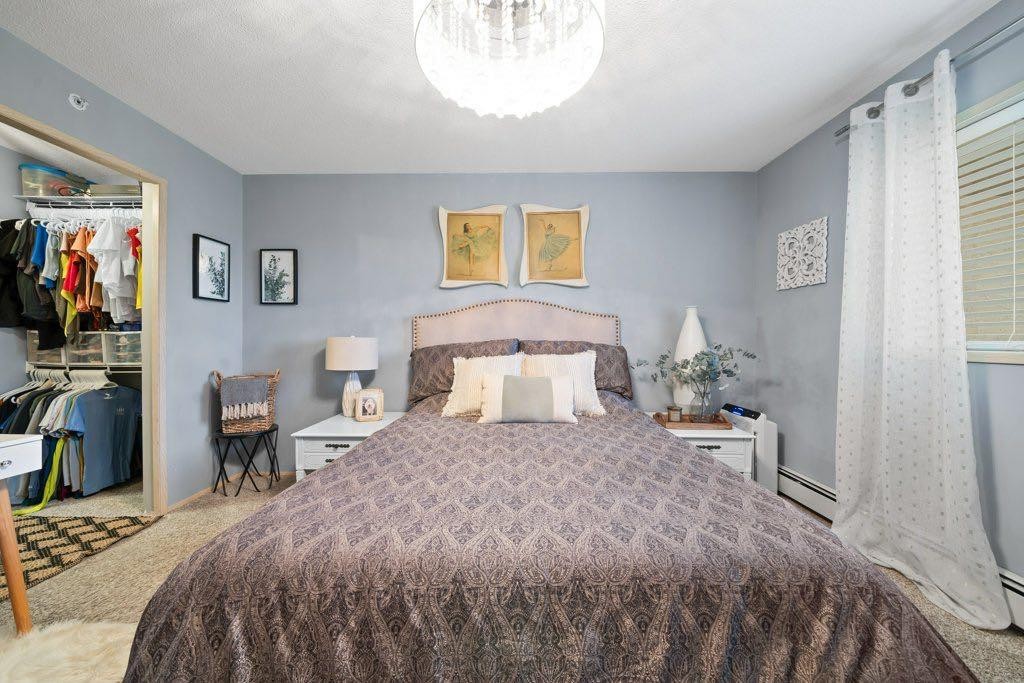
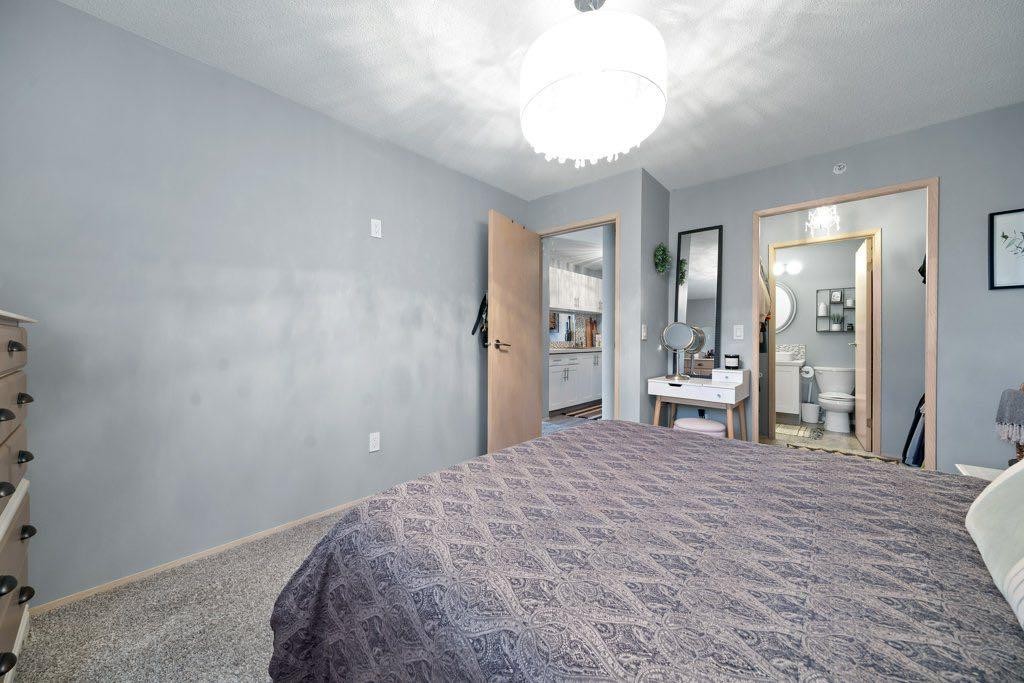
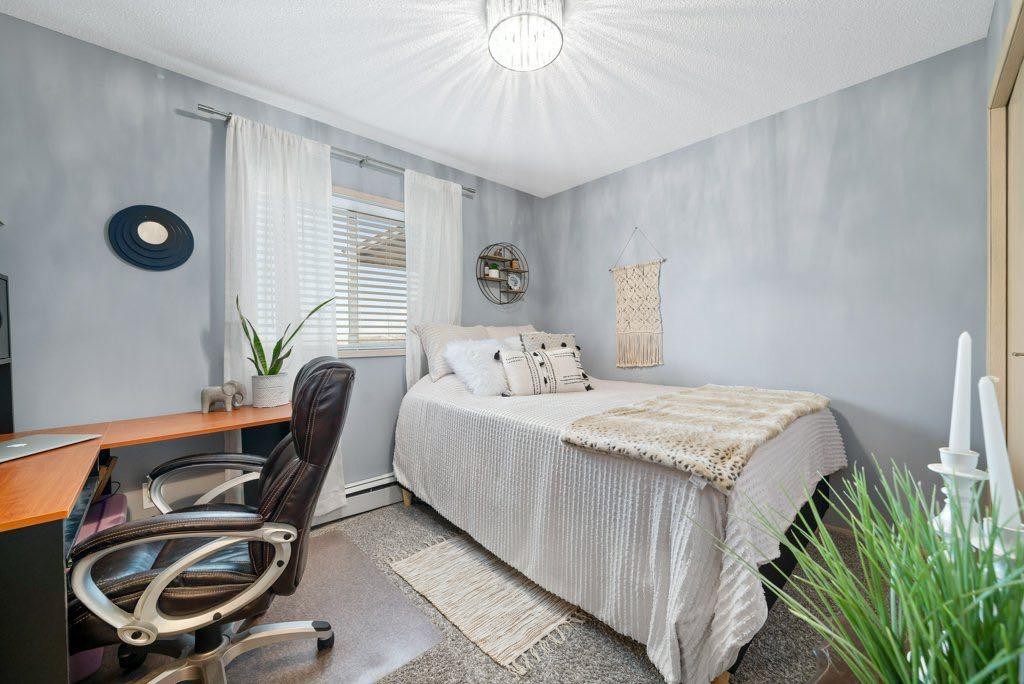
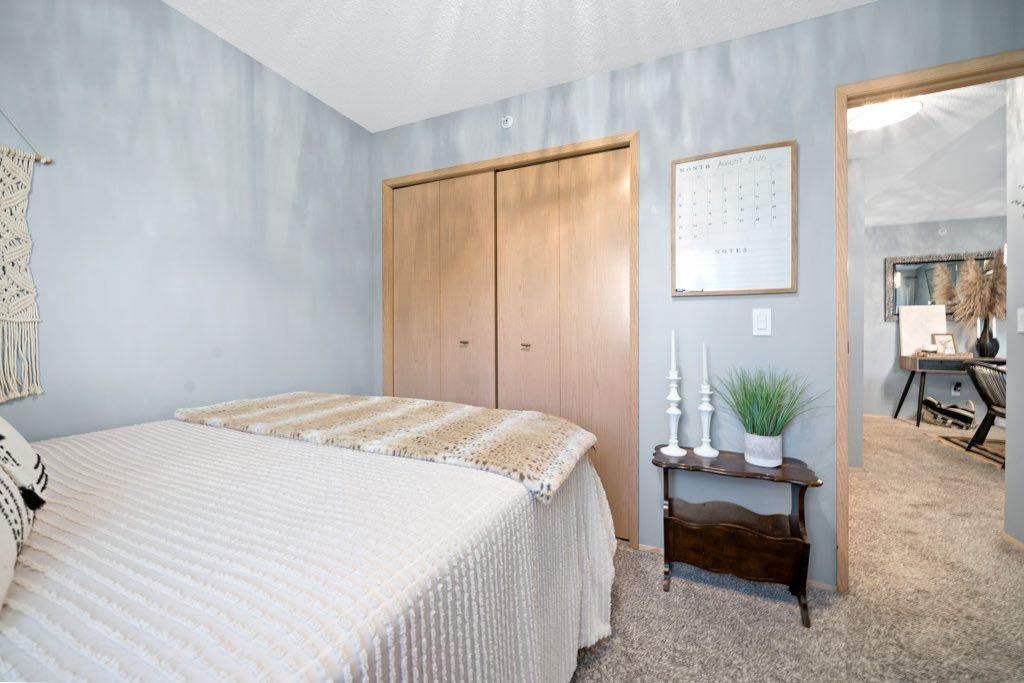
512-245 Red Deer Drive Sw, Medicine Hat, AB - Indoor Photo Showing Bedroom
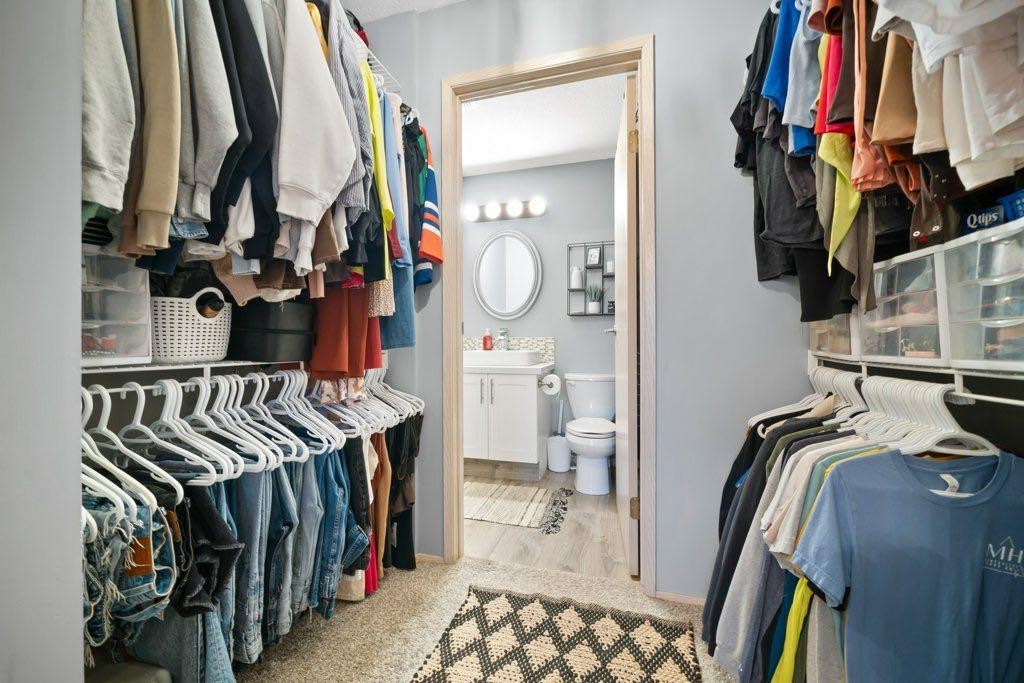
512-245 Red Deer Drive Sw, Medicine Hat, AB - Indoor With Storage
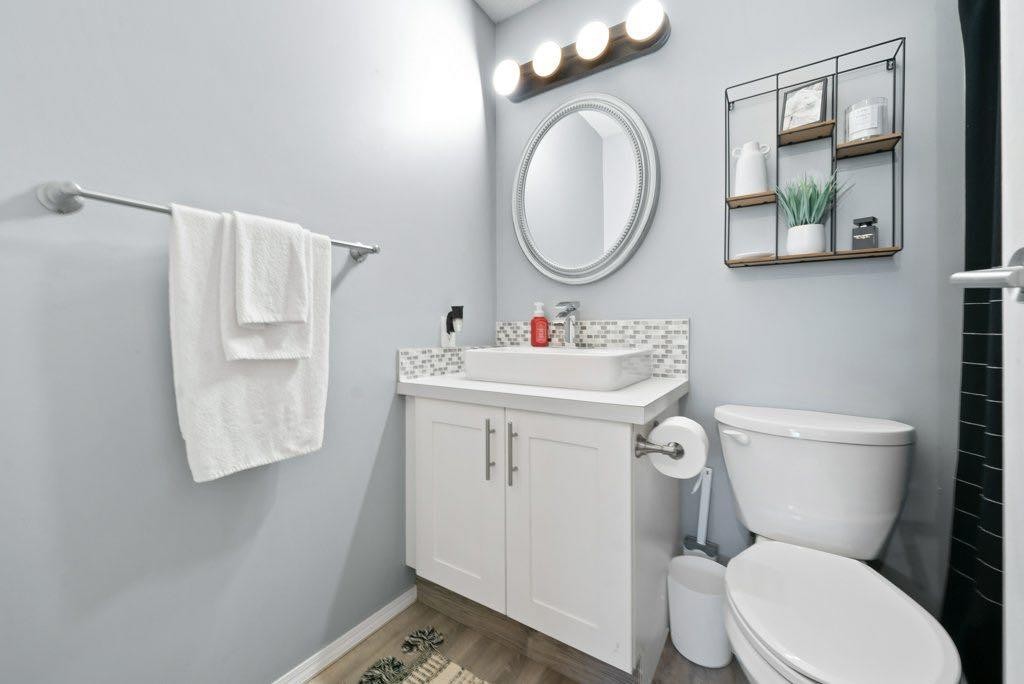
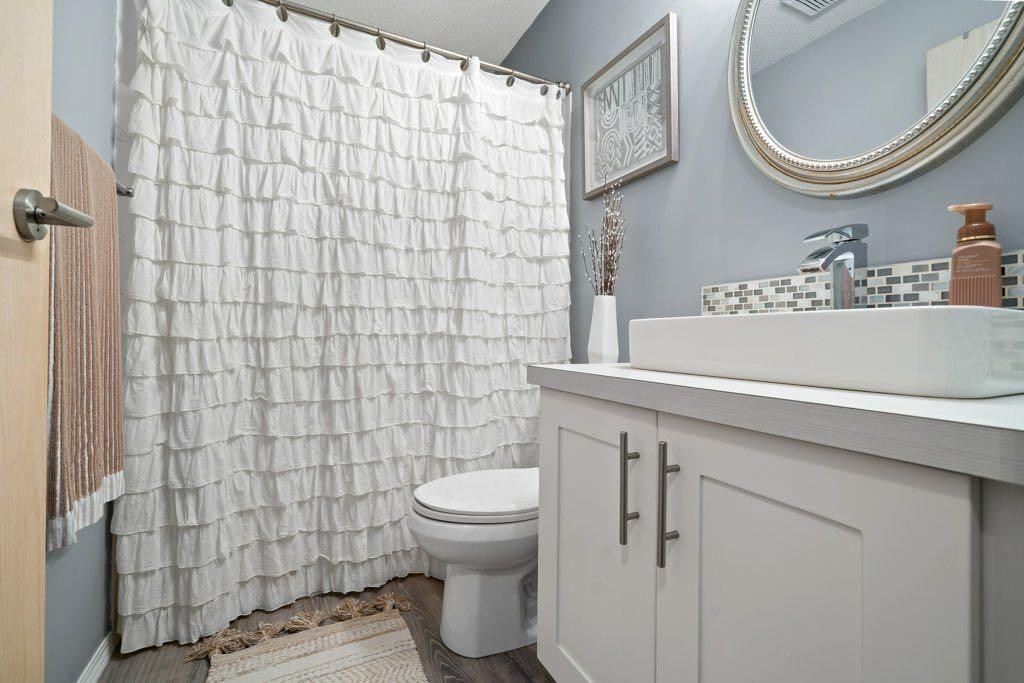
512-245 Red Deer Drive Sw, Medicine Hat, AB - Indoor Photo Showing Bathroom
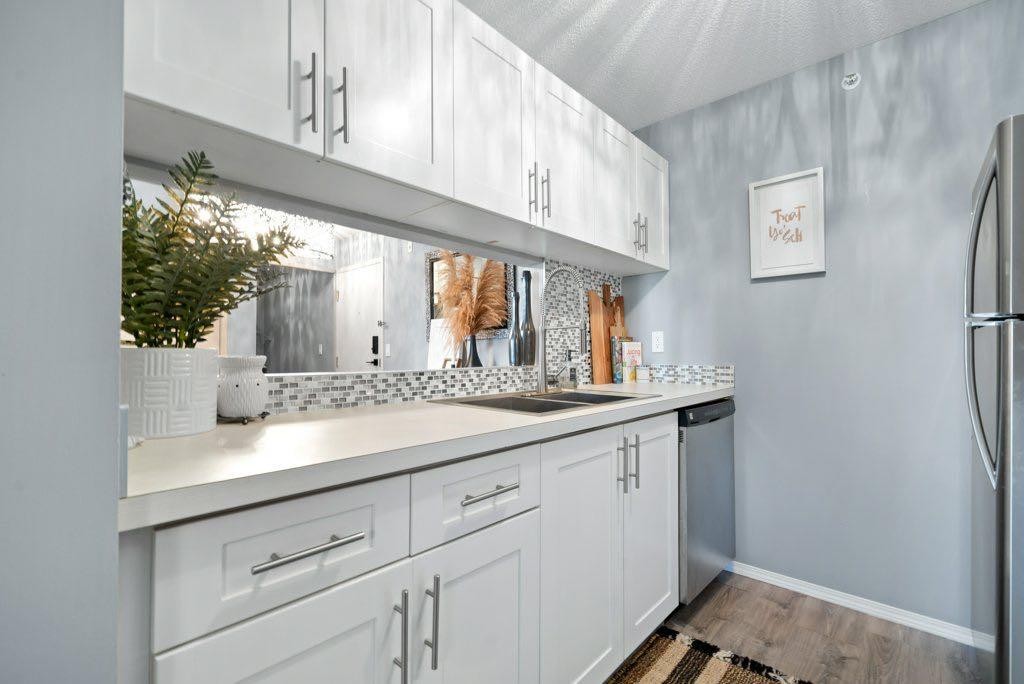
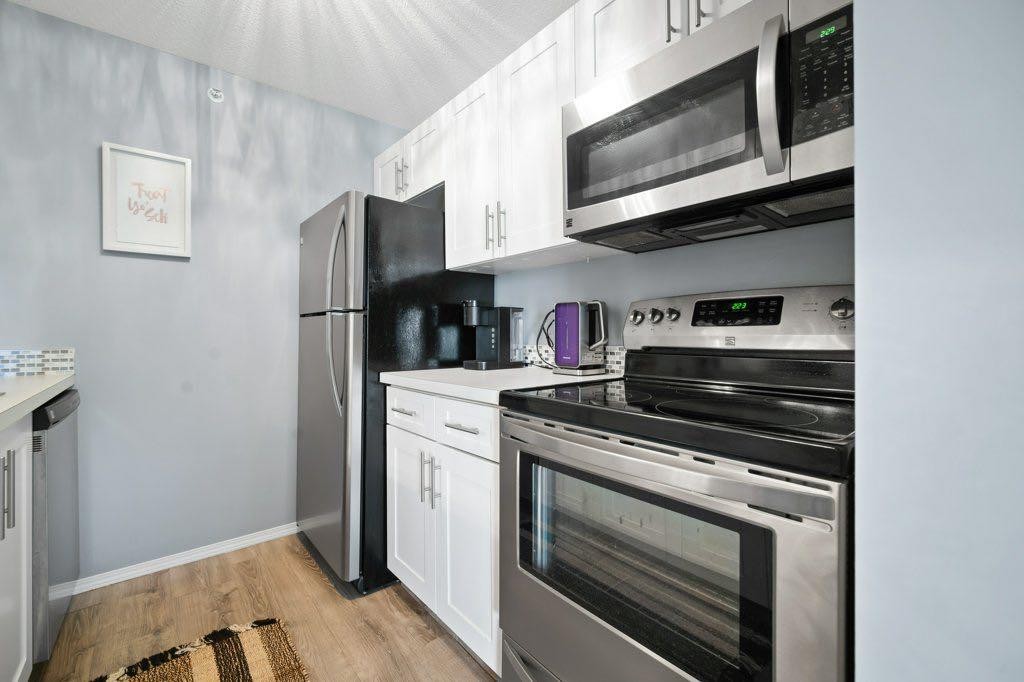
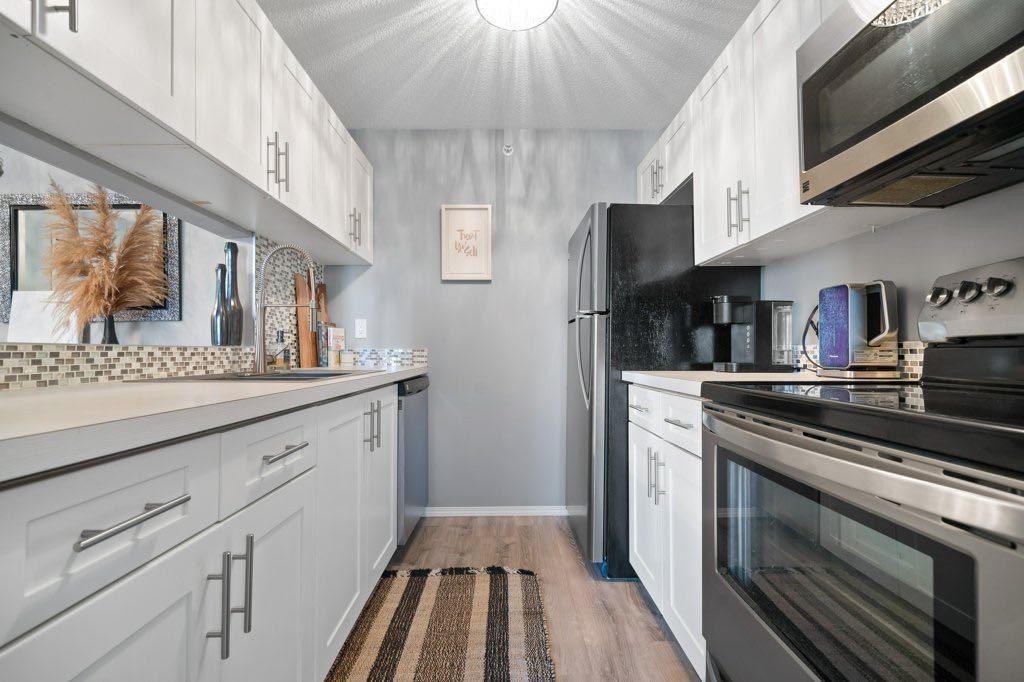
512-245 Red Deer Drive Sw, Medicine Hat, AB - Indoor Photo Showing Kitchen
512-245 Red Deer Drive Sw, Medicine Hat, AB - Indoor Photo Showing Bedroom
512-245 Red Deer Drive Sw, Medicine Hat, AB - Indoor Photo Showing Bathroom
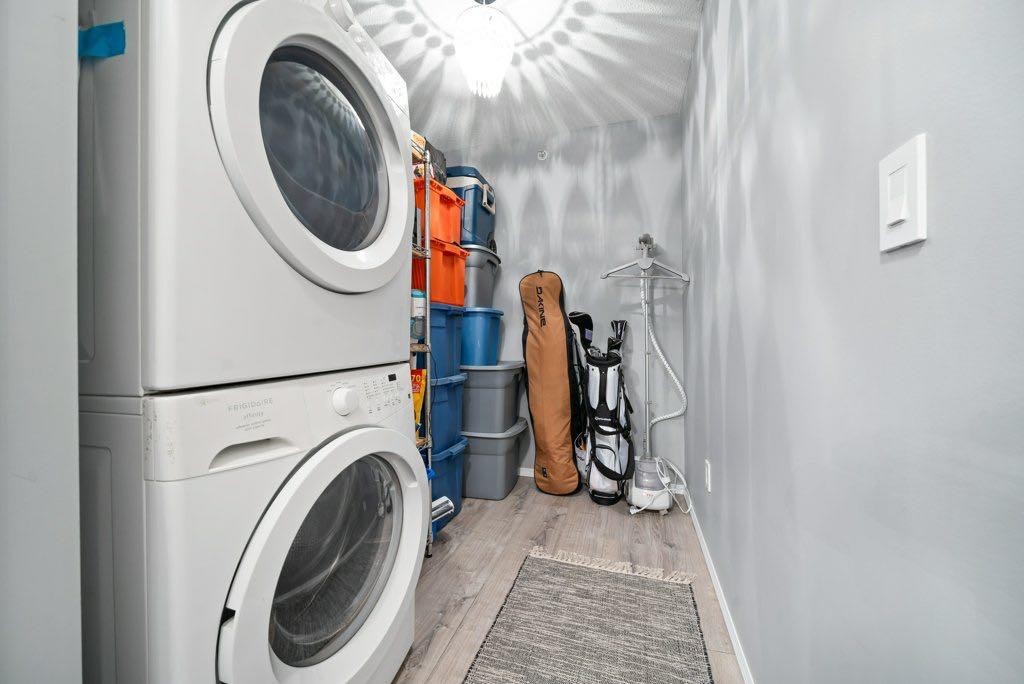
512-245 Red Deer Drive Sw, Medicine Hat, AB - Indoor Photo Showing Laundry Room
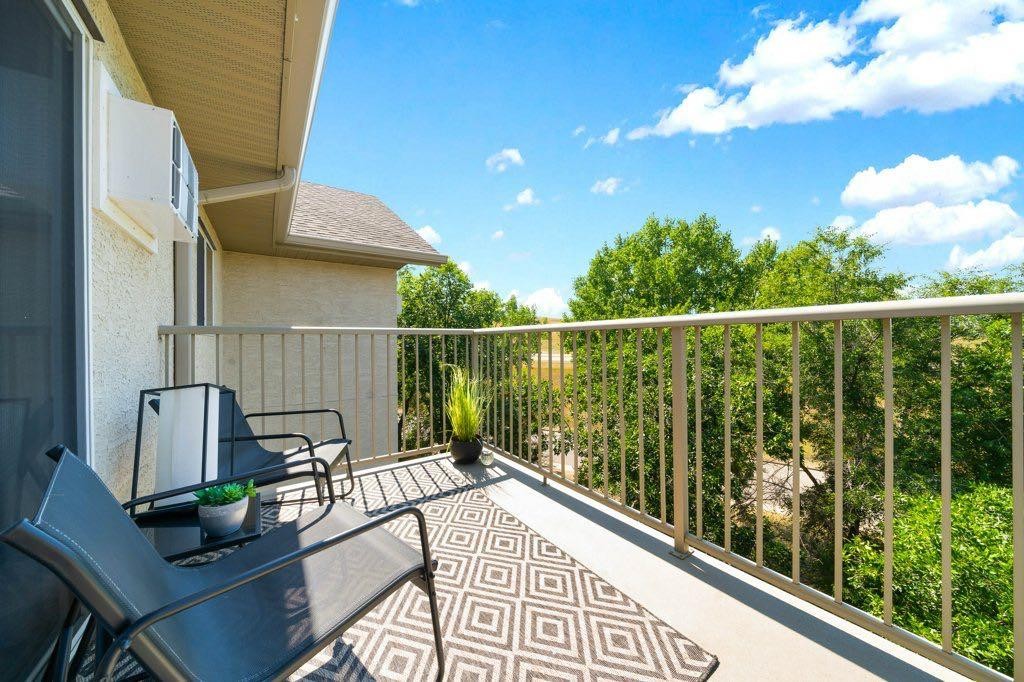
512-245 Red Deer Drive Sw, Medicine Hat, AB - Outdoor With Exterior
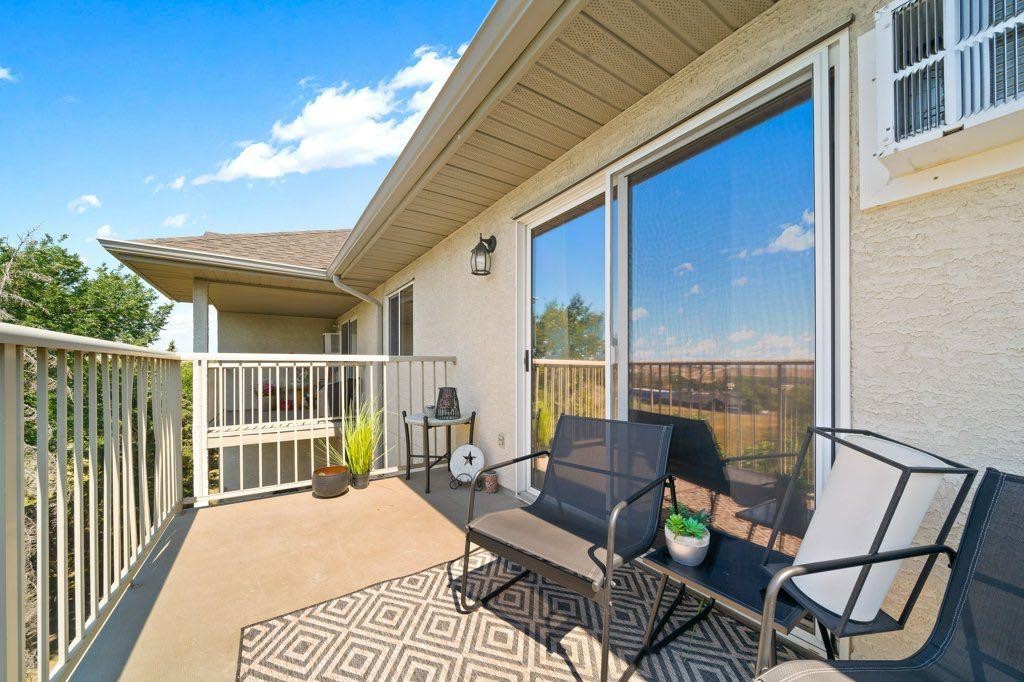
512-245 Red Deer Drive Sw, Medicine Hat, AB  - Outdoor
512-245 Red Deer Drive Sw, Medicine Hat, AB  - Outdoor With Facade
512-245 Red Deer Drive Sw, Medicine Hat, AB  - Outdoor
512-245 Red Deer Drive Sw, Medicine Hat, AB - Indoor Photo Showing Other Room
512-245 Red Deer Drive Sw, Medicine Hat, AB - Indoor
512-245 Red Deer Drive Sw, Medicine Hat, AB - Indoor Photo Showing Other Room
512-245 Red Deer Drive Sw, Medicine Hat, AB - Indoor Photo Showing Living Room
512-245 Red Deer Drive Sw, Medicine Hat, AB - Indoor Photo Showing Bedroom
512-245 Red Deer Drive Sw, Medicine Hat, AB - Indoor With Storage
512-245 Red Deer Drive Sw, Medicine Hat, AB - Indoor Photo Showing Bathroom
512-245 Red Deer Drive Sw, Medicine Hat, AB - Indoor Photo Showing Kitchen
512-245 Red Deer Drive Sw, Medicine Hat, AB - Indoor Photo Showing Bedroom
512-245 Red Deer Drive Sw, Medicine Hat, AB - Indoor Photo Showing Bathroom
512-245 Red Deer Drive Sw, Medicine Hat, AB - Indoor Photo Showing Laundry Room
512-245 Red Deer Drive Sw, Medicine Hat, AB - Outdoor With Exterior
  • Publicité
Êtes-vous un investisseur immobilier
512-245 Red Deer Drive SW, Medicine Hat, AB, T1A 8P4
189 000 $

2 Chambres

2 Salles de bain

Informations sur la propriété

Beautiful 2 bedroom, 2 bathroom top floor condo. Featuring valued ceilings in the open concept main floor. Kitchen with updated cabinets and countertops, good size dining space and living room. The primary bedroom offers a walk through closet and a 4 pc bathroom. There is a second bedroom and another 4 pc bathroom. The laundry room offers storage space as well. This condo is nicely updated and move in ready! Call today for your personal viewing.

Inclusions: Wall Unit A/C, Fridge, Stove, Microwave, Dishwasher, Washer & Dryer

Particularités du bâtiment :

  • Air climatisé: Oui
  • Stationnement: Oui
  • Superficie totale aménagée: 812.00 Pieds carrés

Caractéristiques :

  • Bâti en: 1995
  • Caractéristiques du stationnement: Stationnement
  • Caractéristiques extérieures: Balcon
  • Caractéristiques intérieures: Ascenseur, Plafonds hauts, Plan de masse ouvert
  • Chambres : 2+0
  • Chauffage: Plinthes
  • Frais de copropriété : 505 $ Mensuel
  • Les frais d'association comprennent: Entretien des espaces communs, Électricité, Chauffage, Assurance, Terrains d'entretien, Stationnement, Gestion professionnelle, Contributions au fonds de réserve, Égouts, Déneigement, Déchets, Eau
  • Matériaux de construction: Stuc
  • Niveaux: Unité à plusieurs paliers
  • Refroidissement: Climatiseur(s) mural(muraux)/de fenêtre
  • Revêtements de sol: Moquette, Stratifié
  • Salle(s) de bains : 2+0
  • Style architectural: Unité à plusieurs paliers
  • Superficie habitable (approx): 812.00 Pieds carrés
  • Zonage: R-MD
  • Nbre d'espaces de stationnement: 1

Données fournies par : Medicine Hat Real Estate Board Co-operative Ltd. 403 4th St. SE, Medicine Hat, Alberta T1A 0K5
Nous croyons que tous les renseignements affichés sont exacts, mais nous ne le garantissons pas; les renseignements devraient être vérifiés de façon indépendante. Aucune garantie ou représentation de quelque nature que ce soit n’est offerte. Droits © 2021 Tous les droits sont réservés.

ÉvaluationExpressMC Powered by RPS

Emplacement de 512-245 Red Deer Drive SW, Medicine Hat, AB, T1A 8P4

Données démographiques de 512-245 Red Deer Drive SW, Medicine Hat, AB, T1A 8P4

Étape de vie

Personnes presque retraitées

Type d'emploi

Industrie des services/Cols blancs

Revenu moyen du ménage

121 605.97 $

Nombre moyen d'enfants

1.82

Population à domicile

Structure à domicile

Âge de la population

Éducation

Niveau d'éducation

No certificate/diploma/degree

14.22 %

Diplôme d'études secondaires ou équivalent

36.97 %

Certificat ou diplôme d'apprentissage ou d'une école de métiers

5.53 %

Diplôme d'études collégiales ou d'études postsecondaires (non universitaires)

23.14 %

Diplômes d'études universitaires

20.14 %

Navetteur

Se rendre au travail

En auto

89.65 %

En transport en commun

2.42 %

À pied

6.87 %

À bicyclette

0.0 %

Par tout autre moyen

1.06 %

Diversité Culturelle

Connaissance des langues officielles

Langue maternelle

Données Sur Le Bâtiment

Type de bâtiment

Appartements (faible hauteur et à étages multiples)

29.63 %

Maisons

70.37 %

Achat ou location